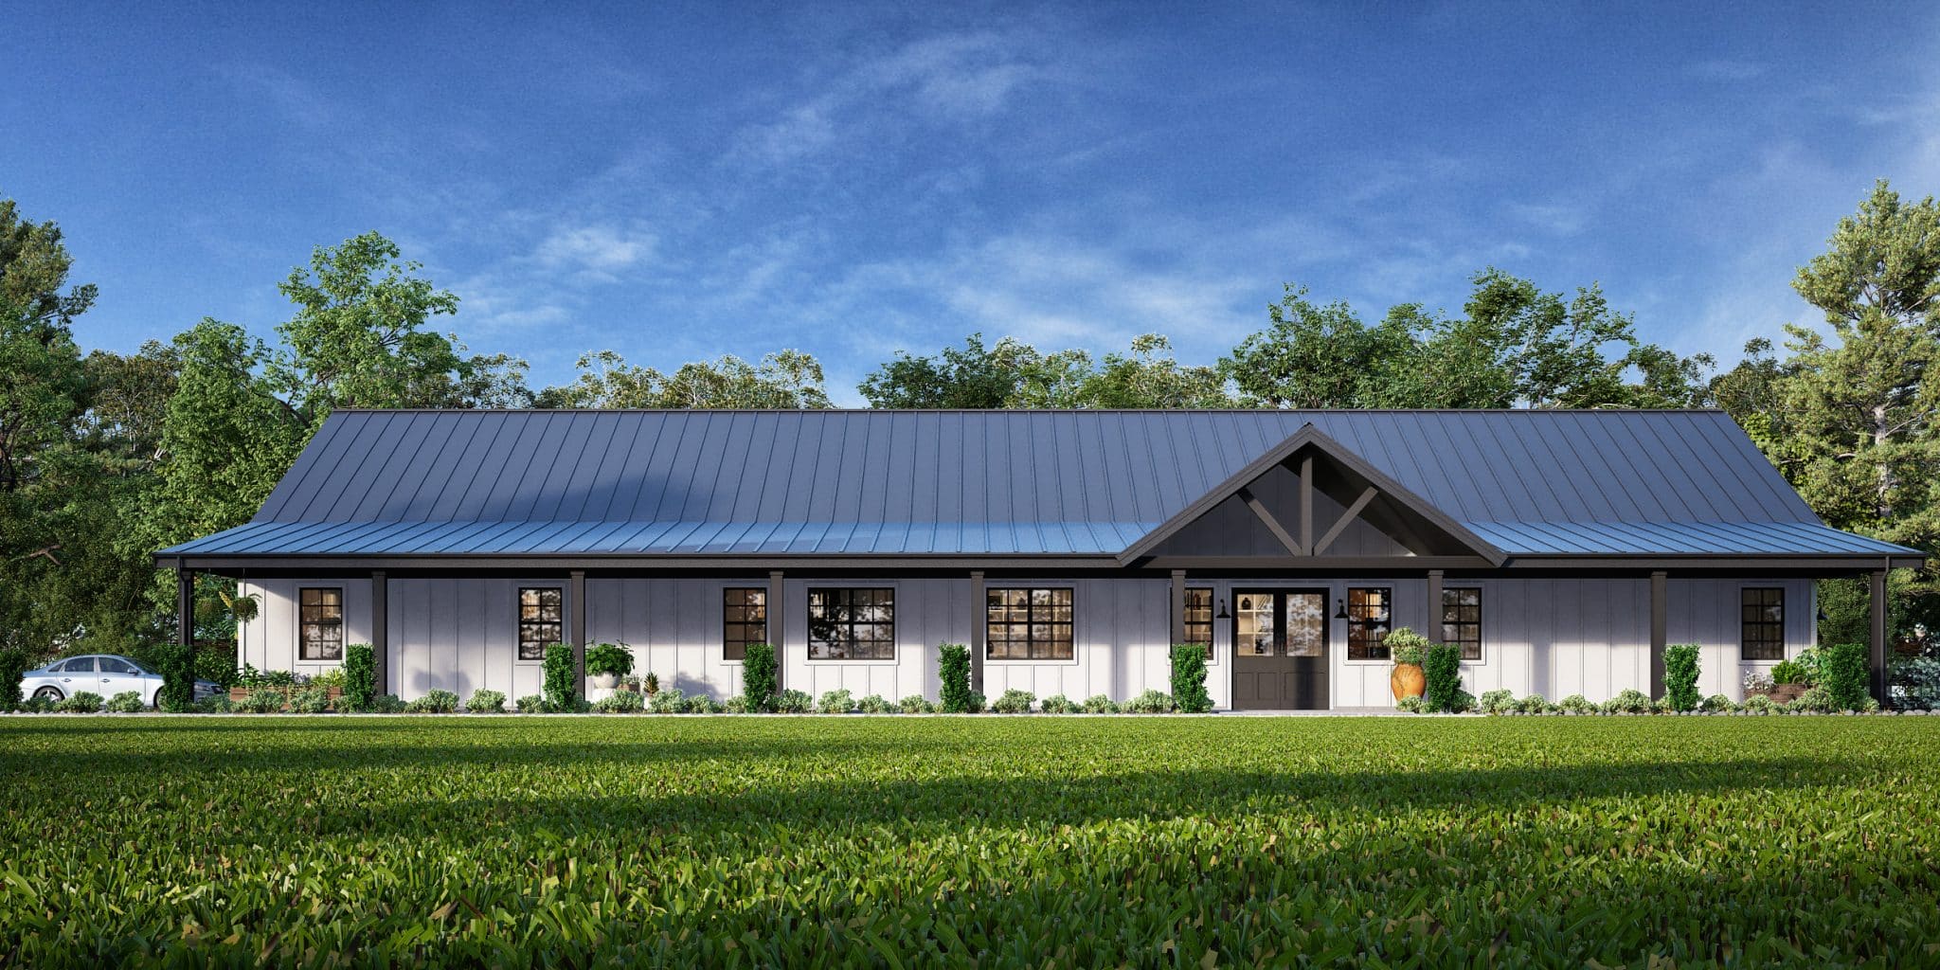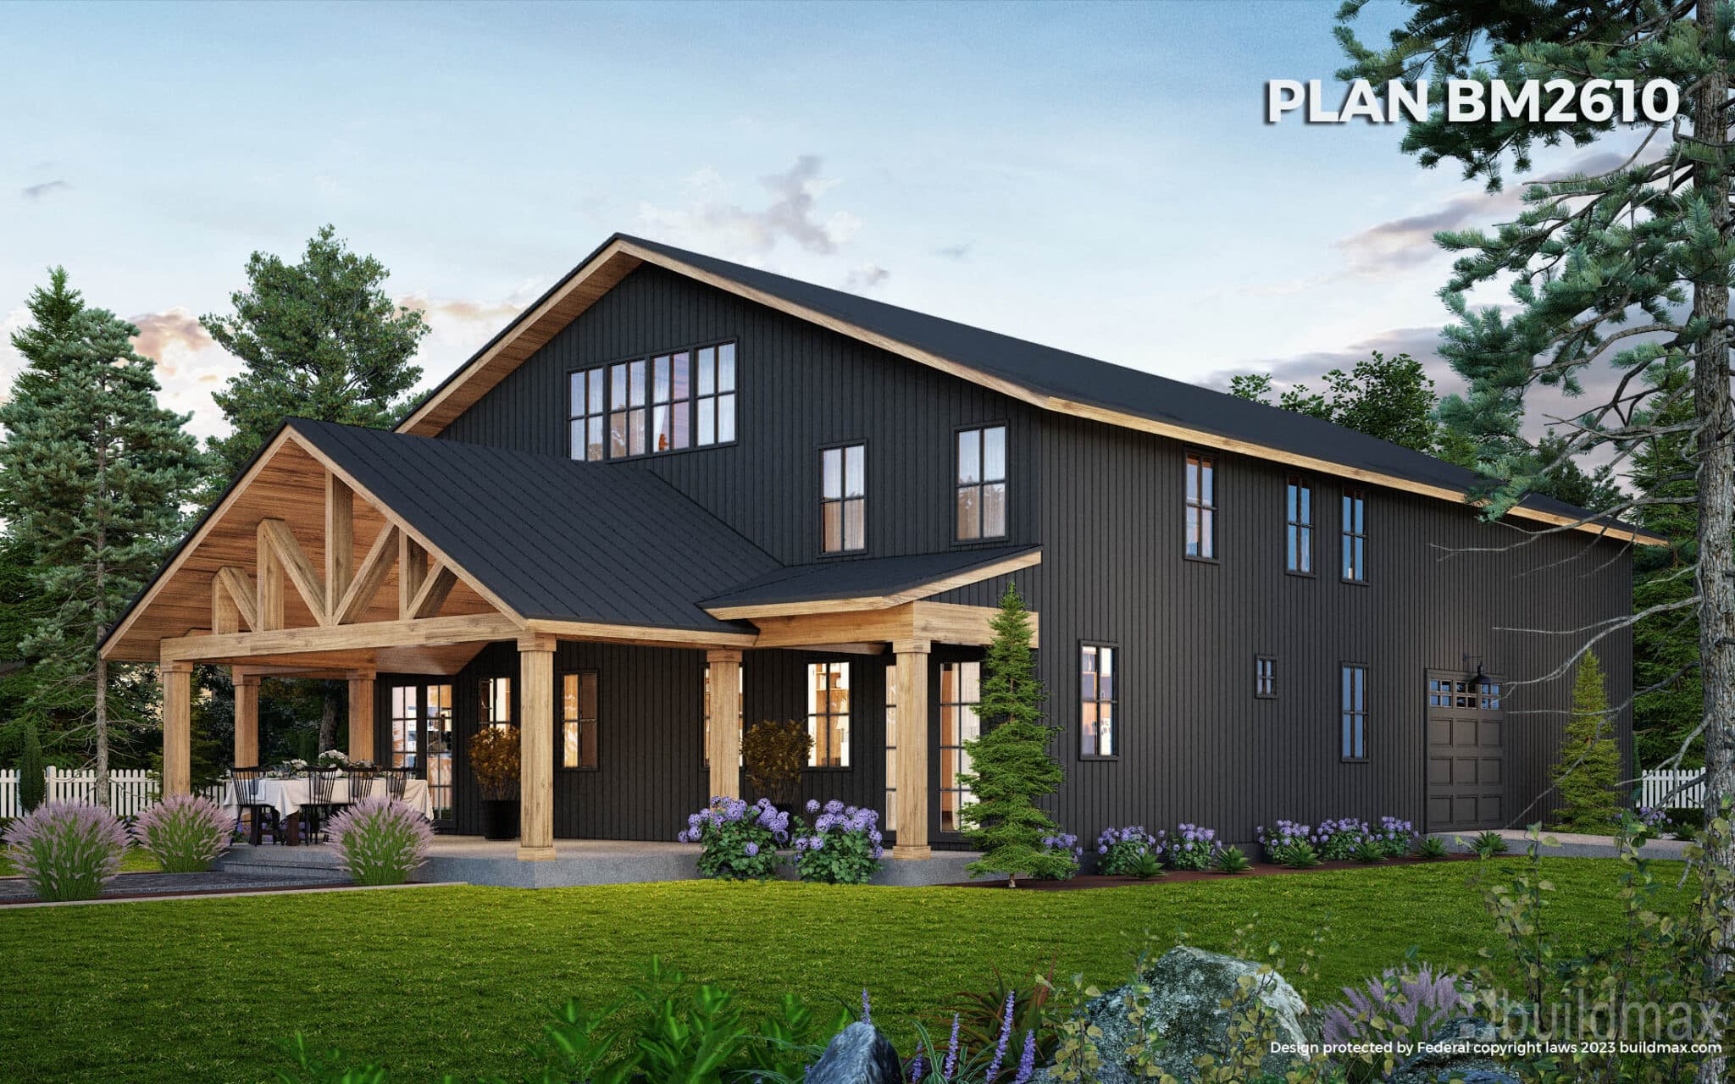
What’s Typically Included in a Barndominium Kit?
If you’re exploring barndominiums, one of the first questions you’ll run into is:
“What exactly comes in a barndominium kit?”
The short answer: a kit provides the structural foundation of the home—but not the complete build. Understanding what’s included (and what’s not) is key to planning your project realistically.
What a Barndominium Kit Usually Includes
Barndominium kits are typically pre-engineered material packages designed to match a specific floor plan or structure.
While details vary by supplier, most kits include:
Structural Framing Components
-
steel framing (or sometimes wood, depending on the system)
-
columns, beams, and wall framing members
-
roof structure components
These are engineered to meet specific load requirements based on the design.
Roof System Materials
-
roof panels (often metal)
-
trim pieces
-
ridge caps and closures
-
fasteners and hardware
The roof system is a major part of getting the structure weather-tight.
Exterior Wall Components
-
metal siding or exterior panels
-
trim and closures
-
fasteners
Some kits include full exterior panel systems, while others may vary depending on design.
Engineered Plans and Drawings
Most kits include:
-
structural engineering documents
-
layout drawings
-
installation guidelines
These are essential for permitting and construction.
What a Kit Does NOT Include
One of the biggest misconceptions is that a kit equals a finished home—it does not.
Most barndominium kits do NOT include:
-
land or site preparation
-
foundation (concrete slab, footings, etc.)
-
plumbing and electrical systems
-
HVAC systems
-
insulation
-
windows and doors (sometimes optional)
-
interior finishes (drywall, flooring, cabinets, etc.)
-
labor or construction services
Because of this, the kit is just one portion of the total project cost and scope.
Optional or Add-On Components
Some suppliers offer upgrades or add-ons that may include:
-
window and door packages
-
insulation systems
-
upgraded roofing or siding materials
-
interior framing components
What’s included varies widely, so it’s important to review each package carefully.
Why Kits Are Popular
Barndominium kits are often chosen because they can:
-
align materials with a specific floor plan
-
simplify early-stage planning
-
reduce some guesswork in sourcing structural components
-
provide a more organized starting point
However, they do not eliminate the need for full project coordination.
Planning Beyond the Kit
To complete a barndominium, you’ll still need to plan for:
-
site work and land development
-
foundation design and installation
-
utility connections
-
permits and inspections
-
interior construction
-
contractor coordination
The most successful projects treat the kit as one piece of a larger construction plan, not the entire solution.
Important: Builder and Installation Responsibility
It’s important to understand that BuildMax is not a builder or general contractor.
BuildMax provides:
-
floor plans
-
design services
-
material packages (including kits)
BuildMax does not:
-
supervise construction
-
manage job sites
-
or control contractor performance
For best results, homeowners should:
-
hire a vetted general contractor
-
choose installers experienced with steel or barndominium construction
-
and carefully evaluate all subcontractors
You may also consider requesting a quote from a third-party manufacturer’s steel installation crew, if available, as they are often familiar with the system.
Final Thoughts
So, what’s typically included in a barndominium kit?
👉 The structural shell and engineered components—but not the finished home.
Understanding this upfront helps avoid confusion, budget surprises, and delays.
The key takeaway:
A barndominium kit is a starting point—not a complete build.
With proper planning, experienced contractors, and a clear scope, it can be a useful step toward creating a fully customized home.