Illinois
Barndominium Kits
We deliver barndominium kits in Illinois.
Steel or conventional lumber.
Call for prices on your favorite BuildMax plan
BuildMax offers barndominium building kits in both metal building and conventional stick-frame construction, with delivery available throughout Illinois. If you’re searching for a barndominium builder in Illinois, our team may be able to help connect you with a qualified professional. Already have a builder you prefer to work with? That’s never a problem—our kits are designed to integrate seamlessly with any licensed contractor.
Homeowners across the country choose BuildMax for our fast delivery timelines and high-quality materials. In many cases, complete building material packages can be delivered in as little as 4–6 weeks, offering a significant advantage in today’s construction environment. Through long-standing relationships with trusted lumber and steel manufacturers, we source dependable, top-tier materials for your barndominium or custom home project.
If you’re looking for guidance on building a barndominium in Illinois and haven’t been able to get answers elsewhere, BuildMax is here to help. We pride ourselves on responsive, knowledgeable service—and if we miss your call, we’ll return it the same day. Contact Devon or Rashannia, and they’ll be happy to provide details and walk you through your options.

Click below to view our materials kit catalog
Illinois Barndominium Kits: What Homeowners Should Know Before Building
What Is Included in an Illinois Barndominium Kit?
Barndominium kits can vary significantly depending on the floor plan, engineering requirements, manufacturer specifications, delivery distance, site conditions, snow-load requirements, wind exposure, and overall project scope. Some steel-framed barndominium kits may include engineered structural plans, cold-formed steel wall systems, roof trusses, framing components, hardware packages, and related structural materials.
Other Illinois projects may involve conventional wood framing, post-frame construction, hybrid framing systems, or custom-engineered structural solutions depending on the design, local code requirements, homeowner preferences, and the specific building site.
Before purchasing any building package, Illinois homeowners should carefully review what materials are included, what materials are excluded, delivery expectations, engineering requirements, jobsite storage responsibilities, installation responsibilities, and any local requirements that may affect the project.
Because Illinois includes farmland, rural acreage, suburban growth areas, wooded lots, river communities, and lake-area properties, it is especially important to confirm zoning, permitting, septic feasibility, soil conditions, drainage requirements, and local building standards before ordering materials or beginning construction.
Illinois Climate and Site Conditions Require Careful Planning
Illinois is a strong state for barndominium construction because of its agricultural roots, rural land availability, flat building sites, and demand for homes with attached garages, shops, workshops, equipment storage, and flexible living space.
A barndominium built in northern Illinois may have different requirements than one built in central Illinois, southern Illinois, the Chicago suburbs, river counties, or rural farmland communities.
Depending on the location, homeowners may need to plan for snow loads, high winds, tornado exposure, heavy rain, freeze-thaw cycles, humidity, clay soils, drainage issues, frost depth, flooding concerns, and seasonal temperature swings.
Because of these conditions, Illinois barndominium projects should be planned with proper engineering, local code review, foundation design, site drainage, insulation strategy, ventilation, roof design, and construction sequencing.
Snow, Wind, and Storm Planning Matter in Illinois
Illinois homeowners should plan for a wide range of weather conditions. Northern Illinois may require additional attention to snow loads, roof design, ice dam prevention, and winter construction planning. Central and southern Illinois may require more attention to wind exposure, severe thunderstorms, tornado-producing weather systems, and heavy rainfall.
Open rural land can expose a barndominium to stronger winds than a sheltered suburban lot. Roof connections, wall bracing, uplift resistance, anchoring, garage doors, exterior doors, and overall structural engineering should be reviewed early in the design process.
Steel framing can be a strong option for Illinois barndominiums because steel systems can be engineered for specific snow, wind, and structural requirements. However, every project still needs to be properly designed, permitted, installed, and inspected according to local building requirements.
Moisture, Snow, Mud, and Material Protection Matter in Illinois
Illinois weather can create challenging jobsite conditions depending on the season. Snow, rain, mud, humidity, standing water, freeze-thaw cycles, and spring storms can all affect construction if materials are not properly protected.
Like any construction project, building materials exposed to weather for extended periods may experience moisture-related issues.
With steel framing systems, prolonged exposure to snow, rain, standing water, jobsite mud, or improper storage conditions may sometimes lead to temporary surface oxidation before the structure is dried-in.
This is why BuildMax strongly recommends proper material storage, weather protection during construction, moving the project toward dry-in as quickly as possible, and using experienced contractors familiar with cold-formed steel framing systems.
Surface oxidation does not automatically indicate structural failure, but proper moisture management remains critical during construction and long-term ownership.
Proper grading, drainage, flashing, gutters, roof design, ventilation, insulation, air sealing, vapor control, and exterior weatherproofing all play a major role in helping an Illinois barndominium perform well over time.
Illinois Building Requirements Can Vary by County, City, and Township
Building requirements in Illinois can vary significantly depending on whether the project is located in a city, county, township, rural acreage area, agricultural district, subdivision, floodplain, suburban growth corridor, or lake-area community.
Before starting construction, homeowners should verify zoning, setbacks, septic requirements, well or public water access, sewer availability, electrical service, driveway access, stormwater requirements, foundation requirements, snow-load requirements, wind-load requirements, and permitting requirements with the local building department.
Engineering requirements may also vary depending on roof design, wind exposure, soil conditions, flood zone status, frost depth, snow loads, and the specific building site.
Illinois homeowners should also be aware that some areas may have stricter architectural review, HOA requirements, subdivision rules, agricultural-use restrictions, county-level requirements, or local design standards.
Most Illinois barndominium projects move more smoothly when homeowners complete local due diligence before ordering materials or beginning construction.
Soil, Drainage, Septic, and Foundation Planning Are Especially Important
Site planning is one of the most important parts of building a barndominium in Illinois. Many properties may involve clay soils, flat land, agricultural acreage, drainage challenges, tile drainage systems, floodplain concerns, septic limitations, high water tables, or long utility runs.
Before purchasing land or finalizing a plan, homeowners should investigate whether the property can support the home, driveway, septic system, well, drainage plan, foundation design, and required utility access.
Flat rural land may look easy to build on, but drainage can become a major factor. Poor grading, heavy clay soils, or standing water can increase site preparation costs and affect long-term performance.
In Illinois, the land itself can influence the final cost just as much as the barndominium design.
Proper Insulation, Ventilation, and HVAC Planning Are Critical in Illinois
Illinois has a true four-season climate, which makes insulation, air sealing, ventilation, and HVAC planning extremely important. A barndominium in Illinois should be designed for cold winters, hot humid summers, snow, heavy rain, wind, and seasonal temperature swings.
Properly designed systems may include spray foam insulation, batt or blown-in insulation, rigid insulation where appropriate, energy-efficient windows, balanced ventilation, efficient HVAC systems, insulated slabs where needed, and careful air sealing.
When properly designed and installed, these systems can help improve comfort, reduce energy costs, minimize condensation risk, and support long-term durability.
In Illinois, poor insulation or ventilation planning can create comfort issues, condensation, moisture problems, ice dam risks, and higher utility costs, so these details should be reviewed with qualified local professionals before construction begins.
Open-Concept Living Works Well in Illinois
One reason barndominiums continue to attract interest in Illinois is because homeowners often want flexible floor plans that work well on farms, rural acreage, family land, recreational properties, equestrian properties, and larger suburban lots.
Popular Illinois barndominium features may include open-concept great rooms, large kitchens, walk-in pantries, mudrooms, attached garages, RV bays, workshops, equipment storage, covered porches, wraparound porches, screened porches, home offices, guest suites, and flexible multi-purpose living spaces.
Mudrooms and attached garages are especially practical in Illinois because they provide space for boots, coats, snow gear, pets, tools, lawn equipment, farm supplies, and everyday storage.
Large shops and RV bays are also popular for homeowners who need space for tractors, trailers, boats, campers, ATVs, side-by-sides, and hobby vehicles.
Builder and Installer Experience Matters
One of the biggest factors affecting the success of any Illinois barndominium project is the experience level of the construction team.
Not every contractor has experience with barndominiums, cold-formed steel framing systems, Illinois residential code requirements, snow-load engineering, wind-load design, slab coordination, rural site preparation, drainage planning, septic coordination, or modern farmhouse-style layouts.
An inexperienced contractor may struggle with slab layout, foundation planning, framing coordination, weatherproofing, insulation details, sequencing, engineering interpretation, permitting requirements, or specialty installation requirements.
It is important for homeowners to understand that BuildMax is not a licensed general contractor or home builder. BuildMax provides house plans, design services, steel framing packages, and related construction resources.
BuildMax does not supervise construction, control jobsite conditions, or manage independent contractors involved in the building process.
For that reason, BuildMax strongly recommends that homeowners hire a vetted and experienced general contractor, use installers familiar with cold-formed steel framing systems, and carefully evaluate all builders, framers, erectors, and subcontractors before construction begins.
Homeowners may also consider requesting a quote from a third-party manufacturer’s independent steel installation crew if available for Illinois projects. Installers familiar with the specific framing system may help improve project coordination and reduce installation-related issues.
Although BuildMax may provide general introductions or recommendations to independent contractors or installers in certain areas, all contractors and installers are independent third parties. Homeowners are ultimately responsible for evaluating, selecting, supervising, and contracting with the professionals involved in their project.
Financing and Appraisals Continue to Improve
As barndominiums have become more mainstream, financing options have improved in many areas. However, Illinois projects may still require additional planning because lenders may evaluate location, utilities, comparable sales, construction method, contractor experience, permitting status, land value, and total project cost.
Many lenders are more comfortable with projects that include engineered residential plans, permanent foundations, residential utilities, clear budgets, qualified contractors, and a defined construction scope.
Homeowners who typically experience the smoothest financing process are the ones who finalize plans early, establish realistic budgets, coordinate with lenders upfront, and work with professionals familiar with residential construction lending.
What Does It Cost to Build a Barndominium in Illinois?
One of the most common questions homeowners ask is:
“How much does it cost to build a barndominium in Illinois?”
The answer depends heavily on location, site access, snow-load requirements, foundation requirements, utility installation, labor availability, finish level, engineering requirements, permitting requirements, soil conditions, and the complexity of the project.
Illinois costs can vary widely between rural counties, Chicago-area suburbs, central Illinois farm communities, river counties, southern Illinois acreage, and lake-area properties.
For planning purposes, many Illinois barndominium projects may fall approximately between:
$150 to $300+ per square foot
depending on the region, finish level, foundation type, contractor pricing, utility access, site conditions, snow-load requirements, wind-load requirements, drainage needs, and project complexity.
High-end suburban projects, luxury finishes, oversized garages, large shops, RV bays, complicated rooflines, difficult access, septic systems, wells, long driveways, major grading, floodplain requirements, stormwater management, or extensive site preparation may exceed those ranges.
Homeowners should also budget for land costs, clearing, grading, driveways, excavation, septic systems, wells, public utility connections, foundation work, permits, engineering, freight, equipment access, and site preparation.
Steel framing packages or shell kits are only one portion of the total construction cost. Final pricing depends on the full scope of work and the contractors selected for the project.
Best Areas in Illinois to Build a Barndominium
Illinois offers several attractive areas for barndominium living, especially in rural, farm, lake, wooded, and acreage-friendly regions where homeowners may want more privacy, shop space, or room for equipment.
Popular areas may include parts of northern Illinois, central Illinois, southern Illinois, western Illinois, and rural communities outside high-density metro areas. Areas near Rockford, DeKalb, Ottawa, Bloomington-Normal, Peoria, Springfield, Champaign-Urbana, Decatur, Effingham, Quincy, Galesburg, Carbondale, Marion, Galena, and rural counties outside the Chicago suburbs may appeal to homeowners looking for land and flexible property layouts.
Lake and recreational areas near Lake Shelbyville, Rend Lake, Carlyle Lake, the Illinois River Valley, and southern Illinois wooded acreage may also appeal to homeowners looking for a recreational or retirement-focused barndominium. These locations may require more careful review of zoning, septic feasibility, floodplain status, setbacks, land cost, and local restrictions.
The best location depends on zoning, land cost, utility access, permitting requirements, soil conditions, septic feasibility, driveway access, drainage, snow-load requirements, and the type of lifestyle the homeowner wants.
Final Thoughts
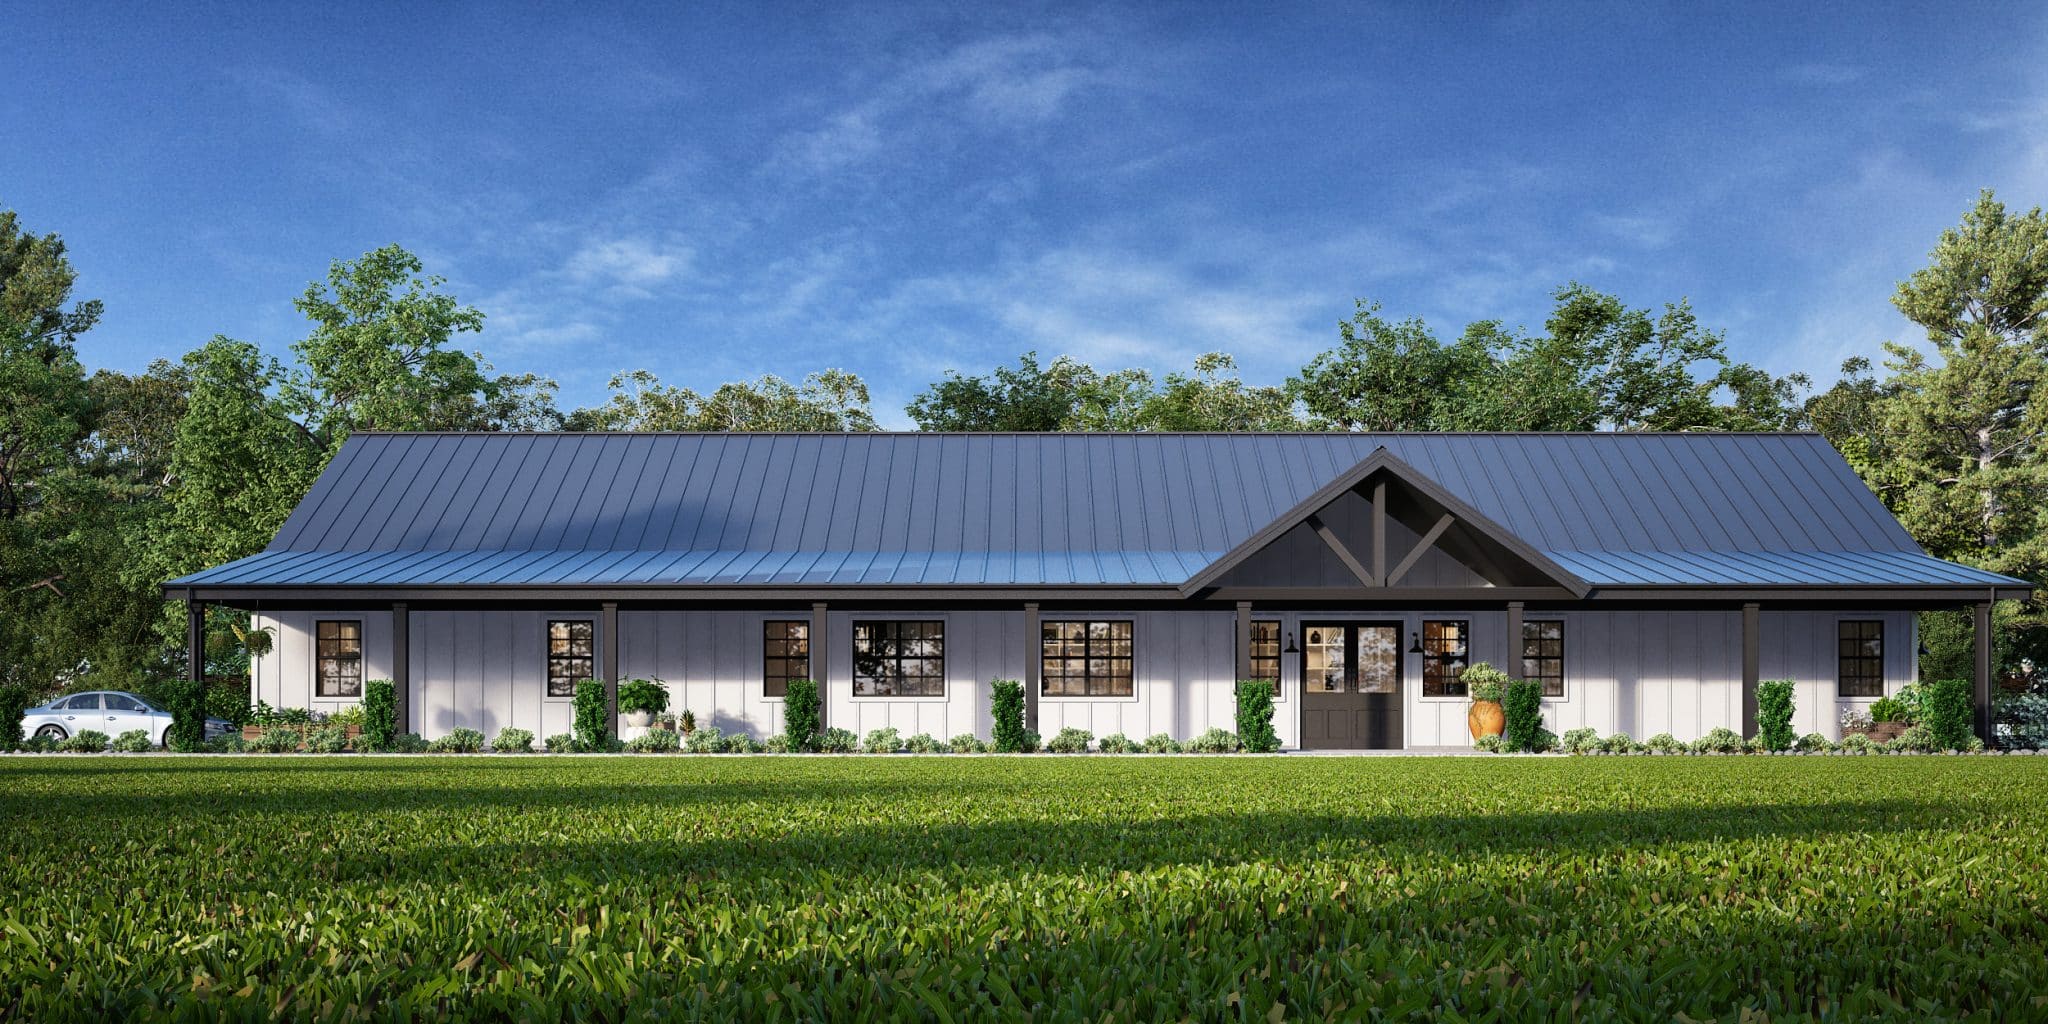
Illinois barndominium kits continue to attract attention because they offer flexible floor plans, modern farmhouse curb appeal, garage and workshop integration, covered outdoor living, and highly customizable layouts designed for practical farm, rural, suburban, and acreage living.
At the same time, successful Illinois projects require careful planning. Homeowners should consider snow loads, wind exposure, storm risk, drainage, soil conditions, insulation, ventilation, septic feasibility, zoning, site preparation, contractor experience, and local code requirements.
The homeowners who typically experience the best long-term results are the ones who plan carefully, use experienced professionals, protect materials during construction, move the project toward dry-in efficiently, and maintain realistic expectations throughout the building process.
When properly designed, engineered, permitted, and constructed, an Illinois barndominium can become a beautiful, durable, energy-conscious, and highly functional home built for farmland, family property, rural acreage, recreational land, or modern country living.