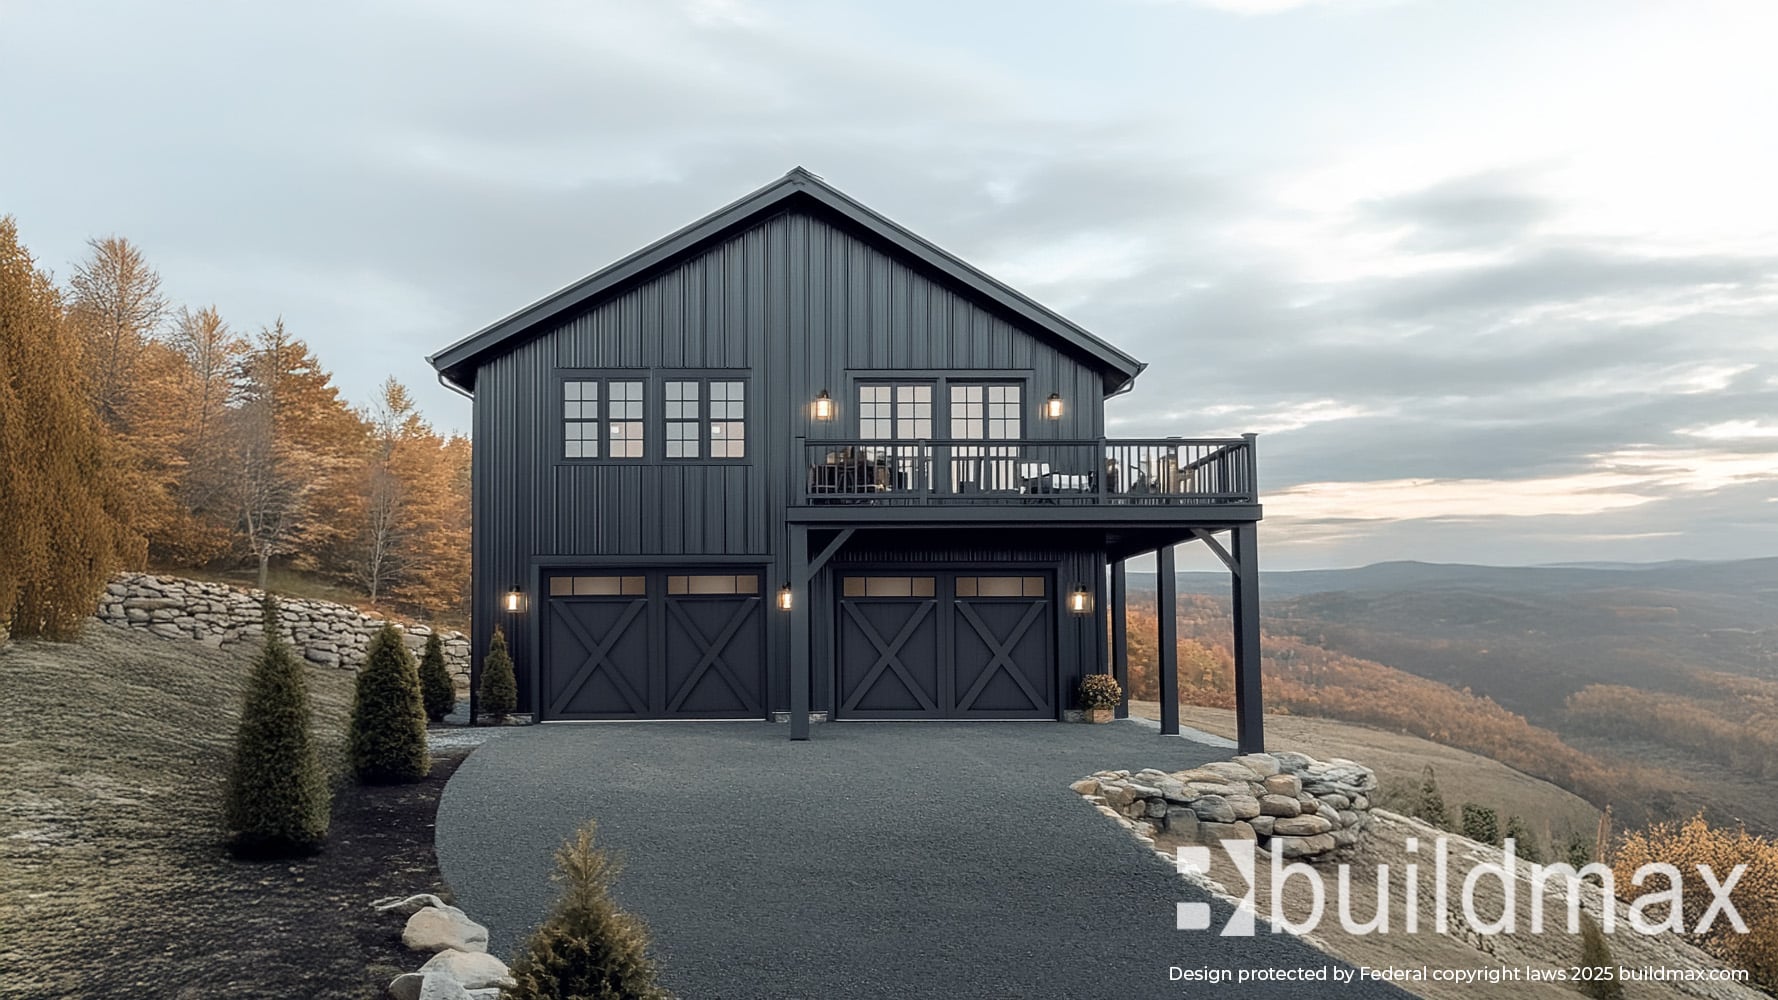
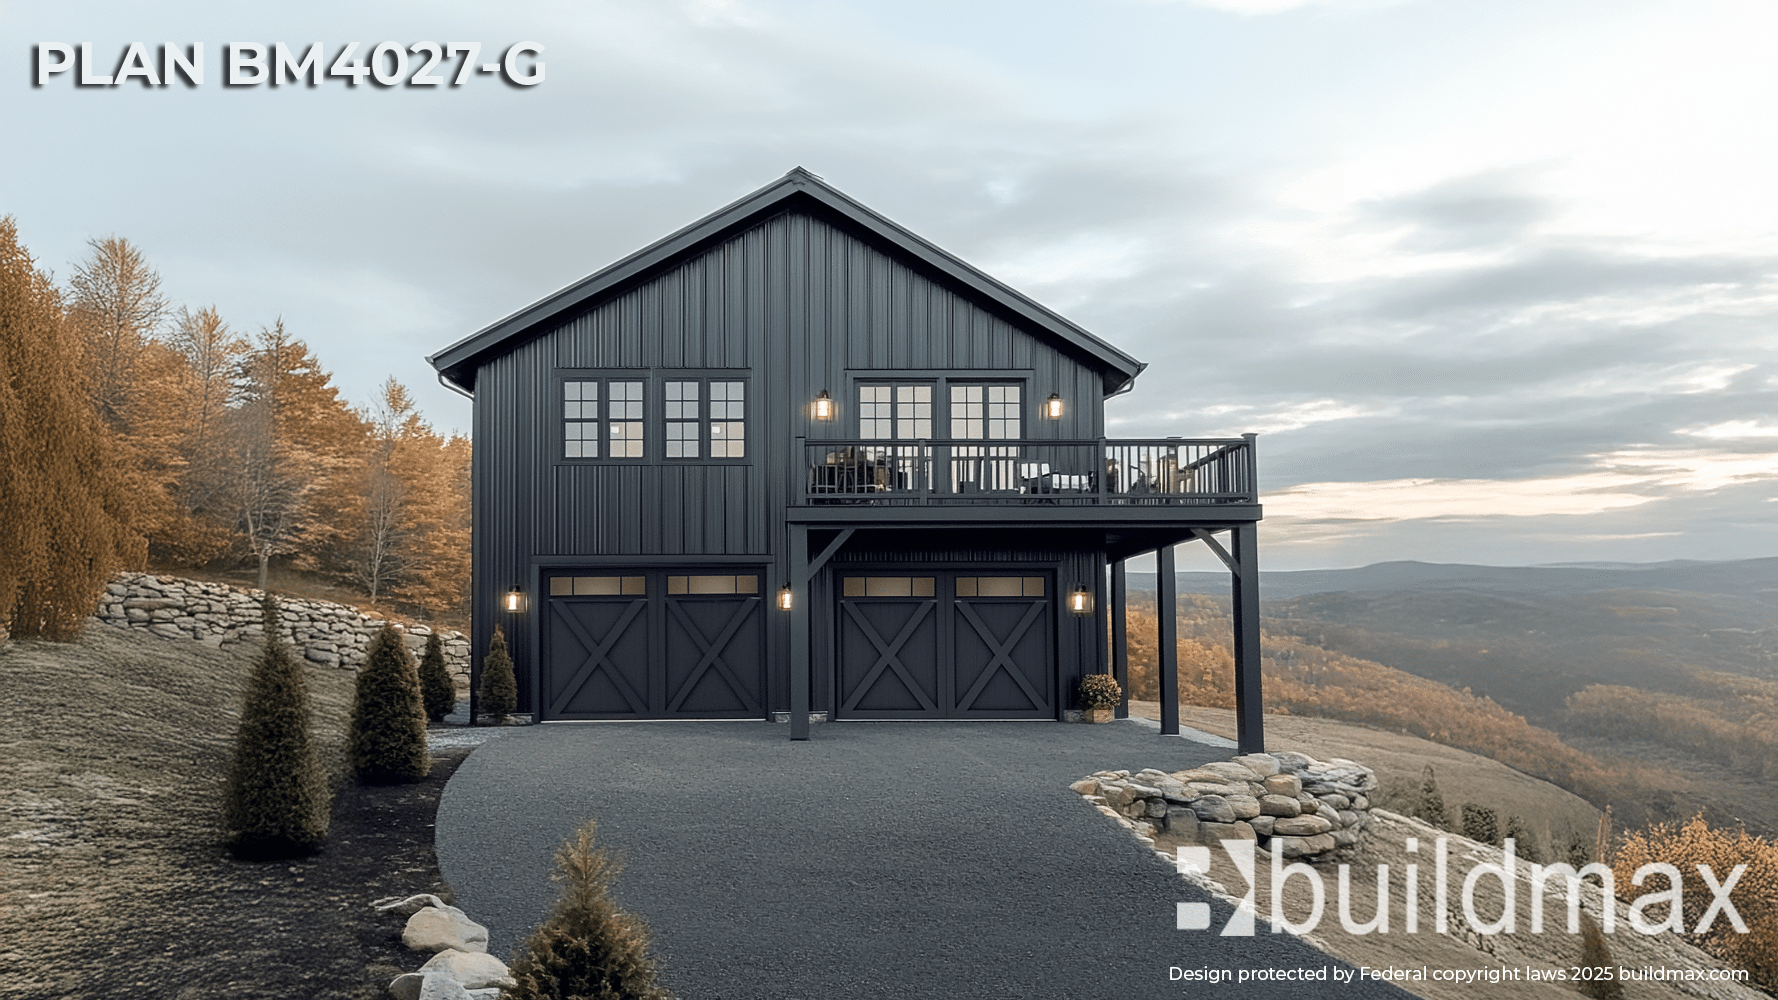
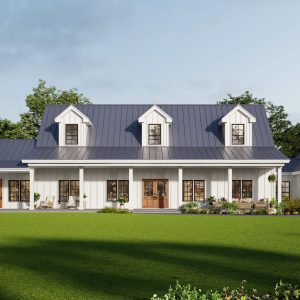
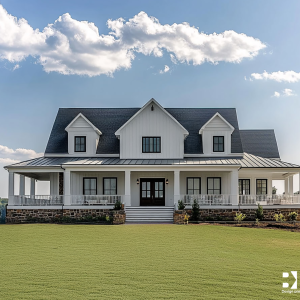
BARNDOMINIUM PLAN BM4027-G
$1,599.00 – $2,349.00Price range: $1,599.00 through $2,349.00
-
Included in our stock plan package:
- One-time build license
- Digital PDF files printable up to 24″X36″
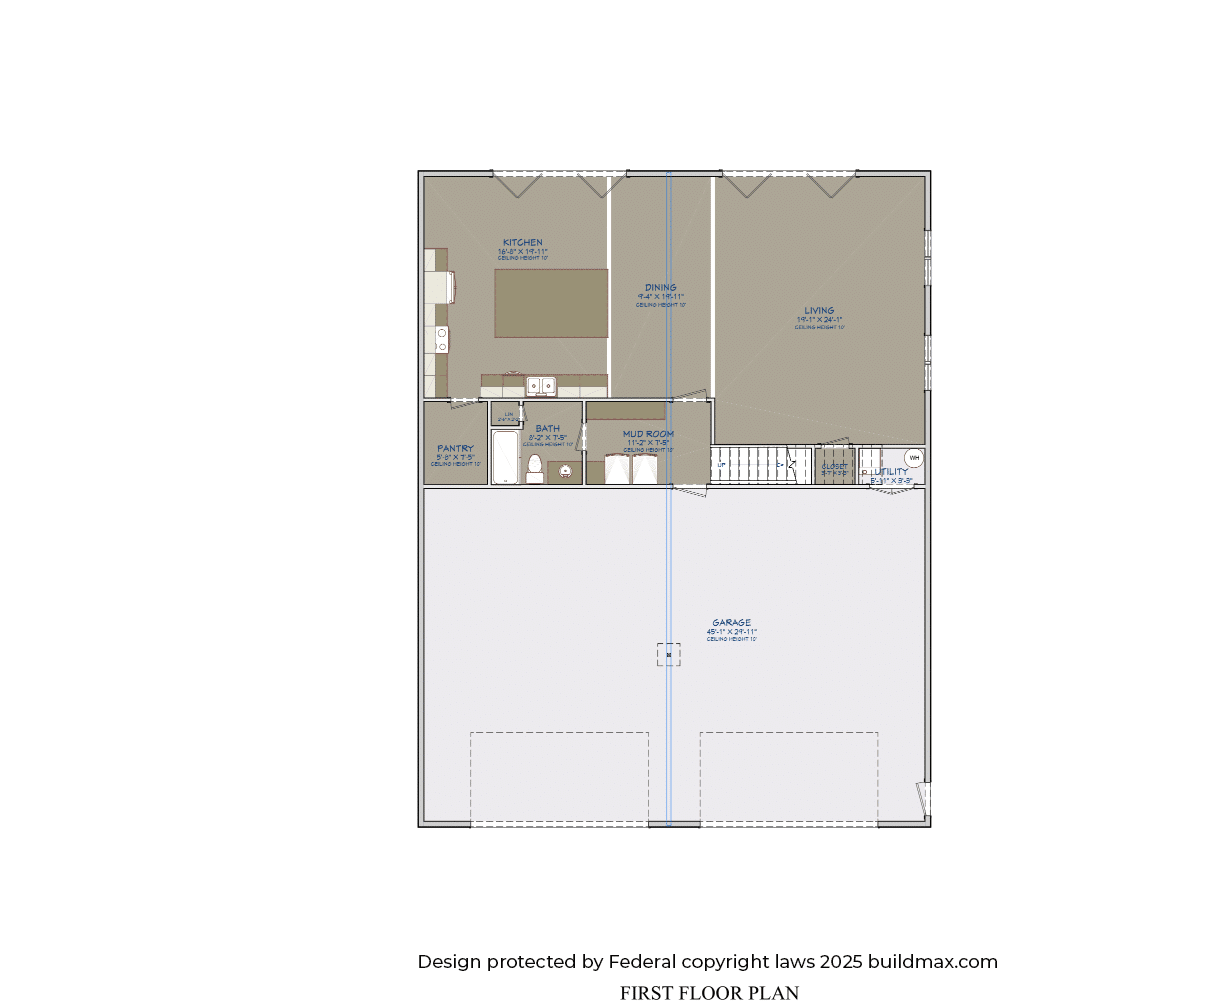
- First Floor Plan
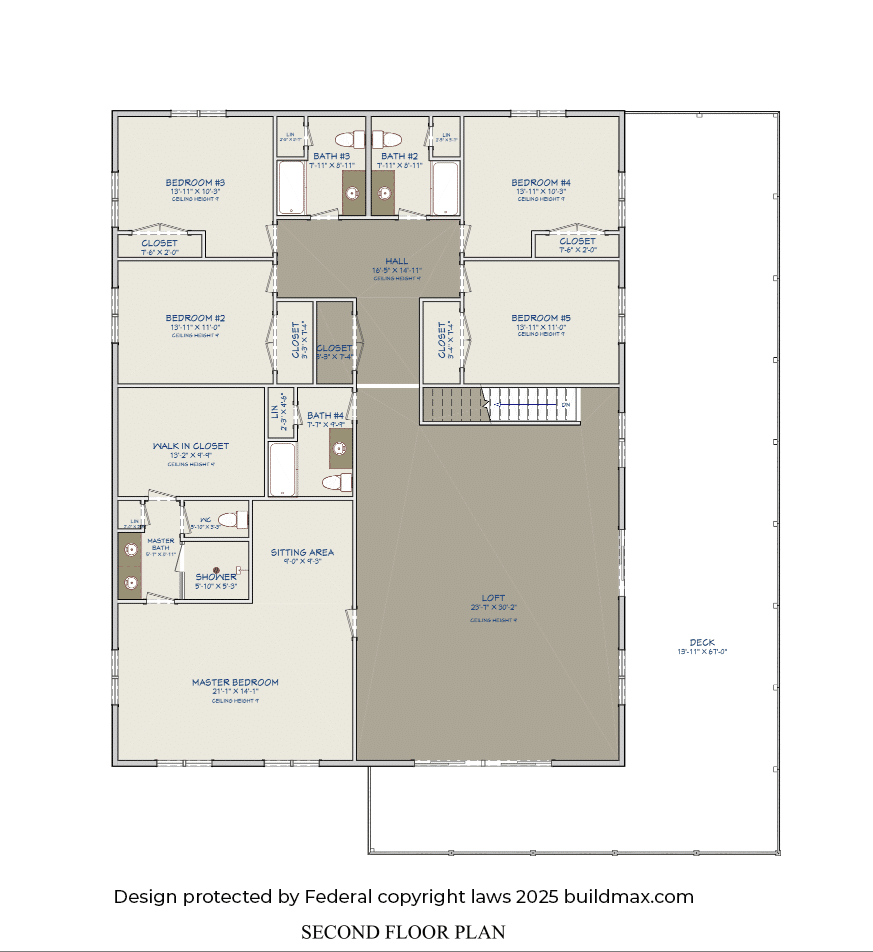
- Second Floor Plan (included for 2nd story plans)
- Second Story Floor Joist Plan (included for 2nd story plans)
- Front and Rear Elevation
- Right and Left Elevation
- First Electrical Plan
- Second Floor Electrical Plan (included for 2nd story plans)
- First Plumbing Layout
- Second Floor Plumbing layout (included for 2nd story plans)
- Slab Foundation Plan
- Roof Framing Plan
- Doors & Windows Schedule
All designs are conventional wood stud framing, post frame foundation and post framing details will require an additional modification fee. Our plans are not designed in steel as most steel companies have their own software for the steel shell package and since every steel company has different column specifications. CAD files are available for an extra fee if a steel manufacturer, post frame company or local engineer requires them.