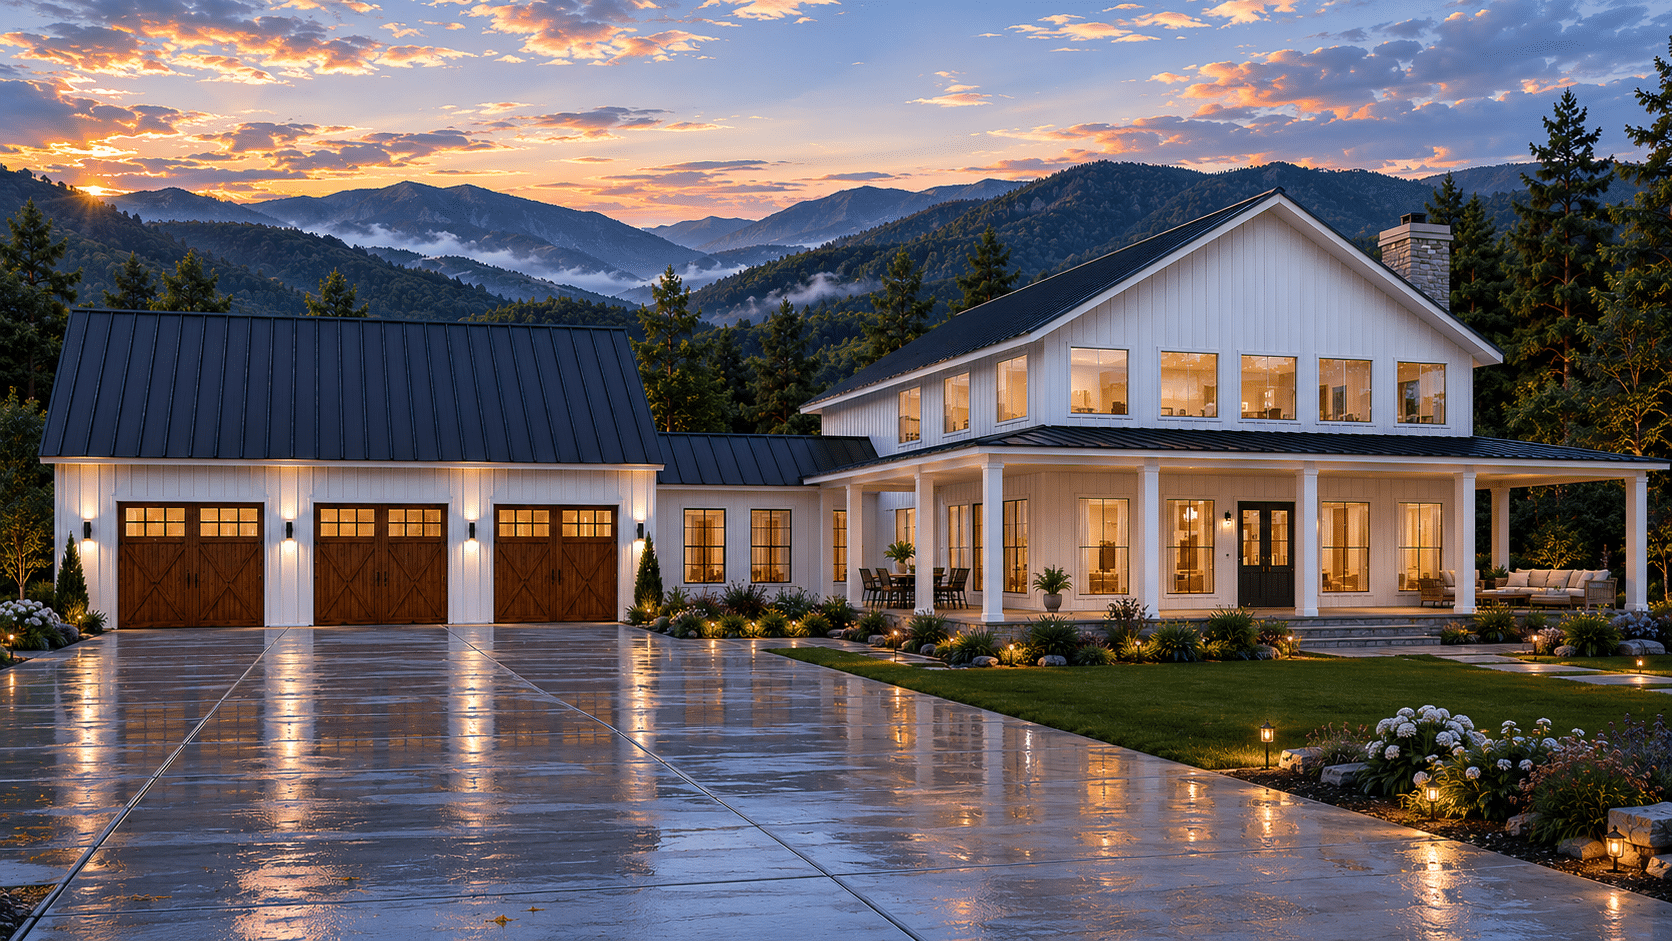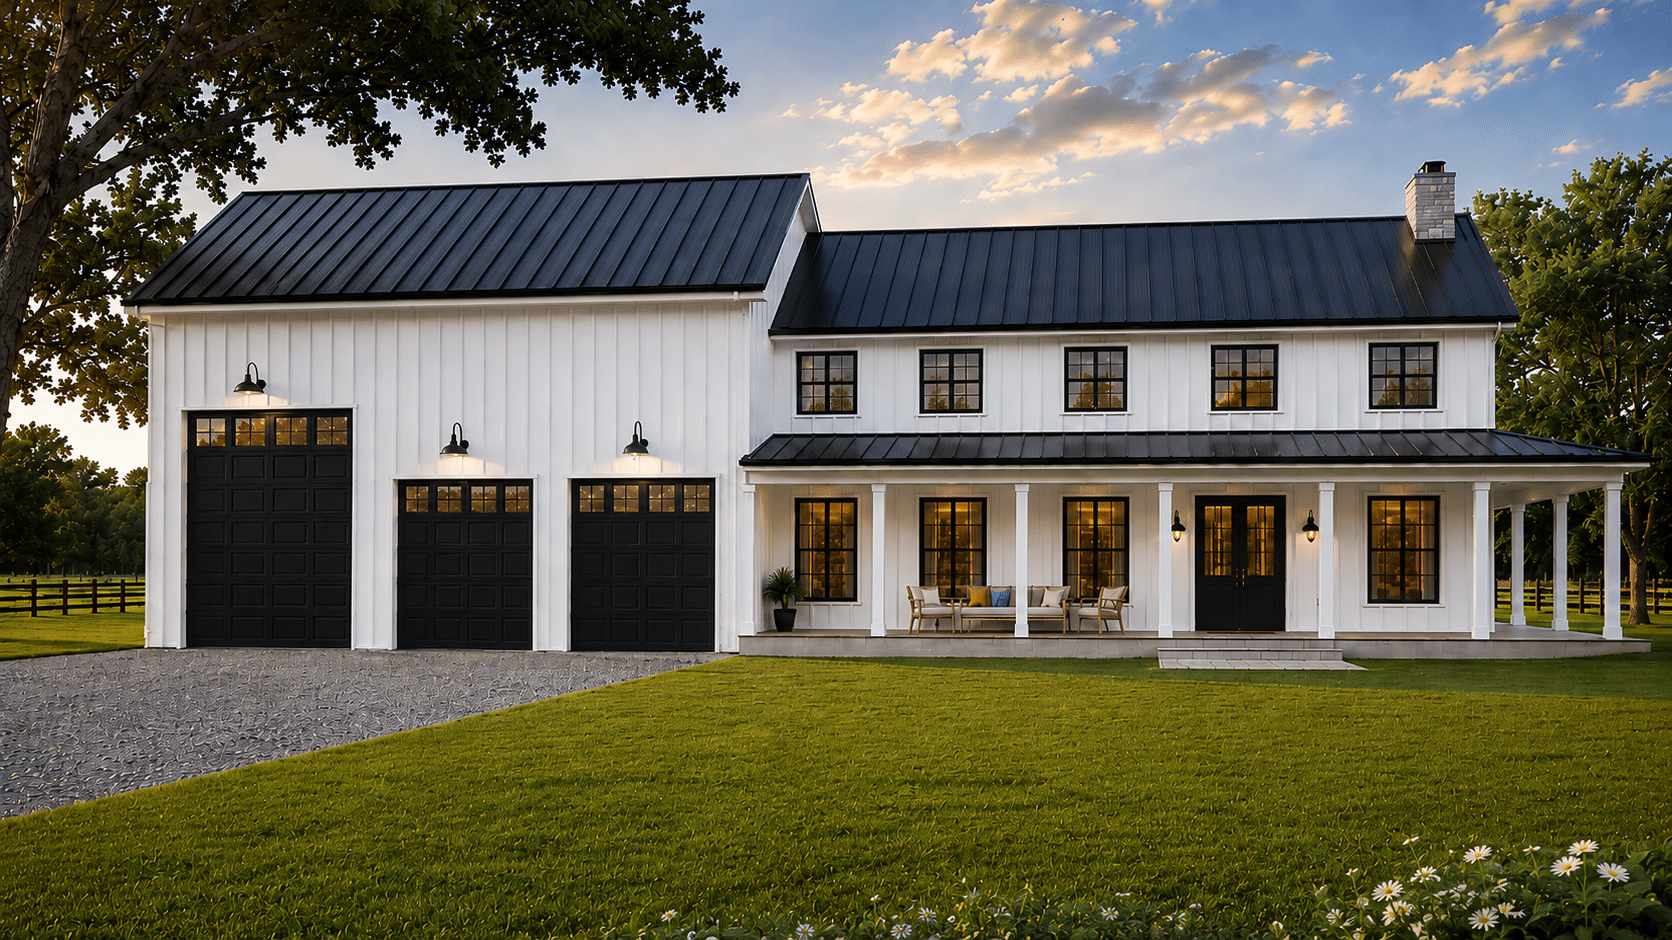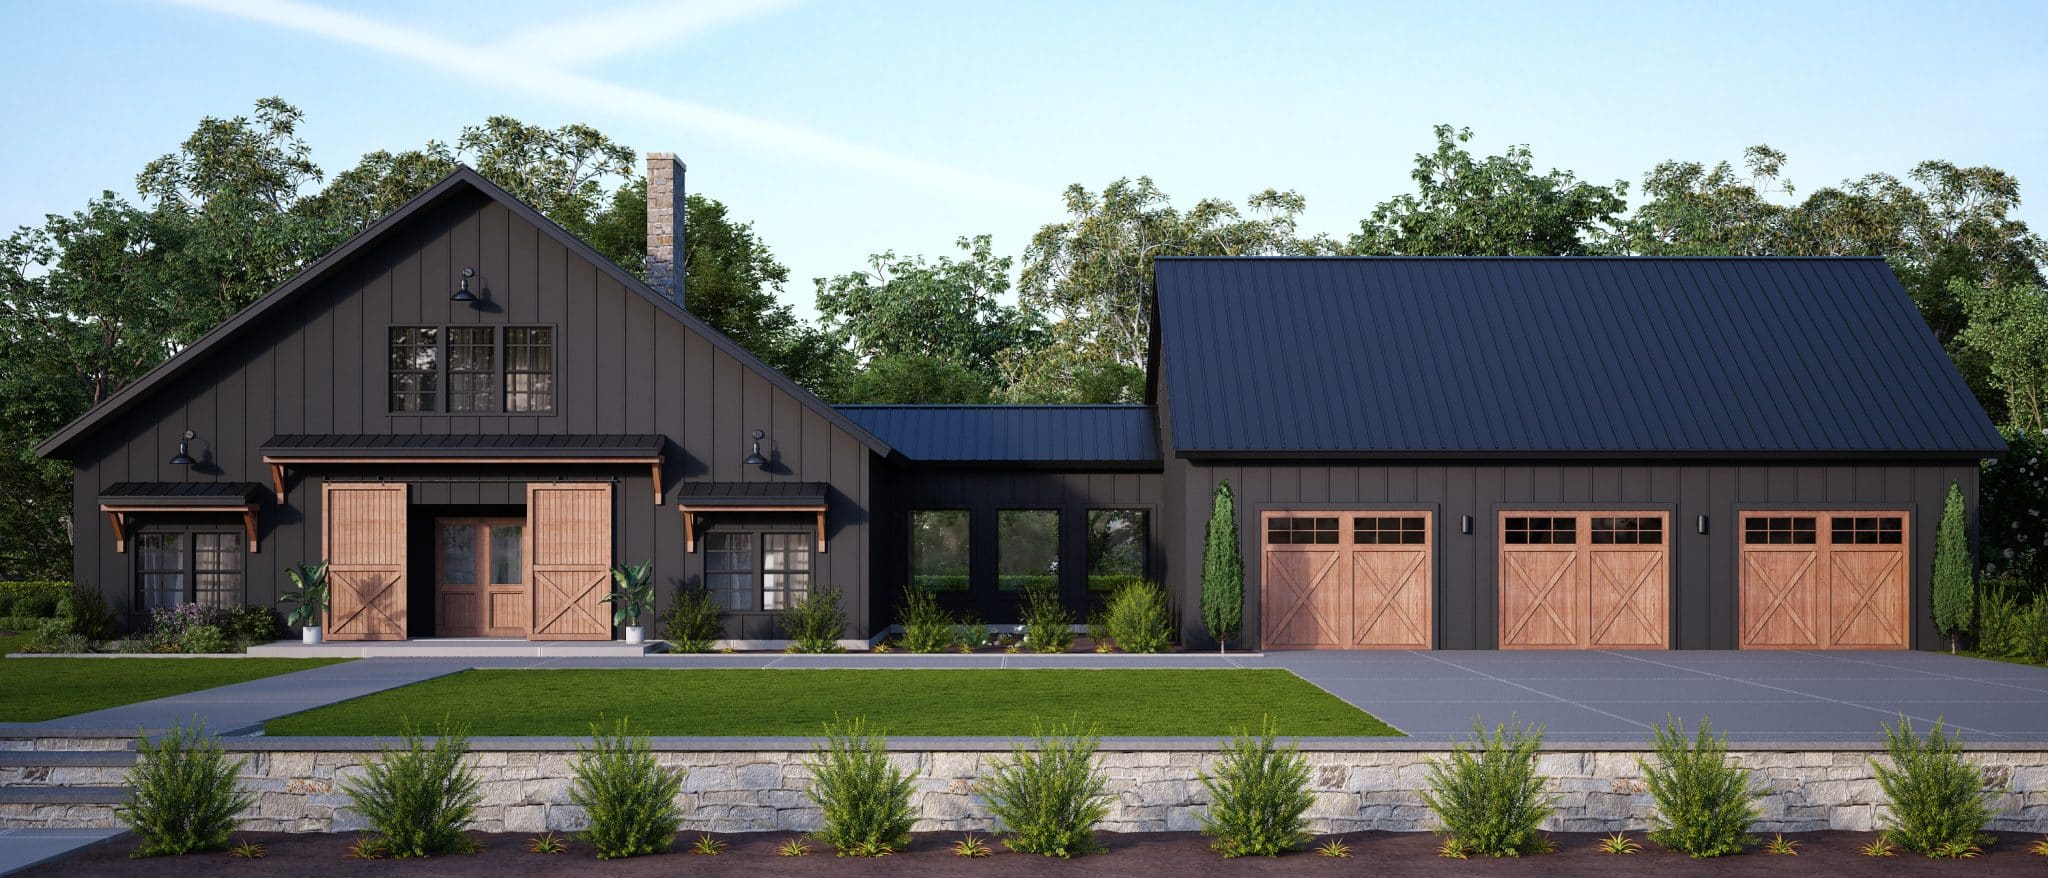
BM2085
2,085 sq ft
$1,599

Wisconsin builds barndominiums with the seriousness of a state that knows winter: deep frost footings, heavy insulation, and in-slab radiant heat show up in most of the projects we see. The state’s Uniform Dwelling Code applies everywhere, so plan review is standard, and northern county snow loads require engineered roof systems. What Wisconsin offers in return is one of the best post-frame building industries in the country — the state practically invented the modern pole building — plus affordable land across the central and northern counties. A BuildMax plan bid to Wisconsin post-frame crews is a genuinely economical path to a home-and-shop build.
Stock plan
$1,399–$2,199
Instant digital download
Framing kit
$28–$45
Per sq ft under roof, delivered
Typical turnkey build*
$130–$200
Per sq ft, by local contractors; varies by region
Kit pricing depends on design, span, wind and snow requirements, and delivery distance. Most Wisconsin customers buy the plan first, price the build with local contractors, then order the framing package. *BuildMax supplies plans and framing kits — we do not offer turnkey construction. Turnkey figures are typical local-contractor costs shown for budgeting only.
Roof snow load is the governing number for most builds in this state, and it varies sharply by county and elevation. Confirm your ground snow load locally; BuildMax kits are engineered to the rating your site requires.
Permitting runs through county and municipal building departments and varies widely across Wisconsin. Confirm your jurisdiction’s requirements before buying land or breaking ground — it’s a one-phone-call check that prevents expensive surprises.
Where stamped plans are required, BuildMax provides CAD files so a Wisconsin-licensed engineer can adapt and stamp any plan for your site’s loads. Steel framing kits are engineered to your location’s requirements.
Kit quotes delivered to any Wisconsin county · plans download instantly
Yes. Building a barndominium is no different than building a custom-built home. A barndominium is a style of architecture with an influence from traditional American barns — just because we call it a barndominium doesn't mean you are building a barn. These are custom-designed homes. Confirm style requirements with your HOA or municipality before building.
Not statewide, but heavy snow-load counties and some city jurisdictions require engineer-stamped plans. If you purchase a steel framing kit from us, the plans come with an engineered stamp. BuildMax also offers CAD files so a Wisconsin-licensed engineer can adapt and stamp any plan.
Stock plans are priced on our website and come with an instant download. Framing kits and turnkey costs vary by region and design — request a quote for delivered kit pricing to your Wisconsin county.