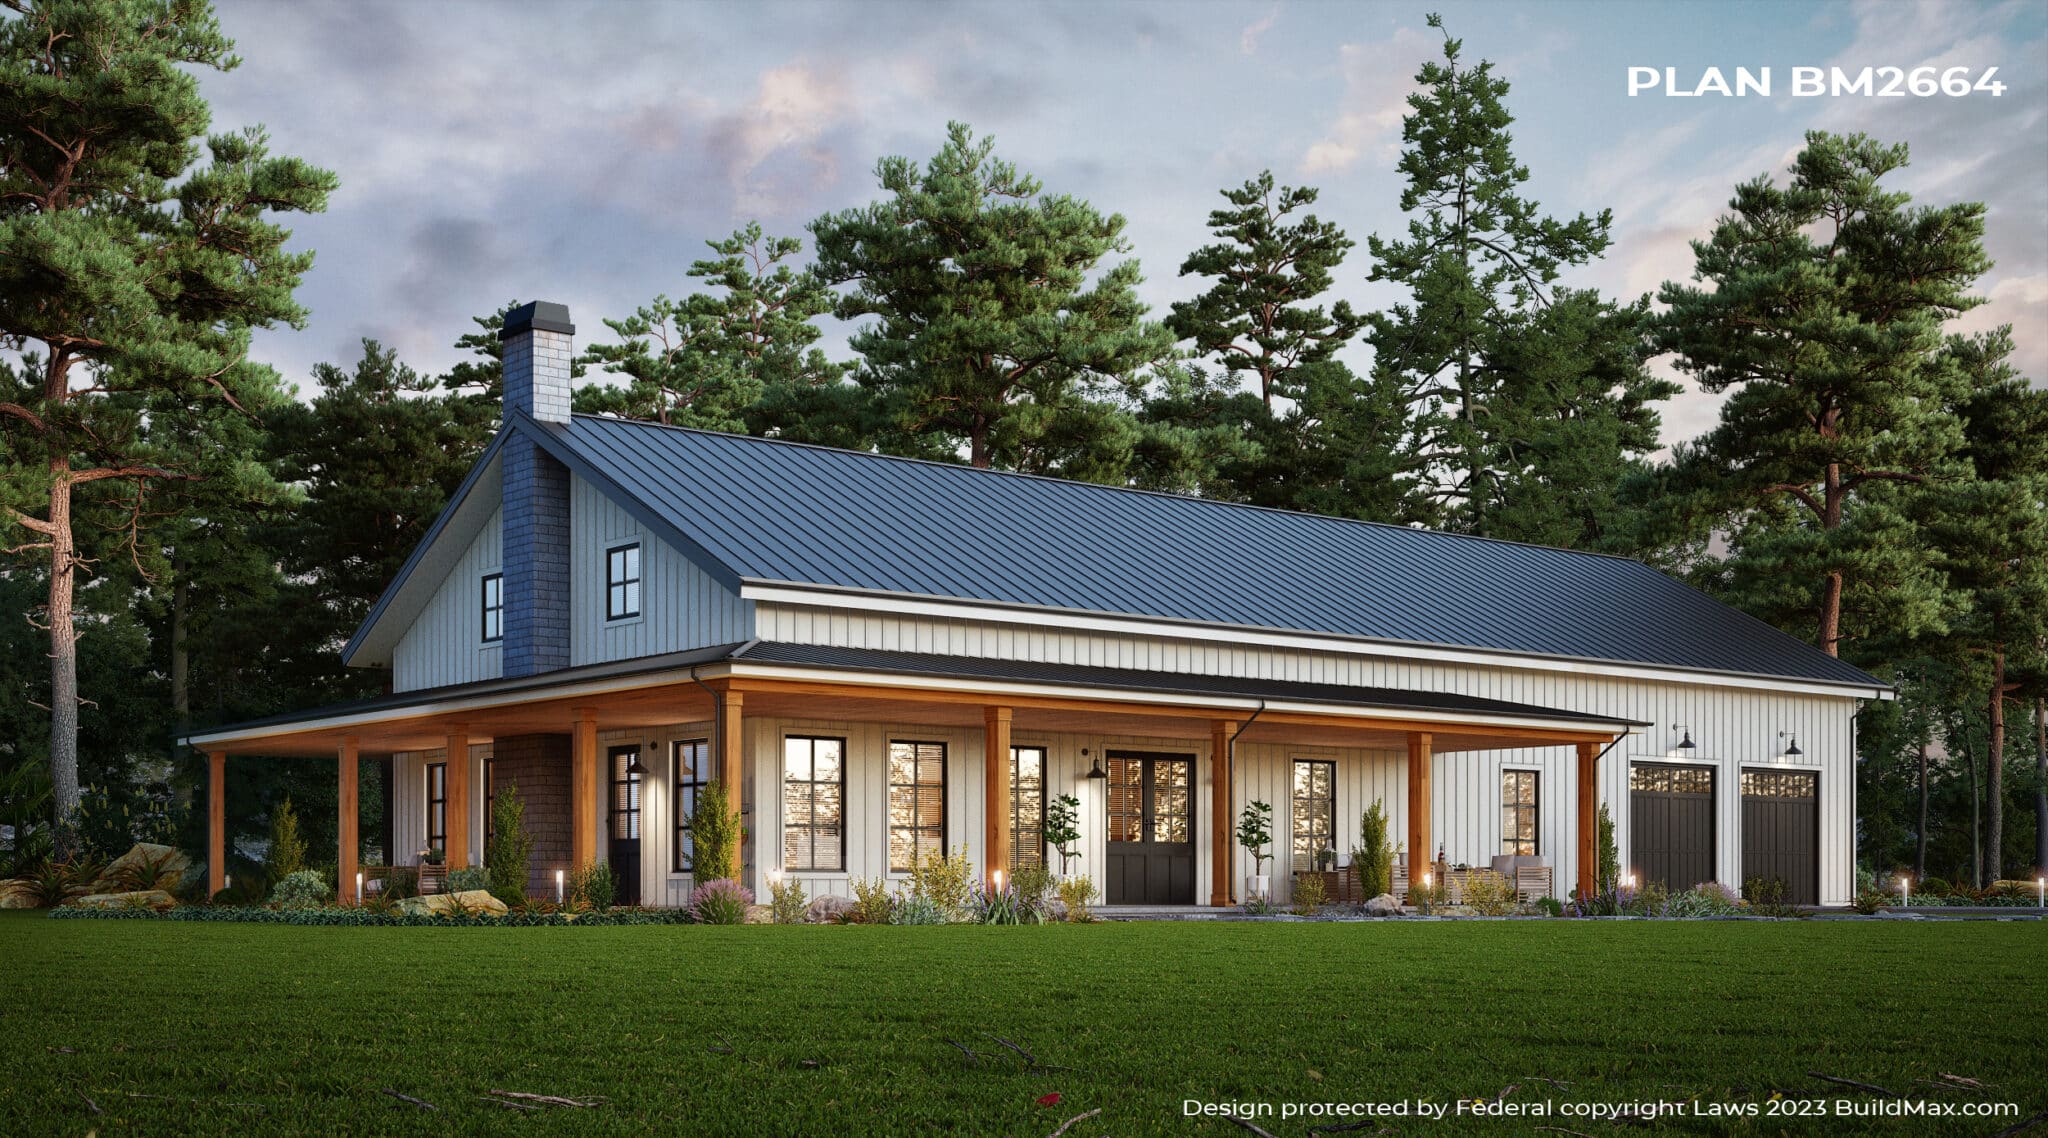
Decoding the DIY Barndominium
For the uninitiated, a DIY Barndominum represents the seamless melding of a barn and a condominium. Pioneered by companies like BuildMax, these structures, originally conceptualized as barns, are now being repurposed into beautiful, expansive living spaces. The DIY aspect adds a personal touch to the construction, allowing homeowners to be an integral part of the process.
Crafting the Blueprint: Planning and Design
Vision Casting:
Before diving into the world of DIY Barndominium, it’s essential to crystalize your vision. Are you seeking a rustic retreat or a modern mansion? Whatever your dream, BuildMax experts can guide you through the process.
Zoning and Permits:
To ensure your DIY Barndominium is compliant, it’s crucial to understand local zoning laws and secure necessary permits. This might dictate the size, height, and sometimes even the design of your structure.

Space Planning:
At the heart of a successful DIY Barndominum is effective space utilization. From open-plan living areas to cozy nooks, a well-thought-out floor plan ensures your home is both functional and fabulous.
Gathering Your Arsenal: Tools and Materials
The Basics:
For a DIY Barndominium, tools like hammers, saws, drills, and measuring tapes are indispensable.
Material Selection:
While the skeletal structure is predominantly metal, homeowners can choose from a variety of materials for the interiors, be it wood for rustic charm or glass for contemporary elegance.
Safety First:
Remember, while constructing a DIY Barndominum, safety gear, including helmets, gloves, and safety goggles, is non-negotiable.

Constructing Your Dream: A Step-by-Step Guide
Laying the Foundation:
The foundation, usually concrete, is the bedrock of your DIY Barndominium. It’s essential to ensure it’s level, as it sets the tone for the rest of the construction.
Erecting the Framework:
With the foundation in place, erect the metal frame. This will define the overall shape and size of your DIY Barndominium.
Installing Walls and Roofing:
Once the frame is stable, the walls, typically metal panels, are attached. Post this, the roofing is installed, safeguarding your structure from the elements.
Internal Layout:
With the structure in place, internal walls are constructed, based on the pre-decided floor plan.
Finishing Touches:
This is where your DIY Barndominium truly comes to life. From painting and flooring to fixtures and fittings, this stage is all about personalization.

Overcoming Construction Challenges
Weather Woes:
While erecting a DIY Barndominum, unexpected rain or storms can play spoilsport. It’s always handy to keep tarps or covers at the ready.
Technical Troubles:
Whether it’s a misaligned wall or a faulty fixture, technical glitches are common. However, with the support of BuildMax experts, solutions are never far away.
Budget Blowouts:
DIY Barndominiums can sometimes exceed budgets, especially with unforeseen challenges. It’s wise to keep a contingency fund, ensuring your project doesn’t stall.

Embarking on a DIY Barndominium journey might seem daunting, but with meticulous planning, the right tools, and a pinch of passion, the path to constructing your dream dwelling is not just attainable but also deeply rewarding. And for those moments of doubt or confusion, remember that BuildMax is just a call away, ready to guide, support, and transform your vision into a tangible reality.
Eager to kickstart your DIY journey? Dive into a curated collection of floor plans with BuildMax. When you find the one that resonates, purchase it, roll up your sleeves, and let the magic unfold. Your dream DIY Barndominium awaits!