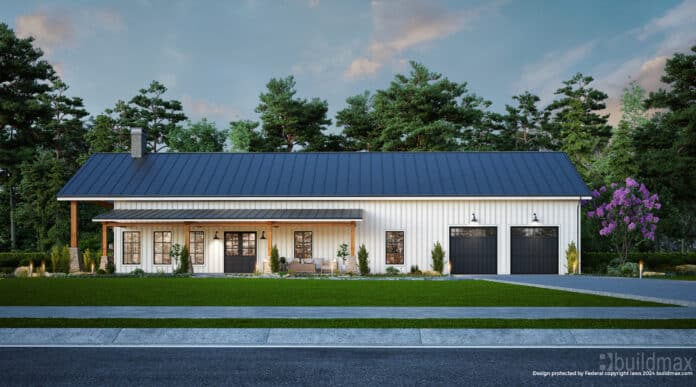
Home Blog Page 11

Ideas for Outfitting A Dream Garage in your new Barndominium

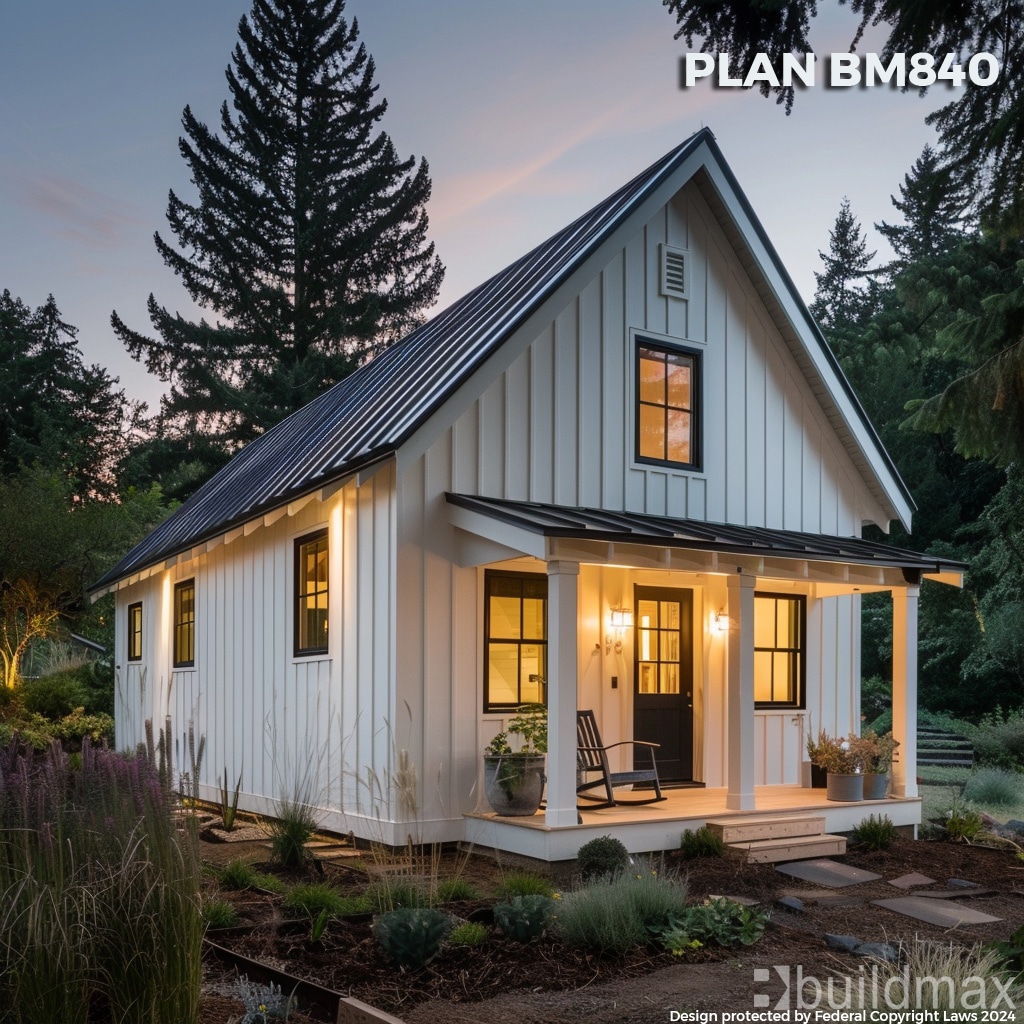
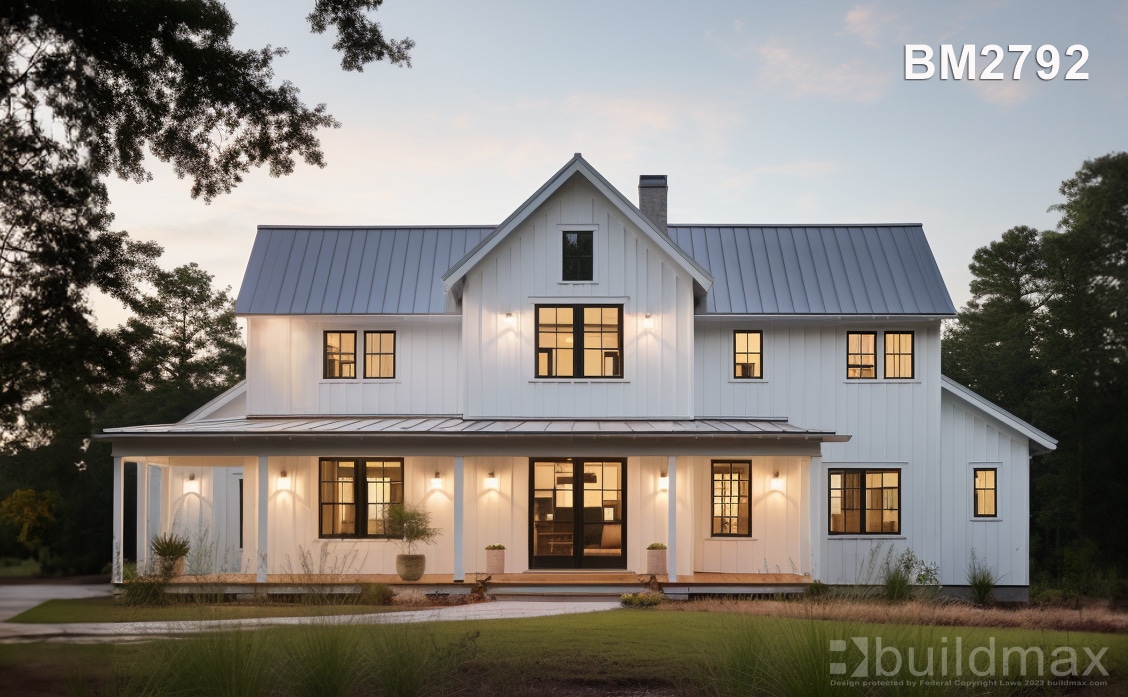
small white barndominium ADU

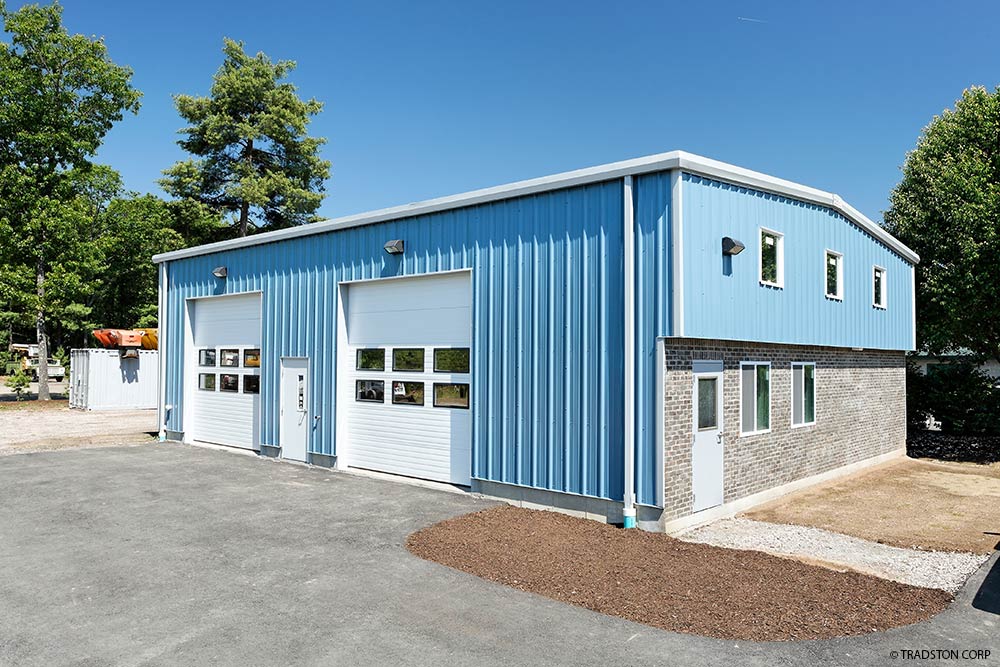
Building a Custom Barndominium Garage: Ideas for the Ultimate Workshop

A custom barndominium garage isn’t just a place to park your vehicles—it’s an opportunity to create the ultimate workspace, storage area, and automotive hub. Whether you’re a car enthusiast, DIYer, or professional mechanic, a thoughtfully designed garage can transform your barndominium into a functional and efficient haven for all your projects.

Here’s how to design and build a custom barndominium garage with essential features like automotive lifts, tool rooms, overhead LED lighting, and other must-have amenities.

1. **Planning Your Custom Barndominium Garage**

Before diving into specific features, take the time to plan your garage design. Consider the following:
– **Purpose**: Will your garage primarily serve as a vehicle storage area, workshop, or both?
– **Size**: Determine how much space you’ll need based on the number of vehicles, tools, and equipment.
– **Accessibility**: Ensure your design includes wide garage doors, ramps, or pathways for easy access.

For most barndominium garages, a **minimum size of 24×36 feet** works well for two vehicles and a small workspace. Larger builds, such as **40×60 feet**, are ideal for multiple vehicles, lifts, and dedicated tool areas.

2. **Must-Have Features for Your Custom Garage**

**A. Automotive Lift Installation**

An **automotive lift** is a game-changer for car enthusiasts and mechanics. It allows you to work on vehicles with ease, saving time and eliminating the need for crawling under cars.

– **Types of Lifts**:
– **Two-Post Lifts**: Compact and ideal for smaller garages.
– **Four-Post Lifts**: Provide additional stability and are perfect for long-term vehicle storage.
– **Installation Considerations**:
– Ensure the slab thickness is at least **4-6 inches** to support the lift’s weight.
– Provide adequate ceiling height (at least **12-14 feet**) for safe operation.

**B. Tool Room or Dedicated Tool Storage**


Organizing your tools is crucial for efficiency and safety. A **dedicated tool room** or well-designed storage system can make a huge difference.

– **Ideas**:
– Install **pegboards** or slat walls for hanging frequently used tools.
– Incorporate **rolling tool chests** for mobility.
– Add custom cabinets or shelves for larger equipment.

**C. Convenient Storage Solutions**

Your barndominium garage should offer convenient storage for everything from spare parts to seasonal items.

Rhino Shelf

– **Overhead Storage**: Install ceiling-mounted racks for items like tires, camping gear, or holiday decorations.
– **Wall-Mounted Systems**: Use hooks or racks for ladders, hoses, and other bulky items.
– **Bins and Labels**: Keep small parts organized in labeled bins or drawers.

**D. Overhead LED Shop Lights**

Proper lighting is essential for safety and precision in your garage. **Overhead LED shop lights** are energy-efficient, long-lasting, and bright enough for detailed work.

– **Benefits**:
– LED lights reduce glare and shadows, improving visibility.
– They’re cost-effective and environmentally friendly.
– **Installation Tips**:
– Position lights directly above workbenches, lifts, and vehicle bays.
– Use adjustable or dimmable fixtures for customizable lighting.

**E. Built-In Vacuum System**

A **built-in vacuum system** keeps your garage clean and free from dust and debris.

– **Features**:
– Wall-mounted vacuums save floor space and offer powerful suction.
– Attach long hoses for easy reach across the garage.
– **Uses**:
– Cleaning vehicles, work surfaces, and floors.

**F. Air Compressor System**

A built-in **air compressor** system with hoses and tanks is a must-have for any serious garage.

– **Features**:
– Centralized air compressors with retractable hoses for easy access.
– Tanks sized for your needs (e.g., **30 to 60 gallons** for automotive work).
– **Uses**:
– Powering pneumatic tools, inflating tires, and operating lifts or jacks.

3. **Additional Features for the Ultimate Garage**

**A. Climate Control**

Keep your garage comfortable year-round with climate control systems:
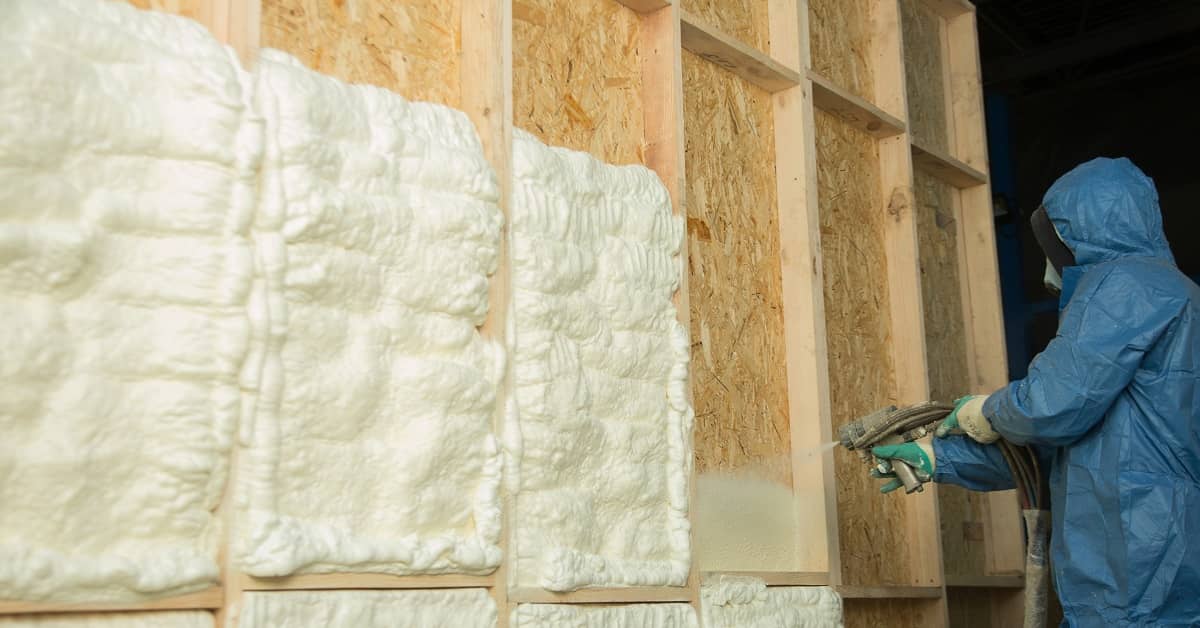
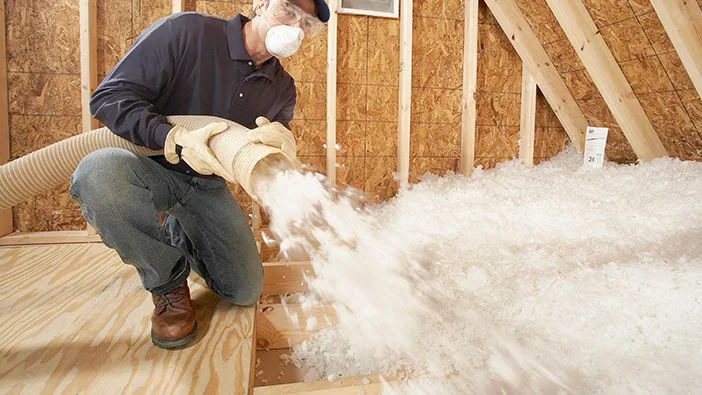
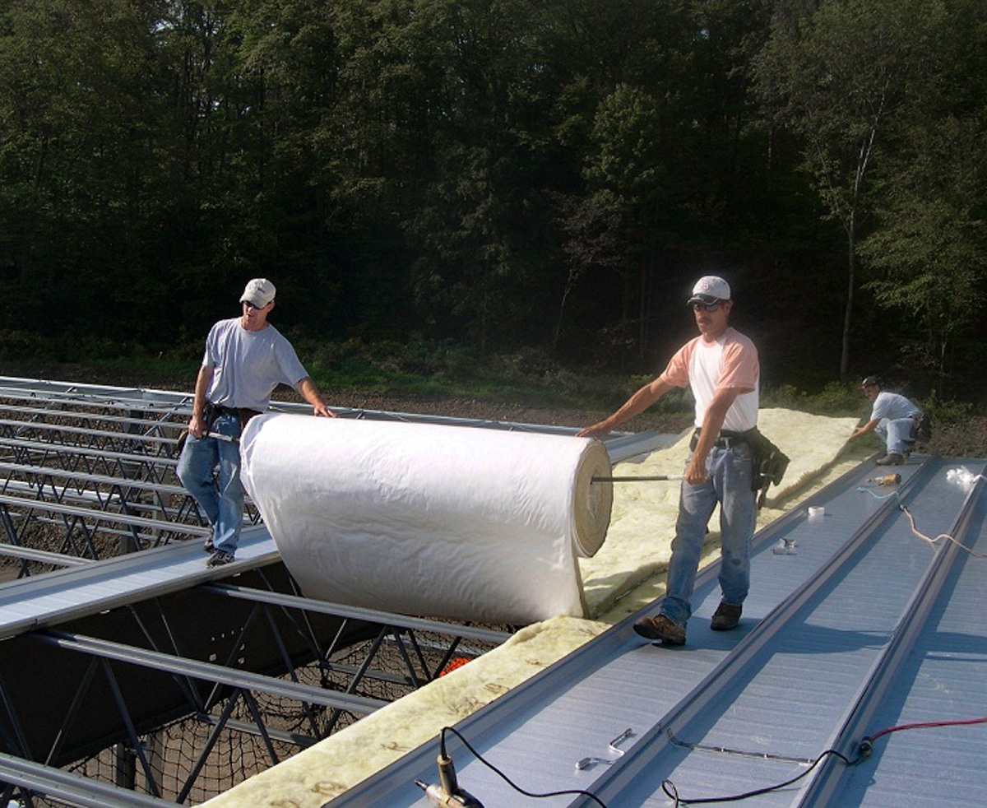
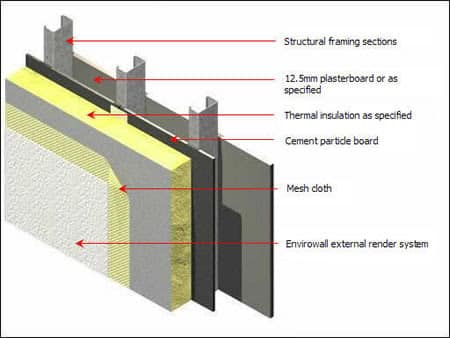
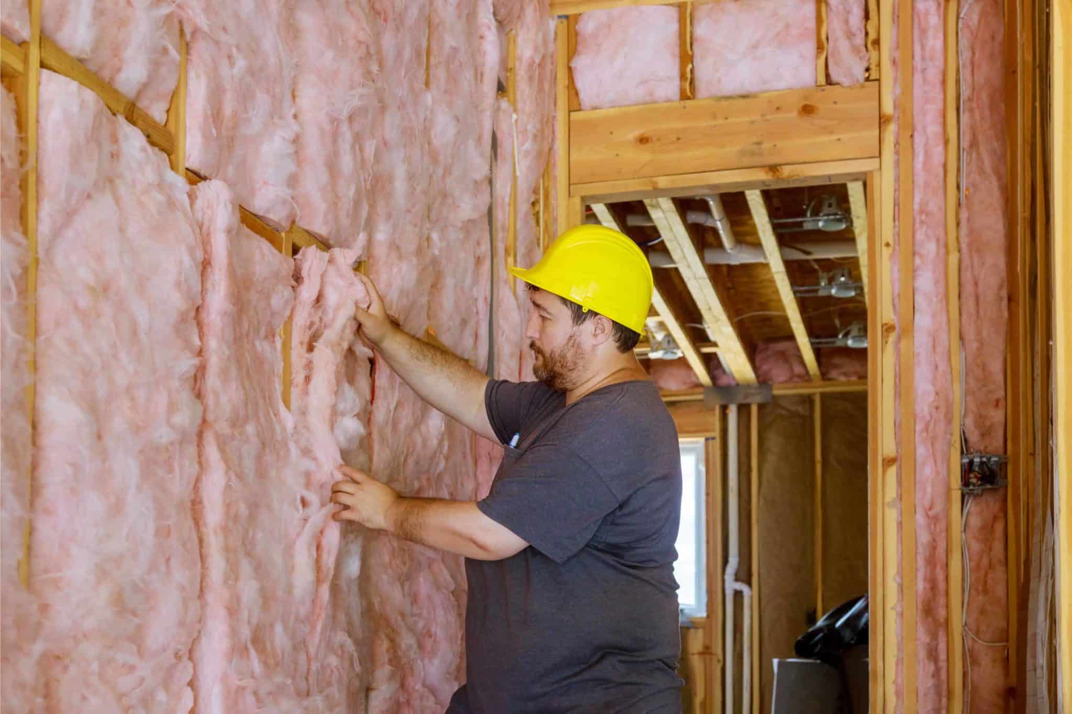
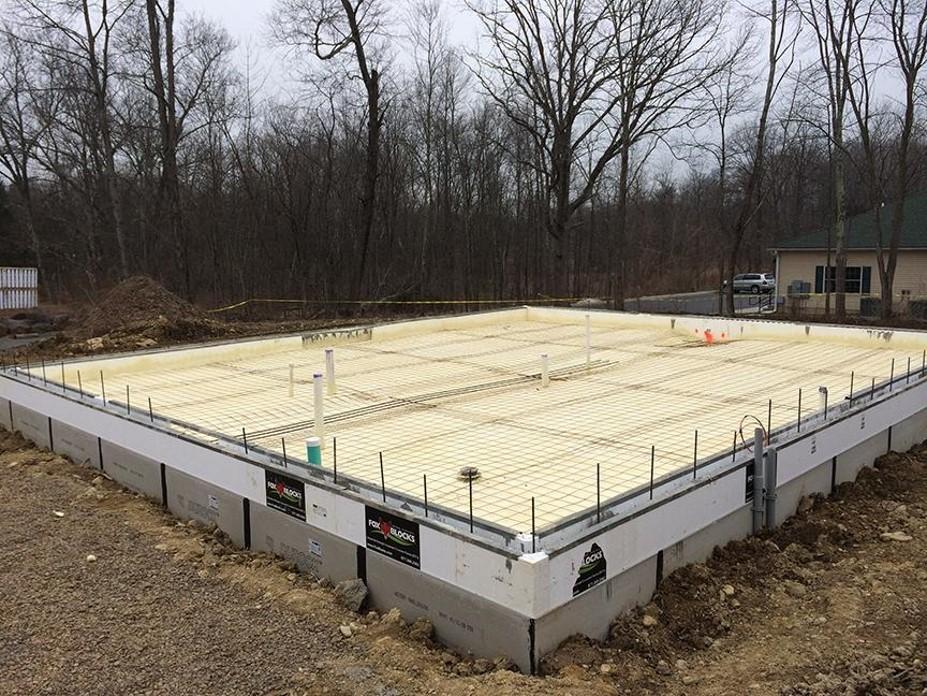
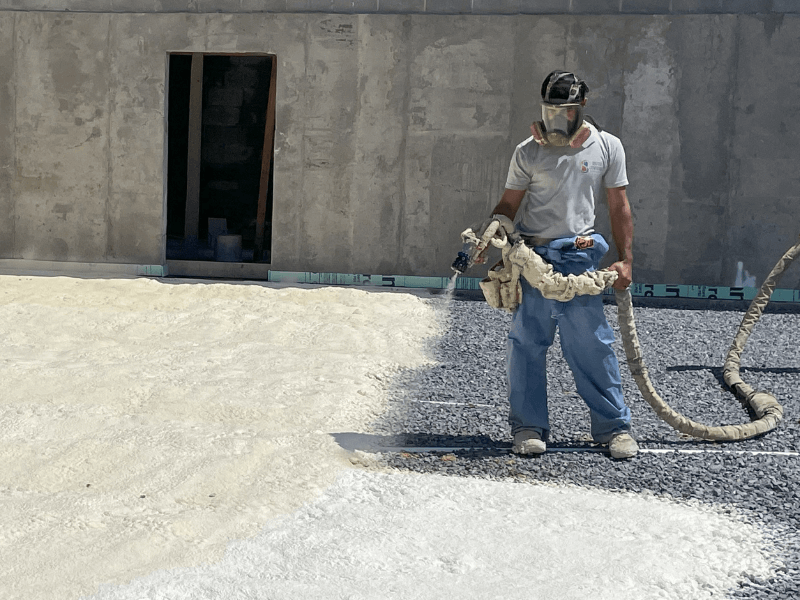
– **Insulation**: Use spray foam or batt insulation to regulate temperature and reduce noise.


– **Heating and Cooling**: Mini-split systems or radiant floor heating are great options for garages.

**B. Flooring**

Choose a durable, easy-to-clean flooring material:
– **Epoxy Coating**: Resistant to stains, chemicals, and wear.
– **Rubber Mats**: Provide traction and cushioning for standing areas.
– **Polished Concrete**: Sleek and low-maintenance.

**C. Electrical Outlets and Power Supply**

Install ample electrical outlets to support tools, equipment, and charging stations.
– **220V Outlets**: Required for lifts and heavy machinery.
**Standard 120V Outlets**: Position these along walls and workbenches for convenience.

**D. Security Features**

Protect your investment with security upgrades:
– **Smart Garage Door Openers**: Controlled via smartphone for added convenience.
– **Cameras and Motion Detectors**: Enhance safety and deter theft.
– **Keyless Entry Systems**: Provide secure access to the garage.

4. **Design Tips for an Efficient Layout**

– **Zone Your Space**: Separate vehicle bays, work areas, and storage zones for better organization.
– **Maximize Vertical Space**: Use tall shelving and wall-mounted storage to keep the floor clear.
– **Include a Wash Station**: A small sink or wash area is handy for cleaning tools and hands.

5. **Budgeting for Your Custom Garage**

Here’s a general breakdown of costs for outfitting your barndominium garage:

| **Feature** | **Estimated Cost** |
|—————————–|————————————-|
| Automotive Lift | $2,000 – $5,000 |
| Tool Storage (Cabinets, Pegboards) | $500 – $2,000 |
| Overhead LED Lighting | $200 – $800 |
| Built-In Vacuum System | $300 – $1,500 |
| Air Compressor System | $500 – $3,000 |
| Epoxy Flooring | $3 – $12 per square foot |
| Insulation | $1,000 – $3,000 (depending on size)|
| Climate Control System | $2,000 – $5,000 |

The total cost will vary based on your garage size and the features you choose, but you can expect to spend **$10,000 to $50,000 or more** for a fully outfitted custom garage.

Building a custom **barndominium garage** gives you the opportunity to create a highly functional, personalized workspace tailored to your needs. From **automotive lifts** and **tool storage** to **LED shop lights** and built-in vacuum systems, the possibilities are endless. With thoughtful planning and the right features, your garage can be a powerhouse of efficiency and convenience, making it a valuable addition to your barndominium.

How much weight Can a 4-Inch Concrete Slab Hold?

white barndominium with wraparound porch

How Much Weight Can a 4-Inch Concrete Slab Hold?

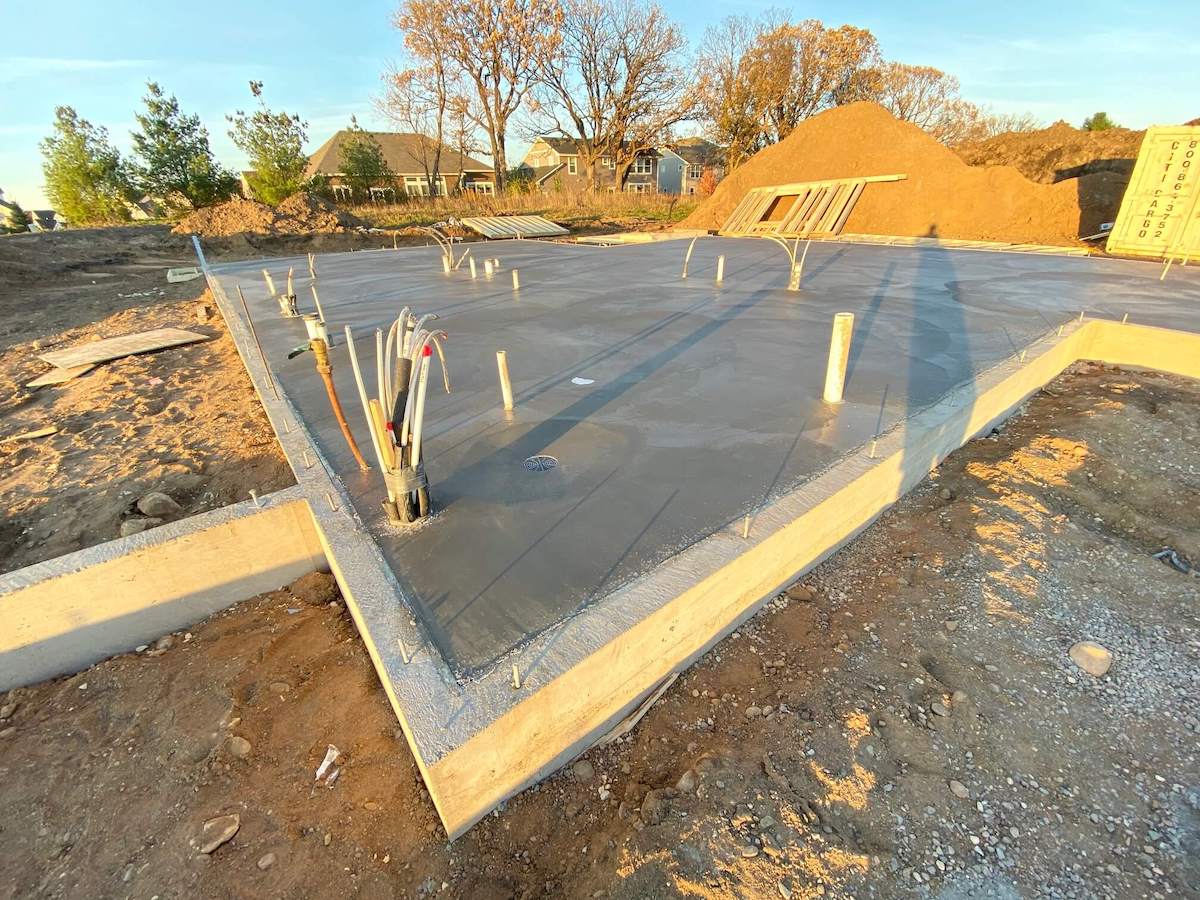
If you are asking how much weight a 4-inch concrete slab can hold, the honest answer is this: a properly poured 4-inch slab can handle many standard residential loads, but it is not the right slab for every situation.

That is where most articles on this topic get sloppy.

They throw out one big number and act like the question is solved. It is not. A 4-inch slab may be perfectly fine for many normal living areas and lighter residential uses, but once you start talking about garages, workshops, vehicle storage, heavy equipment, or concentrated point loads, the answer changes fast.

The real question is not just, “How much weight can a 4-inch slab hold?” The better question is, “Is a 4-inch slab enough for what I actually want to build?”

In this guide, we will break down how strong a 4-inch concrete slab really is, what factors affect its load capacity, when it is enough for a barndominium, and when you should be looking at a thicker slab instead.

The Short Answer: How Much Weight Can a 4-Inch Concrete Slab Hold?

A properly poured and cured 4-inch concrete slab can handle many typical residential loads, especially when the load is distributed evenly and the slab is supported by a well-prepared base.

In practical terms, a 4-inch slab is often suitable for:

  • standard living areas
  • light residential use
  • normal furniture and household loads
  • many basic slab-on-grade home applications

But that does not mean a 4-inch slab is the right choice for every garage, shop, shophouse, or heavy-use barndominium space. Once the loads become more concentrated or much heavier, slab thickness, concrete strength, reinforcement, and subgrade prep matter a lot more.

Why There Is No One Perfect Weight Number

This is the biggest problem with the way this topic gets explained online.

A slab does not succeed or fail based on thickness alone. Two 4-inch slabs can perform very differently depending on:

  • the concrete mix strength
  • whether the slab is reinforced
  • how well the base was prepared
  • whether the load is spread out or concentrated
  • what the slab is actually being used for

That is why a 4-inch slab under a standard living room is one conversation, while a 4-inch slab under a garage with heavier vehicles or workshop equipment is a completely different one.

What Factors Affect How Much Weight a 4-Inch Concrete Slab Can Hold?

1. Concrete Strength

Concrete is rated by compressive strength, usually measured in PSI. Residential slabs are often poured with mixes in the 3,000 to 4,000 PSI range, though stronger mixes are possible. Higher-strength concrete can improve performance, but the mix alone does not determine whether the slab is right for the job.

2. Reinforcement

Rebar or wire mesh can improve how the slab handles stress and cracking. A reinforced 4-inch slab is very different from an unreinforced one, especially if the slab will see more demanding use.

3. Subgrade Preparation

The soil or gravel base beneath the slab matters more than many buyers realize. A poorly compacted or unstable base can undermine a slab even when the concrete itself is fine.

4. Load Distribution

Evenly distributed weight is much easier on a slab than a concentrated load. This is why a couch, bed, or kitchen island is not the same kind of load problem as a vehicle tire, heavy machine foot, jack stand, or post lift.

5. Intended Use of the Space

A living area, garage, workshop, and shop house all create different demands. The right slab design should follow the use of the building, not just a generic rule of thumb.

Is a 4-Inch Slab Enough for a Barndominium?

For many standard living areas in a barndominium, a 4-inch slab may be sufficient when it is designed and poured correctly. That is one reason 4-inch slabs are so common in basic residential construction.

But if the barndominium includes:

  • a garage
  • a workshop
  • heavy vehicle storage
  • equipment or machinery
  • a shop-heavy mixed-use layout

then a 4-inch slab may not be the best answer.

This is exactly why slab thickness should be chosen based on what the structure will actually support, not just what is cheapest to pour.

If you are trying to sort that out, also read How Thick Should Your Barndominium Slab Be? and What Type of Foundation Do You Build a Barndominium On?.

When a 4-Inch Slab Usually Makes Sense

A 4-inch slab is often a practical choice when the space is being used for:

  • standard residential living
  • lighter-duty interior areas
  • homes with no major concentrated heavy-load demands
  • simple slab-on-grade layouts where the site and base prep are solid

In other words, if the slab is mainly supporting the home itself and the normal contents of the home, a 4-inch slab may be perfectly reasonable.

When a 4-Inch Slab May Not Be Enough

This is the section weak articles avoid.

A 4-inch slab may not be the right choice when:

  • the slab will support heavier vehicles
  • the building includes a workshop or garage with demanding loads
  • equipment creates concentrated point loads
  • the subgrade conditions are poor
  • the slab needs to resist more than standard residential use

For garages and workshops, especially where loads may exceed normal household use, many builders and engineers move toward a thicker slab with reinforcement instead of relying on a basic 4-inch section.

If that is your situation, also read How Much Weight Can a 6-Inch Concrete Slab Support?.

4-Inch Slab for a Garage or Workshop: Is It Enough?

This is one of the most important follow-up questions.

A 4-inch slab may work for some lighter-duty garages, but once the garage is expected to carry heavier vehicles, tractors, equipment, or workshop use, the slab design should become much more intentional.

That is because garages and workshops often create:

  • higher wheel loads
  • more concentrated point loads
  • greater risk of cracking under repeated stress
  • heavier use over time than a standard living area

This is also why many barndominium garage or shop spaces are discussed in the context of a 6-inch slab rather than a 4-inch one.

Why a 4-Inch Slab Can Still Fail

A 4-inch slab does not fail just because the number “4 inches” is bad. It usually fails because the design or installation ignored the real conditions.

Common slab failure factors include:

  • poor base preparation
  • weak compaction
  • poor drainage
  • insufficient reinforcement
  • using a residential slab in a heavy-use environment
  • ignoring concentrated load demands

That is why asking only “how much weight can it hold?” is not enough. You also need to ask whether the slab is being matched to the real use case.

What Is Better Than a 4-Inch Slab for Heavier Loads?

If the slab is going to support heavier vehicles, more demanding garages, or shop areas, a thicker slab is often the smarter move.

A 6-inch slab is commonly discussed for heavier-use spaces because it gives more concrete mass, better load handling, and more margin when combined with the right reinforcement and subgrade prep.

That does not mean every project automatically needs 6 inches. It means heavier-use projects should not default to 4 inches without thinking through the real loads.

How to Decide if a 4-Inch Slab Is Right for Your Project

The smartest way to decide is to work through the real conditions in the right order:

  1. Define what the space will be used for
  2. Consider whether the loads are light, normal residential, or heavy/concentrated
  3. Look at site and soil conditions
  4. Choose the slab thickness and reinforcement that match the actual use

If you are still at the planning stage, the strongest next-step pages are:

So, How Much Weight Can a 4-Inch Concrete Slab Hold?

Here is the cleanest answer:

A 4-inch concrete slab can handle many normal residential loads when it is properly poured, cured, and supported by a well-prepared base, but it is not automatically the right slab for garages, workshops, or heavy concentrated loads.

The real answer depends on:

  • concrete strength
  • reinforcement
  • subgrade preparation
  • load distribution
  • the intended use of the space

That is why the smartest question is not just “how much weight can it hold?” It is: “Is a 4-inch slab enough for the way I plan to use this building?”

If you choose the slab thickness based on the real use of the building instead of the cheapest possible number, you make a much better long-term decision.


Related BuildMax Resources

How Many Mini Splits Do I Need for My Barndominium?

black barndominium with wooden doors

How Many Mini Splits Do I Need for My 2,500 Sq. Ft. Barndominium?

Heating and cooling a barndominium can be a unique challenge due to its open floor plans, high ceilings, and metal construction. One of the most efficient and versatile solutions is the **mini split system**, a ductless HVAC option that provides both heating and cooling.

If you’re planning to install mini splits in your **2,500 sq. ft. barndominium**, you might be wondering how many units you’ll need and why mini splits are such a popular choice for this type of home. Let’s break it down.

1. **Understanding Mini Split Units**

Mini split systems consist of two main components:
– **An outdoor compressor/condenser unit**.
– **One or more indoor air-handling units** connected by a conduit.

Each indoor unit operates independently, allowing for zoned heating and cooling. This flexibility makes mini splits ideal for barndominiums with large, open spaces and varying room sizes.

2. **How Powerful Is a Mini Split Unit?**

Air Conditioner mini split system next to home with painted brick wall and space for text copy

The power of a mini split unit is measured in **BTUs (British Thermal Units)**, which indicate how much heat or cooling the system can produce. Here’s a general guide for sizing mini split units based on room size:

| **Room Size** | **BTU Rating** |
|———————|——————|
| 150 – 250 sq. ft. | 6,000 BTUs |
| 250 – 350 sq. ft. | 9,000 BTUs |
| 350 – 450 sq. ft. | 12,000 BTUs |
| 450 – 550 sq. ft. | 15,000 BTUs |
| 550 – 800 sq. ft. | 18,000 BTUs |
| 800 – 1,200 sq. ft. | 24,000 BTUs |

A single **24,000 BTU mini split unit** can typically cover **800 to 1,200 sq. ft.**, making it a great choice for large, open areas in your barndominium. For smaller rooms, multiple units with lower BTU ratings can be used to create individualized comfort zones.

white farmhouse with wraparound porch

3. **Calculating How Many Mini Splits You Need**

To determine how many mini splits you’ll need for a **2,500 sq. ft. barndominium**., consider the following:

**A. Open Floor Plan**

Barndominiums often have large, open spaces for living, dining, and kitchen areas. One or two larger units (e.g., 24,000 BTUs each) can efficiently heat or cool these open areas.

**B. Zoned Heating and Cooling**

For bedrooms, offices, or other smaller, enclosed spaces, smaller units (6,000 to 12,000 BTUs) can be used. This ensures each zone is maintained at a comfortable temperature without wasting energy.

**Example Configuration**:

– **Main Living Area (1,200 sq. ft.)**: 1 x 24,000 BTU unit.
– **Kitchen/Dining (800 sq. ft.)**: 1 x 18,000 BTU unit.
– **Bedrooms (500 sq. ft. each)**: 2 x 9,000 BTU units.

This setup totals **4 units**, providing comprehensive and efficient climate control.


4. **Why Do People Love Mini Splits for Barndominiums?**

Mini split systems have become a favorite for barndominium owners for several compelling reasons:

**A. Energy Efficiency**

Mini splits are highly efficient, using **inverter technology** to adjust power usage based on the heating or cooling needs of each zone. This leads to lower energy bills compared to traditional HVAC systems.

**B. Zoned Comfort**

With mini splits, you can control the temperature in each room or zone independently. This is perfect for barndominiums, where different areas often have different usage patterns and temperature needs.

**C. Easy Installation**

Unlike traditional ducted systems, mini splits don’t require extensive ductwork, making them easier and faster to install. This is particularly beneficial in barndominiums with high ceilings and open spaces.

**D. Quiet Operation**

Mini split systems operate quietly, making them ideal for homes where noise can easily travel across open spaces.

**E. Versatility**

Mini splits can handle both **heating and cooling**, making them a year-round solution. They are also effective in a wide range of climates, from hot summers to cold winters.

5. **Cost Considerations**

The cost of installing mini splits in your barndominium will vary based on the number of units and their BTU ratings. Here’s a general cost breakdown:

– **Unit Cost**:
– 9,000 BTU unit: **$700 – $1,200**.
– 24,000 BTU unit: **$1,500 – $2,500**.

– **Installation Cost**:
– Installation typically ranges from **$500 to $2,000 per unit**, depending on the complexity of the job.

For a 2,500 sq. ft. barndominium, expect to spend **$6,000 to $15,000** on a complete mini split system, including equipment and installation. While this might seem like a significant investment, the long-term savings in energy costs and the system’s longevity make it worthwhile.

Buildmax BM2900

For a 2,500 sq. ft. barndominium, you’ll likely need 3 to 5 mini split units, depending on the layout and how much zoned control you want. Mini splits are an excellent choice for barndominium owners, offering energy efficiency, zoned comfort, and easy installation. Their ability to adapt to both large open spaces and smaller, enclosed rooms makes them a versatile and cost-effective HVAC solution.

Whether you’re aiming for a cozy retreat or a functional, spacious home, mini splits can help you maintain the perfect temperature year-round. With proper planning and professional installation, your barndominium will be as comfortable as it is stylish.

Using Reclaimed Wood for Flooring in Your Custom Barndominium

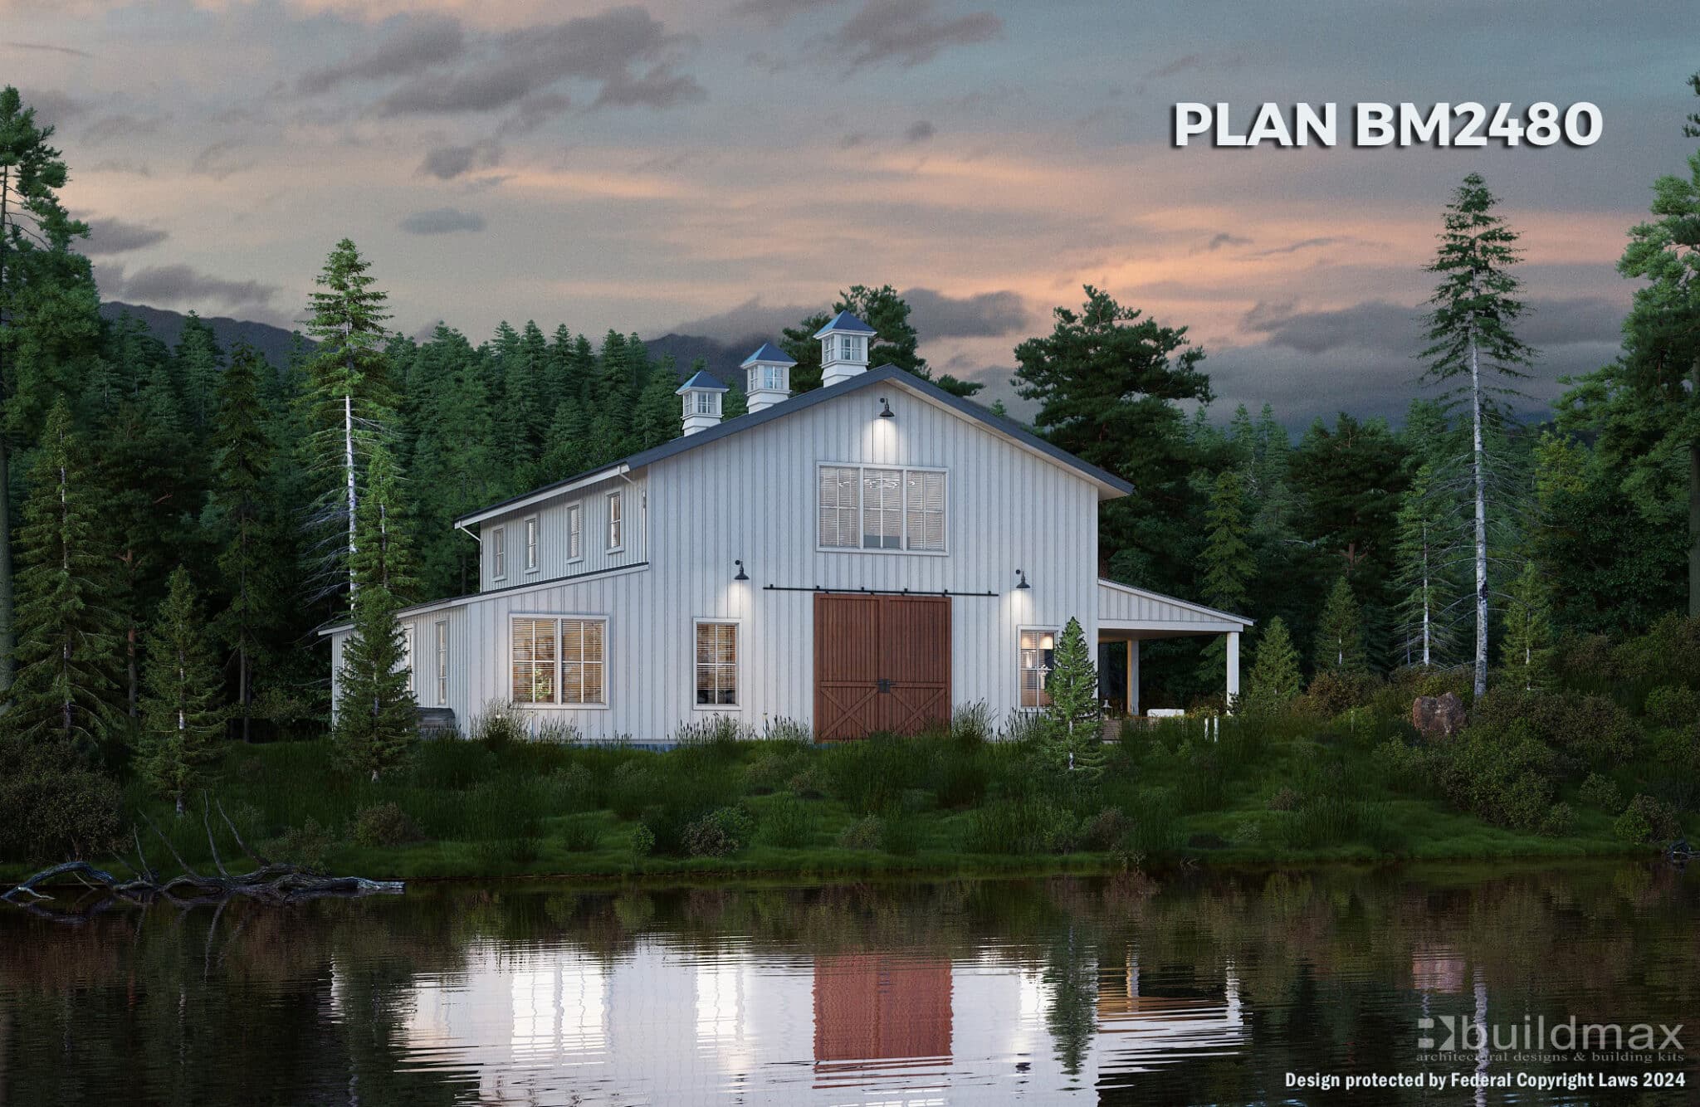
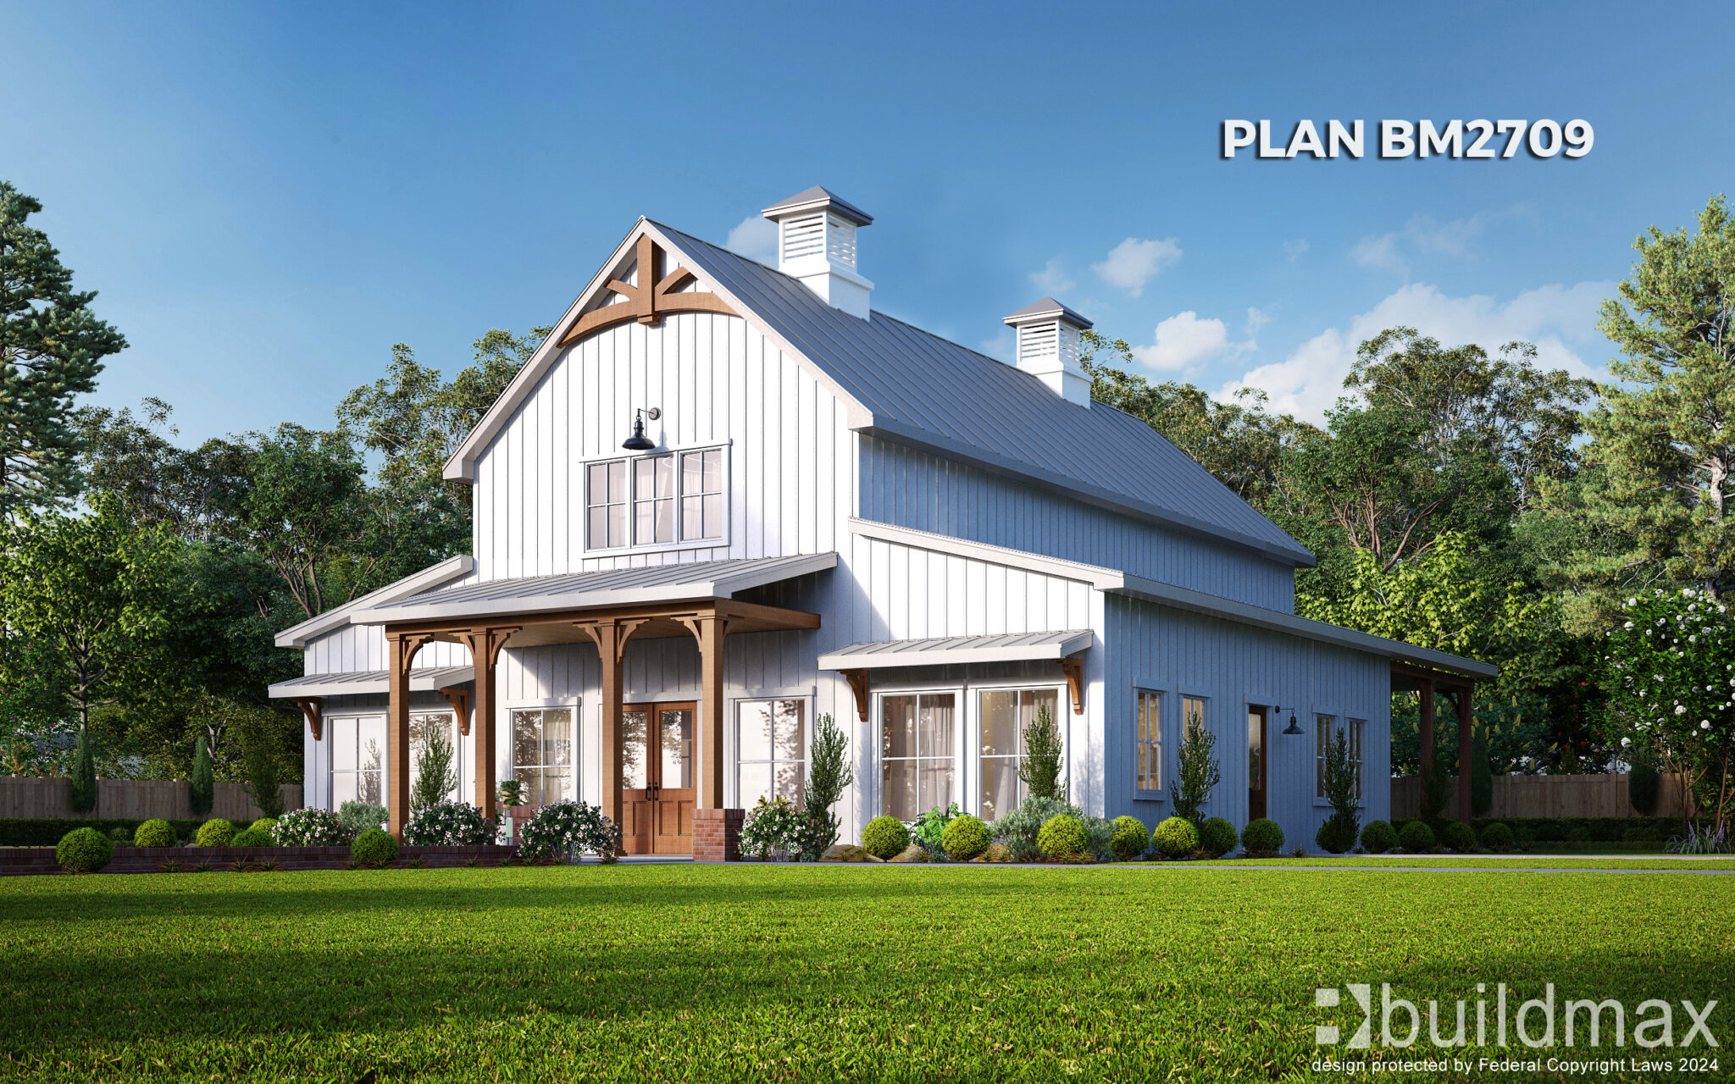
white barndominium with cupolas and large barn doors

Using Reclaimed Wood for Flooring in Your Custom-Built Barndominium

Reclaimed wood is a popular choice for homeowners seeking to add character and sustainability to their custom-built barndominiums. This unique flooring option not only provides a rustic, lived-in aesthetic but also aligns with eco-friendly building practices. Whether you’re aiming for a farmhouse vibe or blending old-world charm with modern design, reclaimed wood can be a standout feature in your barndominium.

In this article, we’ll explore how to incorporate reclaimed wood flooring, its cost, and some excellent alternatives for those seeking similar aesthetics and functionality.

1. **Benefits of Reclaimed Wood Flooring**

**A. Unique Aesthetic**


Reclaimed wood comes with a history, often showing beautiful imperfections like knots, nail holes, and weathered textures. These characteristics give your barndominium a one-of-a-kind look.

**B. Sustainability**

Using reclaimed wood helps reduce demand for newly harvested timber, promoting sustainability. It’s an eco-conscious choice that repurposes wood from old barns, factories, and other structures.

**C. Durability**

Reclaimed wood is often stronger and more stable than new wood because it comes from old-growth trees, which tend to be denser and more resilient.


2. **How to Source Reclaimed Wood**

Finding quality reclaimed wood involves sourcing from reputable suppliers to ensure you get materials that are properly treated and free of pests or rot. Here are some common ways to source reclaimed wood:

– **Specialty Reclaimed Wood Dealers**: These suppliers specialize in reclaimed wood and offer a variety of options, including flooring.
– **Salvage Yards**: Salvage yards often carry reclaimed wood at more affordable prices.
– **Online Marketplaces**: Websites like Etsy or eBay may offer reclaimed wood, but ensure the seller provides detailed information about the wood’s origin and condition.
– **DIY Salvage**: If you have access to old barns or buildings being demolished, you can source wood directly. However, this requires more time and effort for preparation.

A craftsman works in his small shop studio space to create beautiful hand crafted art from reclaimed materials to sell at local markets or his online store. Shot from above looking down; Horizontal image.

3. **Cost of Reclaimed Wood Flooring**

Reclaimed wood flooring can be more expensive than other flooring options due to its uniqueness and the labor-intensive process of sourcing and preparing the wood.

– **Material Costs**:
– **$8 to $20 per square foot**, depending on the wood species, condition, and supplier.
– Rare or exotic reclaimed woods (e.g., heart pine or old-growth oak) may cost more.

– **Installation Costs**:
– Professional installation typically costs **$4 to $8 per square foot**.
– Installation may be more labor-intensive than standard wood flooring, especially if the wood needs additional preparation.

4. **Challenges of Reclaimed Wood Flooring**

**A. Higher Costs**
The unique look and eco-friendliness come at a premium compared to traditional wood or engineered flooring.

**B. Maintenance**

Reclaimed wood may require regular maintenance to preserve its appearance, including sanding and resealing.

**C. Availability**

Finding consistent quantities of reclaimed wood in the same size, species, or finish can be challenging.

5. **Excellent Alternatives to Reclaimed Wood**

For those who love the look of reclaimed wood but want more affordable or low-maintenance options, here are some great alternatives:

**A. Engineered Wood with Reclaimed Look**

– **Description**: Engineered wood flooring features a real wood veneer on top of a plywood base, with many designs mimicking the appearance of reclaimed wood.
– **Pros**:
– More affordable than solid reclaimed wood.
– Easier to install and maintain.
– Available in a wide range of colors and finishes.
– **Cost**: **$4 to $10 per square foot**.

**B. Luxury Vinyl Plank (LVP) with Reclaimed Wood Design**


– **Description**: LVP is a durable, water-resistant flooring option that can replicate the look and texture of reclaimed wood.
– **Pros**:
– Highly resistant to moisture and scratches.
– Cost-effective and easy to install.
– Low maintenance.
– **Cost**: **$2 to $5 per square foot**.

**C. Laminate Flooring**

– **Description**: Laminate flooring uses a photographic layer to replicate the look of wood, including reclaimed styles.
– **Pros**:
– Budget-friendly.
– Scratch-resistant and easy to clean.
– Available in various reclaimed wood designs.
– **Cost**: **$1 to $4 per square foot**.

6. **Tips for Using Reclaimed Wood in Your Barndominium**

– **Test for Moisture**: Ensure the wood has been properly kiln-dried to prevent warping or shrinking.
– **Seal for Longevity**: Use a high-quality sealant to protect against moisture and wear.
– **Mix with Other Materials**: Consider combining reclaimed wood flooring with other materials, such as tile or polished concrete, to create a unique, layered design.

Everyone loves Reclaimed Wood

Reclaimed wood flooring can add warmth, character, and sustainability to your custom-built barndominium. While it may come with higher costs and some challenges, its unique aesthetic and eco-friendly appeal make it a worthwhile investment. For those seeking similar looks at a lower price, alternatives like engineered wood, luxury vinyl plank, and laminate offer excellent options. Whichever route you choose, the right flooring will enhance the beauty and functionality of your barndominium for years to come.

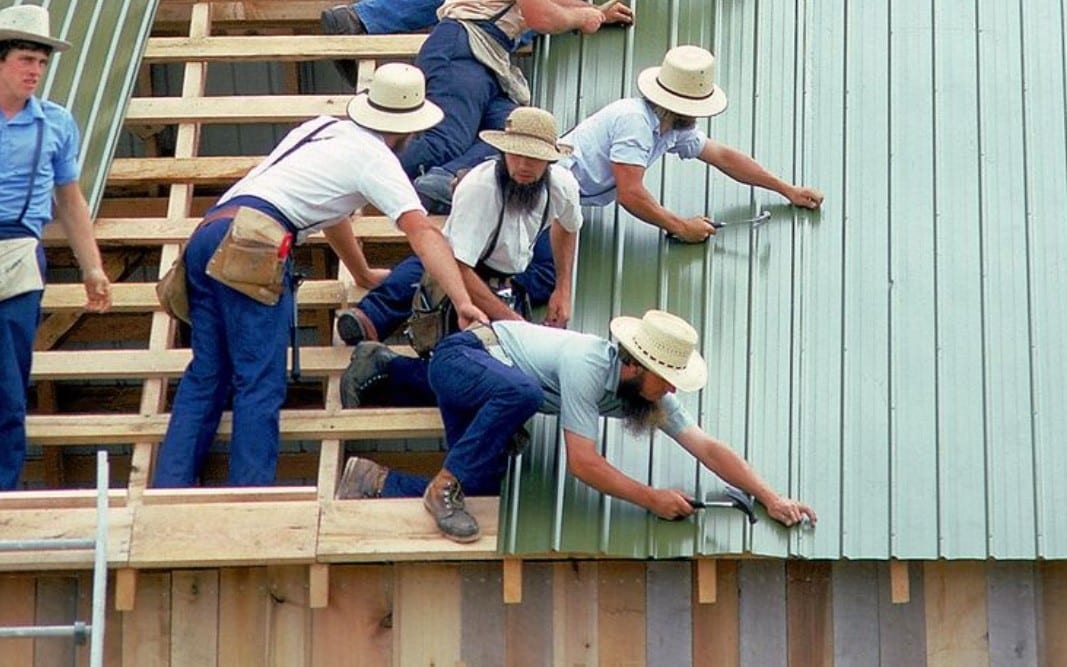
How much does Amish charge to build a house per square foot?

How Much Does Amish Charge to Build a House Per Square Foot?

If you are asking how much Amish builders charge to build a house per square foot, the short answer is: it depends on whether you are pricing a basic shell or a fully finished home.

That is where most articles on this topic get sloppy.

Some buyers hear a shell number and think they just priced the entire house. They did not. Others hear a turnkey number and assume that includes every site and foundation cost from day one. It usually does not.

In general, Amish builders are known for strong craftsmanship, efficient labor, and competitive pricing. For a basic outer shell, the cost is often around $80 to $100 per square foot. For a more complete, move-in-ready home, the cost can rise to roughly $120 to $240 per square foot, depending on finish level, materials, design complexity, and location.

That is the real answer people are looking for.

In this guide, we will break down Amish construction cost per square foot, what those numbers usually include, what changes the price, and when a steel frame barndominium kit may be the smarter alternative.

The Short Answer: Amish House Cost Per Square Foot

A realistic price range for Amish-built homes is often:

  • $80 to $100 per square foot for a basic shell
  • $120 to $240 per square foot for a finished home

That wide range exists for a simple reason: shell pricing and finished-home pricing are not the same thing.

A basic shell usually covers the outer structure, including the main framing and exterior envelope. A fully finished home adds the interior systems and finishes that make the home actually livable.

What Is Usually Included in an Amish-Built Shell?

When buyers see the lower per-square-foot number, they are usually looking at a basic shell construction price, not a turnkey house.
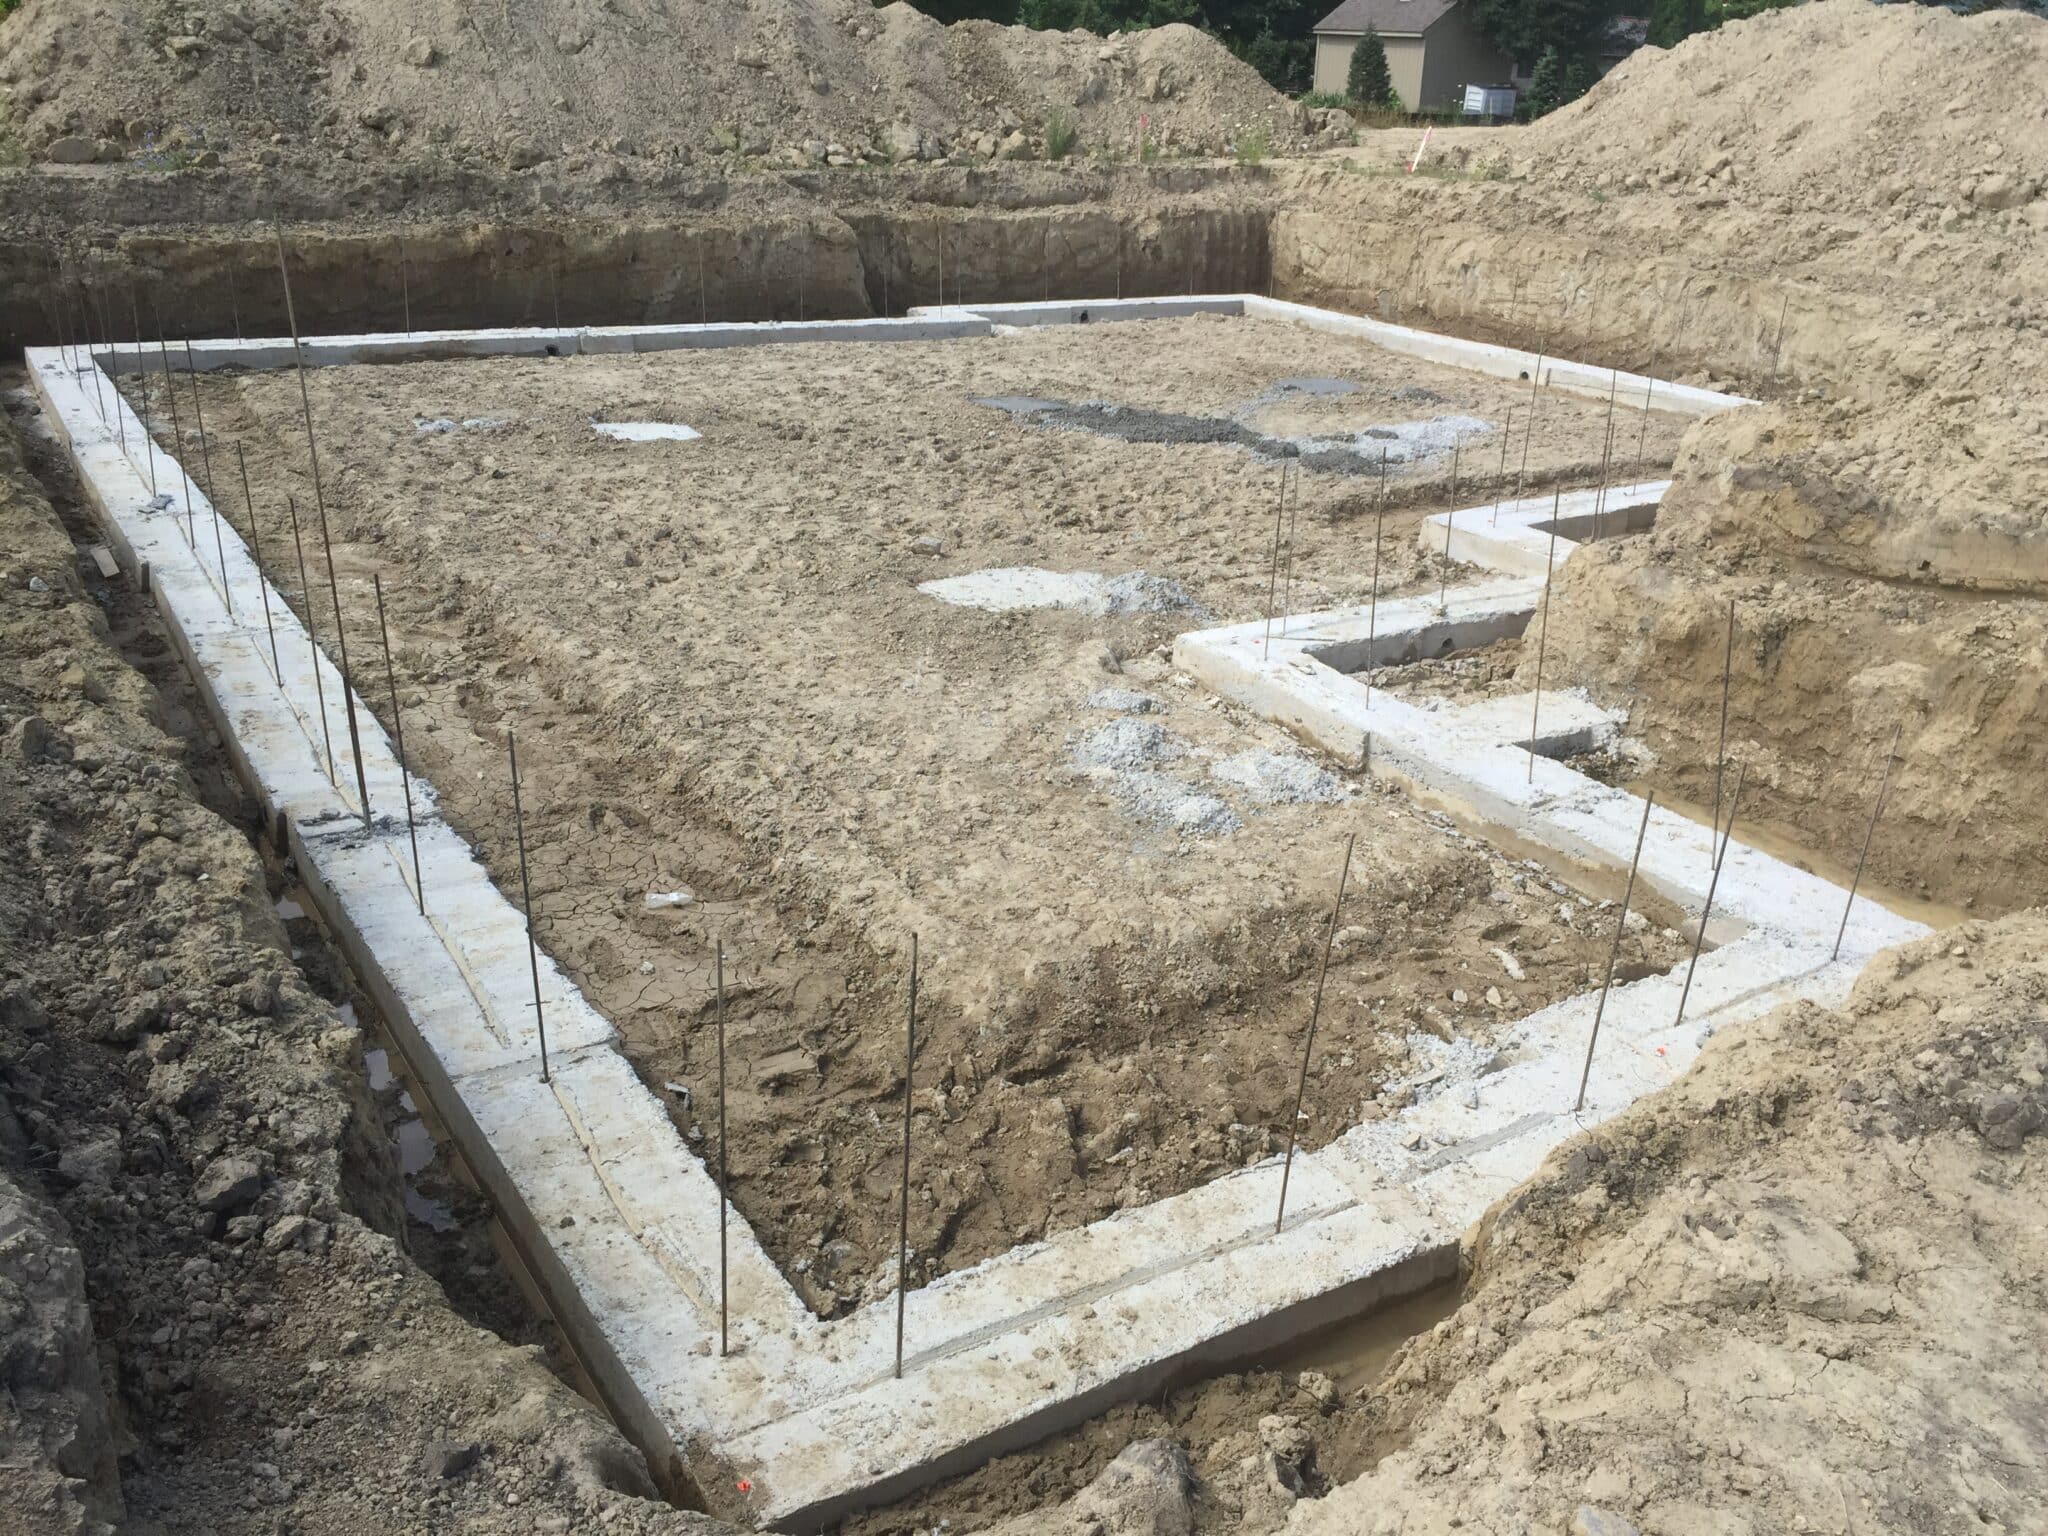
A shell typically includes:

  • the main structural frame
  • exterior walls
  • roof system
  • doors and windows in many cases

What it usually does not include:

  • electrical
  • plumbing
  • HVAC
  • drywall and insulation
  • cabinets, countertops, and fixtures
  • foundation or slab
  • site prep and utility hookups

This is why a low shell number can sound exciting and still tell you almost nothing about the final cost of the completed home.

What Is Usually Included in a Finished Amish-Built Home?

Once you move into the $120 to $240 per square foot range, you are usually talking about a much more complete project.

A finished Amish-built home may include:

  • HVAC systems
  • electrical and plumbing installations
  • cabinets and countertops
  • interior fixtures
  • appliances in some cases
  • interior finish work

Even then, buyers still need to ask the right question:

What is not included?

That usually means checking whether the quote covers the foundation, land preparation, driveway, septic, utility connections, and landscaping.

How Much Does Amish Charge to Build a Barndominium Per Square Foot?

If you are looking specifically at a barndominium, Amish builders often price them in a similar range to other homes, depending on whether you want only the shell or a more finished build.

In general:

  • a basic Amish-built barndominium shell can land around $80 to $100 per square foot
  • a fully finished barndominium may run around $120 to $240 per square foot

The exact number depends on the plan, the finish level, and whether the project includes things like garage space, porches, shop areas, or more customized structural features.

If you are still comparing layout options, the best place to start is BuildMax Barndominium House Plans.

What Changes the Cost the Most?

Not every Amish-built home or barndominium lands at the same square-foot price, because a few major variables move the number fast.

Customization

Unique architectural details, custom floor plans, oversized porches, larger garage or shop areas, and special design features all add cost.

Materials

The more premium the materials, the higher the price. Wood species, siding choices, roofing details, windows, and finish materials all matter.

Location

Regional labor and material pricing still affect Amish-built projects. The same design will not cost the same in every market.

Site Preparation

Land clearing, grading, foundation work, driveway access, and utility hookups can raise the total budget significantly, even if the structure itself is priced well.

Finish Level

Builder-grade interiors and practical selections stay closer to the lower end of the finished range. High-end kitchens, tile, trim, fixtures, and custom details push the price upward quickly.

Why People Choose Amish Builders

There is a reason this question gets searched so often.

Buyers often look at Amish builders because they are associated with:

  • strong craftsmanship
  • hands-on building experience
  • efficient labor
  • competitive pricing in some markets
  • simple, practical construction

For some buyers, that is exactly the right fit.

For others, the better move is to compare Amish-built construction to a more modern pre-engineered path before deciding.

Amish-Built Homes vs Steel Frame Barndominium Kits

This is where the conversation gets more useful.

If you are comparing Amish-built wood-framed construction to a BuildMax steel frame barndominium kit, the real question is not just price per square foot. It is also:

  • how quickly you want to build
  • how much maintenance you want long term
  • how important pest, rot, and moisture resistance are
  • how much design flexibility you need
  • whether you want a more pre-engineered or traditional build path

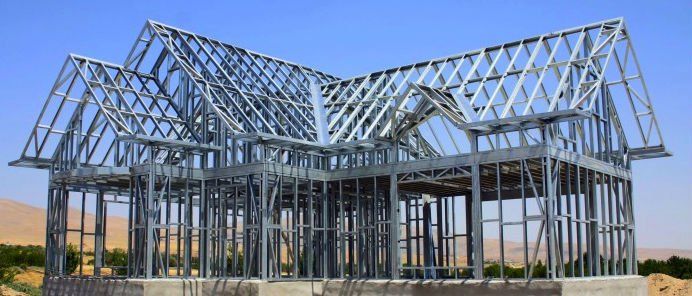
Amish builders are often associated with wood framing and traditional craftsmanship. Steel kits, on the other hand, offer a different value proposition: speed, pre-engineered precision, durability, and lower long-term maintenance in many cases.

That does not automatically make steel “better” for every buyer. It makes it a serious alternative that should be part of the conversation.

When a Steel Frame Kit May Be the Smarter Choice

A steel frame barndominium kit may be the stronger option if your priority is:

  • faster assembly
  • reduced long-term maintenance
  • better resistance to pests and rot
  • strong durability in harsh weather
  • a more predictable pre-engineered structural package

If that sounds like your direction, the smartest next step is BuildMax Barndominium Kits, not another vague article about Amish pricing.

modern barndominium design that could be built using a steel frame kit

When Amish-Built Construction May Be the Better Fit

Amish-built construction may be a better fit if you value:

  • traditional building methods
  • wood-framed construction
  • custom craftsmanship
  • a more conventional home-building process

This is especially true for buyers who already know they want a more traditional home structure and are less interested in a steel kit path.

What Buyers Get Wrong About Amish Cost Per Square Foot

The biggest mistake is confusing a shell number with a finished-home number.

The second biggest mistake is assuming the per-square-foot quote tells the whole story.

It does not.

Buyers also need to budget for:

  • foundation or slab
  • site prep
  • utility access
  • driveway and drainage work
  • permit and inspection requirements

If you are trying to think more like a real builder and less like a random internet shopper, that is the mindset shift that matters.

Should You Start With Cost or With the Plan?

For most buyers, the smarter order is:

  1. Decide what kind of house or barndominium you want
  2. Choose the right plan path
  3. Compare wood-framed and steel-kit options honestly
  4. Then price the project with a real scope in hand

That is why the strongest BuildMax next steps for this page are:

So, How Much Does Amish Charge to Build a House Per Square Foot?

Here is the cleanest answer:

Amish builders often charge around $80 to $100 per square foot for a basic shell and around $120 to $240 per square foot for a more finished, move-in-ready home.

The final price depends on what is included, how customized the design is, what materials are chosen, and how much of the total project cost lives outside the structure itself.

The wrong way to use these numbers is to treat them like a final turnkey price.

The right way is to use them as a starting benchmark, then compare that build path against alternatives like steel frame barndominium kits and stock or custom BuildMax plans.

Final Thoughts

The old version of this topic was trying to answer two questions at once and not doing either one strongly enough.

The better answer is simple: Amish builders can absolutely offer competitive pricing, but the number depends heavily on whether you are pricing a shell or a fully finished home. Once you know that, the real comparison becomes much more useful: traditional Amish-built construction versus the speed, durability, and predictability of a steel frame kit.

If you want the smartest next move, stop treating square-foot numbers like the final answer and start by defining the kind of build you actually want.


Related BuildMax Resources

Are There Any Major Downsides to a Barndominium?

white barndominium with wraparound porch by the lake

Are There Any Major Downsides to a Barndominium? Exploring Potential Pitfalls and Common Dislikes

white farmhouse

Barndominiums have surged in popularity, thanks to their unique blend of rustic charm and modern functionality. They offer spacious interiors, customizable designs, and the durability of metal construction. However, like any home style, barndominiums come with their share of drawbacks and challenges. Understanding these potential downsides can help prospective owners make informed decisions and avoid common pitfalls.

Here’s a look at some of the major downsides to barndominiums and the aspects of their design that some people find less appealing.

1. **Potential Downsides of Barndominiums**

**A. Zoning and Building Code Challenges**

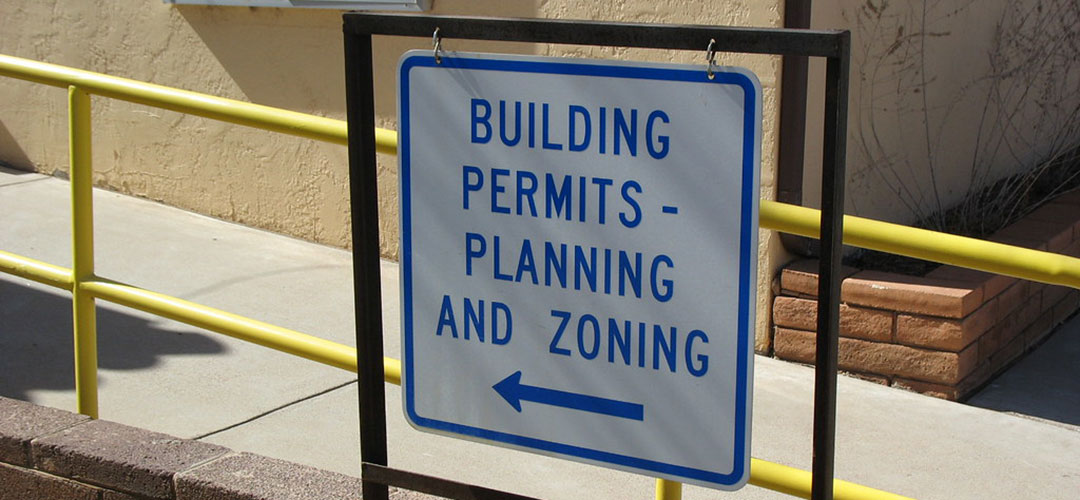
One of the biggest hurdles when building a barndominium is navigating local zoning laws and building codes.

– **Zoning Restrictions**: Some areas may not allow barndominiums due to their unconventional structure or because they fall under agricultural or commercial classifications.
– **Building Permits**: Getting approval for a barndominium can be more complex than for traditional homes, particularly in areas unfamiliar with this type of construction.

**Solution**: Consult with local authorities and work with an experienced builder to ensure compliance with all regulations.

**B. Financing Difficulties**

Financing a barndominium can be more challenging than securing a loan for a traditional home.

– **Limited Lender Options**: Some lenders may hesitate to finance a barndominium due to its unconventional nature and perceived resale risk.
– **Higher Down Payments**: Many lenders may require a larger down payment or higher interest rates.

**Solution**: Seek out lenders experienced with barndominium projects and be prepared for potential hurdles in the financing process.

**C. Higher Initial Costs for Customization**

While barndominiums can be cost-effective, the final price can escalate quickly with customizations and high-end finishes.

– **Customization Costs**: Adding features like luxury flooring, high-end kitchens, or energy-efficient systems can drive up costs.
– **Infrastructure Expenses**: Building in rural areas may require additional expenses for utilities, septic systems, or well installations.

**Solution**: Set a realistic budget and prioritize essential customizations.

**D. Noise Issues**

The metal construction of many barndominiums can amplify noise, particularly from weather events like heavy rain or hail.

– **Interior Noise**: Open floor plans can cause sound to travel more easily throughout the home.
– **Exterior Noise**: Metal roofs and siding can amplify sounds from the outside.

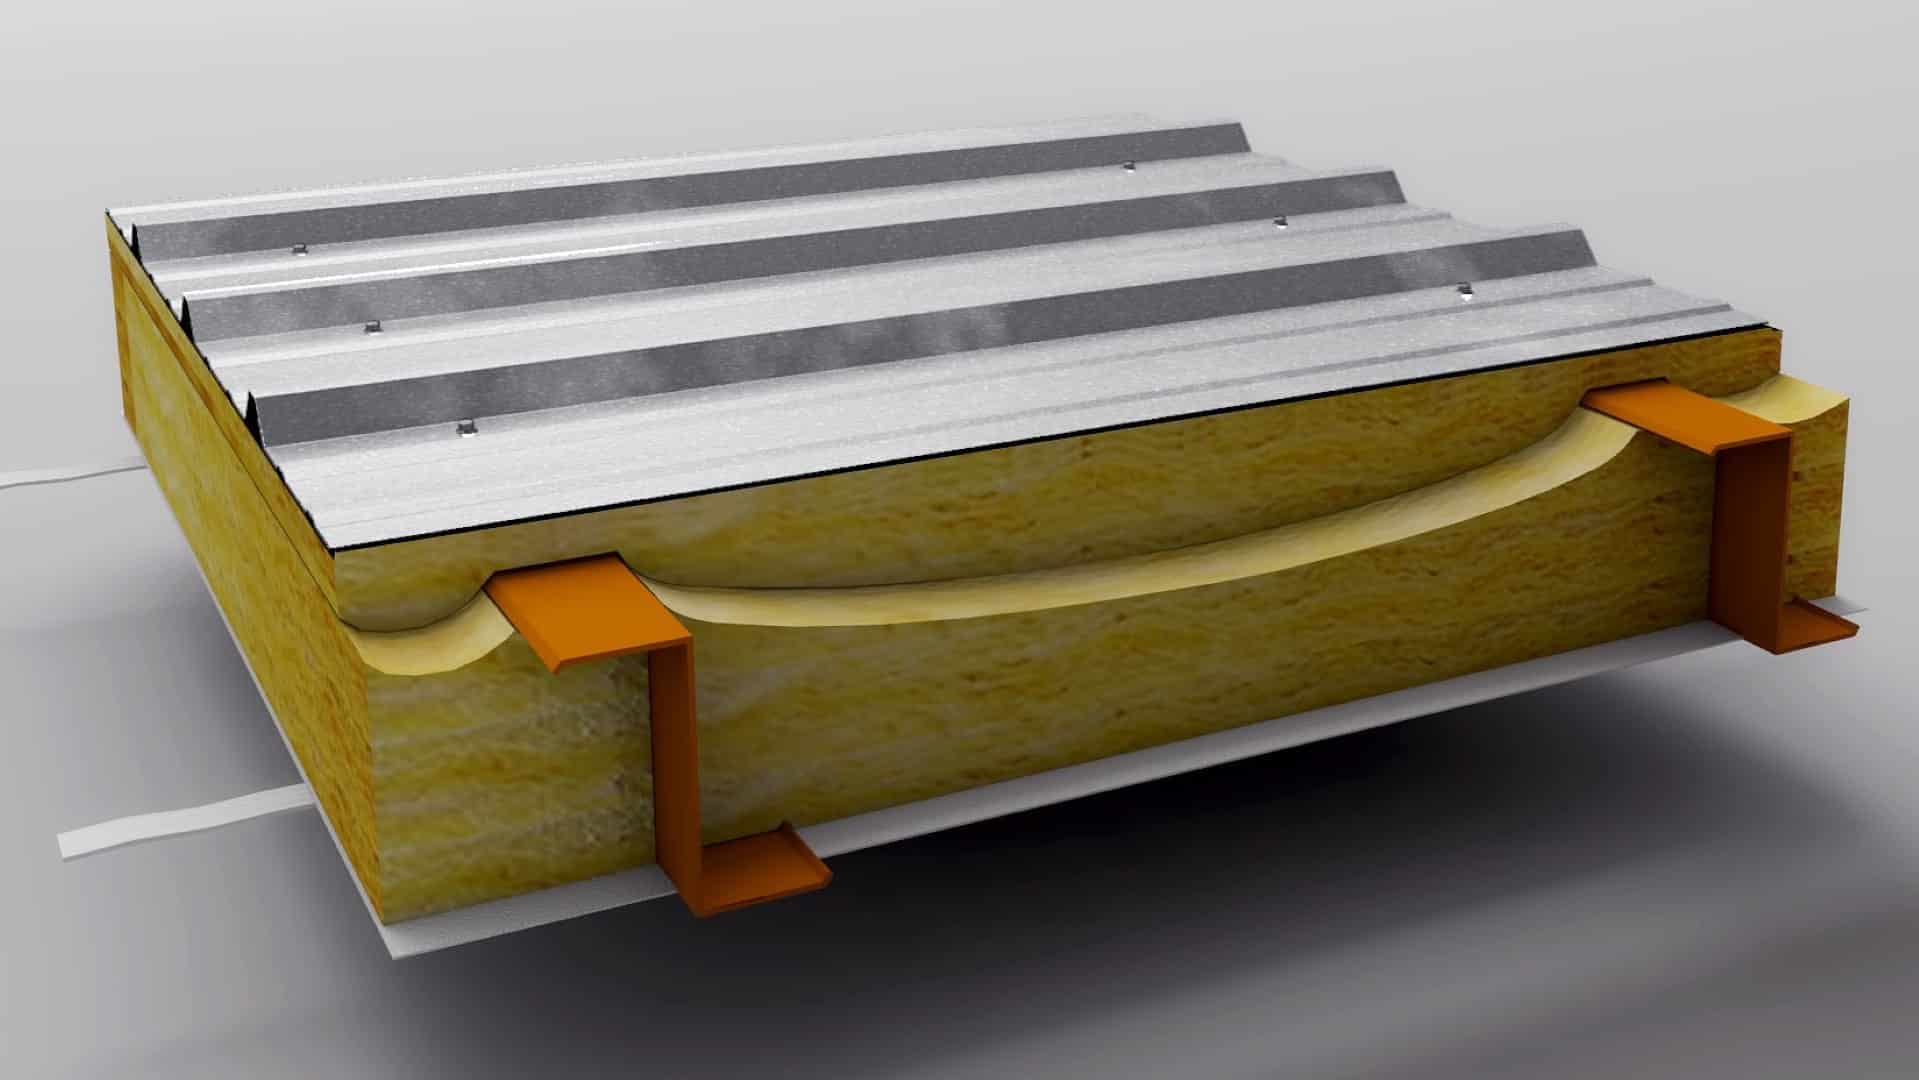
**Solution**: Invest in soundproofing materials such as spray foam insulation, acoustic panels, or specialized roofing systems.

2. **Design Pitfalls and Common Complaints**


Even though barndominiums offer plenty of perks, there are design elements that may not suit everyone’s taste or needs.

**A. Lack of Architectural Variety**

Barndominiums often have a boxy or utilitarian appearance, with the exception of Buildmax of course, but they may not appeal to those looking for more traditional architectural styles.

– **Minimal Exterior Detailing**: Some barndominiums lack the intricate trim or varied rooflines found in traditional homes.
– **Perception of Being Industrial**: The metal exterior may give off a more industrial vibe that doesn’t align with everyone’s aesthetic preferences.

**Solution**: Add exterior elements such as porches, stone veneers, or decorative accents to enhance curb appeal.

**B. Heating and Cooling Challenges**

The large open spaces and metal construction of barndominiums can pose challenges for temperature regulation.

– **Energy Efficiency Concerns**: Poorly insulated barndominiums can be harder to heat in the winter and cool in the summer.
– **Zoning HVAC Systems**: Open floor plans make it difficult to create separate climate zones.

**Solution**: Use high-quality insulation, energy-efficient windows, and HVAC systems designed for large, open spaces.

**C. Limited Storage Solutions** ( Except for Buildmax designs)


With their open floor plans and fewer interior walls, barndominiums may lack built-in storage space.

– **Few Closets and Storage Rooms**: Unlike traditional homes, barndominiums may have fewer places for closets, pantries, or attics.
– **Garage and Utility Space**: While barndominiums often include large garages or workshops, these spaces may need additional customization to serve storage needs.

**Solution**: Incorporate custom storage solutions like built-in shelving, walk-in closets, or lofted areas.

3. **Lifestyle Considerations**

**A. Rural Living and Accessibility**


Barndominiums are often built in rural areas, which can present both advantages and challenges.

– **Distance from Amenities**: Living far from urban centers means longer travel times for shopping, healthcare, and entertainment.
– **Internet and Cell Service**: Rural areas may have limited access to high-speed internet or reliable cell service.

**Solution**: Research the area and invest in solutions like satellite internet or Starlink 

**B. Potential Resale Concerns**

Barndominiums are still a relatively niche market, and their resale value may vary depending on location and buyer demand.

– **Limited Buyer Pool**: In some areas, barndominiums may not appeal to all buyers, potentially impacting resale value.
– **Market Perceptions**: Some buyers may see barndominiums as unconventional or less desirable than traditional homes.

**Solution**: Focus on high-quality construction and appealing design features to attract a broader range of potential buyers.

black barndominium shophouse with wraparound porch

The downsides are minimal, Go get yourself a new Barndominium


While barndominiums offer numerous benefits, including durability, customization, and unique aesthetics, they are not without their challenges. From zoning and financing hurdles to design limitations and lifestyle considerations, it’s essential to weigh the pros and cons carefully.

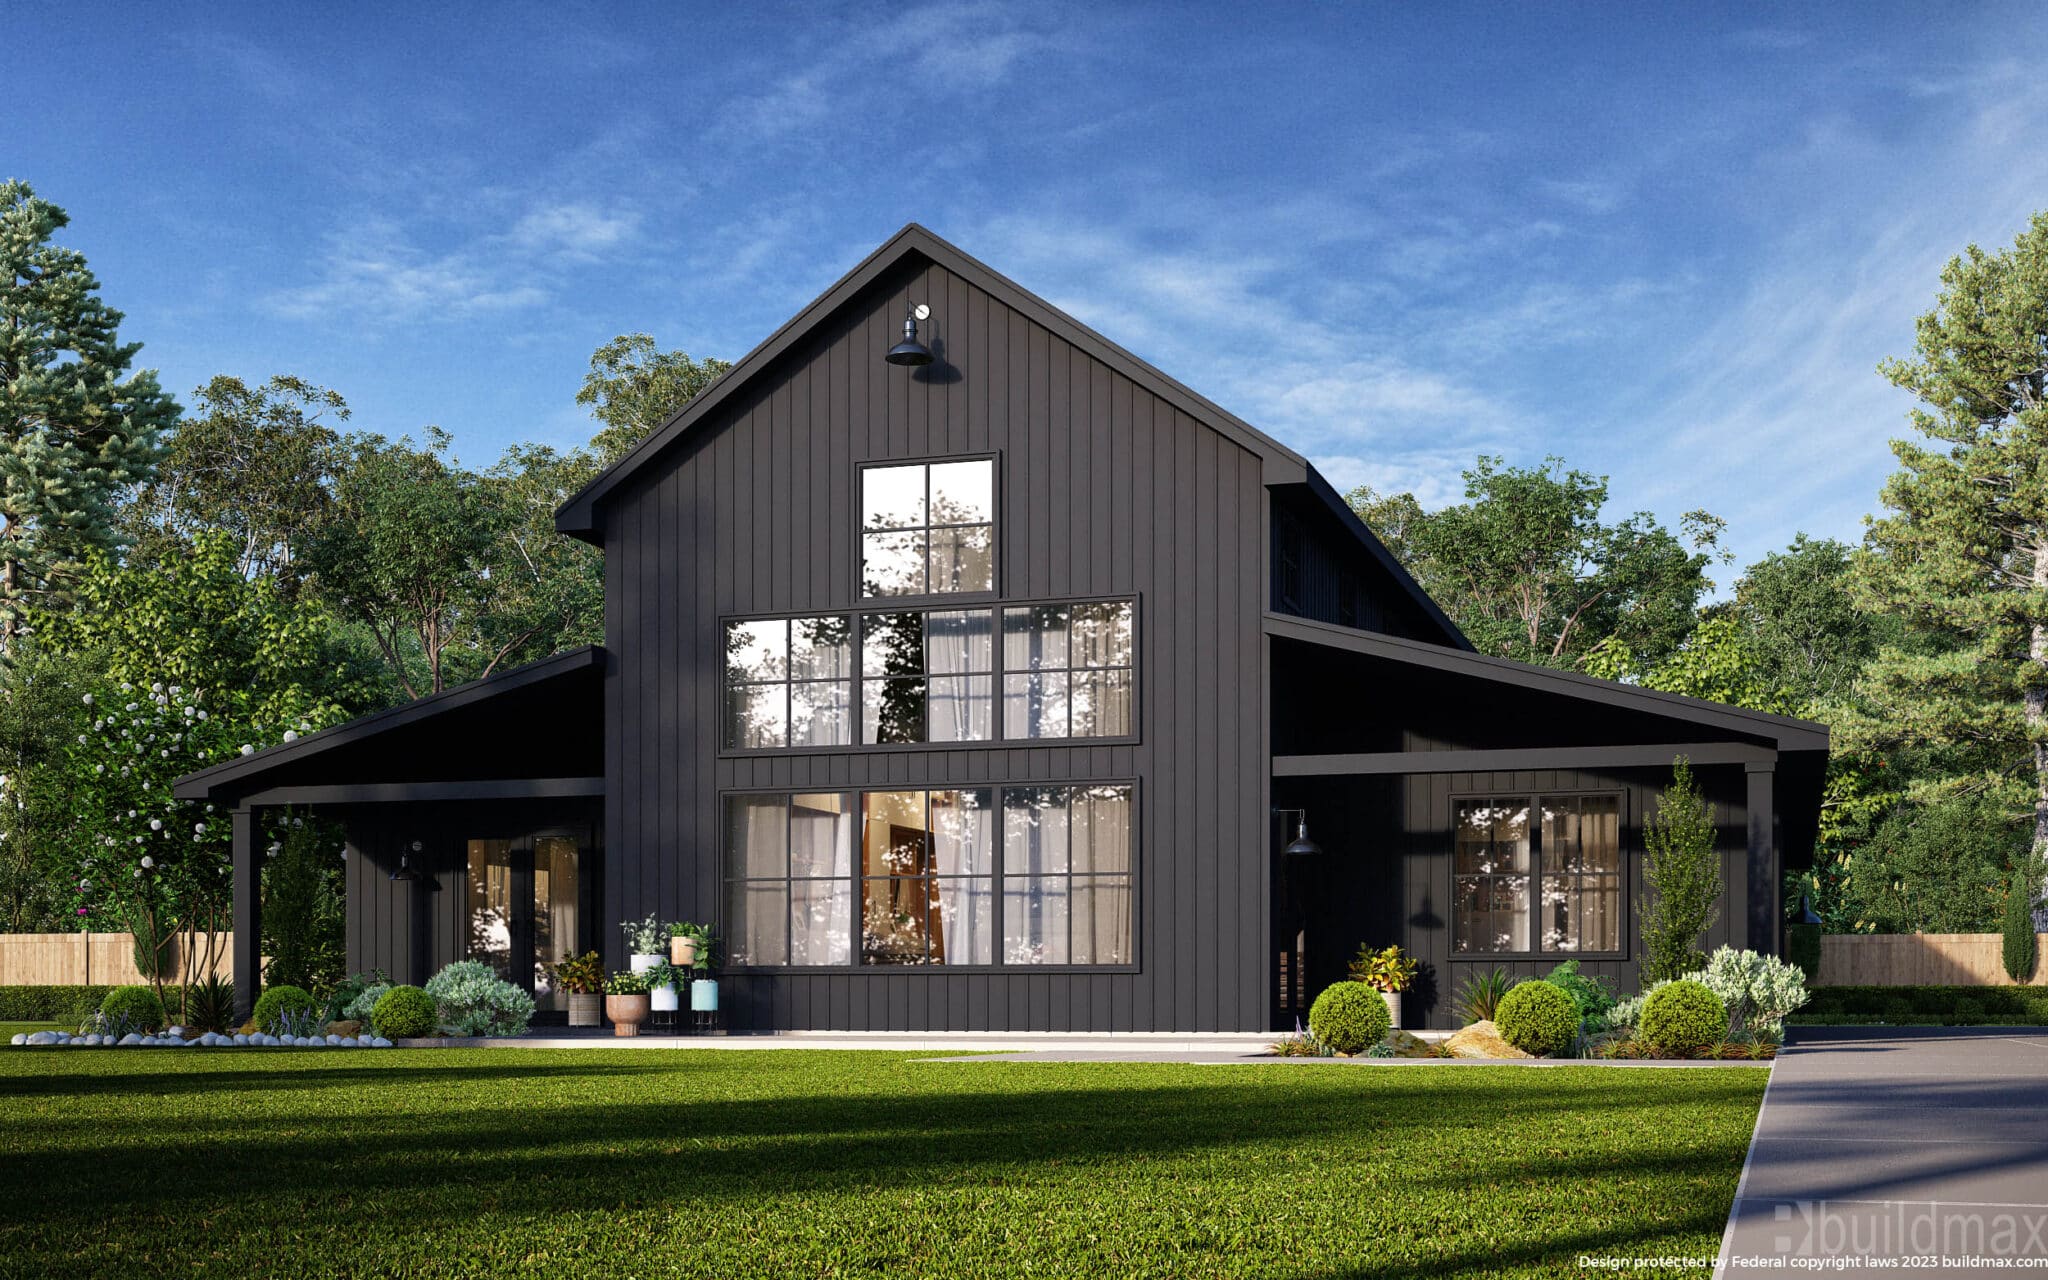
black barndominium with large windows on the front

By understanding these potential downsides and planning accordingly, homeowners can create a barndominium that not only meets their needs but also stands the test of time. Whether you’re drawn to the rustic charm or the modern flexibility of a barndominium, being aware of its pitfalls will help you make the most of this distinctive housing style.

The Most Popular Outdoor Spaces for Barndominium Homes

black barndominium

The Most Popular Outdoor Spaces for Barndominium Homes

Barndominiums are not just about spacious interiors and modern rustic charm—they also provide the perfect opportunity to create stunning outdoor spaces. Homeowners are increasingly investing in outdoor areas that extend their living space, promote relaxation, and encourage social gatherings. Whether for family dinners, quiet reading sessions, or hosting large events, the right outdoor spaces can transform a barndominium into a haven of comfort and entertainment.

Here’s a look at some of the most popular outdoor spaces for barndominium homes in 2024 and beyond.

white barndominium with cupolas

1. **Fire Pits: The Heart of Outdoor Gatherings**

A **fire pit** is a staple for barndominium owners who want to create a cozy, inviting atmosphere. Whether it’s roasting marshmallows with the kids or enjoying a glass of wine with friends, fire pits are perfect for all seasons.

**Key Features**:

– **Built-In vs. Portable**: Permanent fire pits made of stone or brick offer a rustic, solid look, while portable ones provide flexibility.
– **Seating Arrangements**: Surrounding the fire pit with built-in benches or comfortable outdoor furniture enhances usability.
– **Gas vs. Wood-Burning**: While wood-burning fire pits offer a traditional feel, gas fire pits are more convenient and low-maintenance.


2. **Porch Swing: A Timeless Touch of Relaxation**

Few things evoke the same sense of peace and nostalgia as a **porch swing**. This classic addition offers a quiet spot to unwind while enjoying the scenic surroundings of a barndominium.

**Key Features**:

– **Style Options**: From traditional wooden swings to modern metal or wicker designs, there’s a porch swing to match any aesthetic.
– **Placement**: Positioned on a covered porch, it’s ideal for morning coffee or watching sunsets.
– **Accessories**: Add cushions, throws, and side tables for maximum comfort and functionality.

3. **Reading/Sun Room: A Serene Indoor-Outdoor Retreat**

A **reading or sunroom** offers a blend of indoor comfort and outdoor ambiance. This versatile space is perfect for those who want to enjoy natural light while being sheltered from the elements.

**Key Features**:

– **Floor-to-Ceiling Windows**: Maximize sunlight and provide panoramic views of the surrounding landscape.
– **Multi-Purpose Use**: Beyond reading, the room can double as a home office, yoga space, or hobby area.
– **Furniture**: Incorporate cozy seating, such as recliners or daybeds, and bookshelves or storage for added functionality.

4. **Swimming Pool Area: A Hub for Fun and Relaxation**

For barndominiums situated on larger plots of land, a **swimming pool** is a luxurious yet practical addition. It transforms the outdoor space into a hub of fun and relaxation, perfect for both family and social events.

**Key Features**:

– **Design Options**: From infinity pools to natural-looking rock formations, pools can be customized to fit the overall aesthetic of the property.
– **Poolside Features**:
– **Lounge Chairs**: Perfect for sunbathing or relaxing by the water.
– **Pool House or Cabana**: Provides a shaded area for changing, resting, or storing pool supplies.
– **Water Features**: Adding waterfalls or fountains can elevate the pool’s appeal.


5. **Outdoor Kitchen: Cooking and Dining Under the Stars**

An **outdoor kitchen** extends the functionality of your Barndominium by creating a space for cooking and dining alfresco. It’s an excellent feature for those who love hosting or simply enjoy meals outdoors.

**Key Features**:

– **Essential Appliances**:
Built-in grills, smokers, or pizza ovens for versatile cooking.
– Outdoor refrigerators and sinks for convenience.
– **Counter Space and Storage**: Ample prep areas and storage for utensils and ingredients.
– **Dining Area**: Pair the kitchen with a dining set to create a complete outdoor dining experience.
– **Lighting and Heating**: String lights or overhead fixtures for ambiance, and patio heaters for cooler evenings.

6. **Outdoor Pavilion: The Ultimate Space for Events**

For those who frequently host gatherings, an **outdoor pavilion** is an unbeatable addition. It serves as a versatile venue for everything from family dinners to weddings and community events.

**Key Features**:

– **Covered Roof**: Protects guests from the sun or rain, ensuring events can continue in any weather.
– **Open-Air Design**: Provides excellent ventilation while still offering a defined space.
– **Built-In Amenities**:
– Ceiling fans for comfort during hot days.
– Outdoor bars or buffet tables for serving food and drinks.
– **Flexible Setup**: Can accommodate large dining tables, lounge seating, or even dance floors, depending on the event.

7. **Other Notable Outdoor Features**

In addition to the main trends listed, several other outdoor features are gaining popularity among barndominium owners:
– **Outdoor Showers**: A great addition near swimming pools or for those who enjoy outdoor living.
– **Gardens and Greenhouses**: Ideal for those with a green thumb, adding beauty and functionality to the property.
– **Play Areas**: Family-friendly spaces with playsets or sports courts for kids.


The outdoor spaces of a barndominium are as important as the interior, offering opportunities to relax, entertain, and connect with nature. From the cozy warmth of a fire pit to the versatility of an outdoor pavilion, each feature enhances the barndominium lifestyle. Whether you’re hosting grand events or enjoying quiet moments alone, these outdoor spaces make your barndominium a true sanctuary for modern living.

Is There a Free App to Design Barndominiums?

Is There a Free App to Design Barndominiums?

If you are asking whether there is a free app to design barndominiums, the short answer is yes — but there is a catch.

There are free apps and browser-based tools that can help you sketch out ideas, test room sizes, and visualize a basic floor plan. They can be useful early in the planning process, especially if you are trying to figure out how many bedrooms you want, how open the kitchen should feel, or whether you prefer a one-story layout over a two-story design.

What those free tools usually do not do very well is help you create a real construction-ready barndominium plan that accounts for structure, framing method, engineering, shop space, porches, rooflines, and the way your home actually needs to function on your land.

That is where many people get stuck.

In this guide, we will break down which free apps can help, what they are actually good for, where they fall short, and when it makes more sense to start with a stock plan or work with a professional custom design service.

The Short Answer: Can You Use a Free App to Design a Barndominium?

Yes, you can use a free app to start designing a barndominium.

Free floor plan tools can help you:

  • sketch a rough layout
  • test room sizes and furniture placement
  • explore open-concept living ideas
  • visualize kitchen, bath, and bedroom flow
  • get a better feel for the type of floor plan you want

That makes them useful for brainstorming.

But if you are serious about actually building a barndominium, free design apps are usually only the first step, not the final answer.

What Free Apps Can You Use to Design a Barndominium?

If you want to experiment with your own layout ideas, there are several free tools that can help you get started.

Planner 5D

Planner 5D is one of the easiest entry points for beginners. It lets you create simple layouts, place walls, and visualize room arrangements in 2D and 3D.

RoomSketcher

RoomSketcher is another popular option for basic floor planning. It can be useful for people who want to map out room relationships and test furniture placement.

SketchUp Free

SketchUp Free is more advanced and can be helpful for users who want greater control over 3D modeling. It has a steeper learning curve, but it gives you more flexibility than many drag-and-drop floor plan tools.

These are useful tools for idea generation, but none of them should be mistaken for a full substitute for a professional barndominium design process.

What Free Design Apps Are Good At

Free apps can absolutely be helpful if you use them the right way.

They are good at:

  • testing rough floor plan ideas
  • comparing one-story vs two-story layouts
  • deciding whether you want an open kitchen and great room
  • exploring bedroom placement
  • thinking through porch or garage placement at a conceptual level
  • creating a visual reference to share with a designer later

If you are at the beginning of the process, that can be extremely valuable. A rough sketch can help you clarify what you actually want before you start shopping for a plan or paying for custom design work.

Where Free Barndominium Design Apps Fall Short

This is the part buyers need to understand before they rely too heavily on a free app.

A barndominium is not just a collection of rooms. It is a real home that has to be designed around structure, engineering, usability, and the way it will actually be built.

Free apps often fall short in these areas:

Structural reality

It is easy to drag walls around on a screen. It is much harder to know whether that layout actually works with the structure you plan to build.

Barndominium-specific design needs

Barndominiums often involve open spans, porch integration, garage or shop space, and different framing approaches than a typical suburban house.
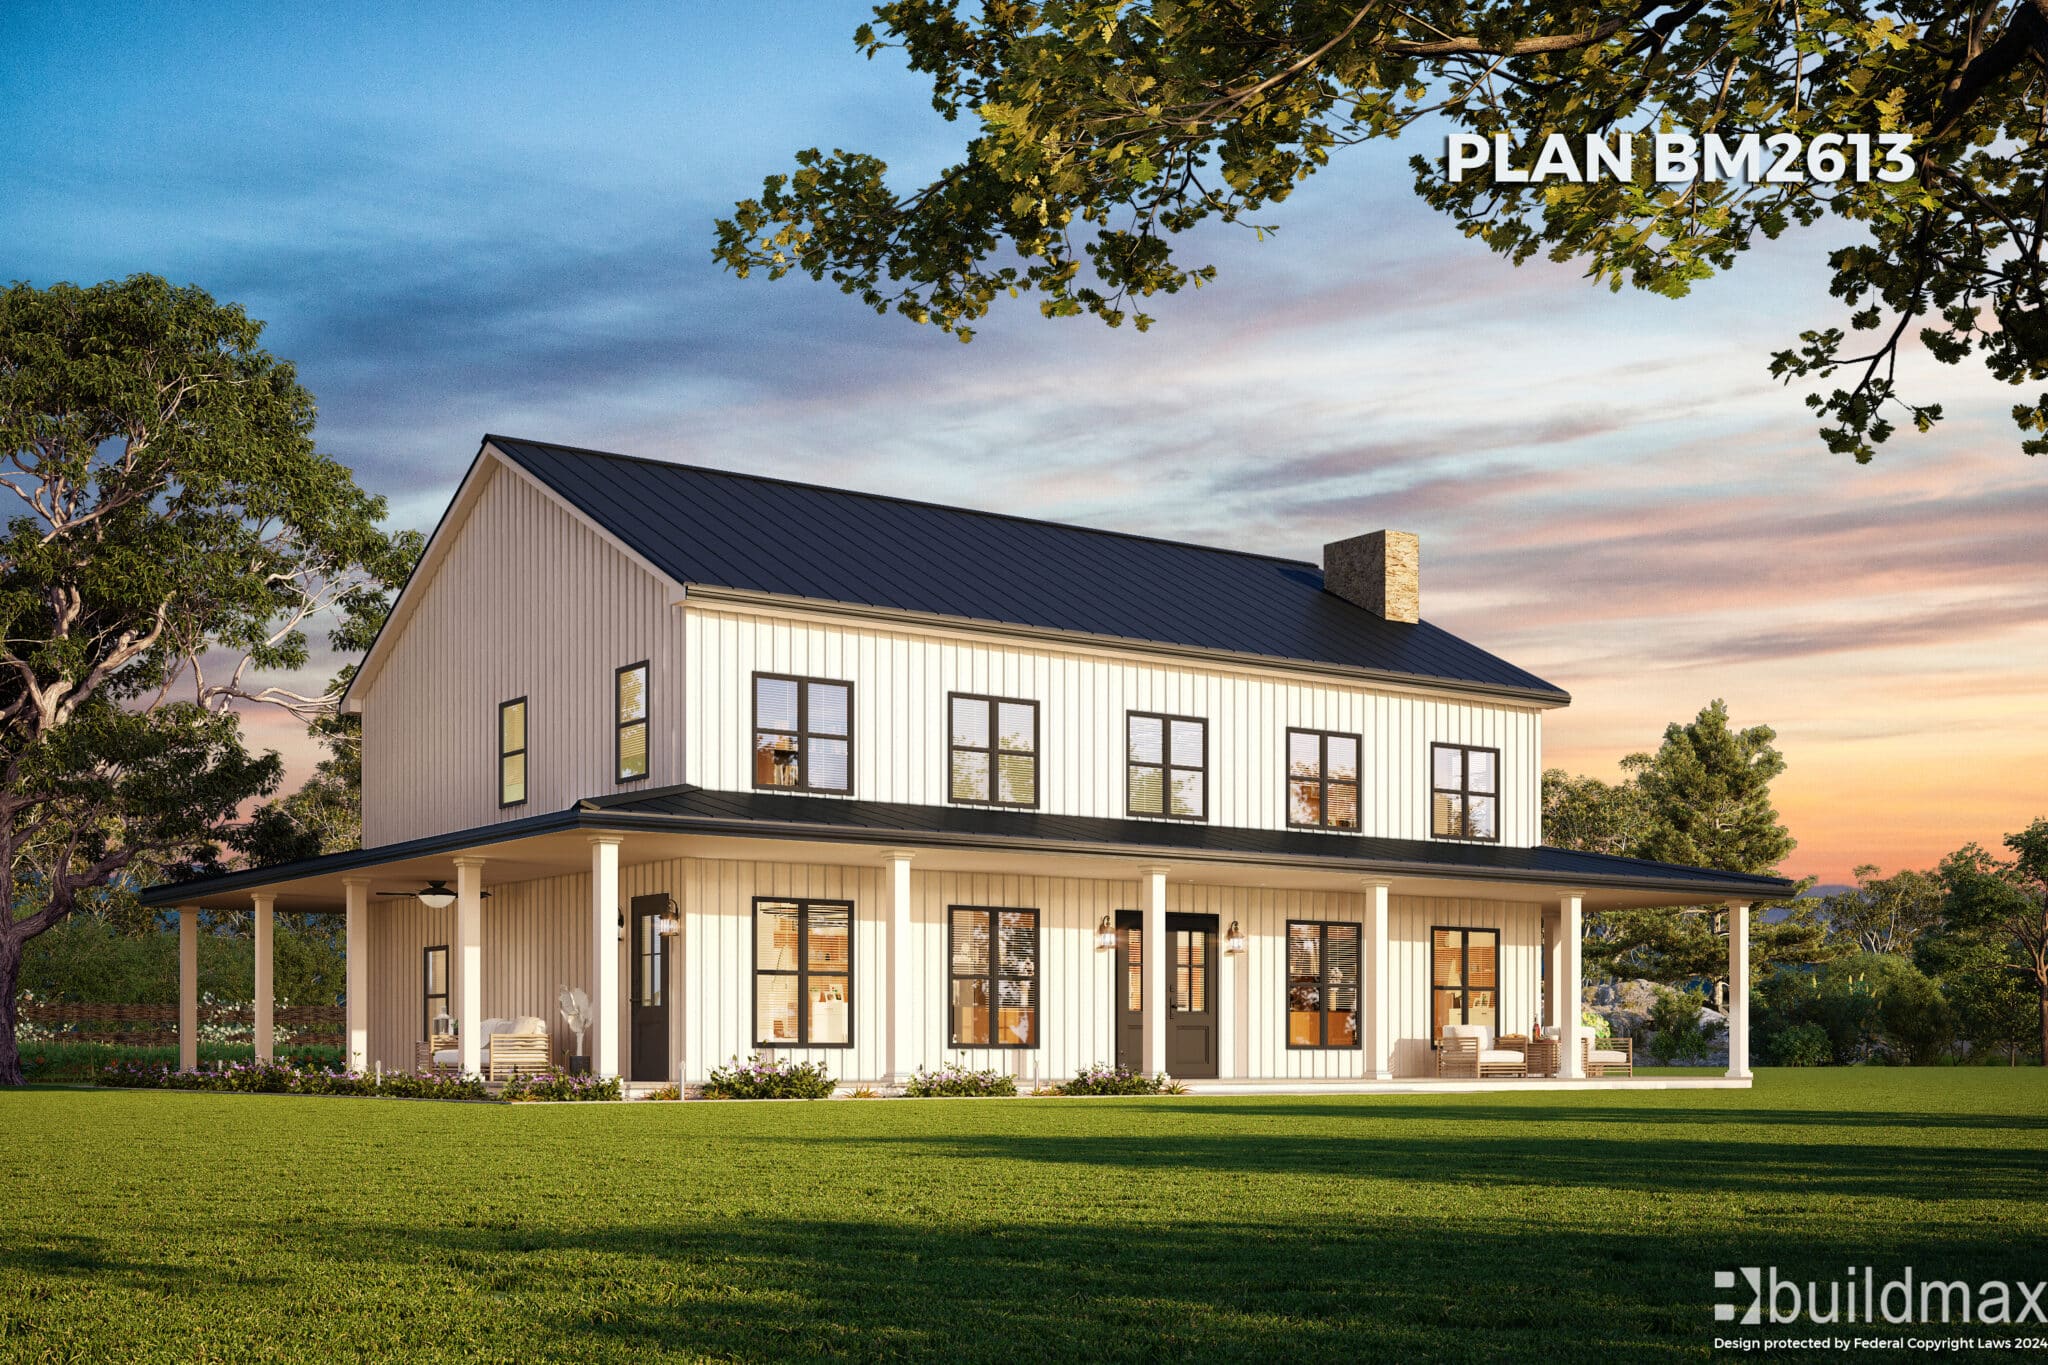
Shop and garage planning

If your barndominium includes a shop, garage, RV bay, or large storage area, free room-planning apps rarely handle those needs with enough depth.

Construction documentation

A visual concept is not the same thing as a construction-ready plan set.

Buildability

A floor plan may look good on a screen and still be inefficient, awkward, or expensive to build in real life.

This is why many people who start in free apps eventually realize they need either a proven stock plan or professional design help to move forward with confidence.

Can a Free App Help You Design a Shop House or Garage-Heavy Barndominium?

Only to a point.

If your project includes a shop, garage, or mixed-use shophouse layout, the design challenge gets harder. You are no longer just arranging bedrooms and a kitchen. You are trying to balance:

  • living space
  • garage access
  • mudroom transition
  • shop noise and dust
  • vehicle or equipment access
  • storage and circulation

That kind of planning usually needs more than a simple free room-layout app. It often makes more sense to start with a professionally designed base plan and then customize it to fit your priorities.

If that is your situation, a better place to start may be the BuildMax barndominium house plans page or the main barndominium floor plans collection.

When It Makes More Sense to Start With a Stock Barndominium Plan

A lot of buyers think they need to design everything from scratch when they really just need a strong starting point.

A stock plan usually makes more sense when:

  • you already know roughly how many bedrooms you want
  • you want a layout that has already been professionally developed
  • you do not want to waste time reinventing a good floor plan
  • you want to save money compared to starting from a blank page
  • you are open to modifying a proven design instead of creating a new one from nothing

This is often the smartest middle path. Instead of using a free app to force yourself into a full amateur design process, you start with a strong plan and adjust it from there.

You can browse that kind of starting point on the BuildMax stock and custom barndominium plans page.

Can You Design Your Own Custom Barndominium Floor Plans?

Yes — but there is a big difference between coming up with your own ideas and turning those ideas into a buildable plan.

That is why BuildMax already has several related resources around custom design, including:

Those pages point to the real opportunity: use your ideas, sketches, and inspiration to guide the design, but do not assume a free app is enough to replace a real plan development process.

What Is the Best Way to Use a Free App Before Buying a Barndominium Plan?

If you want to use a free app the smart way, treat it like a planning tool, not a final drafting tool.

Here is the best approach:

Step 1: Sketch your priorities

Decide how many bedrooms, bathrooms, and living spaces you want.

Step 2: Test layout ideas

Use a free app to experiment with room relationships, open-concept flow, and rough dimensions.

Step 3: Identify what matters most

Figure out whether your priorities are shop space, porch space, garage access, pantry storage, a split-bedroom layout, or something else.
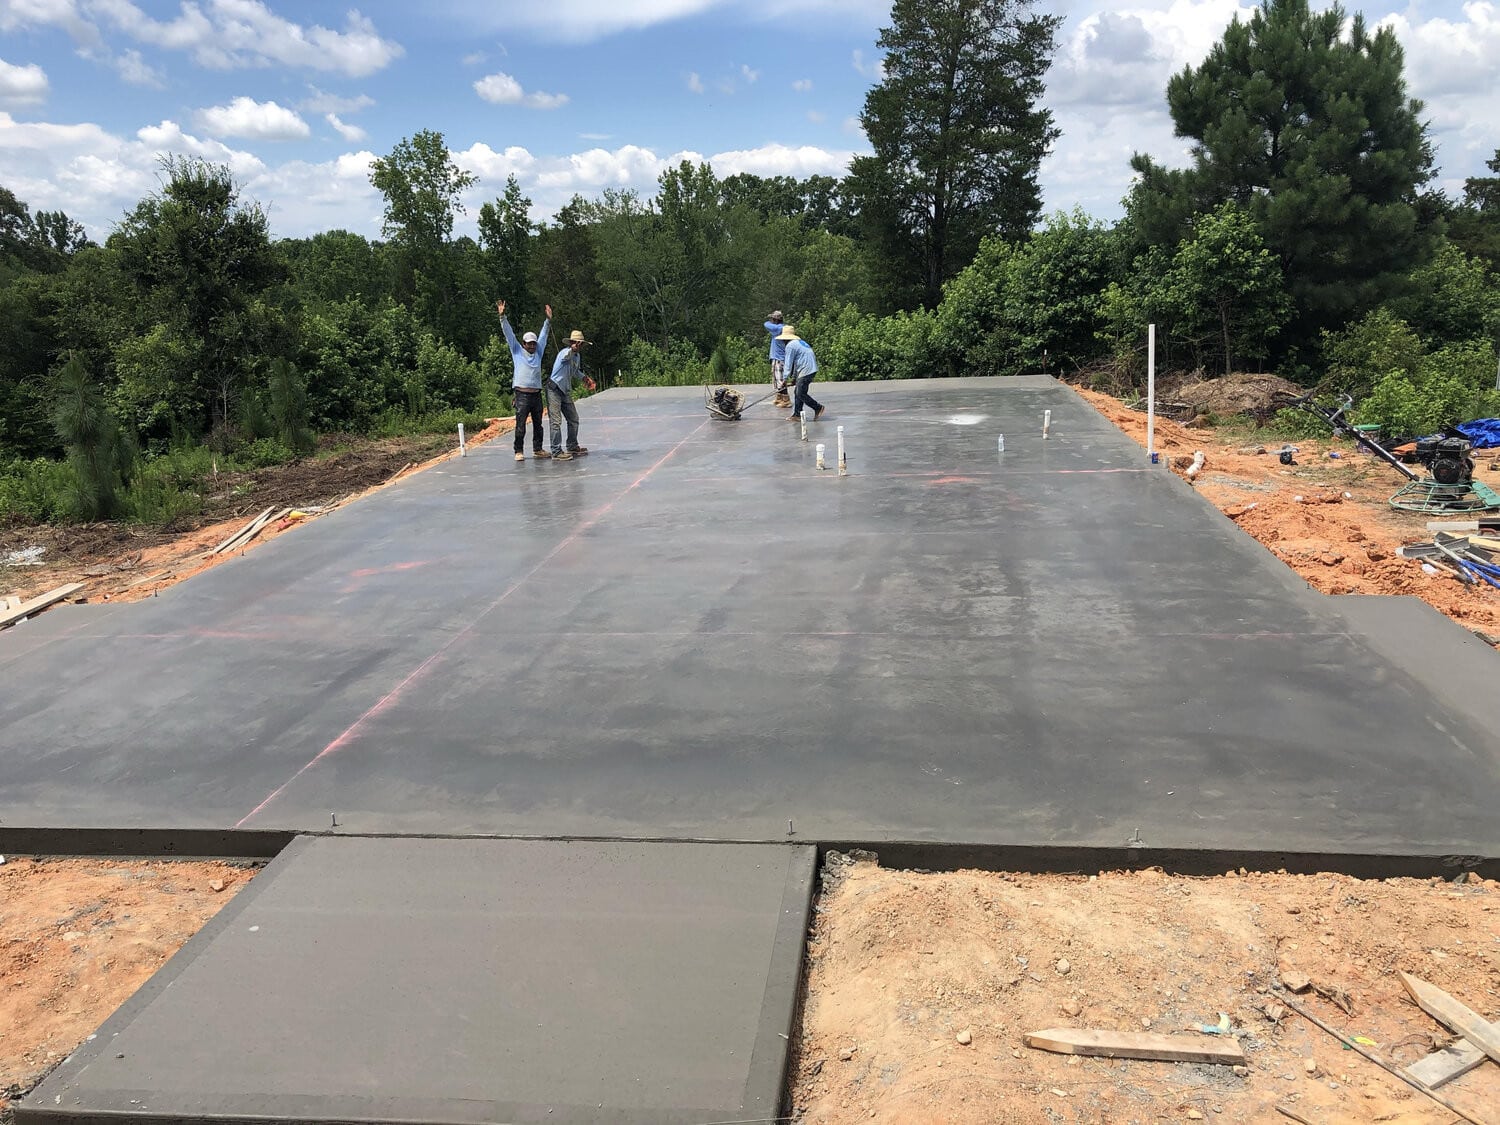
Step 4: Compare real plans

Browse stock plans that already solve many of those problems well.

Step 5: Modify instead of starting over

If a stock plan gets you close, customize it instead of building a completely new plan from scratch unless you truly need to.

This workflow saves time, improves buildability, and usually leads to a more realistic final design.

Why Professional Guidance Still Matters

There is nothing wrong with using a free app for inspiration. The problem starts when buyers think that inspiration is the same thing as a final plan.

If you are serious about building, professional guidance helps with:

  • turning your ideas into a real floor plan
  • making the design more efficient
  • balancing budget and functionality
  • avoiding awkward room flow
  • planning around garage, porch, or shop needs
  • creating a better path to an actual build

That is one reason BuildMax emphasizes both stock plans and custom design options. The goal is not just to help you imagine a barndominium. It is to help you move closer to building one.
So, Is There a Free App to Design Barndominiums?

Yes — there are free apps that can help you design the idea of a barndominium.
But if you are asking whether a free app can fully replace a professionally developed barndominium plan, the better answer is usually no.

Free design apps are great for:

  • brainstorming
  • layout testing
  • room planning
  • visualizing your ideas

They are not always great for:

  • construction-ready planning
  • shop and garage design complexity
  • efficient buildability
  • translating ideas into a realistic finished home

The best path for most buyers is to use a free app to get clear on what they want, then compare real plans or work with a professional to refine those ideas into something buildable.

Final Thoughts

If you are just getting started, a free app can absolutely help you think through your dream barndominium. It can help you test ideas, compare room arrangements, and visualize what matters most to you.

But the goal is not just to draw a house on a screen. The goal is to create a barndominium plan that actually works for your land, your lifestyle, and your budget.

That is where a proven stock plan or custom design process usually becomes the smarter next step.


Related BuildMax Resources

Can You Install Heated Floors in a Barndominium?

Can You Have Heated Floors in a Barndominium?

Barndominiums are becoming a popular housing option for those looking for spacious, customizable, and energy-efficient homes. A common question among prospective barndominium owners is: **Can you have heated floors in a barndominium?** The answer is a resounding yes. Heated flooring not only enhances comfort but also adds a touch of luxury, making your barndominium more appealing and efficient.

small white barndominium ADU

In this article, we’ll explore the different types of heated flooring options available, their benefits, and their general costs.

1. **Why Heated Floors in a Barndominium?**

Heated floors, also known as **radiant floor heating**, offer several advantages:

– **Even Heating**: Provides consistent warmth throughout the space.
– **Energy Efficiency**: Radiant heating is often more energy-efficient than traditional forced-air systems.
– **Comfort**: Eliminates cold spots and ensures warm floors on chilly mornings.
– **Aesthetic Freedom**: No need for bulky radiators or vents, allowing for seamless interior design.


2. **Types of Heated Flooring Systems**

**A. Electric Radiant Floor Heating**

Version 1.0.0

This system uses electric heating cables or mats installed beneath the flooring.

– **Best For**: Smaller spaces or specific rooms like bathrooms, kitchens, and bedrooms.
– **How It Works**:
– Electric mats are embedded in thin layers of mortar or under the floor covering.
– Controlled by a thermostat for precise temperature regulation.

– **Pros**:
– Quick to install.
– Ideal for retrofit projects.
– Heats up quickly.

– **Cons**:
– Higher operating costs in larger areas compared to hydronic systems.

– **Cost**:
– Installation: **$8 to $15 per square foot**.
– Operating Costs: **$0.10 to $0.20 per hour**, depending on local electricity rates.

**B. Hydronic Radiant Floor Heating**

This system uses hot water circulated through a network of pipes embedded in the floor.

– **Best For**: Larger spaces or whole-home heating.
– **How It Works**:
– A boiler heats the water, which is then pumped through tubing installed in the floor.
– Can be powered by natural gas, propane, or electricity.

– **Pros**:
– Lower operating costs for heating larger areas.
– Works well with various flooring types, including concrete and tile.
– Long-lasting and energy-efficient.

– **Cons**:
– Higher initial installation cost.
– Requires a boiler system.

– **Cost**:
– Installation: **$10 to $25 per square foot**, depending on system complexity and boiler choice.
– Operating Costs: Typically lower than electric systems, especially in cold climates.

**C. Air-Heated Radiant Floors**

This less common system uses heated air pumped through tubes under the floor.

– **Best For**: Not widely recommended for residential use due to inefficiency.
– **How It Works**:
– Air is heated and circulated through ducts or pipes beneath the floor.

– **Pros**:
– Lower initial cost compared to hydronic systems.

– **Cons**:
– Air doesn’t retain heat as well as water, making it less efficient.
– Higher operating costs.

– **Cost**:
– Installation: **$6 to $10 per square foot**.
– Operating Costs: High due to the inefficiency of air as a heat transfer medium.

3. **General Pricing for Heated Floors**

The overall cost of heated floors depends on several factors, including the type of system, the size of the area, and local labor rates. Here’s a quick comparison:

| **System Type** | **Installation Cost (per sq. ft.)** | **Operating Cost** | **Best Use Case** |
|————————|————————————|————————-|—————————————-|
| Electric Radiant | $8 – $15 | $0.10 – $0.20 per hour | Small to medium spaces, retrofit |
| Hydronic Radiant | $10 – $25 | Lower than electric | Whole-home heating, large areas |
| Air-Heated Radiant | $6 – $10 | High | Rarely used for residential purposes |

Radiant flooring is Labor intensive work

4. **Choosing the Right Heated Flooring for Your Barndominium**

The best heated flooring system for your barndominium depends on:
– **Size of the Area**: Use electric systems for small spaces and hydronic for larger ones.
– **Budget**: Electric systems are more affordable upfront, while hydronic systems save more in the long run.
– **Energy Source Availability**: If natural gas or propane is available, hydronic systems can be more cost-effective.

Yes, you can absolutely have heated floors in your barndominium. Whether you opt for electric, hydronic, or even air-based systems, radiant floor heating adds comfort, energy efficiency, and value to your home. With options to suit different budgets and needs, heated floors are a worthwhile investment for making your barndominium truly cozy and inviting.

Do Steel Frame Barndominiums Re-Sell Better?

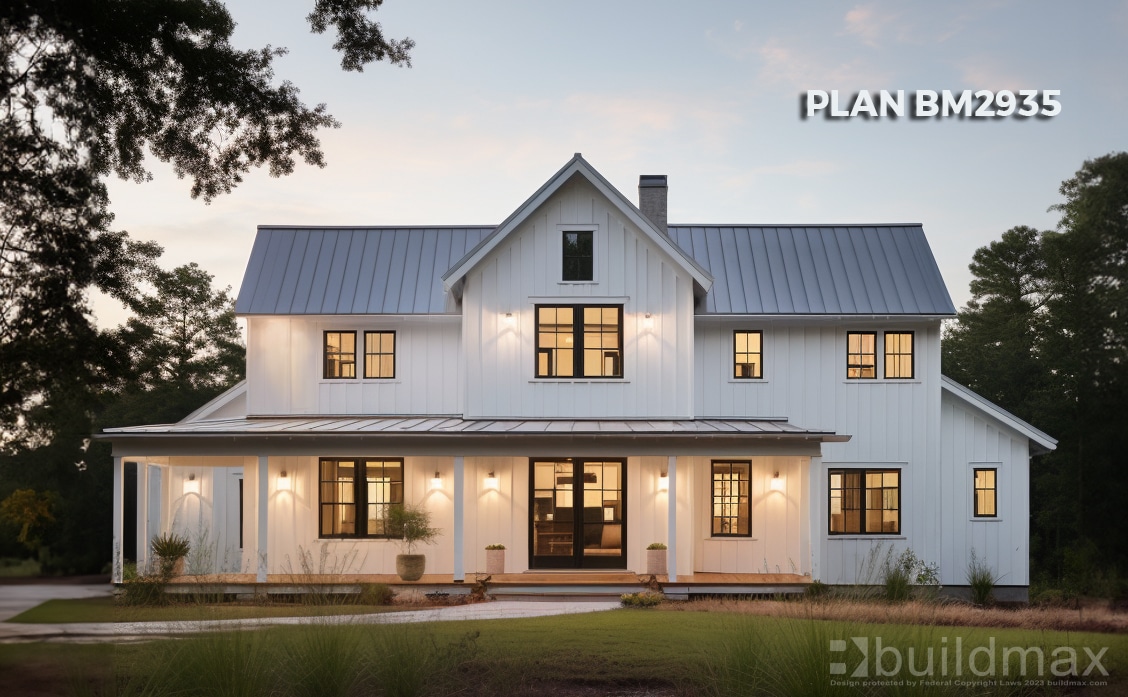
Buildmax BM2900

Do Barndominiums Even Hold Their Resale Value?

Well Since Barndominiums have gained significant popularity in recent years, combining the charm of a barn-style aesthetics with the functionality of modern living spaces. For potential homeowners and investors, one critical question arises: Do barndominiums hold their resale value? The answer largely depends on several factors, including construction materials, location, and market trends. Among these, the use of **steel frame kits** plays a pivotal role in enhancing the value and resale potential of barndominiums.

white barndominium on the lake
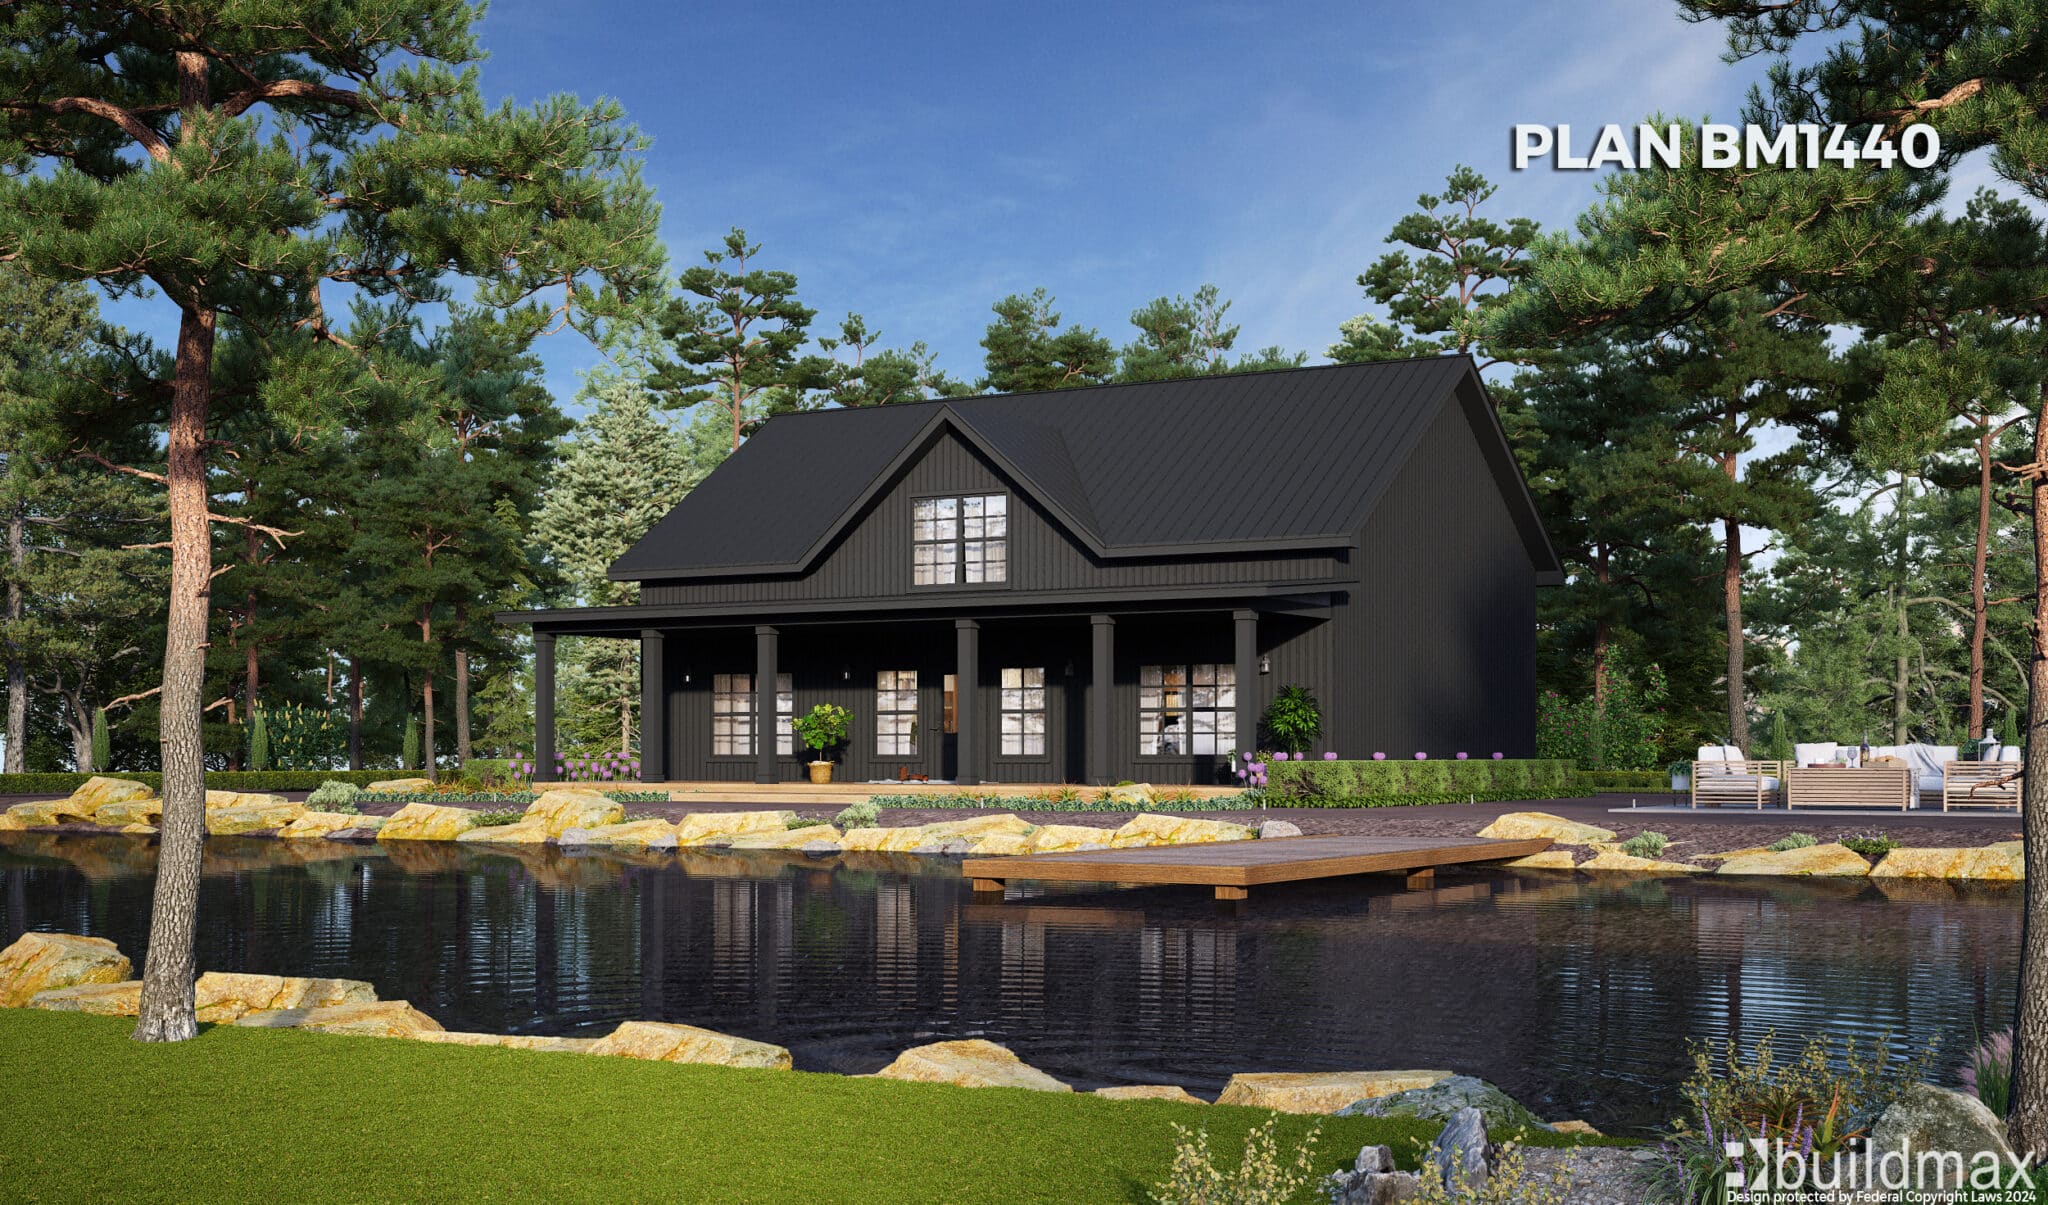
Buildmax BM1440

1. **Understanding Resale Value in Barndominiums**

Barndominiums, when built and maintained properly, can retain and even increase their value over time. Several factors contribute to this:

– **Durability and Longevity**: A well-built barndominium can last for decades with minimal wear and tear.
– **Energy Efficiency**: Many barndominiums are designed with modern insulation and energy-efficient systems.
– **Market Demand**: As more people seek unique, customizable living spaces, barndominiums are increasingly in demand.

However, the material used in construction, particularly the framing, is a critical determinant of long-term value.

2. **Why Steel Frame Kits Enhance Resale Value**

Steel frame kits are a game-changer in the barndominium market. Here’s how they boost both the initial value and resale potential:

**A. Superior Longevity**

Steel is highly resistant to common issues that plague traditional wood-framed homes, such as:
– **Rot and Decay**: Unlike wood, steel doesn’t rot or deteriorate over time.
– **Pest Resistance**: Steel frames are impervious to termites and other pests that can compromise structural integrity.
– **Weather Resistance**: Steel can withstand extreme weather conditions, including heavy snow, high winds, and even hurricanes.

This longevity ensures that a barndominium remains in excellent condition for decades, making it more attractive to future buyers.

**B. Minimal Maintenance Requirements**

Steel frame barndominiums require far less maintenance than their wood-framed counterparts. This translates to:
– **Lower Long-Term Costs**: Homeowners spend less on repairs and upkeep.
– **Consistent Structural Integrity**: The frame remains sturdy without the need for frequent inspections or reinforcements.

For potential buyers, the prospect of low maintenance is a significant selling point, enhancing the resale value.

**C. Customization and Modern Features**

Steel frames allow for greater flexibility in design and customization:
– **Open Floor Plans**: Steel’s strength enables large, open living spaces without the need for load-bearing walls.
– **High Ceilings**: Many barndominiums feature vaulted ceilings, adding to the home’s aesthetic appeal.
– **Energy Efficiency**: Steel frame kits sometimes come with built-in insulation options, reducing energy costs and improving marketability.

Buyers appreciate homes that combine modern amenities with a unique design, making steel-framed barndominiums highly desirable.

3. **Resale Value Trends for Barndominiums**

**A. Growing Market Demand**

The trend of moving away from traditional homes in favor of unique, multifunctional spaces has fueled the demand for barndominiums. Key markets include:
– **Rural Areas**: Ideal for buyers looking for more land and privacy.
– **Suburban Expansion**: Some suburban developments are now incorporating barndominium-style homes as part of their offerings.

white barndominium with wraparound porch by the lake

**B. Appreciation Potential**

Steel frame barndominiums, when built in desirable locations, tend to appreciate over time due to their durability and low maintenance. As energy efficiency and sustainable building practices become more important to buyers, these homes are expected to hold their value even better.

4. **Factors That Influence Resale Value**

While steel framing enhances value, other factors also play a role:

– **Location**: Proximity to amenities, schools, and transportation hubs.
– **Customization**: High-end finishes, modern appliances, and smart home technology can further increase resale value.
– **Curb Appeal**: A well-landscaped property with a visually appealing exterior can attract more buyers than anything else. presentation is vital when it comes to reselling property.

Barndominiums, particularly those built with **steel frame kits**, are an excellent investment that holds and often increases in value over time. Their superior durability, low maintenance needs, and modern design appeal make them a smart choice for homeowners and investors alike. As more people discover the benefits of barndominium living, the demand—and resale value—of these unique homes is only set to grow.