Home Blog Page 10

How to Choose Land to Build Your Barndominium


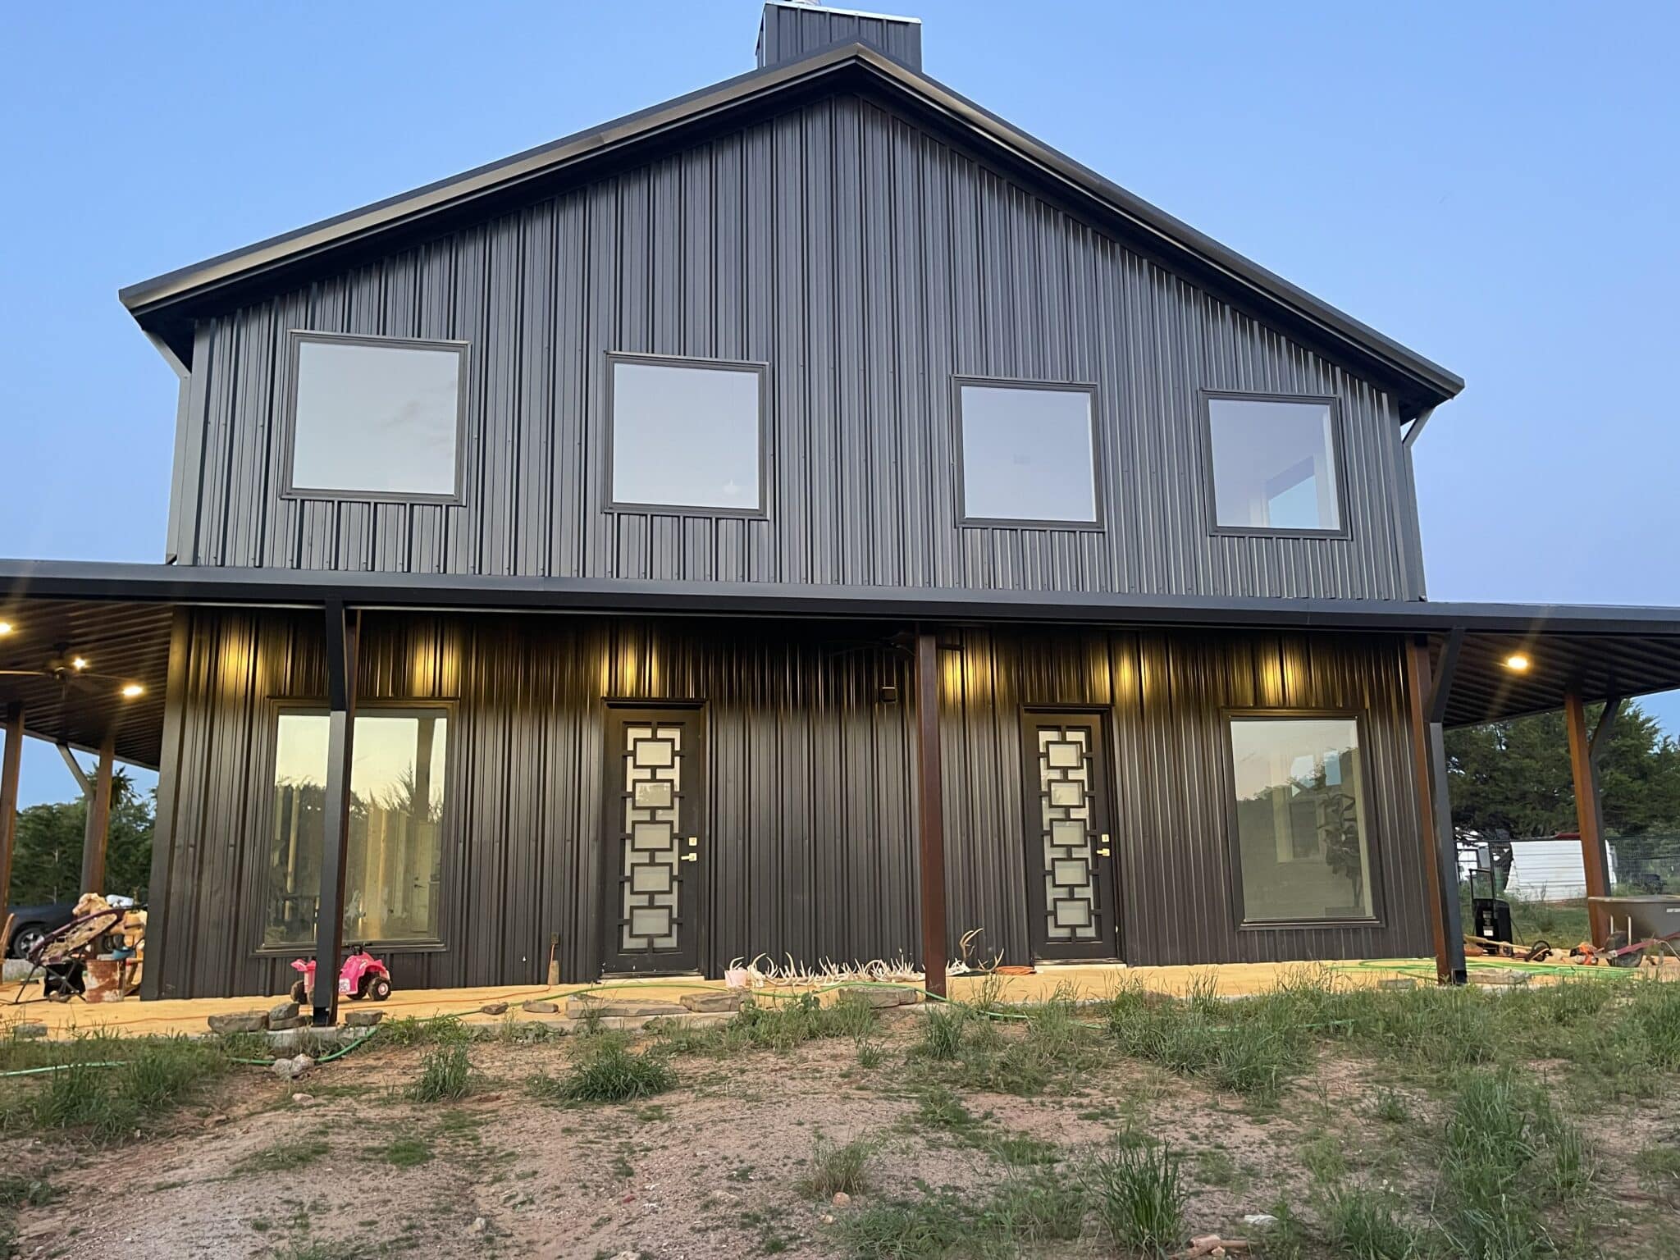
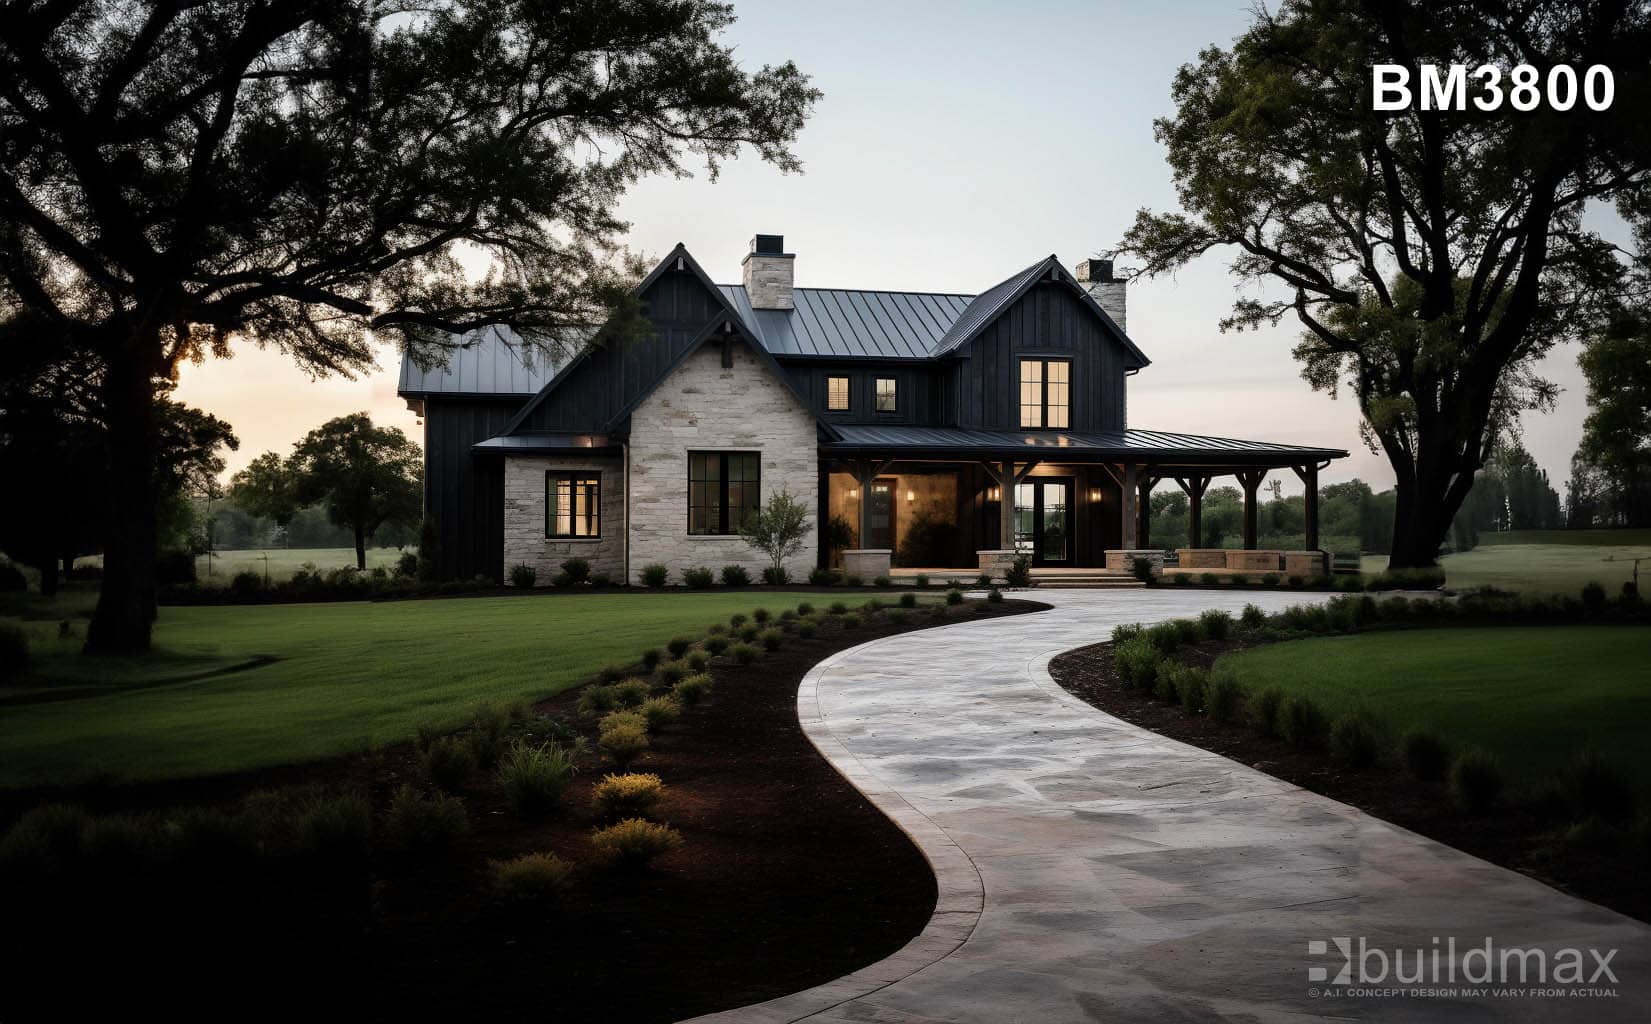

white barndominium shophouse

How to Choose Land to Build Your Barndominium

Building a barndominium is an exciting project that combines the rustic charm of a barn with the modern comforts of a home. One of the most critical steps in this process is choosing the right piece of land for your barndominium. The land you select will have a significant impact on your project’s overall success, so it is essential to consider various factors before making a purchase. In this article, we will explore some important things to know before buying property for a barndominium build.
1. Zoning and Land Use Regulations

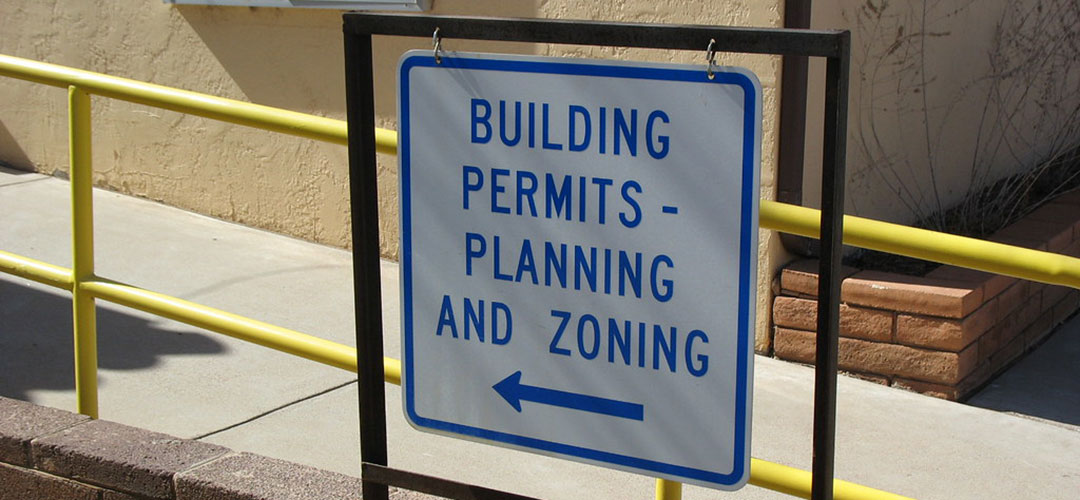
Before purchasing land, you need to understand the zoning laws and land use regulations in the area. Zoning laws dictate how the land can be used and what types of structures can be built on it. Some areas may have restrictions on building Metal buildings like barndominiums, while others might have specific requirements for agricultural or rural land use. It’s crucial to verify that the land is zoned appropriately for your intended use and to obtain any necessary permits before proceeding.
2. Accessibility and Location

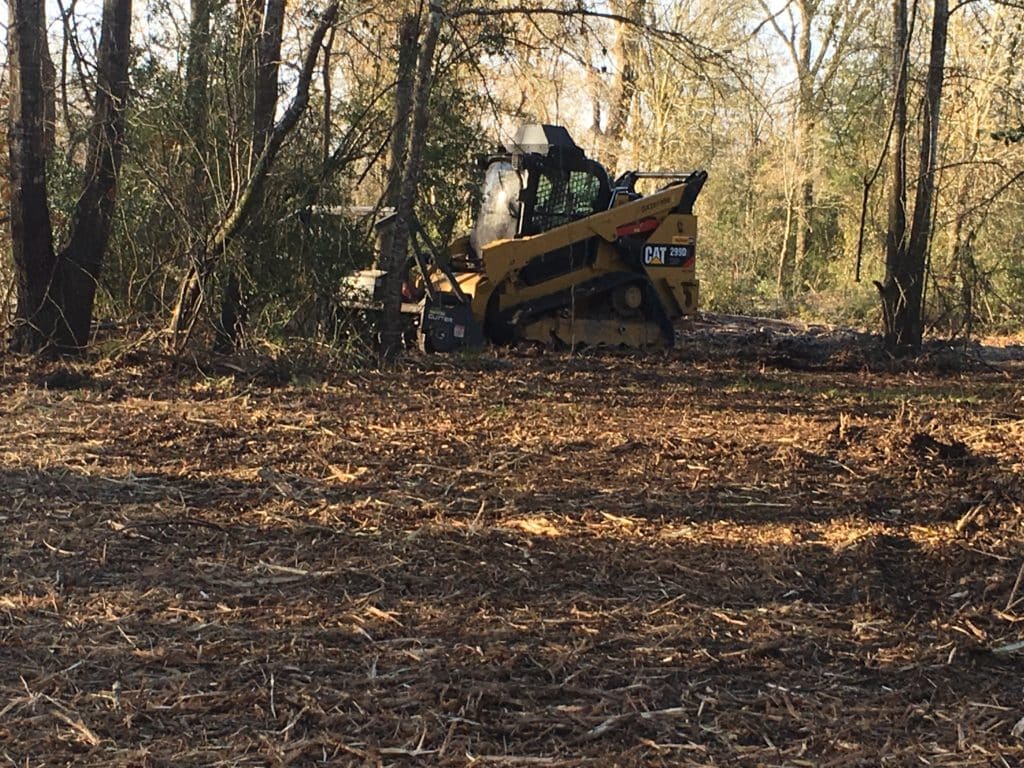
Consider the location of the land and its accessibility. Think about how close the property is to amenities such as schools, hospitals, shopping centers, and your workplace. Additionally, assess the condition of roads leading to the property. If the land is located in a remote area, ensure that the roads are well-maintained and accessible year-round. Proximity to major highways and transportation networks can also enhance the convenience and value of your barndominium.
3. Utilities and Infrastructure

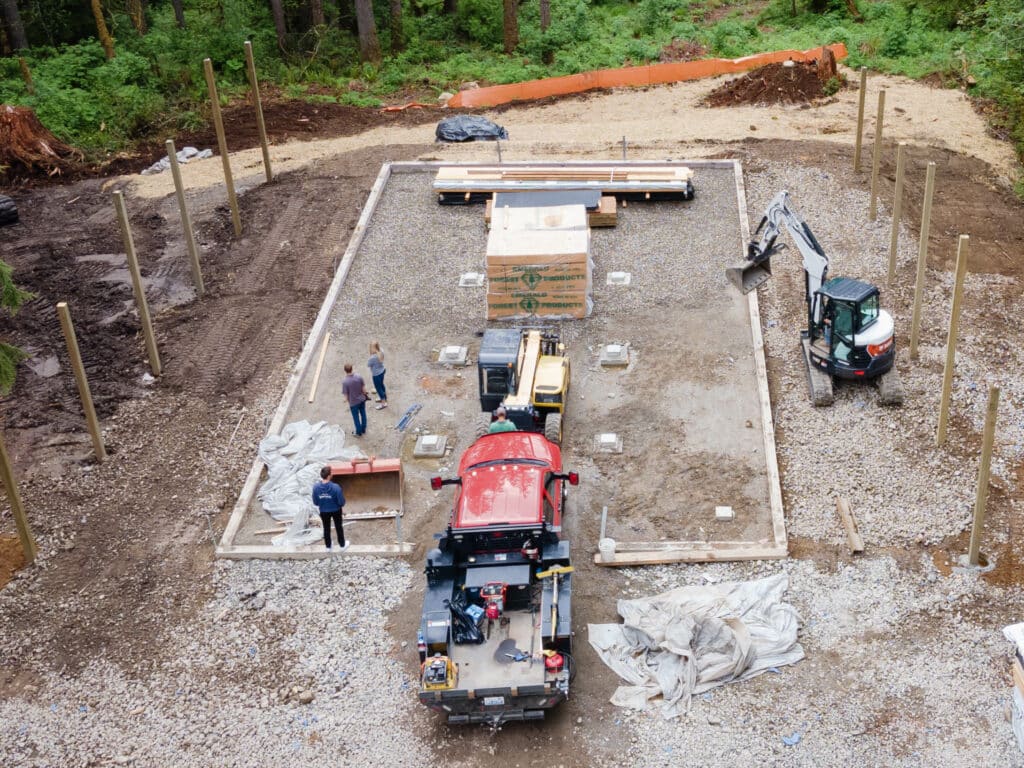
Evaluate the availability of essential utilities such as water, electricity, and sewage. Some rural properties may not have immediate access to these services, which could increase the cost and complexity of your Barndo build. If utilities are not readily available, you may need to consider options such as drilling a well, installing a septic system, or using alternative energy sources like solar panels. Understanding the infrastructure needs beforehand can help you budget accurately and plan accordingly.
4. Topography and Soil Quality

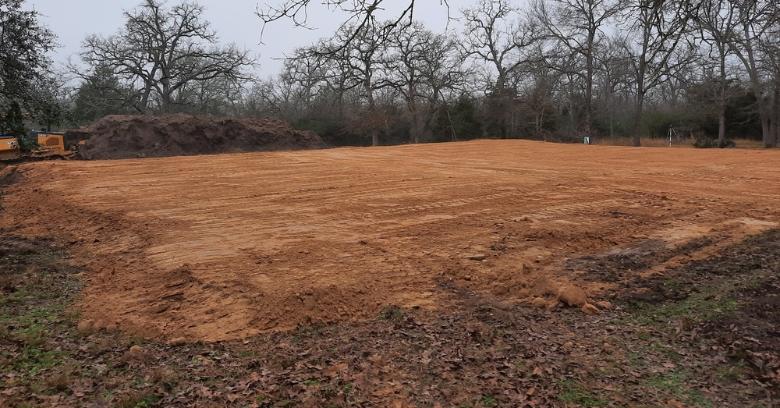
The topography and soil quality of the land are crucial factors to consider when building a barndominium. Land with steep slopes or uneven terrain may require additional grading and site preparation, which can increase construction costs. Additionally, the soil’s composition and stability affect the foundation’s integrity and drainage capabilities. Conducting a soil test can provide valuable information about the land’s suitability for building and help you address any potential issues early on.
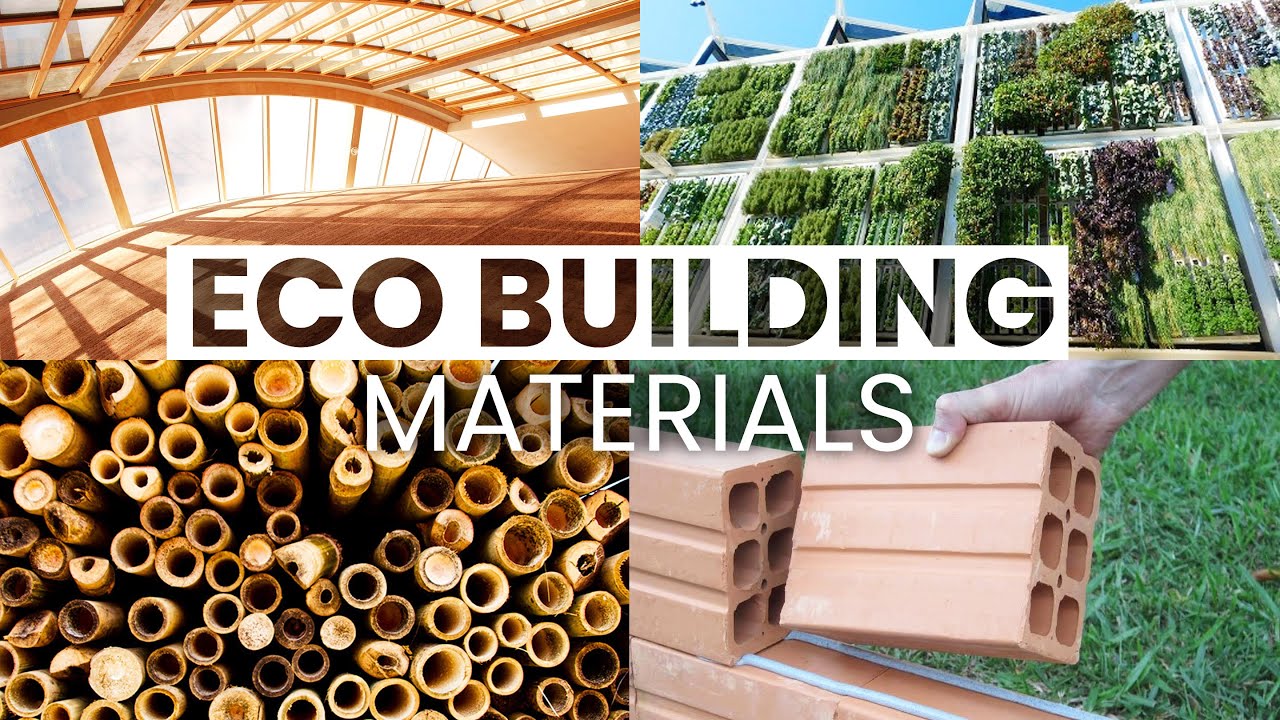
Eco-Friendly & Sustainable

5. Climate and Environmental Considerations

The local climate and environmental conditions will influence the design and construction of your barndominium. Consider factors such as temperature variations, precipitation patterns, and the likelihood of natural disasters like floods, hurricanes, or wildfires. These factors can affect your building materials and design choices, as well as the need for additional features such as flood control measures or fire-resistant materials. Understanding the environmental risks will help you build a safe and resilient home.

6. Future Development and Property Value

Consider the potential for future development in the area and how it might impact your property’s value. Research any planned infrastructure projects, zoning changes, or developments that could affect the neighborhood’s growth and desirability. While purchasing land in a rapidly developing area may offer long-term value appreciation, it could also result in increased noise, traffic, and changes in the community’s character.
7. Budget and Financing

Lastly, ensure that the land you choose fits within your budget and financing plans. In addition to the land’s purchase price, consider any additional costs such as site preparation, utility installation, and permits. If you require financing, speak with lenders familiar with barndominium projects to understand your options and secure favorable terms. Having a clear financial plan will help you manage expenses and avoid unexpected costs.

All-In-All
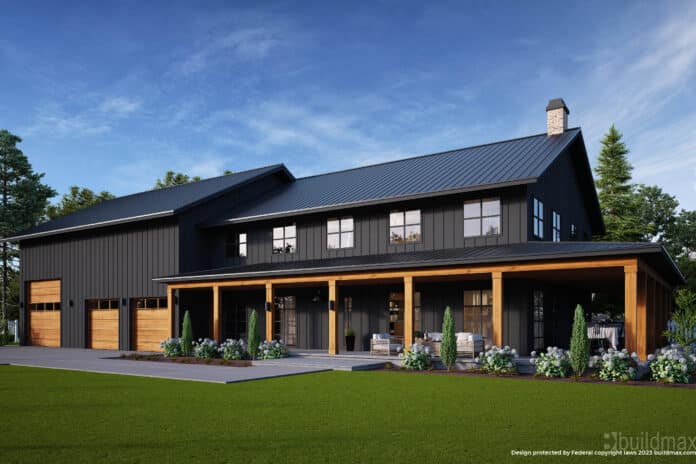
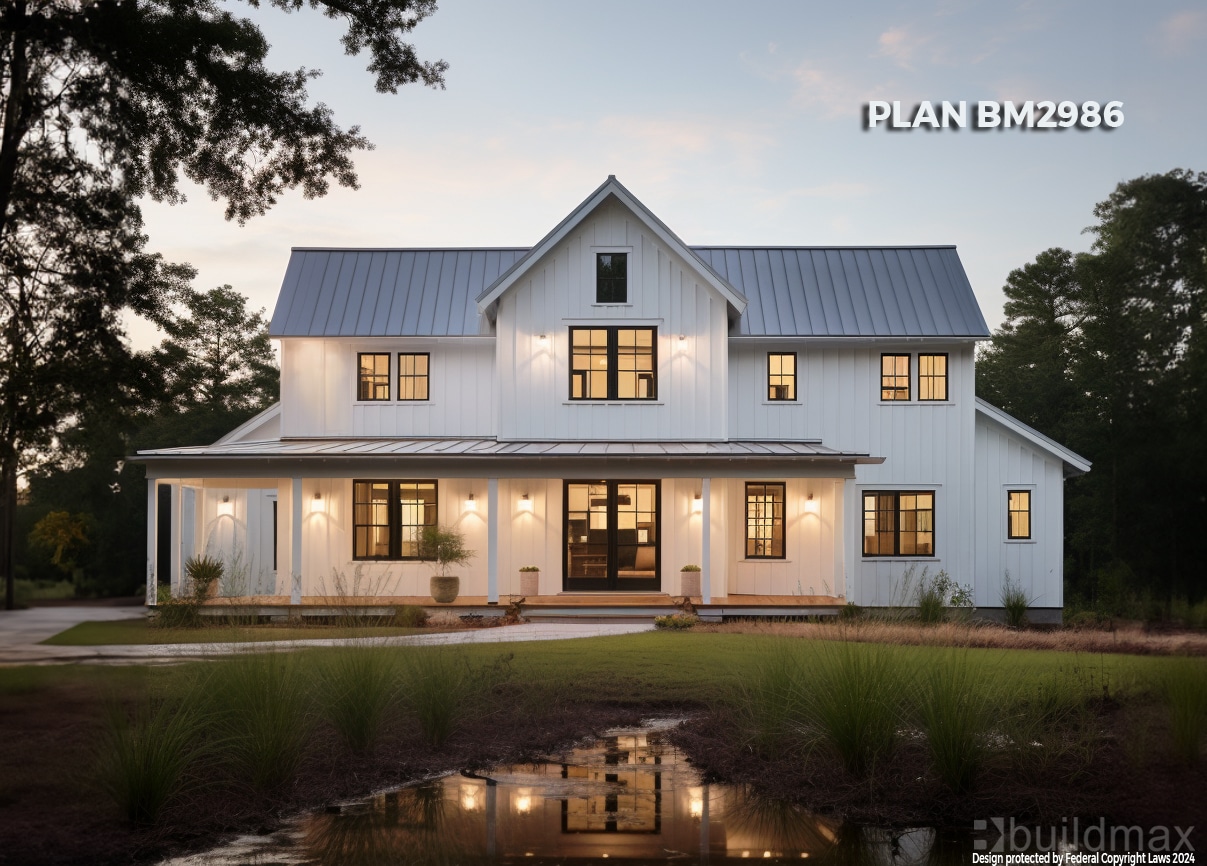
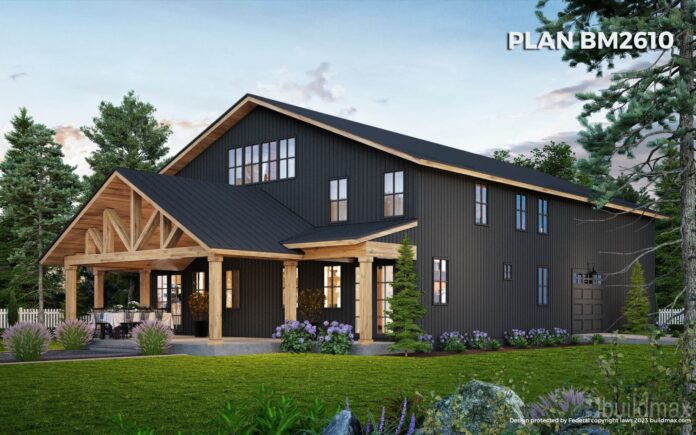
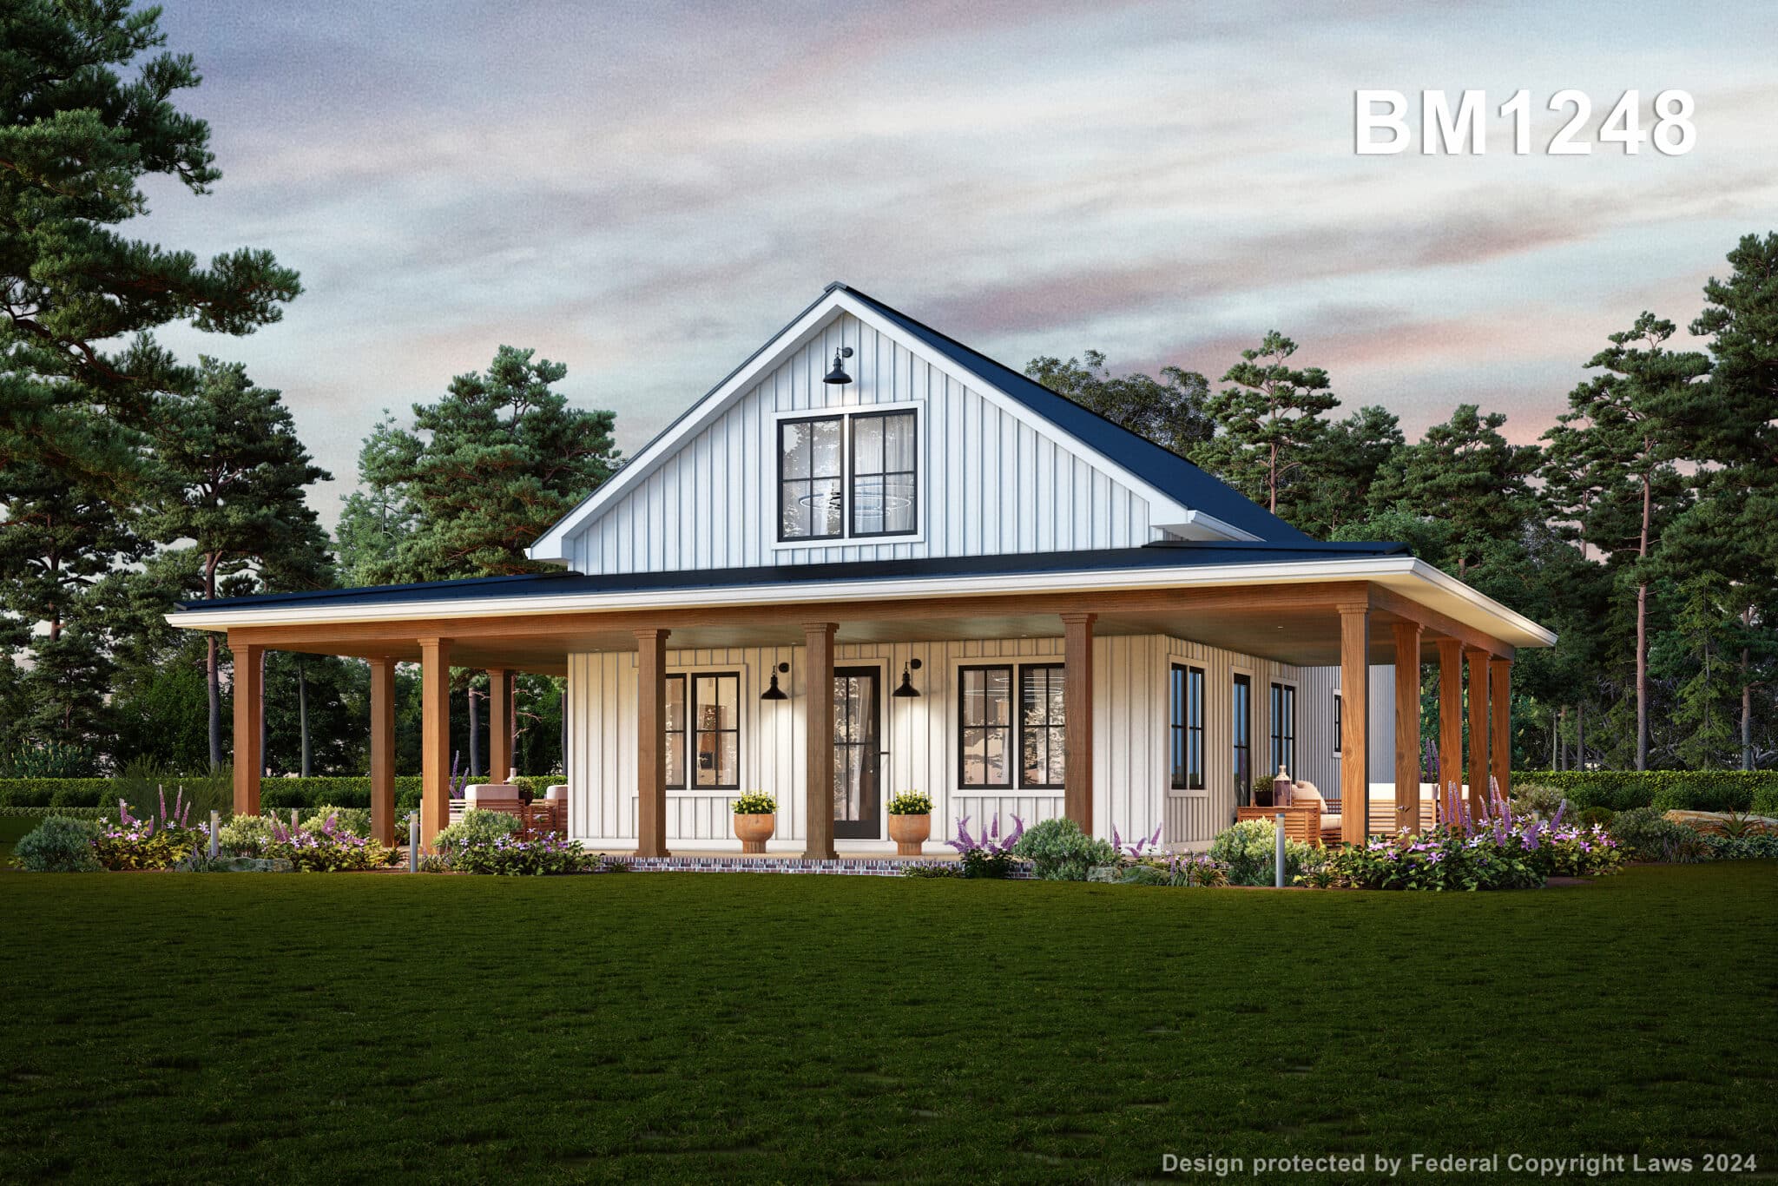
black barndominium shophouse with wraparound porch

Choosing the right land for your barndominium is a crucial step that requires careful consideration of various factors, including zoning regulations, accessibility, utilities, topography, climate, and budget. By thoroughly researching and evaluating each of these aspects, you can find a suitable piece of land that meets your needs and supports your vision for a barndominium. Taking the time to make an informed decision will set the foundation for a successful and satisfying building project.
Do Barndominiums Need Roof Vents?

Do Barndominiums Need Roof Vents? A Comprehensive Guide

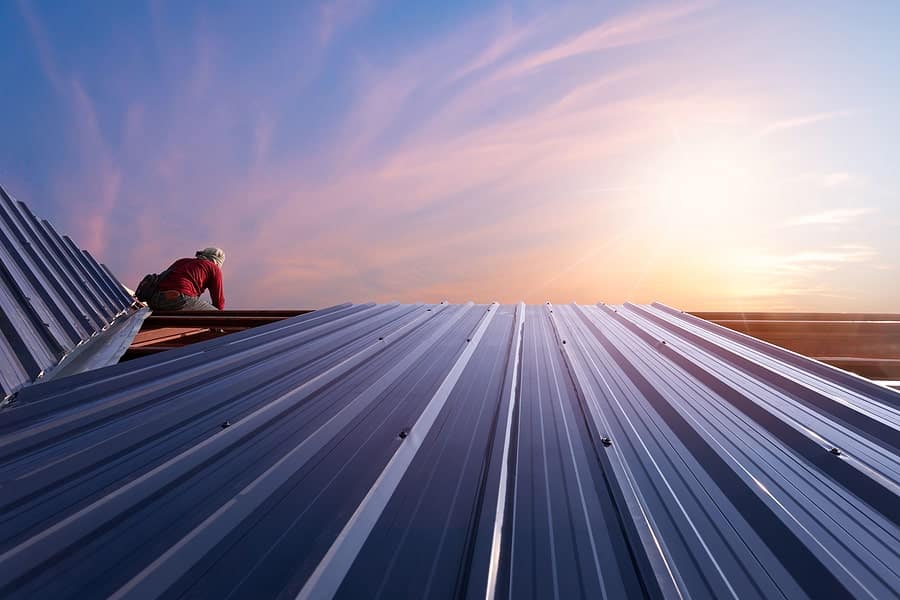
Barndominiums, known for their unique combination of barn-like structures and residential living spaces, have gained popularity as an affordable and versatile housing option. One common question among prospective barndominium owners is whether these structures require roof vents. This article will explore the necessity of roof ventilation in barndominiums, focusing on metal roofing, the benefits of proper ventilation, and the types of roof vents available.

The Importance of Roof Ventilation

Roof ventilation is a crucial aspect of any building design, including barndominiums. Proper ventilation helps maintain a comfortable indoor environment, protects the structure’s integrity, and enhances energy efficiency. Here are some reasons why roof ventilation is essential:

1. **Temperature Regulation**

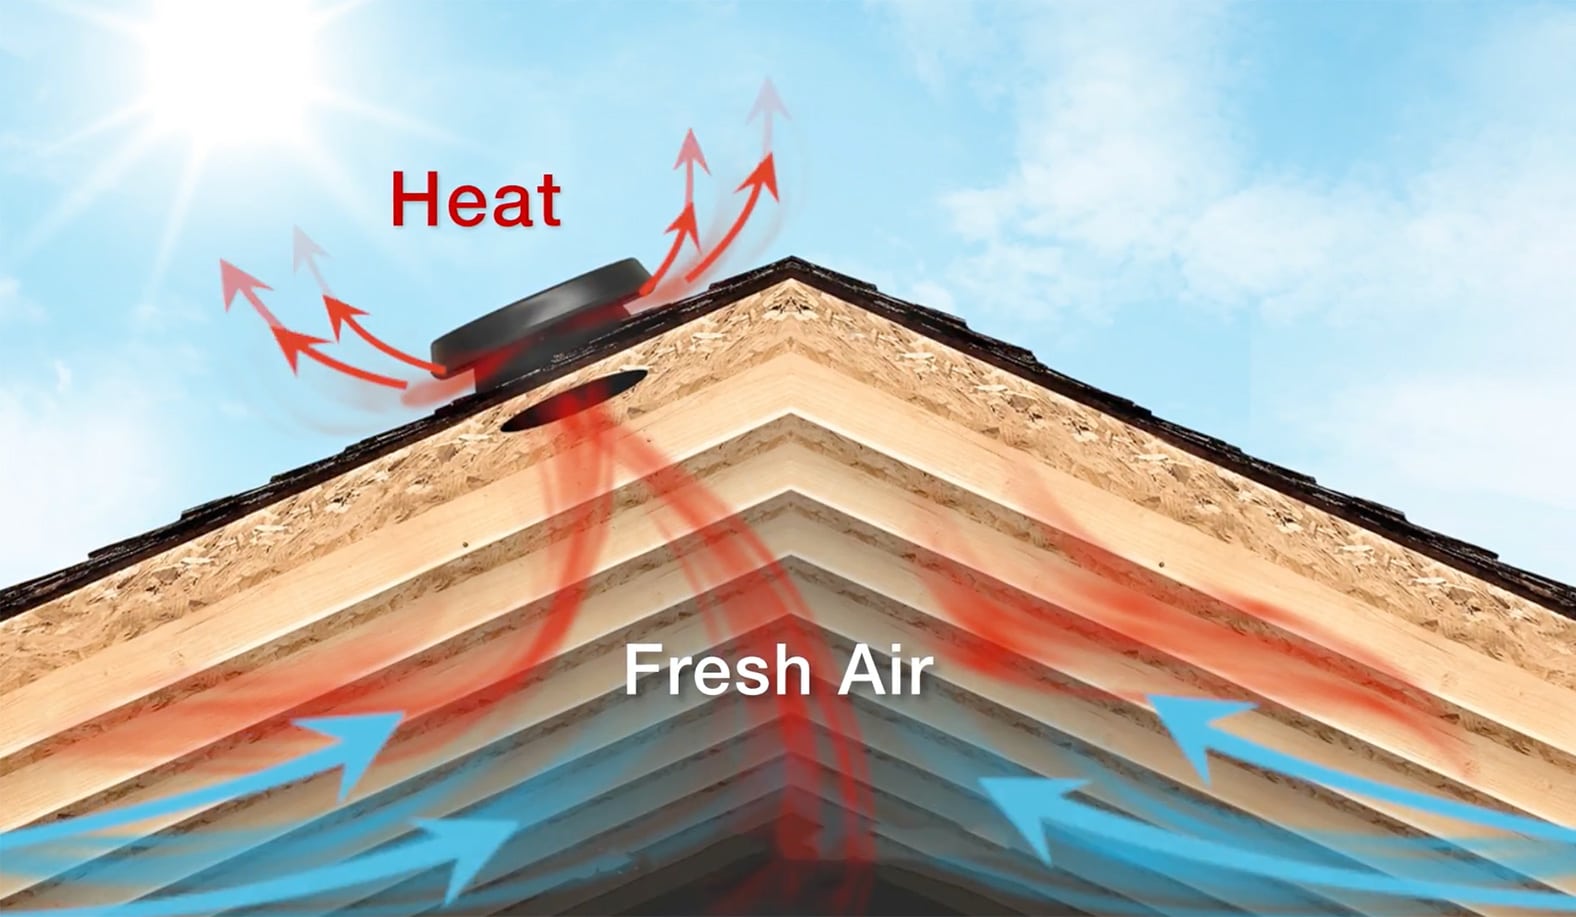
Proper roof ventilation allows hot air to escape and cool air to enter, maintaining a balanced temperature inside the barndominium. This regulation is particularly important in metal-roofed barndominiums, as metal can absorb and radiate heat, leading to high indoor temperatures during summer.


2. **Moisture Control**

Without adequate ventilation, moisture can accumulate in the attic or roof space. This moisture can lead to mold growth, wood rot, and structural damage over time. Ventilation helps expel moisture-laden air, reducing the risk of these issues.

3. **Energy Efficiency**

By reducing heat buildup in the roof space, ventilation can lower the cooling load on HVAC systems. This increased efficiency results in lower energy bills and a reduced environmental impact.

4. **Extending Roof Lifespan**

Excessive heat and moisture can accelerate the deterioration of roofing materials. Proper ventilation helps preserve the roof’s integrity, extending its lifespan and reducing maintenance costs.

Metal Barndominium Roofing

Metal roofing is a popular choice for barndominiums due to its durability, longevity, and aesthetic appeal. However, the unique properties of metal roofs require special consideration regarding ventilation:

– **Heat Conductivity:** Metal roofs absorb and conduct heat, making ventilation essential to prevent excessive indoor temperatures.
– **Condensation:** Metal roofs are prone to condensation, especially in regions with significant temperature fluctuations. Proper ventilation helps mitigate condensation by allowing moist air to escape.
– **Reflectivity:** Many metal roofs have reflective coatings that can reduce heat absorption. However, ventilation still plays a crucial role in expelling any trapped heat.

Types of Roof Vents for Barndominiums

Several roof vent options are suitable for barndominiums, each offering different benefits. Here are some common types:

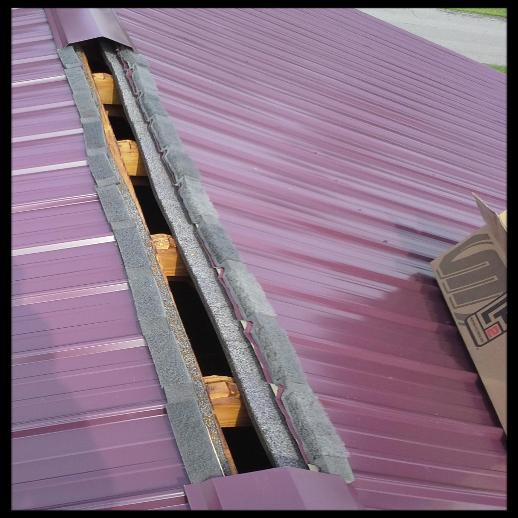
1. **Ridge Vents**

– **Description:** Installed along the peak of the roof, ridge vents provide continuous ventilation across the entire roofline.
– **Benefits:** Ridge vents offer balanced ventilation by allowing hot air to escape naturally. They are discreet and blend well with the roofline, maintaining the structure’s aesthetic.

2. **Soffit Vents**

– **Description:** Located under the eaves, soffit vents draw in cool air to replace hot air expelled through ridge or roof vents.
– **Benefits:** When used in conjunction with ridge vents, soffit vents create a continuous airflow that effectively regulates temperature and moisture.

3. **Gable Vents**

– **Description:** Installed in the gable ends of the roof, these vents allow hot air to escape horizontally.
– **Benefits:** Gable vents are easy to install and can complement other ventilation systems to enhance airflow.

4. **Turbine Vents**

– **Description:** Wind-driven vents that spin to draw out hot air from the attic.
– **Benefits:** Turbine vents are effective in areas with consistent winds and require no electricity, providing a cost-effective ventilation solution.

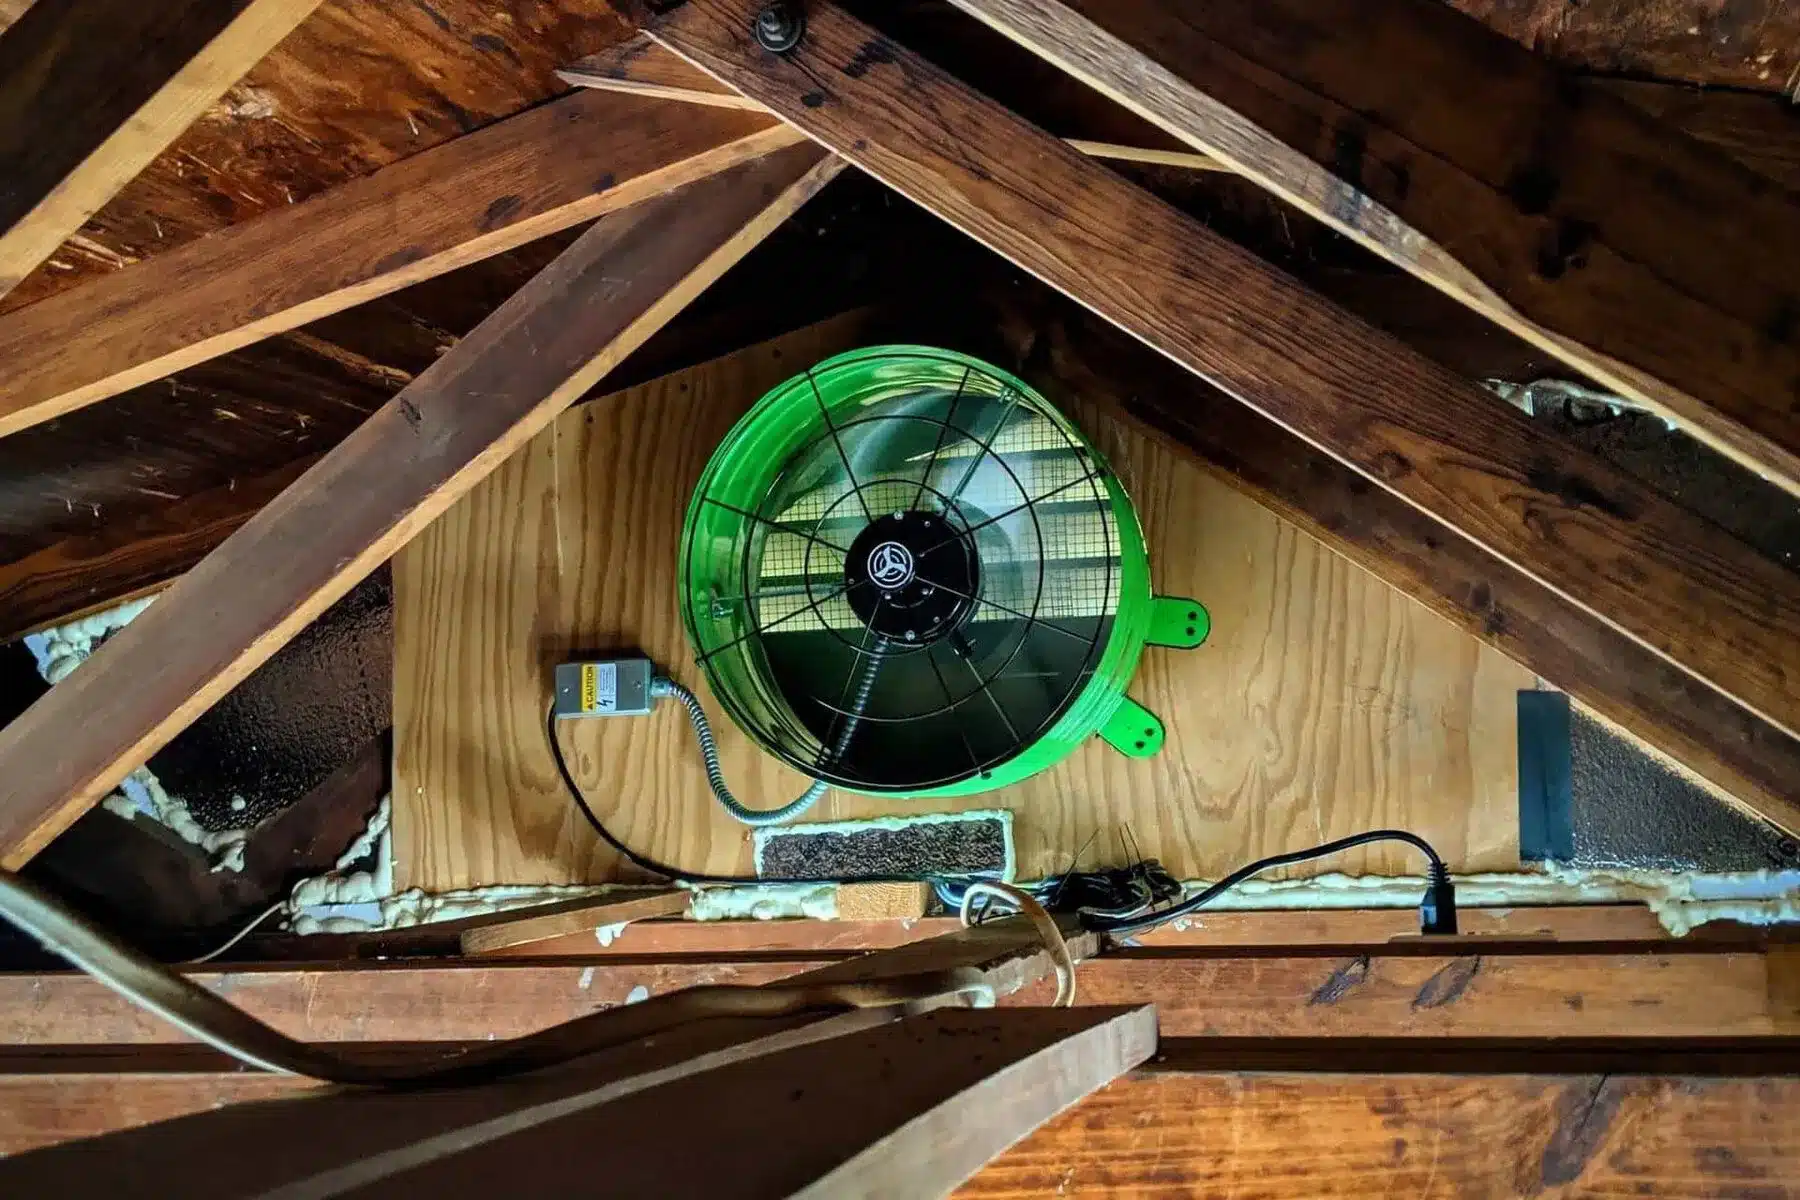
5. **Powered Attic Fans**

– **Description:** Electrically powered fans that actively expel hot air from the attic.
– **Benefits:** These fans are highly effective in hot climates and can be controlled by thermostats or humidistats for optimal performance.

All-in-All

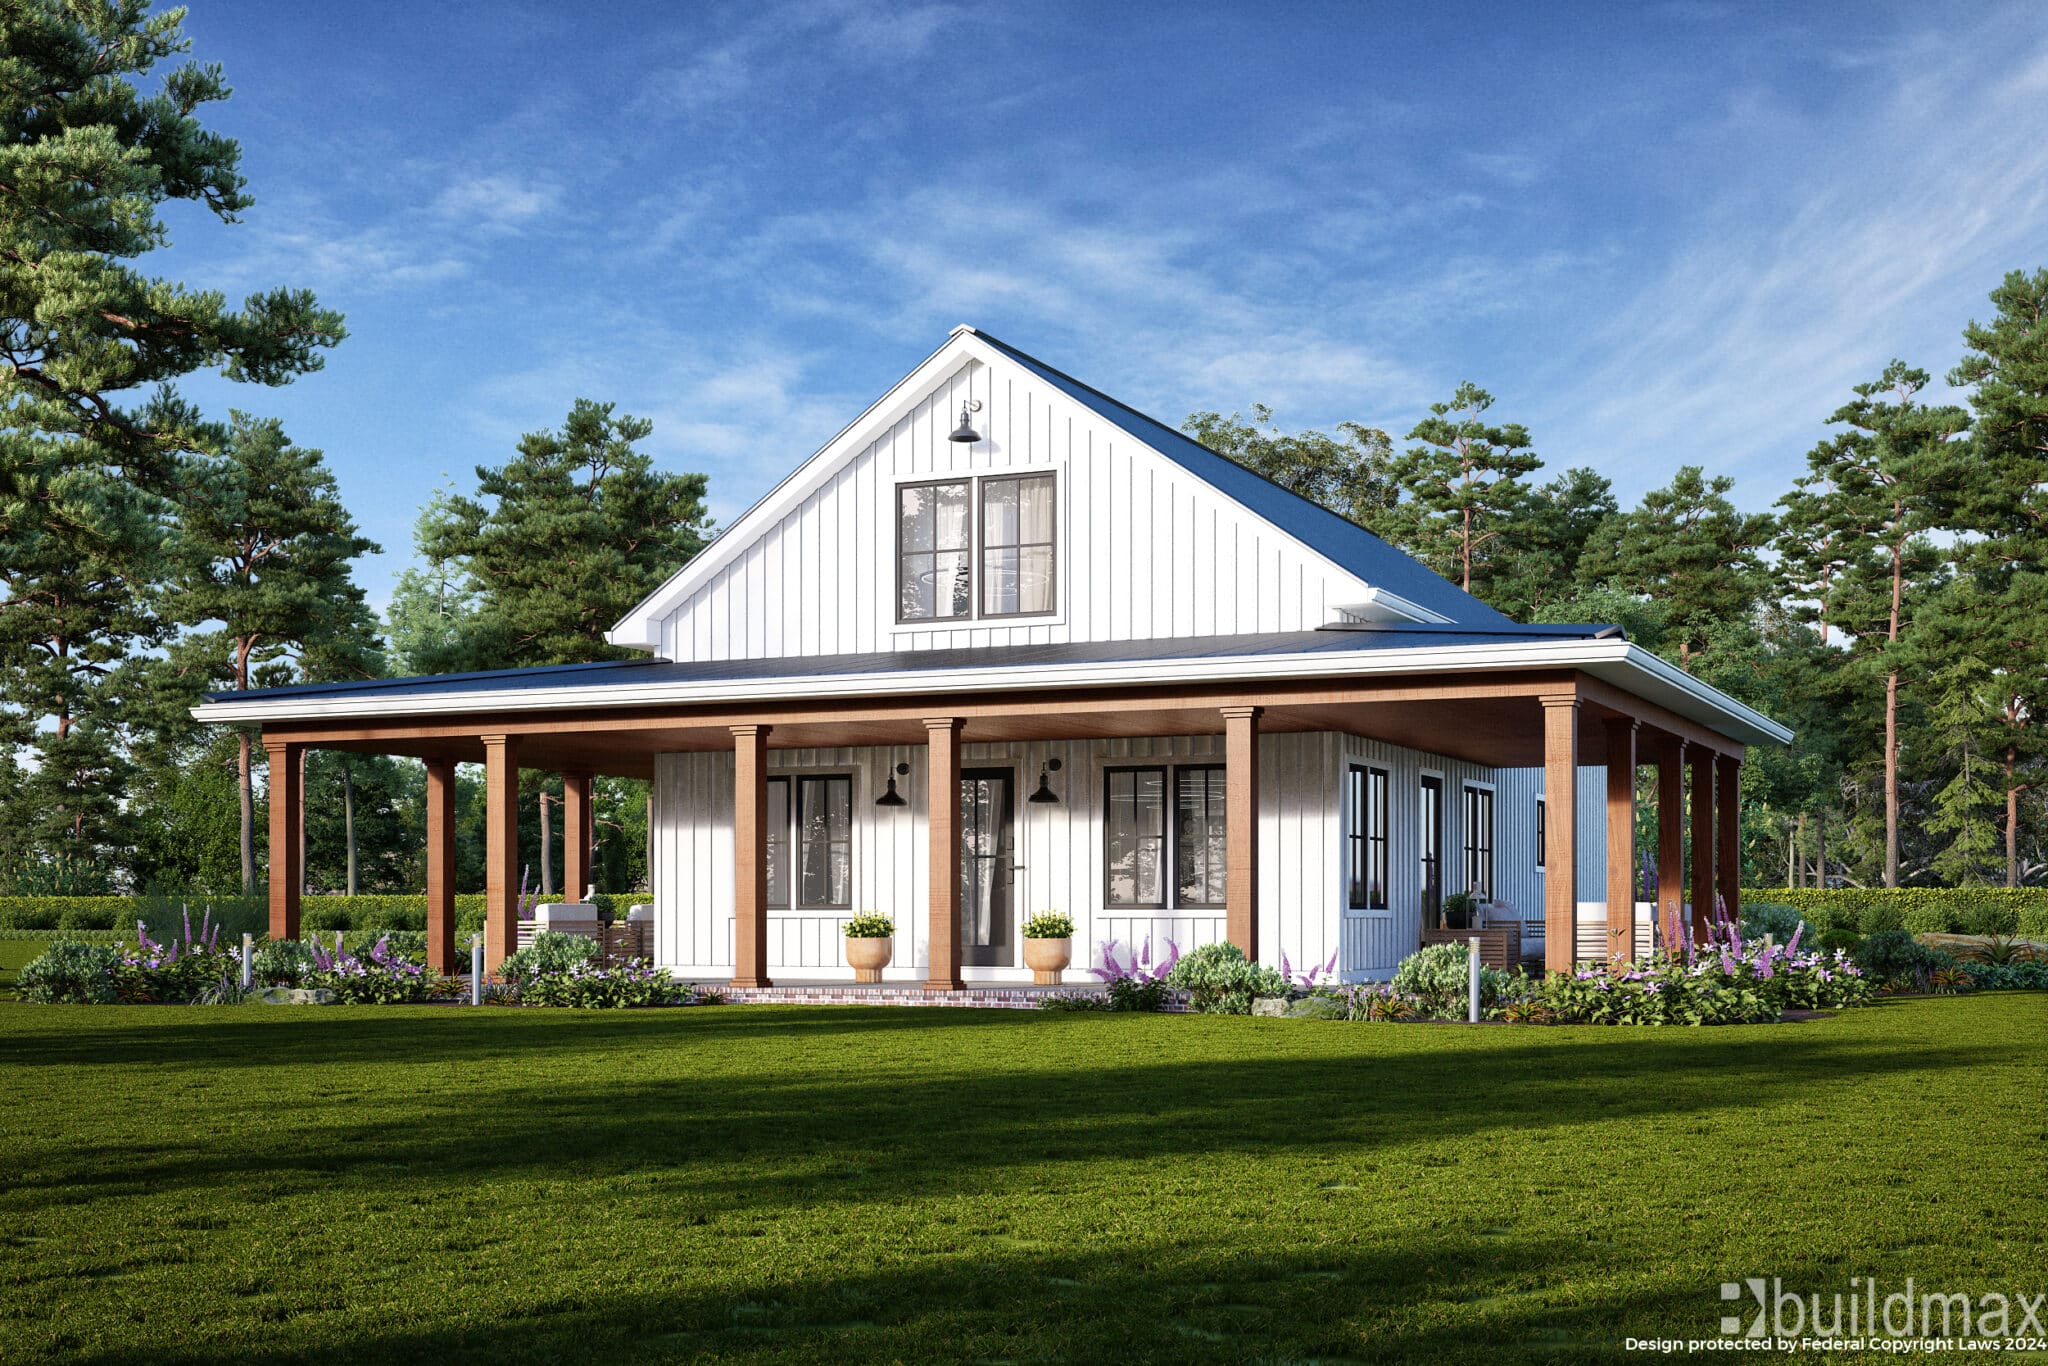
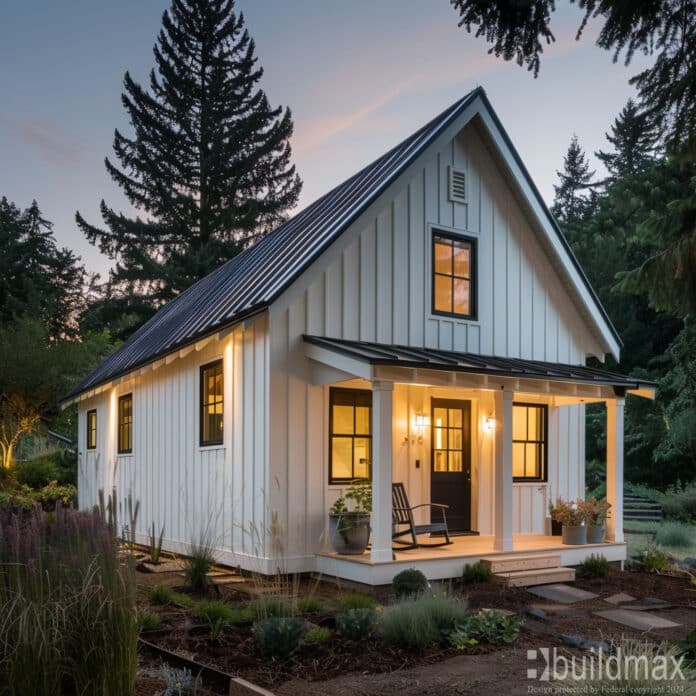

white barndominium with wraparound porch

Roof ventilation is an essential component of barndominium design, particularly for those with metal roofs. Proper ventilation helps regulate temperature, control moisture, improve energy efficiency, and extend the roof’s lifespan. By choosing the right type of roof vents and ensuring proper installation, barndominium owners can enjoy a comfortable and durable living space. Investing in a well-ventilated roof system will enhance the performance and longevity of the barndominium, making it a wise decision for any homeowner.

What is a Bardo House?

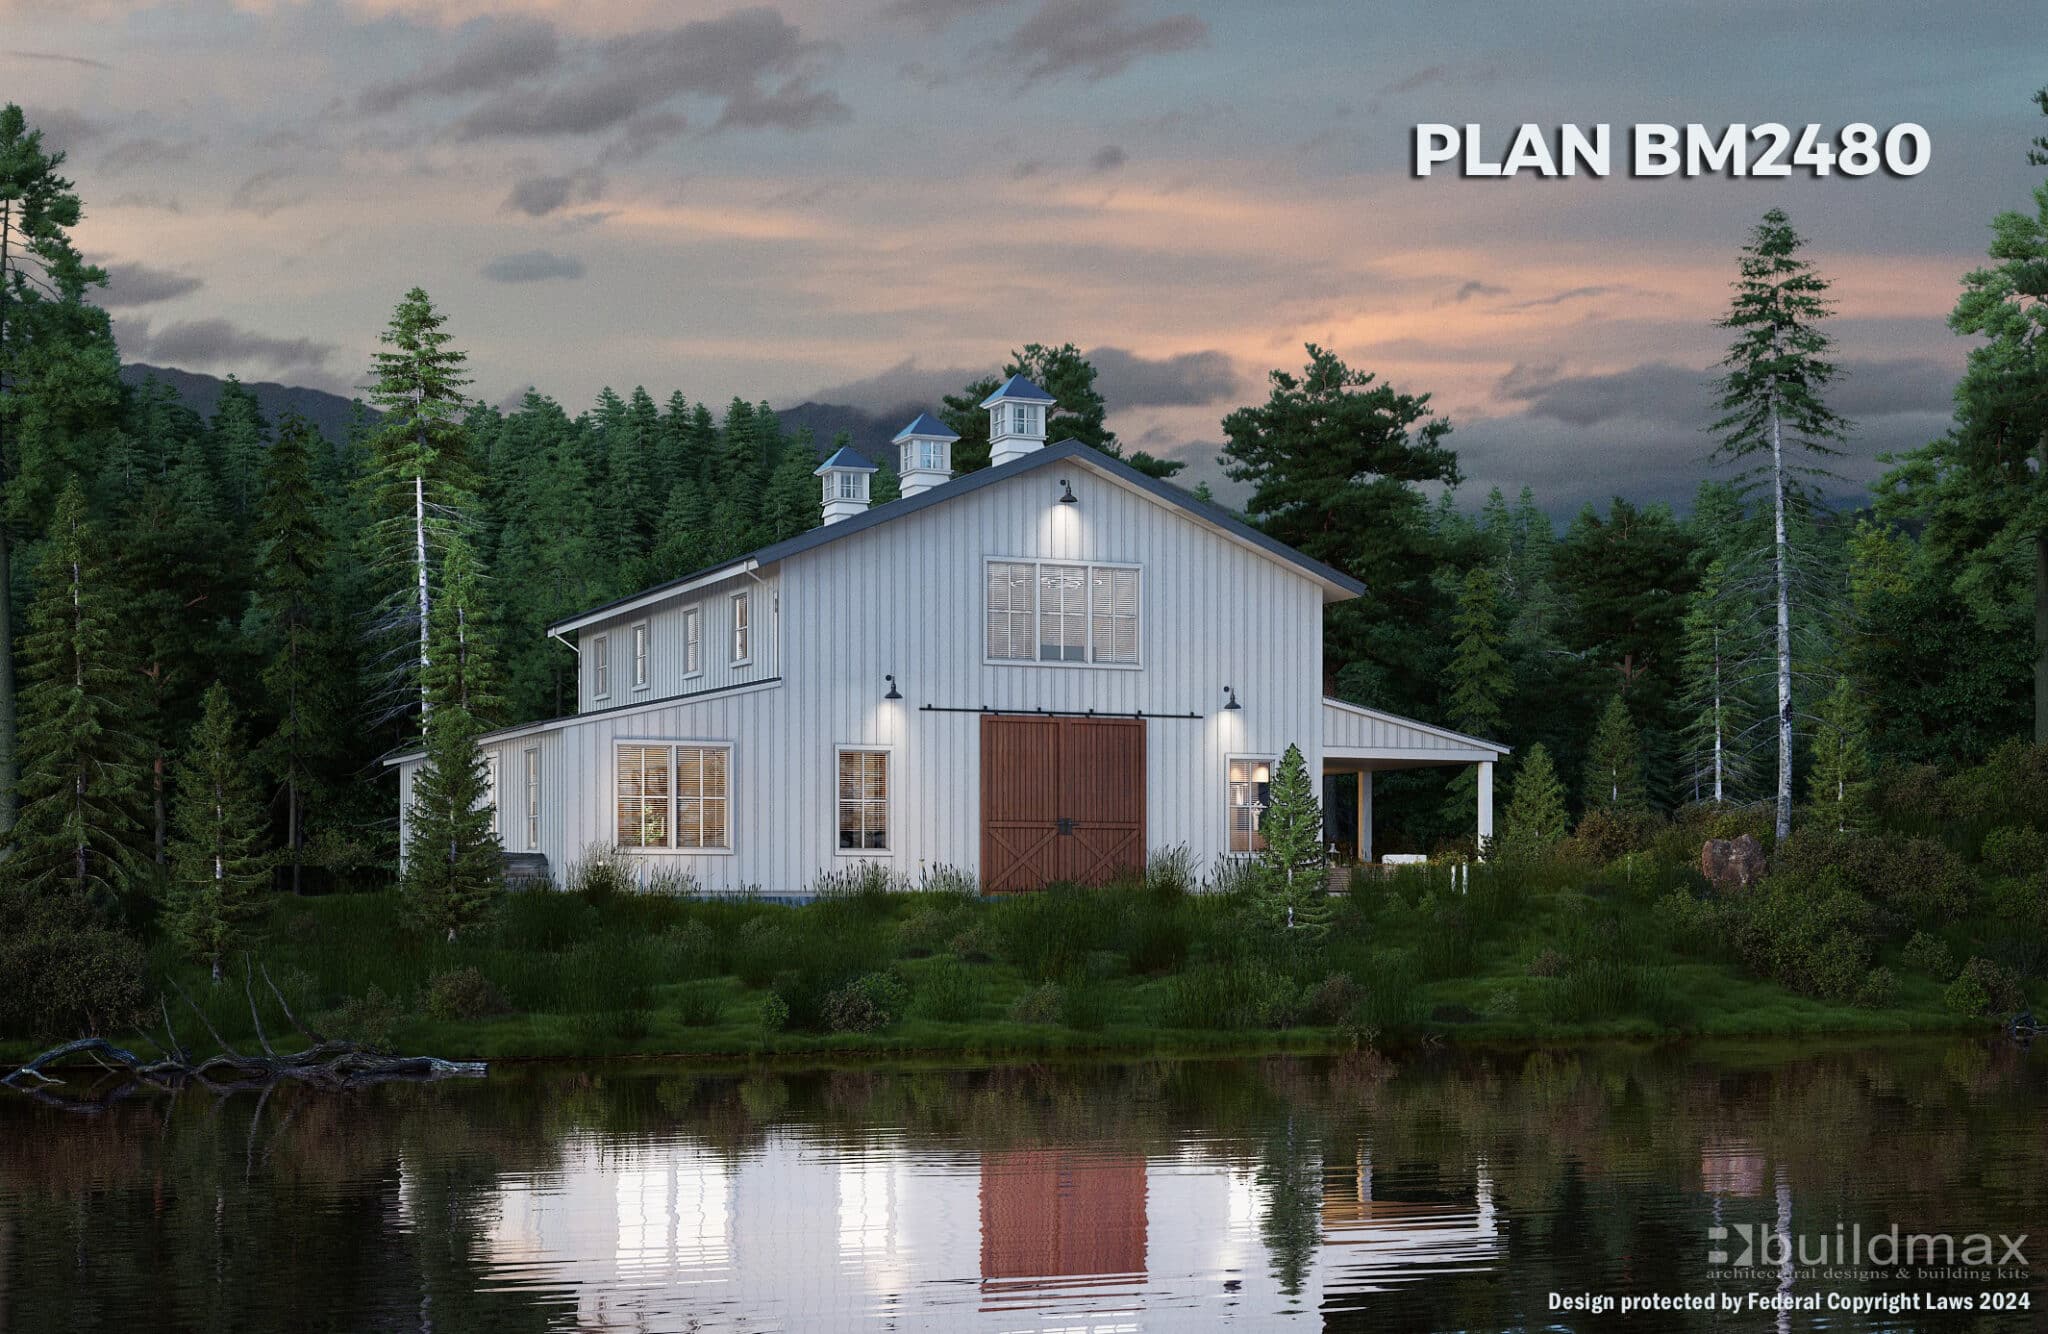
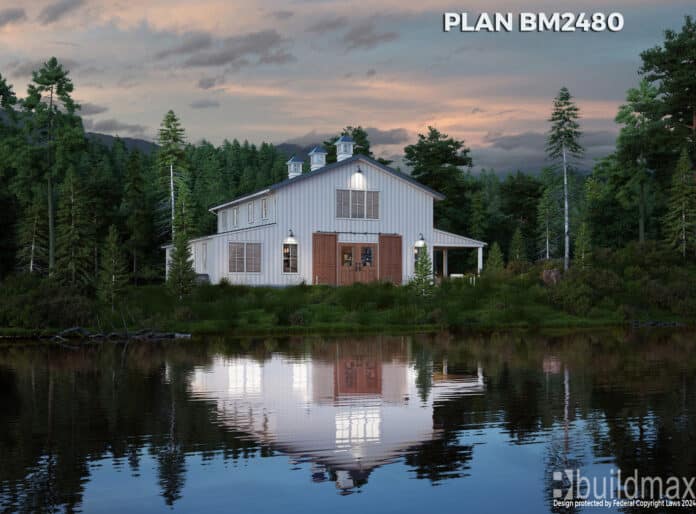
black barndominium by a lake

What is a Bardo House? Understanding the Concept and Appeal

In recent years, unique housing concepts have gained popularity as people seek alternatives to traditional homes. Among these is the “Bardo House,” a term that may sound unfamiliar to many but represents a fascinating blend of architecture and philosophy. This article will delve into what a Bardo House is, its origins, characteristics, and why it appeals to modern homeowners.

white barndominium

What is a Bardo House?

A Bardo House is not a specific architectural style but rather a concept that emphasizes flexibility, sustainability, and harmony with the environment. These homes are designed to accommodate changes in the occupants’ lives, such as family growth, lifestyle shifts, or work-from-home needs. The focus is on creating a dynamic living space that can easily adapt to different functions and purposes over time.

white barndominium with wraparound porch by the lake

Key Characteristics of Bardo Houses

1. **Modular Design**

Bardo Houses often feature modular design elements that allow for easy expansion or reconfiguration of living spaces. Walls, partitions, and rooms can be added, removed, or rearranged to suit the occupants’ changing needs. This flexibility makes it possible to adapt the home without significant renovations.

2. **Sustainable Materials**

Emphasizing sustainability, Bardo Houses are typically constructed using eco-friendly materials and energy-efficient systems. This approach minimizes the environmental impact and reduces long-term utility costs. Common materials include reclaimed wood, recycled metal, and energy-efficient insulation.

3. **Open Floor Plans**

Open floor plans are a hallmark of Bardo Houses, promoting a sense of spaciousness and fluidity between different areas. This design encourages interaction among family members and provides versatile spaces that can serve multiple functions, from dining and entertaining to working and relaxing.

Eco-Friendly & Sustainable

4. **Connection to Nature**

Many Bardo Houses are designed to harmonize with their natural surroundings, featuring large windows, outdoor living spaces, and landscaping that blends seamlessly with the environment. This connection to nature fosters a sense of peace and well-being, aligning with the spiritual aspect of the Bardo concept.

5. **Minimalist Aesthetic**

Bardo Houses often embrace a minimalist aesthetic, focusing on simplicity and functionality. This design approach eliminates unnecessary clutter and distractions, creating a calming atmosphere that supports the occupants’ mental and emotional well-being.

black barndominium shophouse with wraparound porch

Why Choose a Bardo House?

1. **Adaptability**

The primary appeal of a Bardo House is its adaptability. As life circumstances change, the home can easily transform to meet new demands, whether adding a nursery, creating a home office, or accommodating elderly family members. This adaptability extends the home’s usefulness and value over time.

2. **Sustainability**

With growing awareness of environmental issues, many homeowners are drawn to the sustainable aspects of Bardo Houses. By choosing eco-friendly materials and energy-efficient systems, residents can reduce their carbon footprint and contribute to a more sustainable future.

3. **Enhanced Well-Being**

The design principles of Bardo Houses prioritize the well-being of their occupants. By promoting a connection to nature, encouraging interaction, and reducing stress through minimalist design, these homes create an environment that supports physical and mental health.

4. **Unique Living Experience**

Bardo Houses offer a unique living experience that differs from conventional homes. Their focus on flexibility and harmony with the environment provides a refreshing alternative for those seeking a lifestyle that aligns with their values and aspirations.

Conclusion

white barndominium with cupolas

A Bardo House represents a modern approach to housing that emphasizes adaptability, sustainability, and well-being. By drawing inspiration from the Tibetan concept of transition and transformation, these homes offer a dynamic living space that can evolve with the occupants’ needs. Whether you’re interested in reducing your environmental impact, creating a flexible living environment, or simply exploring a unique housing concept, a Bardo House may be the perfect solution for your lifestyle.

How to Build a Barndominium on a Budget

How to Build a Barndominium on a Budget

If you want to build a barndominium on a budget, the good news is that it can absolutely be done. The bad news is that a lot of people approach it the wrong way from the very beginning.

They start by chasing a giant dream build, adding expensive upgrades too early, and assuming the shell price is the same thing as the total finished-home cost. That is how a “budget” project turns into an expensive one fast.

The smarter way to build a barndominium on a budget is to make the right cost decisions early: keep the design simple, choose the right floor plan, understand the difference between a kit and a finished home, and avoid spending money in the wrong places.

A barndominium can be one of the most affordable ways to build a practical, durable, and highly functional home — but only if you treat the budget like a real plan and not just a hope.

In this guide, we will break down how to build a barndominium on a budget, where the biggest savings usually come from, and which BuildMax resources can help you make smarter decisions from the start.

The Short Answer: How Do You Build a Barndominium on a Budget?

The most affordable barndominium builds usually have a few things in common:

  • a simple footprint
  • a smaller or more efficient floor plan
  • practical finish selections
  • strong budget discipline from the start
  • a clear understanding of what the package includes and what still has to be paid for locally

That is the real formula.

Building on a budget is not about making every decision cheap. It is about making the right decisions cheap and spending money where it actually matters.

Start With a Smaller, Smarter Floor Plan

The fastest way to blow a budget is still to build too much house.

If affordability is the goal, start with a floor plan that is efficient instead of oversized. That usually means:

  • less wasted hallway space
  • an open-concept living area
  • a practical number of bedrooms and bathrooms
  • fewer unnecessary specialty rooms

A smaller, better-designed plan will almost always outperform a bloated design when the budget is tight.

If you are still looking for the right layout, start with BuildMax Barndominium House Plans and compare what actually fits your budget and lifestyle.

Use a Simple Footprint

One of the best ways to save money on a barndominium is to keep the shape of the home simple.

A basic rectangular or otherwise efficient footprint is cheaper to build than a design with:

  • multiple bump-outs
  • complicated rooflines
  • breezeways
  • oversized covered porches everywhere
  • too many exterior transitions

Every added corner, roof change, or decorative feature pushes up labor, materials, and complexity.

If the goal is budget control, simplicity is not boring. It is smart.

Understand the Difference Between a Kit and a Finished Home

This is one of the biggest mistakes in the entire barndominium category.

A kit price is not a finished-home price.

A barndominium kit or shell usually helps define the structural starting point. It may include framing, roofing, siding, trim, windows, doors, and other key building materials depending on the package. But it does not mean the entire home is complete.

You still need to think about:

  • foundation or slab
  • site prep
  • utilities
  • electrical
  • plumbing
  • HVAC
  • insulation
  • drywall
  • interior finishes

If you want to explore the structure-first path, the best next step is BuildMax Barndominium Kits.

Keep the Finish Package Practical

One of the easiest ways to build a barndominium on a budget is to stay practical with finishes.

That does not mean the house has to feel cheap. It means you avoid turning a budget-conscious build into a luxury project halfway through.

Good budget decisions usually mean:

  • practical flooring instead of the most expensive material in every room
  • clean, durable cabinetry instead of custom-everything
  • standard windows where possible
  • careful appliance choices
  • upgrading only the features that matter most to daily life

A few smart upgrades are fine. Upgrading every finish in the house is where the budget starts getting torn apart.

Be Honest About Site Costs

A cheap floor plan does not save you if the site is expensive to build on.

Land preparation is one of the biggest hidden cost drivers in a barndominium project, especially when buyers focus only on the structure and ignore what the land needs first.

Site costs can include:

  • clearing
  • grading
  • driveway access
  • drainage work
  • septic installation
  • water access
  • electrical service

If the lot is already cleared and utilities are easy to reach, your budget goes much farther. If the lot is raw and complicated, the budget gets tight fast.

Use Stock Plans Instead of Starting From Scratch

If you are trying to build affordably, starting with a stock plan is usually one of the smartest decisions you can make.

A stock plan gives you:

  • a proven layout
  • a more efficient design path
  • faster decision-making
  • less money spent reinventing something that already works

This is especially true when the goal is not to build the most unique house in the county, but to build a smart, attractive, practical home without wasting money.

If you need some flexibility, start with a stock plan and then modify only what actually matters instead of creating a full custom design from day one.

Think Carefully About Garage and Shop Space

Garage and shop space can be one of the best features of a barndominium — and one of the fastest ways to grow the budget if you are not careful.

If you truly need shop space, build it intentionally. If you do not, do not add a huge garage or workshop just because it looks cool in a plan image.

Extra bays, taller walls, oversized doors, and bigger shop footprints all add cost.

If you are considering that kind of layout, compare it honestly with your budget before committing.

Choose the Right Construction Path

If you want to build a barndominium on a budget, your construction path matters.

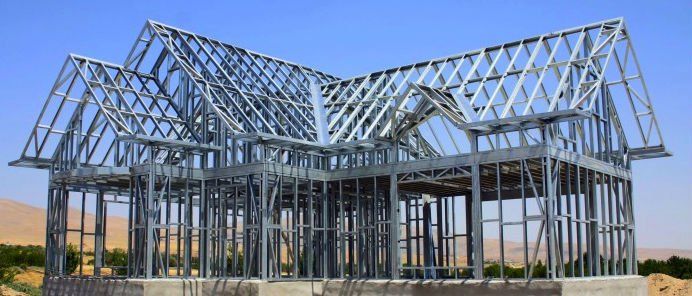
For many buyers, a steel frame kit makes a lot of sense because it can help simplify the structural phase, improve long-term durability, and reduce some labor complexity. That is one reason steel kits remain such a strong option in budget-conscious barndominium planning.

For other buyers, a more conventional build path may still make sense depending on the market, the builder, and the project.

The key is not to assume one path is automatically cheapest in every situation. The right question is: which path gives you the best value for your actual project?

Know What Usually Blows a Budget

If you want to build on a budget, it helps to know what usually wrecks one.

The biggest budget killers are usually:

  • too much square footage
  • overly complex designs
  • underestimating site work
  • luxury upgrades everywhere
  • confusing shell pricing with finished-home pricing
  • making too many changes late in the build

A budget-friendly build usually stays affordable because the buyer made disciplined decisions early, not because they got lucky later.

What Is the Best Budget Size for a Barndominium?

If you are trying to stay in a lower budget range, smaller is usually smarter.

Compact barndominiums tend to work best when the budget is tight because they reduce:

  • foundation cost
  • framing or package cost
  • roofing and siding cost
  • interior finish cost
  • heating and cooling demand

If you want a good example of how budget and size interact, also read What Size Barndominium Can You Build with a $100K Budget?.

Should You DIY to Save Money?

Sometimes, but not blindly.

Doing some of the work yourself can help reduce costs, especially on finish work, painting, certain interior tasks, or other labor-heavy areas where you actually have the skill and time to help.

But budget building does not mean doing everything yourself just because labor costs money. The wrong DIY decision can create delays, mistakes, and rework that cost more than hiring the right help in the first place.

The best budget approach is selective DIY, not ego-driven DIY.

How to Build a Barndominium on a Budget the Smart Way

If you want the shortest version, here it is:

  1. Choose a smaller, efficient floor plan
  2. Keep the footprint simple
  3. Use a stock plan when possible
  4. Understand the difference between kit cost and finished-home cost
  5. Be careful with upgrades
  6. Price the site honestly before you build

That is the real budget strategy.

So, How Do You Build a Barndominium on a Budget?

Here is the cleanest answer:

You build a barndominium on a budget by keeping the design efficient, choosing the right plan, staying realistic about site and finish costs, and understanding exactly what is and is not included in your package or build path.

The wrong way is to start with a giant dream build and hope the numbers somehow behave later.

The right way is to control the project before it controls the budget.

Final Thoughts

A budget-friendly barndominium is not about cutting corners. It is about making the right cost decisions in the right order.

If you start with a practical plan, keep the design simple, price the site honestly, and avoid spending money in the wrong places, a barndominium can be one of the smartest ways to build an affordable home.

If you are ready to start comparing plans that fit that strategy, the strongest next step is BuildMax Barndominium House Plans.


Related BuildMax Resources

What is the Advantage of a Barndominium?

white barndominium with cupolas and large barn doors

What is the Advantage of a Barndominium?


Barndominiums have surged in popularity as a versatile, cost-effective, and stylish housing option. Combining the rustic charm of a barn with the modern amenities of a condominium, these structures offer numerous advantages, particularly when built with steel frames. This article will delve into the benefits of steel frame barndominiums and explain why they have become a preferred choice for many homeowners.

Advantages of Steel Frame Barndominiums

white barndominium with wraparound porch

1. **Strength and Durability**

**Resilient Construction:**
– Steel is renowned for its strength and durability, making it an ideal choice for the construction of barndominiums. Steel frame structures can withstand severe weather conditions, including high winds, heavy snow loads, and earthquakes, without compromising structural integrity.
– Unlike wood, steel is resistant to pests such as termites and rodents, reducing the risk of damage over time. Steel frames are also non-combustible, offering enhanced fire resistance and safety.

2. **Cost-Effectiveness**

**Affordable Building Option:**
– Steel frame barndominiums are often more cost-effective than traditional homes due to lower material costs and reduced construction time. Steel components are prefabricated, which speeds up the building process and reduces labor costs.
– The long-term savings are significant, as steel’s durability and low maintenance requirements minimize the need for repairs and replacements. Additionally, steel’s energy efficiency can lead to lower utility bills.

3. **Design Flexibility**

**Versatile Layout Options:**
– Steel frames allow for greater design flexibility, enabling architects and builders to create open floor plans without the need for load-bearing walls. This versatility makes it easier to customize the interior layout to meet specific needs and preferences.
– Barndominiums can be designed to accommodate a wide range of functions, from residential living spaces to workshops, garages, and storage areas. This adaptability makes them ideal for homeowners who want a multifunctional space.

Eco-Friendly & Sustainable

4. **Sustainability and Energy Efficiency**

**Environmentally Friendly:**
Steel is a sustainable building material, as it is 100% recyclable and can be reused without losing its structural properties. This reduces the environmental impact of construction and supports eco-friendly building practices.
Steel frame barndominiums can be designed with energy efficiency in mind, incorporating high-quality insulation, energy-efficient windows, and modern HVAC systems. These features help reduce energy consumption and lower utility costs.

5. **Quick and Efficient Construction**

**Streamlined Building Process:**
– The prefabrication of steel components allows for quick and efficient construction. Steel frame kits are delivered ready to assemble, reducing the time and labor required on-site.
– The precision and consistency of steel manufacturing ensure that components fit together accurately, minimizing the need for adjustments and reducing waste during construction.

6. **Low Maintenance**

**Long-Term Value:**
– Steel frame barndominiums require minimal maintenance compared to traditional homes. Steel does not rot, warp, or crack, and it is resistant to environmental factors that can cause deterioration in other materials.
– This low maintenance requirement translates to long-term cost savings and increased property value, making steel frame barndominiums a smart investment.

7. **Enhanced Aesthetic Appeal**

**Modern and Rustic Blend:**
– Barndominiums offer a unique blend of rustic charm and modern design. The use of steel frames allows for sleek, contemporary finishes that complement the traditional barn aesthetic, creating a distinctive and attractive home.
– Homeowners can customize the exterior and interior finishes to reflect their personal style, resulting in a one-of-a-kind living space that stands out from conventional homes.

All-in-All

black barndominium shophouse

Steel frame barndominiums offer a multitude of advantages, from strength and durability to cost-effectiveness and design flexibility. Their quick construction, low maintenance, and energy efficiency make them an appealing choice for homeowners seeking a versatile and sustainable living solution. With the ability to customize the design to meet individual needs and preferences, barndominiums provide a unique and attractive option that combines the best of both rustic and modern living. Whether you prioritize affordability, durability, or aesthetic appeal, a steel frame barndominium is a worthwhile investment that offers long-term benefits and satisfaction.

Is Buying a Barndominium Worth The Trouble?

white barndominium ADU

Is Buying a Barndominium Worth It?

Barndominiums have gained popularity as a unique housing option in recent years. These structures offer an appealing blend of versatility, affordability, and style. If you’re considering purchasing a barndominium, you may wonder whether it’s a worthy investment for your long-term happiness. This article will explore the various aspects that make barndominium ownership a compelling choice for many homeowners.

white barndominium with wraparound porch

Advantages of Owning a Barndominium

1. **Cost-Effectiveness**

**Affordable Construction:**
Barndominiums are often more affordable to build compared to traditional homes. Their simple design and the use of cost-effective materials like steel reduce construction costs significantly. Additionally, the streamlined construction process means shorter build times, which can further decrease expenses.
– The ability to combine living space with functional areas such as workshops or garages under one roof can also reduce the need for separate structures, saving on land and material costs.

2. **Versatility and Customization**

**Flexible Design Options:**
– Barndominiums offer incredible design flexibility, allowing homeowners to create a space that meets their specific needs and preferences. The open floor plans typically associated with barndominiums enable easy customization for a variety of layouts and functions.
– Whether you need a large workshop, a spacious garage, or additional living quarters, barndominiums can be adapted to accommodate a wide range of purposes, making them an ideal choice for those seeking a multifunctional space.

3. **Durability and Low Maintenance**

**Long-Lasting Structures:**
Many barndominiums are built using steel frames, which provide excellent durability and resistance to environmental factors such as pests, rot, and fire. This makes them a low-maintenance option compared to traditional wood-framed homes.
The longevity and strength of steel also mean fewer repairs and replacements over time, contributing to lower maintenance costs and increased property value.

4. **Energy Efficiency**

**Sustainable Living:**
Barndominiums can be designed to be highly energy-efficient, incorporating features like high-quality insulation, energy-efficient windows, and modern HVAC systems. This can lead to significant savings on utility bills and a reduced environmental footprint.
– The open layouts often found in barndominiums allow for optimal natural lighting, reducing the need for artificial lighting and further enhancing energy efficiency.

black barndominium shophouse with wraparound porch

5. **Unique Aesthetic Appeal**

**Rustic Charm with Modern Comforts:**
– Barndominiums offer a distinctive aesthetic that combines rustic elements with contemporary design features. This unique blend of styles creates a cozy and inviting atmosphere that appeals to many homeowners.
– The ability to personalize both the interior and exterior design allows homeowners to express their individual style and create a one-of-a-kind living space that stands out from traditional homes.

6. **Increased Property Value**

**Appreciation Potential:**
– As barndominiums become more popular, their market value has the potential to increase. The combination of cost-effective construction, low maintenance requirements, and unique design can make barndominiums an attractive option for future buyers.
– In areas where barndominiums are gaining popularity, property values may appreciate more rapidly than those of traditional homes, offering a good return on investment.


Considerations Before Buying a Barndominium

1. **Location and Land Use**

**Zoning and Regulations:**
– Before purchasing a barndominium, it’s important to consider the location and ensure that the property complies with local zoning laws and regulations. Some areas may have restrictions on the use of barndominiums as permanent residences.
– Evaluate the suitability of the land for your needs, including access to utilities, roadways, and amenities.

2. **Customization Costs**

**Budget for Personalization:**
– While barndominiums offer excellent customization options, the costs of personalizing the space to your liking can vary. It’s important to budget for additional features, finishes, and upgrades that will enhance your living experience.

3. **Financing and Insurance**

**Understanding Financial Aspects:**
– Securing financing for a barndominium may be different from obtaining a mortgage for a traditional home. Some lenders may have specific requirements or limitations for financing barndominiums, so it’s essential to explore your options and understand the terms.
Insurance for barndominiums can also differ from standard home insurance, depending on factors like construction materials and location. Research insurance providers and policies to ensure adequate coverage.

All-in-All

white barndominium with cupolas

Buying a barndominium can be a worthy investment for your long-term happiness, offering numerous advantages such as cost-effectiveness, versatility, durability, and energy efficiency. The unique aesthetic appeal and customization options make barndominiums an attractive choice for those seeking a distinctive and functional living space. However, it’s important to carefully consider factors such as location, customization costs, and financing options before making a decision. With the right planning and resources, a barndominium can provide a comfortable, stylish, and sustainable home that meets your needs and enhances your quality of life.

What is the First Step when Building a Barndominium?

white barndominium with wraparound porch by the lake

What is the First Step in Building a Barndominium?

Building a barndominium—a hybrid structure combining barn and condominium features—has become an attractive option for homeowners seeking a unique and versatile living space. The first crucial step in this exciting journey is obtaining quality barndominium floor plans. This article will explain why this step is essential, how it influences the entire construction process, and the benefits of having detailed Barndominium floor plans to get accurate quotes.

The Importance of Quality Barndominium Floor Plans

1. **Foundation for Planning**

**Blueprint for Success:**
– Quality floor plans serve as the blueprint for your entire project. They provide a detailed visual representation of the layout, dimensions, and spatial relationships within your barndominium. This foundational step is vital for translating your vision into a tangible structure.

2. **Accurate Budgeting and Cost Estimation**

**Financial Clarity:**
Detailed floor plans allow you to obtain more accurate quotes from contractors, suppliers, and service providers. With precise measurements and specifications, builders can provide realistic estimates for materials, labor, and other associated costs, helping you establish a clear budget.

3. **Regulatory Compliance**

**Meeting Building Codes:**
Floor plans ensure that your design complies with local building codes and zoning regulations. These plans are necessary for obtaining building permits, which are essential for legal and safe construction. Quality floor plans also facilitate the approval process with local authorities.

4. **Efficient Construction Process**

**Streamlined Workflow:**
– Comprehensive floor plans streamline the construction process by providing clear instructions for builders. This minimizes misunderstandings, errors, and delays, leading to a more efficient and cost-effective build. Contractors can follow the plans accurately, ensuring that the final structure matches your expectations.

5. **Enhanced Communication**

**Collaboration with Stakeholders:**
Having detailed floor plans improves communication with all stakeholders, including architects, engineers, contractors, and even potential lenders. Clear and precise plans help everyone involved understand the project scope, design, and requirements, fostering better collaboration and decision-making.

Steps to Obtaining Quality Barndominium Floor Plans

1. **Define Your Needs and Preferences**

**Vision and Requirements:**
– Start by outlining your needs, preferences, and lifestyle requirements. Consider factors such as the number of bedrooms and bathrooms, kitchen layout, storage space, and any special features like workshops or hobby areas. Think about the future, too—will your family grow, or will you need extra space for hobbies or work?

2. **Consult with Professionals**

**Expert Guidance:**
– Engage with architects and designers who specialize in barndominiums. Their expertise can help you refine your ideas and develop functional, aesthetically pleasing floor plans. Professionals can also ensure that your plans adhere to local building codes and regulations.

3. **Review Existing Floor Plans**

**Inspiration and Adaptation:**
– Look at existing barndominium floor plans for inspiration. Many companies like Buildmax offer pre-designed plans that can be customized to suit your needs. Reviewing these plans can give you ideas and help you understand what works well in similar projects.

4. **Create a Preliminary Design**

**Drafting Your Vision:**
– Work with your architect or designer to create a preliminary design. This draft will serve as the basis for discussions and revisions. Ensure that all your key requirements are included and that the layout flows logically and efficiently.

5. **Refine and Finalize the Plans**

**Detailing and Precision:**
– After reviewing the preliminary design, make necessary adjustments and refinements. Pay attention to details such as room dimensions, door and window placements, and utility connections. The more detailed and precise the plans, the smoother the construction process will be.

6. **Obtain Professional Quotes**

**Accurate Estimates:**
– With finalized floor plans, seek quotes from multiple contractors. Provide them with the detailed floor plans to ensure they can offer accurate and comprehensive estimates. Compare these quotes to select a contractor who offers the best value and quality.

Benefits of Accurate Quotes Based on Quality Floor Plans

1. **Avoiding Unexpected Costs**

**Financial Control:**
– Accurate quotes based on detailed Barndominium floor plans help you avoid unexpected costs and budget overruns. When contractors have clear specifications, they can anticipate materials and labor requirements more accurately, reducing the likelihood of surprise expenses.

2. **Better Financial Planning**

**Informed Decisions:**
– With precise quotes, you can make informed decisions about where to allocate your budget. You can identify areas where you might want to invest more for higher quality or areas where you can save money without compromising the overall project.
3. **Enhanced Project Management**

**Effective Oversight:**
– Detailed quotes and plans enable better project management and oversight. You can track progress against the plans and budget, ensuring that the project stays on schedule and within financial constraints.

4. **Increased Property Value**

**Long-Term Benefits:**
– A well-designed and constructed barndominium built to quality specifications can increase your property’s value. Future buyers will appreciate the attention to detail and the high standard of construction, making your investment more worthwhile.

Conclusion

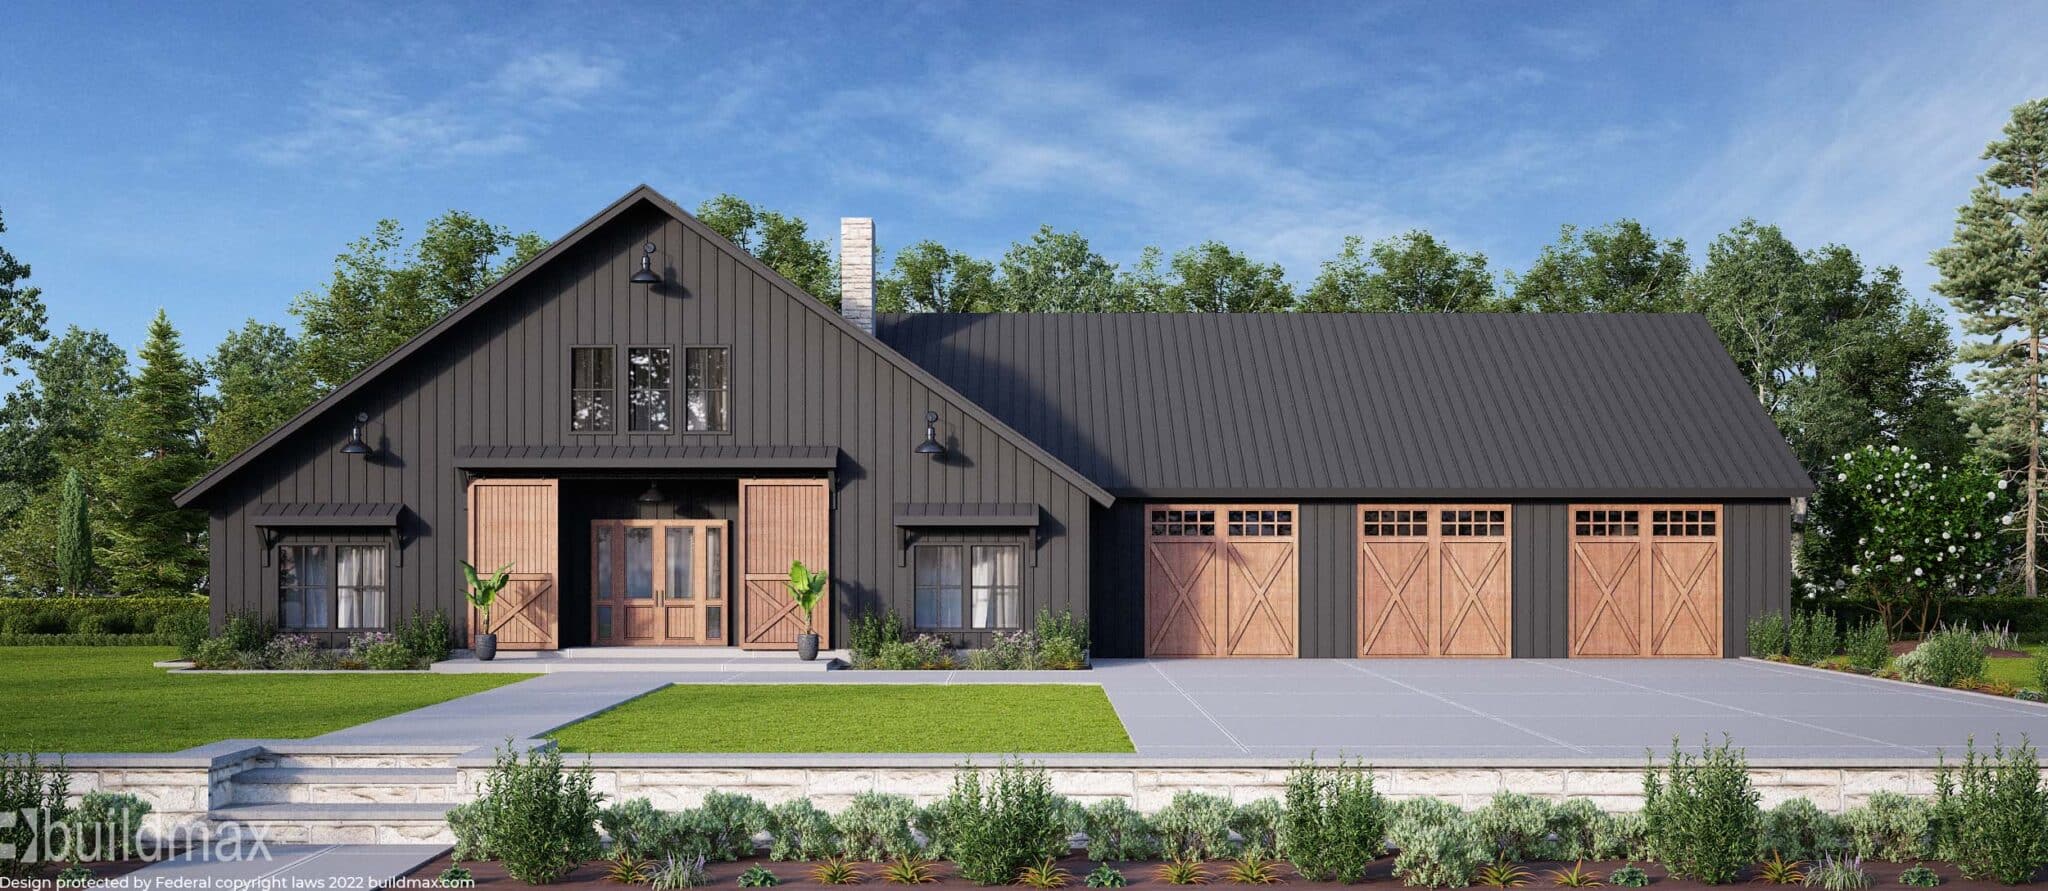
Buildmax BM2900

The first step in building a barndominium is obtaining quality floor plans. These plans are essential for accurate budgeting, regulatory compliance, efficient construction, and effective communication with all stakeholders. By investing time and resources into developing detailed and precise floor plans, you set a solid foundation for your barndominium project, ensuring that it is built to your specifications, on budget, and on time. Quality floor plans ultimately lead to a more successful and satisfying building experience, resulting in a barndominium you can be proud of.

Is it Legal to Live in a Shed in Kentucky?

white barndominium on the lake

Is it Legal to Live in a Shed in Kentucky?

Living in a shed might seem like an affordable and simple housing solution, but the legality of this arrangement can be quite complex, particularly in Kentucky. This article explores whether it is legal to live in a shed in Kentucky, detailing relevant laws and building codes that apply to residential properties.

small white barndominium ADU

Legal Considerations for Living in a Shed

1. **Zoning Laws**

**Land Use Regulations:**
Zoning laws dictate how land in specific areas can be used. In Kentucky, zoning regulations vary by county and municipality, and they determine whether a shed can be used as a residential dwelling.
– Generally, residential zoning does not permit sheds to be used as permanent residences. Sheds are typically classified as accessory structures, meaning they are intended for storage or secondary use, not primary habitation.

2. **Building Codes**

**Standards for Safety and Habitability:**
Building codes are designed to ensure the safety and habitability of residential structures. In Kentucky, the Kentucky Building Code (KBC) sets the minimum standards for construction, plumbing, electrical systems, and more.
– Sheds do not typically meet the stringent requirements set forth in these building codes. For a shed to be legally inhabited, it must be converted to comply with residential building standards, which can include requirements for insulation, plumbing, electrical wiring, ventilation, and structural integrity.

3. **Permitting Requirements**

**Necessary Approvals:**
– To convert a shed into a legal residence, you must obtain the necessary permits. This process usually involves submitting detailed plans to the local building department and undergoing inspections to ensure compliance with all relevant codes and regulations.
– Permits are required for major modifications, including installing plumbing and electrical systems. Failure to obtain proper permits can result in fines, legal issues, and being forced to remove the modifications or vacate the premises.

4. **Utility Connections**

**Essential Services:**
– Legal residences must have access to essential utilities, including water, sewage, and electricity. Connecting a shed to these utilities often requires significant upgrades and must comply with local regulations and standards.
– In rural areas where municipal services may not be available, alternative solutions such as septic systems and well water must meet health and safety standards set by local health departments.

Steps to Legally Convert a Shed into a Residence

1. **Check Local Zoning Ordinances**

Begin by consulting your local zoning office to determine if the land where the shed is located allows for residential use. Zoning ordinances will specify whether you can convert an accessory structure into a primary residence.

2. **Obtain Necessary Permits**

If zoning laws permit, the next step is to apply for the necessary building permits. This will involve submitting plans that detail the proposed modifications to the shed, including structural changes, plumbing, and electrical work.


3. **Ensure Compliance with Building Codes**

– Modify the shed to meet all relevant building codes. This includes installing proper insulation, electrical systems, plumbing, heating, and ventilation. Structural improvements may also be necessary to ensure the shed is safe for habitation.

4. **Utility Connections**

– Arrange for the shed to be connected to essential utilities. This often requires professional installation and inspections to ensure compliance with safety standards.

5. **Inspections and Final Approval**

– After completing the modifications, the shed must pass inspections conducted by local building officials. These inspections verify that all work complies with building codes and safety standards. Once approved, you will receive a certificate of occupancy, legally allowing you to live in the shed.

All-in-All

While it is not typically legal to live in a shed in Kentucky as it stands, it is possible to convert a shed into a legal residence by adhering to local zoning laws, obtaining the necessary permits, and ensuring compliance with building codes and utility requirements. This process can be complex and may involve significant modifications and costs, but it ensures that the living space is safe, habitable, and compliant with all legal standards. Before embarking on such a project, it is essential to thoroughly research and understand the specific regulations and requirements in your local area.

Can I Put a Tiny House on My Property in Kentucky?

black barndominium by a lake

Can I Put a Tiny House on My Property in Kentucky?

Tiny houses are an increasingly popular housing option due to their affordability, sustainability, and minimalist appeal. However, the legality of placing a tiny house on your property varies widely depending on local regulations. In Kentucky, there are several factors to consider, including zoning laws, building codes, and permitting requirements. This article provides a detailed overview of whether you can put a tiny house on your property in Kentucky and explains the relevant regulations.

Zoning Laws

1. **Zoning Regulations**

**Local Ordinances:**
– Zoning laws determine how land can be used in different areas, including residential, commercial, and agricultural zones. These laws are established by local governments and can vary significantly between municipalities and counties in Kentucky.
– Some areas may have specific zoning categories that permit tiny houses, while others may restrict or prohibit them. It is essential to consult your local zoning office to understand the regulations that apply to your property.

2. **Residential Zoning**

**Permitted Uses:**
– In residential zones, zoning ordinances often specify the minimum size for dwelling units, which can affect whether a tiny house is permissible. Some jurisdictions may have minimum square footage requirements that a tiny house must meet to be considered a legal dwelling.
– Tiny houses on wheels (THOWs) are often classified differently from permanent structures and may fall under regulations for recreational vehicles (RVs) rather than residential dwellings. This classification can impact where they can be legally placed and occupied.

Building Codes

1. **Kentucky Building Code**

**Safety and Standards:**
– The Kentucky Building Code (KBC) sets the standards for construction and safety for all types of buildings, including tiny houses. Compliance with these codes ensures that tiny houses are safe, habitable, and durable.
– For a tiny house to be legally recognized as a dwelling, it must meet the same building code requirements as traditional houses. This includes structural integrity, insulation, ui, and fire safety measures.

2. **Tiny House on Wheels (THOWs)**

**RV Classification:**
– THOWs are often classified as RVs or mobile homes, which subjects them to different standards and regulations. RVs are typically regulated by the National Fire Protection Association (NFPA) 1192 standard or the American National Standards Institute (ANSI) A119.5 standard, rather than residential building codes.
– This classification can limit where THOWs can be legally parked and occupied, often restricting them to RV parks, campgrounds, or designated areas rather than private residential properties.

Permitting Requirements

1. **Obtaining Permits**

**Construction and Placement:**
Whether you are building a tiny house from scratch or placing a pre-built tiny house on your property, you will likely need various permits, including building permits, electrical permits, and plumbing permits.
– The process involves submitting detailed plans and undergoing inspections to ensure compliance with local building codes and zoning regulations. Failure to obtain the necessary permits can result in fines, legal issues, and the requirement to remove the tiny house.

2. **Certificate of Occupancy**

**Legal Dwelling Status:**
– To legally live in a tiny house on your property, you must obtain a certificate of occupancy from your local building department. This certificate verifies that the tiny house meets all applicable building codes and is safe for habitation.

small white barndominium ADU

Special Considerations

1. **Accessory Dwelling Units (ADUs)**

**Secondary Housing:**
– Some jurisdictions in Kentucky may allow tiny houses as accessory dwelling units (ADUs). ADUs are secondary housing units on a single-family residential lot, such as guest houses or in-law suites.
– ADUs often have specific regulations, including size limits, occupancy restrictions, and placement requirements. Check with your local zoning office to see if ADUs are permitted and what the requirements are.

2. **Agricultural and Rural Zones**

**Greater Flexibility:**
Properties in agricultural or rural zones may have more flexibility regarding the placement and use of tiny houses. These areas often have less stringent zoning regulations and may be more accommodating to alternative housing options like tiny houses.

3. **Community and HOA Rules**

**Additional Restrictions:**
– In addition to local government regulations, homeowners’ associations (HOAs) and community covenants may impose additional restrictions on tiny houses. It is important to review any applicable community rules to ensure compliance.

white barndominium on the lake

All-in-All

Putting a tiny house on your property in Kentucky is possible, but it requires careful navigation of local zoning laws, building codes, and permitting processes. Understanding these regulations and obtaining the necessary approvals are crucial steps to ensure that your tiny house is legal and safe. By consulting with local zoning and building departments, securing the appropriate permits, and adhering to all relevant standards, you can successfully place a tiny house on your property and enjoy the benefits of this innovative housing option.

What Permits Do You Need to Build a House in Kentucky?

white farmhouse with wraparound porch

Do You Need a Permit to Build a House in Kentucky?


Yes, you need a permit to build a house in Kentucky. Whether you are constructing a traditional home or a barndominium, obtaining the necessary permits is a crucial step to ensure your project complies with local building codes and regulations. This article will provide an overview of the permits required to build a barndominium in Kentucky and explore additional permits that may be necessary when constructing a barndominium.

Building Permits for Houses in Kentucky

1. **General Building Permit**

**Requirement:**
– A general building permit is required for any new construction, significant renovation, or addition to an existing structure. This permit ensures that your building plans comply with local building codes, zoning laws, and safety regulations.

**Process:**
Submit detailed building plans, including site plans, floor plans, and structural details, to your local building department.
– Pay the applicable fees, which vary depending on the size and scope of the project.
– Once your plans are reviewed and approved, you will be issued a building permit, allowing you to begin construction.

2. **Electrical Permit**

**Requirement:**
An electrical permit is necessary for any electrical work, including new installations, upgrades, or repairs. This ensures that all electrical work meets the National Electrical Code (NEC) standards.

**Process:**
Hire a licensed electrician to perform the work.
– Submit an application detailing the scope of the electrical work.
– Once the work is completed, an inspection is required to verify compliance with safety standards.

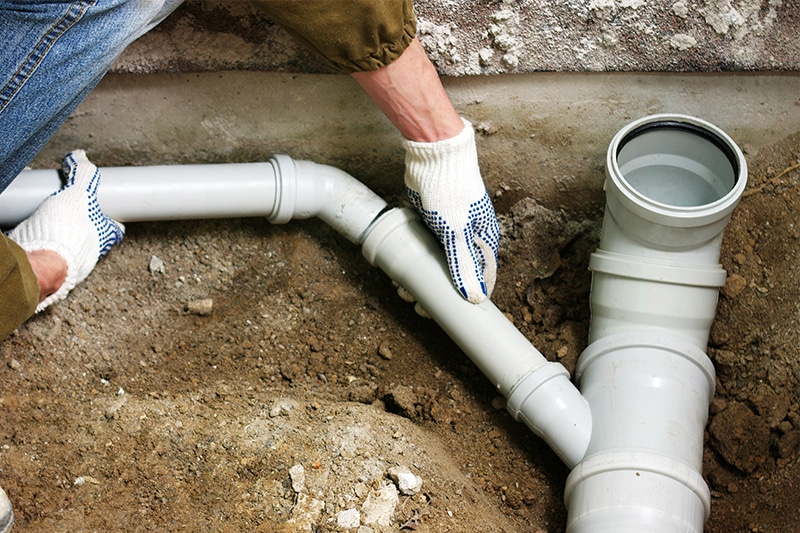
3. **Plumbing Permit**

**Requirement:**
A plumbing permit is needed for any plumbing installations, modifications, or repairs. This ensures that all plumbing work complies with state and local plumbing codes.

**Process:**
Hire a licensed plumber to perform the work.
– Submit an application detailing the plumbing work to be done.
– An inspection is required upon completion to ensure compliance with applicable codes.

4. **HVAC Permit**

**Requirement:**
– An HVAC (Heating, Ventilation, and Air Conditioning) permit is required for the installation, modification, or repair of HVAC systems. This ensures that the systems are installed safely and efficiently.

**Process:**
– Hire a licensed HVAC contractor.
– Submit an application outlining the scope of the HVAC work.
– An inspection is required to ensure that the installation meets safety and efficiency standards.

Additional Permits for Building a Barndominium in Kentucky

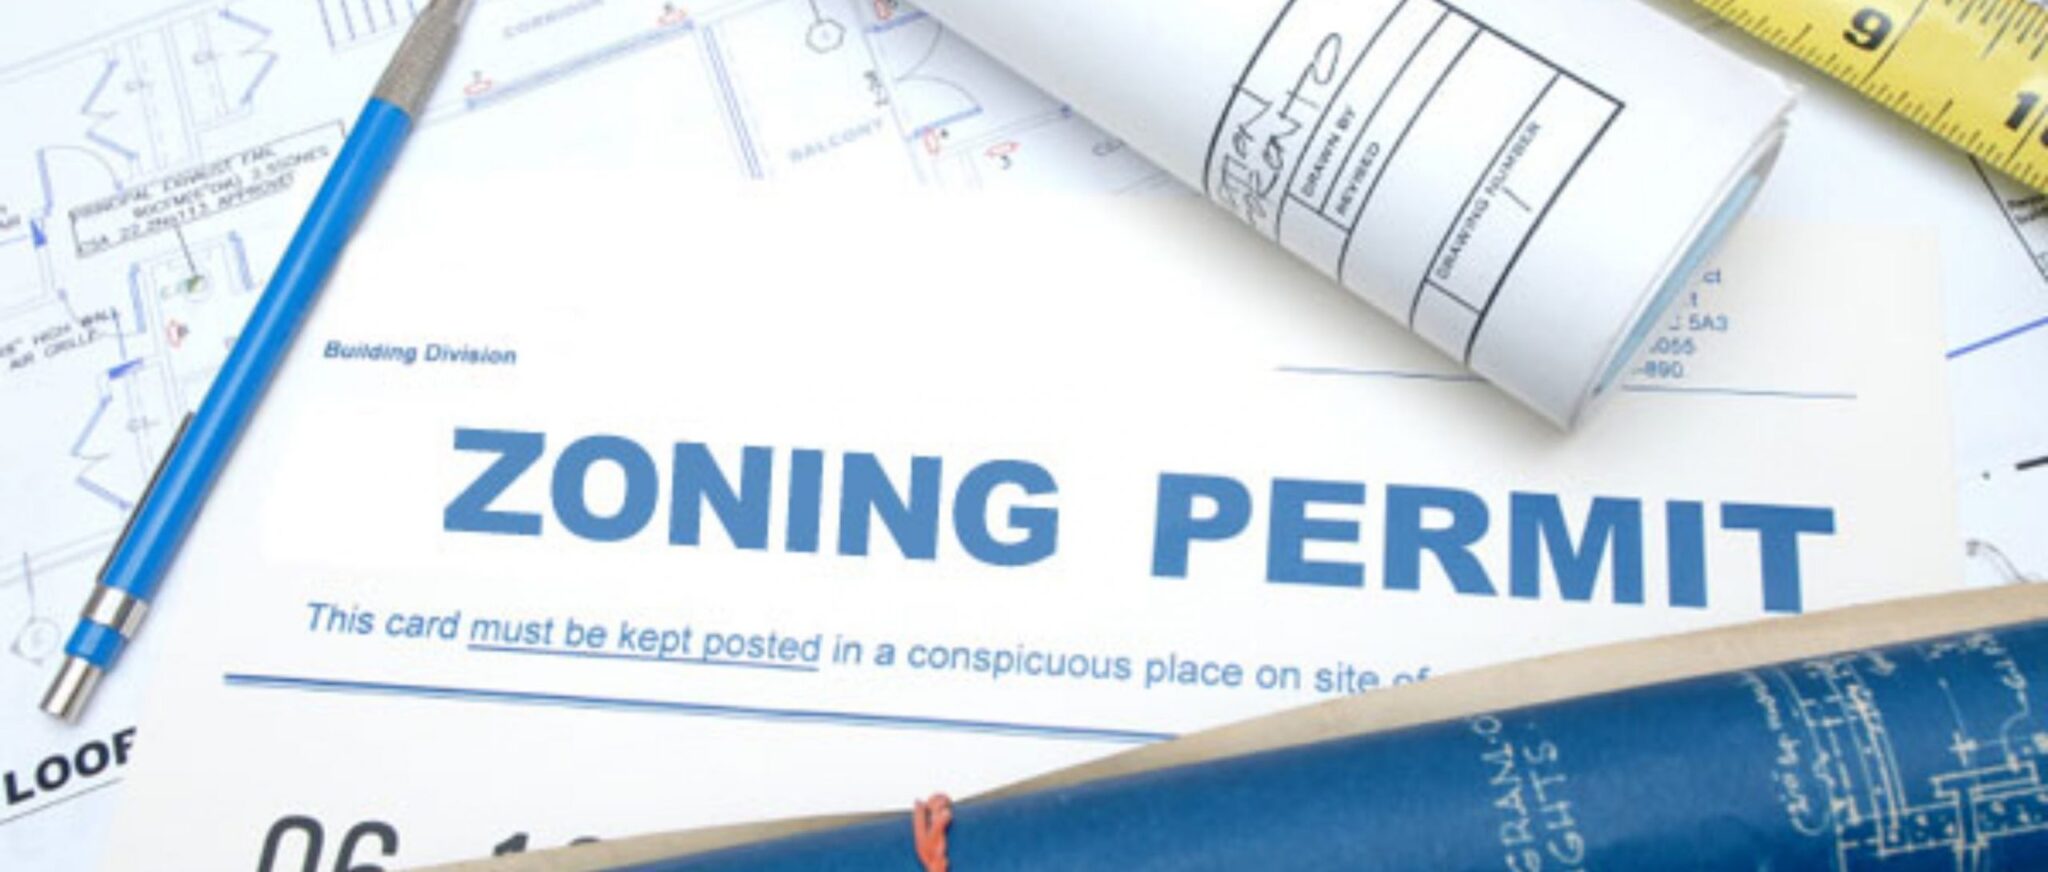
1. **Zoning Permit**

**Requirement:**
A zoning permit is necessary to ensure that your barndominium complies with local zoning regulations, which dictate how land can be used in different areas.

**Process:**
– Check with your local zoning office to determine the zoning requirements for your property.
– Submit an application that includes site plans and details of your proposed barndominium.
Ensure that your plans comply with zoning regulations regarding land use, setbacks, and building height.
2. **Septic System Permit**
**Requirement:**
– If your barndominium is not connected to a municipal sewer system, you will need a permit to install a septic system. This ensures that the system is designed and installed according to health and environmental standards.

**Process:**
– Hire a licensed septic system designer and installer.
– Submit a site evaluation and design plans to your local health department.
– Obtain approval and a permit before installation.
– An inspection is required after installation to ensure compliance with regulations.

black barndo

3. **Driveway Permit**

**Requirement:**
– A driveway permit may be required if you are installing a new driveway or modifying an existing one, especially if it connects to a public road. This ensures that the driveway is designed for safe access and does not interfere with traffic.

**Process:**
– Submit an application to your local road or transportation department.
– Provide details and plans for the driveway.
– Obtain approval and ensure the driveway is constructed according to the approved floor  plans.

4. **Stormwater Management Permit**

**Requirement:**
A stormwater management permit is required for projects that disturb a significant amount of land, ensuring that stormwater runoff is managed properly to prevent erosion and water pollution.

**Process:**
Submit a stormwater management plan to your local environmental or public works department.
– Obtain approval and follow best management practices during construction.
– Inspections may be required to ensure compliance with the approved plan.

All-in-All

Building a house or a barndominium in Kentucky requires obtaining several permits to ensure that your project complies with local building codes and regulations. These permits include general building permits, electrical permits, plumbing permits, HVAC permits, and additional permits specific to barndominiums, such as zoning permits, septic system permits, driveway permits, and stormwater management permits. By understanding and following the permitting process, you can ensure a smooth and compliant construction project, resulting in a safe and well-built home.