Home Blog Page 13

Does North Carolina Allow Barndominiums?

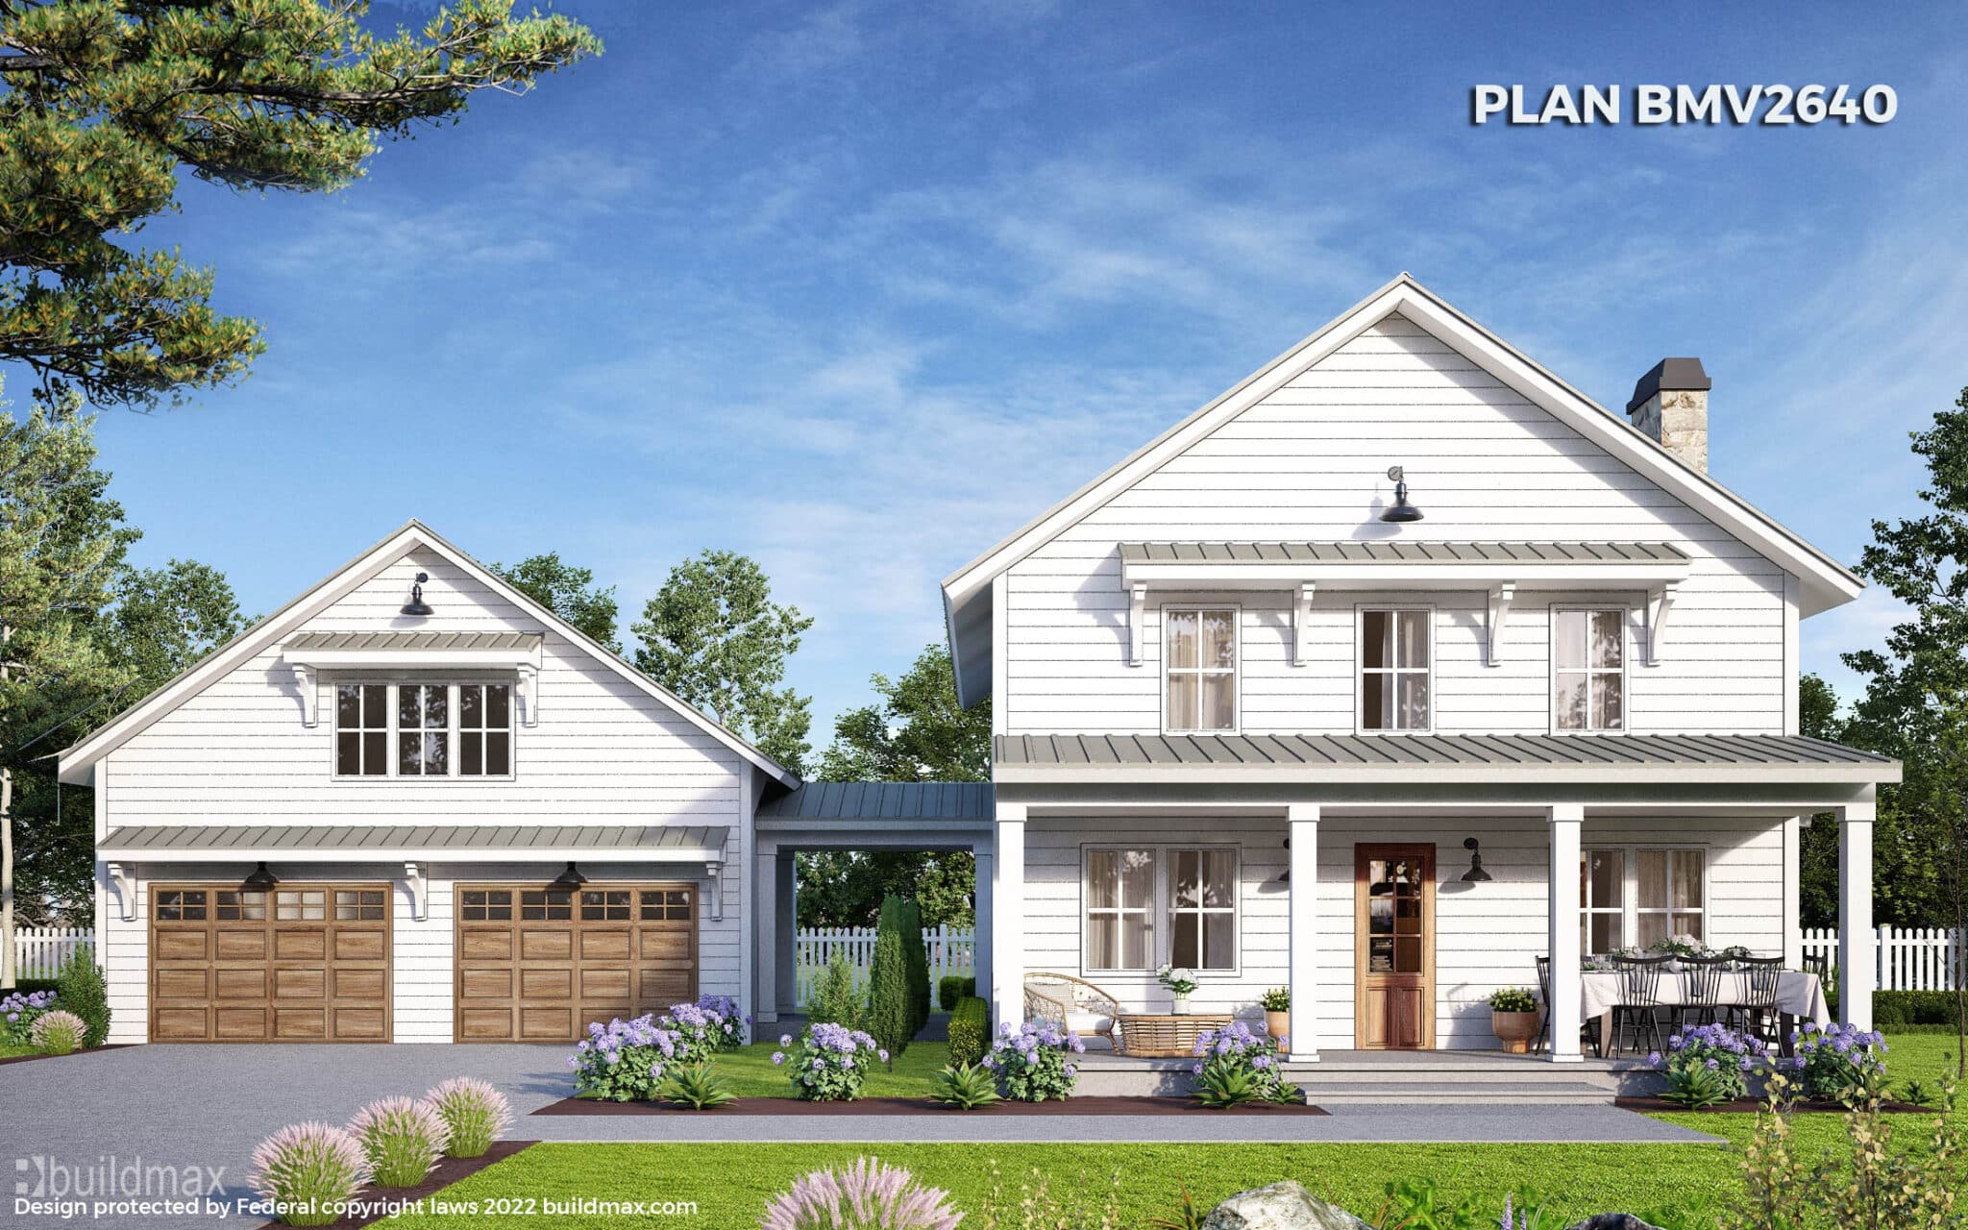
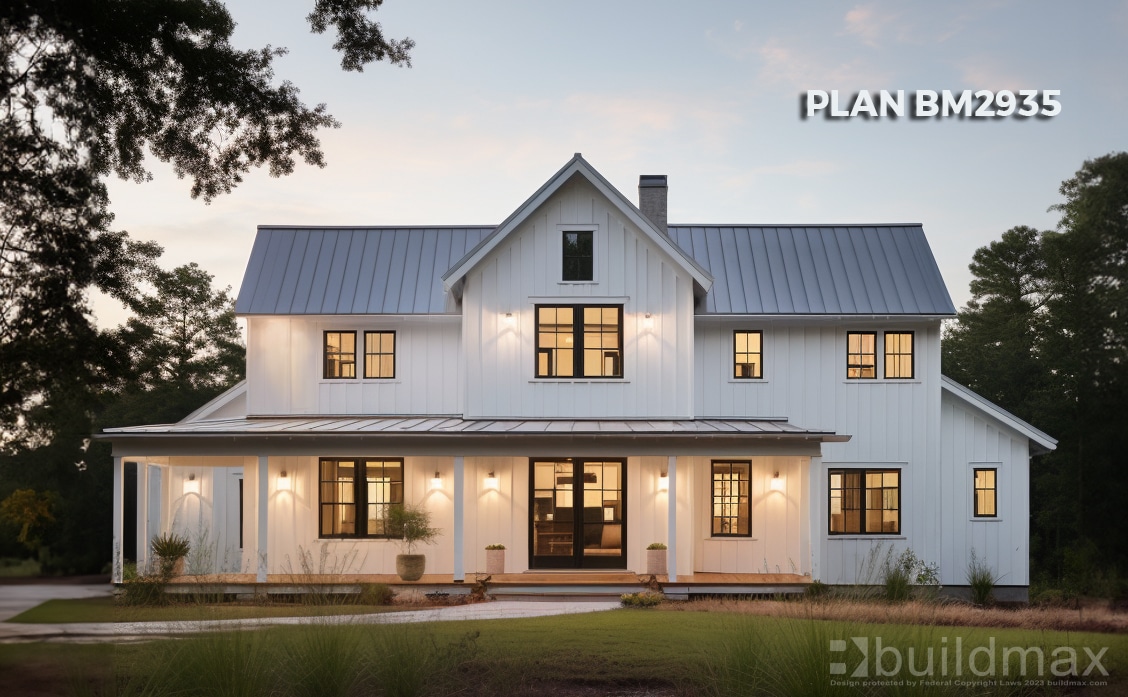
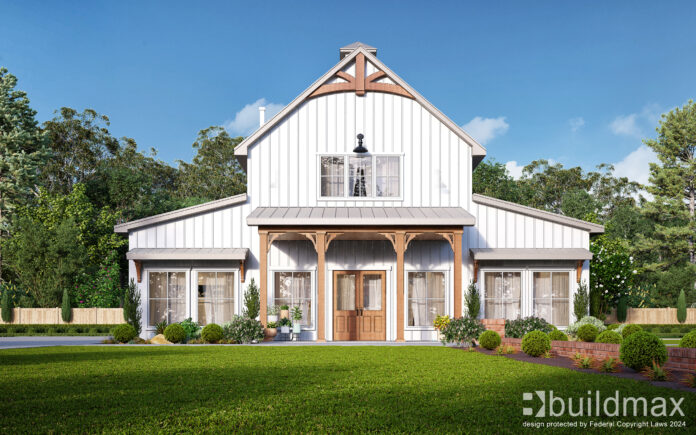
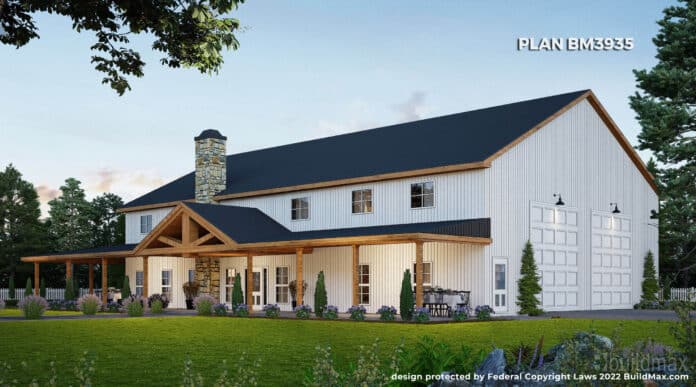
white barndominium lodge style

Does North Carolina Allow Barndominiums?

Barndominiums, an innovative fusion of barn and condominium, have become increasingly popular for their unique design and practicality. If you’re considering building a barndominium in North Carolina (NC), it’s essential to understand the state’s regulations and the process of obtaining a building permit. This article explores whether NC allows barndominiums and outlines the steps to secure a building permit.
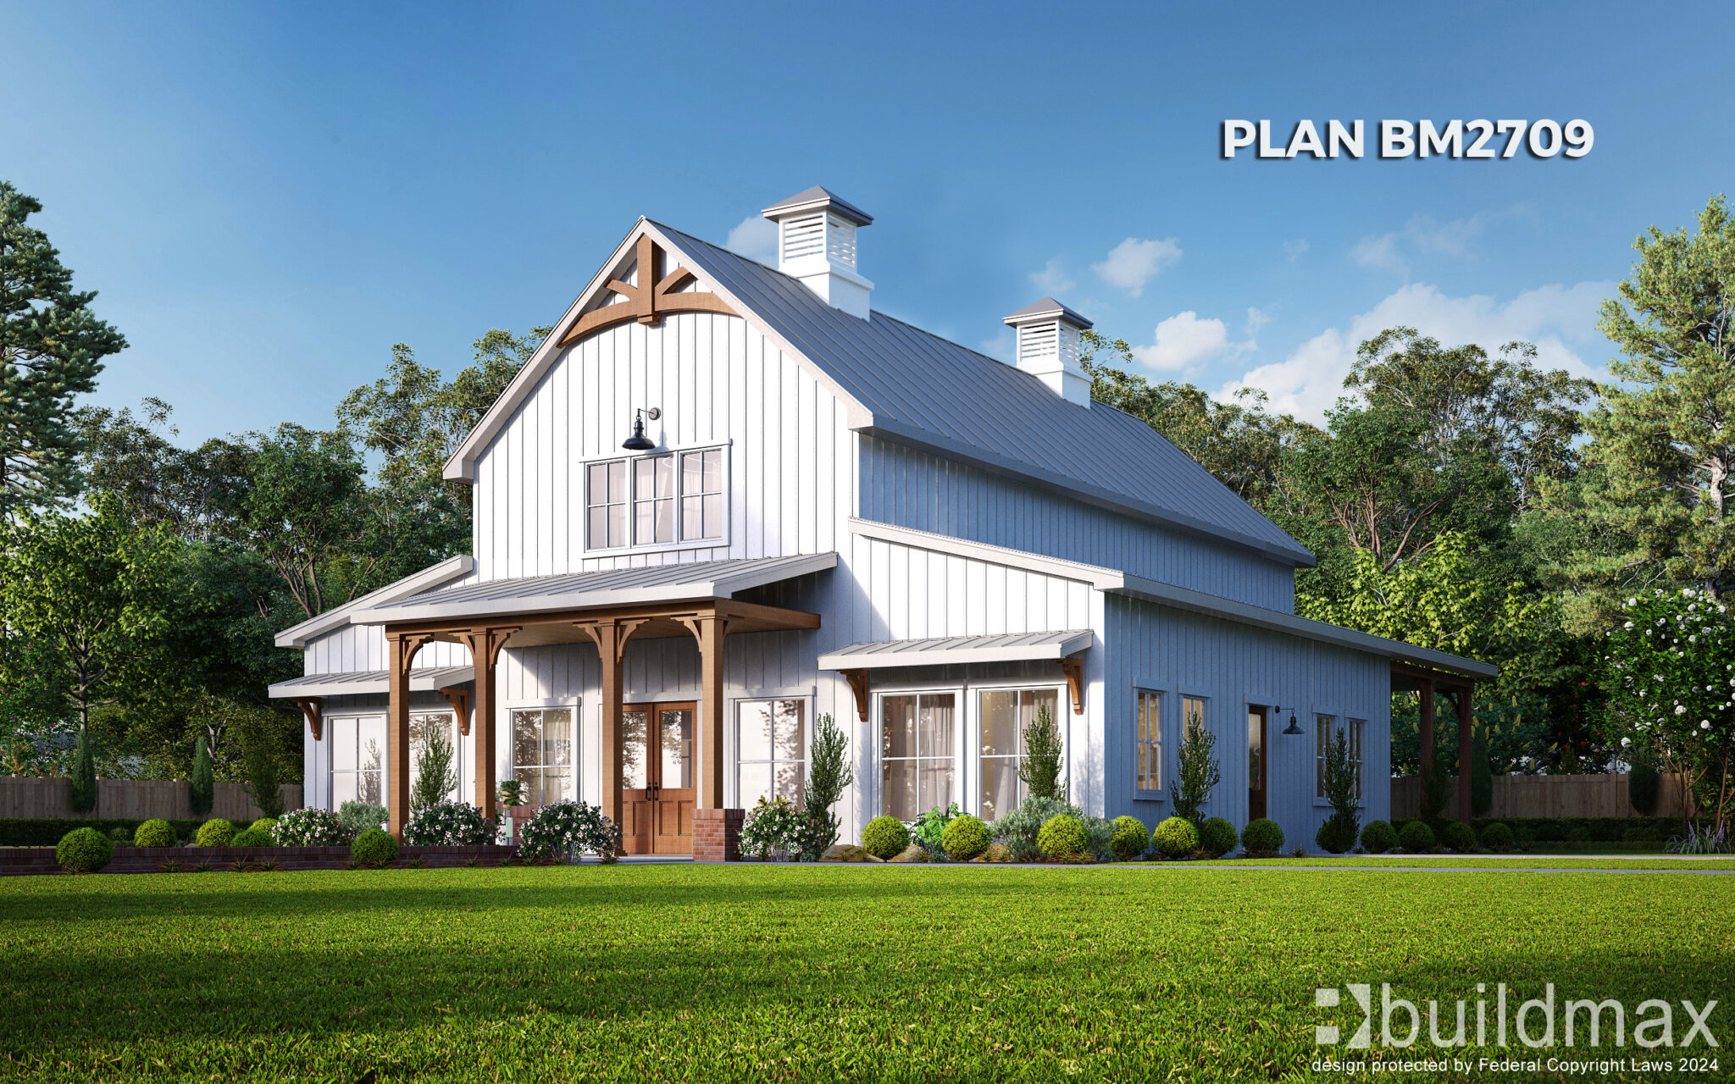
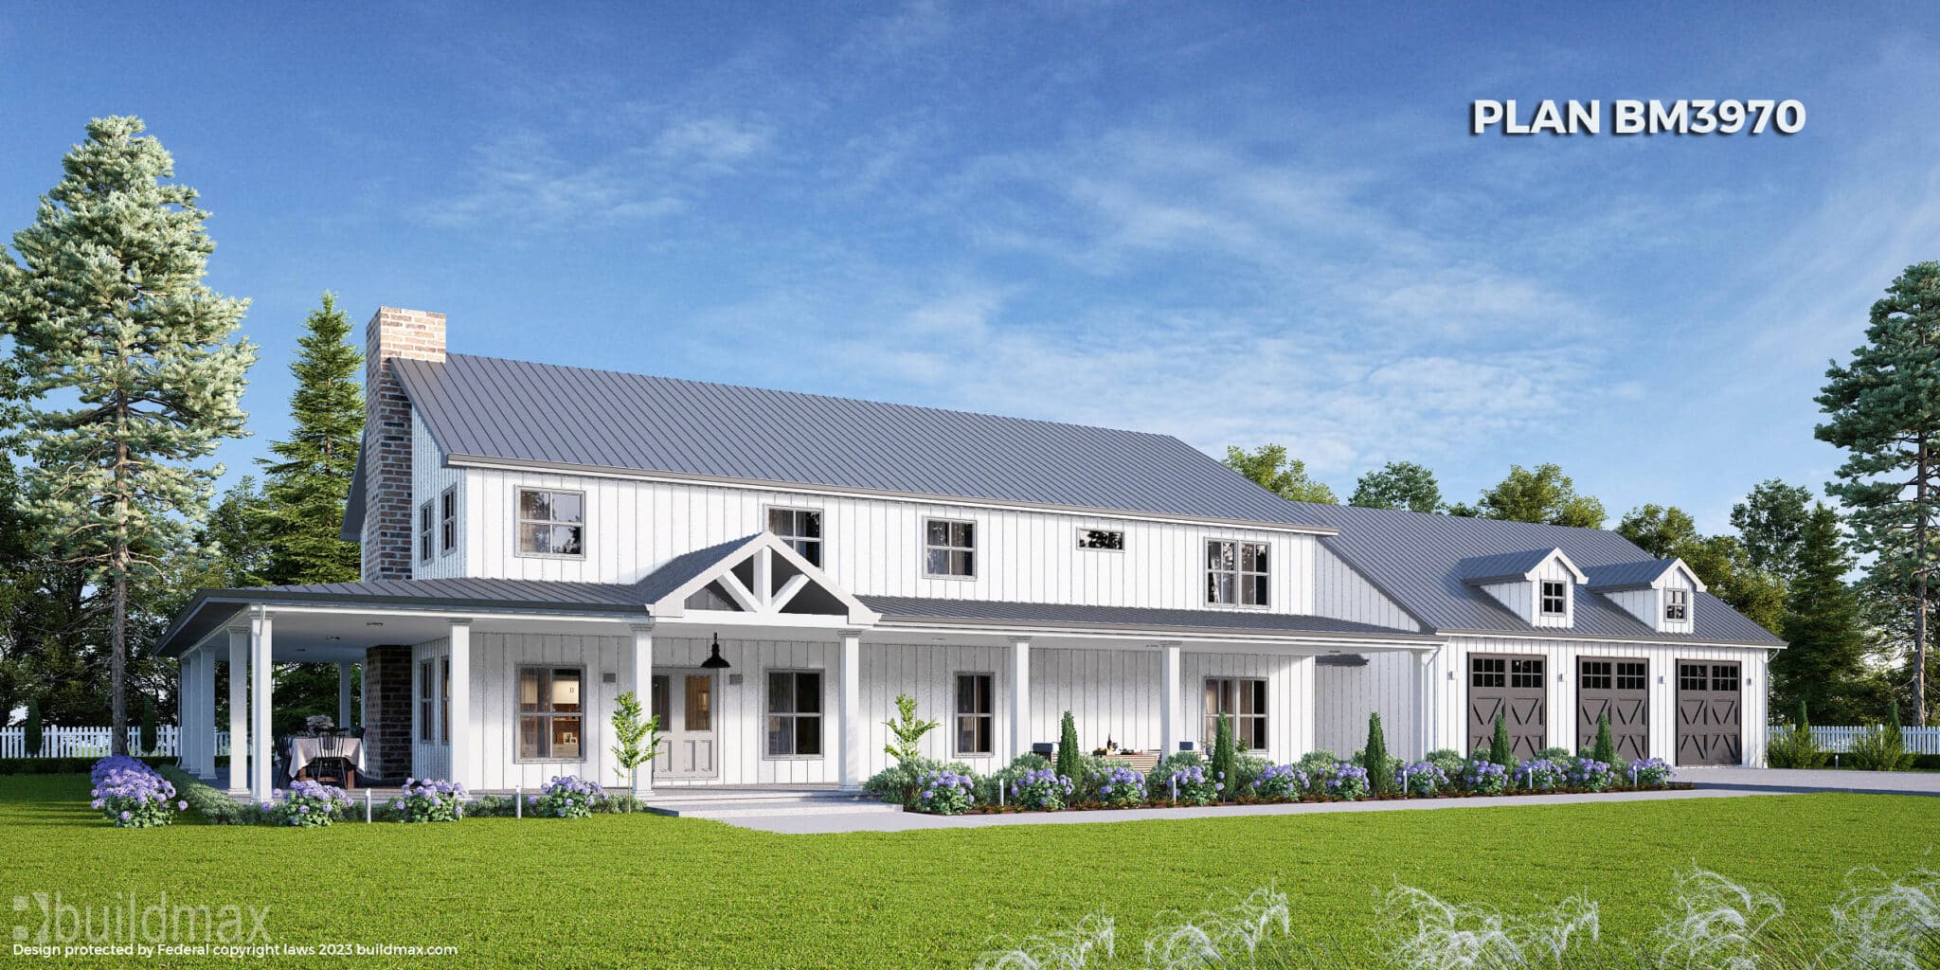
white barndominium with cupolas

Are Barndominiums Allowed in North Carolina?

**Yes, North Carolina allows barndominiums.** However, as with any construction project, there are regulations and requirements that must be met to ensure compliance with local building codes and zoning laws. The feasibility of building a barndominium in NC largely depends on the specific location and the local government’s regulations.
Understanding Zoning and Building Codes

**1. Zoning Regulations**
– **Check Local Zoning Laws**: The first step in planning a barndominium is to verify the zoning regulations in your desired location. Zoning laws dictate how land can be used and what types of structures are permitted.
– **Residential Zoning**: Most barndominiums are built in areas zoned for residential or agricultural use. Ensure the land you choose is zoned appropriately.
– **Conditional Use Permits**: In some cases, you may need a conditional use permit or a variance if the local zoning laws do not explicitly allow for barndominiums.

**2. Building Codes**
– **State and Local Building Codes**: North Carolina has state building codes, but local municipalities may have additional requirements. Your barndominium must comply with both.
– **International Building Code (IBC)**: NC has adopted the IBC, which sets standards for construction to ensure safety and accessibility. Your barndominium must meet these standards.

Steps to Obtain a Building Permit for a Barndominium in NC

**1. Preliminary Planning**

– **Design and Layout**: Develop a detailed design and layout for your barndominium. This includes architectural plans, structural designs, and a site plan.
– **Consult Professionals**: Engage with architects and builders experienced in barndominium construction to ensure your plans meet all necessary codes and standards.

**2. Site Selection and Preparation**
– **Land Purchase**: Secure the land where you intend to build. Verify that it meets zoning requirements for residential or agricultural use.
– **Site Evaluation**: Conduct a site evaluation to assess the suitability of the land, including soil testing, drainage, and access to utilities.
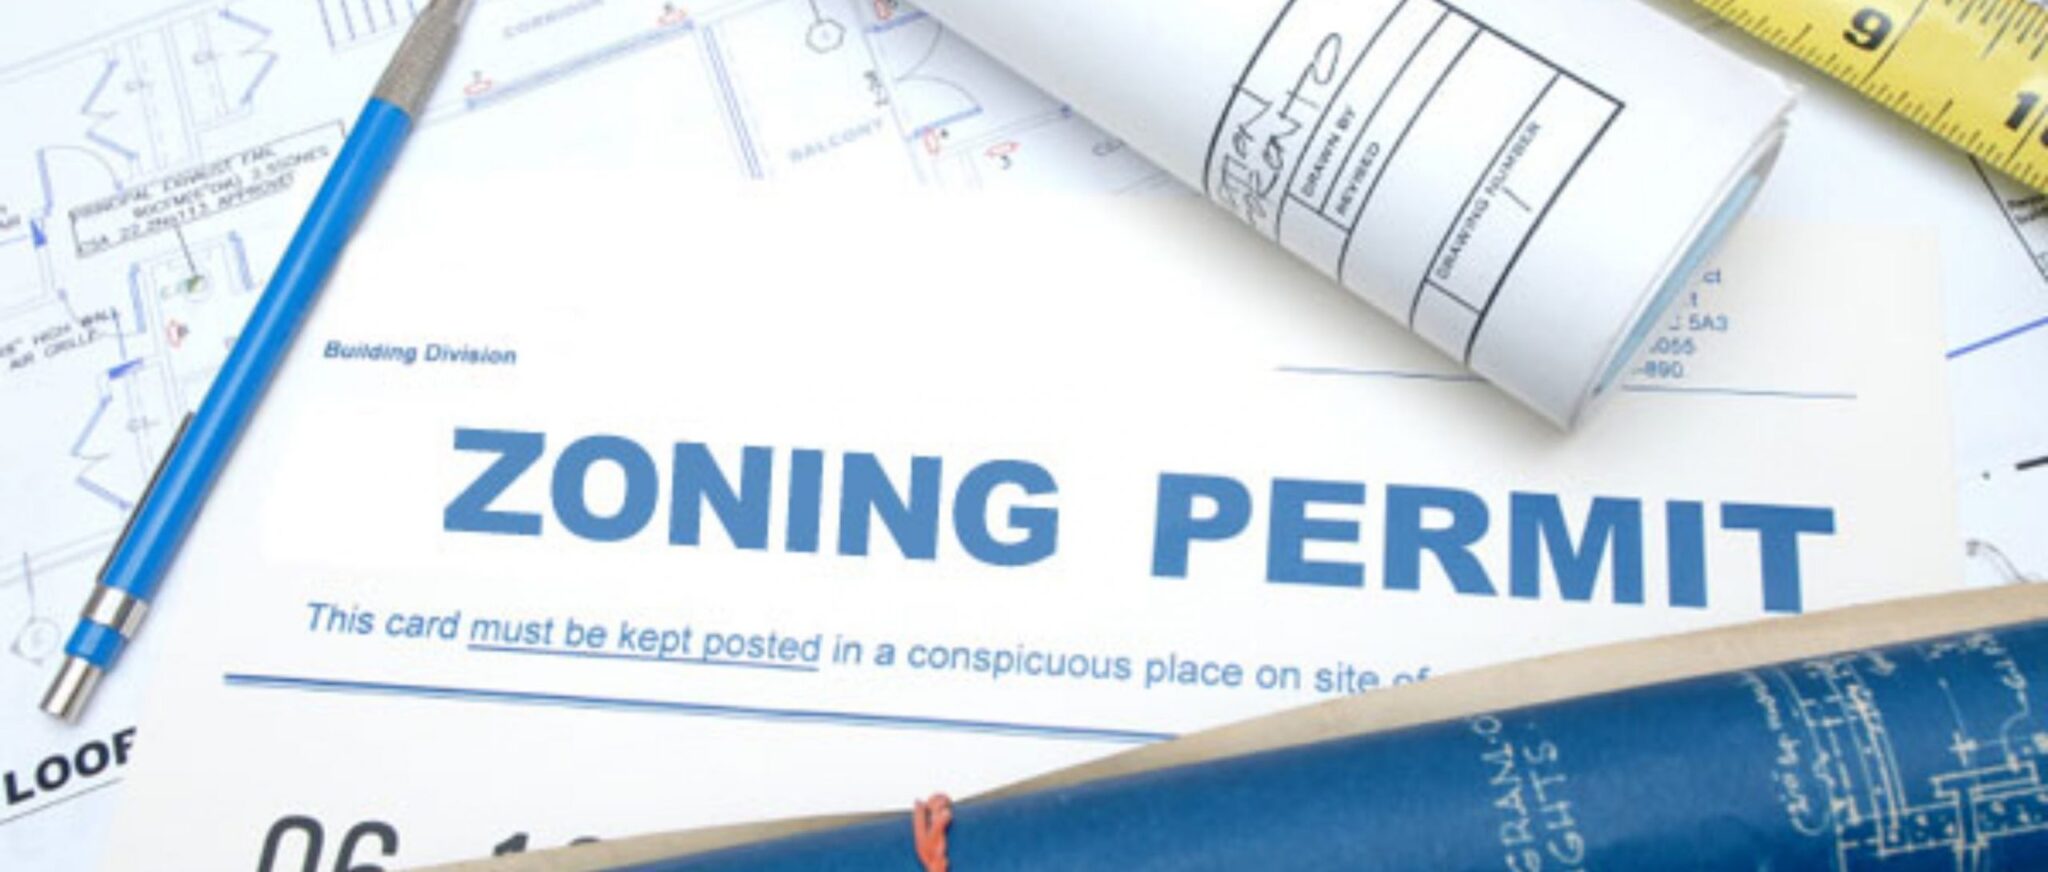
**3. Zoning Approval**
– **Submit Zoning Application**: Apply for zoning approval from the local planning and zoning department. This may involve submitting your site plan and attending zoning meetings or hearings.
– **Obtain Zoning Permit**: Once approved, you will receive a zoning permit, allowing you to proceed with your building permit application.

**4. Building Permit Application**
– **Prepare Documentation**: Gather all required documentation, including detailed construction plans, structural calculations, site plans, and proof of zoning approval.
– **Submit Application**: Submit your building permit application to the local building department. This may be done online or in person, depending on the municipality.
– **Pay Fees**: Pay the applicable building permit fees. The fee structure varies by location and the scope of the project.

**5. Plan Review**
– **Building Department Review**: The building department will review your application and plans to ensure compliance with all building codes and regulations.
– **Corrections and Revisions**: If there are any issues or required corrections, you will be notified. Make the necessary revisions and resubmit your plans.
**6. Permit Issuance**
– **Receive Building Permit**: Once your plans are approved, you will be issued a building permit. This allows you to begin construction legally.
– **Display Permit**: Display the building permit at the construction site as required.

**7. Inspections**
– **Schedule Inspections**: Throughout the construction process, schedule required inspections at various stages (e.g., foundation, framing, electrical, plumbing).
– **Pass Inspections**: Ensure that each phase of construction passes inspection before proceeding to the next stage. Address any issues or deficiencies noted by the inspector.

**8. Final Approval**
– **Final Inspection**: Once construction is complete, schedule a final inspection. The inspector will verify that the barndominium complies with all building codes and approved plans.
– **Certificate of Occupancy**: After passing the final inspection, you will be issued a Certificate of Occupancy (CO), certifying that the building is safe for habitation.

All-in-All
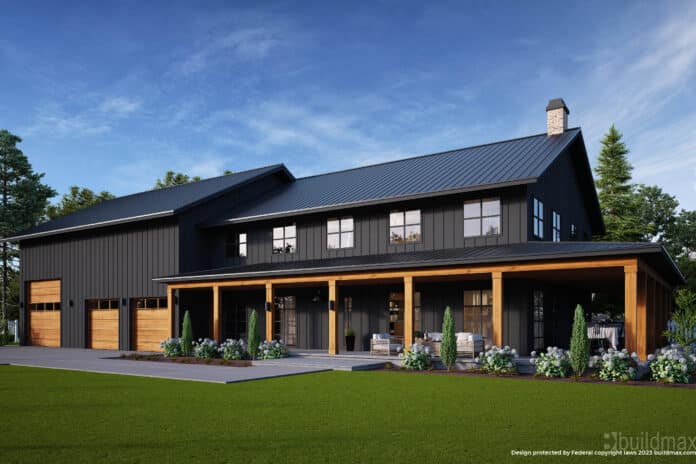
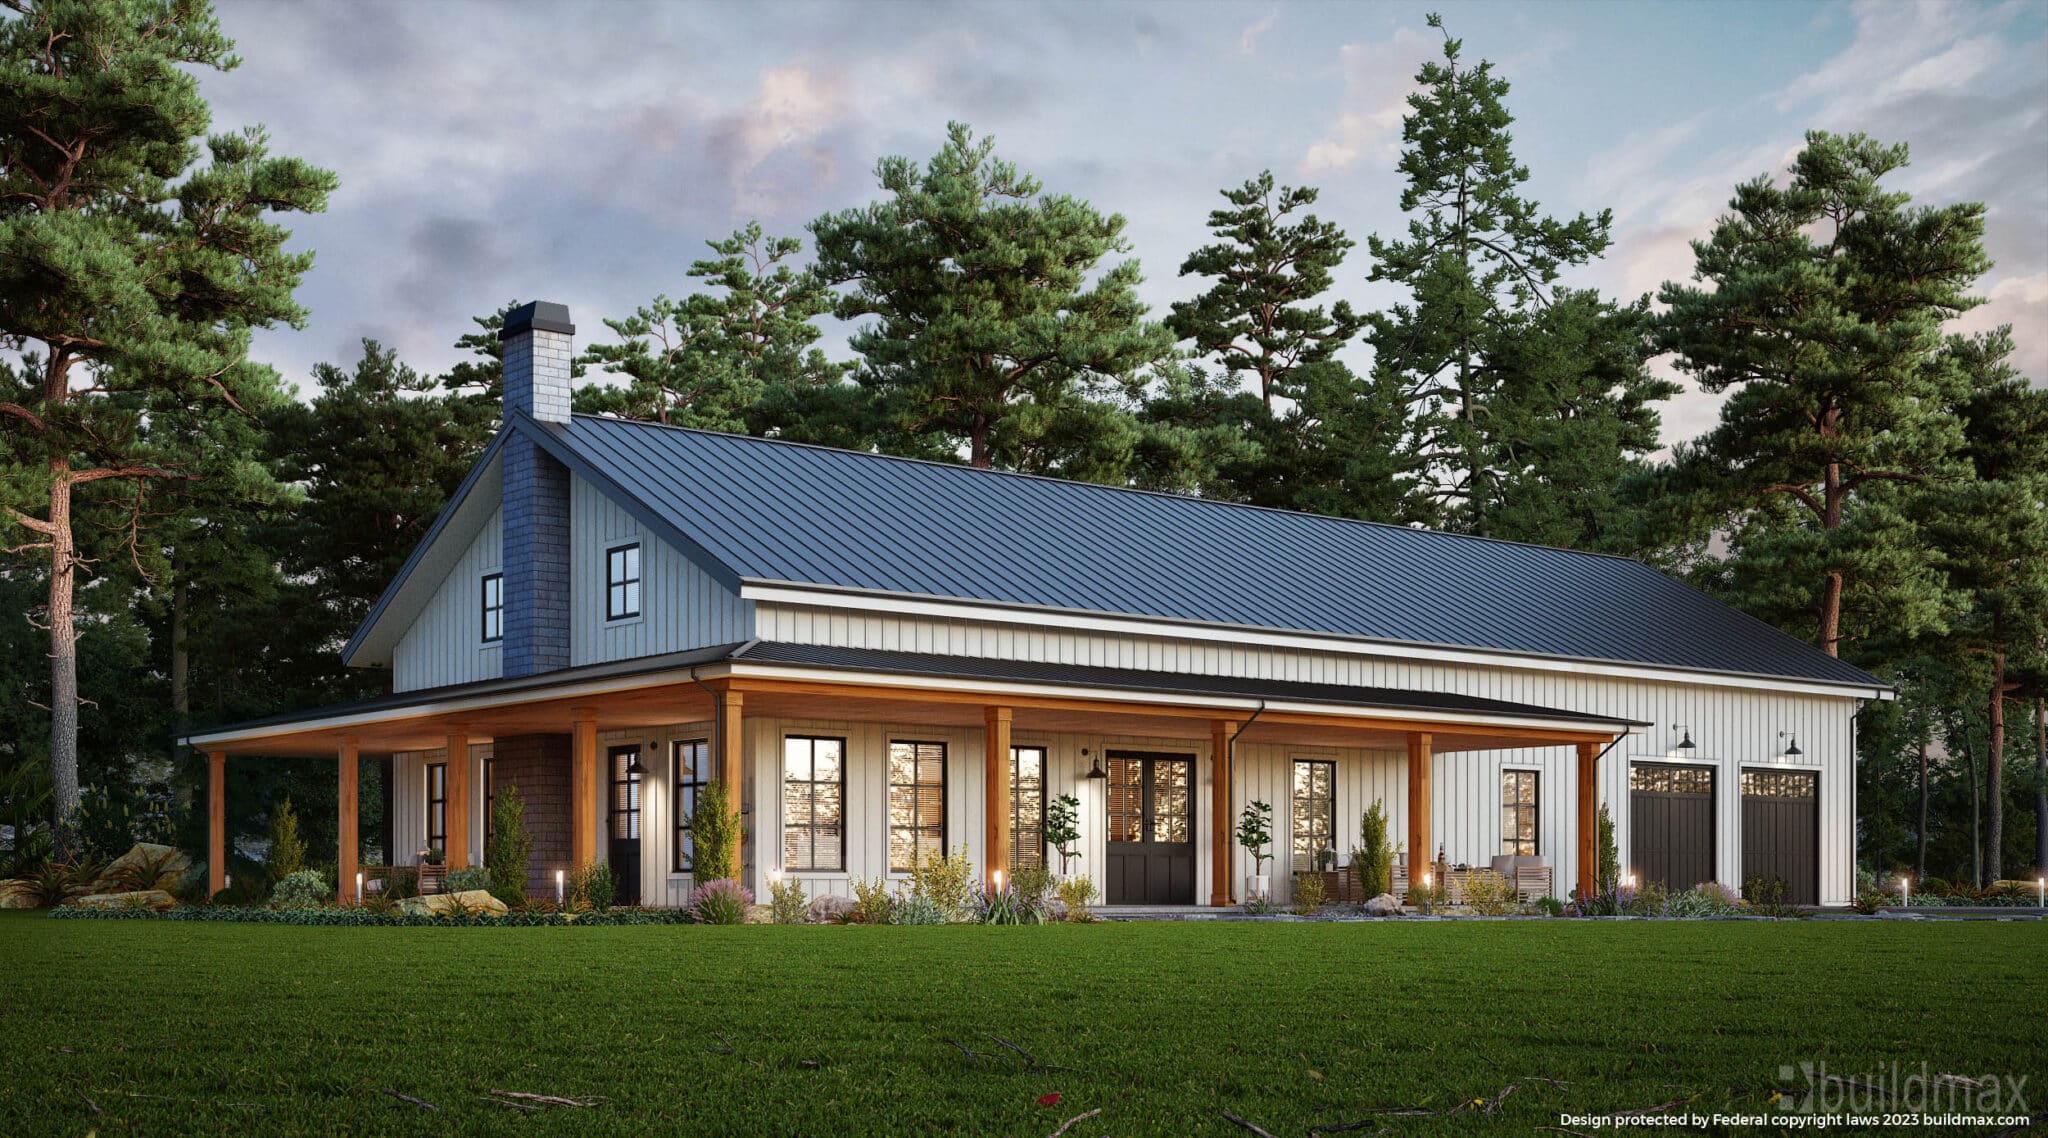

black barndominium shophouse with wraparound porch
Buildmax Bm-5550

Building a barndominium in North Carolina is a feasible and increasingly popular option. However, it requires careful planning and compliance with local zoning and building regulations. By understanding the steps involved in obtaining a building permit and working with experienced professionals, you can successfully navigate the process and create your dream barndominium. Whether you’re drawn to the rustic charm or the practicality of a barndominium, North Carolina offers a welcoming environment for this innovative housing solution.

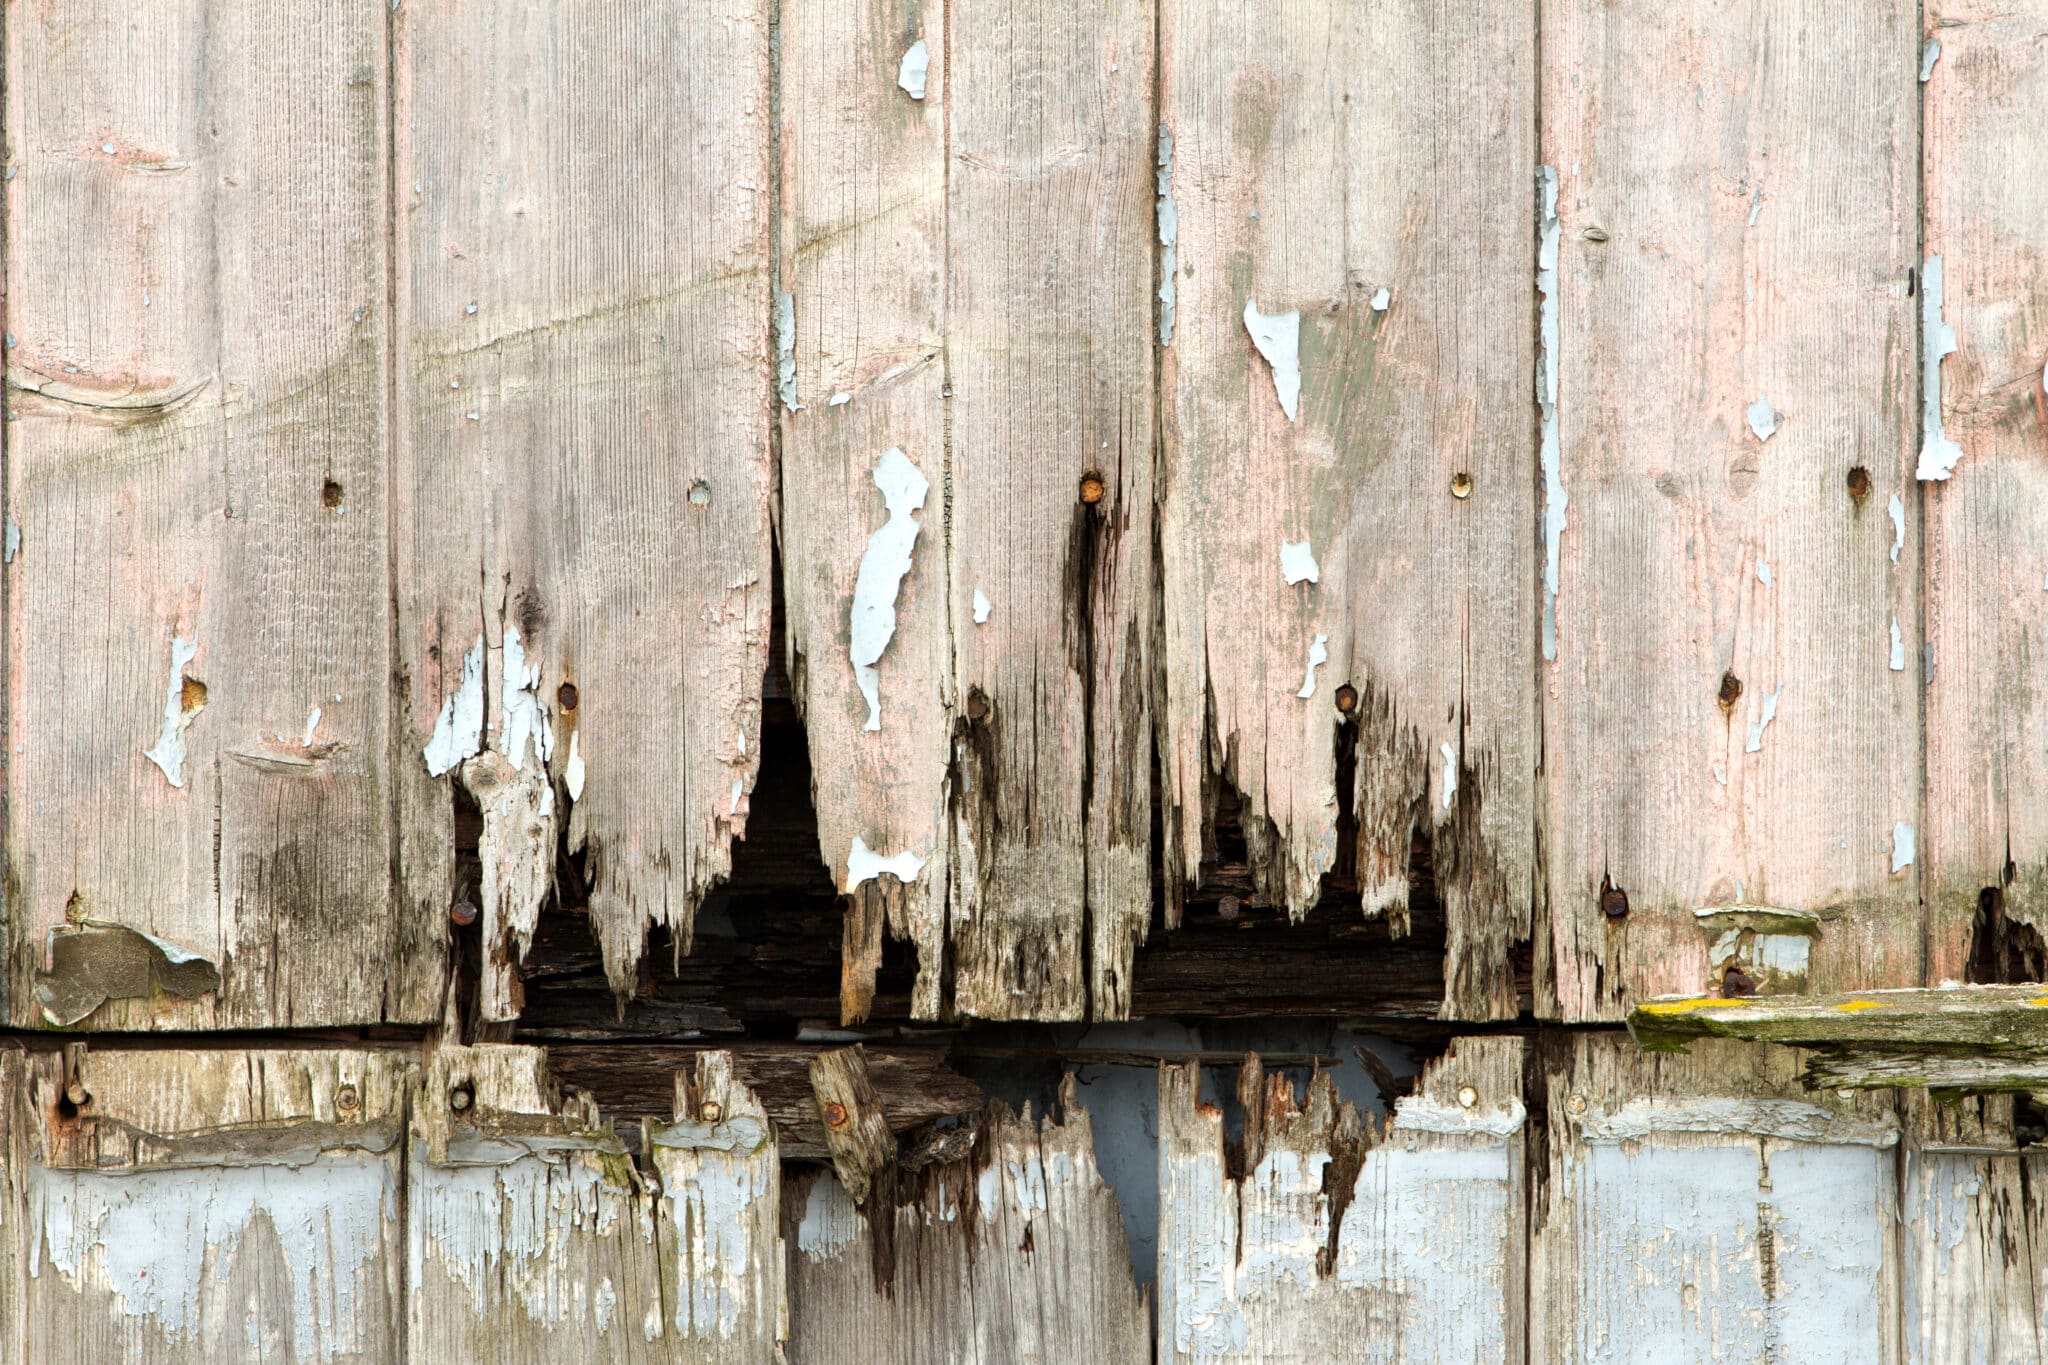
What is the Lifespan of wood vs steel Barndominiums?

white barndominium with grey roof

What is the Lifespan of a Barndominium?

Barndominiums, a unique blend of barn and Luxury condominiums, have become increasingly popular for their rustic appeal, cost-effectiveness, and versatility. However, one crucial aspect that potential homeowners often consider is the lifespan of these structures. Understanding the longevity of a barndominium is essential in making an informed decision about whether this type of home is right for you. This article will discuss the average lifespan of traditional wood-built barndominiums versus superior quality steel frame barndominium kits, highlighting why the extra upfront cost of steel is minimal compared to its longevity and durability.

black barndominium shophouse with wraparound porch
BuildMax BM-5550

Average Lifespan of a Traditional Wood-Built Barndominium

Traditional wood-built barndominiums are constructed using wooden frames, similar to conventional houses. The lifespan of these structures largely depends on several factors, including the quality of the materials used, construction techniques, maintenance, and environmental conditions.

**1. Quality of Materials**
– **High-Quality Wood**: When high-quality, treated lumber is used, wood-built barndominiums can last anywhere from 40 to 60 years, or even longer with proper maintenance.
– **Standard Lumber**: Using standard or lower-quality lumber can reduce the lifespan to 20 to 30 years, especially in harsh climates or areas prone to pests.

**2. Construction Techniques**
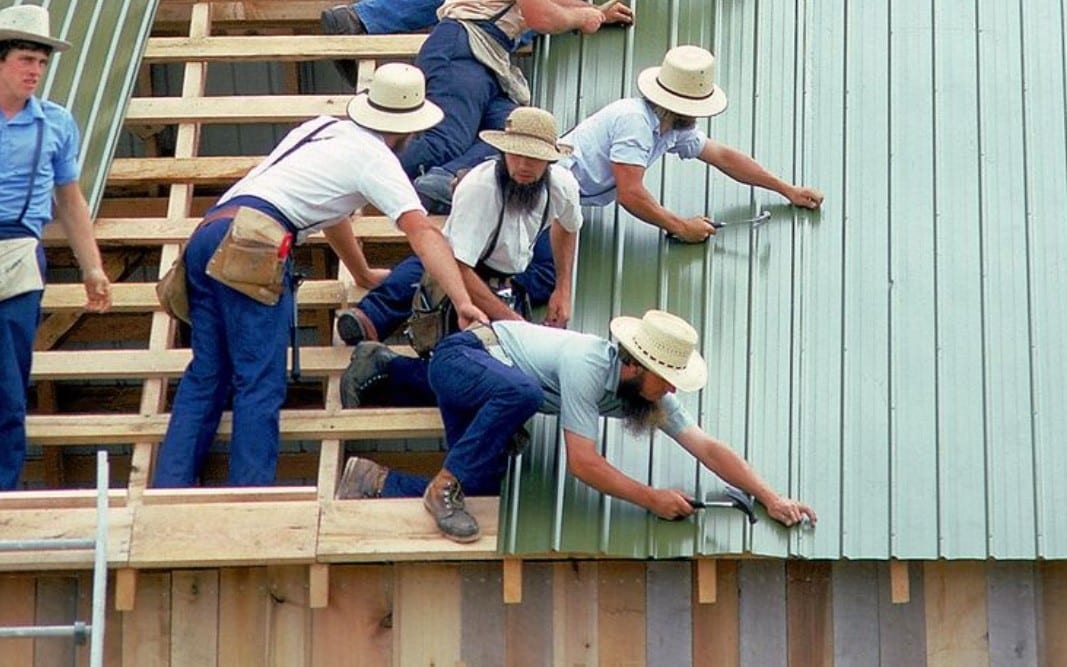
– **Skilled Labor**: Proper construction techniques by skilled labor can significantly extend the lifespan of a wood-built barndominium. Ensuring that the structure is well-sealed and protected from moisture is crucial.
– **Poor Construction**: Poor construction practices can lead to issues such as structural weakness, rot, and pest infestations, which can dramatically reduce the lifespan.

**3. Maintenance**
– **Regular Maintenance**: Regular maintenance, including treating wood for pests, sealing against moisture, and repairing damage promptly, can extend the lifespan of a wood-built barndominium.
– **Neglect**: Neglecting maintenance can lead to accelerated deterioration, reducing the lifespan significantly.

**4. Environmental Conditions**
**Mild Climates**: In mild climates, wood-built barndominiums tend to last longer due to fewer environmental stresses.
– **Harsh Climates**: In areas with extreme weather conditions, such as high humidity, heavy snowfall, or frequent storms, the lifespan can be shorter due to increased wear and tear.

Superior Quality Steel Frame Barndominium Kits

Steel frame barndominiums are constructed using steel frames, offering a different set of benefits and challenges compared to wood. The average lifespan of a steel frame barndominium is considerably longer than that of a traditional wood-built structure.

**1. Quality of Materials**
– **High-Quality Steel**: Steel is inherently more durable and resistant to many of the issues that affect wood. High-quality steel frames can last 50 to 100 years or more with minimal maintenance.

**2. Construction Techniques**
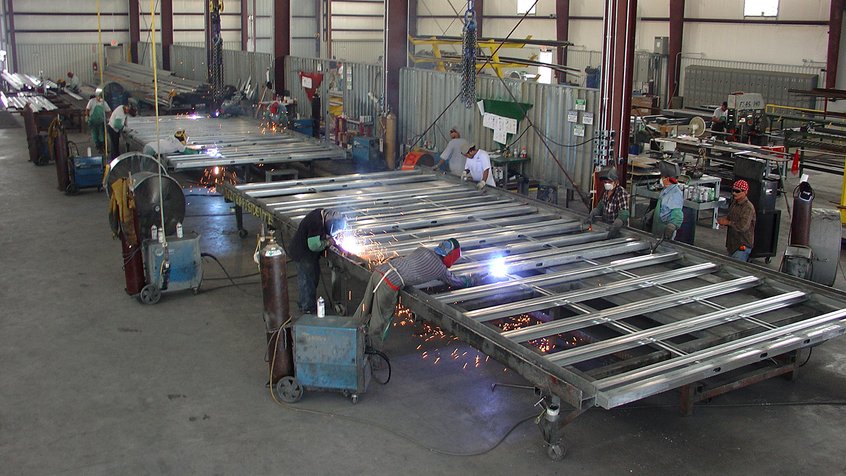
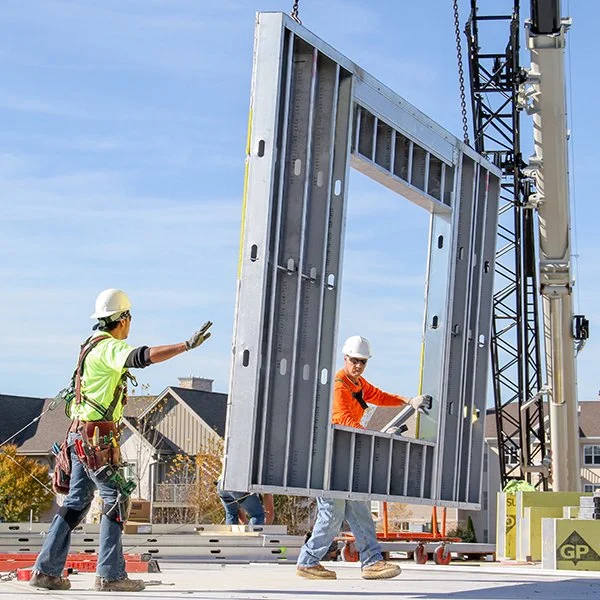
– **Precision Engineering**: Steel frames are often prefabricated with precision engineering, ensuring consistent quality and reducing the risk of construction errors.
– **Ease of Assembly**: Steel frame kits are designed for ease of assembly, often requiring less skilled labor than wood construction, which can also contribute to longer lifespan by minimizing construction errors.

**3. Maintenance**
– **Low Maintenance**: Steel frames require significantly less maintenance than wood. They are resistant to pests, rot, and warping, which reduces the need for ongoing repairs.
– **Corrosion Resistance**: Modern steel frames are often treated or coated to resist corrosion, further extending their lifespan.

**4. Environmental Conditions**
– **All Climates**: Steel frames perform well in all climates. They can withstand extreme weather conditions, including high winds, heavy snow loads, and seismic activity, without compromising structural integrity.

Cost Considerations: Upfront Cost vs. Longevity and Durability

**Upfront Cost**
– **Wood-Built Barndominiums**: Generally, the initial cost of building a wood frame barndominium is lower than that of a steel frame. This makes wood an attractive option for budget-conscious homeowners.
– **Steel Frame Barndominiums**: The upfront cost of a steel frame barndominium is higher due to the cost of materials and prefabrication.
**Long-Term Savings**
– **Maintenance Costs**: Over time, the lower maintenance requirements of steel frame barndominiums result in significant cost savings. Homeowners spend less on pest control, repairs, and upkeep.
– **Longevity**: The extended lifespan of steel frames means that homeowners are less likely to face major structural issues or the need for rebuilding, translating to long-term financial benefits.

**Resale Value**
– **Wood-Built**: Wood-built barndominiums may have a lower resale value due to concerns about durability and longevity.
– **Steel Frame**: Steel frame barndominiums typically have higher resale values due to their durability, low maintenance requirements, and longer lifespan.

All-in-All

When considering the lifespan of a barndominium, it is clear that steel frame kits offer superior durability and longevity compared to traditional wood-built structures. While the initial cost of a steel frame barndominium may be higher, the long-term benefits of reduced maintenance, extended lifespan, and potential for higher resale value make it a worthwhile investment. For those looking to build a barndominium that stands the test of time, investing in a high-quality steel frame kit is a smart and cost-effective choice.

Is Buying a Barndominium Worth It?

White barndominium with lofty porch

Is Building a Barndominium Worth the Money?

In recent years, barndominiums have surged in popularity, captivating the interest of homeowners looking for a unique blend of rustic charm and modern convenience. A barndominium, often referred to as a “barndo,” combines the traditional barn structure with the comforts of a residential home. But the pressing question for many is: **Is building a barndominium worth the money?** Let’s delve into the numerous benefits, particularly focusing on the use of steel frame kits and their advantages.

white farmhouse

The Benefits of Using Steel Frame Kits

Durability and Longevity

One of the foremost reasons steel frame kits are worth every penny is their unmatched durability. Steel is impervious to many of the issues that plague traditional wood framing, such as rot, termites, and warping. This durability translates to a longer lifespan for your barndominium, reducing the need for frequent repairs and maintenance, ultimately saving you money in the long run.

Cost Efficiency

Although the initial cost of steel framing might be higher than wood, the investment pays off through lower long-term expenses. Steel’s resistance to damage means fewer repairs, and its longevity means you won’t need to replace the structure as frequently. Additionally, steel frame kits are often prefabricated, making the construction process quicker and more efficient, saving on labor costs.

Exploring Steel Barndominium Kits

Strength and Safety in Extreme Conditions

Steel boasts superior tensile strength, making it an ideal material for withstanding extreme weather conditions and harsh locations. Unlike wood, which can splinter and break under pressure, steel frames maintain their integrity during high winds, heavy snow loads, and even seismic activity. This resilience ensures that your barndominium remains a safe and secure living environment, regardless of external conditions.

Environmental Impact

Choosing steel framing is also an environmentally responsible decision. Steel is 100% recyclable and often contains a significant percentage of recycled material. Moreover, steel frame construction generates less waste compared to traditional building methods, making it a greener option for eco-conscious homeowners.
Customizability of Steel Frame Kits

One of the standout features of steel frame kits is their versatility and customizability. Companies like BuildMax have revolutionized the concept of barndominiums by offering open floor plans and unique designs that cater to a variety of tastes and needs.

Open Concept Floor Plans

Steel frame construction allows for expansive open floor plans without the need for load-bearing walls, providing greater flexibility in interior design. This openness is perfect for creating spacious living areas, large kitchens, and multifunctional spaces that can be adapted to suit your lifestyle.

Unique Designs

BuildMax offers a range of barndominium designs that showcase the possibilities of steel frame construction. Whether you’re looking for a modern aesthetic with sleek lines and large windows or a more rustic look with traditional barn elements, BuildMax’s designs cater to diverse preferences. Their customization options mean you can choose finishes, layouts, and additional features that make your barndominium truly one-of-a-kind.
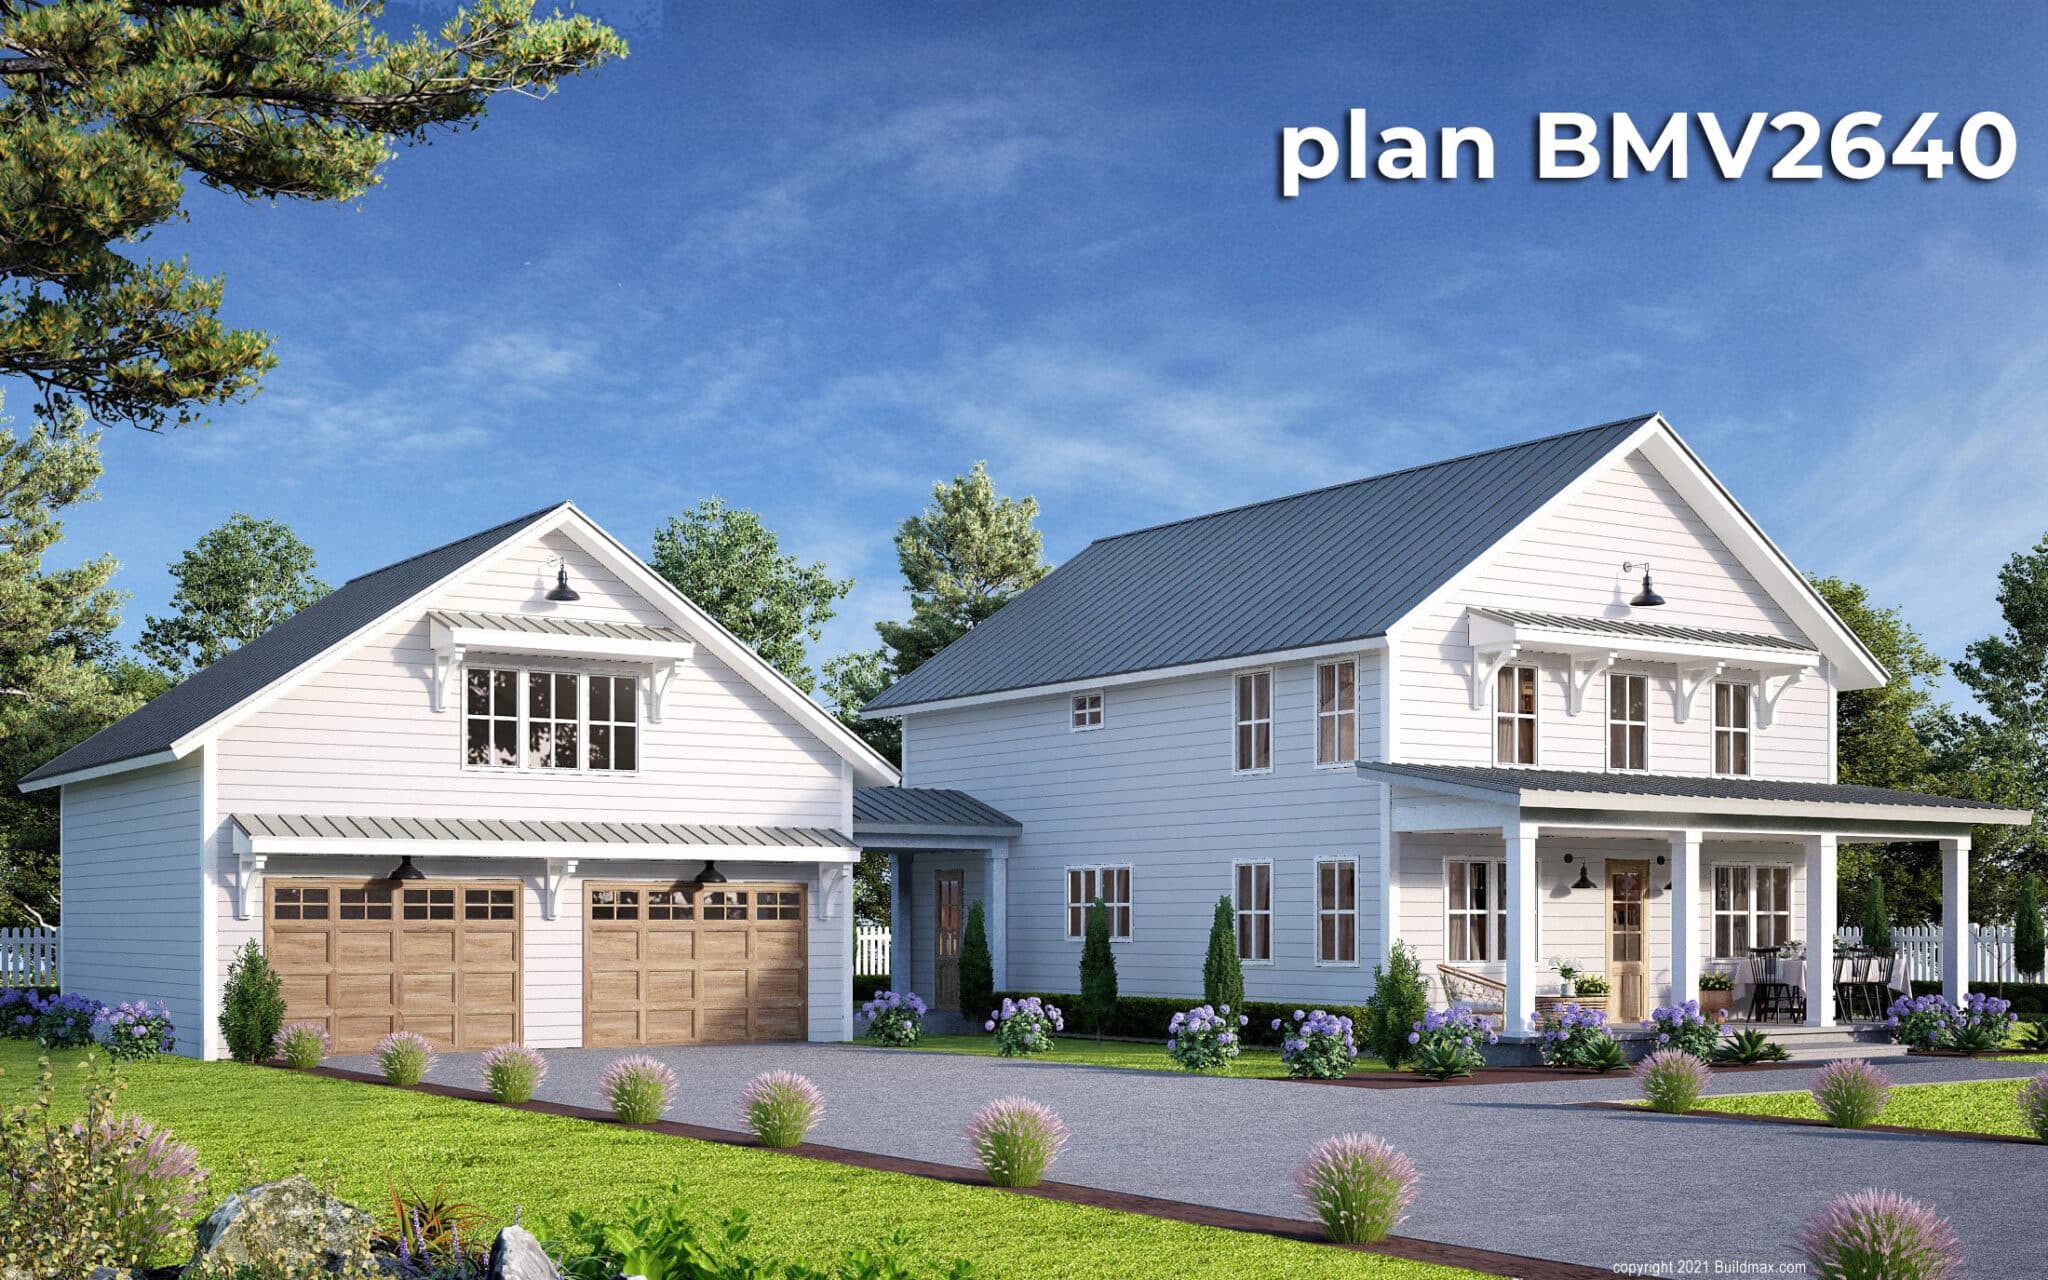
white barndominium with wraparound porch and 2 car attached garage

All-In-All

In conclusion, building a barndominium is a worthwhile investment for those seeking a durable, cost-effective, and customizable home. Steel frame kits stand out as a superior choice due to their longevity, strength, and environmental benefits. The ability to create open floor plans and unique designs further enhances the appeal, making barndominiums an attractive option for modern homeowners. With companies like BuildMax leading the way in innovative barndominium construction, your dream of a perfect, personalized home is within reach.

Can You Have Heated Floors in a Barndominium?

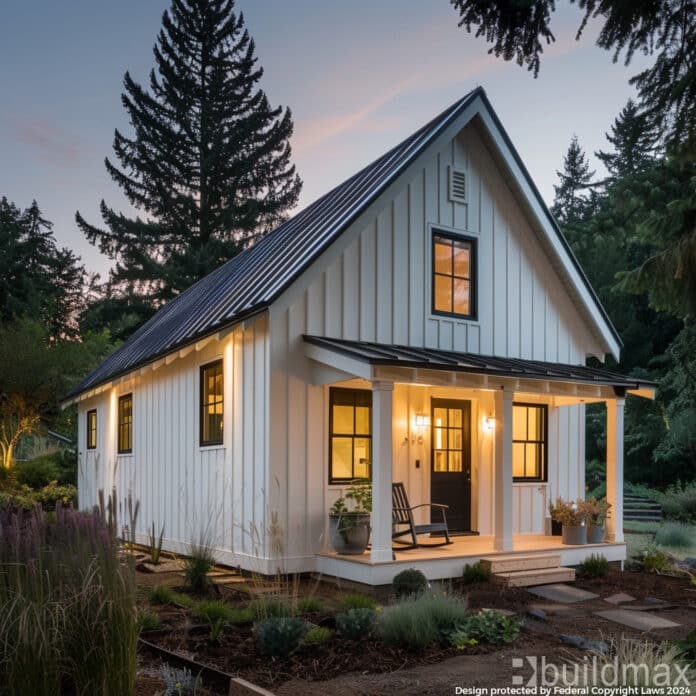
small white barndominium ADU

Can You Have Heated Floors in a Barndominium?

Yes, you can absolutely have heated floors in a barndominium. Heated flooring, also known as radiant floor heating, is an efficient and comfortable way to heat your home, especially beneficial in areas with long winters or cooler temperatures, such as northern states. This article explores the advantages of heated flooring, how it works, and why it is particularly suitable for barndominiums.

How Heated Flooring Works

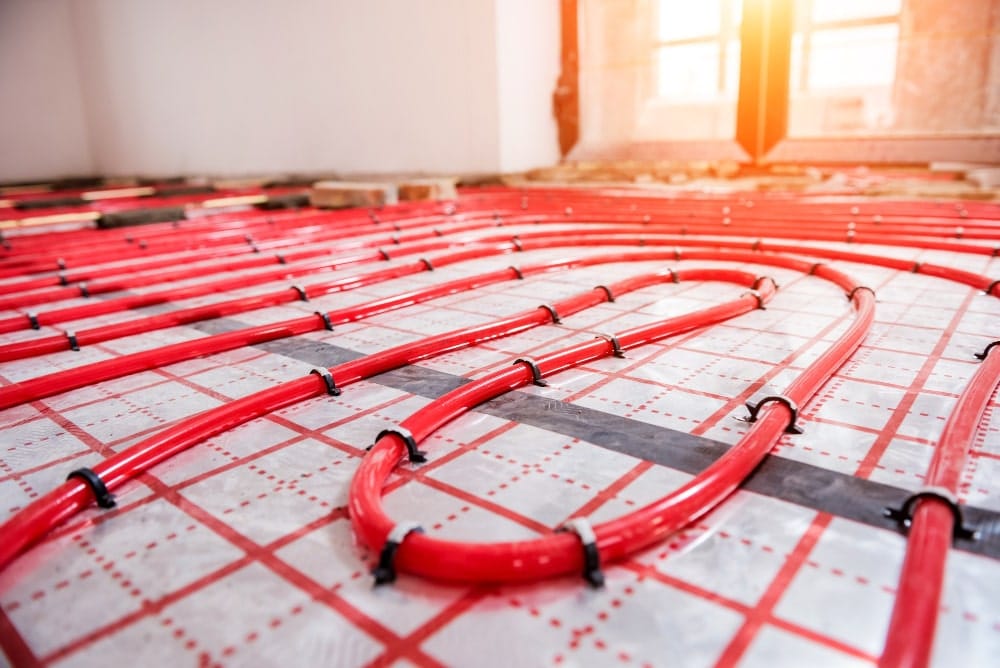
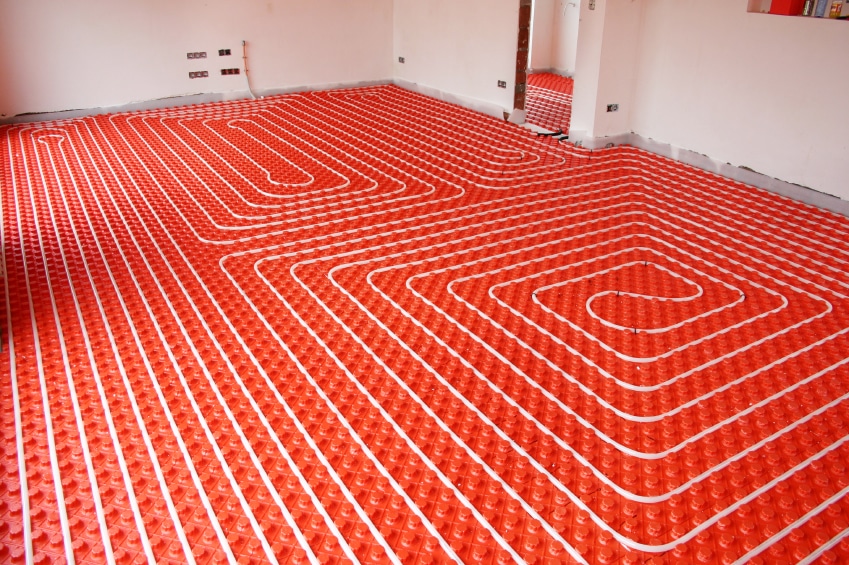
Heated flooring systems use radiant heat to warm the floor, which in turn heats the room from the ground up. There are two main types of radiant floor heating systems:

1. **Electric Radiant Floor Heating**: This system uses electric cables or mats embedded in the floor to generate heat. It is typically easier to install and suitable for smaller areas or retrofit projects.

2. **Hydronic Radiant Floor Heating**: This system circulates heated water through tubes laid under the floor. It is more energy-efficient for larger areas and new construction projects, though it requires a boiler and a more complex installation process.

Eco-Friendly & Sustainable

Benefits of Heated Flooring

1. **Even Heat Distribution**: Unlike traditional heating systems, which can create hot and cold spots, radiant floor heating provides consistent and even heat throughout the space.

2. **Energy Efficiency**: Radiant floor heating systems are more energy-efficient than forced-air systems. They operate at lower temperatures while providing the same level of comfort, leading to potential energy savings. According to the U.S. Department of Energy, radiant floor heating can be up to 30% more efficient than traditional heating systems.

3. **Improved Indoor Air Quality**: Because radiant systems don’t rely on blowing air, they don’t spread dust, allergens, or other particulates, resulting in better indoor air quality.

4. **Comfort**: Heated floors eliminate the discomfort of cold floors during winter months. This can be especially beneficial in barndominiums, which often have concrete or tile floors that can be quite cold without heating.

Statistics Supporting Heated Flooring

– **Energy Savings**: Radiant floor heating can save homeowners up to 15% on heating bills due to its efficiency and the way it delivers heat evenly across a room.
– **Popularity**: The market for radiant floor heating is growing, with an expected compound annual growth rate (CAGR) of 6.3% from 2021 to 2028, reflecting its increasing adoption in residential construction.
Heated Flooring in Barndominiums

Barndominiums, with their open floor plans and concrete floors, are ideal candidates for radiant floor heating. Here’s why:
1. **Concrete Floors**: Many barndominiums have concrete floors, which are excellent for radiant heating systems because concrete has high thermal mass, meaning it can store and distribute heat efficiently.

2. **Large Open Spaces**: The open floor plans typical of barndominiums benefit greatly from the even heat distribution of radiant systems, eliminating the cold drafts and hot spots common with forced-air systems.

3. **Aesthetic and Functional Benefits**: Heated floors allow for more design flexibility. You don’t need to accommodate radiators or ductwork, which can be a significant advantage in creating a seamless, aesthetic interior.

Suitability for Cold Climates

Radiant floor heating is particularly beneficial in cold climates and northern states with harsh winters. Here’s why:

1. **Consistent Warmth**: In regions with long, harsh winters, the consistent warmth provided by radiant floors is particularly valuable. It helps maintain a comfortable indoor environment without the fluctuations often associated with other heating systems.

2. **Reduced Heating Costs**: In colder climates, heating costs can be significant. Radiant floor heating, being more energy-efficient, can help reduce these costs. For example, in areas like Minnesota or North Dakota, where winters are long and severe, the efficiency of radiant heating can lead to substantial savings over time.

3. **Enhanced Comfort**: Stepping onto a warm floor instead of a cold one makes a significant difference in comfort, especially during the frigid winter months common in northern states.


Heated floors are not only possible in a barndominium but are also an excellent choice for enhancing comfort and efficiency. With benefits like even heat distribution, energy efficiency, and improved indoor air quality, radiant floor heating is a smart investment, particularly in regions with long, cold winters. Whether using electric or hydronic systems, heated flooring can transform your barndominium into a cozy, warm haven even during the harshest winters.

Tips for Building a Barndominium on a Budget

black barndominium by a lake

Tips for Building a Barndominium on a Budget

Building a barndominium offers a unique opportunity to create a versatile living space that combines the charm of a barn with modern amenities. However, like any construction project, costs can quickly add up. Here are some tips to help you build a barndominium on a budget without sacrificing quality or style.

1. Opt for Steel Frame Construction

Steel frame construction is a cost-effective and durable option for building a barndominium. Here’s why it can save you money:

– **Durability and Low Maintenance**: Steel frames are resistant to pests, rot, and fire, reducing long-term maintenance costs. Their longevity ensures that your investment is protected for years to come【6†source】【8†source】.
– **Quick Assembly**: Steel frame kits are often prefabricated, allowing for quicker assembly compared to traditional building methods. This reduces labor costs and construction time【7†source】.
– **Cost-Effective Materials**: While the initial cost of steel can be higher than wood, the reduced labor and maintenance costs often make it more economical in the long run【10†source】.

white barndominium on the lake

2. Choose a Smaller Floor Plan

One of the most effective ways to keep costs down is by opting for a smaller floor plan. Here’s how this helps:

– **Lower Material Costs**: A smaller footprint means fewer materials needed for construction, from the foundation to the roofing.
– **Reduced Utility Expenses**: Smaller spaces are easier and cheaper to heat, cool, and maintain. This can lead to significant savings on utility bills over time.
– **Simplified Design**: Simplified floor plans with fewer custom features can reduce both material and labor costs. Open-concept designs can maximize space while keeping costs down【9†source】.

3. Find Discounted Materials for the Interior

Finishing the interior of your barndominium can be one of the most significant expenses. Here are some strategies to save money on materials:

– **Buy in Bulk**: Purchasing materials in bulk can often result in discounts. Look for sales on drywall, flooring, and other essential materials.
– **Use Reclaimed or Recycled Materials**: Reclaimed wood, bricks, and other recycled materials can add character to your barndominium while being cost-effective and environmentally friendly.
– **Shop Around for Deals**: Visit multiple suppliers and compare prices. Don’t hesitate to negotiate for the best deal, especially if you’re buying a large quantity of materials【7†source】【8†source】.


4. Purchase Discounted or Last Year’s Model Appliances

Appliances can be a significant expense, but there are ways to save:

– **Look for Sales and Discounts**: Major retailers often have sales on appliances, especially during holidays. Keep an eye out for these opportunities to purchase at a reduced price.
– **Buy Last Year’s Models**: New appliance models are released frequently, and last year’s models often go on sale to make room for new stock. These models usually have the same features and performance but at a lower cost.
– **Consider Scratch and Dent Items**: Many stores sell appliances with minor cosmetic damages at a discount. These scratches and dents are usually superficial and do not affect the functionality【10†source】.

Additional Tips

– **DIY Where Possible**: Taking on some of the work yourself can significantly reduce labor costs. Painting, landscaping, and even some basic construction tasks can be done with a bit of research and effort.
– **Plan Ahead**: Careful planning and budgeting can prevent unexpected expenses. Make sure to account for all potential costs and set aside a contingency fund for unexpected issues.

Building a barndominium on a budget is entirely feasible with careful planning and smart choices. Opting for steel frame construction, choosing a smaller floor plan, sourcing discounted materials, and buying last year’s model appliances are effective strategies to keep costs down. By considering these tips, you can create a stylish and functional barndominium without breaking the bank.

For more detailed information and professional guidance, consulting with companies like Buildmax.com can provide invaluable support throughout the process【6†source】【8†source】【10†source】.

Can You Build a Good Size Barndominium with $300K

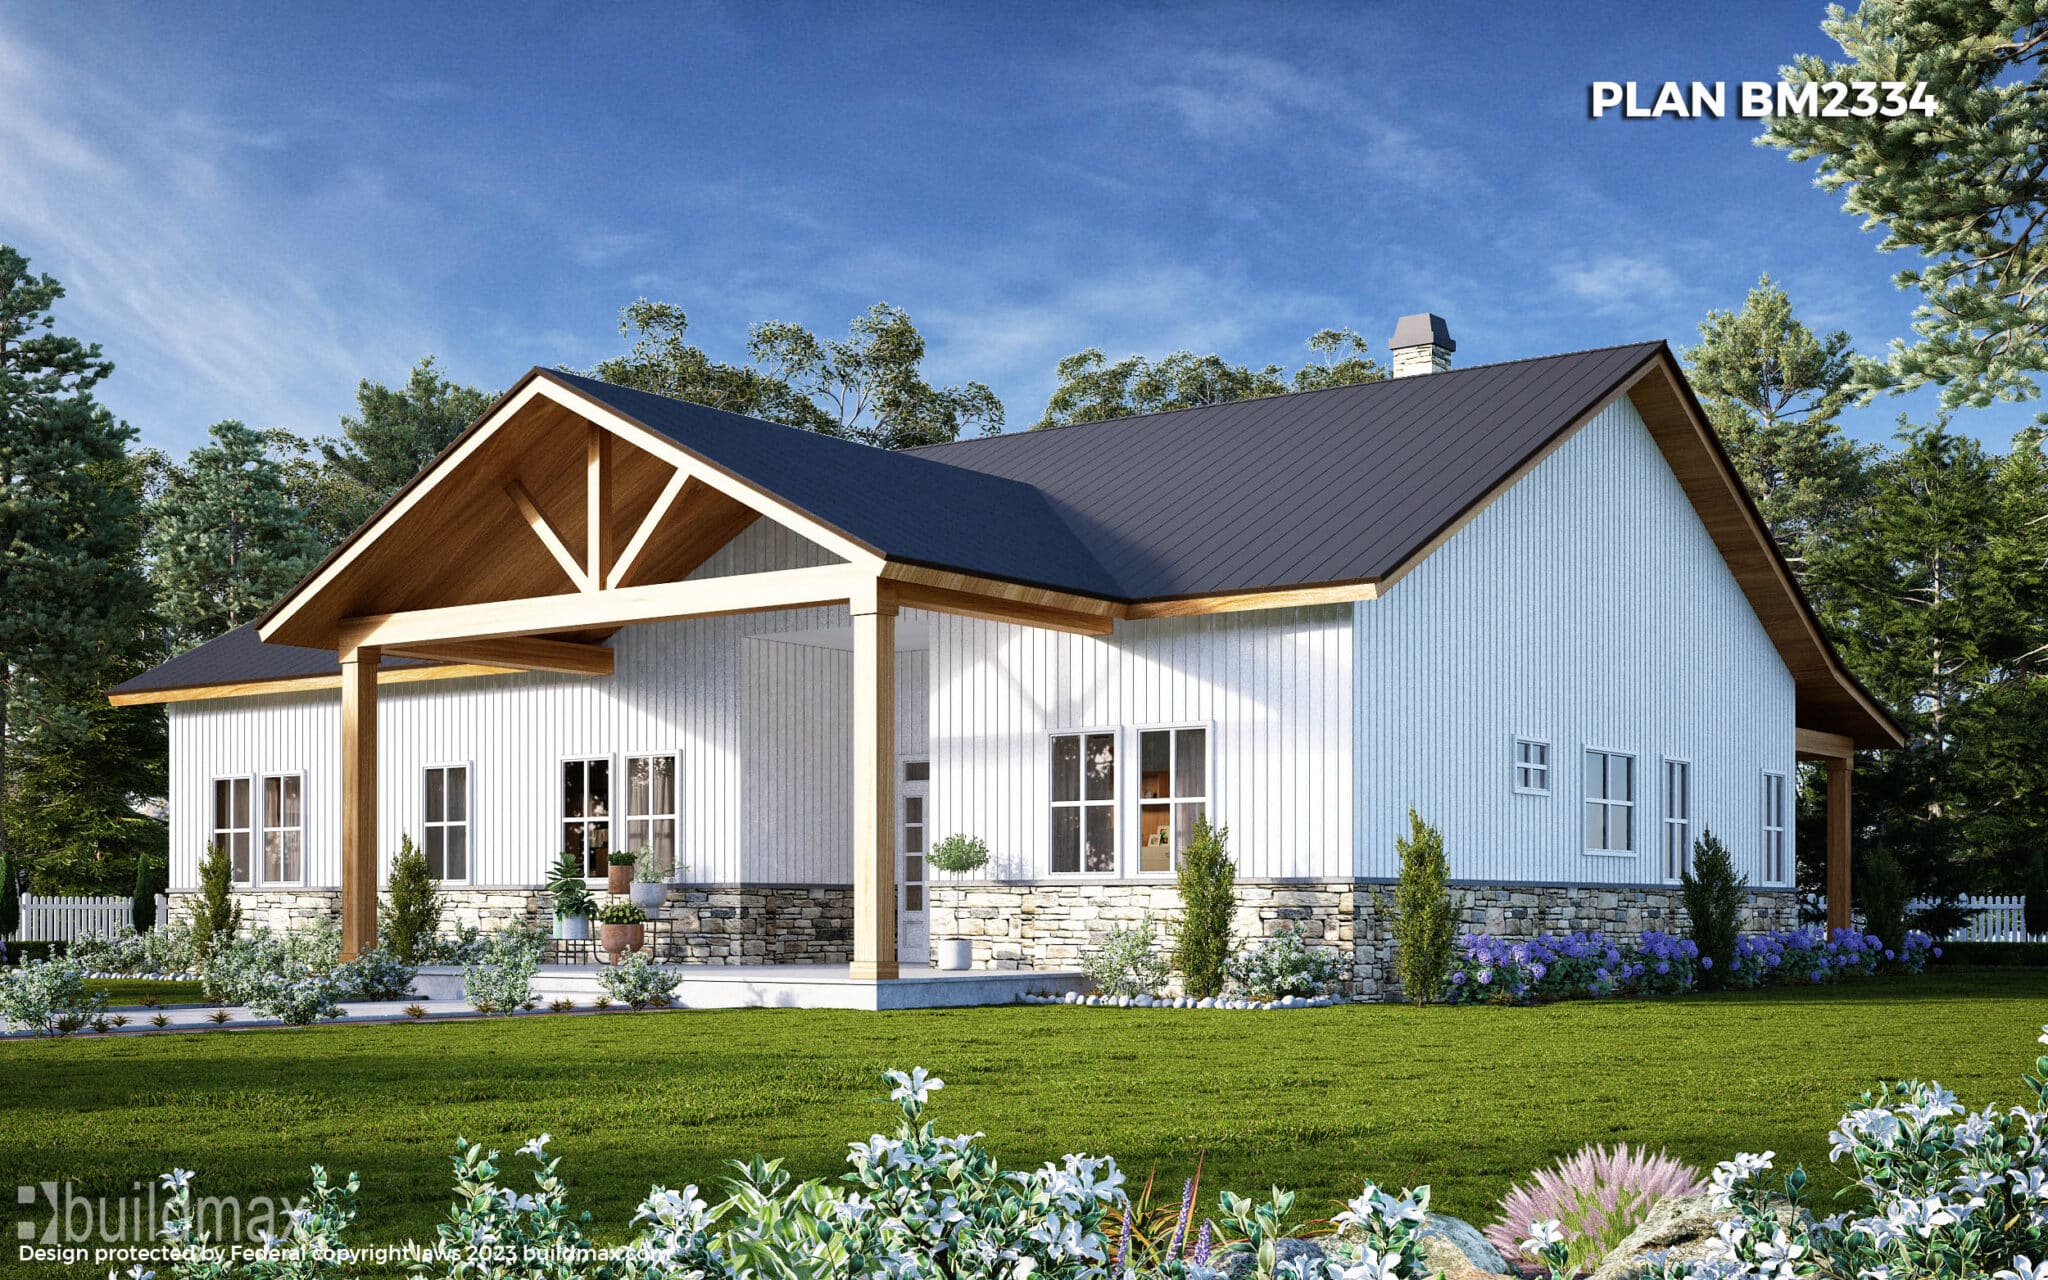
DREAM BARNDO BM2852

Can You Build a Good Size Barndominium with $300K?

Yes, you can build a decent-sized barndominium with a budget of $300,000. The key to staying within budget lies in careful planning, selecting cost-effective materials, and potentially adopting a DIY approach for certain aspects of the build. Here’s how you can make it work, especially when considering steel frame kits as an option.

Cost Breakdown

1. **Land Purchase**: Depending on your location, land costs can vary significantly. If you already own land, this can free up a significant portion of your budget. If not, try to find affordable property that meets your needs.

2. **Steel Frame Kits**: These kits can be a cost-effective and durable option for constructing your barndominium. Based on our research online, The typical cost for a metal barndominium shell package ranges from $18 to $29 per square foot【10†source】. For a 2,000 square foot barndominium, this translates to approximately $36,000 to $58,000 for the shell. The Shell is just that, an empty shell of a barndominium. Just the bare bones as they say. no doors, no windows, no electrical, no insulation or interior finishings. Fairly Similar to to Kit below minus the windows.


3. **Foundation**: A basic slab foundation for a barndominium typically costs between $5 and $10 per square foot. For a 2,000 square foot structure, this would range from $10,000 to $20,000【6†source】.

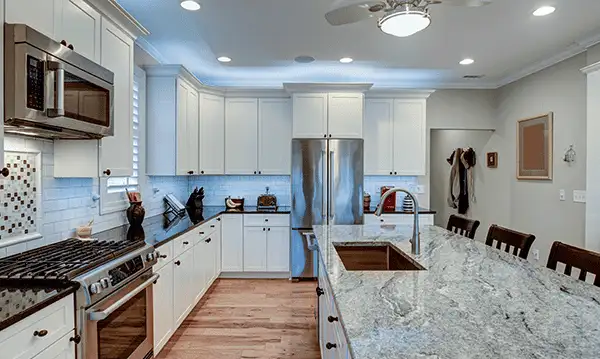
4. **Interior Finishes**: The cost of interior finishes can vary widely based on the materials and fixtures chosen. On average, interior finishes can cost between $50 and $100 per square foot【7†source】. For a 2,000 square foot barndominium, this could range from $100,000 to $200,000.

5. **Utilities and Systems**: Installing plumbing, electrical, HVAC, and other systems can add up. Budget around $20,000 to $40,000 for these essential systems it never hurts to add more for extra comfort and cushion.

DIY Approach

Adopting a DIY approach can lead to significant savings. Here are some aspects where a DIY approach can help:

1. **Labor Costs**: By taking on some of the labor yourself, you can save a substantial amount. Tasks like painting, installing flooring, and even assisting with framing can reduce labor costs.

2. **Project Management**: Acting as your own project manager allows you to control costs more closely and make decisions that align with your budget.

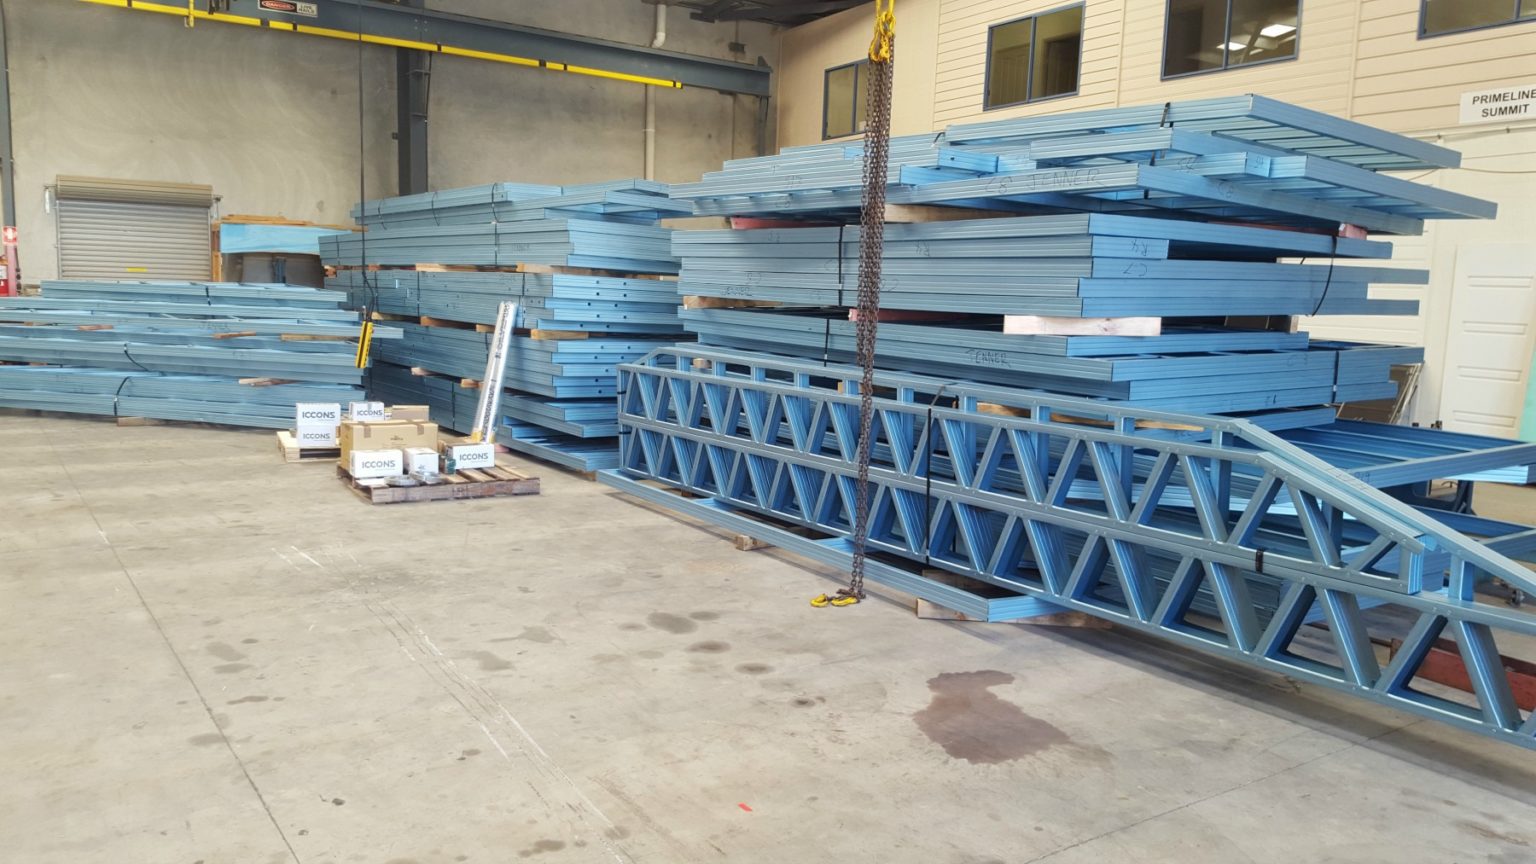
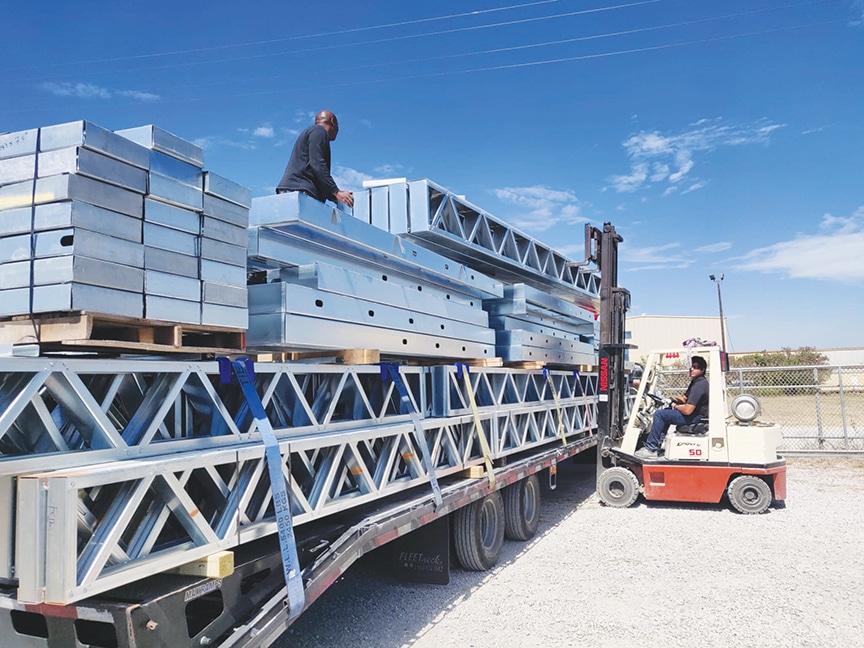
Steel Frame Barndominium Kit delivery

3. **Sourcing Materials**: Purchasing materials yourself and taking advantage of sales or bulk discounts can also cut costs.

Cost-Saving Tips

– **Opt for a Simple Design**: Choosing a simpler design with fewer custom features can reduce costs.
– **Utilize Prefabricated Components**: Using prefabricated walls and roof sections can speed up construction and reduce labor costs.
– **Consider Second-Hand or Discounted Materials**: Look for opportunities to buy second-hand or discounted materials for finishes and fixtures.white barndominium

Building a decent-sized barndominium with a budget of $300,000 is feasible, especially when leveraging cost-effective steel frame kits and a DIY approach for additional savings. Careful planning and budget management are crucial to ensuring that the project stays within financial limits while meeting your needs and preferences. Consulting with professional services like Buildmax.com can provide further guidance and support throughout the process【6†source】【8†source】【10†source】.

What is the First Step in Building a Barndominium?

BM3151-G-B BARNDOMINIUM PLAN

What is the First Step in Building a Barndominium?

Building a barndominium is an exciting and rewarding process that combines the charm of a barn with the comforts of a modern home. To get started on this journey, the first steps are crucial for setting a solid foundation for your project. These initial steps include finding the right property and obtaining a set of engineered barndominium floor plans. Once these are in place, you can move on to choosing between steel frame kits or traditional lumber for construction.

Finding Property

The first step in building a barndominium is securing the right piece of land. Here are key considerations for finding the perfect property:

1. **Location and Zoning**: Ensure the property is located in an area where barndominiums are permitted. Check local zoning regulations and land use restrictions. Some areas may have specific codes regarding the construction of barndominiums.

2. **Size and Topography**: The size and topography of the land will affect the design and layout of your barndominium. Consider how much space you need not only for the building itself but also for outdoor activities, parking, and landscaping.

3. **Utilities and Access**: Confirm the availability of essential utilities such as water, electricity, and sewage systems. Easy access to the property via roads is also important for construction and future convenience.

4. **Environmental Factors**: Evaluate the environmental conditions of the property. Consider factors like flood zones, soil stability, and local climate, as these will influence the construction process and long-term durability of your barndominium【6†source】【8†source】.

Engineered Barndominium Floor Plans

Once you have your property, the next crucial step is to obtain a set of engineered barndominium floor plans. These plans are essential for several reasons:

1. **Customization and Design**: Engineered floor plans allow you to customize the layout according to your specific needs and preferences. This could include the number of bedrooms, the size of the living areas, and special features like workshops or large garages.

2. **Structural Integrity**: Having professionally engineered plans ensures that your barndominium will be structurally sound. These plans are designed to meet local building codes and standards, providing peace of mind that your home will be safe and durable.

3. **Permitting Process**: Most local authorities require detailed building plans to issue permits. Engineered floor plans streamline this process by providing all the necessary details to meet regulatory requirements.

4. **Construction Guidance**: Detailed floor plans guide contractors during the construction phase, reducing the likelihood of errors and ensuring that the final build matches your vision【7†source】【9†source】.

Choosing Between Steel Frame Kits and Lumber

With your property and floor plans ready, the next step is to decide on the construction method. The two primary options are steel frame kits and traditional lumber:

1. **Steel Frame Kits**:
– **Durability**: Steel frames are highly durable and resistant to common issues like termites, rot, and fire.
– **Quick Assembly**: These kits are often prefabricated, making them quicker to assemble than traditional stick-built structures.
– **Cost-Effective**: Over the long term, steel frame barndominiums can be more cost-effective due to lower maintenance costs and longevity.
– **Environmental Resilience**: Steel barndominiums perform well in extreme weather conditions, offering better protection against wind and seismic activities【8†source】【10†source】.


barndominium being built

2. **Traditional Lumber**:
– **Aesthetic Appeal**: Many people prefer the natural look and feel of wood, which can give your barndominium a classic, rustic charm.
– **Flexibility**: Wood is easy to work with and allows for more flexibility in modifications during the building process.
– **Availability**: Lumber is widely available and can be sourced locally, which may reduce transportation costs and support local businesses.
– **Initial Cost**: The initial cost of lumber can be lower than steel, although this depends on current market prices and regional availability【10†source】.

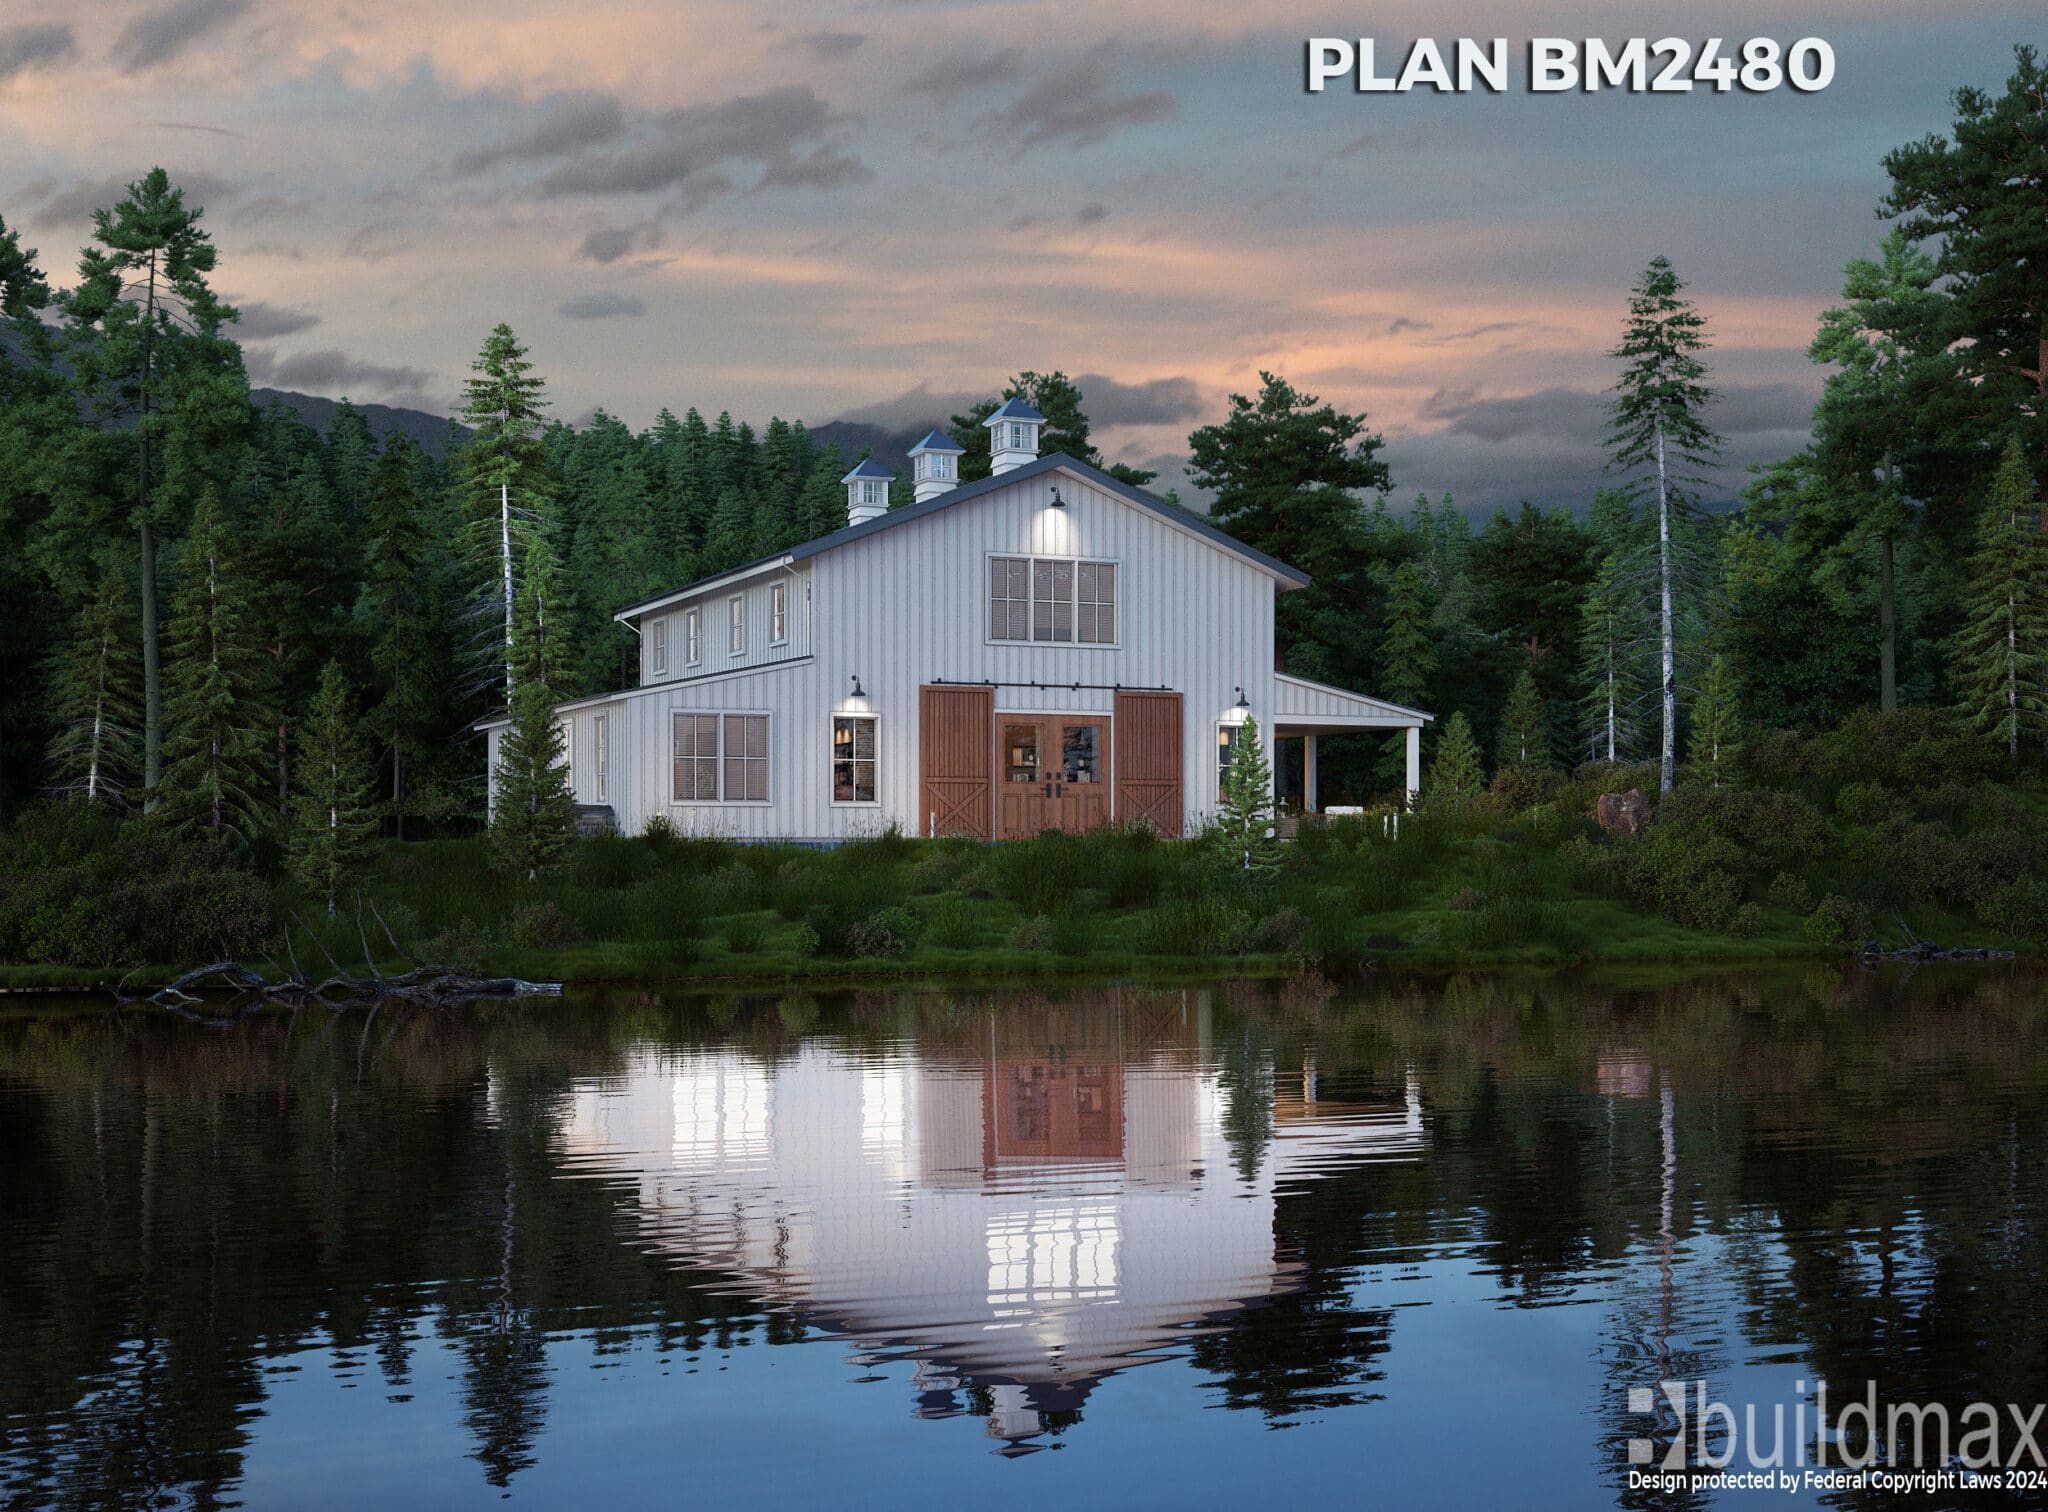
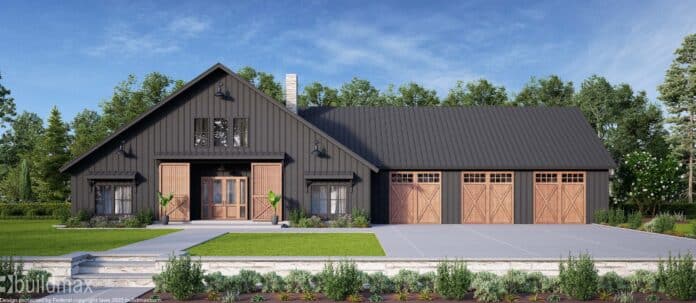
white barndominium with cupolas and large barn doors

Building a barndominium starts with finding the right property and securing a set of engineered floor plans. These foundational steps ensure that your project is feasible and compliant with local regulations. Once you have these in place, you can decide between steel frame kits and traditional lumber for your construction, each offering distinct advantages. By carefully planning and making informed decisions, you can create a barndominium that perfectly suits your lifestyle and needs.

For more detailed information and professional guidance, consulting with companies like Buildmax.com can provide invaluable support throughout the process【6†source】【8†source】【10†source】.

How Long does building a barndominium from scratch take?

Buildmax BM2900

How Long Does It Take to Build a Steel Frame Barndominium by Yourself?

Building a steel frame barndominium by yourself is a rewarding but challenging endeavor that requires careful planning, dedication, and a range of skills. The timeline for such a project can vary widely based on factors such as the complexity of the design, your experience level, the availability of materials, and the amount of time you can dedicate to the project each week. In this article, we’ll explore the various stages of constructing a steel frame barndominium, provide an estimated timeline for each phase, and discuss the benefits of using steel barndominium kits.

Understanding Steel Frame Barndominiums

A steel frame barndominium combines the durability and strength of steel construction with the versatility and functionality of a traditional barndominium. These structures are popular for their resistance to pests, fire, and extreme weather conditions, making them a durable and long-lasting option for residential and multi-purpose use.

Estimated Timeline for Building a Steel Frame Barndominium

The timeline for building a steel frame barndominium can be broken down into several key phases:

1. Planning and Design (1-3 Months)

Before construction can begin, thorough planning and design are essential. This phase includes:
– **Research and Conceptualization**: Understanding your needs, preferences, and budget.
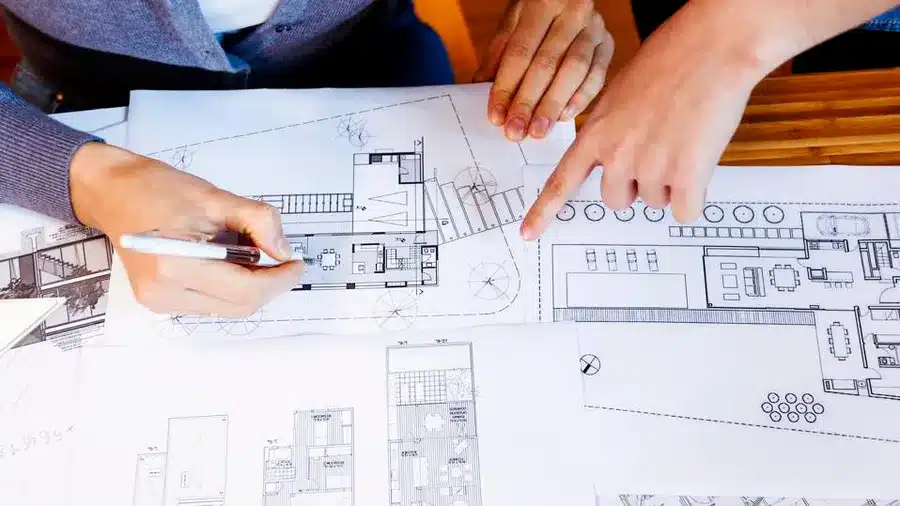
– **Design and Blueprints**: Working with a designer or using pre-made plans to create detailed blueprints.
– **Permits and Approvals**: Obtaining necessary building permits and approvals from local authorities.

This phase can take anywhere from one to three months, depending on the complexity of the design and the efficiency of the permitting process.

2. Site Preparation (1-2 Months)

Once you have your plans and permits, the next step is site preparation:
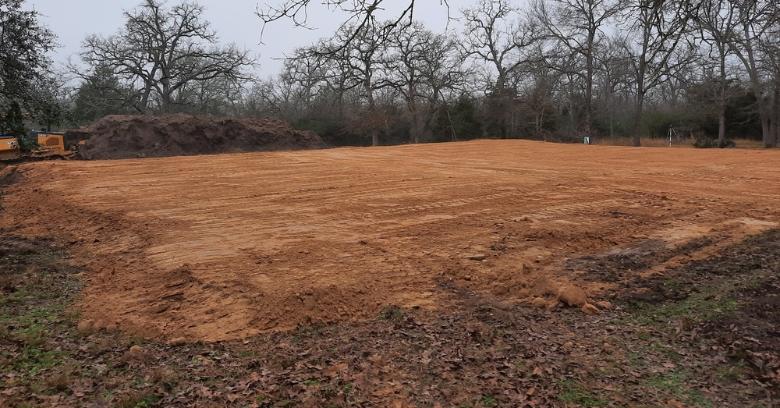
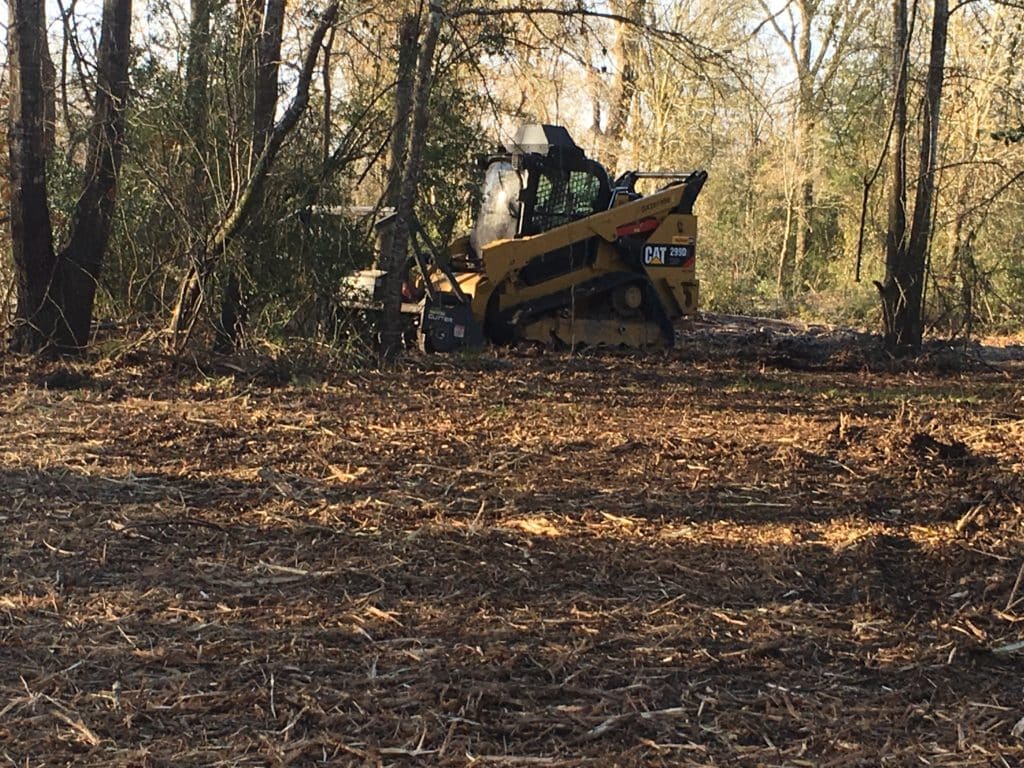
– **Clearing and Leveling**: Clearing the land and leveling the site for construction.
– **Utility Connections**: Setting up connections for water, electricity, and sewage.
– **Foundation**: Pouring a concrete slab or preparing another type of foundation suitable for a steel frame structure.

Site preparation typically takes one to two months, depending on the size of the property and the complexity of the foundation.

3. Lifting the Steel Frame (1-3 Months)

With the site prepared, you can begin Lifting the steel frame into place:
– **Receiving and Organizing Materials**: Receiving the steel frame kit and organizing the materials on-site.
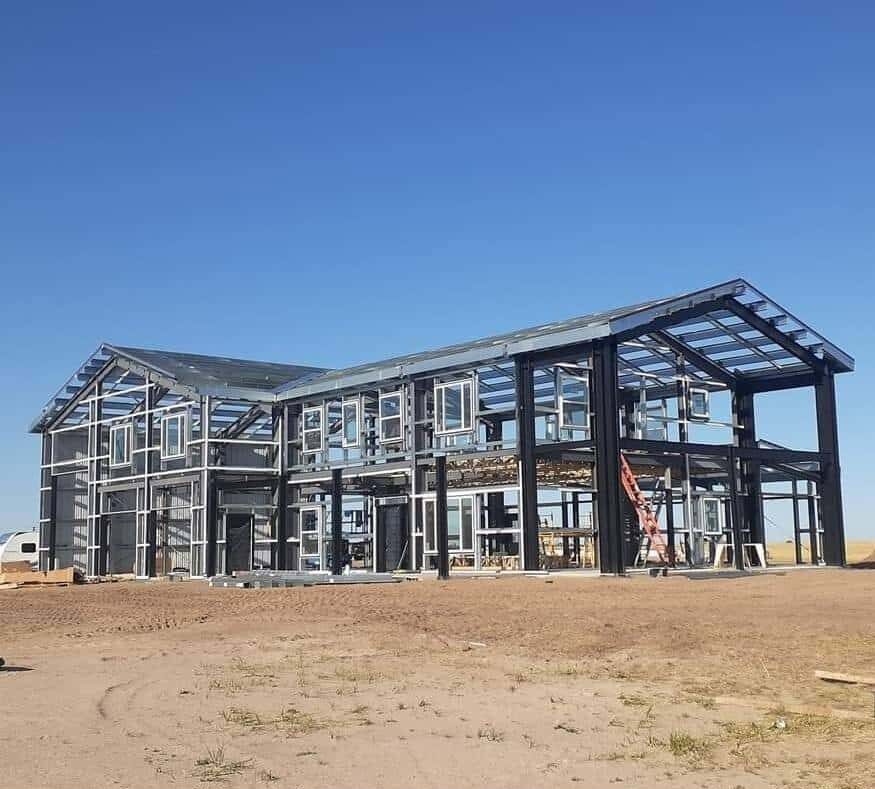
– **Assembling the Frame**: Assembling the steel frame according to the plans, including erecting columns, beams, and trusses.
– **Securing the Frame**: Ensuring the frame is securely anchored to the foundation and properly aligned.

This phase can take one to three months, depending on the size of the structure, your experience level, and the availability of help.

Screenshot

4. Roofing and Siding (1-2 Months)

Once the steel frame is erected, the next step is to install the roofing and siding:
– **Roof Installation**: Installing the roofing panels and ensuring they are properly secured and weatherproofed.
– **Siding Installation**: Installing the exterior siding panels, including any insulation and weatherproofing layers.

Roofing and siding typically take one to two months, depending on the complexity of the roof and the type of siding chosen.

5. Interior Finishing (3-6 Months)

The interior finishing phase is often the most time-consuming:
– **Electrical and Plumbing**: Installing electrical wiring, outlets, fixtures, and plumbing systems.
– **Insulation and Drywall**: Installing insulation in the walls and ceiling, followed by drywall installation.
– **Flooring and Painting**: Installing flooring materials and painting the interior walls and ceilings.
– **Cabinetry and Fixtures**: Installing kitchen cabinets, bathroom fixtures, and other built-in features.

Interior finishing can take three to six months, depending on the level of detail and customization required.

Benefits of Using Steel Barndominium Kits

Steel barndominium kits can significantly streamline the construction process. Here are some benefits of using these kits:

1. Simplified Construction Process

Steel barndominium kits come with pre-engineered components that are designed to fit together easily. This simplifies the construction process, especially for DIY builders who may not have extensive construction experience.

2. Reduced Construction Time

With all the necessary components included and pre-engineered for easy assembly, steel kits can reduce the overall construction time. This can be particularly beneficial if you have a limited timeframe for completing your project.

House on the stairs, coin, concept, starting a business Mortgages and real estate investments Saving money Investment risk.

3. Cost-Effective

Steel barndominium kits can be cost-effective, as they reduce the need for custom engineering and allow for bulk purchasing of materials. Additionally, the durability and low maintenance requirements of steel structures can lead to long-term cost savings.

White barndominium with lofty porch

4. Customizable Designs

Many steel barndominium kits offer a range of customizable options, allowing you to tailor the design to your specific needs and preferences. This flexibility ensures that you can create a unique and functional living space.

5. Durability and Longevity

Steel is a highly durable material that is resistant to pests, fire, and extreme weather conditions. By using a steel barndominium kit, you can ensure that your structure is built to last and requires minimal maintenance.

Building a steel frame barndominium by yourself is a significant undertaking that requires careful planning, dedication, and a range of skills. The timeline for such a project can vary widely, but with proper preparation and the use of steel barndominium kits, you can streamline the process and create a durable, customized living space. From the initial planning and design phase to the final interior finishing touches, each step of the construction process plays a crucial role in bringing your barndominium vision to life. By understanding the various stages and benefits of using steel barndominium kits, you can embark on your DIY construction project with confidence and achieve a successful outcome.

What Type of Foundation Do You Build A Barndominium On?

Can a Barndominium Be Built on a Foundation?

Barndominiums, a blend of barns and condominiums, have surged in popularity due to their versatility, cost-effectiveness, and unique aesthetic appeal. They serve various purposes, from residential homes to workshops and event spaces. One common question that arises in the construction of these structures is whether they can be built on a foundation. The short answer is yes; barndominiums can be built on a foundation. However, the type of foundation typically used—most commonly a monolithic slab foundation—plays a significant role in their construction. This article will delve into the reasons behind this choice and explain the benefits of using a monolithic slab foundation for barndominiums.

Types of Foundations

Before we explore why monolithic slab foundations are prevalent, it’s essential to understand the different types of foundations available:

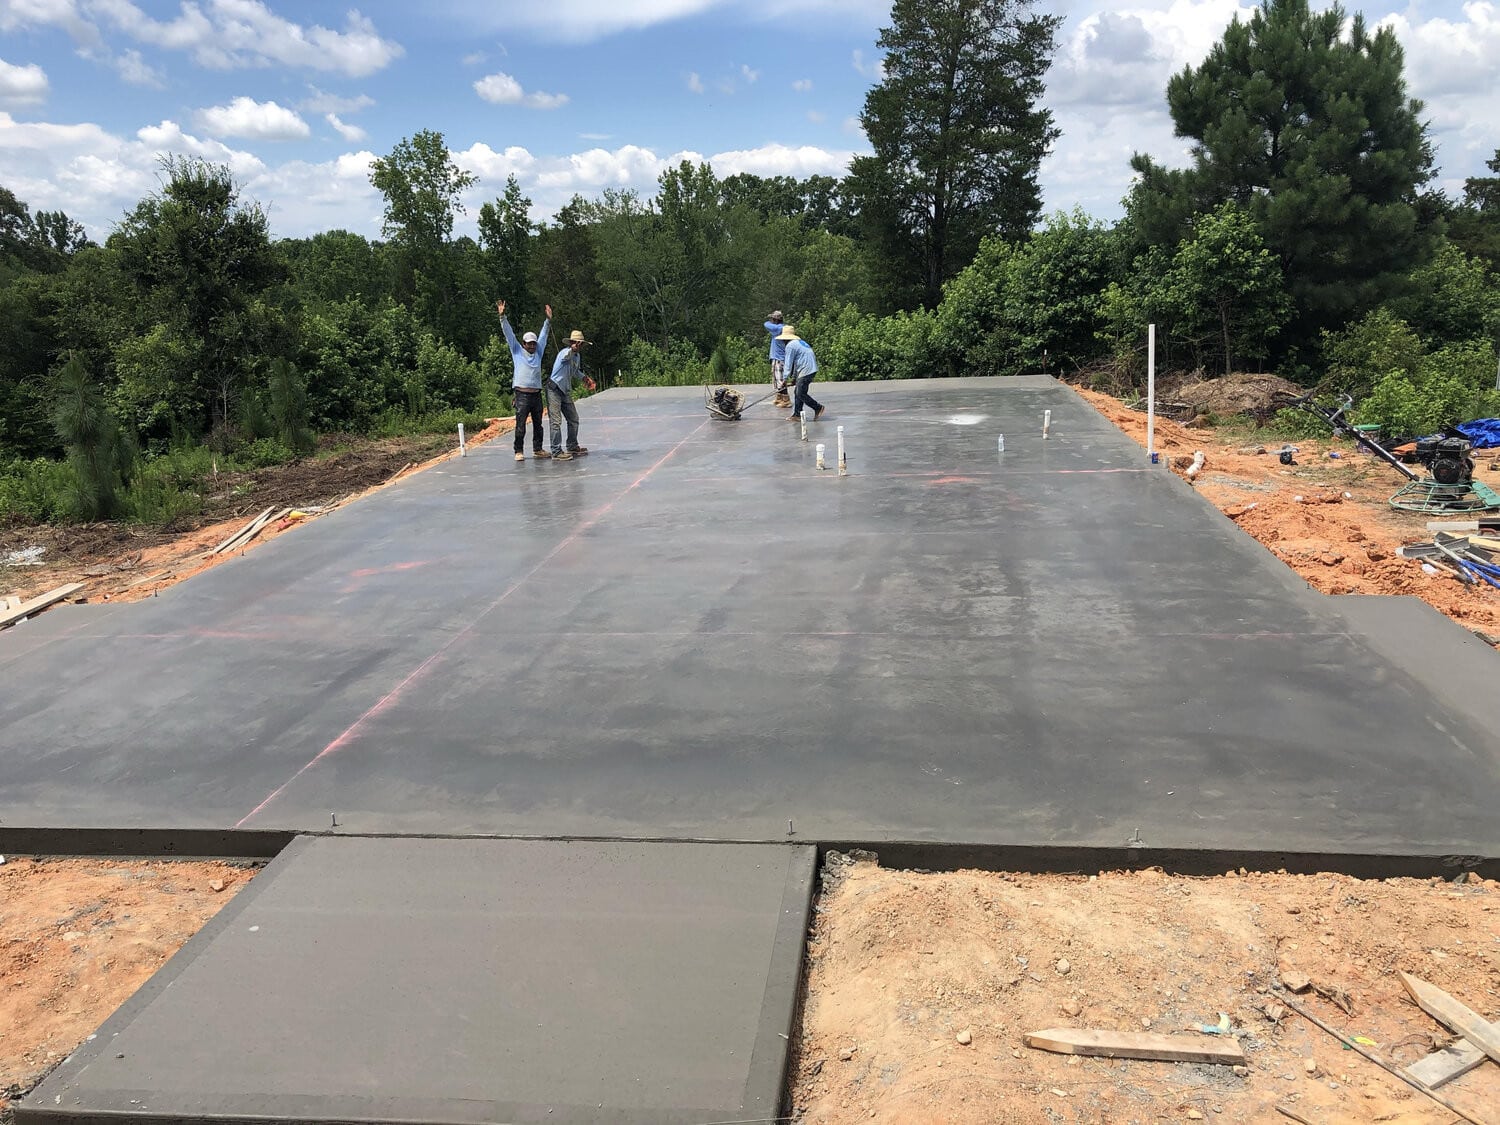
1. **Monolithic Slab Foundation**: This type of foundation involves pouring a single, continuous layer of concrete, that serves as both the floor and the support structure for the walls. The edges are thicker to support the load-bearing walls.

2. **Pier and Beam Foundation**: This foundation type uses piers (concrete or wooden posts) driven into the ground and beams that span between them to support the structure above. It’s often used in areas with unstable soil.

3. **Basement Foundation**: A basement foundation includes a full-height, below-ground-level space that can be used for additional living or storage space. It requires extensive excavation and construction but provides additional usable space.

4. **Crawl Space Foundation**: This foundation elevates the structure above the ground, creating a small space (crawl space) underneath. It’s useful for areas prone to flooding.

Why Monolithic Slab Foundations Are Preferred

Monolithic slab foundations are the most commonly used for barndominiums for several reasons:

1. Cost-Effectiveness

Building a monolithic slab foundation is generally more cost-effective compared to other types of foundations. The process requires less excavation and fewer materials, translating to lower labor and material costs. For those looking to build a barndominium on a budget, this can be a significant advantage.

2. Simplicity and Speed of Construction

The construction of a monolithic slab foundation is relatively straightforward and quick. Once the site is prepared and leveled, the concrete can be poured in a single day. This rapid turnaround reduces the overall construction time, allowing homeowners to move into their barndominium sooner.

3. Structural Integrity

Monolithic slabs provide a strong and stable foundation for barndominiums. The continuous pour of concrete minimizes the risk of shifting and settling, which can occur with other foundation types. The reinforced edges also ensure that the load-bearing walls are adequately supported, enhancing the structure’s overall durability.

4. Energy Efficiency

A monolithic slab foundation can contribute to the energy efficiency of a barndominium. The concrete slab acts as a thermal mass, absorbing heat during the day and releasing it at night, helping to regulate indoor temperatures. Additionally, the continuous nature of the slab reduces air infiltration, further enhancing energy efficiency.

5. Low Maintenance

Monolithic slab foundations are low maintenance compared to other types. There are no crawl spaces to inspect or piers to monitor for damage. The solid concrete slab is resistant to pests, such as termites, that can compromise wooden foundations.

How to Build a Barndominium on a Monolithic Slab Foundation

1. Site Preparation

The first step in constructing a monolithic slab foundation is site preparation. This involves clearing the land, leveling the site, and installing proper drainage to prevent water from accumulating under the foundation.

2. Formwork Installation

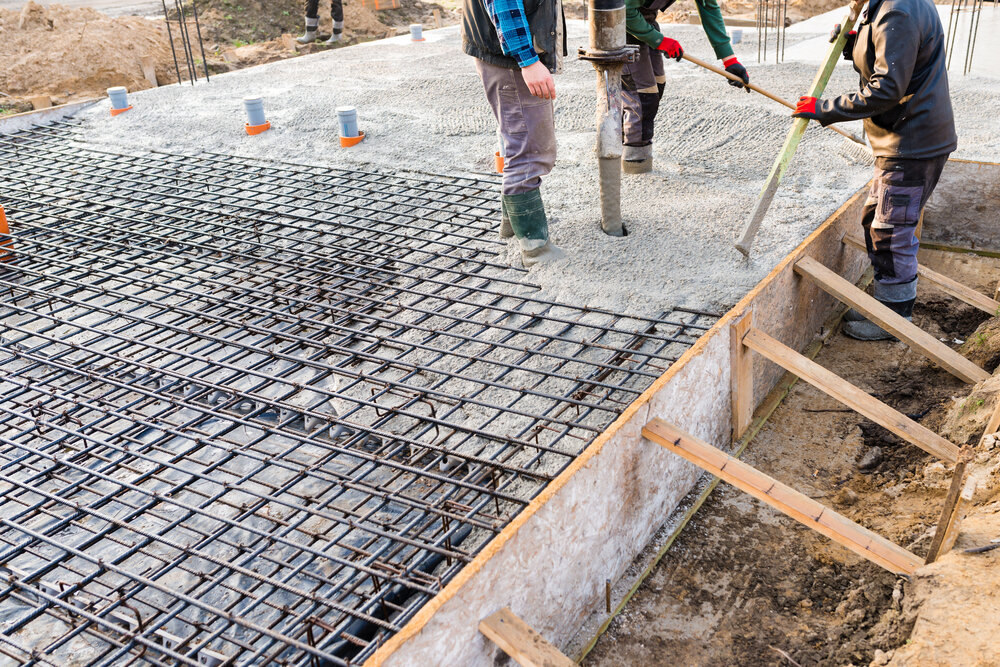
Next, formwork is installed to shape the concrete pour. This includes setting up wooden or metal forms around the perimeter of the foundation and placing rebar for reinforcement. The edges of the slab are typically made thicker to support load-bearing walls.

3. Pouring the Concrete

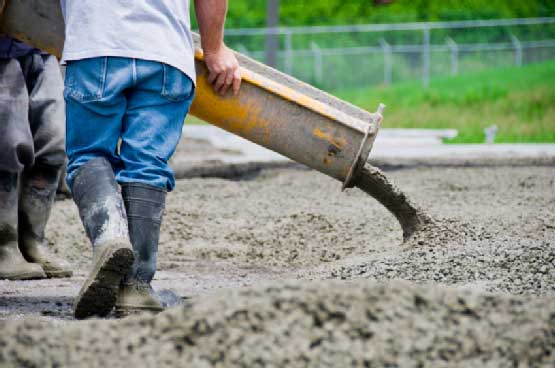
Once the formwork and reinforcement are in place, the concrete is poured in a continuous process. It’s crucial to ensure that the pour is done uniformly to avoid weak spots or cracks. The concrete is then leveled and smoothed to create a flat, even surface.

4. Curing the Concrete

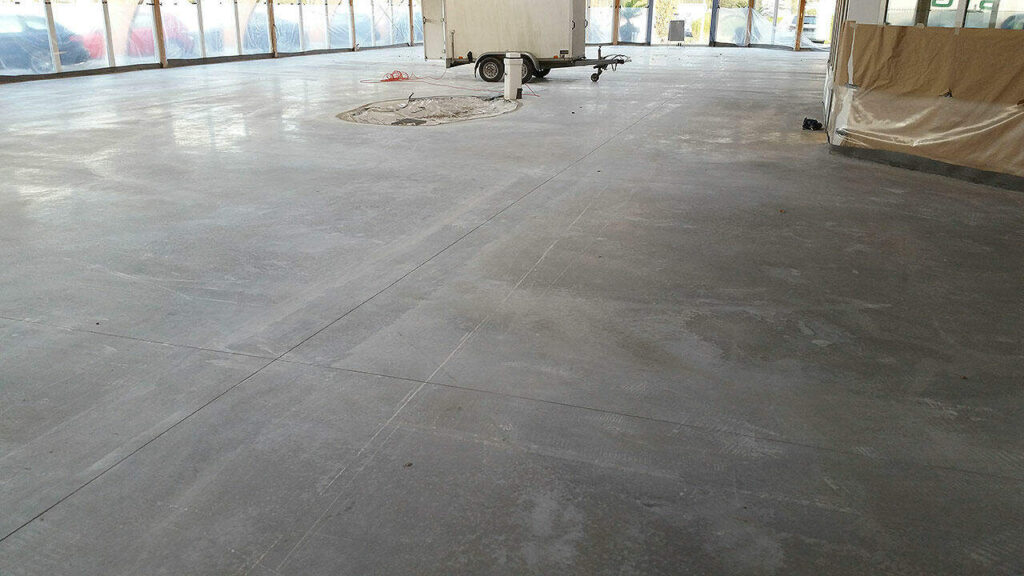
After pouring, the concrete must cure properly to achieve its full strength. This process can take several days, during which the slab should be kept moist and protected from extreme temperatures. Proper curing is essential for the long-term durability of the foundation.

5. Building the Barndominium

With the monolithic slab foundation in place, the construction of the barndominium can proceed. The slab serves as both the floor and the support for the structure, providing a stable and reliable base for the walls and roof.

Barndominiums can indeed be built on a foundation, and the monolithic slab foundation is the most common choice due to its cost-effectiveness, simplicity, structural integrity, energy efficiency, and low maintenance requirements. By understanding the benefits of this foundation type and following the proper construction steps, homeowners can ensure that their barndominium is built on a solid and reliable base, ready to provide comfort and functionality for years to come.

Building Equity with Steel Frame Barndominium Kits

white barndominium with cupolas

Building Equity With Steel Frame Barndominium Kits

For many homeowners, building a custom home isn’t just about having a place to live—it’s also about creating long-term value. That’s where the idea of “building equity” comes in.

A common question is:

“Can a steel frame barndominium kit help build equity like a traditional home?”

The answer is: it can—but it depends on how the project is planned, built, and maintained over time.


What Does “Building Equity” Really Mean?

Equity is the difference between:

  • what your home is worth

  • and what you owe on it

As your home increases in value—or as you pay down your loan—your equity grows.

With barndominiums, equity works the same way as any other home, but it’s influenced by several key factors:

  • location

  • construction quality

  • market demand

  • and long-term maintenance


How Steel Barndominium Kits Fit Into the Equation

A steel barndominium kit provides a starting point for construction, not a finished home.

Most kits include:

  • pre-engineered steel framing

  • structural components

  • plans and specifications

But they do not include:

  • land

  • site work

  • foundation

  • utilities

  • interior finishes

  • or labor

Because of this, equity is not created by the kit alone—it’s created through the entire completed project.


Factors That Influence Equity in a Barndominium

1. Location Still Matters Most

Like any real estate, property value is heavily influenced by:

  • local housing demand

  • nearby comparable homes

  • school districts and amenities

Even a well-built home may see limited appreciation in areas with low demand.


2. Quality of Construction

How the home is built plays a major role in long-term value.

This includes:

  • proper engineering

  • experienced contractors

  • correct installation

  • attention to detail

Poor construction can reduce value, while a well-built home can perform more competitively in the market.


3. Design and Market Appeal

Homes that appeal to a broader range of buyers tend to hold value better.

Features that may help include:

  • functional layouts

  • open living spaces

  • natural light

  • practical room sizes

  • balanced garage/shop space

Highly customized or niche designs may limit resale appeal in some markets.


4. Finishes and Upgrades

Interior selections also impact perceived value.

This includes:

  • kitchens and bathrooms

  • flooring

  • cabinetry

  • fixtures and lighting

Quality finishes can improve both livability and resale potential.


5. Maintenance and Upkeep

Long-term performance plays a major role in equity.

Regular maintenance helps preserve:

  • structural integrity

  • exterior appearance

  • system performance

Environmental factors like humidity, weather, and drainage can all impact how a home holds its value over time.


Steel Framing and Long-Term Considerations

Steel framing is often chosen for:

  • dimensional consistency

  • resistance to warping

  • structural stability when properly installed

However, it’s important to understand:

  • performance depends on insulation, moisture control, and installation quality

  • steel must be protected during construction to avoid unnecessary exposure

  • no framing system eliminates the need for maintenance

Equity is tied to the overall home, not just the framing material.


Builder and Project Responsibility

It’s important to understand that BuildMax is not a builder or general contractor.

BuildMax provides:

  • floor plans

  • design services

  • and material packages (including kits)

BuildMax does not:

  • supervise construction

  • manage job sites

  • or control contractor performance

For best results, homeowners should:

  • hire a vetted general contractor

  • work with professionals experienced in steel framing systems

  • and carefully evaluate all subcontractors

You may also consider requesting a quote from a third-party manufacturer’s steel installation crew, if available, as they are often familiar with the system being used.

All contractors are independent third parties, and the homeowner is responsible for managing the construction process.


Financing and Appraisal Considerations

Equity is also influenced by how the home is financed and appraised.

Lenders and appraisers may consider:

  • comparable home sales in the area

  • overall construction quality

  • square footage and features

  • market demand

Preparing detailed plans, budgets, and documentation can help support a smoother appraisal process.


Final Thoughts

Building equity with a steel frame barndominium kit is absolutely possible—but it’s not automatic.

The strongest contributors to long-term value are:

  • location

  • design

  • construction quality

  • contractor experience

  • and ongoing maintenance

A barndominium kit is simply the starting point. The real value comes from how the entire project is executed.

When properly planned and built with experienced professionals, a steel barndominium can become a functional home that holds value and supports long-term equity growth