Home Blog Page 25

Bringing Unique Texas Charm To Your Barndominium Back East

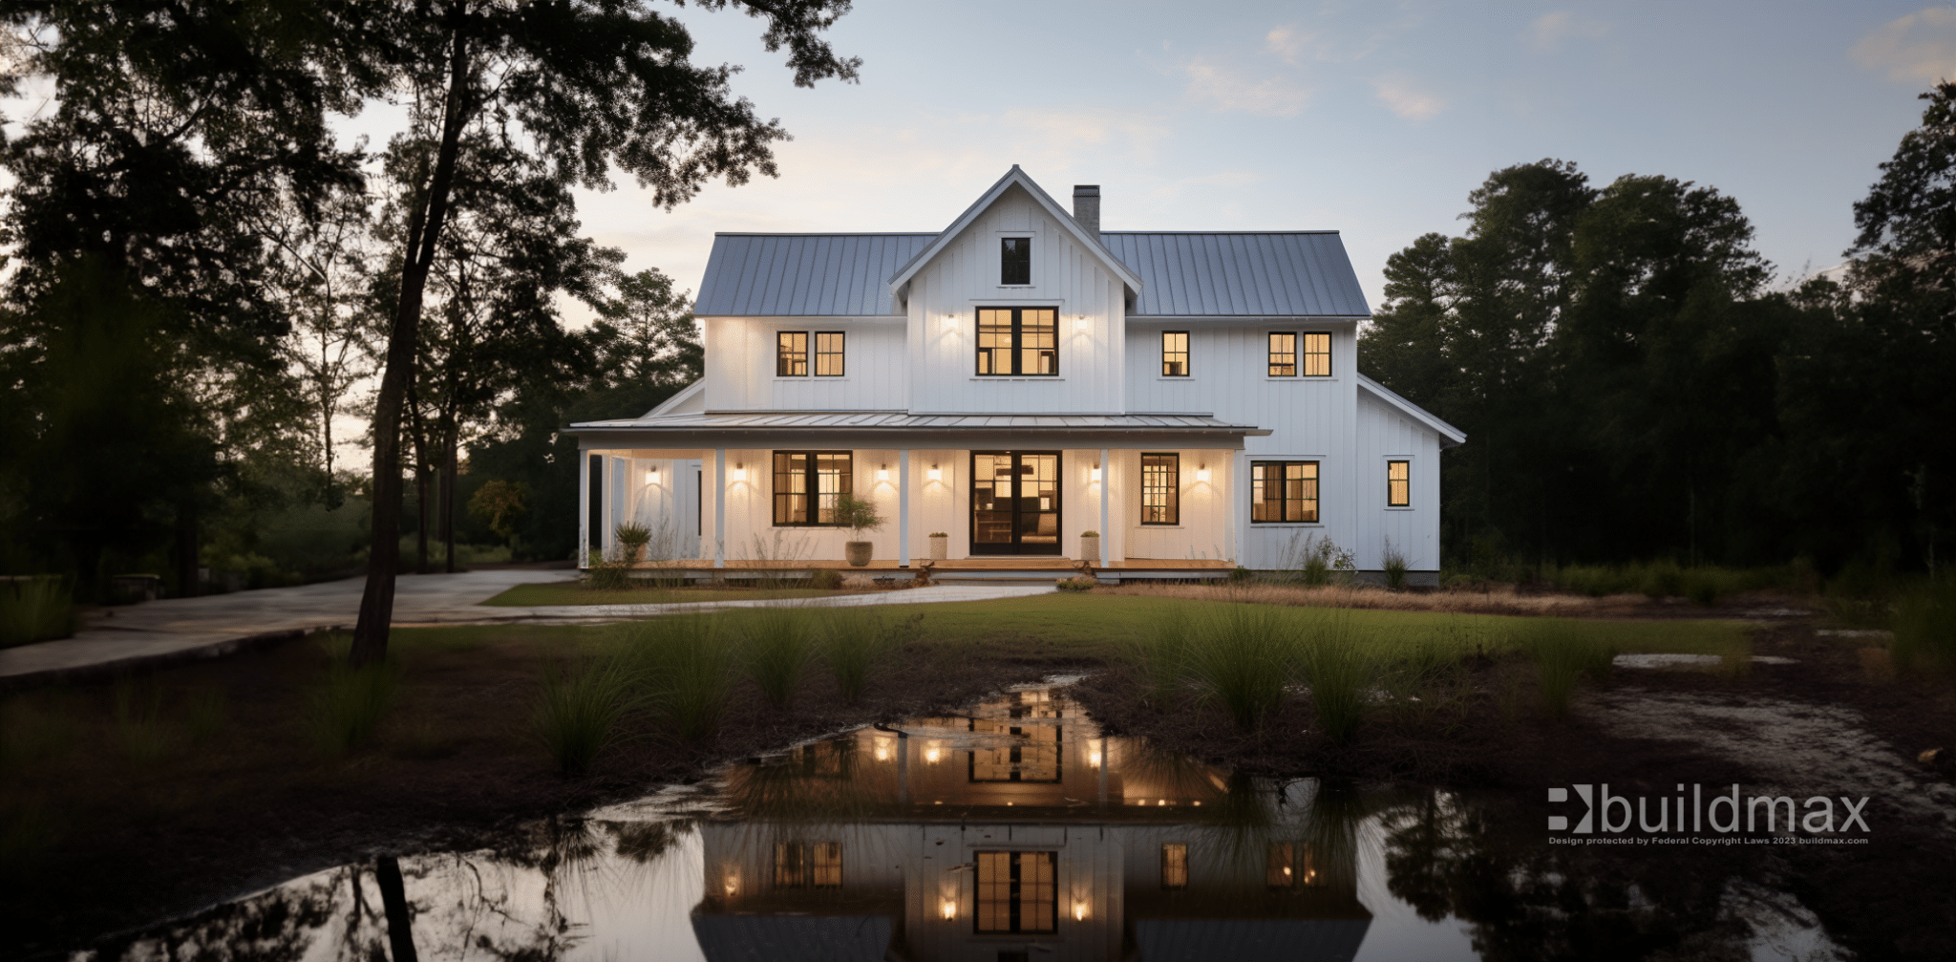
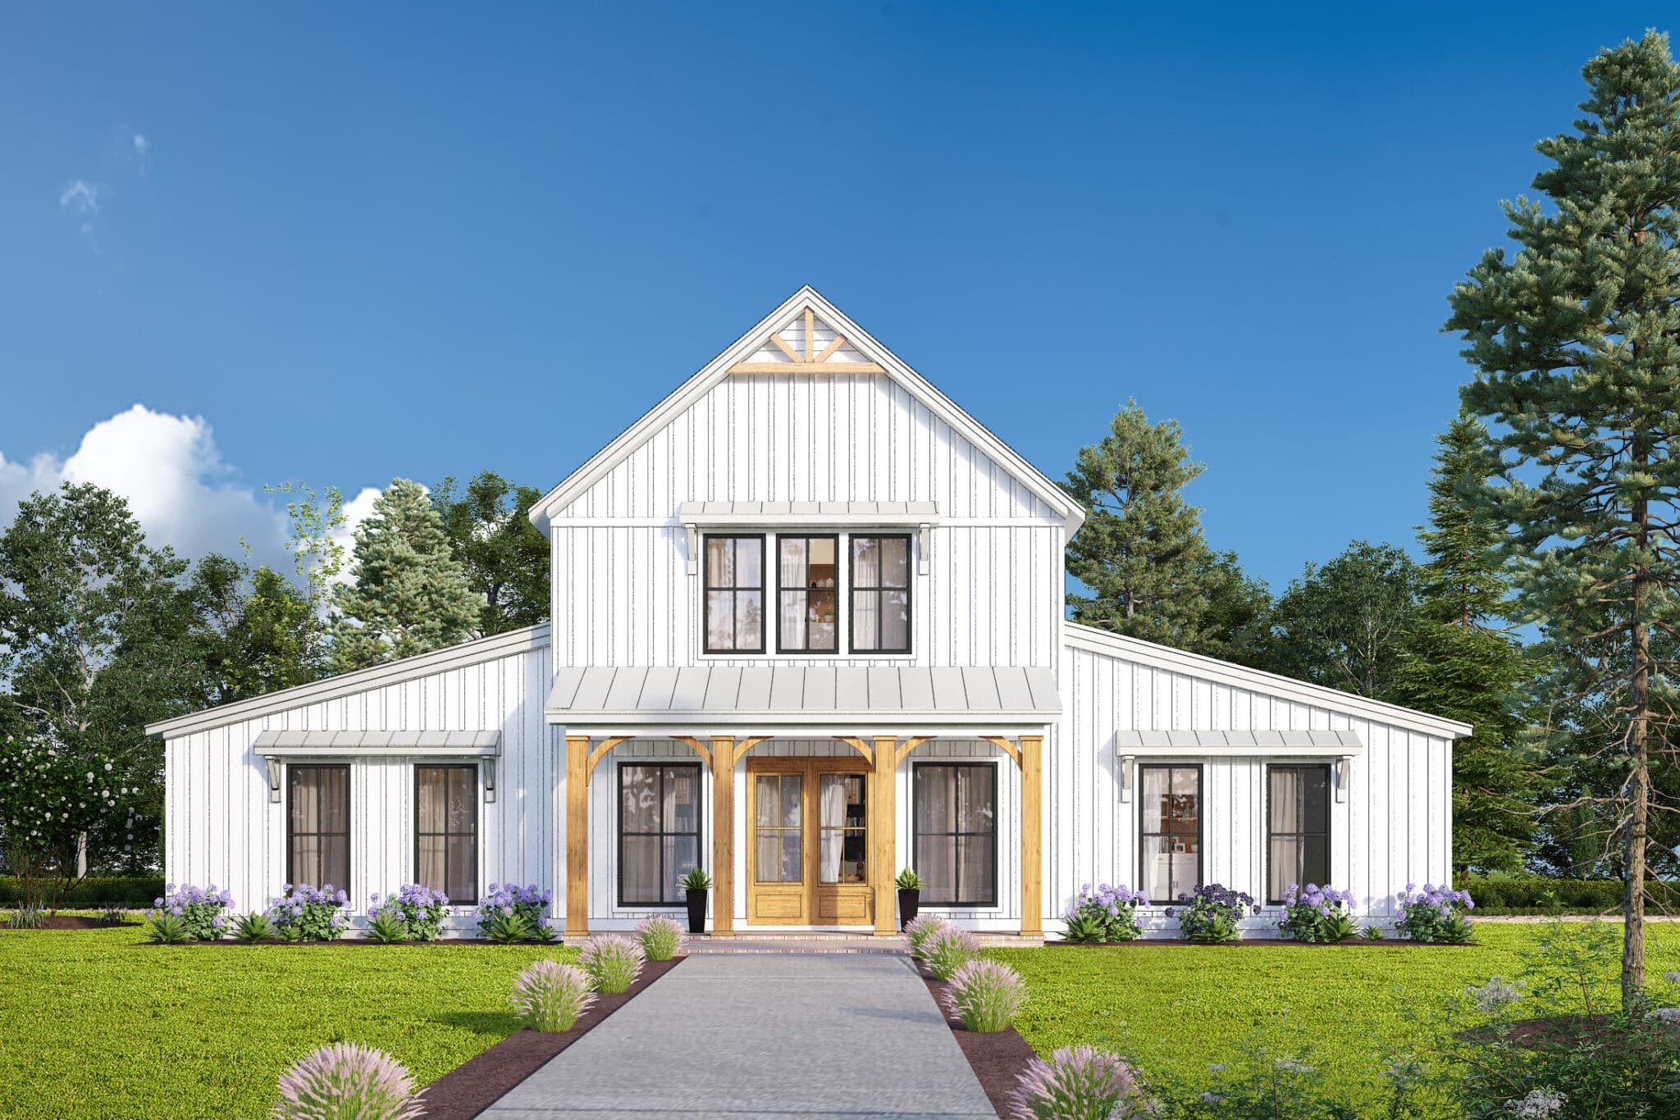
modern farmhouse barndominium

Bringing Texas Charm to Your Barndominium Back East

Texas is known for its spacious ranches, rustic barns and countryside charm. If you admire the distinct character in Texas barndominiums but are building further east, it is possible to infuse a bit of that southern style into your own steel home. Let’s explore signature Texas design details and how to authentically incorporate the aesthetic.
 

Extensive Outdoor Living Space

A hallmark of Texas-sized ranch living is having nearly as much livable area outdoors as your interior floorplan. Embrace the space a barndo affords by planning out elaborate back patios outfitted with cooking areas, dining spaces, water features and cozy seating zones. Connect various zones with natural stone pathways winding through the property. Don’t forget the fire pit circled by Adirondack chairs!
Rustic Wood Accents


While the metal shell echoes traditional Texas crib barns, it’s the extensive use of authentic reclaimed wood that brings the organic warmth. Look for antique pine, cypress and oak salvaged from old barns and buildings for an authentic touch. Use generous wood accent walls or beams plus incorporate into custom furniture, kitchen islands, door/window trim and ceilings for cozy focal points.
Creamy Natural Palettes


Overflowing with texture and patina, sun-faded woods and antique decor pair beautifully with light, warm backdrops. Paint interior walls in soft whites, almond and linen hues as the base palette before layering in wood tones and black accents. Creamy palette foundations harmonize beautifully with natural light pouring through oversized steel-frame windows. Keep window coverings light and airy as well with breezy linen curtains.

Showstopping Cowhide Accents

What better way to infuse Texas than by incorporating cowhides – the signature staple ranchers use to add warmth to both indoor and outdoor living. Use entire hides as natural area rugs or adorn as wall hangings. For smaller doses of texture, upholster barstools in cowhide leather or incorporate Southwest-printed pillows with leather material inserts.


Spacious living room with exposed beams and a fireplace

By thoughtfully planning finishes with reclaimed woods, warm palettes and organic accents you can fully capture the welcoming Texas barndo vibe. Extensive outdoor entertainment space tied to indoor areas via oversized doors completes the wide-open ranch feel. Embrace the country charm a steel home affords through textures and connection with nature. Before long, friends may mistake your East Coast home for a sprawling Hill Country ranch retreat!
Design Your Own Custom Barndominium Floor Plans

Designing Your Custom Barndominium Dream Home

Barndominiums have exploded in popularity thanks to their spacious floorplans, durability, and cost-effectiveness. But most kits only offer preset layouts. If you have a specific dream home vision, you may be wondering: can I design my own tailored barndominium plans? The answer is yes – services like Buildmax.com make achieving fully custom barndos possible.



white modern farmhouse barndominium with porch

Understanding Design Flexibility


Part of the affordability of steel building kits lies in optimizing manufacturing with standardized plans. But while structural framing may remain uniform, you likely have flexibility to customize interior layouts. Most companies offer some level of floor plan adjustment; become familiar with each vendor’s customization allowances.

If opting for post-frame buildings instead, you gain complete flexibility. While these require more on-site construction, the timber-frame fully adapts to any floor plan imagining. The ultimate customizable route? Opting to fabricate a steel building from scratch allows dialing in every dimension perfect to your barndo vision.

Maximizing Open Concept Barndos



A key advantage to the barndominium route is achieving spacious great room layouts unique to this building style. Make the most of the soaring roof peaks by incorporating open floor living with exposed interior steel framework for lofty rustic architectural details. Eye catching designs include 2-story rock climbing walls, hanging second level studios and integrated indoor balconies overlooking the open entertaining space below.

Incorporating Luxury Master Suites


Rather than basic bedrooms, many barndominiums showcase extravagant main-level master suites worthy of a five-star resort. Bring the outside tranquility in with stone-clad accent walls, dual walk-in closets and oversized standalone soaking tubs. Some customize their country escape further by integrating access from the master suite directly into a private screen porch overlooking countryside vistas.

Achieving Detailed Plans with Buildmax.com


Some custom visions require working with specialized designers to map architectural drawings tailored exactly to your dream specifications. This expertise allows integrating any unique needs like commercial-grade garages, hobby workshops, indoor pools, media rooms and more into accurate permit-ready designs.

Expert barndo consultants like Buildmax.com make achieving one-of-a-kind buildings cost-effectively a reality. By offering custom design services paired with coordinated purchasing and construction, companies like Buildmax guide you through every stage – from initial sketches to final walkthrough celebrating your personalized forever home.

modern farmhouse barndominium

Don’t Settle – Customize!


While barndominiums inherently offer spacious flexibility compared to typical housing, some dreams require enhanced customization. If your perfect vision means tailoring every dimension and function rather than tweaking a stock plan, comprehensive design services help maximize your investment. Partnering with specialists at Buildmax.com turns even the most elaborate custom sanctuary dreams into reality.

Building a HI-Tech Barndominium Home Theater


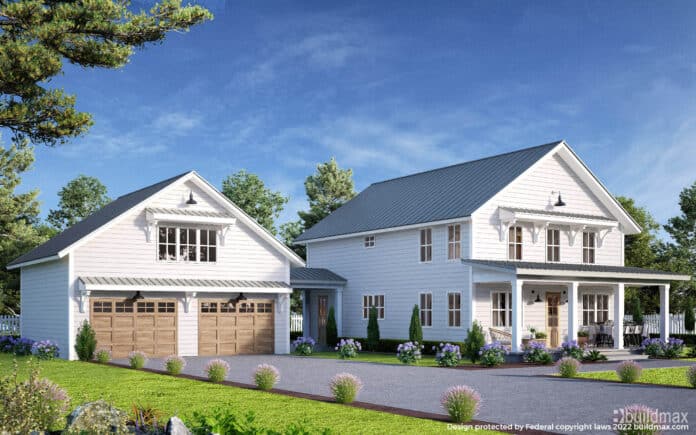
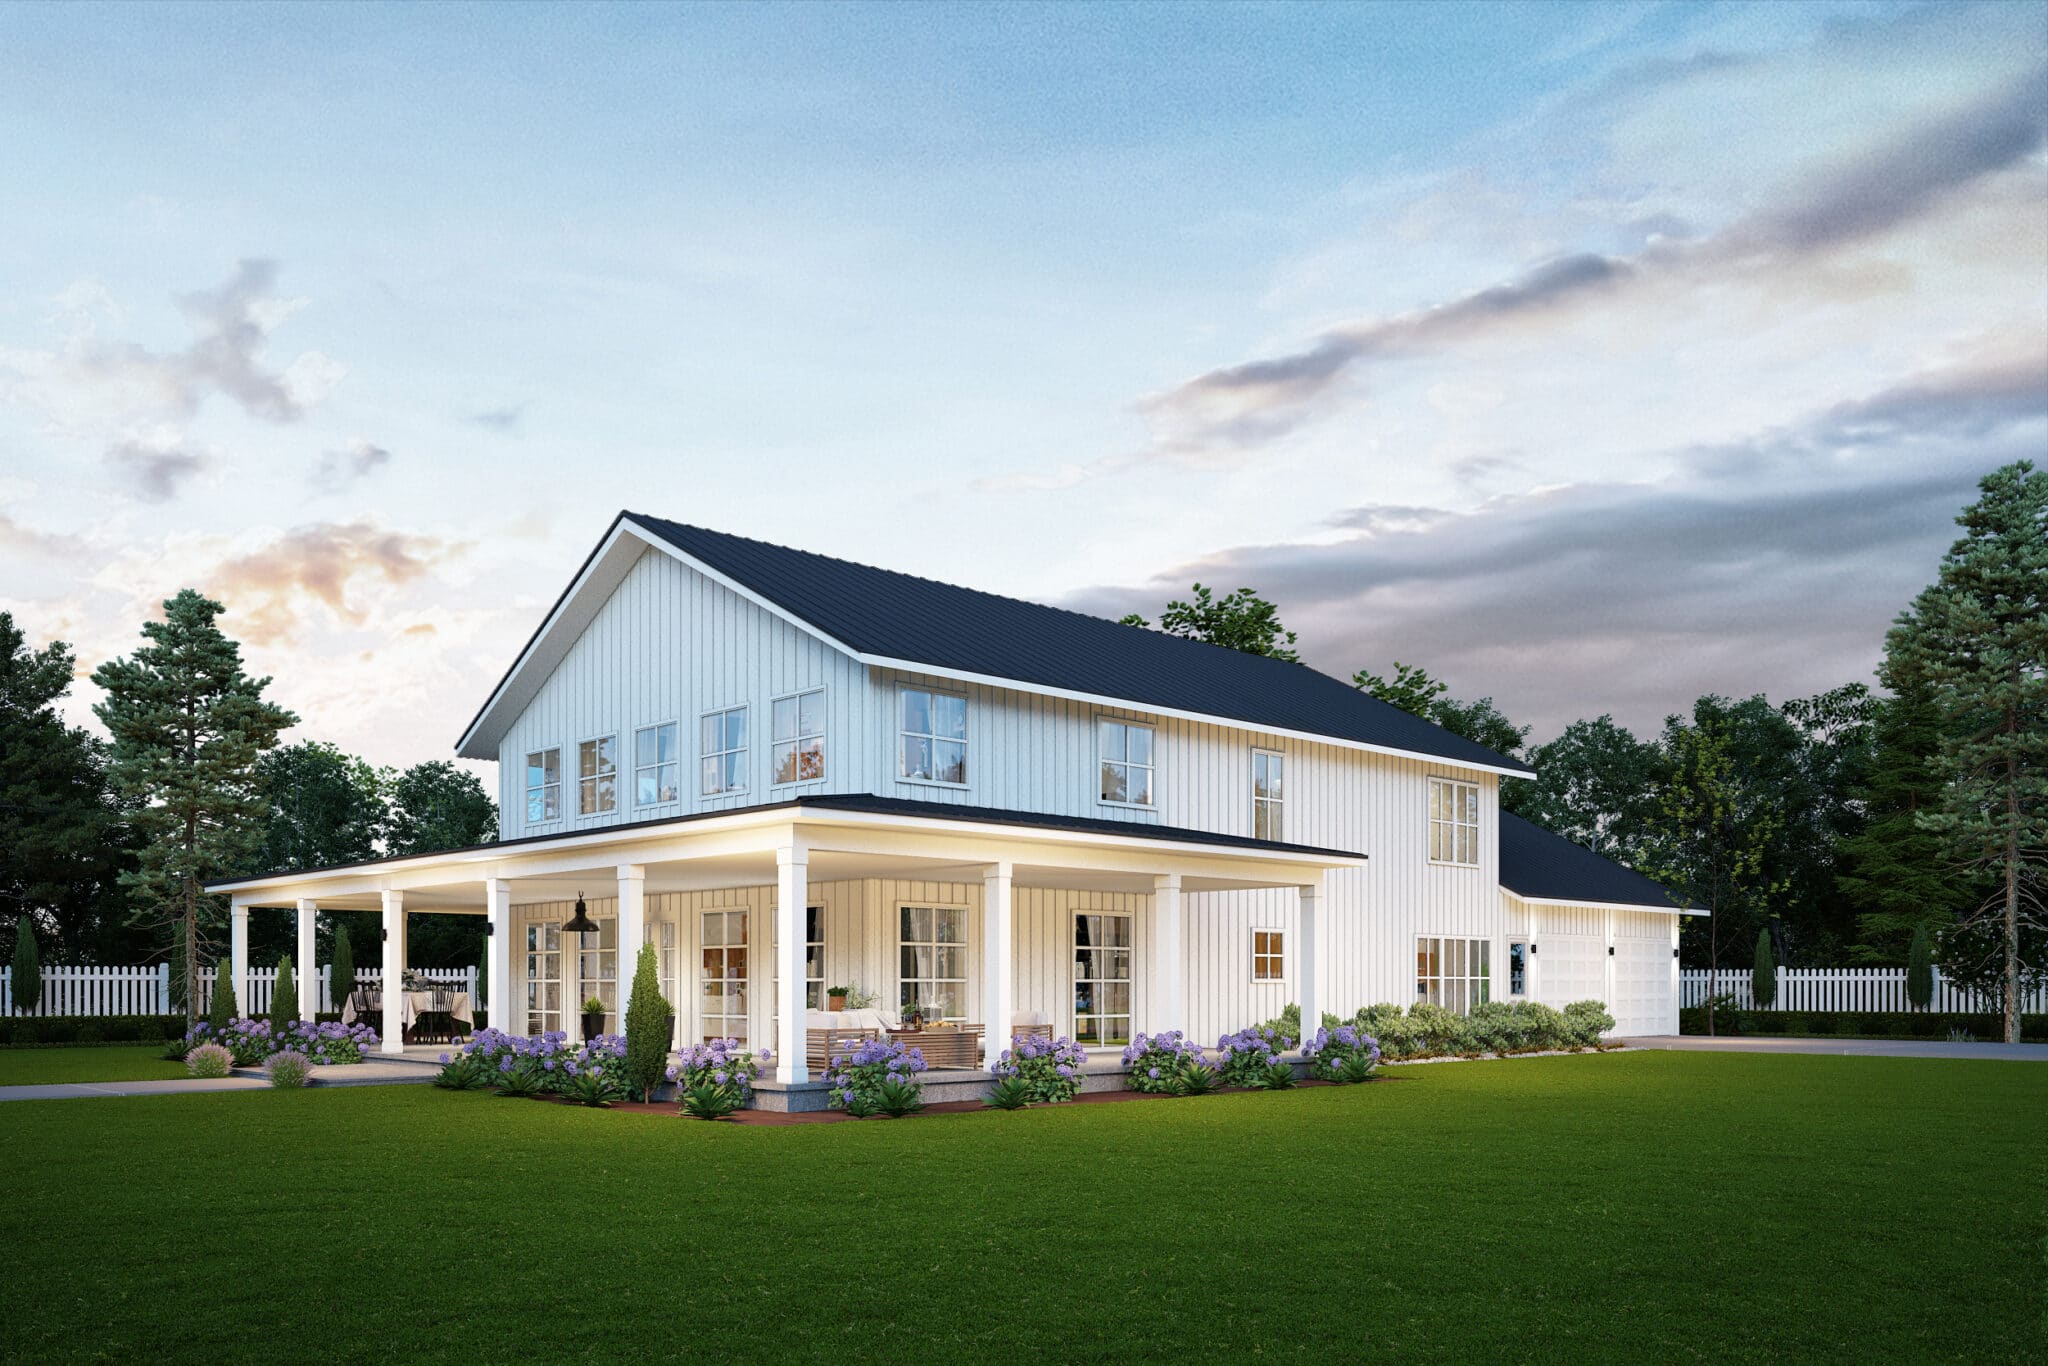

white barndominium with wraparound porch and 2 car attached garage

Building the Ultimate Barndominium Home Theater



Barndominiums bring the vast, open concept spaces of classic barns together with dwelling creature comforts for idyllic rural living. And what better place to deck out an epic entertainment oasis than all that flexible square footage? By thoughtfully incorporating cozy seating, tiered floors, audiovisual tech and snack bar extras, your barndo becomes the ultimate home theater rivaling commercial cineplexes.

Step One: Pick Perfect Programming

Even the most decked-out screening rooms fall flat withoutaccess to desirable film and TV content. Splurge on subscriptions granting access to premium streamers like Netflix, HBOMax, Disney+ etc. Consider BluRay players and building out your own physical media library of beloved movies too. Integrate gaming consoles as well.

Step Two: Craft Auditorium Seating


Now to build the physical space! Plan cinema-style seating arrangements and sightlines ensuring everyone enjoys ideal viewing perspectives focused on the extra-large projection screen. Wall-mounted monitors work too for more casual watching. Reclineable leather chairs provide deluxe comfort for longer films while love seats suit intimate nights in.

Step Three: Elevate Floor Levels

For a truly immersive theatrical experience, build tiered flooring just like real theaters. Rise shallow steps towards the back of the space gaining 6 inches in height per row. This allows unobstructed views above heads. Or, elevate just the back media lounge portion on a platform for VIP appeal!

Step Four: Sound Engineering Excellence

A massive screen means little without concert-quality surround sound transforming movies into truly engrossing worlds. Invest in a multichannel audio system with Dolby Atmos capacity, then optimize speaker placements for balanced acoustics. Bass shakers beneath seating enhance explosive blockbuster effects literally felt in seats.

Step Five: Infuse Theater Magic

Now infuse specialty touches setting the entire theater apart into transportive escape. Dramatic stage lighting spools color above while accent sconces, rope lights and LED strips create a twinkling night sky inside. Classic theater carpeting adds flair underfoot. Don’t forget the popcorn maker and mini bar/snack counter for that authentic cinema experience!

With the right mix of content access, comfort-focused layouts, A/V excellence and fun touches, your barndominium becomes the neighborhood’s ultimate home entertainment mecca. Game on film fans! Lights…camera…and action at home.

Building a Barndominium with any budget

white farmhouse

Building Your Barndo On Any Budget

Barndominiums — combining spacious metal barn structures with stylish dwelling interiors — remain a hugely popular home style thanks to abundant square footage at cost-effective price points. But can average or even below-average income households reasonably plan for constructing these rural farmhouse/industrial retreats? With intentional lifestyle planning, diligent saving, and a little delayed gratification, barndominium dreams absolutely shine within reach regardless of pay.

white barndominium with covered porch

Getting Real About Costs

Typical barndominiums range $100,000 to $250,000+ for completed builds but honestly numbers vary based on location, size, fittings and degree of sweat equity. The real question isn’t how much $ you have to work with going into your build. The real question is how much you are personally willing and prepared to sacrifice to get your barndominium on the ground! 

Critical cost factors like land purchase (if needed), foundation pouring, site utilities and finishes add up swiftly too. Conservative budgeting for an adequate starter barndo keeps projections around $150,000.

Savings Takes Sacrifice

For households earning the US median salary of $70,000, financing that full amount spells mortgage difficulty. Instead, diligently stashing cash itself becomes key. Funneling just $500 monthly over 5 years accumulates $30,000 — 20% of total costs. In 10 years at that rate? $60k…40% paid in cash! Maximizing extra income streams from side jobs or rental units also expedites savings. get creative in Compounding your savings and you can save 3x as fast.

small grey barndominium

Seeking Good Land Deals

Lower priced rural land keeps overall budgets reasonable rather than buying costly lots. While often requiring compromise on location conveniences, seeking fixer upper farms with livable existing homes to occupy during gradual barndo construction controls costs. Some sellers may owner-finance land purchases too at lower interest rates.

Building Over Time

Rather than rushing construction all at once, consider a phased building approach spanning years as budget allows. Start with enclosing the core metal structure for basic shelter, then slowly tackle insulation, utilities, kitchen, bath as funds become available. It may take 5-10 years to finalize finishings but payments stay manageable.

shouse

With strategic saving, leveraging sweat equity, and opting for incremental building, those on modest incomes can custom craft their ideal barndominium sanctuary over time. Set realistic expectations, embrace the journey and before you know it, you’ll have a cozy barn homestead to call your own!

How big is your Average size everyday shop house

white barndominium lodge style

There is no definitive standard size for the shop portion of a shop house, as designs can vary greatly depending on the intended use and overall footprint of the property. However, here are some general guidelines on typical shop house sizes:

Shop section: The shop or garage area ranges from 1-3 car widths, which equates to 12 feet, 24 feet, or 36 feet wide. Length can be customized but shop sections are often 20-40 feet deep. This leads to shop spaces spanning from 240 square feet up to 1,440 square feet on the largest end.

House section: House portions of shop houses are highly variable based on number of bedrooms desired. Typical overall home footprints tend to fall between 1,000-3,000 square feet for more modest budget-friendly designs. Custom or luxury versions could reach 5,000+ square feet however.

– Total combined dimensions: Overall shop houses often occupy footprints spanning 50-100 feet wide by 30-60 feet deep. Two car garage widths (24 feet) attached to 2,000 square feet homes (40′ x 50′) are very common combinations.

The Ultimate Guide to Kit Homes

Kit homes, also known as prefabricated or pre-cut homes, provide future homeowners an appealing combination of customization flexibility, affordability, and simplified building processes compared to entirely custom home construction. This comprehensive guide will explore everything novices need to know when considering , purchasing, and constructing these clever “home in a box” products.

What are Kit Homes?

Kit home manufacturers pre-cut all essential home components like walls, floors, and roof sections to size at factories before trucking materials as a complete “kit” to your property for assembly. This allows greater quality control, more precise construction, and reduced on-site labor for buyers. While old kit home models had cookie-cutter designs, today’s leading companies allow extensive custom layouts and finishes.

grey barndominium with wraparound porch

Assessing Top Kit Home Brands

Numerous kit home builders exist nationwide but five of the most reputable and time-tested brands include:

Buildmax.com: Stylish, sustainable designs utilizing steel construction in all 50 states


– Lindal Cedar Homes: Specializing in wood homes for over 75 years


– Sears Modern Homes: Updated classic kits honoring Sears legacy

– Allwood: Affordable alternatives with trendy facades

Research brands aligning best with you vision, aesthetic tastes, sustainability goals and budget. Request quotes detailing all-in pricing.We recommend Buildmax as our #1 pick for many reasons. 

Estimating Your Complete Investment

Kit companies quote base pricing covering their provided structural materials only. But vital items like concrete foundations, excavation/grading, plumbing, electrical, HVAC systems, finishes and more require separate purchase and subcontracting. Prepare for an end investment spanning from $100k to $250k+ for average sized kit homes of 2,000 sq ft once fully assembled and outfitted for comfortable living.

Picking the Right Property

Ideal lots for easy kit assembly have reasonably flat, square layouts with unrestricted delivery access. Research county zoning rules on minimum lot size, setback restrictions impacting placement flexibility, and inspection/permitting nuances before finalizing land purchase if possible to avoid hassles. If tackling construction yourself, ensure adequate functional space on-site.

Going Fully Custom

While streamlined, most kit companies permit expansive interior layout adaptations and gorgeous upgrades like stone accents, designer cabinets and more to make your perfect home. Unique touches customize kits into charismatic forever home suited to you. Just budget extra for specialty additions to your kit package.

With smart planning guiding each phase from product selection to budgeting to assembly, kit homes promise simplified, cost-effective routes to crafting your custom dream homes faster than ever.

In general, the shop accounts for 1/4 to 1/3 of total space, with living quarters making up the larger portion. Those wanting more sizable workshop square footage can certainly tailor layouts to have a more even 50/50 split as well. The ideal shop-to-house ratio comes down to lifestyle needs and property limitations. But with some creative planning, these versatile home styles can accommodate all different preferences.

Colorado Kit Barndominiums: Made For the Mountains

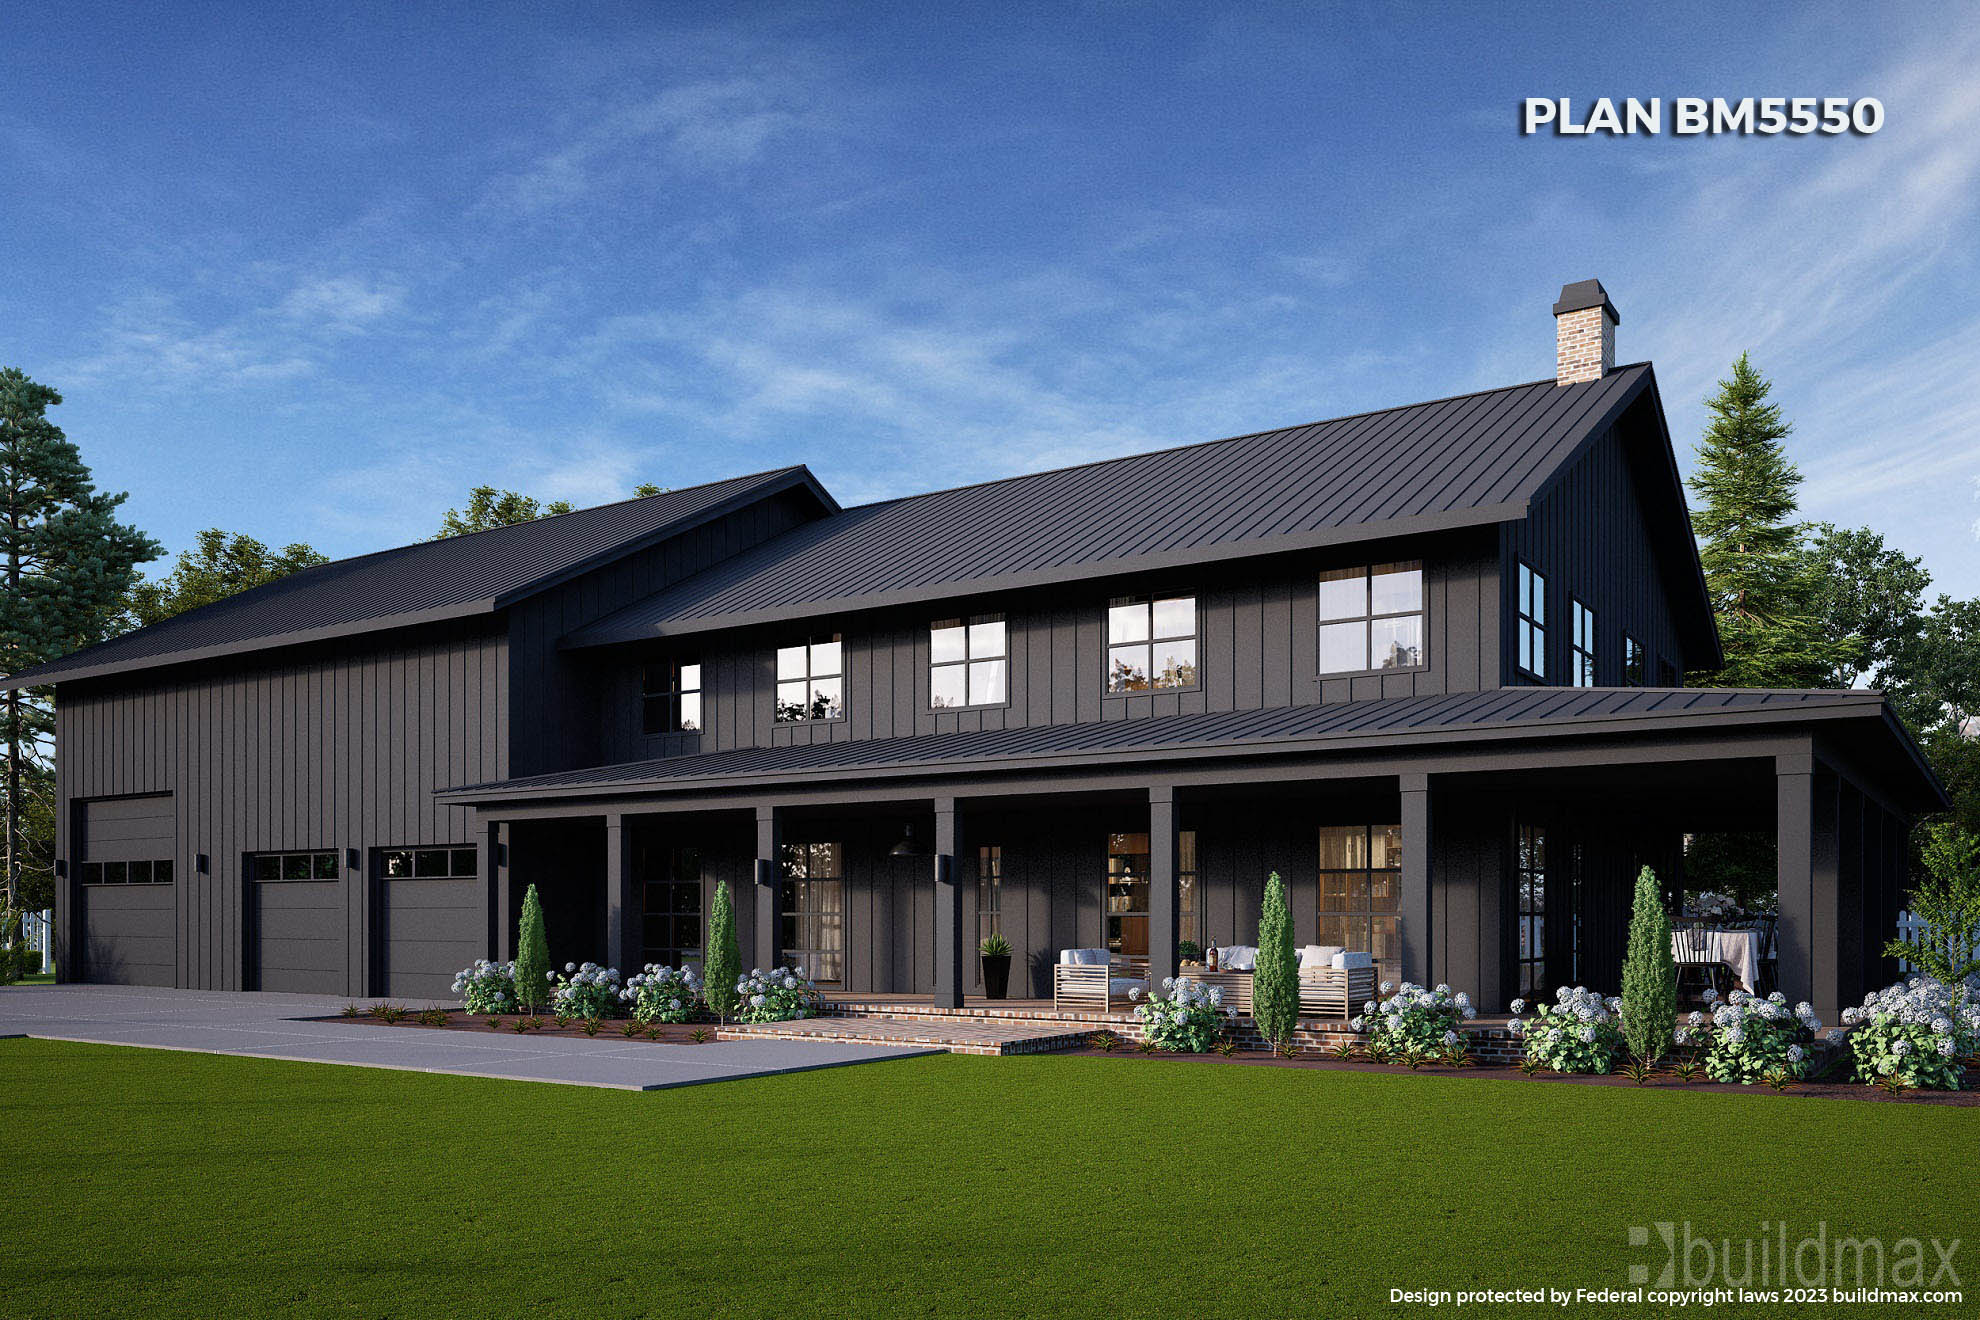
black barndominium with wraparound porch and 3 car garage

Barndominium Floor Plans Thrive in Colorado

The endless mountains and vibrant skies of Colorado attract nature lovers but prove challenging for sprawling homes. Enter the barndominium – blending expansive metal barn structures with dwelling comforts inside. Coloradoans have eagerly adopted the barndo lifestyle thanks to the style’s spacious flexibility, durability and cost-effectiveness in their dramatic terrain.

Designed for the Mountains
Leading national barndo Plan supplier BuildMax who offers Dozens and Dozens of Custom designed floor plans also provides Steel Barndominium kits catering specifically to Colorado’s elevation, snowfall and temperature extremes. Models like The Breckenridge and Vail emphasize sturdy roof pitches preventing heavy snow accumulation while leveraging steel construction insulating against harsh high-altitude cold.

Strategic wall paneling combats potential expansion and contraction issues in Colorado’s alternating climate. BuildMax also suggests concrete foundations extending below frost line to prevent shift. Their Colorado-focused designs ensure barndos withstand the state’s challenges for decades while maximizing scenic views.


Steel Kits Made for The Mountains

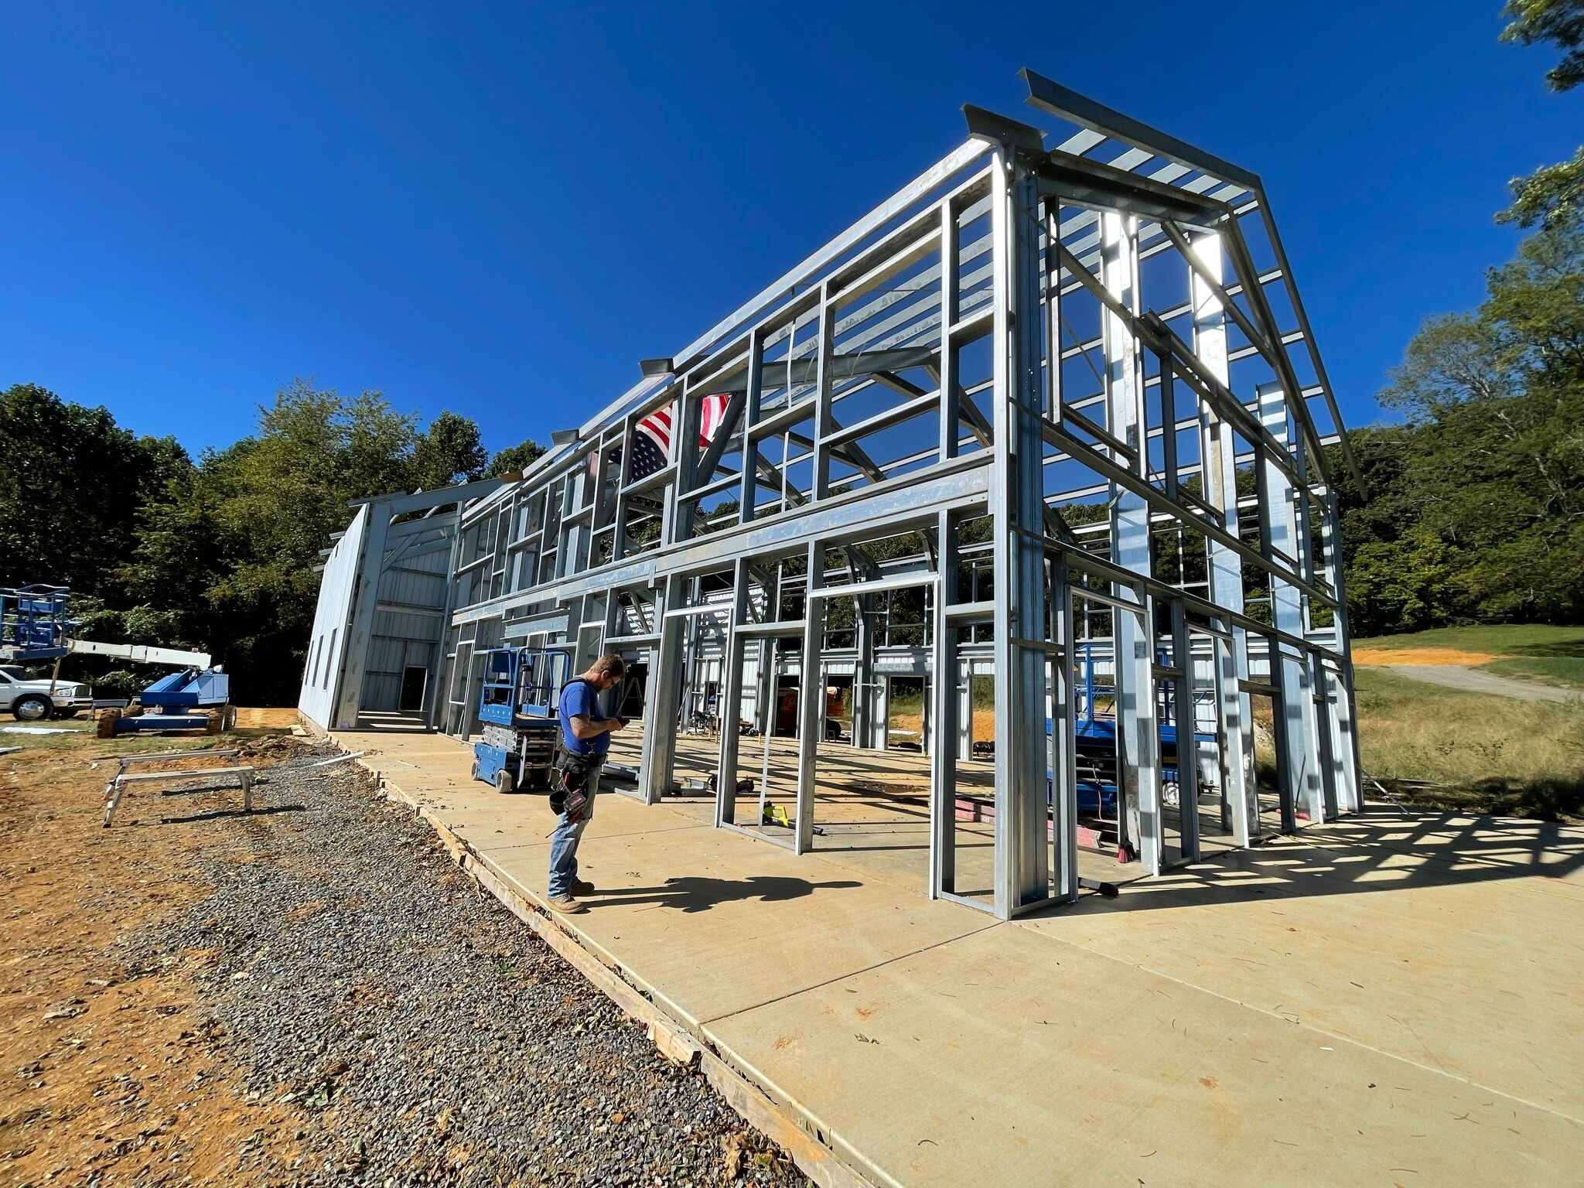
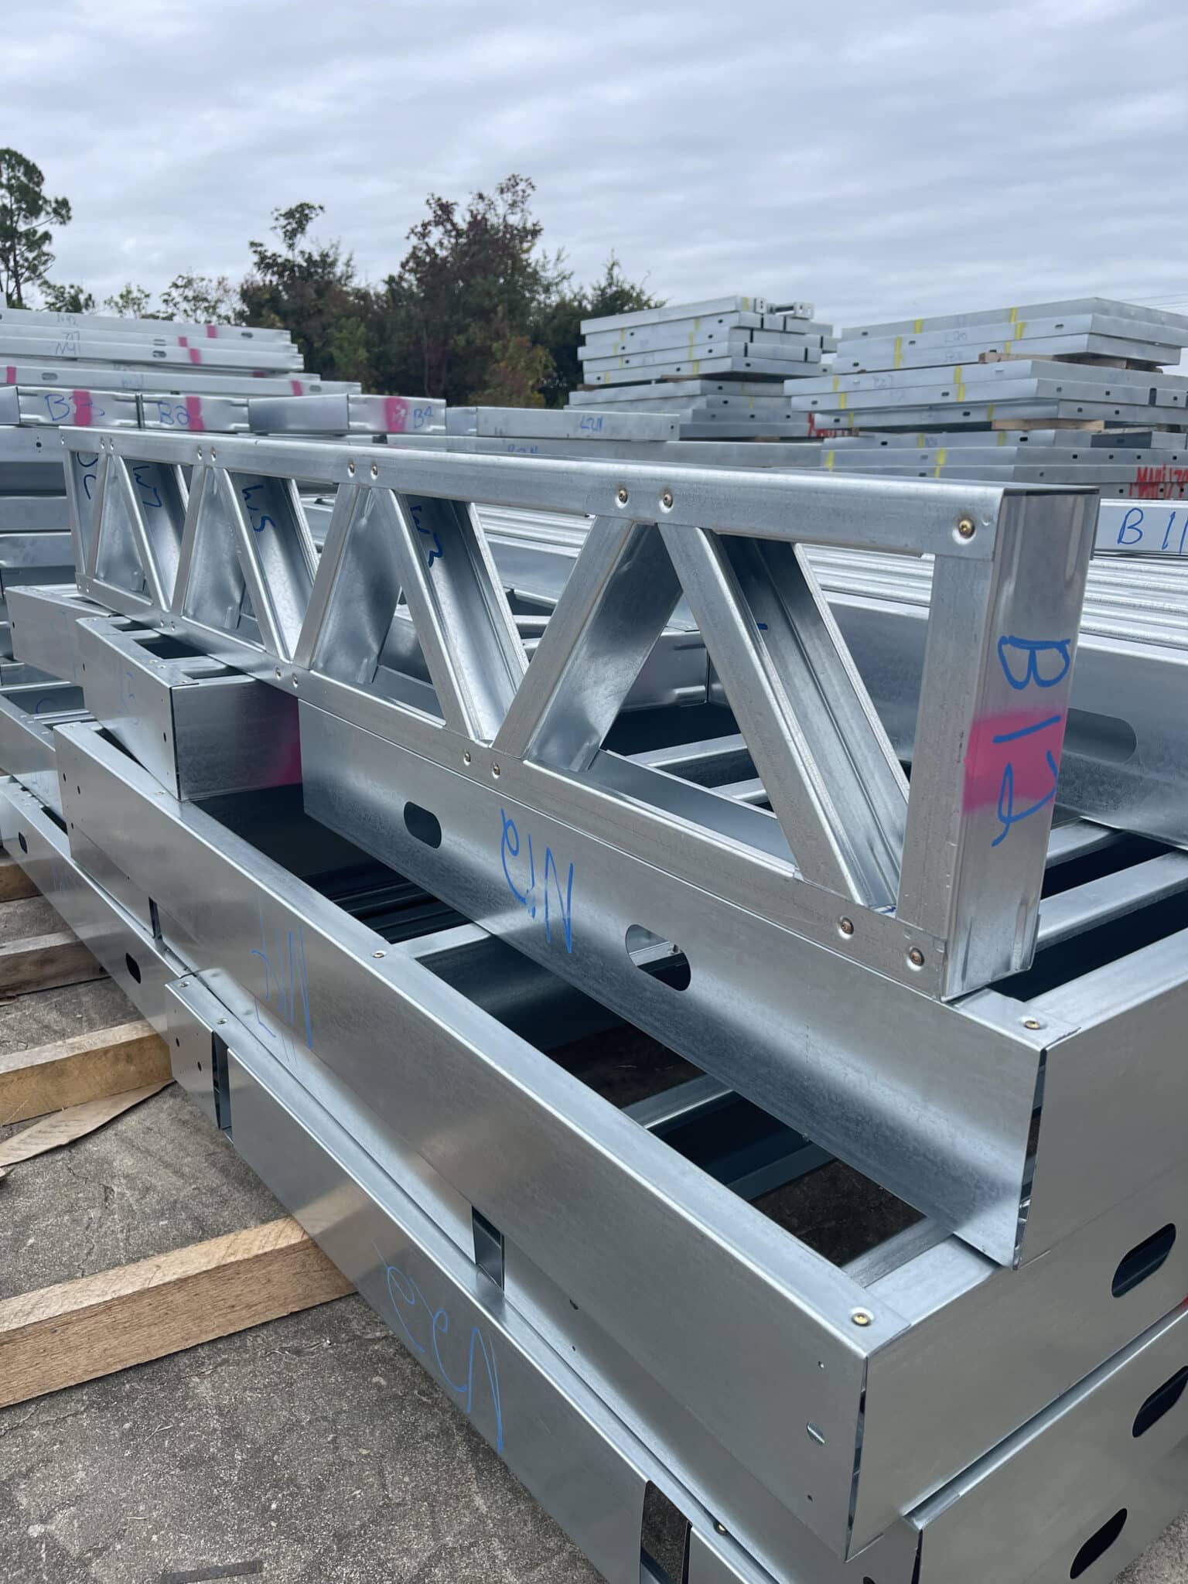
BuildMax’s Colorado-ready barndominiums utilize heavy-duty steel construction for their kits rather than wood. Cost-effective steel delivers strength and durability ideal for snowy peaks and rocky terrain. Completed steel structures easily pass rigorous local building inspections as well.

metal building

The average cost per square foot to construct these steel-framed barndos falls between $75-$150 installed depending on accessory upgrades selected. Prefabricated kits help compact build timelines to just weeks for livable spaces averaging 2,500+ square feet.


Custom Colorado Barndos

Colorado barndo seekers can fully customize kit layouts, sizes and finishes to craft ideal mountain sanctuaries. Transform open gathering rooms into cozy lodges with soaring beam ceilings and stone accents. Integrate handy equipment storage or elevated porches taking in sweeping views.

For Colorado’s barndo fans, property possibilities feel limitless but build experts like BuildMax optimize plans balancing dreams and regional practicality. Their insights make building in the Rockies smooth and sensationally scenic!

Pennsylvania Style Barndominium Floor plans

The Allure of Amish Country Barndominium Style

Barndominiums fusing spacious barns with modern dwelling comforts continue rising in popularity across America. But among the many regional variations of these barn homes, the distinct style emerging from Pennsylvania’s Amish Country has widely captivated mainstream audiences far beyond state lines. What is driving exploding demand for the clean, creative approached favored by these exceptional builder-artisans?

modern barndominium farmhouse

Emphasis on Craftsmanship

Amish barndominiums stand out for exceptional carpentry craftsmanship and intricate woodwork. Amish builders eschew power tools, instead perfecting traditional carpentry methods. This hands-on approach creates unparalleled attention to detail from soaring exposed roof trusses to ornate banisters. Refined touches like arched windows and creative built-ins add flair.

panda_helper> While power tools allow faster construction in modern homes, the meticulous and thoughtful craftsmanship of Amish workers using traditional hand tools results in truly custom, quality outcomes that elevate simple barn spaces into higher art.

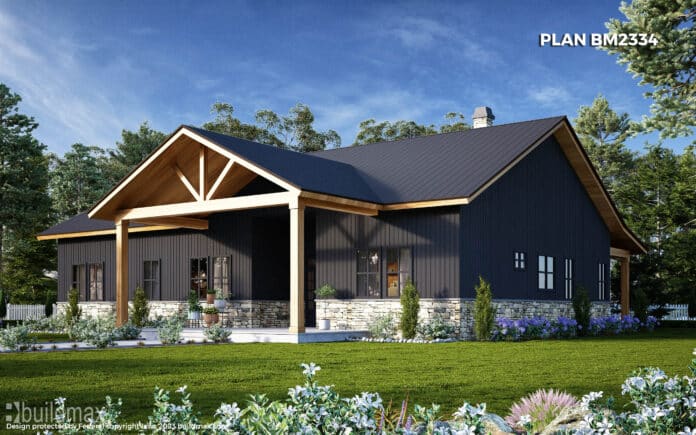

DREAM BARNDO BM2852

Adapting Modern Comforts

Beyond next-level carpentry, Amish barndo style also impresses through ingeniously fusing industrial and contemporary interior elements. Designers’ unexpected mixing of reclaimed woods,galvanized metals, subway tiles and even clean lines with rustic barn wood emanates approachable warmth.

Despite cultural separations from mainstream technology, Amish builders display insight adapting modern amenities like sprawling kitchen islands and transitional bathrooms into barndo footprints for function and livability. The melding of old and new delights.

Customization at Its Finest

Amish builders also excel thanks to centuries-old cultural focus on customization. Amish craft goods like furniture and quilts tailored to each client’s tastes and handed down for generations. This custom mindset translates to unparalled ability personalizing every barndominium to the new owners.

From a built-in reading nook sized perfectly for family movie nights to a finely tuned mudroom catering to hobbies, Amish barndos tailored refinements make everyday living uniquely your own.

black barndominium with wraparound porch

The creativity, skill and insight defining Amish barndominium style revolutionizes the concept of country living. Though local geography limits these builders themselves, the growing desire for their trademark quality, customization and comforts knows no geographic bounds. Their balance of artistry, livability and flexibility will continue inspiring broader barn home trends for years to come!

Barndominium Cost

What Impacts Barndominium Building Costs the most?

Barndominiums have soared in popularity thanks to their charming farmhouse-inspired aesthetic blending spacious metal barn exteriors with cozy, customizable living quarters inside. But in embracing the barndo lifestyle, what building cost factors should you anticipate? Key influences on your total investment include materials chosen, overall size, slope of land, custom finishes, location, and much more.

Metal vs Wood Construction

The major structural decision involves metal kits vs wood framing from scratch. Pre-fabricated steel barns like those that BuildMax provides, offer extreme affordability, durability, and easier assembly. Complete metal kits start around just $35,000. But custom designed barndo floor plans allow endless layouts and high-end details at the trade-off of higher costs nearing $100,000+.

metal building

Bigger Equals More Expensive

As with any home build, overall square footage greatly sways costs in materials, labor, site prep, and future heating/cooling bills. Typical barndos span 2,000-5,000 square feet. But some soar towards 10,000+ for million dollar price tags! Even just opting for extra height with cathedral ceilings spikes spend. Know your budget and size needs before drafting plans.

Property Topography Truly Matters

The more complex the grading and slope on your rural land plot, the pricier preparing the site equates if your one of those customers who just has to build on the side of a cliff face for dramatic effect just know that a crew has to get heavy equipment onto the site so the property accessibility truly matters a great deal. Significant excavating, backfilling, clearing trees or boulders, extensive drainage considerations, long driveways to back sites, and utility hookups for septic and electricity pile on if the property proves challenging and can hinder the build’s progress slowing the whole operation down and costing more money.

Everything’s Bigger in Texas

Where you build geographically also sways pricing. Construction rates, real estate values, and permitting/zoning processes vary regionally. Building in Texas hill country is generally more affordable thanks to available land and tradespeople. Coastal locales or highly developed areas often present higher costs overall.

farmhouse barnominium

Luxury Finishes will Add Up

Inside your barndo, simple drywall and basic floors keeps spend lower. Start opting for granite countertops, intricate tile backsplashes, reclaimed wood accent walls, high-end fixtures and you could add $50k+ easily to your total costs. Know when to splurge vs save on finishes based on longterm goals.

In drafting your rural oasis, carefully weigh all these cost factors from land to lumber to layouts. Partnering with a quality supplier like BuildMax helps provide realistic budget guidance as you plan!

Barndominium kits for Sale!


black barndominium

The Benefits of Choosing a Metal Barndominium Kit

Barndominiums — fusing spacious barns with comfortable dwelling spaces — have become a popular alternative home styles thanks to their rustic aesthetic, abundant square footage, and cost-effectiveness. Constructing your barndo out of a pre-fabricated metal kit offers significant advantages over building completely from scratch. Let’s explore the pros of metal barndo kits.

Freaky Fast Building Process


Opting for an easy-to-assemble metal kit like those offered by industry leader BuildMax accelerates the construction timeline versus traditional building. The kits include all vital wall panels, roofing, and structural supports pre-cut to size. Owners need only bolt together these components on their foundation.

Even beginners find the modular metal pieces simple to connect following BuildMax’s included instructions. Most report move-in ready within weeks rather than months!

Budget Friendliness

Pre-fabricated metal barn kits cost significantly less than custom building from the ground up. BuildMax’s steel kits offer durability and weather-resistance comparable to wood but at almost half the price per square foot. Their bulk ordering direct from manufacturers yields savings too.


And because the wall panels, frames, roofing, and more all snap together swiftly, you save substantially on labor costs and build time compared with constructing piece by piece.


Customization Galore

BuildMax allows you to fully customize kit layouts, sizes, colors, accessories, and finishes to create your dream barndominium catered to your family. Choose from over 50 flexible base floor plans or design your own! Then select luxury touches like top-of-the-line fixtures, custom cabinetry, and designer metals for the exterior.

Energy Efficient Comfort

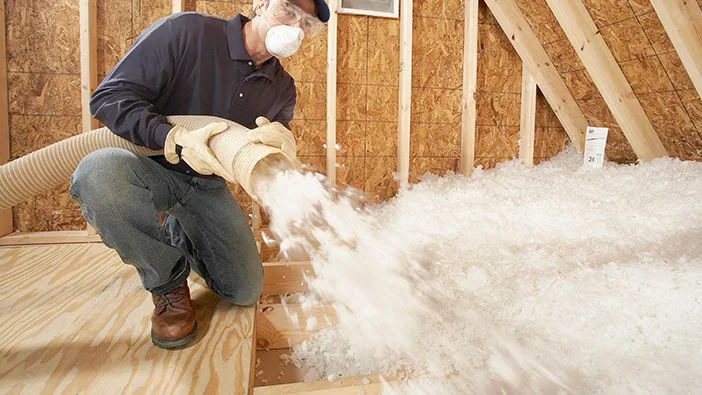
Properly insulated metal barn structures keep warm in winter and cool in summer for energy bill savings — plus you’ll stay comfortable in any season. BuildMax recommends you use HIGH-R insulation for superb efficiency. Strategically placed translucent panels also encourage natural light to reduce reliance on lamps.


insulation

For those seeking spacious, budget-friendly, beautiful dwellings, BuildMax metal barndominium kits check all the boxes, delivering the barndo living experience with ease.

Barndominium For Sale!

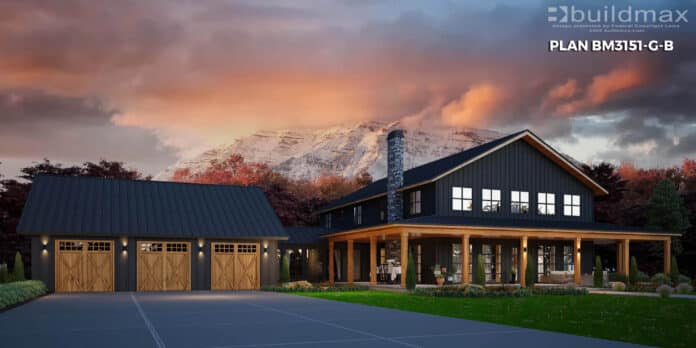


black barndominium with 3 car garage, wraparound porch, and mountains in the background

How to Sell Your Barndominium  Without a Real Estate Agent

Barndominiums, the trendy home style fusing spacious barns and comfortable living quarters, have skyrocketed in popularity the last decade. If you invested in a barndo but are ready to move onto a new chapter, you may wonder how these unique properties fare selling in 2023’s up-and-down market. Follow this step-by-step guide tailored to today’s housing landscape.

Step 1: Highlight Unique Features

In slowing markets, unique homes like barndos can struggle more getting buyers under contract compared to traditional houses. Set your barndo apart by showcasing special features in listing photos and descriptions. Emphasize artisan details like hand-crafted wood accents, steel beam ceilings, and custom built-ins that set barndos apart from cookie-cutter houses.

Step 2: Price Aggressively

Though barndos grow more popular, relatively few buyers specifically seek them out. Price yours keenly from day one for maximum appeal. Closely compare recent sales of similar-sized rural homes in your county, then shave 5-10% off for your listing price to stand out. Consider offers swiftly too. But in hot markets with low inventory, you may still price to competition.

Step 3: Prepare for Questions

Many buyers unfamiliar with barndominiums will have lots of questions about insulation, utilities, and more. Have past energy bills, information on construction upgrades like installed HVAC systems, and reports from inspectors ready to share. Offer to walk buyers through every aspect from ceiling insulation to wiring to plumbing. Transparency is key.

Step 4: Highlight Flexible Space

Barndos allow incredible flexibility thanks to large open floor plans. Play this up to buyers. Note potential uses for cavernous great rooms from home gyms to man caves to children’s play zones. Discuss keeping work-from-home office nooks separate from living areas for multi-functional use. Flex space sells.

Step 5: Patience is Key

Statistics show the average home takes 40-60 days to sell in 2023’s up-and-down market. Unique properties like barndos often take longer – sometimes 4-5 months. Avoid knee-jerk price drops every few weeks. Find ways to refresh your listing like new photos for the various seasons to keep appealing to new potential buyers in your smaller niche.

DREAM BARNDO BM2852

Appreciation Differs by Market

Like any homes, barndominium appreciation or depreciation varies greatly based on location location location. In hot rural markets across regions like Texas Hill Country, Idaho, and Tennessee, some barndos have sold for double or more what owners originally spent to build them.

This strong appreciation results from demand outpacing supply as more buyers discover barndos’ irresistible perks. Rural enclaves within reach of tech hubs have seen particular barndo boom times like Livingston, Texas and scenic Idaho.

Meanwhile, other areas have seen less stellar returns on investment for owners upon resale. Regions with oversaturation and downward-trending markets have left some barndo sellers barely breaking even or even losing money.

Maximizing Future Resale Value

For best future resale value, carefully research regional barndo sales trajectories before building to pick promising growth areas. Seek faster-growing rural housing markets near desirable amenities.

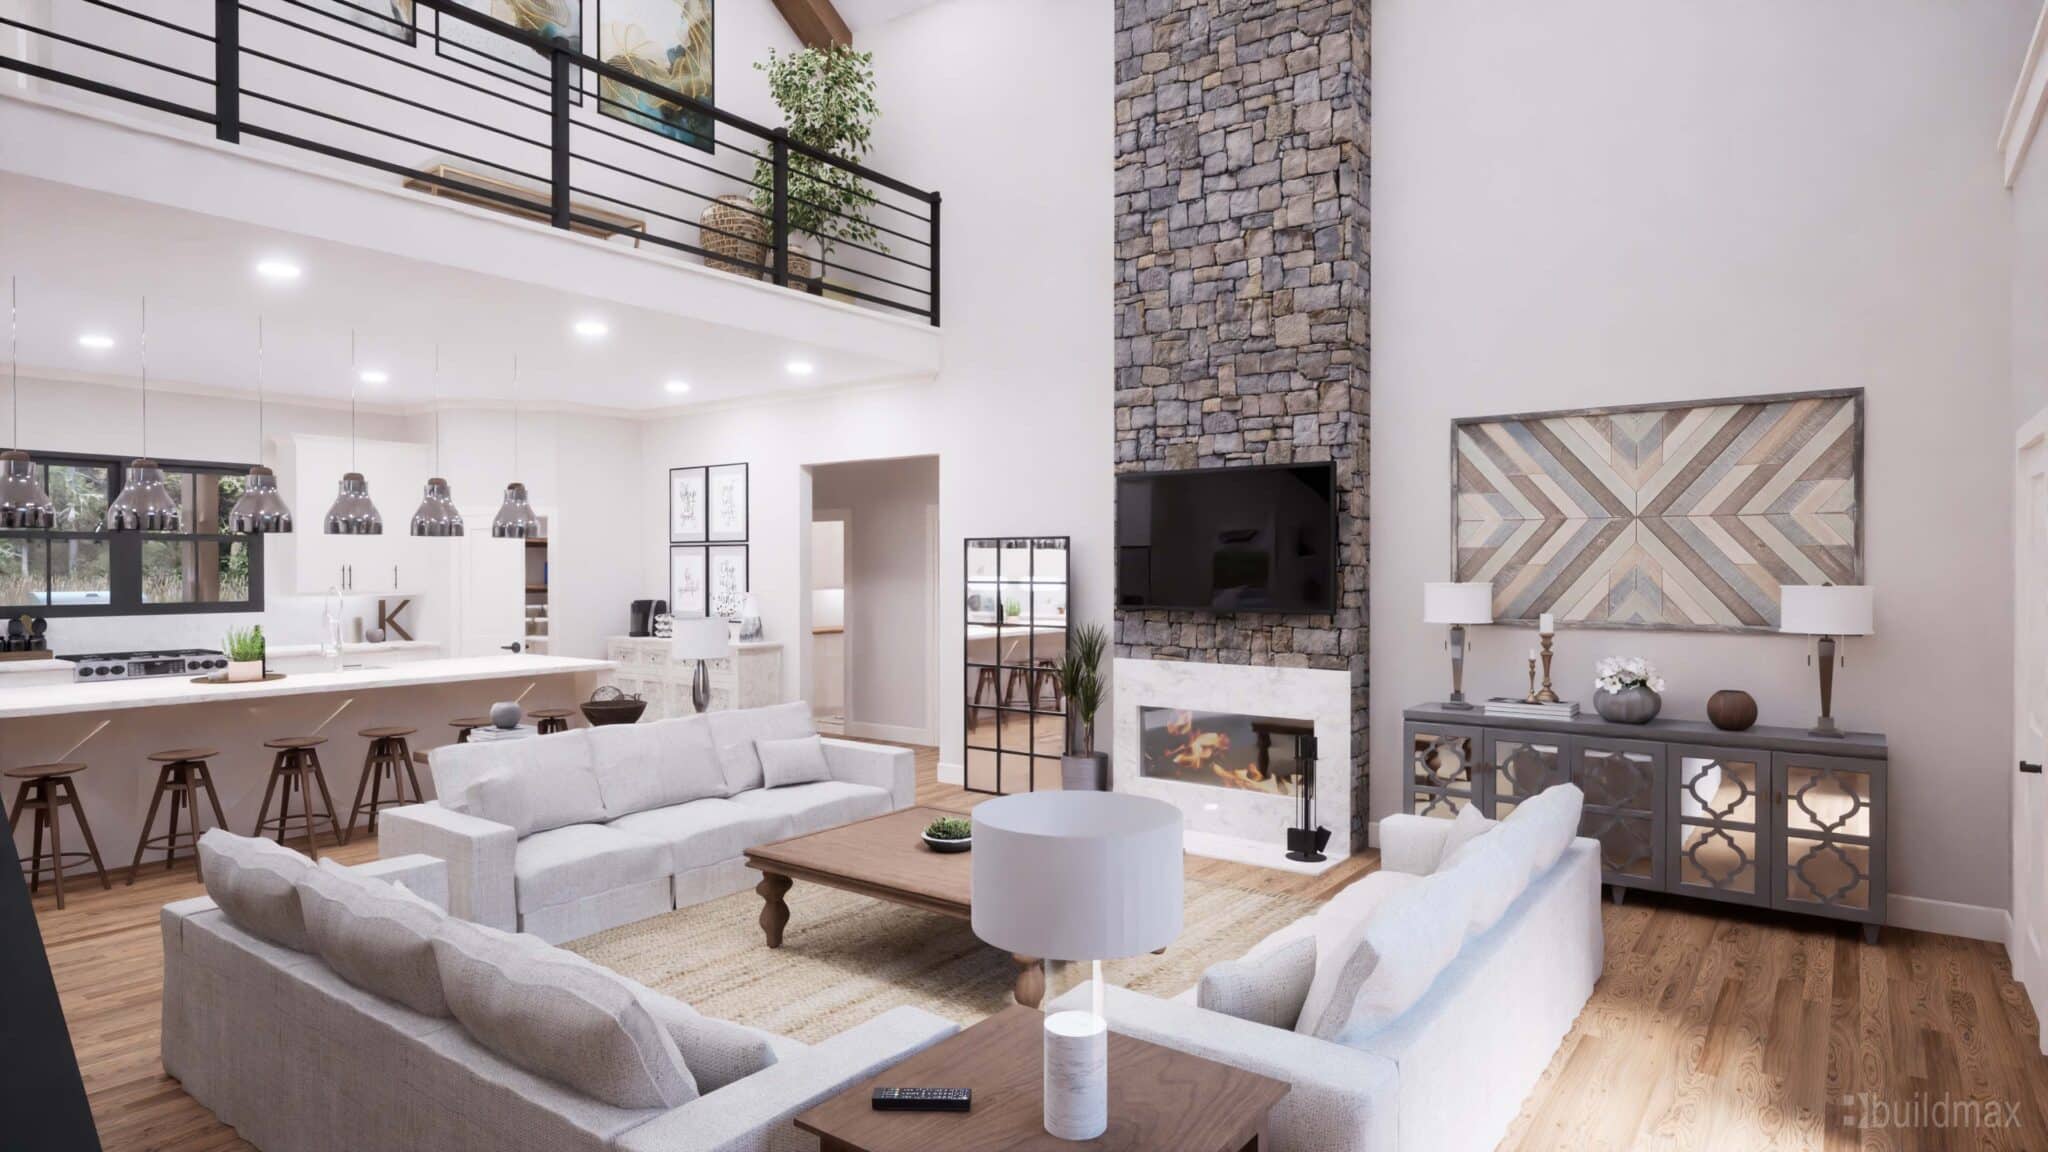
barndominium interior great room

Then during construction, use quality insulation, heating/cooling, and avoid cutting corners. Install higher-end finishes and fixtures to elevate stylistic appeal. Timeless elements like natural stone backsplashes provide future value.

Selling barndominums requires understanding their specialty niche appeal and pricing right for motivated buyers. But in today’s complex market, flexible space, aggressive pricing, and endless patience for showing this charming home style are keys for eventual success!