Home Blog Page 26

The Complete Guide to Kit Homes


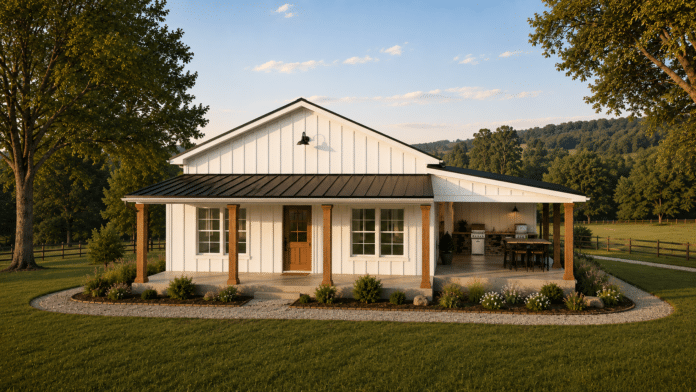
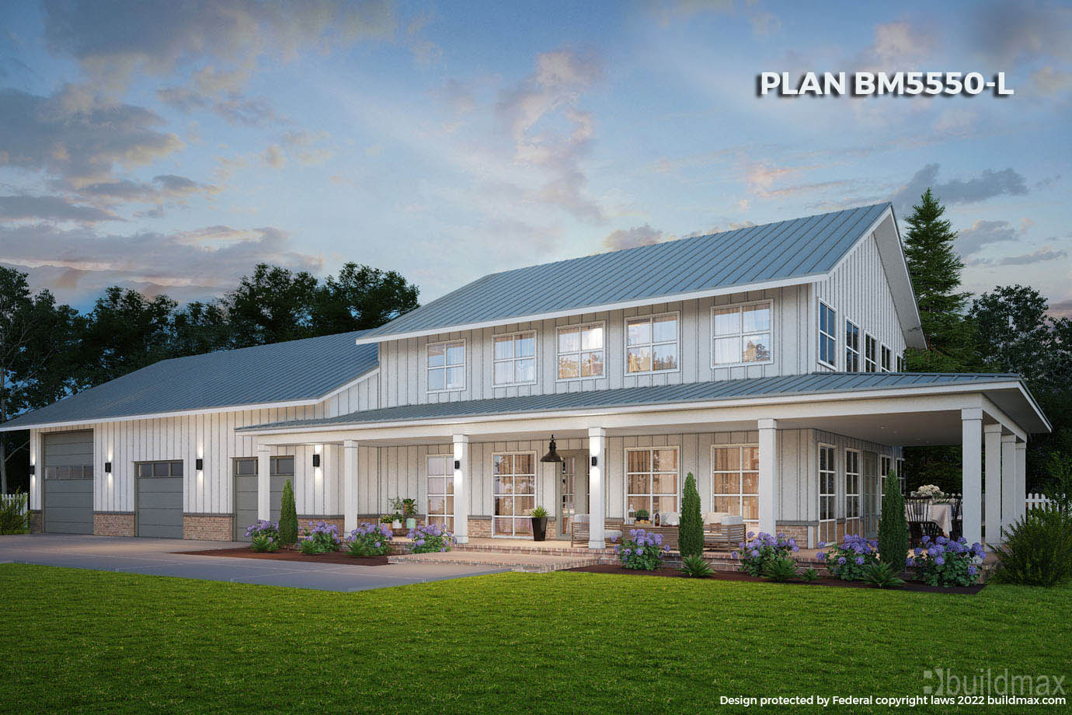
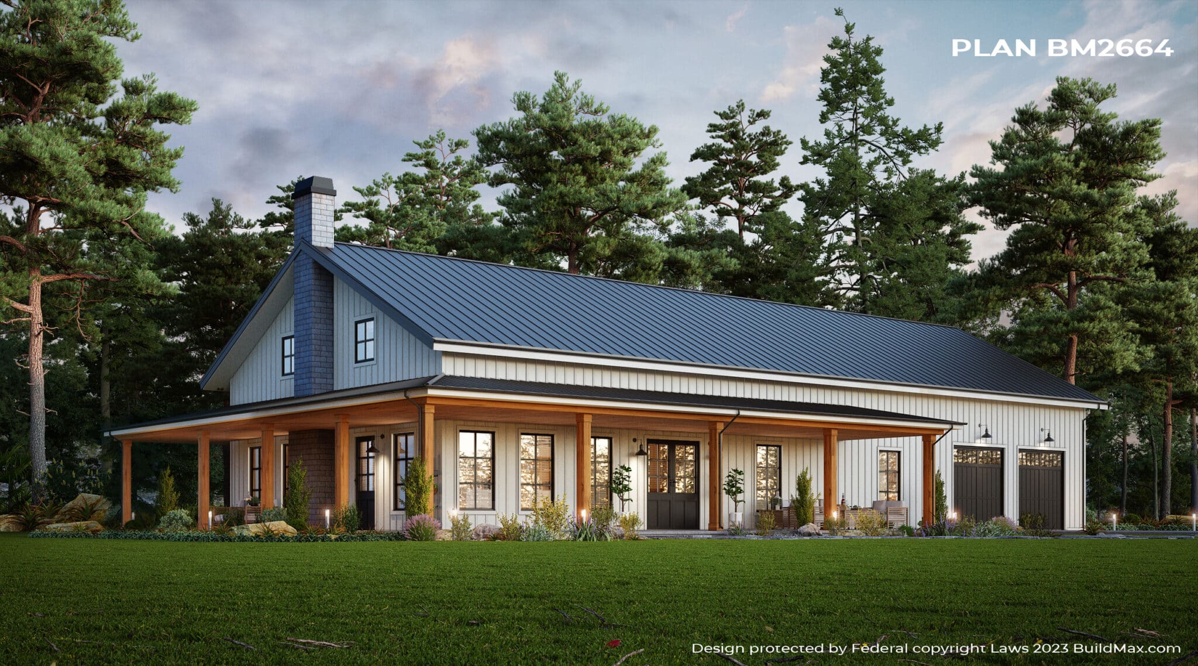

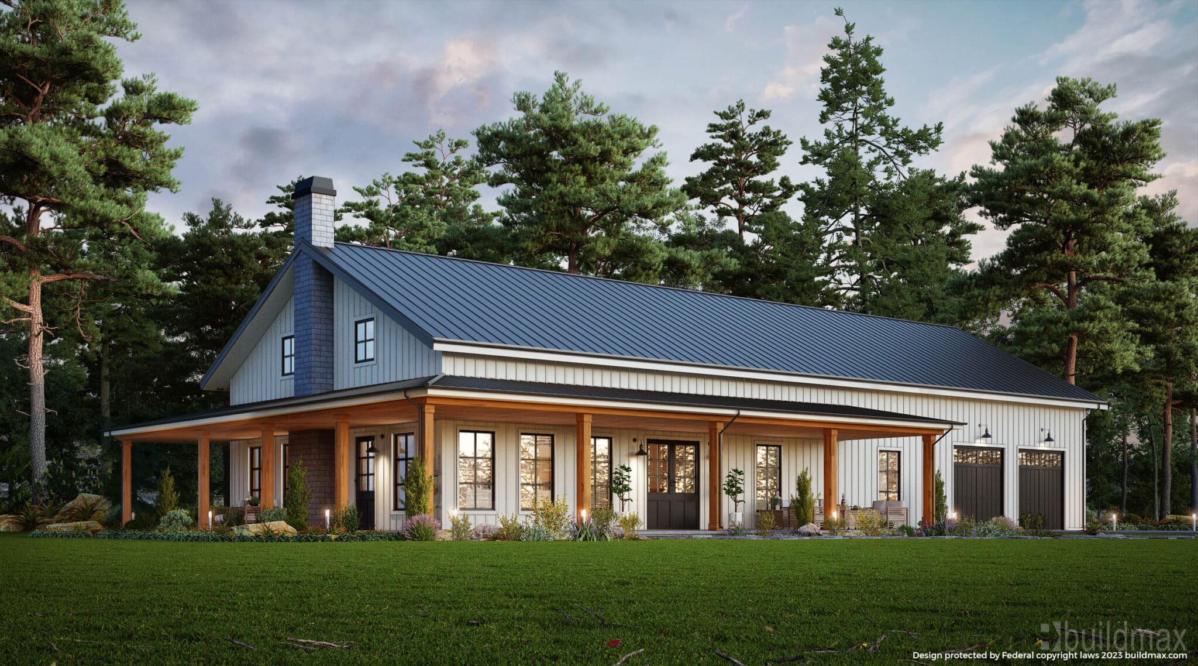
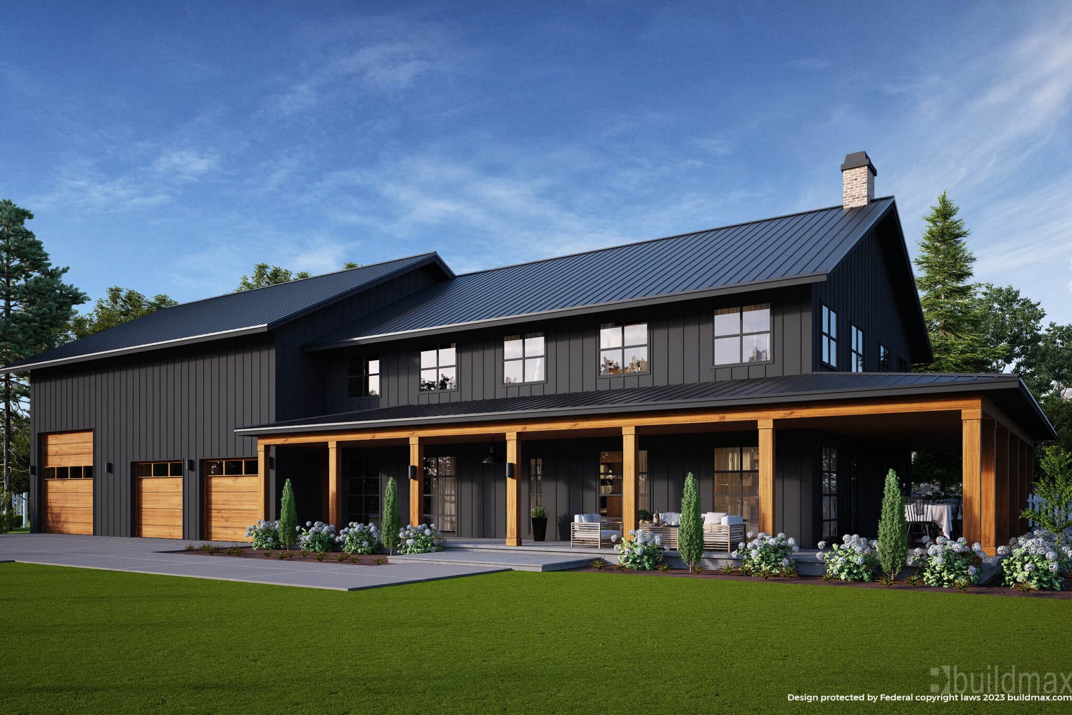
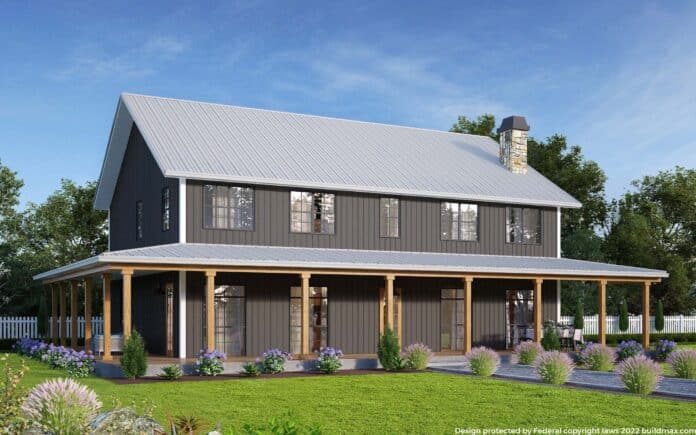
black barndominium with wraparound porch

The Complete Guide to Kit Homes

Kit homes, also known as pre-cut homes, offer an appealing method of homeownership allowing you to buy a house in a box. The pre-fabricated components make for a simpler building process compared to constructing a fully custom home. This guide will explore everything you need to know about researching, buying, and building your dream kit home.

How Kit Homes Work

Kit home manufacturers mass produce house sections or panels in a factory before transporting them via truck to your property. Components like walls, trusses, floors, and roofs arrive already precision cut to size along with detailed building instructions. Structural fittings like nails and screws also ship within kits.

Homebuyers can opt to hire contractors for assembly or self-build following included instruction manuals, which spell out each building step. The DIY method offers maximum cost savings. Regardless of assembly method, kit houses allow move-in often within just weeks rather than months of traditional building.

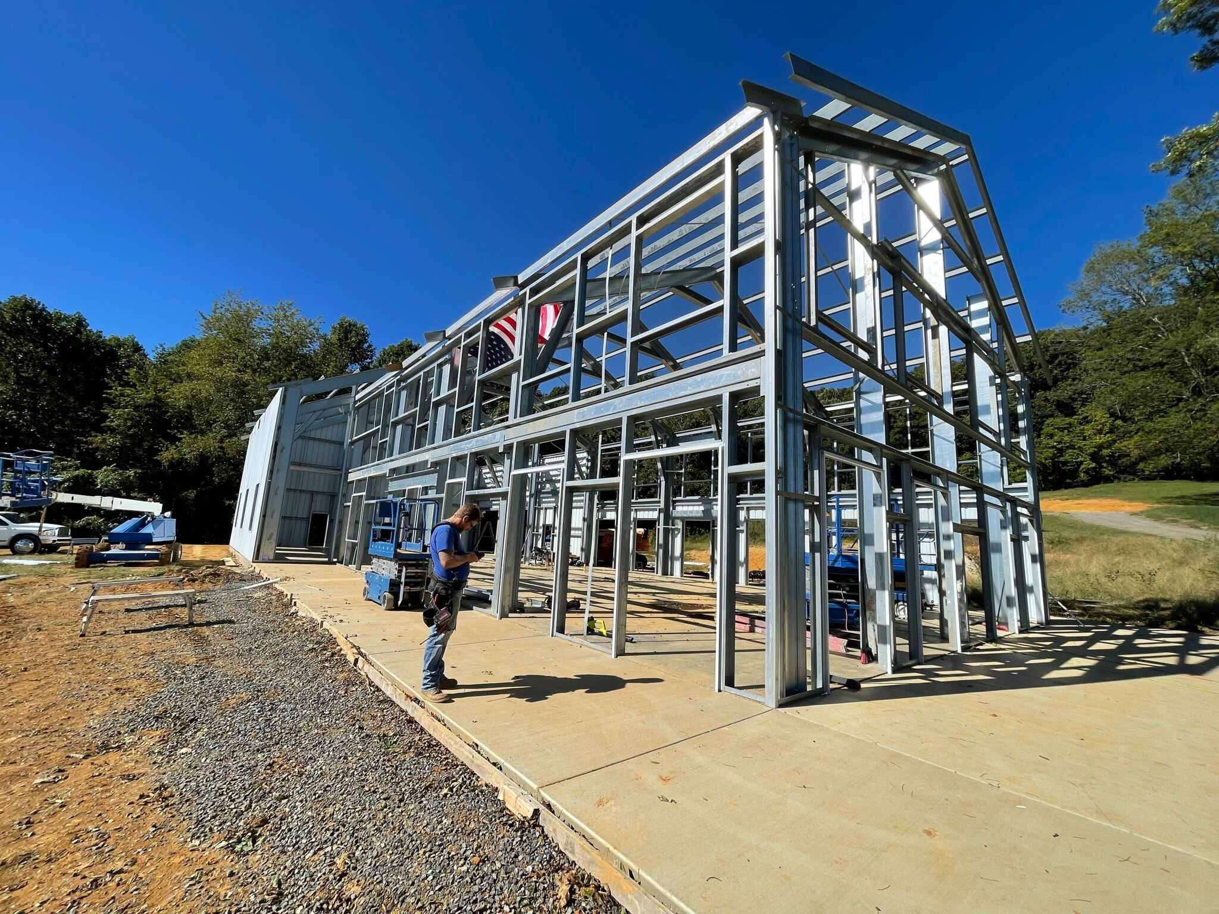

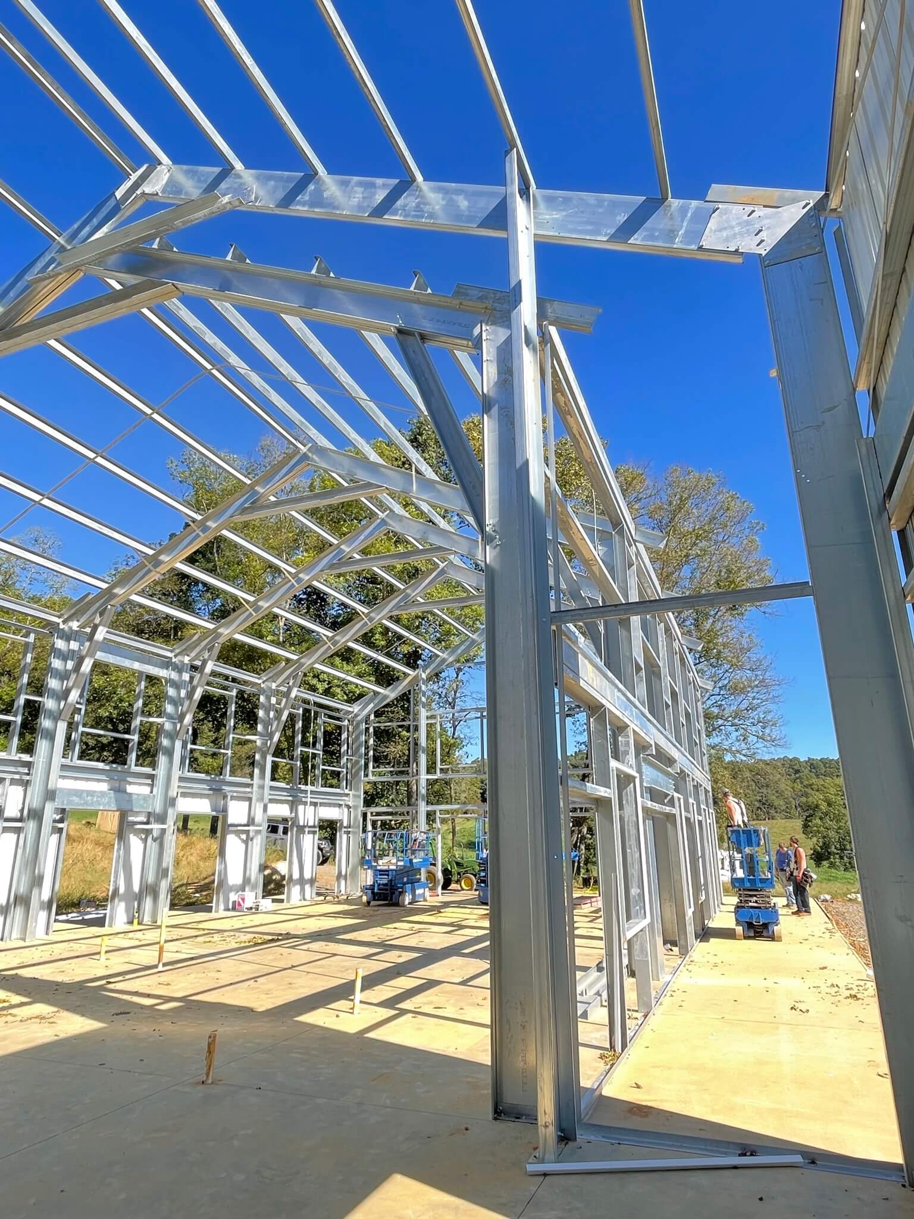
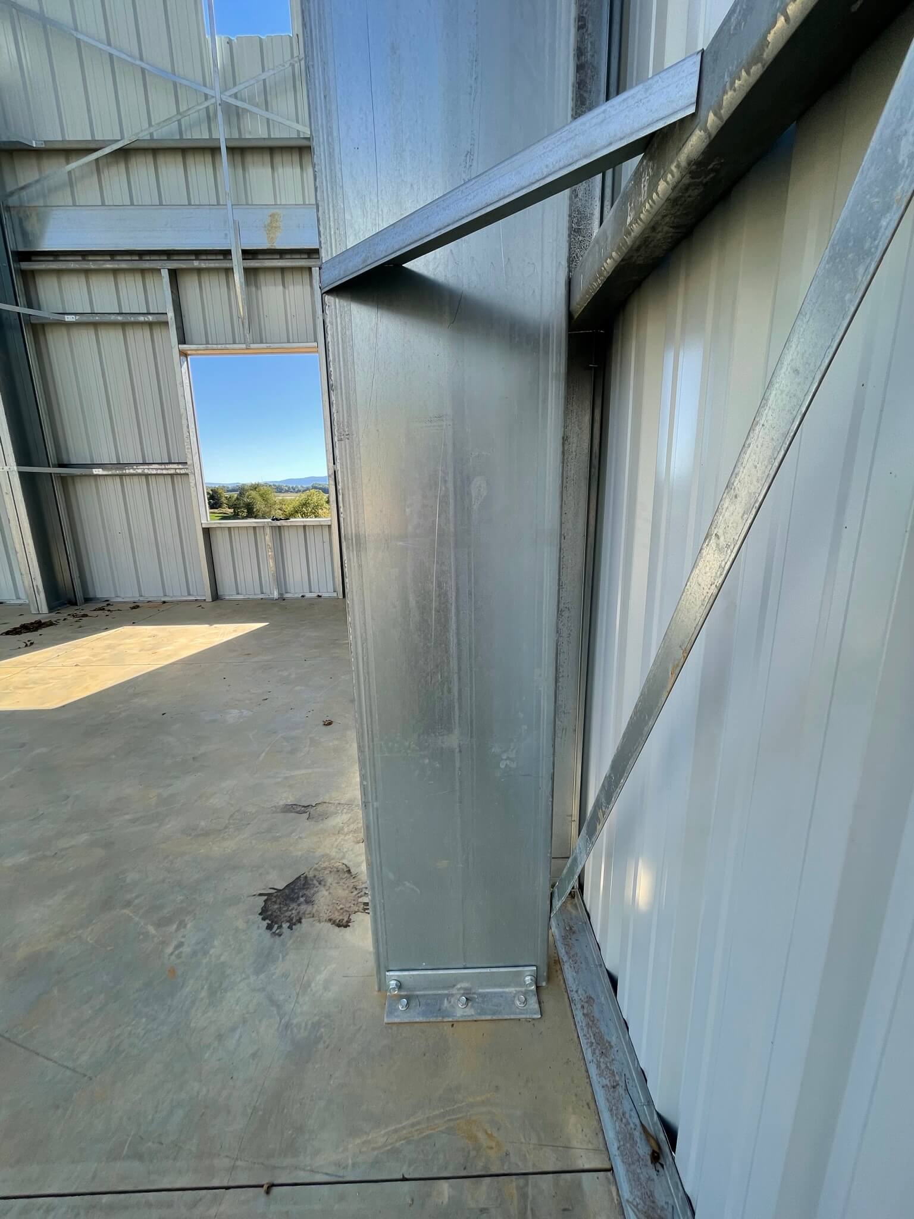

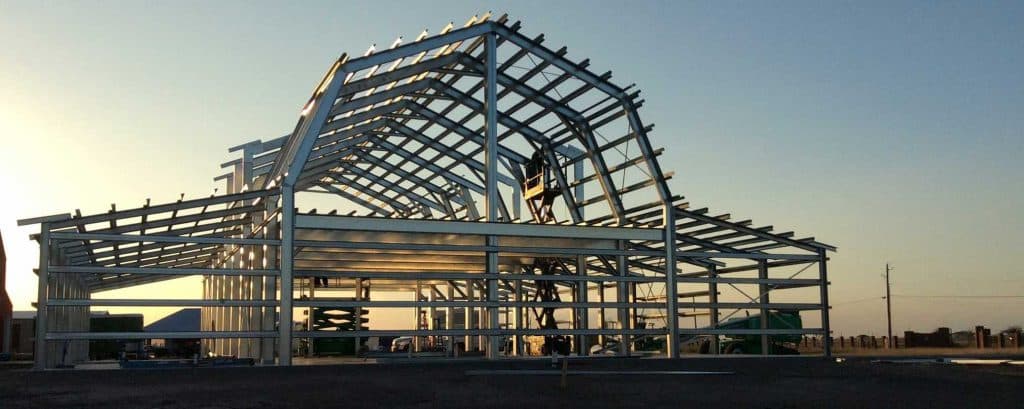
Steel framing packaged and ready for delivery

Finding The Right Barndominium Kit 

Some of the most prominent kit home brands available across America are great at advertising but may not include everything you need, it’s important to go with a trusted name. Buildmax makes great steel frame kits for delivery and are a trusted name in the industry. 

While aesthetics, sizes, materials, and prices vary widely, all share the ease of pre-cut building. Do your research to decide which brand best fits your taste, lifestyle needs, and budget.

metal building

Estimating Your Budget

Kit homes range dramatically in pricing from $50,000 to $500,000 depending on square footage, materials, custom upgrades selected, site prep needs, and more. Most fall in the $100k to $250k range. Determine early what size home your finances can accommodation then browse kits in your price point and preferred style.

Remember that base kit pricing does not cover materials for vital site preparation like a foundation, plumbing, septic installation, excavating services, even land purchasing itself. These additional costs often tally $50k-$150k. Plot out your entire project budget before committing to a purchase.

Picking Perfect Property

Home placement will influence what kit homes work on your land since the shape and grading of property can vary. Consider proximity to noisy roads or neighbors and positioning to maximize sunlight in rooms. If your land lacks accessibility for truck deliveries, building is far more complicated.

Permitting, zoning restrictions, HOAs, snow load capacity, and weather conditions like hurricane, tornado or wildfire prevalence also determine appropriate foundation needs and materials to handle area demands.

metal building

Going Custom

Though kits offer simplified building, most companies allow for expansive customization too. Choose unique exterior materials like brick veneers or corrugated metal wall cladding. Opt for additional dormers, bay windows or skylights. Design one-of-a-kind interior layouts and pick luxury finishes like granite counters. Just know custom add-ons boost costs.

Kit homes fuse uniqueness, simplicity and affordability for buyers wanting to construct their dream home. Follow this advice to build smartly!

Do Steel Barndominium Kits Deliver

Do Steel Barndominium Kits Deliver on Time, Cost and Effort?

Prefabricated steel barndominium kits merging pre-cut structural framing components with DIY instructions promise simplified construction for DIY homebuilders. But given higher initial material costs demanding hands-on site assembly, are such kits worth expenditure, sweat equity and construction timelines required versus paying contractors to stick-build custom barndos?


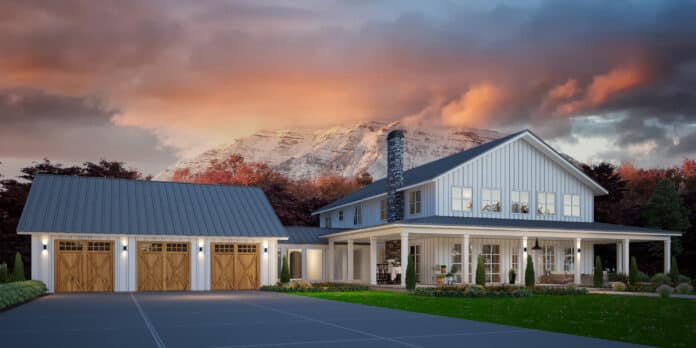

grey barndominium with wraparound porch and 3 car garage

Value Analysis Of Steel Barndominium Kit Path

While lumber pricing fluctuation complicates direct comparisons, leading kit suppliers estimate average per square foot expenditure differences around:

Kit Material Price – $150 – $250 PSF

Stick Build Price – $100 – $200 PSF

white barndominium lodge style

So at face value, yes – sourcing weather-tight steel shell kits requires greater upfront capital over framing locally with dimensional boards. However, accelerated construction schedules saving months of calendar time plus amplified lifespan durability balance total lifetime costs more evenly.

Time Comparison

Steel kit contractors estimate homebuilders save roughly 30-50% total build time since the longest phases – framing, sheathing, windows/doors – finish faster given quick-connect bolt assembly. Critical time savings since financing costs accumulate over lingering projects.

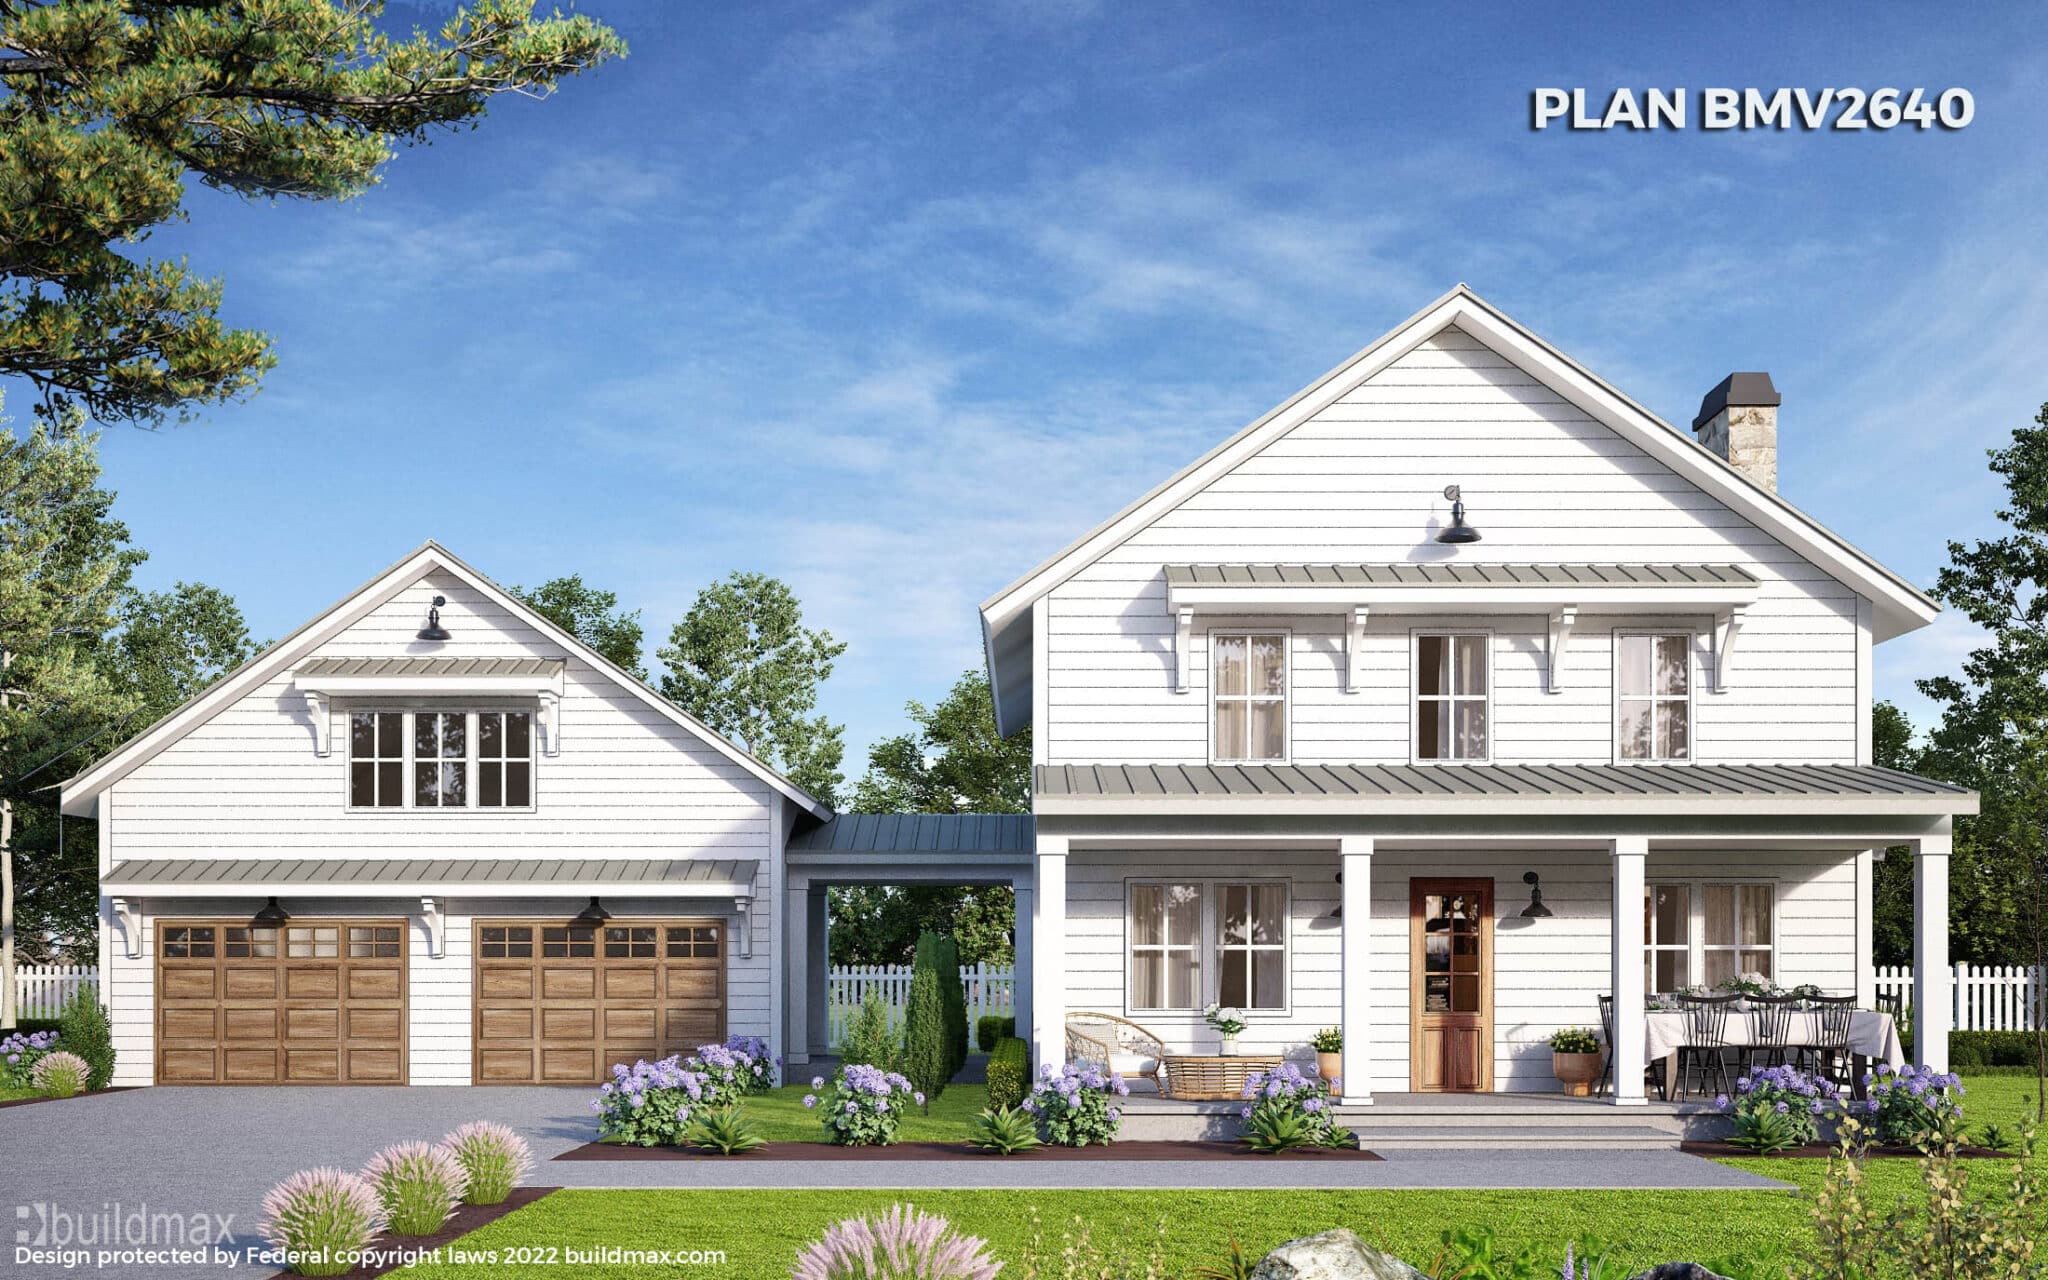
white farmhouse

Effort Comparison

Eliminating technically complex wood joinery, plumbing, measuring and handling reduces skill demands. Preformed pieces fitting sequentially together pursuant to guides steers amateurs through sound structural completion much easier. However, some sweat equity remains required.


In summary, while stick-framing theoretically saves dollars upfront, and hiring pros saves some effort, steel barndo kits redeem value recouping both money and time long run. The numbers and experiences justify the kit path for most owner-builders seeking quality modern farmhouses. Let efficient prefab foundations accelerate dreams!

What Does a 40×60 Barndominium Kit Include

white farmhouse


 What Comes In a Standard Size 40×60 Barndominium Kit?

As interest grows for modern agricultural building conversions into expansive residential or commercial spaces, commonly known as barndominiums, many dreamers concept 40’x60′ footprints allowing abundant square footage flexibility. But what might owners expect to pay for prefab all-steel barndo kits enclosing interior dimensions reaching 2,400 square feet? And what exactly ships prepackaged ready for do-it-yourself site assembly?

Pricing Overview – 2,400 sq ft Barndo Shell Kit

Leading nationwide barndominium kit suppliers like Buildmax estimate current supply pricing for everything required structuring a 100% watertight 40’x60′ steel shell falls around:

$55,000 – $82,000 range

Breaking down what’s included:

• Interlocking wall frame panels – $22,000
• Complete truss rafter sets – $9,500
• Insulated panel sheathing – $12,000
• Heavy duty barn doors & hardware – $5,500
• Comprehensive hardware kit – $3,800
• Freight to continental US site – $2,200

So for $60,000$80,000 upfront, the fundamental protective structure stands ready for build-out. Subsequent insulation, utilities, finishes and decor then customize the blank canvas.

What Ships In a Steel Barndominium Kit?

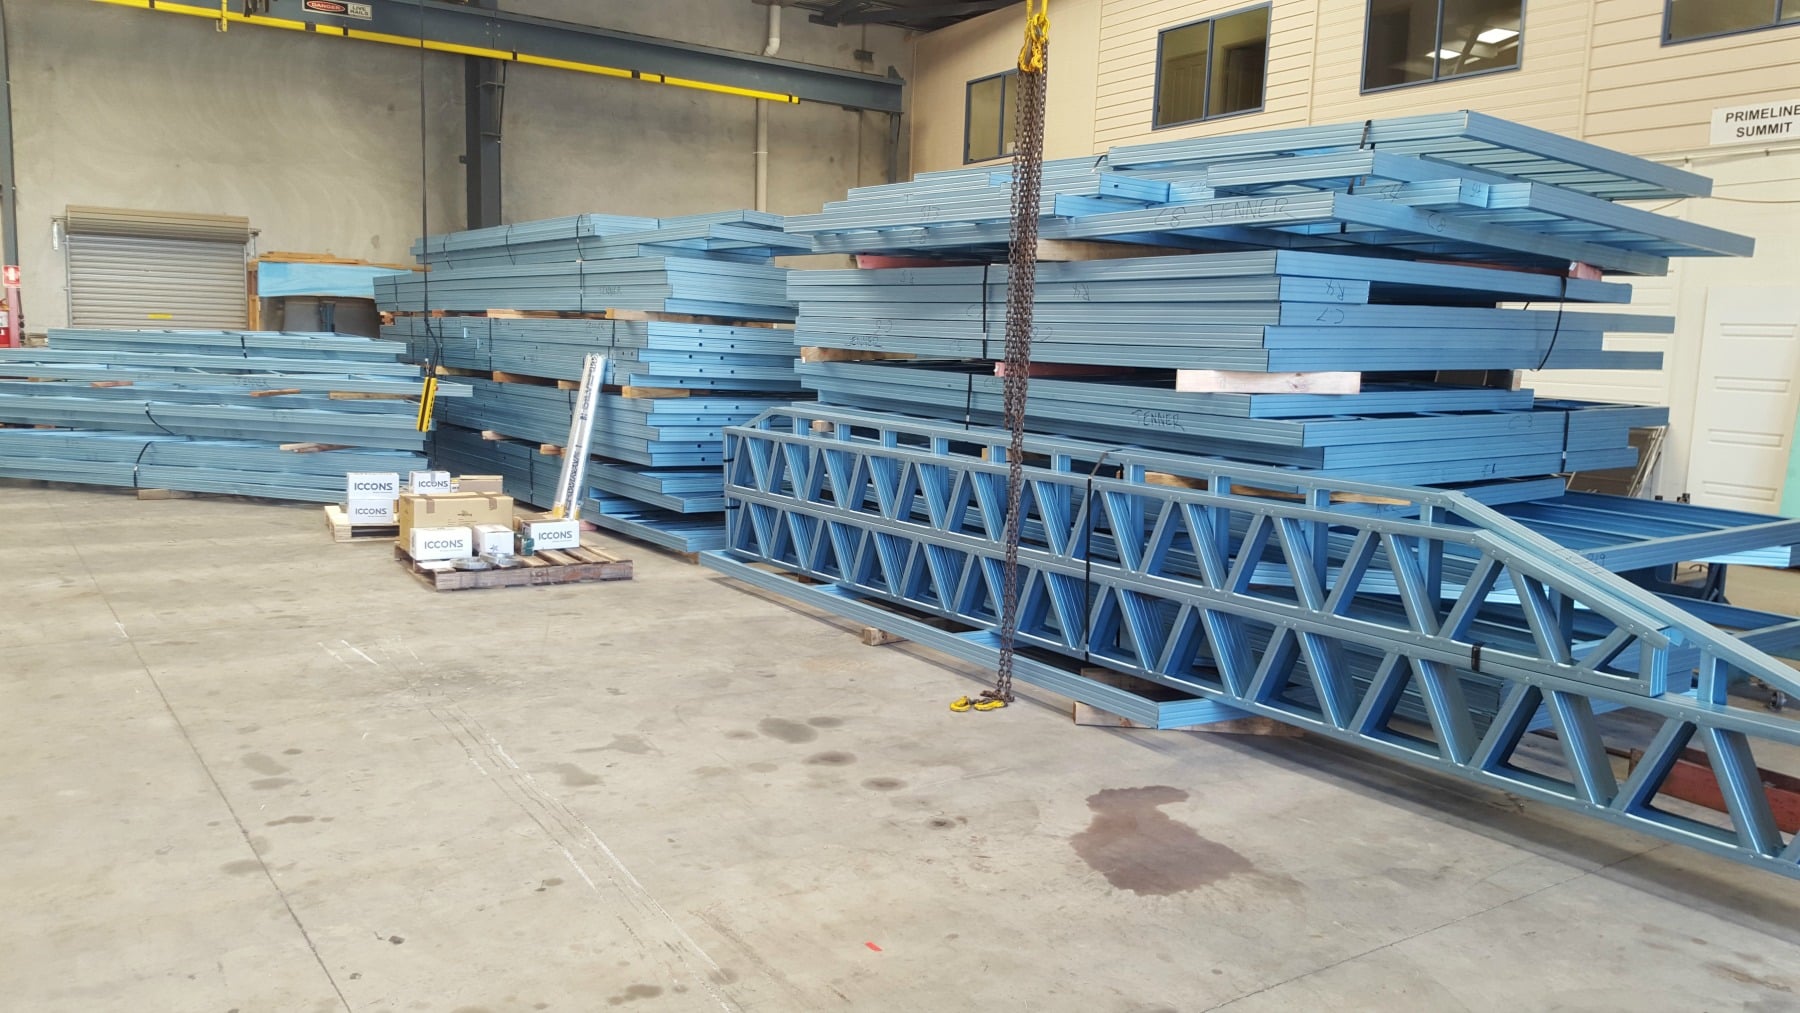
Steel framing packaged and ready for delivery

Packaged for simplified assembly, complete shells include every structural component:

• Precision formed wall panels
• Matching width/height door headers
• Corner posts and column supports
• Truss rafters cut to length
• Sheathing boards & roofing
• All connecting bolts/screws
• Detailed installation guides

With 90% of structural cutting and welding done offsite for quality control, builders of all skill levels successfully Build barndominium kits into the rural homes of their dreams thanks to this turnkey prefabrication approach. Get your Barndominium kit with Buildmax and also get their world class consulting service to help walk you through the process.

What size barndominium can you Build with a $100k Budget

What Size Barndominium Can You Build for $100K?

If you are asking what size barndominium you can build for $100,000, the honest answer is: probably a small one — and only if you are disciplined about your design, your finish level, and what your budget is actually covering. Here is a link to ranch style homes, look for ranch houses that are in the range of 900 sq ft to 1000 sq ft. For a budget of $100K this is more realistic.

A lot of people search this question hoping for one magic number, but barndominium budgets do not work that way. A $100K budget can go much farther if you already own the land, the site is cleared, utilities are close, and you are building a simple, compact layout. If you are starting from raw land and expecting a fully finished turnkey home, $100K gets tight very fast.

Keep in mind that staying on a $100K budget has less to do with the size you choose and more to do with the decisions you make before construction starts — the plan, the site, the contract, and the selections. For a walkthrough of those decisions in order, you can DOWNLOAD A FREE STEP BY STEP GUIDE TO BUILDING A NEW HOME, which covers all 50 steps from planning to move-in.

So let’s answer the question the right way.

Why a $100K Barndominium Might Not Be Realistic

One of the biggest challenges when building any new home is the cost of materials and labor. Today, most general contractors charge between $120 and $150 per square foot to build a custom home. If you are building as an Owner Builder you can get the per sq ft price down closer to $100 but don’t attempt this if you do not have the experience. Many people assume that a barndominium is significantly less expensive, but in reality, that is no longer the case.

A modern barndominium is built much like a custom home. Before 2020, it was common for homeowners to purchase an inexpensive agricultural metal building, convert it into living space, and save money by framing the interior with wood. At that time, a basic metal building could often be purchased for $30,000 to $40,000, making the overall project much more affordable. However, today’s construction costs have changed that equation. Metal building packages now typically start around $26 to $30 per square foot for pre-assembled framing only, and once you add exterior siding, roofing, windows, and doors, the shell alone can cost $40 to $45 per square foot. That price still does not include site preparation, dirt work, the concrete slab, plumbing, electrical, HVAC, insulation, interior framing, drywall, flooring, cabinetry, or finishes. By the time all of these essential components are included, building a complete barndominium for $100,000 is simply not realistic in most markets.

That said, there are exceptions. If you have friends or family in the construction trades, or if you’re skilled enough to handle some of the work yourself, you can reduce your overall building costs. Taking on tasks such as interior framing, painting, flooring, trim work, or even coordinating subcontractors can result in significant savings. While a $100,000 barndominium is unlikely for most turnkey projects, a combination of DIY labor, discounted trade work, and careful budgeting may make it possible for some homeowners.

What Has to Be True for a $100K Barndominium Budget to Work

This is where most budget articles get weak. They throw out a square-foot estimate without explaining what must already be handled.

A $100K budget works best when most or all of the following are true:

  • you already own the land
  • the site is cleared or easy to clear
  • you do not have major grading or drainage issues
  • utility connections are straightforward
  • the floor plan is simple
  • the finish package is practical, not luxury-grade
  • the structure is compact and efficient
  • you avoid overspending on porches, glass, and custom details
  • you can put in a lot of sweat equity

That is why a small stock plan usually makes far more sense than starting with a heavily customized design. Start with a proven plan, then make only the changes that truly matter.

Why a Small Barndominium Makes the Most Sense at This Budget

A smaller barndominium is not just the “cheaper” choice. It is often the smarter one.

When your budget is capped at $100K, every square foot has to earn its place. That means you want:

  • open-concept living instead of wasted hallway space
  • a compact footprint
  • straightforward framing
  • simple roof geometry
  • minimal structural complexity
  • storage that is built in where possible
  • multi-use rooms when needed

This is exactly why compact barndominium plans keep getting attention. They are not trying to impress on paper. They are trying to work in real life.

A Realistic Example: The BuildMax BM900

If you want a real BuildMax plan that fits this conversation, the BM900 is the obvious starting point.

The BM900 is a compact plan that fits the logic of a budget-conscious build. It keeps the footprint manageable, avoids wasted square footage, and gives buyers a realistic place to begin.

Why it works:

  • it keeps the footprint compact
  • it avoids wasted square footage
  • it supports a practical living arrangement
  • it gives budget-conscious buyers a realistic starting point
  • it is easier to picture financially than a much larger family layout

That does not mean the BM900 is the right plan for every family. It means it is the kind of plan that fits the math.

What Usually Blows the Budget First

If you want to stay realistic, these are the cost drivers that usually eat into square footage the fastest:

1. Site work

Clearing, grading, trenching, drainage, driveway work, septic, and utility runs can eat through a budget before the structure even starts.

2. Bigger-than-needed layouts

A lot of buyers think the difference between 900 square feet and 1,300 square feet is minor. On a tight budget, it is not.

3. Overbuilt porches and rooflines

Large porches look great, but roof complexity and outdoor structure cost real money.

4. Finish upgrades

Cabinets, countertops, tile, windows, fixtures, and appliances add up fast.

5. Trying to make a $100K build feel like a $250K build

This is where expectations destroy a good plan.

If you are trying to hit this budget, the path is simple: simplify everything that does not improve daily function.

What Kind of Buyer Should Consider a $100K Barndominium?

A $100K barndominium is not ideal for every buyer. It makes the most sense for:

  • first-time homebuyers
  • retirees downsizing
  • singles or couples
  • homesteaders starting small
  • buyers building a guest house or starter home
  • people who want to build now and expand later

It is less realistic for buyers who need:

  • 3 or 4 bedrooms
  • luxury finishes
  • a large attached garage or shop
  • major porch space
  • complex custom architecture

How to Make a $100K Barndominium Budget Go Further

If you want the biggest barndominium possible for this budget, focus on these decisions:

Start with a stock plan

Do not begin with a custom design unless you have to.

Choose a compact footprint

Simple rectangles and efficient layouts keep costs lower.

Keep the roofline straightforward

Roof complexity is a silent budget killer.

Be selective with upgrades

Upgrade the things you touch every day, not everything at once.

Understand what is included

A shell quote is not the same as a finished-home budget.

Talk to lenders early if financing is involved

If financing is part of your build path, it helps to understand your options early. You can learn more on the BuildMax barndominium loans page.

Browse Small Barndominium Plans That Fit a Smarter Budget

If you are trying to build smart on a limited budget, start by looking at small, efficient stock plans before you move into larger custom layouts. A plan like the BM900 is a far better starting point for this budget than trying to force a larger family home into a number that will not support it.

You can also explore:

Start with a plan that fits your budget now, then build from a position of clarity instead of guesswork.


Barndominium Shell Showdown: Which Shell is cheaper?

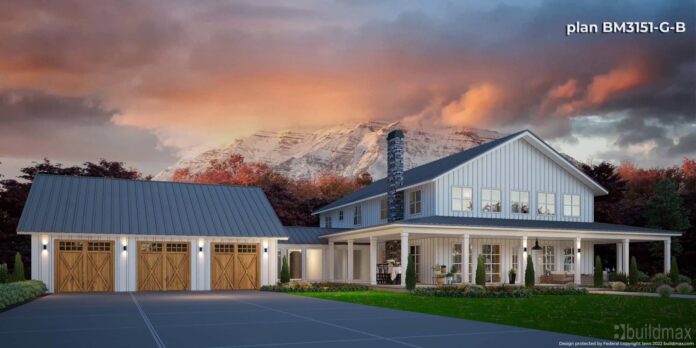

BM3151-G-B BARNDOMINIUM PLAN

Barndominium Shell Showdown: Which Type of Shell Is More Cost-Effective?

One of the first major decisions when planning a barndominium is choosing the type of shell you want to build around.

A common question homeowners ask is:

“Which barndominium shell is cheaper?”

The answer is: it depends on the design, location, labor market, and how the project is managed. There is no universal “cheapest” option because total cost is influenced by much more than just the shell material itself.


What Is a Barndominium Shell?

The “shell” refers to the exterior structural portion of the home, which may include:

  • framing system

  • roofing

  • exterior walls or siding

  • doors and windows (sometimes)

  • weather-resistant exterior structure

The shell is essentially what creates the enclosed structure before interior work begins.


Common Types of Barndominium Shells

Most barndominium shells fall into one of these categories:

Steel Frame Shells

These often use:

  • cold-formed steel framing

  • red iron structural systems

  • metal roofing and siding

Steel shells are commonly chosen for:

  • open-concept layouts

  • larger spans

  • integrated garages or shop spaces


Wood Frame Shells

Wood-framed shells use traditional lumber framing methods and may include:

  • wood trusses

  • plywood sheathing

  • conventional residential framing systems

Wood framing is widely used because:

  • labor is commonly available

  • contractors are familiar with the process

  • materials are widely accessible in many regions


Hybrid Shells

Some projects combine:

  • steel exterior systems

  • wood interior framing

  • or mixed structural approaches

These systems vary depending on design goals and builder preference.


Which Shell Is Usually Less Expensive?

There’s no one-size-fits-all answer because pricing changes based on:

  • local material costs

  • labor availability

  • engineering requirements

  • design complexity

  • and market conditions

In some areas:

  • wood framing may cost less because labor is more common

  • steel may become competitive when lumber pricing rises or open-span layouts are needed

The most accurate comparison comes from obtaining project-specific bids.


Labor Costs Often Matter More Than Materials

One of the biggest factors in shell pricing is labor.

Steel framing systems may require:

  • experienced installers

  • specialized tools or sequencing

  • additional engineering coordination

Wood framing may have:

  • more contractor availability

  • simpler labor sourcing in some regions

Even if material pricing appears similar, labor differences can significantly impact total shell cost.


Design Complexity Changes Everything

The shell type is only one part of the equation.

Costs can increase based on:

  • multiple rooflines

  • vaulted ceilings

  • large spans

  • oversized garages or shops

  • custom layouts

A simple rectangular structure is usually more cost-effective than a highly customized design—regardless of material.


What’s Included in the “Shell” Matters

Not all shell packages include the same components.

Some shell packages may include:

  • windows and doors

  • insulation

  • framing and roofing only

  • exterior finishes

  • partial interior framing

Because of this, comparing shell prices without reviewing scope can be misleading.

Always compare:

  • materials included

  • engineering

  • delivery

  • installation scope

  • and warranty details (if applicable)


Long-Term Considerations

Some homeowners also compare shell systems based on:

  • durability

  • maintenance

  • insulation compatibility

  • and future expansion potential

However, long-term performance depends on:

  • construction quality

  • moisture management

  • ventilation

  • and ongoing maintenance

No shell system is maintenance-free.


Important: Builder and Installation Responsibility

It’s important to understand that BuildMax is not a builder or general contractor.

BuildMax provides:

  • floor plans

  • design services

  • and material packages

BuildMax does not:

  • supervise construction

  • manage job sites

  • or control contractor workmanship

For best results, homeowners should:

  • hire a vetted general contractor

  • work with crews experienced in the selected shell system

  • and carefully evaluate all subcontractors

You may also consider requesting a quote from a third-party manufacturer’s steel installation crew, if available, as they are often familiar with the specific system being used.

All contractors and installers are independent third parties, and the homeowner is responsible for selecting and managing the construction team.


Final Thoughts

So, which barndominium shell is cheaper?

👉 The most cost-effective option depends on:

  • your design

  • your location

  • labor availability

  • material pricing

  • and the complexity of the build

Rather than focusing only on upfront shell cost, homeowners should evaluate:

  • total project budget

  • contractor experience

  • long-term performance

  • and how the shell fits the overall design goals

The best shell isn’t always the cheapest—it’s the one that fits your project realistically and can be properly built by the team you hire.

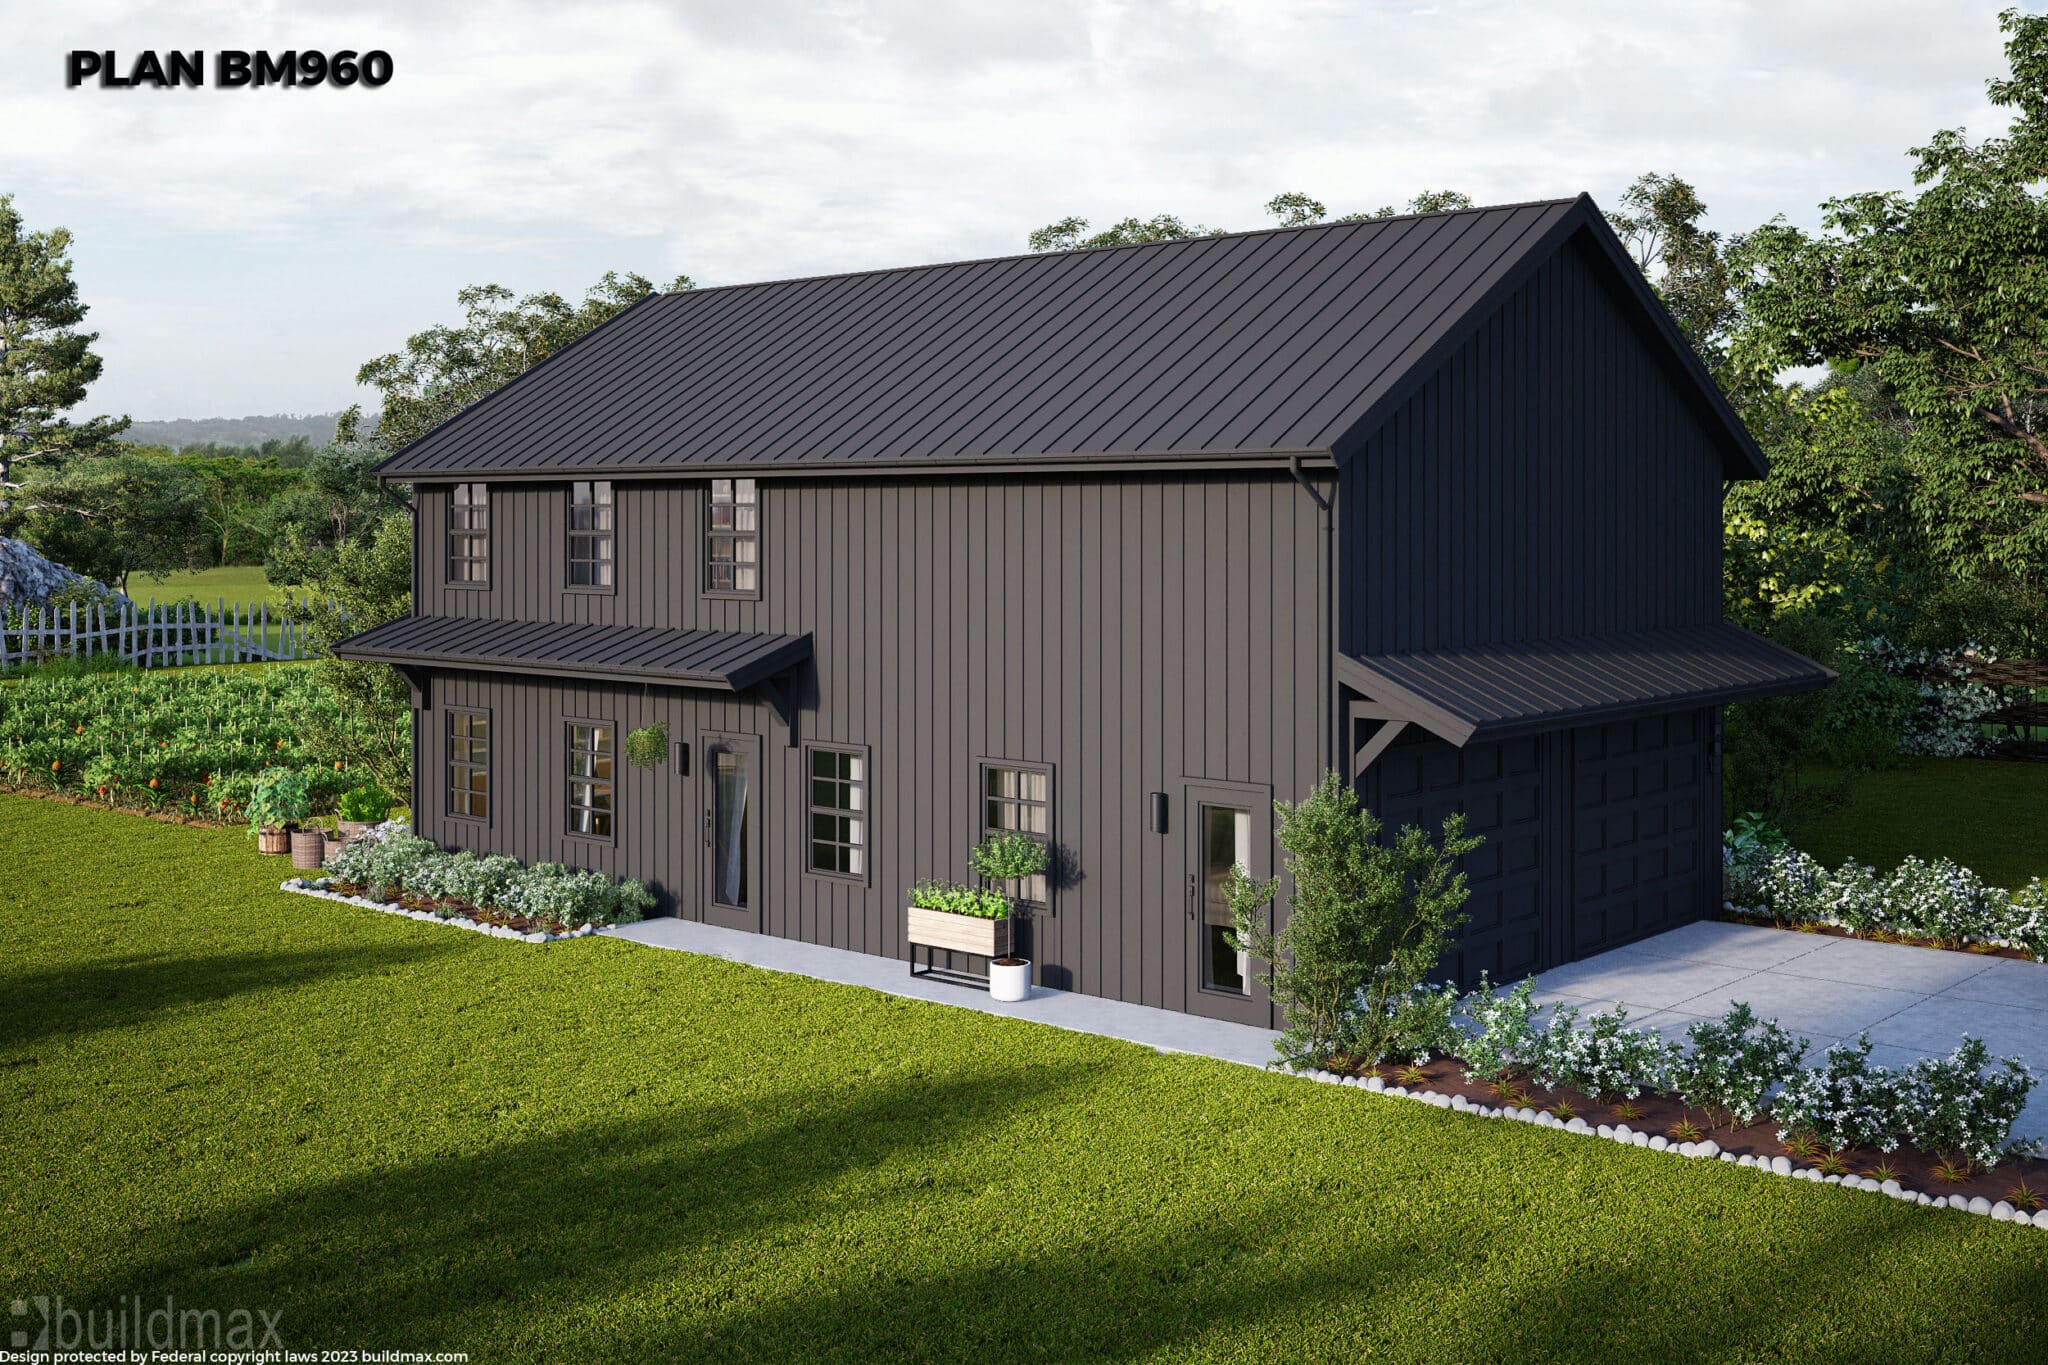
Why I Built the Buildmax BM960 Over Buying a Tiny Home

Why I Chose to Build a Barndominium Over Buying a Tiny Home. 

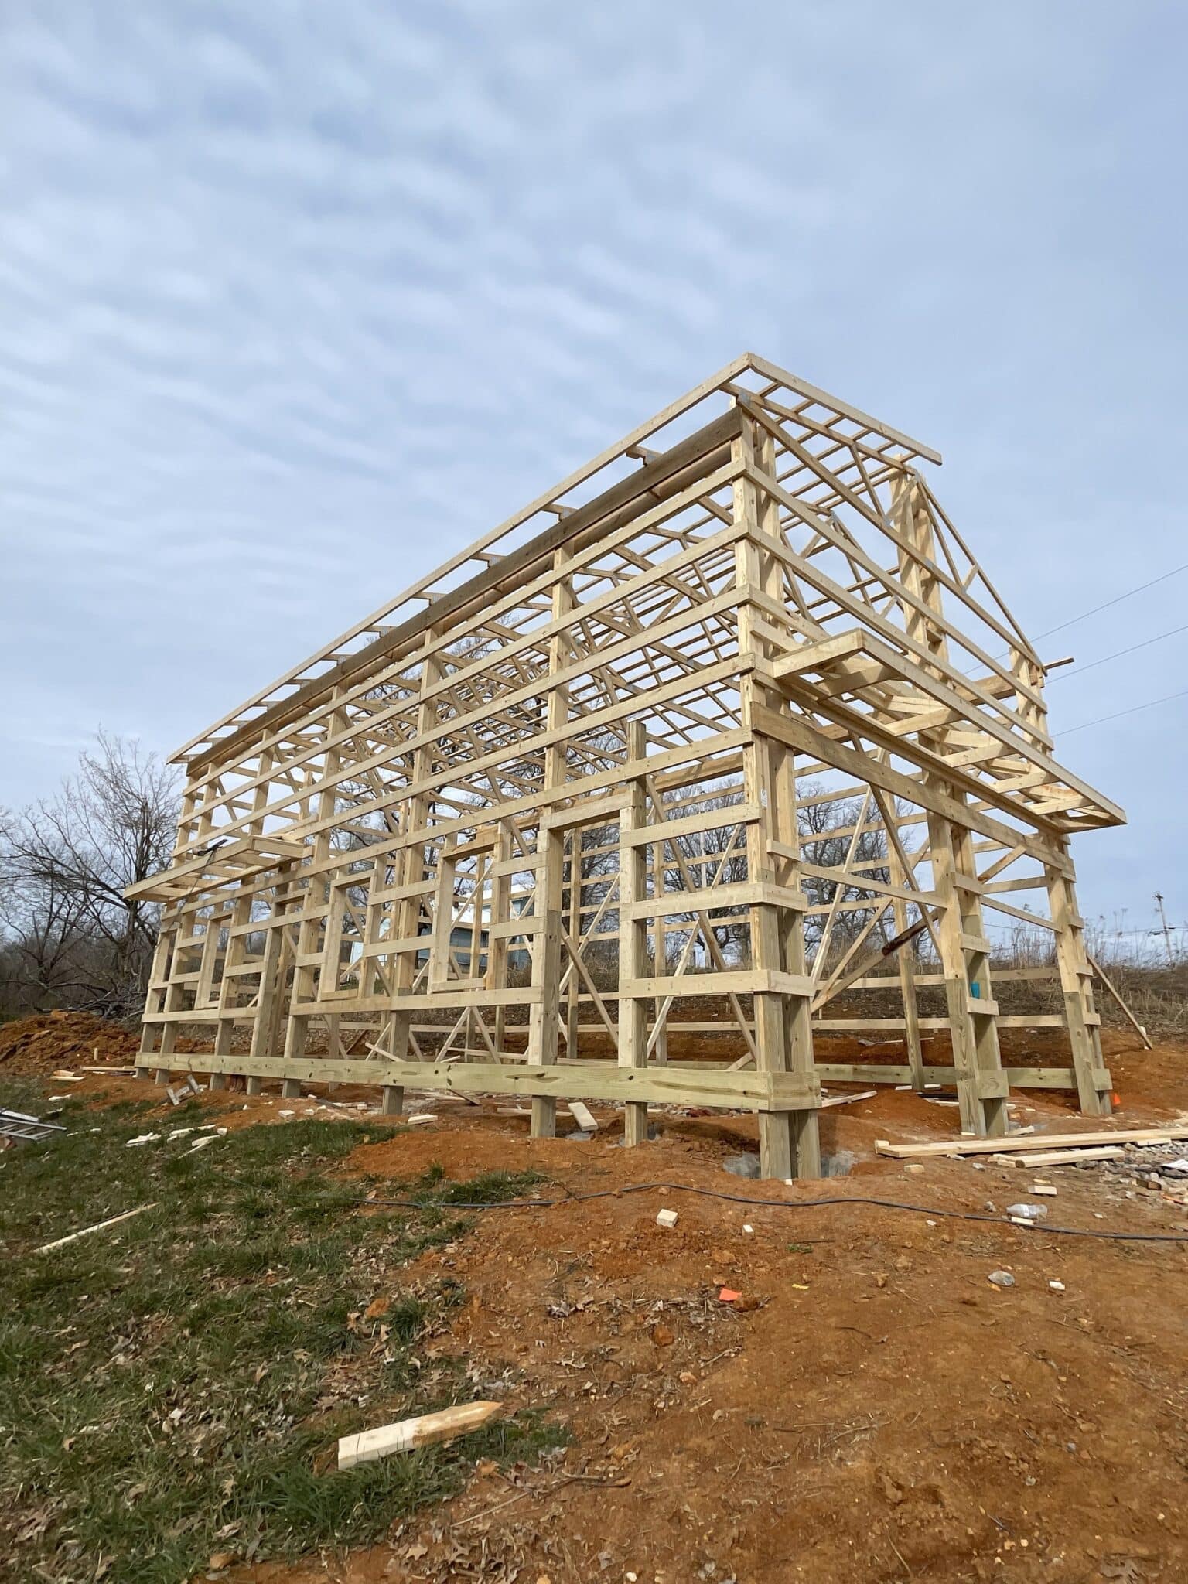
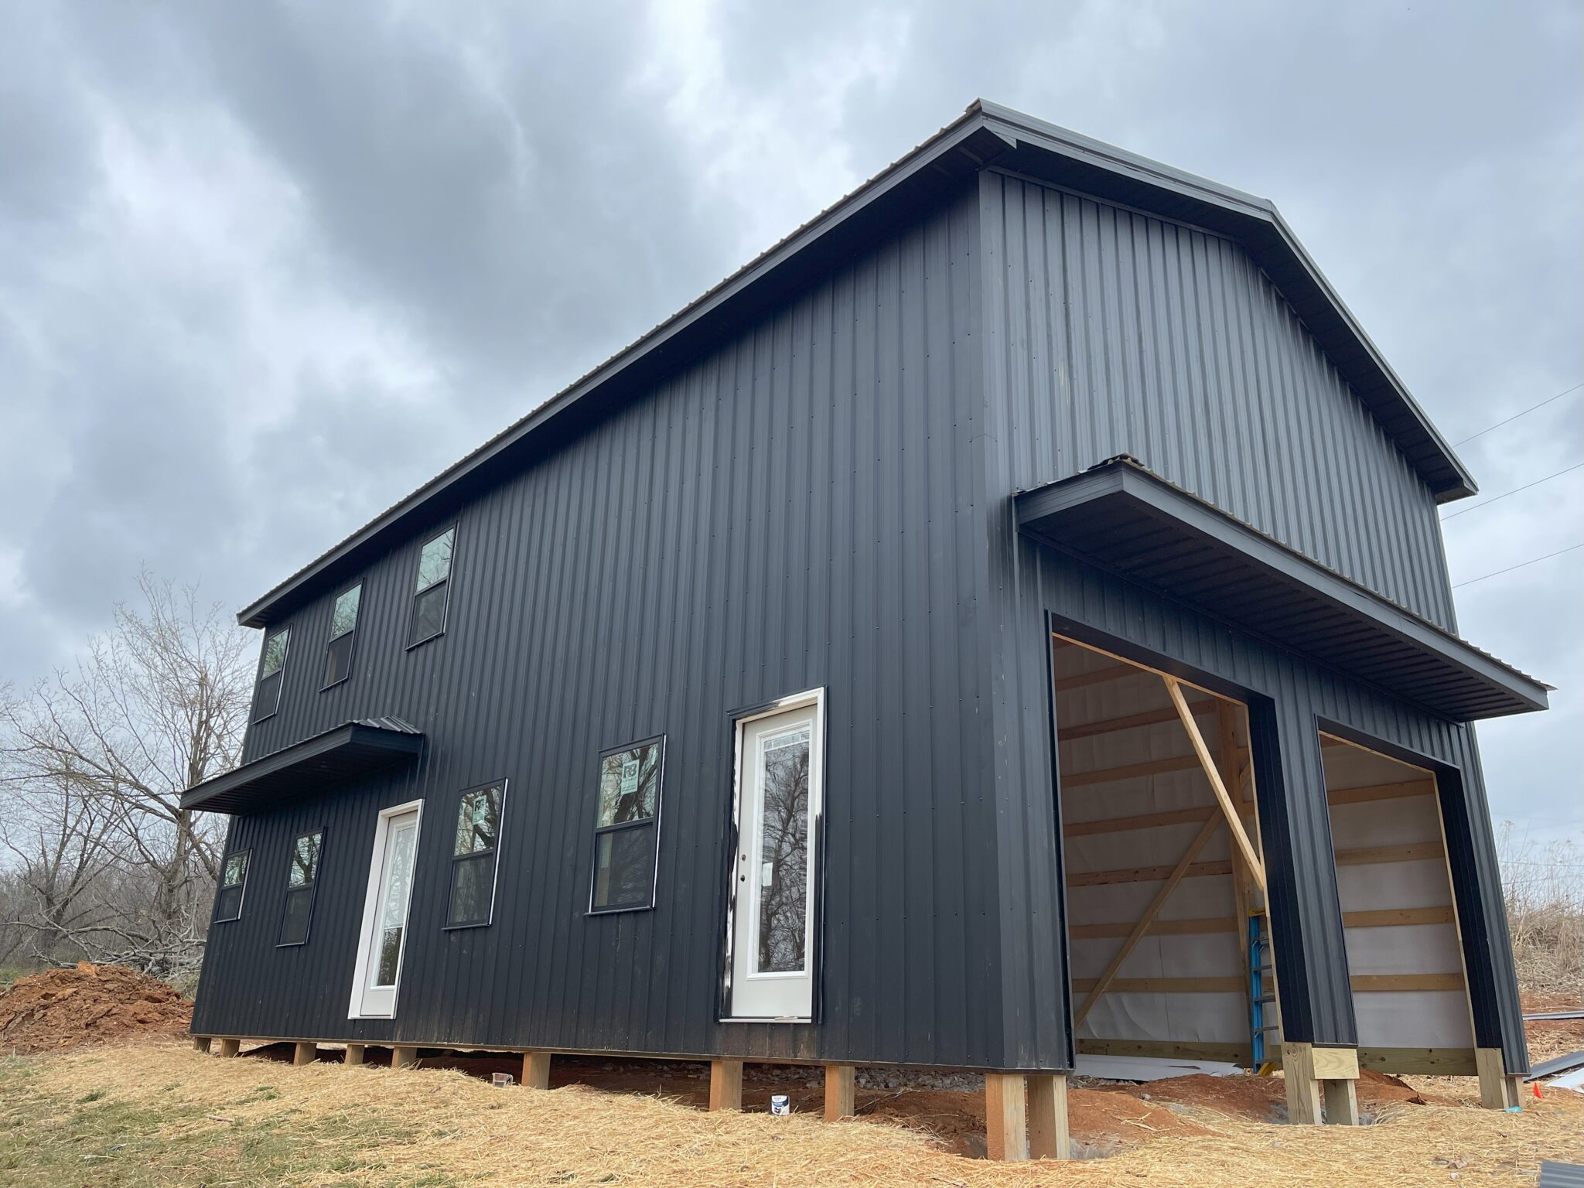

Originally a barndominium was out of my scope of not only what I could afford but more than I needed, or so I thought. I Live in the southeast and I had plans for a simple tiny home, I even traveled to Arizona to look at them and boy am I glad that I did. That trip helped me realize That I needed more space than I had thought and you can’t get much for your money in the Tiny House arena. What you can get for your money is honestly and I hate saying this because I do love tiny homes but they are simply inferior in every way to even a timber frame Tiny Home. After much deliberation, I decided to build a typical Barndominium just on the smaller side.

small barndominium being built

The Buildmax BM960 Floor Plans From Buildmax

at first glance looked pretty perfect for what I was trying to achieve maybe even bigger than I had in mind so I’ll have some breathing room, as well as plenty of storage space that was non-existent in the tiny home models that I Looked through. The BM960 has a very open floor plan design as you can see below, the living room and kitchen are wide open, I never would have thought I could afford a home with a large garage for my first home but that’s just what the BM960 provides and it’s enough storage space than I could ever dream of using.

small barndominium being built

My overall experience with the build

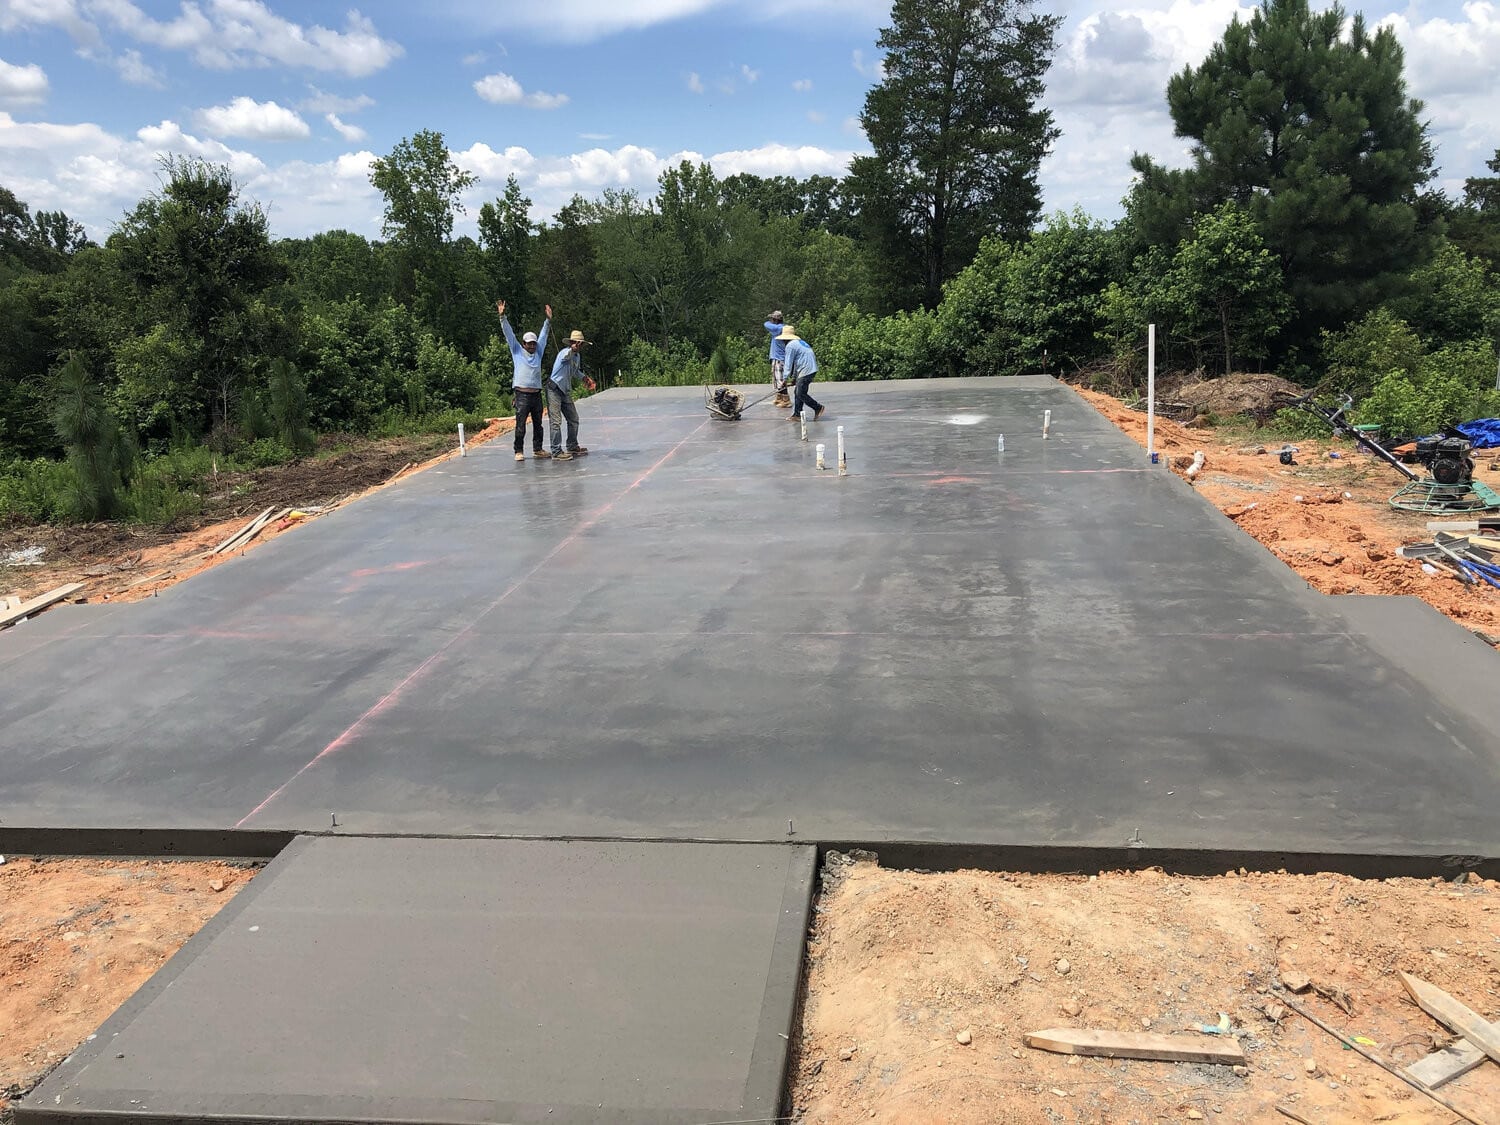
My overall experience was very eye-opening and a complete learning experience for me, I had a slight knowledge of building and floor plans going into the build but everything I would learn through every step of building my home would be a new learning experience and boy did I learn. Everything from pouring and smoothing over the foundation to installing thermal heating in my kitchen floors up through the framing process and drywall to the painting and finishing, I learned what exactly it takes to build a house from scratch. and let me tell ya there’s a lot that goes into it that I was oblivious to.

small barndominium being built

If I didn’t have help It would have taken me twice as long to build my barndominium, luckily Buildmax provides excellent consultations and they will answer any question they can for you, their building expertise was a tremendous help in navigating all the contractors and steps, and what thing needed to be done and in what order. Having a solid builder to orchestrate all of the crews coming in and out is vital, if you plan on organizing all of that yourself self just know what you getting yourself into beforehand because keeping a build site organized and clean is a full-time job.

Would I build another Barndominium?

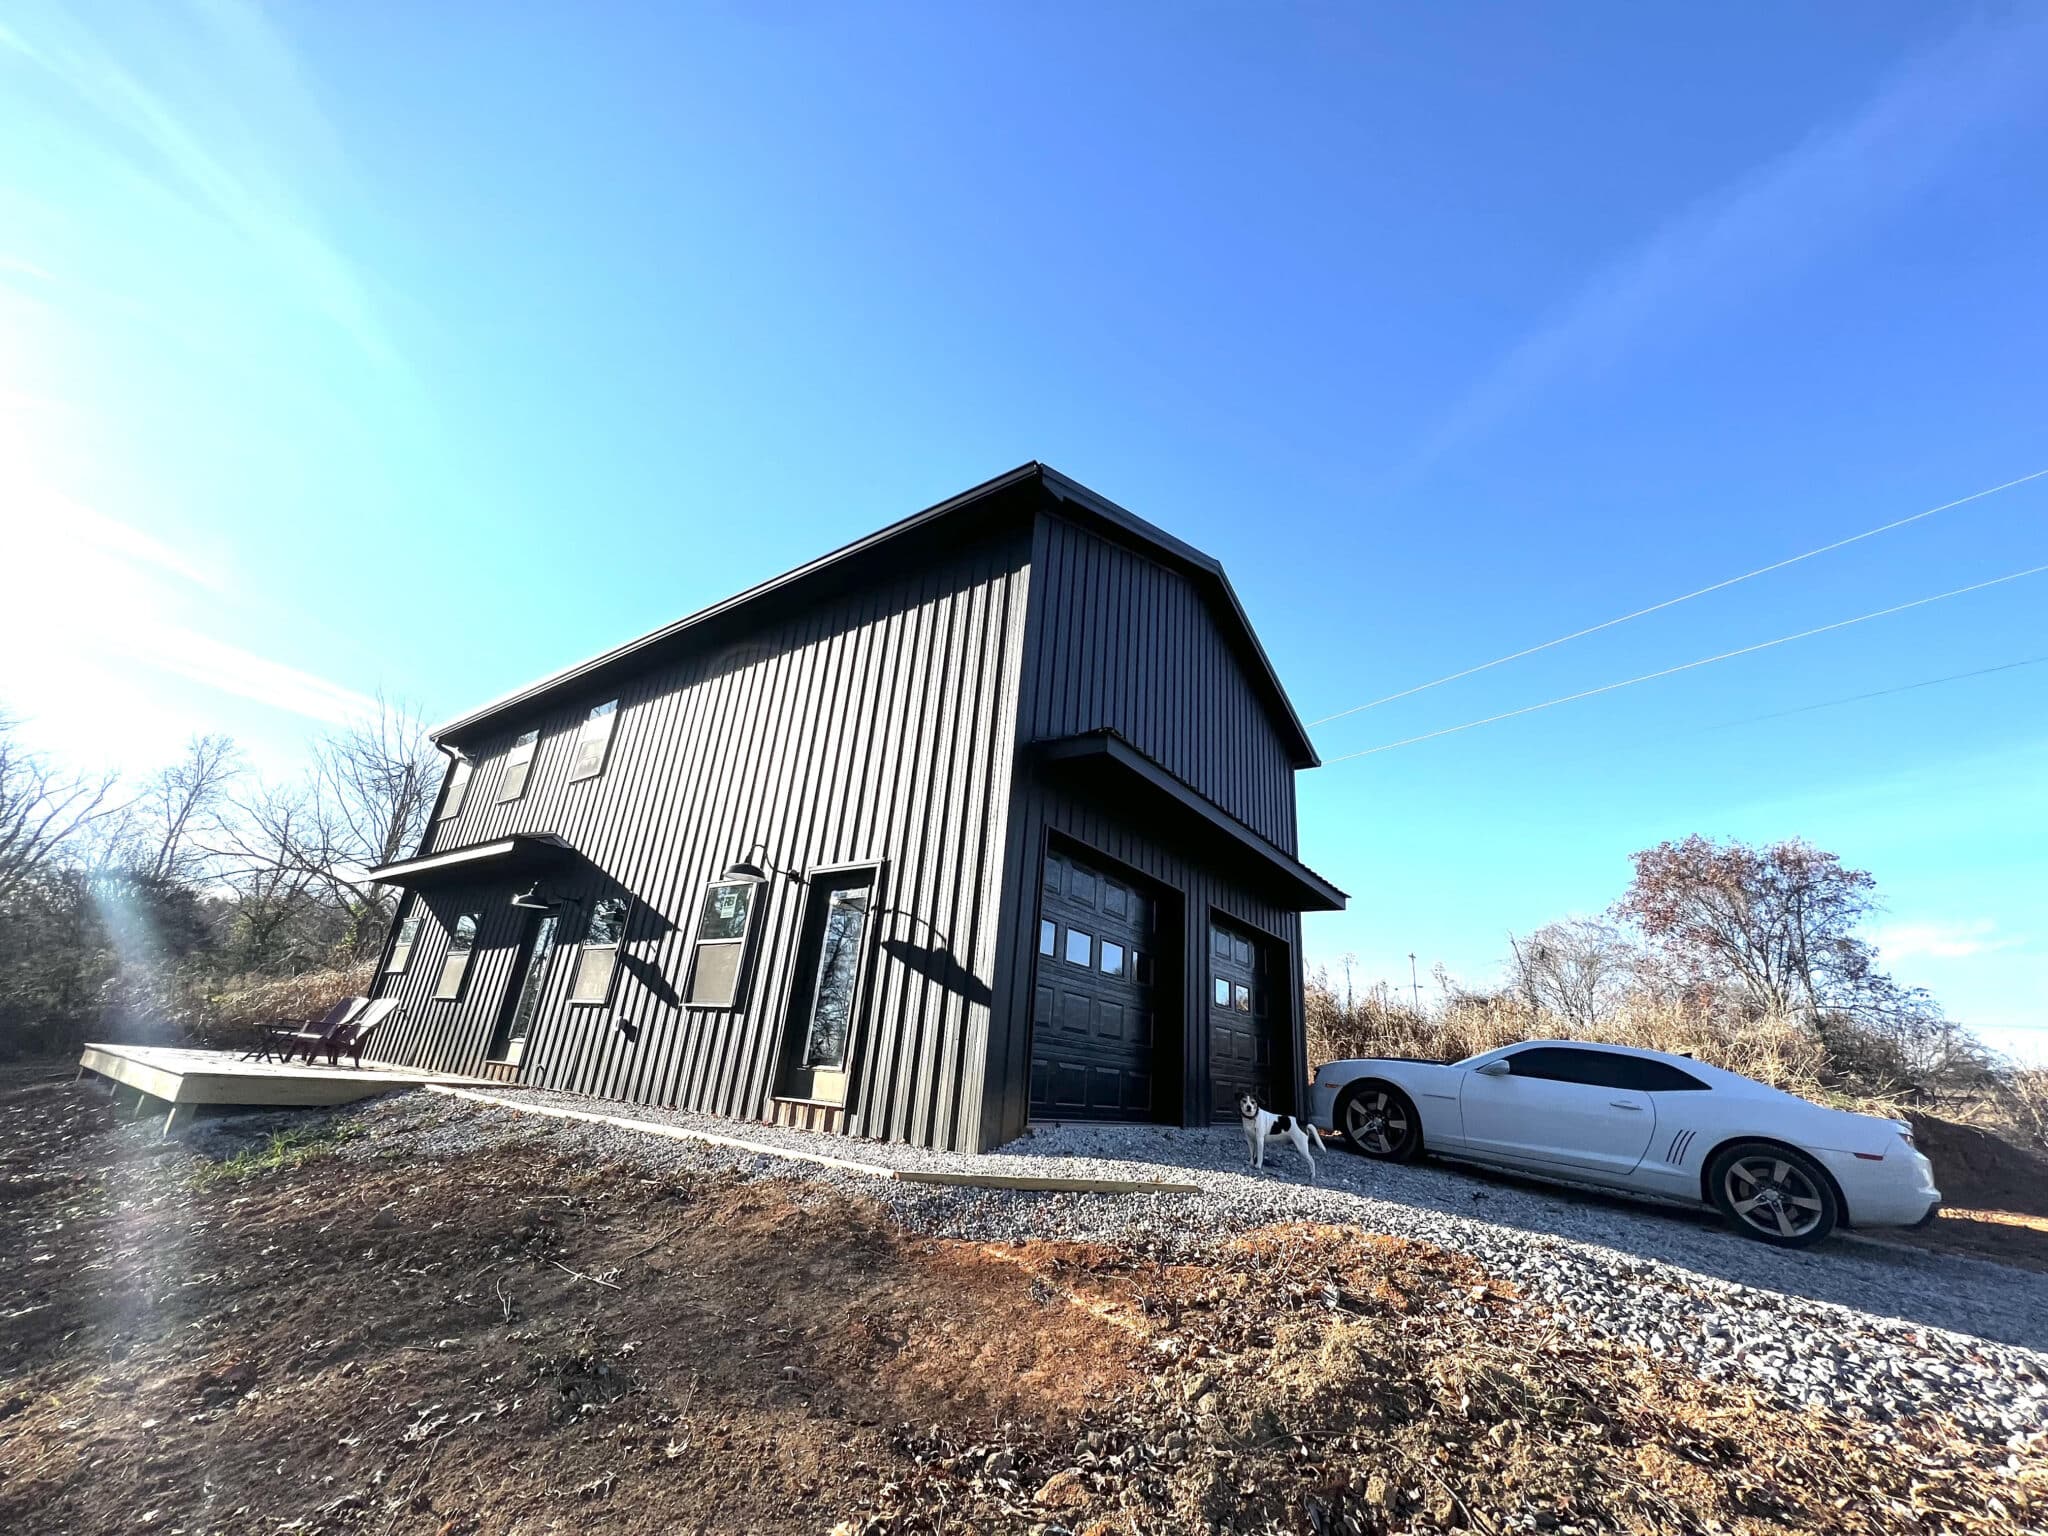

I’m extremely happy with how my barndominium turned out & I plan to stay here for a very long time, I’ve added a 10×20 ft front porch onto my BM960 and added retaining walls around the back and side of my home to help with any erosion from the hillside next to my barndo. Hopefully, my project can give motivation to someone else who is on the fence about building their first barndominium. I would highly recommend looking into Buildmax’s floor plans they have plans of all sizes. Would I build again? I would, knowing what I know now I feel like If I were to build another Barndominium I have enough knowledge to maybe even get it done faster and more efficiently than the first time.

Below are a few more reasons to build a barndo that I didn’t get into great detail on. 

  1. Resale Value – Traditional built homes like barndominiums retain resale value better long-term than tiny houses, which depreciate faster.
  2. Zoning Issues – Some areas restrict inhabiting tiny houses full-time but embrace barndominium dwelling conversions as primary homes meeting codes.
  3. Customization – Building from scratch allows you to customize it fully to your needs and style vs picking from a catalog of preset tiny home options.
  4. Permanence – As an actual home built on a foundation, it becomes a more fixed part of the property versus tiny homes on trailers that maintain more impermanence.

The cost and space of a 1500sqft Barndominium

white barndominium shophouse

How Much Does a 1,500 Sq Ft Barndominium Cost? Space, Layouts, and Budgeting Tips

Meta Title: 1,500 Sq Ft Barndominium Cost, Layouts, and Floor Plan Ideas
Meta Description: Learn what a 1,500 sq ft barndominium costs, how much space it offers, common layouts, and why this size is one of the most practical barndominium footprints for families, couples, and downsizers.
Suggested URL Slug: 1500-sq-ft-barndominium-cost
Excerpt: A 1,500 sq ft barndominium is one of the most practical sizes for homeowners who want an affordable, efficient, and comfortable home without wasted space. Here is what to know about cost, layout, bedrooms, porches, garages, and design options.

Why a 1,500 Sq Ft Barndominium Is Such a Popular Size

A 1,500 sq ft barndominium is one of the most requested home sizes for buyers who want something affordable, efficient, and easy to maintain. It is large enough to include the everyday spaces most families need, yet compact enough to avoid the high costs that come with oversized homes.

For many homeowners, 1,500 square feet hits the sweet spot. It can work as a starter home, a retirement home, a small family home, a weekend property, or a country house with room for future expansion. When designed correctly, this size can include 2 to 3 bedrooms, 2 bathrooms, an open living area, a functional kitchen, laundry space, storage, and even outdoor living areas such as a front porch, rear porch, or covered patio.

The biggest advantage of a 1,500 sq ft barndominium is efficiency. Every square foot matters. Instead of paying for unused formal rooms, long hallways, or wasted corners, a good barndominium floor plan focuses on open living, smart storage, and flexible spaces that serve more than one purpose.

How Much Does a 1,500 Sq Ft Barndominium Cost?

The cost of a 1,500 sq ft barndominium depends on the design, location, foundation, framing method, exterior materials, interior finishes, labor rates, site conditions, and whether the home includes a garage, shop, porch, or breezeway.

As a general planning range, many homeowners should expect a finished barndominium to cost more than just the shell or kit price. The final cost usually includes site work, foundation, framing, roofing, windows, doors, insulation, plumbing, electrical, HVAC, drywall, cabinets, flooring, fixtures, and finish labor.

A simple 1,500 sq ft barndominium with modest finishes may be more affordable than a highly customized design with vaulted ceilings, large porches, upgraded windows, stonework, custom cabinetry, and premium flooring. This is why two homes with the same square footage can have very different final prices.

For budgeting purposes, homeowners should think in stages:

  • Land and site preparation
  • Driveway and utilities
  • Foundation or slab
  • Barndominium shell or framing package
  • Roofing, siding, windows, and exterior doors
  • Insulation and mechanical systems
  • Interior framing and finishes
  • Porches, garages, patios, and outdoor living areas

A 1,500 sq ft barndominium can be a very cost-conscious home, but the budget needs to include more than the living area alone. Porches, garages, shops, carports, and covered patios may not count as heated living space, but they still add cost and value to the project.

Is 1,500 Square Feet Enough Space for a Barndominium?

Yes, 1,500 square feet can be plenty of space when the floor plan is designed well. A traditional home with too many hallways and divided rooms may feel smaller than it really is. A barndominium, on the other hand, often uses open-concept layouts that make the home feel larger and more connected.

A 1,500 sq ft barndominium can commonly include:

  • 2 or 3 bedrooms
  • 2 full bathrooms
  • Open kitchen, dining, and living area
  • Walk-in pantry or kitchen storage
  • Laundry room or mudroom
  • Mechanical or utility space
  • Front porch, rear porch, or covered patio
  • Optional carport, garage, or shop connection

For couples, retirees, and small families, this size can feel very comfortable. For larger families, it may still work well if the plan includes split bedrooms, an open main living area, and outdoor spaces that extend the usable footprint of the home.

Common 1,500 Sq Ft Barndominium Layout Ideas

The best 1,500 sq ft barndominium layout depends on how the homeowner plans to live. Some people want more bedrooms. Others prefer a larger kitchen, a bigger living room, or a private primary suite. The right design balances privacy, storage, traffic flow, and future flexibility.

2 Bedroom, 2 Bath Layout

A 2 bedroom, 2 bath barndominium is a great option for couples, empty nesters, retirees, or homeowners who want a guest room or office. This layout usually allows for a larger primary suite, a more spacious living room, and a comfortable kitchen and dining area.

The second bedroom can be used as a guest room, home office, hobby room, or workout space. This makes the plan flexible without feeling overcrowded.

3 Bedroom, 2 Bath Layout

A 3 bedroom, 2 bath barndominium is one of the most practical layouts for 1,500 square feet. It gives small families enough room for children, guests, or a dedicated office while still keeping the overall home affordable.

The key is keeping the layout efficient. A split-bedroom design works especially well because it places the primary suite on one side of the home and the secondary bedrooms on the opposite side. This gives everyone more privacy while keeping the main living area open and central.

Open Concept Layout

Open-concept living is one of the biggest advantages of barndominium design. A combined living room, kitchen, and dining area makes the home feel larger and brighter. It also works well for entertaining, family time, and everyday living.

In a 1,500 sq ft barndominium, an open layout can make the home feel much larger than the number suggests. Large windows, vaulted ceilings, and direct access to porches can make the main living area feel even more spacious.

Layout With a Porch or Carport

A front porch or rear porch can make a 1,500 sq ft home feel significantly larger. Outdoor living space is especially valuable in rural settings, on wooded lots, or on acreage. A covered porch gives homeowners a place to relax, grill, entertain, or enjoy the view without increasing the heated square footage.

A carport is another smart addition. It can provide covered parking without the cost of a fully enclosed garage. For homeowners trying to keep the project budget under control, a carport can be a practical alternative.

What Rooms Fit Best in a 1,500 Sq Ft Barndominium?

A 1,500 sq ft barndominium should focus on rooms that are used every day. This is not usually the size for large formal spaces or oversized specialty rooms. Instead, the best plans prioritize comfort and function.

Spacious Living Room

The living room should feel open, comfortable, and connected to the kitchen and dining area. A large central living space is often better than several smaller divided rooms. This gives the home a more modern feel and makes the square footage work harder.

Functional Kitchen With Pantry

A pantry is one of the most valuable features in a small or mid-size barndominium. Even a modest pantry can make the kitchen more organized by creating space for food storage, small appliances, and household supplies.

In a 1,500 sq ft home, a walk-in pantry is ideal if the layout allows it. If not, a cabinet pantry or built-in storage wall can still add a lot of function.

Private Primary Suite

A well-designed primary suite can include a comfortable bedroom, full bathroom, and closet space. It does not need to be oversized, but it should feel private and separate from the main living area when possible.

Laundry and Mechanical Room

A dedicated laundry or mechanical room is important in a barndominium. This space can house the water heater, HVAC equipment, electrical panel, internet equipment, cleaning supplies, and laundry appliances. Keeping these systems organized in one place makes the home more functional and easier to maintain.

Flexible Extra Bedroom or Office

If the home includes a third bedroom, it can double as an office, guest room, craft room, or playroom. Flexibility is important in a 1,500 sq ft home because needs often change over time.

How to Make a 1,500 Sq Ft Barndominium Feel Bigger

Good design can make a 1,500 sq ft barndominium feel much larger than expected. The goal is to avoid wasted space and create strong visual connections throughout the home.

Here are a few design choices that help:

  • Use an open kitchen, dining, and living area
  • Keep hallways short and efficient
  • Add large windows for natural light
  • Include vaulted ceilings where possible
  • Use porches to extend living space outdoors
  • Add built-in storage instead of bulky furniture
  • Place bedrooms carefully for privacy
  • Use a simple roofline to control cost
  • Avoid unnecessary jogs, bump-outs, and complicated corners

A smaller home does not have to feel cramped. In many cases, a simple and efficient barndominium layout feels better than a larger home with poor flow.

1,500 Sq Ft Barndominium With Garage or Shop

Many homeowners interested in barndominiums also want garage or shop space. A 1,500 sq ft living area can pair well with a 2-car garage, attached shop, detached garage, or carport.

However, it is important to separate living square footage from total under-roof square footage. For example, a home may have 1,500 sq ft of heated living area, but the total structure may be much larger once the garage, shop, porches, and storage areas are included.

This is where planning matters. A homeowner may choose:

  • 1,500 sq ft living area with a 2-car garage
  • 1,500 sq ft living area with a side carport
  • 1,500 sq ft living area with a shop attached by breezeway
  • 1,500 sq ft living area with a large rear covered porch
  • 1,500 sq ft living area with future garage or shop expansion

BuildMax can help homeowners think through these options before finalizing a plan so the home fits both the budget and the way the property will be used.

Are 1,500 Sq Ft Barndominiums Affordable?

A 1,500 sq ft barndominium can be one of the more affordable ways to build a new home, especially when the design is kept simple and efficient. The smaller footprint helps reduce foundation size, roofing area, framing material, insulation needs, and interior finish costs.

That said, affordability depends heavily on the details. A basic rectangular barndominium with a simple roofline will usually be more budget-friendly than a complex custom design with multiple gables, large porches, premium windows, heavy stonework, and high-end finishes.

To keep the project affordable, homeowners should focus on:

  • Simple rooflines
  • Efficient square footage
  • Stock floor plans when possible
  • Smart plan modifications instead of full custom design
  • Practical finish selections
  • Realistic site preparation budgets
  • Clear planning before construction begins

One of the best ways to control cost is to start with a proven barndominium floor plan and modify it instead of designing everything from scratch.

Stock Plans vs. Custom Plans for a 1,500 Sq Ft Barndominium

Homeowners building a 1,500 sq ft barndominium usually have three main options: choose a stock plan, modify an existing plan, or design a custom plan.

Stock Barndominium Plans

Stock plans are the fastest and most affordable starting point. These plans are already designed and can often be purchased quickly. This is a good option when the layout already fits the homeowner’s needs.

Modified Barndominium Plans

Plan modifications are a great choice when a homeowner likes a plan but wants to make changes. Common modifications include adjusting bedroom sizes, adding a pantry, changing porch dimensions, moving a garage, adding a carport, or changing the exterior look.

Custom Barndominium Plans

Custom plans are best when the homeowner has a specific vision, unique land conditions, or a layout that cannot be found in an existing plan. A custom plan gives the most flexibility, but it also requires more planning.

BuildMax offers stock barndominium plans, plan modifications, and custom home design services to help homeowners find the right fit for their budget, property, and lifestyle.

Best Exterior Styles for a 1,500 Sq Ft Barndominium

A 1,500 sq ft barndominium can work with many exterior styles. The right look depends on the property, budget, and personal taste.

Popular exterior styles include:

  • Modern farmhouse
  • Classic white barndominium
  • Black barndominium
  • Rustic wood and metal
  • Board and batten siding
  • Stone wainscot accents
  • Wraparound porch designs
  • Simple gable rooflines
  • Shop house style designs

A smaller barndominium can still have strong curb appeal. Details like porch posts, black windows, metal roofing, stone accents, landscaping, and warm exterior lighting can completely change the look of the home.

Who Is a 1,500 Sq Ft Barndominium Best For?

A 1,500 sq ft barndominium is a strong fit for many types of homeowners.

It works well for first-time homeowners who want a manageable new home without unnecessary space. It is also a good fit for retirees who want a low-maintenance floor plan with everything on one level. Small families can use this size effectively with a 3 bedroom, 2 bath layout. Landowners may also choose this size for a guest house, vacation home, farm property, or secondary residence.

This size is especially practical for homeowners who want to build smart instead of simply building bigger.

Final Thoughts: Is a 1,500 Sq Ft Barndominium Worth It?

A 1,500 sq ft barndominium is worth considering because it offers one of the best balances between cost, comfort, and functionality. It is large enough for everyday living, flexible enough for different layouts, and efficient enough to help keep the overall project more manageable.

With the right floor plan, this size can include open living space, comfortable bedrooms, a practical kitchen, pantry storage, laundry, mechanical space, and outdoor living areas. Whether you are building a starter home, downsizing, planning a country home, or creating a flexible rural property, a 1,500 sq ft barndominium can be a smart and attractive option.

BuildMax can help you choose a stock barndominium plan, modify an existing layout, or create a custom design that fits your land, budget, and lifestyle.

Ready to Start Planning Your Barndominium?

If you are considering a 1,500 sq ft barndominium, start by looking at layouts that match the way you actually live. Think about bedrooms, bathrooms, porch space, garage needs, kitchen storage, and future expansion.

Explore BuildMax barndominium floor plans, steel kit options, and custom design services to begin planning a home that is efficient, practical, and built around your goals.


Barndominium Designs for Ohio’s Amish Heartland

white barndominium farmhouse

Buildmax Delivers Barndo Plans and Designs for Ohio’s Amish Heartland

As the barndominium movement permeates Ohio’s prolific Amish communities, with families building weathered workshops and antique looking barns into stunning modern homes, Buildmax has emerged as the premier provider of tailored blueprints and Timeless designs paired with personal custom design consultation to bring unique visions splendidly to life.

Offering Dozens of specialized barndominium floor plans engineered to adapt that old homestead seamlessly look into structures with flexible open-concept layouts, their catalog caters to creative renovations from cozy one bedroom mini barndos to expansive 5,000 sq. ft. multi-generational showplaces.

white barndominium shophouse

Buildmax’s qualified structural engineers and drafting team holds over 30 years combined expertise tailoring new build plans even around salvageable beams or although they recommend everything built new– they are all about saving buyers thousands over total teardown endeavors.

whitegreywraparound porch

Understanding the Amish community’s passion for crafting homes oozing character as the epicenter of family routine, Buildmax happily provides complimentary custom-drafting services to tweak and polish floor plans until they perfectly match customers’ dreams down to exact room dimensions and functionality requirements.


white barndominium with wraparound porch

The collaborative result helps pioneer exquisite country dwellings celebrating the journey of transitioning antique handiwork into contemporary living spaces—merging heritage soul with modern essentials like mudrooms, open kitchens and versatile storage built cost-effectively.

black barndominium

From Victorian barn conversions in quaint Wayne County to sprawling horse properties surrounding Holmes County’s Amish countryside to urban Barndominium structure makeovers in population centers like Cleveland or Columbus…Buildmax consulting excels large or small – unlocking inspiring potential while removing guesswork.

Their Ohio barndominium floor plans help power big dreams through past into future for families aiming to honor ancestral architecture originating on America’s pastoral landscape. Contact Buildmax and manifest that ideal forever home or weekend retreat awaiting rediscovery!

The Honest Downsides of a Steel Barndominium: Why You Should Still Buy One

black barndominium

Steel Barndos – Addressing Downsides While Championing Cutting-Edge Pros

Steel barndominiums, which transform antique barns through contemporary steel structural framing into unique modern homes, captivate buyers with charming rustic-meets-industrial style mashed up with sturdy resilient bones. However, the unconventional nature of steel barndos does produce some inherent tradeoffs versus mainstream housing. How do the drawbacks weight against overwhelmingly positive perks?

metal building

Potential Cons of Steel Construction

Upfront Costs – Steel shell construction runs $15-30 per sq. foot to start – notably pricier than basic wood framing. But it yields savings later on.

Thermal Bridging – Steel conducts cold/heat more readily than other framing if not properly insulated around. But spray foam insulation mitigates this.

Noisy Rain – Unbuffered steel sheets amplify precipitation louder than other siding materials. But white noise solutions help muffle patter.
Impersonal Look – The sleek modern appearance lacks traditional visual warmth for some folks. Yet this feeds contemporary design fans.
Resale Uncertainty – Retention value and demand for steel barndos remains largely unproven long-term in secondary markets with few resales to benchmark so far.


metal building model

Why Steel Barndominiums Remain Ideal Purchases

Despite some unavoidable drawbacks inherent to contemporary metal construction, steel barndominiums champion living spaces that handily outshine traditionally built homes across metrics that truly matter: If a little rain noise, some additional insulation, and upfront costs are the major complaints with steel frame barndominiums I think I can live with and or fix most of those things early in the process.

white barndominium with wraparound porch and 2 car attached garage

Technology – Steel barndos represent the residential dwelling of the 21st century. Technology underpinning insulation, acoustic buffers, moisture barriers and framing renders them functionally cutting edge.

Durability – Resilient beyond compare against extreme weather, aging, insects, and wear-and-tear thanks to rigid exoskeletons, steel barndos become multigenerational family legacies.

Ease – Steel structured kits with spray foam insulation demand less specialized labor while accelerating construction timelines 30-50% faster over wood framing. This saves money.

Strength – Resolute stability and structural integrity from interlocking steel framing relieves homeowners of stability worries during storms or disturbances that easily damage conventionally built residences.

Value – Dollar for dollar, steel barns furnish owners substantially more interior square footage for the investment compared to wood constructions thanks to increased load-bearing capacity. What you get at the end of the day is so much more rigid of a structure your mind can rest easy through the strongest of storms and that’s difficult to put a price on here in the south and especially in the midwest where Barndominiums have really taken off in the last year.

black barndominium shophouse with wraparound porch

At the end of the day, analytics reveal steel barndominiums functionally outshine traditional building methods by wide performance margins in crucial categories families truly cherish – resilience, space, security and economics. Their futuristic foundations cater interiors to modern connected amenities that wood simply can’t support as aging slowly deteriorates it. Rather than clinging to antiquity, steel barndos embrace progress with open arms.

The Exceptional Lifespan of a Steel Frame Barndominium

famrhouse style barndominium with wraparound porch

The Exceptional Durability and Lifespan of Steel Frame Barndominiums

As the barndominium movement accelerates, with families converting quaint barns and sheds into stunning modern dwellings, steel frame structures have surged in popularity thanks to incredible strength. But exactly how enduring are metal-framed barndo homes? With proper ongoing maintenance, can they effectively become multigenerational heirloom properties?

metal building

Typical Lifespan of a Steel Frame Barndominium

Industry testing data indicates correctly engineered steel-structured barndominiums deliver an exceptionally long service life, even in demanding climates. Key lifespan metrics include:

white farmhouse

• 50+ year frame integrity lifecycle
• 40+ year reliable building envelope performance
• 90+ year effective ground contact foundations

This means that – on par with log cabins or traditionally built vintage farmhouses – properly maintained steel barndominium homes can grace families for generations as heirloom properties while retaining structural soundness and modern livability.

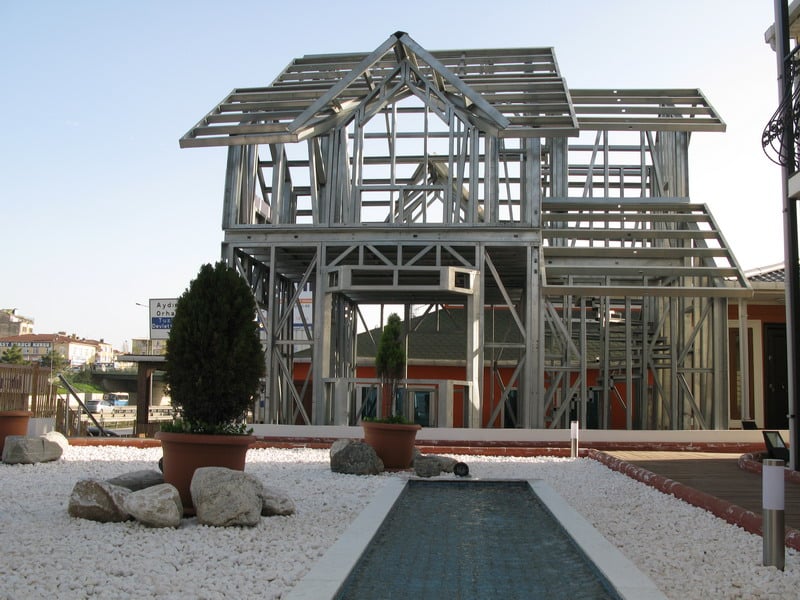
Steel framing packaged and ready for delivery

Preserving & Extending Steel Barndo Longevity

Thanks to protective coatings and inherent material strength, modern steel barndominium frames require very minimal lifelong maintenance compared to wood structures. But owners can optimize longevity through steps like:

• Annual sealant inspections/patching
• Biannual exterior finish touch ups
• Periodic framing bolt torque checks
• Mitigating heavy moisture contact
• Cleaning rain gutters 2x yearly

metal building

Given general contractors see 50-year service as the gold standard for new construction, steel barndominiums clearly exceed expectations regarding potential heirloom use, charm and utility. In fact, no other contemporary building method rivals steel’s enduring performance-to-cost proposition. And purposefully converting a legacy family barn into a steel-framed forever home embroidered with memories across generations conveys a certain poetry – blurring lines between past and future.