Saturday, July 25, 2026

MODERN FARMHOUSE PLANS

Two Story Farmhouse Plans

BMF2192-GB

BMF3886

BMF2909-G

BMF2340-G

NEW

BMF2588

BMF2515

BMV2640

BMF2789-G

NEW

BMF3282

New

BMF3996-G

BMF3430-G

New Farmhouse Plans

One Story Farmhouse Plans

BMF3066

New

BMF3302-GB

BMF2491-G

New

BMF1565

BMF2312

BMF1634-G

BMF2485-G

New Farmhouse Plans

Create a unique blueprint or collaborate with our specialists to come up with the house of your dreams. Designing a farmhouse plan could be simpler than anticipated.

Farmhouse & Barndo Kits with Prices

Looking for a full kit? View our kits here!

Learn More About BuildMax

Why Choose BuildMax?

BuildMax isn’t a plan catalog with a call center behind it. We’re builders and designers who work directly with you — from choosing the right barndominium floor plan to customizing farmhouse details. Call or text us and you’ll talk to someone who has actually built these homes: 270.495.3250.

Barndominium House Plans

Browse our full collection of barndominium floor plans on the Search Barndos page. Want to see a plan before you commit? Our Videos page has 3D walkthrough tours of our most popular designs so you can experience the layout, not just look at it on paper.

Barndominiums & Shophouses

BuildMax specializes in barndominium and shophouse designs — homes that combine living space with an attached shop or garage. Every plan is available in three construction methods: stick-built, post frame, and steel frame, so you can build the way that fits your site, your builder, and your budget.

House Styles for Every Preference

Farmhouse barndominiums get the attention, but we design across the full range: classic and modern farmhouse, craftsman, cottage, ranch, traditional, country, European, mountain, and Florida styles. With lumber prices where they are, we also offer alternatives to conventional framing — steel structures, pole barns, ICF, and prefab options.

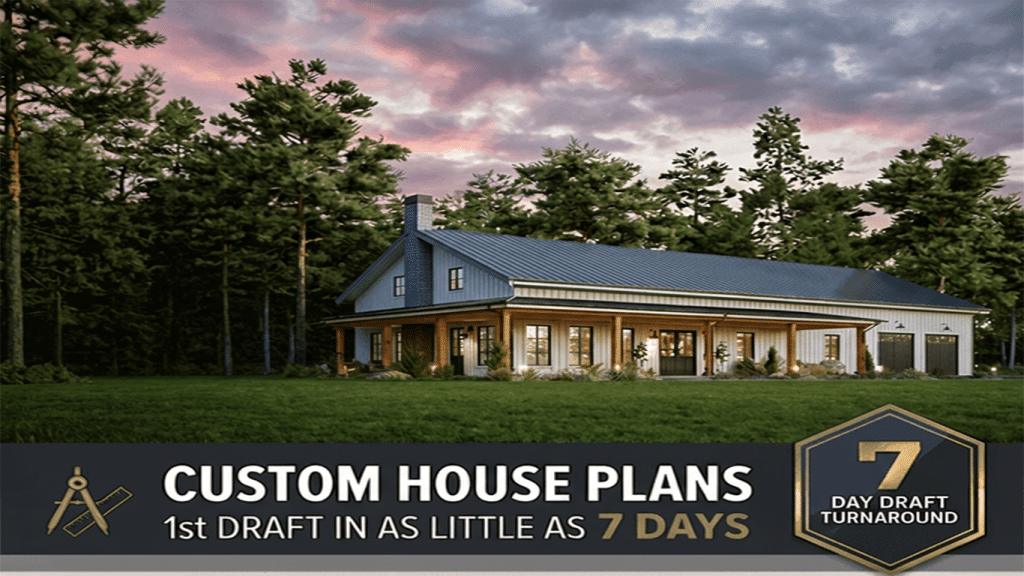
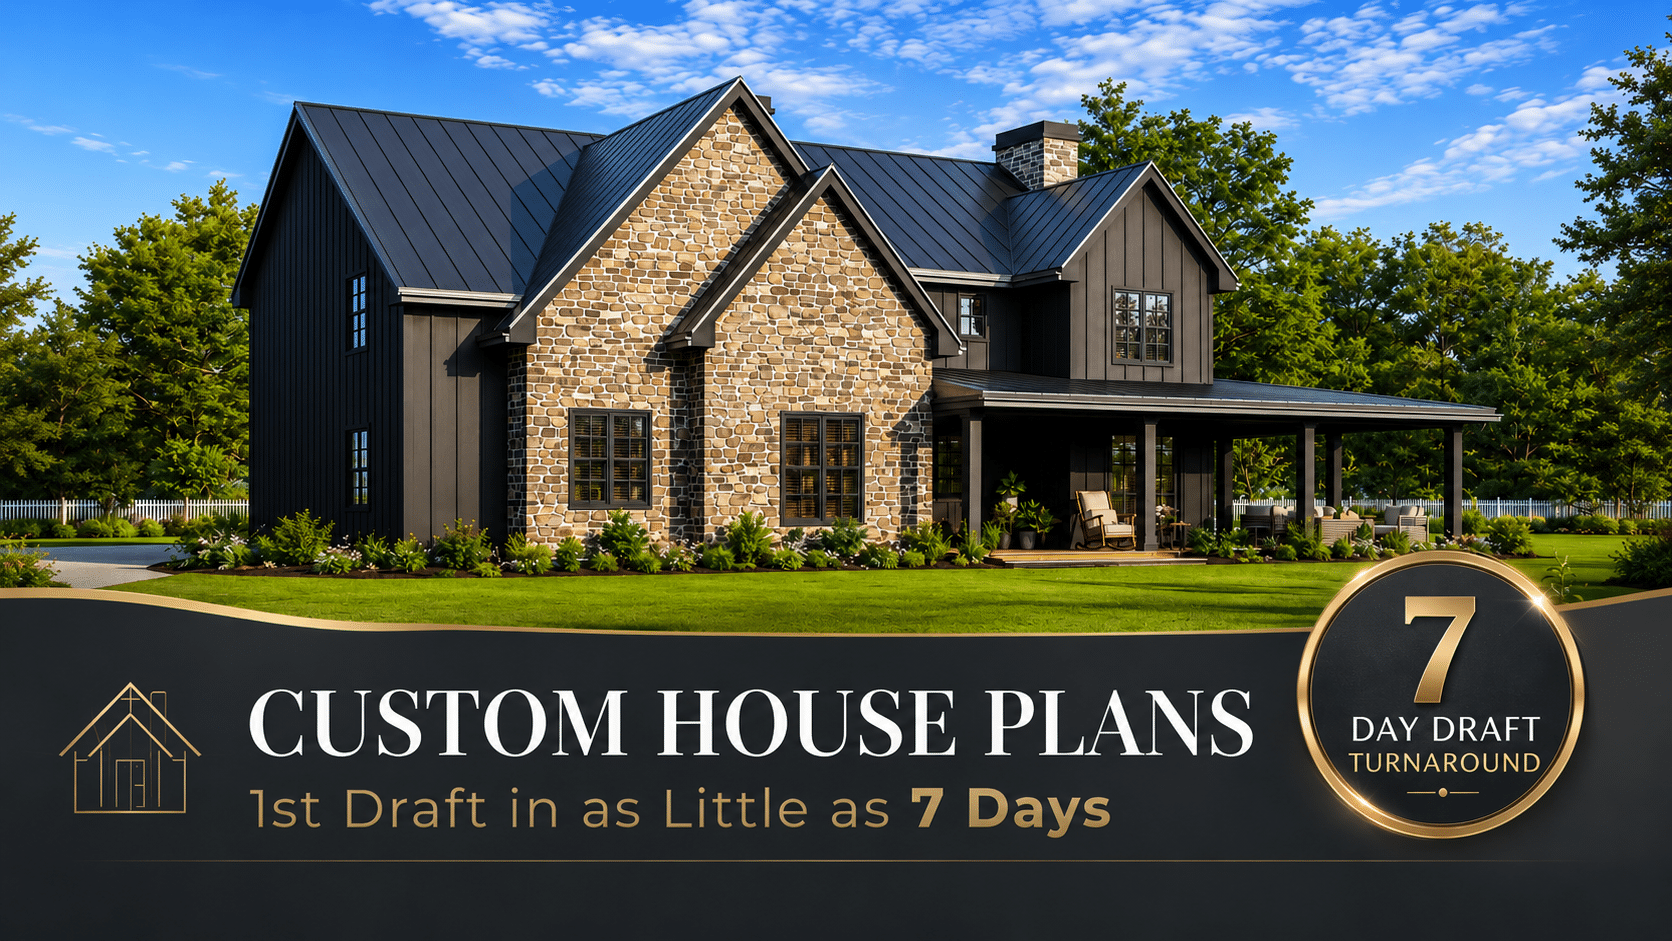
Custom House Plans in 7 Days

Need a custom design? We deliver complete custom house plans in as little as 7 days. Whether it’s a modern home or a barndominium, our team has been designing and building homes for more than 20 years — you’re working with people who know what actually gets permitted and built.

About BuildMax

BuildMax started in 1998 as Equity Builders New Home Consulting and launched its current homebuilding model in 2003. Today we’re a company serving customers nationwide, built on repeat clients and referrals. Read our full story here.

Barndo FAQ's

The biggest misconception about barndominiums is that they’re barns converted into living space. Barn conversions do exist — but that’s not what a barndominium is. A barndominium is a style of architecture that blends country, farmhouse, and modern design with the clean lines and open shapes of a traditional barn. Just as ranch, modern farmhouse, and contemporary are recognized home styles, the barndominium is its own architectural category. Using the word barndominium, barn house, shophouse, or barndo doesn’t mean you’re building a barn or planning to live in one.

The problem is that bankers, builders, and building departments don’t always know that. A lender may tell you they don’t finance barndominiums. A builder may say he doesn’t build them. A building department may refuse to approve one. None of them are reacting to your actual home — they’re reacting to the word. Because the concept is still relatively new, you’ll save yourself real friction by calling your project what it is: a custom-built home. That’s accurate, and it’s language every bank and permit office understands. This confusion is exactly why BuildMax removed the word “barndominium” from our house plan titles. Until the style goes fully mainstream, the term will keep triggering misunderstandings it doesn’t deserve.

The second misconception is that a barndominium has to be a metal building. It doesn’t. Barndos are built every day using post frame, conventional stick framing, ICF (insulated concrete forms), SIPs (structural insulated panels), and — especially in south Florida — concrete block walls. The construction method doesn’t define a barndominium; the design does. Whatever you build with, a few signature features set barndominiums apart from a traditional home.

  1. Wide open spaces with vaulted great rooms created by free spanning truss systems. Whether you plan to use steel, wood or post to build your barndominium many barndominium floor plans have 2nd story lofts that overlook the great room and dining room. Since the trusses are supported by the exterior walls you have the flexibility to design any interior layout you desire.
  2. Exterior and interior barn doors is another popular feature. The doors draw their inspiration from tradition barns and can transform the overall look of the home. A good example is the BuildMax BM2500. This unique design by BuildMax has captured the hearts of thousands of people with it’s simple gable roof, black metal siding and 10’ exterior barn doors. Interior barn doors are used to further enhance the barn influence.
  3. These types of homes are typically easier to build than traditional homes with hip roofs, difficult foundations, and odd sized layouts. Most are designed as simple rectangles with gable roofs. Matter of fact barndos are the most cost-effective style of architecture because of these features. When you compare a complex foundation and roof design to a barndominium you will see how there is a tremendous savings in concrete, lumber and labor.
  4. The design style of a barndominium is distinct. This style of architecture is instantly recognizable. Barndos can take on many different looks just like any other style of architecture. They can have wrap around porches like modern farmhouse design, attached and detached garages with breezeways and they can use dormers to extend the space.
  5. Barn house plans or barndominium house plans are becoming much easier to find on the internet. A quick search for barndominium plans will yield hundreds of choices. Lot’s of plans have wrap around porches, attached garages and 2 story layouts.

BuildMax has introduced the industry to more ways to build a barndominium than any other plan company. For years, metal buildings were the default method — but that’s changed. Today, most BuildMax barndominium kits ship as conventional wood frames: premium 2×6 spruce framing with metal siding and metal roofing. As owners Tony and Arlene put it, the market has quietly flipped.

BuildMax answers thousands of calls a month, and most callers arrive with the same assumption from the internet: that metal is cheaper than wood. A few years ago, that was often true. Right now, it’s the opposite. Lumber has fallen sharply from its pandemic peak — a sheet of 7/16″ OSB that hit $57 during COVID now sells near $13.00 according to Lowes, right back at pre-COVID pricing. With that in mind, here’s how the build actually comes together.

Foundation. Most people today build on a slab, but crawl spaces and basements both work fine with wood framing.

The kit. Barndominium kits and post frame kits are popular for their price, convenience, and availability. Through the BuildMax program, you can purchase a floor plan, order the matching building kit, and connect with a builder. Every kit includes framing, roof trusses, siding and trim, roofing, windows, doors, and fasteners — everything needed to get your home in the dry.

The builder. Hiring the right builder is one of the most important decisions in the entire project. BuildMax is building a nationwide builder network and offers a free builder locator service to match you with one.

The money. Financing a barndominium is the last piece most people need. BuildMax has partnered with lenders who offer construction financing specifically for barndominium projects.

The Guide.
We suggest you download the most comprehensive homebuilding guide for Free at Barndominiums.com.

Talk To A Barndo Plan Specialist

Call Us or Fill Out A Form