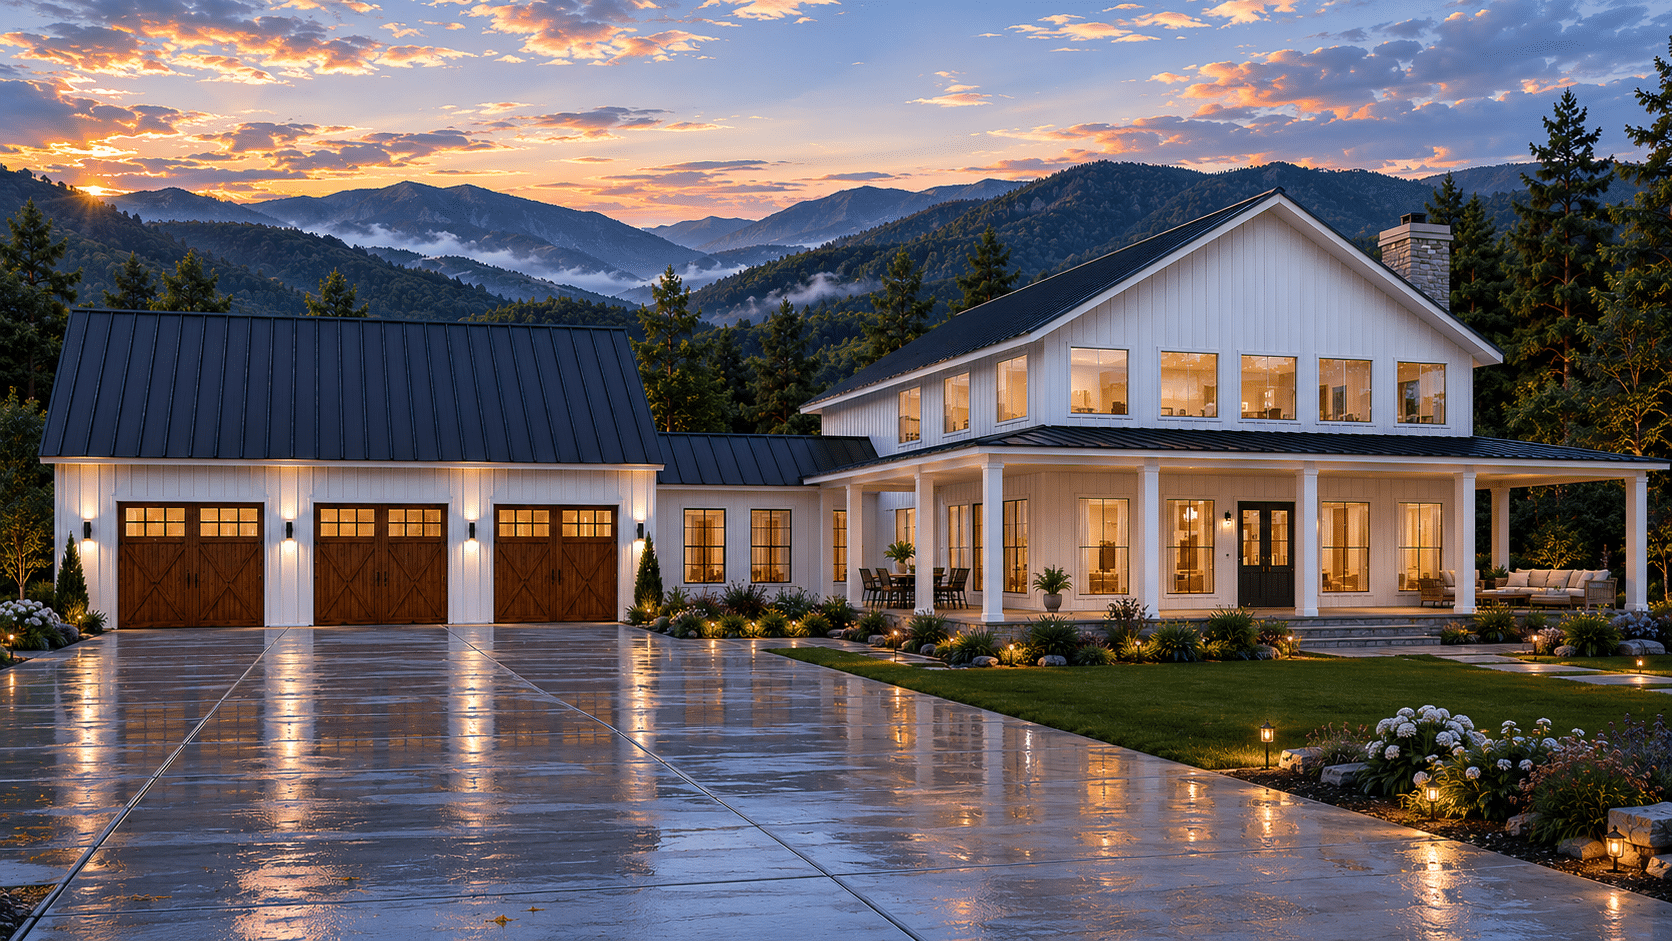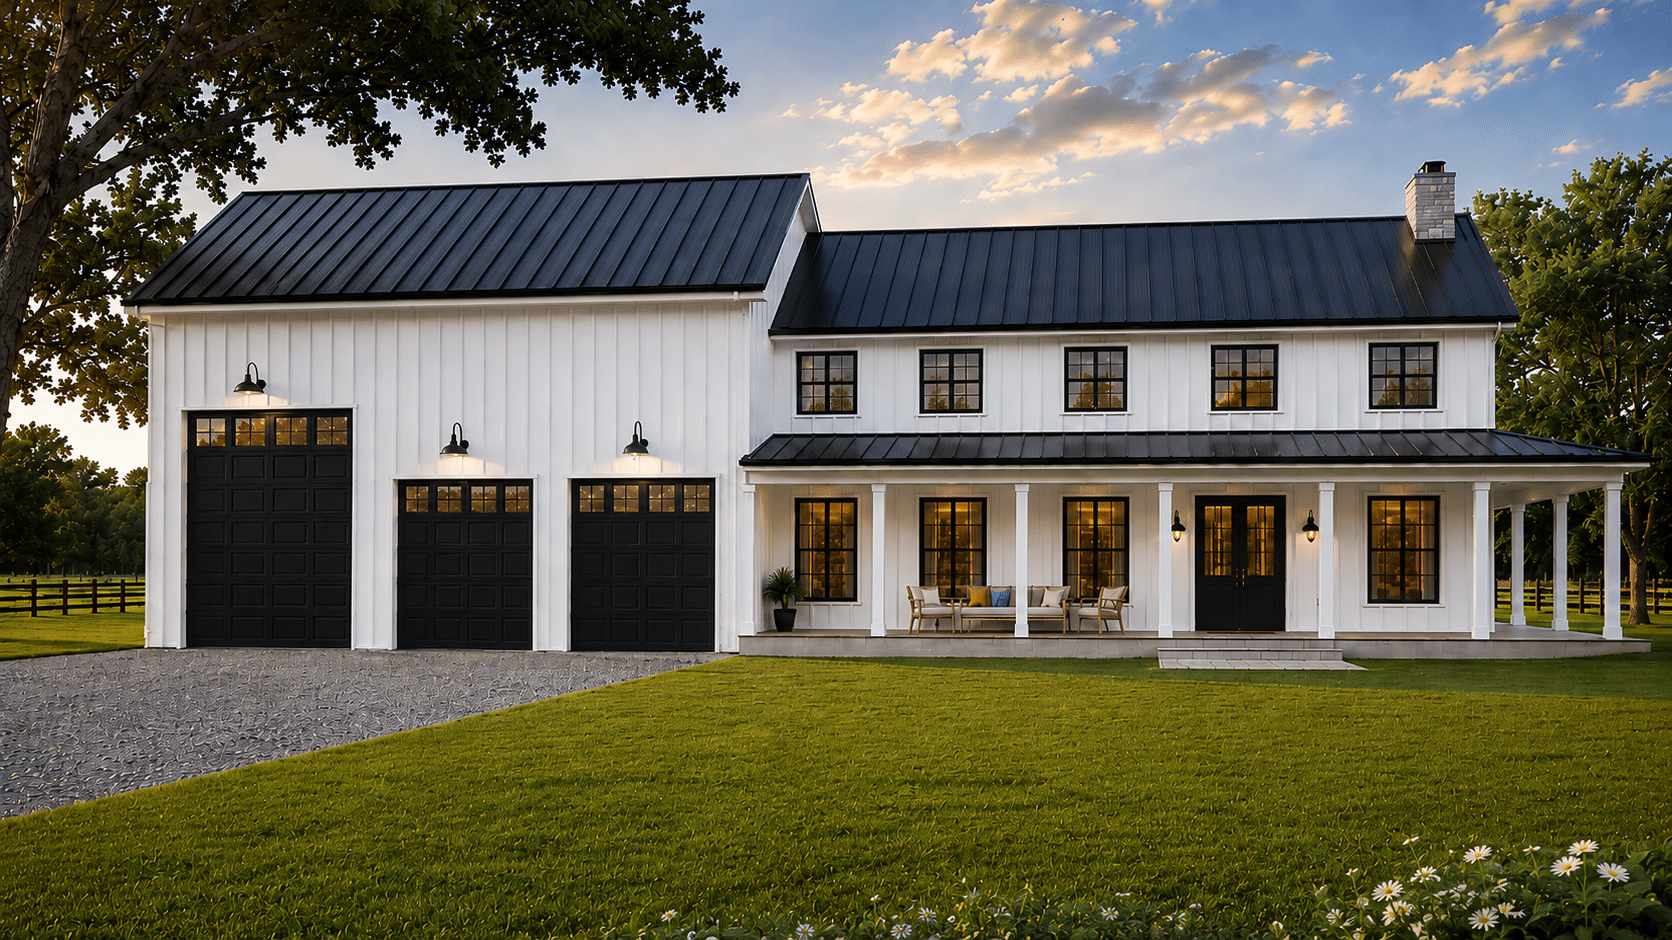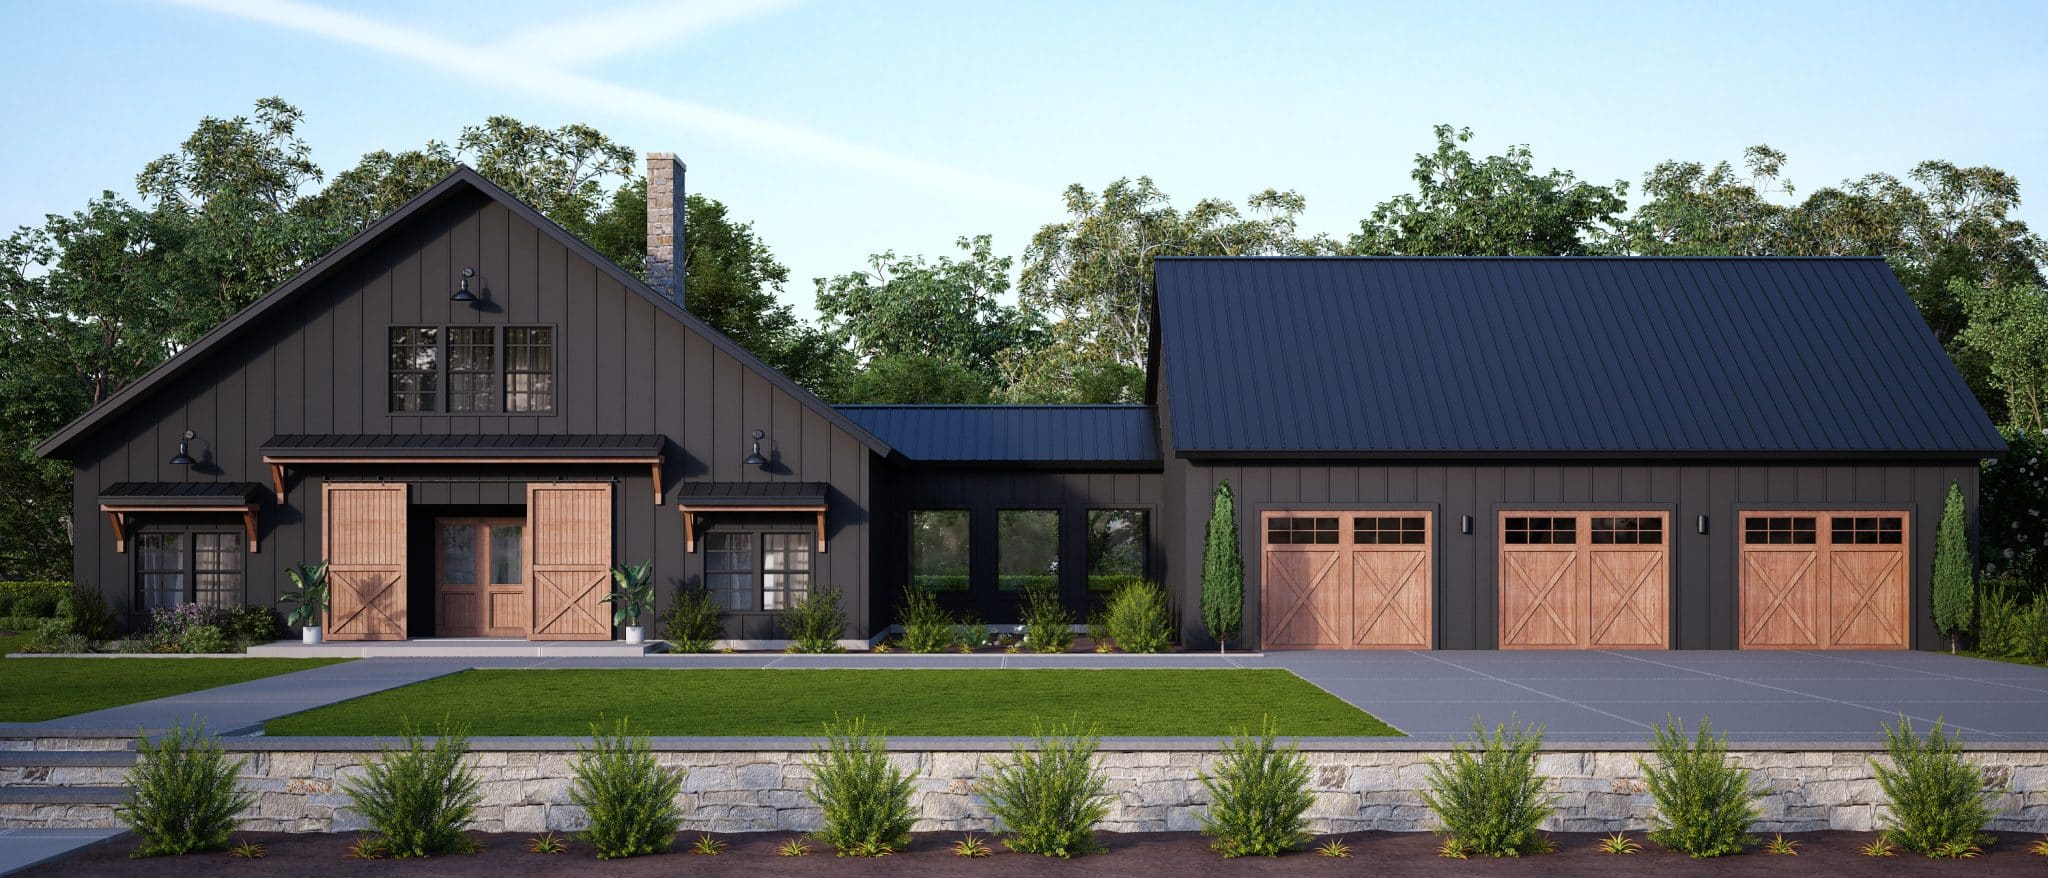
Find the Right Barndominium Plans and Kits with Confidence
Whether you’re planning to build a barndominium in West Virginia or are just beginning to explore your options, we’re here to make the process easy. Barndominiums.com offers a large selection of professionally designed barndominium floor plans, customizable home designs, and complete wood and steel barndominium kits to fit a wide range of budgets and lifestyles. From modern farmhouses to traditional country homes, our plans can be modified to meet your needs and local building requirements. Our experienced team is available to help you choose the right plan, customize your design, and guide you through every step of your building journey—from concept to construction.
Two Story Barndominiums
BARNDO-BM5550
BARNDO-BM3970
BARNDO-BM3945-B
BARNDO-BM3945
BARNDO-BM3935
BARNDO-BM3429
BARNDO-BM3151-G-B
BARNDO-BM3151-G
BARNDO-BM3151
BARNDO-BM3150
BARNDO-BM2935
BARNDO-BM2852
BARNDO-BM2709
BARNDO-BM2635
BARNDO-BM2613
BARNDO-BM2900-G
BARNDO-BM2610
BARNDO-BM2900
BARNDO-BM2500
BARNDO-BM2085
BARNDO-BM2484
BARNDO-BM2480
BARNDO-BM2174
BARNDO-BM2145
BARNDO-BM1853
BARNDO-BM1525
BARNDO-BM960
BARNDO-BMV2640
BARNDO-BMV1568
One Story Ranch Barndominiums
BARNDO-BM3970
BARNDO-BM2676
BARNDO-BM2664-P
BARNDO-BM2664
BARNDO-BM2472
BARNDO-BM2334-G-B
BARNDO-BM2334-G
BARNDO-BM2334
BARNDO-BM2208
BARNDO-BM1945
BARNDO-BM1855
BARNDO-BM1600
BARNDO-BM1440
Planning to build a barndominium in West Virginia? Understanding the cost of a barndominium kit is one of the first steps in planning your project. Pricing can vary based on the size of the home, architectural design, engineering requirements, local wind and snow loads, material selections, and shipping distance. Whether you’re looking for a complete wood or steel barndominium kit, professionally designed barndominium floor plans, or a fully customized home design, our team can help you find the best solution for your budget and building goals.
For nearly two decades, Barndominiums.com has helped homeowners throughout West Virginia and across the United States design and build their dream homes. We offer one of the nation’s largest collections of customizable barndominium plans, along with expert design services, building kits, and educational resources to simplify the entire construction process. Our mission is to help you save time, avoid costly mistakes, and build with confidence.
Not sure which floor plan is right for your family? Explore our comprehensive guide below for expert tips on selecting the perfect barndominium floor plan based on your lifestyle, budget, property, and future needs. Whether you’re building your forever home, a vacation retreat, or an investment property in West Virginia, we’re here to help every step of the way.
7 Tips for Choosing the Right Barndominium Plans in West Virginia
Choosing the right barndominium plan is one of the most important decisions you’ll make during your home-building journey. The right floor plan should fit your family’s lifestyle today while giving you the flexibility to grow in the future. Whether you’re building in West Virginia or anywhere in the United States, these seven tips will help you select the perfect home.
1. Start With Your Dream Home Wishlist
Before browsing plans, make a list of everything you love—and everything you would change—about your current home. Consider features such as an open-concept kitchen, walk-in pantry, home office, mudroom, oversized garage, workshop, or covered outdoor living space.
Need inspiration? Browse our Living Room Inspiration Gallery:
https://buildmax.com/living-room-inspiration/
You can also explore hundreds of professionally designed Barndominium Floor Plans:
https://buildmax.com/barndominium-house-plans/
2. Plan for the Next 10 Years—Not Just Today
A new home is a long-term investment. Think about how your family’s needs may change over the next decade.
Ask yourself:
Will your family grow?
Will children eventually move out?
Will aging parents live with you?
Will you work from home?
Do you need space for hobbies or a workshop?
Choosing the right size now can help you avoid expensive additions and renovations later.
3. Make Sure the Plan Fits Your Property
Not every floor plan works on every lot.
Before purchasing house plans in West Virginia, verify:
Property setbacks
HOA restrictions
Local zoning regulations
Easements
Flood zones
Soil conditions
Utility locations
Foundation requirements
Your lot’s width, depth, slope, and orientation can all affect which barndominium plan will work best.
If you haven’t selected land yet, our design consultants can help you evaluate your property before construction begins.
Learn more about our Home Building Consulting services:
https://buildmax.com/new-home-consulting/
4. Choose a Home Style You’ll Love for Years
Your home should reflect your personality—not just today’s trends.
Whether you prefer a:
Modern Barndominium
Modern Farmhouse
Traditional Country Home
Contemporary Design
Ranch Style
Craftsman
choose a design you’ll still love years from now.
Can’t find exactly what you’re looking for?
Our designers can modify nearly any stock plan or create a completely custom design.
Learn about our Custom House Plan Services:
https://buildmax.com/custom-house-plans-in-10-days/
5. Decide Between a One-Story or Two-Story Home
Both layouts offer unique advantages.
A one-story barndominium provides:
Easier accessibility
No stairs
Great for aging in place
Simpler daily living
A two-story barndominium often offers:
More living space on a smaller footprint
Lower foundation costs
Less roofing material
Better separation between living and sleeping areas
The best choice depends on your family’s lifestyle, property, and budget.
6. Open-Concept or Traditional Floor Plan?
Today’s most popular barndominium floor plans feature spacious open-concept living areas that connect the kitchen, dining room, and great room into one functional space.
Benefits include:
Better entertaining
More natural light
Improved family interaction
Flexible furniture layouts
Larger visual living spaces
If privacy is more important, a traditional layout with separate rooms may be a better fit.
Browse our complete collection of Barndominium House Plans:
https://buildmax.com/barndominium-house-plans/
7. Design Your Outdoor Living Space
Outdoor living has become one of the most requested features in modern home design.
Popular outdoor features include:
Covered back porches
Outdoor kitchens
Fireplaces
Swimming pools
Outdoor dining areas
Large sliding glass doors
Wrap-around porches
When comparing floor plans, think about how easily your indoor kitchen connects to your outdoor entertaining space. A thoughtful layout makes hosting family and friends much more enjoyable.
Need Help Choosing the Right Barndominium Plan?
Our experienced design team has helped thousands of homeowners across West Virginia and throughout the United States choose the right barndominium floor plans, customize existing designs, and prepare for construction.
Whether you’re looking for stock plans, custom designs, or complete wood or steel building kits, we’re here to help.
Helpful Resources
Barndominium House Plans
https://buildmax.com/barndominium-house-plans/Custom House Plans
https://buildmax.com/custom-house-plans-in-10-days/New Home Consulting
https://buildmax.com/new-home-consulting/Living Room Inspiration
https://buildmax.com/living-room-inspiration/BuildMax Home Page
https://buildmax.com/
Barndominium kit prices are typically cheaper than a custom built home.
Barndominium plans for Alabama
Barndominium plans for Arizona
Barndominium plans for Arkansas
Barndominium plans for California
Barndominium plans for Colorado
Barndominium plans for Connecticut
Barndominium plans for Delaware
Barndominium plans for Florida
Barndominium plans for Georgia
Barndominium plans for Illinois
Barndominium plans for Indiana
Barndominium plans for Kentucky
Barndominium plans for Louisiana
Barndominium plans for Maryland
Barndominium plans for Massachusetts
Barndominium plans for Michigan
Barndominium plans for Minnesota
Barndominium plans for Montana
Barndominium plans for Nebraska
Barndominium Plans for New Hampshire
Barndominium plans for New Jersey
Barndominium plans for New Mexico
Barndominium plans for New York
Barndominium plans for North Carolina
Barndominium plans for North Dakota
Barndominium plans for Oklahoma
Barndominium plans for Pennsylvania
Barndominium plans for Rhode Island
Barndominium plans for South Carolina
Barndominium plans for South Dakota
Barndominium plans for Tennessee
Barndominium plans for Vermont
Barndominium plans for Virginia
Barndominium plans for Washington
Barndominium plans for West Virginia