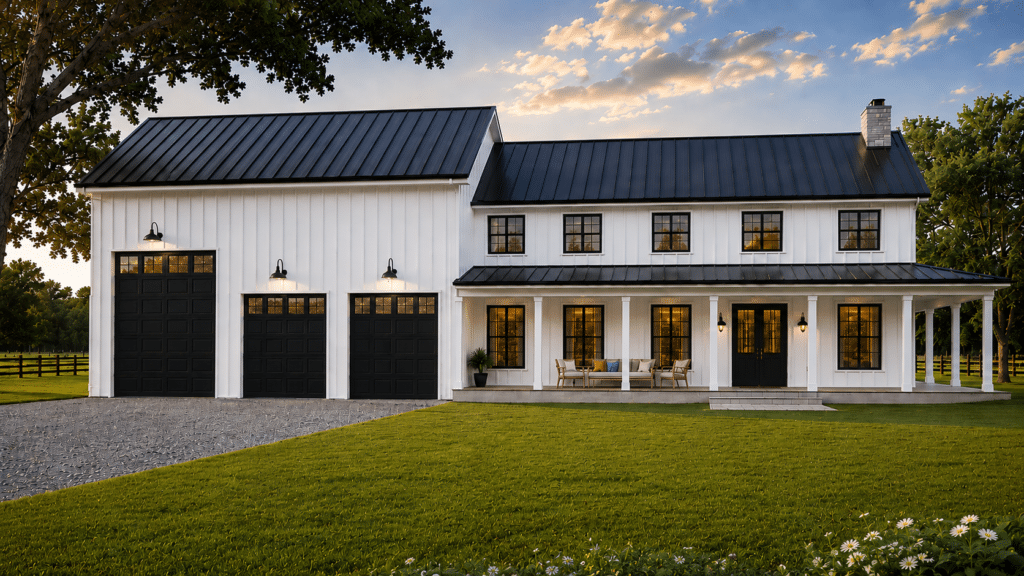
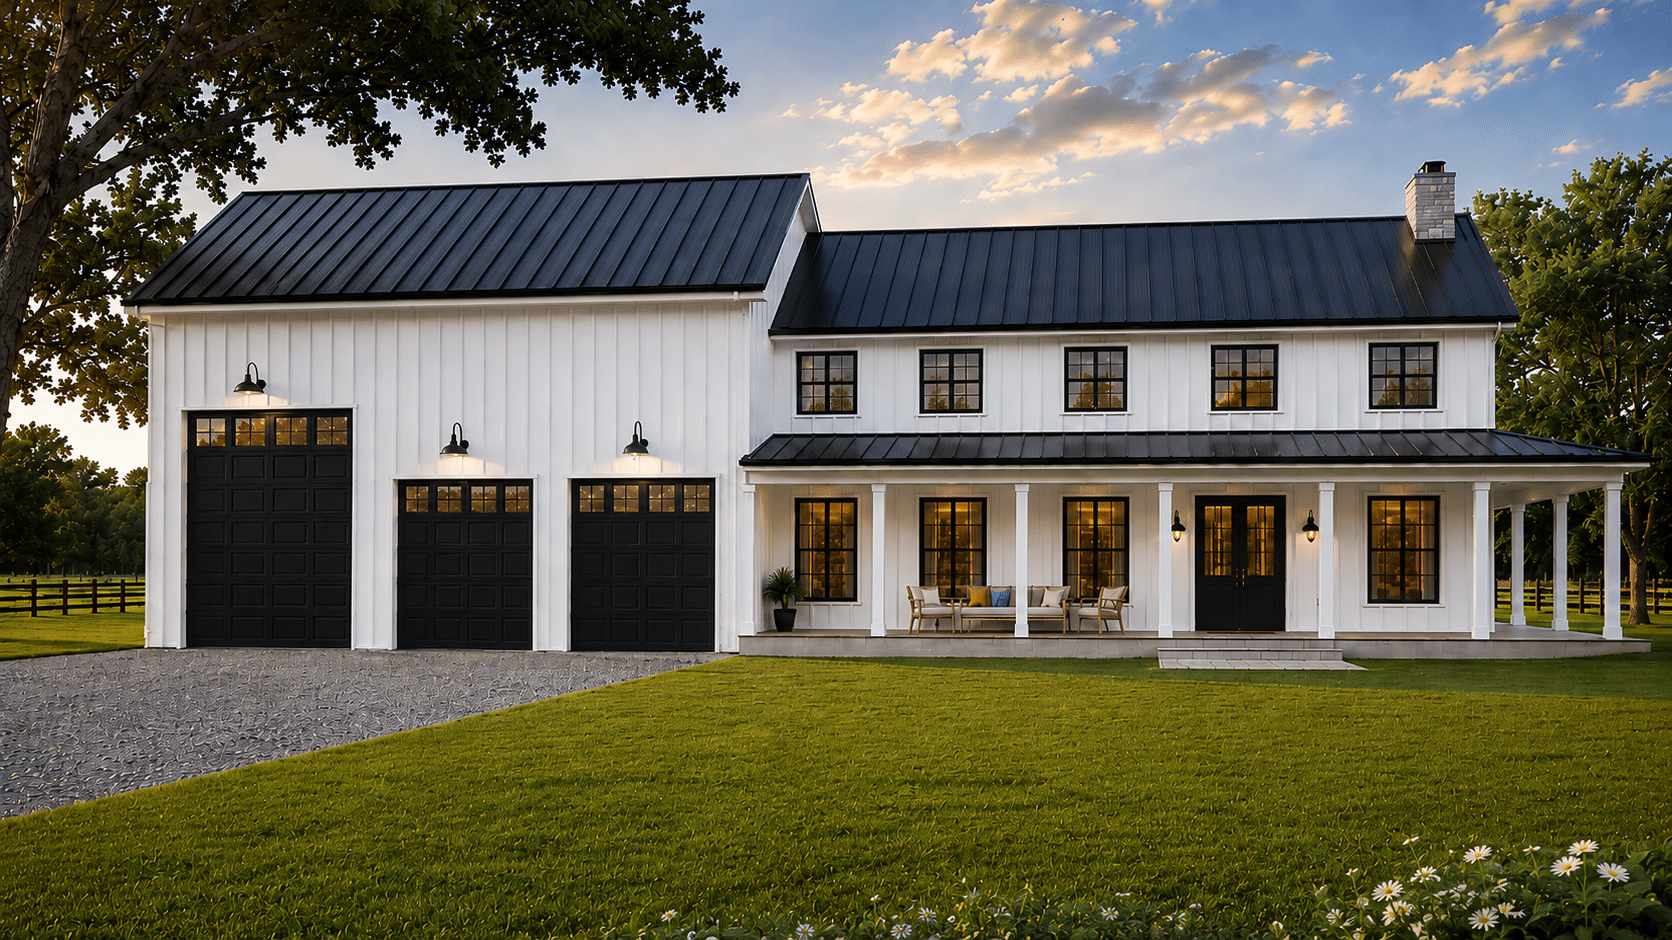
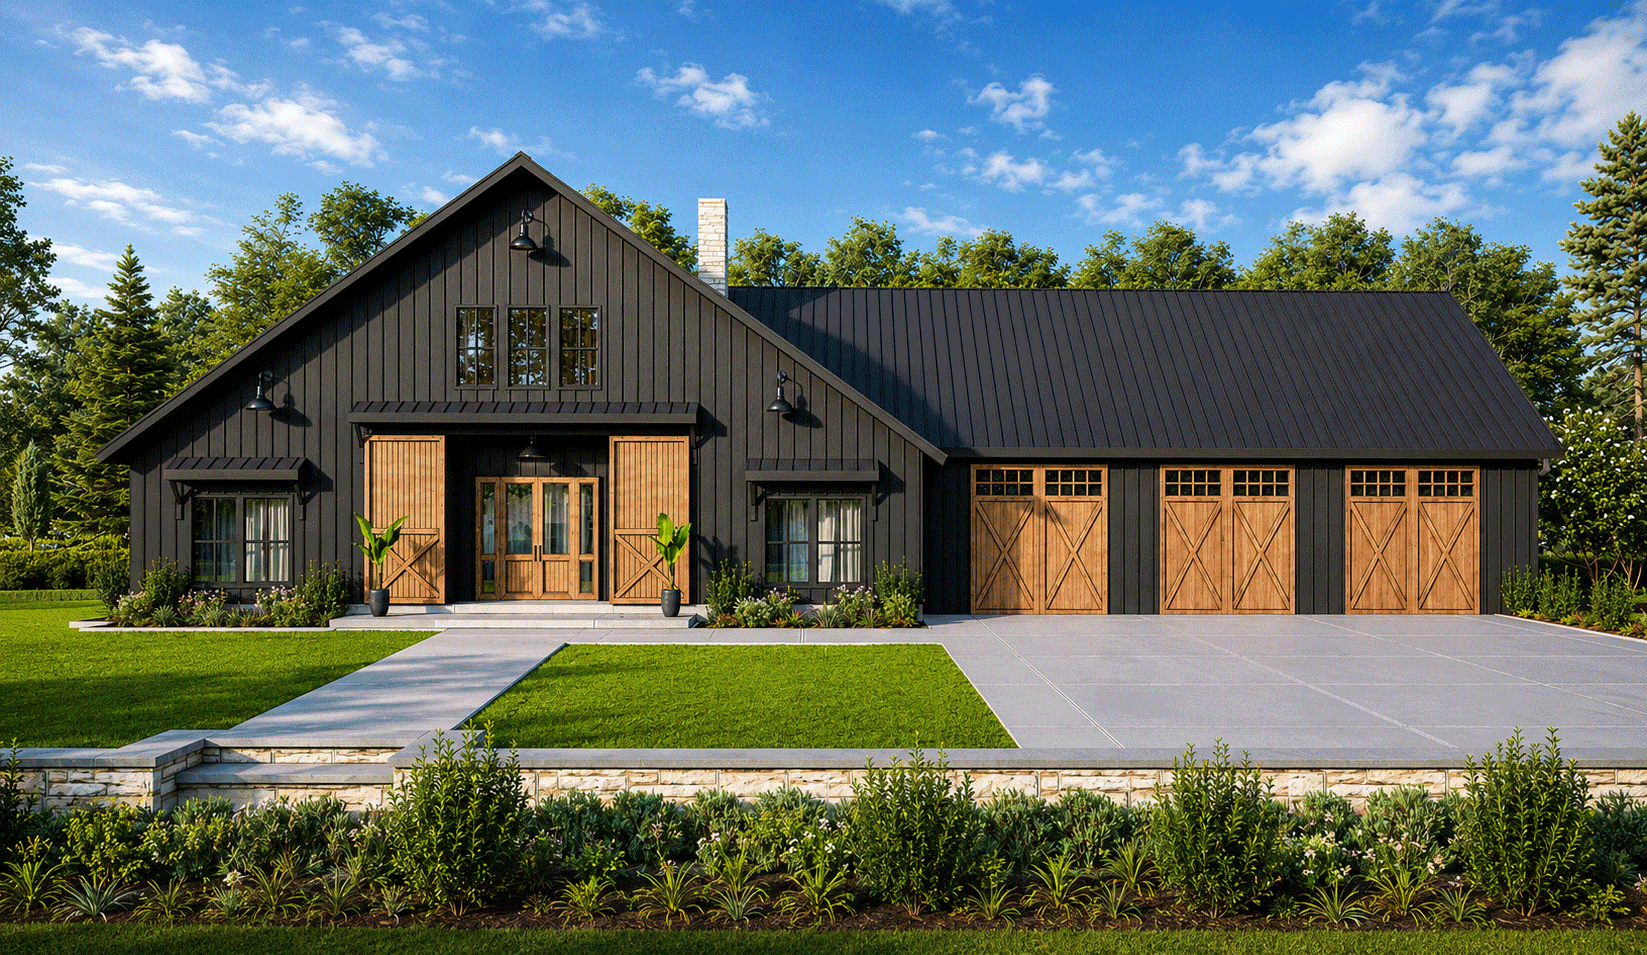
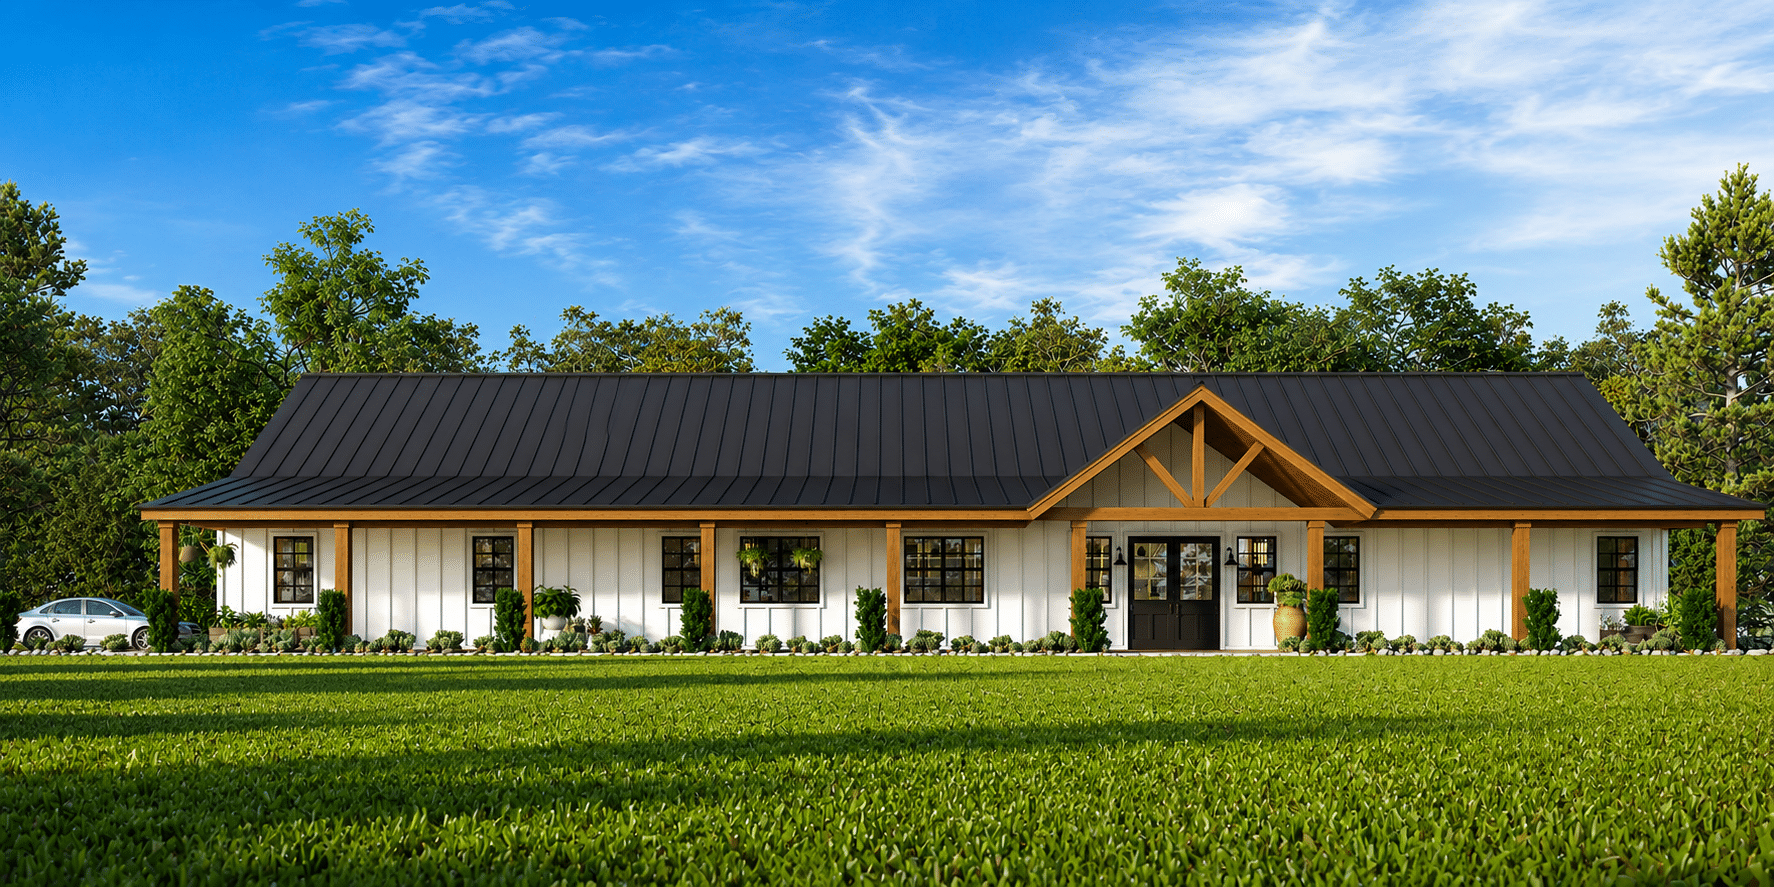
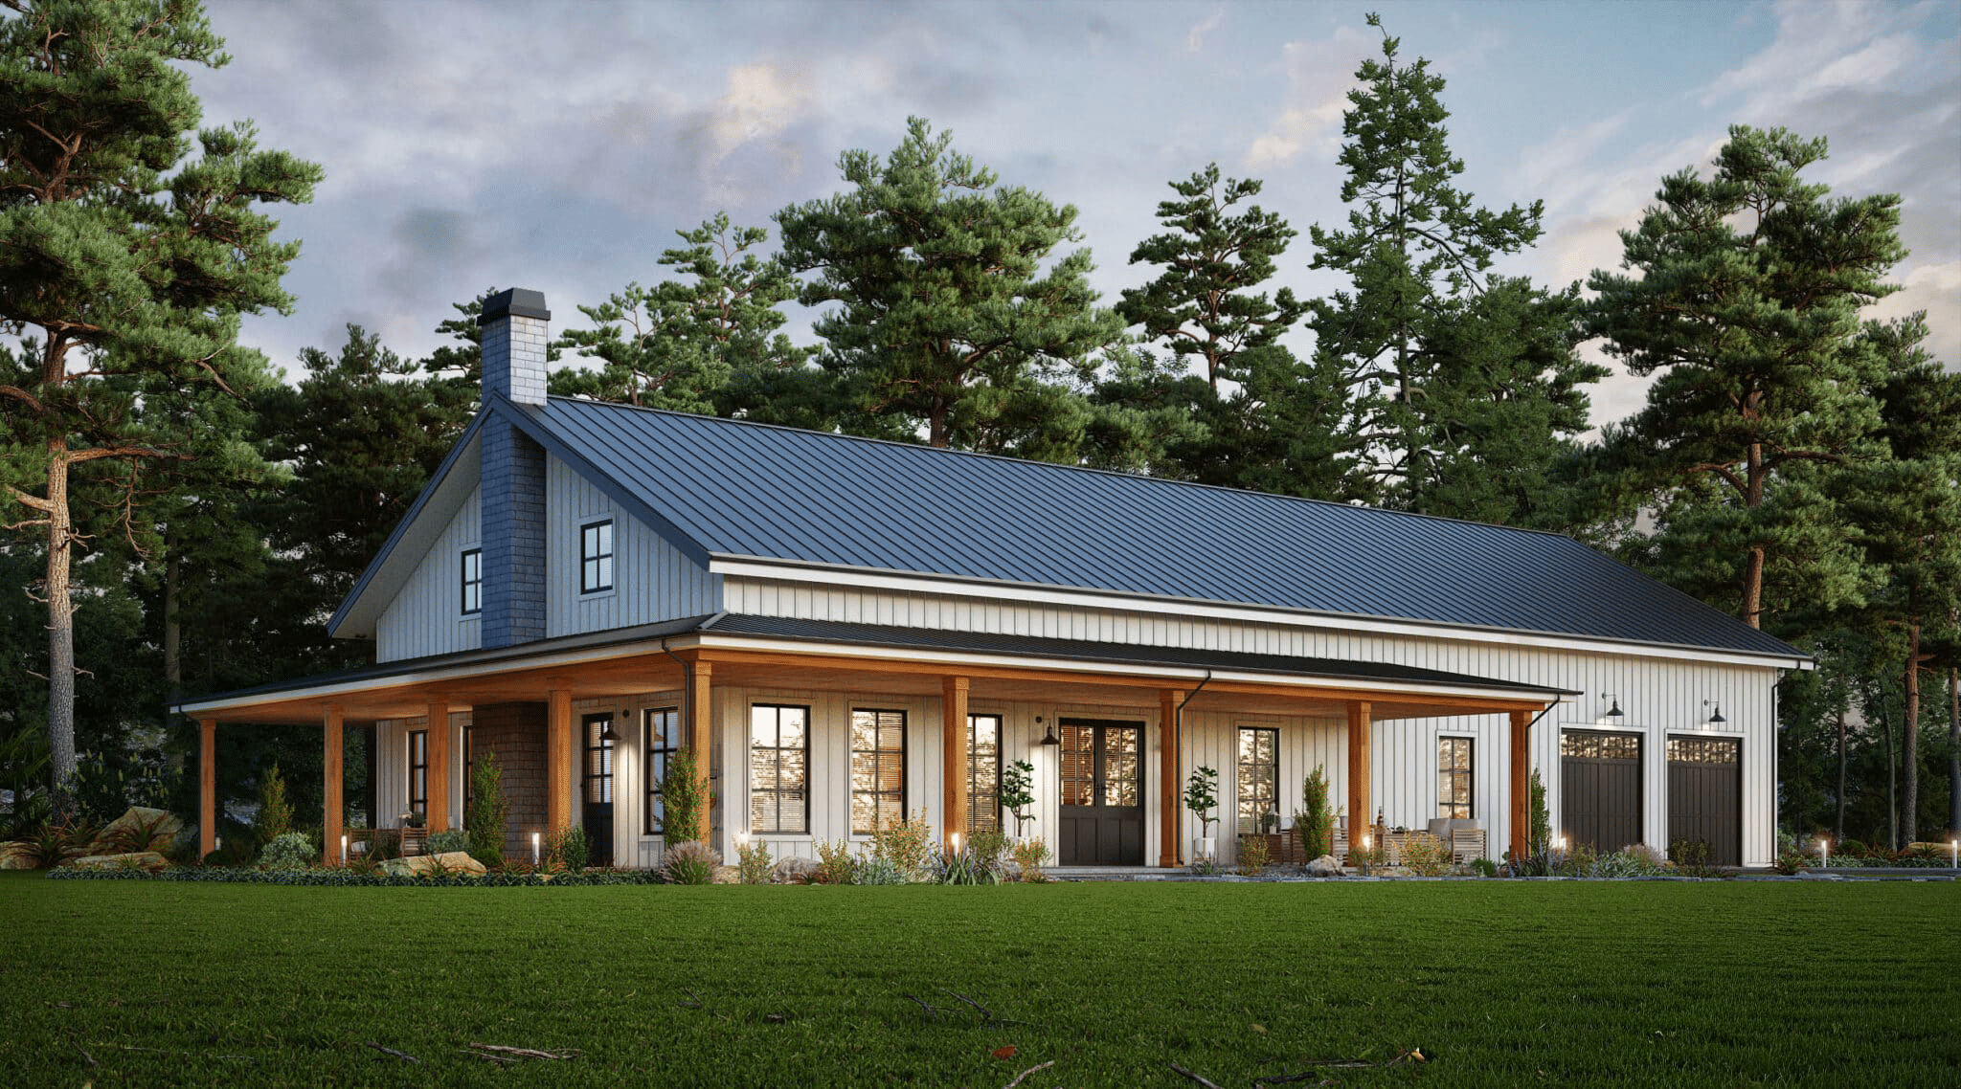
Every plan on this page puts real shop space under the same roof as the house — not a two-car garage with a barn door on it. Clear-span bays, tall overhead doors, and enough depth for a truck, a boat, or a Class A motorhome.
Shop square footage and overhead door sizes are listed on every plan page, separate from heated living area, so you can confirm the shop fits what you own before you buy. Buy the plan alone, or order a matching framing package — engineered cold-formed steel or conventional 2×6 wood — delivered anywhere in the 50 states.
Questions? Call us at 270-495-3250, Monday through Friday, 8:00 AM to 5:30 PM EST. You’ll talk to the designer, not a call center.
A shop plan — often called a shouse, short for shop + house — combines a full residence with a dedicated work area under one roofline, or joined by a breezeway. The difference between a shop and a garage is clearance and purpose. A garage parks cars. A shop holds equipment, projects, a lift, or a business.
Shop footprints in this collection run from roughly 855 to 2200 square feet. Overhead doors range from 8′ for standard vehicles up to 16′ for RVs and lifts. Every plan detail page lists both figures.
How to Size Your Shop Before You Pick a Plan
Work backward from what has to fit inside:
Truck or two cars — 24′ minimum depth, 8’–9′ overhead door
Boat or travel trailer — 30’–40′ depth, 10’–12′ door, and check your turning radius on the approach
Class A motorhome — 40’+ depth, 14′ door, 16′ ceiling
Woodworking or fabrication — 220V service, dust collection runs, and enough room to walk all the way around the bench
Add four to six feet to whatever you measure. In 20+ years of doing this, nobody has ever finished a shop and wished it were smaller.
Not sure which plan fits your equipment? Call 270-495-3250 and we’ll check the dimensions with you.
Steel or Wood — How These Homes Are Actually Framed
A barndominium is a house. It’s framed like a house — conventional 2×6 exterior and 2×4 interior walls, in either engineered cold-formed steel or wood. It is not a commercial red-iron building with an apartment inside it, and that distinction matters the moment you talk to a lender, an appraiser, or a building department.
BuildMax has supplied plans and framing packages since 2003. That means you can buy the plan here and order the framing cut to that exact plan — engineered, labeled, and delivered to your site.
Shop bays are where framing choice matters most. Longer clear spans mean fewer interior posts, so a 40-foot bay stays a 40-foot bay instead of getting cut in half by a bearing wall.
A note on cost, because the internet gets this backwards: metal is not automatically cheaper. Most of our kits today ship as conventional wood frames in premium 2×6 spruce with metal siding and roofing, because lumber pricing came back down. A metal shell package currently runs roughly $19 to $29 per square foot. We’ll price both and let you decide.
An attached shop shares a wall with your house. Fire separation, noise, and fumes all need handling at the design stage, not after the slab is poured:
Fire separation. The IRC requires a rated assembly between an attached garage or shop and the dwelling — typically 1/2″ gypsum board on the shop side, and 5/8″ Type X where habitable space sits above. The connecting door has to meet the code’s rating requirement. Local amendments vary, so confirm with your building department.
Sound. Insulate the shared wall even where code doesn’t require it. Air compressors carry.
Air. The shop needs its own ventilation and should be sealed off from the home’s HVAC returns.
Slab. Shop bays usually call for a thicker slab and heavier rebar than the house. Check the foundation notes on your plan.
Frequently Asked Questions
Is the shop included in the square footage? No. The square footage in each plan name and listing is heated living area. Shop and garage square footage is listed separately in the plan details.
Can I change the shop dimensions? Yes. Every plan can be modified — lengthening a bay, raising a door, or detaching the shop entirely. Send us your dimensions and we’ll quote it. We can also design a custom shop/house combination from scratch in as little as 10 days.
Can I finish part of the shop as an office or apartment? Often, yes. But conditioned space inside a shop changes fire separation and egress requirements, and it can change your appraisal. Ask us before you build.
Will a lender finance a barndominium with a shop? Usually, when the home is conventionally framed and the appraiser has comparable sales. One caution: describe your project as a custom home, not a barndominium. Bankers, builders, and building departments sometimes hear “barn” and say no to something they’d otherwise approve. We work with lenders who finance these builds.
What will it cost to build? Expect $135 to $200 per square foot depending on your region and how much of the work you do yourself. Anyone quoting $75 a square foot is not describing a finished home. Full cost breakdown here.
What do I get when I buy a plan? -Digital download (PDF can be printed 24″X36″ full size) -First Floor Plan -Second Floor Plan -Roof Plan -Front and Rear Elevation -Right and Left Elevation -First & Second Floor Electrical Plan -First & Second Floor Plumbing Plan -Foundation Plan -Roof Framing Plan -Second Floor I-Joist Plan -Doors & Windows Schedule
READY TO TALK ABOUT OUR PLANS? Talk to the designer, not a middleman. Call 270-495-3250 M–F 8:00 AM–5:30 PM EST, or send us your project details and we'll come back with plan options and a framing quote.