Home Blog Page 9

Are Barndominiums Reliable in Extreme Weather Conditions?
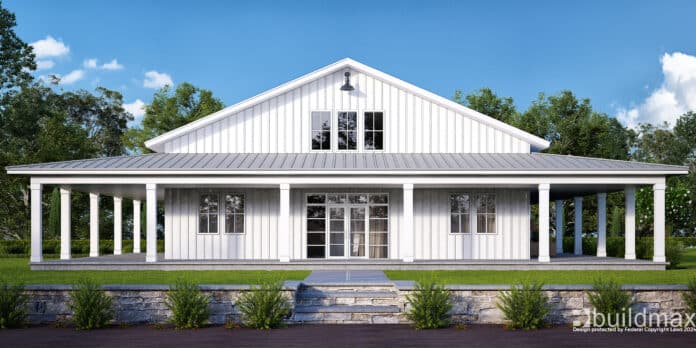
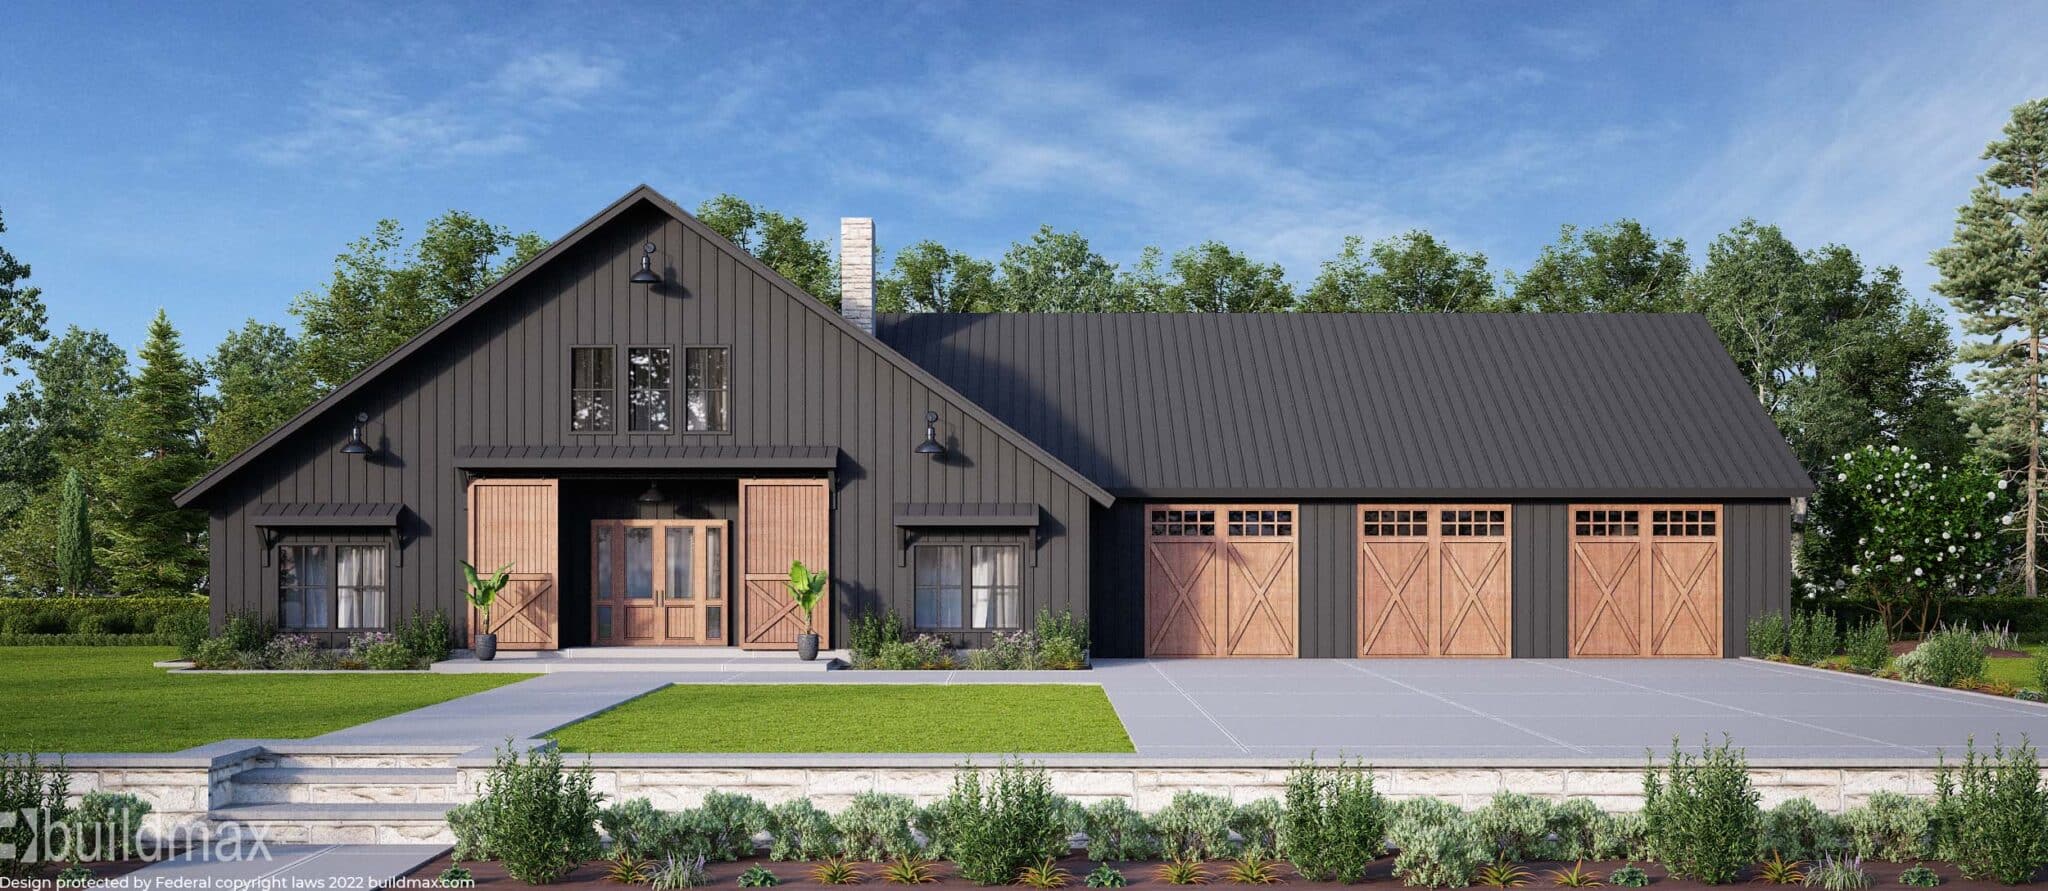
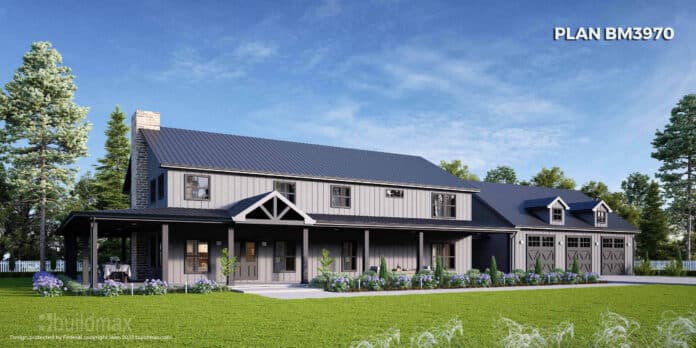
grey barndominium with wraparound porch and 3 car garage

Are Barndominiums Reliable in Extreme Weather Conditions?

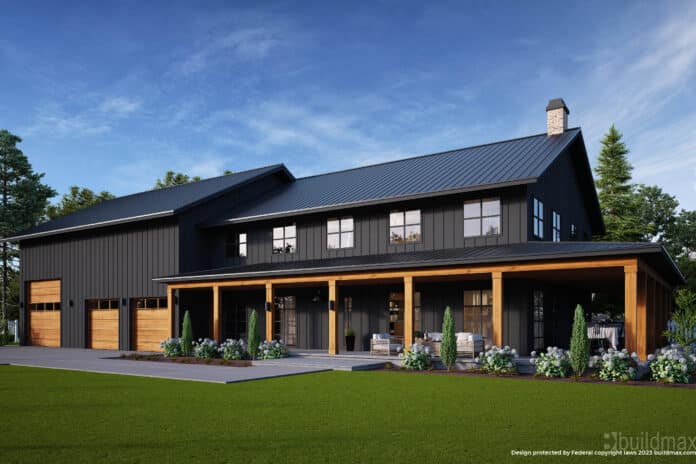
barndominium designed for durability in extreme weather

If you are asking whether barndominiums are reliable in extreme weather conditions, the honest answer is this: they can be extremely reliable — but only when they are designed, engineered, and built for the weather they are actually going to face.

That is the part weak articles skip.

A barndominium is not automatically storm-proof just because it looks strong or uses steel. A well-engineered barndominium can perform very well in high winds, heavy snow, and other tough conditions. A poorly planned one can fail in the same ways any poorly planned structure can fail.

This is especially important for buyers building in hurricane zones, tornado-prone regions, heavy-snow areas, wildfire zones, or wet climates where drainage and moisture control matter as much as the frame itself.

BuildMax’s current article on this topic is directionally right: steel frame barndominiums are often a stronger choice in harsh weather because they are designed for specific regional loads and can offer excellent wind and snow performance. But the better answer is broader than that. The frame matters, but so do the roof, the slab, the openings, the site, and the engineering. ([buildmax.com](https://buildmax.com/are-barndominiums-reliable-in-extreme-weather-conditions/))

In this guide, we will break down how barndominiums perform in extreme weather, what makes them reliable, where they are most vulnerable, and how to build one that is actually ready for the climate you live in.

The Short Answer: Are Barndominiums Good in Extreme Weather?

Yes — barndominiums can be very reliable in extreme weather when they are designed for the correct wind loads, snow loads, and site conditions.

That does not mean every barndominium is equally resilient.

The reliability of a barndominium depends on:

  • the framing system
  • regional engineering requirements
  • anchoring and foundation design
  • roof shape and load planning
  • window and door performance
  • moisture management and drainage
  • whether the build actually follows local code and weather demands

BuildMax’s current article says properly designed steel frame barndominiums can handle wind speeds exceeding 150 mph and can be engineered for substantial snow loads. That is a strong starting point, but the key phrase there is properly designed. ([buildmax.com](https://buildmax.com/are-barndominiums-reliable-in-extreme-weather-conditions/))

What Makes a Barndominium Reliable in Extreme Weather?

The biggest mistake people make is treating weather durability like it comes from one magic feature. It does not.

A weather-resilient barndominium usually depends on several things working together:

1. The structural frame

The frame matters because it carries wind loads, roof loads, and overall structural stress. BuildMax’s steel kit page emphasizes that steel offers high strength-to-weight performance, stable engineered properties, and strong disaster resistance. ([buildmax.com](https://buildmax.com/barndominium-kits/))

2. Correct engineering for the location

A barndominium in a mild climate is not designed the same way as one in a hurricane zone, a snow-heavy region, or a tornado-prone area.

3. Roof design

The roof is one of the most important weather components in the whole building. Wind uplift, snow shedding, and water management all depend on it.

4. Foundation and anchoring

A strong frame does not help much if the connection to the slab or foundation is weak.

5. Weather-resistant openings

Windows, exterior doors, garage doors, and shop doors are common weak points if they are not chosen correctly.

6. Site drainage and moisture control

Flooding, standing water, erosion, and poor runoff planning can damage the best-designed building if the site work is bad.

Why Steel Frame Barndominiums Often Perform Better in Harsh Weather

This is where BuildMax’s current page has the right instinct.

Steel frame barndominiums are often strong in extreme-weather conversations because steel is:

  • high-strength
  • dimensionally stable
  • resistant to rot and termites
  • less vulnerable to warping, splitting, and cracking than wood
  • often easier to engineer precisely for regional loads

BuildMax’s kits page also argues that steel kits can offer better structural integrity and stronger resistance to natural disasters like hurricanes, flooding, and fire, while reducing risks tied to moisture, mold, and decay. ([buildmax.com](https://buildmax.com/barndominium-kits/))

That said, steel is not a permission slip to stop thinking. A steel frame still needs the right connections, the right roof, the right slab, and the right weather-specific details.

How Barndominiums Perform in High Winds and Tornado Conditions
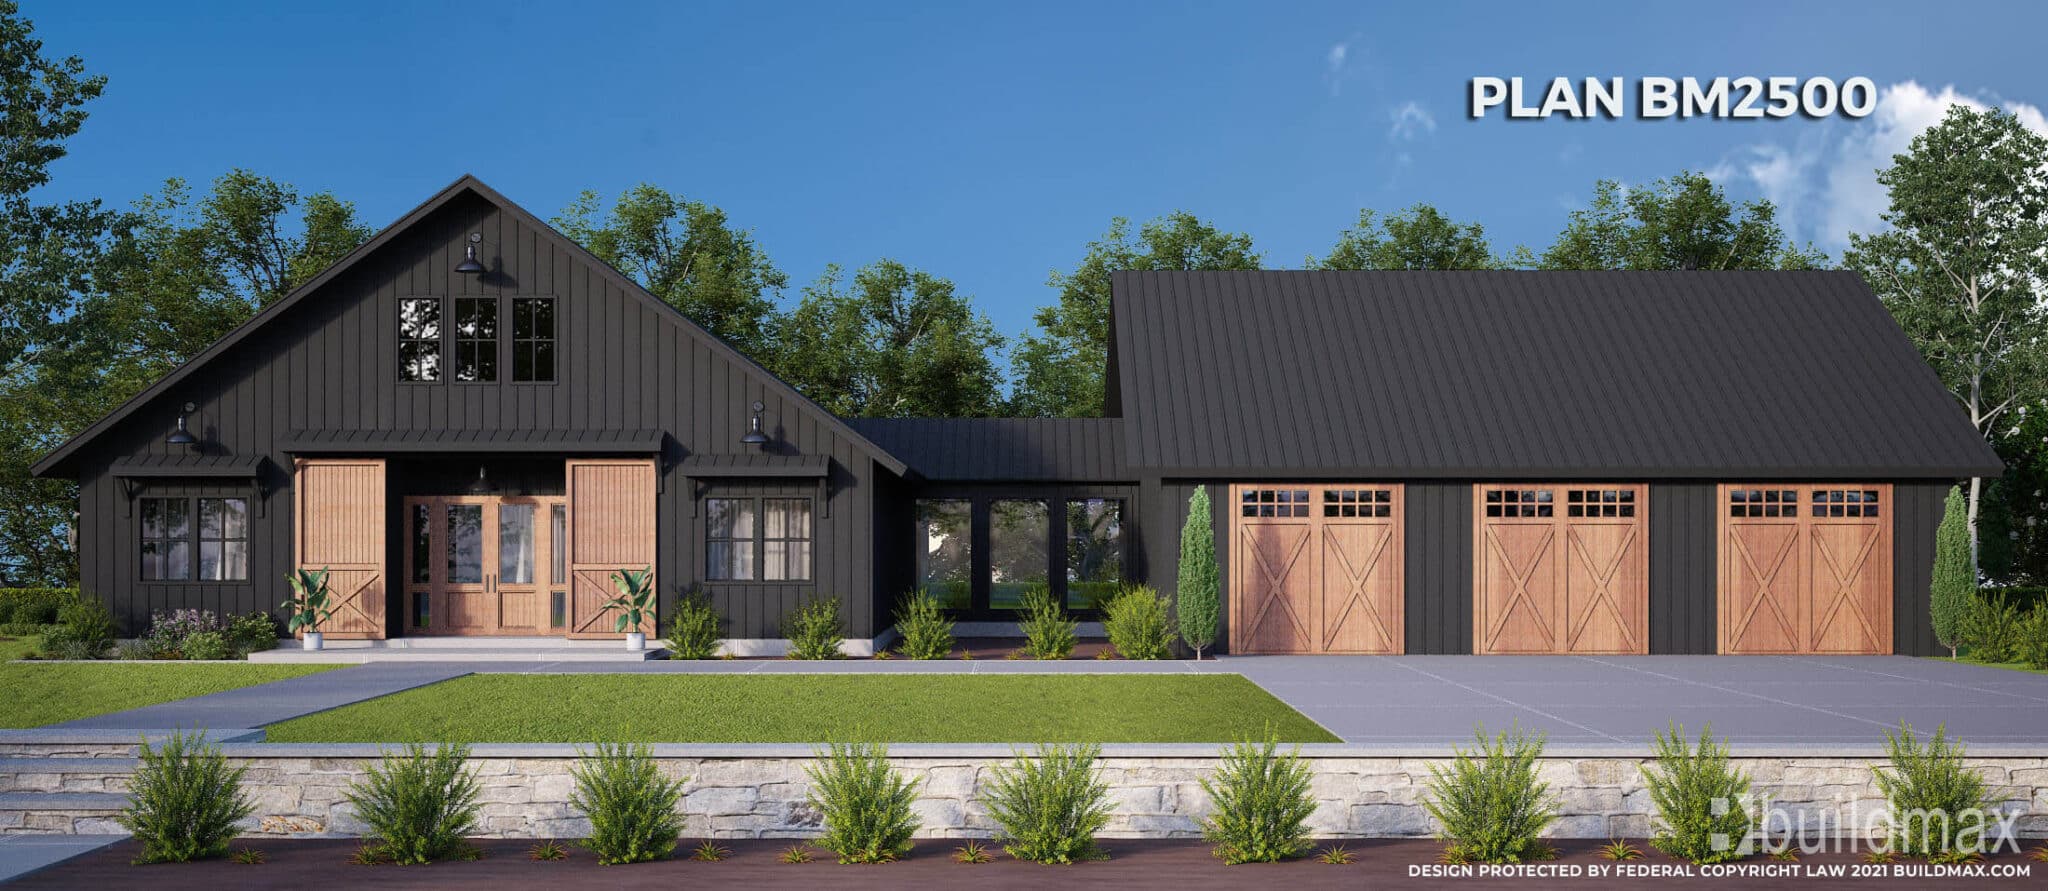
barndominium with large garage openings and strong exterior design

High winds are one of the biggest reasons buyers ask this question in the first place.

A well-engineered barndominium can perform well in high-wind environments because the structural system can be designed for specific wind loads. BuildMax’s current article specifically says that steel frame barndominiums can be designed to endure wind speeds exceeding 150 mph, which puts them into serious-storm territory. ([buildmax.com](https://buildmax.com/are-barndominiums-reliable-in-extreme-weather-conditions/))

What matters most in wind conditions:

  • engineered wind-load design
  • roof uplift resistance
  • strong connections and bracing
  • anchoring to the slab or foundation
  • garage door and opening strength

A lot of structures do not fail because the frame was weak. They fail because the openings, roof system, or connections gave way first.

So if you are building in a tornado-prone or hurricane-prone area, you should not just ask “is steel strong?” You should ask whether the entire building system is engineered for your wind conditions.

How Barndominiums Handle Heavy Snow Loads

Snow is another area where barndominiums can perform very well if they are designed correctly.

BuildMax’s current page makes the right point that steel frame barndominiums are particularly well suited to heavy snow because steel has strong load-bearing capacity and does not sag or absorb moisture the way wood can over time. The article also points out that steep roof designs can help shed snow more effectively. ([buildmax.com](https://buildmax.com/are-barndominiums-reliable-in-extreme-weather-conditions/))

What matters most in snow country:

  • roof pitch
  • engineered snow-load capacity
  • snow-shedding design
  • ice dam prevention
  • moisture control around melt and refreeze cycles

A barndominium in a heavy-snow region should not use a generic design assumption. The roof system has to be built for the actual climate.

Are Barndominiums Good in Rain, Flooding, and Wet Conditions?

This is where the conversation needs more honesty.

A barndominium can do well in wet climates, but water is ruthless. It will expose bad grading, weak flashing, poor drainage, bad site prep, and weak detailing faster than almost anything else.

The frame alone does not solve that.

What matters in wet conditions:

  • elevation and site grading
  • drainage away from the slab
  • roof drainage strategy
  • moisture-resistant materials
  • good flashing and weather sealing
  • flood-risk awareness before building

Steel does offer some clear advantages here because it does not rot, mold, or become termite food the way wood can if moisture problems go unchecked. BuildMax’s kits page and current weather article both lean into that durability argument, and that part is fair. ([buildmax.com](https://buildmax.com/barndominium-kits/)) ([buildmax.com](https://buildmax.com/are-barndominiums-reliable-in-extreme-weather-conditions/))

But if the site work is bad, the weather-resistance story falls apart fast.

Are Barndominiums Safer in Wildfire-Prone Areas?

They can be, depending on materials and design choices.

BuildMax’s current article points out that steel does not burn, which gives steel-frame barndominiums a real advantage over wood when wildfire exposure is part of the risk picture. ([buildmax.com](https://buildmax.com/are-barndominiums-reliable-in-extreme-weather-conditions/))

That said, wildfire safety is still about more than the frame:

  • roofing choice matters
  • vent detailing matters
  • window performance matters
  • defensible space around the house matters
  • landscaping decisions matter

Steel helps. It does not replace smart wildfire design.

What Are the Weak Points of a Barndominium in Extreme Weather?

This is the section weak articles avoid, and it is exactly why they stay weak.

The most common weather weak points are:

  • garage doors
  • large shop openings
  • roof uplift areas
  • poorly flashed windows and doors
  • weak slab anchoring
  • bad grading and water runoff
  • generic designs used in the wrong climate

A barndominium is not unreliable because it is a barndominium. It becomes unreliable when the design ignores the real weather threats of the region.

When a Barndominium Is a Bad Fit for Extreme Weather

Yes, there are situations where a barndominium can be the wrong move — or at least the wrong build path.

That usually happens when:

  • the site is flood-prone and poorly planned
  • the design is generic and not region-specific
  • the buyer prioritizes looks over structural details
  • garage/shop openings are oversized without proper engineering
  • the builder treats the project like a simple metal shed instead of a serious home

This is where people get hurt by hype. “Steel is strong” is not enough. If the weather risk is serious, the design needs to be serious too.

What to Look for in a Weather-Ready Barndominium Plan

barndominium floor plan with practical layout for weather-ready design

If you want a barndominium that is more reliable in extreme conditions, look for a plan and build path that account for:

  • engineered regional wind and snow loads
  • a practical roofline
  • the right slab/foundation design
  • garage and opening sizes that make structural sense
  • weather-resistant materials
  • good site drainage and elevation planning

If you are still comparing designs, start with the main BuildMax barndominium house plans page, then compare whether your layout needs garage or shop space through garage-friendly plan options.

What BuildMax Says About Kits and Weather Performance

BuildMax’s kits page makes a strong case that steel kits are one of the quickest and most durable build methods, and it specifically lists disaster resistance, moisture resistance, pest resistance, and improved structural integrity among the reasons buyers choose steel. The page also says steel kits can be priced partly based on wind and snow load requirements, which is exactly how this conversation should be handled: regional load design should be built into the package, not treated like an afterthought. ([buildmax.com](https://buildmax.com/barndominium-kits/))

That is a much stronger claim than simply saying “barndominiums are reliable.” It ties reliability back to engineering and climate-specific build design.

So, Are Barndominiums Reliable in Extreme Weather Conditions?

Here is the cleanest answer:

Yes — barndominiums can be very reliable in extreme weather conditions, especially when they are engineered for local wind and snow loads, built with strong materials like steel, and supported by the right roof, slab, openings, and site drainage.

But they are not automatically weather-proof just because they are barndominiums.

The real reliability comes from:

  • the engineering
  • the connections
  • the site work
  • the material choices
  • and whether the whole system is designed for the actual climate

That is the difference between a weather-ready home and a nice-looking idea.

Final Thoughts

The old version of this topic was too soft. It pushed the strength angle without being direct enough about what actually makes a barndominium survive harsh weather.

The smarter answer is more useful and more honest: a barndominium can be an excellent choice for extreme weather, but only if it is engineered and built like the weather matters.

If you are building in a high-wind, heavy-snow, wet, or fire-prone area, start with a serious plan, a serious kit path, and a serious understanding of what your climate demands.


Related BuildMax Resources

Can You Put Brick on a Barndominium?

White barndominium with lofty porch

Can You Put Brick on a Barndominium?

Barndominiums, with their unique blend of barn aesthetics and modern living spaces, offer a wide range of customization options that can suit various styles and preferences. One popular question among homeowners and builders is whether it’s possible to add brick to a barndominium. The answer is yes; you can certainly put brick on a barndominium! This can be done through techniques like wainscoting or using a full brick veneer. Both options offer a way to enhance the exterior appearance and provide additional benefits. Let’s explore these options in detail.

Adding Brick to a Barndominium: Key Considerations

Before diving into the different methods for adding brick to a barndominium, it’s essential to consider a few factors:

1. **Structural Support**: Unlike traditional homes with wood or concrete framing, barndominiums often use metal or steel frames. While these frames are strong and durable, they require proper anchoring systems to support the added weight of brick or brick veneer.

2. **Aesthetics and Design**: The design and style of the barndominium play a significant role in choosing the type of brick application. Brick can complement a rustic, traditional look or add contrast to modern, sleek metal siding.

3. **Climate and Environment**: Depending on the climate, adding brick to a barndominium can provide benefits such as increased insulation and weather resistance. However, proper installation and materials are necessary to prevent moisture problems.

4. **Cost and Installation**: Adding brick to a barndominium involves additional costs for materials and labor. Choosing the right type of brick and installation method that fits within your budget and desired outcome is crucial.

Wainscoting with Brick on a Barndominium

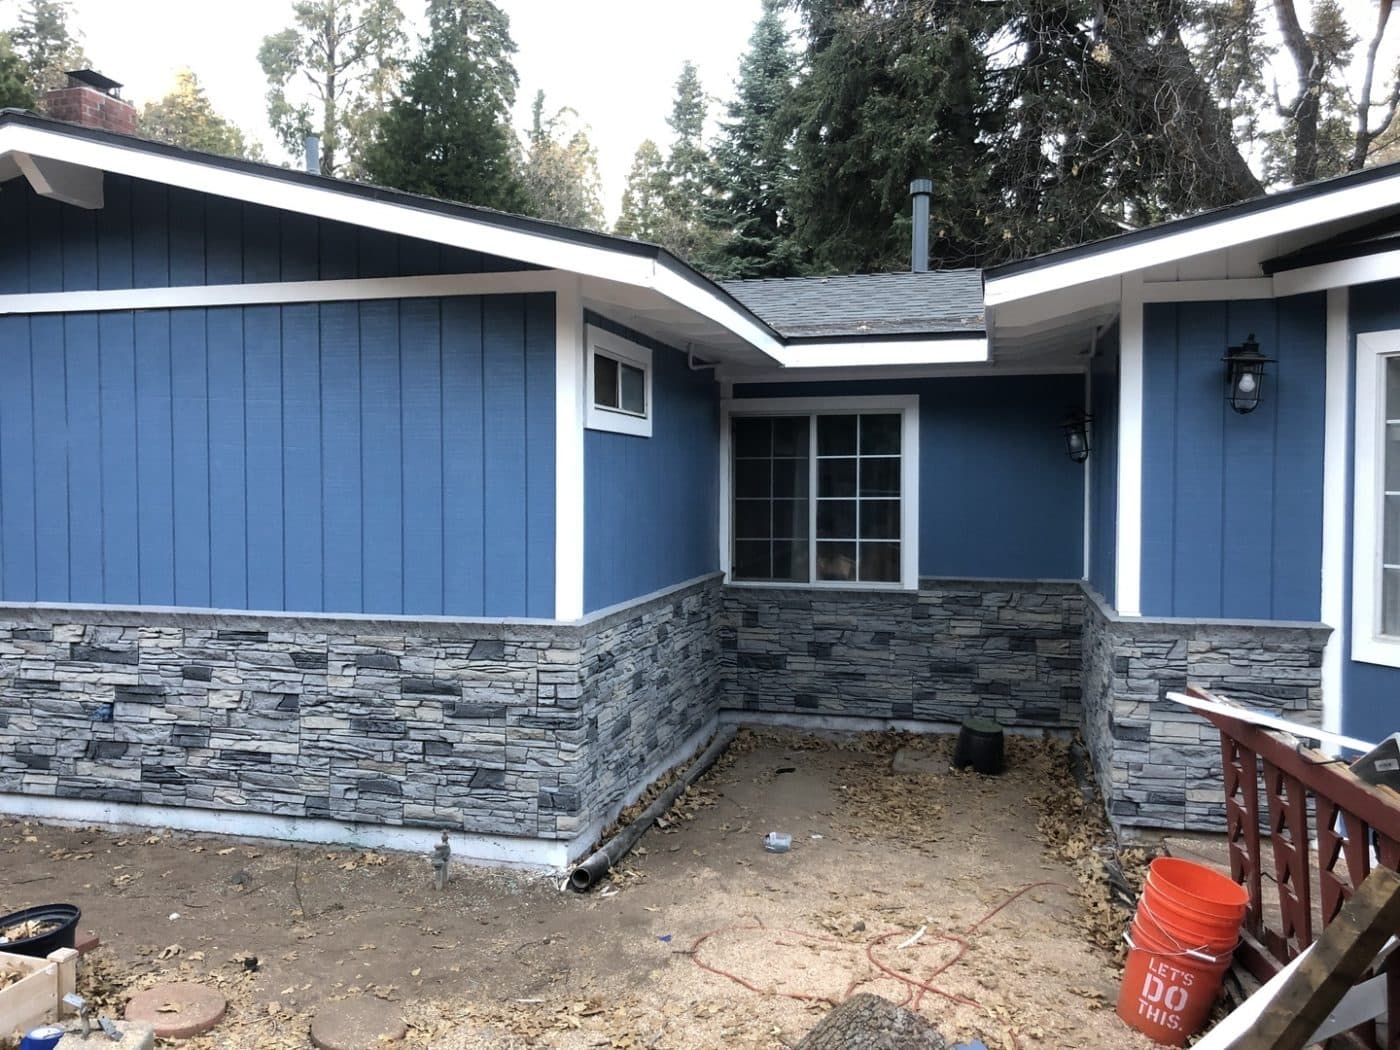
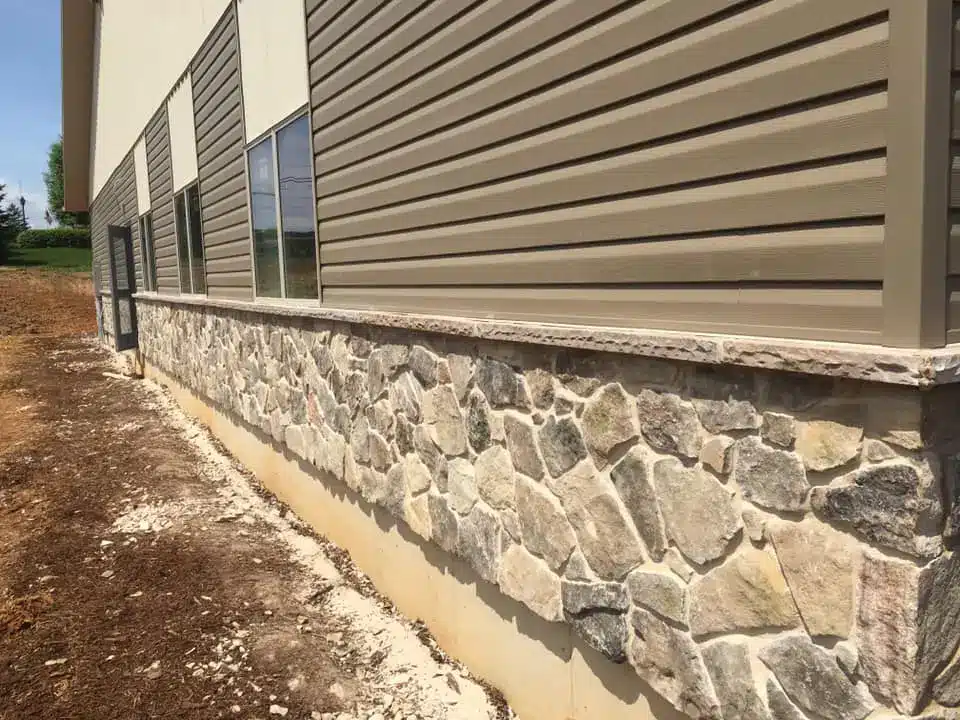
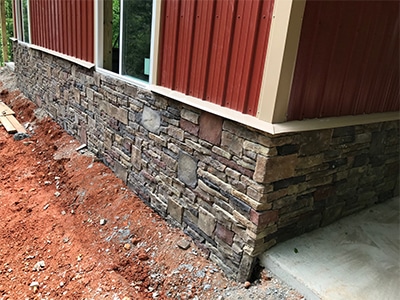
**Wainscoting** is a popular option for adding brick to a barndominium, especially for those looking to incorporate brick without covering the entire exterior. Wainscoting typically involves applying brick or another material, such as stone, to the lower portion of the exterior wall, creating a decorative accent that adds visual appeal and protection.

Benefits of Brick Wainscoting

1. **Enhanced Aesthetics**: Brick wainscoting can dramatically change the appearance of a barndominium by adding texture, color, and a classic or rustic element to the design. It pairs well with metal siding, providing a contrasting look that stands out.

2. **Cost-Effective**: Because wainscoting only covers a portion of the exterior, it is often more cost-effective than a full brick veneer. It requires fewer materials and less labor, making it a budget-friendly way to upgrade the exterior.

3. **Protection and Durability**: Brick wainscoting can provide additional protection to the lower portion of the barndominium’s exterior walls, which are more susceptible to damage from lawn equipment, weather, and general wear and tear.

4. **Insulation Benefits**: Brick wainscoting can help insulate the lower part of the structure, contributing to better energy efficiency and potentially reducing heating and cooling costs.

Considerations for Brick Wainscoting

– **Proper Flashing and Moisture Barriers**: It’s essential to install proper flashing and moisture barriers behind the brick wainscoting to prevent water infiltration, which can lead to rusting or other damage to the metal frame.

– **Foundation Compatibility**: Ensure the barndominium’s foundation is compatible with the additional weight and anchoring of brick wainscoting. This often involves additional planning and reinforcement.

Full Brick Veneer on a Barndominium

Another option for adding brick to a barndominium is to use a **full brick veneer**, which covers the entire exterior with brick. Unlike traditional brick construction, a brick veneer is not load-bearing; it is essentially a decorative layer attached to the exterior walls.

Benefits of Brick Veneer

1. **Timeless Appearance**: A full brick veneer gives a barndominium the timeless, classic look of a traditional brick home. It can appeal to those who prefer a more traditional or colonial aesthetic while still enjoying the benefits of a modern barndominium.

2. **Increased Property Value**: Brick exteriors are often seen as more durable and desirable, which can increase the resale value of a property. A brick veneer can enhance curb appeal and make the barndominium more attractive to potential buyers.

3. **Durability and Low Maintenance**: Brick veneer offers durability and requires minimal maintenance compared to other siding options. It does not need frequent painting or repairs and can withstand various weather conditions, including strong winds, rain, and hail.

4. **Improved Insulation and Soundproofing**: Brick veneer can improve the barndominium’s insulation and provide better soundproofing. This can result in lower energy bills and a quieter living environment.

Considerations for Brick Veneer

– **Weight and Structural Support**: Unlike brick wainscoting, a full brick veneer requires substantial support. The steel or metal frame must be properly reinforced to handle the weight of the brick, and the foundation should be designed to accommodate this additional load.

– **Cost**: Installing a full brick veneer is more expensive than wainscoting due to the increased material and labor costs. It is essential to budget for this investment and consider the long-term benefits of durability and value.

– **Installation Expertise**: Installing a brick veneer on a barndominium requires skilled labor to ensure the brick is properly anchored, spaced, and finished. Working with experienced masons and builders is crucial for achieving the desired look and longevity.

Brick Veneer Installation Process

The installation of brick veneer typically involves the following steps:

1. **Preparation**: The exterior surface is prepared by installing a metal lath or sheathing, which provides a base for attaching the brick veneer. A moisture barrier is also installed to prevent water intrusion.

2. **Anchoring**: The brick veneer is anchored to the wall using metal ties or clips that connect to the building’s frame, ensuring stability and strength.

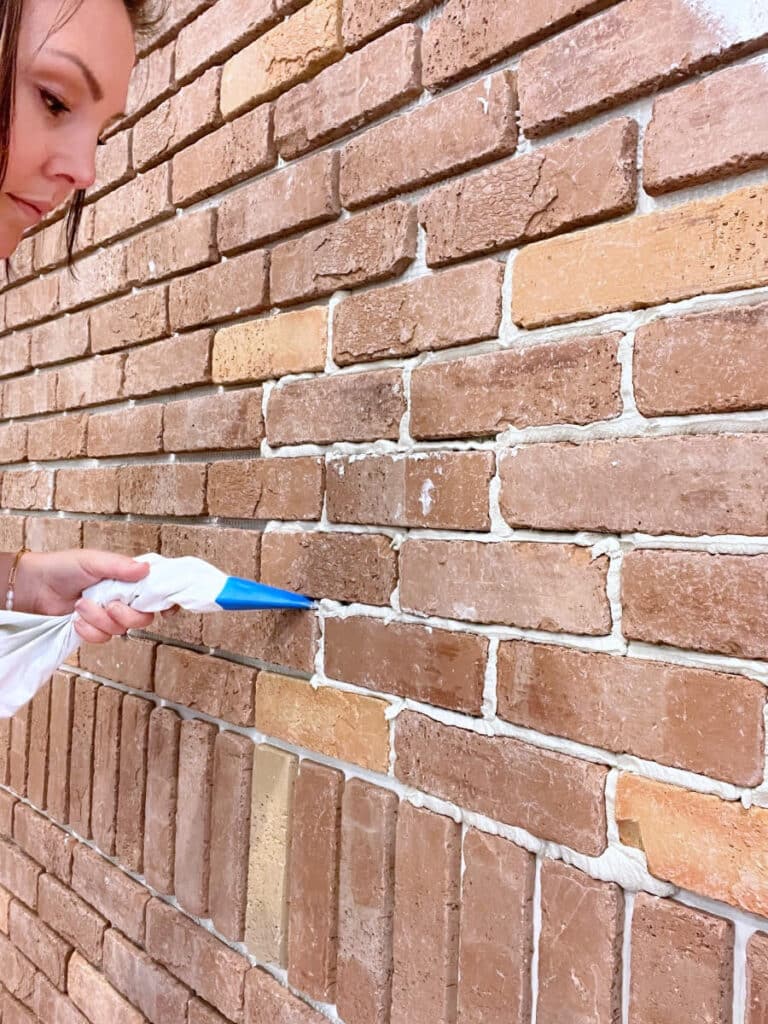
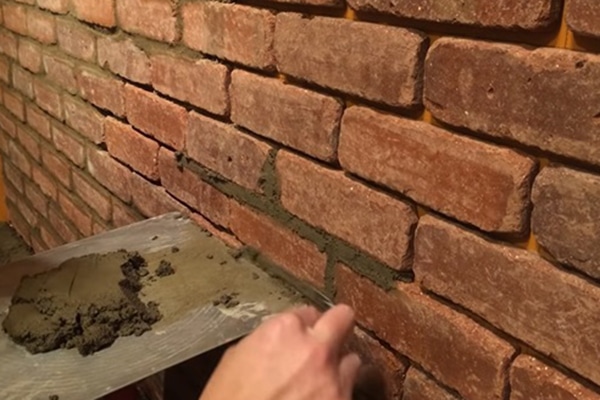
3. **Laying the Brick**: The brick veneer is laid in rows, similar to traditional bricklaying, with mortar used to secure the bricks in place.

4. **Finishing Touches**: The mortar joints are tooled and finished for a clean, polished look. Sealing the brick veneer may be necessary to provide additional protection against moisture.

Conclusion

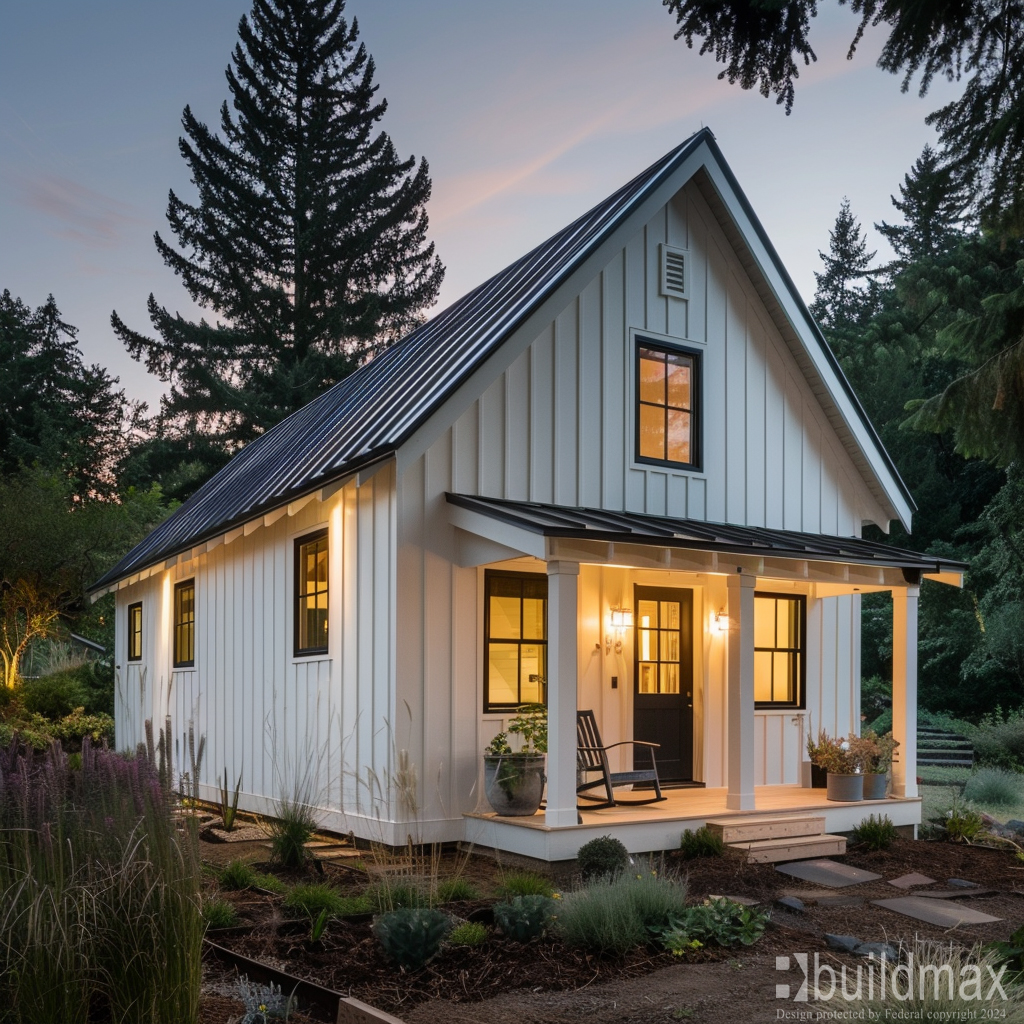
white barndominium ADU


Adding brick to a barndominium is a viable and attractive option for enhancing its exterior appeal, whether through brick wainscoting or a full brick veneer. Both methods offer aesthetic benefits, added protection, and potential increases in property value. The choice between wainscoting and full veneer will depend on factors such as budget, desired look, and the structural considerations of your barndominium.

For those considering this upgrade, working with experienced professionals to ensure proper installation and maximize the benefits of a brick exterior is crucial. With the right planning and execution, a brick-enhanced barndominium can combine the rustic appeal of a barn with the timeless beauty of brick, creating a unique and durable home.

Do Barndominiums Rust Easily?

Do Barndominiums Rust Easily?

One common question homeowners ask before building a steel-framed barndominium is:

“Do barndominiums rust easily?”

The answer is: not when they are properly engineered, installed, dried-in, and maintained.

Modern steel-framed barndominiums often use galvanized cold-formed steel, which includes a protective zinc coating designed to help resist corrosion. However, no building material is completely immune to moisture, weather exposure, poor storage, or improper installation.

Can Steel Framing Rust?

Steel components can develop surface oxidation when exposed to moisture for extended periods, especially during construction.

This may happen when framing is exposed to:

  • rain

  • snow

  • humidity

  • standing water

  • mud

  • condensation

  • coastal or salt-air environments

In many cases, light surface oxidation is cosmetic and does not automatically mean the steel has lost structural integrity. However, it should still be addressed through proper construction practices and moisture management.

Surface Oxidation vs. Structural Corrosion

There is a major difference between temporary surface oxidation and long-term structural corrosion.

Surface oxidation may appear as light discoloration, staining, or minor rust on exposed areas before the home is dried-in.

Structural corrosion is more serious and usually results from repeated or prolonged moisture exposure without proper protection, drainage, ventilation, or maintenance.

Why Dry-In Matters

The best way to reduce rust-related concerns is to move the project toward dry-in as quickly as practical.

Dry-in typically includes:

  • roofing

  • exterior siding

  • weather barriers

  • flashing

  • windows and doors

The longer steel framing remains exposed to the elements, the greater the chance of cosmetic oxidation.

BuildMax recommends coordinating contractors before delivery, protecting materials when possible, keeping materials elevated, and avoiding unnecessary delays once framing begins.

Environment Matters

Some locations create higher corrosion exposure than others.

These may include:

  • coastal areas

  • high-humidity regions

  • areas with heavy rainfall or snow

  • properties with poor drainage

  • industrial environments

Homes in harsher environments may require additional maintenance, protective measures, or product-specific recommendations from manufacturers.

BuildMax Is Not the Builder

BuildMax provides floor plans, design services, and material packages. BuildMax is not a general contractor or builder and does not supervise construction, manage jobsites, or control installer workmanship.

Homeowners should hire a vetted general contractor with steel framing experience or consider requesting a quote from a third-party manufacturer’s steel installation crew, if available in their area.

All contractors and installers are independent third parties, and homeowners are responsible for selecting and managing their project team.

Final Thoughts

So, do barndominiums rust easily?

Properly installed and maintained steel-framed barndominiums are designed for long-term performance. However, temporary surface oxidation can occur if steel materials are left exposed to moisture during construction.

The best protection is proper planning, experienced installers, good material storage, moisture control, and getting the structure dried-in as soon as practical.

Are Steel Frame Barndominiums The best Bang For Your Buck?

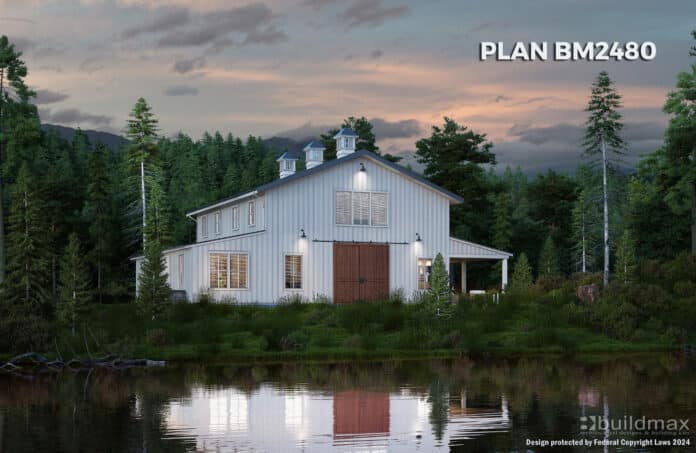
white barndominium with cupolas

Are Steel Frame Barndominiums the Best Bang for Your Buck?

Steel frame barndominiums are often marketed as a high-value option for homeowners—but are they really the “best bang for your buck”?

The honest answer is: it depends on your goals, location, and how the project is executed. While steel barndominiums can offer strong value in the right situations, cost-effectiveness comes down to the entire build—not just the framing material.


What “Value” Really Means in Construction

When people talk about “bang for your buck,” they’re usually referring to a mix of:

  • upfront construction cost

  • long-term durability

  • maintenance requirements

  • usable space

  • and overall functionality

No single material automatically wins in every category. The real value comes from how well the home is designed, built, and maintained.


Where Steel Barndominiums Can Offer Strong Value

1. Flexible, Functional Space

Steel frame barndominiums are often designed with:

  • open-concept layouts

  • large living areas

  • integrated garages or shops

  • multi-use spaces

This can give homeowners more usable square footage for the same footprint compared to traditional layouts.


2. Efficient Structural Design

Pre-engineered steel systems can help:

  • align materials with plans

  • reduce some jobsite waste

  • support large spans and open designs

When properly planned, this can improve overall project efficiency—but it still depends on installation and coordination.


3. Long-Term Durability (With Proper Practices)

Steel framing is often chosen for:

  • dimensional consistency

  • resistance to warping

  • and structural stability

However, durability depends on:

  • proper installation

  • moisture management

  • insulation and ventilation

  • and ongoing maintenance


4. Customization Without Wasted Space

Many barndominiums are designed around real-life use, which can reduce:

  • unused rooms

  • inefficient layouts

  • unnecessary square footage

That can translate into better value per dollar spent.


Where Costs Can Increase

Steel barndominiums are not always cheaper. Costs can rise depending on:

  • labor availability in your area

  • contractor experience with steel systems

  • site work and land conditions

  • interior finishes and upgrades

  • design complexity

In some regions, wood framing may be more cost-effective simply due to labor familiarity.


Labor and Builder Experience Matter

One of the biggest cost factors is not materials—it’s the construction team.

Steel framing requires:

  • experienced installers

  • proper sequencing

  • familiarity with engineered plans

Important:
BuildMax is not a builder or general contractor. BuildMax provides plans and material packages but does not control construction, pricing, or contractor performance.

Homeowners should:

  • hire a vetted general contractor

  • choose crews with steel framing experience

  • and compare multiple bids

You may also consider requesting a quote from a third-party manufacturer’s steel installation crew, if available.


Design Has a Bigger Impact Than Material

A simple, well-designed home—whether steel or wood—will almost always be more cost-effective than a complex build.

Cost drivers include:

  • rooflines

  • spans

  • finishes

  • layout complexity

  • garages and shop space

The more efficient the design, the better the overall value.


Long-Term Considerations

Some homeowners evaluate value beyond initial cost, including:

  • maintenance requirements

  • energy performance

  • durability over time

These factors vary based on:

  • climate

  • installation quality

  • materials used throughout the home

No system is maintenance-free, and long-term value depends on upkeep.


So, Are They the Best Bang for Your Buck?

Steel frame barndominiums can offer strong value when:

  • the design is efficient

  • the project is well planned

  • experienced contractors are used

  • and expectations are realistic

But they are not automatically the cheapest or best option in every situation.


Final Thoughts

The “best bang for your buck” isn’t about choosing steel vs. wood—it’s about:

  • smart design

  • realistic budgeting

  • qualified builders

  • and proper execution

Steel barndominiums can be a great investment when everything is aligned—but like any custom home, the real value comes from how the project is planned and built.

Mortgage rates are dropping, What will they do next?

white barndominium ADU

Mortgage Rates Have Fallen to Their Lowest Point Since 2023: How Low Will They Go?

In recent weeks, mortgage rates have fallen to their lowest levels since 2023, offering a glimmer of hope to prospective homebuyers and those looking to refinance their existing loans. This decline in rates comes after a period of volatility and high borrowing costs, prompting many to wonder whether now is the right time to secure a mortgage or wait for even better rates. If you’re considering a barndominium loan, understanding the current mortgage landscape and where rates might go from here can help you make an informed decision. This article will explore the recent trends in mortgage rates, factors influencing their future trajectory, and whether now is the right time to lock in your barndominium loan.

1. **The Recent Decline in Mortgage Rates**

Mortgage rates have dropped to their lowest levels since 2023, with the average rate on a 30-year fixed mortgage falling below 6.5% in many markets. This decline represents a significant shift from the higher rates seen over the past year, which were driven by the Federal Reserve’s aggressive interest rate hikes aimed at combating inflation.

– **Causes of the Decline:** Several factors have contributed to this recent drop in mortgage rates:
– **Easing Inflation:** Recent economic data suggest that inflation is gradually easing, which has led to speculation that the Federal Reserve may slow or pause its interest rate hikes. Lower inflation expectations have a direct impact on mortgage rates, as they reduce the cost of borrowing.
– **Economic Uncertainty:** Concerns about a potential economic slowdown or recession have also put downward pressure on mortgage rates. When investors become more risk-averse, they often seek the relative safety of government bonds, which can drive down yields and, in turn, mortgage rates.
– **Improved Market Conditions:** The housing market has shown signs of stabilizing after a period of rapid price increases and high borrowing costs. As demand for homes moderates, lenders may offer lower rates to attract buyers.

2. **Where Could Mortgage Rates Go From Here?**

Predicting the future direction of mortgage rates is challenging, as it depends on several economic factors and policy decisions:

– **Potential Scenarios for Rate Movements:**
– **Continued Decline:** If inflation continues to decrease and the Federal Reserve signals that it will pause or cut interest rates, mortgage rates could fall further. This would provide an even more favorable environment for homebuyers and those looking to refinance.
– **Stabilization:** Some experts believe that mortgage rates may stabilize around their current levels if the economy remains on a steady growth path without significant inflationary pressures. In this scenario, rates may not drop much further, but they are unlikely to rise significantly either.
– **Rate Increases:** Conversely, if inflation proves more persistent or the economy shows signs of overheating, the Federal Reserve could resume raising rates, causing mortgage rates to increase. This risk remains, especially given the uncertainty surrounding global economic conditions and supply chain disruptions.

3. **Should You Move on Your Barndominium Loan Now or Wait?**

If you’re planning to build a barndominium, deciding whether to lock in a mortgage rate now or wait for further declines is a crucial consideration. Here are some factors to help guide your decision:

– **Reasons to Lock in Now:**
– **Lowest Rates in Over a Year:** With mortgage rates at their lowest point since 2023, now could be an excellent time to secure a favorable rate. Even a slight increase in rates could significantly affect your monthly payments and overall cost of borrowing, so taking advantage of the current low rates could save you money in the long run.
– **Predictable Budgeting:** Locking in a fixed-rate mortgage provides certainty in your financial planning. You’ll know exactly what your monthly payments will be, which is particularly helpful if you’re managing the costs of building and customizing a barndominium.
– **Limited Downside Risk:** If rates do fall further after you lock in, some lenders offer the option to “float down” to a lower rate before closing, though this may come with fees or conditions. In any case, locking in now minimizes the risk of rates rising unexpectedly.

– **Reasons to Consider Waiting:**
– **Potential for Further Decline:** If you believe rates have more room to fall, it might be worth waiting a few more weeks or months to see if conditions improve further. This strategy could save you money, but it comes with the risk that rates could increase instead.
– **Flexible Timeline:** If you are not in a rush to secure your loan and have the flexibility to wait, you may benefit from monitoring the market closely. Keeping an eye on economic indicators, Federal Reserve announcements, and inflation data can help you time your decision more effectively.
– **Market Volatility:** Mortgage rates can be volatile and change quickly based on economic news or geopolitical events. If you are comfortable with some uncertainty and are willing to track the market closely, waiting could potentially pay off.

4. **Key Considerations for Barndominium Loans**

When deciding whether to lock in your barndominium loan, consider these additional factors:

– **Loan Terms and Construction Timelines:** Barndominiums are often financed through construction loans, which have different terms and conditions than standard mortgages. These loans typically involve a variable interest rate during the construction period, which is then converted to a fixed rate once the home is complete. Understanding how the current rate environment affects both phases of your loan is crucial.

– **Rate Lock Options:** Many lenders offer rate lock options that allow you to secure a mortgage rate for a set period, typically 30 to 90 days. Some lenders also offer extended rate lock periods or rate lock float-down options, which allow you to lower your rate if market conditions improve before closing. Discuss these options with your lender to understand the costs and benefits.

– **Local Market Conditions:** Mortgage rates can vary by region, and local housing market conditions can influence the rates offered by lenders. In areas where barndominiums are particularly popular or where construction is booming, rates may be more competitive. Research local market conditions to find the best rates available.

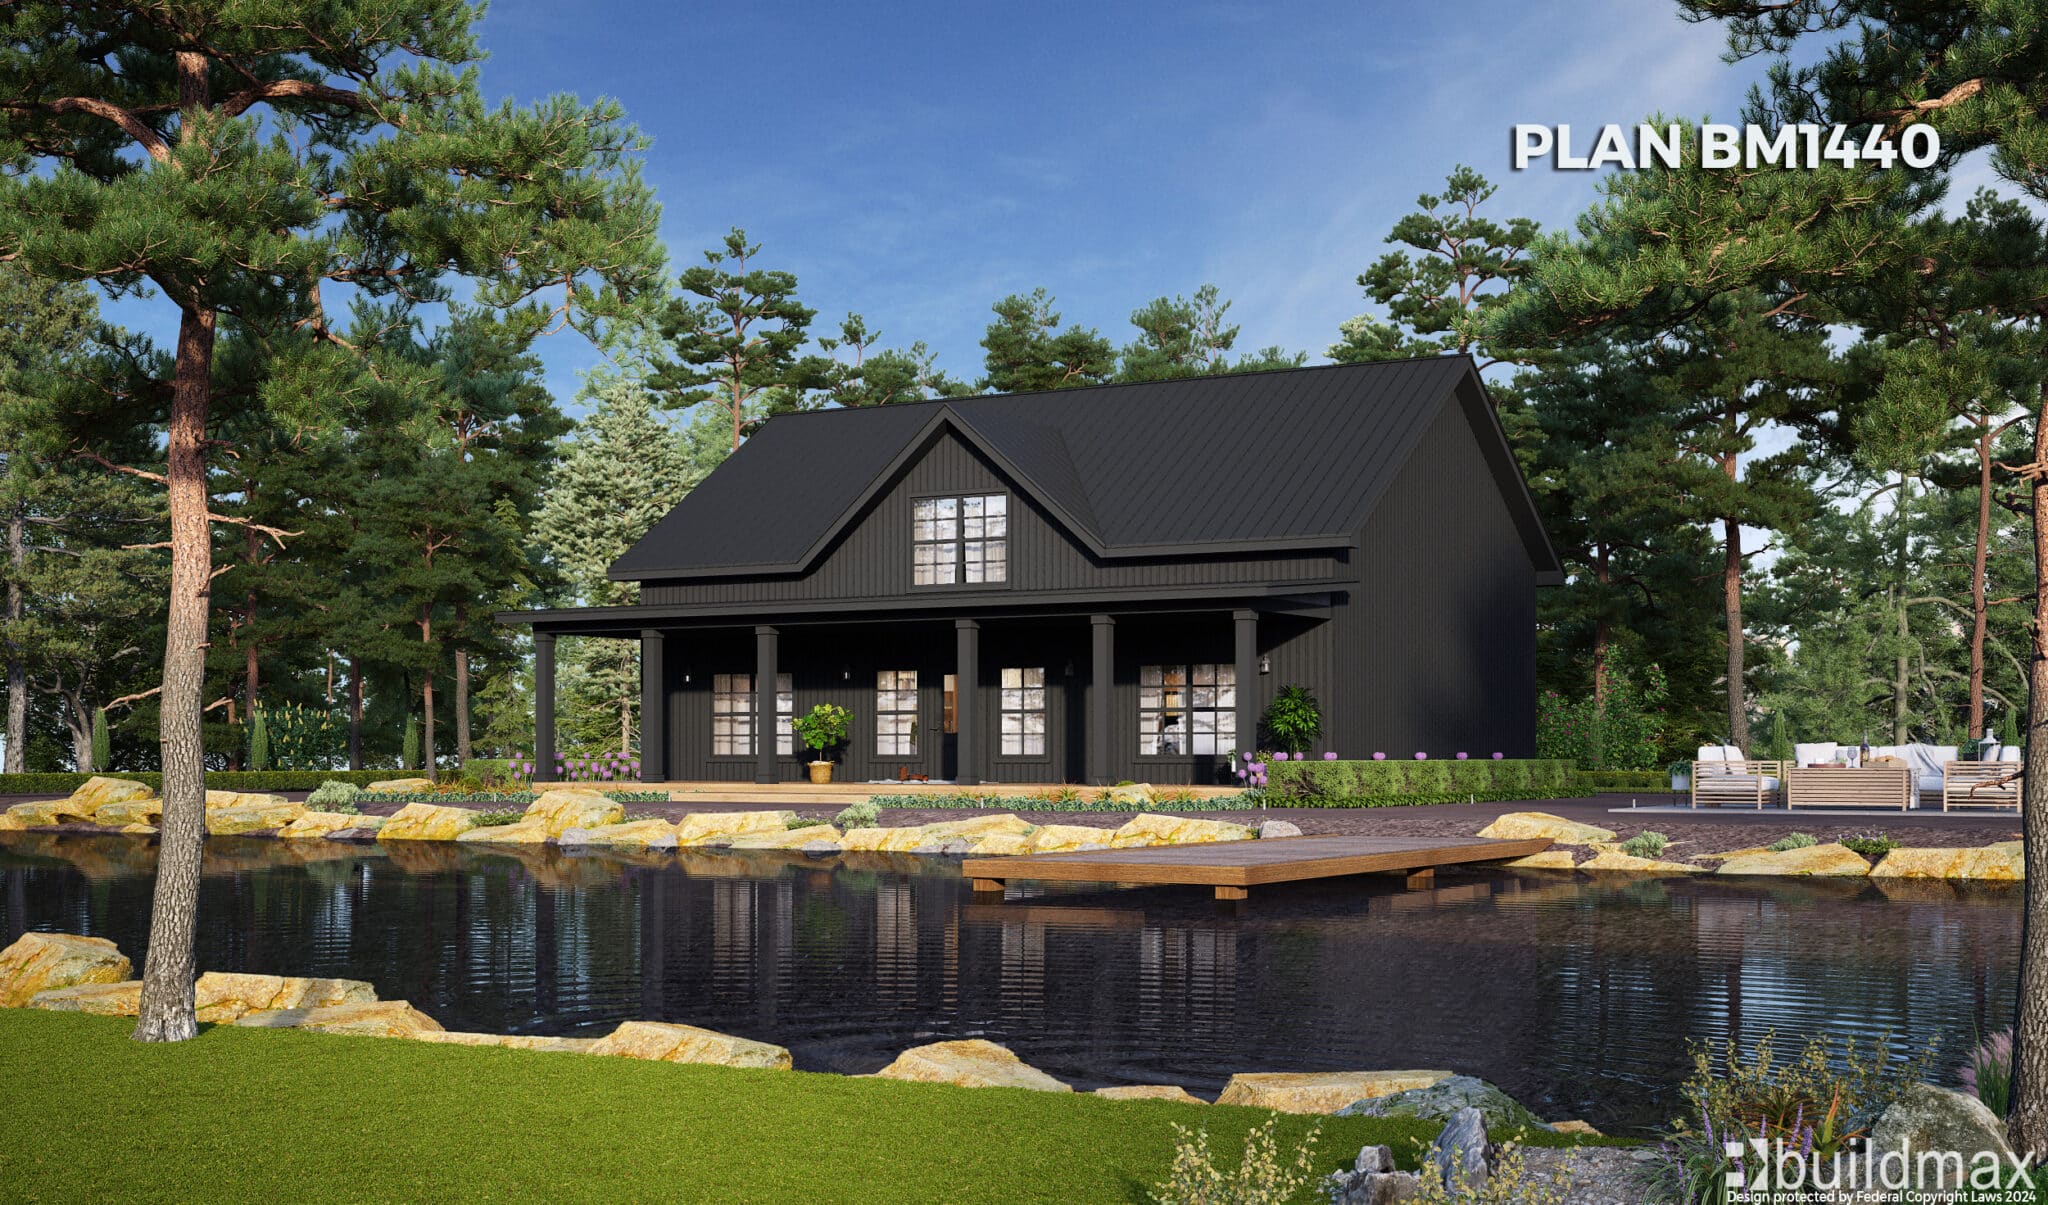
black barndominium by a lake

5. **Conclusion: Is Now the Right Time?**

With mortgage rates at their lowest levels since 2023, now could be an excellent time to secure a loan for your barndominium, especially if you are ready to move forward with construction and want to lock in a favorable rate. However, the decision to act now or wait depends on your financial situation, risk tolerance, and expectations for future rate movements.

DREAM BARNDO BM2852
Buildmax Plan BM2852

If you’re comfortable with some uncertainty and believe rates could fall further, you might benefit from waiting and monitoring the market. On the other hand, if you prefer financial stability and the peace of mind that comes with a fixed-rate mortgage, locking in now could help you secure a favorable rate and protect against potential rate hikes.

Ultimately, the best decision will depend on your specific circumstances and how quickly you want to move forward with your barndominium project. Consulting with a financial advisor or mortgage professional can help you navigate the complexities of the current market and make the choice that best aligns with your goals.

How Fast Can a Barndominium Be Built?

white barndominium with wraparound porch

How Fast Can a Barndominium Be Built?

Barndominiums have gained popularity as a cost-effective, durable, and customizable alternative to traditional homes. One of the most appealing aspects of building a barndominium, particularly a steel frame one, is the relatively quick construction time compared to conventional houses. But how fast can a barndominium be built? For a typical 2,500-square-foot steel frame barndominium kit, the timeline can be significantly shorter than that of a traditional home. This article will explore the factors that affect the speed of construction and provide a general timeline for building a 2,500-square-foot steel frame barndominium.

1. **Factors Affecting Construction Time**

The time it takes to build a barndominium can vary depending on several factors:

– **Pre-Engineered Steel Frame Kits:** Steel frame barndominiums are often built using pre-engineered kits, which are manufactured off-site and shipped to the building location. These kits are designed to fit together precisely, reducing the time needed for on-site construction. The quality and design of the kit, as well as the complexity of the floor plan, can influence the overall construction timeline.

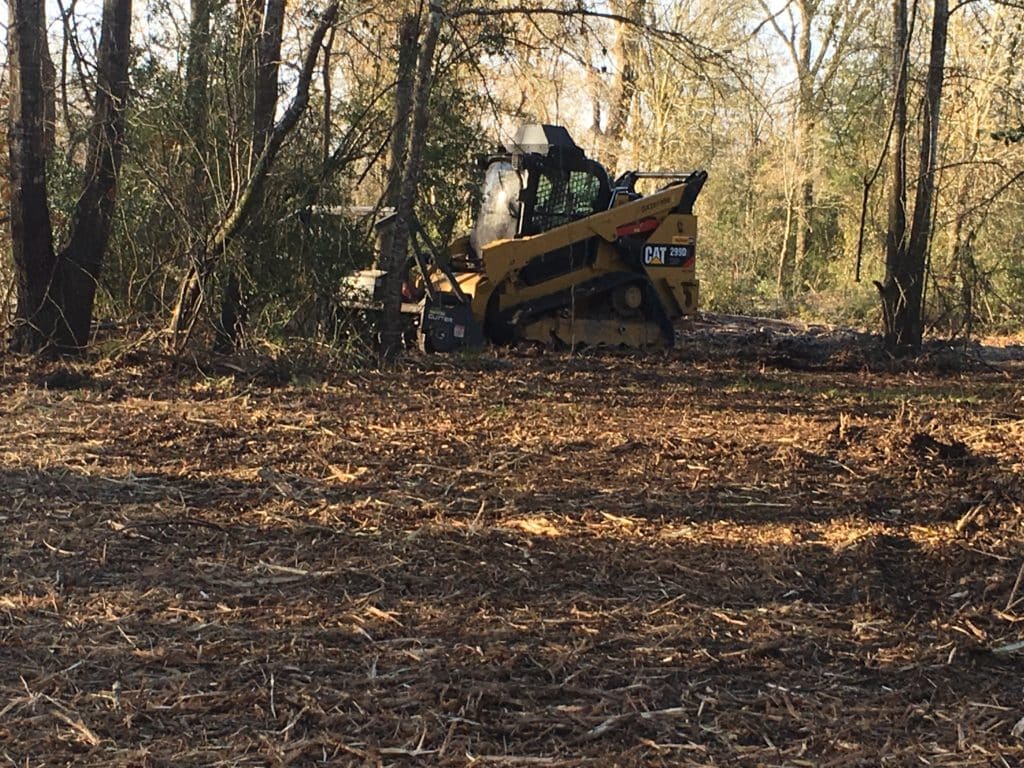
– **Site Preparation:** The amount of time required to prepare the building site can also impact the construction schedule. Factors such as clearing the land, leveling the ground, and installing utilities (such as water, electricity, and sewage) must be considered. If the site is already prepared or requires minimal work, this phase can be completed relatively quickly.

– **Permits and Inspections:** Obtaining necessary building permits and scheduling inspections can also affect the timeline. Local regulations vary, and the time required to navigate these processes depends on the efficiency of the local permitting office and the complexity of the project.

– **Weather Conditions:** Weather plays a significant role in the construction timeline. Adverse weather conditions, such as heavy rain, snow, or extreme temperatures, can cause delays. However, steel frame construction is generally less affected by weather than traditional wood framing, allowing for quicker progress.

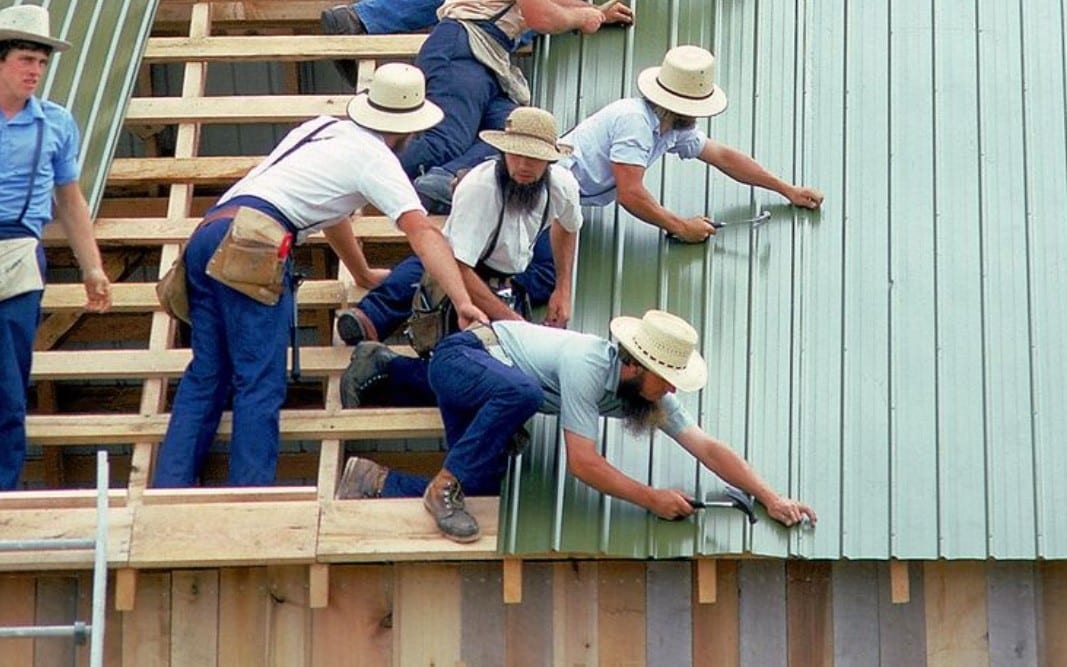
Amish Workers working together to accomploish a shared goal

– **Availability of Labor and Materials:** The availability of skilled labor and materials can also impact how quickly a barndominium is built. The more streamlined and efficient the supply chain and workforce, the faster the construction will proceed.

2. **Estimated Timeline for Building a 2,500-Square-Foot Steel Frame

Barndominium**

Given these factors, let’s break down a general timeline for building a 2,500-square-foot steel frame barndominium:

**1. Planning and Design (1-2 Months):**
– **Customizing the Kit:** The first step is selecting and customizing your steel frame barndominium kit. This process can take anywhere from a few weeks to a couple of months, depending on how much customization you want. Working with a company that provides pre-engineered kits, like Buildmax, can expedite this process as they offer ready-made designs and customization options that are easy to modify.
– **Permits and Approvals:** While you are working on the design, you can simultaneously apply for the necessary building permits. The time required to obtain permits will vary depending on local regulations, but it usually takes about 1 to 2 months.

**2. Site Preparation (1-2 Weeks):**
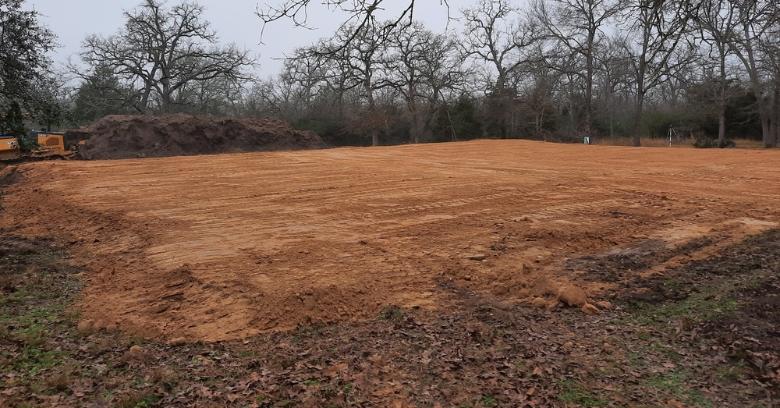
– **Clearing and Grading:** Preparing the site for construction is typically a quick process, especially if the site does not require extensive clearing or leveling. Clearing the land, grading, and laying the foundation can take about 1 to 2 weeks, assuming favorable weather conditions and minimal complications.

**3. Foundation Installation (1-2 Weeks):**
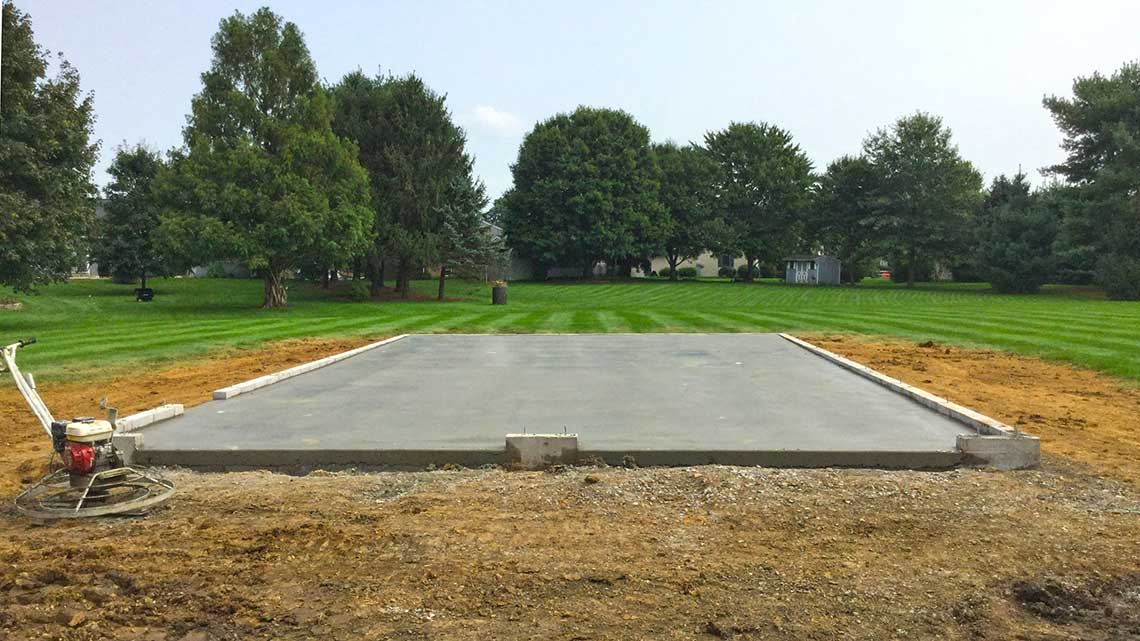
– **Concrete Slab or Pier Foundation:** The type of foundation chosen will affect the installation time. Most barndominiums are built on concrete slabs, which provide a solid and stable base for the steel frame. Pouring and curing a concrete slab foundation can take 1 to 2 weeks, depending on the weather and local conditions.

**4. Lifting the Steel Frame (2-4 Weeks):**
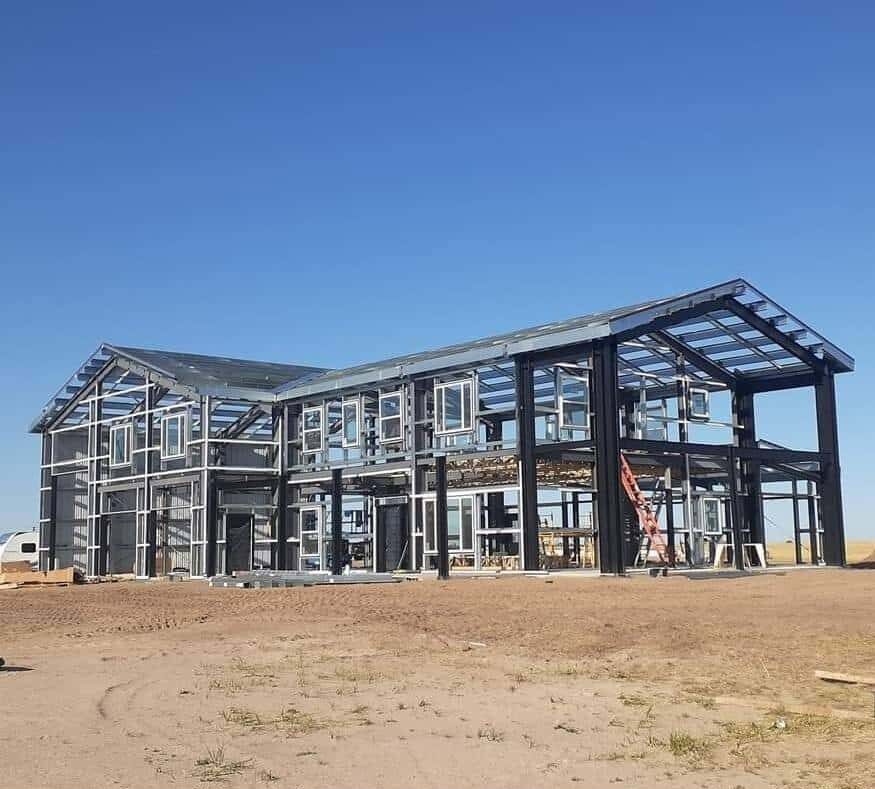
– **Kit Assembly:** Once the foundation is ready, the steel frame kit can be delivered and assembled. The pre-engineered nature of these kits means that they are designed for quick assembly. Depending on the size of the crew and the complexity of the design, assembling the steel frame can take between 2 to 4 weeks. The frame typically includes columns, beams, and roof trusses, all of which are bolted together following the manufacturer’s instructions.

**5. Installing Exterior Panels and Roof (2-3 Weeks):**
– **Wall and Roof Panels:** After the frame is lifted and bolted into place, the exterior wall and roof panels are installed. This step usually takes 2 to 3 weeks, depending on the number of panels, the design complexity, and weather conditions. Metal panels are relatively easy to install, and their interlocking nature allows for a quick and secure assembly.

**6. Windows, Doors, and Insulation (2-3 Weeks):**
– **Windows and Doors:** The installation of windows and doors, which are typically pre-framed and included in the kit, can take about 1 to 2 weeks. This phase involves cutting and fitting the openings in the metal panels and securing the windows and doors in place.

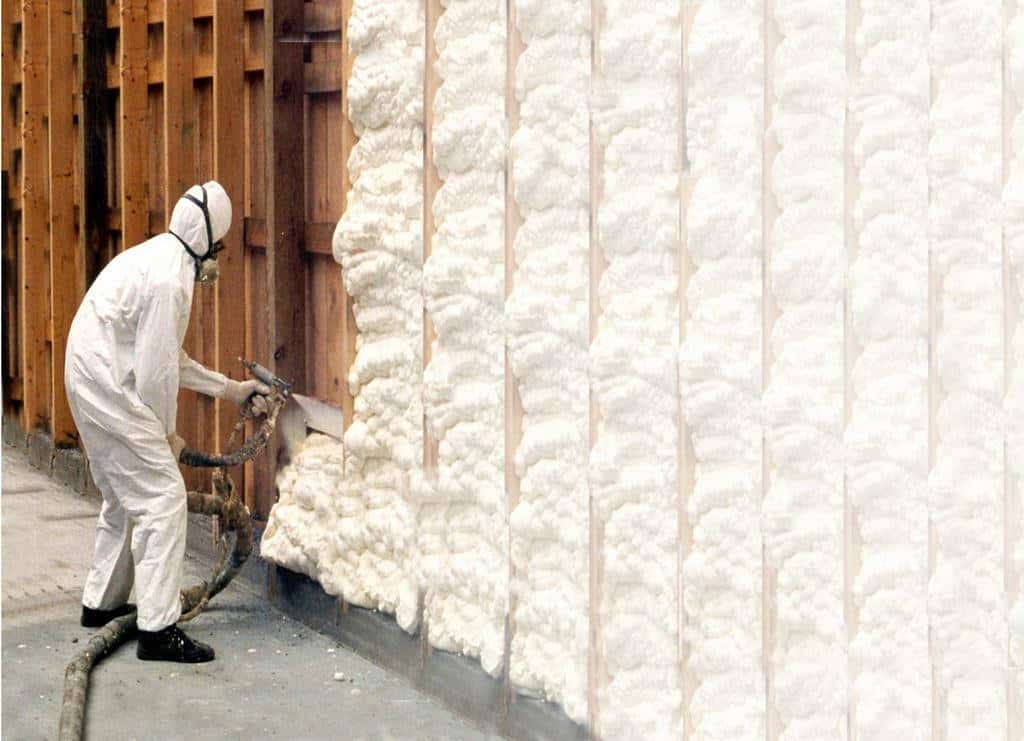
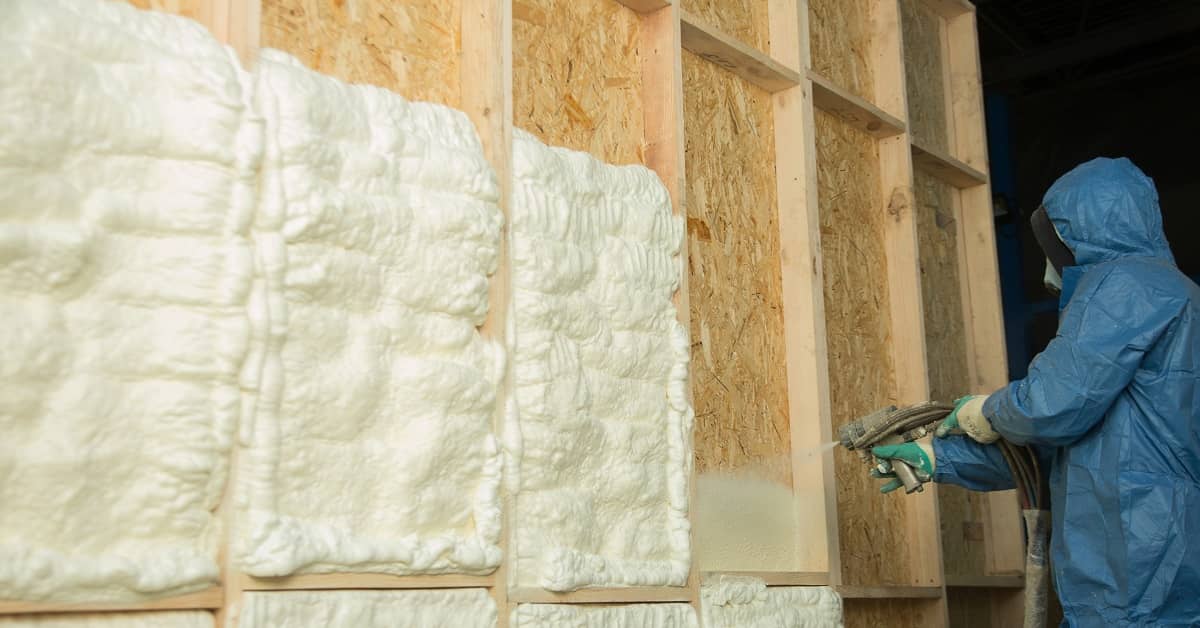
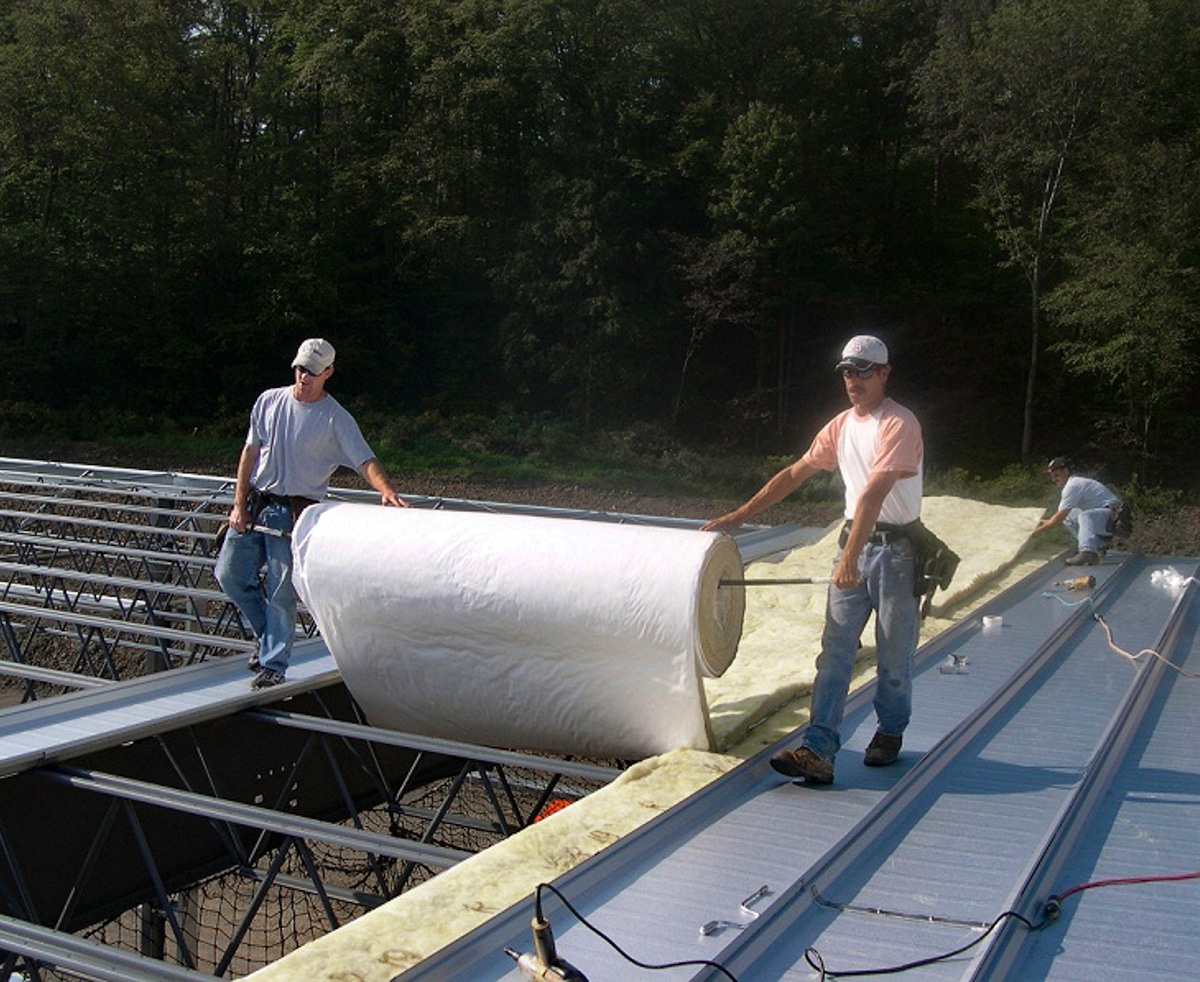
– **Insulation:** Insulating the barndominium, whether with spray foam, batt insulation, or rigid foam, can take an additional 1 to 2 weeks. Proper insulation is critical for maintaining energy efficiency and comfort, especially in a steel frame structure.

**7. Interior Build-Out and Finishing (4-8 Weeks):**
– **Interior Framing and Finishing:** Building out the interior involves installing drywall, flooring, cabinetry, and other finishes. Depending on the level of customization and the complexity of the interior layout, this phase can take 4 to 8 weeks. Electrical, plumbing, and HVAC systems are also installed during this time, and any additional custom features, such as built-in shelving or specialized rooms, are added.


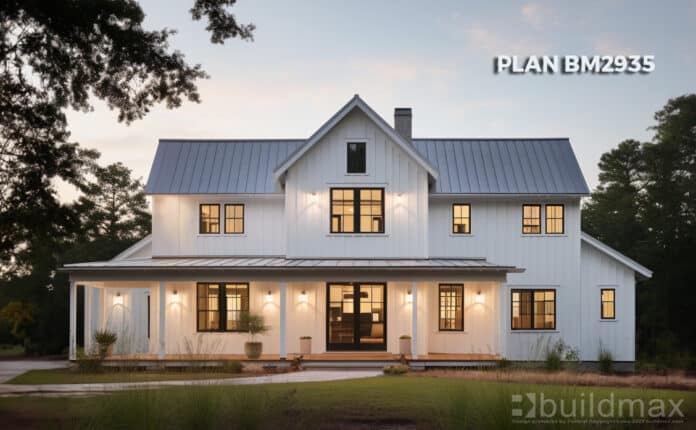
white barndominium farmhouse

**8. Final Inspections and Touch-Ups (1-2 Weeks):**
– **Inspections:** The final phase involves completing any remaining tasks, such as painting, installing fixtures, and conducting touch-ups. Afterward, the home will need to pass a series of inspections to ensure it meets local building codes and regulations. This phase usually takes 1 to 2 weeks.

**Total Estimated Time: 4-6 Months**

3. **Comparing the Timeline to Traditional Homes**

Compared to traditional wood-framed homes, which can take 9 to 12 months or longer to complete, a 2,500-square-foot steel frame barndominium can be built in approximately 4 to 6 months. The use of pre-engineered steel frame kits significantly reduces construction time by streamlining the assembly process and minimizing on-site labor requirements.

4. **Advantages of Quick Construction Time**

The faster construction time of a steel frame barndominium offers several benefits:

– **Cost Savings:** Shorter construction timelines mean reduced labor costs and less time spent on renting equipment or paying for temporary housing. Faster completion also means you can move into your new home sooner, saving on rent or other interim living expenses.

– **Reduced Exposure to Weather Risks:** Quick construction reduces the risk of weather-related damage during the building process. This is particularly important for steel frame barndominiums, where moisture can lead to condensation or rust if the structure is exposed to the elements for extended periods.
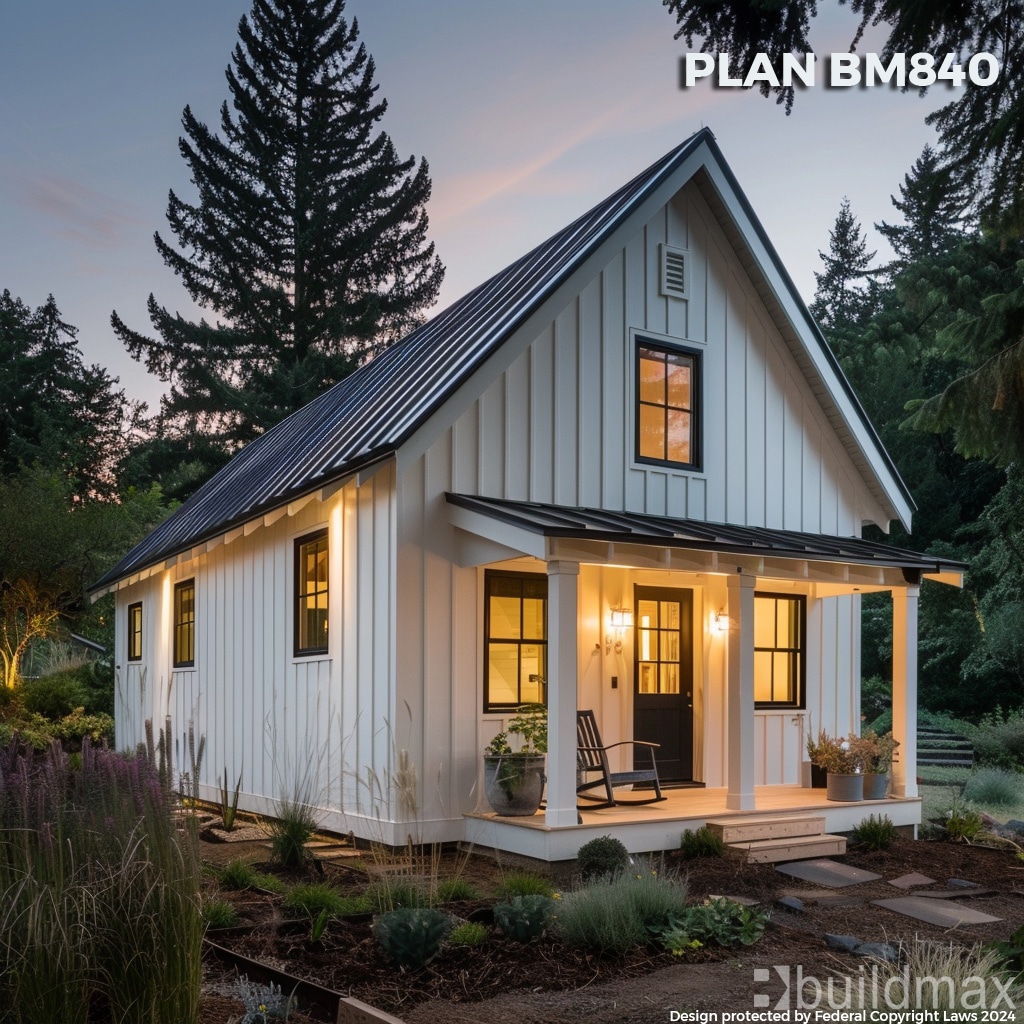
– **Less Disruption:** Faster construction minimizes disruption to your daily life and allows you to start enjoying your new home sooner.

All-In-All


black barndominium shophouse

Building a 2,500-square-foot steel frame barndominium can be completed in as little as 4 to 6 months, depending on factors like design complexity, site preparation, and weather conditions. The use of pre-engineered steel frame kits significantly accelerates the construction process compared to traditional homes, offering a faster, more efficient path to homeownership. With proper planning and coordination, you can enjoy the benefits of a strong, durable, and cost-effective barndominium in less time than it would take to build a conventional house.
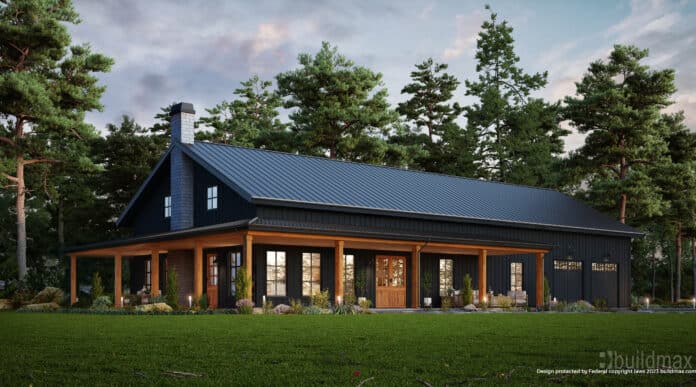
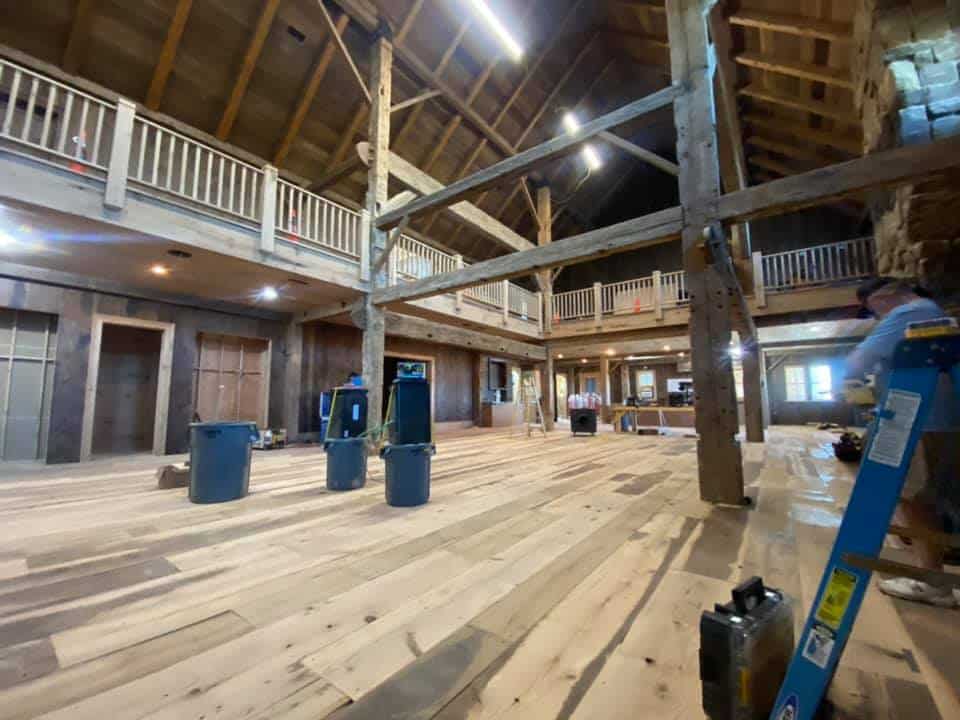
Are Barndominiums Hard to Heat and Cool?

Are Barndominiums Hard to Heat and Cool? A Focus on Steel Frame Barndominiums

Barndominiums, particularly those constructed with steel frames, have gained immense popularity due to their durability, cost-effectiveness, and unique aesthetic. However, one common concern among prospective barndominium owners is whether these structures are difficult to heat and cool. The answer largely depends on the quality of insulation and the methods used for temperature control. In this article, we will explore the challenges and solutions for heating and cooling steel frame barndominiums, emphasizing the importance of insulation and the best practices for maintaining a comfortable indoor environment year-round.

Understanding the Challenges

Steel frame barndominiums, like any structure, present certain challenges when it comes to heating and cooling. These challenges stem from the nature of steel as a building material and the design characteristics of barndominiums:

1. **Thermal Conductivity of Steel**
– **Heat Transfer:** Steel is an excellent conductor of heat, which means it can transfer heat quickly. Without proper insulation, a steel frame barndominium could easily become too hot in the summer and too cold in the winter, as the steel framework can conduct outdoor temperatures into the building.
– **Condensation Issues:** Steel can also contribute to condensation problems, especially in areas with high humidity. If warm air inside the barndominium meets the cooler surface of steel, it can cause moisture to condense, leading to potential issues with mold and mildew.

2. **Large Open Spaces**
– **Heating and Cooling Efficiency:** Barndominiums are often designed with large, open spaces, which can make it more challenging to maintain consistent temperatures. Heating and cooling large volumes of air requires more energy, and without proper planning, these spaces can develop temperature inconsistencies.

The Importance of Quality Insulation

Quality insulation is crucial for overcoming the challenges associated with heating and cooling a steel frame barndominium. Effective insulation helps regulate indoor temperatures, reduces energy consumption, and prevents issues like condensation.

1. **Types of Insulation**
– **Spray Foam Insulation:** Spray foam is one of the most effective types of insulation for barndominiums. It provides an excellent air seal, fills gaps, and adheres to steel surfaces, creating a barrier that minimizes heat transfer. Spray foam also has the added benefit of reducing noise and providing some structural strength.
– **Batt Insulation:** Batt insulation, typically made from fiberglass, is another common option. It is less expensive than spray foam but may not provide as complete an air seal. It’s essential to ensure that batt insulation is installed correctly, with no gaps or compressed areas, to maintain its effectiveness.
– **Rigid Foam Insulation:** Rigid foam insulation is a good choice for specific areas, such as the roof or exterior walls. It offers high insulation value and can be used in combination with other types of insulation to enhance overall thermal performance.

2. **Insulating Key Areas**
– **Roof and Ceiling:** The roof and ceiling are critical areas for insulation in a barndominium. Because heat rises, an inadequately insulated roof can lead to significant heat loss in winter and heat gain in summer. Proper insulation in these areas ensures energy efficiency and comfort.
– **Walls:** Insulating the walls of a steel frame barndominium is essential to prevent heat transfer through the steel framework. Using a combination of spray foam and batt insulation can provide a robust barrier against temperature fluctuations.
– **Floors:** Depending on the foundation type, insulating the floors can also help maintain consistent indoor temperatures. This is particularly important in colder climates, where heat loss through the floor can be significant.

Top Methods for Heating and Cooling a Barndominium

Once you’ve ensured that your barndominium is well-insulated, the next step is to choose the best heating and cooling methods. Here are the top options for maintaining a comfortable temperature in your steel frame barndominium:

1. **Heating Methods**
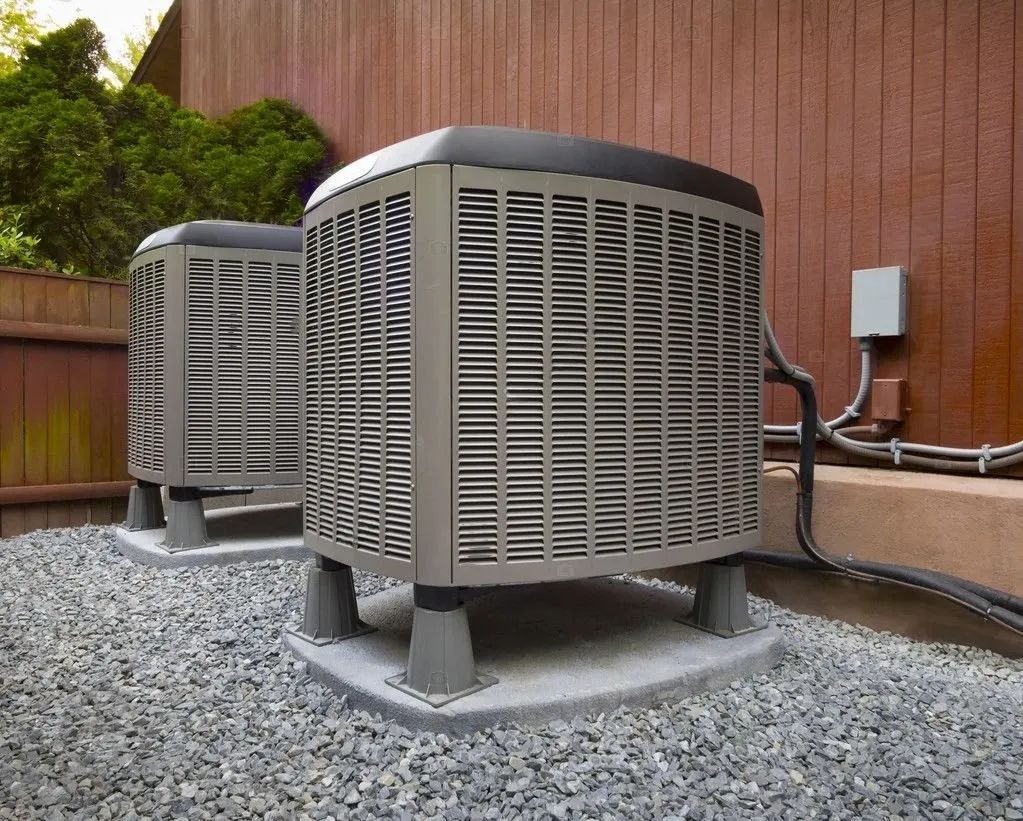
– **HVAC Systems:** Central heating, ventilation, and air conditioning (HVAC) systems are the most common method for heating barndominiums. These systems can be tailored to the specific needs of your space, providing efficient heating and air circulation. Heat pumps, a type of HVAC system, are especially energy-efficient and can both heat and cool your home.

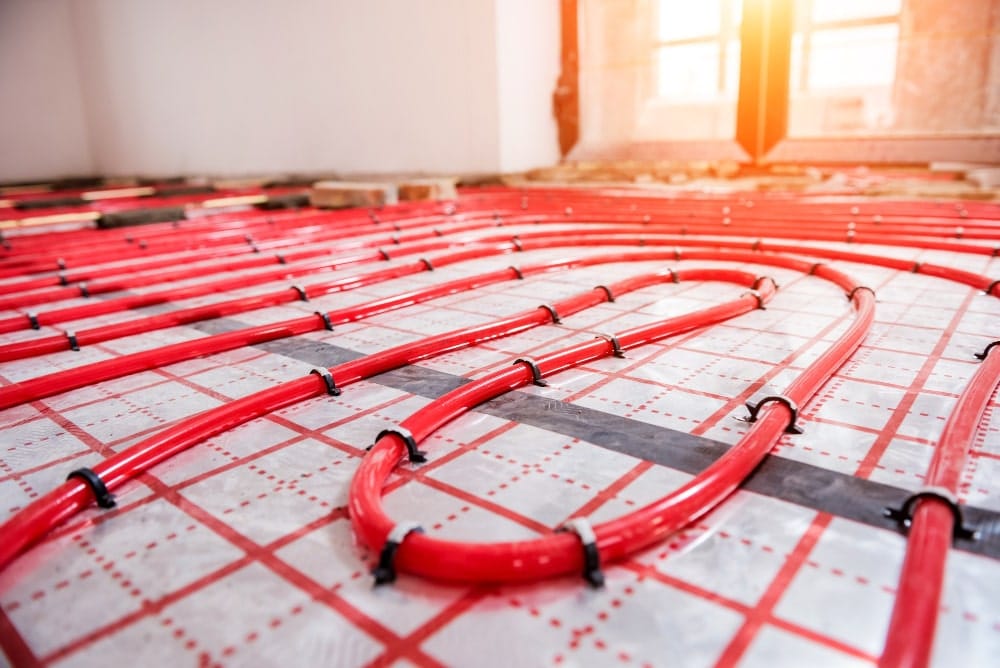
– **Radiant Floor Heating:** Radiant floor heating involves installing heating elements beneath the floor, which radiates heat upward into the living space. This method provides even, consistent warmth and can be very energy-efficient, especially when paired with a well-insulated floor.
– **Wood Stoves or Fireplaces:** For those who enjoy a rustic aesthetic, wood stoves or fireplaces can be a charming and effective heating option. While not as consistent as an HVAC system, they can add supplemental heat and create a cozy atmosphere.

2. **Cooling Methods**
– **HVAC Systems:** Just as with heating, an HVAC system is an effective and common choice for cooling a barndominium. Modern systems are highly efficient and can maintain a comfortable indoor temperature even during the hottest months.
– **Ceiling Fans:** Ceiling fans are a simple and energy-efficient way to circulate air and reduce the perceived temperature in a barndominium. They work well in conjunction with an HVAC system to improve overall cooling efficiency.
– **Mini-Split Systems:** Mini-split systems offer zoned cooling, allowing you to control the temperature in different areas of your barndominium independently. This can be particularly useful in larger, open-concept spaces, where different zones may require different cooling levels.

3. **Ventilation and Airflow**
– **Proper Ventilation:** Ensuring adequate ventilation is essential in any home, but especially in a barndominium. Good ventilation helps to remove excess moisture, improve indoor air quality, and maintain consistent temperatures. Installing vents, exhaust fans, and windows that can open will enhance airflow and support your heating and cooling efforts.
– **Energy Recovery Ventilators (ERVs):** ERVs are systems that exchange stale indoor air with fresh outdoor air while transferring heat between the two airflows. This can help maintain indoor air quality without sacrificing energy efficiency.

Conclusion

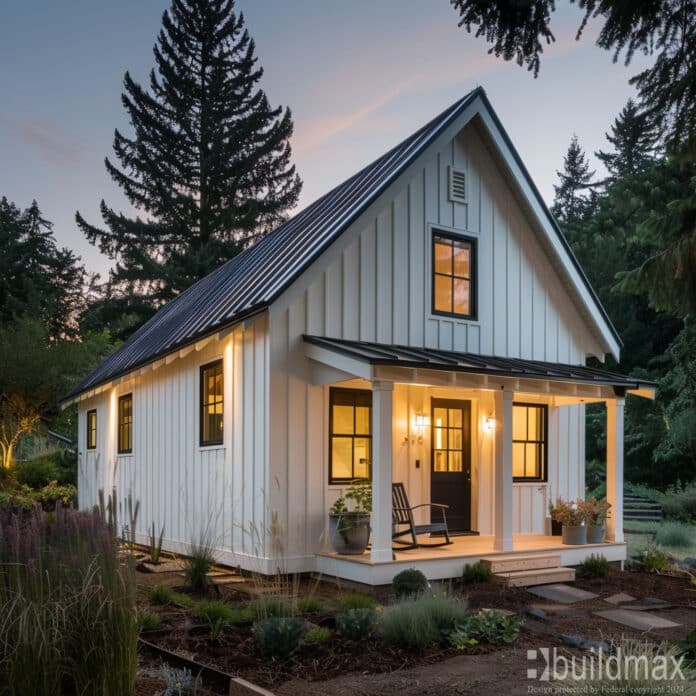
small white barndominium ADU

Steel frame barndominiums are not inherently difficult to heat and cool, but they do require careful consideration of insulation and HVAC methods to ensure comfort throughout the year. Quality insulation is the foundation of effective temperature control, helping to mitigate the challenges posed by steel’s thermal conductivity and the large open spaces typical of barndominiums. When combined with efficient heating and cooling systems, such as HVAC units, radiant floor heating, and mini-split systems, your barndominium can maintain a consistent and comfortable environment in any season.

By investing in the right insulation and choosing appropriate heating and cooling methods, you can enjoy all the benefits of a steel frame barndominium—durability, cost-effectiveness, and design flexibility—without sacrificing comfort.

Do Barndominiums Have to Be Open-Concept?

black barndominium with wraparound porch that has wooden posts

Do Barndominiums Have to Be Open-Concept?

Barndominiums have gained popularity in recent years for their blend of rustic charm and modern convenience, often featuring open-concept floor plans that appeal to those who love spacious, airy living areas. However, a common question arises: “Do barndominiums have to be open-concept?” The simple answer is no. While open-concept designs are popular, barndominiums are highly customizable, and steel frame barndominiums, in particular, offer the flexibility to create any layout you envision. This article explores the possibilities and design considerations for barndominiums, focusing on the versatility of steel frame construction.

DREAM BARNDO BM2852

Understanding the Open-Concept Trend

The open-concept design, characterized by minimal walls and large, flowing spaces, has become a hallmark of modern barndominiums. This design approach creates an inviting environment where the kitchen, dining area, and living room often blend into one expansive area. The appeal of open-concept spaces includes:

– **Maximized Space:** With fewer walls, an open-concept floor plan makes even smaller homes feel larger and more connected.
– **Natural Light:** The absence of interior walls allows natural light to flow freely throughout the space, creating a bright and welcoming atmosphere.
– **Social Living:** Open-concept designs are ideal for those who love to entertain or want a space where family members can interact easily, even while engaged in different activities.

However, while these benefits are significant, open-concept isn’t the only option. Many people prefer more traditional layouts with distinct, separate rooms, and a steel frame barndominium can accommodate these preferences just as easily.

black barndominium shophouse

The Flexibility of Steel Frame Barndominiums

Steel frame barndominiums are not bound by the structural constraints that often come with traditional wood-framed homes. This flexibility allows you to design your space in virtually any way you wish, whether you want an open-concept layout, a more traditional room-based design, or a combination of both.

1. **Customizable Floor Plans**
– **Load-Bearing Flexibility:** Unlike wood-framed structures, steel frame buildings do not require load-bearing walls to support the roof. This means that interior walls are purely a design choice rather than a structural necessity. You can choose to have large, open spaces or create multiple smaller rooms without worrying about compromising the integrity of the building.
– **Partitioned Rooms:** If you prefer defined spaces for different activities—such as a separate kitchen, dining room, and living room—steel framing allows you to easily incorporate walls wherever you need them. You can even include unique spaces like a home office, library, or guest suite without altering the overall structure.

2. **Combining Open and Closed Spaces**
– **Hybrid Designs:** Many homeowners opt for a hybrid approach that blends open-concept living with more private, enclosed spaces. For instance, you might choose an open living and dining area but have a separate kitchen, bedrooms, and bathrooms. Steel frame construction allows for seamless transitions between open and closed spaces, giving you the best of both worlds.
– **Zoning:** You can also design your barndominium to include distinct zones, such as a quiet, private area for bedrooms and a bustling, open area for communal living. This zoning can be particularly useful in larger barndominiums, where different family members might have different needs for privacy and interaction.

3. **Designing for Your Lifestyle**
– **Personalization:** One of the key advantages of building a barndominium, especially with a steel frame, is the ability to tailor the design to your specific lifestyle. If you value privacy, you can design a home with more enclosed spaces. If you enjoy hosting large gatherings, you might opt for a more open layout. Steel frame kits can be adapted to fit whatever vision you have in mind.
– **Future Flexibility:** A steel frame barndominium also offers flexibility for future changes. If your needs evolve—such as adding more rooms or converting open spaces into separate areas—you can easily reconfigure the layout without extensive renovation. This adaptability ensures that your barndominium can grow and change with you over time.

Buildmax BM2900

Examples of Layout Possibilities

Here are a few examples of how you can design a barndominium with or without an open-concept layout:

– **Traditional Layout:** A barndominium with a traditional layout might feature a central hallway with separate rooms branching off, including a closed-off kitchen, dining room, living room, and bedrooms. This design is ideal for those who prefer more defined spaces or need specialized rooms, such as a home office or guest quarters.

– **Open-Concept with Private Areas:** In a hybrid design, the main living area might be open, combining the kitchen, dining, and living spaces. However, the bedrooms and bathrooms would be separated by walls, creating private, quiet zones away from the central living space.

– **Fully Open-Concept:** For those who love the idea of a completely open space, a fully open-concept barndominium could feature minimal interior walls, with distinct areas defined by furniture arrangement rather than walls. This design maximizes light and space and is perfect for those who prioritize a modern, airy feel.

Conclusion

black barndominium shophouse with wraparound porch

Barndominiums do not have to be open-concept. The design of your barndominium is entirely up to you, and steel frame barndominiums offer unparalleled flexibility to create the home of your dreams. Whether you prefer a spacious, open floor plan, a more traditional layout with separate rooms, or a blend of both, a steel frame construction can accommodate your vision with ease. The key is to design your barndominium to reflect your lifestyle, needs, and preferences, ensuring that your home is both functional and comfortable.

Why Don’t More People Build Barndominiums?

white barndominium with wraparound porch by the lake

Steel Frame Kits: An Alternative in a Changing Material Market

As construction costs continue to fluctuate, many homeowners are exploring different building options—especially when it comes to framing materials. One topic that often comes up is:

“Are steel frame kits a good solution when lumber prices rise?”

The answer depends on the project, location, and timing. Steel frame kits can be a viable option in certain situations, but like any building approach, they come with both advantages and considerations.


Why Material Pricing Matters

Construction budgets are heavily influenced by material costs, and lumber prices have historically experienced periods of volatility due to:

  • supply chain disruptions

  • market demand

  • transportation costs

  • and economic conditions

When lumber prices increase, it can impact the overall cost of wood-framed construction—leading some homeowners to explore alternatives like steel framing.


What Is a Steel Frame Kit?

A steel frame kit typically includes a pre-engineered package of structural components designed to match a specific floor plan.

Depending on the system, this may include:

  • cold-formed steel framing

  • roof components

  • structural drawings

  • trim and fasteners

It’s important to understand that a kit is not a complete home. It does not include:

  • foundation

  • site work

  • utilities

  • interior finishes

  • or labor


When Steel Kits May Be a Practical Option

Steel frame kits can make sense in certain scenarios, particularly when:

Material Pricing Shifts

If lumber prices are elevated, steel may become more competitive depending on market conditions.

Pre-Engineered Planning

Steel kits are often designed to align closely with engineered plans, which can help with:

  • material coordination

  • reducing some jobsite waste

  • improving planning accuracy

Open-Concept Designs

Steel framing can support larger spans when properly engineered, making it a good fit for:

  • open floor plans

  • barndominiums

  • garage/shop-integrated homes


Cost Is About More Than Materials

One of the biggest misconceptions is that switching materials automatically lowers total cost.

In reality, total project cost depends on:

  • labor

  • site preparation

  • foundation

  • design complexity

  • finishes

  • and contractor pricing

Even if steel is competitive on materials, labor availability and experience can influence the final price.


Labor and Installation Considerations

Steel framing requires installers familiar with:

  • engineered plans

  • fastening systems

  • framing layout and sequencing

In areas where steel construction is less common, labor costs may be higher due to limited experienced crews.

Important:
BuildMax is not a builder or general contractor. BuildMax provides plans and material packages but does not manage construction or control labor costs.

Homeowners should:

  • hire a vetted general contractor

  • choose crews with steel framing experience

  • and compare multiple bids

You may also consider requesting a quote from a third-party manufacturer’s steel installation crew, if available.


Planning Still Drives Success

Switching to a steel kit does not eliminate the need for strong planning.

Successful projects typically involve:

  • finalized plans before construction

  • realistic budgeting

  • coordination with contractors

  • clear understanding of project scope

Material choice is just one piece of the puzzle.


Market Conditions Can Change

It’s also important to remember that pricing is not static.

Steel and lumber costs can both fluctuate over time based on:

  • global supply

  • demand

  • manufacturing

  • and economic trends

What is cost-effective today may shift in the future.


Final Thoughts

Steel frame kits can be a practical option when material prices shift—especially for homeowners looking for:

  • pre-engineered systems

  • open-concept designs

  • and alternative framing approaches

However, they are not automatically cheaper in every situation.

The real determining factors are:

  • total project cost

  • contractor experience

  • design efficiency

  • and overall planning

The best approach is to evaluate your specific project, compare options, and work with experienced professionals to determine what makes the most sense for your build.

Show less
Why Don’t More People Build Barndominiums?

can you rewrite this: https://buildmax.com/why-dont-more-people-build-barndominiums/

ChatGPT10:28 AM

Why Don’t More People Build Barndominiums?

Barndominiums have grown rapidly in popularity, especially over the past decade. With their open layouts, modern farmhouse appeal, and flexible use of space, they’ve become a strong option for many homeowners.

So a common question is:

“If barndominiums are so popular, why doesn’t everyone build one?”

The answer comes down to awareness, planning complexity, local factors, and how these projects are perceived compared to traditional homes.


1. Lack of Awareness and Understanding

Even though barndominiums are becoming more mainstream, many people are still unfamiliar with them.

Some homeowners:

  • have never heard the term

  • associate them only with barns or agricultural buildings

  • or assume they aren’t suitable as full-time residences

In reality, modern barndominiums can look and function like traditional custom homes—but the perception gap still exists.


2. They Require More Upfront Planning

Barndominiums are not “off-the-shelf” homes.

Unlike buying a production home, building a barndominium typically requires coordinating:

  • land purchase

  • site work

  • utilities

  • permits

  • contractors

  • and full construction planning

For some buyers, this level of involvement can feel overwhelming compared to purchasing a move-in-ready home.


3. Builder Experience Varies by Area

Not all contractors are experienced with:

  • barndominiums

  • steel framing systems

  • large open-span layouts

In areas where barndominiums are less common, it may be harder to find builders familiar with this type of construction.

Important:
BuildMax is not a builder or general contractor. BuildMax provides plans and material packages, but construction depends on the professionals hired by the homeowner.

That’s why it’s strongly recommended to:

  • hire a vetted general contractor

  • choose crews with barndominium or steel experience

  • or consider a quote from a third-party manufacturer’s steel installation crew when available


4. Financing and Appraisal Factors

Financing has improved significantly as barndominiums have become more common, but it can still vary depending on:

  • the lender

  • comparable home sales in the area

  • project details and documentation

Some lenders may require:

  • detailed plans

  • construction budgets

  • or additional approvals

Preparation and working with experienced lenders can help reduce these challenges.


5. Zoning and Local Regulations

In some areas, zoning rules, HOA guidelines, or subdivision restrictions may affect whether a barndominium can be built.

Requirements may involve:

  • exterior appearance standards

  • minimum square footage

  • design guidelines

  • or land-use restrictions

While many areas allow barndominiums, others may require adjustments to meet local requirements.


6. Misconceptions About Cost and Speed

Barndominiums are often marketed online as:

  • cheaper

  • faster

  • or easier to build

While they can be efficient in the right situation, real-world results depend on:

  • design

  • labor

  • site conditions

  • finishes

  • and project management

Because expectations don’t always match reality, some homeowners choose more traditional paths they feel are more predictable.


7. Not Everyone Needs the Features They Offer

Barndominiums are especially appealing to homeowners who want:

  • large open spaces

  • integrated garages or workshops

  • flexible, multi-use layouts

But for buyers looking for:

  • smaller homes

  • urban locations

  • or traditional neighborhood settings

a barndominium may not be the best fit.


8. Comfort With Traditional Building Methods

Many people choose what they’re familiar with.

Traditional wood-framed homes have been widely built for decades, and:

  • builders are everywhere

  • processes are well understood

  • and buyers know what to expect

Barndominiums—especially steel-framed ones—can feel like a less familiar path, even if they offer advantages.


Final Thoughts

So, why don’t more people build barndominiums?

It’s not because they aren’t a good option—it’s because they require:

  • more planning

  • the right location

  • experienced contractors

  • and a clear understanding of the process

Barndominiums can be a great fit for homeowners who want flexibility, function, and customization—but they’re not a one-size-fits-all solution.

As awareness continues to grow and more builders gain experience, it’s likely that barndominiums will become even more common in the years ahead.

What Makes a Property Suitable for Building?

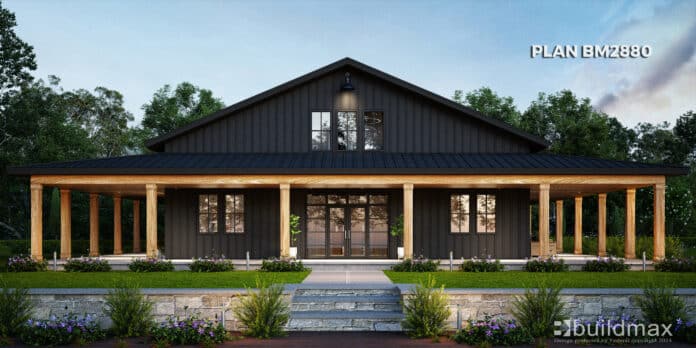
black barndominium with wraparound porch set in dusk

What Makes a Property Suitable for Building?

Choosing the right property for building a steel frame barndominium or any structure is a crucial step that can significantly impact the success and cost-effectiveness of your construction project. Understanding what makes a property suitable for building involves evaluating various factors that affect the feasibility, cost, and convenience of construction. Additionally, recognizing potential red flags that could make a property unsuitable for building is essential to avoid costly mistakes. In this article, we will explore the key considerations for determining property suitability and identify factors that could make a property unsuitable for building.

Factors That Make a Property Suitable for Building

1. Zoning and Permits

A suitable property must have appropriate zoning that allows for the type of structure you intend to build. Ensure that the property complies with local zoning laws and regulations, which dictate what can be built on the land and its intended use (residential, commercial, agricultural, etc.). Check with local authorities to ensure you can obtain the necessary permits and approvals for your project.

2. Accessibility

Accessibility is a vital factor in determining the suitability of a property. The property should be easily accessible via public roads and close to essential amenities like schools, hospitals, and shopping centers. Good accessibility not only adds convenience for future residents but also facilitates construction logistics and reduces transportation costs for materials and labor.

3. Utility Availability

Access to essential utilities such as water, electricity, sewage, and internet services is crucial. A suitable property should have readily available connections to these utilities or the potential for installation at a reasonable cost. Properties lacking access to utilities may require expensive solutions like well drilling, septic system installation, or alternative energy sources.

4. Topography and Soil Conditions

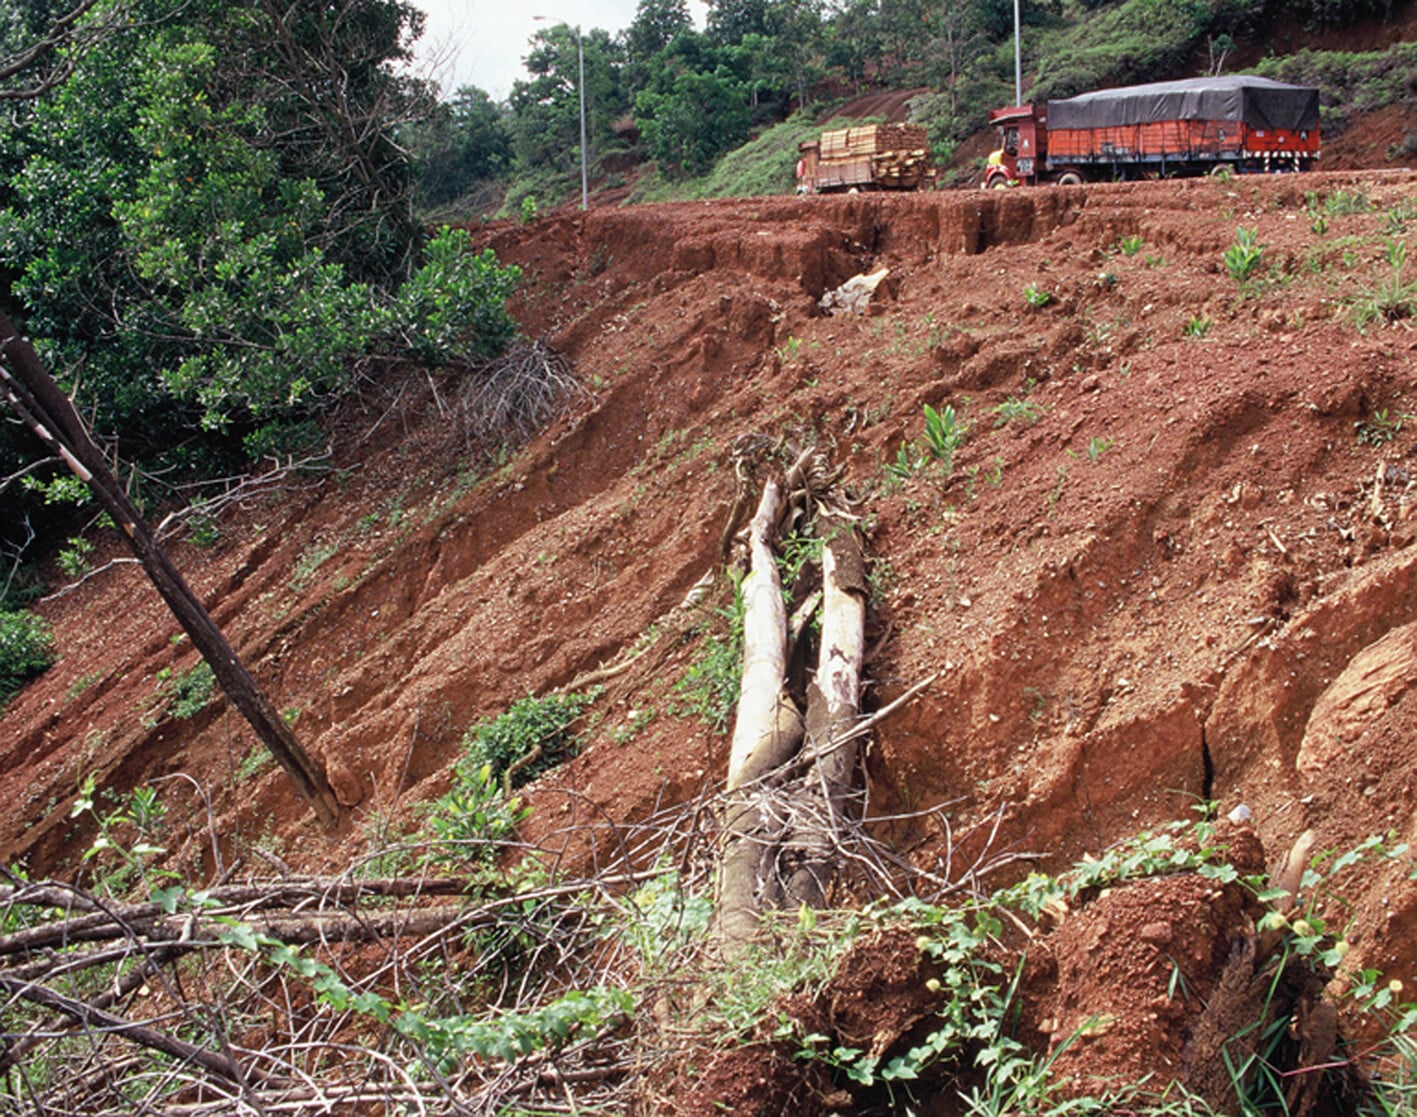
The topography and soil quality of the land can significantly influence building feasibility and costs. Ideally, a suitable property should have relatively flat terrain that minimizes the need for extensive grading or leveling. Conduct a soil test to assess the soil’s stability and drainage capabilities, ensuring it can support a foundation without risk of shifting or erosion.

5. Environmental Conditions

Environmental considerations are crucial for determining a property’s suitability. Assess the local climate, weather patterns, and natural risks such as flooding, earthquakes, or landslides. Properties located in flood-prone areas or regions with frequent natural disasters may require additional precautions and insurance, increasing overall construction and maintenance costs.

6. Legal and Title Considerations

Ensure the property has a clear title and is free of legal disputes or encumbrances. Conduct a title search to verify ownership and check for any liens or restrictions that might affect your ability to build. Consulting with a real estate attorney can help you navigate these issues and ensure a smooth acquisition process.

7. Future Development Potential

Consider the potential for future development and growth in the area. A suitable property should be located in a region with promising development prospects, which can enhance property value over time. Research any planned infrastructure projects or zoning changes that might impact the property’s desirability and value.

Factors That Make a Property Unsuitable for Building

1. Restrictive Zoning and Regulations

Properties with zoning restrictions that do not align with your intended use or those located in areas with stringent building codes can pose significant challenges. Such restrictions may limit what you can build or require costly modifications to meet regulatory standards.

2. Inaccessible Location

Properties located in remote areas with poor road access or far from essential services can be problematic. Difficult access can increase construction costs, delay timelines, and reduce the property’s appeal to potential buyers or residents.

3. Lack of Utilities

Properties without access to basic utilities or those requiring expensive infrastructure upgrades to connect to services can be financially burdensome. This lack of amenities can significantly impact the feasibility and cost-effectiveness of building on the property.

4. Unstable Soil or Hazardous Topography

Properties with unstable soil, such as clay or peat, or those located on steep slopes may present significant engineering challenges. These conditions can increase construction costs and risks, making the property less suitable for building.

5. Environmental Hazards

Properties situated in areas prone to environmental hazards, such as flood zones, earthquake-prone regions, or near industrial sites with potential pollution, may be unsuitable for building. These risks can impact safety, insurance costs, and long-term property value.

6. Legal Issues and Title Disputes

Properties with unclear titles, legal disputes, or encumbrances can pose significant challenges and risks for builders. Resolving these issues can be time-consuming and costly, potentially delaying or derailing construction plans.

Conclusion

Determining the suitability of a property for building involves a comprehensive evaluation of zoning regulations, accessibility, utilities, topography, environmental conditions, and legal considerations. By carefully assessing these factors and identifying potential red flags, you can make informed decisions that enhance the success and value of your construction project. Selecting the right property is a foundational step that sets the stage for a smooth and successful building process.