Home Blog Page 17

Why do they Put Plastic Sheathing under slab foundations?

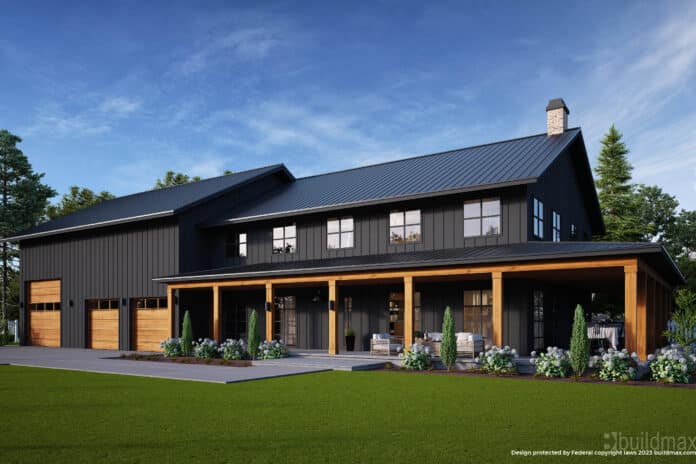
grey barndominium with dark grey roof and wraparound porch

The Role of Plastic Sheathing Under Concrete Slabs

In the world of construction, the integrity of a barndominium foundation is paramount. One common practice to ensure this integrity is the placement of plastic sheathing, or a vapor barrier, under concrete slabs. This layer of protection plays a crucial role in preserving the quality and durability of the foundation and, by extension, the entire structure. Here’s an in-depth look at why builders insist on this practice and how it benefits the barndominium over its lifespan.

Purpose of Plastic Sheathing Under Concrete Slabs

Moisture Control

The primary purpose of plastic sheathing under concrete slabs is to prevent moisture from the ground from penetrating the concrete. Soil naturally contains moisture, which can vary depending on weather conditions, soil composition, and groundwater levels. Concrete, being porous, can absorb this moisture if there isn’t a barrier in place. Over time, this moisture migration can lead to several problems, such as:

– **Structural Damage:** Moisture in the concrete can lead to expansion and contraction, which may cause cracking, heaving, or sinking.
– **Flooring Damage:** For buildings with sensitive flooring materials like hardwood or laminate, moisture rising from below can warp or buckle these surfaces.
– **Corrosion of Internal Reinforcements:** Steel reinforcement within concrete can rust when exposed to moisture, weakening the slab’s structural integrity.
– **Mold and Mildew Growth:** Excessive moisture is a breeding ground for mold and mildew, which can compromise indoor air quality and pose health risks.

Energy Efficiency

Another significant benefit of using plastic sheathing is improved energy efficiency. A dry foundation contributes to lower humidity levels inside the building, making air conditioning and heating systems operate more efficiently. This is because dry air is easier to cool and heat compared to moist air, leading to energy savings and a more comfortable indoor environment for your new Barndominium.

Pest Deterrence

Moist environments attract pests such as termites and carpenter ants, which can cause damage to wooden structures and other parts of the building. By preventing moisture from seeping into the concrete, plastic sheathing helps deter these pests from inhabiting and damaging the property.

Types of Plastic Sheathing

The most common type of plastic sheathing used in construction is polyethylene sheeting. This material is favored for its durability, resistance to punctures, and ability to block moisture effectively. It comes in various thicknesses, typically measured in mils (thousandths of an inch), with thicker options offering more robust barriers and longer lifespans.

When choosing a plastic vapor barrier for a slab foundation, the key is selecting a material that is durable, puncture-resistant, and impermeable to moisture. Here are the most common types of plastic used for this purpose, along with their characteristics:

Polyethylene Sheeting

Polyethylene sheeting is the most commonly used type of plastic for vapor barriers under concrete slabs due to its effectiveness in blocking moisture, affordability, and availability. Here are some specifics:

– **Thickness:** Polyethylene sheeting comes in various thicknesses, typically measured in mils (thousandths of an inch). For residential applications, a thickness of 6 mils is commonly used, but in areas with higher moisture levels or for commercial projects, thicker sheeting, such as 10 mils or 15 mils, might be preferred to ensure better durability and moisture resistance.
– **Durability:** Higher thickness generally correlates with greater resistance to punctures and tears during installation and over the lifespan of the building.
– **Color:** While often found in clear or black, choosing a black polyethylene sheet can help reduce light penetration, which may discourage the growth of mold or mildew under the slab.

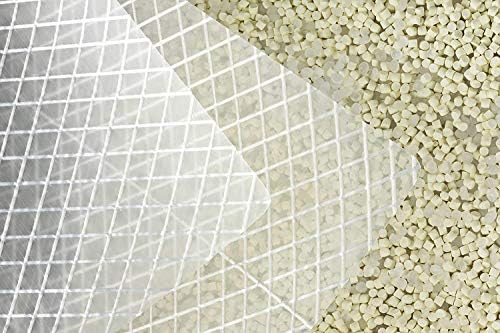
Cross-laminated polyethylene

This type of sheeting is a more robust version of standard polyethylene. It involves multiple layers of polyethylene laminated together in a cross-grain pattern, enhancing its strength and resistance to tears and punctures. Cross-laminated polyethylene is particularly suitable for commercial projects or environments where soil conditions are aggressive.

Reinforced Polyethylene

Reinforced polyethylene includes a layer of reinforcing scrim between layers of standard polyethylene, which significantly increases its tear resistance and strength. This type is ideal for use in rough terrain or where the sheeting might be subjected to heavy stress during construction.

Vapor Barrier Installation Tips

When installing a vapor barrier under a slab, consider the following best practices to ensure effectiveness:

– **Overlap Seams:** Ensure that the seams between sheets of plastic overlap by at least 6 to 12 inches. Use a strong, waterproof tape to seal these seams securely.
– **Extend to Edges:** The vapor barrier should extend to the full width of the slab area and slightly up the sides of the foundation forms if possible.
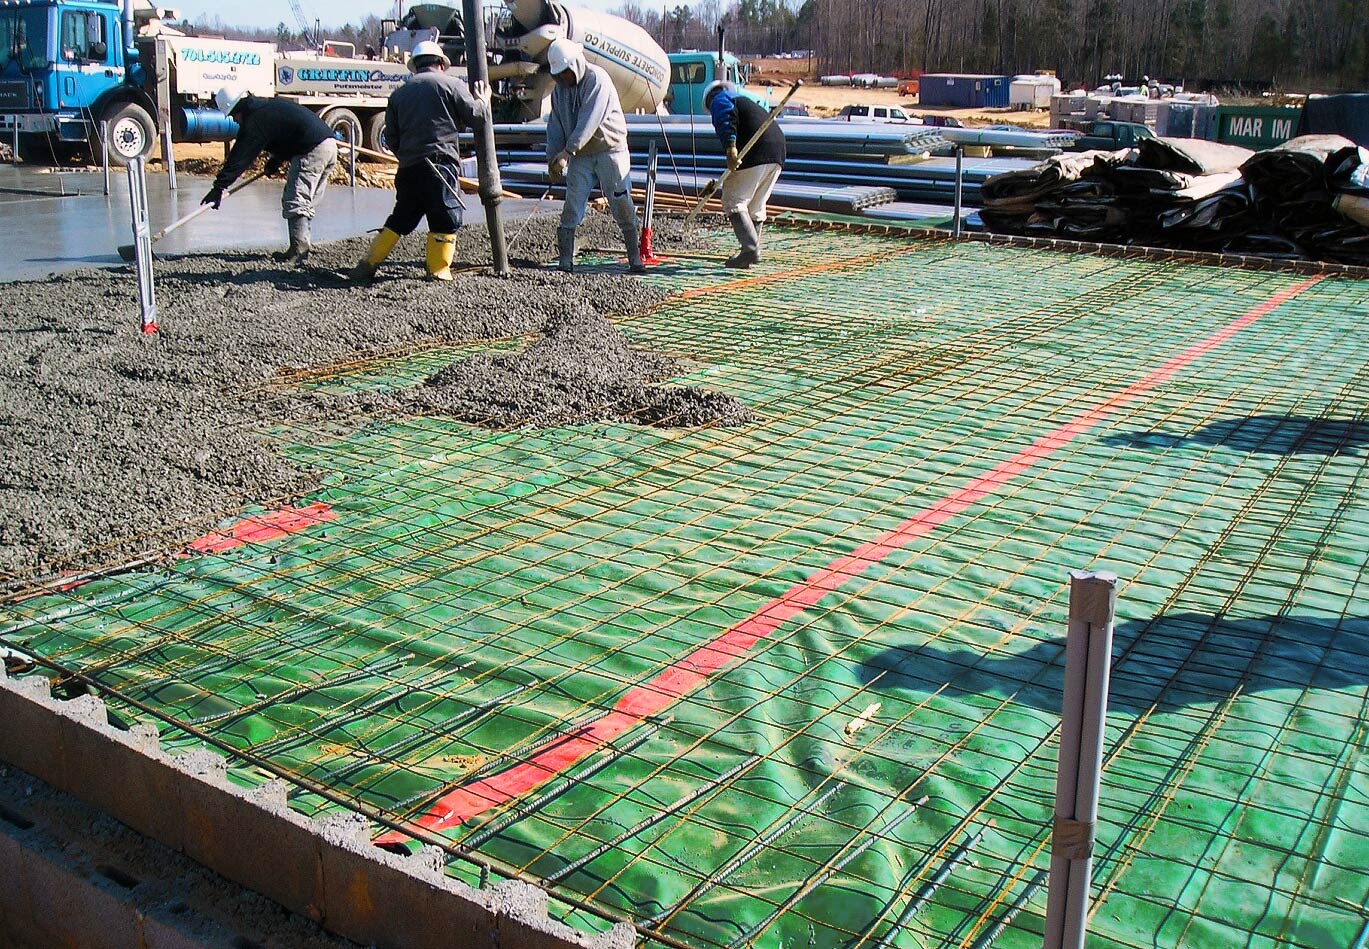
– **Avoid Punctures:** Take care during the installation of rebar, wire mesh, and during the pouring of concrete to avoid puncturing the vapor barrier. Walk on boards rather than directly on the plastic when possible.
– **Repair Any Tears:** If the sheeting gets torn or punctured, repair it with the same waterproof tape used for the seams.

By choosing the appropriate type of plastic and following these installation guidelines, you can effectively protect your slab foundation from moisture ingress, thereby enhancing the durability and integrity of the entire structure.

Installation Considerations

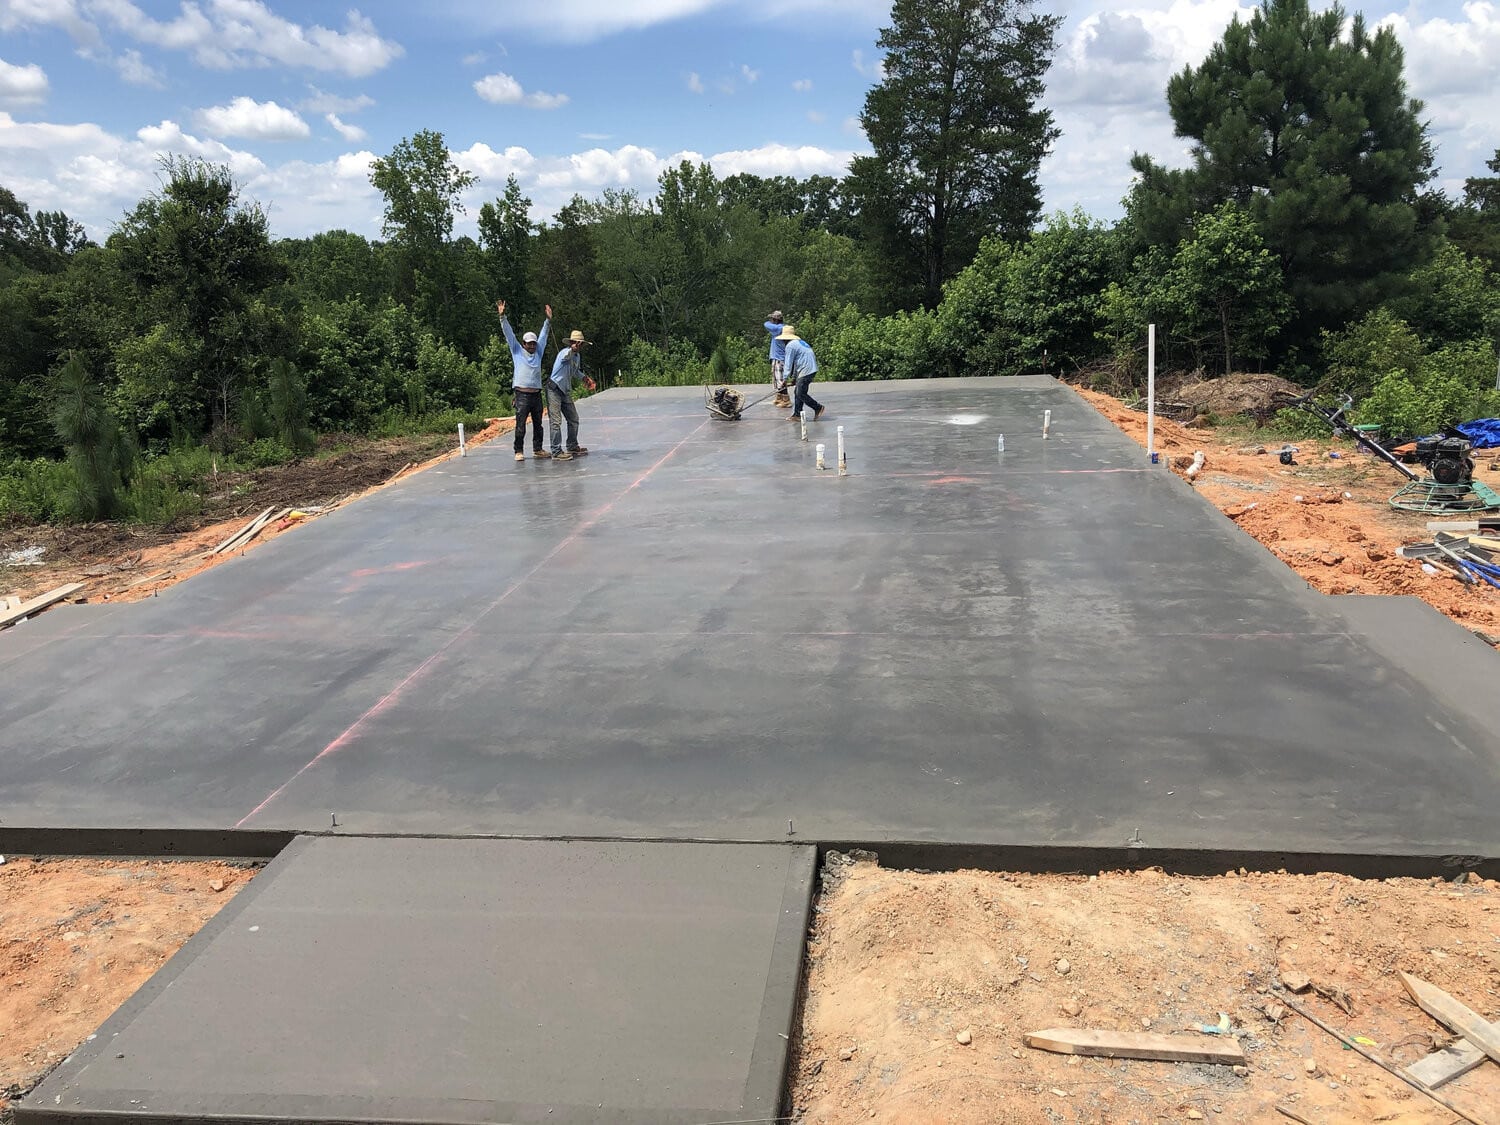
Proper installation of plastic sheathing is crucial for its effectiveness. The sheeting should cover the entire area under the slab and extend through the edges. Seams between sheets should be overlapped by at least 6 inches and sealed with tape designed for this purpose to prevent any gaps where moisture could enter.

Builders also need to ensure that the sheathing is not damaged during the concrete pour or by workers walking on it. Any punctures or tears can compromise its ability to block moisture and should be repaired before pouring the concrete.

The use of plastic sheathing under concrete slabs is a fundamental building practice designed to protect the foundation from moisture-related damage. Its benefits extend beyond simple moisture control, enhancing the barndominiums overall energy efficiency, structural integrity, and resistance to pests. By understanding and implementing proper installation techniques, builders ensure that their constructions stand the test of time, maintaining their stability, safety, and comfort for all occupants.

How much gravel is required under my slab foundation?

white barndominium

How Much Gravel Is Required Under a Slab Foundation?

If you are preparing for a new home, shop, garage, or barndominium build, one of the most important early questions is this: how much gravel is required under a slab foundation? Getting the gravel base right is a big deal. Too little gravel can lead to drainage problems, settling, and slab movement. Too much can increase costs unnecessarily.

For most slab foundations, a 4-inch to 6-inch compacted gravel base is a common starting point, but the right depth depends on your soil conditions, drainage, local code requirements, and the type of structure you are building. If you are building a barndominium, a well-prepared gravel base is especially important because the slab often serves as the main foundation system for the home.

In this guide, we will break down:

  • Why gravel is used under a concrete slab
  • How much gravel you need under a slab foundation
  • How to calculate gravel in cubic yards
  • What type of gravel is commonly used
  • Site factors that can change the amount required

If you are planning a BuildMax home, shop house, garage, or barndominium, this article will help you better understand the slab prep process before concrete is ever poured.

Why Put Gravel Under a Slab Foundation?

A gravel base does much more than simply fill space under a slab. It plays a major role in the long-term performance of the foundation.

1. Creates a Stable Base

Compacted gravel helps create a more uniform base beneath the concrete. That stable support can reduce the chance of shifting, uneven settling, and slab cracking over time.

2. Improves Drainage

One of the biggest reasons to use gravel under a slab foundation is drainage. Gravel helps water move away from the underside of the slab instead of collecting beneath it. That can help reduce moisture-related problems and improve the durability of the foundation.

3. Helps With Soil Movement

In areas with expansive clay, poor drainage, or freeze-thaw cycles, the gravel layer can help reduce some of the stress caused by changing soil conditions. While it is not a cure-all, proper site prep is an important part of a durable slab system.

4. Supports Better Construction Practices

A properly prepared gravel base also works well with other slab components, including compaction, reinforcement, plumbing rough-ins, and vapor barriers under the slab.

How Many Inches of Gravel Do You Need Under a Concrete Slab?

In many cases, builders use 4 to 6 inches of compacted gravel under a slab foundation. That is a common range for residential slab construction, including many barndominiums, garages, and shops. However, site conditions matter.

You may need more gravel if:

  • The soil has poor drainage
  • The building site has soft or unstable soil
  • The lot has significant grade changes
  • Your local building department or engineer requires a thicker base
  • You are dealing with heavy clay soil or moisture-prone ground

You may use less only if your plans, engineer, or local code specifically allow it. In most cases, it is smart to follow your engineered plans and ask your concrete contractor or local building department what is standard in your area.

How to Calculate Gravel for a Slab Foundation

To estimate how much gravel is required under your slab, you need three numbers:

  1. The slab length
  2. The slab width
  3. The gravel depth in feet

Use this formula:

Length × Width × Depth = Cubic Feet of Gravel

Then convert cubic feet to cubic yards:

Cubic Feet ÷ 27 = Cubic Yards

Example: How Much Gravel for a 40×60 Slab?

Let’s say you are building a 40×60 barndominium or shop and want a 6-inch gravel base.

Step 1: Calculate the square footage

40 × 60 = 2,400 square feet

Step 2: Convert 6 inches to feet

6 inches ÷ 12 = 0.5 feet

Step 3: Calculate the volume in cubic feet

2,400 × 0.5 = 1,200 cubic feet

Step 4: Convert cubic feet to cubic yards

1,200 ÷ 27 = 44.44 cubic yards

Answer: You would need about 44.5 cubic yards of gravel for a 40×60 slab with a 6-inch gravel base.

Quick Gravel Estimate Chart for Common Slab Sizes

The estimates below assume a 6-inch gravel base.

Slab Size Square Feet Cubic Feet of Gravel Cubic Yards of Gravel
30×40 1,200 600 22.22
30×50 1,500 750 27.78
40×60 2,400 1,200 44.44
50×80 4,000 2,000 74.07
60×80 4,800 2,400 88.89

These numbers are estimates only. Real-world site prep often requires a little more material than the math suggests.

Should You Order Extra Gravel?

Yes, in most cases it is wise to order extra gravel. Even if your math is correct, field conditions are rarely perfect. The ground may not be perfectly level, compaction can reduce loose volume, and some areas may need more fill than expected.

A common rule of thumb is to order a little extra to account for:

  • Uneven subgrade
  • Compaction loss
  • Material spread outside exact boundaries
  • Minor grade corrections during prep

Many builders would rather have a little gravel left over than come up short on pour day.

What Type of Gravel Goes Under a Slab Foundation?

Not all gravel is the same. In many slab applications, contractors use a compactable crushed stone or gravel base that can create a firm, well-draining layer. The exact material may vary by region and contractor preference.

Common choices often include:

  • Crushed stone
  • Road base
  • Dense grade aggregate
  • Washed gravel in some situations

The best material for your slab depends on your local soil, moisture conditions, and how your contractor prefers to build. Ask what material is standard in your area and whether it compacts well while still allowing drainage.

Does Soil Type Affect How Much Gravel You Need?

Absolutely. Soil conditions can change the amount of gravel required under a slab foundation. A flat, well-drained site with stable soil may need less corrective prep than a site with poor drainage, soft spots, or expansive clay.

Problem soils can increase gravel needs because the site may require:

  • Additional excavation
  • Deeper base material
  • Extra compaction work
  • Improved drainage planning

This is one reason site work costs can vary from one property to the next, even when the building plans are exactly the same.

Do You Need a Vapor Barrier Under the Slab Too?

In many slab foundation builds, a vapor barrier is installed along with the gravel base. The gravel helps with drainage and base preparation, while the vapor barrier helps reduce moisture migration through the slab.

If you are building a conditioned living space like a barndominium home, vapor control becomes even more important. A proper slab assembly usually involves more than just gravel alone. It may also include compaction, plastic sheeting or vapor barrier material, reinforcement, thickened edges, and other engineered details.

You can also read our related article on why plastic sheathing is used under slab foundations.

Why Proper Compaction Matters

The amount of gravel you order is only part of the story. The gravel base must also be properly compacted. Loose gravel that is not compacted correctly can settle over time, which may affect the slab above.

Proper compaction helps:

  • Create a more consistent base
  • Reduce future settlement
  • Improve load support
  • Prepare the site for a more durable slab

This is why experienced slab crews spend so much time on site prep. A slab foundation is only as good as what is underneath it.

Barndominium Slab Foundations: Why the Base Matters So Much

For many barndominium builds, the slab is not just a floor. It is the foundation system that supports the entire structure. That means slab prep is one of the most important phases of the entire project.

If you are building a barndominium, your gravel base should be considered part of a larger system that includes:

  • Site grading
  • Drainage planning
  • Compaction
  • Vapor barrier installation
  • Concrete thickness and reinforcement
  • Engineered slab and footing design

Skipping corners at the base can create expensive problems later. A little more attention during slab prep can save a lot of frustration down the road.

Final Answer: How Much Gravel Is Required Under a Slab Foundation?

For many slab foundations, 4 to 6 inches of compacted gravel is a common starting range. To calculate the amount needed, multiply the slab area by the gravel depth in feet, then divide by 27 to convert to cubic yards.

For example, a 40×60 slab with a 6-inch gravel base needs about 44.44 cubic yards of gravel before allowing for overage, compaction, or uneven site conditions.

The exact amount for your project can vary depending on:

  • Soil type
  • Drainage conditions
  • Local code requirements
  • Building design
  • Engineer specifications

When in doubt, always verify the slab details with your builder, concrete contractor, or engineer before ordering materials.

Need Help Planning Your Build?

If you are in the early stages of designing a home, shop house, garage, or barndominium, BuildMax can help you move from concept to construction with professionally designed plans and steel building solutions.

Browse our barndominium floor plans, explore our steel kits, or contact BuildMax to discuss your next project.

Frequently Asked Questions

Is 4 inches of gravel enough under a slab?

In some residential slab applications, 4 inches of compacted gravel may be sufficient, but local code, soil conditions, and engineered plans should always guide the final depth.

How much gravel do I need for a 30×40 slab?

With a 6-inch gravel base, a 30×40 slab typically needs about 22.22 cubic yards of gravel.

What happens if you do not put gravel under a concrete slab?

Without a proper base, the slab may be more vulnerable to drainage issues, settlement, and cracking. A well-prepared base helps support the long-term performance of the foundation.

Do barndominiums need gravel under the slab?

In many cases, yes. A compacted gravel base is a common part of slab preparation for barndominiums, especially when paired with proper grading, drainage, and vapor barrier installation.

Should gravel be compacted before pouring concrete?

Yes. Gravel should typically be properly spread and compacted before the slab is poured so the foundation has a stable, uniform base.

Why Barndominiums struggle in the state of California

BM3151-G-B BARNDOMINIUM PLAN

Why Barndominiums Can Be Challenging to Build in California

Barndominiums have gained popularity across many parts of the U.S., but California presents a unique set of challenges that can make these projects more complex.

So why do barndominiums sometimes struggle in California?

The answer comes down to regulations, costs, local requirements, and project coordination—not the concept itself.


1. Strict Building Codes and Regulations

California has some of the most detailed building codes in the country, especially when it comes to:

  • seismic (earthquake) requirements

  • energy efficiency standards (Title 24)

  • fire safety regulations

  • structural engineering requirements

Barndominiums—particularly steel-framed or hybrid designs—must be engineered to meet these standards, which can add:

  • design complexity

  • additional approvals

  • higher upfront costs


2. Zoning and Land Use Restrictions

Zoning laws in California can vary significantly by county and city.

In some areas, restrictions may impact:

  • mixed-use structures (living + shop/garage)

  • agricultural-style buildings used as residences

  • minimum square footage or design requirements

  • HOA or community guidelines

This can limit where barndominiums are allowed or require design adjustments to meet local rules.


3. Higher Construction Costs

California is known for higher construction costs compared to many other states.

Factors include:

  • labor costs

  • permitting fees

  • inspection requirements

  • material pricing

  • environmental compliance

Even if a barndominium is designed efficiently, the overall project cost may still be higher due to these external factors.


4. Permitting and Approval Timelines

Permitting in California can take longer than in many other regions.

Projects may require:

  • multiple plan reviews

  • environmental assessments

  • engineering verification

  • inspections at various stages

Delays in approvals can extend timelines and impact scheduling.


5. Energy Efficiency Requirements

California’s energy standards (Title 24) are among the strictest in the U.S.

Barndominiums must meet requirements related to:

  • insulation performance

  • HVAC efficiency

  • window and door specifications

  • overall energy usage

This can require:

  • upgraded materials

  • specialized system design

  • additional documentation


6. Wildfire and Environmental Considerations

In many parts of California, especially rural or semi-rural areas, wildfire risk is a major factor.

Requirements may include:

  • fire-resistant materials

  • defensible space around the structure

  • specific roofing and siding standards

Environmental considerations can also affect:

  • site development

  • grading and drainage

  • protected land or species


7. Contractor Availability and Experience

While barndominiums are growing in popularity, not all contractors in California specialize in:

  • steel framing systems

  • barndominium-style builds

  • large open-span designs

Finding experienced professionals can be more challenging in certain areas, which may affect:

  • pricing

  • timelines

  • overall project coordination


8. Misalignment With Local Housing Trends

In some California markets—especially urban and suburban areas—traditional home styles dominate.

Barndominiums may face challenges with:

  • neighborhood compatibility

  • appraisal comparisons

  • resale expectations

This doesn’t mean they can’t be built—but it can influence planning decisions.


Important: Builder and Project Responsibility

It’s important to understand that BuildMax is not a builder or general contractor.

BuildMax provides:

  • floor plans

  • design services

  • material packages

BuildMax does not:

  • manage permitting

  • supervise construction

  • control contractor performance

For projects in California, it’s especially important to:

  • work with a vetted general contractor familiar with local codes

  • consult with engineers and designers early

  • and ensure compliance with all state and local requirements

You may also consider requesting a quote from a third-party manufacturer’s steel installation crew, if available.

All contractors are independent third parties, and the homeowner is responsible for managing the project.


Final Thoughts

Barndominiums don’t “fail” in California—they just require more planning and coordination than in many other states.

The main challenges come from:

  • strict regulations

  • higher costs

  • zoning limitations

  • and permitting complexity

With the right approach, experienced professionals, and realistic expectations, barndominiums can still be successfully built in California.

The key is understanding that:

the location—not the home style—is what drives the difficulty.

How Do the Amish Build So Quickly?

DREAM BARNDO BM2852

How Do the Amish Build So Quickly?

Amish construction crews are renowned for their efficiency and speed, often completing projects faster than conventional builders. This remarkable speed is the result of a unique combination of community values, work ethic, and construction methodologies that have been refined over generations. In this article, we explore the various factors that contribute to the Amish’s ability to build so quickly.

Community and Teamwork

One of the most significant factors in the speed of Amish construction is the sense of community and teamwork. Most Amish construction crews are composed of members who have known each other for most of their lives, often from the same community or even the same family. This long-standing relationship fosters a deep understanding among team members, allowing for seamless communication and coordination.

1. **Familiarity and Cohesion**

Amish builders often start learning the trade at a young age, working alongside older, experienced craftsmen. This apprenticeship model ensures that skills are passed down and refined across generations. As a result, each member of the team knows their role and the roles of their peers intimately, which minimizes misunderstandings and maximizes efficiency.

2. **Work Ethic**

The Amish are known for their strong work ethic, which is deeply ingrained in their culture. Their religious beliefs promote hard work, humility, and the importance of contributing to the community, which translates into highly motivated work crews that focus on productivity and quality rather than on individual achievement.

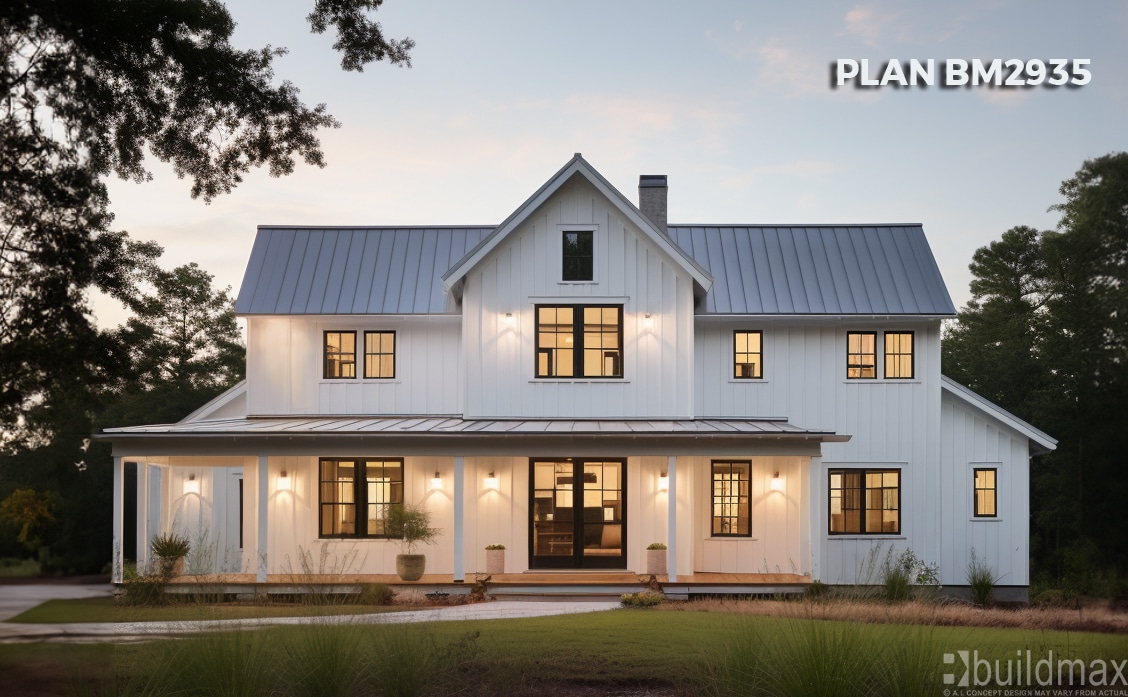
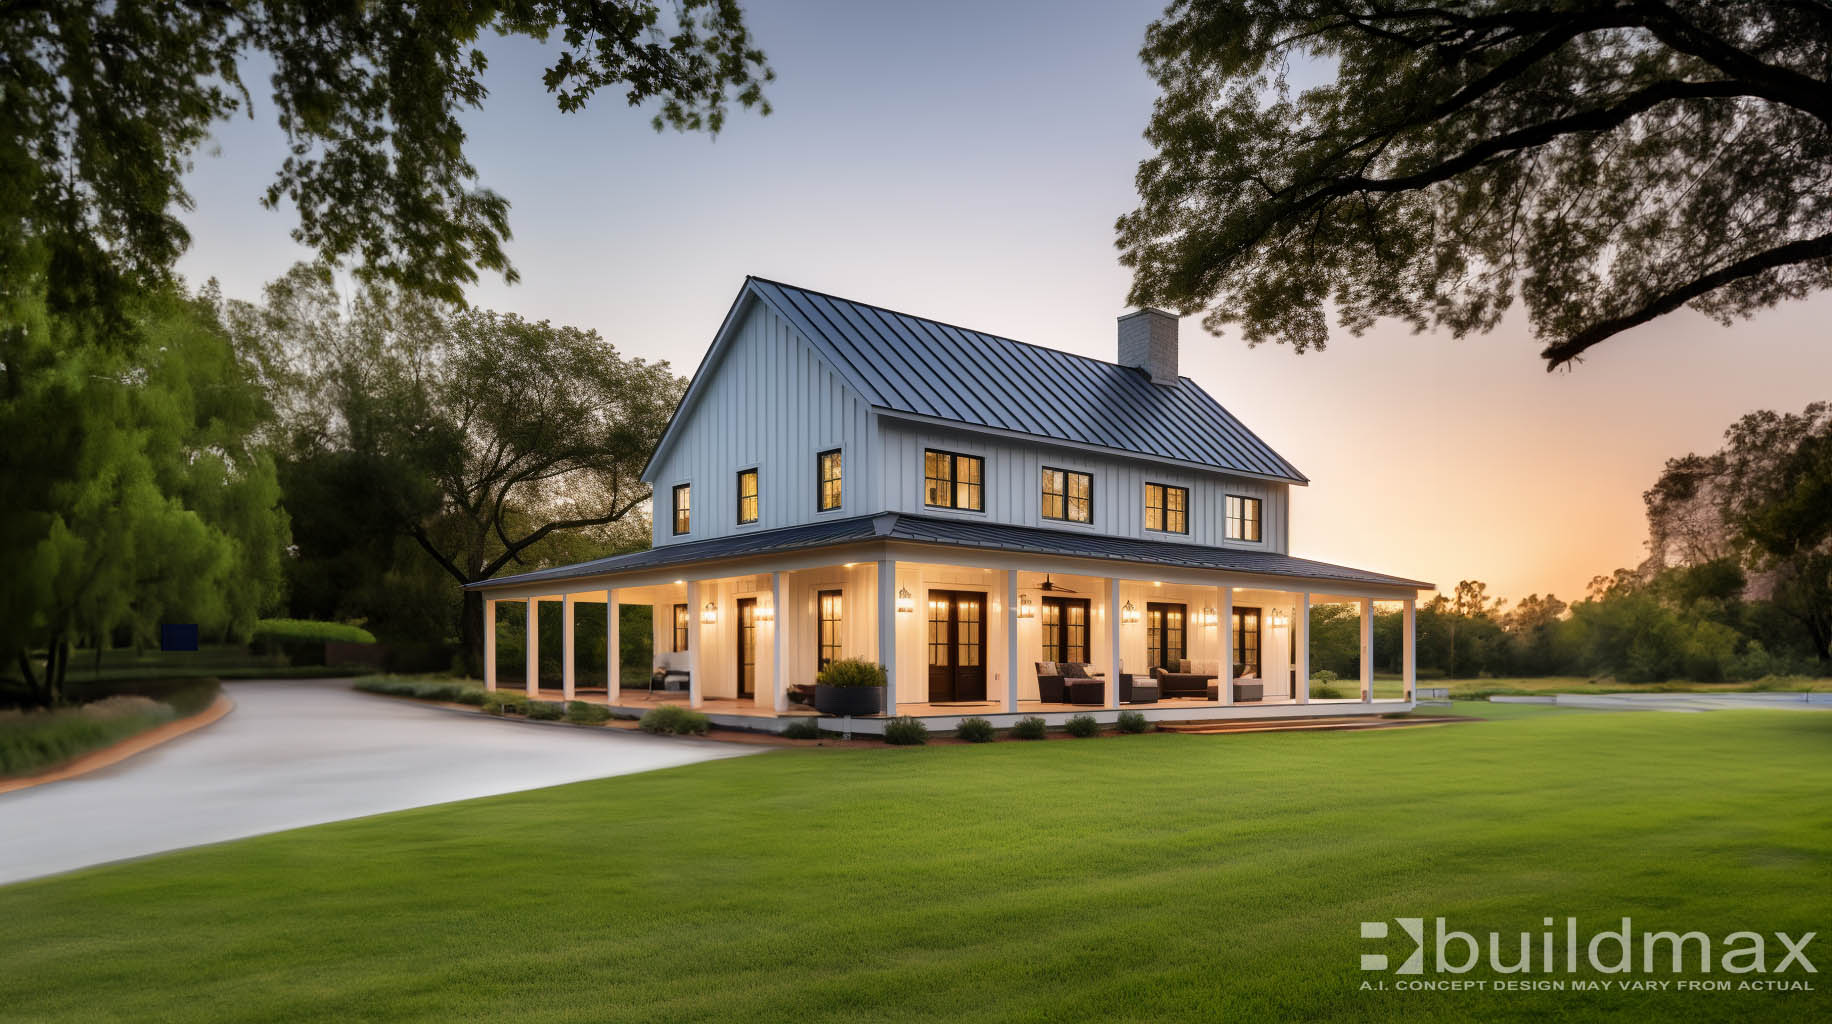
white farmhouse

Systematic Approach to Construction

Amish construction teams employ a systematic approach that optimizes every aspect of the building process. This methodology allows them to accomplish projects with remarkable speed and precision.

1. **Preparation and Planning**

Before the actual construction begins, Amish crews engage in meticulous planning and preparation. This includes pre-cutting and organizing materials, scheduling all necessary resources, and detailing the step-by-step process of the build. Such thorough preparation ensures that no time is wasted once the construction starts.

2. **Division of Labor**

Each crew member has a specific set of tasks based on their skills and experience. This division of labor prevents bottlenecks and ensures that all parts of the project progress simultaneously. For example, while one team lays the foundation, another might work on framing, and yet another could be preparing the roofing components.

3. **Using Time-Tested Techniques**

Amish builders often rely on traditional construction methods that have been proven effective over time. While they may incorporate modern tools and materials when permissible, the reliance on well-honed techniques ensures quality and speed.

4. **Limited Distractions**

Amish workers are not encumbered by many of the distractions that can impede productivity in modern construction sites, such as frequent smartphone use or long breaks. Their focus is solely on the task at hand.

Community Support

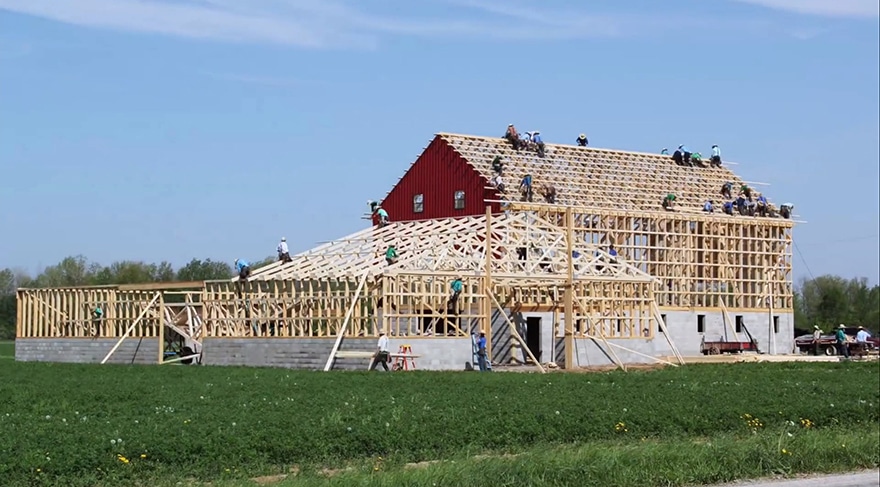
In larger projects, such as barn raisings, the entire Amish community might come together to help. This communal effort is not only a display of impressive teamwork but also a significant reason why large structures can be erected in just one or two days.

1. **Many Hands**

Community events like barn raisings involve dozens of people from the community. With many hands doing work simultaneously, progress is rapid, and tasks like raising large wooden frames, which would typically require cranes and other heavy machinery, are completed using human strength and simple pulleys.

2. **Social and Cultural Significance**

These gatherings are also social and cultural milestones for the Amish, mixing work with social obligations, which further motivates quick and efficient work to accommodate communal gatherings.

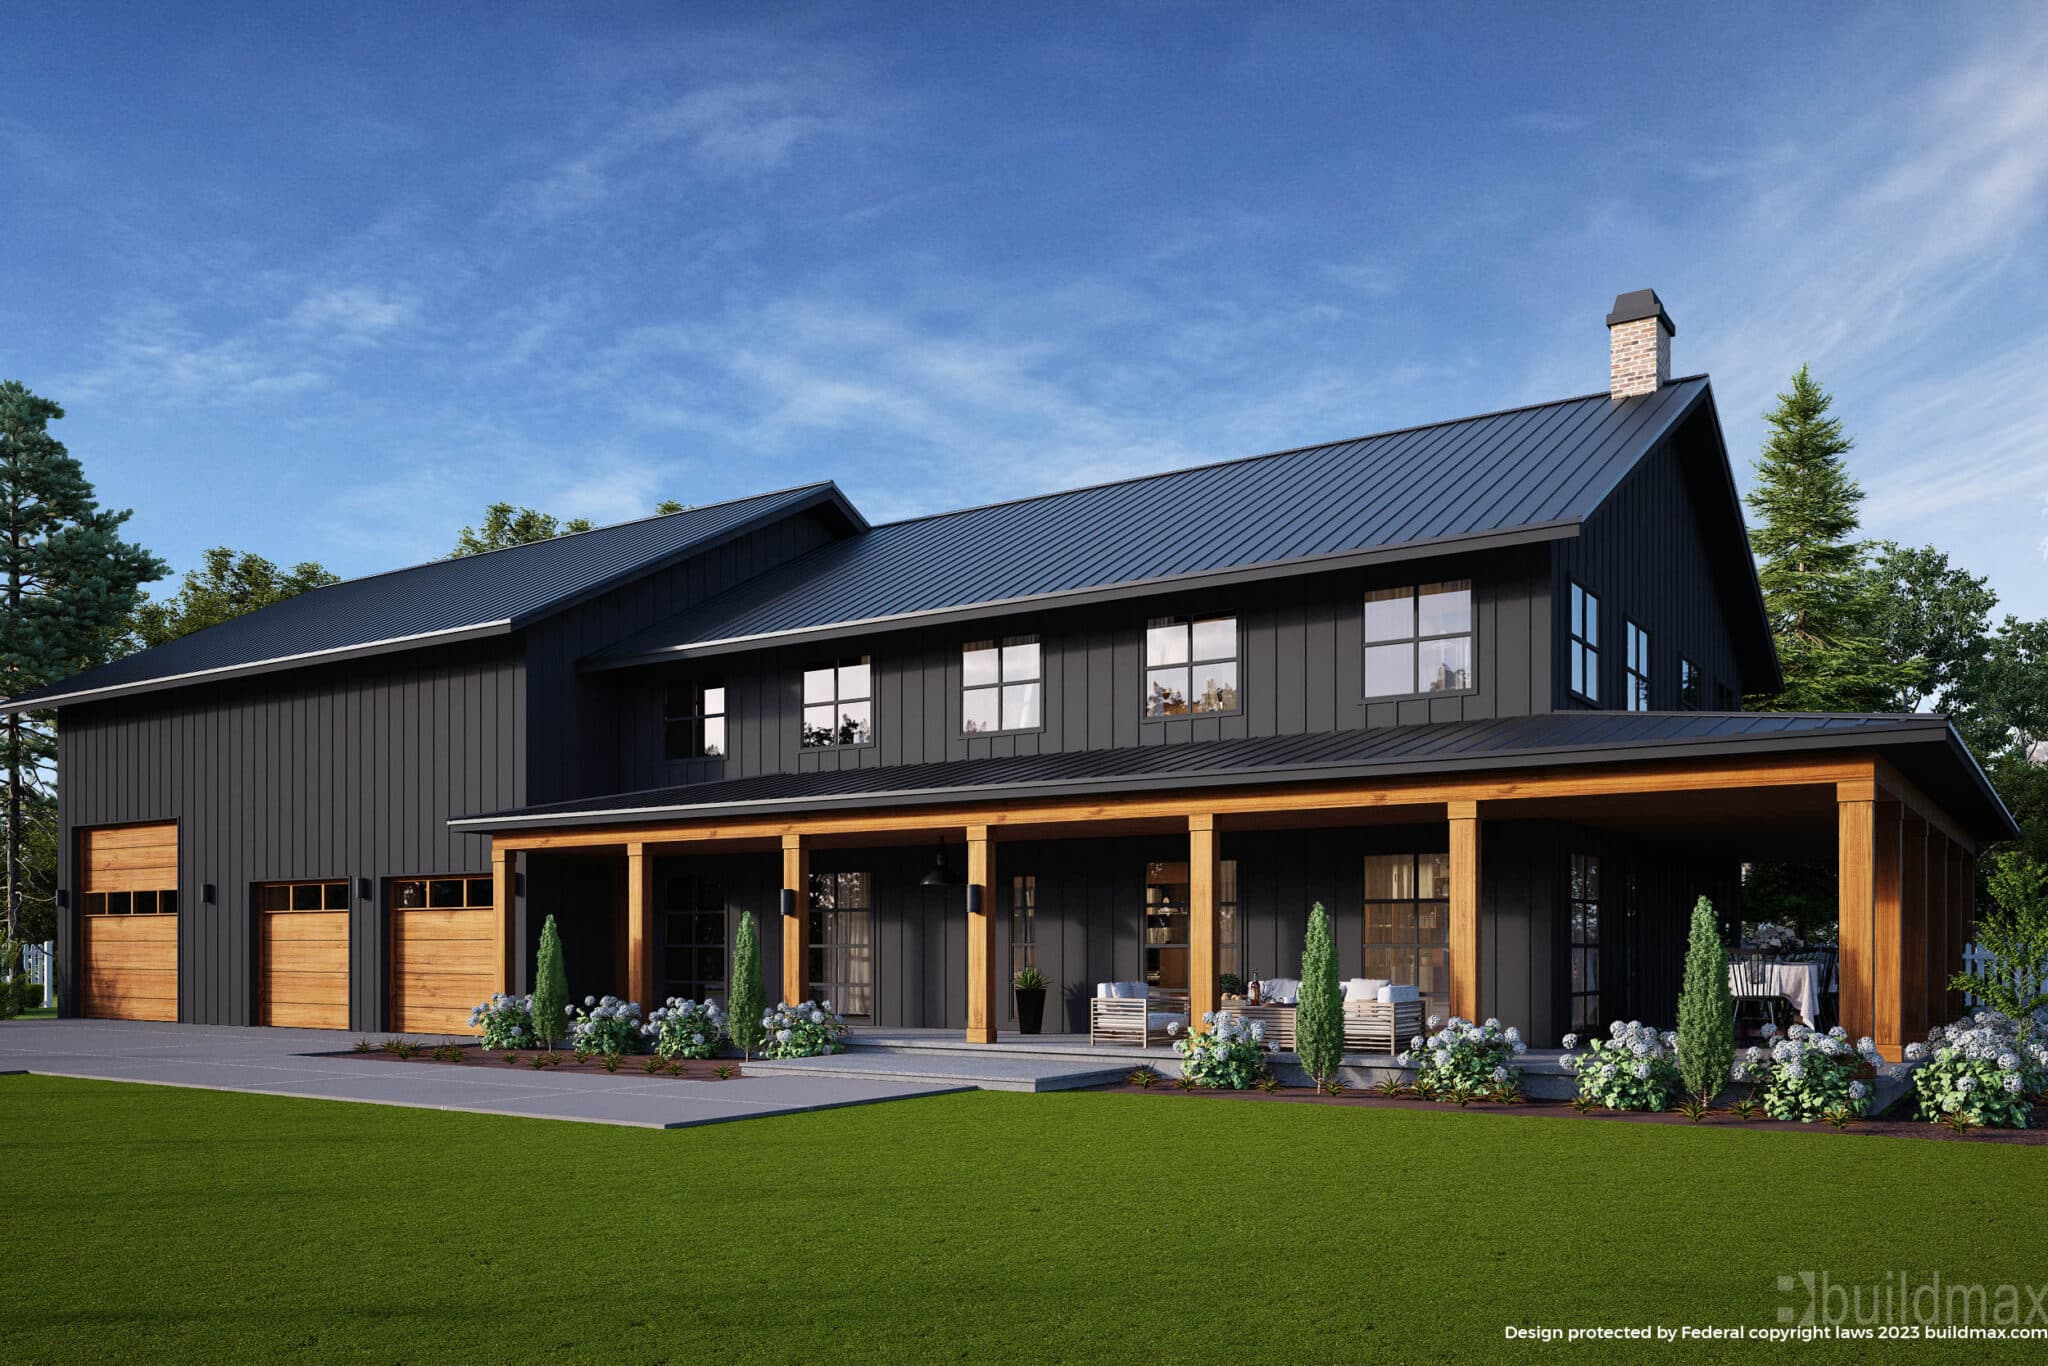
black barndominium shophouse with wraparound porch

Amish and Quality Barndominiums

The Amish are Well known for building quality barndominiums, leveraging their renowned craftsmanship and attention to detail to create structures that are both durable and aesthetically pleasing. The combination of traditional construction techniques and a strong work ethic makes Amish-built barndominiums a popular choice for those seeking a reliable and rustic-style home. Here’s an overview of why Amish-built barndominiums are highly regarded for their quality:

1. **Exceptional Craftsmanship**

Amish builders are trained from a young age through an apprenticeship model, which means they learn directly from experienced craftsmen. This training includes a focus on traditional construction methods that have been proven over generations. Amish builders are skilled in working with a variety of materials and are meticulous in their craftsmanship. This expertise results in well-constructed, solid structures known for their longevity.

2. **Attention to Detail**

Amish construction is noted for its incredible attention to detail. This meticulous care ensures that every aspect of the barndominium, from the framing to the finishing touches, is handled with precision. The Amish take pride in their work, and this is reflected in the quality of the buildings they produce.

3. **Use of High-Quality Materials**

Amish builders typically use high-quality materials to ensure the durability and integrity of the structures they build. They often have direct relationships with material suppliers, or they may produce some materials themselves, such as timber from their woodlands. This control over supply helps maintain a standard of quality that might not be as easily monitored in more conventional building projects.

4. **Customization to Client Needs**

Amish-built barndominiums are often fully customizable. The builders work closely with clients to ensure that the final product aligns with their specific needs and preferences, from the overall layout to the types of materials used. This tailored approach not only enhances customer satisfaction but also ensures that the structure is perfectly suited to its intended use.

5. **Sustainable Practices**

Sustainability is a natural part of Amish building practices, which often favor manual tools and local materials that minimize environmental impact. Their methods reduce reliance on electricity and other modern conveniences, which aligns with sustainable building practices that benefit the environment.

6. **Efficiency in Construction**

Despite their traditional methods, Amish builders are known for their efficiency in construction timelines. Their ability to mobilize large teams and coordinate effectively allows them to complete projects quickly without sacrificing quality.

If you’re considering building a barndominium, hiring Amish craftsmen can be a wise decision. The combination of durable construction, exceptional craftsmanship, and sustainable practices results in a quality structure that holds both charm and functionality. While Amish-built barndominiums might come at a premium compared to standard construction, the investment is often justified by the superior quality and longevity of the construction.

The speed at which Amish construction crews build is a reflection of their cultural values, community structure, and practical methodologies. Their ability to work together effectively, plan meticulously, and execute tasks without modern distractions allows them to achieve a level of efficiency that is both admirable and somewhat unique in the modern world. This blend of traditional skills and community effort not only results in rapid construction but also builds structures that are lasting and of high quality.

Realizing the cost of a 40×60 Concrete Slab!

How Much Does a 40×60 Concrete Slab Cost?


If you are asking how much a 40×60 concrete slab costs, the short answer is: most 40×60 slabs will fall somewhere around $8,250 to $16,500, depending on thickness, labor, reinforcement, site prep, and local pricing.

That is the answer most people want immediately, and it is the part too many articles bury under filler.

A 40×60 slab is a serious foundation decision because it supports 2,400 square feet of building footprint. Whether you are planning a barndominium, a garage, a shop house, or a mixed-use building, the slab is one of the first major budget items and one of the easiest to underestimate.

In this guide, we will break down what a 40×60 slab really costs, what pushes the price up or down, how slab thickness changes the budget, and what this means for your full barndominium project.

The Short Answer: 40×60 Concrete Slab Cost

A 40×60 concrete slab usually costs about $8,250 to $16,500 as a realistic starting range.

That does not mean every 40×60 slab should cost exactly that amount. It means that range is a strong budgeting benchmark.

The final number can move depending on:

  • slab thickness
  • reinforcement needs
  • site prep requirements
  • local labor rates
  • soil conditions
  • whether the slab is supporting a home, garage, or heavier-use shop space

How Big Is a 40×60 Slab?

A 40×60 slab equals 2,400 square feet. That makes it a popular size for barndominiums, shophouses, garages, and mixed-use residential builds because it gives you enough footprint for a serious home or home-plus-shop layout.

If you are still trying to picture what that size really means, also read How Big Is a 40×60 Barndominium? and How Much Should You Pay for a Standard 40×60 Shophouse?.

40×60 Concrete Slab Cost Breakdown

The easiest way to understand slab pricing is to break it into the major cost buckets.

1. Concrete material cost

Concrete often runs around $75 to $150 per cubic yard. A 40×60 slab at 4 inches thick needs about 30 cubic yards of concrete, which puts concrete material cost alone around $2,250 to $4,500.

2. Labor and site preparation

Labor for pouring a slab often ranges around $2 to $4 per square foot. For a 2,400-square-foot slab, that puts labor around $4,800 to $9,600. That labor usually includes forming, prep, base work, pouring, and finishing.

3. Reinforcement

Reinforcement with rebar or mesh is one of the major structural cost factors. This can add around $0.50 to $1.00 per square foot, or roughly $1,200 to $2,400 to the total.

4. Total estimated range

When you combine material, labor, and reinforcement, a 40×60 concrete slab often lands in the range of about $8,250 to $16,500.

What Changes the Price of a 40×60 Concrete Slab?

The slab cost changes fast when the project gets more demanding.

Slab thickness

A thicker slab uses more concrete and usually more reinforcement, which pushes the cost up quickly. A 4-inch slab may work for many lighter residential uses, but a garage, workshop, or heavier-use barndominium may need more.

Soil and subgrade conditions

Expansive clay, poor drainage, weak subgrade, or difficult terrain can all increase prep needs and slab design cost.

Weather and climate

Freeze-thaw regions, flood-prone sites, high water tables, and harsh climates can all affect how the slab should be designed and what site prep or drainage details are needed.

Intended building use

A slab supporting standard residential living is one thing. A slab supporting a garage, shop, RV storage, or heavier-use utility space may need a different thickness or reinforcement strategy.

How Thick Should a 40×60 Slab Be for a Barndominium?

This is one of the most important follow-up questions.

For many barndominium builds, slab discussions often fall in the 4-inch to 6-inch range, depending on the size of the home, the intended use of the building, soil conditions, and whether the project includes garage or shop loads.

If you are trying to sort that out, read How Thick Should Your Barndominium Slab Be? before locking in your numbers.

40×60 Slab Cost vs 40×60 Slab Foundation Cost

This is another place where buyers get confused.

The terms “concrete slab” and “slab foundation” are often used interchangeably, but once people start budgeting seriously, they may be thinking about slightly different scopes. If you want to compare the broader foundation conversation, also read How Much Should a 40×60 Slab Foundation Cost?.

What Does a 40×60 Slab Mean for the Full Barndominium Budget?

A slab is only one line item in a full 40×60 build, but it is one of the earliest major costs and one of the clearest signals of whether the total budget is realistic.

If you are building a 40×60 barndominium, the slab should be viewed as part of the bigger picture that includes:

  • site prep
  • foundation or slab
  • shell or framing package
  • roofing and siding
  • mechanicals
  • interior finishes
  • permits and utilities

barndominium project showing why slab cost matters in the full build budget

Should You Use a 40×60 Slab for a Barndominium?

For many buyers, yes. A 40×60 slab is a common and practical foundation size for a barndominium because it supports a footprint large enough for a full-time home, garage, or mixed-use build.

But the smarter question is not just whether a 40×60 slab is common. It is whether the slab is being designed correctly for what you are actually building.

FAQ: 40×60 Concrete Slab Cost

How much does a 40×60 concrete slab cost?

A 40×60 concrete slab typically costs about $8,250 to $16,500 as a realistic starting range.

How many square feet is a 40×60 slab?

A 40×60 slab equals 2,400 square feet.

How much concrete does a 40×60 slab need?

At 4 inches thick, a 40×60 slab needs about 30 cubic yards of concrete.

Does slab thickness change the price?

Yes. A thicker slab uses more concrete and typically requires more reinforcement, which pushes the cost up.

Is a 40×60 slab enough for a barndominium?

For many barndominium projects, yes. But the correct slab design depends on the intended use of the building, soil conditions, and load requirements.

Final Thoughts

A 40×60 concrete slab usually costs around $8,250 to $16,500, but the real number depends on thickness, labor, reinforcement, and site conditions.

If you are building a barndominium, the slab should not be treated like an isolated cost. It is part of the full project math from the start. That is why the smartest move is to budget the slab alongside the full structure, utilities, and finish costs instead of treating it like a small side expense.


Related BuildMax Resources

30×40 Barndominium Plans: Size, Layout Ideas, Cost & Potential

white farmhouse

30×40 Barndominium Plans: Size, Layout Ideas, Cost, and Build Potential

A 30×40 barndominium is one of the most popular small barndominium sizes because it gives homeowners a practical balance of affordability, efficiency, and livable space. At 30 feet wide by 40 feet long, this footprint creates 1,200 square feet under roof, making it a strong option for a starter home, retirement home, guest house, vacation property, cabin, or compact full-time residence.

The appeal of a 30×40 barndominium is simple: it is small enough to help control building costs, but large enough to create a comfortable home when the layout is designed correctly. With smart planning, 1,200 square feet can support open-concept living, 1 to 3 bedrooms, 1 or 2 bathrooms, a kitchen, laundry space, storage, and covered outdoor living.

For homeowners who want a smaller home without feeling cramped, a 30×40 barndominium can be a very smart place to start.

BuildMax helps homeowners find the right barndominium floor plans, compare steel frame barndominium kits, modify existing plans, and design custom barndominiums based on land, budget, lifestyle, and long-term goals.

How Many Square Feet Is a 30×40 Barndominium?

A 30×40 barndominium is calculated by multiplying the width by the length:

30 feet x 40 feet = 1,200 square feet

That gives you 1,200 square feet under roof if the entire footprint is enclosed. This size is often compared to a small house, large apartment, cabin, guest home, or compact ranch-style layout.

A 1,200 sq ft barndominium can be enough space for:

  • A 1-bedroom layout with larger living areas
  • A 2-bedroom, 2-bath layout
  • A compact 3-bedroom design
  • A guest house or in-law home
  • A vacation cabin or weekend retreat
  • A small home with a future garage or shop addition

The key is not just the square footage. The key is how the space is arranged.

Is a 30×40 Barndominium Big Enough to Live In?

Yes, a 30×40 barndominium can be big enough to live in full time if the floor plan is efficient. A 1,200 sq ft home can feel comfortable for one person, a couple, retirees, a small family, or anyone who wants to downsize into a simpler, easier-to-maintain home.

This size works best when the layout focuses on:

  • Open kitchen, dining, and living areas
  • Minimal hallway space
  • Efficient bedroom placement
  • Smart storage
  • Practical bathroom design
  • Covered porch space
  • Simple rooflines
  • Clean traffic flow

A 30×40 barndominium can feel small if too much space is wasted on hallways, oversized bedrooms, awkward room placement, or poorly planned storage. But with the right design, it can feel open, bright, and surprisingly spacious.

Best Uses for a 30×40 Barndominium

A 30×40 barndominium is one of the most flexible small-home sizes. It can work for several different types of buyers and properties.

Starter Home

A 30×40 barndominium can be a practical starter home for buyers who want to build something affordable, efficient, and easy to maintain. Instead of overbuilding, this size allows homeowners to start with a manageable footprint and focus on the rooms they truly need.

Retirement Home

Many retirees and empty nesters like 30×40 barndominiums because they support simple one-level living. A well-designed 1,200 sq ft plan can include a comfortable primary bedroom, guest room, open living area, covered porch, and low-maintenance exterior.

Guest House or In-Law Home

A 30×40 barndominium can make an excellent guest house, in-law home, or secondary residence on family land. It is large enough to feel like a real home but compact enough to avoid the cost and complexity of a much larger build.

Vacation Cabin or Weekend Retreat

For lake lots, hunting properties, mountain land, farm retreats, and weekend getaways, a 30×40 barndominium can provide just the right amount of space. Add a covered porch, durable exterior materials, and an open floor plan, and the home can become a comfortable escape without excessive maintenance.

Small Barndominium with Future Expansion

Some homeowners start with a 30×40 home and plan for a future garage, shop, breezeway, or addition. This can be a smart strategy if the budget is tight at the beginning but the land has room to grow later.

30×40 Barndominium Layout Ideas

There are several ways to design a 30×40 barndominium. The best layout depends on your bedroom count, lifestyle, storage needs, land, and whether you plan to add a garage or shop later.

1-Bedroom 30×40 Barndominium

A 1-bedroom 30×40 barndominium gives you the most breathing room. Since you are not trying to fit multiple bedrooms into the layout, more space can go toward the kitchen, great room, bathroom, laundry, pantry, and storage.

This layout works well for:

  • Retirees
  • Single homeowners
  • Couples
  • Guest houses
  • Vacation homes
  • Cabins

A 1-bedroom layout can feel surprisingly spacious because the main living area can become the focus of the home.

2-Bedroom 30×40 Barndominium

A 2-bedroom layout is often the best all-around option for a 30×40 barndominium. It gives you a primary bedroom plus a guest room, office, hobby room, nursery, or second bedroom.

A strong 2-bedroom layout may include:

  • Primary bedroom
  • Guest bedroom or office
  • 1 or 2 bathrooms
  • Open kitchen and living area
  • Laundry closet or utility room
  • Small pantry or pantry cabinets
  • Covered porch

This layout is ideal for buyers who want a small home that still has flexibility.

3-Bedroom 30×40 Barndominium

A 3-bedroom 30×40 barndominium is possible, but the layout has to be efficient. At 1,200 square feet, bedrooms will usually be modest in size, and the plan needs to avoid wasted hallway space.

A compact 3-bedroom layout may work for:

  • Small families
  • Vacation homes with extra sleeping space
  • Guest homes
  • Rental properties
  • Families who prefer smaller bedrooms and larger shared spaces

If you need 3 bedrooms and want more room for storage, larger bathrooms, or a bigger kitchen, you may want to compare a larger plan from BuildMax’s 3-bedroom barndominium floor plans collection.

30×40 Barndominium with Open Concept Living

Open-concept design is one of the best ways to make a 30×40 barndominium feel larger. Instead of separating the kitchen, dining room, and living room into small enclosed spaces, an open layout allows the main living area to feel connected and more spacious.

A strong open-concept design may include:

  • A kitchen island or peninsula
  • A dining area near windows or porch doors
  • A great room with vaulted ceilings
  • Large windows for natural light
  • Direct access to a covered porch
  • Simple furniture zones instead of extra walls

In a small barndominium, the main living area should do more than one job. It should support cooking, eating, relaxing, entertaining, and everyday family life.

Can a 30×40 Barndominium Have a Garage?

Yes, a 30×40 barndominium can include a garage, but homeowners need to be careful with how the square footage is counted. If the garage is inside the 30×40 footprint, it will reduce the finished living space. For example, a 400 sq ft garage inside the footprint would leave only about 800 sq ft for finished living area.

If you want a full 1,200 sq ft of living space plus garage space, it is usually better to add the garage outside the main 30×40 footprint, either as:

  • An attached garage
  • A detached garage
  • A breezeway-connected garage
  • A future garage addition
  • A small shop or storage building

For many homeowners, the best approach is to design the 30×40 barndominium as the main living area and plan the garage separately. This keeps the home comfortable without sacrificing too much interior space.

Can a 30×40 Barndominium Include a Shop?

A 30×40 barndominium can include shop space, but only if the living area is reduced or the total building size is expanded. If you want both a comfortable home and a functional shop, it may be better to consider a larger footprint or an attached shop addition.

Shop space can be used for:

  • Tool storage
  • Woodworking
  • Mechanic work
  • Outdoor equipment
  • Small business storage
  • Farm or homestead supplies
  • ATVs, motorcycles, or side-by-sides

If shop space is a major priority, compare larger designs like barndominium plans with shops or explore a custom BuildMax design that combines living space and shop space more efficiently.

How Much Does a 30×40 Barndominium Cost?

The cost to build a 30×40 barndominium depends on the building method, location, land, foundation, labor, finish level, utilities, permits, porch size, and whether you include a garage or shop.

A 30×40 barndominium gives you 1,200 square feet, but the final cost can vary widely depending on how finished the home is and what is included in the quote.

Major cost factors include:

  • Land cost
  • Site clearing and grading
  • Driveway installation
  • Foundation type
  • Concrete slab, crawlspace, or basement
  • Steel frame, post-frame, or wood-frame construction
  • Barndominium kit or shell package
  • Roofing and siding
  • Windows and exterior doors
  • Porch size
  • Insulation package
  • HVAC system
  • Electrical and plumbing
  • Interior finishes
  • Cabinets and countertops
  • Septic, well, or utility connections
  • Permits and inspections
  • Builder labor

The most important thing to understand is that a shell price is not the same as a finished home price. A shell may include the exterior structure, roof, and siding, while a finished barndominium includes the complete interior, mechanical systems, foundation, site work, utilities, and move-in-ready details.

For more cost planning, read BuildMax’s guide on how much it costs to build a barndominium.

30×40 Barndominium Shell Cost vs. Finished Cost

When researching 30×40 barndominiums, many buyers see shell prices and assume that is the full cost of the home. That can create major budget confusion.

A barndominium shell may include:

  • Framing
  • Roofing
  • Siding
  • Trim
  • Fasteners
  • Sometimes windows and exterior doors

A shell usually does not include:

  • Land
  • Foundation
  • Site work
  • Builder labor unless specified
  • Septic or sewer
  • Well or public water connection
  • Electrical
  • Plumbing
  • HVAC
  • Insulation
  • Drywall
  • Flooring
  • Cabinets
  • Countertops
  • Fixtures
  • Appliances
  • Permits and inspections

If you are comparing prices, make sure every quote is based on the same scope of work. A lower shell price does not always mean a lower finished home cost.

Why Steel Frame Kits Make Sense for a 30×40 Barndominium

A 30×40 barndominium can be built several ways, including conventional wood framing, post-frame construction, or steel framing. Many homeowners choose steel frame kits because they want strength, durability, dimensional stability, and long-term performance.

Steel frame barndominium kits can offer several advantages:

  • Strong structural performance
  • Resistance to rot and termites
  • Dimensional stability over time
  • Good fit for open layouts
  • Durable framing for rural homes
  • Potential compatibility with modern barndominium designs
  • Strong long-term value for homeowners who want a lasting structure

BuildMax can help homeowners match many barndominium floor plans with available steel frame kit options. If you are considering this route, start with BuildMax’s steel frame barndominium kits page.

Best Design Features for a 30×40 Barndominium

Because a 30×40 barndominium is compact, every design choice matters. The best features are the ones that make the home feel more open, more organized, and more comfortable.

Vaulted Ceilings

Vaulted ceilings can make a 1,200 sq ft home feel larger without increasing the footprint. A vaulted great room can add height, natural light, and a more custom feel.

Large Windows

Natural light is one of the easiest ways to make a smaller home feel bigger. Large windows also help connect the interior to the land, porch, and outdoor views.

Covered Porch

A covered porch is one of the best upgrades for a 30×40 barndominium. It adds outdoor living space without increasing the finished interior square footage.

Walk-In Pantry or Pantry Cabinets

A full walk-in pantry may not always fit, but good pantry storage is still important. Pantry cabinets, built-ins, or a compact walk-in pantry can keep the kitchen organized.

Laundry Closet or Utility Room

A compact laundry setup can save space while keeping the home functional. If space allows, a small utility room can also provide storage for cleaning supplies, tools, or mechanical equipment.

Smart Storage

Storage should be planned from the beginning. Built-ins, closet organizers, mudroom hooks, attic access, garage shelving, and pantry storage can make a 30×40 barndominium feel much more livable.

How to Make a 30×40 Barndominium Feel Bigger

A smaller barndominium can live much larger when the design is intentional. The goal is to reduce wasted space and make the main areas feel open and connected.

Design choices that help a 30×40 barndominium feel bigger include:

  • Open kitchen, dining, and living areas
  • Vaulted ceilings in the main living space
  • Large windows and glass doors
  • Covered porches
  • Minimal hallways
  • Efficient bedrooms
  • Built-in storage
  • Simple rooflines
  • Good sightlines from the entry
  • Light, clean interior finishes

Small homes feel cramped when they are chopped into too many tiny rooms. They feel bigger when the main living areas are connected and the layout is simple.

Is a 30×40 Barndominium Good for Families?

A 30×40 barndominium can work for a small family if the layout is efficient. A 2-bedroom plan is usually more comfortable, while a 3-bedroom layout can work if the bedrooms are modest and the home avoids wasted space.

Families should prioritize:

  • Open living space
  • At least 2 bathrooms if possible
  • Good kitchen storage
  • Laundry space
  • Bedroom closets
  • Outdoor living space
  • Future garage or storage options

If your family needs more bedrooms, larger bathrooms, or more storage, a 30×40 may feel tight. In that case, compare 40×60 barndominium floor plans or explore a custom plan with more room.

Is a 30×40 Barndominium Good for Retirees?

Yes, a 30×40 barndominium can be an excellent retirement home. Many retirees want a home that is smaller, easier to maintain, energy-conscious, and designed around one-level living.

A retirement-friendly 30×40 barndominium may include:

  • Single-story layout
  • Open kitchen and living area
  • Primary suite
  • Guest room or office
  • Walk-in shower
  • Covered porch
  • Low-maintenance exterior materials
  • Optional garage or carport

This size can give retirees enough space for comfort without creating unnecessary rooms to clean, heat, cool, and maintain.

Land Considerations for a 30×40 Barndominium

A 30×40 barndominium can fit on many types of land, but the property still needs to support residential construction. Before buying land or finalizing plans, check zoning, setbacks, access, utilities, septic, water, and local requirements.

Before choosing land, ask:

  • Is residential construction allowed?
  • Are barndominiums or metal-sided homes allowed?
  • Is there a minimum square footage requirement?
  • Will the 30×40 footprint fit inside the setbacks?
  • Is there legal road access?
  • Is power available?
  • Will the property need a well?
  • Will the property need septic?
  • Is the land in a flood zone?
  • Are there HOA or deed restrictions?

Even a small barndominium needs the right land. A property that looks affordable can become expensive if it needs major utility extensions, driveway work, septic upgrades, or site preparation.

Permits for a 30×40 Barndominium

A 30×40 barndominium usually requires permits if it is being built as a residential home. Permit requirements vary by location, but most areas will require building approval, inspections, and code compliance.

You may need permits for:

  • New residential construction
  • Foundation work
  • Electrical work
  • Plumbing work
  • HVAC installation
  • Septic system
  • Driveway access
  • Well or water connection
  • Final occupancy approval

When speaking with local officials, it can help to describe the project as a custom residential home with barndominium-inspired design. The building department will usually care more about code compliance than the nickname of the home.

Can a 30×40 Barndominium Be Built with a Kit?

Yes, a 30×40 barndominium can often be built using a kit or organized building package, depending on the plan, engineering, local code, builder, and building system.

A barndominium kit may help organize the shell portion of the build. Depending on the package, it may include framing, roofing, siding, trim, fasteners, and sometimes windows and doors.

A kit usually does not include the full finished home. You still need to budget for land, foundation, site work, builder labor, utilities, permits, interior finish-out, electrical, plumbing, HVAC, drywall, flooring, cabinets, and fixtures.

If you are considering a kit, compare the actual plan, location, wind and snow loads, foundation needs, and builder requirements before ordering materials.

Can You Modify a 30×40 Barndominium Plan?

Yes, many 30×40 barndominium plans can be modified, but changes should be made carefully because every square foot matters in a smaller home.

Common modifications include:

  • Adding or removing a bedroom
  • Changing bathroom layout
  • Expanding the kitchen
  • Adding pantry storage
  • Changing porch size
  • Adding a garage
  • Adding a breezeway
  • Moving windows for better views
  • Changing the foundation type
  • Adjusting the exterior style

If you find a plan that is close but not perfect, BuildMax can help with custom home design or plan modifications to better fit your land, budget, and lifestyle.

Common Mistakes with 30×40 Barndominium Plans

Mistake 1: Trying to Fit Too Much Into 1,200 Sq Ft

A 30×40 barndominium should not try to function like a 2,500 sq ft home. Prioritize the rooms and features that matter most.

Mistake 2: Ignoring Storage

Small homes need smart storage. Without pantry space, closets, laundry storage, and built-ins, the home can feel cluttered quickly.

Mistake 3: Making Bedrooms Too Large

Oversized bedrooms can steal space from the kitchen, living room, bathroom, laundry, and storage areas.

Mistake 4: Not Adding Outdoor Living Space

A covered porch can make a 30×40 barndominium feel much larger and more enjoyable.

Mistake 5: Comparing Shell Cost to Finished Cost

A small shell price is not the same as a move-in-ready home price. Always compare complete costs.

Mistake 6: Choosing a Plan Before Understanding the Land

Even a small barndominium needs the right land, access, utilities, setbacks, septic, and permits.

Is a 30×40 Barndominium Right for You?

A 30×40 barndominium may be right for you if you want a smaller, more affordable, and efficient home that is easier to build, maintain, heat, cool, and clean.

This size may be a good fit if:

  • You want a starter home
  • You are downsizing
  • You want a retirement home
  • You need a guest house
  • You are building a vacation property
  • You want lower overall construction cost
  • You want one-level living
  • You are building on rural land or acreage
  • You want more budget room for porch, garage, or finish upgrades

If you need more space for a larger family, garage, or shop, compare BuildMax’s larger barndominium floor plans before committing to a compact layout.

Final Thoughts on 30×40 Barndominiums

A 30×40 barndominium offers 1,200 square feet of flexible, efficient space. It can work as a starter home, retirement home, guest house, vacation cabin, rental property, or compact full-time residence when the layout is planned carefully.

The best 30×40 barndominiums focus on open living, smart storage, practical bedroom sizes, covered outdoor space, and simple construction. This is not the size where you want to waste space on long hallways, oversized rooms, or features that do not fit the scale of the home.

Start with a realistic plan. Understand your land. Decide whether you need a garage, shop, porch, or future addition. Compare building methods. Talk to builders early. Then create a small barndominium that feels comfortable, efficient, and easy to live in for years to come.

Ready to Design or Build a 30×40 Barndominium?

BuildMax can help you compare barndominium floor plans, explore steel frame barndominium kits, modify an existing plan, or create a custom design around your land, budget, and lifestyle. Start with the right plan before you price materials, talk to builders, or move forward with construction.

FAQ: 30×40 Barndominiums

How many square feet is a 30×40 barndominium?

A 30×40 barndominium is 1,200 square feet. You calculate it by multiplying 30 feet by 40 feet.

Is a 30×40 barndominium big enough to live in?

Yes, a 30×40 barndominium can be big enough for full-time living if the floor plan is efficient. It works best for singles, couples, retirees, small families, guest homes, and vacation properties.

Can a 30×40 barndominium have 3 bedrooms?

Yes, a 30×40 barndominium can have 3 bedrooms, but the layout must be efficient. Bedrooms will usually be modest, and hallway space should be minimized.

What is the best layout for a 30×40 barndominium?

One of the best layouts is a 2-bedroom, 2-bath design with an open kitchen, dining, and living area, plus laundry, storage, and a covered porch.

Can a 30×40 barndominium include a garage?

Yes, but if the garage is inside the 30×40 footprint, it will reduce finished living space. If you want 1,200 square feet of living space plus a garage, the garage should usually be added outside the main footprint.

Can a 30×40 barndominium include a shop?

It can, but shop space will reduce living space unless the building footprint is expanded. If shop space is a priority, a larger barndominium plan may be a better fit.

Is a 30×40 barndominium good for retirees?

Yes, a 30×40 barndominium can be a great retirement home because it supports simple one-level living, lower maintenance, and efficient use of space.

Can a 30×40 barndominium be built with a steel kit?

Yes, many 30×40 barndominiums can be paired with a steel frame kit or organized building package depending on the plan, engineering, location, builder, and local code requirements.

Do you need permits for a 30×40 barndominium?

In most cases, yes. If the barndominium is being built as a residential home, you should expect to need building permits, inspections, and local code approval.

Can BuildMax modify a 30×40 barndominium plan?

Yes. BuildMax can help modify existing barndominium plans or create a custom design based on your land, lifestyle, garage needs, shop needs, and budget.


Explore More Barndominium Planning Resources

Browse Barndominium Floor Plans
View 3-Bedroom Barndominium Plans
View 4-Bedroom Barndominium Plans
Explore Barndominium Plans with Shops
Learn About Steel Frame Barndominium Kits
Request Custom Barndominium Design
Contact BuildMax


How many square feet is a 60×60 Barndominium?

60×60 Barndominium Plans: 3,600 Sq Ft Layout Ideas, Cost, and Build Potential

A 60×60 barndominium gives homeowners a large, flexible footprint that can support a spacious custom home, a house-and-shop combination, a large garage layout, or a single-level family home with room to grow. At 60 feet wide by 60 feet long, this design creates 3,600 square feet under roof, which is a generous amount of space for a barndominium.

That 3,600 square feet can be used entirely as finished living space, divided between house and garage space, or designed as a combination of living quarters, shop space, storage, office space, and covered outdoor living. The real value of a 60×60 barndominium is flexibility.

For families, landowners, retirees, homesteaders, hobbyists, and anyone who wants a large one-level layout, a 60×60 barndominium can be one of the most practical sizes to consider.

BuildMax helps homeowners compare barndominium floor plans, explore steel frame barndominium kits, modify existing plans, and design custom barndominiums around land, budget, lifestyle, and long-term goals.

How Many Square Feet Is a 60×60 Barndominium?

A 60×60 barndominium is calculated by multiplying the width by the length:

60 feet x 60 feet = 3,600 square feet

That means a 60×60 barndominium provides 3,600 square feet under roof if the entire footprint is enclosed. This is a large barndominium size and can be used in many different ways depending on your goals.

A 60×60 barndominium can often support:

  • 3 to 5 bedrooms
  • 2.5 to 4 bathrooms
  • Large open kitchen and great room
  • Walk-in pantry
  • Large laundry room
  • Mudroom or drop zone
  • Home office or flex room
  • Attached garage
  • Shop or hobby space
  • Storage or mechanical space
  • Covered porch or outdoor living area

The key is deciding how much of the 3,600 square feet should be finished living space and how much should be garage, shop, storage, or utility space.

Is a 60×60 Barndominium Big?

Yes. A 60×60 barndominium is considered a large barndominium footprint. With 3,600 square feet under roof, it offers more space than many traditional homes and gives homeowners room to design around family life, storage, hobbies, vehicles, guests, and future needs.

This size is especially popular for homeowners who want:

  • A large one-story home
  • A 4-bedroom or 5-bedroom layout
  • A house with a shop or garage
  • A home office or business space
  • A large open-concept kitchen and living area
  • A multi-generational layout
  • A retirement home with extra storage and guest space
  • A rural home with room for equipment and hobbies

A 60×60 barndominium gives you enough room to think beyond the basics. Instead of squeezing rooms into the plan, you can design a layout that actually fits the way you live.

What Can You Fit in a 60×60 Barndominium?

A 60×60 barndominium can fit a wide variety of layouts. The most important decision is whether the full 3,600 square feet will be finished living space or whether part of the footprint will be used for garage, shop, storage, or workspace.

Option 1: Full 3,600 Sq Ft Living Space

If the entire 60×60 footprint is finished as living space, the result can be a large custom home with plenty of room for bedrooms, bathrooms, storage, and open gathering areas.

A full 3,600 sq ft living layout may include:

  • 4 or 5 bedrooms
  • 3 or 4 bathrooms
  • Large kitchen with oversized island
  • Walk-in pantry
  • Vaulted great room
  • Formal or casual dining area
  • Home office
  • Guest suite or in-law suite
  • Large laundry room
  • Mudroom
  • Covered porch

This option works well for large families, multi-generational households, or homeowners who want a true forever home.

Option 2: 2,400 Sq Ft Home + 1,200 Sq Ft Garage or Shop

Another popular option is to divide the 60×60 footprint into a comfortable 2,400 sq ft living area with a 1,200 sq ft garage or shop. This can be a very practical layout because 2,400 sq ft is enough for a strong family home, while 1,200 sq ft gives you serious storage, workspace, or parking.

This layout can include:

  • 3 or 4 bedrooms
  • 2 or 3 bathrooms
  • Open kitchen and great room
  • Walk-in pantry
  • Laundry and mudroom
  • 2-car or 3-car garage
  • Workshop area
  • Tool storage
  • Outdoor equipment storage

This is one of the most balanced 60×60 layouts for families who want a real home and a real garage or shop.

Option 3: 1,800 Sq Ft Home + 1,800 Sq Ft Shop

If shop space is a major priority, a 60×60 barndominium can be split evenly between living space and work space. A 1,800 sq ft home can still be comfortable, especially for a couple, small family, or retirement layout, while the 1,800 sq ft shop gives you plenty of room for tools, equipment, vehicles, or hobbies.

This layout may work well for:

  • Mechanics
  • Woodworkers
  • Small business owners
  • Car collectors
  • Homesteaders
  • Farm equipment storage
  • Hobby workshops

If shop space is important, compare BuildMax’s barndominium plans with shops.

Option 4: 3,000 Sq Ft Home + 600 Sq Ft Garage

Some homeowners want most of the 60×60 footprint dedicated to finished living space, with a smaller attached garage or storage area. This layout gives you a large home while still providing protected parking or storage.

A 3,000 sq ft living layout can include:

  • 4 bedrooms
  • 3 bathrooms
  • Large great room
  • Spacious kitchen
  • Walk-in pantry
  • Home office
  • Guest room or flex room
  • Laundry room
  • Mudroom
  • 2-car garage or storage bay

For more ideas around this size, read BuildMax’s guide to 3,000 sq ft barndominium floor plans.

Best 60×60 Barndominium Layout Ideas

The best layout for a 60×60 barndominium depends on how you want to use the space. This footprint is large enough to support several different design styles.

4-Bedroom Family Layout

A 4-bedroom 60×60 barndominium is one of the strongest options for families. With 3,600 square feet under roof, the layout can include a private master suite, secondary bedrooms, open living space, a large kitchen, pantry, laundry, and garage or shop space depending on how the square footage is divided.

A 4-bedroom layout works well for:

  • Growing families
  • Families with older children
  • Guests and visiting relatives
  • Home office needs
  • Long-term resale appeal

Explore more ideas in BuildMax’s 4-bedroom barndominium floor plans.

Single-Story Ranch Layout

A 60×60 barndominium is a great fit for one-level living. A single-story layout keeps everything on the same floor, including bedrooms, bathrooms, kitchen, laundry, garage, and porch access.

This works especially well for:

  • Retirees
  • Forever-home buyers
  • Families with young children
  • Homeowners who want to avoid stairs
  • Rural properties with enough land for a wider footprint

Single-story barndominiums are popular because they are practical, accessible, and easy to live in long term.

Open Concept Layout

Open-concept design is one of the biggest advantages of a 60×60 barndominium. The wide footprint can support a large great room, kitchen, and dining area without making the home feel chopped up.

An open layout may include:

  • Large kitchen island
  • Walk-in pantry
  • Vaulted great room
  • Fireplace or focal wall
  • Large windows
  • Dining area connected to porch
  • Strong indoor-outdoor flow

This type of layout works especially well for entertaining and family gatherings.

Multi-Generational Layout

A 60×60 barndominium can also work well for multi-generational living. The footprint is large enough to include a guest suite, in-law suite, second primary bedroom, or private living area depending on how the plan is arranged.

Multi-generational features may include:

  • Private bedroom suite
  • Separate bathroom
  • Sitting area
  • Separate porch access
  • Accessible bathroom features
  • Small kitchenette option

If you need this type of layout, BuildMax can help with custom home design or plan modifications.

How Much Does a 60×60 Barndominium Cost?

The cost to build a 60×60 barndominium depends on location, land, site work, foundation, building system, labor, finish level, utilities, permits, garage space, shop space, porch size, and local code requirements.

Because a 60×60 barndominium equals 3,600 square feet, the total cost can vary widely depending on how much of that area is finished living space versus garage or shop space.

Major cost factors include:

  • Land purchase
  • Site clearing and grading
  • Driveway installation
  • Foundation type
  • Concrete slab, crawlspace, or basement
  • Steel frame, post-frame, or wood-frame construction
  • Barndominium kit or shell package
  • Roofing and siding
  • Windows and exterior doors
  • Garage door size and number
  • Porch size
  • Insulation package
  • HVAC, electrical, and plumbing
  • Interior finishes
  • Cabinets and countertops
  • Septic, well, or utility connections
  • Permits and inspections
  • Builder labor

The most important thing is to separate finished living space from garage or shop space when budgeting. A 3,600 sq ft barndominium with 2,400 sq ft of finished living space and 1,200 sq ft of garage or shop space will not be priced the same as a fully finished 3,600 sq ft luxury home.

For more cost planning, read BuildMax’s guide on how much it costs to build a barndominium.

60×60 Barndominium Shell Cost vs. Finished Cost

When researching 60×60 barndominium prices, many buyers see shell or kit prices and assume that number represents the full finished cost. That is one of the most common budgeting mistakes.

A barndominium shell may include:

  • Framing
  • Roofing
  • Siding
  • Trim
  • Fasteners
  • Sometimes windows and exterior doors

A shell usually does not include:

  • Land
  • Foundation
  • Site work
  • Builder labor unless specified
  • Septic or sewer
  • Well or public water connection
  • Electrical
  • Plumbing
  • HVAC
  • Insulation
  • Drywall
  • Flooring
  • Cabinets
  • Countertops
  • Fixtures
  • Appliances
  • Permits and inspections

Before comparing prices, ask what is included, what is excluded, and whether the quote is for a shell, a kit, a dried-in structure, or a fully finished home.

Why Steel Frame Kits Make Sense for a 60×60 Barndominium

A 60×60 barndominium is a large structure, so the framing system matters. Many homeowners consider steel frame kits because they want strength, durability, dimensional stability, and long-term performance.

Steel frame barndominium kits can offer several advantages:

  • Strong structural performance
  • Resistance to rot and termites
  • Dimensional stability over time
  • Good fit for larger open layouts
  • Durable framing for rural homes
  • Potential compatibility with large garages and shops
  • Strong long-term value for homeowners who want a lasting structure

BuildMax can help homeowners match many barndominium floor plans with available steel frame kit options. If you are considering this route, start with BuildMax’s steel frame barndominium kits page.

Can a 60×60 Barndominium Include a Shop?

Yes, a 60×60 barndominium is large enough to include a shop if the layout is planned correctly. The shop can be part of the 3,600 sq ft footprint, attached to the home, or designed as a separate structure connected by a breezeway.

A shop can be used for:

  • Woodworking
  • Mechanic work
  • Vehicle storage
  • ATVs and side-by-sides
  • Farm equipment
  • Small business storage
  • Home gym equipment
  • Hobby space
  • Tool storage

The key is making sure the shop has the right door size, ceiling height, electrical capacity, lighting, ventilation, and separation from the living space.

Can a 60×60 Barndominium Include a Garage?

Yes. A 60×60 barndominium can include a 2-car garage, 3-car garage, oversized garage, or even a garage-and-shop combination depending on how much living space you want.

Garage layout options include:

  • 2-car garage with storage
  • 3-car garage
  • Side-entry garage
  • Rear-entry garage
  • Garage plus workshop
  • Garage connected to mudroom
  • Garage separated by a breezeway

If garage space is important, plan it early. Garage door placement, driveway approach, mudroom access, and storage space can affect the entire floor plan.

Can a 60×60 Barndominium Have an RV Garage?

A 60×60 footprint can support an RV garage, but the layout needs to be designed around the RV bay from the beginning. RV garages usually require taller walls, larger doors, deeper bays, and better driveway access.

Important RV garage details include:

  • Garage door height
  • Garage door width
  • Bay depth
  • Ceiling height
  • Driveway turning radius
  • Concrete slab design
  • Electrical hookups
  • Storage and workbench space

If an RV garage is a priority, it may be better to expand the footprint or design a custom plan around the RV bay rather than forcing it into a standard 60×60 layout.

Best Design Features for a 60×60 Barndominium

Large Open Great Room

A 60×60 barndominium gives you enough space for a large central great room. This can become the heart of the home, especially when paired with vaulted ceilings, large windows, and porch access.

Walk-In Pantry

A large pantry is one of the best upgrades for a 3,600 sq ft home. It keeps the kitchen organized and provides space for bulk food, small appliances, paper goods, and everyday storage.

Mudroom

A mudroom is especially useful in a barndominium with a garage, shop, rural land, pets, kids, or outdoor hobbies. It creates a transition space before entering the main living area.

Large Laundry Room

A 60×60 home should have a laundry room that can handle real family life. Folding counters, cabinets, a utility sink, and hanging space can make a big difference.

Covered Porch

A covered porch adds outdoor living space and improves curb appeal. With a large footprint like 60×60, porch placement can help soften the exterior and make the home feel more inviting.

Home Office or Flex Room

A 60×60 layout can easily include a home office, hobby room, school room, craft room, workout space, or media room. Flex space makes the home more useful over time.

Land Considerations for a 60×60 Barndominium

A 60×60 barndominium needs enough land to support the building footprint, setbacks, driveway, septic, well, utilities, drainage, porches, garage doors, and any future expansion.

Before buying land or finalizing a plan, ask:

  • Will the 60×60 footprint fit inside the building envelope?
  • Are there setback restrictions?
  • Is residential construction allowed?
  • Are barndominiums or metal-sided homes allowed?
  • Is the land flat enough for the foundation type?
  • Will the driveway work with the garage or shop doors?
  • Where will septic and well systems go?
  • Is power available?
  • Are there HOA or deed restrictions?
  • Is there room for future buildings?

A 60×60 barndominium may not fit well on every property. The land needs to work with the design, not against it.

Permits for a 60×60 Barndominium

A 60×60 barndominium usually requires permits if it is being built as a residential home. Permit requirements vary by location, but most areas will require building approval, inspections, and code compliance.

You may need permits for:

  • New residential construction
  • Foundation work
  • Electrical work
  • Plumbing work
  • HVAC installation
  • Septic system
  • Driveway access
  • Well or water connection
  • Garage or shop construction
  • Final occupancy approval

When speaking with local officials, it can help to describe the project as a custom residential home with barndominium-inspired design. The building department will usually care more about code compliance, engineering, utilities, and safety than the nickname of the home.

Can You Modify a 60×60 Barndominium Plan?

Yes, many 60×60 barndominium plans can be modified. This is especially useful because homeowners often want to adjust the living area, garage, shop, porch, bedroom count, or exterior style.

Common modifications include:

  • Adding or removing bedrooms
  • Changing bathroom layouts
  • Adding a larger garage
  • Adding shop space
  • Adding an RV garage
  • Changing garage door direction
  • Adding a breezeway
  • Adding an in-law suite
  • Expanding the kitchen
  • Adding a larger pantry
  • Changing porch size
  • Moving windows for better views
  • Changing the foundation type
  • Adjusting the exterior style

If you find a plan that is close but not perfect, BuildMax can help with custom home design or plan modifications to better fit your land, budget, and lifestyle.

Common Mistakes with 60×60 Barndominium Plans

Mistake 1: Assuming All 3,600 Sq Ft Costs the Same

Finished living space usually costs more per square foot than garage or shop space. Budget these areas separately.

Mistake 2: Wasting Space on Long Hallways

A large footprint can still be inefficient if too much space is lost to hallways. Keep traffic flow simple and intentional.

Mistake 3: Ignoring Garage and Shop Access

Garage doors, shop doors, driveway approach, turning space, and mudroom access should be planned early.

Mistake 4: Not Planning Enough Storage

A 3,600 sq ft home needs strong storage. Include pantry space, closets, laundry storage, mudroom storage, garage storage, and mechanical space.

Mistake 5: Comparing Shell Cost to Finished Cost

A shell price is not a full finished home price. Make sure every quote includes the same scope of work.

Mistake 6: Choosing the Plan Before Understanding the Land

Your land affects the foundation, driveway, garage orientation, septic, well, drainage, porch views, and total cost.

Is a 60×60 Barndominium Right for You?

A 60×60 barndominium may be right for you if you want a large, flexible home that can support living space, garage space, shop space, storage, and future lifestyle needs.

This size may be a good fit if:

  • You want 3,600 square feet under roof
  • You need 3 to 5 bedrooms
  • You want a single-story home
  • You need garage or shop space
  • You want a large open-concept layout
  • You want a home office or flex room
  • You are building on rural land or acreage
  • You want room for guests or multi-generational living
  • You want a durable steel frame kit option

If you want something smaller, compare BuildMax’s guide to 30×40 barndominiums. If you need even more house, shop, and garage space, compare larger barndominium floor plans before committing to a final footprint.

Final Thoughts on 60×60 Barndominiums

A 60×60 barndominium provides 3,600 square feet under roof, making it one of the most flexible and practical large barndominium sizes. This footprint can support a full family home, a house-and-shop layout, a large garage, a home office, a guest suite, or a multi-generational design.

The best 60×60 barndominiums are planned around real use. Decide how much space should be finished living area, how much should be garage or shop space, where the mudroom belongs, how the driveway will approach the building, and how the home should connect to porches and outdoor views.

Start with the right plan. Understand your land. Compare shell cost versus finished cost. Consider steel frame kit options. Talk to builders early. Then create a 60×60 barndominium that works for your family, your property, and your long-term goals.

Ready to Design or Build a 60×60 Barndominium?

BuildMax can help you compare barndominium floor plans, explore steel frame barndominium kits, modify an existing plan, or create a custom design around your land, budget, garage, shop, and lifestyle. Start with the right plan before you price materials, talk to builders, or move forward with construction.

FAQ: 60×60 Barndominiums

How many square feet is a 60×60 barndominium?

A 60×60 barndominium is 3,600 square feet. You calculate it by multiplying 60 feet by 60 feet.

Is a 60×60 barndominium big enough for a family?

Yes. A 60×60 barndominium can be large enough for a family home with 3 to 5 bedrooms, multiple bathrooms, open living areas, storage, garage space, and even shop space depending on the layout.

Can a 60×60 barndominium have 4 bedrooms?

Yes. A 60×60 barndominium can easily support a 4-bedroom layout when the space is planned efficiently.

Can a 60×60 barndominium include a shop?

Yes. A 60×60 barndominium can include shop space if part of the 3,600 square feet is dedicated to workshop, garage, storage, or hobby use.

Can a 60×60 barndominium include a garage?

Yes. A 60×60 layout can include a 2-car garage, 3-car garage, oversized garage, side-entry garage, or garage-and-shop combination.

Can a 60×60 barndominium be single story?

Yes. A 60×60 barndominium works very well as a single-story home if the land can support the footprint.

How much does a 60×60 barndominium cost?

The cost depends on land, foundation, site work, location, building system, finish level, garage or shop space, utilities, permits, and labor. Finished living space should be budgeted separately from garage or shop space.

Can a 60×60 barndominium be built with a steel kit?

Yes. Many 60×60 barndominiums can be paired with a steel frame kit or organized building package depending on the plan, engineering, local code, builder, wind loads, and snow loads.

Do you need permits for a 60×60 barndominium?

In most cases, yes. If the barndominium is being built as a residential home, you should expect to need building permits, inspections, and local code approval.

Can BuildMax modify a 60×60 barndominium plan?

Yes. BuildMax can help modify existing barndominium plans or create a custom design based on your land, lifestyle, garage needs, shop needs, and budget.


Explore More Barndominium Planning Resources

Browse Barndominium Floor Plans
View 3-Bedroom Barndominium Plans
View 4-Bedroom Barndominium Plans
Explore Barndominium Plans with Shops
Learn About Steel Frame Barndominium Kits
Request Custom Barndominium Design
Contact BuildMax

Can you have a Fireplace in a Barndominium?

white barndominium farmhouse

Can You Have a Fireplace in a Barndominium?

Can you have a fireplace in a barndominium? Yes, you can absolutely have a fireplace in a barndominium. In fact, a fireplace can be one of the best design features to add warmth, comfort, character, and a strong focal point to an open-concept barndominium layout.

Whether you are building a rustic country barndominium, a modern farmhouse, a black barndominium, a shophouse, or a steel frame barndominium kit, a fireplace can work beautifully when it is planned correctly. The key is choosing the right type of fireplace, placing it in the right location, following local code requirements, and making sure the fireplace system is installed safely.

Fireplaces are not just decorative. They can help supplement heat, create a cozy gathering space, improve the feel of a large open great room, and make a barndominium feel more like a traditional custom home.

BuildMax helps homeowners compare barndominium floor plans, explore steel frame barndominium kits, modify existing plans, and design custom barndominiums around lifestyle, budget, land, heating needs, and long-term comfort.

Can a Barndominium Have a Fireplace?

Yes, a barndominium can have a fireplace as long as the fireplace is properly planned, permitted, vented, and installed according to local building codes and manufacturer requirements.

A barndominium can include many different fireplace options, including:

  • Wood-burning fireplaces
  • Wood stoves
  • Gas fireplaces
  • Gas stoves
  • Electric fireplaces
  • Pellet stoves
  • Outdoor fireplaces
  • Fireplace inserts
  • Modern linear fireplaces
  • Stone or brick fireplace walls

The best option depends on your design style, heating goals, budget, fuel source, venting requirements, local code, and whether the fireplace will be used as a primary heat source, backup heat source, or mostly decorative feature.

Why Fireplaces Work So Well in Barndominiums

Barndominiums often feature large open living areas, vaulted ceilings, metal roofs, wide porches, and open-concept kitchens connected to great rooms. While this creates a beautiful and spacious design, large rooms sometimes need a strong visual anchor. A fireplace can solve that problem.

A fireplace can help a barndominium feel:

  • Warmer
  • More inviting
  • More residential
  • More custom
  • More comfortable in cold seasons
  • Better balanced visually
  • Less industrial or barn-like

In a large great room, the fireplace often becomes the centerpiece of the entire home. It gives the living area a natural gathering point and helps define the space without needing extra walls.

Best Fireplace Types for a Barndominium

There are several fireplace options for barndominiums. Each one has advantages and trade-offs. The right choice depends on how you plan to use the home, how much maintenance you want, what fuel sources are available, and what type of look you want inside your barndominium.

1. Wood-Burning Fireplace

A wood-burning fireplace gives a barndominium the classic fire experience: real flames, crackling wood, natural warmth, and a rustic feel. This option fits especially well in farmhouse, cabin, lodge, rustic, and country-style barndominiums.

A wood-burning fireplace may be a good choice if you want:

  • Authentic wood-fire ambiance
  • A rustic or traditional look
  • Backup heat during cold weather
  • A strong focal point in the great room
  • A natural fit for rural land or wooded property

However, wood-burning fireplaces require more planning and maintenance. You need proper chimney design, clearances, fire-resistant materials, wood storage, ash cleanup, and routine chimney inspection.

2. Wood Stove

A wood stove can be a more efficient heating option than a traditional open fireplace. Many homeowners like wood stoves because they provide real wood heat while taking up less wall space than a full fireplace wall.

A wood stove may be a good fit for:

  • Cabin-style barndominiums
  • Rural homes
  • Cold climates
  • Backup heat planning
  • Smaller homes
  • Open-concept living spaces

Wood stoves still require safe installation, a proper flue or chimney system, clearances from combustible materials, floor protection, and local code approval.

3. Gas Fireplace

A gas fireplace is one of the most popular options for modern barndominiums because it provides warmth and ambiance with less maintenance than a wood-burning fireplace. Gas fireplaces can be controlled with a switch, remote, or thermostat depending on the model.

A gas fireplace may be a good choice if you want:

  • Easy operation
  • Cleaner burning than wood
  • Steady heat
  • Less cleanup
  • A modern or traditional look
  • Good compatibility with open living rooms

Gas fireplaces require a gas source, proper venting or approved direct-vent installation, professional setup, and code-compliant clearances.

4. Gas Stove

A gas stove gives you the look of a freestanding stove with the convenience of gas. This can be a great option for barndominiums where homeowners want a rustic or traditional stove appearance without the daily work of burning wood.

Gas stoves can work well in:

  • Great rooms
  • Cabins
  • Small barndominiums
  • Open-concept layouts
  • Homes where convenience matters

They can also be easier to place than a large masonry fireplace, depending on the model and venting requirements.

5. Electric Fireplace

An electric fireplace is one of the easiest fireplace options to add to a barndominium. Electric fireplaces do not require a chimney, flue, gas line, or wood storage. Many models can be installed into a wall, fireplace surround, media cabinet, or accent wall.

An electric fireplace may be a good choice if you want:

  • Simple installation
  • No chimney or gas line
  • Low maintenance
  • Modern visual appeal
  • Supplemental heat
  • A fireplace look without open flame

Electric fireplaces are usually best for ambiance and supplemental heat. They are not always the best primary heat source for large barndominiums in cold climates.

6. Pellet Stove

A pellet stove uses compressed pellets to create controlled heat. Pellet stoves can be more convenient than traditional wood-burning options because pellets are easier to store and feed into the unit.

A pellet stove may be a good choice if you want:

  • More controlled heat than a wood fireplace
  • Less mess than traditional firewood
  • Good supplemental heating
  • A freestanding stove look
  • Practical heat for colder climates

Pellet stoves still require venting, electricity for many models, fuel storage, and regular cleaning.

Which Fireplace Is Best for a Barndominium?

The best fireplace for a barndominium depends on your goals. There is no single right answer for every home.

If you want real flames and rustic charm, a wood-burning fireplace or wood stove may be best. If you want convenience, a gas fireplace may be the better choice. If you want easy installation and low maintenance, an electric fireplace may be the most practical option. If you want efficient supplemental heat, a pellet stove may be worth considering.

Here is a simple way to compare them:

  • Best traditional feel: wood-burning fireplace
  • Best rustic heat: wood stove
  • Best convenience: gas fireplace
  • Best simple installation: electric fireplace
  • Best controlled solid-fuel heat: pellet stove
  • Best modern look: linear gas or electric fireplace
  • Best low-maintenance ambiance: electric fireplace

Can a Fireplace Heat a Barndominium?

A fireplace can help heat a barndominium, but whether it can heat the entire home depends on the fireplace type, home size, insulation, ceiling height, climate, floor plan, and HVAC design.

Barndominiums often have open layouts and tall ceilings, which can affect how heat moves through the space. A fireplace in the great room may make that area feel warm and cozy, but bedrooms, bathrooms, offices, and far corners of the home may still need central HVAC, mini-splits, radiant heat, or another heating system.

A fireplace is usually best viewed as:

  • A supplemental heat source
  • A backup heat source
  • A comfort feature
  • A design focal point
  • A way to warm the main living area

For most barndominiums, the fireplace should not be the only heating plan unless the home has been specifically designed around that system.

Fireplace Placement in a Barndominium

Fireplace placement matters. The wrong location can make the fireplace less useful, harder to vent, more expensive to install, or awkward for furniture placement.

Good fireplace locations include:

  • Great room focal wall
  • Center of an open living area
  • Between windows on a rear wall
  • Corner of a living room
  • Shared wall between living and dining areas
  • Covered outdoor porch
  • Primary suite sitting area

Before choosing a fireplace location, think about furniture, television placement, windows, roof penetrations, chimney routing, gas lines, electrical service, and how the fireplace will look from the kitchen and entry.

Fireplace in the Great Room

The great room is the most popular place to add a fireplace in a barndominium. This is where families gather, guests spend time, and the home’s main design statement is often made.

A great room fireplace works well with:

  • Vaulted ceilings
  • Open kitchens
  • Large windows
  • Stone fireplace walls
  • Wood mantels
  • Built-in shelving
  • TV walls
  • Covered porch access

If your barndominium has a large open floor plan, a fireplace wall can help define the living area and make the room feel more grounded.

Fireplace in a Steel Frame Barndominium

You can have a fireplace in a steel frame barndominium. Steel framing does not prevent you from adding a fireplace, but the fireplace still needs to be designed and installed correctly.

Important considerations include:

  • Manufacturer-required clearances
  • Fire-rated wall assemblies where required
  • Proper chimney or vent routing
  • Roof flashing around penetrations
  • Insulation and air sealing details
  • Structural support for heavy surrounds
  • Protection near combustible finishes

Steel framing can be a strong, durable choice for a barndominium, but fireplaces still require code-compliant installation. BuildMax can help homeowners explore steel frame barndominium kits and match the building system with the right floor plan and design features.

Fireplace Safety in a Barndominium

Fireplace safety is important in any home, including a barndominium. The home may have steel framing, wood framing, metal siding, spray foam insulation, drywall, trim, flooring, cabinetry, furniture, and other materials that require safe clearances and proper installation.

Important fireplace safety items include:

  • Using the correct fireplace type for the home
  • Following manufacturer installation instructions
  • Maintaining required clearances
  • Using proper venting or chimney systems
  • Installing carbon monoxide detectors
  • Installing smoke detectors
  • Using non-combustible materials where required
  • Having wood-burning systems inspected regularly
  • Keeping furniture and rugs away from heat sources
  • Using a qualified installer

Do not treat fireplace installation as an afterthought. It should be planned early with your designer, builder, HVAC contractor, fireplace installer, and local building department.

Do You Need a Permit for a Fireplace in a Barndominium?

In many areas, yes, a fireplace may require permits, inspections, or code review. Requirements vary by location and fireplace type. A wood-burning fireplace, chimney, gas fireplace, gas line, or pellet stove may all trigger permit or inspection requirements.

Permits may be needed for:

  • Wood-burning fireplace installation
  • Chimney installation
  • Gas fireplace installation
  • Gas line installation
  • Pellet stove installation
  • Venting through walls or roof
  • Structural modifications
  • Final inspection

Before installing a fireplace, call your local building department and ask what is required. It is much easier to plan the fireplace during design than to add it after the home is framed or finished.

Venting and Chimney Requirements

Venting is one of the biggest differences between fireplace types. Some fireplaces need a full chimney, some use direct vent systems, and some electric units need no venting at all.

Common venting options include:

  • Traditional chimney: often used for wood-burning fireplaces
  • Class A chimney pipe: common for wood stoves and some solid-fuel appliances
  • Direct vent: common for many gas fireplaces
  • Power vent: used in some specialty installations
  • No vent: common for electric fireplaces

Venting affects fireplace location, roof penetrations, wall penetrations, cost, clearances, and exterior appearance. Always choose the fireplace type before finalizing the plan if possible.

Can You Add a Fireplace After the Barndominium Is Built?

Yes, you can often add a fireplace after a barndominium is built, but it may be more expensive and more complicated than planning it during design.

Adding a fireplace later may require:

  • Cutting into walls or ceilings
  • Adding chimney or vent penetrations
  • Running a gas line
  • Adding electrical service
  • Modifying framing or finishes
  • Adding non-combustible surround materials
  • Repairing roof or wall finishes
  • Pulling permits

If you know you want a fireplace someday, plan for it early even if you do not install the fireplace right away. You may be able to design the wall, vent path, gas line, electrical, or structural backing for a future fireplace.

Best Fireplace Designs for Barndominiums

A fireplace can match almost any barndominium style. The design should fit the rest of the home and support the overall look you want.

Stone Fireplace Wall

A stone fireplace wall is one of the most popular choices for rustic, lodge, farmhouse, and country barndominiums. It adds texture, weight, and a natural focal point to the great room.

Brick Fireplace

Brick fireplaces work well in traditional, farmhouse, and industrial-inspired barndominiums. Brick can feel timeless and pairs well with wood beams, metal accents, and neutral interiors.

Modern Linear Fireplace

A linear fireplace is a strong choice for modern barndominiums. It works well with clean walls, large-format tile, built-ins, and contemporary interiors.

Black Fireplace Feature Wall

A black fireplace wall can look dramatic in a modern farmhouse or black barndominium. It pairs well with wood mantels, metal railings, white walls, and large windows.

Freestanding Stove

A freestanding wood stove, gas stove, or pellet stove can create a cozy cabin-like feel without requiring a full fireplace wall.

Outdoor Fireplace

An outdoor fireplace on a covered porch can extend your living space and make the porch more useful in cooler seasons.

Indoor Fireplace vs. Outdoor Fireplace

Some barndominium owners choose an indoor fireplace, while others prefer an outdoor fireplace on the porch. Some choose both.

Indoor Fireplace Benefits

  • Creates a focal point inside the home
  • Adds warmth to the main living area
  • Improves comfort in cold seasons
  • Works well with vaulted great rooms
  • Can increase the custom-home feel

Outdoor Fireplace Benefits

  • Extends porch use
  • Creates an outdoor gathering space
  • Works well for entertaining
  • Keeps smoke and mess outside
  • Pairs well with outdoor kitchens and covered patios

If you are building a barndominium with a large rear porch, an outdoor fireplace may be one of the best upgrades to consider.

Fireplace and HVAC Planning

A fireplace should work with your HVAC system, not against it. In a tightly built barndominium, heating, cooling, ventilation, and air movement need to be planned carefully.

Things to discuss with your HVAC contractor include:

  • Whether the fireplace is supplemental or primary heat
  • How heat will move through the open floor plan
  • Ceiling fan placement
  • Thermostat location
  • Fresh air needs
  • Combustion air requirements
  • Ventilation requirements
  • Backup heat planning

This matters even more in barndominiums with vaulted ceilings, spray foam insulation, large glass areas, or open living spaces.

Fireplace Costs in a Barndominium

The cost of adding a fireplace to a barndominium depends on the fireplace type, surround materials, venting, chimney, gas lines, electrical work, framing, finish materials, labor, and local permits.

Cost factors include:

  • Fireplace unit type
  • Wood, gas, electric, or pellet system
  • Chimney or venting requirements
  • Gas line installation
  • Electrical requirements
  • Stone, brick, tile, or drywall surround
  • Mantel design
  • Built-in cabinets or shelving
  • Roof or wall penetrations
  • Labor and permits

An electric fireplace is usually the simplest and least invasive option. A wood-burning fireplace with a masonry-style surround, chimney system, and custom stonework will usually be more expensive and require more planning.

Can a Fireplace Increase Barndominium Value?

A fireplace can add value to a barndominium by improving comfort, design appeal, and the overall feel of the home. Buyers often see fireplaces as desirable features, especially in colder climates or homes with large open great rooms.

A fireplace can improve:

  • Interior design appeal
  • Great room focal point
  • Comfort during cold months
  • Perceived custom-home quality
  • Outdoor living appeal if placed on a porch

However, value depends on the quality of installation, design, local market, fireplace type, and whether the feature fits the home. A well-designed fireplace can help a barndominium feel finished and intentional. A poorly placed or poorly installed fireplace can create headaches.

Fireplace Ideas for Small Barndominiums

Small barndominiums can still have fireplaces, but the design should be scaled correctly. A massive stone fireplace may overwhelm a compact floor plan, while a smaller electric fireplace, gas stove, or corner fireplace may be a better fit.

Good small-barndominium fireplace ideas include:

  • Electric fireplace in a media wall
  • Corner gas fireplace
  • Freestanding wood stove
  • Small pellet stove
  • Compact linear fireplace
  • Outdoor fireplace on a covered porch

If you are building a smaller home, compare BuildMax’s 2-bedroom barndominium floor plans or 3-bedroom barndominium floor plans.

Fireplace Ideas for Large Barndominiums

Large barndominiums often benefit from a more dramatic fireplace design. A large great room with vaulted ceilings can handle a taller fireplace wall, stone surround, built-ins, or double-sided fireplace.

Good large-barndominium fireplace ideas include:

  • Floor-to-ceiling stone fireplace
  • Large brick fireplace wall
  • Modern linear fireplace with built-ins
  • Double-sided fireplace between living and dining
  • Fireplace with heavy timber mantel
  • Outdoor fireplace connected to rear porch

If you are designing a larger layout, browse BuildMax’s 4-bedroom barndominium floor plans or full barndominium floor plan collection.

Common Fireplace Mistakes in Barndominiums

Mistake 1: Choosing the Fireplace Too Late

Fireplaces affect framing, venting, roof penetrations, gas lines, electrical work, clearances, and furniture layout. Choose the fireplace early.

Mistake 2: Ignoring Venting Requirements

Wood, gas, and pellet systems have specific venting requirements. Do not assume every fireplace can go anywhere.

Mistake 3: Forgetting About Clearances

Fireplaces and stoves need safe clearances from combustible materials. This includes walls, trim, mantels, floors, furniture, and insulation assemblies.

Mistake 4: Oversizing the Fireplace

A fireplace that is too large can overpower a small room, create too much heat, or make furniture placement difficult.

Mistake 5: Undersizing the Fireplace

A fireplace that is too small may look lost in a large vaulted great room.

Mistake 6: Placing the Fireplace Where the TV Should Go

Many homeowners want both a fireplace and a TV. Plan the wall carefully so the TV is not too high, too close to heat, or awkward for viewing.

Mistake 7: Treating a Fireplace as the Whole Heating Plan

Most barndominiums still need a proper HVAC system. A fireplace is usually supplemental unless the entire home is designed around that heating method.

Questions to Ask Before Adding a Fireplace

Before choosing a fireplace, ask these questions:

  • Do I want the fireplace for heat, looks, or both?
  • Do I want wood, gas, electric, or pellets?
  • Is natural gas or propane available?
  • Will I need a chimney or direct vent?
  • Where will the fireplace be located?
  • How will the fireplace affect the roofline?
  • Will the fireplace be installed before or after construction?
  • What permits are required?
  • What clearances are required?
  • Will the fireplace work with the HVAC plan?
  • Will the fireplace fit the style of the home?
  • Can the floor support heavy stone or masonry materials?

Final Thoughts: Can You Have a Fireplace in a Barndominium?

Yes, you can have a fireplace in a barndominium, and for many homeowners it is one of the best features to include. A fireplace can make an open-concept barndominium feel warmer, more comfortable, more residential, and more custom.

The best fireplace choice depends on your goals. Wood-burning fireplaces offer classic charm. Gas fireplaces offer convenience. Electric fireplaces are simple and low-maintenance. Pellet stoves can provide efficient supplemental heat. Outdoor fireplaces can turn a covered porch into a year-round gathering space.

The key is planning early. Choose the fireplace type before finalizing your plan. Think about venting, clearances, code requirements, roof penetrations, furniture layout, heating needs, and long-term maintenance. Work with qualified installers and local officials so the fireplace is safe, legal, and properly integrated into the home.

A barndominium can absolutely have a fireplace. Done correctly, it can become the heart of the entire home.

Ready to Design a Barndominium with a Fireplace?

BuildMax can help you compare barndominium floor plans, explore steel frame barndominium kits, modify an existing plan, or create a custom barndominium design with the fireplace, great room, porch, garage, shop, and layout features you want from the beginning.

FAQ: Fireplaces in Barndominiums

Can you have a fireplace in a barndominium?

Yes. A barndominium can have a fireplace as long as it is properly planned, vented, permitted, and installed according to local code and manufacturer requirements.

What type of fireplace is best for a barndominium?

The best fireplace depends on your goals. Wood-burning fireplaces offer traditional charm, gas fireplaces offer convenience, electric fireplaces are easy to install, and pellet stoves can provide controlled supplemental heat.

Can you put a wood-burning fireplace in a barndominium?

Yes, but it requires proper chimney design, clearances, fire-resistant materials, permits, inspections, and regular maintenance.

Can you put a gas fireplace in a barndominium?

Yes. Gas fireplaces are popular in barndominiums because they provide warmth and ambiance with less maintenance than wood-burning fireplaces.

Can you put an electric fireplace in a barndominium?

Yes. Electric fireplaces are one of the easiest options because they do not require a chimney, flue, or gas line. They are usually best for ambiance and supplemental heat.

Can a fireplace heat an entire barndominium?

Sometimes, but most fireplaces are best used as supplemental heat. Home size, insulation, ceiling height, climate, fireplace type, and floor plan all affect heating performance.

Do you need a chimney for a barndominium fireplace?

It depends on the fireplace type. Wood-burning fireplaces and wood stoves usually need a chimney or approved flue system. Many gas fireplaces use direct vent systems. Electric fireplaces usually do not need venting.

Do you need a permit for a fireplace in a barndominium?

In many areas, yes. Fireplace installation may require permits or inspections, especially for wood-burning systems, chimneys, gas fireplaces, gas lines, and venting work.

Can you add a fireplace after the barndominium is built?

Yes, but it is usually easier and less expensive to plan the fireplace during the design phase. Adding one later may require wall, roof, gas, electrical, or venting modifications.

Can BuildMax design a barndominium plan with a fireplace?

Yes. BuildMax can help homeowners modify an existing barndominium plan or create a custom design that includes a fireplace, great room focal wall, outdoor fireplace, garage, shop, porch, and other lifestyle features.


Explore More Barndominium Planning Resources

Browse Barndominium Floor Plans
View 2-Bedroom Barndominium Plans
View 3-Bedroom Barndominium Plans
View 4-Bedroom Barndominium Plans
Explore Barndominium Plans with Shops
Learn About Steel Frame Barndominium Kits
Request Custom Barndominium Design
Contact BuildMax

Best ways to heat your barndominium in 2026

black barndominium shophouse with wraparound porch

Best Ways to Heat a Barndominium in 2026

Heating a barndominium requires more planning than heating a typical small house. Barndominiums often have open floor plans, vaulted ceilings, large windows, metal roofing, concrete slabs, attached shops, and wide living spaces that can change how heat moves through the home. Choosing the right heating system early can make the home more comfortable, more efficient, and easier to manage long term.

The best way to heat a barndominium depends on your climate, insulation package, square footage, ceiling height, foundation type, building system, budget, and how you plan to use the home. A small 1,500 sq ft barndominium in Kentucky may heat very differently than a 3,000 sq ft barndominium in Michigan, Colorado, Maine, or North Dakota.

There is no single heating system that works best for every barndominium. For some homeowners, a high-efficiency HVAC system is the best choice. For others, mini-splits, radiant floor heat, a wood stove, pellet stove, geothermal system, or hybrid heating setup may make more sense.

BuildMax helps homeowners compare barndominium floor plans, explore steel frame barndominium kits, modify existing plans, and design custom barndominiums around comfort, energy efficiency, climate, land, budget, and long-term performance.

Why Heating a Barndominium Is Different

Barndominiums can be extremely comfortable when they are designed and insulated correctly. However, their open layouts and large volumes of air can make heating more complex than a standard compact home.

Common barndominium heating challenges include:

  • Large open great rooms
  • Vaulted ceilings
  • Concrete slab foundations
  • Large windows and glass doors
  • Attached garages or shops
  • Metal roofing and siding
  • Different insulation methods
  • Wide one-story footprints
  • Rooms located far from the main HVAC unit
  • Cold floors in winter if the slab is not planned correctly

The good news is that these challenges can be solved. A well-insulated barndominium with the right heating system can be comfortable, efficient, and affordable to operate. The key is planning the building envelope and HVAC system together.

The Most Important Heating Factor: Insulation

Before choosing a furnace, heat pump, mini-split, wood stove, or radiant floor system, start with insulation. The best heating system in the world will struggle if the barndominium is poorly insulated, drafty, or full of air leaks.

Insulation affects:

  • Heating cost
  • Comfort
  • Temperature consistency
  • Moisture control
  • HVAC sizing
  • Condensation risk
  • Long-term durability

A good insulation plan may include spray foam, fiberglass, mineral wool, rigid foam, insulated metal panels, or a hybrid insulation approach depending on the building system and climate. Air sealing is just as important as R-value. If cold air leaks through gaps around doors, windows, rooflines, penetrations, or wall assemblies, the heating system has to work harder.

For barndominiums, insulation should be discussed before the shell is built. It should not be treated as an afterthought.

1. High-Efficiency HVAC Systems

A high-efficiency HVAC system is one of the most common ways to heat a barndominium. A traditional forced-air system can provide heating and cooling through ductwork, making it a familiar option for homeowners who want whole-house comfort from one central system.

A high-efficiency HVAC system may include:

  • Heat pump
  • Gas furnace
  • Dual-fuel system
  • Central air conditioning
  • Ductwork
  • Smart thermostat
  • Zoned dampers, where appropriate

This option works well when the ductwork is designed properly and the home is well insulated. Poor duct design can create hot and cold spots, especially in large one-story barndominiums or homes with vaulted ceilings.

Pros of High-Efficiency HVAC

  • Whole-home heating and cooling
  • Familiar system for builders and HVAC contractors
  • Can work with smart thermostats
  • Can be paired with air filtration and humidity control
  • Good option for larger floor plans

Cons of High-Efficiency HVAC

  • Ductwork must be designed carefully
  • Can lose efficiency if ducts are poorly sealed
  • May need zoning for larger homes
  • Can be more expensive upfront than simpler systems
  • May not heat attached shops efficiently without separate planning

For many barndominiums, a high-efficiency heat pump or dual-fuel system is a strong choice because it can provide both heating and cooling in one system.

2. Mini-Split Heat Pumps

Mini-splits are one of the most popular heating and cooling options for barndominiums because they are efficient, flexible, and do not require traditional ductwork. A mini-split system uses an outdoor unit connected to one or more indoor air handlers.

Mini-splits are especially useful for barndominiums because they allow zoning. You can heat the great room, bedrooms, office, loft, garage apartment, or shop separately depending on how the home is used.

Mini-splits may be a good fit for:

  • Open-concept barndominiums
  • Small barndominiums
  • Barndominiums with lofts
  • Rooms that are difficult to duct
  • Guest suites
  • Garages or shops
  • Additions
  • Homes where zoning matters

Pros of Mini-Splits

  • No traditional ductwork required
  • Efficient heating and cooling
  • Room-by-room temperature control
  • Good for open layouts and additions
  • Can reduce wasted energy in unused rooms
  • Great option for smaller barndominiums

Cons of Mini-Splits

  • Indoor air handlers are visible
  • Multiple zones can increase cost
  • Cold-climate models may be needed in northern states
  • Placement matters for comfort
  • May need backup heat in very cold climates

Mini-splits are one of the most flexible solutions for barndominiums, especially when the home has open space but still needs separate comfort zones.

3. Radiant Floor Heating

Radiant floor heating is one of the most comfortable ways to heat a barndominium, especially if the home is built on a concrete slab. Instead of blowing warm air through ducts, radiant heat warms the floor and allows heat to rise naturally through the living space.

Radiant floor systems are especially appealing in barndominiums because many barndominiums are slab-on-grade homes. If you are already pouring a slab, it may be worth discussing radiant tubing before construction begins.

Radiant floor heat can be:

  • Hydronic, using warm water through tubing
  • Electric, using heating cables or mats in specific areas

Pros of Radiant Floor Heating

  • Very comfortable heat
  • Warm floors in winter
  • Even temperature distribution
  • No visible vents or radiators
  • Quiet operation
  • Works well with concrete slabs
  • Can reduce cold-floor complaints

Cons of Radiant Floor Heating

  • Best planned before the slab is poured
  • Can be expensive upfront
  • Slower to change temperature
  • Usually does not provide cooling
  • May still need a separate cooling system
  • Repairs can be more complicated if not installed correctly

Radiant floor heat is a premium comfort upgrade. It is especially attractive in cold climates, large slab homes, garages, shops, and barndominiums where barefoot comfort matters.

4. Wood Stoves

A wood stove can be a great heating option for a barndominium, especially in rural areas where firewood is available. Wood stoves provide strong heat, rustic charm, and backup warmth during power outages when properly installed.

A wood stove works especially well in an open great room where heat can spread through the main living area. It can also become a design feature that adds warmth and character to the home.

Pros of Wood Stoves

  • Strong supplemental heat
  • Great rustic appeal
  • Can help during power outages
  • Good fit for rural properties
  • Can heat large open spaces when placed correctly

Cons of Wood Stoves

  • Requires firewood storage
  • Requires regular cleaning
  • Needs proper chimney or flue installation
  • Requires clearances from combustible materials
  • Can overheat smaller spaces if oversized
  • May not heat bedrooms evenly

A wood stove is usually best as supplemental or backup heat, not the only heating system for the entire home unless the barndominium is specifically designed around it.

5. Pellet Stoves

A pellet stove is another solid-fuel heating option. Instead of burning split firewood, pellet stoves burn compressed pellets and feed them automatically into the stove. This can make them easier to manage than traditional wood stoves.

Pellet stoves can be a good choice for homeowners who want solid-fuel heat but prefer more control and less mess than traditional wood burning.

Pros of Pellet Stoves

  • Controlled heat output
  • Less wood handling than a wood stove
  • Good supplemental heat
  • Can be easier to operate
  • Works well in open living areas

Cons of Pellet Stoves

  • Requires pellet storage
  • Many models require electricity
  • Needs regular cleaning
  • Requires venting
  • Fuel availability varies by region

A pellet stove can be a good middle ground between the rustic appeal of wood and the convenience of a more controlled heating system.

6. Fireplaces

A fireplace can add warmth, comfort, and a strong focal point to a barndominium. Fireplaces are especially popular in open great rooms, vaulted living areas, and covered rear porches.

Fireplace options include:

  • Wood-burning fireplaces
  • Gas fireplaces
  • Electric fireplaces
  • Outdoor fireplaces
  • Fireplace inserts
  • Modern linear fireplaces

Fireplaces can help heat the main living area, but most should be viewed as supplemental heat rather than the only heating system for the home. Large barndominiums still need a properly designed HVAC plan.

For a deeper look at fireplace planning, read Can You Have a Fireplace in a Barndominium?.

7. Geothermal Heating

Geothermal heating uses the stable temperature below the earth’s surface to help heat and cool the home. A geothermal system can be extremely efficient, but it usually has a higher upfront cost than many other heating options.

Geothermal may be worth considering if you are building a long-term home, have enough land for the system, and want lower operating costs over time.

Pros of Geothermal Heating

  • Very efficient heating and cooling
  • Lower operating costs over time
  • Long-term system value
  • Good fit for forever homes
  • Can work well with larger barndominiums

Cons of Geothermal Heating

  • Higher upfront installation cost
  • Requires land or drilling access
  • Needs experienced installers
  • May not be practical for every property
  • Payback period depends on energy costs and usage

Geothermal is not the cheapest system to install, but it can be one of the most efficient options for homeowners planning to stay in the home long term.

8. Solar-Assisted Heating

Solar energy can support a barndominium’s heating strategy in several ways. Solar panels can help power electric heat pumps, mini-splits, electric radiant systems, or other electrical loads. Solar thermal systems may also be used in some cases for water heating or radiant support.

Solar is usually not a standalone heating solution for most barndominiums, but it can reduce utility costs when paired with efficient electric systems.

Solar may work well with:

  • Heat pumps
  • Mini-splits
  • Electric radiant floors
  • Electric water heaters
  • Battery backup systems
  • Net-metering programs where available

Solar performance depends on roof orientation, local utility rules, climate, shade, battery storage, and the size of the system.

9. Hybrid Heating Systems

Many barndominiums perform best with a hybrid heating strategy. Instead of relying on one system for everything, homeowners may combine systems for comfort, efficiency, and backup heat.

Common hybrid heating combinations include:

  • Heat pump plus wood stove
  • Mini-splits plus radiant floor heat
  • Central HVAC plus gas fireplace
  • Radiant slab plus ducted cooling
  • Geothermal plus supplemental fireplace
  • Mini-splits plus electric bathroom floor heat

A hybrid setup can be especially useful in barndominiums with large open rooms, separate bedroom wings, lofts, garages, shops, or cold-climate conditions.

Heating a Barndominium with High Ceilings

High ceilings and vaulted great rooms are beautiful, but they can affect heating performance. Warm air rises, so tall spaces may feel warmer near the ceiling and cooler near the floor if air movement is not planned correctly.

To improve comfort in high-ceiling spaces, consider:

  • Ceiling fans set to winter mode
  • Proper HVAC register placement
  • Radiant floor heat
  • Good air sealing
  • High-quality insulation
  • Correctly sized windows
  • Zoned heating

Vaulted ceilings can work very well in barndominiums, but they should be part of the HVAC conversation from the beginning.

Heating a Barndominium with Concrete Floors

Concrete floors are common in barndominiums, especially slab-on-grade homes. Concrete is durable and attractive, but it can feel cold in winter if the slab is not insulated or heated properly.

To improve comfort with concrete floors, consider:

  • Radiant floor heating
  • Insulation under the slab where appropriate
  • Perimeter slab insulation in cold climates
  • Area rugs in bedrooms and living spaces
  • Proper moisture control
  • Good HVAC design

If you want warm floors, radiant heat should be discussed before the slab is poured. Retrofitting radiant heat later is usually much harder.

Heating a Barndominium Shop or Garage

If your barndominium includes a shop or garage, heating that space requires separate planning. Shops and garages often have large overhead doors, taller ceilings, concrete floors, and different insulation needs than the living area.

Shop heating options may include:

  • Mini-split heat pump
  • Radiant tube heater
  • Radiant floor heat
  • Unit heater
  • Wood stove where allowed
  • Pellet stove where appropriate

Before heating a shop, think about how often it will be used. A shop used every day may justify a more efficient system. A shop used occasionally may only need targeted heat.

If shop space is important to your project, compare BuildMax’s barndominium plans with shops.

Heating a Steel Frame Barndominium

A steel frame barndominium can be heated very effectively, but the building envelope must be planned correctly. Steel framing is strong and durable, but insulation, thermal breaks, air sealing, and condensation control are important in any metal-framed structure.

Heating performance in a steel frame barndominium depends on:

  • Wall insulation
  • Roof insulation
  • Thermal break strategy
  • Air sealing
  • Window quality
  • Door quality
  • Ventilation
  • Humidity control
  • HVAC sizing

BuildMax’s steel frame barndominium kits can be paired with the right floor plan, insulation approach, and mechanical design to create a comfortable and durable home.

Best Heating Options by Climate

The best heating system depends heavily on climate. A barndominium in a mild southern climate does not need the same system as a barndominium in a northern snow-load region.

Mild Climates

In milder climates, heat pumps and mini-splits are often strong choices because heating demand is moderate and cooling may be just as important.

Good options may include:

  • Heat pump HVAC
  • Mini-splits
  • Electric fireplace for supplemental heat
  • Hybrid HVAC system

Cold Climates

In colder climates, heating needs are more serious. You may need cold-climate heat pumps, radiant floor heating, geothermal, a gas furnace, wood stove backup, or a dual-fuel system.

Good options may include:

  • Cold-climate heat pump
  • Dual-fuel HVAC
  • Radiant floor heat
  • Geothermal
  • Wood stove or pellet stove backup
  • High-performance insulation package

Rural Areas

Rural properties may not have natural gas access, so propane, electric heat pumps, wood, pellets, geothermal, or solar-assisted systems may be more common.

Good options may include:

  • Propane furnace
  • Heat pump
  • Mini-splits
  • Wood stove
  • Pellet stove
  • Radiant floor heating

What Is the Most Efficient Way to Heat a Barndominium?

The most efficient way to heat a barndominium depends on the climate and home design, but several systems stand out:

  • Mini-split heat pumps: efficient, zoned, and flexible
  • High-efficiency heat pumps: strong whole-home option
  • Radiant floor heating: excellent comfort, especially with slabs
  • Geothermal: very efficient but expensive upfront
  • Hybrid systems: often best for comfort and backup heat

In many cases, the most efficient system is not just the heating equipment. It is the combination of good insulation, air sealing, correct HVAC sizing, smart zoning, and the right heating method for the climate.

What Is the Cheapest Way to Heat a Barndominium?

The cheapest heating option depends on local energy prices, fuel availability, climate, and installation cost. A wood stove may be inexpensive to operate if you have access to affordable firewood, but it requires labor and maintenance. Mini-splits may be affordable to operate in mild climates but need correct sizing. A basic HVAC system may be familiar and available but can cost more if ducts are poorly designed.

When comparing heating options, look at:

  • Upfront installation cost
  • Monthly operating cost
  • Maintenance cost
  • Fuel availability
  • Expected lifespan
  • Comfort level
  • Backup heat needs
  • Cooling needs

The cheapest system upfront is not always the cheapest system over the life of the home.

HVAC Sizing Matters

One of the biggest mistakes in barndominium heating is oversizing or undersizing the HVAC system. An oversized system can cycle too often, reduce comfort, and waste energy. An undersized system may run constantly and still fail to keep the home warm.

Correct sizing should consider:

  • Square footage
  • Ceiling height
  • Insulation levels
  • Window size and orientation
  • Air sealing
  • Climate zone
  • Floor plan layout
  • Shop or garage separation
  • Ventilation needs

Your HVAC contractor should perform a proper load calculation instead of guessing based only on square footage.

Common Heating Mistakes in Barndominiums

Mistake 1: Choosing the Heating System Too Late

Heating should be discussed during the design phase, not after the shell is built. HVAC, insulation, slab design, ceiling height, and room layout all work together.

Mistake 2: Underinsulating the Building

Poor insulation makes every heating system work harder. Invest in a strong building envelope first.

Mistake 3: Ignoring Air Sealing

Air leaks can cause drafts, high energy bills, and uneven temperatures. Air sealing matters as much as insulation.

Mistake 4: Forgetting About High Ceilings

Vaulted ceilings need careful air movement and HVAC planning so heat does not collect above the living space.

Mistake 5: Not Planning for Concrete Floors

Concrete floors can feel cold in winter if the slab is not insulated or heated properly.

Mistake 6: Heating the Shop Like the House

Shops and garages have different heating needs. They may require separate systems, insulation, and ventilation.

Mistake 7: Skipping Backup Heat in Cold Climates

In very cold regions, backup heat can be important. This may include a dual-fuel system, wood stove, pellet stove, or other secondary heating source.

Questions to Ask Before Choosing a Heating System

Before deciding how to heat your barndominium, ask:

  • What climate zone is the home in?
  • How many square feet are finished living space?
  • How tall are the ceilings?
  • Will the home be built on a concrete slab?
  • Will the slab be insulated?
  • Will the home include a shop or garage?
  • Will the shop be heated?
  • Is natural gas available?
  • Will the home use propane, electric, wood, pellets, or geothermal?
  • How important is backup heat?
  • How important is zoning?
  • Will the system also provide cooling?
  • What is the long-term operating cost?
  • What maintenance will the system require?

Final Thoughts: Best Ways to Heat a Barndominium

The best way to heat a barndominium depends on the home, climate, insulation, budget, and lifestyle. High-efficiency HVAC systems are familiar and effective. Mini-splits are flexible and efficient. Radiant floor heating is extremely comfortable for slab homes. Wood stoves and pellet stoves can provide rustic backup heat. Fireplaces add warmth and character. Geothermal can be very efficient for long-term homeowners. Solar can help support electric systems when designed correctly.

For many homeowners, the best answer is a well-designed hybrid system: strong insulation, good air sealing, correctly sized HVAC, and supplemental heat where it makes sense.

Do not choose the heating system after the barndominium is already designed. Plan it early. Think about your climate, floor plan, ceiling height, slab, shop, garage, fuel source, and comfort goals. Then choose a system that keeps your barndominium warm, efficient, and comfortable for years to come.

Ready to Design a Comfortable Barndominium?

BuildMax can help you compare barndominium floor plans, explore steel frame barndominium kits, modify an existing plan, or create a custom barndominium design around your climate, heating needs, garage, shop, layout, and budget.

FAQ: Heating a Barndominium

What is the best way to heat a barndominium?

The best way depends on the climate, insulation, floor plan, and budget. High-efficiency HVAC, mini-splits, radiant floor heat, geothermal, wood stoves, pellet stoves, and hybrid systems can all work well when designed correctly.

Are mini-splits good for barndominiums?

Yes. Mini-splits are a strong option because they are efficient, flexible, and allow room-by-room temperature control without traditional ductwork.

Is radiant floor heating good for a barndominium?

Yes. Radiant floor heating is especially comfortable in barndominiums built on concrete slabs because it warms the floor and provides even heat throughout the space.

Can a wood stove heat a barndominium?

A wood stove can help heat a barndominium, especially in an open great room, but it is usually best as supplemental or backup heat unless the home is specifically designed around it.

Can you use a fireplace to heat a barndominium?

A fireplace can warm the main living area and add comfort, but most fireplaces should be treated as supplemental heat rather than the only heating system for the home.

Is geothermal heating good for a barndominium?

Geothermal can be an excellent long-term heating and cooling option, but it usually has a higher upfront cost and requires the right property and installer.

What is the cheapest way to heat a barndominium?

The cheapest option depends on local energy prices, fuel availability, climate, and installation cost. Mini-splits, heat pumps, wood stoves, and pellet stoves may all be cost-effective in the right situation.

Do barndominiums need special insulation for heating?

Barndominiums need a strong insulation and air-sealing plan. Metal roofing, open spans, vaulted ceilings, and slab foundations make insulation planning especially important.

How do you heat a barndominium shop?

Shop heating options may include mini-splits, radiant tube heaters, radiant floor heat, unit heaters, wood stoves, or pellet stoves depending on insulation, shop size, use, and climate.

Should heating be planned before construction?

Yes. Heating should be planned during the design phase because insulation, slab design, ceiling height, HVAC routing, venting, shop space, and room layout all affect comfort and cost.


Explore More Barndominium Planning Resources

Browse Barndominium Floor Plans
View 2-Bedroom Barndominium Plans
View 3-Bedroom Barndominium Plans
View 4-Bedroom Barndominium Plans
Explore Barndominium Plans with Shops
Learn About Steel Frame Barndominium Kits
Request Custom Barndominium Design
Contact BuildMax
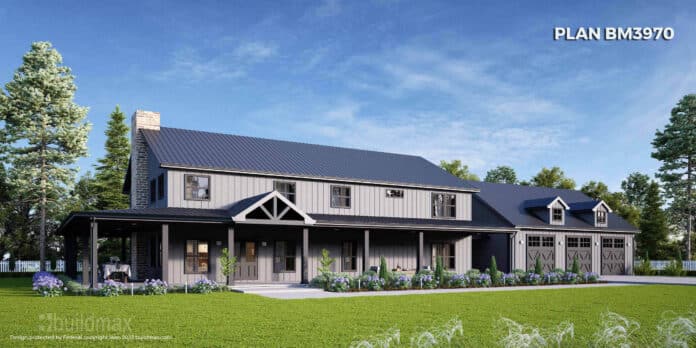
The Eco-Friendly Benefits of Steel Frame Barndominiums

Buildmax BM2900

The Eco-Friendly Benefits of Steel Frame Barndominiums

As the trend toward more sustainable and environmentally friendly building practices continues to grow, steel frame barndominiums are gaining popularity. These structures are not only stylish and versatile but also offer significant eco-friendly benefits. This article explores how steel frame barndominiums contribute to sustainability, including any relevant statistical data that underscores their environmental advantages.

Superior Recyclability

One of the most compelling eco-friendly attributes of steel is its recyclability. Steel is one of the most recycled materials on the planet, with the American Iron and Steel Institute estimating that 88% of the world’s steel is recycled. This high rate of recyclability reduces the demand for virgin materials, which in turn decreases the environmental impact associated with mining and raw material processing. Steel can be recycled repeatedly without any degradation in quality, making it a perpetually renewable resource for building.

Enhanced Durability and Longevity

Steel frames are incredibly durable, offering resistance to many common hazards that affect more traditional building materials, such as termites, fire, and rot. According to the Steel Recycling Institute, steel’s inherent durability extends the lifespan of buildings and significantly reduces the need for repairs and maintenance. This longevity means that structures do not need to be replaced as frequently, lessening the overall environmental impact over the building’s lifecycle.

Energy Efficiency in Construction and Use

Steel frame construction is highly energy efficient for several reasons. Firstly, steel’s excellent strength-to-weight ratio allows for larger spans and fewer support structures, which optimizes the use of space and materials. This efficiency is reflected in the reduced energy consumption during the manufacturing process. The World Steel Association notes that modern steelmaking techniques have reduced energy consumption by approximately 60% in the past 50 years.

Moreover, steel framed buildings are well-suited to incorporate advanced insulation systems. When paired with proper insulation materials, steel frames create an airtight and energy-efficient building envelope that minimizes heat transfer. This reduces the energy required for heating and cooling, which can contribute significantly to a building’s carbon footprint. The U.S. Department of Energy highlights that improving building envelope tightness can reduce energy use in buildings by up to 40%.

Reduced Waste During Construction

The precision of steel frame construction minimizes on-site waste. Steel components are typically pre-engineered and cut to exact specifications before arriving on site, which not only speeds up the construction process but also reduces material wastage. The American Institute of Steel Construction points out that nearly zero waste is produced in the steel frame manufacturing process, as scrap steel is either integrated back into the steelmaking process or recycled.

Lower Environmental Impact of Material Production

The production of steel, especially when using electric arc furnace (EAF) technology, has a lower environmental impact compared to many other building materials. EAFs, which predominantly use recycled steel scrap to produce new steel, account for about 60% of steel production in the United States. The use of recycled material drastically reduces the carbon dioxide emissions associated with steel production. According to the World Steel Association, the steel industry has also made significant strides in reducing water and air pollution in steel production processes.

No Trees were harmed in the making of this article

white farmhouse style barndominium

Steel frame barndominiums offer a sustainable building solution that aligns with global efforts to reduce environmental footprints. Their recyclability, durability, energy efficiency, and the reduced waste associated with their construction make them a preferred choice for eco-conscious builders and homeowners. As sustainable building practices continue to evolve, steel frame barndominiums will continue to boldly stand out as a future-proof option that meets the needs of both the present and well into the future.