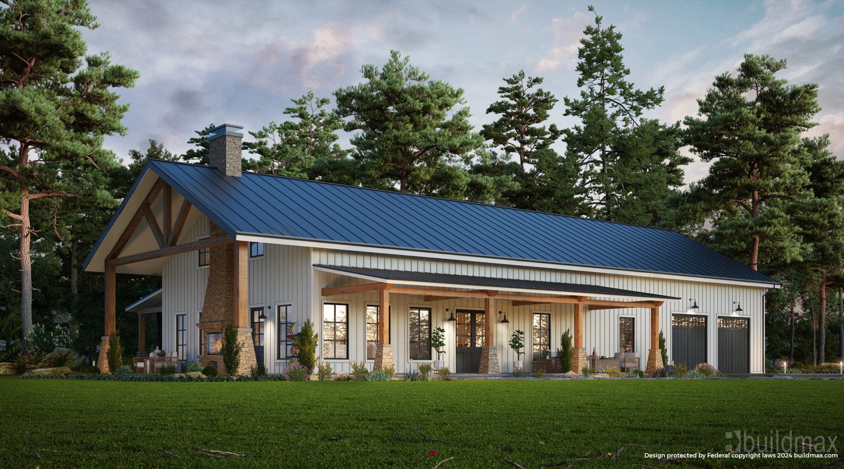
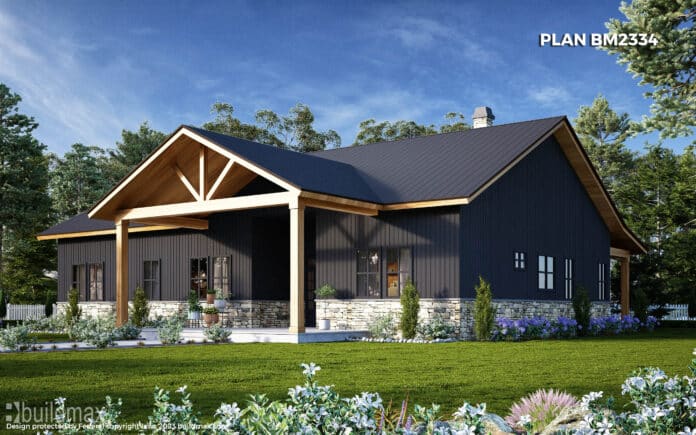
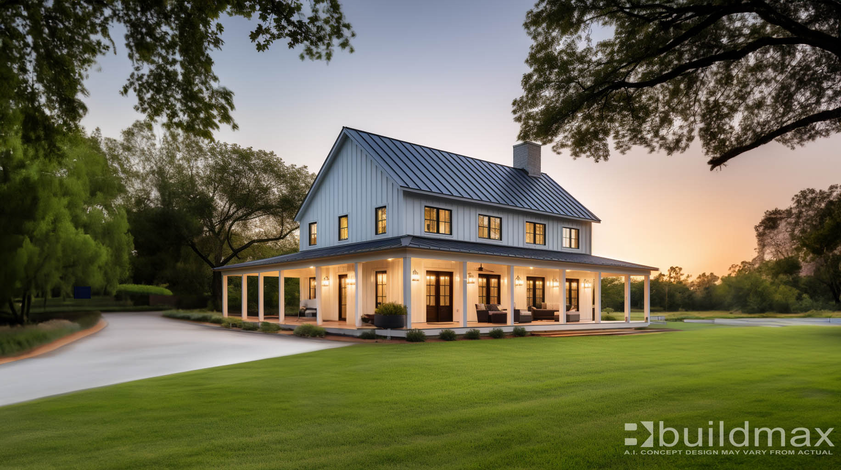
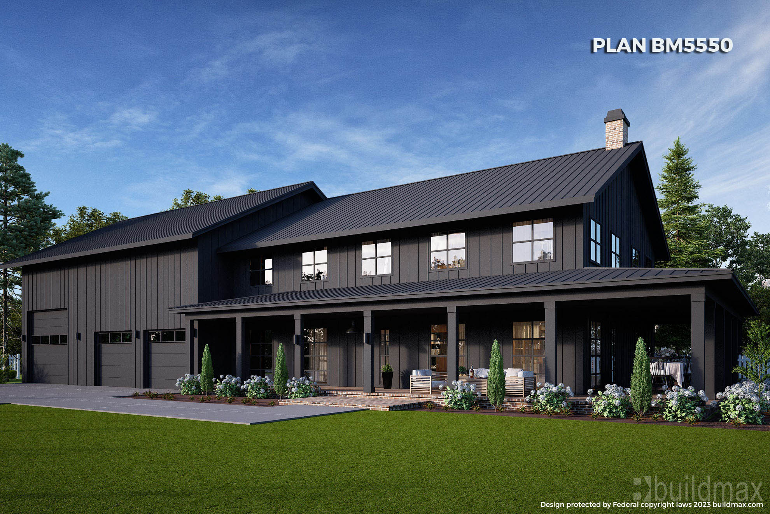
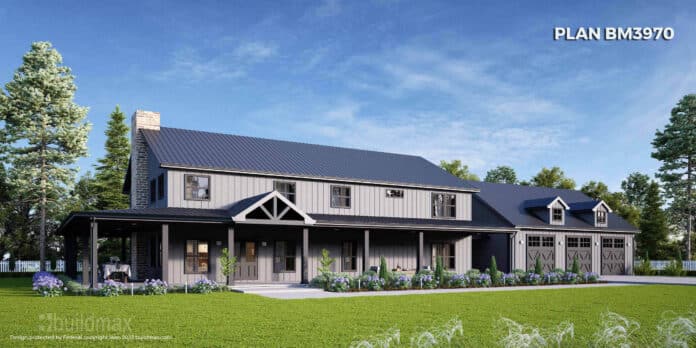
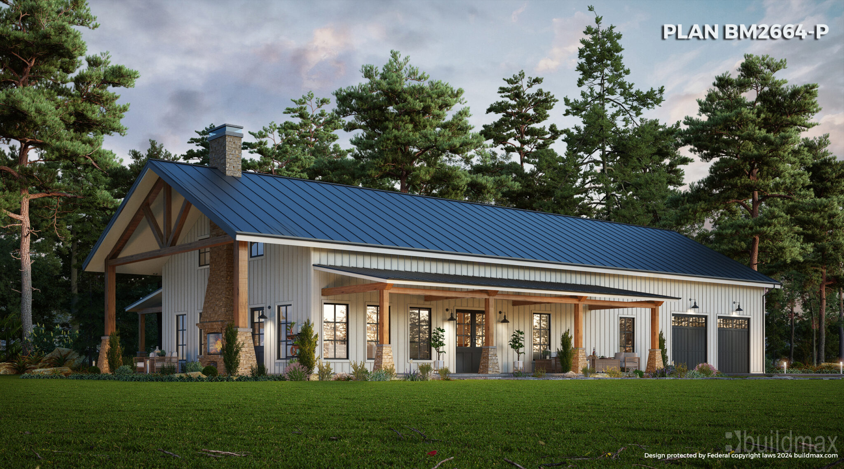
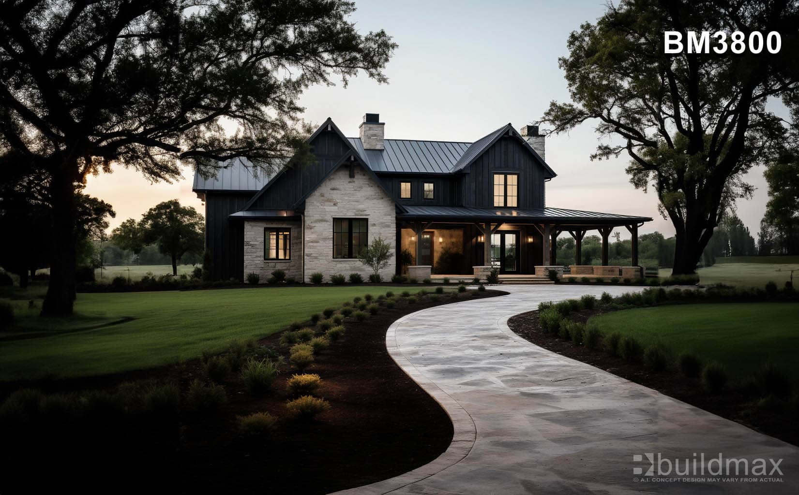
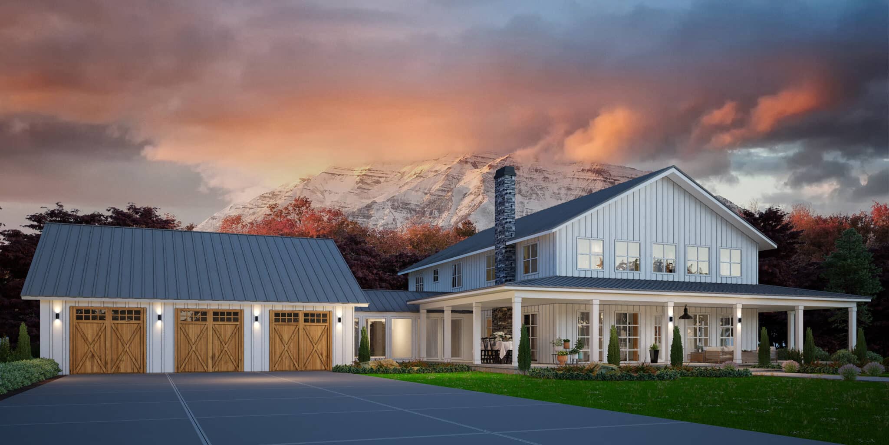

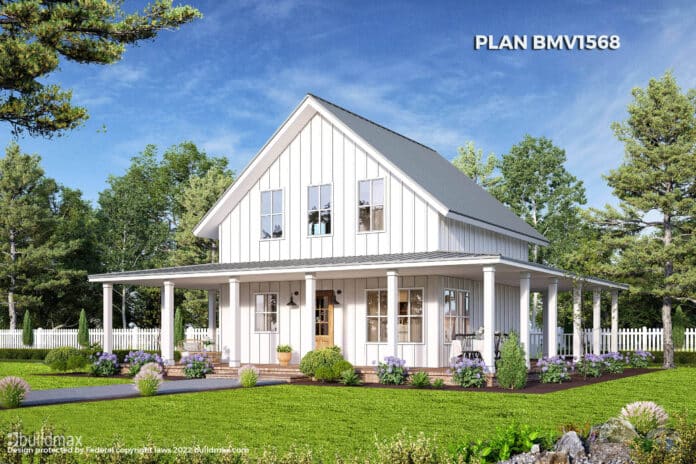
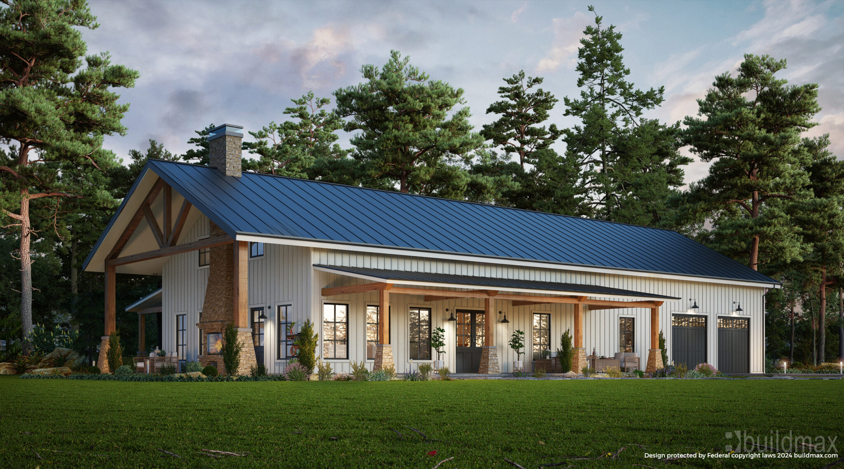
The Cost of Building a Barndominium in Arkansas: Steel Frame Kits for Strength, Longevity, and Affordability
Building a barndominium in Arkansas presents an attractive alternative to traditional home construction, offering potential savings on cost without sacrificing comfort or style. The choice of steel frame kits adds to the allure, providing enhanced durability, longevity, and a modern aesthetic. This article delves into the various factors influencing the cost of constructing a barndominium in Arkansas, with a particular focus on the benefits and affordability of steel frame kits.
Understanding Barndominium Costs
The cost of building a barndominium in Arkansas can vary widely based on several factors including the size of the building, the quality of materials, the complexity of the design, and the location of the property. Other significant cost drivers include the interior finishes chosen and the current prices of labor and construction materials.
Average Costs of Barndominiums in Arkansas
While prices can vary, a basic rule of thumb for estimating the cost of a barndominium in Arkansas is to start at around $100 to $130 * per square foot for a turnkey construction, which includes the cost of the foundation, the building kit, construction labor, and basic finishes. For more high-end finishes or additional customizations, prices can escalate to $200 per square foot or more. The Materials market is always fluctuating up and down which makes it very difficult to give any kind of accurate numbers. We Always highly recommend that you speak to local buildersto get some accurate general pricing for your specific area, It will be much more accurate than anything you’ll find online. The Best we can do without having the exact information we need to determine pricing is simply to give you an average. With Barndominiums trending towards Steel Frame Construction more often these days People are getting more for their money than they may realize compared to building with traditional lumber.
Breakdown of Costs
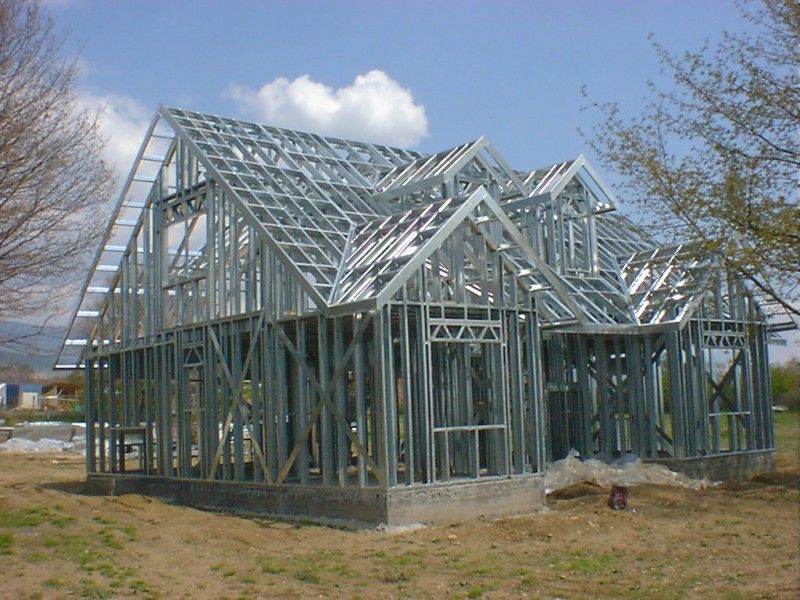
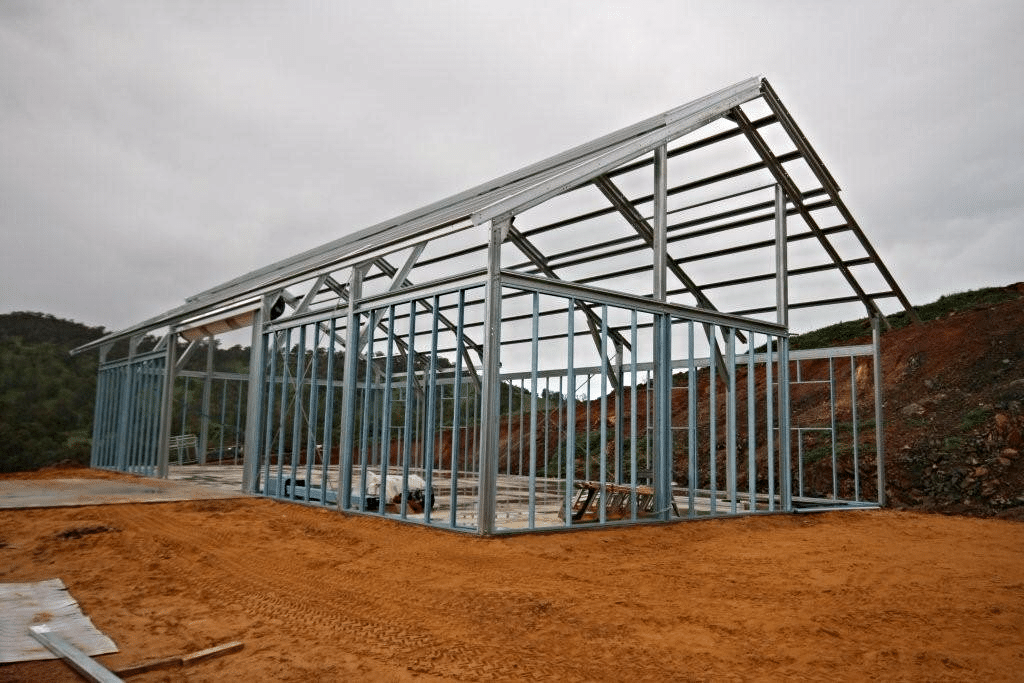
1. **Steel Frame Kit**: The core of a steel frame barndominium includes the exterior shell and framing. These kits are typically priced based on the steel market at the time of purchase but generally range from $20 to $50 per square foot. The price can vary depending on the gauge of the steel and the complexity of the structure.
2. **Foundation**: The foundation is critical for the stability and durability of the building. In Arkansas, the cost for a concrete slab foundation can range from $6 to $10 per square foot, depending on site-specific factors such as accessibility and topography.
3. **Installation and Labor**: Labor costs can vary significantly but expect to pay approximately $5 to $15 per square foot for the assembly and erection of the steel structure. This range depends on the local labor market and the complexity of the project.
4. **Interior Finishes**: The cost for interior finishes can vary as much as the finishes themselves. Basic functional finishes will cost much less than luxury upgrades. For a moderate approach, budget around $50 to $100 per square foot, which should cover insulation, electrical work, plumbing, drywall, flooring, and basic fixtures.
5. **Additional Costs**: Other costs to consider include windows, doors, roofing materials, and any external features like porches or extended overhangs. These can add $10,000 to $20,000 to the total cost, depending on selections and sizes.
Advantages of Steel Frame Kits
Choosing steel frame kits for your barndominium in Arkansas offers several advantages:
– **Durability and Strength**: Steel is highly durable and capable of withstanding severe weather, which is crucial in areas prone to storms and tornadoes. – **Longevity**: Steel buildings can last decades with minimal maintenance, resisting issues like termites and rot that commonly affect wood structures. – **Speed of Construction**: Steel frame kits are pre-engineered for quick assembly, reducing labor costs and construction time. – **Cost-Efficiency**: Over the long term, the durability and low maintenance needs of steel can result in significant cost savings. – **Eco-Friendliness**: Steel is a recyclable material, making it an environmentally friendly choice for building.
How Steel is Eco Friendly
Steel frame construction offers several eco-friendly benefits that make it an attractive choice for those looking to build sustainably. One of the foremost advantages is the high recyclability of steel. Unlike many other materials, steel can be recycled repeatedly without degradation in quality, ensuring that the resources are utilized efficiently throughout their life cycles. This attribute significantly reduces the demand for new raw materials, which in turn decreases the environmental impact associated with mining and processing.
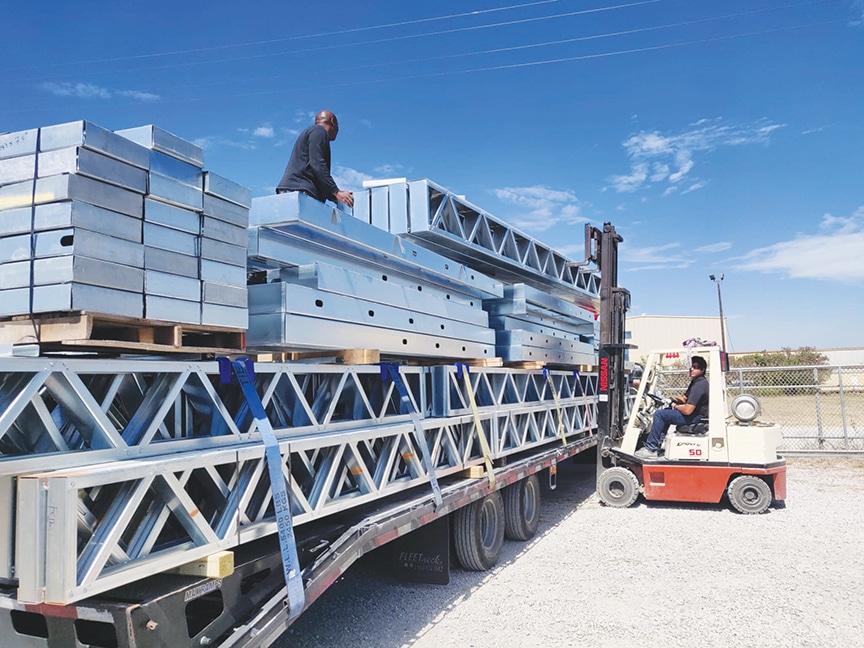
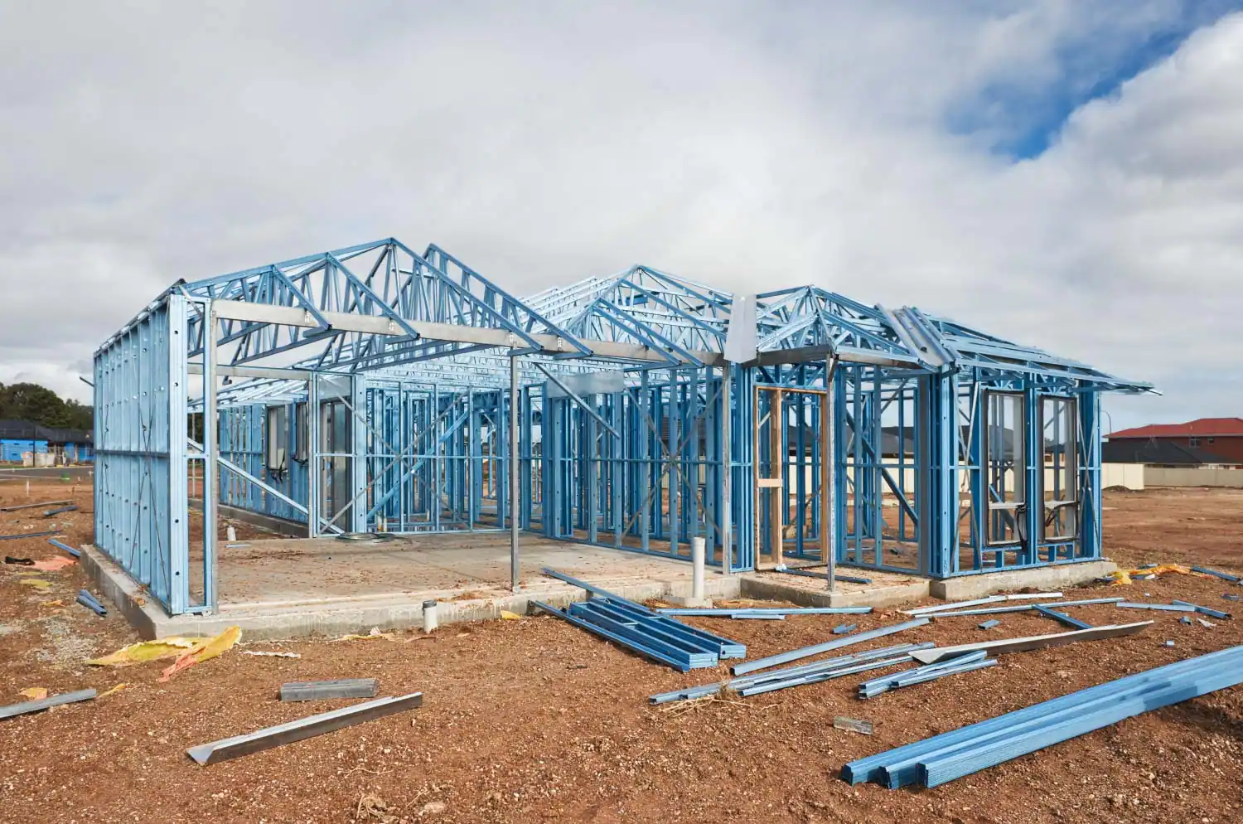
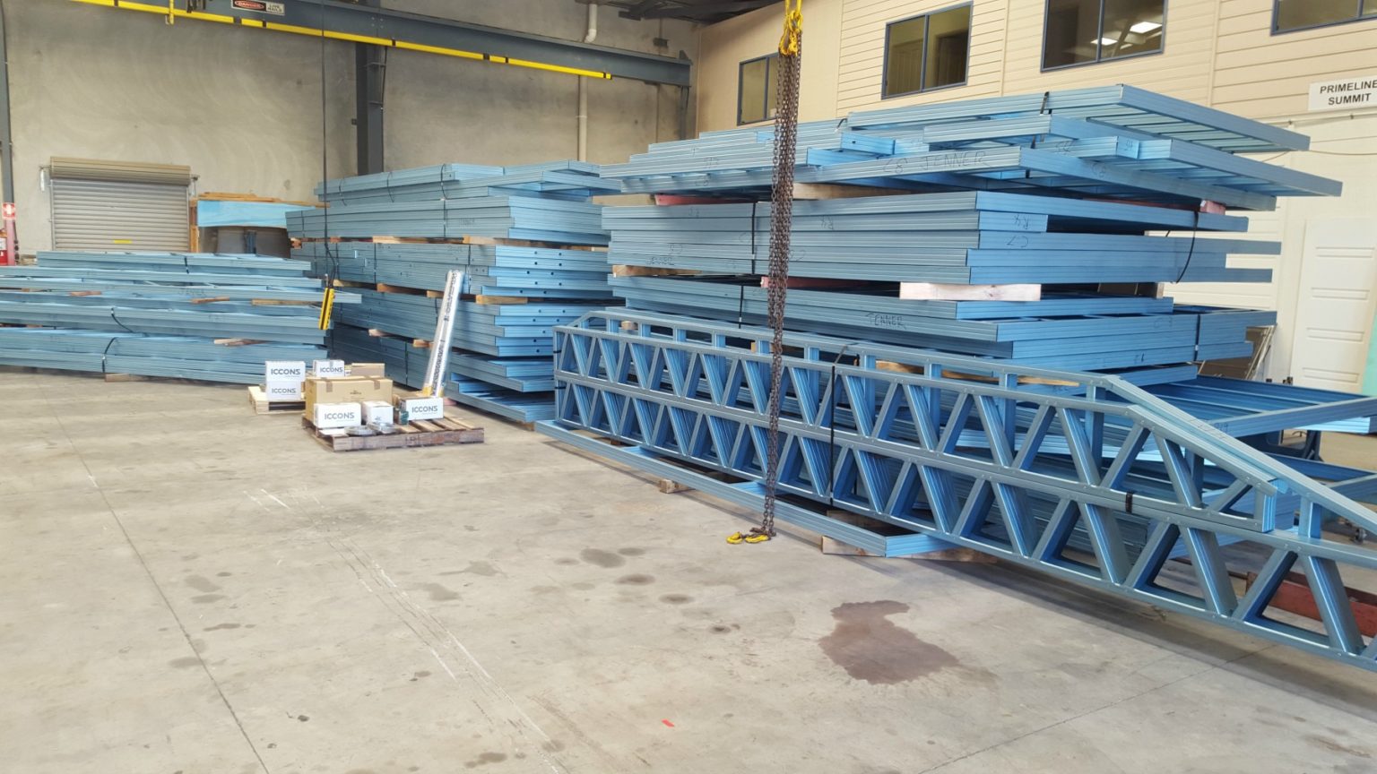
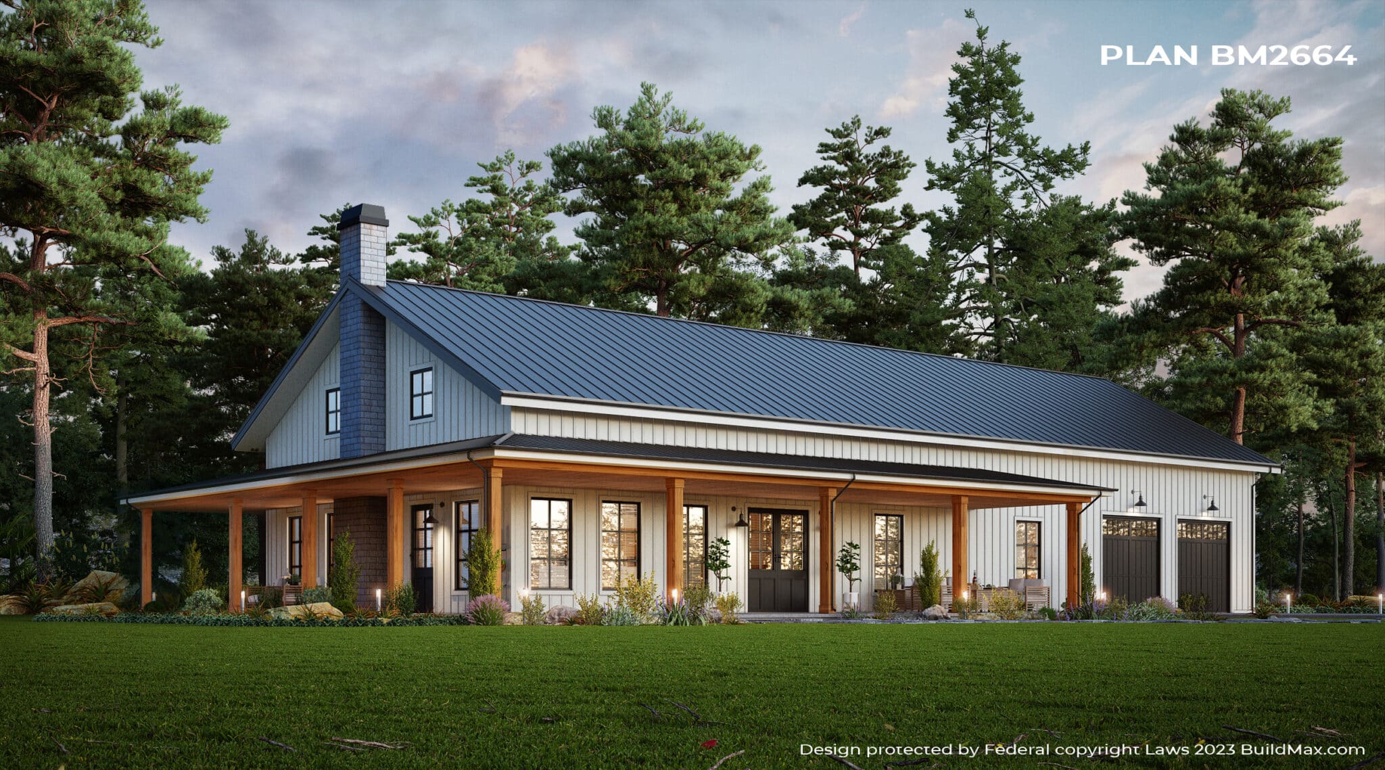
Steel Frame Barndominium Kit delivery
Moreover, steel’s durability further enhances its environmental credentials. Barndos built with steel frames are resistant to many common hazards that compromise other materials, such as fire, pests, and moisture. This longevity means that steel structures often have longer lifespans than those built with traditional materials like wood, leading to fewer resources needed for repairs, maintenance, and eventual reconstruction. The ability to endure through various conditions without deterioration not only conserves resources but also reduces waste, contributing to a more sustainable construction practice.
Building a barndominium in Arkansas using steel frame kits is a cost-effective and robust solution for those looking to combine the practicality of steel construction with the comfort of a traditional home. The total cost will depend on various factors, but by understanding these components and leveraging the benefits of steel, homeowners can create a beautiful, durable, and affordable home tailored to their needs and tastes.
How to Start Planning for a Barndominium Build: A Step-by-Step Guide
Building a barndominium offers a unique opportunity to design a flexible, efficient, and often cost-effective home. Known for their robust structure and versatile design, barndominiums combine the aesthetic of a rustic barn with the comfort and functionality of a modern home. This article guides you through the initial planning stages of a barndominium build and highlights the benefits of working with professional consulting services like BuildMax.com.
Step 1: Define Your Vision
Assess Your Needs
Before diving into the planning process, take some time to consider what you want out of your barndominium. How many rooms do you need? What kind of spaces will support your lifestyle? Do you need large open spaces for workshops or garages? Defining your needs will help guide the design process.
Gather Inspiration
Look for ideas on websites, in magazines, or on platforms like Pinterest and Instagram. This can help you visualize potential styles and interior layouts.figure out what you like and begin to build a solid vision for your barndominium on paper and in your mind as well it’s good to fully understand what your asking of a builder when you explain your vision.
Step 2: Establish Your Budget
Calculate Costs
Determine how much you can realistically afford to spend on your barndominium. Include estimates for the land, construction, interior finishes, and any unforeseen expenses.
Choose a plot that not only fits your budget but also complies with local zoning laws for building a barndominium. Consider the land’s topography, accessibility, and proximity to utilities.
Zoning and Regulations
Ensure that your building project complies with all local codes and regulations. This can prevent legal issues and delays.
Step 4: Partner with BuildMax.com
Professional Guidance
Working with a consulting service like BuildMax.com can significantly streamline the planning and construction process. They offer expertise in selecting the right floor plans that align with your needs and vision.
Finalize your floor plan with any custom features or modifications. Consider aspects like window placements for natural light, ceiling heights, and energy efficiency measures.
Interior Design
Plan the interior design of your barndominium, which includes choosing materials and finishes that match your style and budget.
Step 6: Secure Permits and Approvals
Building Permits

Apply for and obtain all necessary permits before beginning construction. BuildMax.com can offer guidance on the required documentation and procedures.
Environmental and Other Permits
Depending on your location, you may need additional permits related to environmental impact, water usage, or septic systems.
When building a barndominium—or any type of residential structure—there are several environmental permits that you might need to obtain, depending on the location, size, and specific environmental impact of your project. All of these permits are Location-dependent and odds are you won’t encounter any of these during your build.
However, It’s also important to remember the real reason for these regulations and it mostly comes down to protecting wetlands & the wildlife living in and around the wetlands, which is something we should all get behind and gracefully support, without many of these native species the ecosystems would be irreversibly damaged. These permits are designed to ensure that construction activities comply with federal, state, and local environmental regulations, protecting ecosystems, water quality, and community health. Here are some of the most common types of environmental permits you may encounter during the process:
**Wetlands Permits**
If your construction site impacts wetlands, you will likely need a permit from the U.S. Army Corps of Engineers under Section 404 of the Clean Water Act. Wetlands are protected due to their crucial role in maintaining natural water quality, providing habitat for wildlife, and buffering storm impacts.
**Stormwater Management Permits**
Under the National Pollutant Discharge Elimination System (NPDES), any construction activity that disturbs one acre or more of land generally requires a permit to manage stormwater runoff. These permits ensure that measures are in place to control sediment and erosion, preventing pollution from entering nearby streams, rivers, and other water bodies.
**Air Quality Permits**
If your construction involves emissions that could impact air quality, such as from large-scale earth-moving equipment, you might need an air quality permit from your state or local environmental agency. This is more common in larger developments or in areas with stricter air quality regulations.
**Endangered Species Act Compliance**
If your construction could affect habitats known to house endangered species, compliance with the Endangered Species Act is required. This might involve obtaining permits that allow for a certain level of impact or developing a habitat conservation plan.
**Historical Preservation Permits**
If building on land that has historical or archaeological significance, you may need a permit from the state historical preservation office or local equivalent. This ensures that any significant historical artifacts are preserved and that construction is done in a way that respects historical resources.
**Water Withdrawal Permits**
For projects that require significant amounts of water, or if you plan to extract water from ground or surface sources, a water withdrawal permit may be necessary. This type of permit is crucial in regions where water scarcity is an issue or where water withdrawal could impact ecological balance.
**Septic System and Sewer Permits**
If your barndominium is not connected to a municipal sewage system, you will need a permit to install a septic system. Local health departments typically issue these permits after ensuring that the planned system meets health and environmental standards.
**Land Use and Zoning Permits**
While not strictly environmental, land use and zoning permits are closely related because they regulate how land can be used, which indirectly protects natural resources and maintains sustainable development practices.
**Coastal Area Management Permits**
For properties located in coastal zones, additional regulations may apply under the Coastal Zone Management Act, which aims to preserve and responsibly develop coastal areas. Permits or approvals might be needed to ensure that building plans comply with local coastal management strategies.
Obtaining the necessary environmental permits is a crucial step in responsibly planning and building a barndominium. Early consultation with local planning and environmental agencies can provide guidance and help streamline the permit application process. This proactive approach not only helps protect the environment but also ensures that your building project proceeds without legal complications.
Step 7: Begin Construction
Monitor Progress
Stay actively involved in the construction process to ensure that everything is proceeding according to plan. Regular site visits and consultations with your builder are essential.
Quality Assurance
Work with BuildMax.com to ensure that all aspects of the construction meet or exceed industry standards. Their expertise can be invaluable in addressing any issues that arise during the build.
Step 8: Move-In and Post-Construction
Inspection and Final Touches
Once construction is complete, perform a final walk-through. Check for any areas that need adjustment or correction.
Once everything is in place and all inspections are passed, you can move into your new barndominium and start enjoying the unique space you’ve created.
Enjoy Your New Home
Planning and building a barndominium can be a fulfilling project, especially with the support of professionals like BuildMax.com. By following these steps and utilizing expert consulting services, you can ensure that your barndominium is well-designed, efficiently built, and perfectly suited to your lifestyle.
Are Barndominiums Allowed in Kentucky? Key Details for Prospective Builders
In Kentucky, the popularity of barndominiums has been on the rise, driven by their affordability, flexibility, and distinctive aesthetic. These structures, which blend the architectural elements of a barn with the comforts of a traditional home, offer a unique living experience. However, for those looking to build a barndominium in the Bluegrass State, understanding the legal, zoning, and construction requirements is crucial. This article provides an in-depth look at what prospective builders need to know about constructing a barndominium in Kentucky.
Kentucky’s zoning regulations vary significantly between counties and local jurisdictions. Before embarking on a barndominium project, it’s essential to check with the local zoning office. Zoning laws will determine:
– Whether residential use is permissible on agricultural land.
– The specific requirements and restrictions for building homes in rural vs. urban areas.
– Setbacks, building height restrictions, and other spatial regulations.
Building Codes and Permits
Kentucky adheres to several national and state-specific building codes, including those related to structural integrity, electrical systems, plumbing, and fire safety. Compliance with these codes is mandatory and usually verified through inspections during and after construction. Additionally, prospective builders must obtain the necessary building permits before construction begins. These permits ensure that the plans comply with local laws and building codes.
Key Steps to Building a Barndominium in Kentucky
1. Site Selection and Purchase
Choosing the right location is crucial. Consider factors such as proximity to amenities, the natural landscape, and the suitability of the land for construction. Ensure the land purchase aligns with zoning requirements for a barndominium.
2. Design and Planning
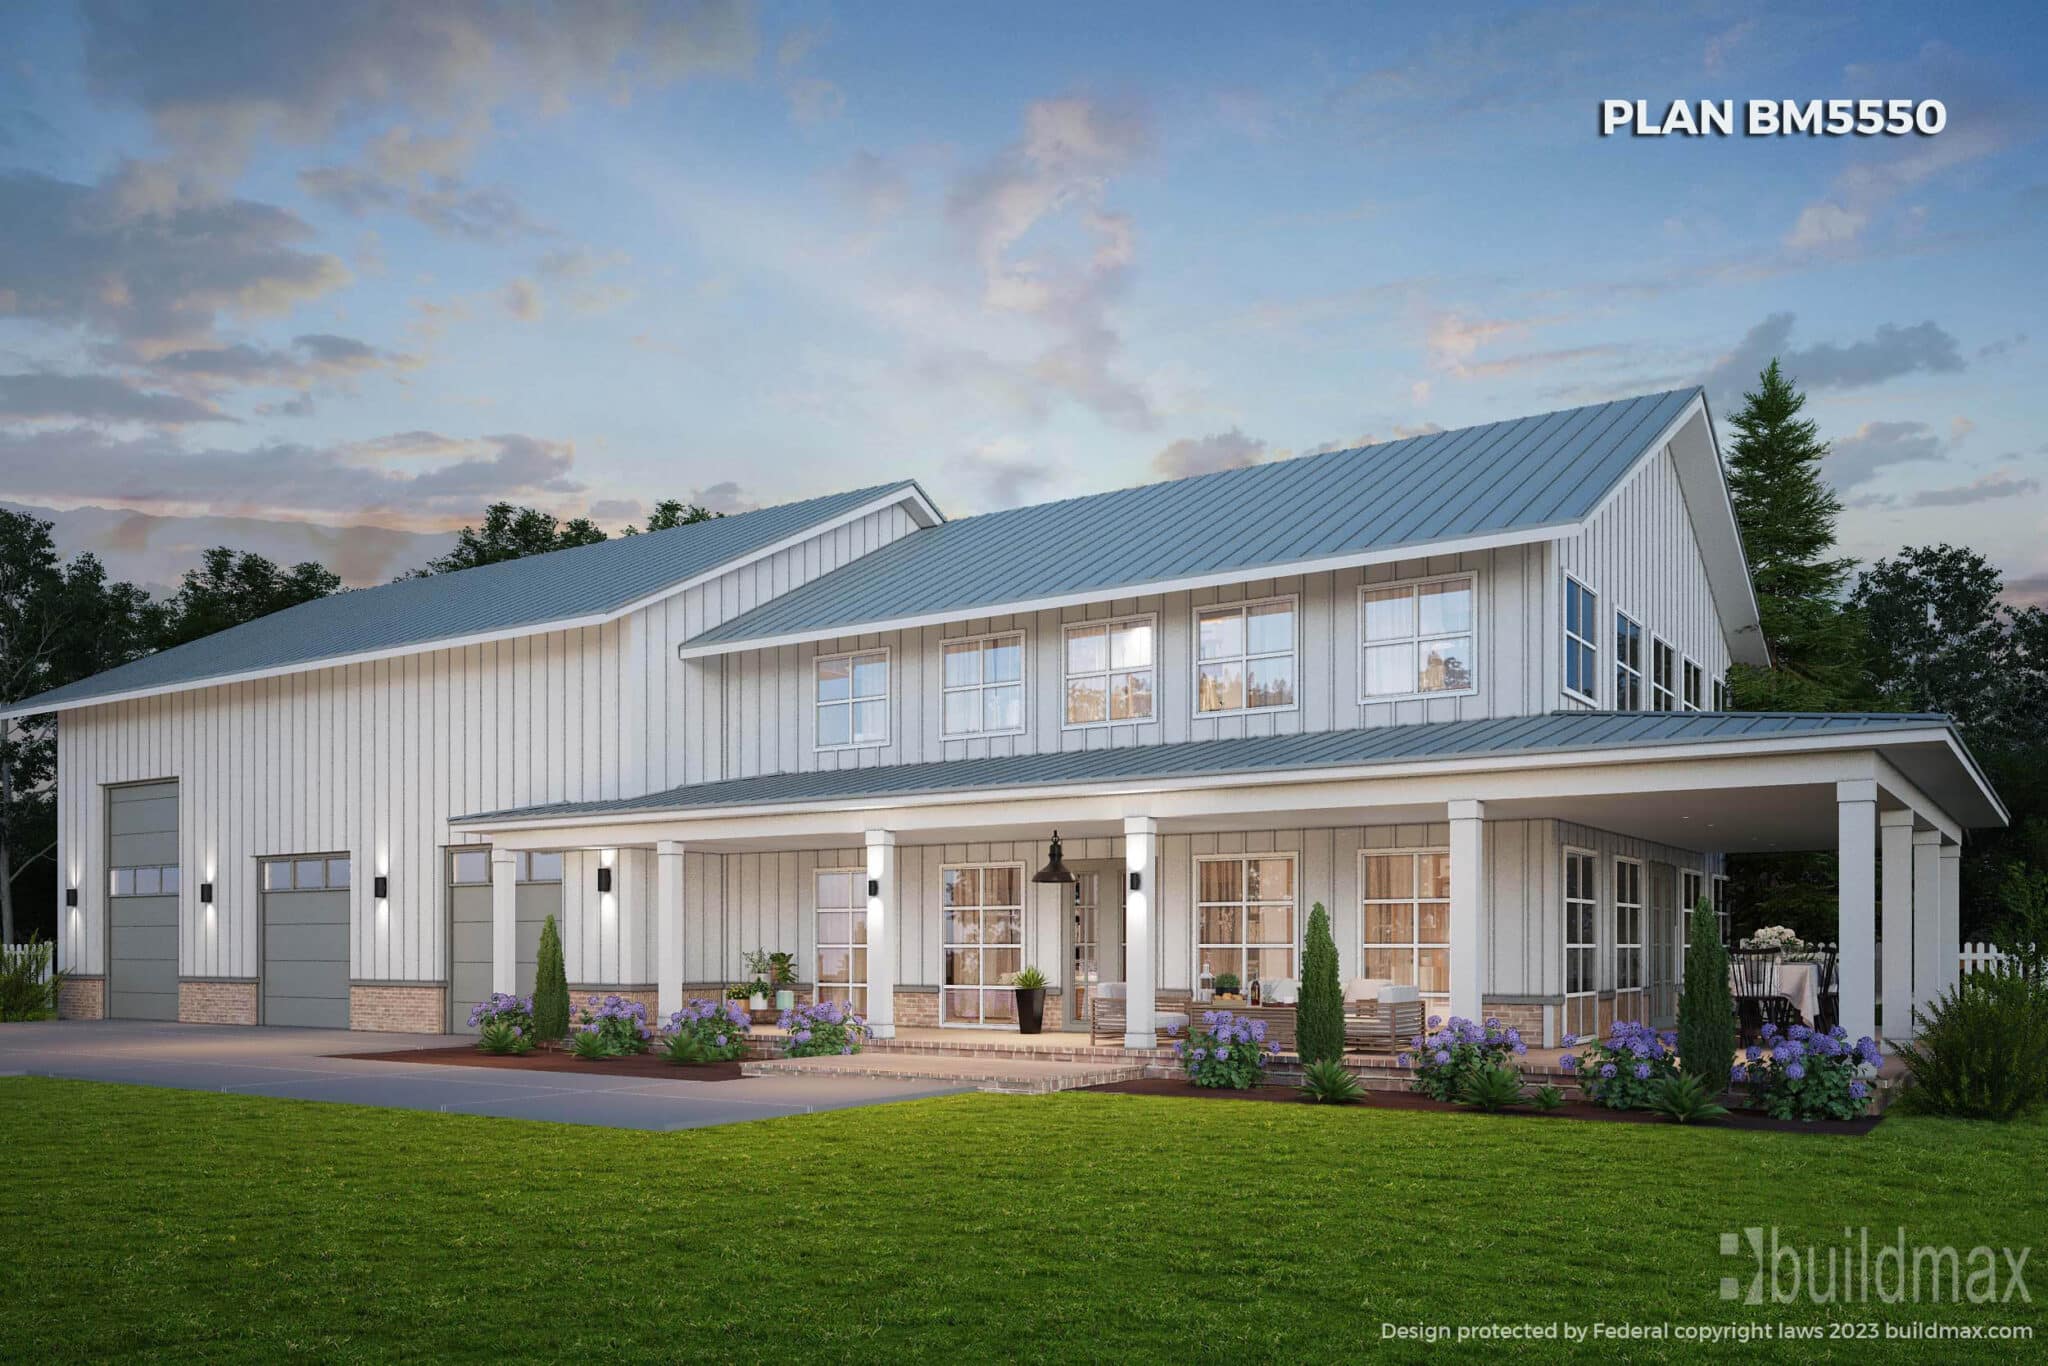
Work with architects or designers familiar with both the aesthetic aspects of barndominiums and Kentucky’s regulatory environment. Companies Like Buildmax.com can walk you through choosing the right Spacious open Floor Plans, A Large part of Effective Floor Plan design & planning should also largely focus on your daily activities and potential future needs.
3. Budgeting and Financing
Setting a realistic budget that covers all costs, including land purchase, construction, interior design, and unforeseen expenses, is vital. Financing options may include traditional mortgages, construction loans, or, in some cases, specialized rural home loans.
4. Construction
Hiring a contractor experienced in building barndominiums or similar structures in Kentucky is advisable. Ensure the contractor understands the specific requirements and standards for such buildings.
5. Utilities and Services
Rural properties might not have easy access to utilities and services like water, sewage, electricity, and internet. Arranging for these services can sometimes be a significant challenge and expense.
Potential Challenges and Solutions
Regulatory Hurdles
Navigating zoning laws and building codes can be complex. Engaging with a local lawyer or a consultant who specializes in real estate or rural construction projects in Kentucky can be beneficial.
Weather and Environmental Factors
Kentucky’s climate can include severe weather such as tornadoes and heavy snow. Building a barndominium that can withstand these conditions might require special considerations in design and construction materials.
Building a barndominium in Kentucky introduces several weather and environmental factors that prospective builders should consider. Kentucky’s climate can be classified as humid subtropical, with distinct seasons that bring their own set of challenges. Here’s an overview of what you might face:
1. Tornadoes and Severe Storms
Kentucky is situated in a region that can experience severe weather, including tornadoes, particularly in the spring and early summer. These storms can bring high winds, hail, and heavy rainfall, which can cause structural damage and necessitate robust building designs to ensure safety and durability.
Solutions:
– **Reinforced Construction**: Use construction methods and materials designed to withstand high winds, such as reinforced concrete foundations, anchor bolts, and storm-resistant windows and doors. – **Safe Rooms**: Consider including a FEMA-approved safe room or storm shelter in the design.
2. Humidity and Moisture
The state’s high humidity levels, especially during the summer months, can contribute to moisture problems within homes, leading to mold and mildew growth.
Solutions:
– **Ventilation**:Ensure proper ventilation in the design, particularly in areas like kitchens, bathrooms, and laundry rooms. – **Moisture Barriers**: Use vapor barriers and moisture-resistant materials in construction, especially in the foundation and walls.
3. Seasonal Temperature Variations
Kentucky experiences hot summers and moderately cold winters, which means your barndominium will need to be equipped to handle both extremes.
Solutions:
– **Insulation**: High-quality insulation is a must to keep the interior temperature regulated throughout the year, reducing heating and cooling costs. – **Energy-efficient Windows and Doors**: Installing double or triple-glazed windows can help maintain internal temperatures and reduce energy bills.
4. Snow and Ice
While Kentucky’s winters are generally moderate, certain areas, especially in the northern and eastern parts of the state, can receive significant snowfall and ice, which can impact roofing structures and accessibility.
Solutions:
– **Roof Design and Materials**: Opt for steep roofs with durable materials that can support the weight of snow and allow for easy runoff. – **Heating Solutions**:Consider installing heated driveways or walkways to prevent ice accumulation.
5. Flooding
Certain areas in Kentucky are prone to flooding, particularly in low-lying regions and near water bodies. It’s crucial to assess the flood risk of your chosen location.
Solutions:
– **Elevation**: Building your barndominium on an elevated site or using a raised foundation can help mitigate flood risks. – **Landscaping and Drainage**: Implement landscaping solutions and proper drainage systems around the property to manage runoff effectively.
When planning to build a barndominium in Kentucky, taking these weather and environmental factors into account during the design and construction phases can greatly enhance the durability, safety, and comfort of your home. Consulting with professionals who have local experience can provide valuable insights and solutions tailored to Kentucky’s specific climate challenges.
Resale Value and Marketability
While barndominiums are growing in popularity, they might be harder to sell than traditional homes due to their unique nature. Prospective builders should consider this factor for long-term investment potential.
Building a barndominium in Kentucky is a feasible project that comes with a unique set of challenges and rewards. By understanding and navigating the state’s zoning laws, building codes, and potential logistical hurdles, you can effectively plan and execute the construction of your dream barndominium. As with any significant investment, thorough research, careful planning, and professional advice are key to ensuring the success of your building project in Kentucky.
In the evolving landscape of home construction and ownership, the popularity of barndominiums has seen a significant rise. These unique structures, blending the simplicity of barns with the comfort of condominium living, have attracted the attention of many prospective homeowners. Given their distinct nature, a common question arises: “Do FHA Construction Loans cover Barndominiums?” This article delves into the Federal Housing Administration (FHA) guidelines and requirements to provide a comprehensive understanding.
What are FHA Construction Loans?
FHA Construction Loans are government-backed mortgages that enable borrowers to finance both the construction of a new home and the purchase of the land it stands on. Designed to be more accessible than conventional loans, they offer lower down payments and more lenient credit requirements. The FHA’s endorsement ensures lenders are protected against losses, making these loans an attractive option for many.
Can FHA Construction Loans Be Used for Barndominiums?
The short answer is yes, but with specific conditions and requirements. The FHA does not explicitly exclude barndominiums from qualifying for construction loans. However, the property must meet certain standards related to safety, habitability, and zoning regulations. As long as a barndominium can be classified as a single-family residence and adheres to these standards, it could potentially qualify for an FHA Construction Loan.
Understanding FHA Guidelines and Requirements
To navigate the possibility of financing a barndominium through an FHA Construction Loan, understanding the following guidelines and requirements is crucial:
1. Property Eligibility
– **Single-Family Residence**:The barndominium must be intended for use as a single-family dwelling. – **Habitability**: The construction plans must ensure the structure will be safe, secure, and habitable, meeting or exceeding local building codes. – **Zoning and Legal Compliance**: The property must comply with local zoning laws and regulations, including any specific requirements for non-traditional homes.
2. Borrower Eligibility
– **Credit Score**: Applicants typically need a minimum credit score of 580 to qualify for the maximum financing option, which allows for a down payment as low as 3.5%. Those with credit scores between 500 and 579 may still qualify but must make a down payment of at least 10%. – **Debt-to-Income Ratio (DTI)**: The borrower’s DTI ratio should not exceed 43%, though exceptions can be made for ratios up to 50% under certain conditions. – **Occupancy**: Borrowers must intend to occupy the barndominium as their primary residence. – **Financial Stability**: Evidence of stable, sufficient income and employment history is required.
3. Loan Terms and Conditions
– **Loan Limits**: The FHA sets limits on the amount that can be borrowed, which vary by location. – **Insurance**: Borrowers must pay an upfront mortgage insurance premium (MIP) and annual MIP payments. – **Construction Requirements**: The construction project must be completed within a specific timeframe, typically within six months.
The Application Process
Prospective borrowers should start by finding an FHA-approved lender experienced in construction loans. The application process involves providing detailed plans for the barndominium, including architectural designs, a comprehensive budget, and a timeline for construction. The lender will also require a thorough appraisal to ensure the finished home’s value justifies the loan amount.
Financing a barndominium with an FHA Construction Loan is possible, provided the project meets the FHA’s standards for safety, habitability, and legality. By understanding the FHA’s guidelines and preparing thoroughly, prospective homeowners can navigate the path to securing a loan for their unique barndominium project. It’s advisable to consult with an FHA-approved lender to discuss specific requirements and to tailor the application to meet these standards.
Understanding the Cost of Building a Barndominium in Alabama Versus the Rest of the Country
The concept of barndominiums, which merges the aesthetic appeal and spaciousness of a barn with the comfort and functionality of a condominium, has gained significant popularity across the United States. These structures offer a unique living space that can often be more cost-effective than traditional homes, thanks to their simple construction and the potential for DIY customization. However, the cost of building a barndominium can vary widely depending on several factors, including location. This article delves into the specifics of building a barndominium in Alabama compared to the national average, providing insights into what prospective builders can expect in terms of expenses.
Factors Influencing Barndominium Building Costs
Several key factors impact the cost of building a barndominium, regardless of location:
– **Materials:** The choice between a steel frame versus a wood frame, along with decisions on insulation, interior finishes, and fixtures, can significantly affect the overall cost. – **Labor:** Costs can vary based on the local labor market, with some regions having higher rates for skilled construction workers. – **Land:**The price of the plot where the barndominium will be built plays a crucial role, and land costs can vary dramatically from one area to another. – **Permits and Fees:** Local regulations and the cost of obtaining the necessary building permits can also impact the total cost. – **Utilities and Infrastructure:** Establishing access to essential utilities like water, electricity, and sewage systems may require substantial investment, especially in rural areas.
Barndominium Cost in Alabama
Building a barndominium in Alabama offers several advantages that can potentially reduce construction costs:
– **Land Prices:** Generally, land in Alabama is more affordable than in many other parts of the country, especially when compared to urban areas and coastal regions. Lower land costs can significantly reduce the overall project budget. – **Labor Costs:** Alabama tends to have lower labor costs compared to states with higher living expenses. This difference can translate into more affordable construction costs for building a barndominium. – **Material Availability:** Being in a region with a strong agricultural and industrial background, Alabama has good access to both steel and wood, the two primary materials for barndominium construction. This accessibility can help keep material costs competitive.
A peek at Some Comparative Cost
On average, the cost to build a barndominium in the United States ranges from $90 to $150 per square foot, depending on the factors mentioned above. This estimate includes both the exterior shell and basic interior finishing but does not account for high-end finishes or custom features.
In Alabama, the cost to build a barndominium can be on the lower end of this range, often between $80 and $120 per square foot, thanks to the state’s lower land and labor costs. For example, a basic 2,000-square-foot barndominium in Alabama might cost between $160,000 and $240,000 to complete, whereas the same structure could cost significantly more in states with higher prices for land, labor, and materials.
It’s important to note that these are only rough estimates,
and costs can vary significantly even within Alabama, depending on the specific location, design choices, and the current market for construction materials and labor. You should do your own research in your specific area to get more accurate prices for your region.
Final Thoughts
Building a barndominium in Alabama can offer financial advantages due to the state’s generally lower costs for land, labor, and materials. However, prospective builders should conduct thorough research and obtain detailed quotes from contractors to create an accurate budget for their project. Additionally, considering the long-term value and the lifestyle benefits of a barndominium can further validate the investment, making it not just a cost-effective choice but also a fulfilling one. As with any construction project, planning, budgeting, and understanding the local market are key to achieving the best value for your investment.
Financing Your Dream Barndominium: Navigating 30-Year Loan Options
The rise of barndominiums as a popular housing choice has sparked interest among potential homeowners looking for an alternative to traditional homes. These structures, known for their versatility, durability, and often cost-effective construction, blend the aesthetic of a barn with the comfort of a modern home. However, when it comes to financing a barndominium, many buyers wonder about their options, particularly the possibility of securing a 30-year loan. Let’s delve into the complexities and considerations surrounding 30-year loans for barndominiums.
Understanding Barndominium Financing
Unlike traditional homes, barndominiums can present unique challenges for financing due to their unconventional nature. Lenders typically assess risk based on resale value and market demand, and non-traditional homes can be harder to appraise and sell. However, as barndominiums have become more mainstream, more lenders are recognizing their value and appeal, making financing more accessible than in the past.
Can You Get a 30-Year Loan on a Barndominium?
The short answer is yes, it is possible to secure a 30-year loan on a barndominium, but availability can vary significantly depending on several factors:
1. **FHA loans For Barndominium**
An FHA home loan can be a viable 30-year option for financing a barndominium, but whether it’s the best choice depends on various factors, including your financial situation, the specific characteristics of the barndominium, and FHA lending criteria. Here’s a detailed look at considering an FHA loan for a barndominium:
FHA Loan Benefits
**Lower Down Payment:** FHA loans require a down payment as low as 3.5%, making homeownership more accessible for individuals with limited savings.
**Flexible Credit Requirements:** FHA loans have more lenient credit requirements compared to conventional loans, potentially making them a good option for those with less-than-perfect credit scores.
**Fixed Interest Rates:** Opting for a 30-year fixed-rate FHA loan can provide stability with consistent monthly payments over the life of the loan, which is beneficial for long-term budgeting.
Considerations for Barndominium Financing
**Property Eligibility:**FHA loans have specific requirements regarding the property’s condition and eligibility. The barndominium must meet the FHA’s standards for safety, security, and structural soundness. This can be a hurdle if the barndominium is in a condition that does not meet these standards or if it’s considered too unconventional in design or construction.
**Primary Residence Requirement:** FHA loans are intended for primary residences only. This means you must plan to live in the barndominium as your main residence to qualify for an FHA loan.
**Appraisal and Inspection:** The FHA requires an appraisal and inspection to ensure the property meets its guidelines. For a barndominium, this process can be more complex, as the appraiser must be familiar with this type of property to accurately assess its value and ensure it meets FHA’s criteria.
**Mortgage Insurance:** FHA loans come with the requirement of paying mortgage insurance premiums (MIP), including an upfront premium at closing and an annual premium that’s typically added to your monthly mortgage payment. This can increase the overall cost of the loan over time.
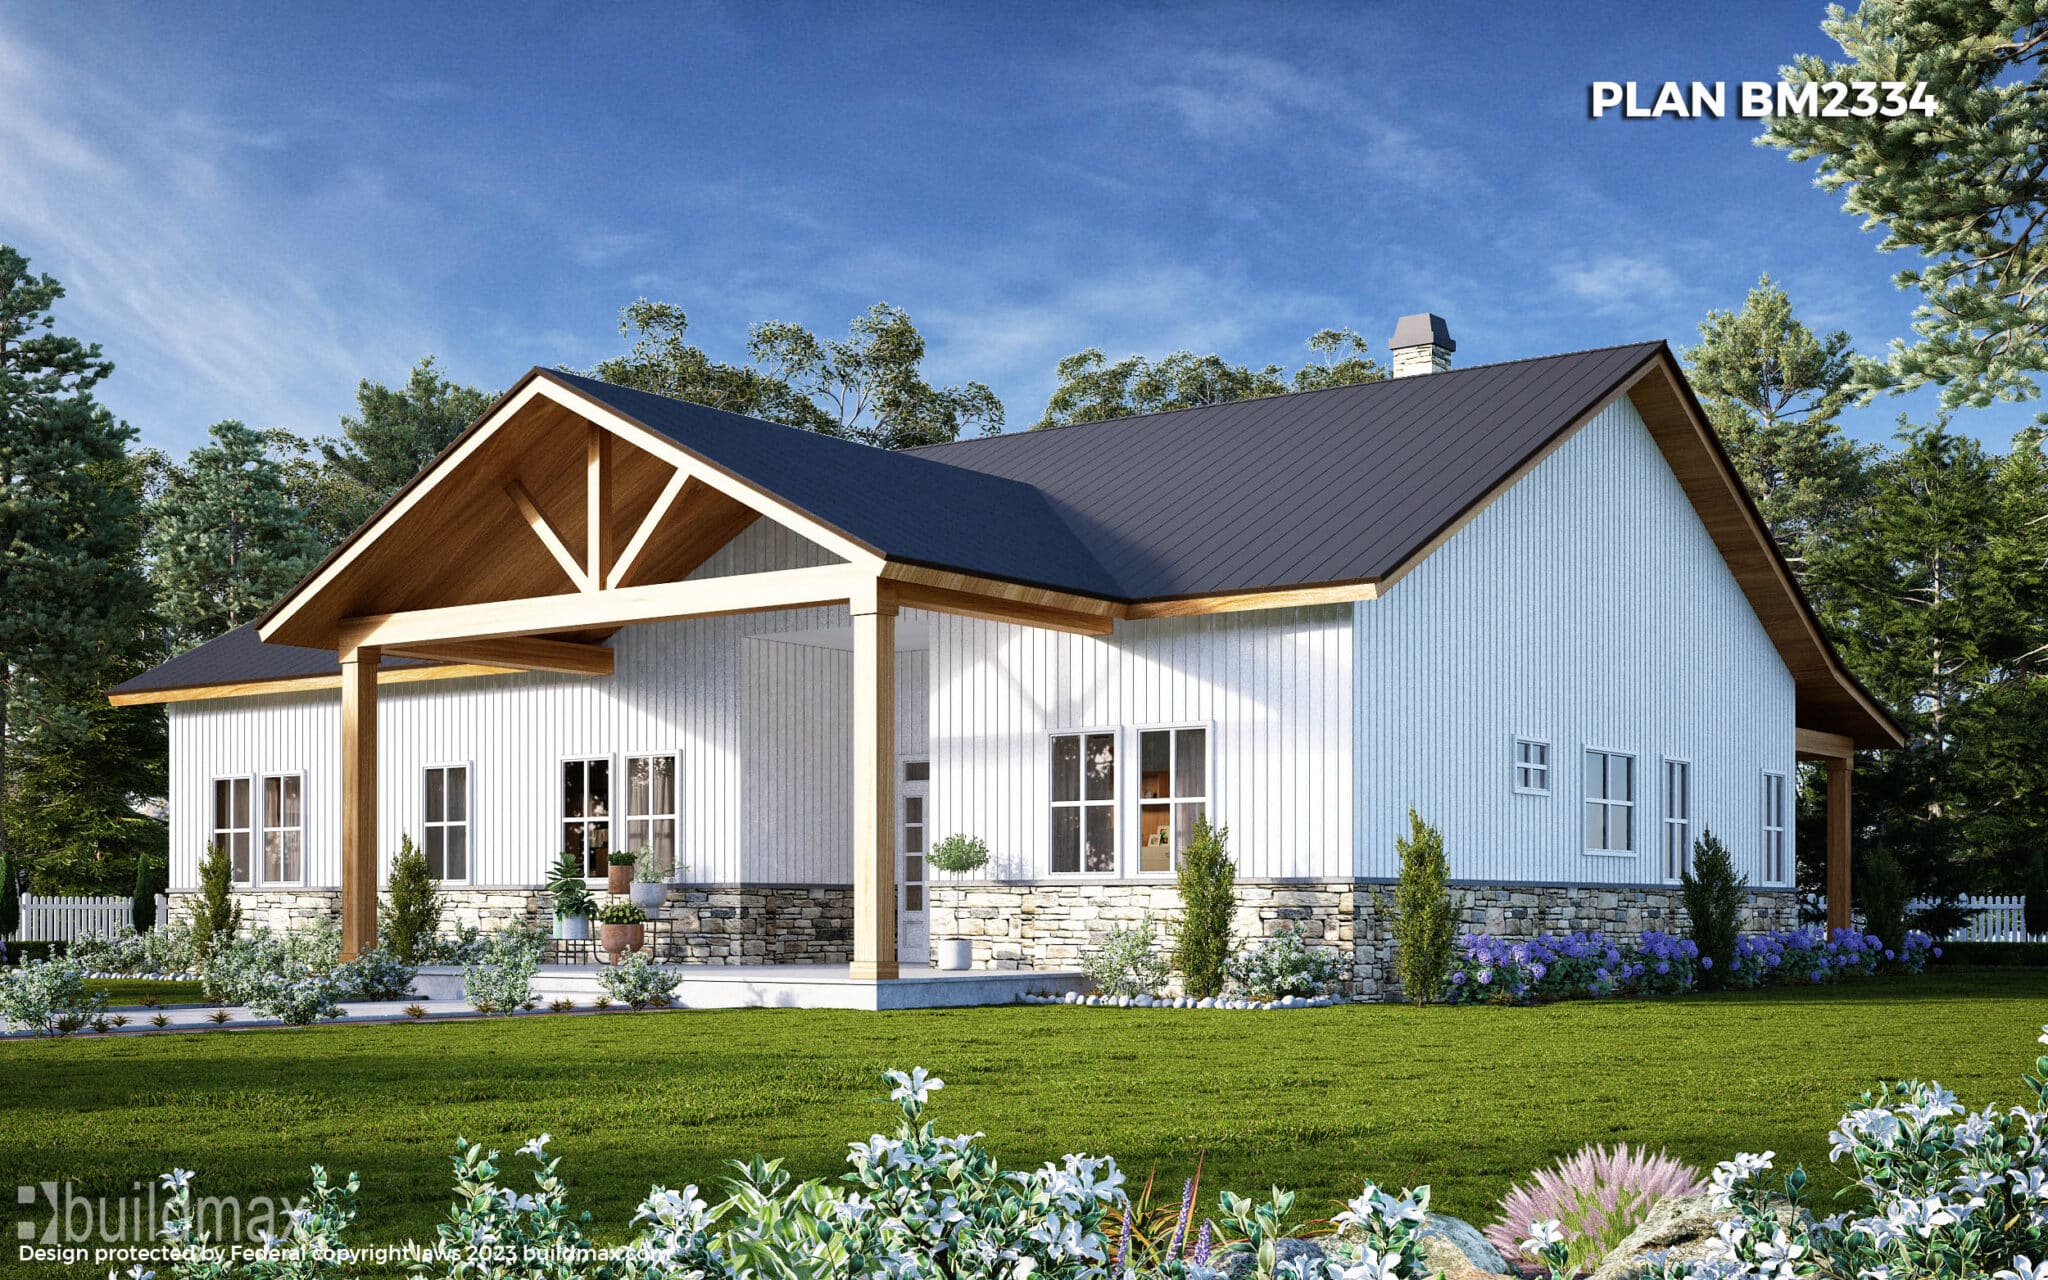
Steel Frame Barndominium Kit Ready to Ship Is
Is An FHA Loan Right for Your Barndominium?
**Prospective Advantages:**If you have a smaller down payment saved up or if your credit history isn’t perfect, an FHA loan could provide the means to finance your barndominium as a primary residence. Its fixed-rate 30-year term can offer financial stability with predictable monthly payments.
**Potential Drawbacks:** The additional costs of mortgage insurance and the potential challenges of meeting FHA property standards for a barndominium are significant considerations. You’ll need to weigh these factors against the benefits of lower down payment and more lenient credit requirements.
An FHA home loan can be a good 30-year option for financing a barndominium, especially for borrowers who benefit from the program’s lower down payment requirements and more flexible credit criteria. However, the suitability of an FHA loan for your barndominium project will depend on your ability to meet the FHA’s property eligibility requirements, your financial readiness to handle the additional costs of mortgage insurance, and whether the barndominium will be your primary residence. As with any significant financial decision, consulting with a mortgage professional experienced in FHA loans and non-traditional properties like barndominiums can provide valuable guidance tailored to your specific situation.
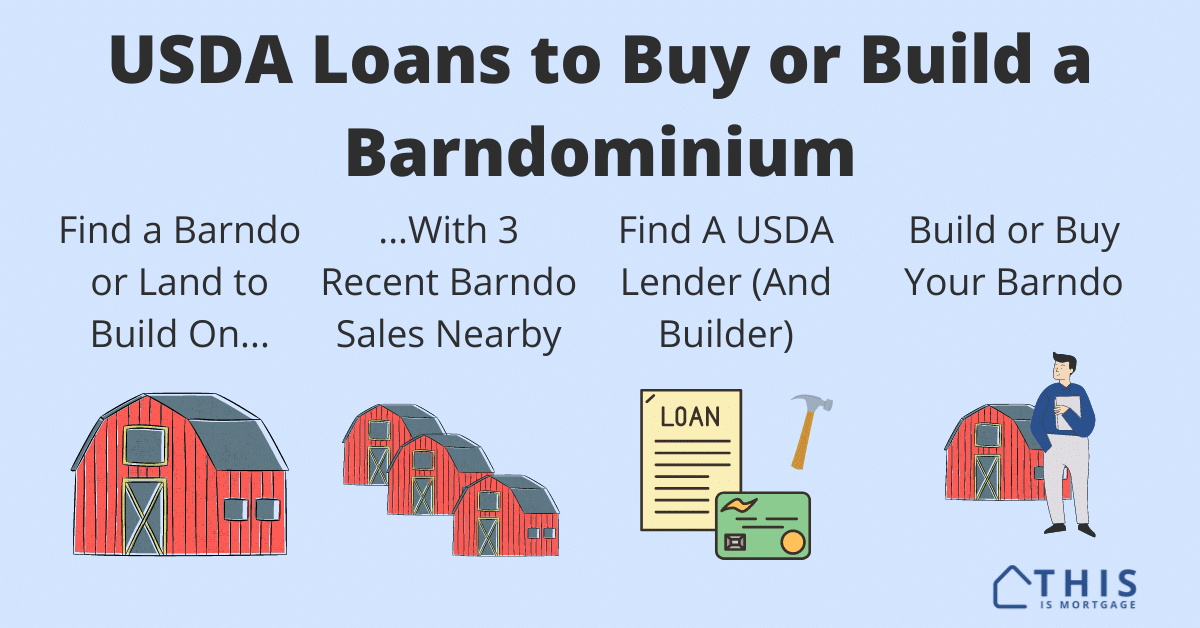
*Credit to website: This is mortgage*
2. **USDA Home Loans for your Barndominium**
A USDA home loan, offered by the United States Department of Agriculture, is designed to assist low- to moderate-income individuals in purchasing homes in rural areas, offering several appealing benefits such as no down payment requirement and competitive interest rates. When considering a USDA loan for financing a barndominium, several key factors come into play to determine its suitability. Here’s an in-depth look at whether a USDA home loan is a good 30-year option for a barndominium:
USDA Loan Benefits
**No Down Payment:**One of the most significant advantages of a USDA loan is the ability to finance a home purchase without a down payment, which can make homeownership more accessible.
**Competitive Interest Rates:** USDA loans often come with interest rates that are competitive with, or even lower than, conventional mortgage rates, which can result in lower monthly payments.
**Fixed-Rate Mortgages:** Like FHA loans, USDA loans are available with 30-year fixed-rate terms, offering the stability of consistent monthly payments over the life of the loan.
Considerations for Barndominium Financing
**Geographical Eligibility:** USDA loans are restricted to properties located in eligible rural areas as defined by the USDA. While many barndominiums may naturally be situated in rural settings, it’s crucial to verify that the specific location of your project qualifies under USDA guidelines.
**Primary Residence Requirement:**The property financed with a USDA loan must be used as the borrower’s primary residence. If you plan to use your barndominium as your main home, this requirement aligns with your goals.
**Property Standards:** Similar to FHA loans, properties financed with USDA loans must meet certain health and safety standards. A barndominium will need to comply with these requirements, which could involve additional inspections and certifications depending on the construction and condition of the barndominium.
**Income Limits:**USDA loans are intended for individuals and families with low to moderate incomes, so there are income limits that vary by region. You’ll need to ensure your household income does not exceed the USDA’s eligibility criteria for your area.
**Loan Fees:** Although USDA loans do not require a down payment, they do include certain fees, such as an upfront guarantee fee and an annual fee, which is similar to mortgage insurance. These fees help fund the USDA loan program and are typically lower than the mortgage insurance premiums for FHA loans.
Is a USDA Loan Right for Your Barndominium?
**Pros:**The no down payment requirement and competitive interest rates make USDA loans an attractive option for eligible buyers looking to finance a barndominium in a rural area. The 30-year fixed-rate term offers long-term financial stability with predictable monthly payments.
**Cons:**The geographical and income restrictions, along with the property standards that must be met, can limit the feasibility of using a USDA loan for some barndominium projects. Additionally, the upfront and annual fees, while necessary for the loan’s funding, add to the overall cost of the loan.
A USDA home loan can be a good 30-year financing option for a barndominium, particularly for those looking to build or buy in rural areas and who meet the program’s income eligibility criteria. The benefits of no down payment and competitive rates are significant; however, potential borrowers must carefully consider the geographical and property eligibility requirements and the impact of loan fees on their overall financing costs. As with any mortgage decision, consulting with a lending professional who understands the USDA loan process and the unique aspects of financing a barndominium is crucial to navigating your options successfully.
3. **Construction Method and Materials**
Lenders will consider the construction method and materials of your barndominium when evaluating your loan application. Barndominiums built with steel frames and those that adhere to traditional residential construction standards are often viewed more favorably by lenders because they are durable and have a longer lifespan, which can make a 30-year loan more viable.
Tips for Securing a 30-Year Loan
**Research Specialized Lenders**
Look for lenders that specialize in rural properties, non-traditional homes, or construction loans. These institutions are often more knowledgeable about barndominiums and may offer more flexible financing options.
**Prepare a Detailed Proposal**
When approaching lenders, come prepared with detailed plans for your barndominium, including construction blueprints, a comprehensive budget, and information on the property’s intended use. Demonstrating thorough planning and a strong understanding of your project can help alleviate concerns lenders might have.
**Highlight Resale Value and Market Demand**
Provide evidence of the growing popularity and market demand for barndominiums in your area, including resale values of similar properties if available. Showing that your barndominium is a sound investment can make lenders more comfortable offering a 30-year loan.
**Consider Alternative Financing Options**
If traditional lenders are hesitant, explore alternative financing options such as credit unions, local banks, or lenders that offer USDA rural development loans. These institutions may offer more personalized lending criteria and be more willing to finance unique properties on a long-term basis.
While securing a 30-year loan for a barndominium is possible, it requires due diligence, preparation, and sometimes a bit of creativity in finding the right lender. As barndominiums continue to gain popularity, their acceptance in the financing world is also growing, making it easier for prospective homeowners to find long-term financing solutions. By demonstrating the viability, durability, and demand for barndominiums, you can increase your chances of securing a 30-year loan, turning your dream of owning a unique and personalized home into a reality.
In Texas, as in other states, property taxes are a significant consideration for homeowners, and understanding how they apply to unique property types, such as barndominiums, is crucial for those looking to build or buy one. The taxation of barndominium builds in Texas involves several factors, including the property’s valuation, its classification, and local tax rates. Here’s a detailed exploration of how barndominiums are taxed in Texas.
Understanding Property Taxes in Texas
Property taxes in Texas are levied by local taxing units, which include counties, cities, and special districts, and are used to fund public services such as schools, roads, and emergency services. The amount of property tax owed is determined by the property’s appraised value and the tax rate set by each taxing unit.
Appraisal and Valuation of Barndominiums
The appraisal of a property, including barndominiums, is conducted by the county appraisal district (CAD). The CAD assesses the property’s market value, which is the price it would sell for under normal conditions. For barndominiums, this appraisal process can be complex due to their unique nature.
Barndominiums blend residential living spaces with features typically associated with barns or workshops. This duality can lead to varied appraisals, depending on how the property is used and the features it includes. For example, a barndominium used primarily as a residence might be appraised similarly to a traditional home, whereas one used mostly for agricultural or commercial purposes might be valued differently.
Property Classification and Its Impact on Taxation
The way a barndominium is classified can significantly impact how it’s taxed. In Texas, property can be classified in several ways for tax purposes, including residential, commercial, and agricultural. The classification affects the property’s valuation and eligibility for exemptions, which in turn influence the property tax owed.
– **Residential:**If your barndominium is your primary residence, it may qualify for a homestead exemption, which can significantly lower your property taxes. The homestead exemption removes part of your home’s value from taxation, reducing the taxable value.
– **Agricultural:** If your barndominium is located on land used for agricultural purposes and meets certain criteria, it might qualify for an agricultural valuation, often referred to as an “ag exemption.” This valuation can lead to substantially lower taxes, as it’s based on the land’s capacity to produce agricultural products rather than its market value.
– **Commercial:**Barndominiums used for commercial purposes, such as a workshop or business, might be classified as commercial property, which typically does not qualify for exemptions like the homestead or agricultural exemptions.
Local Tax Rates
The total property tax rate applied to a barndominium in Texas is the sum of the rates set by each local taxing unit where the property is located. These rates can vary significantly from one area to another, affecting the overall tax burden. It’s important for barndominium owners to be aware of all the taxing units that have jurisdiction over their property, including school districts, cities, and county governments.
Barndominium builds in Texas are subject to property taxes, with the amount owed depending on factors such as the property’s appraised value, its classification, and local tax rates. Owners can potentially reduce their tax burden through exemptions, particularly if the barndominium is used as a primary residence or for agricultural purposes. Understanding these nuances is crucial for prospective and current barndominium owners in Texas. It’s always advisable to consult with a tax professional or the local county appraisal district to get accurate information and guidance specific to your situation and ensure that you are taking full advantage of any available exemptions or special valuations.
Building a Custom House or a Barndominium is an exciting adventure that promises the reward of a personalized space tailored to your preferences and lifestyle. However, the journey from conceptualization to completion involves myriad decisions and considerations that can significantly impact the success and satisfaction of the final project. Whether you’re drawn to the traditional allure of a custom home or the unique charm and efficiency of a barndominium, understanding the critical factors before breaking ground is essential. Here’s an in-depth exploration of the most important things to consider:
Couple’s balancing their budget with their Barndominium Dreams
**Budgeting and Financing**
**Budgeting:** Start with a clear and realistic budget that includes not just construction costs, but also land purchase, permits, utility connections, landscaping, and a contingency fund for unforeseen expenses. This holistic approach ensures you have a financial buffer and can make informed decisions at every stage.
Budgeting for your dream barndominium involves a detailed and strategic approach to ensure you cover all expenses without breaking the bank. A barndominium, blending the rustic charm of a barn with the comfort and efficiency of a modern home, offers a unique alternative to traditional housing. However, like any construction project, costs can escalate quickly without careful planning. Here are solid ideas to help you budget effectively for your dream barndominium:
1. **Define Your Vision Clearly**
Start with a clear understanding of what you want in your barndominium. Consider size, design, layout, and special features. Having a detailed vision helps in obtaining accurate quotes and avoiding costly changes mid-construction.
2. **Detailed Cost Breakdown**
Break down the costs into detailed categories, including land purchase, permits, construction (materials and labor), utilities setup (electricity, water, sewage), interior finishes, appliances, and landscaping. Don’t forget to account for the cost of any outbuildings or special amenities like solar panels or custom barn doors.
3. **Get Multiple Quotes**
Obtain quotes from several builders and contractors to compare prices and services. Be wary of quotes that seem too good to be true; they often are. Opting for the lowest bid without considering the quality and reliability of the contractor can lead to higher costs in the long run.
4. **Include a Contingency Fund**
Construction projects almost always encounter unforeseen expenses. Include a contingency fund in your budget, typically 10-20% of the total project cost, to cover unexpected costs without derailing your financial plan.
5. **Prioritize Your Spending**
Identify areas where you’re willing to splurge and where you can save. For instance, investing in quality insulation and windows can save on energy costs in the long run, while you might choose more cost-effective solutions for interior finishes that can be easily upgraded later.
6. **DIY Where Possible**
Consider taking on some of the work yourself if you have the skills and time. Tasks like painting, installing fixtures, or even landscaping can be done DIY to save on labor costs. However, always hire professionals for specialized work like plumbing, electrical, and structural construction to ensure safety and compliance with building codes.
7. **Source Materials Wisely**
Look for deals on materials. Sometimes, you can find high-quality reclaimed or surplus materials at a fraction of the cost. Local auctions, online marketplaces, and salvage yards can be excellent sources for unique finds.
8. **Consider Phased Construction**
If your budget is tight, consider building your barndominium in phases. Start with the most essential sections and features, then gradually add or finish other areas as your finances allow. This approach requires careful planning to ensure the initial construction phase doesn’t hinder future expansions or modifications.
9. **Opt for Energy Efficiency**
Investing in energy efficiency from the start can lead to significant savings. Consider features like high-efficiency HVAC systems, solar panels, and proper insulation. The initial cost might be higher, but the long-term savings on utility bills can be substantial.
10. **Stay Flexible and Realistic**
Be prepared to adjust your plans as you get into the details of budgeting and construction. Staying flexible and realistic about what you can achieve within your budget will help prevent financial strain and ensure you still end up with a barndominium you love.
**Financing:** Investigate your financing options early. Construction loans are different from traditional mortgages in terms of disbursement and interest rates. Some lenders offer specialized loans for barndominiums, but they may require more research to find.
**Choosing the Right Land**
**Location:** Consider the land’s location relative to work, schools, amenities, and family. Also, think about the climate and local weather patterns, as these will affect your living experience and the home’s design and materials.
**Topography and Soil:** The land’s topography can influence the construction cost and design of your home. Soil tests can reveal the suitability of the site for building and the type of foundation you’ll need.
**Access to Utilities:** Check if the land has access to essential utilities like water, electricity, sewage, and internet. In remote areas, you may need to consider the costs of installing a septic system, drilling a well, or using alternative energy sources.
**Zoning Laws and Building Codes**
Understanding local zoning laws and building codes is crucial. These regulations can affect everything from the structure’s size and height to the materials used and the types of utilities allowed. Ensure your plan complies with all local, state, and federal regulations to avoid costly adjustments later.
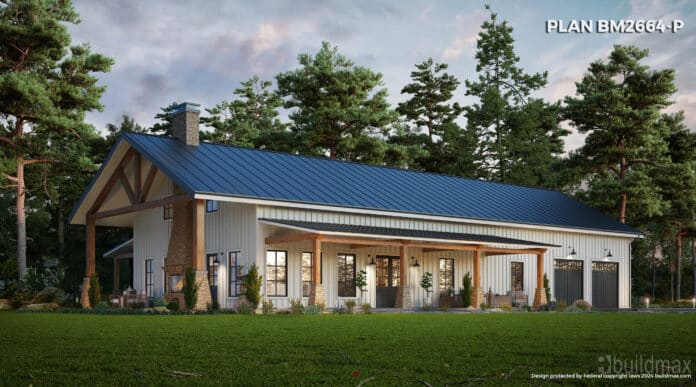
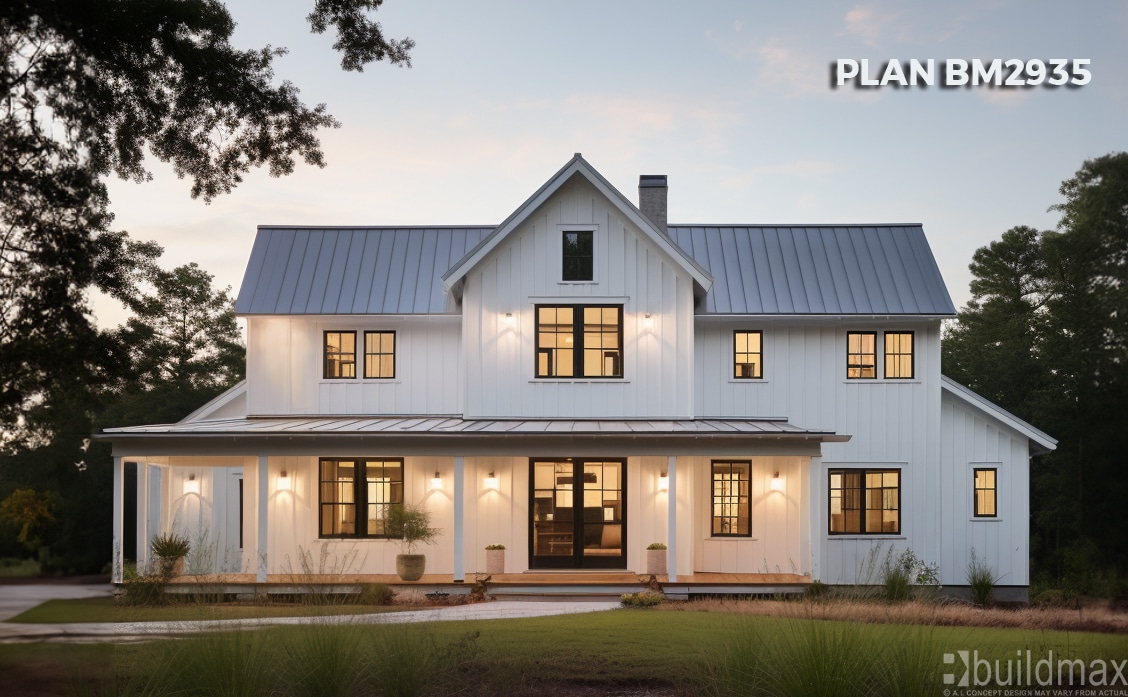
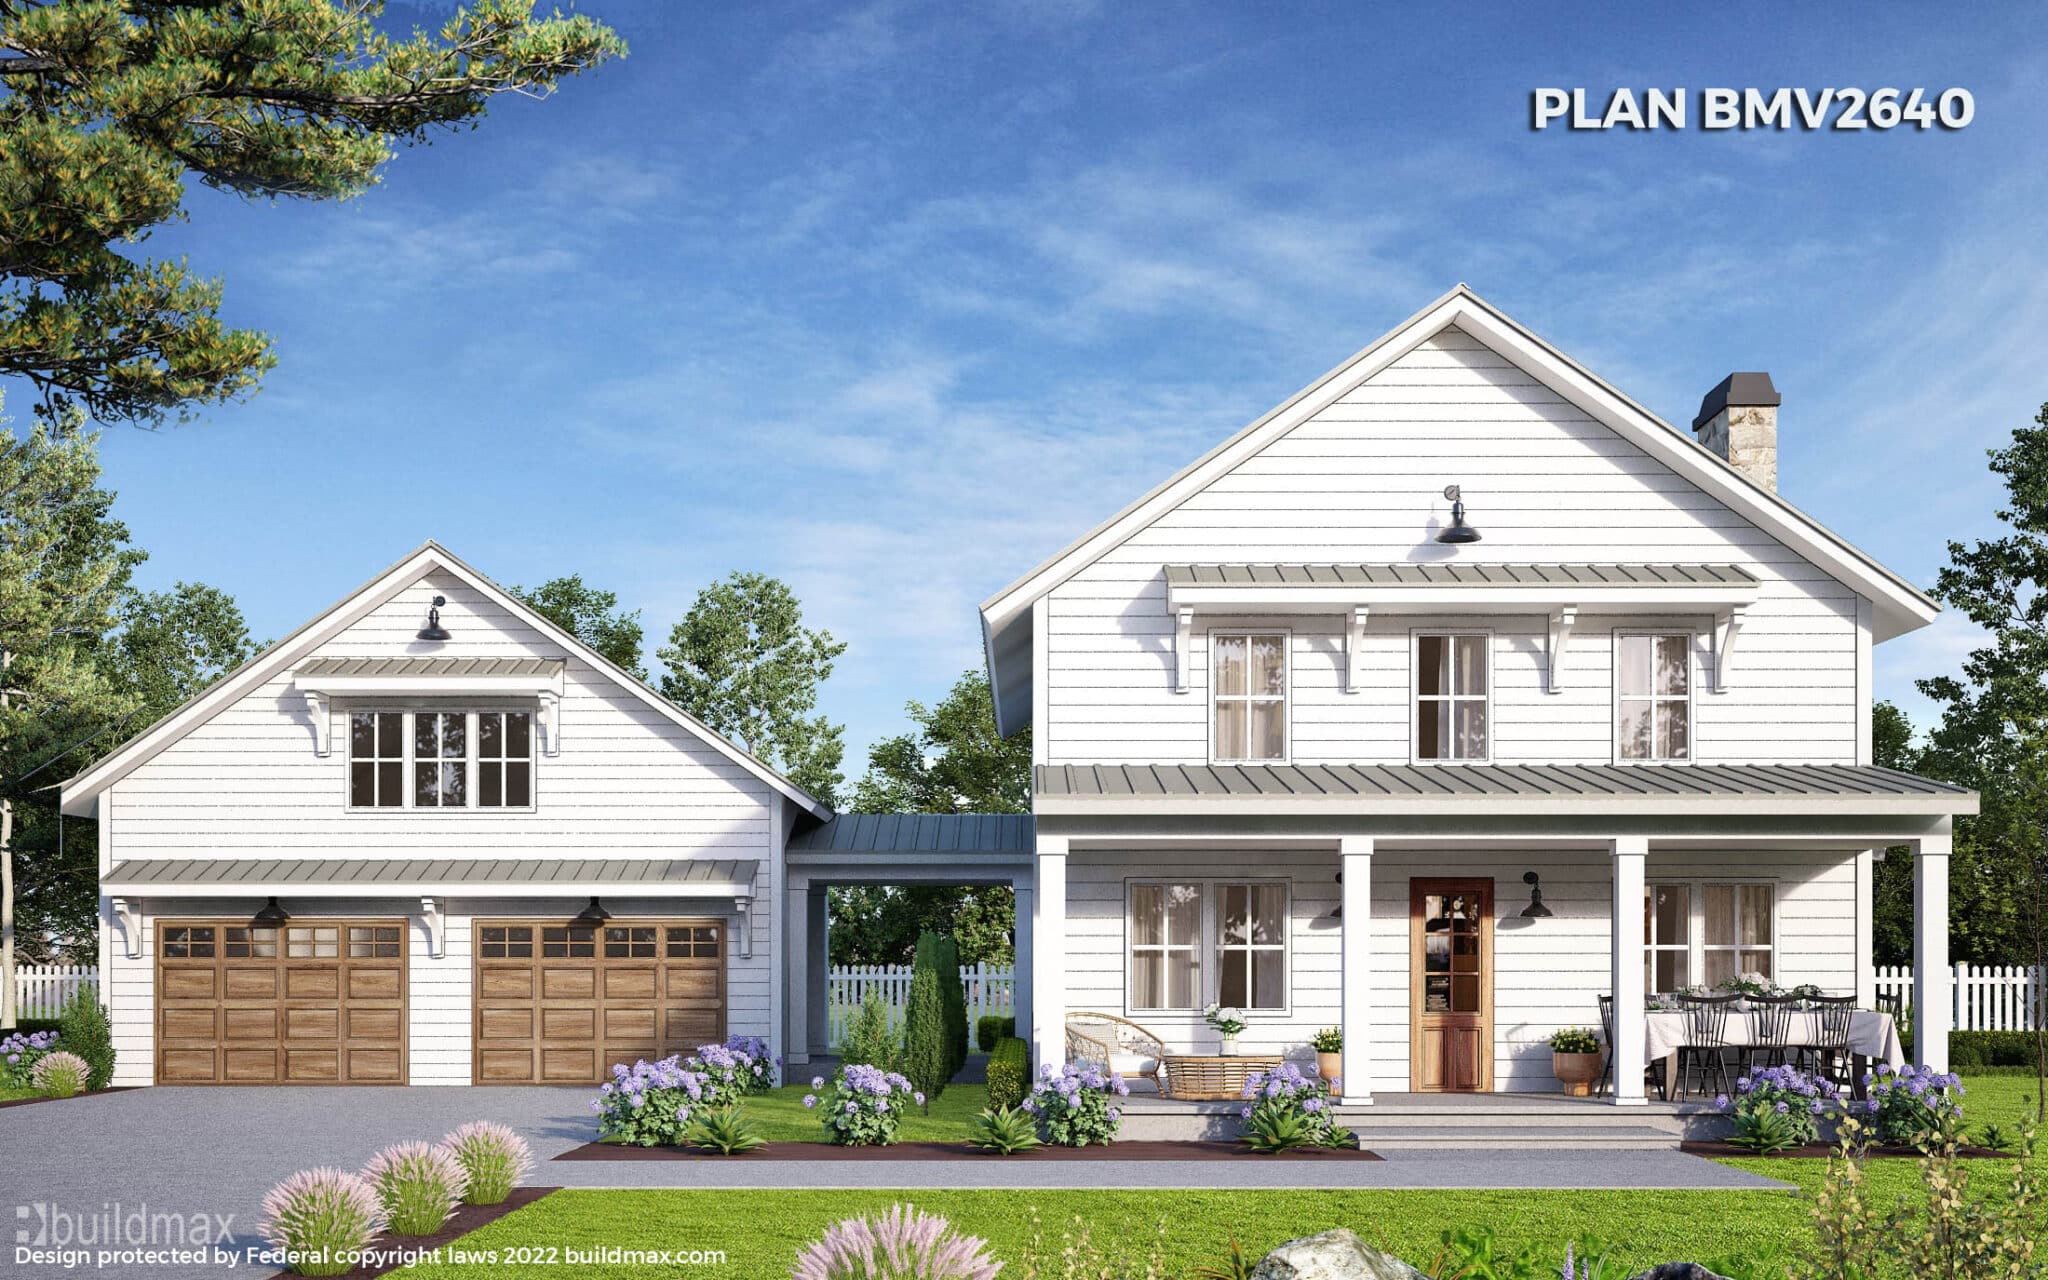
Buildmax Event Venue or Custom Barndominium
**Design & Functionality**
**Personal Needs and Lifestyle:** Tailor the design to fit your lifestyle. Consider the number of bedrooms, bathrooms, workspaces, and entertainment areas. Think about future needs, such as family expansion or aging in place, to make your home adaptable.
**Energy Efficiency and Sustainability:** Incorporate energy-efficient designs and sustainable materials to reduce your environmental impact and save on future utility bills. Consider features like proper insulation, energy-efficient windows, and renewable energy sources.
**Choosing the Right Builder**
Selecting a builder experienced with your type of project is paramount. For barndominiums, find someone familiar with both the aesthetic aspects and the unique structural challenges. Validate their credentials, review past projects, and check references. Effective communication and a clear understanding of your vision are essential traits of a good builder.
**Customization vs. Resale Value**
While personalizing your home, balance your unique desires with considerations for future resale value. Highly customized features may appeal to you but could limit the home’s marketability down the line. Striking the right balance can ensure your home serves your current needs while maintaining its appeal to future buyers.
Customization: Personal Touch vs. Broad Appeal
**Personalization Advantages:** – **Reflects Individual Style:** Customizing your barndominium allows you to create a space that perfectly reflects your personal style, needs, and preferences. This could include open floor plans, lofted spaces, large workshop areas, or eco-friendly materials and technologies. – **Enhanced Living Experience:** Tailoring the layout and features of your barndominium to fit your lifestyle can significantly enhance your day-to-day living experience, making it a more comfortable and functional space for you and your family.
**Challenges for Resale:**
– **Niche Market:**The unique nature of barndominiums already places them within a niche market. Highly personalized features may narrow this market further, making it more challenging to find interested buyers when the time comes to sell. – **Personal Taste vs. General Appeal:** What appeals to one person might not appeal to another. Custom features that are too unique or tailored to specific hobbies or tastes may not be valued or might even be viewed as a detractor by potential buyers.
Resale Value: Broad Appeal vs. Unique Features
**Broad Appeal Advantages:**
– **Wider Market:**Design choices that appeal to a broader audience can make your barndominium more marketable when you decide to sell. This includes choices in layout, interior finishes, and amenities that cater to what most people are looking for in a home. – **Flexibility:** Keeping some elements of your barndominium more neutral or adaptable allows future buyers to easily envision themselves in the space, potentially leading to a quicker sale and better resale value.
**Potential Drawbacks:**
– **Losing Personalization:** In the effort to maintain broad appeal, there’s a risk of losing the personal touches that make a barndominium a tailored fit for your lifestyle. This balance requires thoughtful consideration to ensure the space still meets your needs while remaining attractive to future buyers. – **Underestimating Unique Value:** Sometimes, unique features can indeed enhance a property’s appeal, especially if they are well-executed and align with emerging trends or preferences in the housing market. For example, eco-friendly features or high-quality, durable materials can be attractive selling points.
Striking the Balance
The key to balancing customization with resale value in a barndominium is thoughtful planning and design choices that allow for personalization without over-specialization. Consider the following strategies:
– **Timeless Design Choices:**Opt for architectural and design elements that are timeless and widely appreciated. This doesn’t mean you can’t infuse your personality into the space, but consider doing so in ways that can be easily changed or updated. – **High-Quality Materials:** Investing in high-quality, durable materials can enhance both the customization and resale value. Quality never goes out of style, and future buyers will appreciate a home built to last. – **Flexible Spaces:** Designing spaces that are flexible or adaptable can allow for personalization now while appealing to future buyers. For example, a workshop area could also serve as a garage, studio, or additional living space. – **Eco-Friendly Features:**Sustainability is increasingly important to many homebuyers. Incorporating energy-efficient appliances, solar panels, or other green features can be attractive to a broad audience and boost resale value.
Customizing a barndominium involves balancing your immediate desires for a personalized home with the long-term consideration of its resale value. By making strategic choices that allow for personal expression while maintaining broad appeal, you can enjoy a home that meets your needs and preferences today while also being a valuable asset in the future.
7. **Long-Term Maintenance and Upkeep**
Consider the long-term maintenance requirements of your chosen materials and design. Some materials may offer savings upfront but could require more maintenance or have a shorter lifespan. Opt for durable materials and timeless designs to minimize future upkeep costs.
8. **Legal and Insurance Considerations**
Ensure you have the proper permits and insurance coverage before construction begins. Property insurance during construction is different from standard homeowners insurance. Additionally, understand the warranties provided by your builder and subcontractors for peace of mind after completion.
Building a house or barndominium is a multifaceted process that requires thorough planning and consideration. By addressing these critical factors—budgeting, land selection, compliance with laws, design, builder selection, customization, maintenance, and legalities—you set a solid foundation for a project that meets your expectations, fits your lifestyle, and stands the test of time. Remember, the decisions you make early on have long-lasting impacts, making it crucial to approach each step with diligence and foresight.
Exploring the World of Barndominiums: Alternative Names and Lingo
Barndominiums, the increasingly popular hybrid homes that combine the rustic charm of barn-style architecture with the comfort and efficiency of modern living spaces, have captured the imagination of homebuyers and builders alike. While “barndominium” has become the most recognized term for these unique structures, the concept and its variations are known by several other names, reflecting the diversity in design, purpose, and cultural influences. This article delves into the alternative names for barndominiums and explores the nuances that each brings to the table.
Barn Homes
A straightforward alternative, “barn homes” emphasizes the residential aspect of these structures. It speaks to the transformation of traditional barn spaces—once solely used for agricultural purposes—into cozy, livable homes. This term often conjures images of warm, expansive interiors that retain rustic features like exposed wooden beams and lofty ceilings.
Barndos
“Barndos” is a colloquial abbreviation of barndominiums, offering a catchy, shortened version that captures the essence of these structures in a more casual manner. It’s used frequently in casual conversation and marketing materials, appealing to a younger demographic or those looking for a more laid-back lifestyle.
Barn-Style Houses
This term highlights the architectural inspiration behind the concept. Barn-style houses are designed to mimic the appearance of traditional barns, with their distinctive gabled roofs and wide, open spaces. However, unlike actual barn conversions, these structures are built from the ground up with the intention of being used as homes, allowing for more flexibility in design and construction.
Metal Buildings with Living Quarters
Focusing on the construction aspect, this name describes a key feature of many barndominiums—their metal frame and exterior. Metal buildings with living quarters are prized for their durability, ease of maintenance, and the efficiency of construction. This term is often used in contexts where the structural qualities and benefits of metal construction are emphasized.
Shop Houses (Shouses)
A blend of “shop” and “house,” shouses refer to buildings that combine workshop or garage space with residential living areas. This term is particularly popular among hobbyists and professionals who require significant workshop space adjacent to their home, underscoring the functional flexibility that barndominiums offer.
Residential Metal Buildings
Metal Frame Kits , known for their construction technique that uses Light Gauge steel for the entire Frame and structural support, Steel frame kits can also be adapted for commercial use. “Residential or commercial use the Steel Frame kits are versetile and adaptable” making Steel perfect for barndominiums, particularly emphasizing the building technique and the expansive, open floor plans that result from it.
The Appeal of Barndominiums Under Any Name
Regardless of the terminology used, the appeal of barndominiums and their equivalents lies in their ability to offer customizable, spacious, and often cost-effective alternatives to traditional housing. They cater to a wide range of lifestyles, from those seeking a country living experience without sacrificing modern amenities, to individuals and families who require large, multifunctional spaces that accommodate work, hobbies, and home life under one roof.
Future Prospects
As the popularity of barndominiums continues to grow, it’s likely that new terms and variations will emerge, reflecting regional preferences, evolving architectural styles, and the innovative use of materials. The concept’s flexibility and adaptability to diverse needs and preferences ensure that, regardless of what they’re called, barndominiums will remain a significant and cherished part of the housing landscape.
While “barndominium” has become the catch-all term for these versatile structures, the variety of alternative names highlights the broad appeal and diverse applications of this unique style of home. Whether known as barn homes, barndos, or shouses, these structures offer a unique combination of practicality, style, and comfort that continues to attract attention and admiration from a wide audience.
Building a barndominium, a modern and stylish alternative to traditional housing, requires careful planning and budgeting, especially when it comes to laying the foundation—a crucial first step in the construction process. The cost of pouring a 40×60 slab foundation, a common size for barndominiums, can vary widely based on a number of factors. In this article, we’ll explore these factors, offer estimated costs, and provide insights into what you can expect when budgeting for your project.
Key Factors Influencing Cost
Several key factors can influence the cost of pouring a 40×60 slab foundation for a barndominium, including:
– **Location**: Costs can vary significantly depending on the region, with prices generally higher in urban areas compared to rural settings due to differences in labor rates and material costs. – **Material Prices**: The cost of concrete and reinforcement materials can fluctuate based on supply chain conditions and regional availability. – **Labor Costs**: The complexity of the work and the skill level of the workforce can affect labor costs. Experienced professionals may command higher rates, but the investment can be worthwhile for the quality of the foundation. – **Site Preparation Needs**: The condition of the building site plays a significant role in the overall cost. Clearing trees, leveling the site, and addressing any drainage issues can add to the project’s expense. – **Foundation Thickness and Features**: The thickness of the slab, the inclusion of footers, and the need for additional reinforcements for load-bearing walls can also impact the cost.
Estimated Costs
Given these variables, the cost of pouring a 40×60 slab foundation for a barndominium can range significantly. However, to give you a ballpark figure:
– **Basic Costs**: On average, concrete slab foundations cost between $4 and $8 per square foot for the materials and labor combined. For a 40×60 slab (2,400 square feet), this range suggests a total cost between $9,600 and $19,200.
– **Additional Expenses**: For more complex foundations that require extra site preparation, deeper footers, or additional reinforcements, costs can escalate. It’s not uncommon for total expenses to reach upwards of $20,000 to $30,000 or more for a slab of this size, especially if there are unique challenges to address.
It’s important to note that these figures are estimates meant to provide a general idea of what you might expect to pay. The actual cost could be higher or lower based on the specific circumstances of your project.
Gathering Accurate Estimates
To obtain a more precise estimate for your barndominium’s foundation, consider the following steps:
1. **Site Evaluation**: Have a professional evaluate your building site to identify any potential issues that may affect the foundation’s cost. 2. **Detailed Quotes**: Obtain quotes from several contractors who specialize in foundations. Ensure these quotes break down the costs for materials, labor, and any additional services. 3. **References and Reviews**: Check the references and reviews of any contractor you’re considering to ensure they have a track record of quality work and reliability.
8 Important Things to know about your Slab Foundation before you begin
When planning to construct a barndominium, laying a solid and well-thought-out slab foundation is crucial for the longevity and stability of your structure. Here are several important considerations you should keep in mind about your barndominium slab before beginning construction:
1. **Understand Local Building Codes and Regulations**
Before anything, familiarize yourself with local building codes and regulations. These rules can affect various aspects of your slab, including its thickness, the type of reinforcement required, and specific insulation or vapor barrier needs【34†source】【35†source】.
2. **Determine the Right Thickness for Your Slab**
The standard thickness for a residential Barndominium slab foundation is usually around 4 to 6 inches. However, this can vary based on the building’s size and intended use. For instance, if you plan to store heavy machinery or vehicles, you may need a thicker slab to accommodate the additional weight【36†source】【35†source】.
3. **Consider the Soil Type on Your Property**
Soil type can significantly impact the design and specifications of your slab foundation. Certain soil types may require additional preparations, such as compacting or grading, to ensure stability. In some cases, you might also need a deeper footing to accommodate for soil conditions that are prone to shifting or settling【34†source】【36†source】.
4. **Plan for Drainage and Waterproofing**
Proper drainage around your slab is essential to prevent water accumulation, which can lead to moisture problems and foundation damage. Including a gravel base below the slab and utilizing moisture barrier sheets can help mitigate these issues【34†source】.
5. **Incorporate Adequate Reinforcement**
Reinforcement, such as wire mesh or rebar, is critical to prevent cracking and ensure the long-term durability of your slab. The type and amount of reinforcement will depend on your specific project requirements and local building codes【34†source】【36†source】.
6. **Ensure Proper Insulation**
In colder climates, insulating the underside of your slab can help maintain interior temperatures and reduce heating costs. Insulation is an important aspect to consider for enhancing the energy efficiency of your barndominium【34†source】.
7. **Factor in the Cost**
The cost of pouring a concrete slab foundation varies widely based on factors such as the size of the slab, thickness, reinforcement needs, and local labor rates. Getting quotes from several contractors and budgeting for potential contingencies is advisable【36†source】【37†source】.
8. **Consult with Professionals**
Given the technical and critical nature of laying a foundation, consulting with construction professionals Like Buildmax.com for Barndominium Floor Plans and Steel Frame barndominium kits to match, the ability to run questions by professionals such as engineers or experienced contractors is really an invaluable tool when building your first barndominium. They can provide insights specific to your project help walk you through the process and ensure that your slab meets all necessary standards and requirements【34†source】【35†source】.
By keeping these points in mind and carefully planning your slab foundation, you can lay a solid groundwork for your barndominium that ensures its stability and durability for years to come.
The cost of pouring a 40×60 slab foundation for a barndominium involves a complex interplay of factors, including material prices, labor rates, site preparation needs, and the specific requirements of your project. By understanding these factors and obtaining detailed quotes from reputable contractors, you can better plan your budget and move forward with confidence in building your dream barndominium. Remember, investing in a high-quality foundation not only supports the structure of your home but also contributes to its longevity and overall value.