Are Barndominiums Legal in Virginia? Understanding Zoning and Building Regulations
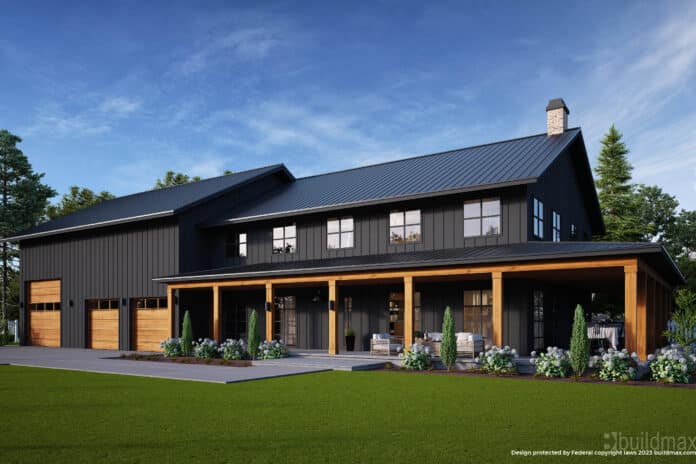
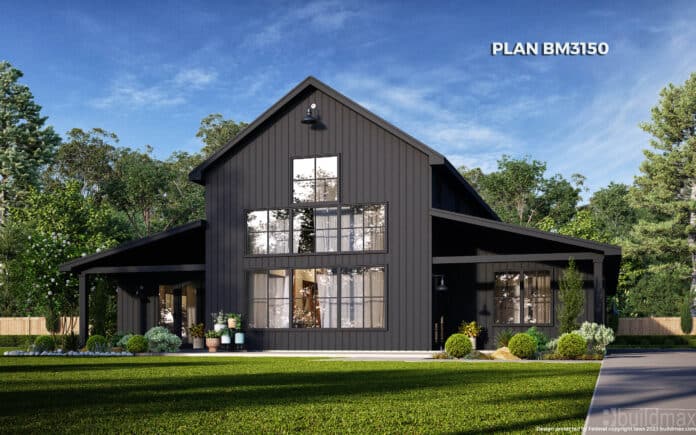
Barndominiums, a combination of barn-style architecture and condominium amenities, have become increasingly popular due to their cost-effectiveness, customization options, and unique aesthetic appeal. These structures, originally designed as barns retrofitted into residential spaces, have evolved into a favored housing option for those looking for an alternative to traditional home construction. However, for potential builders in Virginia, a key question arises: Are barndominiums legal to build and reside in across the state? This article delves into the legalities, zoning laws, and building codes specific to Virginia that impact the construction and habitation of barndominiums.
Understanding Zoning Laws and Building Regulations in Virginia
Zoning Laws
Zoning laws vary widely across counties and municipalities in Virginia. These laws determine whether a barndominium can be built on a particular piece of land. In some rural areas, zoning regulations are more lenient, allowing for a variety of residential uses, including barndominiums. However, in urban or some suburban areas, the regulations can be stricter, often designed to maintain a certain aesthetic or community plan which may not include barndominium-style structures.
Steps to Navigate Zoning Laws:
1. **Check Local Zoning Ordinances**: Before planning to build a barndominium, it is crucial to check with your local planning or zoning department to understand the specific regulations in your area.
2. **Seek Variance or Rezoning**: If the current zoning laws do not permit the construction of a barndominium, you may need to apply for a variance, which allows for deviations from the set zoning requirements, or pursue rezoning.
Building Codes
Virginia adheres to the Virginia Uniform Statewide Building Code (USBC), which is based on the International Building Code (IBC). These codes ensure that buildings are constructed safely and reliably. For a barndominium, which may combine elements of agricultural, commercial, and residential construction, adherence to these codes is essential.
Considerations Under Building Codes:
– **Structural Integrity**: The barndominium must meet specific standards for structural integrity, ensuring it can withstand local environmental conditions such as snow, wind, and seismic activities.
– **Safety Standards**: This includes fire safety, electrical, plumbing, and HVAC systems that must comply with the state’s requirements.
– **Accessibility**: If the barndominium is open to the public or employs people outside the family, it might need to comply with the Americans with Disabilities Act (ADA) accessibility standards.
Permits and Inspections
Building a barndominium in Virginia will typically require a range of permits, including but not limited to building, electrical, plumbing, and possibly mechanical. These permits ensure that all aspects of the construction are reviewed by local authorities and meet all necessary regulations.
Steps for Acquiring Permits:
1. **Submit Detailed Plans**: Prepare and submit detailed plans of the barndominium, which will be reviewed by the local building department.
2. **Undergo Inspections**: Throughout the construction process, periodic inspections by local authorities will be required to ensure compliance with the building codes and permit requirements.
Case Studies and Examples in Virginia
In Virginia, there are successful examples of barndominiums being built and utilized as primary residences, particularly in more rural counties where zoning laws are more accommodating. These cases often serve as benchmarks for new builders, offering a glimpse into the process and potential hurdles.
In Virginia, the legality of building and living in a barndominium hinges largely on local zoning laws and compliance with state building codes. Potential builders must undertake thorough research and preparation, including consultations with local zoning and planning departments, to ensure their project adheres to all legal requirements. While the process may seem daunting, the growing popularity of barndominiums and the increasing familiarity of regulatory bodies with such structures are likely to ease the way forward for many. By navigating these legal landscapes effectively, homeowners can realize their dream of living in a custom, cost-effective, and uniquely styled barndominium in the Old Dominion.
Cost Analysis: Building a 2000 Sq Ft Barndominium in Texas
Barndominiums have become a popular housing option in Texas, known for their versatility, durability, and cost-effectiveness. These structures blend the aesthetic and functionality of traditional barns with modern living spaces, making them an attractive choice for many. When considering building a 2000 square foot barndominium in Texas, several factors contribute to the cost, including the choice of materials, construction methods, and location. This article will explore these factors, with a focus on steel frame barndominium kits, which offer significant advantages in terms of longevity, value, and strength.
Understanding the Costs
Base Construction Costs
The cost of building a barndominium can vary widely depending on the design, finishes, and location. However, for a basic estimate:
– **Shell Price**: The cost for just the basic shell of a 2000 sq ft barndominium typically ranges from $20 to $40 per square foot. This price includes the basic structure but none of the interior finishes. – **Turnkey Price**: A turnkey barndominium, which includes all interior finishes like plumbing, cabinetry, and floor coverings, can range from $100 to $200 per square foot depending on the level of finish and fixtures selected.
These costs can be influenced by the current prices of materials and labor, which have been subject to fluctuations, especially in recent years.
Steel Frame Kits
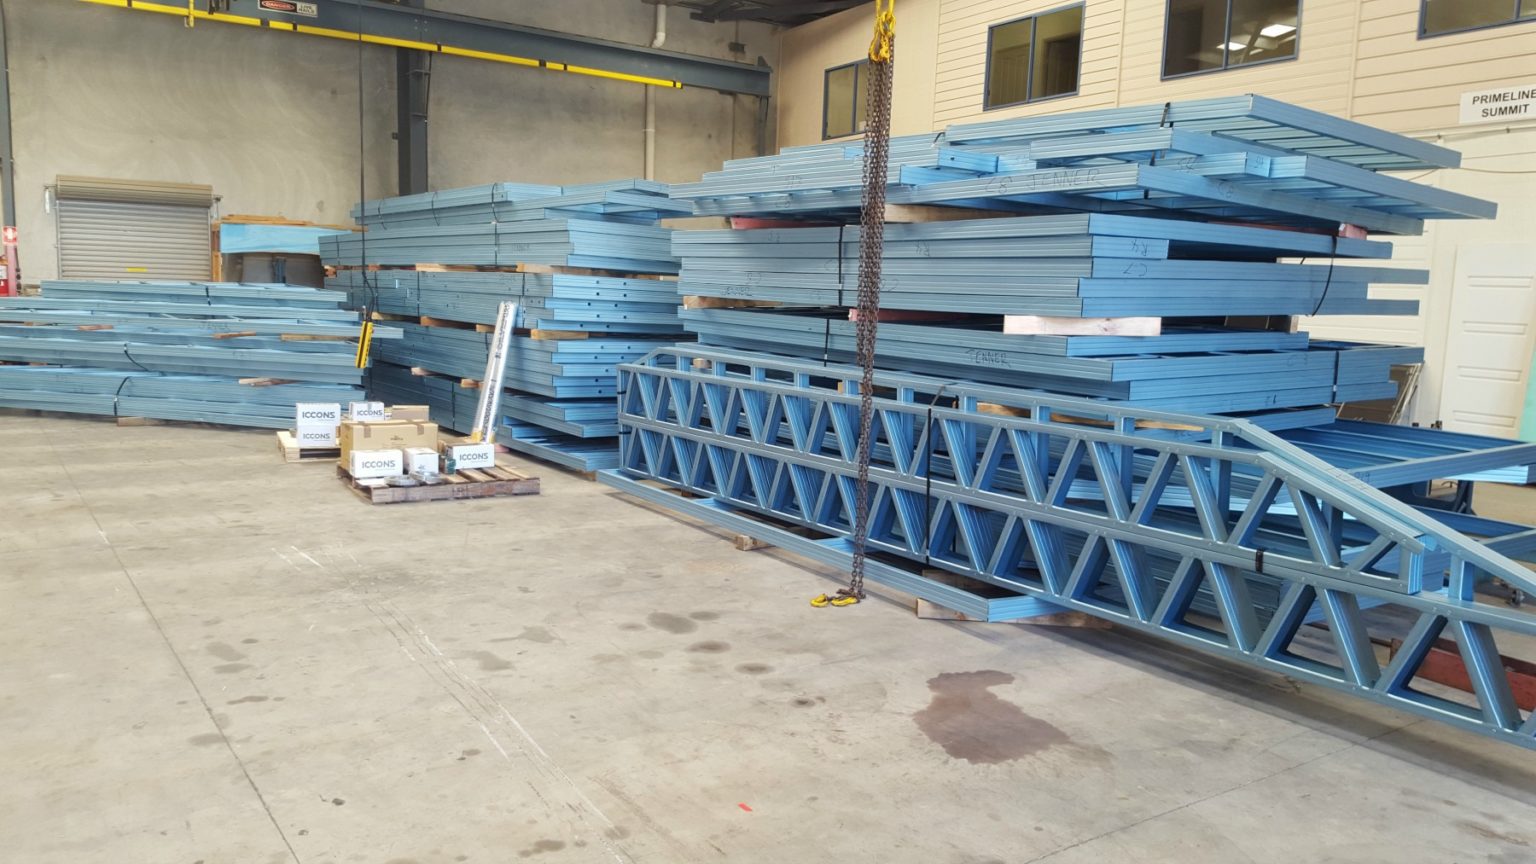
Opting for a steel frame kit can be a cost-effective solution when building a barndominium. These kits include pre-engineered components that are cut and prepared off-site and can be assembled quickly, reducing labor costs significantly.
– **Cost Efficiency**: Steel is generally less expensive over the long term when compared to traditional wood framing, primarily due to its durability and low maintenance requirements. – **Durability**:Steel frames are resistant to many common issues that affect wood structures, such as termites and rot. They are also non-combustible, which can reduce insurance costs. – **Longevity**: Steel buildings are known for their longevity and can withstand harsh weather conditions better than many other materials, an important consideration in Texas’ varied climate.
Additional Costs to Consider
– **Land**: The cost of the land itself is separate from the construction costs and can vary widely across Texas. – **Site Preparation**: Depending on the land, additional costs may be incurred for clearing, excavation, and the laying of a foundation. – **Utilities**:If the site is not already connected to electrical, water, and sewage systems, significant costs can be involved in extending these utilities to your new home. – **Permits and Fees**: Building permits and fees must be accounted for and can vary depending on local regulations.
How to Save Money
– **DIY Interior Work**:If you have the skills, doing some of the interior finishing work yourself can save on labor costs. – **Shop Around for Contractors**: Don’t settle for the first quote. Shop around and get multiple bids to ensure you are getting the best value for the construction. – **Consider Off-Peak Construction**: Timing your build during off-peak seasons for construction may lead to lower costs and quicker completion times as contractors are less in demand. – **Efficient Design**:Simple, more compact designs are often less expensive to build and heat/cool. Work with your architect to ensure your design is efficient and functional.
Building a 2000 sq ft barndominium in Texas offers a cost-effective alternative to traditional home construction, especially when utilizing a steel frame kit. The strength, durability, and ease of assembly associated with steel frames can lead to significant savings in both construction and maintenance costs. With thoughtful planning and consideration of the various factors affecting costs, your barndominium can be a durable, stylish, and affordable home. Remember, sites like Buildmax.com can provide detailed options and advice on steel frame kits and designs, making it a great starting point for those considering this exciting venture into barndominium living.
Financing a Barndominium in Alabama: Options and Approval Tips
Building a barndominium in Alabama presents unique opportunities and challenges, especially when it comes to financing. Unlike traditional homes, barndominiums often require specialized lending solutions due to their unique structure and dual-purpose design. This comprehensive guide explores the financing options available to Alabama residents looking to build a barndominium, along with essential tips for getting approved by lenders.
Understanding Barndominium Financing
Barndominiums are a hybrid Structure between barns and condominiums, typically featuring a combination of living quarters and workshop or garage space and called by a handful of names, Pole barn house, S-House, Shop House just to name a few. Financing such buildings can be complex because they don’t always fit neatly into conventional residential or commercial property categories. Rural and local Building Departments sometimes need to be educated on What a barndominium is, In some jurisdictions, you may have to take your Floor Plans in for the building department to approve on a build by build basis.
Key Challenges in Financing Barndominiums:
1. **Appraisal Issues**: Barndominiums can be challenging to appraise due to their unique nature and lack of comparable sales. 2. **Loan Classification**: Depending on its primary use, a barndominium can be classified either as residential or commercial, affecting the type of loan you might qualify for. 3. **Insurance and Compliance**: Ensuring that the construction complies with local building codes and finding suitable insurance can affect loan approval.
Financing Options in Alabama
Conventional Mortgages
– **Description**: Traditional home loans offered by banks, credit unions, and mortgage brokers that conform to the standards set by Fannie Mae and Freddie Mac. – **Suitability**: Best for barndominiums intended primarily for residential use. – **Challenges**: May require detailed documentation proving that the property will be used as a residence.
Construction Loans
– **Description**: Loans designed for the construction phase, which are converted into a regular mortgage upon completion. – **Suitability**: Ideal for those building a barndominium from scratch.
– **Providers in Alabama**: Many local banks and credit unions offer construction loans that can be tailored for barndominium projects.
*This is mortgage*
USDA Rural Development Loans
– **Description**: Government-backed loans that offer zero down payment options for homes in eligible rural areas. – **Suitability**: Best for barndominiums located in rural parts of Alabama, as defined by the USDA. – **Benefits**:Competitive interest rates and no down payment requirement.
FHA Loans
– **Description**: Loans backed by the Federal Housing Administration, featuring low down payments and flexible credit requirements. – **Suitability**: Can be used for barndominiums if they meet certain energy efficiency and structural standards. – **Requirements**: The property must be the borrower’s primary residence.
Specialty Lenders
– **Description**: Some lenders specialize in non-traditional properties, including barndominiums. – **Options in Alabama**: Companies like Barndo Loans or Texas Barndominium Financing often extend their services to Alabama, offering customized financing solutions.
Tips for Getting Approved Faster
1. **Prepare Detailed Documentation**
– Provide detailed blueprints and a comprehensive plan for the use of the property.
– Include estimates from contractors and a timeline for construction.
2. **Boost Your Credit Score**
– Ensure your credit history is in good shape. A higher credit score can increase your chances of loan approval and secure better interest rates.
3. **Provide a Sizable Down Payment**
– Although some loan options offer low or no down payment, providing a larger down payment can improve your loan terms and demonstrate financial commitment to the lender.
4. **Appraisal and Inspection**
– Hire a professional appraiser familiar with barndominiums.
– An appraisal that favorably compares your planned barndominium to similar properties can significantly aid in securing financing.
5. **Seek Professional Advice**
– Consult with mortgage brokers or financial advisors who have experience with barndominium financing. They can provide insights and help navigate the lending landscape. Don’t be shy or afraid to step out and ask for assistance, banks like to help any way they can it’s advantageous for both parties.
Financing a barndominium in Alabama requires careful preparation and an understanding of the specific challenges associated with this type of property. By exploring various loan options and preparing your application thoroughly, you can increase your chances of getting a favorable loan to bring your barndominium project to life by visiting Buildmax.com for a catalog of Barndominium Floor Plans With Steel frame barndominium kits to match. As a parting tip, Always Remember, each lending situation is unique, so it’s important to discuss your specific needs with a financial advisor or a lender who understands the intricacies of barndominium financing if it’s not something you fully grasp yourself. Don’t be afraid to lean on others for advice and understanding.
Selecting the right floor plan from the beginning can save you both time and money. A well-designed floor plan that suits your needs eliminates the need for costly changes during construction. Buildmax.com offers a wide range of barndominium floor plans that can be customized to meet specific requirements. By choosing a floor plan that closely aligns with your needs from the outset, you can avoid expensive modifications later.
2. **Optimize Space Usage**
Efficient use of space is crucial in reducing costs. A compact design minimizes waste and focuses on functionality, reducing the square footage needed without sacrificing comfort or style. This can significantly lower foundation, roofing, and finishing costs. Consult with design experts at Buildmax.com to tailor a plan that maximizes every square inch of your barndominium.
Utilize Steel Frame Kits
3. **Cost-Effectiveness of Steel Frames**
Steel frame kits are a cornerstone of cost-effective barndominium construction. They are generally less expensive than traditional wood frames when considering longevity and maintenance costs. Steel is also resilient against pests, mold, and fire, reducing potential future expenses related to damages and insurance.
4. **Faster Assembly**
Steel frames are prefabricated, meaning they are manufactured off-site and delivered ready to assemble. This reduces construction time significantly, which in turn cuts down on labor costs. The quicker build time also means you can move in sooner, reducing any additional living costs during construction.
5. **Reduced Waste**
The precision of prefabricated steel frames results in minimal onsite waste. This not only helps in cutting down material costs but is also better for the environment. Fewer waste materials mean lower disposal fees and less cleanup.
Consider Material and Vendor Choices
6. **Bulk Purchasing**
For elements like windows, doors, and fixtures, consider bulk purchasing. Suppliers often offer discounts for large orders. Plan your purchase strategically to take advantage of wholesale prices.
7. **Choose Local Vendors**
Using local vendors for materials like concrete, stone, or lumber can save on shipping costs. Additionally, local vendors might provide better deals or faster delivery, which helps keep your project on schedule and budget.
DIY Where Possible
8. **Take on DIY Tasks**
If you have the skills, taking on some of the construction tasks yourself can significantly reduce labor costs. Simple tasks like painting, installing fixtures, or even laying tiles can be done without professional help. Buildmax.com provides comprehensive guidance and support through their plans and kits, making DIY projects more accessible.
Long-Term Savings Considerations
9. **Energy Efficiency**
Investing in energy-efficient windows, insulation, and HVAC systems can result in higher upfront costs but leads to substantial savings in utility bills over time. Buildmax.com can advise on the most cost-effective energy-saving materials and technologies for your barndominium.
10. **Future-proof Design**
Consider future needs and plan for adaptability. Design spaces that can be easily modified or expanded, saving you from more extensive renovations later. A versatile design also increases the property’s market value, should you choose to sell later.
Building a barndominium offers a unique opportunity to create a customized, efficient, and cost-effective home. By carefully planning with the right resources like Buildmax.com, utilizing steel frame kits, and incorporating cost-saving strategies into your build process, you can significantly reduce the financial burden of construction. These steps not only ensure that you stay within budget but also result in a home that is economical to maintain and delightful to live in for years to come.
Understanding the Size and Possibilities of a 60×60 Barndominium
When envisioning a dream home, dimensions and layout play a pivotal role in the design process. For those considering building a barndominium, understanding the size and square footage of potential designs is essential. Specifically, a 60×60 barndominium offers a substantial amount of space that can accommodate a wide variety of living needs and styles. This article will explore the square footage of a 60×60 barndominium and how prospective builders can find the best floor plans and corresponding steel frame kits through resources like Buildmax.com.
Square Footage of a 60×60 Barndominium
A barndominium with dimensions of 60 feet by 60 feet encompasses an impressive total area of 3,600 square feet. This space provides ample room for both living quarters and additional features such as garages, workshops, or expansive living areas. With such a generous amount of square footage, the possibilities for customization and functionality within a barndominium are vast, allowing homeowners to tailor their space to their specific lifestyle and needs.
Maximizing a 60×60 Barndominium
Design Flexibility
One of the key benefits of a barndominium of this size is the design flexibility it offers. Owners can choose to incorporate multiple bedrooms and bathrooms, a large open kitchen, and expansive communal areas that make the home ideal for entertaining. Alternatively, the space can be sectioned to include home offices, craft rooms, or a gym. The high ceilings typically found in barndominiums also enhance the feeling of openness and luxury.
Mixed Use
Due to the ample space, a 60×60 barndominium can also serve mixed purposes. Part of the area can be dedicated to residential living, while another portion can function as a workspace, such as a workshop for hobbies that require substantial space (e.g., car restoration, woodworking, or large art projects).
Buildmax”s BM5550
Finding the Right Floor Plans and Kits on Buildmax.com
In addition to floor plans, Buildmax.com offers steel frame kits designed to match the floor plans they sell. These kits are known for their durability, ease of assembly, and ability to withstand severe weather conditions. Steel frame kits from Buildmax.com ensure that the construction process is as streamlined as possible, reducing both the time and cost associated with traditional building methods.
Design and Consultation Services
Buildmax.com also offers professional consultation services to help clients make informed decisions about their barndominium projects. Their expertise can guide you through selecting the best floor plan, customizing it according to your wishes, and understanding the logistics and requirements of assembling a steel frame kit.
All -in- All
A 60×60 barndominium provides a spacious and versatile foundation for creating a dream Barndominium that can adapt to various living, working, and recreational needs. By leveraging the resources available at Buildmax.com, prospective homeowners can access expertly designed floor plans and reliable steel frame kits that ensure their barndominium is not only structurally sound but also beautifully tailored to their lifestyle. The combination of size, flexibility, and robust construction materials makes a 60×60 barndominium an excellent choice for anyone looking to build a spacious, custom Barndominium home.
Is a Barndominium Cheaper to Build Than a Traditional House?
When it comes to building a new barndominium home, many potential homeowners are looking at alternative housing options, including barndominiums. Known for their versatility and durability, barndominiums have become a popular choice, especially for those interested in a unique blend of residential and utilitarian design. But a key question remains: Is a barndominium cheaper to build than a traditional house? Let’s delve into this topic, highlighting the benefits of steel frame barndominium kits and where the real long-term savings lie.
Initial Costs: Barndominium vs. Traditional House
Construction Costs
The initial construction costs of a barndominium can be significantly lower than those of a traditional house. This is primarily due to the simplicity of the design and the materials used. Barndominiums often utilize steel frame kits, which are less expensive and faster to assemble than the wood framing used in traditional house construction. The streamlined construction process reduces labor costs and the overall time frame for building, which can further reduce expenses associated with construction loans and temporary housing.
Material Costs
Steel frame kits are a cost-effective choice not only because of their price but also because of their precision and waste reduction during construction. These kits come pre-engineered to exact specifications, minimizing waste and unnecessary expenses on excess materials. In contrast, traditional home building can have higher levels of waste due to onsite cuts and adjustments.
Long-Term Savings
Durability and Maintenance
One of the significant advantages of choosing a steel frame barndominium is its durability. Steel is resistant to many of the challenges that can degrade wood frames, such as termites, moisture, mold, and fire. This inherent resistance translates into lower maintenance costs over time. Additionally, steel’s durability means it is likely to last longer than wood without needing major repairs or replacements, offering substantial savings in the long run.
Energy Efficiency
Steel frames can be tightly sealed and are often combined with high-quality insulation materials to create an energy-efficient building envelope. This reduces heating and cooling costs, which are some of the largest ongoing expenses in home ownership. Barndominiums’ design often includes large windows and strategic layouts that optimize natural light, further reducing the need for artificial lighting and contributing to lower energy bills.
Insurance Costs
Due to their durability and resistance to fire, wind, and pests, barndominiums can sometimes attract lower insurance premiums than traditional wood-framed houses. This reduction in monthly or yearly costs adds to the financial advantages of choosing a barndominium over a traditional home.
Flexibility and Adaptability
Barndominiums are highly adaptable; they can be designed from the outset to serve multiple functions, such as combining living spaces with workshops, garages, or studios. This versatility means that expanding your home or altering its use can be done without the extensive renovations required in traditional homes, saving money and adding value to the property.
Resale Value
While barndominiums are a relatively new trend compared to traditional homes, they are gaining popularity for their style and functionality, which can be appealing at resale. Their unique appeal and modern design, coupled with their structural integrity, can attract a diverse pool of buyers, potentially leading to favorable resale values.
While the initial costs of building a barndominium vs. a traditional house may vary based on location, design, and materials, barndominiums often prove to be more cost-effective in both the short and long term. The real savings with barndominiums lie in their reduced construction and maintenance costs, durability, energy efficiency, and potential lower insurance rates. For those considering building their own homes, a steel frame barndominium offers a compelling, cost-effective, and durable alternative to traditional home construction.
If you are asking does Fannie Mae lend on barndominiums, the short answer is: potentially yes, but only if the property meets standard residential mortgage requirements and the lender is comfortable with the appraisal, the construction, and the way the home is being used.
That is where most articles on this topic get weak.
They either act like Fannie Mae flat-out refuses barndominiums, or they make it sound like financing one is exactly the same as financing any other house. Neither is true. The real issue is that barndominiums can be harder to finance through conventional channels because lenders and appraisers sometimes view them as less standard, less predictable, and more difficult to compare with traditional homes.
That does not mean the door is closed.
It means the project has to be presented the right way. If the barndominium clearly functions as a primary residence, has the typical features of a home, meets local code, and appraises well enough, a lender selling loans to Fannie Mae may be willing to work with it.
In this guide, we will break down whether Fannie Mae lends on barndominiums, what makes a barndominium eligible or harder to approve, and how to improve your chances of getting financed.
The Short Answer: Does Fannie Mae Lend on Barndominiums?
Fannie Mae does not directly lend money to homebuyers. Instead, it buys eligible mortgages from lenders.
That means the better question is really:
Will a lender originate a mortgage on a barndominium that could meet Fannie Mae guidelines?
In some cases, yes.
But the approval usually depends on whether the property looks, functions, and appraises like a true residential home rather than a mixed-use building, workshop with living quarters, or highly unusual structure.
Why Financing a Barndominium Through Conventional Lending Can Be Harder
1. Barndominiums Are Still Less Standard
Traditional mortgage lending is built around conventional residential homes. Lenders like homes that are easy to classify, easy to compare, and easy to resell if necessary.
Barndominiums can disrupt that comfort because they may use steel framing, sit on agricultural land, include large shops or garages, or simply look different from the homes around them.
That makes some lenders cautious from the start.
2. Appraisals Can Be More Difficult
This is one of the biggest real-world issues in barndominium financing.
If the appraiser cannot find good comparable sales, the value can come in lower than expected. That can create trouble for any mortgage, especially one tied to a less common property type.
The more unusual the home looks or functions, the harder the appraisal conversation can become.
3. Mixed-Use Space Can Complicate Eligibility
A barndominium often combines living space with shop, garage, or utility-oriented areas. That flexibility is one of the reasons buyers like them.
It is also one of the reasons some lenders hesitate.
If too much of the property reads as commercial, agricultural, or mixed-use instead of clearly residential, financing can get harder.
What a Fannie-Friendly Barndominium Usually Needs
If you want a better shot at conventional financing, the barndominium usually needs to check the same kinds of boxes that matter in standard home lending.
Primary residential use
The home should clearly function as a residence first. That means real living areas, a kitchen, bathrooms, and year-round habitability.
Residential features
The more the property looks and functions like a normal full-time home, the easier the financing conversation usually becomes.
Code-compliant construction
The home needs to meet local building codes and be structurally sound.
Appraisal support
The lender needs an appraisal that supports the value well enough to make the loan work.
Can You Use a Conventional Loan on a Barndominium?
Sometimes, yes.
If the property is clearly residential, the build quality is solid, and the appraisal works, a conventional loan may be possible through a lender whose mortgages can ultimately fit Fannie Mae standards.
But this is not the kind of property where you want to assume every lender will respond the same way. Some lenders will be open to it. Others will be hesitant before the conversation really starts.
That is why it helps to start with lenders who already understand barndominiums or construction-based rural builds.
Does Fannie Mae Finance a New Barndominium Build?
For a new build, the financing path is usually different at first.
Many new barndominium builds start with a construction loan or a construction-to-permanent loan, then transition into a more traditional mortgage once the house is complete.
This is often the cleaner route because it lets the project be financed during construction and then treated more like a completed residence afterward.
A barndominium usually becomes easier to finance when the project is clearly defined and clearly residential.
That means it helps to have:
a real floor plan
detailed plans and specifications
a clear builder-ready scope
solid cost documentation
a lender who understands what you are building
This is one reason buyers should not go into financing conversations with a vague idea and a sketchy budget. The clearer the project is, the easier it becomes for the lender to understand and evaluate it.
If you are still at the design stage, start with BuildMax Barndominium House Plans so the financing conversation begins with a real project instead of a loose concept.
What Can Hurt Your Chances of Approval?
There are a few things that usually make financing harder.
too much shop or non-residential space
lack of appraisal comps in the area
unclear or incomplete plans
unusual land use or agricultural classification issues
lenders who have never worked with this kind of structure before
In other words, the farther the property drifts from a clearly livable residential home, the more likely financing gets complicated.
Should You Start With Fannie Mae or With the Right Lender?
For most buyers, the better question is not “Does Fannie Mae lend?”
The better question is:
Which lender is most likely to understand and approve this barndominium project?
That is why this article should move readers into the right next-step pages instead of leaving them with a vague yes-or-no answer.
If you want to improve your chances of financing approval, show up prepared.
You should be ready with:
detailed plans and specifications
proof the home is intended as a primary residence
builder information if it is a new construction project
clear cost estimates
standard financial documentation like income, debt, and credit details
The more complete the project looks, the less speculative it feels to the lender.
Can a Barndominium Still Be Denied Even if It Is a Nice Home?
Yes.
This is another reason buyers get frustrated. A barndominium can be beautiful, durable, and highly livable, but financing is not only about whether the home looks good. It is also about whether the lender can classify it, appraise it, and fit it into the guidelines of the loan they are writing.
That is why some excellent barndominiums still run into financing friction. The issue is often not the quality of the home. It is the lender’s comfort with the collateral.
So, Does Fannie Mae Lend on Barndominiums?
Here is the cleanest answer:
Potentially yes, but only when the barndominium meets the standards a lender needs for a conventional residential mortgage and the property can be supported by a strong appraisal, clear residential use, and standard underwriting expectations.
That means a barndominium is not automatically disqualified.
But it also means financing is not automatic just because the home is beautiful or well built.
Final Thoughts
Fannie Mae is not really the problem. The real issue is whether your barndominium looks, functions, and appraises like a true residential property that a lender can confidently finance.
If you want the best chance of success, start with a real plan, treat the project like a real home build, and talk to lenders who already understand barndominiums and construction-based financing. That is the difference between a frustrating financing conversation and a workable path forward.
Exploring the Barndo House: A Modern Take on Rustic Living
The concept of a barndo house, short for barndominium, is gaining traction in the realm of modern architecture and housing. A barndo combines the aesthetic and structural elements of a traditional barn with the comforts and design of a custom built home, resulting in a unique, spacious, and versatile living space. This article delves into what makes a barndo house special, its benefits, and why it might just be the dream home you are looking for. Additionally, we’ll discuss how services like Buildmax.com can assist in bringing your barndo house vision to life with professional floor plans and steel frame kits.
What is a Barndo House?
Originally conceived as a storage or operational space combined with living quarters, the barndominium has evolved significantly. Today, it’s designed with modern living in mind, offering a stylish yet functional habitat that appeals to a broad spectrum of homeowners, from families seeking a rural retreat to artists needing large studio spaces. The typical barndo house is characterized by:
– **Spacious Interiors:** Barndos often feature open floor plans, high ceilings, and large windows, which contribute to a sense of spaciousness and allow for abundant natural light. – **Durable Materials:** Most barndos are constructed with steel frames and metal siding, materials chosen for their durability, maintenance ease, and resistance to elements like wind and water. – **Energy Efficiency:** With ample scope for insulation and the installation of energy-efficient windows and doors, barndos can be extremely energy-efficient, keeping utility costs low.
Benefits of Choosing a Barndo House
**1. Customizable Layouts:** One of the significant advantages of a barndo is the flexibility in design. Owners can tailor the interior layout to suit their specific needs, whether it’s creating an expansive workshop, an artist’s studio, or a comfortable, open-plan family home.
**2. Cost-Effectiveness:**Although the initial cost can be similar to that of traditional construction, the long-term savings in maintenance and energy efficiency make barndos a cost-effective option. Their robust construction means fewer repairs and upgrades over time.
**3. Quick Construction:**The use of prefabricated steel frames and panels can significantly speed up the construction process compared to traditional building methods. This swift construction process reduces labor costs and allows homeowners to move in sooner.
**4. Versatility:**A barndo can be situated almost anywhere, from a rural farm to a suburban lot. Its robust construction makes it suitable for a variety of climates, from hot and humid environments to cold areas.
Professional Consulting and Customization with Buildmax.com
For those interested in building their own barndo house, consulting with a professional service like Buildmax.com is invaluable. Buildmax offers expertise in:
– **Custom Floor Plans:**They can help design a floor plan that maximizes the utility and beauty of the barndo, ensuring that every square foot is utilized effectively to meet the homeowner’s lifestyle needs. – **Steel Frame Kits:**Buildmax.com provides high-quality steel frame kits that are essential for constructing a sturdy and durable barndominium. These kits are designed to be easy to assemble, which can further reduce construction time and cost.
– **End-to-End Consulting:** From selecting the right site for your barndo to choosing the best materials and ensuring compliance with local building codes, Buildmax.com offers comprehensive guidance throughout the construction process.
A barndo house represents a blend of modernity, efficiency, and the charm of rustic architecture. It is an excellent choice for anyone looking to build a custom home that stands out from the crowd yet provides all the comforts of traditional homes. With the help of professional services like Buildmax.com, designing and building your dream barndo becomes a streamlined, personalized experience, ensuring that your new home is as unique as your vision. Whether you are drawn to its aesthetic, its practicality, or its potential for customization, a barndominium can exceed your needs. Visit Buildmax.com today for more information on the Barndominum of your dreams today!
Heating Efficiency in Barndominiums: Cost-Effectiveness and Alternatives
Barndominiums, a combination of a barn and a custom-built home, have gained popularity as versatile and stylish homes. However, potential homeowners often wonder about the cost-effectiveness of heating these large, open spaces. This article explores the heating efficiency of barndominiums, the factors that influence their heating costs, and the most cost-effective heating methods available in 2024.
Factors Influencing Heating Costs in Barndominiums
Insulation
The level of insulation is a critical factor in the heating efficiency of any home, including barndominiums. Proper insulation reduces heat loss, keeping the interior warm in winter and cool in summer. Barndominiums with well-insulated walls, roofs, and floors require less energy to maintain a comfortable temperature.
Ceiling Height
Barndominiums often feature high ceilings, which can be a challenge to heat efficiently as heat rises. This architectural style can lead to higher heating costs if not managed with appropriate heating systems or ceiling fans to redistribute heat.
Window Quality
Large windows can enhance the aesthetic appeal of a barndominium but can also be a significant source of heat loss if they are not double-glazed or energy-efficient.
Most Cost-Effective Heating Methods for Barndominiums in 2024
1. Mini-Split Heat Pumps
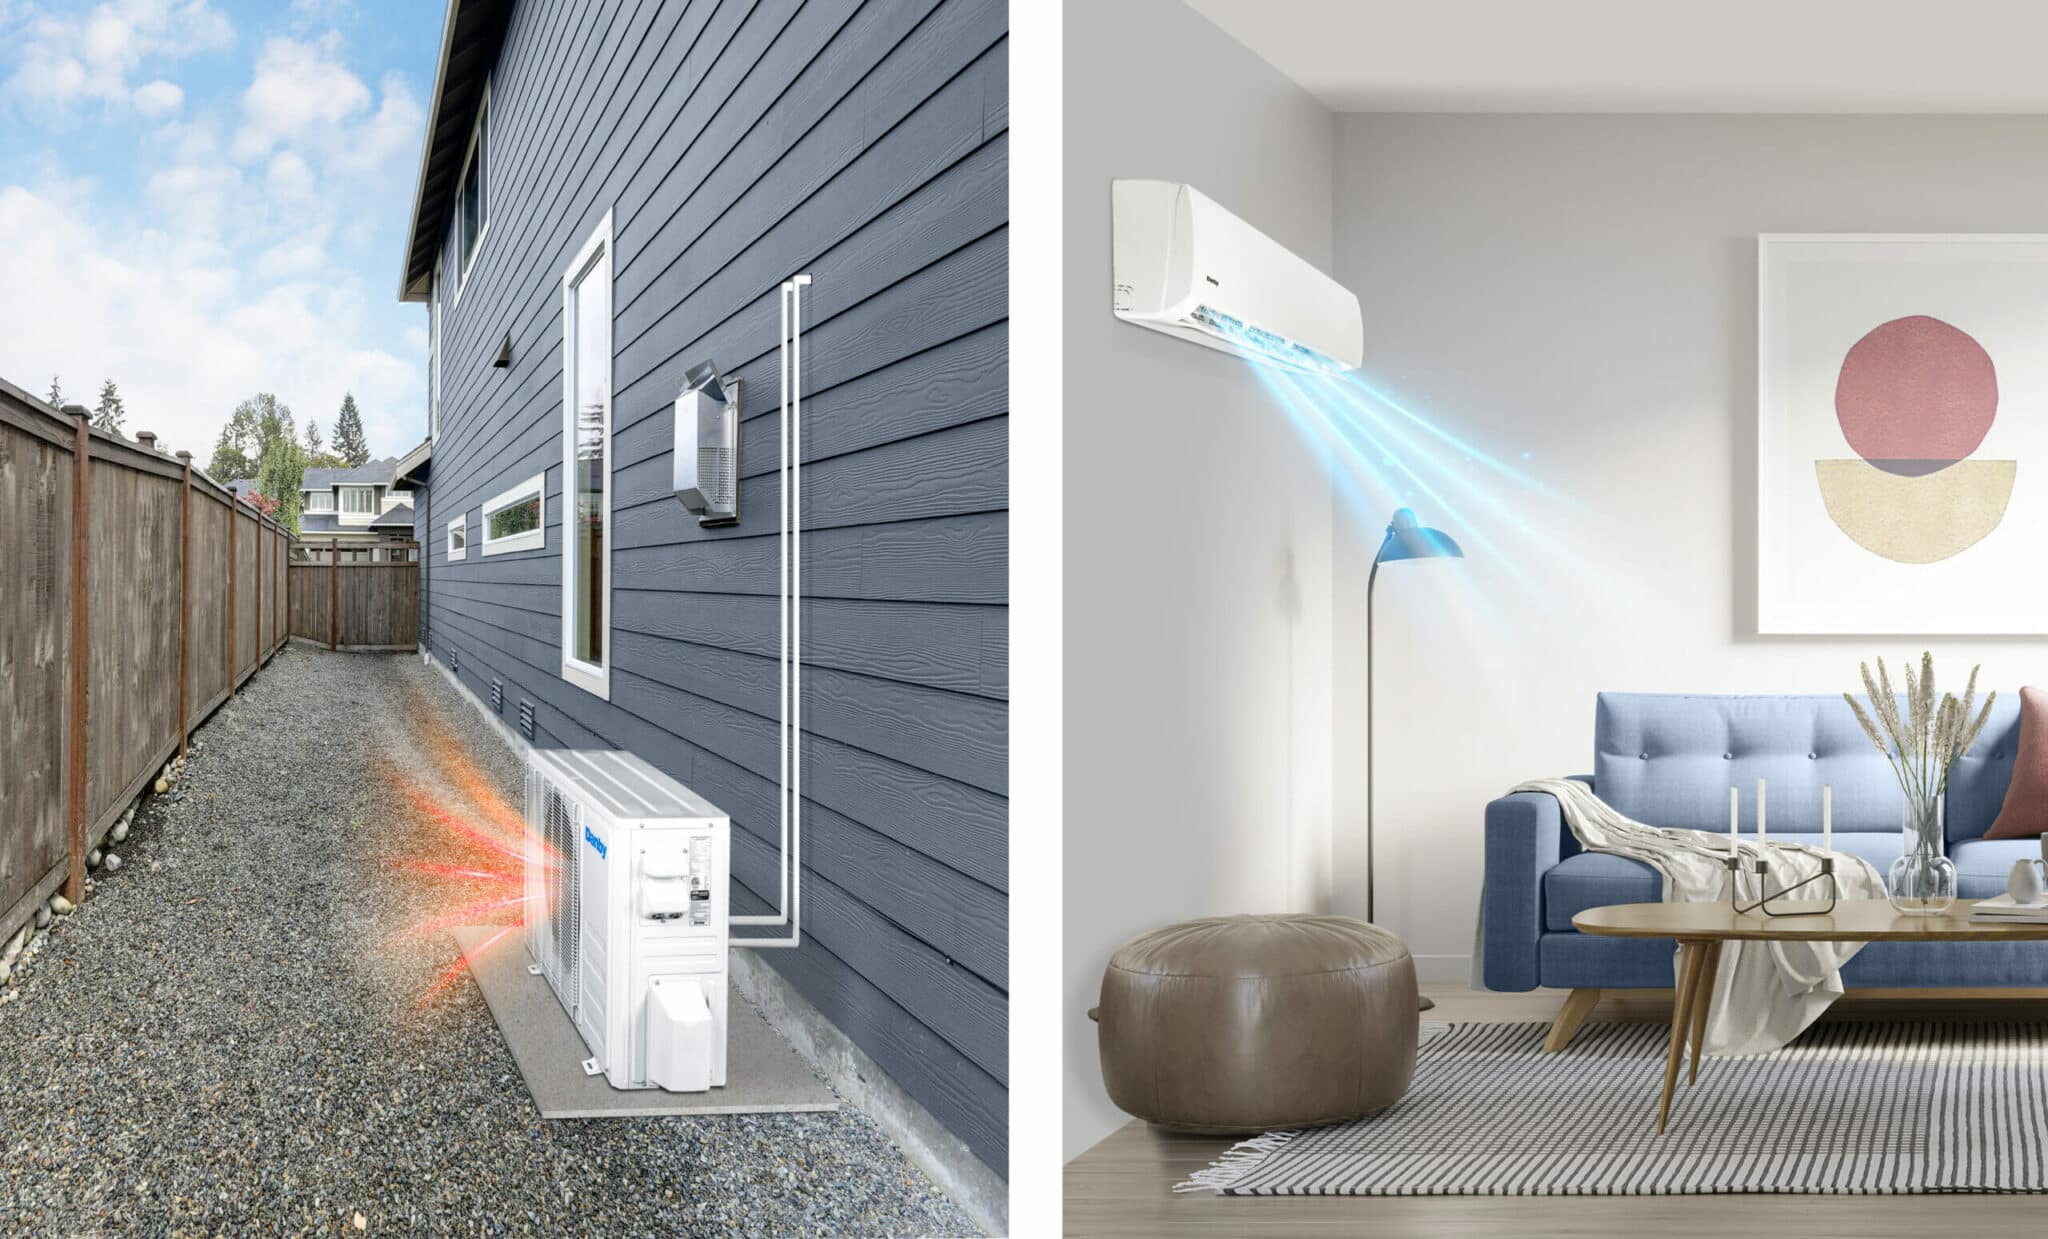
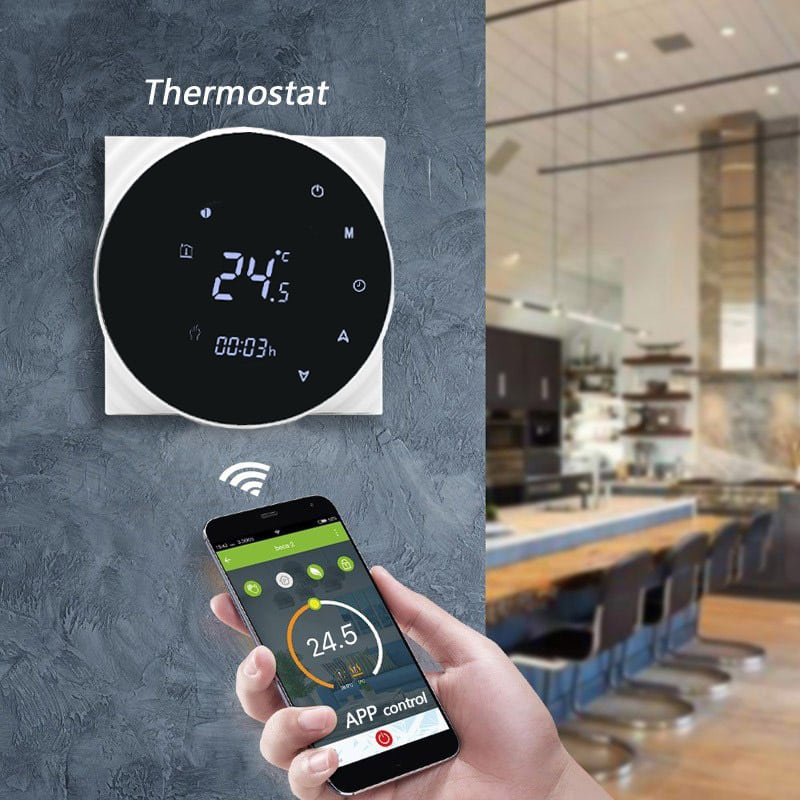
Mini-split systems are ideal for barndominiums due to their efficiency and the ability to zone heating. They can heat specific areas without wasting energy on unused spaces. These systems are also capable of providing cooling, making them versatile year-round solutions.
Mini-split systems, also known as ductless heat pumps, are increasingly popular for heating and cooling barndominiums due to their efficiency and cost-effectiveness. Here’s a closer look at how cheap it is to run mini-split heaters in a barndominium, considering the factors that influence their operational cost.
Efficiency of Mini-Split Systems
Mini-split systems are highly efficient for several reasons: – **Targeted Heating and Cooling:** Mini-splits are zoned systems, meaning they allow you to heat or cool specific areas of your home as needed. This targeted approach avoids the energy waste associated with heating unoccupied spaces. – **No Duct Losses:**Because they do not use ductwork, mini-splits avoid the energy losses associated with ducted systems, where up to 30% of energy can be lost due to leaks and poor insulation in the ducts. – **High SEER and HSPF Ratings:**Mini-splits often have high Seasonal Energy Efficiency Ratio (SEER) and Heating Seasonal Performance Factor (HSPF) ratings. SEER ratings for mini-splits can range from 15 to over 30, indicating their efficiency in cooling modes, while HSPF ratings reflect their heating efficiency.
Cost-Effectiveness
**1. Lower Operating Costs:** Due to their high efficiency, mini-splits generally have lower operating costs compared to traditional HVAC systems. The precise savings depend on various factors, including the climate, the size of the barndominium, insulation quality, and electricity costs in your area.
**2. Electricity Prices:** The cost of electricity is a significant factor in determining the operating costs of a mini-split system. Areas with higher electricity rates will see higher operating costs, but the efficiency of mini-splits often offsets these costs, making them cheaper to run than other electric heaters.
**3. Maintenance Costs:**Mini-splits require relatively low maintenance, which also helps reduce their overall running costs. Regular cleaning of filters and ensuring the outdoor unit is clear of debris are typically sufficient for maintaining efficiency.
Installation and Initial Costs

While the installation cost for a mini-split system might be higher than some traditional heating systems, especially if multiple indoor units are required for a large barndominium, the long-term savings in utility bills can make up for the initial investment.
Energy Savings
Mini-split systems can save up to 30% to 40% in energy costs compared to traditional forced-air systems due to their advanced technology and efficiency. These savings are particularly noticeable in homes with good insulation and where the indoor units are strategically placed to maximize their effectiveness.
Running a mini-split system in a barndominium can be highly cost-effective. Their efficiency and ability to zone heat specific areas mean that you can maintain comfort while keeping energy costs low. For anyone building or renovating a barndominium, considering a mini-split system is a wise choice, especially in regions with extreme weather conditions, as they offer both heating and cooling capabilities efficiently and economically.
2. Radiant Floor Heating
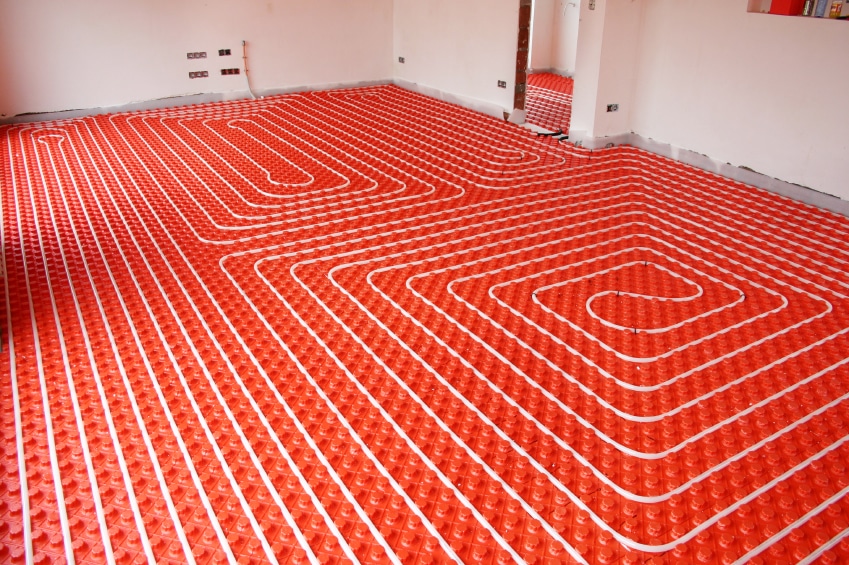
Radiant floor heating is an excellent option for barndominiums, especially those with concrete floors. This system distributes heat evenly across the floor surface, rising naturally and warming the entire space efficiently. While the initial installation can be costly, the long-term savings in energy costs make it a worthwhile investment.
Heating a barndominium with radiant floor heating is an excellent choice for providing consistent, efficient warmth throughout the space. This method of heating works exceptionally well in barndominiums due to their open floor plans and, often, concrete slab foundations which conduct the heat evenly. Here’s how radiant floor heating works in a barndominium and the benefits it offers:
How Radiant Floor Heating Works
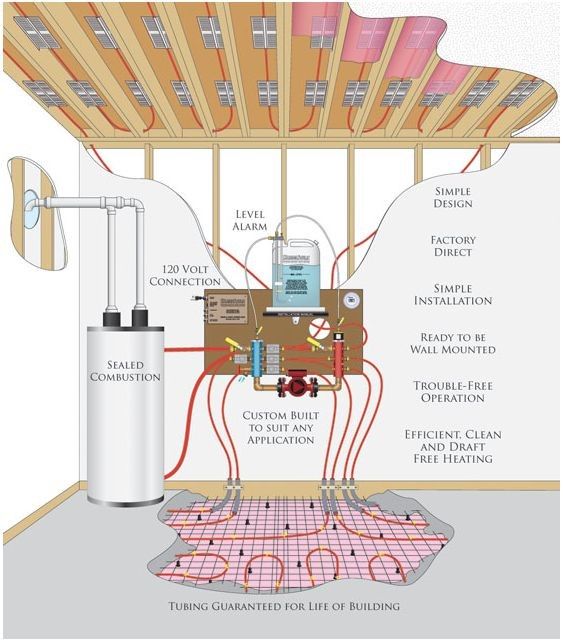
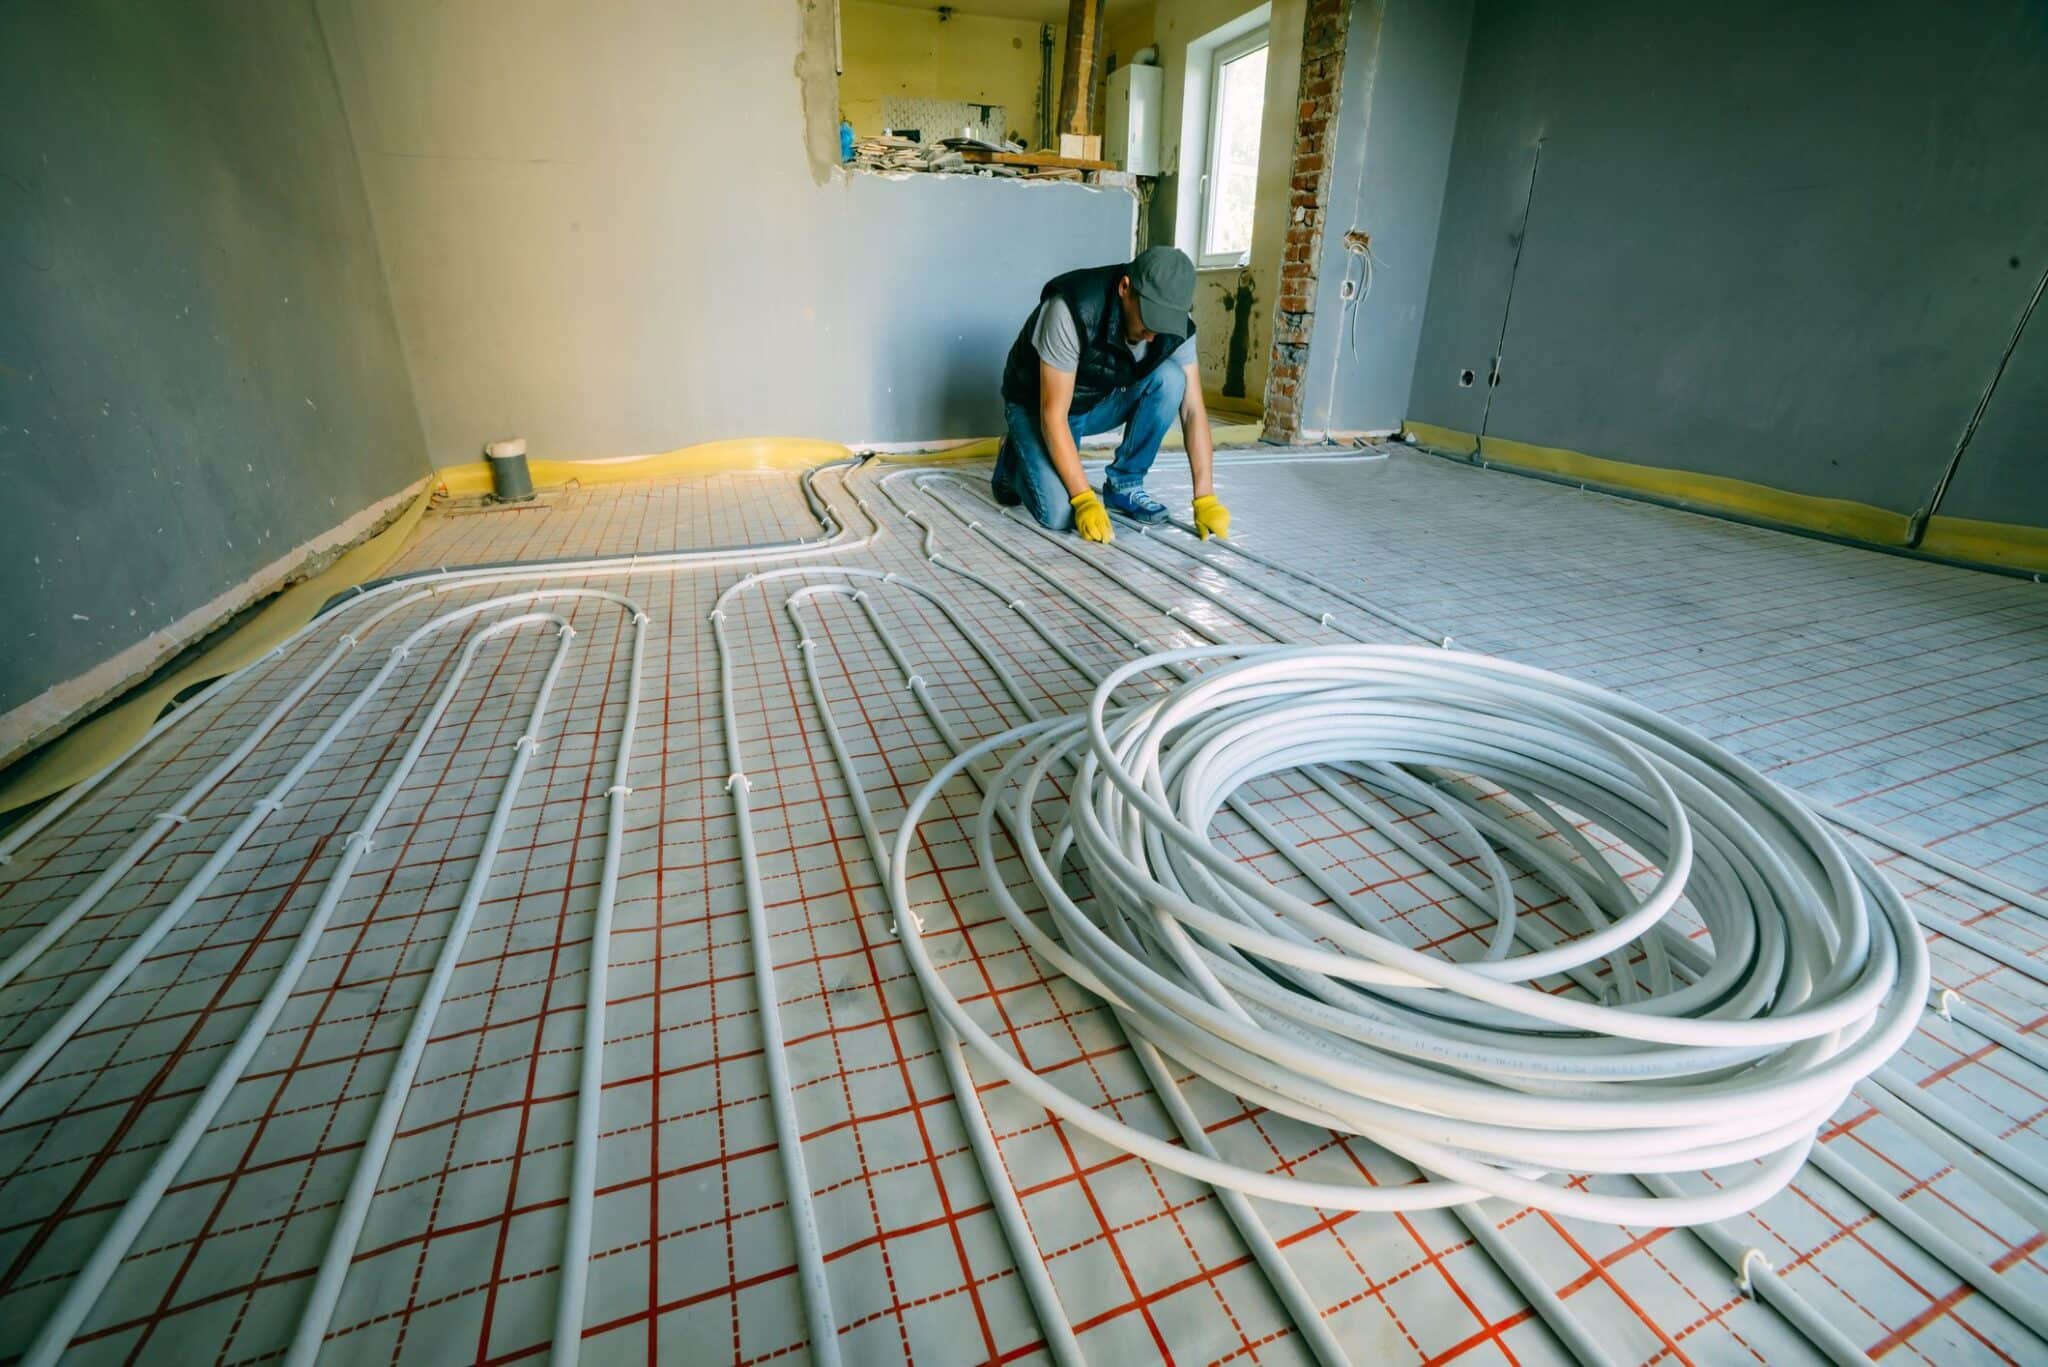
Radiant floor heating systems can be either electric or hydronic (water-based). Both types are installed beneath the floor surface and generate heat that radiates upward into the room.
– **Electric systems** use electric coils placed under the floor coverings. – **Hydronic systems**circulate heated water through tubing laid under the floor.
The warmth from the floor radiates throughout the space, heating objects and people directly without relying on forced air or traditional heating methods.
Effectiveness in a Barndominium
**1. Uniform Heating:** One of the significant advantages of radiant floor heating is the even distribution of heat. Unlike traditional heating systems that can leave cold spots, radiant heat rises evenly from the floor, making it extremely effective at heating large, open spaces typical of barndominiums.
**2. Energy Efficiency:** Radiant floor heating can be more energy-efficient than other heating methods. Because it heats objects and not the air, there is less heat loss through air movement, which often happens with forced-air systems. This efficiency can translate into lower heating bills.
**3. Works Well with Concrete Slabs:**Many barndominiums are built on concrete slabs, which are excellent conductors of heat. Radiant heating systems integrate seamlessly with concrete, allowing for optimal heat transfer and retention, which is ideal in colder climates.
**4. Comfort and Health Benefits:**Radiant heat reduces the movement of air and allergens, which can be beneficial for those with allergies. It also doesn’t dry out the air as much as forced-air heating, maintaining a more comfortable humidity level indoors.
**5. Aesthetic and Space Saving:**Since the heating system is under the floor, there are no visible components like radiators or air ducts. This saves space and allows greater freedom in interior design and furniture placement.
Installation Considerations
– **Initial Cost:**The upfront cost of installing radiant floor heating can be higher than other systems, particularly for hydronic systems due to the complexity of installation. – **Flooring Materials:**Not all flooring materials are suitable for radiant heating. Tile and concrete are the best conductors of heat, while some types of wood and carpeting can insulate against heat and may require specific installation strategies to work effectively. – **Installation Timing:**It’s most cost-effective to install radiant floor heating during the construction phase of a barndominium to avoid the significant costs and inconvenience associated with retrofitting.
Radiant floor heating is an effective and efficient method for heating a barndominium, providing uniform, comfortable warmth throughout the building. While the initial installation costs can be high, the long-term savings and comfort benefits make it a worthwhile investment, particularly in new construction where the system can be integrated into the design from the start.
3. Wood Stoves
A wood stove provides a cost-effective and cozy heating solution for a barndominium, particularly in rural areas where wood is plentiful and cheap. Modern wood stoves are highly efficient and can heat large open spaces effectively, adding a rustic charm to the interior.

4. Pellet Stoves
Similar to wood stoves but using pellet fuel, these stoves are efficient and easy to operate. Pellets are made from compressed biomass, making them a more sustainable option than traditional firewood.
Heating a barndominium with a pellet stove offers a blend of efficiency, environmental friendliness, and rustic charm, making it an attractive option for many homeowners. Pellet stoves are similar to wood stoves but use small, compressed pellets made from wood or other biomass materials as fuel. Here’s a detailed look at using pellet stoves to heat a barndominium, covering benefits, installation, and operation.
Benefits of Using Pellet Stoves
**1. Efficiency:**Pellet stoves are highly efficient, with some models achieving efficiencies of over 80%. This means that a large portion of the biomass burned is converted into usable heat, reducing waste and fuel consumption compared to traditional wood stoves.
**2. Convenience:** Unlike wood stoves, which require frequent loading and tending, pellet stoves can operate automatically. They come equipped with a hopper that feeds pellets into the burn chamber at a controlled rate, allowing for consistent heat output and less manual intervention.
**3. Clean Burning:**Pellets burn cleaner than wood logs, producing fewer particulates and emissions. This makes pellet stoves a more environmentally friendly option, helping to maintain better air quality inside and outside your home.
**4. Easy to Store and Handle:**Pellet bags are compact and easy to store, taking up less space than logs. They are also less messy and easier to handle,
5. High-Efficiency Furnaces
For barndominiums in colder climates, a high-efficiency furnace can be a practical choice. Modern furnaces can achieve efficiency ratings of up to 98.5%, meaning they convert almost all the fuel to useful heat. These units are more expensive initially but save significant money in fuel costs over time.
Alternative Heating Options
Solar Heating
Incorporating passive solar design elements or solar thermal systems can significantly reduce heating costs. Strategic placement of windows to capture sunlight and the use of materials that store heat can help warm a barndominium during the day. solar system can get pricy as well
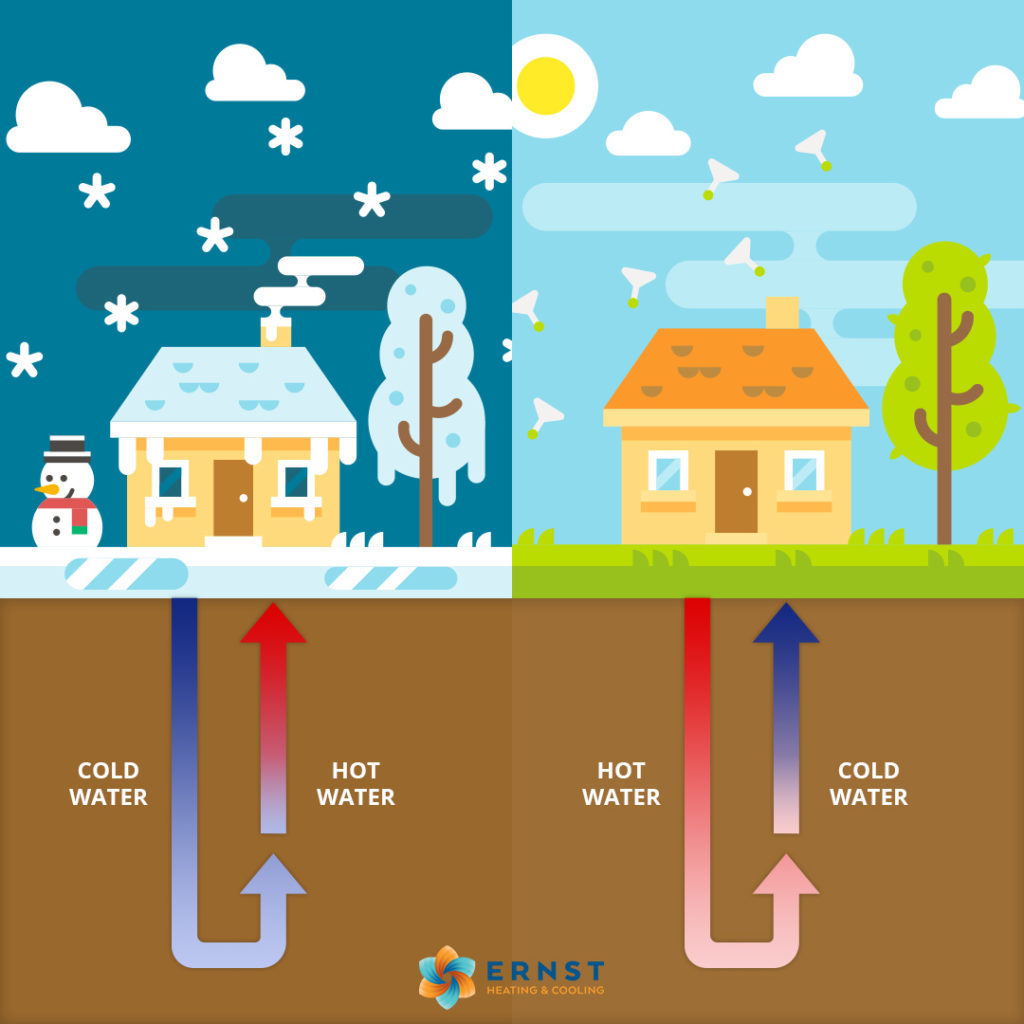
Example of Geothermal By Ernst heating & cooling
Geothermal Heating
Geothermal systems are very expensive upfront but because they use the earth’s constant underground temperature to heat and cool the home it’s among the most effective and efficient for the home and the environment. While the installation cost is high, the operating costs are very low, making it an excellent long-term investment for a barndominium.
Heating a barndominium efficiently depends heavily on the building’s design and the chosen heating method. By investing in proper insulation, considering the structure’s architectural features, and selecting the most appropriate and efficient heating system, homeowners can enjoy a warm and comfortable environment without exorbitant costs. In 2024, energy-efficient technologies like mini-split heat pumps and radiant floor heating are among the most cost-effective solutions for barndominiums, balancing upfront investment with long-term savings.
Insulating a Concrete Slab Foundation for a Steel Frame Barndominium
Building a barndominium with a steel frame and concrete slab foundation offers numerous benefits, including durability, cost-effectiveness, and resistance to pests and decay. However, to maximize comfort and energy efficiency, proper insulation of the concrete slab is essential. This article provides a detailed guide on how to insulate a concrete slab foundation for a steel frame barndominium, ensuring a well-protected, energy-efficient home.
Understanding the Importance of Slab Insulation
Insulating a concrete slab foundation prevents heat loss in the winter and keeps the interior cool in the summer. It also helps to mitigate issues such as condensation, which can lead to mold and mildew growth. Proper insulation can significantly reduce heating and cooling costs, creating a more comfortable living environment year-round.
Types of Slab Insulation
Several types of insulation can be used for a concrete slab foundation, each with its own benefits and installation methods:
1. Rigid Foam Board Insulation
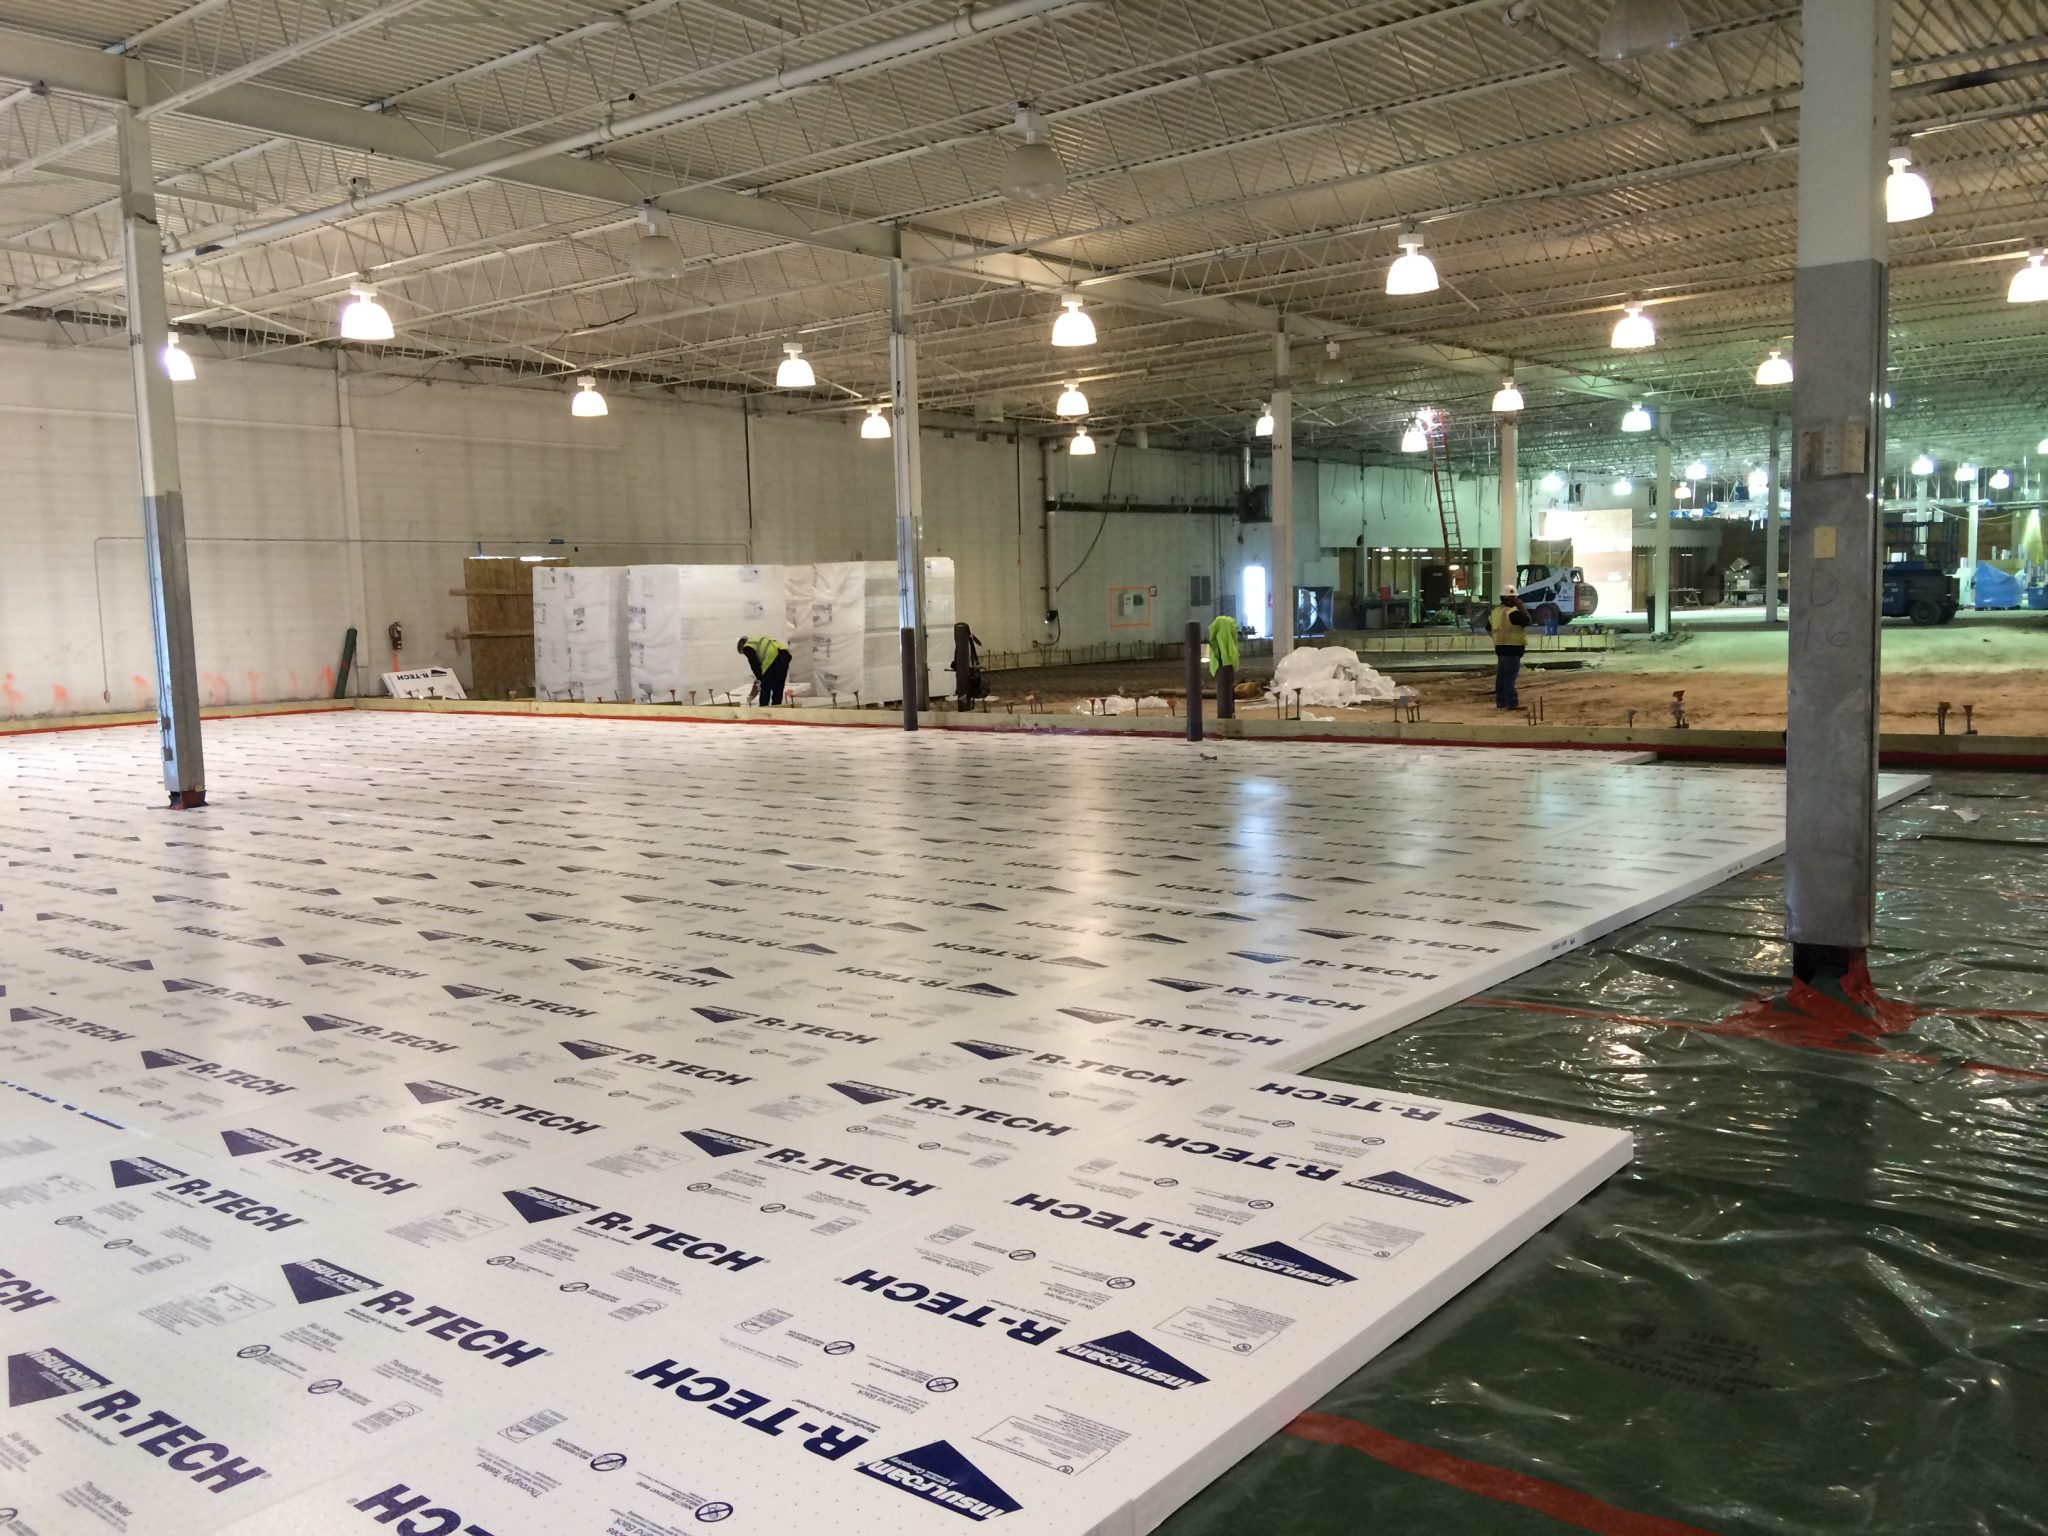
Rigid foam board is one of the most commonly used insulation materials for slab foundations. It is available in various thicknesses and R-values (a measure of thermal resistance). Common materials include expanded polystyrene (EPS), extruded polystyrene (XPS), and polyisocyanurate (polyiso).
Benefits:
– High R-value
– Moisture resistant
– Easy to cut and fit around irregular shapes
2. Spray Foam Insulation
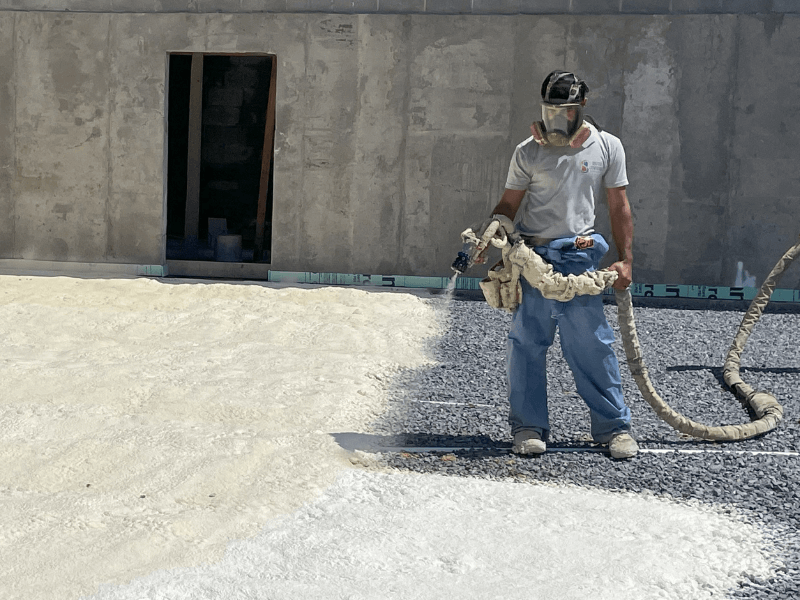
Spray foam insulation can be applied directly to the underside of the slab or onto the soil before the slab is poured. It offers excellent air sealing properties and higher R-values than traditional batt insulation.
Benefits:
– Forms a continuous barrier against air and moisture
– Fills gaps and voids effectively
– Provides both insulation and vapor barrier in one solution
Steps to Insulate a Concrete Slab Foundation
Step 1: Preparing the Site
Before any insulation is installed, ensure the site is properly prepared. This includes leveling the ground and providing adequate drainage to prevent water accumulation under the slab.
Step 2: Installing a Vapor Barrier
Lay a vapor barrier (typically 6-mil polyethylene sheeting) to prevent ground moisture from penetrating the slab. Ensure all seams are overlapped and sealed with tape.
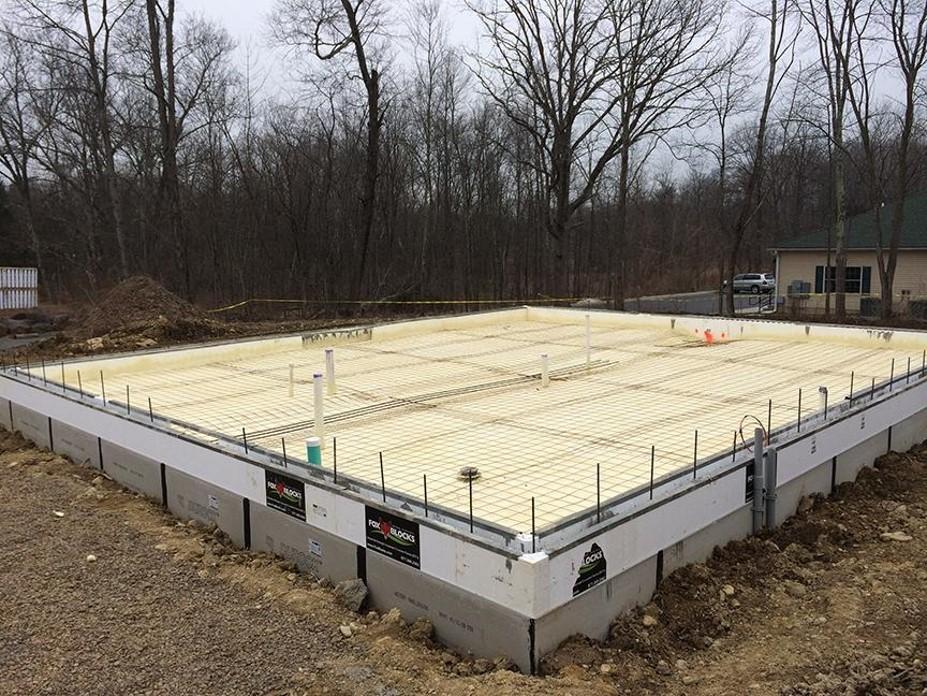
Step 3: Insulating with Rigid Foam Boards
– **Perimeter Insulation:** Install rigid foam board insulation around the perimeter of the slab foundation. This area is most susceptible to heat loss. The insulation should extend at least two feet down from the top of the slab. – **Under Slab Insulation:** For additional thermal protection, place rigid foam boards directly on top of the vapor barrier, covering the entire area where the slab will be poured. This is especially effective in colder climates.
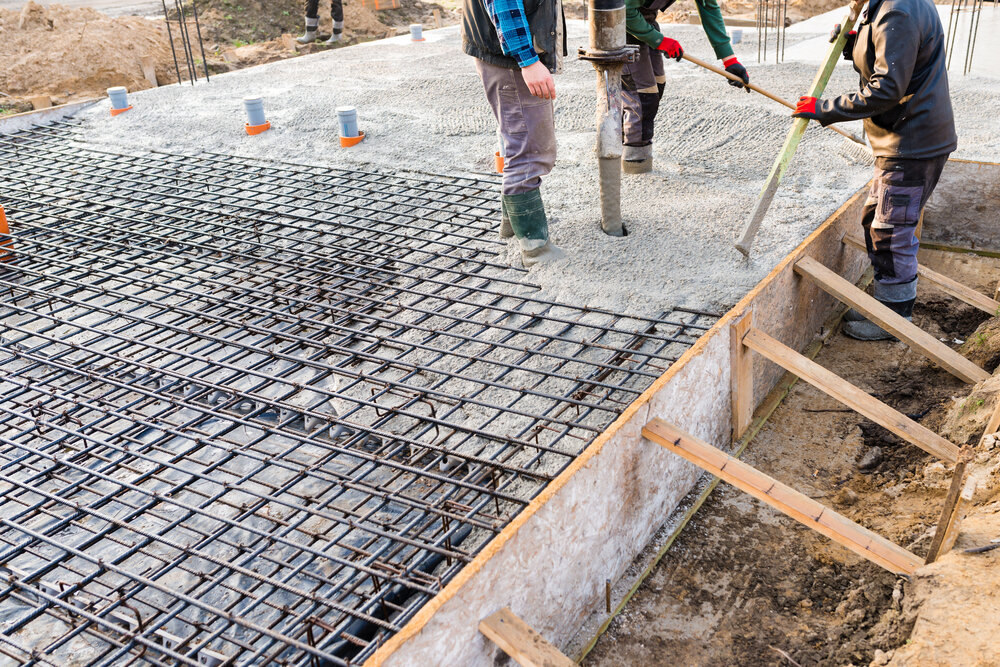
Step 4: Installing Reinforcement
After the insulation is in place, install any necessary reinforcements such as rebar or wire mesh. Ensure these elements do not disturb the insulation setup.
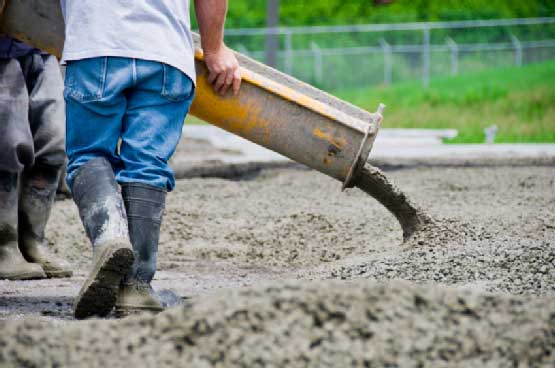
Step 5: Pouring the Concrete
Carefully pour the concrete over the prepared foundation. Ensure that the insulation is not shifted during this process. Use techniques that avoid direct impact on the insulation, such as pumping the concrete into place.
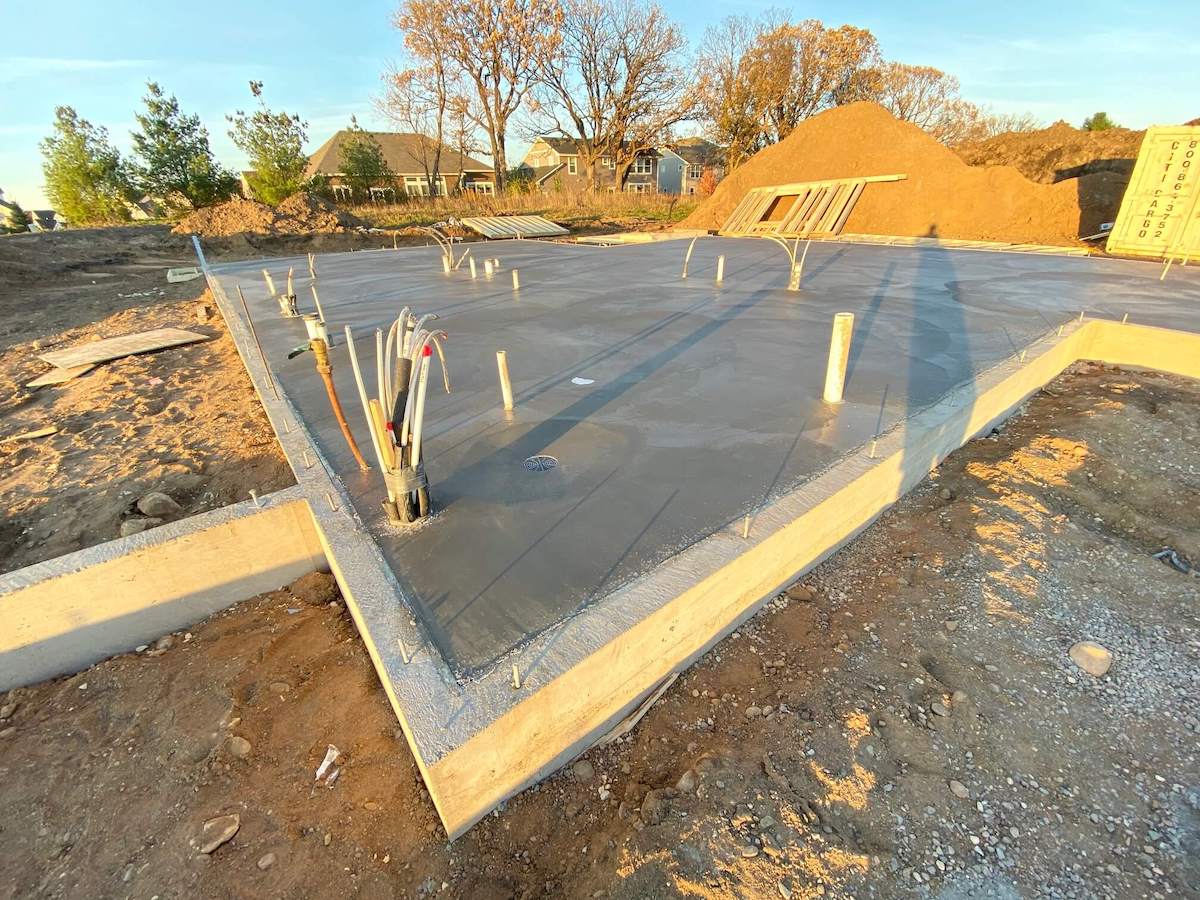
Step 6: Finishing Touches
Once the concrete has cured, you can add additional perimeter insulation above the slab and cover it with soil or a decorative facing material.
Considerations for Enhanced Efficiency
– **Choose the Right Insulation:** Select insulation with the appropriate R-value for your climate zone. Higher R-values provide better thermal resistance. – **Seal All Gaps:** Ensure that all joints and edges are sealed properly to prevent air leaks. – **Consider Radiant Heating:** If installing radiant heating systems, ensure they are placed close to the surface of the concrete for maximum efficiency.
Insulating a concrete slab foundation for a steel frame barndominium is a critical step in constructing a durable, energy-efficient home. By following these detailed steps and choosing the right materials, homeowners can enjoy reduced energy costs and a comfortable living environment, making their barndominium a cozy and sustainable home for years to come.