Home Blog Page 21

Are Barndominiums Even Insurable?

Demystifying the Insurability of Popular Barndominiums

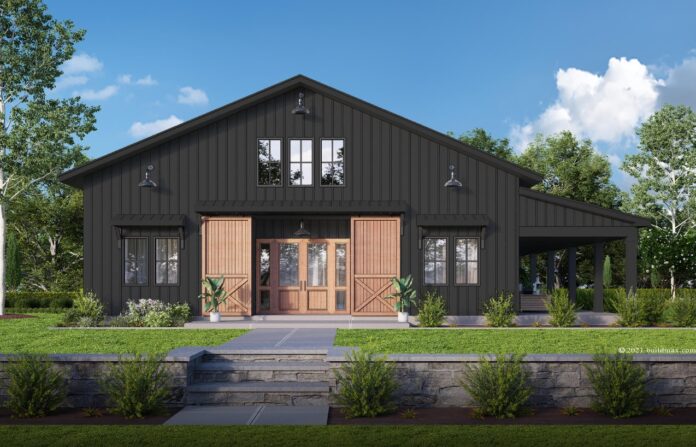
As more homeowners pursue construction of Stunning Steel Frame barndominiums for their aesthetic charms and multifunctional flexable space, many encounter confusion around insurability of Barndominiums and may not even recognize the Agricultural vernacular. however at the end of the day a Barndominium is a Custom Built home with modern finishes. As Companies begin to examine their policy dynamics and clarifying misassumptions,  an optimistic picture of coverage attainability begins to Slowly appear.

Barndominiums Meet Residential Standards
Constructing barndominium homes requires adhering to residential building codes for electrical, plumbing, structural integrity and energy efficiency. Reputable builders engineer to specifications matching site-specific environmental demands too. This yields robust dwellings mimicking traditional house construction enhanced through durable finishes like standing seam metal roofing. When built properly to code, carriers assess barndominium risk identically to conventional homes.


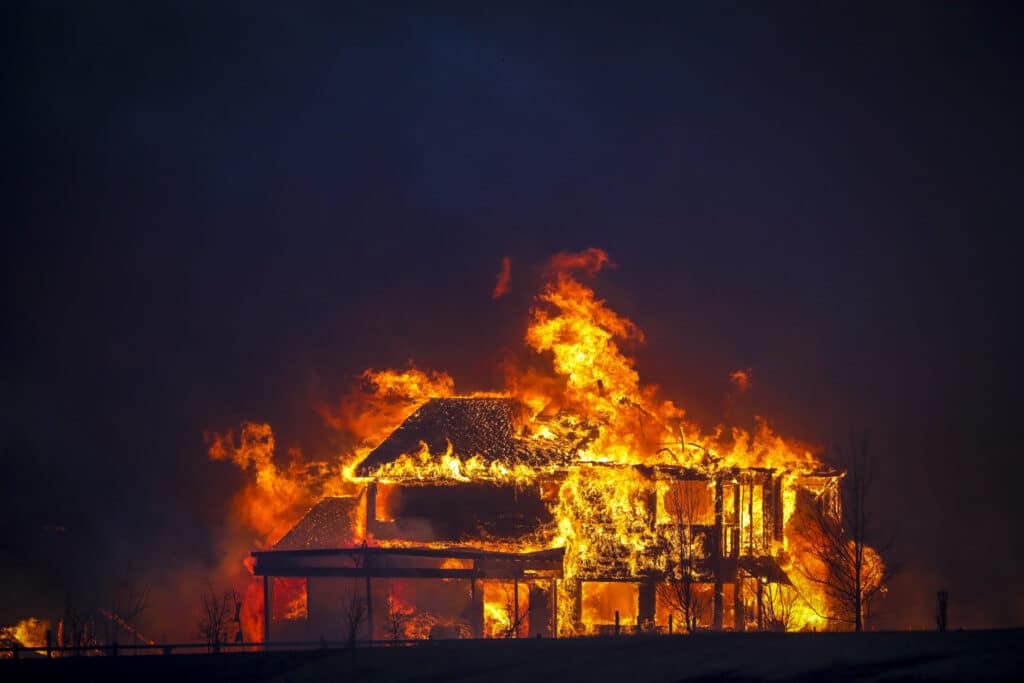
LOUISVILLE, CO – DECEMBER 30: A home burns after a fast moving wildfire swept through the area.

Insurers Moved by Builder Reputations
Rather than home style, insurance underwriters weigh professional engineering and experienced builder reputations more heavily in underwriting policy and approval. Work With a Local well established barndominium contractor with an extensive portfolio and possibly even an American Institute of Steel Construction certification to provide a sense of risk control for insurers similar to esteemed tract developers. Well documented builds also aid success.

Securing Coverage Just Requires Some Vigilance
While early applicant indications assumed blanket barndominium disapproval, the niche market of Barndominiums is maturing combined with having a clearly outlined and well engineered set of Barndominium Floor plans to present will greatly help your chances of securing a standard home Insurance policy for your Barndominium. Remaining vigilant & providing background materials gives a toasty warm reception to Insurance companies who Gladly welcome low risk expansion. Finding the right insurance can be difficult but as more builders establish quality barndominiums and continue focusing on maintaining a good reputation in local markets. all while Rural living is gaining in popularity, insurance viability is begining to reflects this.

So Barndominium dreamers can rest easy, that treasured barndominium project need not waiver over misplaced insurance assumptions. Realities reflect a more open insurer acceptance, thanks to the Quality work of reputable builders and the headway they were able to make in the larger barndominium market as Insurance companies begin to take note.

What is The Most Expensive Part of Building a Barndominium?

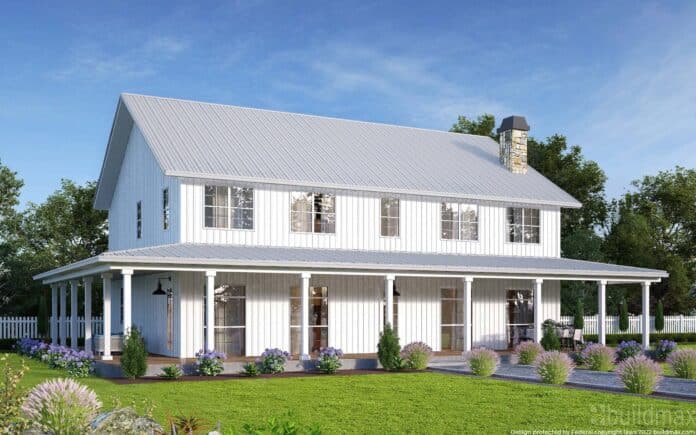
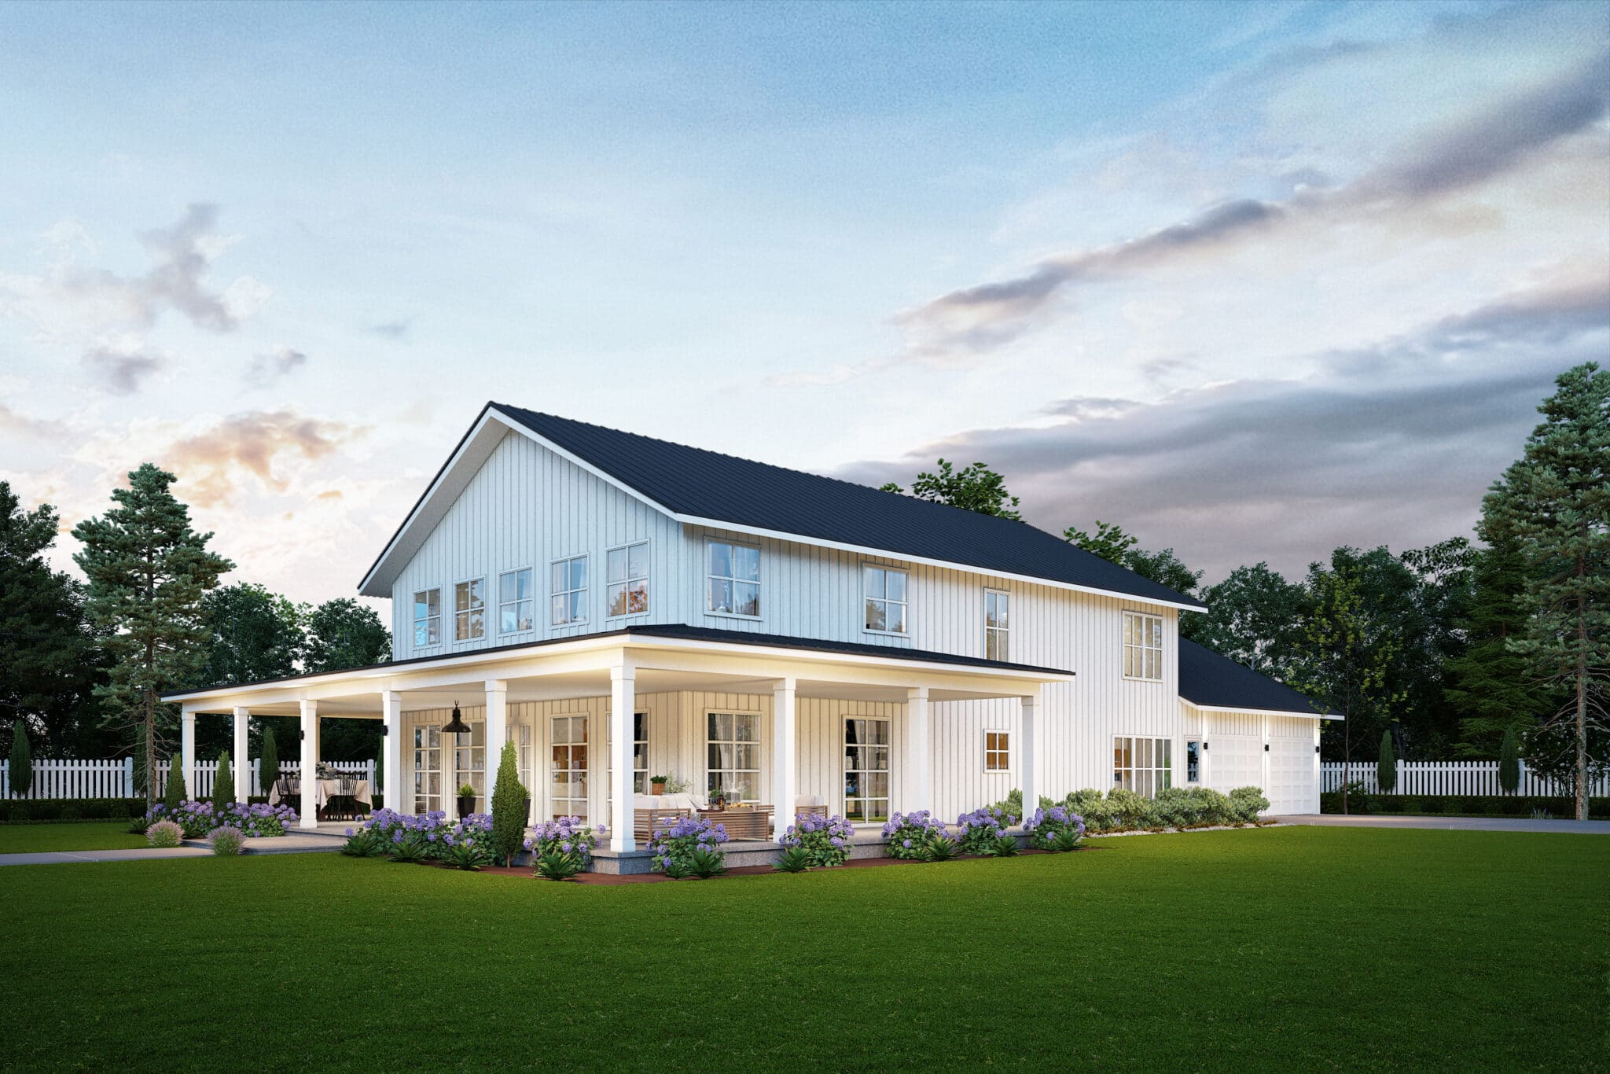
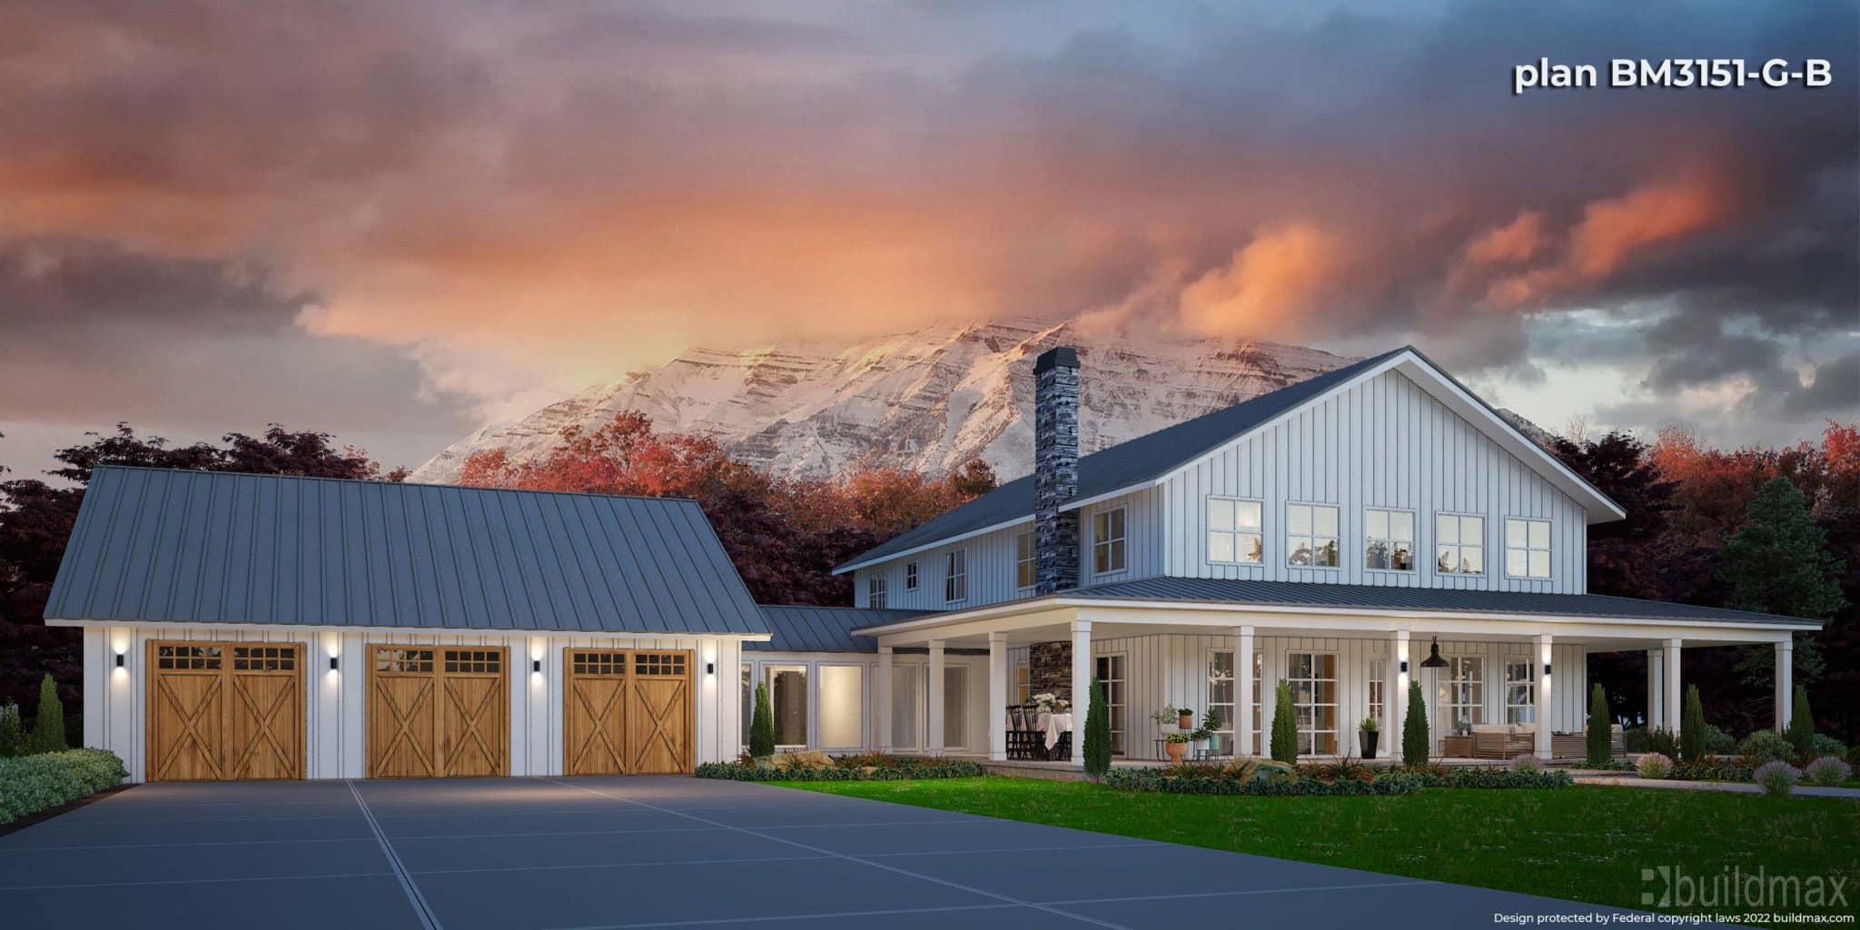
white barndominium farmhouse
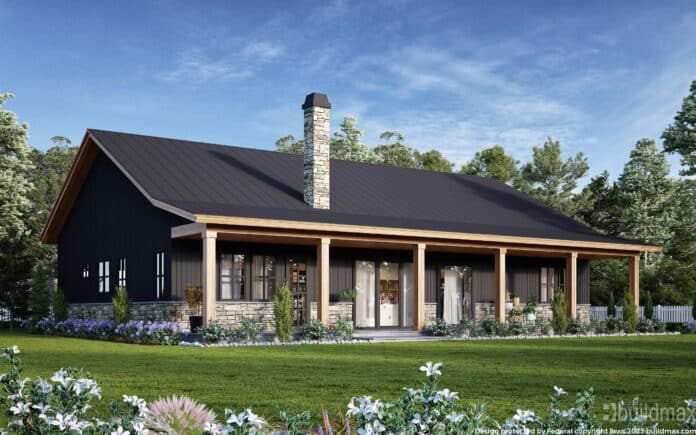
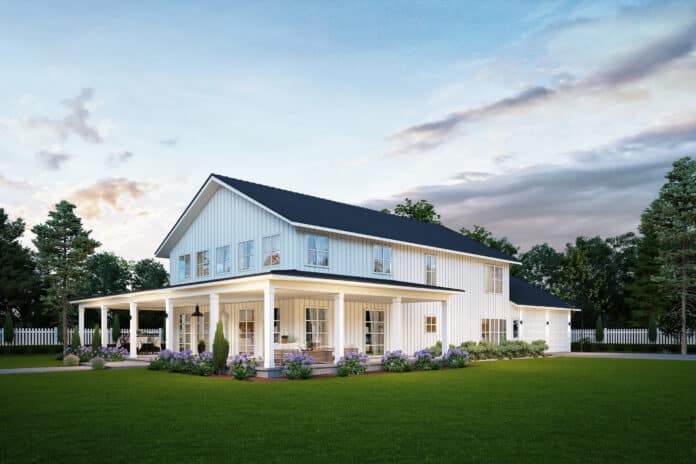
Actual rendering

Determining the Priciest Parts of Barndominium Construction

The popularity of building Barndominiums from pre-fabricated steel framing has blown up in the home building Market in the last few years. Yet within these hybrid “barndominium” builds, we see certain elements disproportionately drive the overall Barndominium budget totals due to intricacy or sheer scale from the expansive Floorplan.

Foundation Platform
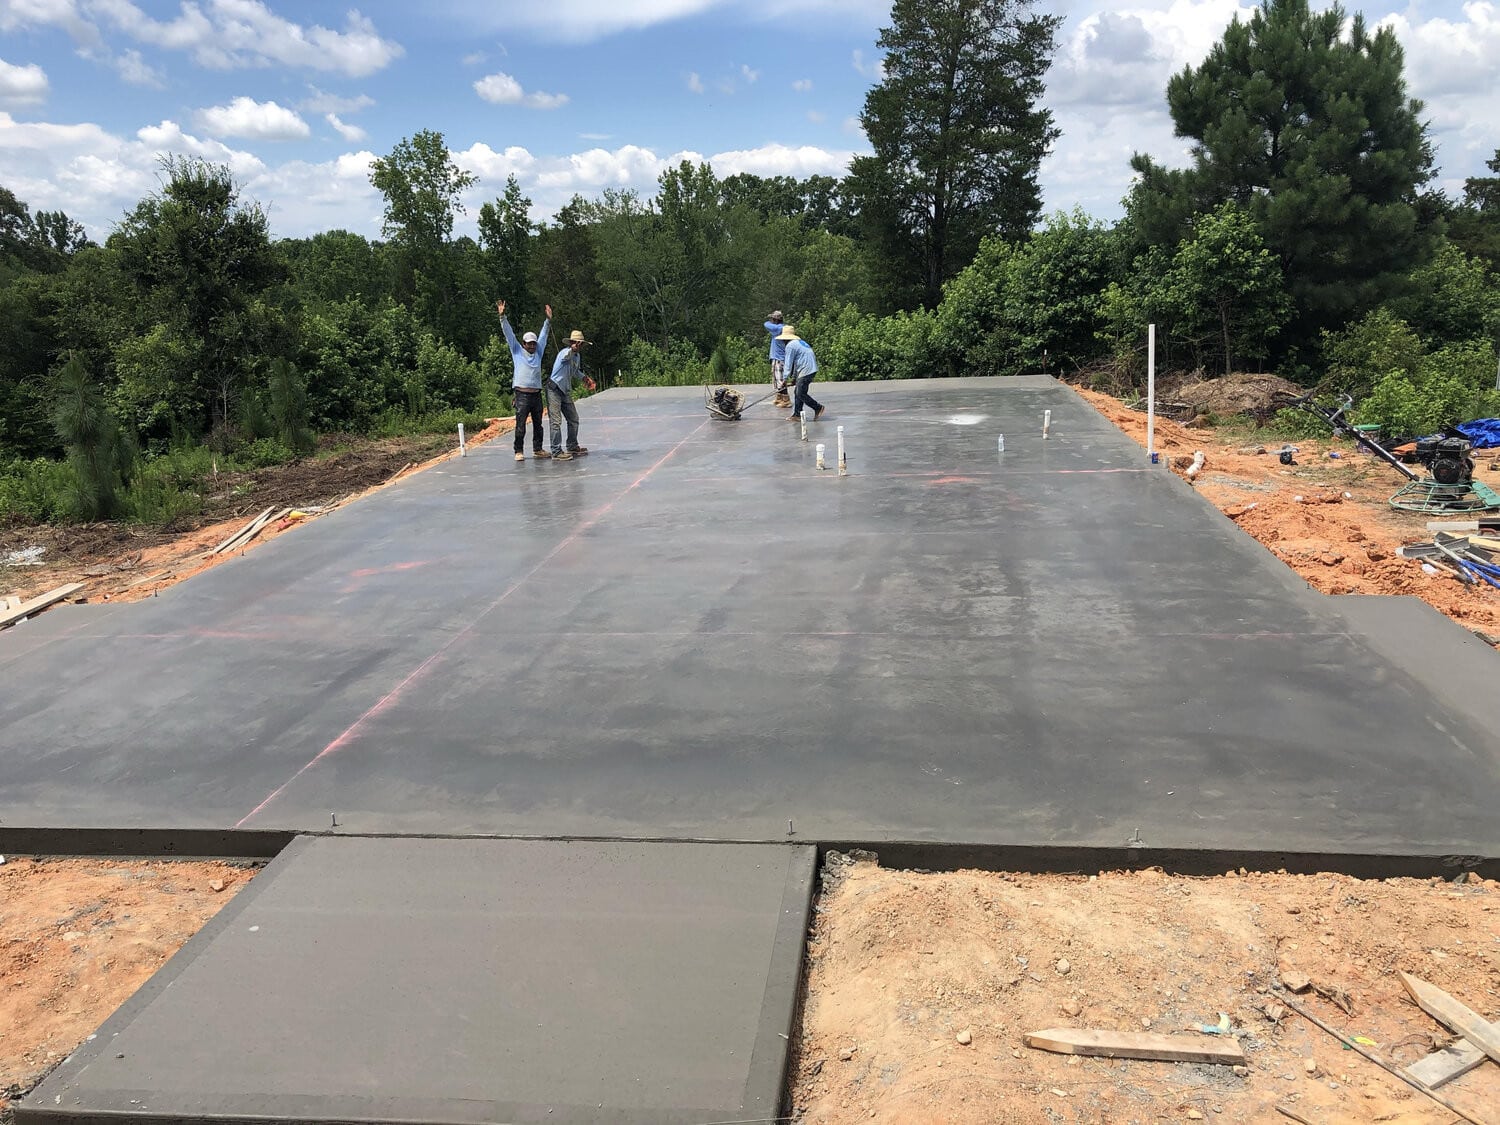
Since barndominiums commonly integrate garage bays, workshops, and multi-use zones demanding heavy loading capacity, excavating and pouring thickened concrete slab foundations prove necessary for lasting structural integrity. But between land clearing, engineered soil compaction, rebar gridding, concrete pouring, and finishing, this foundation platform alone can exceed budgets in a hurry, especially on larger builds Even before any of the actual framing of the Barndominium begins.

Steel Structural Framework
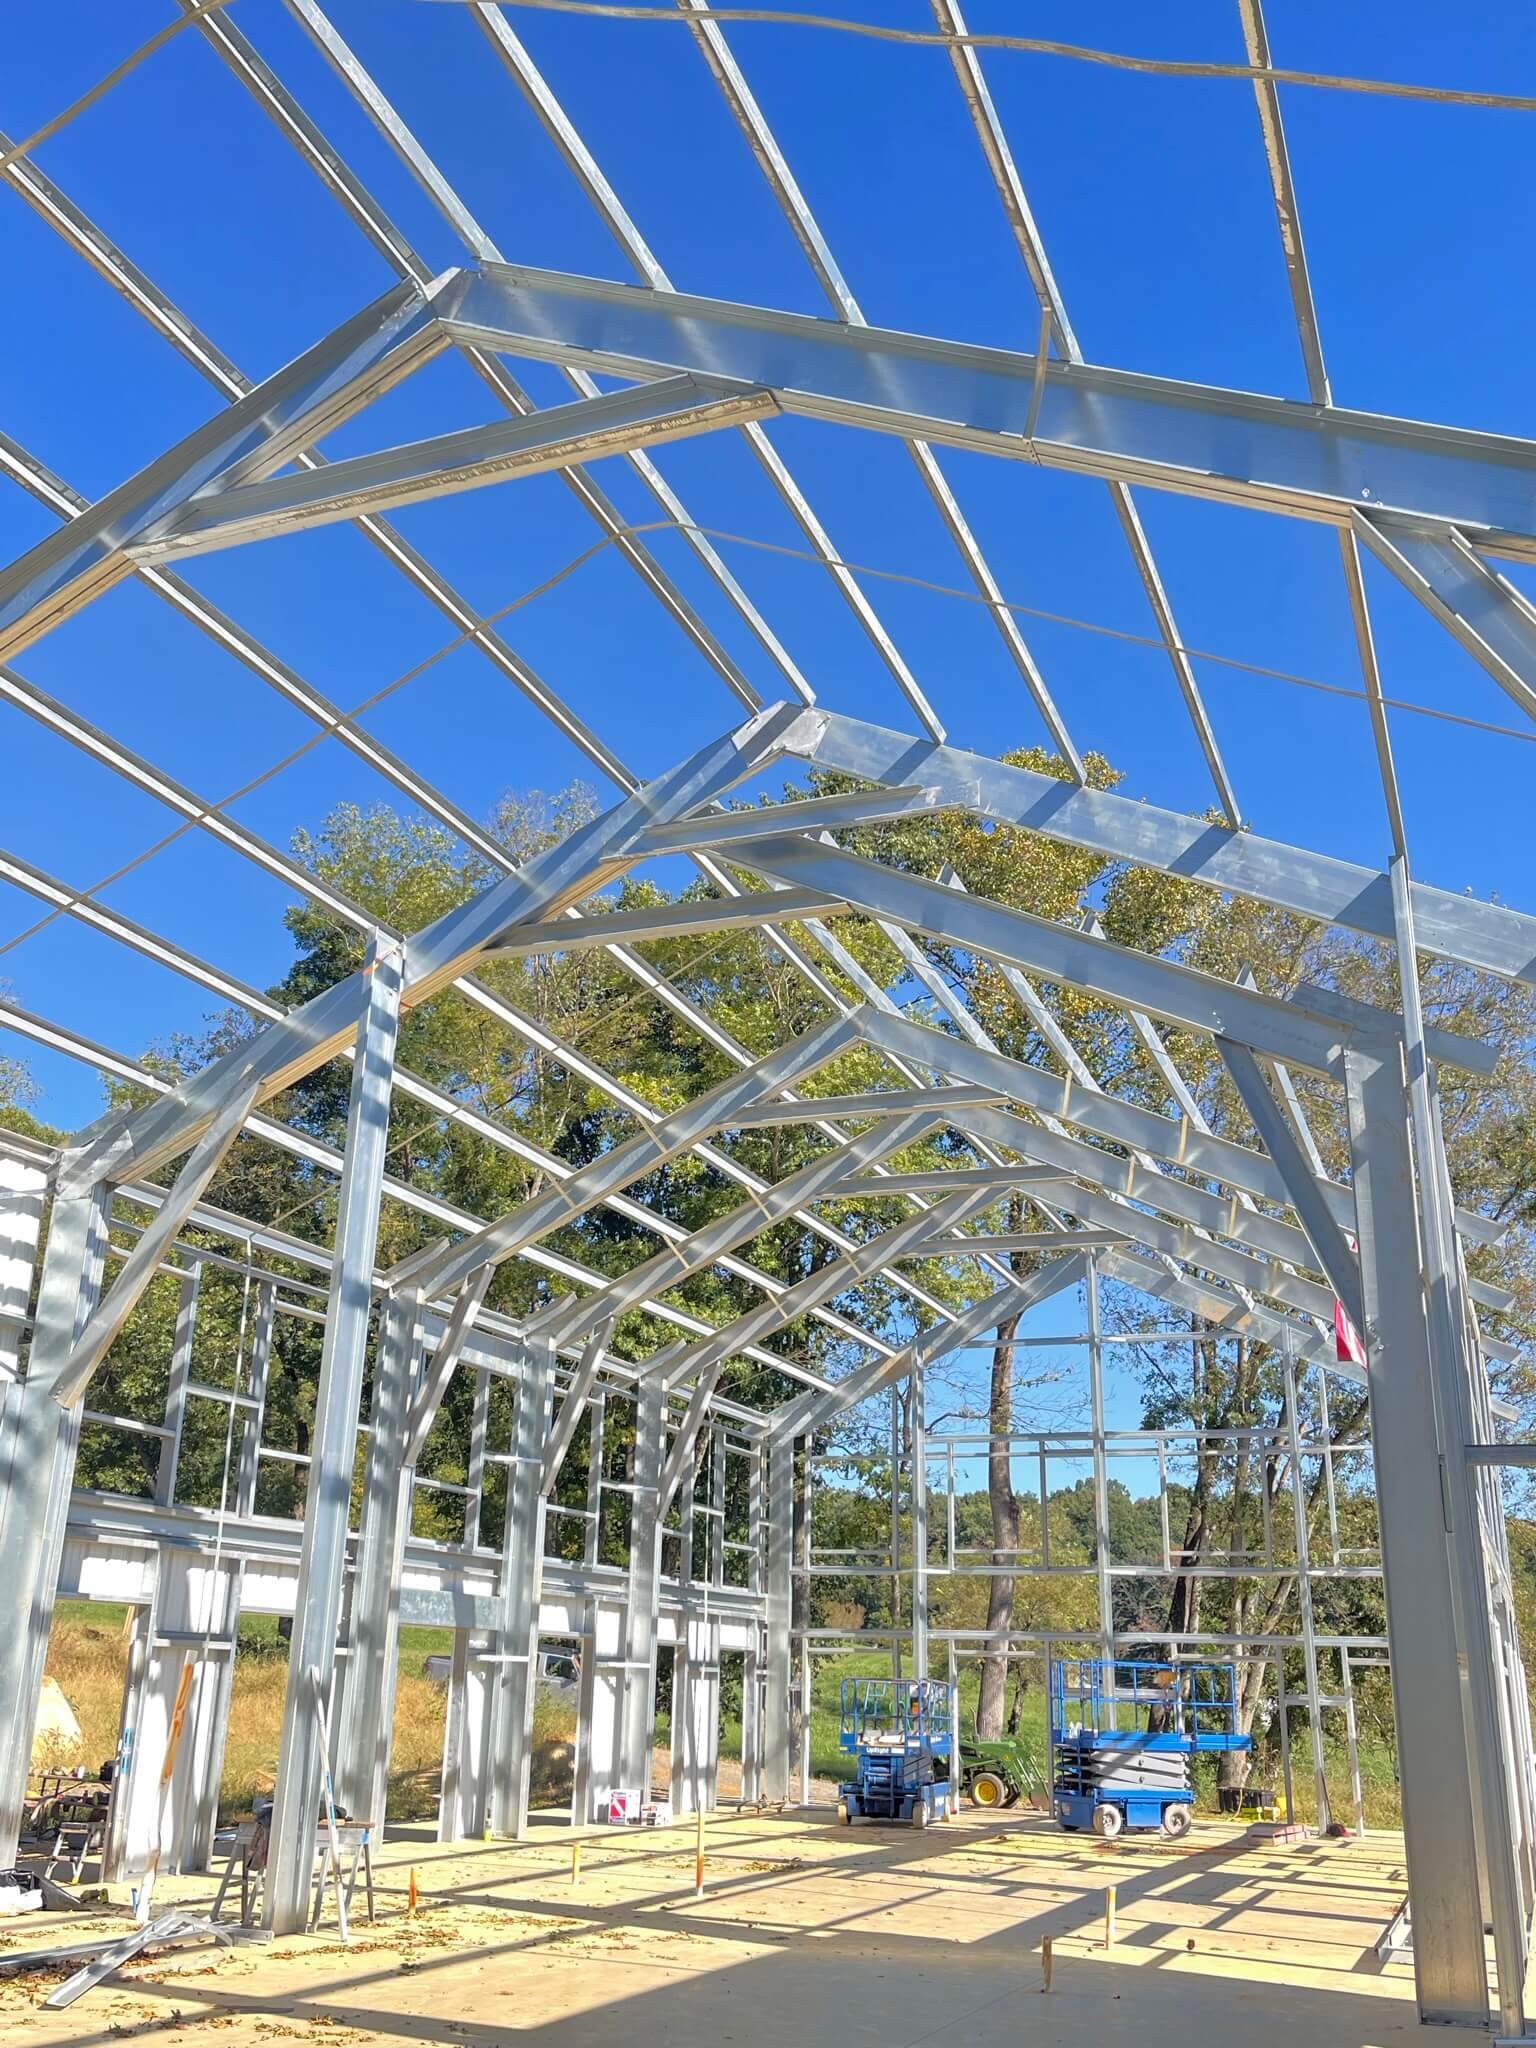
The robust wall girts and roof purlins comprising the fundamental barndo shell also reflect the premium cost for heavy gauge steel fabrication able to meet snow, wind, and occupancy demands. The intricate network of posts, beams, and bracing fabrication then ships to the site for assembly, not including fasteners, sheathing, or finishes. Be sure to Speak with the steel Kit provider so that you can Budget the right amount for your Material kit.

Overall Square Footage
Typical barndominium Floor Plans span 2,500-5,000+ sq ft when encompassing residential, garage, and flex spaces. Even utilizing cost-effective steel framing and energy-efficient envelope tactics, the scale of materials alone – rebar, concrete, steel, sheathing, insulation, drywall – tallies substantial line items just acquiring enough to cover spaces. Building a big Barndominium demands a big budget from breaking ground onward.

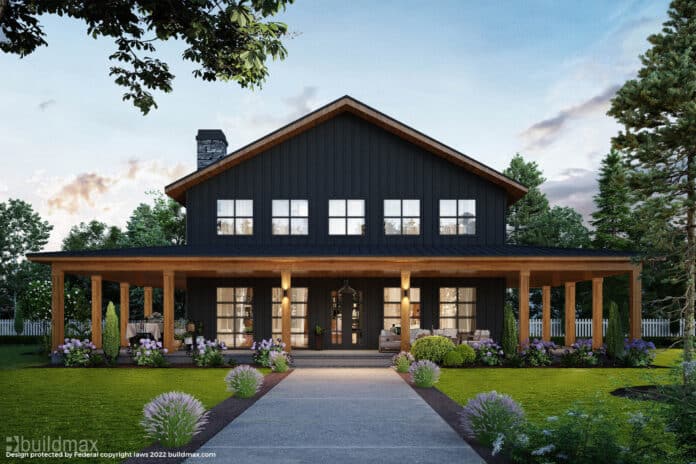

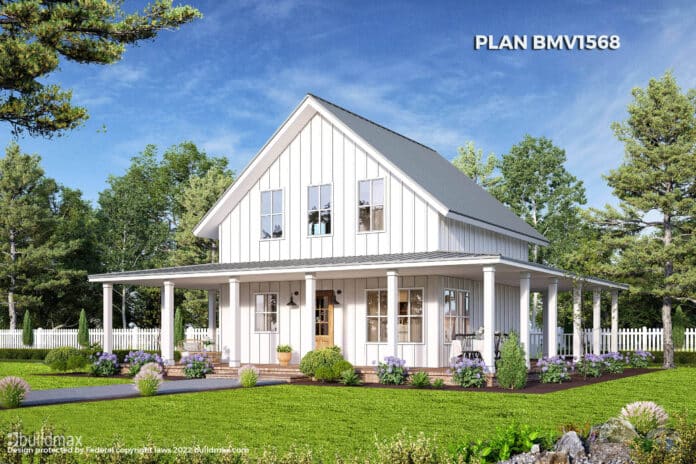
FARMHOUSE BARNDOMINIUM BM3151

In summary, while various finishes and gaudy amenities capture eyeballs, the foundational platform literally supporting the structure, robust custom steel framework allowing such flexible open concept designs, and the overall scale of commodities combatting exposure for lasting quality should command priority allocation to uphold goals for spaces that function for intended multipurpose use over decades. There are no small shortcuts when engineering barndominium greatness.

How To Add a Pool onto Your Dream Barndominium

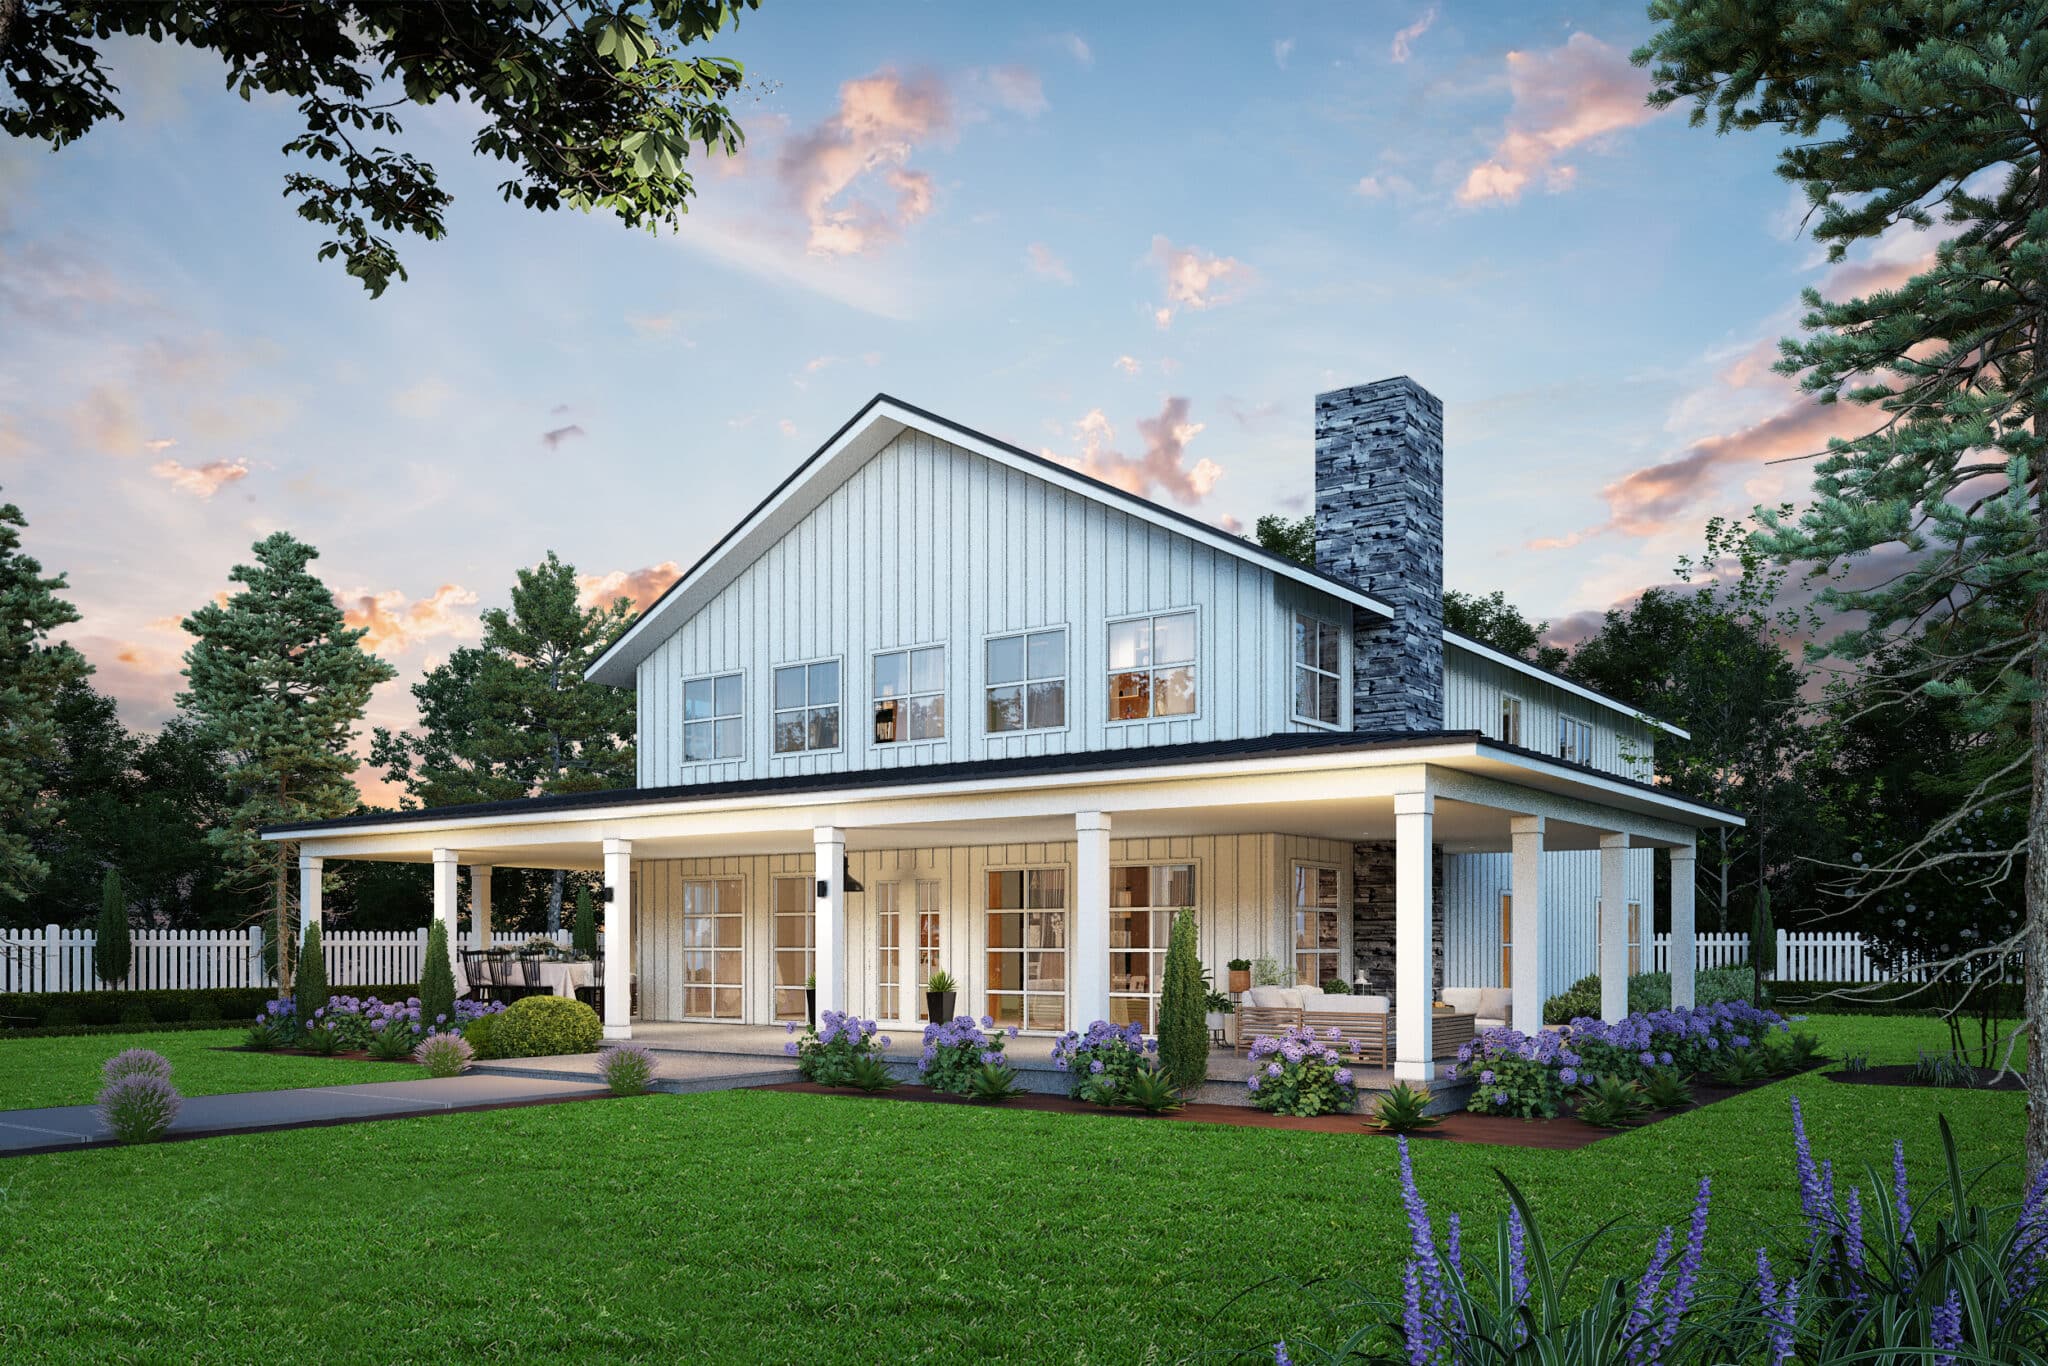
white farmhouse

“`html

How to Add a Pool to Your Dream Barndominium

Adding a pool to a barndominium can turn a beautiful home into a true backyard retreat. Whether you want a simple outdoor pool, a luxury resort-style pool, a covered patio with a pool, or even an indoor pool connected to your barndominium, the key is planning everything correctly before construction begins.

A pool is one of the most enjoyable upgrades you can add to a barndominium, but it is also one of the easiest features to underestimate. The pool affects your budget, land layout, drainage, utilities, outdoor living space, foundation planning, insurance, maintenance, and long-term property use.

The best time to think about a pool is not after the barndominium is finished. The best time is during the design stage, when you are still choosing the floor plan, porch location, garage placement, driveway layout, septic location, views, and outdoor living areas.

BuildMax helps homeowners compare barndominium floor plans, explore steel frame barndominium options, modify existing plans, and design custom barndominiums around land, budget, outdoor living, garages, shops, porches, and future pool plans.

Can You Add a Pool to a Barndominium?

Yes, you can add a pool to a barndominium. A barndominium can be designed with an outdoor pool, covered pool area, courtyard pool, pool house, detached pavilion, screened enclosure, or even an indoor pool if the home is planned correctly.

The most common option is an outdoor pool placed near the rear porch or side patio. This gives the home a natural indoor-outdoor connection and makes the pool feel like part of the overall living space instead of a separate backyard feature.

A barndominium pool can work well with:

  • Covered rear porches
  • Outdoor kitchens
  • Pool patios
  • Firepit areas
  • Guest suites
  • Walkout basements
  • Garage or shop layouts
  • Detached pool houses
  • Modern farmhouse exteriors
  • Luxury barndominium designs

The pool should be part of the site plan from the beginning. That way, the home, patio, pool, driveway, septic, utilities, grading, and drainage can all work together.

Why Pools Work So Well with Barndominiums

Barndominiums are already popular because they offer flexible layouts, open interiors, large porches, and strong connections to rural land or acreage. A pool can build on those strengths by turning the outdoor space into a true extension of the home.

A pool works especially well with a barndominium because many barndominiums already include:

  • Large covered porches
  • Open-concept living rooms
  • Big kitchens for entertaining
  • Wide rear elevations
  • Flexible site layouts
  • Garage and shop space for storage
  • Room for outdoor kitchens and patios
  • Land that can support larger outdoor features

If you are building on acreage, a pool can help create a central gathering area around the home. Instead of the backyard feeling empty or unfinished, the pool, porch, patio, and landscaping can create a complete outdoor living environment.

Start with the Land Before Designing the Pool

Before choosing a pool shape or size, you need to understand the land. The property will determine where the pool can go, how much site work is needed, what the drainage looks like, and how the pool relates to the barndominium.

Before adding a pool, look at:

  • Lot size
  • Setback requirements
  • Septic system location
  • Well location
  • Utility lines
  • Drainage patterns
  • Soil conditions
  • Slope
  • Flood zones
  • Driveway and equipment access
  • Sun exposure
  • Views from the home

A pool should not interfere with septic fields, well separation requirements, utility lines, drainage easements, or future garage and shop plans. If the pool is placed in the wrong area, it can create expensive problems later.

Best Pool Locations for a Barndominium

The best pool location depends on your floor plan, property layout, views, privacy, sun exposure, and outdoor living goals. Most homeowners want the pool close enough to feel connected to the home, but not so close that it creates drainage, safety, or maintenance problems.

Rear Porch Pool Layout

The most popular layout places the pool behind the barndominium, connected to a covered rear porch or patio. This creates a natural flow from the kitchen, dining area, and great room to the outdoor living space.

This layout works well if you want:

  • Easy access from the main living area
  • Strong indoor-outdoor entertaining
  • Views of the pool from inside the home
  • A covered porch overlooking the water
  • Outdoor kitchen or dining space near the pool

Side Yard Pool Layout

A side yard pool can work well when the rear of the home is reserved for views, septic, a shop, or future expansion. It can also help separate pool noise from bedrooms or create a more private courtyard feel.

This layout works well if you want:

  • More privacy
  • A pool near a side porch
  • Better separation from the main rear yard
  • A layout that avoids septic or drainage conflicts
  • A pool near a guest suite or garage wing

Courtyard Pool Layout

A courtyard pool can make a barndominium feel more like a resort or luxury estate. The home, garage, guest wing, or covered porches can frame the pool area and create a private outdoor room.

This layout works especially well for custom barndominiums, U-shaped layouts, breezeway garages, guest suites, and luxury homes.

Detached Pool Area

Some homeowners prefer the pool to sit farther away from the main home, especially on large rural properties. This can work well if you want a detached pool house, pavilion, or outdoor kitchen area.

This layout may be ideal if:

  • You have a large property
  • You want a separate entertaining area
  • You want to reduce noise near the house
  • You need to avoid septic or utility conflicts
  • You want a detached pool house or bathroom

Outdoor Pool vs. Indoor Pool for a Barndominium

Most barndominium owners choose an outdoor pool because it is more affordable, easier to ventilate, easier to maintain, and easier to design around the home. Indoor pools are possible, but they are much more complicated.

Outdoor Pool

An outdoor pool is the most common choice for a barndominium. It can be placed near a porch, patio, outdoor kitchen, firepit, or pool house. It is usually easier to plan and less complicated than enclosing the pool inside the home.

Outdoor pool advantages include:

  • Lower complexity than indoor pools
  • Better natural ventilation
  • More design flexibility
  • Strong connection to porches and patios
  • More affordable than a fully enclosed indoor pool
  • Easier to separate from the living space

Indoor Pool

An indoor pool can be beautiful, but it requires serious planning. Indoor pools create humidity, condensation, chemical exposure, heating and cooling demands, ventilation needs, drainage requirements, and structural design challenges.

An indoor pool may require:

  • Dedicated pool room
  • Special ventilation system
  • Humidity control
  • Vapor control
  • Waterproof surfaces
  • Floor drains
  • Separate HVAC planning
  • Special insulation strategy
  • Corrosion-resistant materials
  • More expensive construction details

For most homeowners, an outdoor pool connected to a covered porch is more practical than an indoor pool. If you want an indoor pool, it should be part of the custom design from day one.

Inground Pool vs. Above-Ground Pool

Another major decision is whether to install an inground pool or above-ground pool. Both can work with a barndominium, but they create very different looks, costs, and long-term value.

Inground Pool

An inground pool usually creates the most polished and permanent look. It can be designed with concrete decking, landscaping, tanning ledges, steps, lighting, water features, and outdoor living areas.

Inground pools work well for:

  • Luxury barndominiums
  • Modern farmhouse homes
  • Outdoor entertaining
  • Long-term property value
  • Integrated patios and porches
  • Custom backyard design

Above-Ground Pool

An above-ground pool may be more affordable and faster to install. It can work well for families who want a pool without committing to a major backyard construction project.

Above-ground pools may work well if:

  • You want a lower upfront cost
  • You are not ready for a permanent pool
  • You want a simpler installation
  • You are building in phases
  • You want to test how often your family uses a pool

An above-ground pool can look much better when paired with decking, landscaping, privacy fencing, and a thoughtful outdoor layout.

How Much Does It Cost to Add a Pool to a Barndominium?

The cost to add a pool to a barndominium depends on the pool type, size, materials, location, excavation, decking, fencing, equipment, heating, lighting, landscaping, and local labor costs.

Pool costs can vary widely, but common cost factors include:

  • Pool type
  • Pool size
  • Pool shape
  • Excavation
  • Soil conditions
  • Concrete decking
  • Retaining walls
  • Fencing
  • Pool equipment
  • Heating system
  • Lighting
  • Water features
  • Landscaping
  • Outdoor kitchen or patio upgrades
  • Permits and inspections

A simple above-ground pool may be relatively affordable. A custom inground pool with a spa, waterfall, tanning ledge, heater, lighting, retaining walls, outdoor kitchen, and full landscaping package can become a major investment.

When budgeting, do not price only the pool. Price the entire pool environment.

Pool Cost Items Homeowners Often Forget

Many homeowners budget for the pool itself but forget the features required around the pool. These costs can add up quickly.

Do not forget to budget for:

  • Pool fencing
  • Concrete or paver decking
  • Electrical work
  • Lighting
  • Pool equipment pad
  • Drainage improvements
  • Retaining walls if the yard slopes
  • Landscaping
  • Outdoor furniture
  • Pool cover
  • Heating system
  • Water supply
  • Extra patio space
  • Pool bathroom or changing area
  • Ongoing maintenance

The pool may be the centerpiece, but the surrounding space is what makes it enjoyable and functional.

Should You Add the Pool During Construction or Later?

You can add a pool during the barndominium build or after the home is complete. However, planning for the pool early is almost always better, even if you wait to build it later.

Adding the Pool During Construction

Adding the pool during construction can help coordinate grading, utilities, drainage, patios, fencing, and outdoor living spaces at the same time as the home.

Benefits include:

  • Better site planning
  • Easier access for equipment
  • More coordinated drainage
  • Cleaner porch and patio design
  • Potentially fewer future disruptions
  • Better connection between the home and pool

Adding the Pool Later

Adding the pool later can help control the initial construction budget. Many homeowners build the barndominium first and add the pool in a second phase.

If you plan to add the pool later, still prepare for it during the design stage by leaving enough space, planning access, avoiding septic conflicts, and thinking about future utilities.

Plan ahead for:

  • Future pool location
  • Equipment access
  • Drainage
  • Electrical service
  • Porch or patio expansion
  • Fence layout
  • Septic and well separation
  • Future landscaping

The biggest mistake is finishing the home, driveway, septic, landscaping, and patio, then realizing the pool equipment cannot access the backyard without tearing things up.

How a Pool Affects the Barndominium Floor Plan

A pool is not just a backyard feature. It should influence the home layout. The best barndominium pool designs create easy access from the kitchen, living room, bathroom, mudroom, or guest area.

Floor plan features that work well with pools include:

  • Rear porch access from the great room
  • Kitchen access to outdoor dining
  • Bathroom near the pool
  • Mudroom or laundry near the pool entry
  • Guest suite near outdoor living space
  • Large glass doors facing the pool
  • Outdoor kitchen near the covered porch
  • Storage for pool towels and supplies

If people have to walk through the entire home dripping wet to reach a bathroom, the layout was not planned correctly. A pool-friendly barndominium should make outdoor living easy.

Should You Add a Pool Bathroom?

A pool bathroom is one of the smartest upgrades for a barndominium with a pool. It keeps guests from walking through the main home and makes outdoor entertaining easier.

A pool bathroom can be located:

  • Near the rear porch
  • Off the mudroom
  • Inside the garage
  • In a detached pool house
  • Near an outdoor kitchen
  • Beside a guest suite

A pool bathroom does not have to be large. Even a simple half bath or full bath with outdoor access can make a major difference.

Covered Porches and Pools

A covered porch is one of the best features to pair with a barndominium pool. It gives you shade, seating, dining space, and a place to enjoy the pool without being in direct sun all day.

A pool-facing porch can include:

  • Outdoor dining table
  • Lounge seating
  • Ceiling fans
  • Outdoor fireplace
  • Outdoor TV
  • Grilling station
  • Outdoor kitchen
  • Storage for towels and pool gear

If outdoor living matters to you, the porch should be designed with the pool in mind. Door placement, furniture layout, shade, lighting, and views all matter.

Outdoor Kitchen and Pool Layouts

An outdoor kitchen can turn a barndominium pool area into a full entertaining space. This is especially useful for families who host guests, cook outside often, or want a resort-style backyard.

An outdoor kitchen may include:

  • Grill
  • Sink
  • Mini fridge
  • Counter space
  • Storage cabinets
  • Pizza oven
  • Bar seating
  • Covered dining area

If you plan an outdoor kitchen, think about plumbing, gas, electrical, drainage, lighting, and weather protection early.

Pool Safety for Barndominiums

Pool safety should be part of the design from the beginning. Requirements vary by location, but many areas have rules about fencing, gates, alarms, covers, setbacks, and electrical safety.

Pool safety planning may include:

  • Code-compliant pool fencing
  • Self-closing gates
  • Door alarms
  • Pool covers
  • Non-slip decking
  • Proper lighting
  • Safe electrical installation
  • Clear visibility from the house
  • Safe storage for pool chemicals

If you have children, grandchildren, pets, or frequent guests, safety should be treated as a major design priority.

Drainage and Grading Around a Pool

Drainage is one of the most important parts of adding a pool to a barndominium. Water should move away from the home, foundation, pool deck, garage, shop, and septic areas.

Poor drainage can cause:

  • Standing water on patios
  • Foundation concerns
  • Erosion
  • Muddy pool areas
  • Damage to landscaping
  • Water flowing toward the home
  • Problems around the pool deck

Before installing a pool, talk with your builder, pool contractor, or site contractor about grading, drains, swales, downspouts, and runoff management.

How a Pool Affects Septic, Well, and Utilities

Many barndominiums are built on rural land where septic systems and wells are common. Pool placement must be planned around those systems.

A pool should not interfere with:

  • Septic tank location
  • Drain field location
  • Replacement drain field area
  • Well location
  • Well separation requirements
  • Underground power lines
  • Gas lines
  • Water lines
  • Drainage easements

If you are building a barndominium with a pool, septic and well planning should happen before the pool location is finalized.

Pool Maintenance Considerations

A pool adds enjoyment, but it also adds maintenance. Before adding one, think honestly about who will maintain it, how often it will be used, and whether you want a simple pool or a more elaborate system.

Pool maintenance may include:

  • Cleaning
  • Skimming
  • Vacuuming
  • Water testing
  • Chemical balancing
  • Filter cleaning
  • Pump maintenance
  • Winterizing in colder climates
  • Opening and closing the pool seasonally
  • Repairing equipment over time

Saltwater systems, automatic covers, robotic cleaners, and smart controls can make maintenance easier, but they can also add upfront cost.

Does a Pool Add Value to a Barndominium?

A pool can add lifestyle value and may improve appeal in some markets, especially in warm climates and luxury properties. However, a pool does not automatically increase resale value enough to recover the full cost.

A pool may add more value when:

  • The home is in a warm climate
  • Outdoor living is common in the area
  • The pool is well-designed
  • The pool is easy to maintain
  • The pool area improves curb appeal
  • The home already has strong outdoor living features
  • The pool fits the property and buyer expectations

A pool may hurt appeal for some buyers if it is poorly maintained, unsafe, expensive to operate, or placed awkwardly on the property.

The safest way to think about a pool is this: add it because it improves how you want to live, not only because you expect it to pay for itself at resale.

Best Barndominium Styles for a Pool

A pool can work with many barndominium styles, but some styles pair especially well with outdoor living.

Modern Farmhouse Barndominium with Pool

Modern farmhouse barndominiums look great with rectangular pools, black or white exteriors, large covered porches, wood accents, simple landscaping, and clean patio lines.

Luxury Barndominium with Pool

Luxury barndominiums can use pools as a major design feature. A pool can connect to an outdoor kitchen, guest suite, covered porch, fireplace, or courtyard.

Rustic Barndominium with Pool

Rustic barndominiums can pair well with natural stone, wood beams, firepits, outdoor fireplaces, and more organic pool shapes.

Black Barndominium with Pool

Black barndominiums create a dramatic backdrop for pools, especially when paired with warm wood, concrete decking, stone accents, and modern lighting.

Common Mistakes When Adding a Pool to a Barndominium

Mistake 1: Waiting Too Long to Plan the Pool

Even if you add the pool later, plan for it early. The future pool affects grading, septic, utilities, porch layout, and backyard access.

Mistake 2: Placing the Pool Too Close to the House

A pool should feel connected, but it should not create drainage, safety, or maintenance issues near the foundation.

Mistake 3: Forgetting About a Bathroom

A pool bathroom or outdoor-access bathroom can prevent wet traffic through the main living area.

Mistake 4: Ignoring Equipment Access

Pool construction requires equipment. Make sure the backyard can be accessed without damaging the home, driveway, septic system, or finished landscaping.

Mistake 5: Underestimating the Total Cost

The pool is only part of the cost. Decking, fencing, landscaping, lighting, drainage, equipment, and outdoor furniture also matter.

Mistake 6: Not Planning Shade

A pool area without shade can be uncomfortable. Covered porches, pergolas, umbrellas, trees, and pavilions can make the space more usable.

Mistake 7: Forgetting Long-Term Maintenance

A pool requires ongoing care. Plan for maintenance costs, cleaning, water treatment, repairs, and seasonal service where needed.

Questions to Ask Before Adding a Pool

Before adding a pool to your barndominium, ask practical questions that affect the design and budget.

  • Where will the pool go?
  • Will the pool interfere with septic, well, or utilities?
  • Will the pool be added during construction or later?
  • Will the pool connect to a porch or patio?
  • Do we need a pool bathroom?
  • Will the pool need fencing?
  • How will drainage work?
  • Will the pool be heated?
  • Where will pool equipment go?
  • How much patio space is needed?
  • Will we add an outdoor kitchen?
  • Who will maintain the pool?
  • How will the pool affect insurance?

The more questions you answer before construction starts, the better the final result will be.

Is a Pool Right for Your Barndominium?

A pool may be right for your barndominium if outdoor living is a major part of your lifestyle. It can create a beautiful gathering space, improve everyday enjoyment, and make the home feel more complete.

A pool may be a good fit if:

  • You live in a warm climate
  • You enjoy outdoor entertaining
  • You have enough land
  • You want a resort-style backyard
  • You are already planning a large porch or patio
  • You have children or grandchildren who will use it
  • You want a strong connection between the home and backyard
  • You are comfortable with ongoing maintenance

A pool may not be the best choice if your budget is already tight, your land is difficult, maintenance will be a burden, or local rules make pool installation expensive.

Final Thoughts: Adding a Pool to Your Barndominium

Adding a pool to a barndominium can create an incredible outdoor living space, but it needs to be planned carefully. The pool should work with the home, not against it. It should connect naturally to the porch, patio, kitchen, great room, guest areas, and outdoor living spaces.

The best pool projects start early. Think about the pool before the home is finalized. Understand your land. Check septic, well, utilities, setbacks, drainage, and equipment access. Decide whether the pool will be outdoor, indoor, inground, above-ground, attached to a porch, or part of a larger backyard design.

A well-planned barndominium pool can make your home feel like a private retreat. A poorly planned one can create cost overruns, drainage problems, maintenance headaches, and awkward outdoor space.

If a pool is part of your dream barndominium, include it in the design conversation from the beginning.

Ready to Design a Barndominium with Outdoor Living in Mind?

BuildMax can help you compare barndominium floor plans, modify an existing design, or create a custom barndominium plan around your land, porch, garage, shop, pool area, outdoor kitchen, and long-term lifestyle goals.

FAQ: Adding a Pool to a Barndominium

Can you add a pool to a barndominium?

Yes. A barndominium can be designed with an outdoor pool, indoor pool, courtyard pool, pool house, covered patio pool area, or detached pool area depending on the land, budget, and floor plan.

Should I plan the pool before building the barndominium?

Yes. Even if you build the pool later, planning for it early helps avoid problems with septic, well, utilities, drainage, patios, porches, and equipment access.

Is an indoor pool a good idea for a barndominium?

An indoor pool is possible, but it is much more complex than an outdoor pool. It requires humidity control, ventilation, waterproof materials, drainage, insulation planning, and special HVAC design.

Where is the best place to put a pool near a barndominium?

The best location is usually near the rear porch, patio, or outdoor living area where the pool can connect naturally to the kitchen, great room, and outdoor entertaining space.

Can a pool be added after the barndominium is built?

Yes, but it is better to plan for it early. Leave enough space, protect equipment access, avoid septic and utility conflicts, and think about future drainage and patio connections.

Does a pool increase the cost of a barndominium?

Yes. A pool adds cost for excavation, materials, decking, fencing, equipment, electrical work, landscaping, drainage, permits, and long-term maintenance.

Does a pool add value to a barndominium?

A pool can add lifestyle value and may improve appeal in some markets, especially warm climates and luxury properties. However, it does not always return the full cost at resale.

Do I need a pool bathroom?

A pool bathroom is highly recommended if you entertain often or want to avoid wet traffic through the main home. It can be placed near the porch, mudroom, garage, or pool house.

Can a barndominium have a pool house?

Yes. A detached pool house can include a bathroom, changing area, storage, outdoor kitchen, guest suite, or entertainment space depending on the design and budget.

What is the biggest mistake when adding a pool?

The biggest mistake is planning the pool too late. Pool location affects drainage, septic, utilities, patios, access, safety, landscaping, and how the home connects to the outdoor space.


Explore More BuildMax Planning Resources

Browse Barndominium Floor Plans
Request Custom Barndominium Design
Black Barndominiums and Why They Are So Popular
Luxury Barndominium Designs
Contact BuildMax


Ways Industrial Barndominiums Are Making a Splash

DREAM BARNDO BM2852

Achieving the Trendy Industrial Look in Barndominium Homes



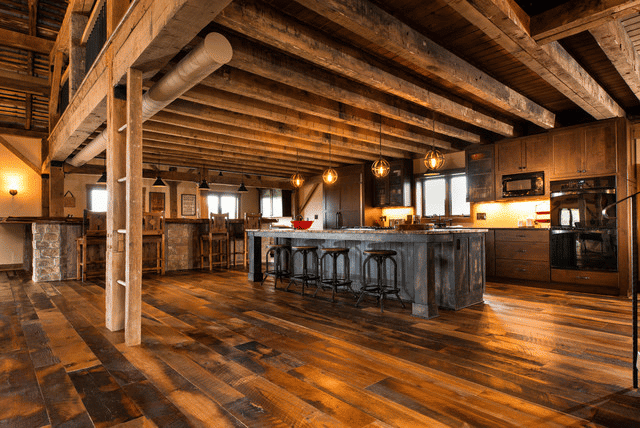
Barndominiums – residences crafted from the shells of old barns or purpose-built steel frames – allow homeowners to embrace beloved elements intrinsic to agricultural buildings past for striking contemporary living spaces. Exposed beams, soaring ceilings, durable finishes, and abundant natural light key the aesthetic. Yet many designers now highlight infrastructure normally hidden – namely metal ductwork – to amplify industrial essence further.

Interesting Infrastructure: Exposed Ductwork in Barndominiums

The popular trend of building Steel Barndominiums, warehouses, and other vintage Steel structures into sleek residential barndominiums honor the inherent industrial past through beloved design elements like weathered timber trusses and expansive walls punctuated with steel multi-pane windows. Yet many homeowners now also proudly display infrastructure historically concealed – HVAC ductwork.


Much like polished concrete floors and exposed brick walls speak to the authentic origins of buildings adaptively reused for modern living, visible air ducts and vents amplify these references in a functional form. Just as subway cars or factories flaunt pipe routing and mechanical innards, uncovered ducting strikes a chord of industrial essence and practical rural infrastructure – a vernacular straight from the machine age.


Beyond strong stylistic statements that pronounced silver airways make, skipping unnecessary dropped ceilings also saves cost and time-intensive construction steps. Air flows freely through labeled pathways rather than squeezing into custom closure containment. Owners praise easier access for modifications down the road as barndo layouts evolve.

So whether you admire ornamental grates artfully orchestrating dimensional angles above doorways, appreciate the uncomplicated routing ducts take across open rafters or simply value unabashed infrastructure celebrating agrarian ancestry, exposed ductwork earns validFunction zealots value easy access for serviceability.

Characteristics of Popular Industrial Decor

The industrial style that barndominiums exemplify focuses on simple, functional forms that reveal raw structural materials like weathered wood, brickwork, concrete, and steel. Allowing the fundamental components their moment to shine remains central to the look. Common traits include:

• Exposed Construction Materials – weathered plank walls, structural posts/trusses, unfinished ceilings
• Durable Surfaces – concrete, metal paneling, wire mesh
• Statement Lighting – pendant lamps, track lighting, filament bulbs
• Neutral Color Palettes – black, white, and natural grey tones

Advancing the Iconic Look with Exposed Structural Beams

Exposed Steel Framing: An Industrial Barndo Statement




The “Steel frame barndominium” trend marries agricultural main stays with modern residences by adapting durable barn-styled structures or purpose-built steel frames into expansive dwellings. By accentuating the metal structural bones internally, designers elicit an on-trend industrial feel – a coveted aesthetic for lofts and warehouses updated for contemporary living.


Much like exposed brick, ductwork or polished concrete typify urban renewal projects, celebrating the essential steel framework as an intentional design choice communicates an industrial essence. Framing could easily integrate behind drywall yet leaving beams, columns, and bolted connections uncovered spotlights structural sinew with a metallic sheen.

Beyond strong aesthetic statements, exposing the steel framework also eliminates steps enclosing components only to access later if modifications become necessary. The practicality of an honest open ceiling allows flexibility as spatial needs evolve. Signage, lighting fixtures, or future mezzanines can readily be mounted wherever needed without challenging hidden headers.

From an engineering perspective, the rigidity of steel framing withstands the spans and loading required for barndominium great rooms and garage bays better than structural wood options. Design freedom reigns without overbuilding supports. The intrinsic strength deserves equal admiration.

Whether you admire the architectural aspect of X-braces and knee-braced posts, value steel’s resilient integrity, or simply believe raw modern materials balancing weathered exteriors project an alluring industrial concept, exposed interiors warrant consideration.

A New Barndominium Style

Barndominium aficionados praise the rural structures for space, flexibility and cost-effective builds. Spotlighting functional ductwork and Steel Beams honor quintessential agricultural vernaculars. Blending vintage building gears with modern finishes like wainscotting, accent walls, and minimalist fixtures allows Barndominiums to transcend into hip personalized havens.

So consider flaunting, not masking your steel infrastructure to allow your barndominium’s industrial flag to fly. The bones reveal beauty!

Can You Hang a Tv and shelving on a Metal wall Stud?

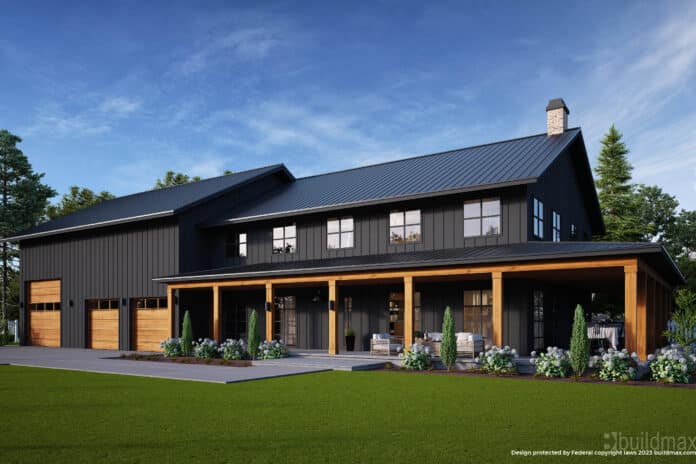
black barndominium

Can You Hang a TV and Shelving on Metal Wall Studs?

How to Mount Heavy Items Safely in a Steel-Framed Barndominium

Yes, you can hang a TV, floating shelves, cabinets, artwork, mirrors, and other household items on metal wall studs. The key is using the correct fasteners, locating the studs accurately, and understanding that steel studs require a different approach than traditional wood framing.

As more homeowners choose steel-framed barndominiums, shophouses, and modern farmhouse builds, this question comes up often. Steel framing is strong, durable, dimensionally stable, and resistant to many of the problems that affect wood framing, but mounting items to steel studs should be done with the right hardware and planning.

BuildMax steel frame barndominium kits are designed as residential structural framing systems, not flimsy commercial partition walls. That means homeowners can still enjoy normal everyday use of their walls, including mounting televisions and shelving, as long as the installation is done correctly.
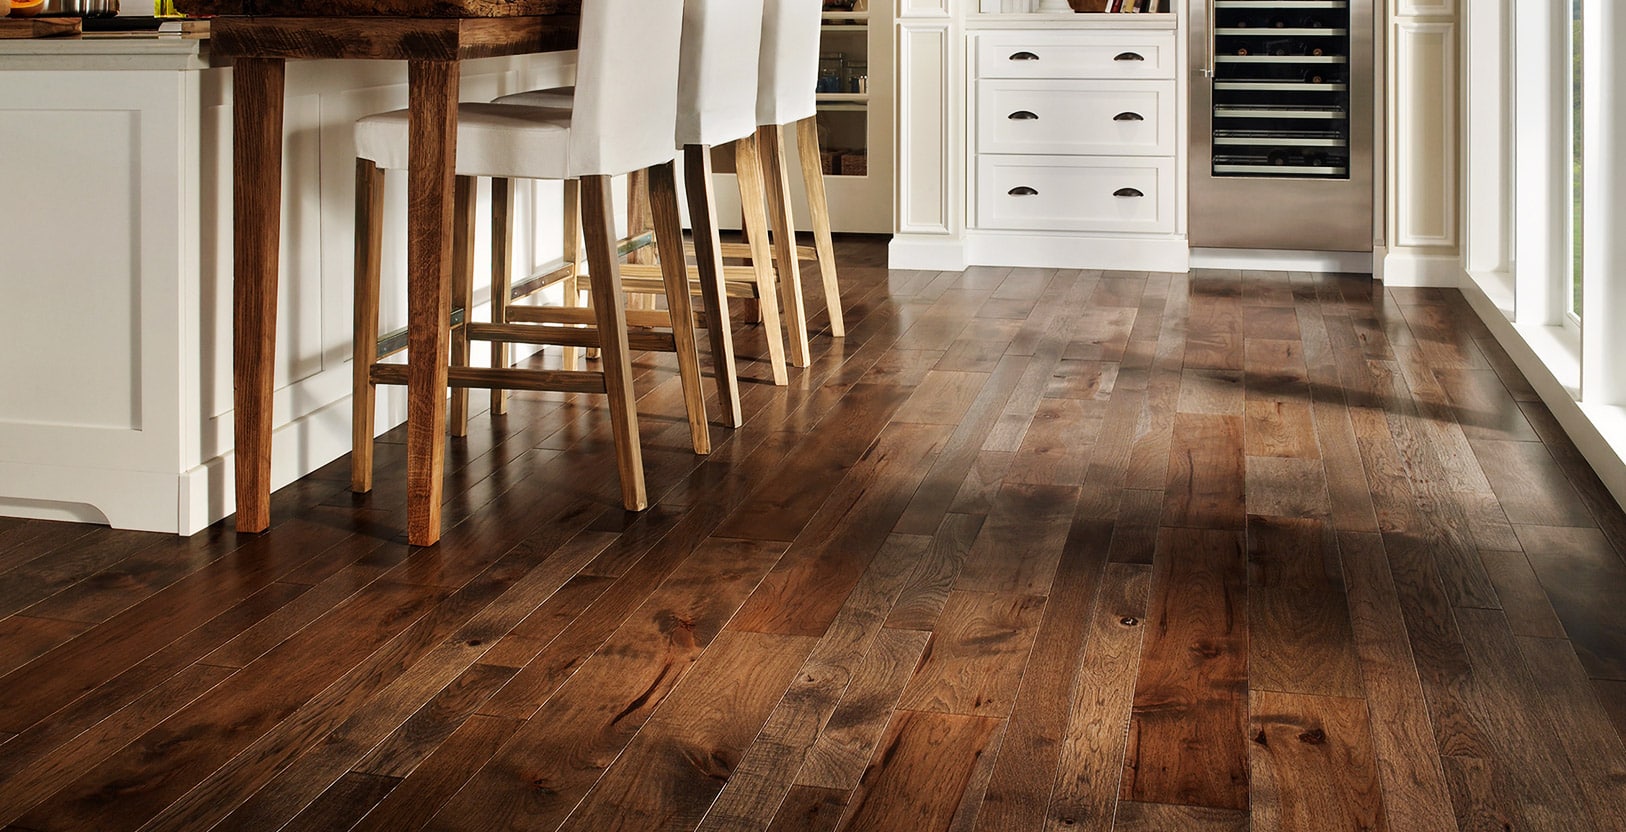
Why Steel Stud Walls Are Different from Wood Stud Walls

Wood studs give screws a thick, solid material to bite into. Metal studs are different. Cold-formed steel studs are strong, but the steel itself is thinner than a wood 2×4. That means a basic wood screw or drywall screw may not provide enough holding power when used by itself.

This does not mean steel studs are weak. In many ways, steel framing offers major advantages over wood framing. Steel does not warp, twist, split, shrink, rot, or attract termites. It also provides a consistent, engineered framing system that can be designed for wind loads, snow loads, seismic requirements, and the specific needs of a residential home.

The difference is simply that you need the right fastener for the job.

Can You Mount a TV on Metal Studs?

Yes, a TV can be mounted on a wall framed with metal studs. For lightweight TVs, the right metal-stud fasteners may be enough. For larger TVs, heavier mounts, full-motion brackets, or expensive entertainment setups, it is usually best to anchor into multiple studs and use hardware specifically rated for steel framing.

The most important thing is not just the weight of the TV. You also need to consider the type of mount. A fixed wall mount places less stress on the wall than a full-motion articulating mount that pulls away from the wall. When a mount extends outward, it creates leverage, which increases the stress on the fasteners and wall assembly.

For heavy TVs or full-motion mounts, many builders will add wood blocking, steel backing plates, plywood reinforcement, or additional framing support behind the drywall before the wall is finished. This is one of the easiest and strongest solutions when you know in advance where the TV will be mounted.

Can You Hang Shelves on Metal Studs?

Yes, shelves can be mounted to metal studs, but the installation should match the load. Decorative shelves holding lightweight items are much different from deep floating shelves loaded with books, dishes, tools, or collectibles.

For shelving, the biggest concern is usually leverage. Shelves pull outward from the wall, especially when weight is placed near the front edge. That outward pull can place more stress on fasteners than a flat-mounted picture or mirror.

For heavier shelves, cabinets, pantry shelving, garage storage, or shop shelving, it is best to use a combination of metal-stud anchors, backing material, multiple studs, and properly rated mounting hardware. In garages, shops, mudrooms, laundry rooms, and utility spaces, planning reinforcement before drywall is installed can make future storage much easier.

How to Find Metal Studs Behind Drywall

Finding the studs is the first step. Metal studs are commonly spaced 16 inches or 24 inches on center, depending on the design, engineering, and wall layout. However, you should never guess where the studs are when mounting anything heavy.

A standard stud finder may not always work well on steel framing. A magnetic or metal-detecting stud finder is usually more effective because it can identify screws, fasteners, and the metal stud itself behind the drywall.

You can also look for visual clues such as outlet locations, drywall screw patterns, trim attachment points, or wall layout symmetry. For heavy installations, it is worth taking extra time to confirm the exact stud location before drilling.

Best Fasteners for Metal Studs

When mounting into steel studs, avoid standard drywall screws or typical wood screws. They are not designed to provide maximum holding strength in steel framing.

Better options may include self-drilling metal screws, toggle bolts rated for metal studs, snap toggles, specialty TV-mount anchors, metal-stud mounting hardware, and fasteners specifically designed for cold-formed steel framing.

The right choice depends on the weight of the object, the number of studs available, the thickness of the steel, the drywall thickness, and whether the load pulls straight down or outward from the wall.

For a wall-mounted TV, always follow the mount manufacturer’s instructions and use hardware rated for the wall type and weight. For shelving, cabinets, or garage storage, confirm the fastener rating and use multiple attachment points whenever possible.

Should You Use Toggle Bolts in Metal Studs?

Toggle bolts and snap toggles can work well with metal stud walls because they spread the load behind the drywall and stud. They are often used for heavier items where a screw alone would not provide enough grip.

However, toggle bolts should still be used correctly. The hole size matters. The wall thickness matters. The weight rating matters. The location of the stud matters. A toggle bolt installed poorly can still fail, especially with shelves or mounts that create outward leverage.

For heavier TVs or shelves, using several properly installed anchors across multiple studs is much better than relying on one or two fasteners.

Plan Ahead Before Drywall When Possible

The best time to plan for TVs, cabinets, floating shelves, wall-mounted desks, garage storage, and heavy wall features is before drywall is installed.

During framing, your builder can add backing, blocking, plywood strips, steel reinforcement, or additional framing members exactly where heavy items will be mounted. This is especially helpful in:

Great rooms
Bedrooms
Home offices
Garages
Shops
Laundry rooms
Mudrooms
Pantries
Mechanical rooms
Entertainment walls

In a barndominium, this planning can be even more valuable because homeowners often want large open rooms, vaulted ceilings, big entertainment walls, oversized garages, and flexible shop space. A little planning during framing can make the finished home much easier to live in.

Why Steel Framing Still Makes Sense

Some homeowners worry that steel studs will make everyday tasks more difficult, but that is usually not the case when the home is properly designed and built. Steel framing offers several long-term advantages that make it attractive for barndominiums and modern farmhouse builds.

Steel framing does not warp, rot, twist, split, or shrink like wood. It is not food for termites. It is dimensionally stable and can be engineered for specific wind, snow, and structural requirements. It also works well for open-concept layouts, tall walls, vaulted spaces, large shops, and modern barndominium designs.

The tradeoff is that you need to use the correct fasteners and think through heavy wall-mounted items ahead of time. That is a small adjustment compared to the long-term durability and consistency steel framing can provide.

Common Mistakes to Avoid

The biggest mistake is using the wrong hardware. Drywall screws, short wood screws, or basic plastic anchors are not the right choice for heavy items on metal studs.

Another mistake is mounting only into drywall when the object should be anchored into the stud or reinforced backing. Drywall alone is not meant to support heavy TVs, cabinets, or loaded shelving.

It is also important not to overload a shelf just because the fasteners feel tight at first. Weight, leverage, vibration, and repeated use can loosen poor installations over time.

For expensive electronics, heavy shelving, cabinets, or anything mounted above seating areas, beds, desks, or walkways, hiring a professional installer is often worth it.

BuildMax Steel Frame Barndominium Kits and Everyday Living
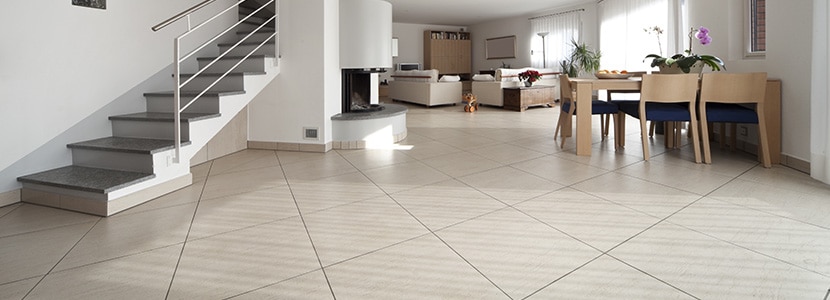
BuildMax steel frame barndominium kits are designed to help homeowners build strong, efficient, customizable homes with the flexibility people expect from modern residential construction. These homes can support normal interior finishes, drywall, cabinetry, shelving, entertainment walls, and everyday living needs when properly planned and installed.
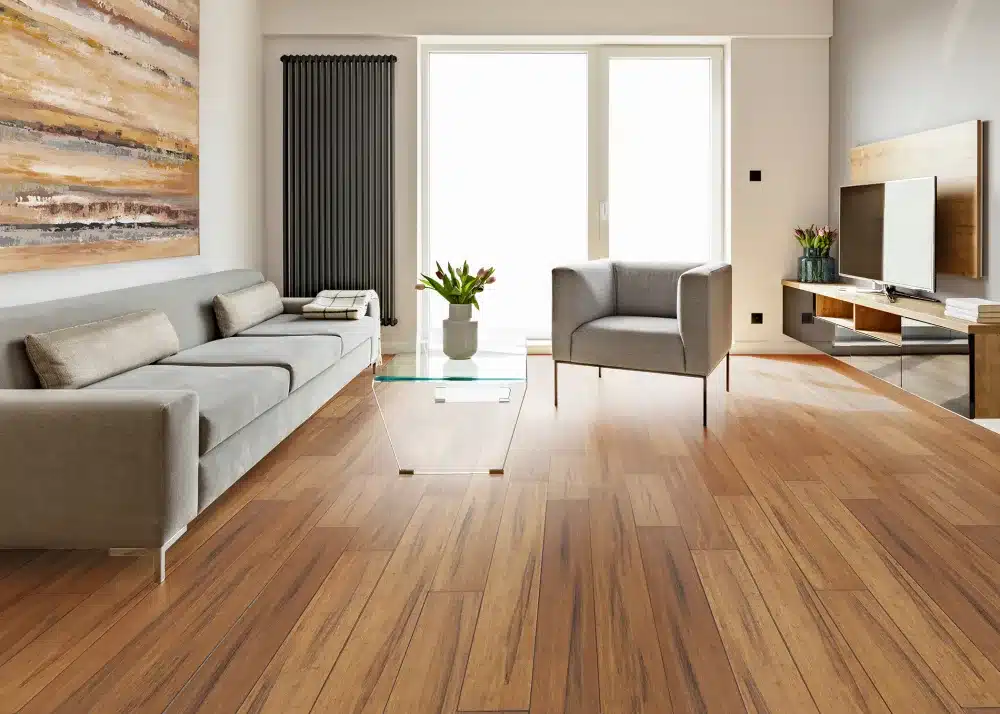
The key is communication. Tell your designer and builder where you plan to mount TVs, shelving, cabinets, garage storage, wall-mounted desks, or heavy décor. These details can often be addressed during the framing stage, making installation much easier after the home is finished.

Final Thoughts

You can absolutely hang a TV and shelving on metal wall studs. Steel-framed homes are not fragile or impractical. They simply require the correct fasteners, accurate stud location, proper installation, and good planning for heavier wall-mounted items.

For light items, standard metal-stud hardware may be enough. For large TVs, floating shelves, cabinets, garage storage, or full-motion mounts, reinforcement and properly rated fasteners are the smarter choice.

When planned correctly, a steel-framed barndominium can provide the durability of engineered steel construction while still giving homeowners the everyday function, comfort, and flexibility they expect from a custom home.


What’s The Best Flooring Options For a New Barndominium Build?

black barndominium farmhouse with wraparound porch

Choosing the Best Flooring for Your Barndominium Home

The rustic yet spacious design of barndominium homes has become an increasingly popular option for custom home builds. With their high ceilings and open layouts, selecting the right flooring is key to both aesthetic appeal and durability. What are the best types of floors for a barndominium? Key factors like intended use, climate, comfort, maintenance, and budget should guide your flooring decisions.

Hardwood Floors
Timeless hardwood floors bring warmth and elegance to barndominiums. Finishes like oak, hickory, or Eastern white pine not only provide character but also withstand heavy residential traffic. Their durability also suits the workshop areas common in barndos. Nail-down installation over plywood subflooring handles temperature fluctuations better than applying engineered hardwood planks directly to concrete. Keep in mind hardwoods can dent, scratch, or stain over years requiring refinishes. Professional installation is also more labor intensive.

Luxury Vinyl Plank Flooring
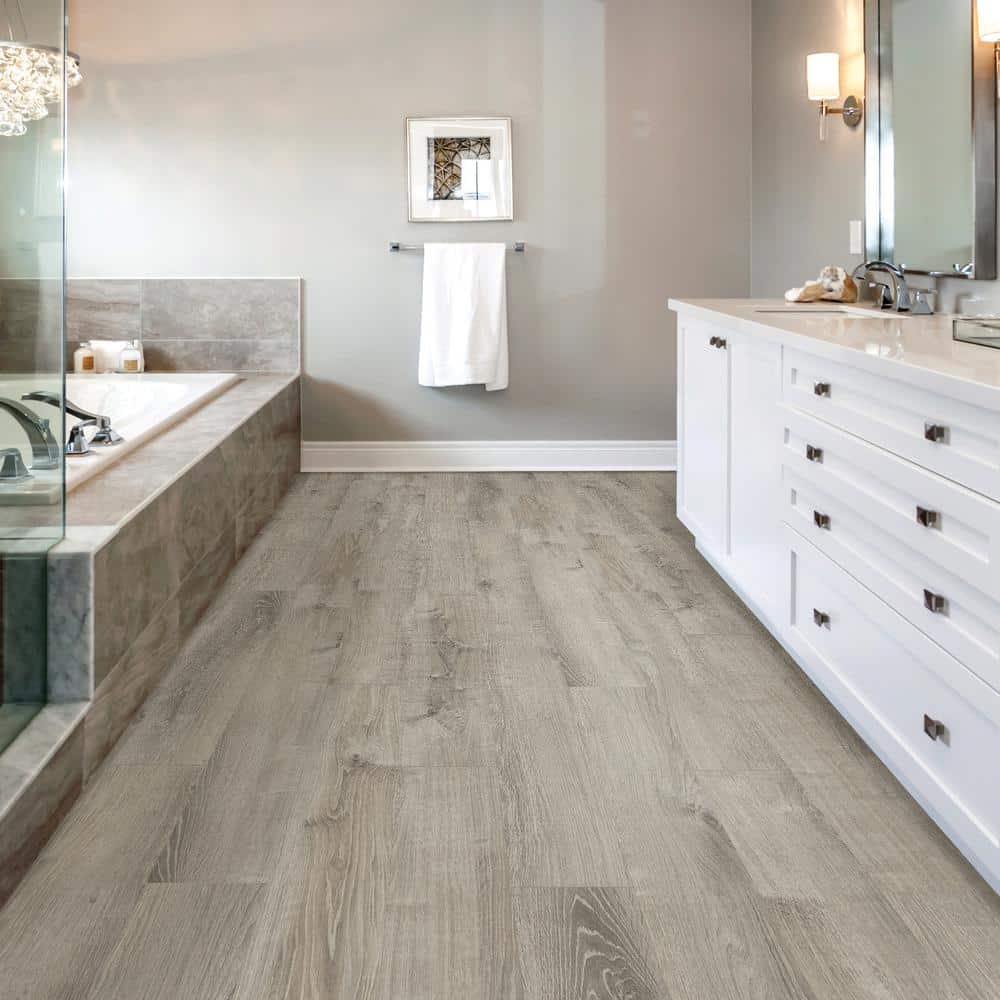
For a sleek contemporary look, luxury vinyl plank (LVP) rivals hardwoods at a lower cost. Mixing wood-look vinyl with tile patterns allows creativity in zone flooring spaces. Waterproof durability and scratch resistance make LVP a great DIY option for kitchens or bathrooms. Just ensure vinyl is rated for climate fluctuations as dramatic barndo interior temperature swings can buckle inferior planks. An extra foam pad layer helps prevent this while aiding comfort underfoot.

Epoxy Floor Coatings
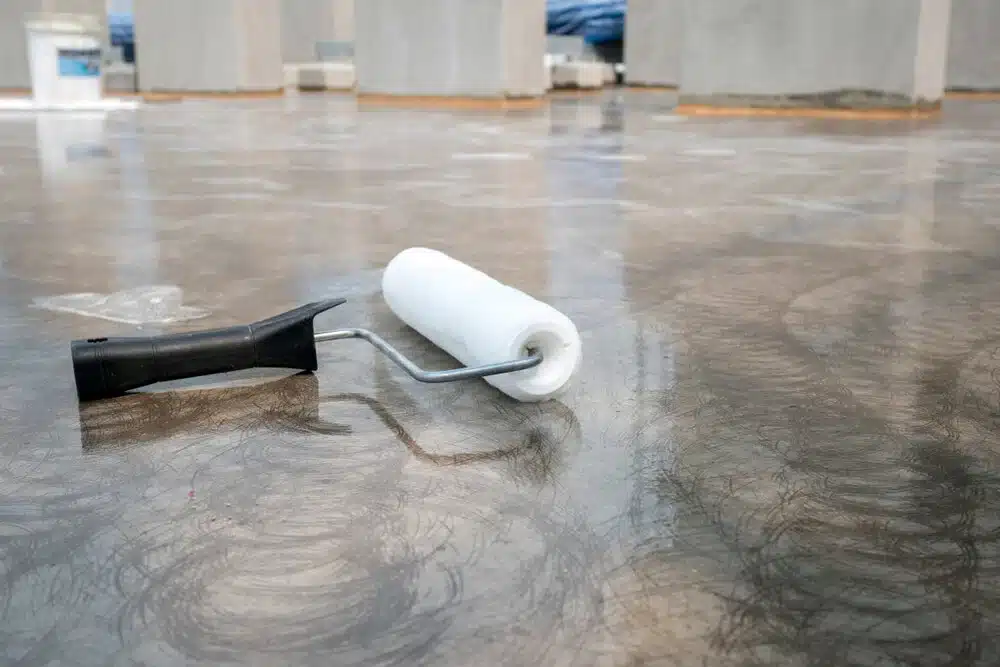
For industrial shop zones, durable epoxy floor coatings protect against grease stains, chemicals, and heavy impacts. Their seamless, glossy finish bonds directly to concrete easing cleanup too. Polyurea coatings offer similar benefits with even greater flexibility and impact resistance. Just keep in mind epoxies require thorough concrete prep and professional installation for lasting adhesion. Cost may also be high for coating large square footage.

Polished Concrete Floors
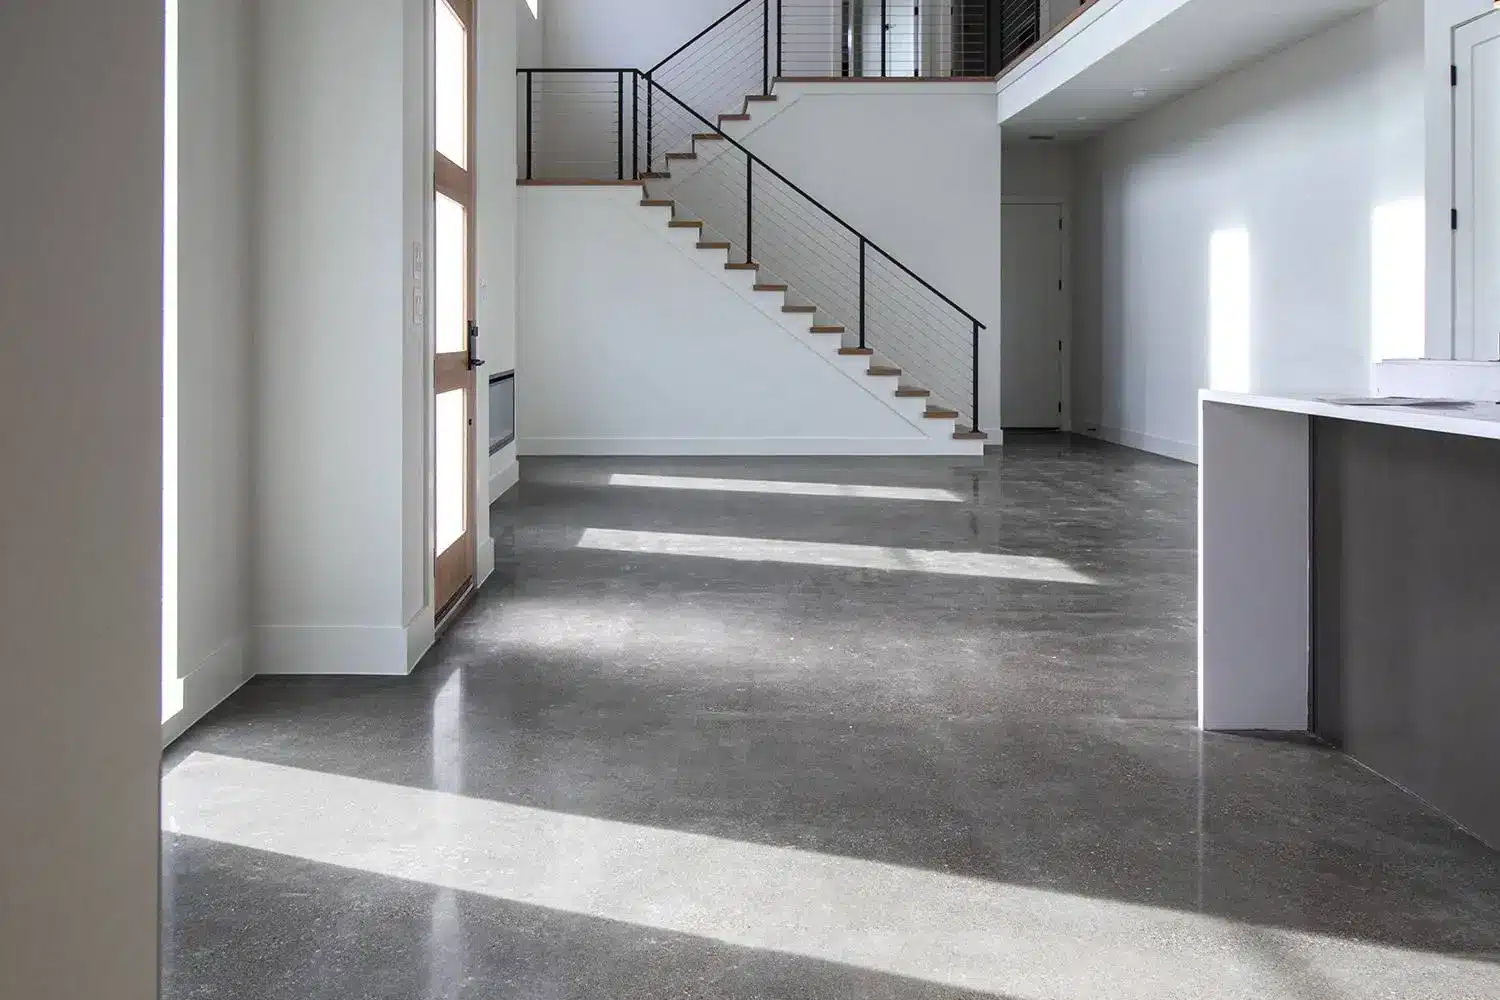
Finally, do not overlook the existing concrete slab foundation as a “finished” interior floor. Grinding it smoothly exposes beautiful variegations in the aggregate. Densifying and sealing make concrete nearly indestructible while allowing the artistry of the rebar and pouring process to show through. Be aware, that concrete can dust without sealing and feels hard underfoot. Integrating anti-fatigue mats provides cushion over workstations. Keep existing concrete in mind where you want a raw, urban look matching the industrial origins of barndominium design.

Other Potential Barndominium Flooring options for barndominiums

– Engineered wood planks – Warm look of wood with dimensional stability. Handles moisture better than solid wood.

– Luxury vinyl plank (LVP) – Low cost wood-look option that is waterproof and scratch-resistant. Good DIY choice.

– Tile – Great for bathrooms and laundry rooms. Ceramic or natural stone tiles hold up well.

– Laminate – Provides wood appearance at the lowest cost but can dent and swell with excess moisture.

– Rubber flooring mats – Cushioning properties to ease standing fatigue. Best used in conjunction with hard floors.

– Cork – Naturally water and stain-resistant, provides warmth and comfort underfoot. Prone to indentations over time.

– Bamboo – A resilient and sustainable choice, though moisture can cause some cupping ongoing.

Be sure to consider the maintenance, comfort, moisture resistance, and intended use for each zone in selecting flooring. Mixing appropriate materials from room to room allows you to optimize for both form and function.

In summary, hardwoods bring timeless warmth but come at a price over large areas. Waterproof luxury vinyl plank offers contemporary wood-looks cost-effectively. Epoxies enhance workshops and garages with tough protection. Or integrate natural concrete slabs to celebrate the essential barn structure. Properly weighing use, maintenance, and budgets for each zone lets you mix flooring to design the ideal living space in your custom barndo home.

How Long Does it Take to Build a 3000sqft Barndominium?

How Long Does it Take to Build a 3000sqft Barndominium?

An increasingly popular home option today is the “barndominiums” With rustic country styling the barndominiums offer a flexible and cost-effective housing alternative to more costly traditional builds. Barndominiums are especially alluring to those desiring ample square footage while keeping construction on the affordable side, Barndominiums enable a homebuilder to approach the project as a customizable blank barn-styled canvas making room for both spacious garage and expansive living spaces. But exactly how quickly can a barndominium be built from the ground up? For a 3000 sq ft example, what might the full construction timeline look like?

Building Timeline Overview
For a DIY-inclined owner with sufficient time and adequate skillset, constructing a basic 3000 sq ft barndominium yourself using pre-fabricated steel building components could conceivably only require around 5 months from breaking ground to securing an occupancy permit. However, tackling every step from concrete work to electrical and plumbing solo for most owners’ skill levels would prove extremely daunting if not impossible working within that kind of time frame. it’s clear to me that It’s more important to focus on the Quality of the job at hand and to not rush the building process, When you rush a job, the job lacks that important attention to detail needed on custom barndominium builds, undoubtedly, something will get missed or overlooked in the rush, or simply done incorrectly, this is a common pitfall and it’s all a part of the learning process. Things must be done correctly if you want the extreme longevity out of your barndominium that others have gotten things must be done in a precise way. Foundations must be given ample time to cure a 28-day cure is the absolute minimum recommended cure time, Some builders choose to wait even longer, take this into account when planning out your build.

Contracting out various specialized tradesmen allows you to focus effort on key areas that you can handle, while professionals tackle the rest. This speeds up the full farmhouse-style build to roughly 5 months but it takes a lot of hard work on the homeowner’s part to get accurate work done. Note that adding extensive interior finishings and trims past the dried-in stage can readily extend final move-in readiness closer to 6 months without impacting initial occupancy.

Build Process Phases & Timeline
While every barndominium build varies based on a handful of factors and variables ranging from the region your building in, contractor/crew sizes, customization extent, factors like permitting, and other unseen factors that could arise during the build, an outline of the typical build phases and duration averages breaks down as follows:

Planning & Permits – Finalize building plans and engineering, apply/secure permits (2-4 weeks)

Site & Foundation Prep – Clear/prepare the site, excavate, install utilities, pour slab with grounding (1 week)

Steel Shell frame assembly – Assemble pre-fab steel shell, frame openings, sheath roof, add doors/windows (2 weeks)

Close In – Install siding, and roofing layers, inspect framing then insulation/vapor barriers (2 weeks)

Mechanicals – Electrical, plumbing, HVAC, gas lines, septic/well if needed (4 weeks)

Interior Finishes – Drywall, paint, trim carpentry, ceilings, flooring (4-8+ weeks)

Final Touches – Appliances, bathroom fixtures, counters, landscaping, etc (2 weeks)

In total, an eager homeowner with a basic bath/kitchen layout could move into a functional 3000 sq ft barndominium in as little as 6 months by focusing effort on essential living areas first, on the same token issues can bog down the build and drag it out past a year. So in total, a straightforward square box DIY style barndominium in a low regulation area could potentially be built in 4-5 months but that situation is a very rare unicorn in today’s busseling age.

More complex builds with extensive contracting and more intricate Barndominium Floor plans are far more common and can take 6-12 months on average. The key is realistic planning, permitting, and sequencing of tradespeople. Creating a detailed schedule and timeline from the start is crucial. Allowing at least 6 months in your timeline is highly advisable for most barndominium builds simply to account for inevitable surprises and delays. It’s important not to dwell and focus on the timeline and just go step by step doing the best job you can then one day you’ll look up and I’ll be 5-6 mo later and you’ll be finishing up your barndominium build that you can be more than just proud of.

Why Barndominiums are popping up Near National parks

black barndominium shophouse with wraparound porch

Selecting the Optimal Property for Your First Barndominium Build

The prospect of crafting your dream Barndominium often triggers visions of idyllic pastoral places away from suburban congestion and careers consuming life balance. Yet deciding precisely where to build your Dream Barndominium and staying within budget involves careful consideration all the while balancing pragmatic factors too. Choosing the best location lays the groundwork for realizing your dreams. People want to be near their passions whether that be focused on health & fitness, Work, photography, hiking, biking, or all those fun outdoor activities we love. Having a property that is conducive to your lifestyle and passions is going to be the driving force behind people building their Barndominiums as close to National Parks as allowed. This started in the late 70s with cabins and hunting lodges littered around national parks, with hunting waning in popularity hunting cabins are used less and less this is where the barndominium really shines, in nature and beautiful rural settings.

The Rise of Barndos Bordering National Parks

As the Barndominium trend continues blossoming, discerning homeowners increasingly target wilderness adjacent plots fringing renowned national parks to Build their contemporary Barndominiums near. Motivations stem from a mix of lifestyle priorities and pragmatic hippie-prepper style psychology seeking valuable refuge literally adjoining vast public playlands treasured by Everyone.

Lifestyle Appeal

National parks safeguard millions of acres boasting exceptional natural beauty through precious lakes, soaring forested mountains and roaming wildlife. For barndo owners, this means enjoying these wild backyard views permanently through expansive windows and rolling barn doors. Hiking, biking, climbing, boating and more await practically at the property line.

Emergency preparedness also prioritizes shelter security. Statistics show lands bordering national parks withstand wildfires, floods, and civil unrest better thanks to abundant emergency personnel resources staffing high-traffic recreation hubs routinely. This proximity proves comforting.

Property Investment

Additionally, plots neighboring renowned National Park Service lands benefit from immense tourism traffic potential supporting commercial hospitality options like lodges ultimately. astute investors realize residual land values adjoining famous parks often ascend faster thanks to high-density amenities developing nearby progressively.

For all those reasons and underlying emotional assurance gained peering through timbered vistas knowing beloved lands will perpetually surround homesteads becoming more chaotic globally daily, barndominium builders gravitate toward parks understanding value transcending economics alone felt through lasting connections to nature’s majesty abounding blessing grounds eternally there if needed.

Understanding Rough-In Plumbing For Your Barndominium

white barndominium

Understanding Barndominium Rough-In Plumbing

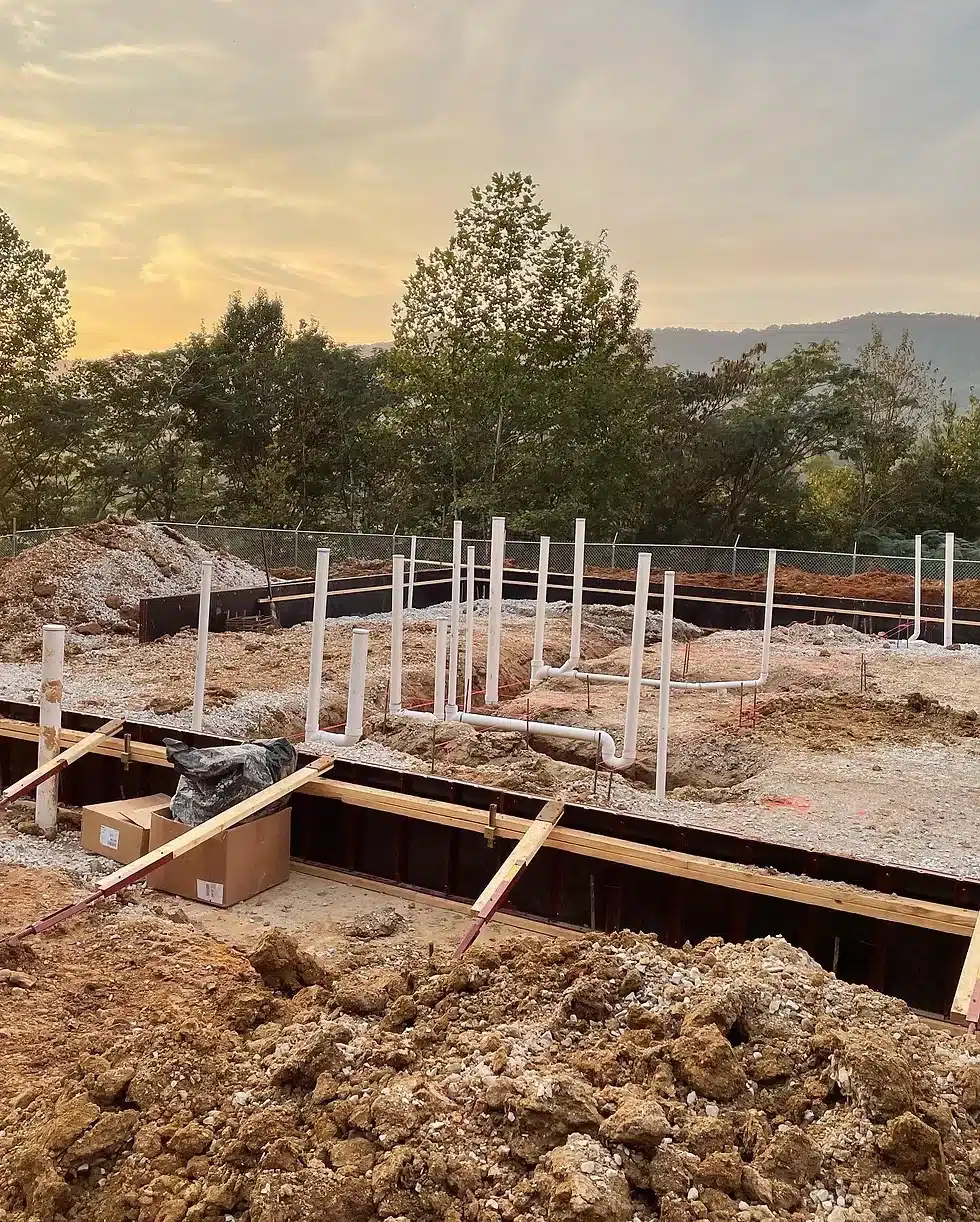
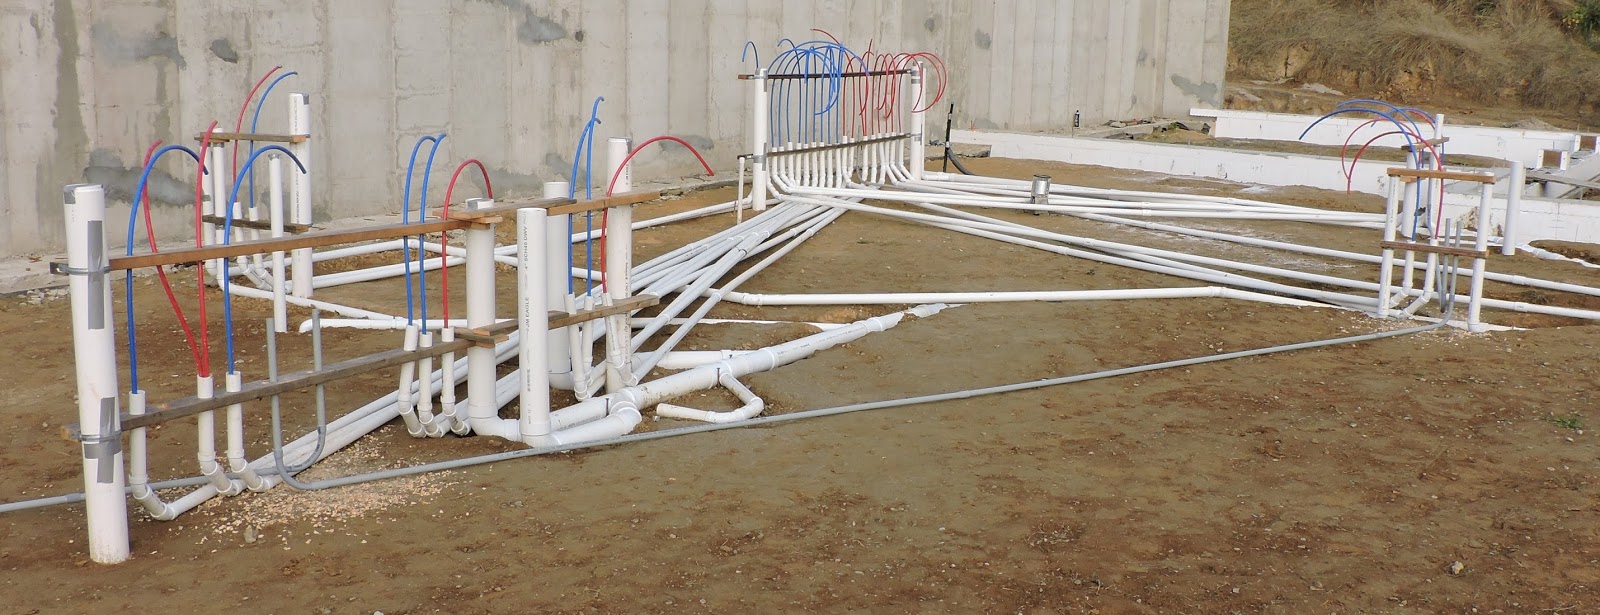
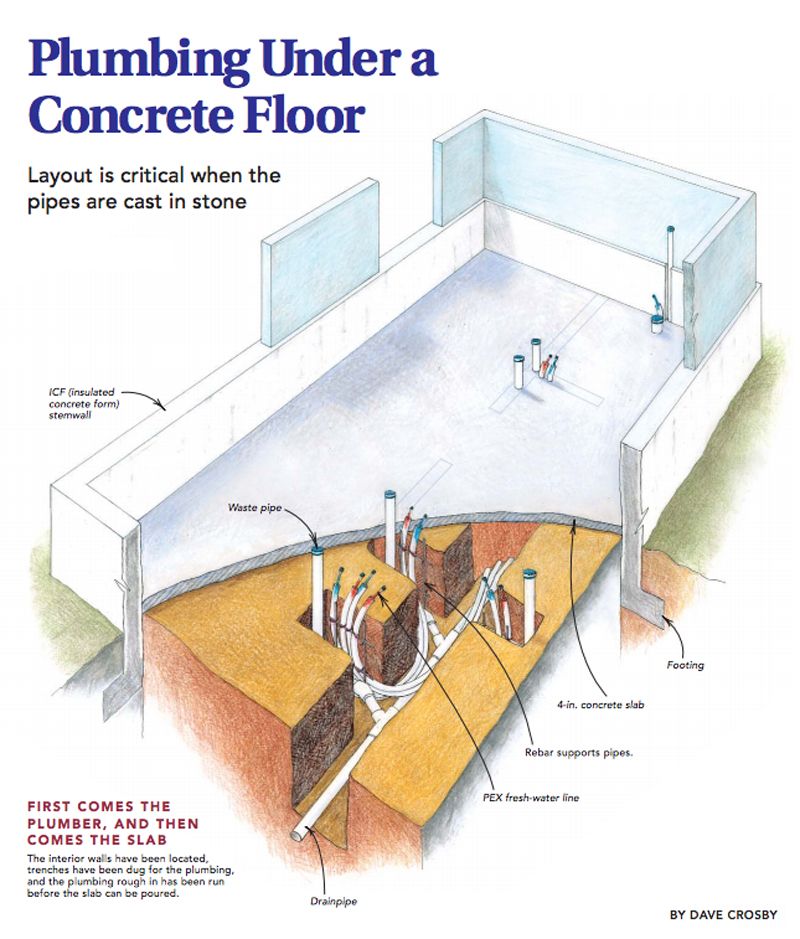
Rough-in plumbing refers to the initial underground pipes and provisions installed in relation to a concrete foundation slab to facilitate drain and water supply connections later when finishing interior spaces. in this article, I’ve included some key aspects of rough-in plumbing in regard to Steel Frame Barndominium kit builds and Slab foundations in particular.

Before exterior steel panels and interior drywall finishes enclose Barndominium floors and walls, crucial rough-in plumbing must run the proper drainage, feeds, and vent piping throughout the interior framework of the Barndominium, being extra sure to carefully plot each sediment trap, supply riser, and fixture making sure each is cleared precisely. This infrastructure backbone supports drain assemblies, faucets, and appliances and ensures they are flowing and operating smoothly with no blockages or obstructions once the is home finished.

Planning the critical Pipe Layout

Rough-in plumbing begins digitally sketching accurate home drainage schematics indicating optimal pipe routing for sinks, toilets, and utilities in the barndominium based on architectural Floor Plans. Plumbers plot best pathways aligning drain positionings with waste stack vents minimizing pipe lengths and awkward junctions.

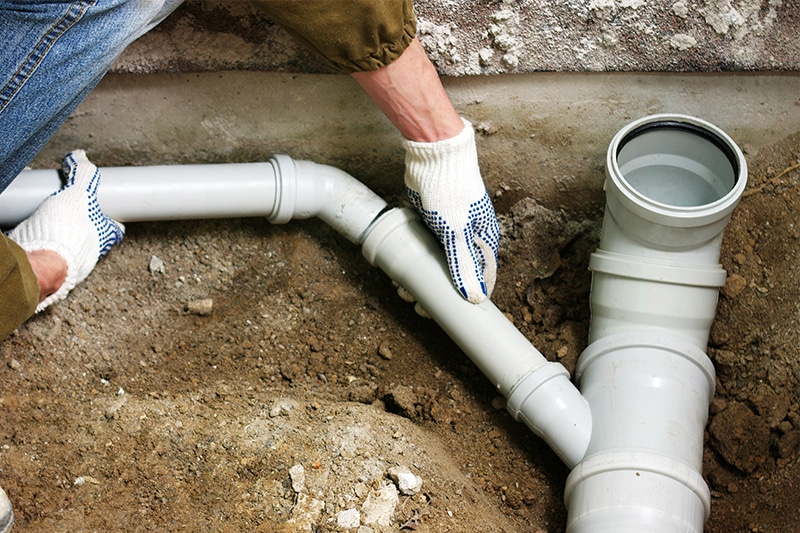
  1. Penetrations – Setting up sleeves, plates, or boxes wherever pipes intersect the slab to feed up into bath, kitchen, etc areas above the floor.
  2. Incoming water main – Running domestic water supply piping inside building footprint to distribute later upwards.
  3. Underground drainage – Assembling the main wastewater pipes at proper slope gradients leading to the municipal sewer/septic system tie-in point.

Installing Drains and Vent Stacks

With layouts approved, plumbers establish main drain lines first with appropriate gradient slopes to facilitate downward waste flows. Upward vent stacks then tie-in relieved by roof terminations dispersing sewer gas buildup. Careful leveling and section assembly prevent backflow problems ahead and will allow all waste to gradually flow downhill with gravity, the key is to balance the angle to where the waste will not move too fast nor too slow to avoid blockage issues as well as backup.

Running Supply Lines and Setting Fixture Tees

Hot and cold water lines route from the incoming home water main through drilled bottom plates securing to floor joists overhead towards fixture areas needing connections later. At each intended faucet or appliance location, stubbed drop ear tees orient properly to accept finishes. Absorbing couplings allow adjustment as needed while build-outs commence.

Inspecting and Documenting Rough-Ins

Before covering walls and ceilings, plumbing inspectors validate rough-ins to meet codes checking slopes, fittings, materials, and test connections briefly. Photos and As-Builts capture corner locations and system specifics for reference as final hook-ups approach. Thorough rough-ins prevent major changes later.

  1. Inspections – Getting local plumbing inspector sign-off on rough-in arrangements before pouring slab over buried infrastructure.
  2. Documentation – Recording exact pipe locations, materials, and test results for later reference when finishing connections need to tap into rough-in components under the cured slab

With essential pipes pre-routed inside the barndominium and around critical Steel framework properly, finishing crews then can make Quick work of easy hook-ups to simplify the installation of home fixtures for long-term operational reliability.


All About Soundproof Your Metal Barndominium Roof

white farmhouse with wraparound porch

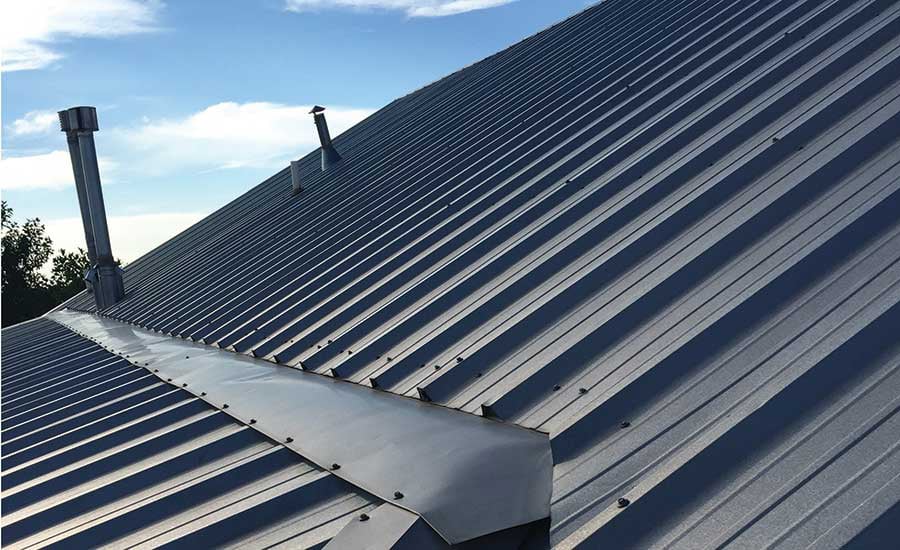
Quieting Metal Roofs on Barndominium Living Spaces

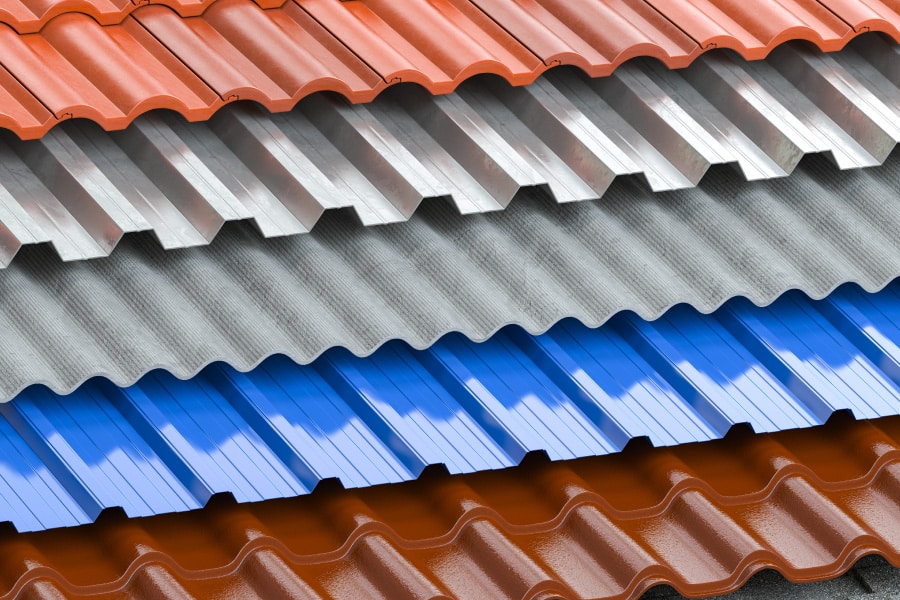
One beloved characteristic of classically styled barndominium homes remains the pronounced acoustic presence of rainfall pattering gently across broad galvanized steel roof planes. Yet without sound mitigation provisions, the quaint effects can become overwhelming, inhabiting daily living spaces. especially during extreme downpours. Thankfully several straightforward methods effectively dampen overhead storms preserving peaceful interiors for years to come.

Strategic Rain Barrier Materials

Installing resilient channels along the underside of exterior roof decking physically decouples rigid surfaces conduction noise directly through barriers this is a common fix for mitigating some of the rain noise but allowing some noise to come through, this simply dampens the nois slightly- creating a floating plenum preserving audio isolation. Alternatively, dense mass-loaded vinyl sheets produce similar acoustic separation improving sound transmission class ratings substantially. Both solutions leave structural integrity and ventilation conventionally intact if properly implemented which is a major plus for your barndominium.

Enhanced Framing Techniques

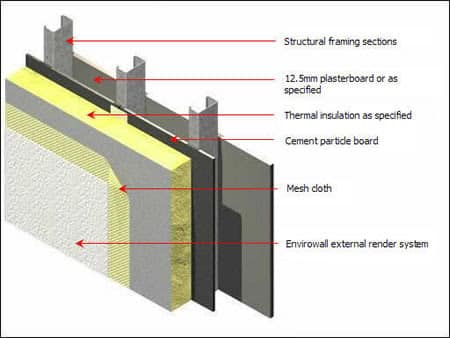
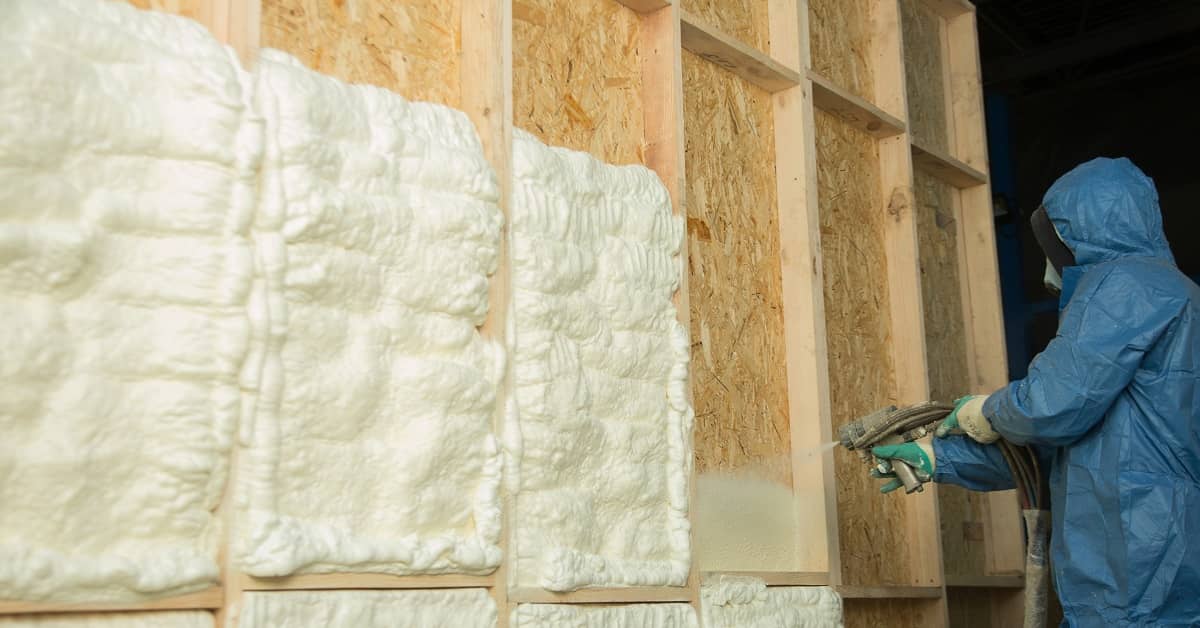
Careful staggered-stud framing using offset double-top tracks allows packing additional fiberglass insulation between roof trusses. This extra muffling density filters precipitation percussion noticeably while aligning thermal enhancements as a side benefit. Carefully constructed complex steel frame builds acoustic sanctuaries room-by-room ultimately.

White Noise Masking Solutions

When storm Sounds penetrates your home, there are white noise generators that actually break up the sound waves in the background as a background noise that runs and resembles something similar to a fuzzy tv or static on a CB radio. Wall-mounted sound generators and Bluetooth ceiling speaker systems enable adjustable decibel levels so you can customize the background noise to the specific environmental disturbance in turn overriding exterior nuisance noise and they also say it’s been shown to help some people relax and ease anxiety during rain storms than relying solely on passive measures alone, as well as providing a relaxing peace of mind
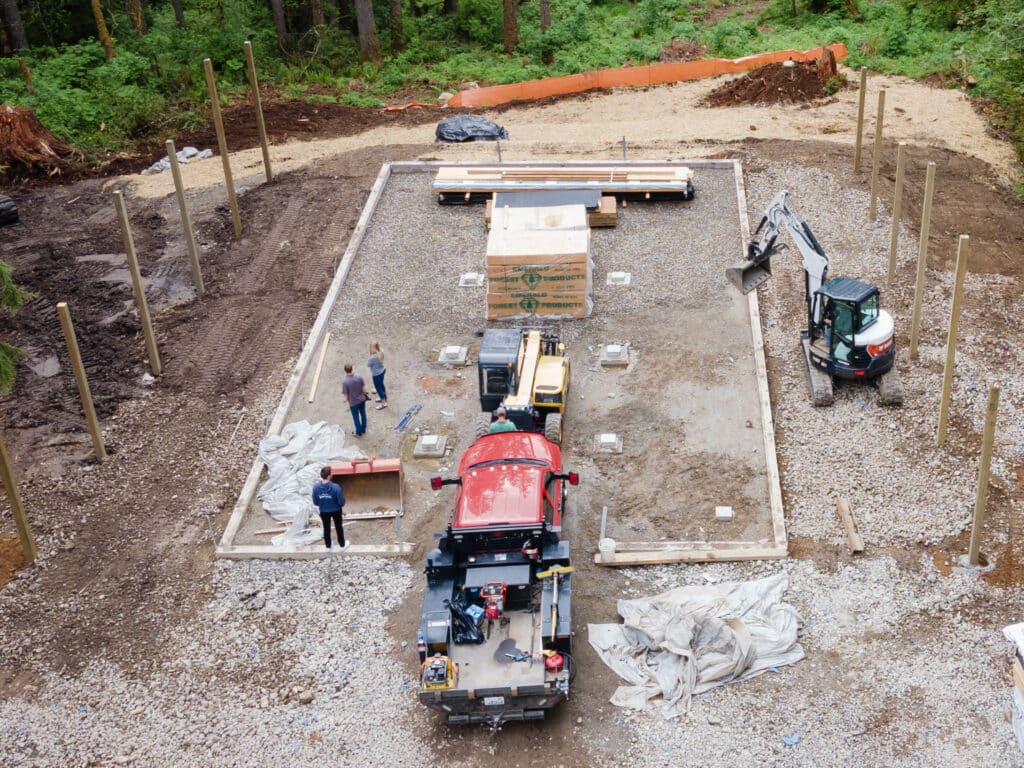
While amplified rainfall proves a nostalgic novelty for some people initially, for urban transplants, unimpeded steel-on-steel drum lines test sanity in some % of the population eventually.

Here are some of the best materials to use for sound proofing metal roofs:

1. MLV (Mass Loaded Vinyl) – Dense 1/8″ vinyl sheeting adds mass damping that blocks noise transmission through metal roof decking.

2. Acoustic Foam – Sound-absorbent foam panels installed against roof framing absorb noise minimizing reverberation in the space below.

3. Green Glue – Applying layers of this viscoelastic material when securing drywall to ceilings significantly dampens noise entering interior spaces.

4. Resilient Channel – Special rolled framing channels with alternating furring spaces decouple walls/ceilings allowing insulation and materials to mitigate noise freely between clips.

5. Safe and Sound Insulation – Specially designed for sound control, certain insulations utilize trapped air, cloth fibers, and segmented partitions limiting noise transfer extremely effectively.

6. Double Drywall – Staggering multiple layers of drywall when finishing interior roofline spaces greatly blocks exterior noise through mass-air-mass dynamics improving sound transmission class ratings.

Applying selective interior acoustics keeps melodious country ambient noise subtle during gentle showers and not overpowering. you deserve to enjoy the inside of  your Barndominium without sacrificing your refuge once extreme downpours Start overhead.

With the right combinations of blocking noise intruding paths plus absorbing sound energy present, metal roofs can isolate from even intense rain or hail storms preserving peaceful quiet interiors