Home Blog Page 22

Black Barndominiums Are Trending Strong in 2024



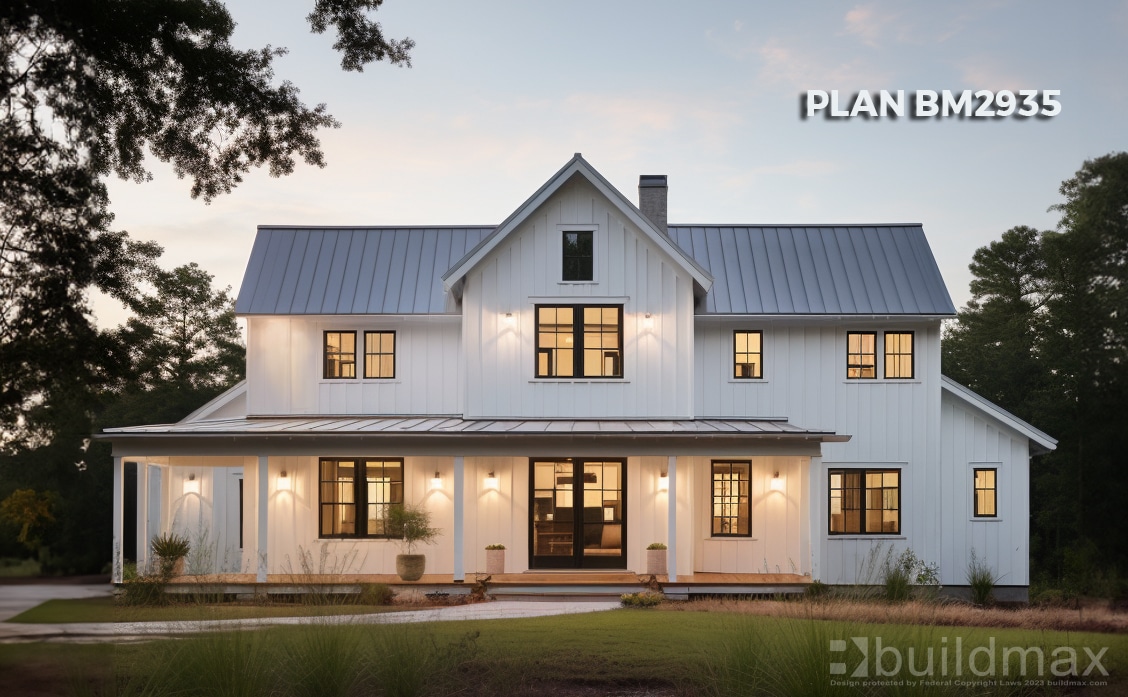
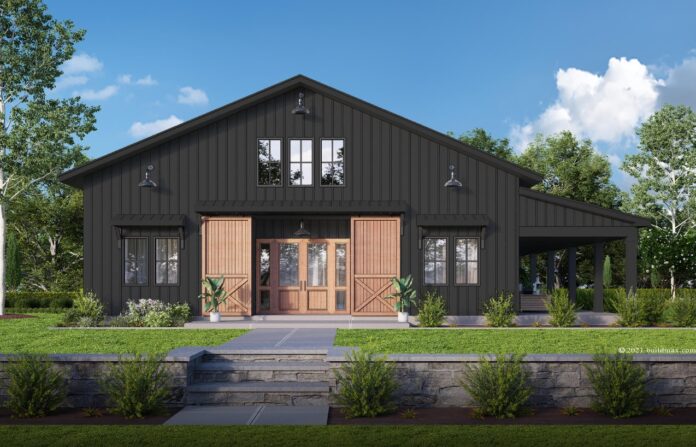
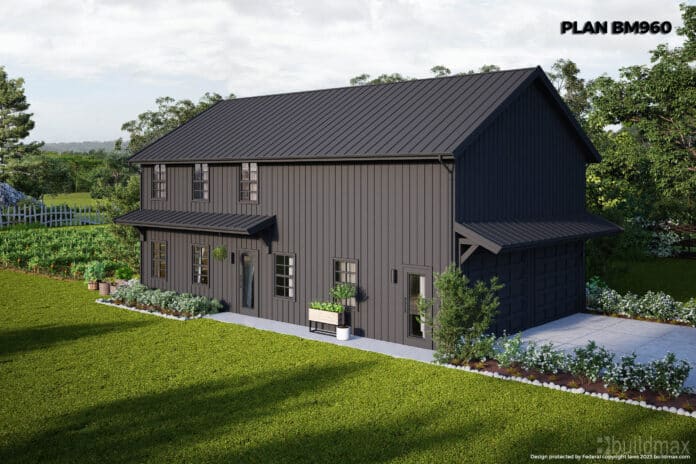
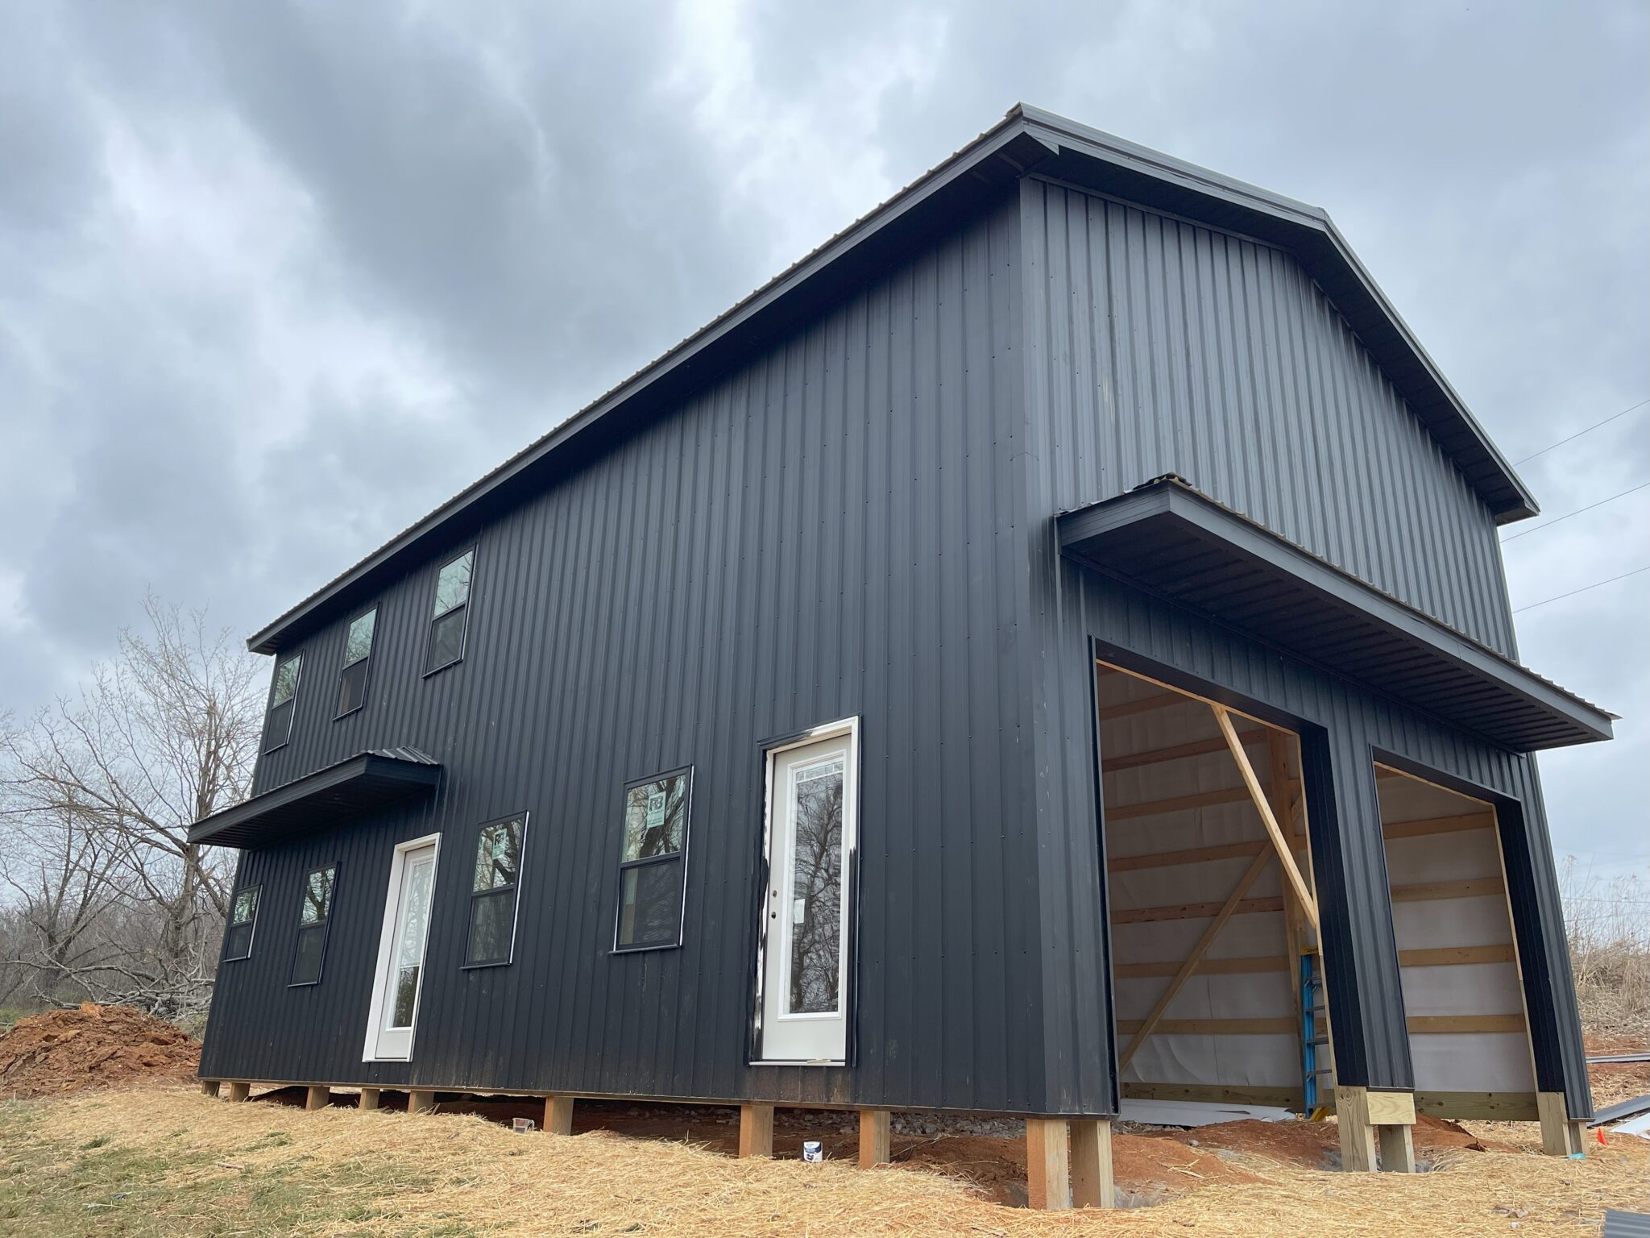

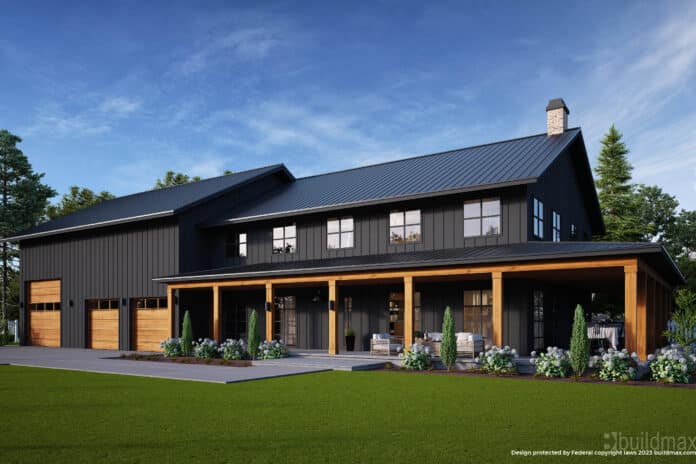
black barndominium with large windows on the front

Black Barndos Storm the Scene

The booming barndominium Industry already allows endless customization potential When transforming steel-framed post-and-beam construction into dazzling modern living spaces you can be proud to show off. Yet a surging subset doubles down by embracing the Barndominium swathed in deep matte black hues. Alluring light-devouring facades turn heads as these show-stopping “black barndominiums” captivate admirers through integrated solar tech and smarter climate control to boot.
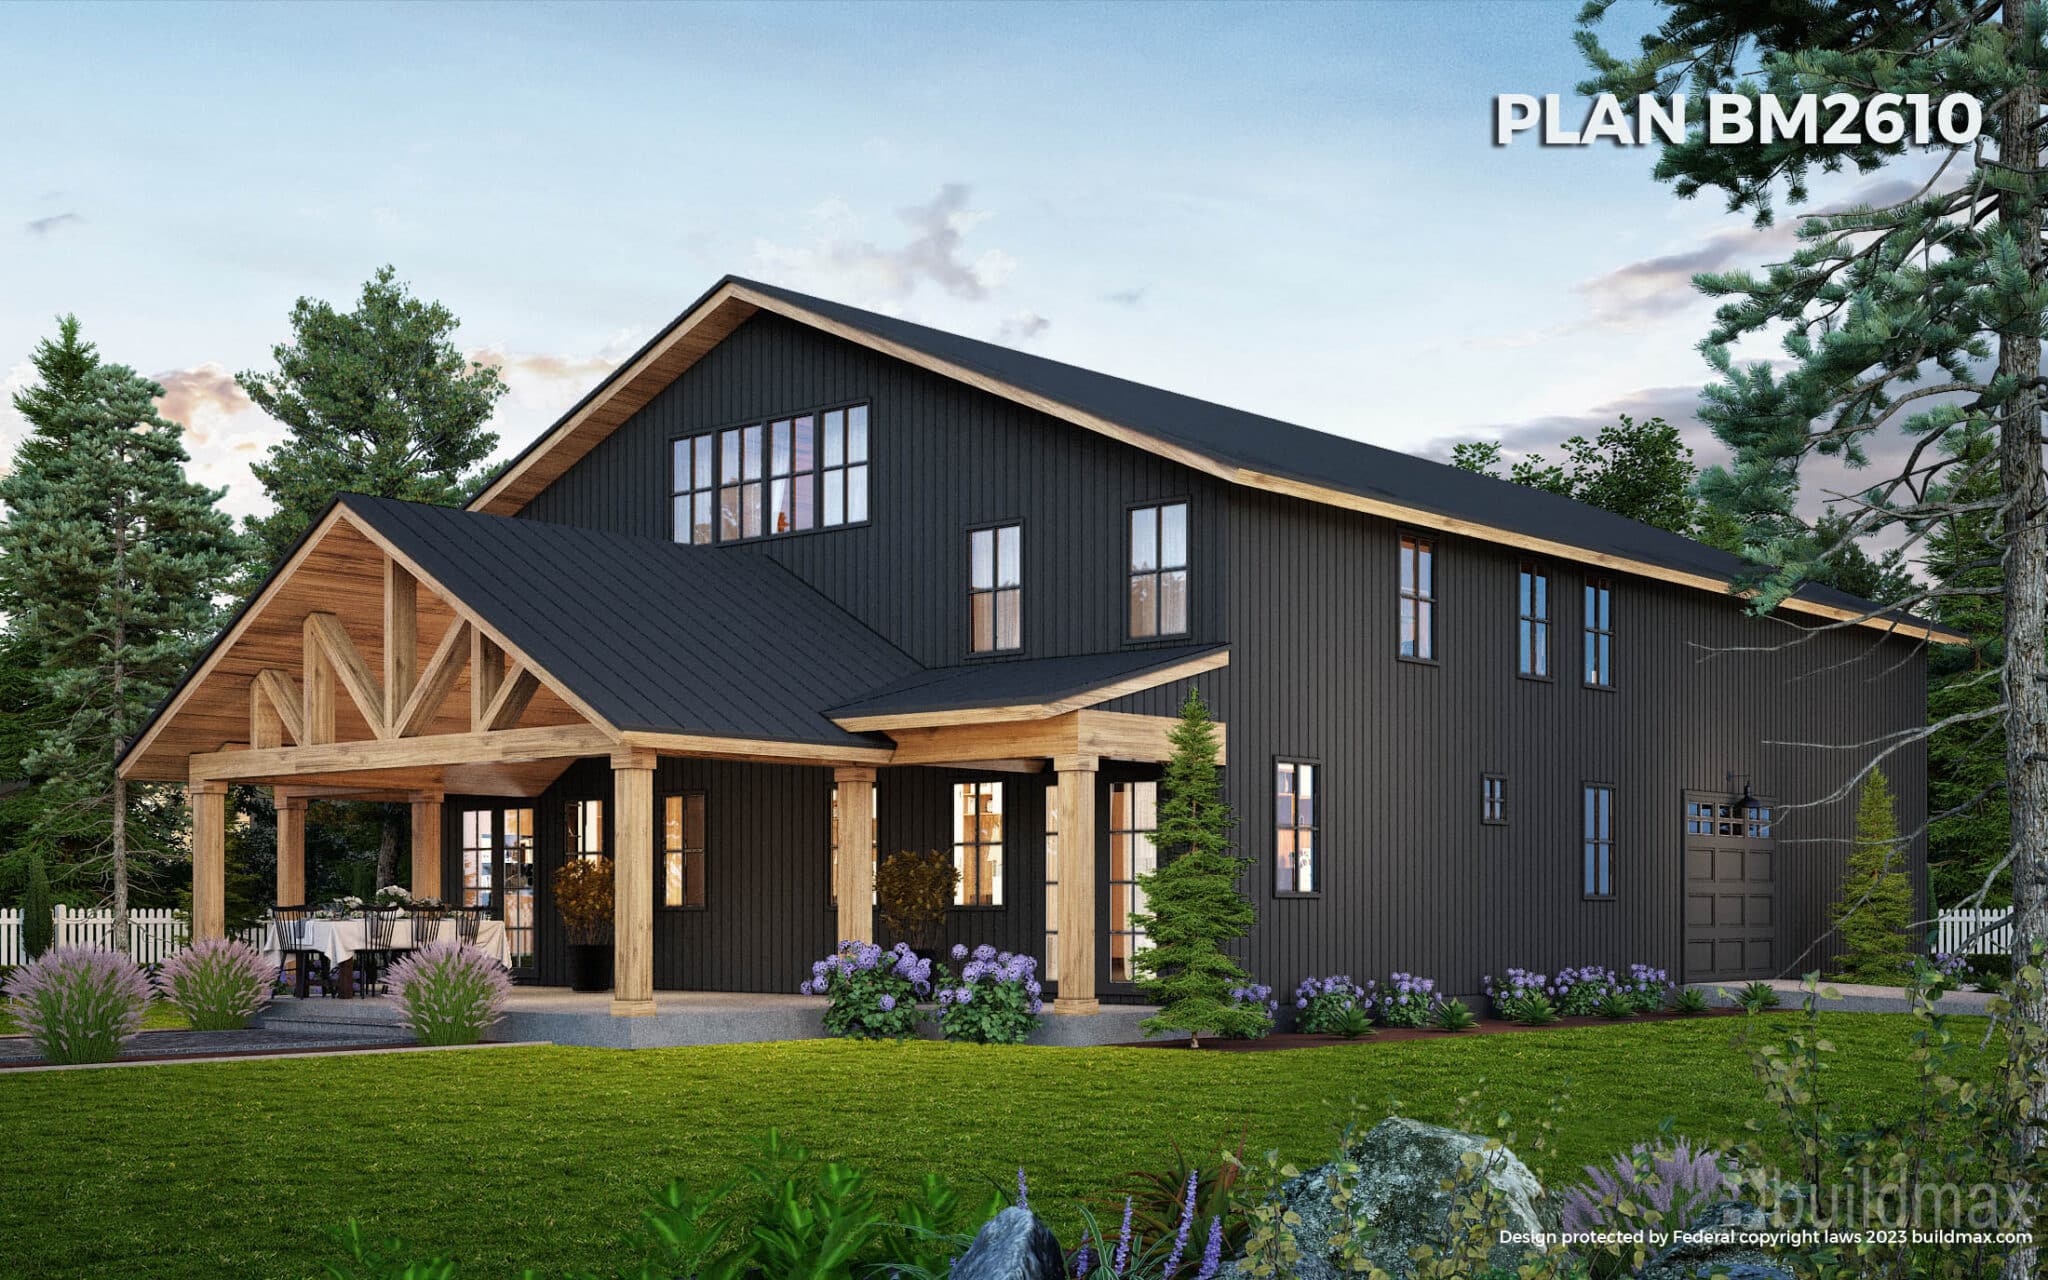
Beyond Expected Materials

Smooth black metal siding and wall paneling create optical depth while driving visual cohesion using neutral backdrops highlighting vibrant interior furnishings and matching with fixtures and furniture very gracefully. Black once felt bland and depressing, brings on an entirely different feel when seen on a barndominium exterior. Crisp-defined lines and planes intersect sharply dissolving any negative distractions for a simplified elegant finish believe it or not. Black exteriors seem to go with just about anything, making things that much easier when it comes to interior design.
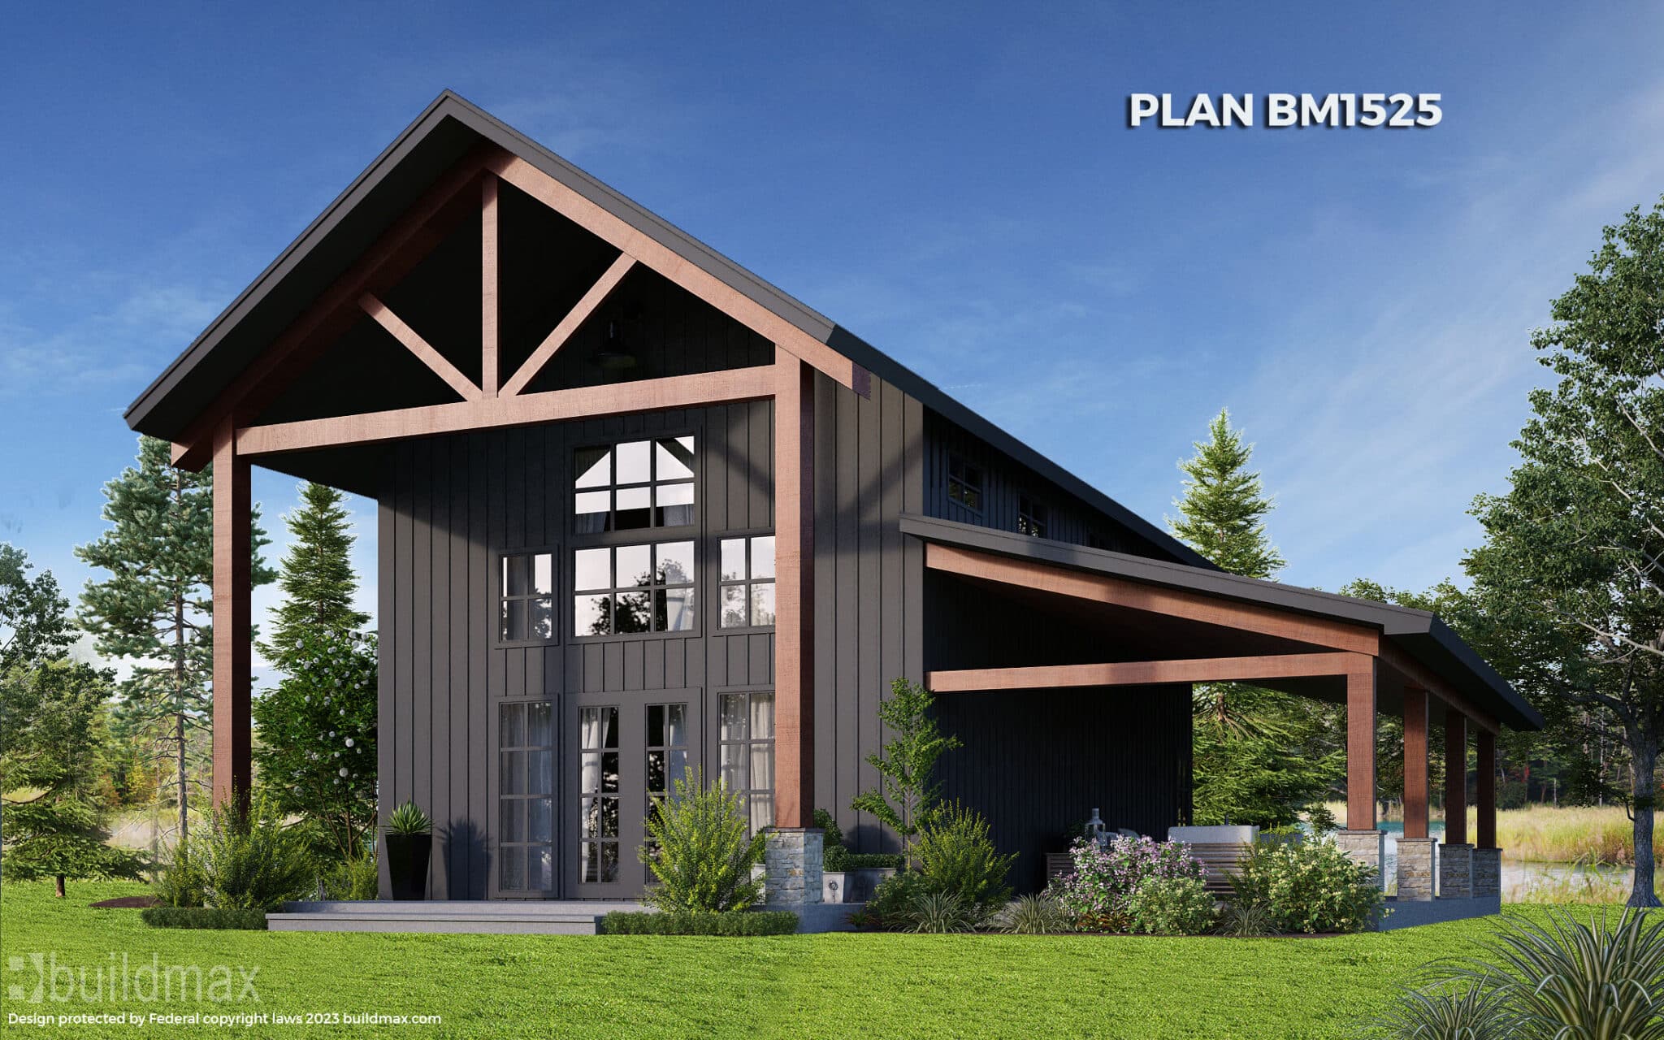
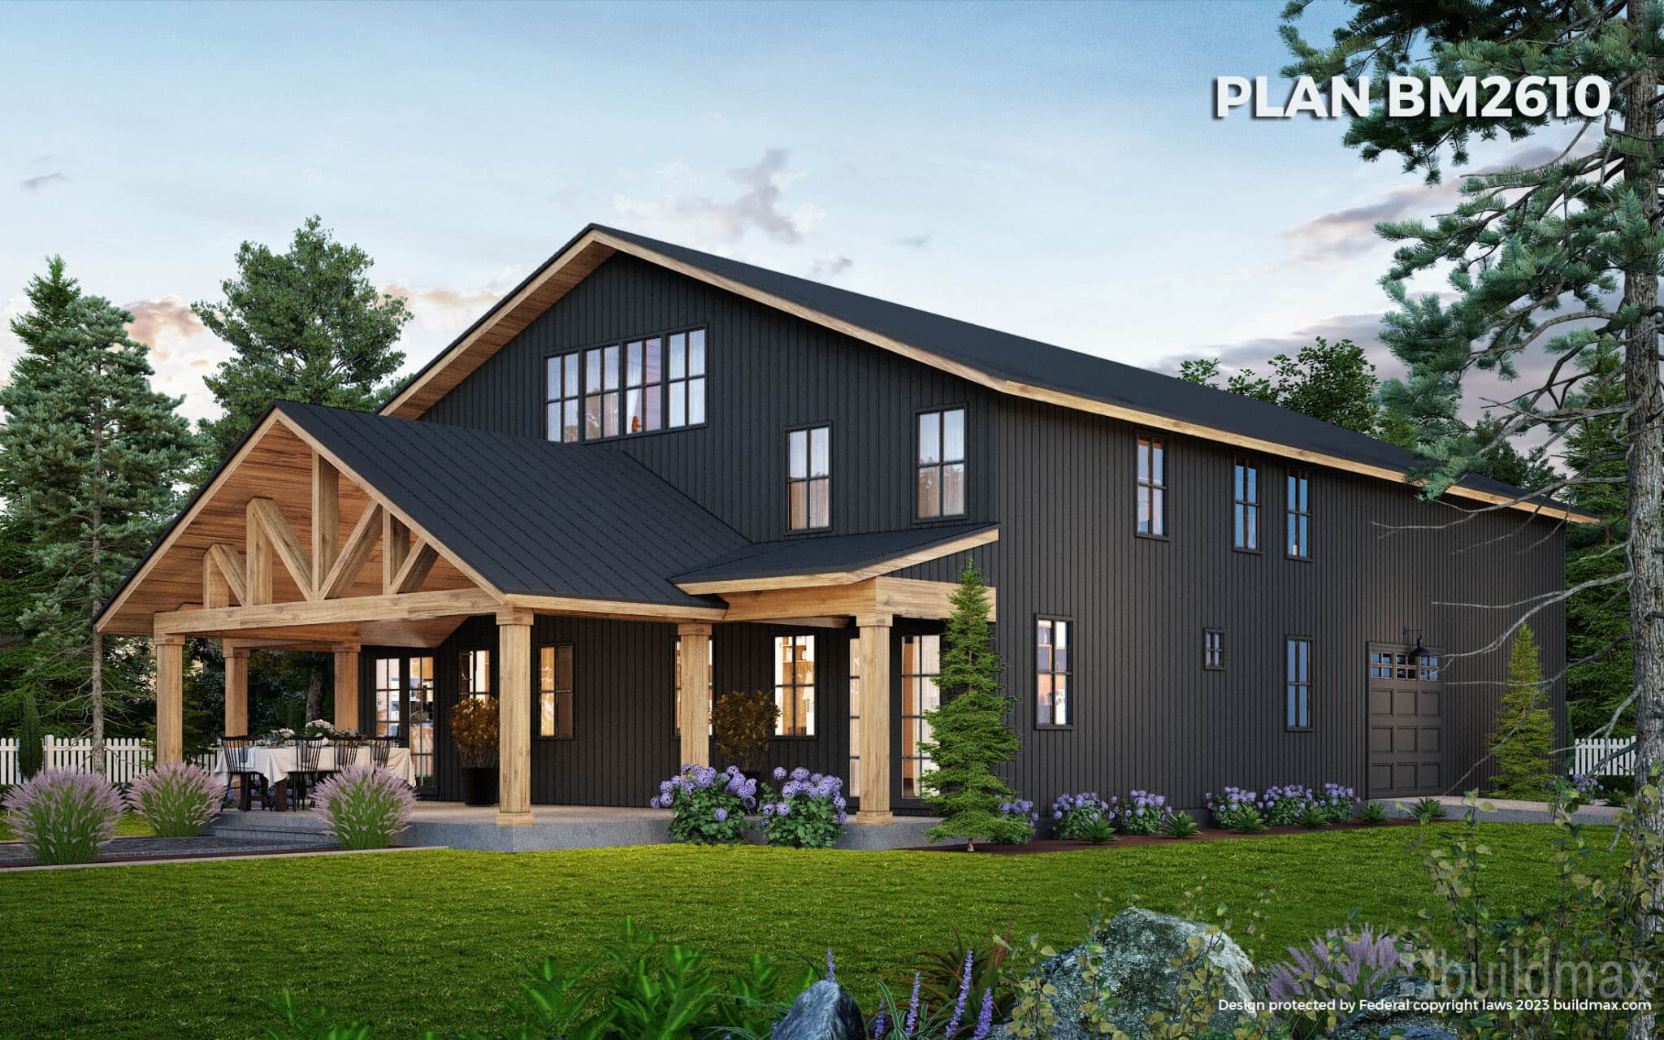
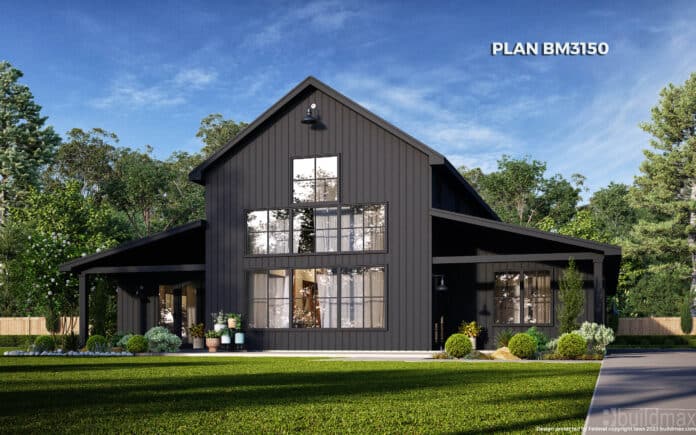
black barndominium

Energy Efficiency Focus

In addition to sleek architecture, many black barndo builders implement abundant solar panels running off luxurious-looking frames. Hyper-insulated wall assemblies, radiant barriers, and cool roof sheeting also prevent solar heat gain for superior interior climate control year-round. Smart-wrapped envelopes better utilize powerful insulation levels for comfortable green builds.
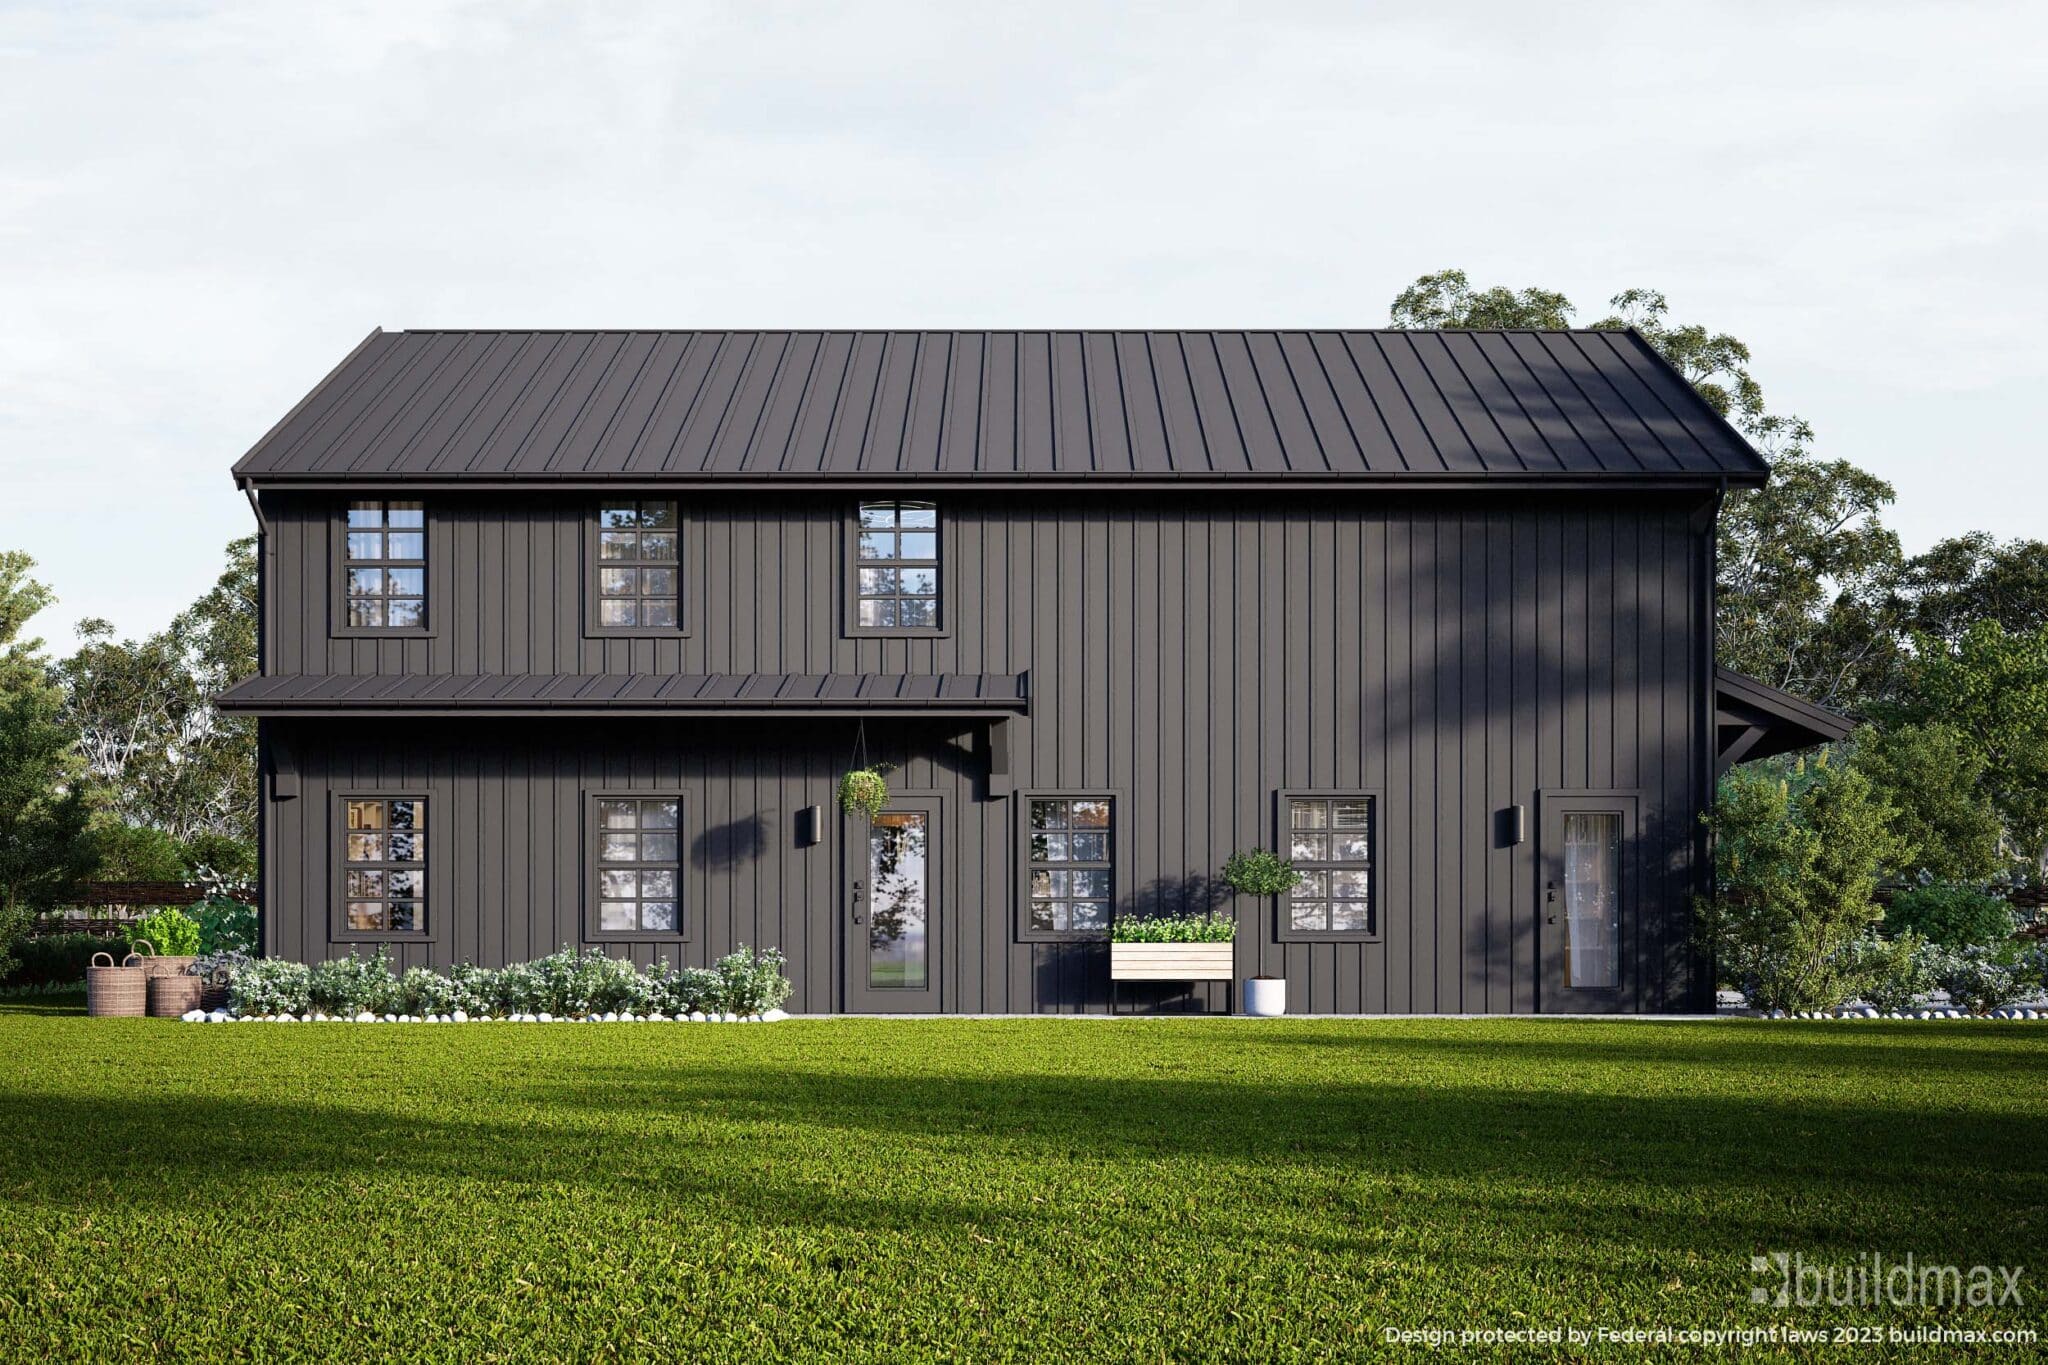
Livability Innovation

Creative builders approach black barndominiums seeking respite from overly ornate and dull McMansions and disruptive suburban noise pollution that we are all too familiar with. Intentionally scaled efficient floor plans stick to the essentials and don’t go overboard with complex roof lines and awkward shapes and angles for builders to traverse, the simpler the better when designing your Barndominium Floor Plans, if designing isn’t your thing Buildmax.com offers a wide array of Barndominium Floor Plans you can buy right on their website. Owners visiting model properties report sensations of monastic peacefulness and mindfulness thanks to simplified spaces and tactical sound dampening across intelligently considered layouts. This purposefulness connects viscerally inhabiting sheltering sanctuaries designed for soul-soothing first.
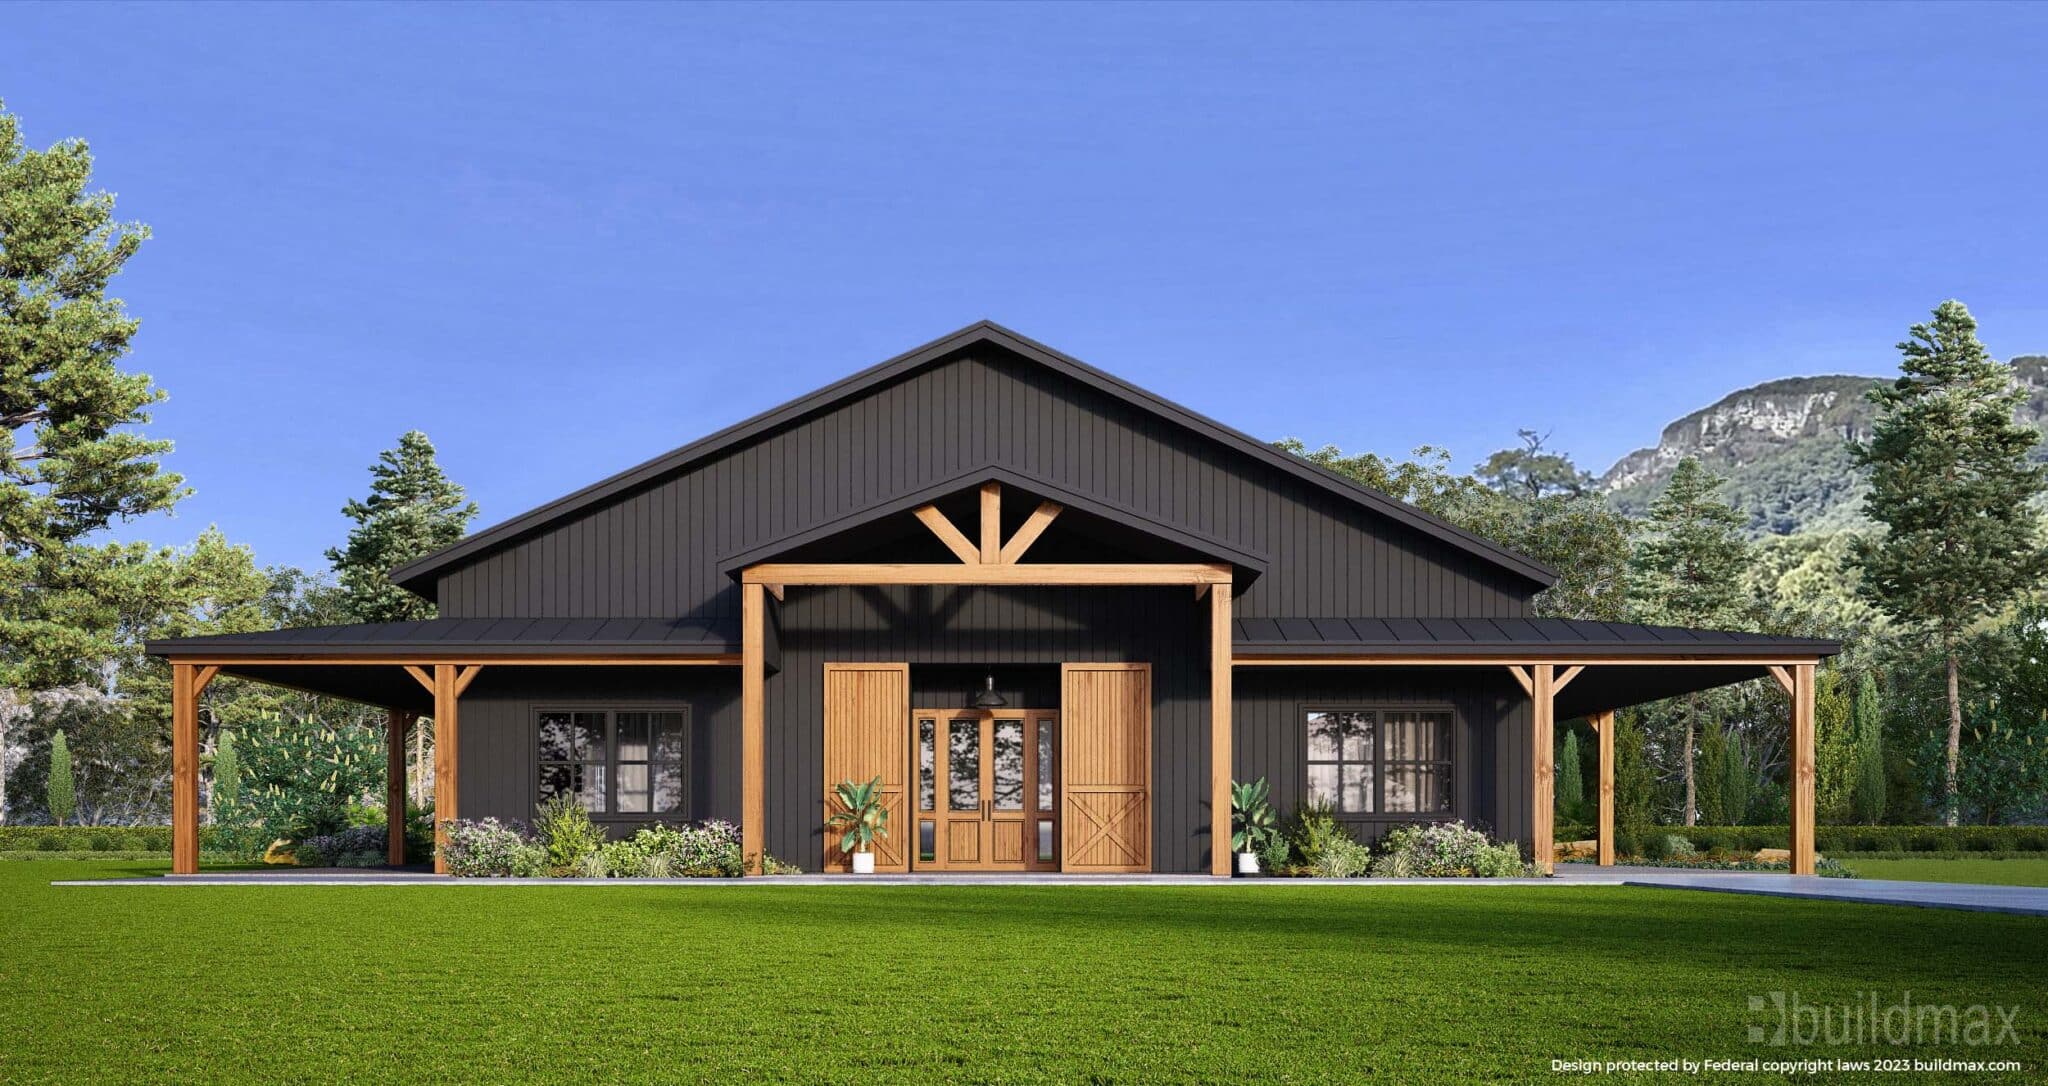

black barndominium with large barn doors and wraparound porch

Rugged black barndominium exteriors are certainly intimidating aesthetically at first glance, unlike expected preconceived ideas. But Barndominiums within the gorgeous abyss even briefly and with profound purpose reveal enriching aesthetics that are unique to the houses around yours, elevating it to an artfully built space that can inspire others. Something So unique catches the eye easily from the road because it’s a bit of an unusual color traditional for a home. The times are always changing and trends come and go however I Don’t believe Black Barndominiums are a trend Like many other Barndominium ideas that tend to fade away with time. one thing you can count on seeing in the Future is Black Barndominium homes being built all across the country. 
Understanding What The Shouse Trend Is All About!

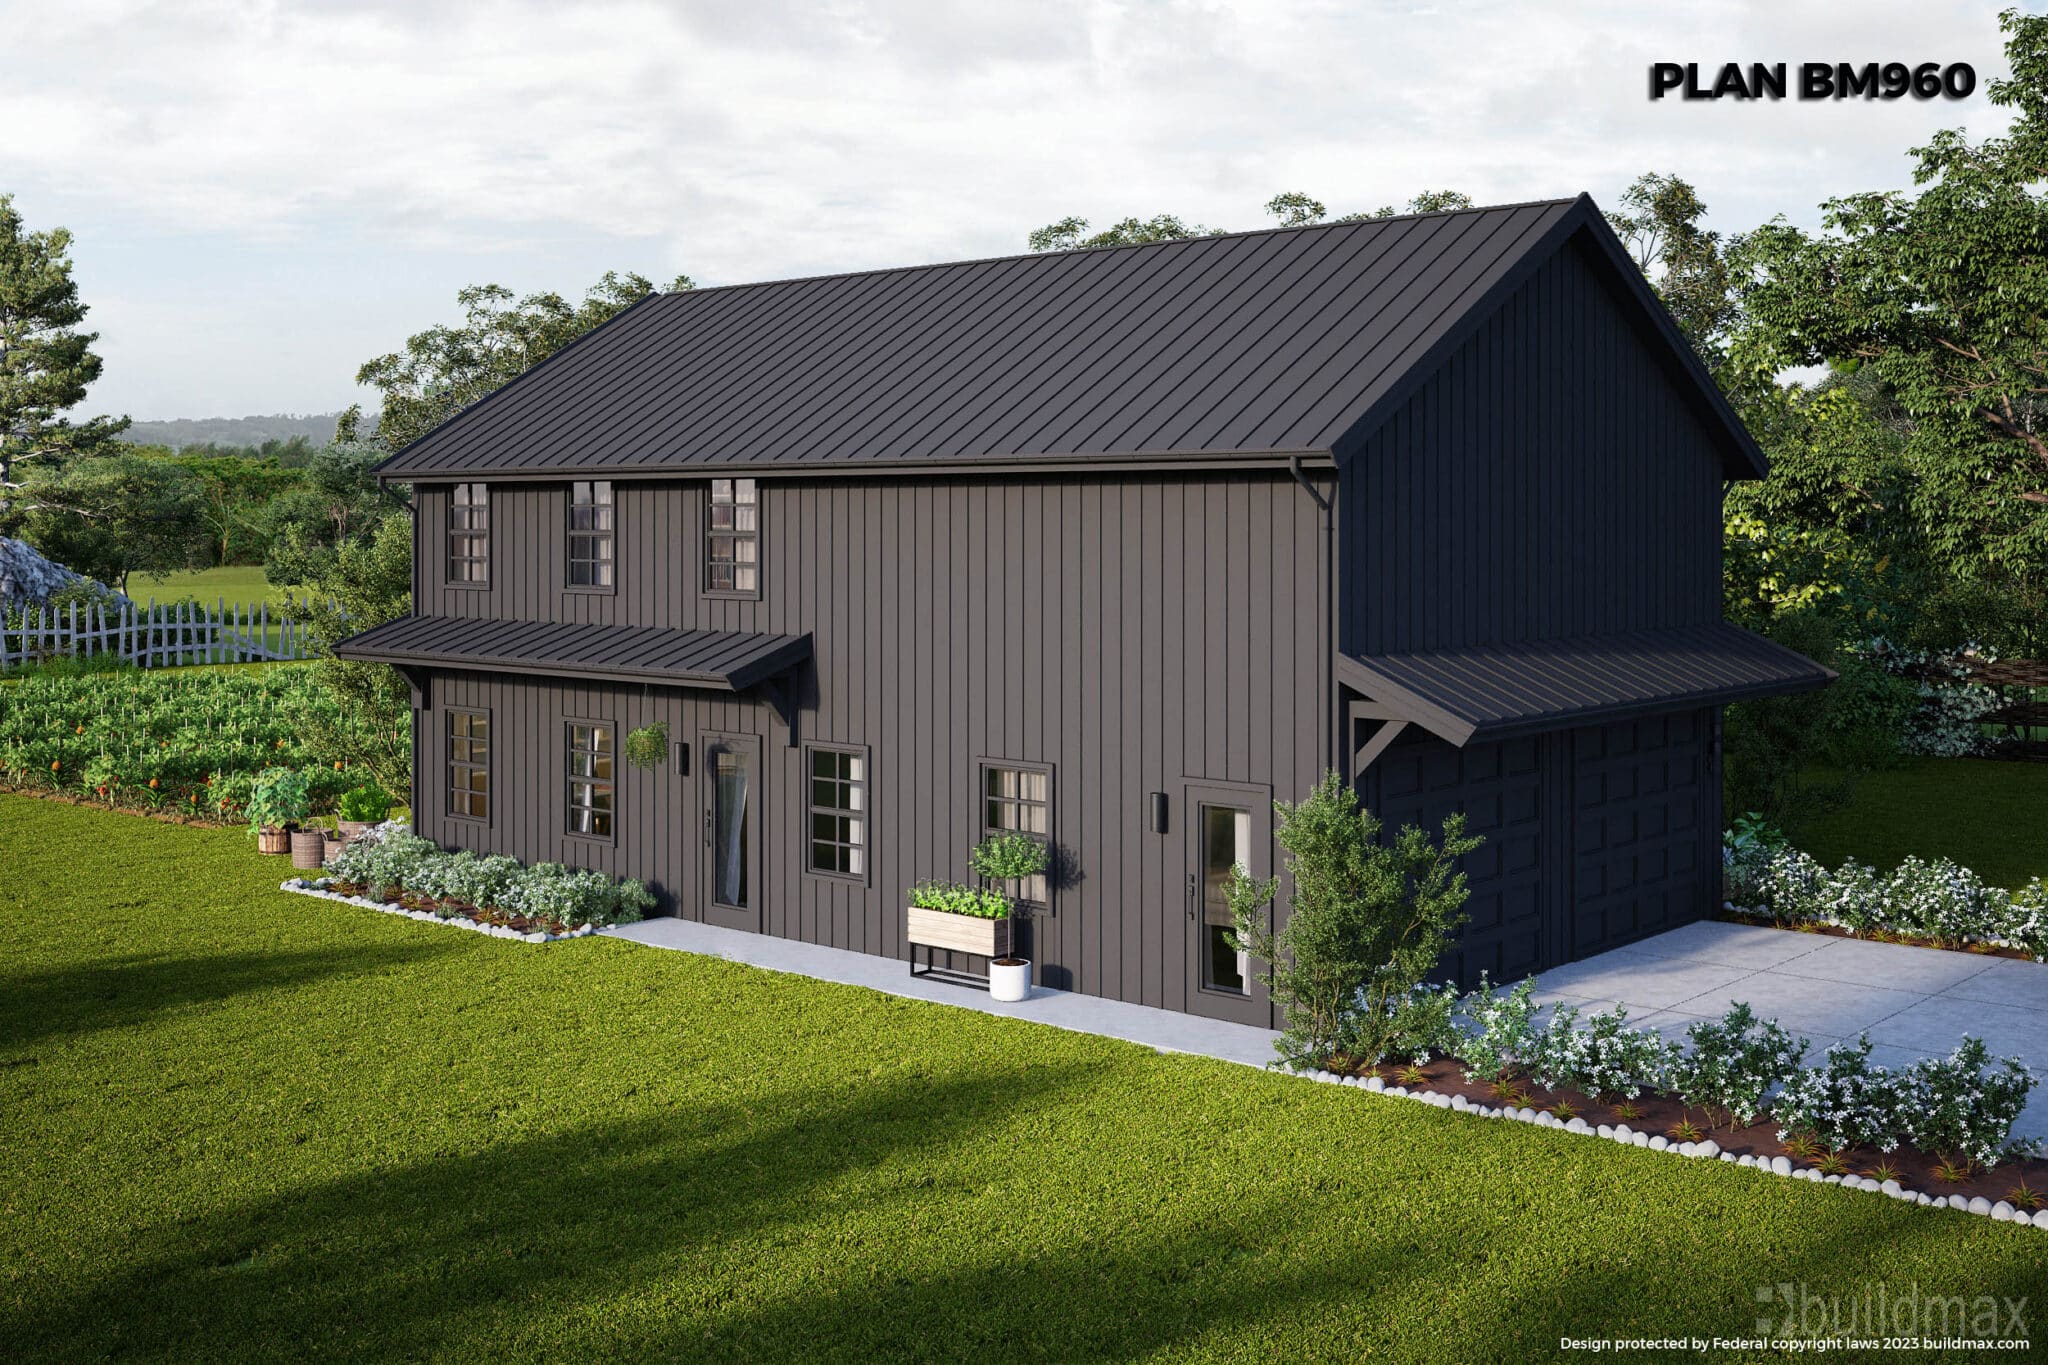
black barndominium shophouse with wraparound porch

Understanding A Proper Shouse : Discovering The Shop House Trend

Seeking expansive workshop spaces with generous dwellings attached, more landowners embrace the “shouse” – integrating roomy metal shop buildings adjoined by spacious living quarters. Also nicknamed shop houses or s-houses, these pragmatic hybrid structures evolved from agricultural traditions intermingling home and working industrial spaces economically using steel framework durability. Thanks to flexible prefab building options, shouses now deliver heavily customized workshops that double as comfortable and shockingly beautiful homesteads in the country.
What Defines a Shouse?
Traditionally shouses were used as an apartment over a garage, Guesthouses of the 70s come to mind. Things have changed since the 70’s thankfully, allowing for Barndominium and Shouse Floor Plans to blossom into larger steel-framed & skinned structures harnessing durable agricultural exteriors with beautiful stunning interiors. Technological advances in the industry in the last decade have opened the gates for the wider public to utilize modular prefabricated metal frameworks that combine spacious expansive interior storage space with custom designed Floor plan layouts that are actually useable.

Design Flexibility Using Steel Kits
Shouses thrive through steel construction, leveraging Available clearspan openings, housing vehicles/equipment absent view-obstructing columns while furring in partitioned rooms tailored for storing tools & equipment and or Electronics, Dwelling enhancements stem from the shop’s structural perimeter incorporating creature comforts to any scale imaginable. This versatility explains the popularity of Steel Framing as soon as People realize that the Floor Plan is Entirely and Endlessly customizable you can build enhancements onto your Shouse that would otherwise be impossible to build with traditional Stick materials..

black barndominium shophouse

Simplified Building Process
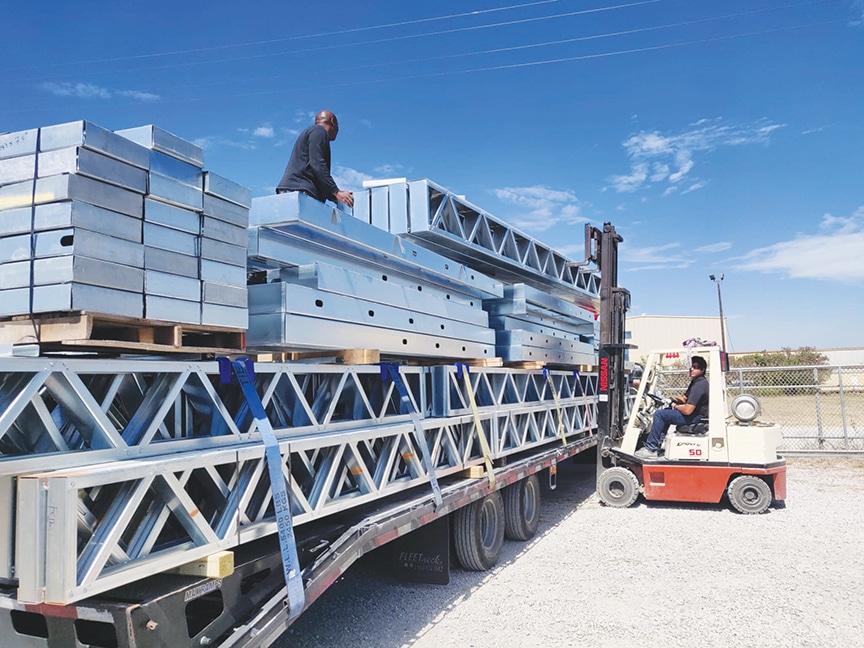
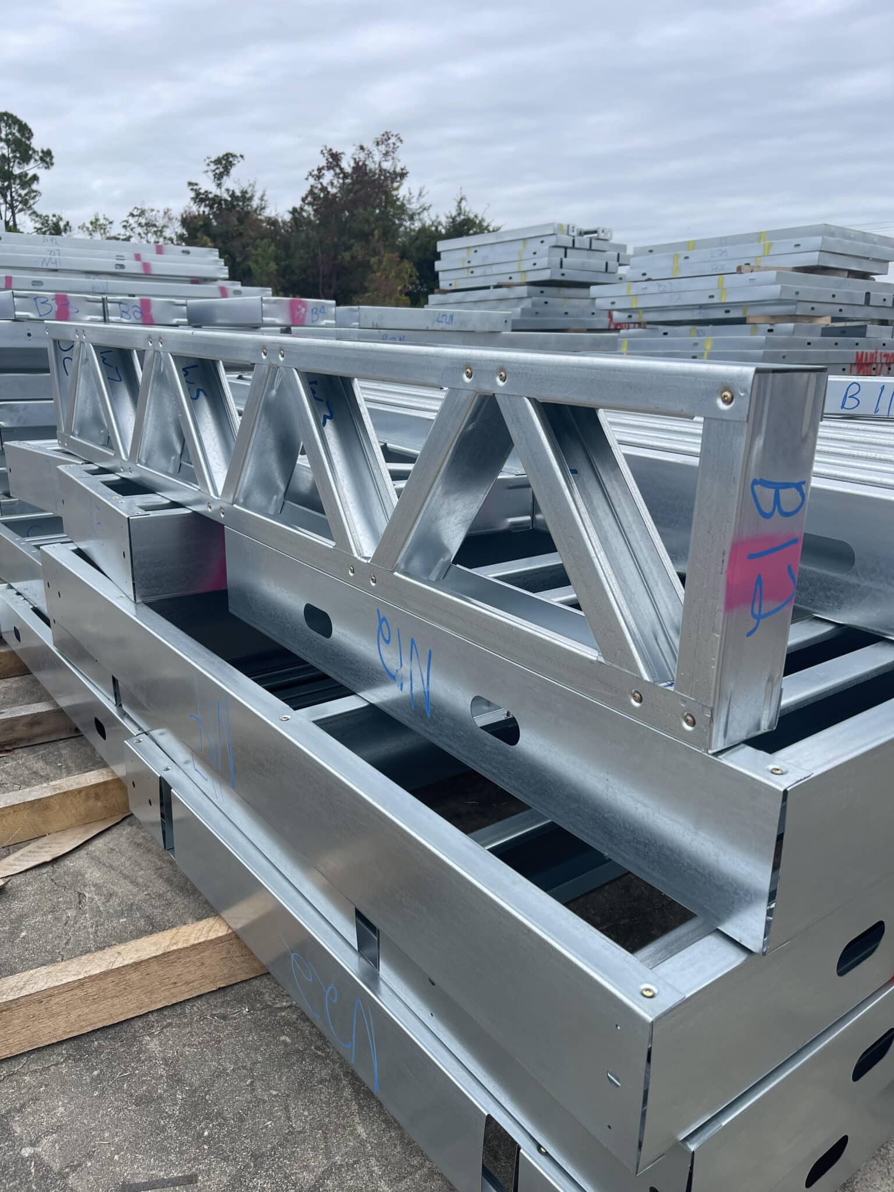
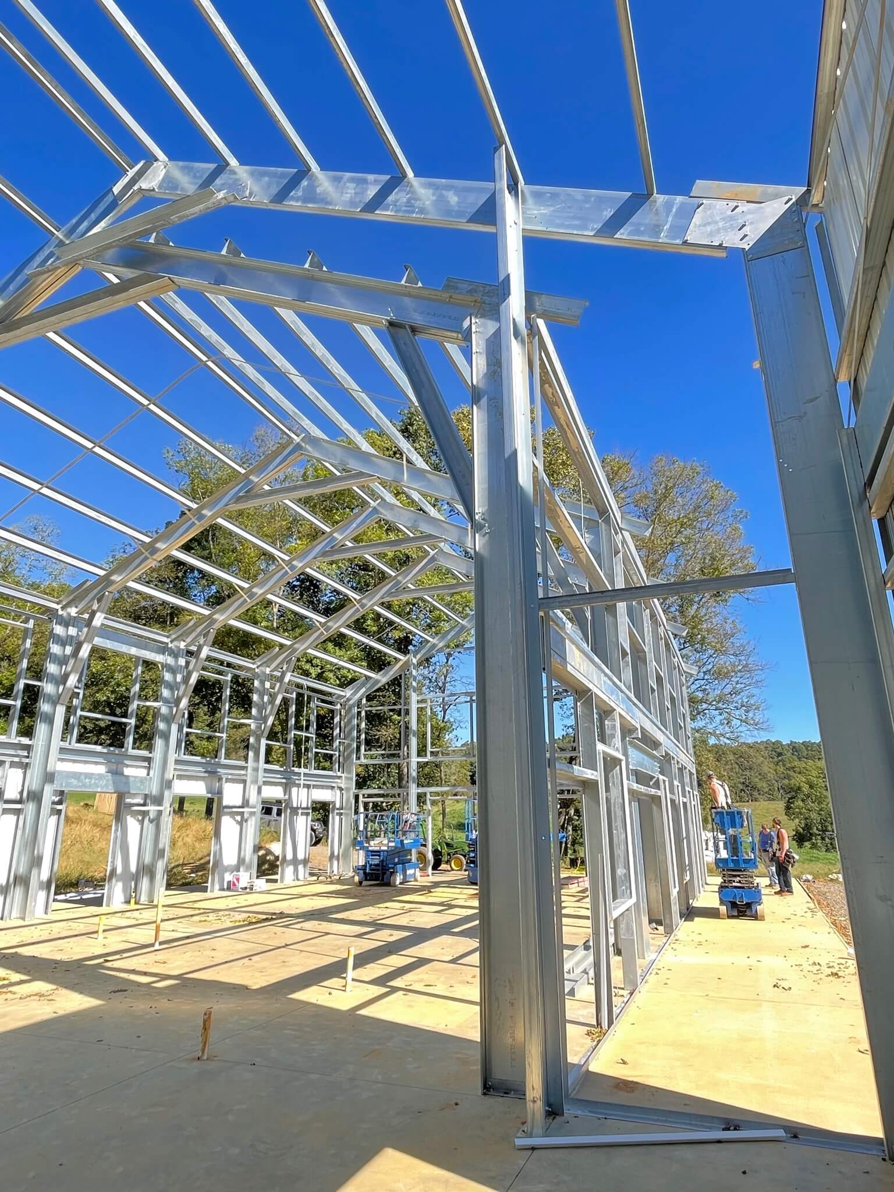
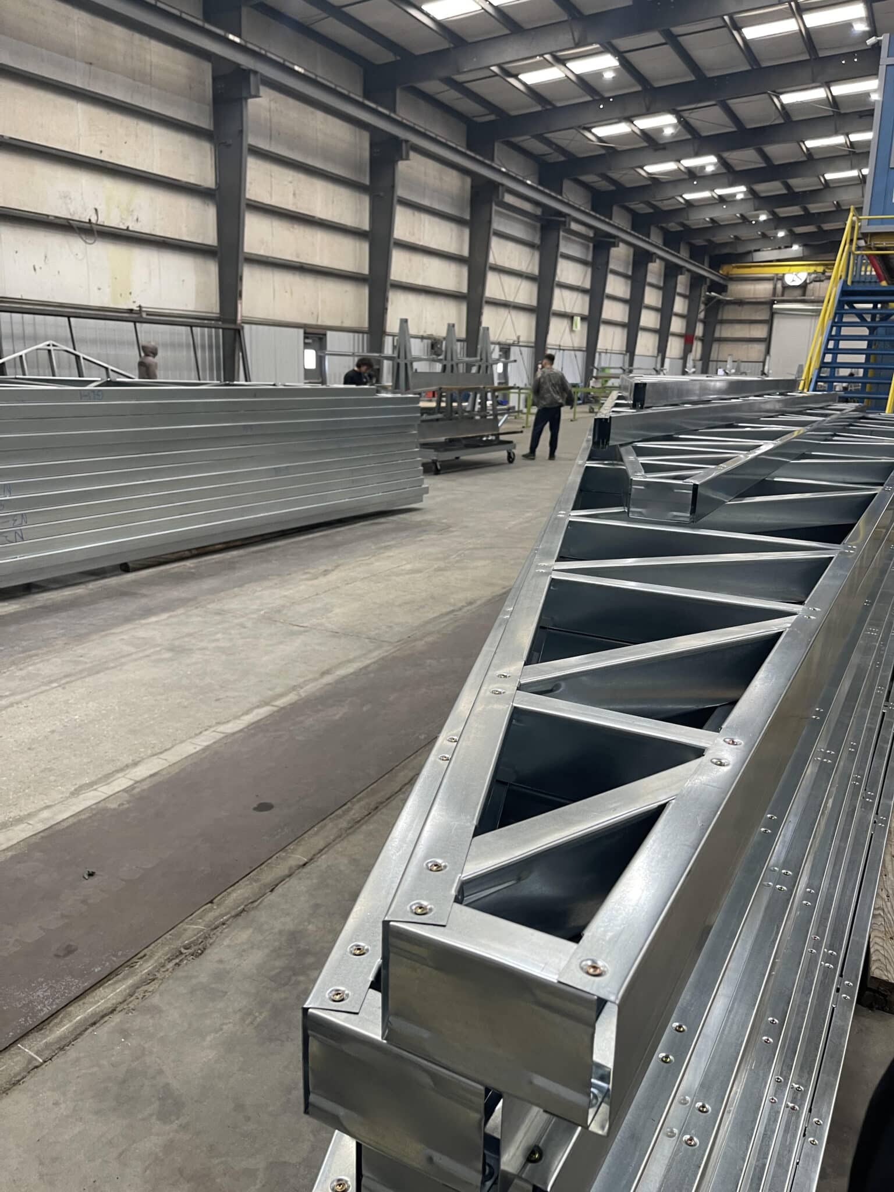
Complete steel framework kits offer quick bolt-together assemblies compared to stick-built projects reliant on intricate job site cuts and sequencing. The prefabricated structures facilitate rapid enclosures to finish, subdivide and outfit interiors much quicker. The streamlined construction dramatically speeds up build timelines and cost efficiencies using basic components and tools.



white barndominium on pond

Shouses Evolve Farm Structures into Bespoke Homes

Once purely utilitarian spaces bathed in sunlight and sawdust, modern shops containing integrated dwellings represent ultimate personalized customization thanks to modulated steel building component flexibility. Part home garage, part hobbyist maker space, and all custom living potential, shouses reveal livable architecture’s next adaptive chapter valuing multipurpose practicality.

Below are More Reasons to build a Shouse:

1. Cost Savings – Combining a workshop/garage and home into one structure shares common walls and roofing for reduced materials over two separate buildings. Construction labor is consolidated too.

2. Customization Flexibility – Steel building kits offer almost unlimited structural customization abilities during design to optimize hybrid spaces for both industrial shop uses and open-concept residential living in creative layouts.

3. Land Usage Efficiency – An ample workshop footprint with integrated dwelling minimizes scattered building footprint sprawl on a property for more efficient land usage overall.

4. Usage Practicality – Hobbyists craftspeople, equipment mechanics and small business operators garner productivity and convenience by locating their ventures practically alongside living quarters rather than remote standalone shops.

5. Resale Value Potential – Shop houses offer additional mixed-use utility that some buyers specifically target when properties searching for income generation potential combined with residential capacity customized to their operational needs and preferences.

6. Lifestyle Synergy – The proximity of industrial shop zones to domestic living fosters greater work/life balance and efficiency advantages for many owners/operators plus built-in security/oversight.


For the right owners valuing convenience amalgamating business/creative workspace and comfortable homesteading into singular custom-tailored structures, shop houses deliver so many amazing benefits on multiple different levels from economic to sustainability and energy friendly your sure to find an agreeable aspect to the Shouse Trend.

Finding Quality Barndominium Floor Plans

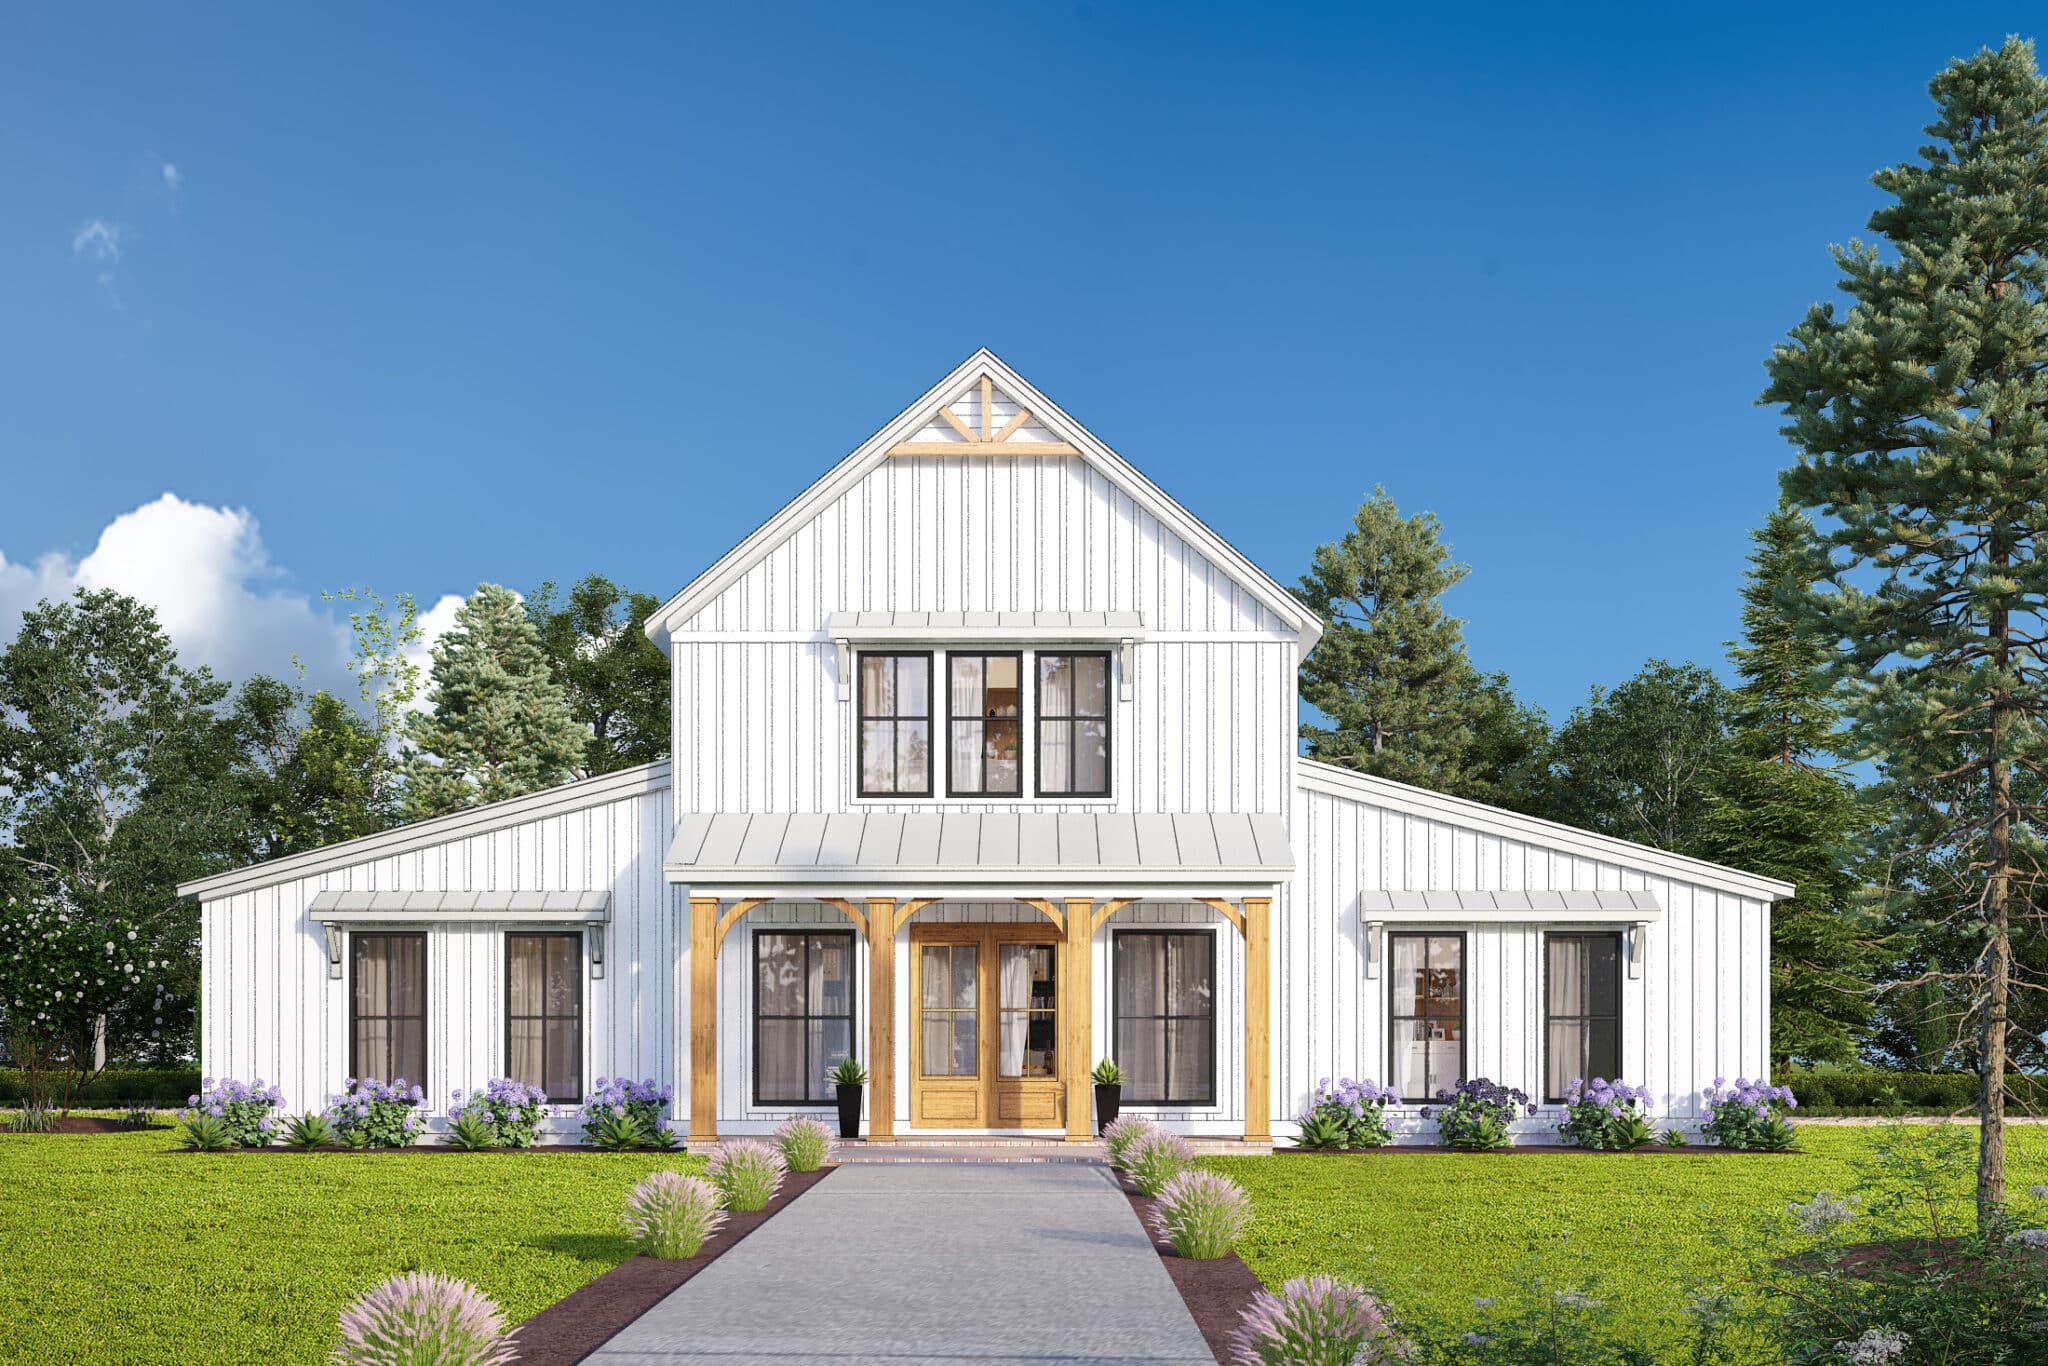
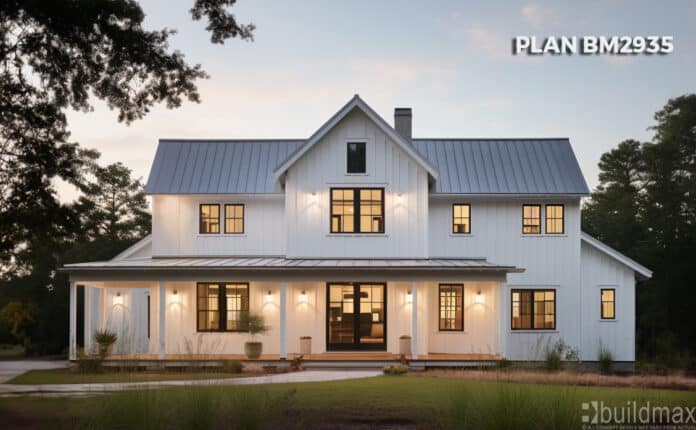
white farmhouse

Finding Quality Barndominium Floor Plans

The barndominium movement continues gaining followers as owners discover these unique hybrid home styles blending beloved barn architectural character with contemporary dwelling convenience inside steel structural shells. Yet locating properly engineered plans for crafting custom living spaces rather than mere pole barns can test the experience of newcomer builders. Thankfully companies like BuildMax offer comprehensive Barndominium Floor plan catalogs and easy customizations to get builds started right.

Seeking Solid Design Guidance

Conscientious starters rightfully prioritize sourcing purpose-built plans over generic sketches lacking regional construction specifics, essential scope notes, or required material take-offs. BuildMax plans to answer with professional-grade blueprints and Engineered layouts following residential code standards down to anchor bolt spacing calculated specifically for local soil conditions. This degree of attentiveness proves essential in translating dreams into durable realities.

Choosing From Thoughtfully Designed Stock Plans

BuildMax offers Many complete barndominium floor plans featuring intelligently designed living zones, storage spaces, and flexible bonus areas. From cozy 2-bedroom designs to spacious 4-bedroom ranch-style models, these turnkey Barndo plans cover varied preferences and styles. Yet all focus on livability needs through smart room connectivity and abundant natural light infiltration from clever window placements. Stock plans start projects moving swiftly.


DREAM BARNDO BM2852

Tailoring Custom Plans to Specific Needs

BuildMax also specializes in fully customized build consulting slicing floor plans apart and reimagining layouts from scratch matching customers’ aesthetic visions and functional requirements with no pre-drawn design delivered. Clients engage interactively with architects ensuring ultimate satisfaction. These bespoke Barndominium Floor Plans cost slightly more than stock runs but handcraft personalized spaces beautifully.

For barndo builders prioritizing quality blueprints imbued with decades of purpose-built steel framing expertise over generic sketches, BuildMax provides exceptional design value and versatility. Contact them today to review adaptable stock plans or capture exclusive custom spaces through collaborative creation pathways converting dreams to reality at last.

How to Design Your Own Custom Barndominium Floor Plans

Creating Your Dream Barndominium Floor Plan

More homebuyers across America discover barndominium living every day. Blending classic barn vernacular with contemporary dwellings, these hybrid home-barns inspire dreams turning cherished country houses into deeply personal sanctuaries. Yet charting floor plans matching your family’s vision challenges even architects. Fortunately, BuildMax excels in guiding owners in designing fully customized barndominiums from initial sketches through framing culminating dreams into reality.

Know Your Priorities First

Formulating practical wishlists focused on lifestyle priorities and usage needs lends clarity. Determine must-have rooms, preferred sizes, storage needs, style preferences, and beyond. This grounds visions in pragmatic frameworks avoiding impractical excesses sabotaging great design. Be honest here – success rests on how interiors actually function daily.

Catalog All Design Drivers

Note other architectural elements influencing overall planning like views, lighting angles, existing exterior doors, or unique permanent features on site. These facets get integrated more organically upfront rather than forcing alignments later. Ensure zoning codes, easements, and utilities all interplay collaboratively as well throughout evolving concept stages.

Sketch Broad Strokes


With wishlists framed, roughly block out individual spaces and their interrelationships on paper. This might position the great room prominently while tucking private suites away. Or maybe a sprawling kitchen becomes the communal hive. Think about room adjacencies and openings facilitating natural traffic flow. These broad strokes convey overall lifestyle narratives.

Focus on Flexibility

Future-proof plans incorporating versatile communal areas for both everyday gatherings and hosting guests. Multi-use bonus spaces likewise adapt to changing family needs or hobbies over time. And make sure to oversize key components like storage capacity planning for coming decades rather than just present requirements.


barndominium plans exterior elevation details

Refine With BuildMax

Next, the BuildMax design team translates rough outlines into refined floor plans – first digitally then finalized applying two decades of barndominium construction expertise. Their keen understanding of potential customization options makes crafted suggestions maximizing the usefulness of given square footage. With client approval, they generate material requirements for precision prefab kits.

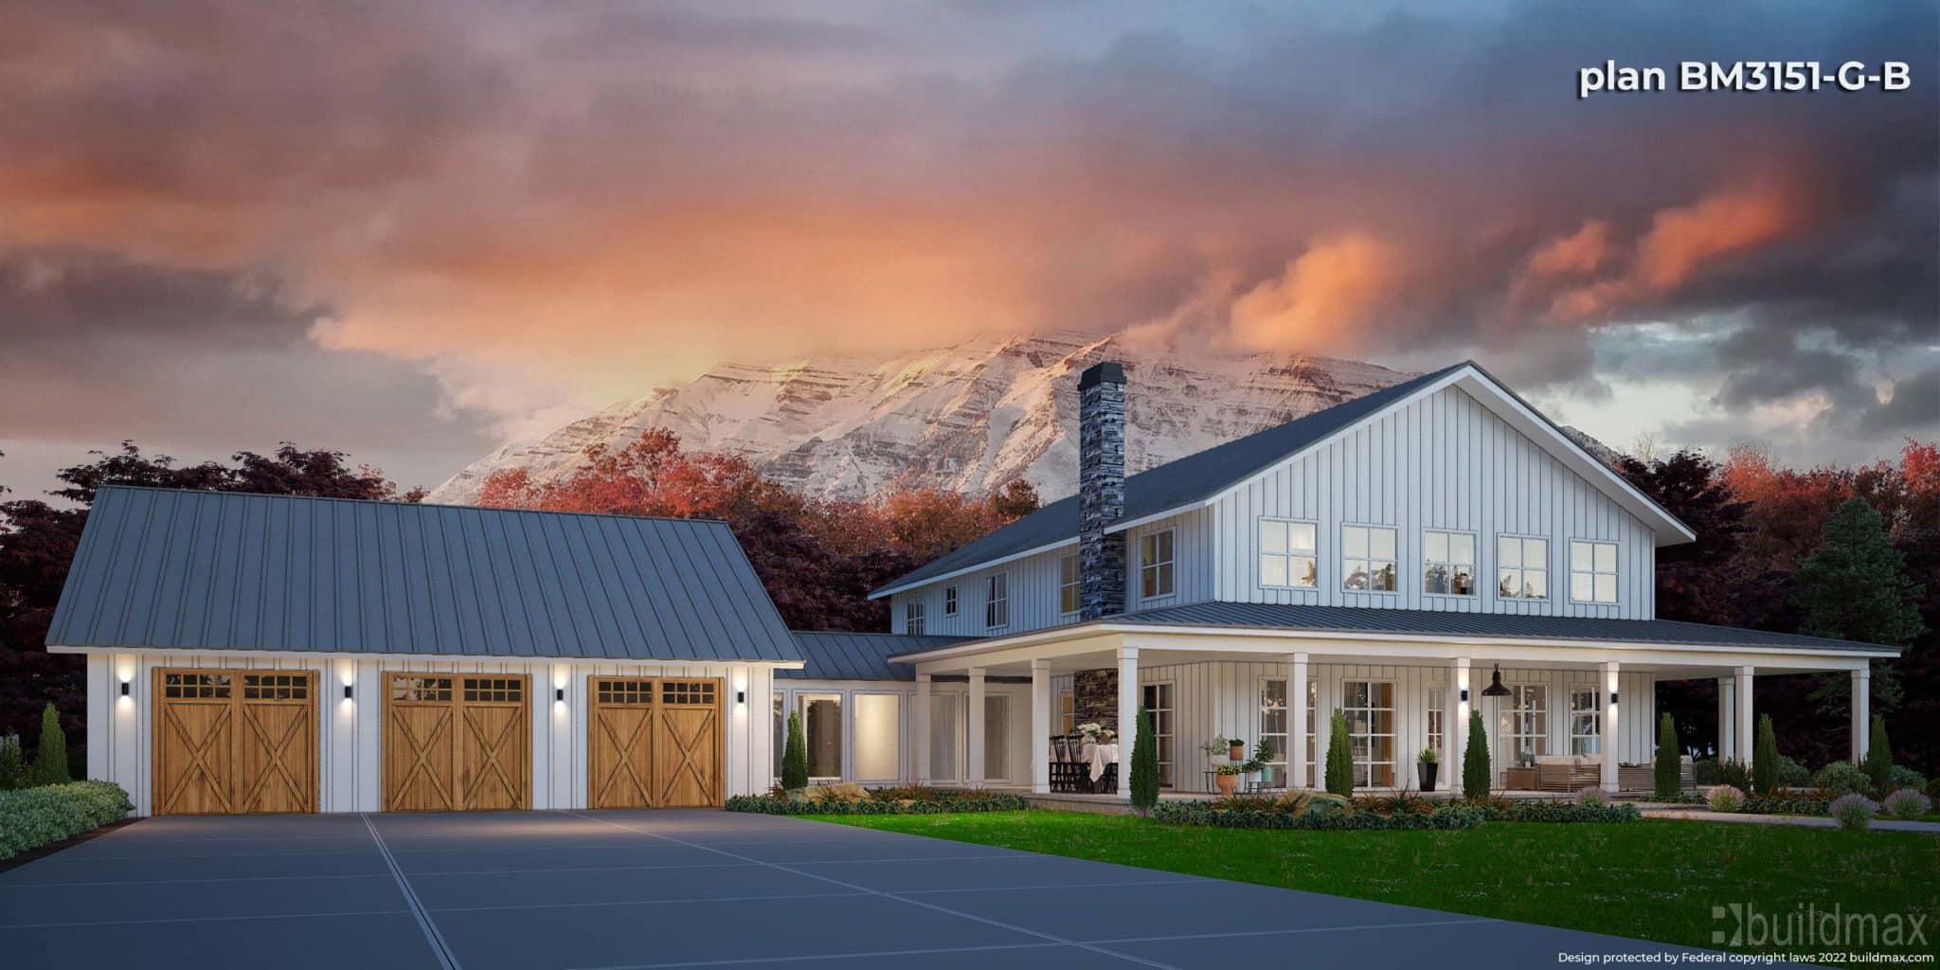
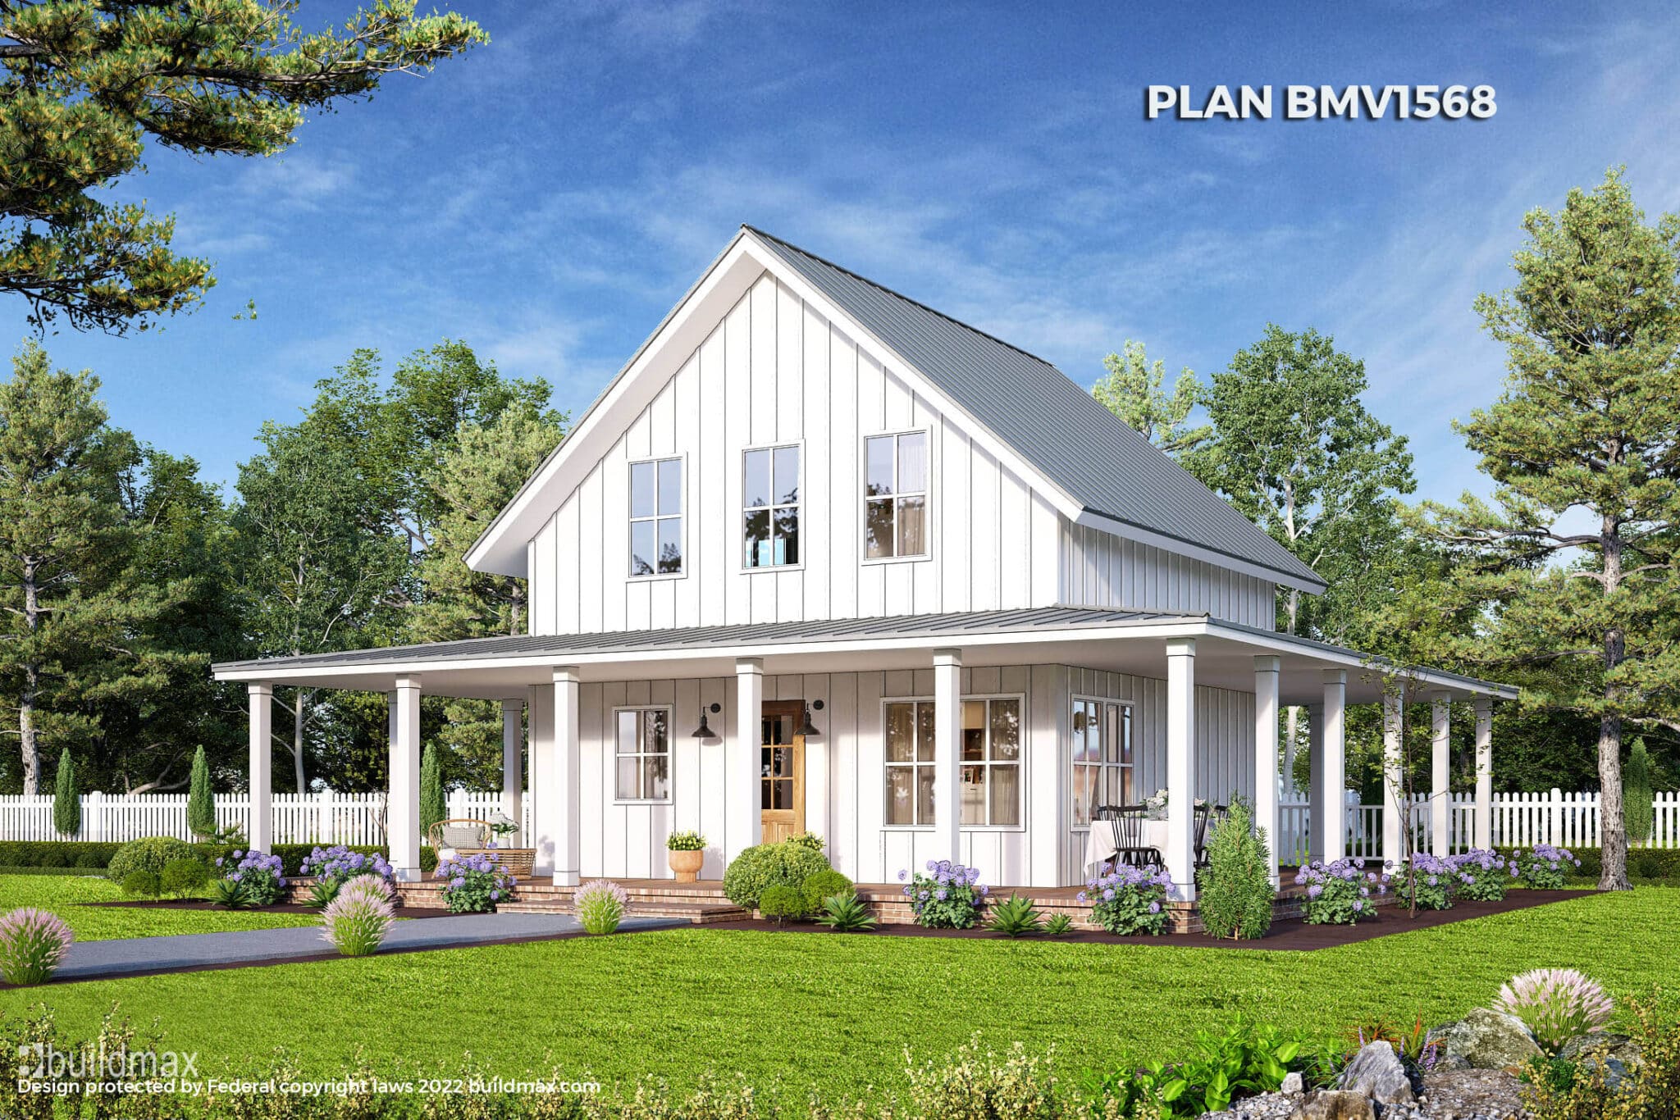
white farmhouse with wraparound porch

Starting barndominium visions together, BuildMax guides owners at each step ultimately creating dream home plans built to order.  Call them today or explore stock designs as well as Steel frame Barndominium kits based on your floor plan design. call Buildmax today to embark on your once in a lifetime barndominium journey!

How Much Does a Steel Frame Kit House Cost?

How Much Does a Steel Frame Kit House Cost?

Seeking an affordable custom home alternative to expensive conventional construction? Prefabricated steel frame kit houses, like barndominiums, offer dramatic value. Blending steel’s strength with highly customizable floorplans, these kits ship with every beam, panel, and hardware item needed to erect solid structures. BuildMax specifically designs quality barndo kits optimizing performance and livability. But what’s the bottom line expense constructing a steel kit home? the pricing in this article are only estimates and shouldn’t be used as a solid price as material prices are always fluctuating wildly.

Steel Kit House Cost Considerations

The engineered steel framework with included roofing and exterior wall panels comprises a major kit cost component. Sourcing quality steel gauges and durable finishings is paramount. BuildMax only utilizes premium materials that balance lasting integrity with attractive aesthetics. Beyond the shell, factors like concrete work, utilities, finishes, and labor influence the overall budget.

Quality Steel Barndominium Kit Pricing

BuildMax prefabricated barndo’s start around $59,000 for smaller 24’X44′ designs but the company’s Deluxe series maximizes value. These kits feature resilient 16-20 gauge steel framing, 29 gauge wall and roof sheeting. Locking in pricing and delivery timing upfront helps limit overages too. 

Comprehensive Project Budget Guide

Beyond the barndo kit itself, you will need to budget for site excavating, concrete, utilities, insulation, drywall, flooring, cabinets/vanities and finish work. While specialized subcontractors cost more per hour, their expertise gets the project done faster. Permits, fees and contingencies can add another 12%. In total turnkey builds here in Kentucky average $125 per sq. ft. for an Owner Builder and $135-$150 per sq. ft. when using a General Contractor. Of course prices will vary based on the area you live and the supply of contractors.

Here’s the breakdown on my house

Below is a detailed cost breakdown to build a 1575 square foot steel frame house kit I recently built as an Owner Builder:

Steel Frame Kit – $59,000+
A standard 1575 sq ft steel shell kit for the frame, walls, and roof using:
– 16-20 gauge galvanized steel stud framing
– Steel wall girts and roof purlins
– Pre-cut frame connectors and hardware

Check out our Catalog

Concrete Foundation – $11,000
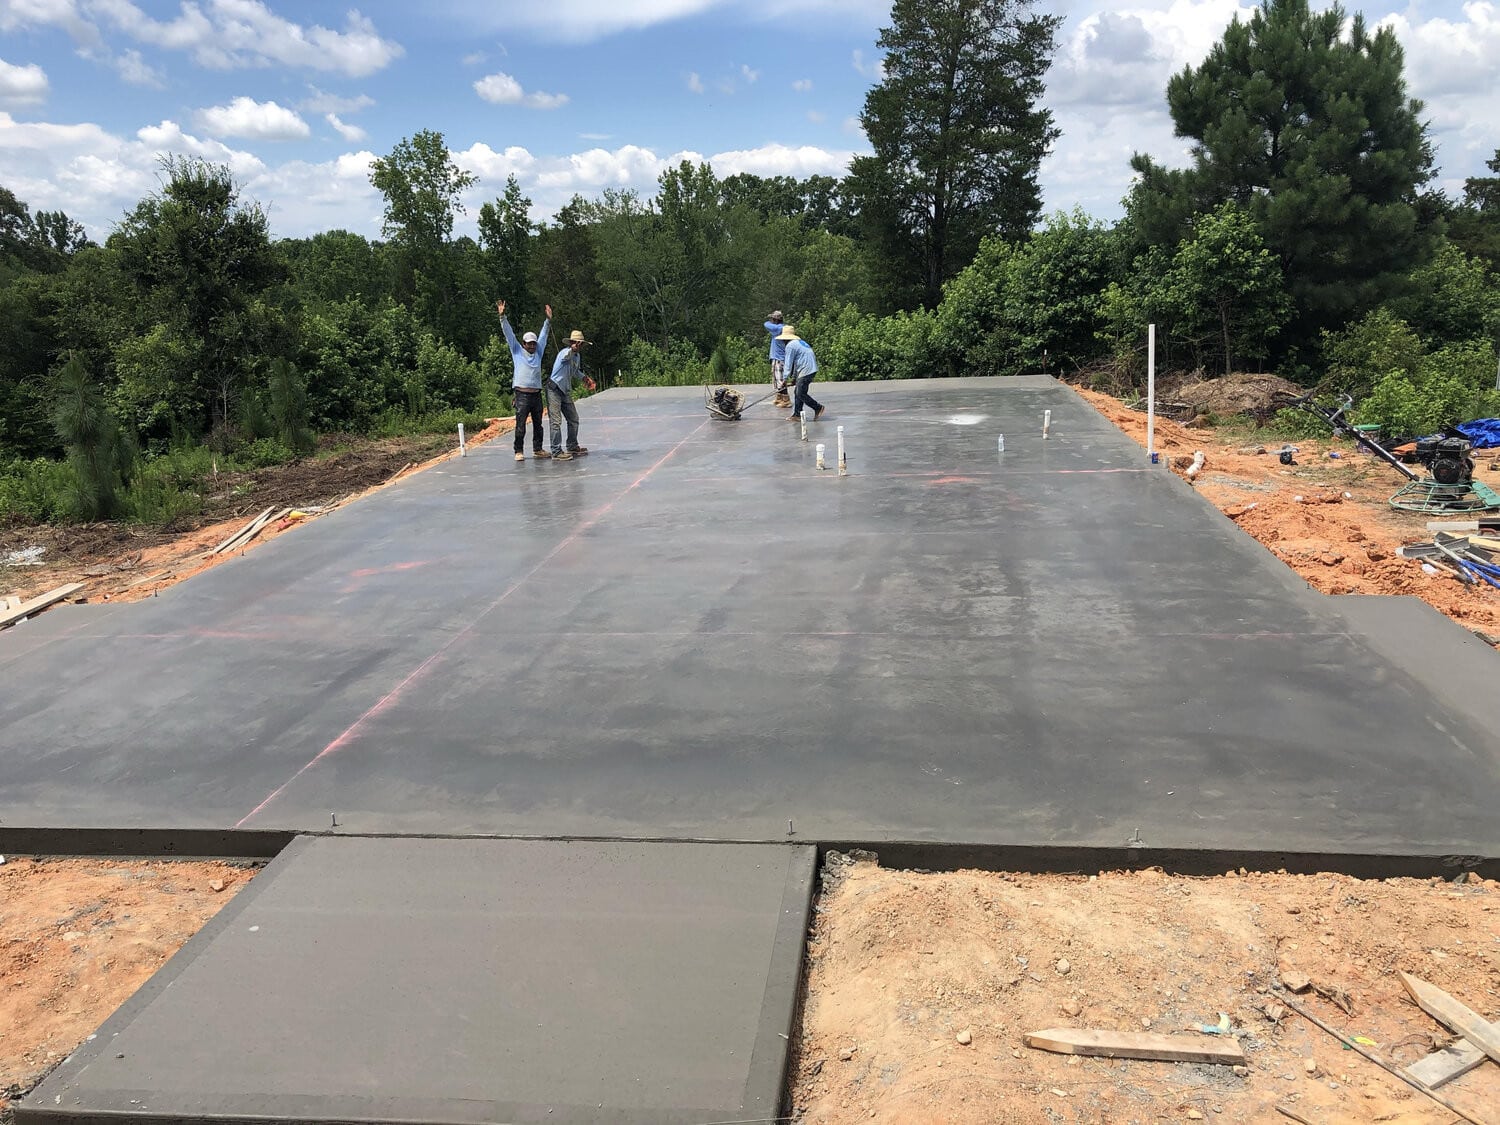
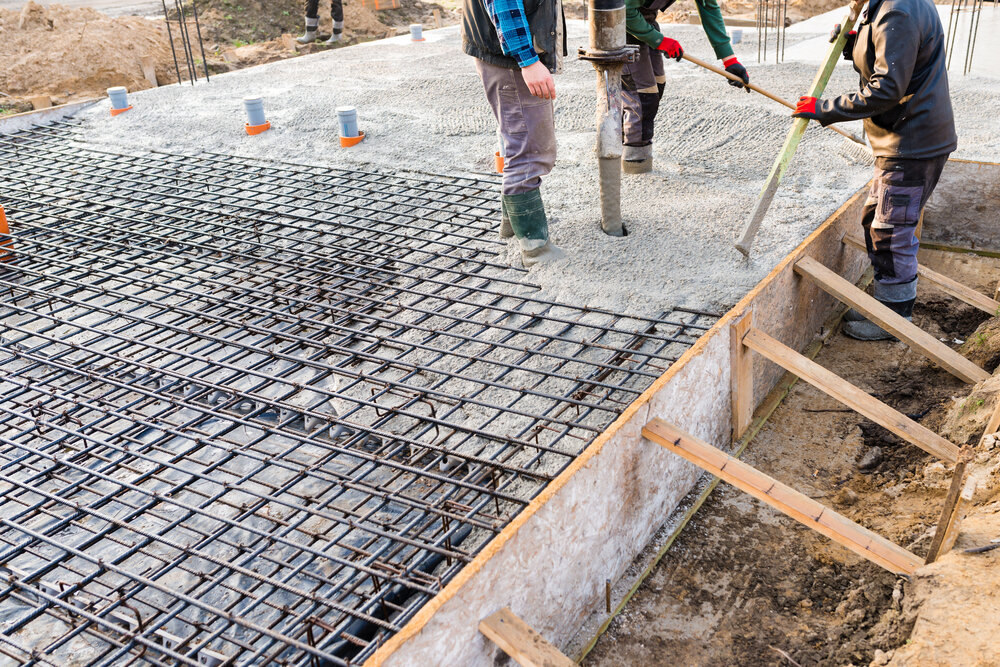
– Concrete footings and 4 inch thick slab
– Passive radon venting
– Termite barrier
– Vapor moisture barrier
– Rebar slab reinforcement grid
– Excavation, gravel backfill

Framing/Building – $13,000
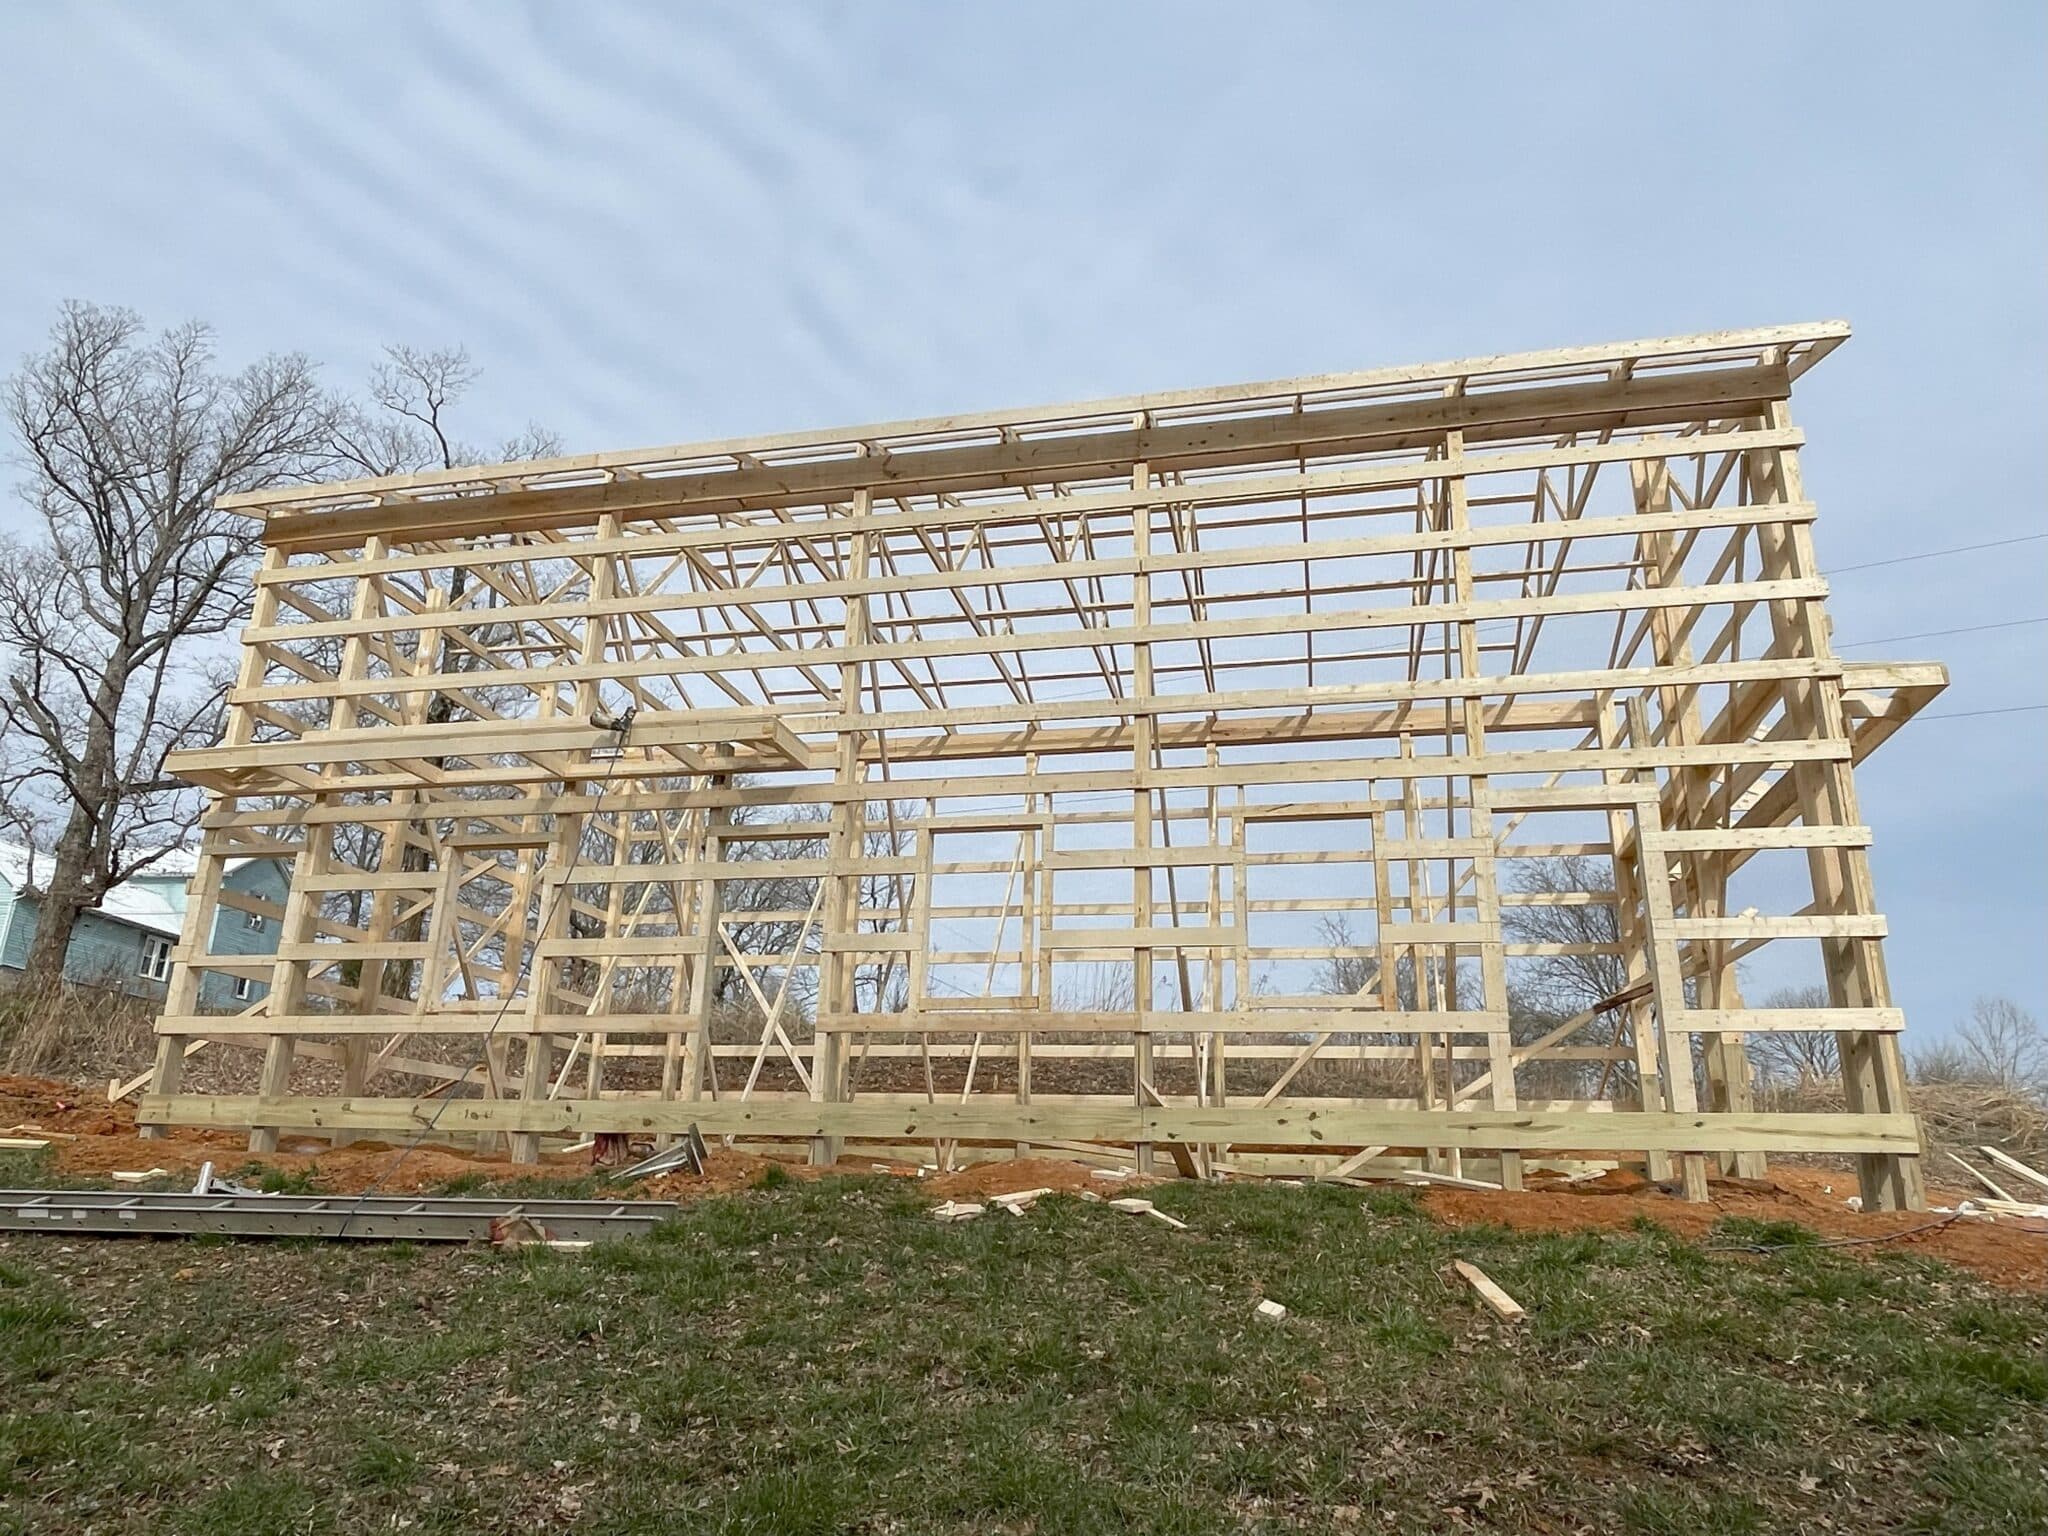
Labor costs for jobsite delivery coordination, steel shell assembly, and anchoring to foundation specs.

Interior Finishes – $8,400
Drywall installation, taping/mudding, flooring,

$3,000
Insulation

$31,000
cabinetry/quartz countertops, copper sink and faucets, interior doors, flooring, custom shower, finish carpentry and millwork.

$10,100
Electrical rough-in and finish lighting fixtures,

$12,500
Plumbing rough-in bathroom fixtures, tankless hot water heater appliances, water softener.

$7600
HVAC mini-splits

$3,000
Interior paint

$5,700 
Stainless appliances


Permits & Fees – $2000
Building permits, inspections, site surveys, utility hookups/connections

$3500
Garage Doors

$4500
Exterior Deck

$1700
Gutters

$3,500
Stair treads

Total Budget: $179,000

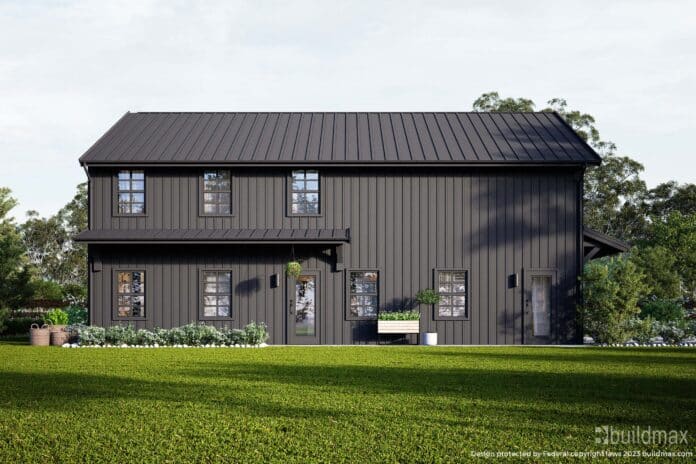
The prefabricated structural steel shell delivers exceptional value, strength, and durability over wood framing. small black barndominium

For the best blend of adaptable living space and lasting value using steel kit construction, BuildMax barndominiums deliver. The turnkey kits coupled with Floorplan Customizer flexibility and Owner-Centric support at every step makes the process smooth from concept through to keys. Contact BuildMax and start building your dream steel kit house without delay!

Bluegrass Barndominiums: The Price Of Building In Kentucky

small black barndominium

Budgeting for a Kentucky Barndominium with BuildMax

Increasingly more homeowners in Kentucky are discovering the barndominium – combining beautiful barn aesthetics outside with modern dwelling comforts inside. Constructing a 1575 sq ft barndo runs tens of thousands less than a conventional build too thanks to simplified framing and finishes. But what’s the true cost in the Bluegrass State? Here’s an overview using BuildMax’s steel-framed barndominium kits. these prices are only estimates and should only be used as ballpark numbers.

Floor Plans First– 

Floor Plans are the most important aspect of a build, think of it as the instruction manual to piece together your Dream Barndominium. Buildmax has a large number of stock Floor Plans to choose from with well-thought-out room placement and wide expanses make Buildmax’s floor plans some of the top plans on the market. Everything has been engineered to withstand wind and snow loads, If you don’t see a Floor Plan that you like buildmax will also consult you through the designing of your own custom floor plans for a reasonable price.

Steel frame shell Kit or Packaged Lumber Kit- 

BuildMax structures start with a rugged steel shell frames professionally engineered for local conditions. The steel frame features thicker 16-20 gauge framing, resilient 29 gauge wall/roof sheeting and 40-year limited warranty on PBR color fade. With greater durability and heavier materials, Steel Barndominium kits add value from the ground up. If you aren’t very keen on building with Steel, traditional Lumber is always an option as traditional framing is very common with Barndominium builds as well.

Concrete & Site Work – $11,500
Proper foundation design prevents future issues with settling or moisture damage. Budget for reinforced concrete footers and slab, passive radon venting, termite barriers, gravel backfilling and anchoring hardware to tie the structure down. 

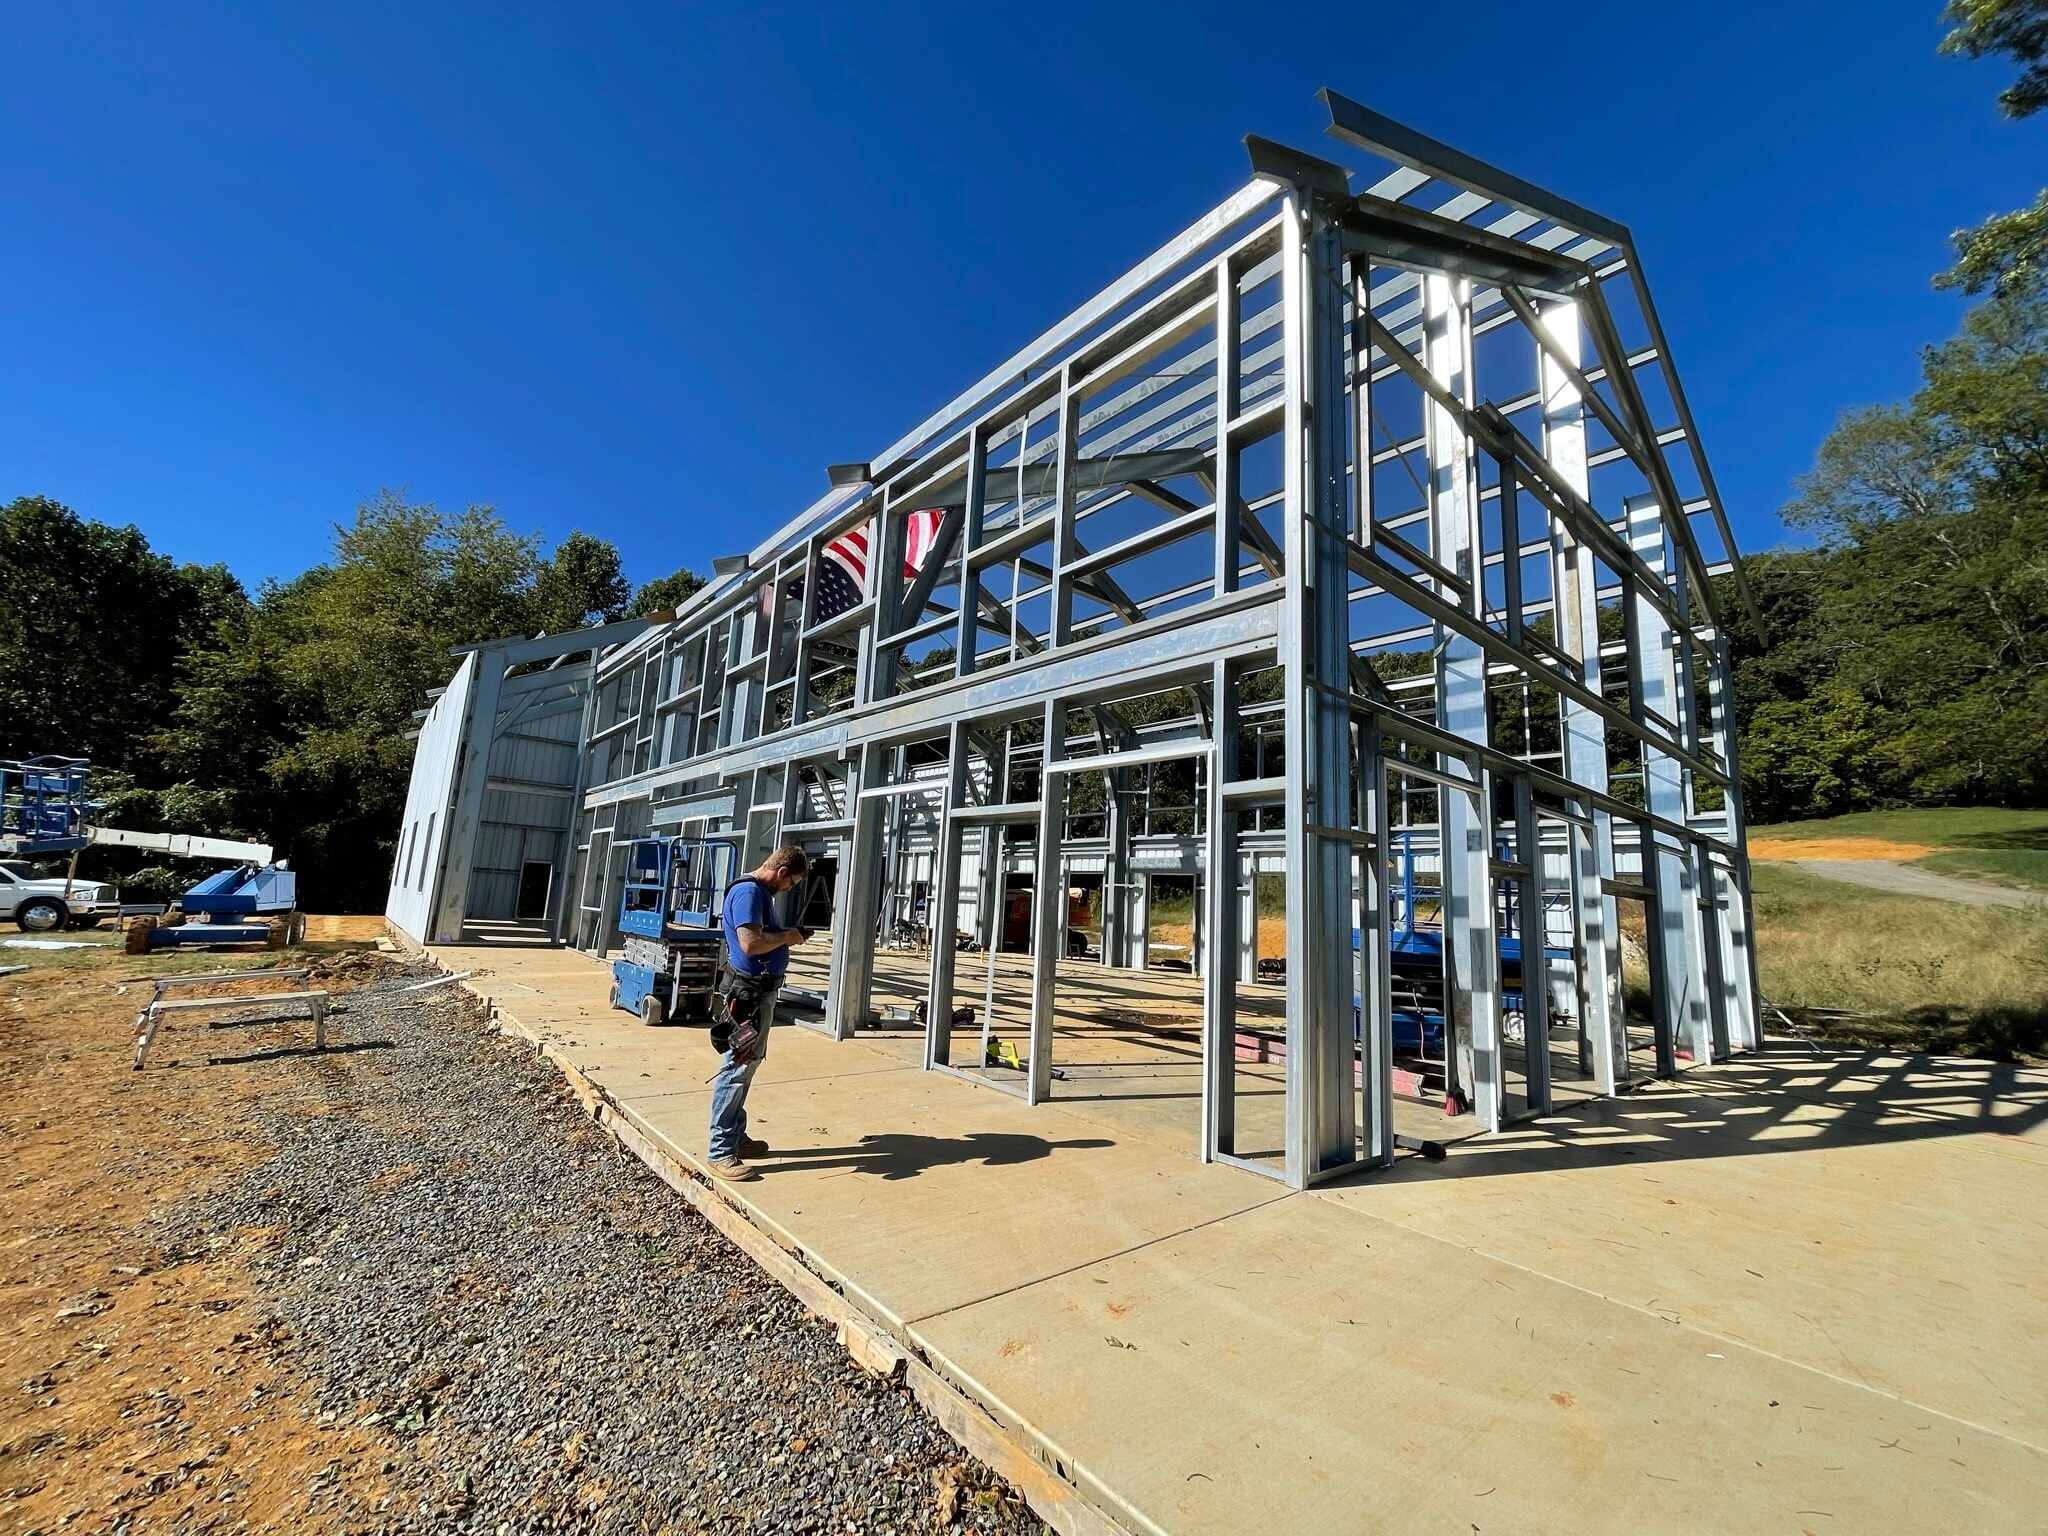
small barndominium being built

Framing Labor – $13,500
Unless tackling the build solo, skilled steel builders prove essential for quick, code-compliant assembly. BuildMax’s manufacturing partner has framing crews that can assemble even complex barndos professionally.

small barndominium being built

Build-Out & Finishes – $148,000
Finally account for steel framing, siding, roofing, insulation, drywall, floorings, cabinetry, bath fixtures, lighting, appliances, mechanicals and final trim details to complete the interior to your family’s vision. Click here to get a more detailed breakdown

Total Project Investment
With diligent planning and materials prep, constructing a custom 1575 sq ft Kentucky barndominium through BuildMax generally spans $175,000 to $250,000+. Locking in pricing and scheduling early on helps cap costs too. Get in touch today to start building your dream barndo!

How The Midwest Meshes Old Mexico Styling With Classic Barndominium Features


wood barndominium

Barndos — Oklahoma Rancher Style Meets Barndominium Living

The barndominium movement —  Hybrid Barn style homes have taken off nationwide. But the trend originated right here in the heartland. So it’s no surprise that as barndos go mainstream, Midwest values and customs continue permeating these hybrid barn-homes. Nowhere is this more evident than Oklahoma, where the interconnectivity of barn and family life meshes beautifully with Mexican and Southwestern aesthetics.

From textured walls and desert color palettes to intricate ironwork and hand-crafted tiles, Oklahoma barndos draw inspiration from our neighbors south of the border. Blending beloved regional elements with Spanish Colonial and Mexican Ranch architectural details, Okie barndominiums celebrate the cowboy spirit while staying grounded in homeland tradition.

Fused Fork Ranch — Prairie Style Meets Pueblo

Located along the Cimarron River between Tulsa and Oklahoma City, Fused Fork Ranch owner Kendall Schwarz describes her barndo style as “desert prairie” — combining Oklahoma’s plains culture with Santa Fe building character. The open floor plan keeps sightlines long while cloistered rooms and thick adobe-look walls provide nooks of refuge. Native stone and exposed ceiling beams add organic texture alongside colorful Talavera tiles and hand-forged iron fixings.

Throughout the barndo, careful attention is paid to custom woodwork, wrought iron and stone elements that honor Schwarz’s ranching history roots. Yet the overall feel leans into an escapist desert villa aesthetic that speaks to peaceful respite. The synergy conjures spending blistering days in cozy corridors, listening to creaking windmills while sipping horchata beneath eternity skies at night.

Casa Agave — Bringing Baja Home to Oklahoma

When Jason and Aubrey Young went searching for land to build their dream barndominium, they looked to the stark Baja Peninsula for inspiration. After purchasing a 20-acre plot outside Marlow, OK they broke ground on Casa Agave — translating iconic Mexican architecture to match Oklahoma’s landscape.

Using tanned leathers, intricate iron accents and brightly painted Talavera tiles, Casa Agave transports visitors across the border with color and texture. Past the hand-carved front door, guests enter a soaring common room bathed in sunshine and proprietor Jason Young’s collection of glass floats and buoys. The beamed ceiling draws eyes up to the loft lined by an ornate wrought balcony — an artisan touch imported from Guadalajara workshops.

Throughout Casa Agave, careful custom details pay homage to Baja’s ranches and haciendas. Yet the family-friendly floorplan, sprawling front porch and familiar smell of oak burning in the stove still evoke cozy Oklahoma living at its best.

The popularity of barndominiums shows no sign of slowing, especially with personalization options galore. As these hybrid home-barns continue gaining followers, expect more adventurous floorplans and decors. But by blending beloved local culture with new influences, Midwest barndos like those found in Oklahoma remain grounded in the values that captivated owners in the first place. The synergy weaves bold new tapestries — offering glimpses into what home means while previewing horizons yet untouched.

Designing Dog-Focused Elements into Barndominium Floor Plans!

white farmhouse

Maximizing Your Barndominium For Canine Companions

One motivator propelling homeowners toward the pastoral barndominium lifestyle involves better accommodating beloved fur family members. Barn homes’ wide-open rural freedom suits most dogs ideally over confined urban constraints. Yet optimizing barndo living for both human and canine inhabitants demands thoughtful customization from floorplans through finishes.

Building Dog-Focused Floorplan Elements Into Your Barndominium



Consider your dog’s unique needs when plotting space. Allow room for scale-appropriate crate areas, partitioned food/grooming zones away from high-traffic pathways and sleeping/play areas catching ample sunlight. Strategically place exterior doors limiting muddy paws traversing full interiors as well. Perhaps integrate niche dimensions specifically for mounting leashes, brushes and storage containers keeping supplies organized but accessible.

Durable, Easy-Clean Finishes That Stand Up To Paws

Choose robust surfaces across main living floors, walls and furnishings that permanently withstand scrapes, stains and odors from years of heavy pet activity. Waterproof vinyl plank flooring works wonderfully for high-traffic trails. Sofas and rugs demand durable upholstery fabrics impervious to accidents. Custom steel Barndominium style wood entryways and gates contending with claws suit better than drywall and trim.

Secure Smart Pet Care Solutions

Install microchipped pet doors granting house access when you’re away. Consider climate-controlled, camera-equipped steel kennels neighboring the Steel Frame barndominium providing connected outdoor sanctuaries. Strategically place food dispensers, scratch pads and waste containers to intuitively train good behaviors while enabling independence. These smart upgrades deliver peace of mind cared for pets during travels.

Barndominiums and shophouses can be absolutely wonderful pet-inclusive spaces if designed intentionally for animal inhabitants from the start. Prioritize your pet’s unique needs and build custom solutions for your pet. Prepare spaces that allow you to live in harmony with your pets for many years to come!

Why Do Barndominium Owners Love Mini-Split HVAC Systems?

black barndominium with large windows on the front

Why Barndominium Owners Love Mini-Split HVAC Systems?

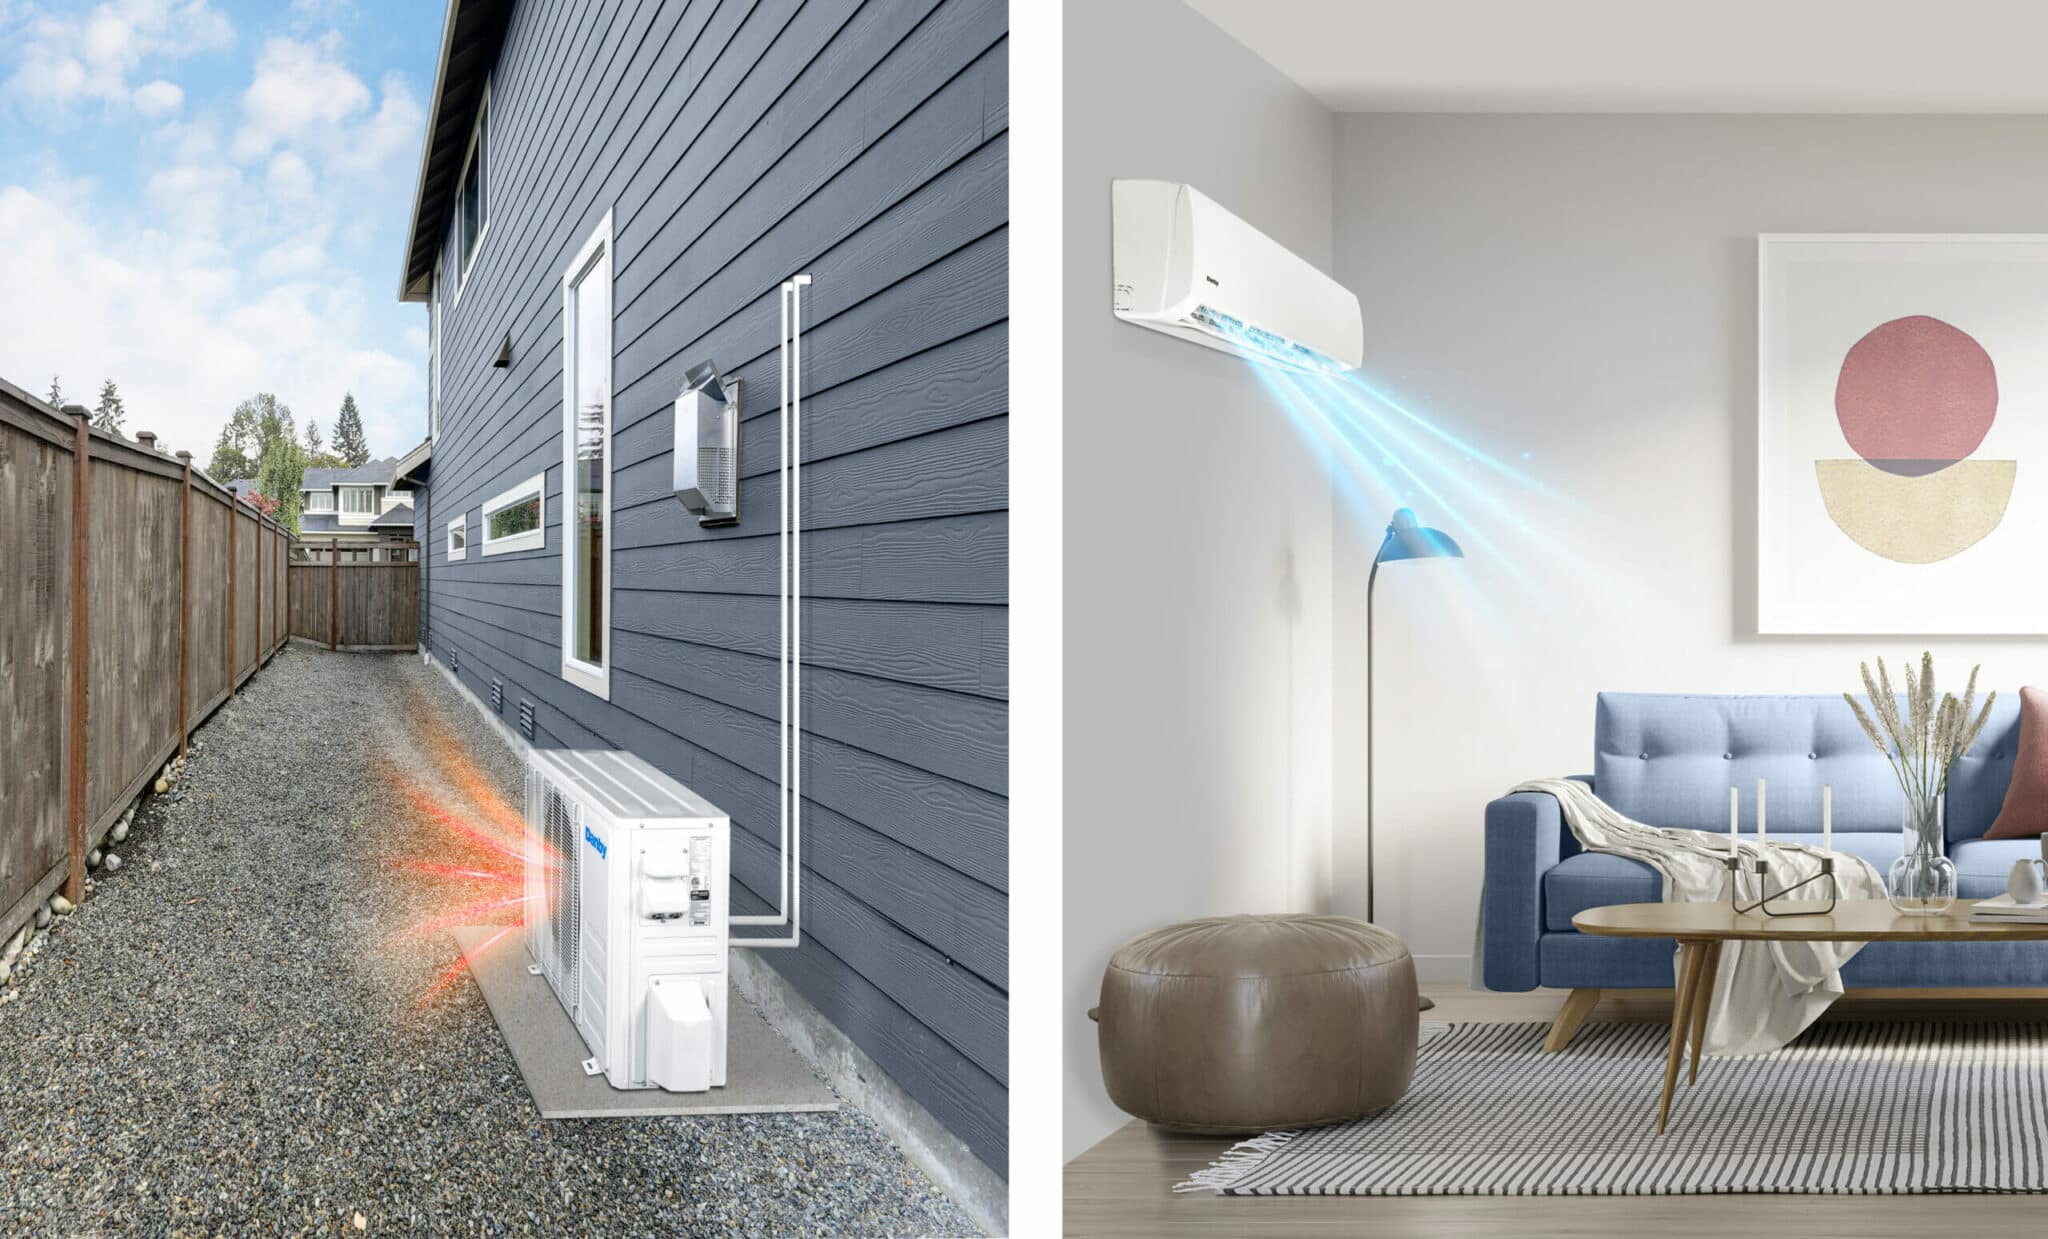
The unique expansive dimensions of modern barndominiums make effectively heating and cooling their Large open Barndominium floor-plans challenging for conventional forced-air furnaces. Complicated ductwork spreads through large areas inefficiently while window units create hot/cold zones. Enter mini-split heat pumps – innovative multi-zone systems scaling comfort management to match flexible barndominium spaces for roughly half the installation costs.

How Mini-Splits Operate
Mini-split systems utilize compact exterior compressor/condenser units linking multiple slim, wall-mounted evaporator air handlers inside structures via refrigerant lines and wires. This allows precision placement matching living zones without ugly ceiling ducting losing efficiency across distances or clumsy retrofits. Single condensers connect up to 5 indoor units, all controlled independently – ideal for barndominium customization!

Young woman switching on a mini-split unit while sitting on sofa at home

Efficiency and Cost Comparison

Top manufacturers like LG, Mitsubishi and Daikin optimize latest inverter variable-compressor technologies for superior temperature consistency and energy savings up to 30% over traditional HVACs. Installation pricing averages just $4,000 per zone, including tax incentives discounts. That means covering most 4 zone barndos costs under $20,000 installed – while equal central system installs run $15-$25K+. Minis save substantially for equivalent heating and cooling capacities.

Added Barndo Benefits
Mini-splits also trend quieter, smarter and more sustainable than fossil fuel furnaces. Operational noise levels fall below 20 decibels for undisruptive comfort. WiFi-enabled touch controls enable intelligent automation and zonal precision. Plus with solar supplementary power, barndos gain unmatched net-zero readiness!

Simplicity, efficiency and customization flexibility make mini-splits the definitive climate control solution for modern Steel Frame barndominium kits. Their upfront value and performance promise comfort presently with future-focused design savvy other systems struggle rivaling. Buy a Mini Split system online today for a great budget HVAC option for your Barndominium build.

Understanding Window ratings for Barndominiums

white farmhouse

Choosing the Best Windows for Barndominium Performance

Windows bring light and views into barndominiums while shielding interiors from extreme weather, noise and intrusions. But confusing codes and ratings determining true window resilience against elements overwhelm many owners. Learn what performance metrics matter most when selecting ideal frames and insulated glazings durable enough for rustic steel barn living.



For Air Infiltration – Lower is Better

Known as air leakage ratings, these indicate how much outside air permeates window seals when pressures push and pull on frames. Look for models with .20cfm or less for best energy efficiency and sound dampening. Popular brands like Marvin’s Integrity line achieve .01 cfm for remarkable airtightness.

For Structural Design Pressure – The Higher, The Better

Measured in unit pounds per square foot, DPs quantify wind load resistance strength before component failures. Common residential windows rate only 20-30 psf but barndos require 50+ psf models given greater storm exposure. Top brands tower over 100 psf for assurance even during major gust events or snow accumulation stresses.

Moisture Management Ratings

Important for damp rural regions, these detail protections against humidity, rain ingress, and condensation potential built into frames. Optimal choices earn perfect 100 percent ratings as showcased across several reliable barndo window product lines like Quaker’s fortress series.


U-Factor – Lower = Increased Insulation Ability

U-factors indicate conductive heat transfer; the rates warmth can pass through frames. Major brands tailored for barndos now offer u-factors as low as 0.14 (R-8) for phenomenal thermal insulation. Triple pane models with specialty spacer bars and inert gas fills achieve such prime insulation levels ideal for energy savings.

black barndominium with wraparound porch

When in doubt parsing intricate NFRC window specification sheets, consult specialists like Window Nation or Renewal by Andersen brands for transparent barndominium-worthy recommendations custom fit to your climate and budgetary needs. Never settle on framed views failing to match the resilience found across the rest of your formidable steel structure.