Home Blog Page 20

Why Do People Build Barndominiums?

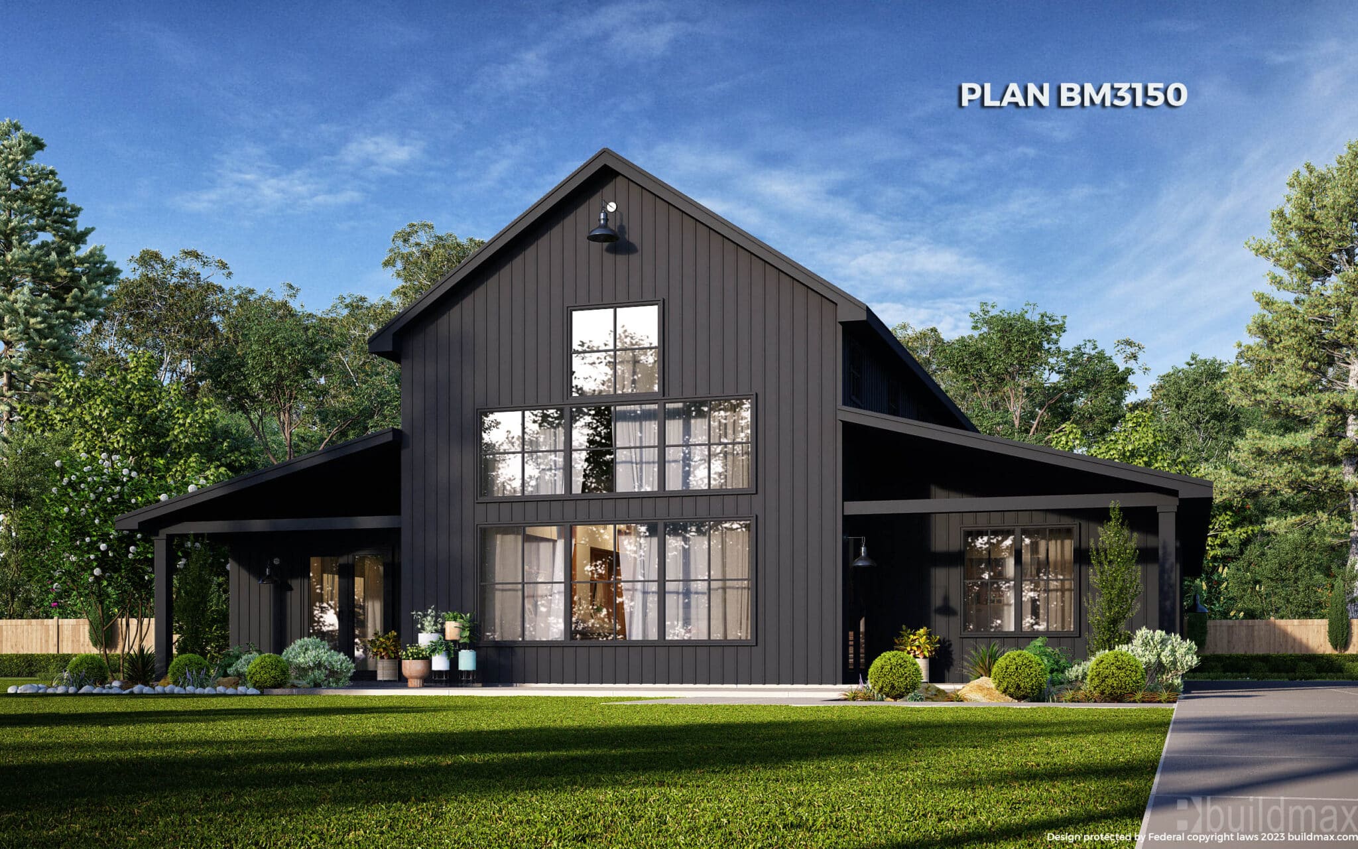
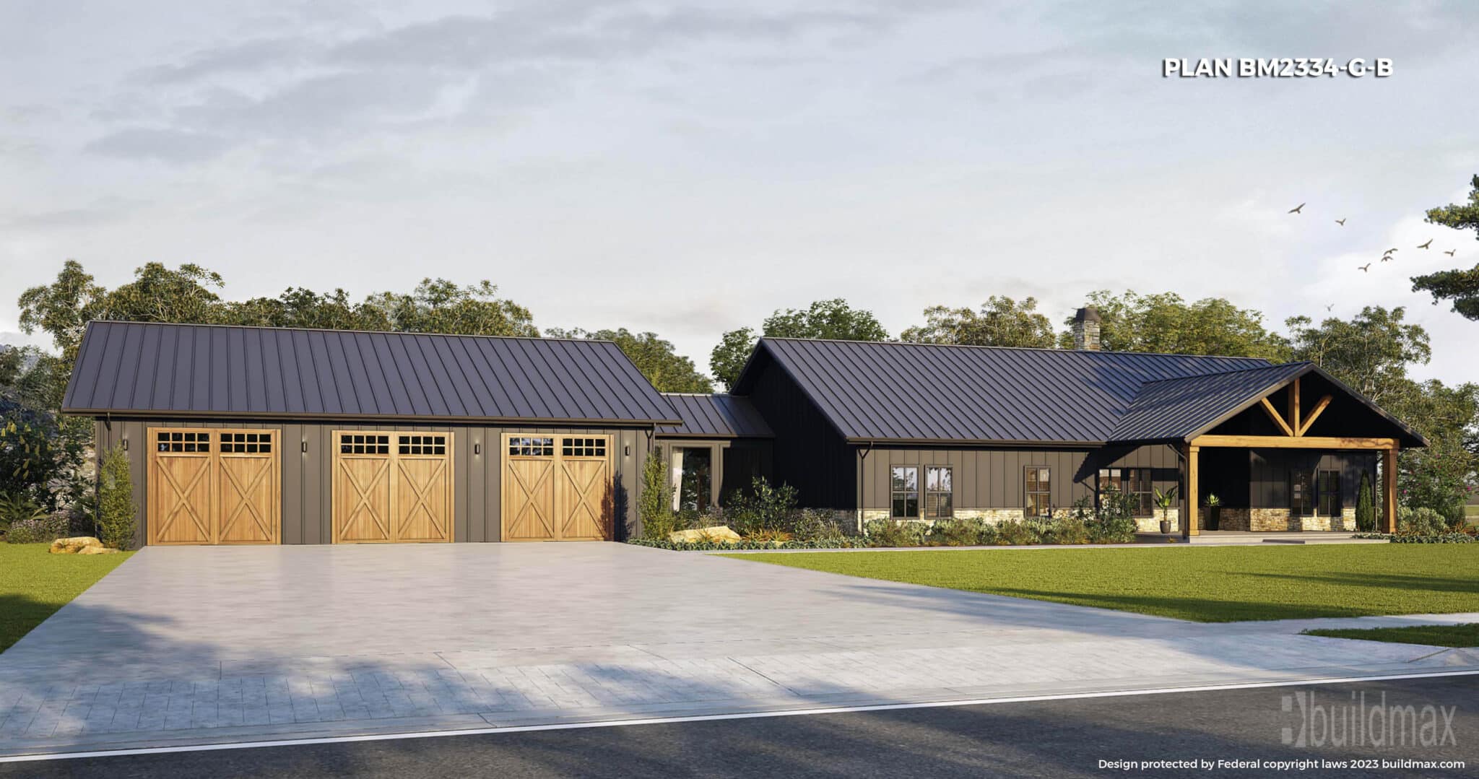
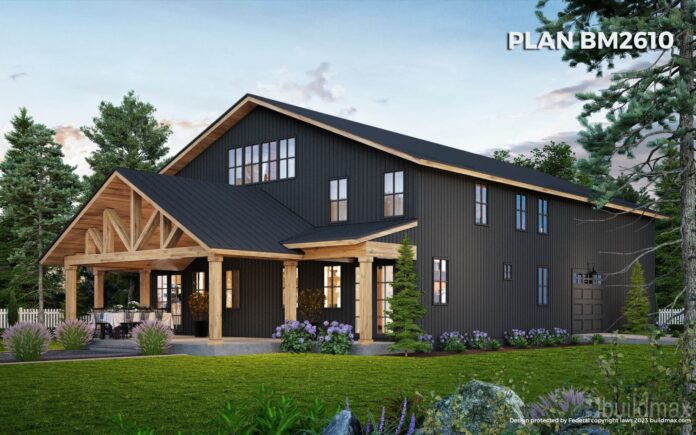
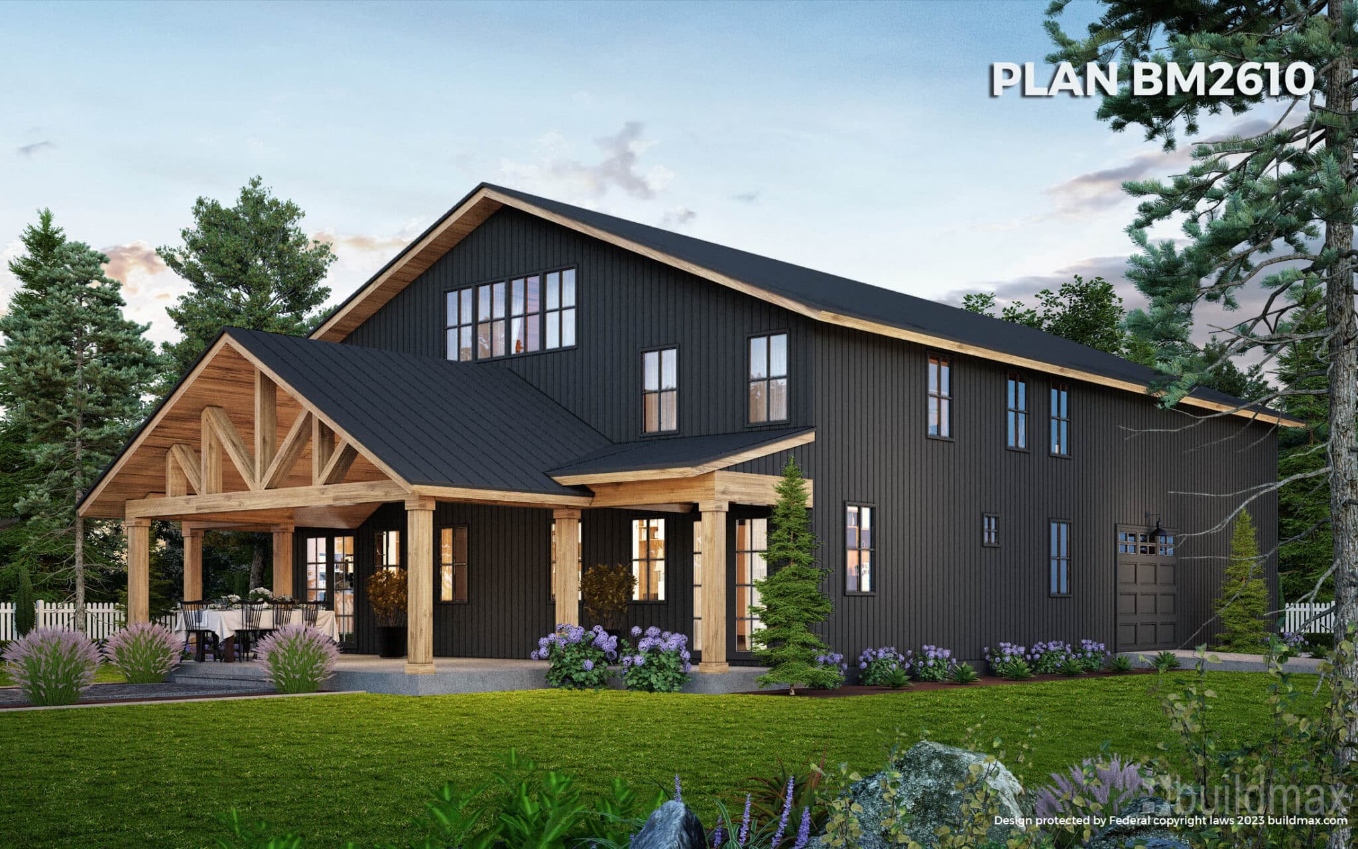
black barndominium

Why Do People Build Barndominiums? The Rising Popularity of Steel Kits

In recent years, the concept of barndominiums has taken the housing market by storm, evolving from a niche idea to a widely embraced alternative to traditional homes. These structures, Barndominiums started out as barns converted into residential spaces, Thats no longer an economic option for most people. Now we have a broader range of Pre-fabricated Steel Kits that combine the aesthetic of barns with modern living spaces, and they can be built fast with a smaller crew of workers compared to traditional framing crews. Among the various construction methods for barndominiums, steel kits have surged in popularity, offering a compelling blend of durability, efficiency, and flexibility. This article explores the multifaceted appeal of barndominiums and delves into why steel kits have become the preferred choice for many aspiring homeowners.
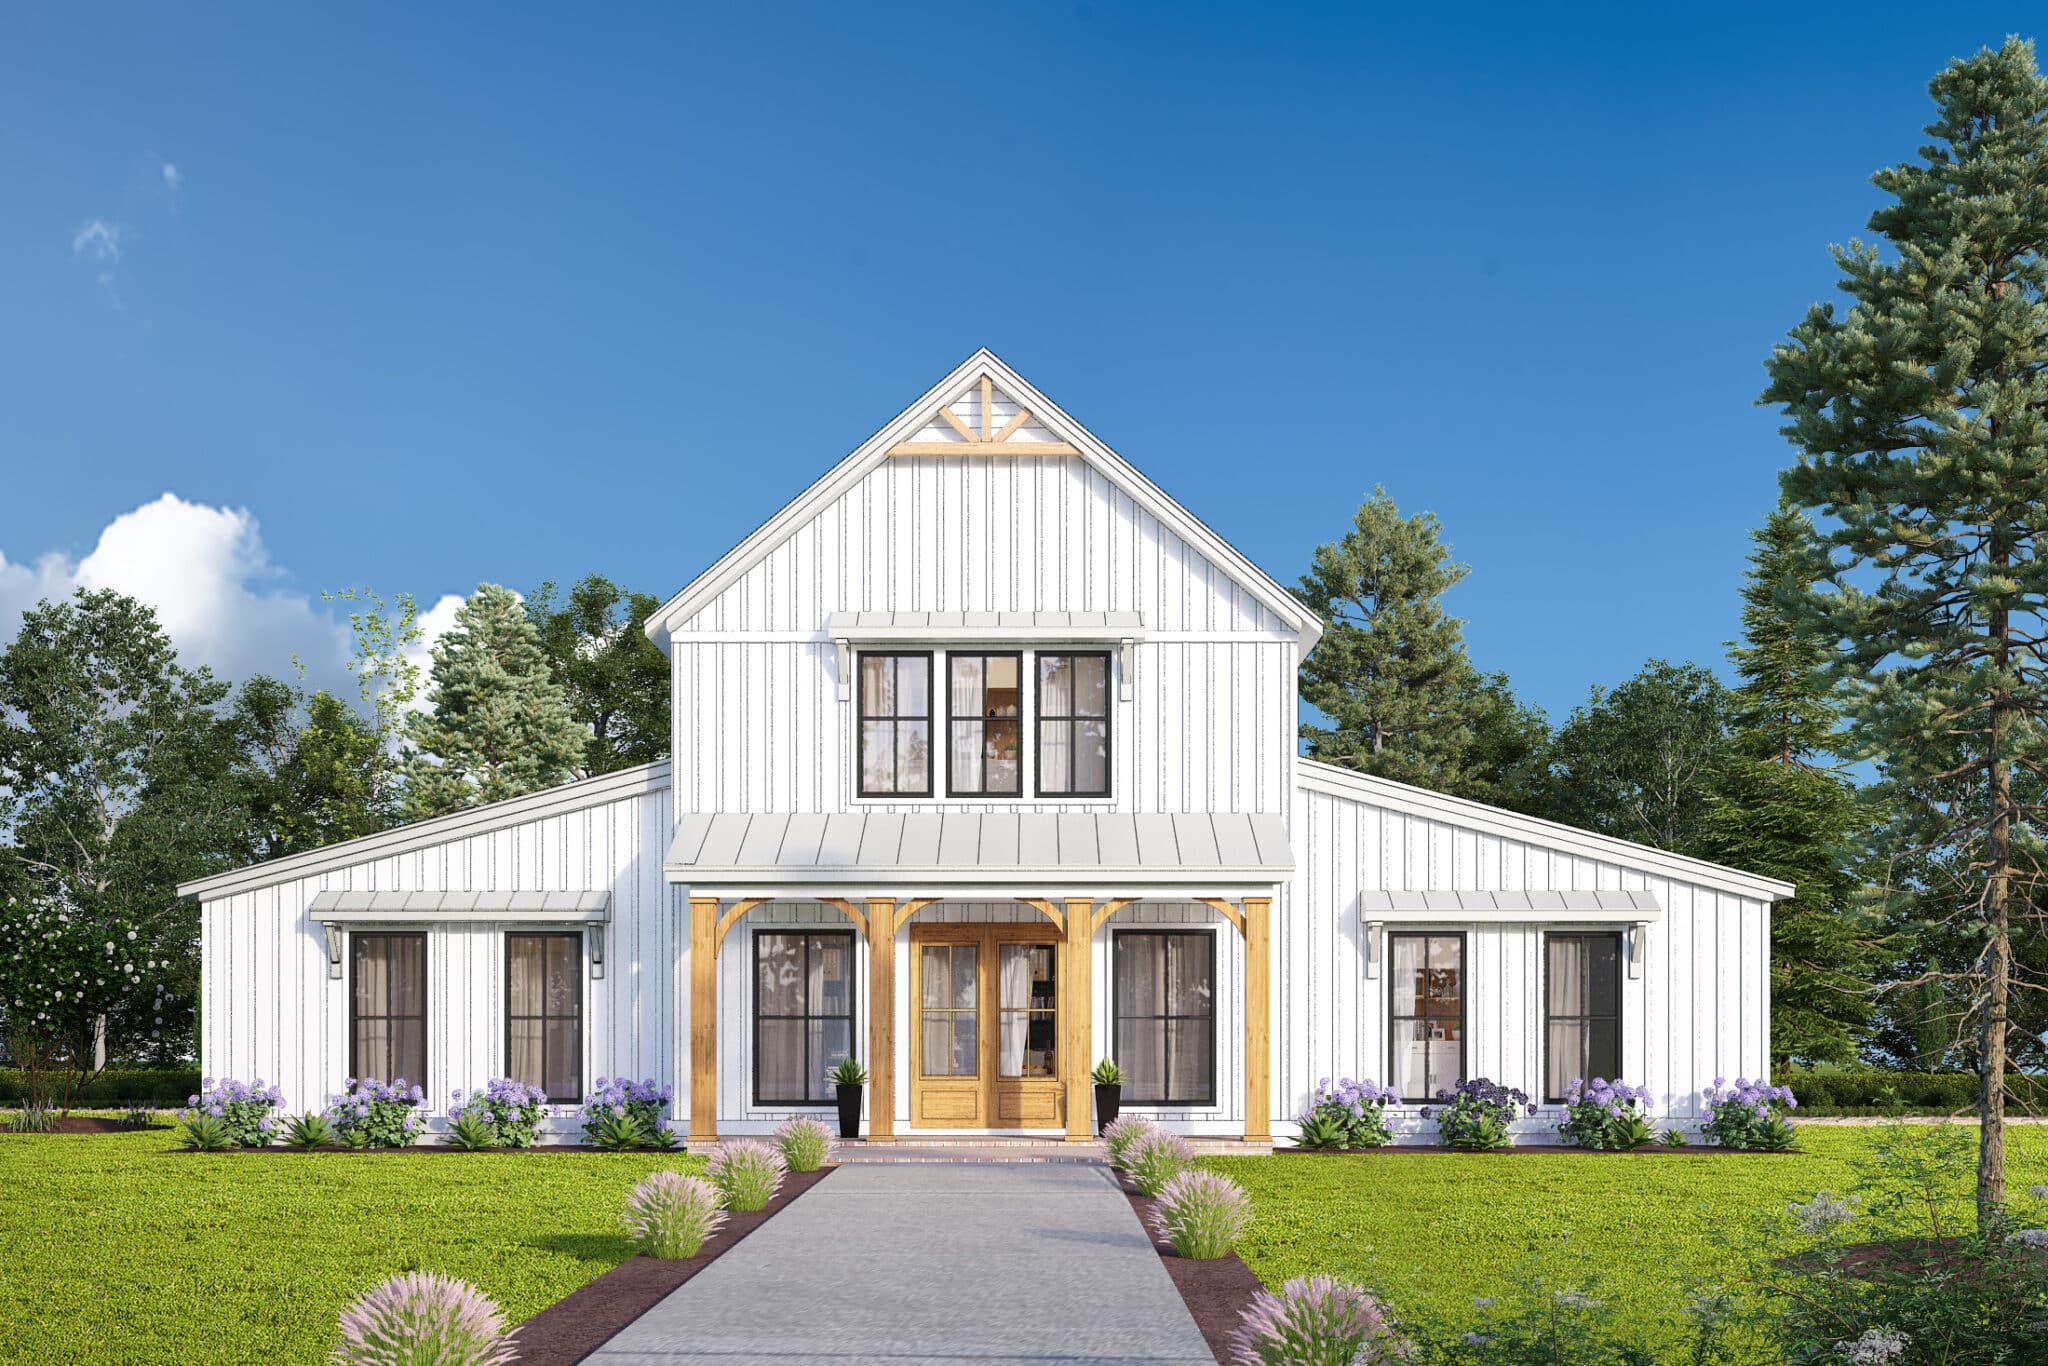
DREAM BARNDO BM2852

The Appeal of Barndominiums

Barndominiums appeal to a diverse audience, from individuals seeking a unique living space to families looking for a cost-effective home. Here are some of the primary reasons why people are drawn to build barndominiums:

1. **Versatility and Customization**: Barndominiums are celebrated for their highly customizable Barndo Floor Plans, allowing homeowners to design spaces that truly reflect their lifestyle and preferences. From open-concept living areas to workshop spaces and home offices, barndominiums can be tailored to accommodate a wide range of needs.

2. **Cost-Effectiveness**: Generally, barndominiums can be more affordable to construct than traditional homes, especially when utilizing prefabricated steel kits. The streamlined construction process and the efficient use of materials can lead to significant savings.
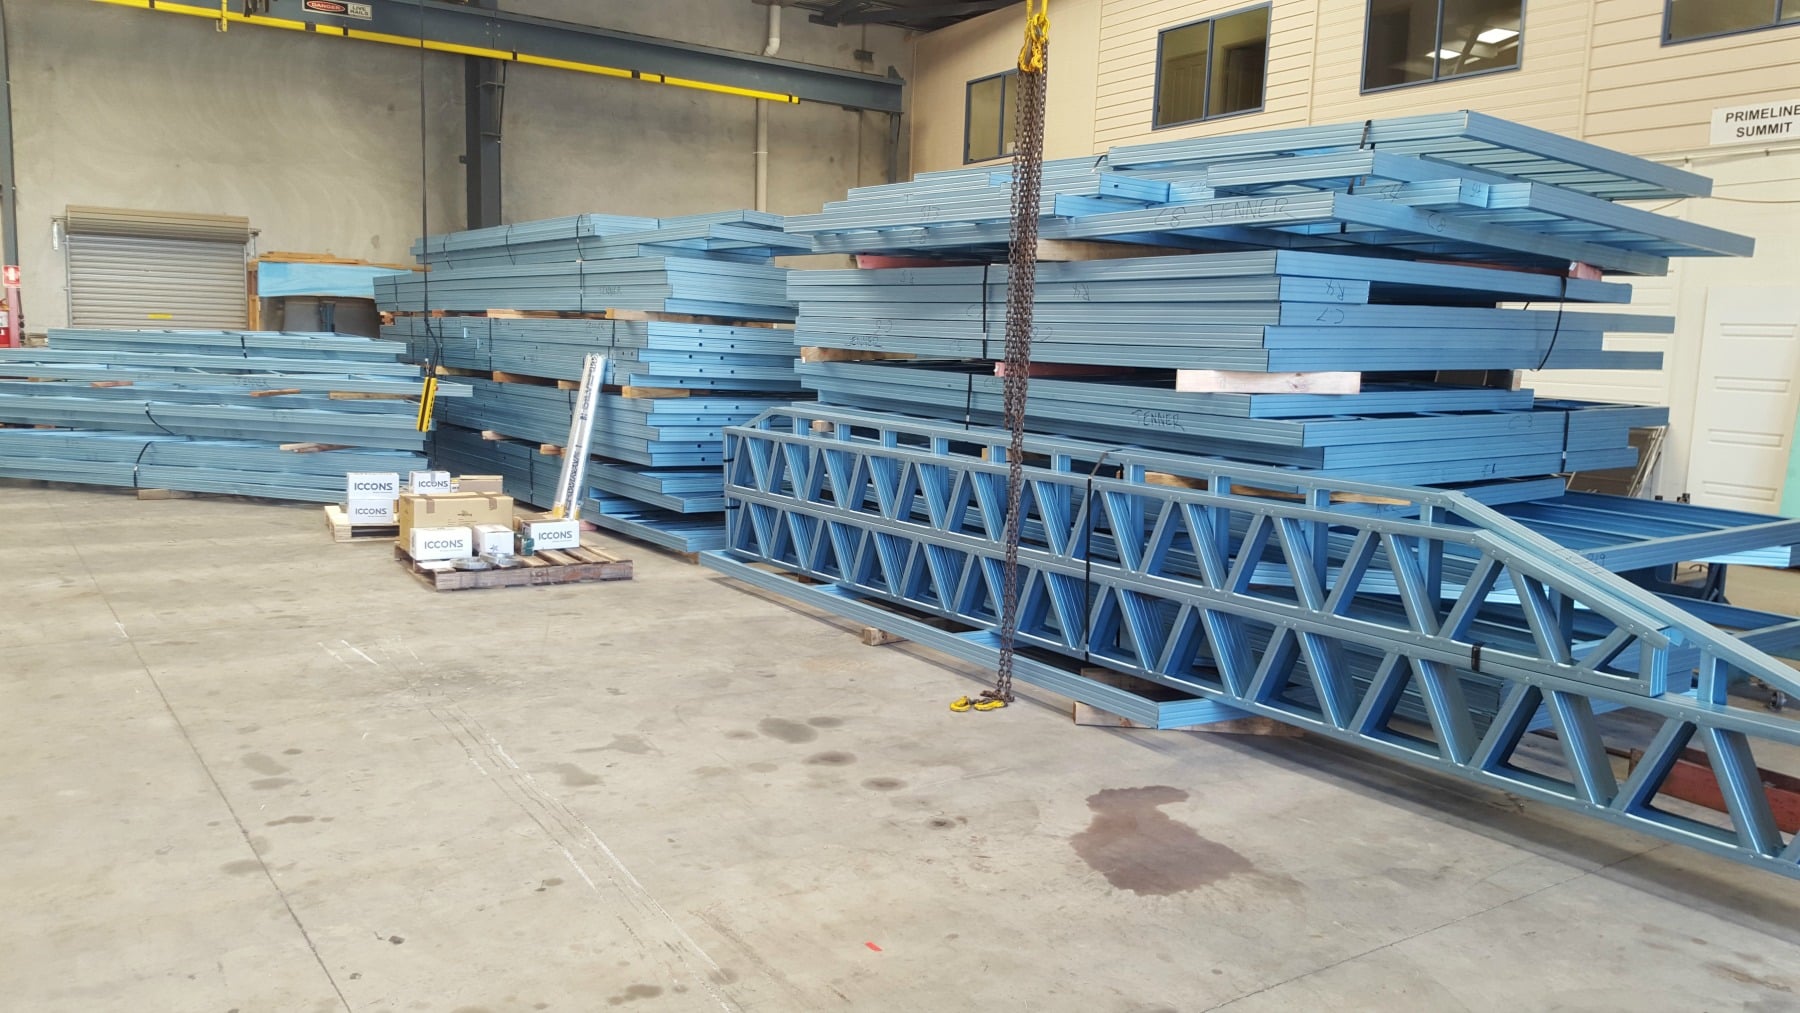
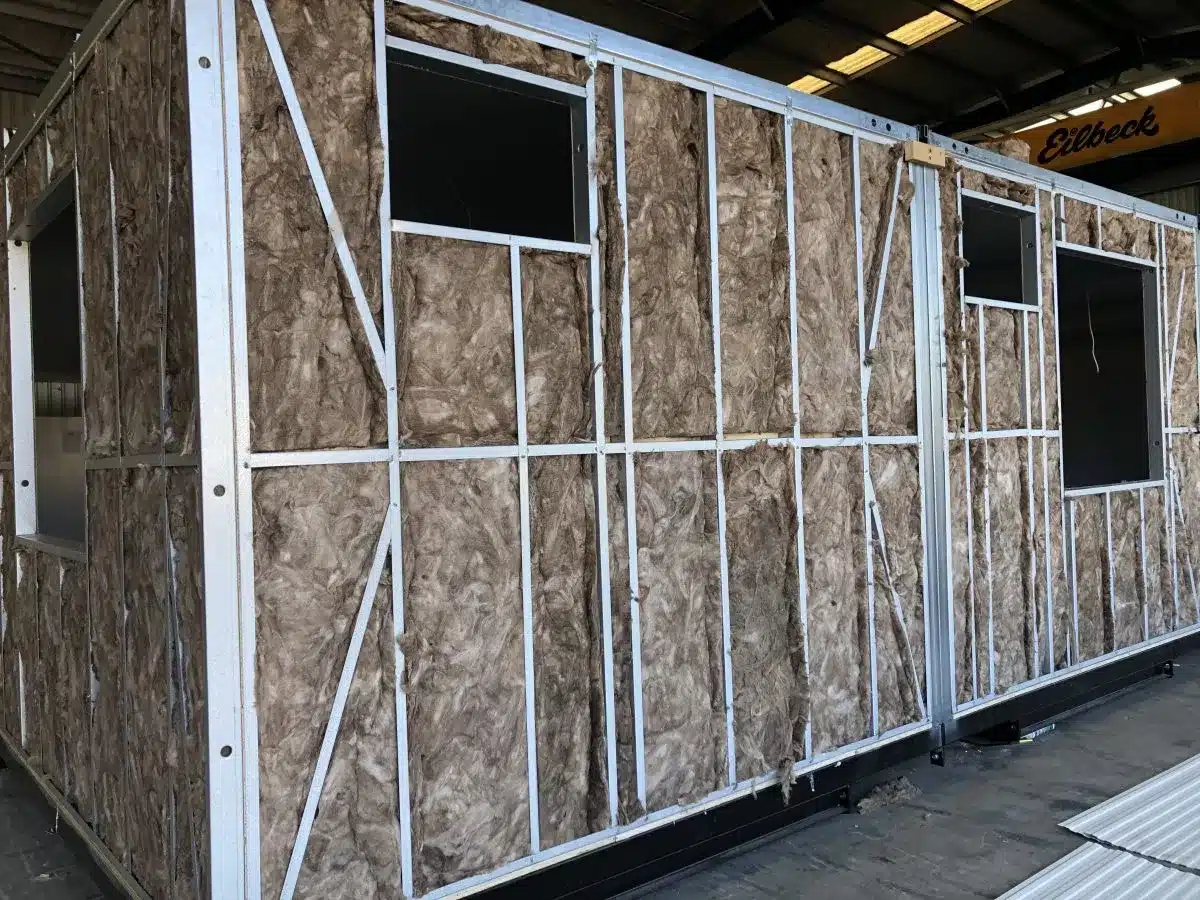


Steel framing packaged and ready for delivery

3. **Durability and Low Maintenance**: Built to last, barndominiums, particularly those constructed from steel, offer superior durability compared to traditional construction materials. Steel is resistant to pests, fire, and weather extremes, translating to lower maintenance costs and a longer lifespan for the home.

4. **Energy Efficiency**: With the right insulation and design choices, barndominiums can be incredibly energy-efficient. Steel buildings, in particular, can be effectively insulated to reduce heating and cooling costs, making them an environmentally friendly option.

5. **Aesthetic Appeal**: Many are attracted to the distinctive look of barndominiums, which blend rustic charm with contemporary design elements. This aesthetic appeal, combined with the ability to customize finishes and features, makes barndominiums a visually attractive choice for homeowners.
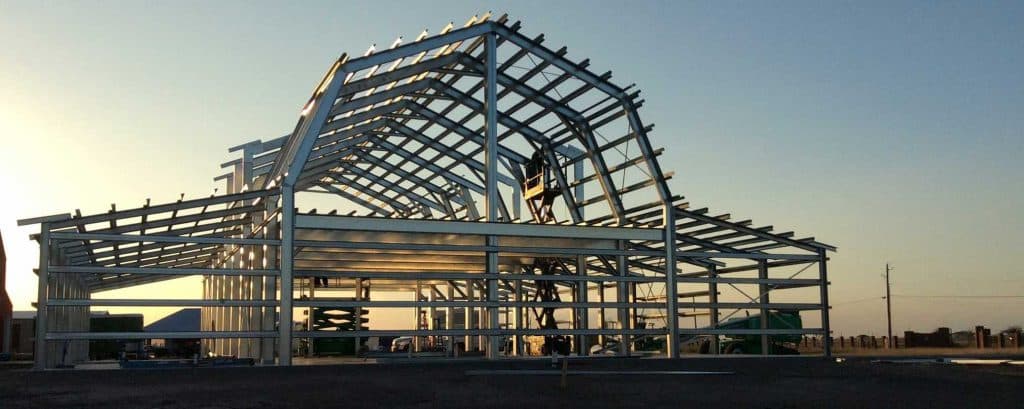
metal building

The Popularity of Steel Kits

The choice of construction material plays a crucial role in the benefits offered by barndominiums, with steel emerging as a particularly popular option. Here’s why steel kits are more popular now:

1. **Structural Integrity**: Steel offers unmatched strength and durability, ensuring that barndominiums can withstand harsh environmental conditions. This structural integrity is a key factor in the growing preference for steel kits.


2. **Ease of Construction**: Prefabricated steel kits simplify the construction process, as components are designed to fit together seamlessly. This not only speeds up the build but also reduces labor costs, making steel kits an efficient option for both contractors and DIY builders. It don’t take heavy machinery to build a steel frame kit, if you have a few strong men, some hand tools, and a way to lift the steel, you’re in business.

3. **Sustainability**: Steel is a highly sustainable construction material, with a high percentage being recycled and recyclable. This eco-friendly aspect appeals to environmentally conscious homeowners who prioritize green building practices.

metal building

4. **Long-term Value**: The durability and low maintenance requirements of steel frame barndominiums contribute to their long-term value. Homeowners can expect their investment to endure, with less need for costly repairs or renovations over time.

5. **Adaptability**: Steel Barndominium kits offer a level of design flexibility that is hard to achieve with traditional materials. The strength of steel allows for larger open spaces and creative architectural features, enabling truly customized living spaces.

6. **Insurance and Safety Benefits**: The fire-resistant properties of steel can lead to lower insurance premiums, adding an economic incentive to the choice of material. Additionally, steel’s resistance to common hazards like mold, pests, and rot enhances the safety and health of the living environment.
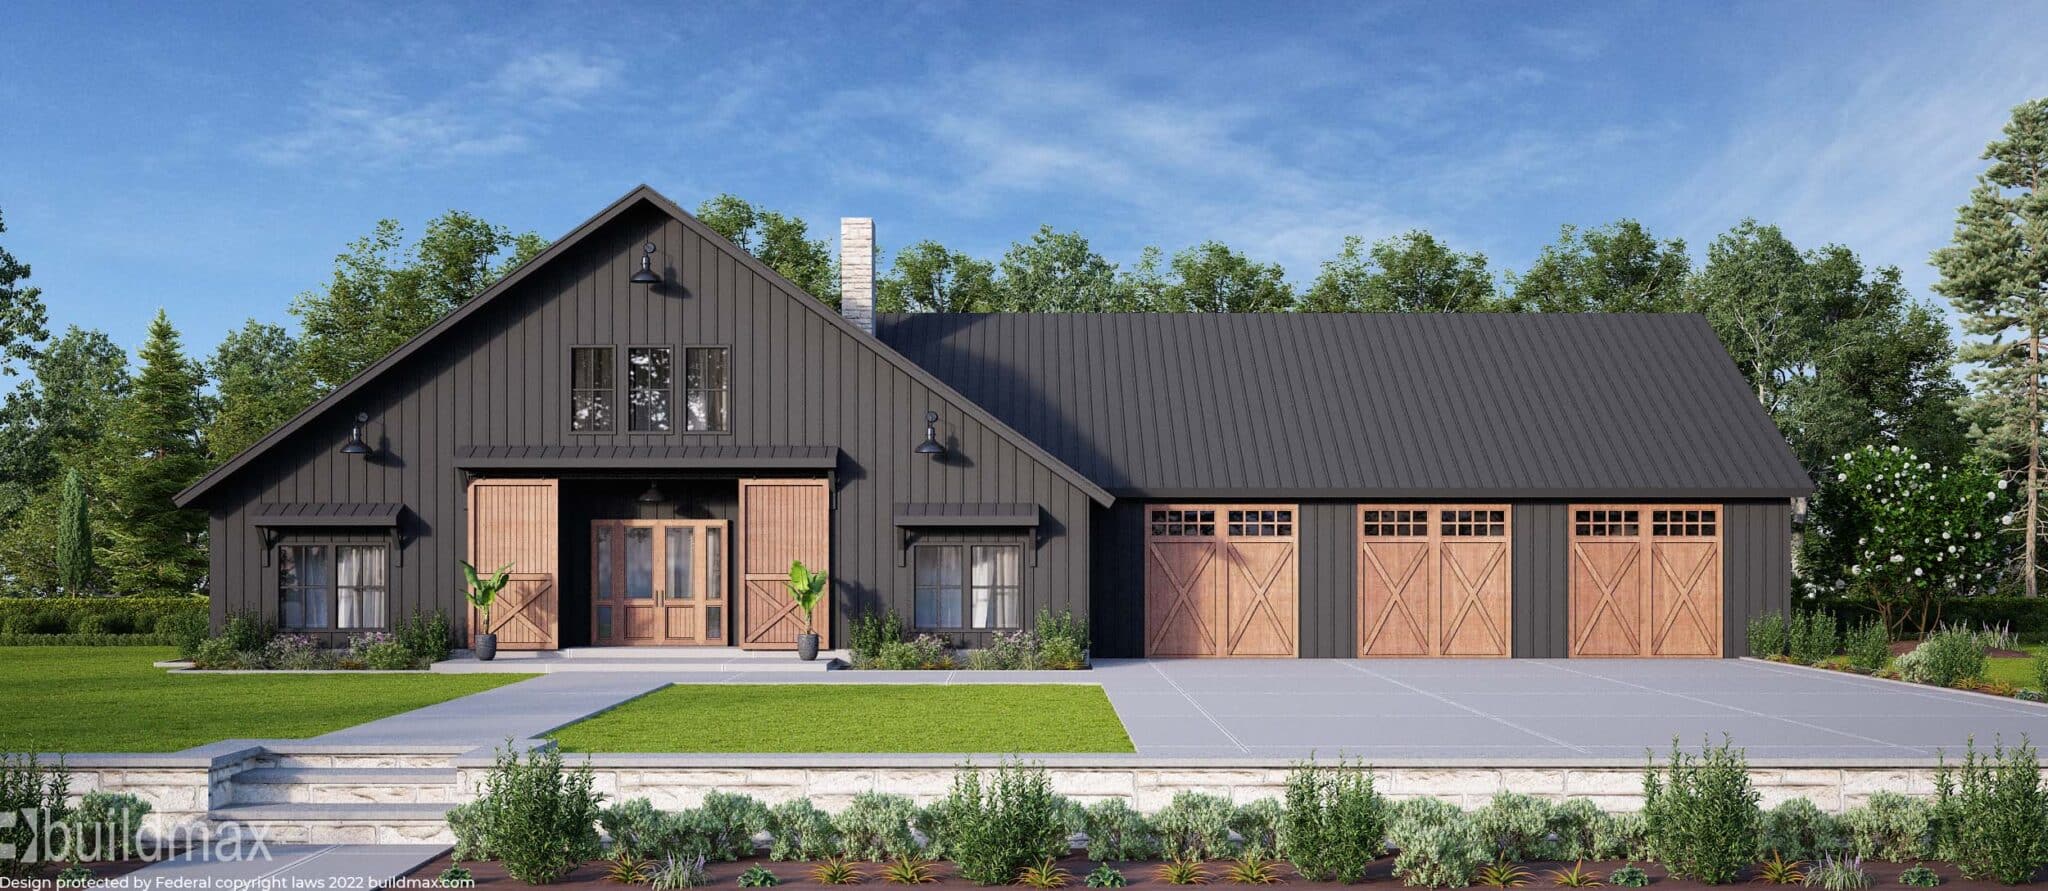
The decision to build a barndominium stems from a desire for a home that is not only unique and customizable but also practical and sustainable. Steel frame kits have risen to prominence in this context, offering a solution that aligns with the values and needs of modern homeowners. Their structural integrity, ease of construction, and environmental benefits make steel kits an increasingly popular choice for constructing barndominiums. As the trend continues to grow, steel barndominiums stand out as a testament to innovative, durable, and efficient living spaces that challenge traditional notions of home construction.
How Eco-Friendly are Steel Frame Barndominiums really?


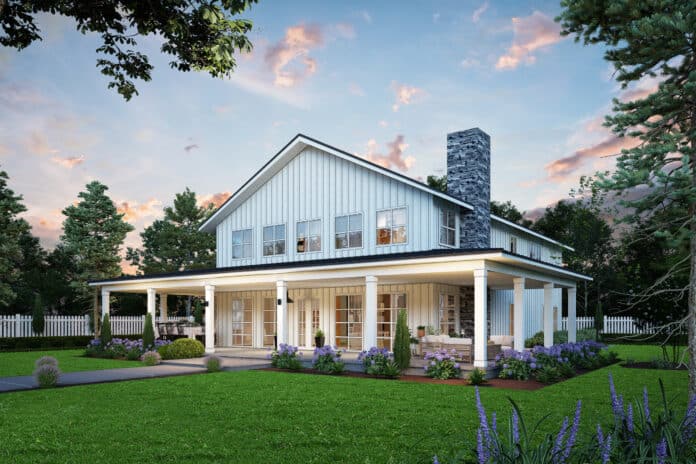
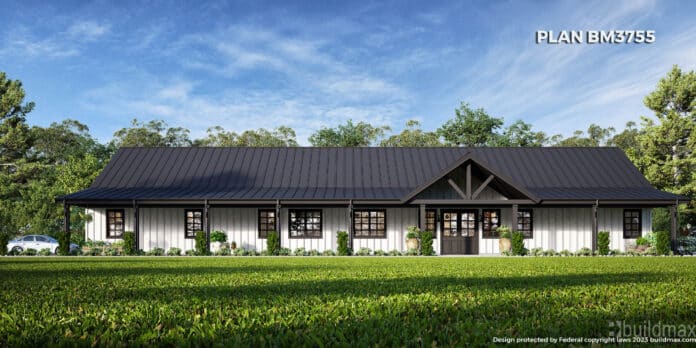
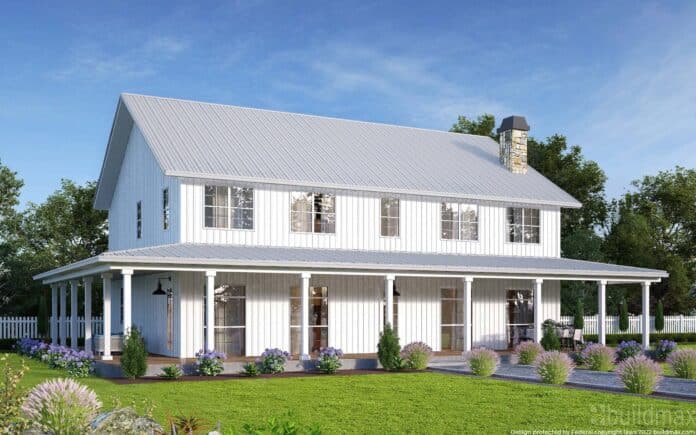

white farmhouse

How Eco-Friendly Are Steel Frame Barndominiums Really?

As barndominiums continue to grow in popularity, many homeowners are asking an important question:

“How eco-friendly are steel frame barndominiums compared to traditional homes?”

The answer isn’t black and white. Like any construction method, sustainability depends on:

  • materials

  • engineering

  • construction practices

  • energy efficiency

  • and long-term maintenance

When properly designed and built, steel frame barndominiums can be part of an efficient and responsible building approach—but they are not automatically “green” without proper planning.


Steel as a Building Material

One of the biggest sustainability advantages of steel is that it is widely recyclable.

Many steel products used in construction contain recycled content, and steel can typically be recycled again at the end of its lifecycle. This can help reduce:

  • raw material demand

  • construction waste

  • and long-term environmental impact

However, steel production is energy-intensive, so the overall environmental impact depends on sourcing, manufacturing, and transportation.


Material Efficiency and Waste Reduction

Engineered steel framing systems are often manufactured to precise specifications.

This can help reduce:

  • jobsite waste

  • excess cutting

  • and material variability

Pre-engineered components may also improve construction efficiency when properly planned and installed.

That said, waste reduction still depends heavily on:

  • project management

  • contractor practices

  • and installation quality


Energy Efficiency Depends on Design

A common misconception is that steel homes are automatically energy efficient.

In reality, energy performance depends on:

  • insulation systems

  • ventilation

  • air sealing

  • HVAC design

  • and installation quality

Steel framing can conduct heat more readily than some materials, which means proper insulation and thermal design are critical.

Common solutions may include:

  • spray foam insulation

  • insulated wall assemblies

  • thermal breaks

  • attic ventilation

  • and energy-efficient HVAC systems

When properly designed, these systems can help reduce:

  • energy consumption

  • indoor humidity

  • and temperature fluctuations


Longevity and Lifecycle Impact

Durability plays a major role in sustainability.

Homes that last longer and require fewer major repairs or replacements over time may reduce:

  • material consumption

  • renovation waste

  • and long-term environmental impact

Steel framing is often chosen for:

  • dimensional consistency

  • resistance to warping and shrinking

  • and long-term structural stability when properly maintained

However, longevity still depends on:

  • installation quality

  • moisture management

  • and ongoing maintenance


Moisture and Environmental Exposure

Like any building system, improper moisture management can impact long-term performance.

During construction, exposure to:

  • rain

  • humidity

  • standing water

may lead to temporary surface oxidation if materials are not properly protected.

Proper construction practices—such as:

  • storing materials correctly

  • moving the structure toward dry-in efficiently

  • and using experienced installers

—are important for both durability and long-term environmental performance.


Land Use and Design Flexibility

Barndominiums are often built on:

  • rural land

  • acreage properties

  • or semi-rural developments

This can offer flexibility in site design, including:

  • orientation for natural light

  • drainage planning

  • and space for energy-efficient systems

However, land development itself can have environmental impacts depending on:

  • grading

  • utilities

  • and site preparation


The Role of Construction and Contractors

Sustainability is heavily influenced by how the home is built—not just what it’s made from.

It’s important to understand that BuildMax is not a builder or general contractor. BuildMax provides:

  • plans

  • design resources

  • and material packages

BuildMax does not:

  • manage construction

  • supervise job sites

  • or control contractor performance

For that reason, homeowners are strongly encouraged to:

  • hire a vetted general contractor

  • choose professionals familiar with steel framing systems

  • and carefully evaluate all subcontractors

In some cases, homeowners may also consider requesting a quote from a third-party manufacturer’s independent steel installation crew, if available.

The experience and practices of the construction team play a major role in:

  • efficiency

  • waste reduction

  • and long-term performance


Maintenance and Long-Term Efficiency

No home is completely maintenance-free.

Long-term environmental performance depends on:

  • proper upkeep

  • system efficiency

  • and timely repairs

Routine maintenance may include:

  • HVAC servicing

  • roof inspections

  • drainage management

  • and sealant checks

Well-maintained homes tend to perform more efficiently and last longer, which can reduce environmental impact over time.


Final Thoughts

So, how eco-friendly are steel frame barndominiums really?

They can be a solid option when:

  • properly engineered

  • thoughtfully designed

  • efficiently constructed

  • and well maintained

Steel offers benefits like recyclability and material consistency, but overall sustainability depends on the entire building system—not just the framing material.

Key factors that influence environmental impact include:

  • insulation and energy design

  • construction practices

  • material sourcing

  • maintenance

  • and project planning

When those elements are handled correctly, a steel frame barndominium can be designed to support efficient, long-term residential living.

Is It Cheaper To Build a 1 or 2 Story Barndominium?

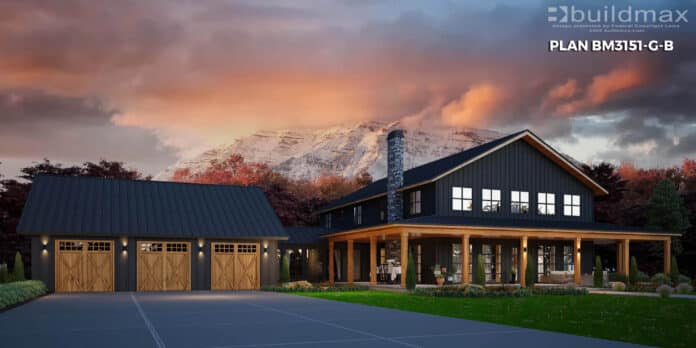
black barndominium with wraparound porch and 3 car garage

Is It Cheaper to Build a Single-Story Barndominium or a Two-Story?

When it comes to constructing a barndominium, potential homeowners are often faced with the decision of whether to build a single-story or a two-story structure. Obviously, a single Story home is Going to Cost Less to build, it has a smaller overall footprint and uses fewer materials. This choice significantly impacts the overall design, functionality, and, most crucially, the cost of the project. While both options have their advantages, understanding the cost implications of each can help in making an informed decision. Additionally, the rising popularity of steel frame barndominium kits over traditional stick framing introduces another layer of consideration in the construction process.

Single-Story Barndominium

Single-story barndominiums are generally perceived as less expensive due to several factors:

– **Foundation Costs**: The foundation of a single-story barndominium typically costs less than that of a two-story structure since it bears less weight. This can lead to savings in both materials and labor.
– **Roofing Costs**: A single-story barndominium usually has a simpler roofing structure compared to a two-story building. The complexity and additional materials required for roofing a two-story construction can increase the costs significantly.
– **Accessibility and Safety**: Single-story homes do not require staircases, which can be costly to construct, especially if you’re opting for custom designs. Furthermore, the absence of a second floor eliminates the need for additional safety features, potentially reducing overall construction expenses.

However, it’s important to note that single-story barndominiums often have a larger footprint, which can increase the costs associated with the foundation and roofing materials per square foot of living space. Additionally, the land preparation and excavation costs might be higher due to the larger area covered.

black barndominium with large windows on the front

Two-Story Barndominium

Two-story barndominiums, on the other hand, offer a more compact footprint, which can lead to certain cost-saving advantages:

– **Land and Foundation Savings**: By building upwards, the foundation and land preparation costs can be reduced since the building covers a smaller area. This can be particularly beneficial on smaller or more challenging plots where maximizing usable space is crucial.
– **Efficiency in Plumbing and HVAC**: With a smaller footprint, the distance between plumbing and HVAC systems is reduced. This can lower the cost of materials and installation for these systems, as they need to cover a shorter distance between floors.
– **Potential for Lower Roofing Costs**: Despite potentially higher complexity, the overall roof area of a two-story barndominium may be smaller than that of a single-story structure with the same square footage, possibly leading to savings in roofing materials.

However, two-story constructions come with their own set of increased costs, including the need for staircases, enhanced structural support to bear the weight of the upper floor, and potentially more complex roofing designs. Additionally, second-story windows and possibly more elaborate exterior finishes can add to the expense.

metal building

The Role of Steel Frame Barndominium Kits

Steel frame barndominium kits have become increasingly popular, offering advantages in terms of cost, durability, and construction speed over traditional stick framing. Steel’s strength allows for greater design flexibility, including the ability to easily accommodate open floor plans and large, unobstructed spaces without the need for load-bearing walls. This can be particularly appealing for single-story designs where expansive living areas are desired.

For two-story barndominiums, steel framing provides the necessary structural support with less material than wood framing, potentially reducing the cost and complexity of constructing a multi-level building. The prefabricated nature of steel frame kits also simplifies the construction process, leading to faster build times and reduced labor costs for both single and two-story constructions.

Conclusion

Deciding between a single-story and a two-story barndominium involves a complex interplay of factors, including cost, land use, and personal preferences. While single-story barndominiums may initially seem less expensive due to simpler design elements, the larger footprint can offset these savings. Two-story barndominiums, with their compact footprint and efficient use of vertical space, can offer cost savings in the foundation, land preparation, and systems installation, but may incur higher costs in structural support and complexity.

The advent of steel frame barndominium kits adds an appealing dimension to this decision-making process. With their cost-effectiveness, durability, and flexibility, steel frames are a compelling choice for both single and two-story constructions, potentially offering the best of both worlds in terms of affordability and design possibilities. Ultimately, the choice will depend on individual needs, budget considerations, and the specific advantages each option presents in the context of the planned barndominium project.

How Big is a 40×60 Barndominium?

FARMHOUSE BARNDOMINIUM BM3151


How Big is a 40×60 Barndominium?

A 40×60 barndominium or a 2400sqft Barndo provides a substantial amount of space that can be tailored for a wide range of uses, from residential living to a wide combination of different lifestyle paths. A Desire for Ample Space is a ever-present concern for many growing families across America, Needing Space for Vehicles, Lawn mowers, Boats, campers, and tools opens up for adding workshops, garages, or home businesses into your Barndominium Floor Plan Design. With more and more Americans working from home these days having a home office is almost essential for a new home, a 2400 sqft Barndominium leaves you plenty of space to design the perfect Barndominium for you and your family.


barndominium interior

Understanding the Space

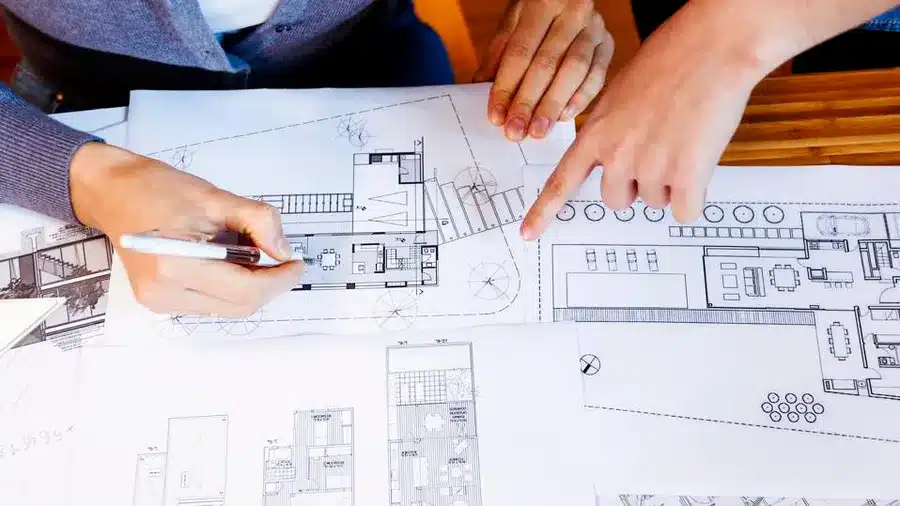
To put 2,400 square feet into perspective, it’s helpful to compare it to the average size of new single-family homes in the United States, which, as of the last few years, hovers around 2,300 to 2,600 square feet according to the U.S. Census Bureau. This means a 40×60 barndominium falls right within the range of a typical family home, offering ample room for bedrooms, bathrooms, a kitchen, living areas, and more. Below is an example of a Barndominium Floor Plan from Buildmax.com Granted it’s a bit larger at 2500 sqft the BM2500 is a very popular option around the same size to get a better idea of the scale.

Design Possibilities

The real Allure of a barndominium this size lies in its adaptability and customization. Without interior load-bearing walls, the entire space can be configured (and reconfigured) to suit the owner’s changing needs. Here are a few common ways the 2,400 square feet can be utilized:

Standard Residential Use

For those looking to use the entire space as a residence, a 40×60 barndominium can comfortably accommodate 3-4 bedrooms, 2-3 bathrooms, a spacious kitchen, and open living spaces. This layout can also include utility areas such as a laundry room and ample storage. Most barndominiums today are built for Daily family use, being able to design your own floor plan that fits your family’s patterns is a huge advantage when building your dream home.

Mixed Use


Many choose barndominium living for the ability to combine their home with their hobbies or work. A common layout might include a 1,200-square-foot living space (2 bedrooms, 1 bath, kitchen, and living area) and a 1,200-square-foot workshop or garage. This setup is ideal for hobbyists, car enthusiasts, or those running a home-based business requiring significant space. Shop houses are a fantastic option for mixed-use barndominiums, A very common option we see people building is the shophouse, the Shop portion can double as an automotive workshop complete with lifts and all the space you could need for a home workshop.

Luxury or Open Concept Living


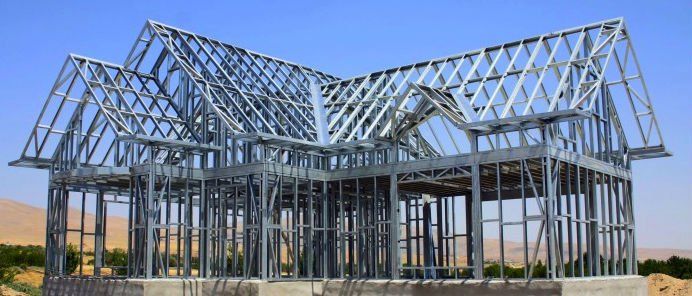
For those prioritizing spaciousness or planning to entertain often, the entire 2,400 square feet can be designed as an open-concept luxury home. With fewer, larger rooms, the space feels more expansive and airy. complete With High ceilings, a hallmark of barndominium design, Steel Framre Barndominium kits make large expanses a reality, with Rigid Steel prefabricated roof rafters, beams, and Framing, By using a Steel Frame Barndominium kit You can build larger open-concept rooms with Wider Spans, that you just simply can’t get with traditional stick frame homes. The overall strength & longevity that a steel Barndominium shell provides is the added value that people see in Barndominium kits, not to mention the build time is substantially shorter With prefabricated Barndominium kits as they simply bolt together.

Considerations for Building a 40×60 Barndominium

– **Budget**: While the shell of a 40×60 barndominium can be more cost-effective than traditional construction, the interior finishes and customization can significantly affect the overall budget. It’s essential to factor in the cost of plumbing, electrical work, HVAC, insulation, interior walls, and finishes.

– **Land**: Ensure you have enough land for the barndominium and any desired outdoor space. Consider zoning laws and building codes in your area, as they may impact the feasibility of your project.

– **Resale Value**: While more people are recognizing the value of barndominiums, their unique nature can affect resale value. Designing with potential future marketability in mind is wise, even if you plan to stay long-term.

– **Energy Efficiency**: Large, open spaces can be challenging to heat and cool efficiently. Investing in high-quality insulation, energy-efficient windows, and an appropriate HVAC system is crucial for maintaining comfort and managing utility costs.

Examples of 40×60 Barndominium Layouts

1. **The Family Home**: 3 bedrooms (master with en-suite), 2 bathrooms, open plan kitchen/dining/living area, laundry room, and a small office or craft room.

2. **The Entrepreneur’s Haven**: 2 bedroom residence with 1 bathroom, combined kitchen/living space, and a large attached workshop or office space.

3. **The Entertainer’s Dream**: Large open-plan living, dining, and kitchen area with high ceilings, 2 large bedrooms, each with its own bathroom, a powder room for guests, and a dedicated entertainment or media room.

Conclusion

A 40×60 barndominium offers 2400 sqft of versatile and spacious options for those looking to combine the efficiency and customization of barndominium living with the needs of a family home, workspace, or both. With careful planning and design, this size can accommodate a wide range of lifestyles and preferences, making it a popular choice for many looking to build their dream home.

What’s Typically Included in a Barndominium Kit?

What’s Typically Included in a Barndominium Kit?

If you’re exploring barndominiums, one of the first questions you’ll run into is:

“What exactly comes in a barndominium kit?”

The short answer: a kit provides the structural foundation of the home—but not the complete build. Understanding what’s included (and what’s not) is key to planning your project realistically.


What a Barndominium Kit Usually Includes

Barndominium kits are typically pre-engineered material packages designed to match a specific floor plan or structure.

While details vary by supplier, most kits include:

Structural Framing Components

  • steel framing (or sometimes wood, depending on the system)

  • columns, beams, and wall framing members

  • roof structure components

These are engineered to meet specific load requirements based on the design.


Roof System Materials

  • roof panels (often metal)

  • trim pieces

  • ridge caps and closures

  • fasteners and hardware

The roof system is a major part of getting the structure weather-tight.


Exterior Wall Components

  • metal siding or exterior panels

  • trim and closures

  • fasteners

Some kits include full exterior panel systems, while others may vary depending on design.


Engineered Plans and Drawings

Most kits include:

  • structural engineering documents

  • layout drawings

  • installation guidelines

These are essential for permitting and construction.

What a Kit Does NOT Include

One of the biggest misconceptions is that a kit equals a finished home—it does not.

Most barndominium kits do NOT include:

  • land or site preparation

  • foundation (concrete slab, footings, etc.)

  • plumbing and electrical systems

  • HVAC systems

  • insulation

  • windows and doors (sometimes optional)

  • interior finishes (drywall, flooring, cabinets, etc.)

  • labor or construction services

Because of this, the kit is just one portion of the total project cost and scope.


Optional or Add-On Components

Some suppliers offer upgrades or add-ons that may include:

  • window and door packages

  • insulation systems

  • upgraded roofing or siding materials

  • interior framing components

What’s included varies widely, so it’s important to review each package carefully.


Why Kits Are Popular

Barndominium kits are often chosen because they can:

  • align materials with a specific floor plan

  • simplify early-stage planning

  • reduce some guesswork in sourcing structural components

  • provide a more organized starting point

However, they do not eliminate the need for full project coordination.


Planning Beyond the Kit

To complete a barndominium, you’ll still need to plan for:

  • site work and land development

  • foundation design and installation

  • utility connections

  • permits and inspections

  • interior construction

  • contractor coordination

The most successful projects treat the kit as one piece of a larger construction plan, not the entire solution.

Important: Builder and Installation Responsibility

It’s important to understand that BuildMax is not a builder or general contractor.

BuildMax provides:

  • floor plans

  • design services

  • material packages (including kits)

BuildMax does not:

  • supervise construction

  • manage job sites

  • or control contractor performance

For best results, homeowners should:

  • hire a vetted general contractor

  • choose installers experienced with steel or barndominium construction

  • and carefully evaluate all subcontractors

You may also consider requesting a quote from a third-party manufacturer’s steel installation crew, if available, as they are often familiar with the system.


Final Thoughts

So, what’s typically included in a barndominium kit?

👉 The structural shell and engineered components—but not the finished home.

Understanding this upfront helps avoid confusion, budget surprises, and delays.

The key takeaway:

A barndominium kit is a starting point—not a complete build.

With proper planning, experienced contractors, and a clear scope, it can be a useful step toward creating a fully customized home.

Are Barndominiums Good in Hot Weather?

white barndominium with grey roof


The term Barndominium,  refers to a style of homes that incorporate elements of traditional barn styling into their design, offering a unique blend of rustic charm and modern amenities. Originally, these structures were barns converted into living spaces, but the concept has evolved to include newly constructed homes designed to mimic the barn aesthetic. As their popularity spreads across various climates, a question arises: Are barndominiums suitable for hot weather? This article aims to explore the viability of barndominiums in warmer climates, highlighting their design features, insulation options, and the potential benefits and challenges they present when mercury rises.


Thermal Performance in Hot Climates

One of the primary concerns when considering a home for hot weather is its ability to maintain a comfortable indoor temperature without relying excessively on air conditioning. The thermal performance of a barndominium in hot weather largely depends on its construction materials, insulation quality, and design features.

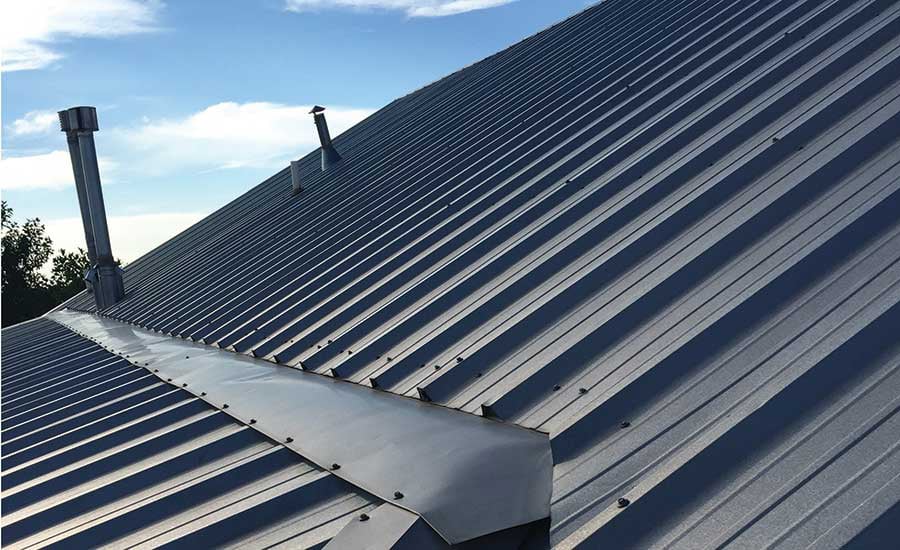
**Metal Construction and Insulation**: Many barndominiums are constructed with metal frames and siding, a material known for its durability and strength. However, metal is also a good conductor of heat, which can be a drawback in hot climates as it may lead to higher indoor temperatures. To mitigate this, proper insulation is crucial. Spray foam insulation, for example, can effectively reduce heat transfer, making it an excellent choice for barndominiums in hot regions. Insulated panels and radiant barriers can also be incorporated into the roof and walls to reflect heat away from the interior.

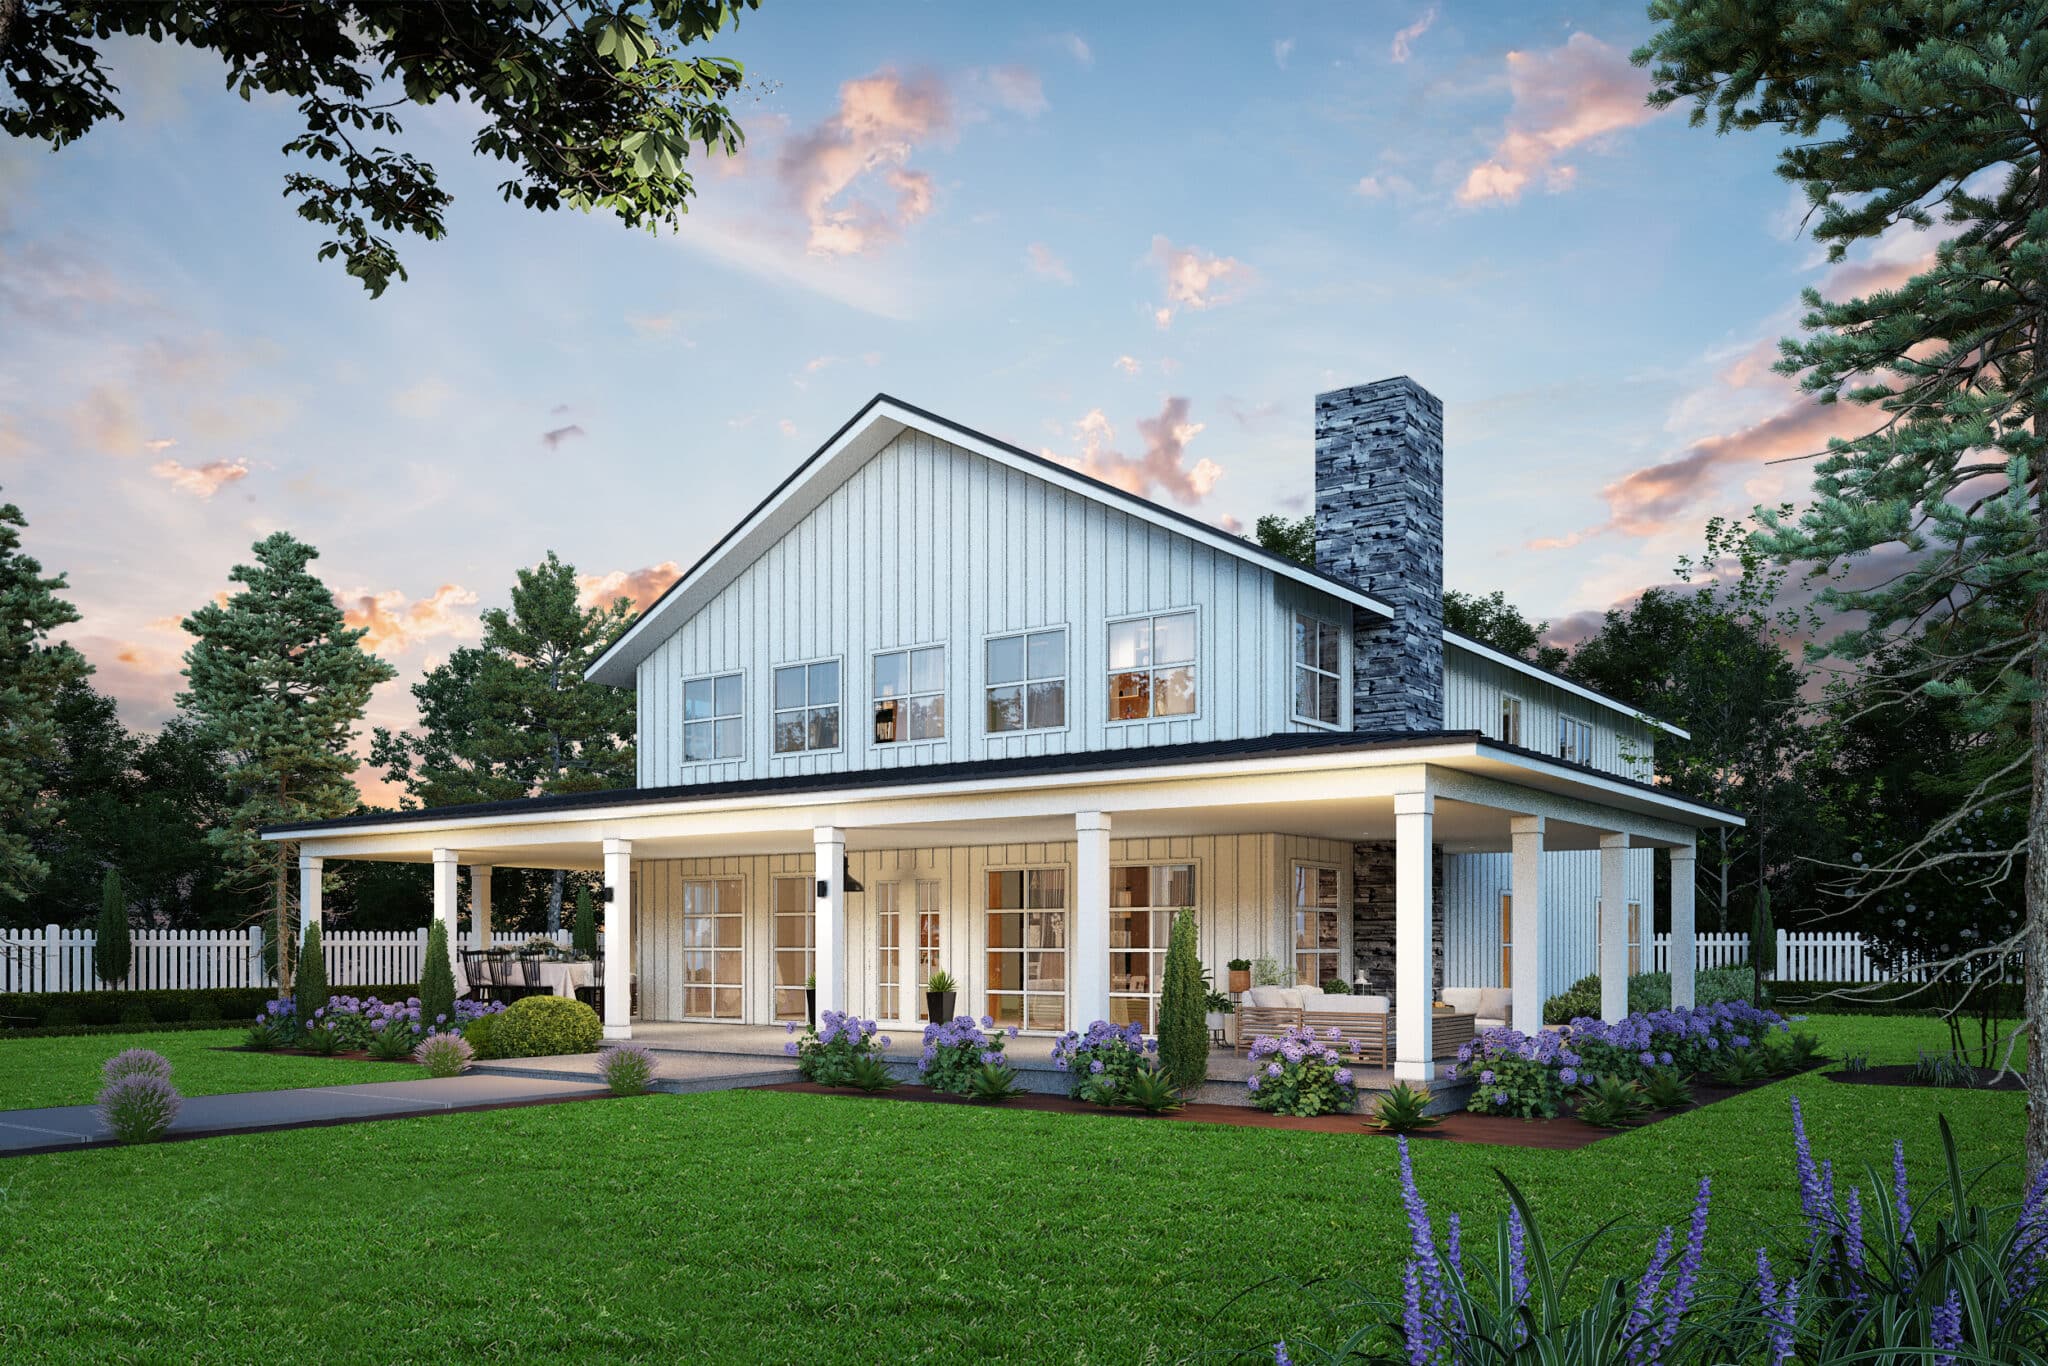
**Roof Design and Coatings**: The design of the roof plays a significant role in a barndominium’s ability to handle hot weather. Light-colored roofing materials or reflective coatings can significantly reduce heat absorption. Additionally, roofs with a higher pitch increase air circulation, which can help in cooling down the building. Some designs also incorporate overhangs or awnings to shade windows from direct sunlight, further reducing heat gain.
Ventilation and Cooling Strategies

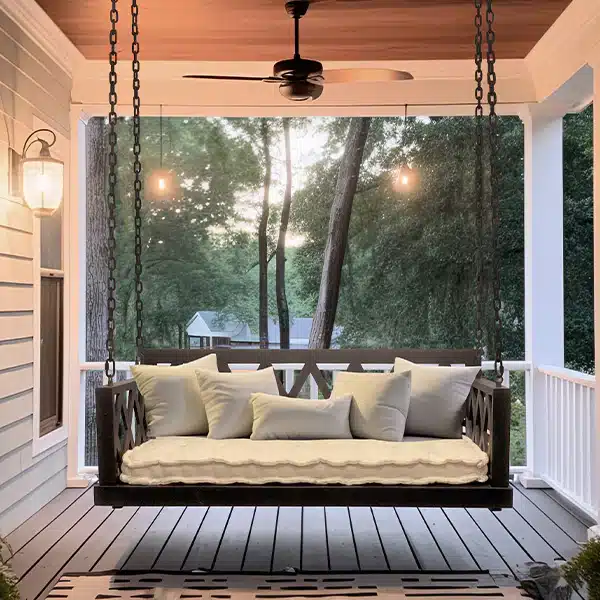
Effective ventilation is key to maintaining comfortable temperatures in a barndominium during hot weather. Cross-ventilation can be achieved through strategically placed windows and doors, allowing breezes to pass through the building and carry away excess heat. Ceiling fans and attic vents can also support air circulation, contributing to a cooler indoor environment.
In regions with significant temperature swings between day and night, thermal mass materials such as concrete floors can absorb heat during the day and release it at night, helping to regulate indoor temperatures. For added comfort, energy-efficient air conditioning systems or evaporative coolers can be used to maintain a pleasant indoor climate during peak heat periods.

solar barndominium

Energy Efficiency and Sustainability

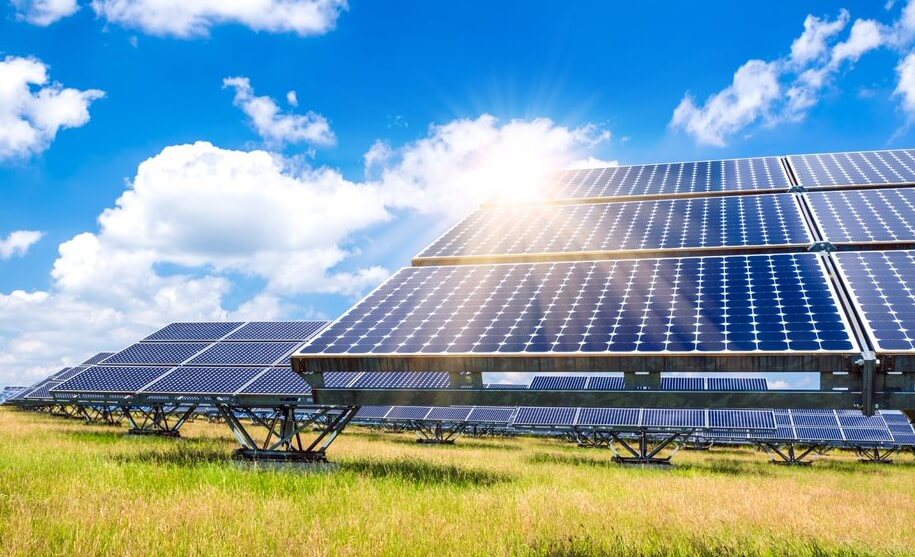
Barndominiums offer opportunities for integrating sustainable design elements that enhance their suitability for hot climates. Solar panels, for example, can be installed to harness the abundant sunlight, providing a renewable energy source for cooling and other needs. Large, energy-efficient windows can allow for natural light while minimizing heat transfer, reducing the reliance on artificial lighting and cooling systems.

Landscaping can also play a role in keeping a barndominium cool. Planting shade trees and incorporating vegetation can help lower surrounding temperatures and shield the home from direct sunlight, contributing to a cooler indoor environment.

Challenges and Considerations

While barndominiums can be adapted to perform well in hot weather, there are challenges to consider. The initial cost of high-quality insulation, energy-efficient windows, and cooling systems can be significant. Additionally, the aesthetic preference for large, open spaces common in barndominium Floor Plans may pose challenges for cooling efficiency, requiring creative solutions to ensure comfort without compromising the open-concept feel.

Barndominiums can indeed be a good option for hot weather, provided they are designed with the climate in mind. Proper insulation, ventilation, and the use of reflective materials are key factors in ensuring these homes remain cool and comfortable even during the hottest months. By incorporating energy-efficient technologies and sustainable design principles, barndominiums can offer a stylish, functional, and environmentally friendly housing option for residents in warm climates. However, potential homeowners should carefully consider the costs and design requirements associated with adapting these structures to hot weather conditions, ensuring their dream home remains a haven of comfort year-round.

What Credit Score Do I Need to Build My Own Barndominium Kit Home?

white barndominium farmhouse
Actual rendering

Credit Score Requirements for Barndominiums

Barndominium kit homes are becoming an increasingly popular option for those looking for an affordable way to build a unique custom home with plenty of extra space. Most newer Barndominium kits opt for utilizing steel Framing instead of traditional lumber these days on account of the insane value offered by pre-fabricated & engineered Steel framing, not only are you getting rigid strength that crushes traditional wood frame homes but along with the strength and durability you’re getting the longevity that Steel provides over wood, the steel frame Barndominium kits are similar to those used for large barns and warehouses, but the interior is going to be outfitted as a residential home according to the custom Barndominium Floor Plans that you can find at Buildmax.com in many sizes and configurations, you can find Barndominium Floor plans of all kinds in abundance. Buying a barndominium kit allows you to customize the home’s layout and finishings while taking advantage of the cost-efficiencies of the pre-fabricated barn structure.

However, financing the purchase and or construction of a barndominium kit requires meeting certain credit score requirements to qualify for a loan. Understanding what credit scores different lenders look for can help you evaluate if you may need to take steps to improve your credit profile before applying.

FHA Loan

For borrowers looking for low down payments, Federal Housing Administration (FHA) loans are a popular option. FHA loans require just 3.5% down for qualified borrowers. However, you will need a minimum credit score of 580 to qualify for the most favorable terms. Applicants with scores between 500-579 may still be approved but will pay a higher interest rate. Those with FHA loans also have to pay mortgage insurance premiums. Barndominiums That are able to fully satisfy local building codes and zoning allowances can obtain FHA loans For Their Unique Barndominium Floor Plans & Barndominium kits built through an FHA loan program online or even locally.

Here are some of the best options to pursue FHA financing for a barndominium home:

Local Banks and Credit Unions
Connecting with small, community-based banks and credit unions is a great starting point for finding FHA loans. These localized lenders are more likely than big banks to understand the unique attributes of a barndominium home and consider that type of property for FHA programs. Smaller lending institutions have more flexibility in their approvals as well. Discussing FHA barndominium loans with loan officers at your local bank branches is recommended.

Online FHA Mortgage Lenders
National direct lenders that specialize in FHA loans, such as LoanDepot or CrossCountry Mortgage, can also be good sources. The benefit of such lenders is they offer set FHA products and programs that individual underwriters at banks may not be as familiar with. Online sites allow you to compare FHA interest rates and terms from multiple companies.

HUD-Approved Housing Counselors
For guidance on the FHA loan process for unique properties, non-profit HUD-approved housing counselors have the expertise to help borrowers. They can explain the requirements, and documentation needed, and qualify you for the maximum loan amount you’d be eligible for based on your specific financial numbers and barndominium details. Finding a housing counselor in your state is easy via HUD’s website.

Utilizing both local and national FHA mortgage options allows you to compare rates and services. Consulting unbiased housing counselors also aids the process of securing home financing approval. With multiple avenues to access FHA products, financing your dream barndominium can become affordable.


Conventional Loans

Conventional loans from banks and credit unions offer mortgage rates that are competitive with FHA loans, but they come with higher credit standards. Most conventional loans require a minimum 620 FICO credit score for approval. However, borrowers with scores of 720+ will get better interest rates. Putting down 20% for the down payment on a conventional loan also avoids the need to pay for private mortgage insurance.

Here are some banks and lenders that are known to provide conventional mortgage financing for barndominium projects:

Wells Fargo Home Mortgage
As one of the largest mortgage lenders in the U.S., Wells Fargo has extensive experience financing customized and unconventional homes, including barndominiums. They offer competitive rates and flexible loan programs and terms. Approvals are based in part on credit score, income, and loan-to-value ratios.

Local Banks and Credit Unions
Many small, local lending institutions such as community banks and credit unions are also comfortable financing barndominiums, especially in rural areas where these homes are more common. These lenders offer personalized services and willingness to evaluate each deal on its own merits. Credit standards still apply but may be a bit more flexible.

Quicken Loans

Quicken provides conventional mortgage financing nationally for qualifying borrowers building barndominiums. They have funded loans for customized barn homes across wide geographical areas. Quicken touts fast approvals and specialized loan officers familiar with the unique requirements involved.

Fidelity Bank Mortgage
Fidelity Bank offers mortgages for buyers looking to construct barndominium-style homes under their construction loan program. Terms allow for financing both the acquisition of the barndominium kit as well as costs associated with interior customization and finishing work.

In general, connecting with lenders that are more familiar and enthusiastic when it comes to Custom barndominium homes will most certainly increase your chances for approval with one of these lenders. Researching local options, along with national lenders open to non-traditional houses, will yield multiple possibilities for potential financing.

USDA and VA Loans

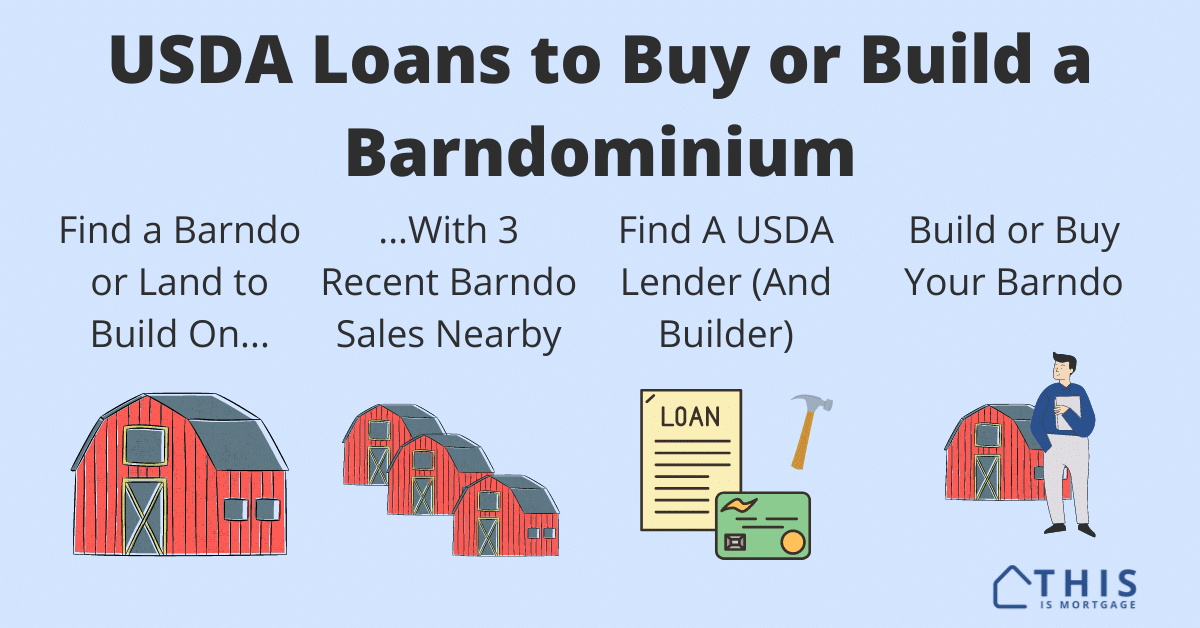
Two other specialized mortgage programs that can help certain borrowers get loans for barndominium projects with zero down payment are the USDA loan programs and the VA Loan programs both Federal Loan Programs. USDA rural housing loans and VA loans for veterans and military families require no money down. Credit standards for these programs range around 640 minimum FICO scores. Geographic and other eligibility requirements also apply for these government-supported loans.

Here are some tips on where to find USDA and VA loans for financing a barndominium home:

USDA Loans

The United States Department of Agriculture (USDA) Rural Development program offers zero-down payment loans for low-income borrowers in rural areas. To qualify for a USDA home loan, the property must be located in an eligible rural zone as defined by the USDA. You can check your address on their eligibility site. USDA loans can be obtained through approved lenders. Local banks and mortgage companies that participate in USDA lending are good options to pursue financing a barndominium with this program.

VA Loans

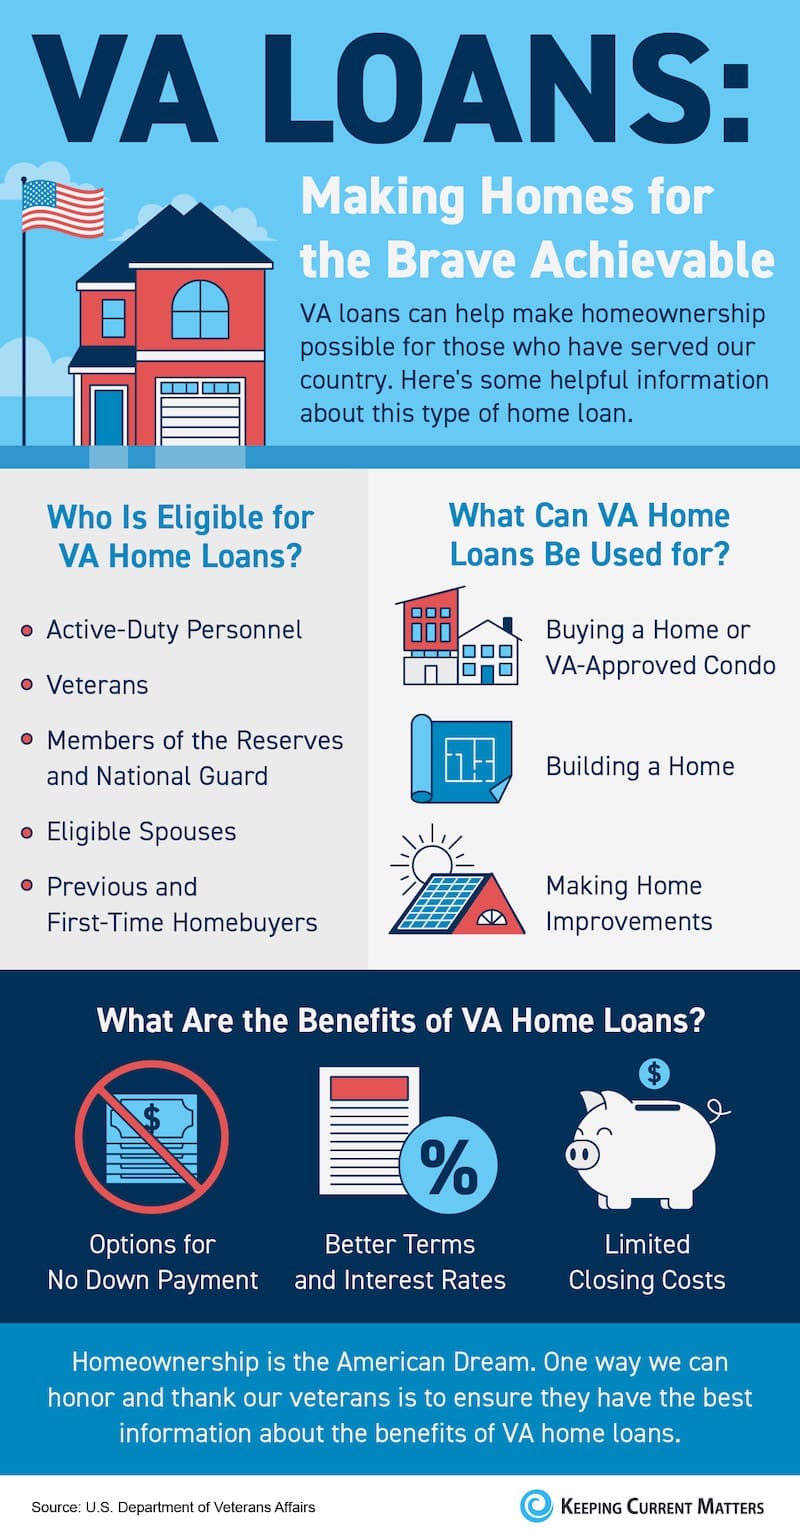
The U.S. Department of Veterans Affairs (VA) home loan program allows active duty military members, veterans, qualifying spouses, and National Guard members to receive 100% financing. There are no geographic restrictions on VA loans, but the borrower has to meet active/veteran status criteria. VA loans offer very competitive rates and require no down payment or monthly mortgage insurance payments. Military-friendly mortgage lenders that have experience with VA loans specifically for unique properties like barndominiums would be the best sources. Some places to check include Navy Federal Credit Union or Veterans United Home Loans.

For both USDA and VA barndominium loans, researching lenders in your local area that actively promote these government-backed lending programs will be key. The rural status eligibility for USDA loans limits options more narrowly geographically compared to VA loans. But both allow zero-down financing situations ideal for borrowers wanting to personalize their barndominium designs.

you can likely finance the purchase of a barndominium kit with engineered Floor Plans if you have at least a 580 credit score, but a 620+ FICO score is recommended to ensure you qualify for the most affordable financing rates. Improving your credit score if it’s currently below 580 may require paying down debts, correcting errors on your credit report, or responsibly managing new lines of credit. If your Loan gets Denied approval this isn’t the end, This just means more work is needed.

Here are some of the most effective methods to increase your credit score so you can get approval for a home loan:

1. Pay down credit card balances – Keeping credit card balances low compared to limits can significantly boost scores. Try to get balances below 30% of the card’s limit.

2. Dispute errors on your credit report – Errors on credit reports can drag down your scores. Dispute any inaccuracies you find through the credit reporting agencies.

3. Become an authorized user on someone else’s credit card – This can raise scores quickly if the primary cardholder has a positive payment history. Just make sure the card issuer reports authorized user history.

4. Don’t close unused cards – While closing unused cards may seem harmless, it can actually lower your overall available credit and increase credit utilization ratios.

5. Limit credit applications – Each application can cause a minor drop in scores temporarily. Apply selectively for only credit you need.

6. Pay all bills on time – Delinquent payments can devastate scores. Set up autopay or payment reminders to maintain good standing on all credit accounts.

7. Monitor your credit report – Stay aware of your current scores and any changes by checking your credit report frequently in the months preceding your home application.

Improving credit scores enough to meet specialized requirements on Loan approval for Barndominium kits and Floor Plans can take diligence across these different areas. Give yourself at least 6 months to implement positive changes that Banks and lenders will see as reducing the risk and then try again with your newfound confidence and knowledge.

Quirky Barndominium Decor is going mainstream

Quirky Barndominium Decor is Trending upwards

Barndominiums, the unique farmhouse-barn hybrid homes, have been steadily rising in popularity over the recent years. But in 2024, we are seeing barndominium owners put their own eccentric spin on decor that sets their homes apart from typical rustic dwellings. This quirky and playful “barn chic” style is a top interior design trend that injects personality into the ample open spaces these structures provide.

Whimsical Wall Accents
If the walls of your barndominium could talk, they would have quite the story to tell thanks to the eclectic collections of art and decor. A common barn chic style is to decorate the signature slanted steel walls with colorful murals or reproduce vintage advertisements. Another popular technique is installing shelves that display odd items and collectibles discovered at flea markets and antique shops. Owners will proudly exhibit anything from rusty tools to taxidermy animals to license plates from across the country.

The mix of modern, industrial features alongside the worn and weathered decor creates visual interest while paying homage to the agricultural history of barns. The delight is in the details – quirky wall hangings encourage you to explore and discover something new every time you walk through the space.

Lighting That Delights
Lighting can make or break the aesthetic of any home, and well-chosen light fixtures are a focal point of the barn chic look. Many barndominium owners are swapping traditional ceiling fans for repurposed items like wagon wheels, agricultural baskets, or even refinished tractor parts that serve as chandeliers.

String lights are also used abundantly to illuminate both indoor and outdoor areas with a whimsical glow. Twinkling bulbs are woven throughout exposed rafters or wrapped intricately around salvaged pieces like an old saddle. The playful lighting choices reflect the relaxed, carefree vibe that appeals to barn home dwellers.

Handcrafted and Upcycled Furnishings
The furniture and design elements of a barndominium are far from cookie-cutter. In fact, barn chic style calls for an eclectic mix of pieces that show the creativity and passions of the owners. Custom wood furniture built from reclaimed barn wood tells the unique story of the structure’s origins. Sections of old fences become headboards while a well-worn feeding trough is given new life as a coffee table.

Alongside handcrafted barn wood pieces, barndominium owners also upcycle unexpected items to furnish their homes. Mismatched dining chairs, leftover building materials like corrugated tin and galvanized steel, and even discarded items like ladders or toolboxes are reinvented into functional and aesthetic furnishings. The personalized pieces and clever use of salvage and recycled goods reflect the resourcefulness associated with farm life.

Bold and Playful Design Choices
The beauty of barndominiums is that the wide open floor plans provide a blank canvas for owners to creatively make the space their own. We are seeing homeowners push design boundaries with bright colors, dynamic patterns, and striking accent walls. Many are painting the interior structure bright red or sunny yellow rather than defaulting to expected neutral tones. Others still expose the salvaged wood frame and highlight the natural features as the backdrop for other eye-catching furnishing choices.

The use of oversized and odd out-of-place artwork, distinctive lighting, and unexpected repurposed furnishings, creates lively yet cohesive spaces. Barn chic style ultimately comes down to not taking yourself too seriously and embracing what makes you smile. The result is a home brimming with lightness and personality that you can be proud to share with others.

Barndominium homes themselves may stem from practicality and function, but the way owners are decorating them with whimsy and individualistic styling reflects the overall changing attitudes about home design & decor in general. Barndominiums allow families to right-size their living space in an affordable way, but that doesn’t mean style should be sacrificed. By thoughtfully infusing quirky accents, handcrafted goods, and recycled materials, barn homes become the ultimate expression of the dwellers’ inner spirit. The deliberate decor choices turn your Barndominium into a space bursting with originality…and maybe just a bit of harmless fun to boot!

How Barndominiums have Adopted the Screened-In Porch

FARMHOUSE BARNDOMINIUM BM3151

The Perfect Pairing – Barndos and Screened Porches

Barndominium-style homes fuse the vast space of agricultural steel buildings with comfortable residential finishes and layouts to create an idyllic rural custom home that is highly customizable especially if built with pre-fabricated steel framing which is typically what we recommend for our Barndominium Floor Plans at Buildmax.com.
Barndominiums metal construction and expansive forms lend beautifully to another Staple of country living – airy, insect-proof screened porches. The screened-in porch has long been synonymous with the easygoing hospitality of Southern popular architecture. Traditionally, many a house and plantation had the “sleeping porch” to enjoy nature’s bounty while fanned by rustling breezes safe from pesky mosquitoes, mice, and opossums that seem to be everywhere as soon as the sun retires for the night. Over the years this sheltered transitional alcove between indoors and outdoors has evolved beautifully into a cultural mainstay of the Great American South.

Bring the Great Outdoors Inside…….Well Sorta

Screened porches seamlessly adjoin indoor and outdoor spaces by providing air circulation that’s a menace of bugs. Frame screening panels fashion insect-impermeable walls while open or glazed roofs optimize natural ambiance and sunlight. Amish-crafted furniture alongside ceiling fans suits the bucolic vistas to a T. The back Porch was traditionally screened while the front porch was left open, anymore it’s not strange to see both the front and back porches screened in for maximum comfort. The feeling you get on a screened porch at night is unlike any other experience, you feel secure but at the same time, you’re acutely aware that you’re among the noises of the night and just out of reach from the darkness. Many relish in the outdoors and can’t get enough of it, screening a porch is a fantastic way to really enjoy the outdoors at any time of the day or night in relative comfort and a place the whole family can enjoy.

Versatile Steel Frames Streamline Work Flow

Constructing these partially open shelters demands durable, corrosion-resistant structures secured against high winds, snow loads, all the while enabling breezy visibility and temperature control. Prefabricated steel frame Barndominium kits form ideal foundations using modular components for rapid assembly while retaining structural integrity.
Standard Steel Frame Barndominium Building techniques involving metal I-beam posts, rafters, and sandwich panels, If done correctly, This can create a spacious screened-in porch you can enjoy in any kind of weather, and in some regions, you can enjoy your screened porch year round. Their strength also permits versatile configurations, Everything from wraparound verandas to multilevel pavilions for a flawless indoor-outdoor flow. With creative cladding and style mixes of screening, glass, and wood finishes, they forge seamless extensions of living areas and are a welcome upgrade to any Barndominium build.

Building a Quiet place for yourself

Steel-framed barndominiums exemplify rural living while screened porches extend your private home out into the elements. Screened porches can manifest lavish country dreams spanning metal and wood, Everyone needs a getaway in their own home, a place to disappear for a while, read a book, paint a picture or simply have a cup of coffee and let their mind rest, For Many in the south that place is a screened in porch, it’s nostalgic in many ways for many people growing up in the southern US. Building a piece of our past into our future home is important, & you’ll appreciate it that much more When it’s done.

FARMHOUSE BARNDOMINIUM BM3151

Nowadays, many modern Steel frame barndominium homes are also integrating ventilated screened-in porches as a standard part of their actual engineered Barndominium Floor Plans, adapting them to contemporary lifestyles. Blending metal and wood elements in varying configurations, they conjure up the iconic summer evening pastime nostalgically, albeit with a Modern twist.


How Well Do Steel Barndominiums Protect From Wildfire

wood barndominium

Assessing the Fire Resilience of Steel Frame Barndominiums

Understandably, the fear of dwelling damage or loss due to accidental fires deeply concerns homeowners. Yet those appreciating modern barndominiums blending steel building resilience with residential finishes rightly inquire regarding the fire integrity specifics defending their cherished spaces from flame threats. Thankfully, examining the inherent non-combustible qualities of quality steel construction illuminates the exceptional protection occupants enjoy

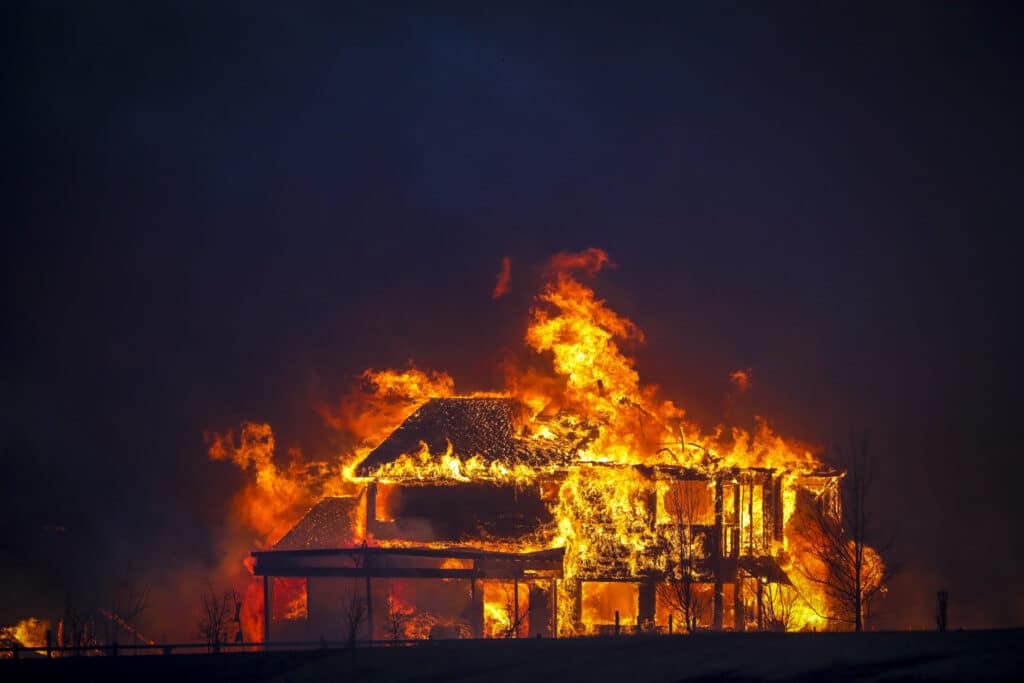
LOUISVILLE, CO – DECEMBER 30: A home burns after a fast moving wildfire swept through the area in the Centennial Heights neighborhood of Louisville, Colorado on December 30, 2021. State officials estimated some 600 homes had already been lost in multiple areas around Boulder County and were fueled by winds that gusted upwards of 100 miles per hour at times during the day. (Photo by Marc Piscotty/Getty Images)

According to statistics from the National Interagency Fire Center (NIFC), an average of around 3,600 homes are destroyed by wildfires in the United States every year. Some additional key details:

– Over the past decade, an average of 3,590 homes have been burned annually by wildfires in the US, with significant year-to-year variation. This includes primary residences, vacation homes, and other structures.

– In peak, devastating fire seasons like 2017 and 2018 over 10,000 homes were burned across the country. In more moderate fire years, under 1,000 homes may be lost nationwide.

– The majority of home losses occur in western states where the overlap of forested areas and expanding residential communities increases fire risk zones. California, Texas, and Oregon tend to see the most homes burned.

– Beyond the dangers of the encroaching fires themselves, flying embers can travel long distances igniting homes and communities unexpectedly. Ember accumulation in nooks around roofs or attic vents is a frequent home ignition point.

– The trend over the last 30 years is a significant increase in homes and properties destroyed as rising temperatures extend fire seasons and embed flames deeper into the wildland-urban interface threatening more communities.

So although annual variability exists, wildfires now impact thousands of US homes in an average year, with risks still growing steadily as hot, dry conditions persist.


Fire Defense In Steel’s Properties
The engineered steel frame Barndominium kits boast extremely high 2500°+ F melting points, retaining formidable tensile strength even when glowing red hot. By contrast, devastating home fires rage 800-1000°F. This enormous heat tolerance affords massive insulating properties. While non-loadbearing interior walls may eventually fall, the primary steel network of beams and columns structurally perseveres over multiple hours allowing occupant escape – an improbability with wooden buildings collapsing within minutes amidst raging infernos.

Additional Shielding From Sheet Layers

Supplementary exterior steel sheathing options create further barrier layers retarding thermal breach should a fire ignite inside. Such envelopes manage heat far better than combustible timber materials feeding flames. Proper fire-stopping caulking within the shell further aids containment. While drywall finishes eventually burn away, initial integrity gains minutes slowing spread – crucial for emergency response. Even spray foam insulation options upgrade stability in firestorm crisis scenarios.

Below are some additional tips on how to protect your Steel Frame Barndominium from wildfires:

1. Defensible Space – Create a 30-100-foot safety zone around the building that is free of combustible materials like vegetation, firewood piles, etc. This prevents direct flame exposure.


2. Fire Resistant Landscaping – Incorporate fire-wise landscaping like rock beds, gravel pathways, high moisture plants, and trees instead of highly flammable varieties within 30 feet. Reduces fuel loads.

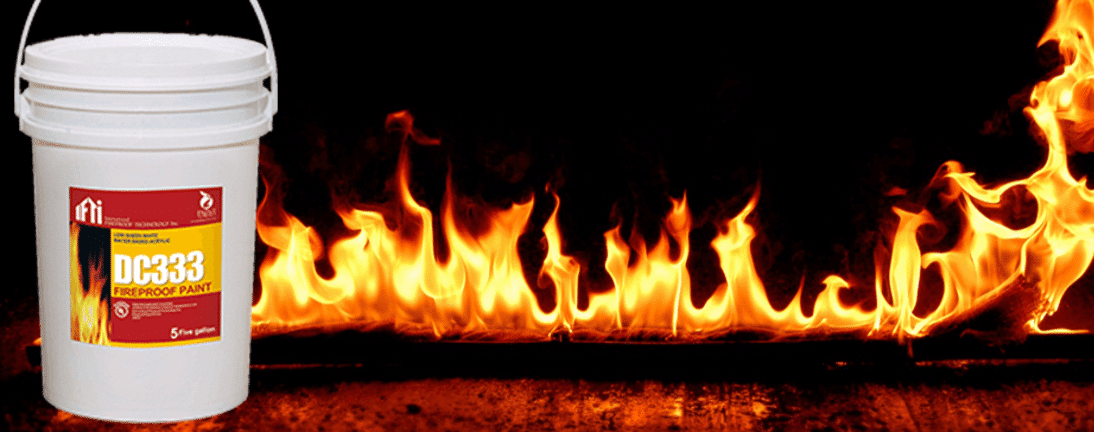
3. Other Fire Resistant Materials – Build roofing, siding, decks, and other external structures using non-combustible materials like metal, brick, or fiber cement. Avoid wood fencing. Upgrade windows to tempered glass.

4. Enclosure Protection – Box-in overhanging eaves, soffits, and attic ventilation openings to prevent blowing ember penetration. Screen vent openings. Use fire-proof caulking to fill gaps.


5. Sprinkler System – Install automated perimeter sprinklers allowing defensive activation when wildfires approach to saturate building surroundings. Useful if evacuating.


6. Backup Power – Upgrade the electrical service panel to accept generator input allowing a defensive sprinkler system or well pump to supply water if fire-related power outage occurs.

Advanced planning and purposeful plantings shape defensible spaces around steel barndos in fire prone areas. When wildfires strike, occupants also shelter more safely within the sturdy non-combustible steel Barndominium compared to less fire-resistant buildings.

In summary, well-constructed steel barndominiums citizens universally deserve considering ingrained country living allure steeped proudly in American heritage both preserving history yet expediting unencumbered dreams requiring spaces only the stalwart skeletal frames provide through stalwart resilience. Advancements modernizing the furnishings within need not determine the best points of progress difficult building forms provide when artistry aligns properly with the underpinnings of science.