Home Blog Page 5

Creating the Modern Farmhouse of your Dreams

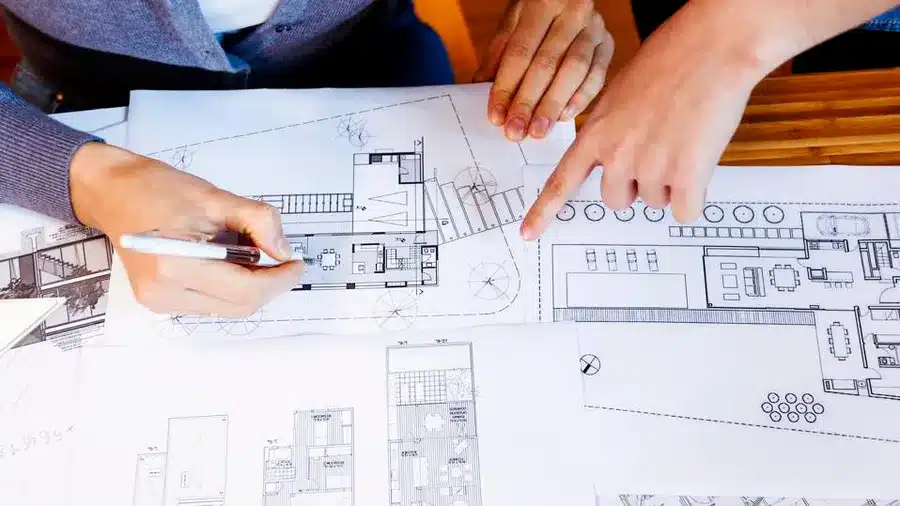
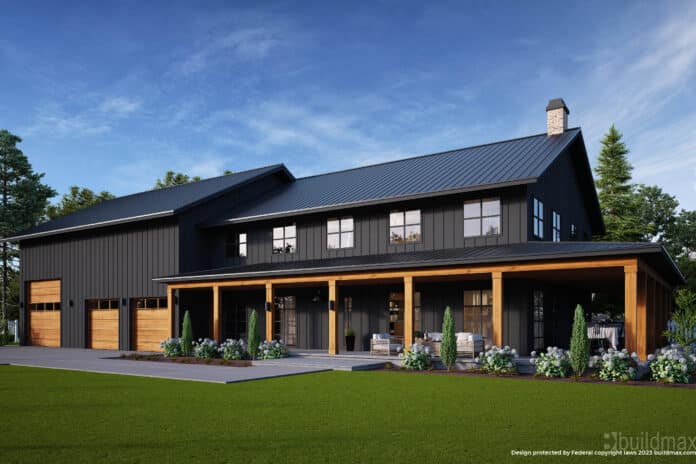
Modifying Stock Floor Plans: Creating Your Dream Modern Farmhouse with Flexibility and Ease

When you’re planning your dream home — especially one inspired by the warmth, character, and charm of a modern farmhouse — the excitement can be hard to contain. Scrolling through stock floor plans, you may find designs that are almost perfect. Maybe the kitchen is just a little too small. Maybe you’d love to add a guest suite, shift the garage, or open up the living room ceiling for a dramatic vaulted effect.

The good news? You don’t have to start from scratch.

Modifying a stock floor plan is one of the smartest, most budget-friendly, and time-saving paths to creating your dream modern farmhouse — especially when you’re building with a steel frame kit. With more flexibility and support than ever before, companies like Buildmax are making it easier for homeowners to take an existing plan and tweak it into something uniquely their own.


Why Modify a Stock Floor Plan?

Stock plans are popular because they’re tried and tested. They’re crafted by professional designers who understand the flow of modern life — open kitchens, functional mudrooms, flexible office spaces, and layouts that make sense. But just because they’re “pre-designed” doesn’t mean they’re locked in stone.

Here’s why modifying a stock plan is such a great idea:


1. Save Money Without Sacrificing Your Vision

Designing a custom home from scratch can cost thousands — sometimes tens of thousands — in architectural and engineering fees. Modifying a stock plan typically costs far less. You get a strong foundation (literally and figuratively) and only pay to tweak the features that matter most to you.

2. Save Time and Avoid Design Pitfalls

Starting from scratch takes longer and carries more risk of functional or flow issues. Stock plans have already been reviewed, built, and lived in — so they’re proven to work. All you need to do is make the plan fit your specific needs.

3. Tailored to You

Whether it’s adding a home office, expanding the pantry, turning a spare bedroom into a full guest suite, or opening up common areas, you can customize as little or as much as you want. It’s all about getting the features that matter most to you and your family.


Steel Frame Kits: The Ultimate in Design Flexibility

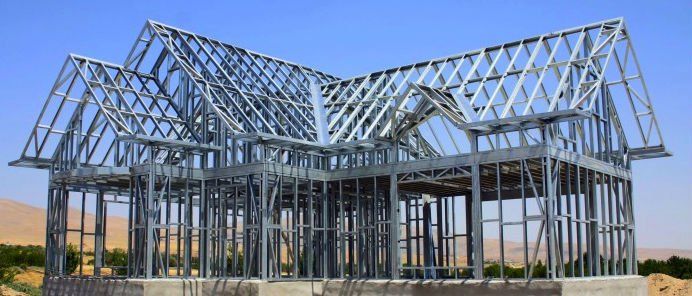
Modern farmhouses built with steel framing kits offer far more flexibility when it comes to modifying floor plans — both before and during the build.

Why?

Because steel framing doesn’t rely on the same load-bearing limitations that wood framing does. With steel, it’s easier to:

  • Expand rooms without worrying about sagging over time
  • Create open-concept spaces with fewer internal supports
  • Add vaulted ceilings, lofts, or second floors
  • Future-proof your layout with adaptable walls and framing elements

This means when you choose a steel frame kit to build your modern farmhouse, you’re not just getting strength and longevity — you’re getting freedom. And if you’re working with Buildmax, you’re getting expert guidance through every step of the modification process.


How Modifying a Stock Plan Works with Buildmax

Buildmax offers a wide library of beautifully designed modern farmhouse floor plans that serve as an excellent starting point for your build. Whether you want a cozy one-story plan or a spacious two-level family farmhouse with wraparound porches and cathedral ceilings — there’s a stock plan to suit nearly every style.

But here’s where Buildmax really shines: they make modifying those plans easy, affordable, and practical.

Step 1: Find the Plan That’s Closest to What You Want

You don’t need to find a perfect match — just one that captures the essence of your vision. Maybe the layout flows well, but you want to add a workshop or a fourth bedroom. Maybe the porches are great, but you’d like to flip the garage orientation or extend the living room.

Step 2: Discuss Your Changes with the Buildmax Design Team

Buildmax has a team that works directly with you to make thoughtful, functional adjustments. They understand how each tweak can affect flow, code compliance, and structural integrity — especially when paired with a steel frame kit.

Some common modifications include:

  • Moving or removing interior walls
  • Flipping the entire layout (left to right)
  • Adding square footage
  • Expanding kitchens or laundry rooms
  • Converting attic space into bonus rooms
  • Enlarging porches or adding outdoor kitchens

Step 3: Get a Revised Set of Plans — Ready to Build

Once your modifications are finalized, Buildmax delivers updated floor plans tailored to your specs. These can then be sent to your builder, engineer, or permit office. If you’re purchasing a Buildmax steel frame kit, everything will be pre-engineered and ready to ship directly to your job site.


The Benefits of Combining a Modified Floor Plan with a Steel Frame Kit

When you modify a stock plan and pair it with a Buildmax steel frame kit, you’re setting yourself up for success in every phase of the build:

  • Faster construction times thanks to the precision of pre-engineered steel components
  • Lower long-term maintenance costs due to steel’s resistance to pests, rot, mold, and warping
  • Better customization and future-proofing — steel lets you design for change
  • High wind, snow, and seismic resilience — perfect for modern farmhouses built in exposed or rural locations

And most importantly, you get to build the modern farmhouse you’ve been dreaming about — without the headache and cost of going fully custom.


Final Thoughts: Build Smart, Build Beautiful

The modern farmhouse is more than just a design trend. It’s a lifestyle — blending rustic charm with modern comfort, open layouts, energy efficiency, and timeless beauty. Whether you’re building on a rural property or in a suburban neighborhood, your modern farmhouse should reflect you.

By modifying a stock floor plan — especially with the help of Buildmax — you’re making a smart investment. You’re saving money, streamlining the process, and creating a home that’s designed around how you live.

When paired with a steel frame kit, you unlock even more potential: open spaces, long-lasting structure, and adaptability that will serve you and your family for generations.


Ready to explore your options? Visit Buildmax.com to browse a growing library of stunning stock modern farmhouse floor plans. Start with a base design you love, and let their team help you modify it to perfection — then pair it with a steel frame kit for unbeatable durability, flexibility, and value.

What Is a Barndominium? A Modern Take on Rural Living

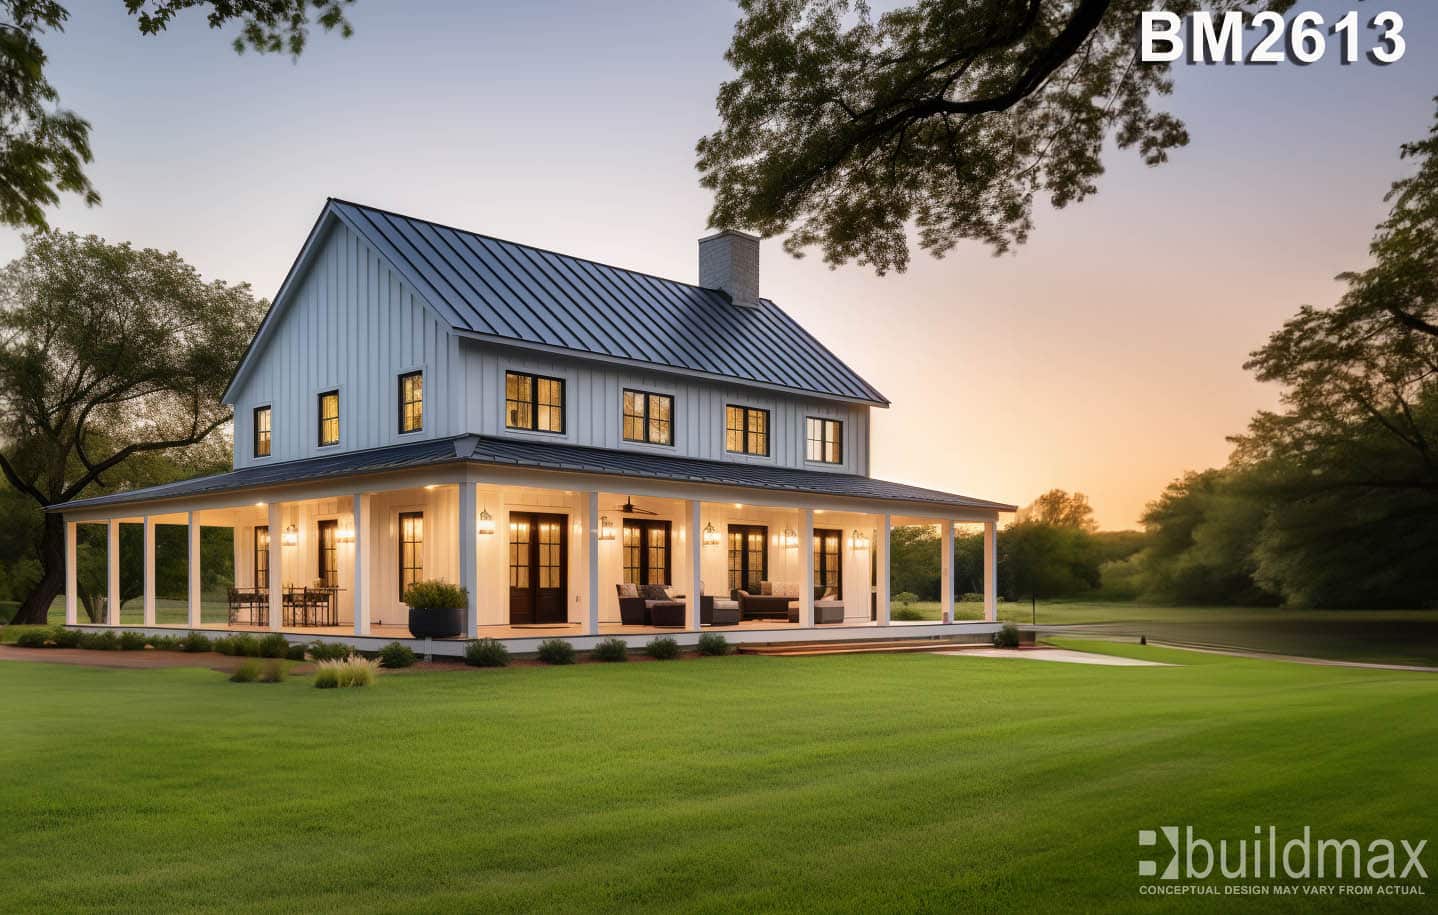
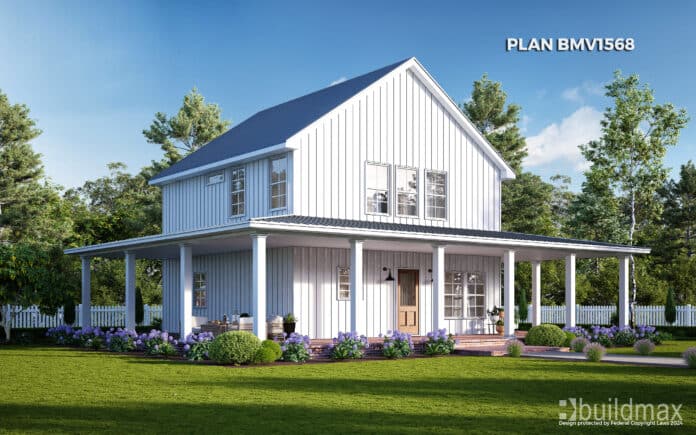
white farmhouse with dark colored roof set in the countryside

In recent years, a unique type of home has gained traction across the country: the barndominium. Also known as a “barndo,” this hybrid of barn and condominium has become a go-to choice for homeowners who want the perfect blend of rural charm and modern living. But what exactly is a barndominium—and why is it quickly becoming one of the most talked-about trends in homebuilding?

A Fresh Spin on Rustic Living

At its core, a barndominium is a metal or post-frame building that’s been converted into a living space. While the exterior may resemble a traditional barn or workshop, the interior offers all the comfort and style of a contemporary home. Open-concept floor plans, vaulted ceilings, spacious kitchens, and luxurious bathrooms are all common features. Barndos appeal to a wide range of people—from families wanting more space and freedom, to retirees downsizing in style, to homesteaders looking for function and simplicity. They’re especially popular in rural and semi-rural areas where land is more abundant and zoning laws are more flexible.

Why Barndominiums Are Gaining Popularity

There are several reasons people are choosing barndominiums over traditional homes:

  • Cost-Efficiency: Barndominiums typically cost less to build than conventional houses, especially when using barndominium kits.
  • Faster Build Time: A streamlined building process means homeowners can move in sooner.
  • Customizable Design: With flexible layouts and modern finishes, homeowners can tailor a barndo to match their unique style and needs.
  • Durability: Built with steel or heavy-duty post-frame construction, barndominiums are designed to stand the test of time.

The Power of Planning: Barndo Designs That Work for You

Before building a barndominium, choosing the right floor plan is essential. From cozy one-bedroom layouts to expansive family homes with large workshops or garages, the possibilities are endless. That’s where barndo plans come in—they serve as the blueprint for turning your vision into a reality. Companies like BuildMax help simplify the process by offering a wide variety of thoughtfully designed barndominium plans that cater to different styles, budgets, and property sizes. Whether you’re dreaming of a simple getaway cabin or a spacious family home, having the right plan sets the foundation for success.

Build Smarter With Barndominium Kits

Many aspiring barndo owners opt for barndominium kits, which come with pre-engineered components that make construction more efficient. These kits are ideal for DIYers and anyone working with a local builder who wants to save time and avoid costly surprises.

Final Thoughts

A barndominium offers more than just a unique look—it’s a lifestyle choice that combines the freedom of rural living with the comforts of modern design. Whether you’re building your forever home or a weekend escape, a barndo can give you the best of both worlds. And when you’re ready to start planning your dream home, BuildMax is here to help with expertly crafted barndominium kits and a growing collection of customizable barndo plans.

Exploring The Beauty Modern Farmhouse Designs

The Beauty of Modern Farmhouse Designs: Timeless Charm Meets Innovative Living

Featuring Stunning Home Plans by Buildmax


There’s something undeniably magnetic about the modern farmhouse. It’s the perfect marriage of simplicity and sophistication—where timeless rural charm meets cutting-edge design and steel frame innovation. Buildmax, one of the leaders in the home design world, has elevated the modern farmhouse to new heights by crafting home plans that are not only beautiful but also structurally strong, functional, and future-ready.

Whether you’re planning to build in the hills of Tennessee or the open plains of Texas, the clean lines, cozy wraparound porches, and durable construction of a Buildmax modern farmhouse can turn any property into a dream homestead.

Let’s explore what makes this architectural style so beloved—and how Buildmax is helping homeowners across the country bring these visions to life.


🏡 The Signature Appeal of Modern Farmhouse Design

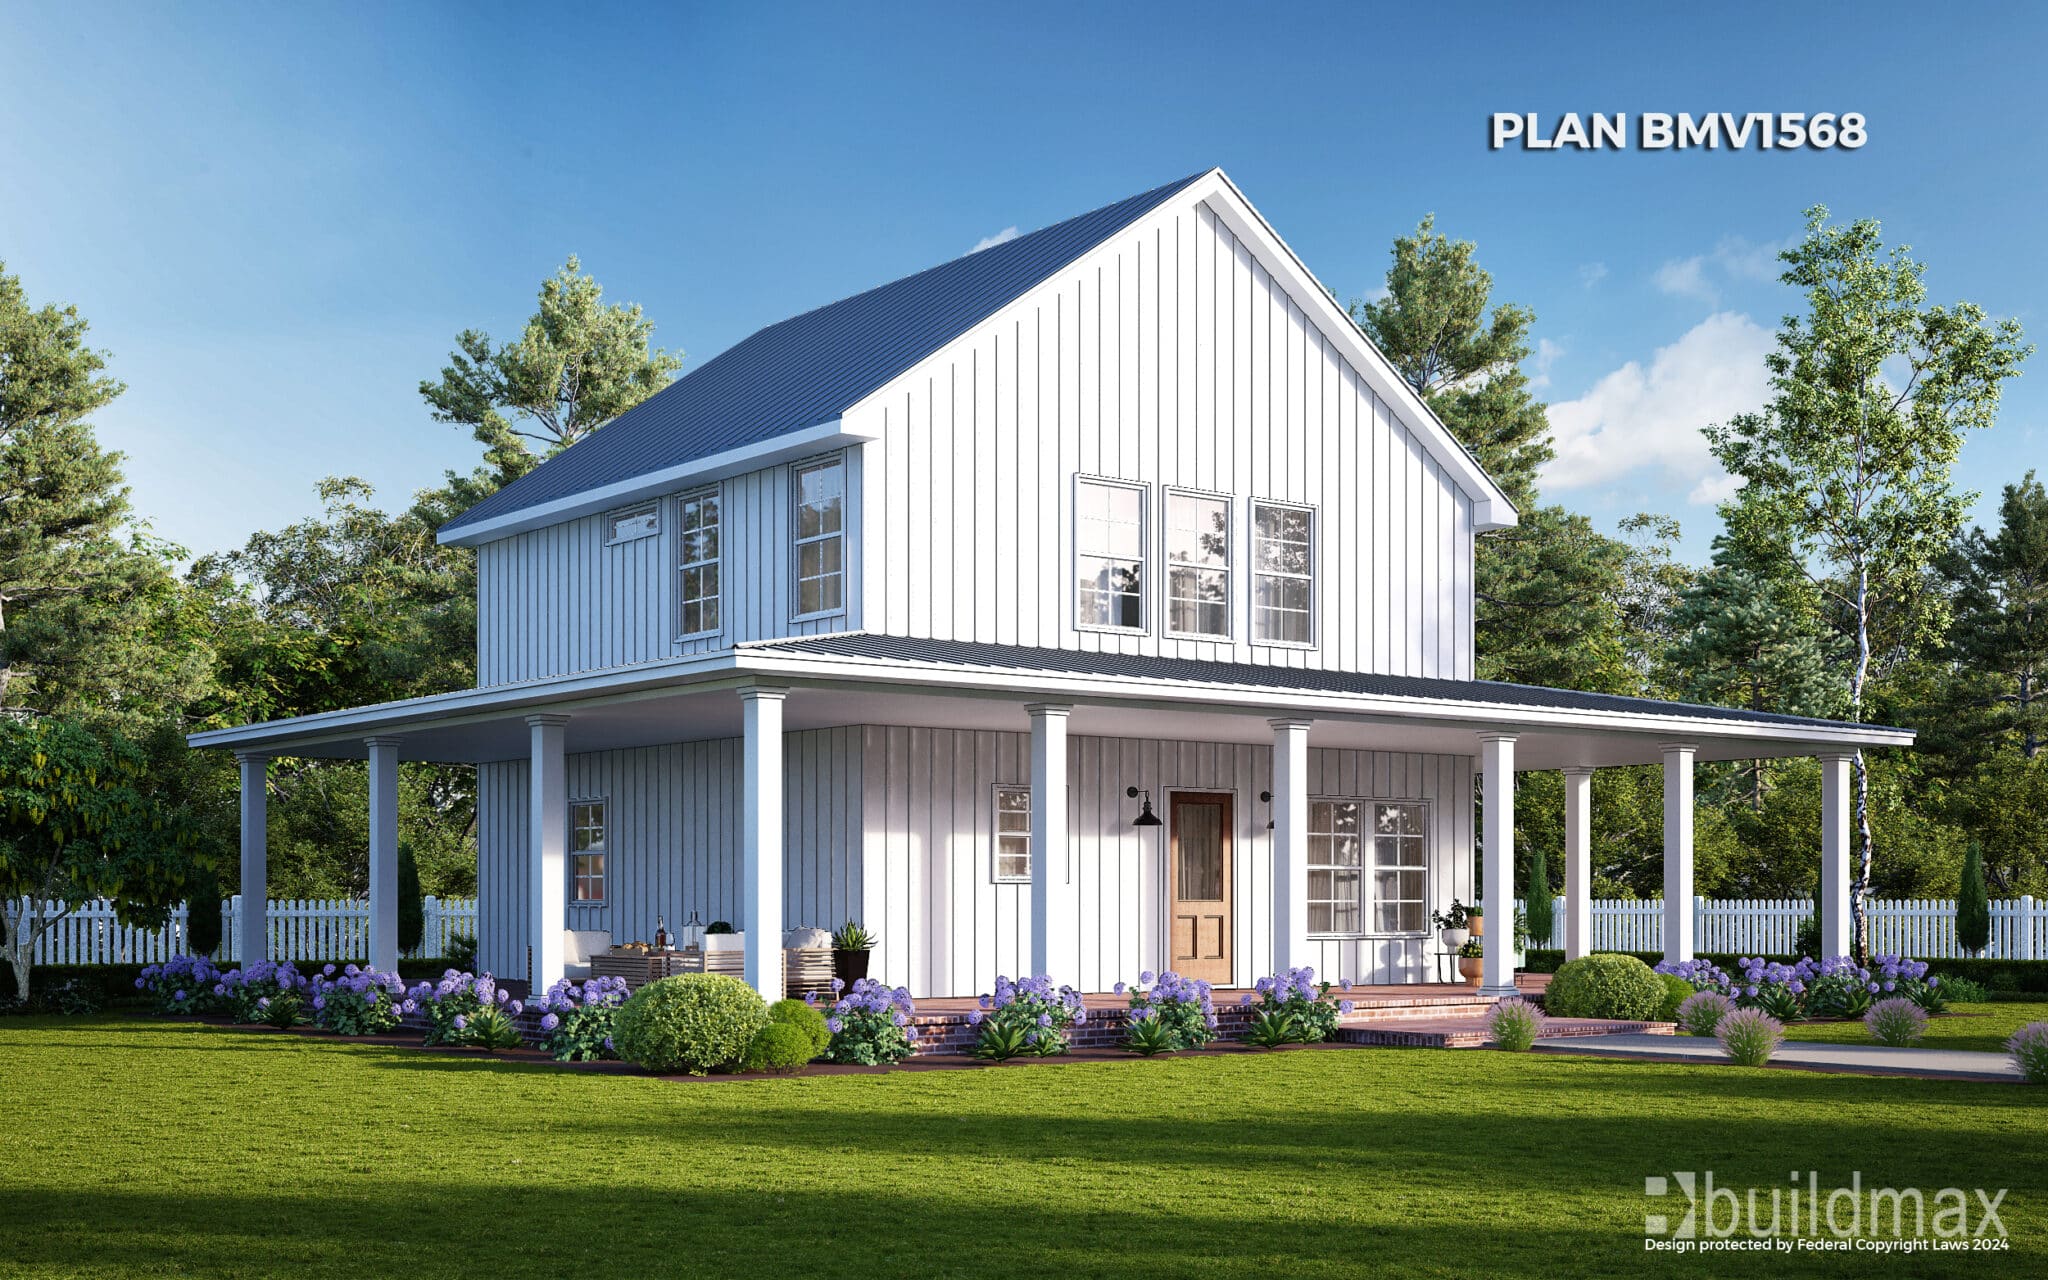
Modern farmhouse design has taken root in American architecture due to its welcoming curb appeal, open interior concepts, and versatile customization potential. These homes blend nostalgic country elements—like metal roofing and board-and-batten siding—with modern updates like black window framing, minimalist light fixtures, and energy-efficient materials.

Some of the defining characteristics include:

  • Vertical white siding (often board-and-batten)
  • Matte black metal roofs
  • Expansive covered porches
  • Large, open-concept interiors
  • Simple gabled rooflines
  • Mixed-use materials (steel, wood, and glass)

And no one blends these elements better than Buildmax.


🌟 Featured Buildmax Plans That Showcase Modern Farmhouse Brilliance

Let’s take a closer look at some of Buildmax’s most popular and visually striking modern farmhouse plans—starting with one that truly stands out.


🏠 PLAN BMF2588

Classic Symmetry, Elevated Style

Size: 2,588 sq. ft.
Highlights: Full wraparound porch, symmetrical dormers, and black-framed windows that pop against bright white siding

This plan exemplifies what homeowners love about the modern farmhouse: strong curb appeal, thoughtful design, and practical elegance. PLAN BMF2588 features a grand front porch perfect for summer evenings, while its symmetrical second story windows evoke a sense of timeless balance. The steel roof adds modern resilience and visual sharpness, while the expansive layout inside is designed for entertaining and everyday family living.


🏠 PLAN BMF2192-GB

Southern Charm Meets Compact Efficiency

This popular plan delivers all the beauty of larger farmhouse builds in a more efficient footprint. It’s ideal for narrow lots or those seeking the charm of a front porch-focused design with just enough square footage to live comfortably.

  • Clean white siding with gables
  • Inviting covered front porch for rocking chairs and sweet tea
  • Efficient interior layout with open-concept living

🏠 PLAN BMF2909-G

Farmhouse with Garage & Functional Flow

PLAN BMF2909-G incorporates a front-facing garage while still maintaining modern farmhouse symmetry and style. Perfect for families who value storage, utility access, and a spacious backyard.

  • Black garage doors and crisp vertical siding
  • Seamless transition between indoors and outdoors
  • Spacious rear porch and flexible floor plan

🏠 PLAN BMF2312

Sprawling Single-Story Layout with Impact

A true showstopper for wide lots, PLAN BMF2312 offers single-level living with a wide-open floor plan. With steel framing, the interior feels even more expansive and customizable.

  • Oversized covered porch
  • Statement entryway with double doors
  • Ideal for aging-in-place or growing families

🏠 PLAN BMF2491-G

Classic Farmhouse with a Contemporary Edge

PLAN BMF2491-G is designed for those who want the feel of a traditional farmhouse but with modern touches and added practicality.

  • Sleek metal roof and symmetrical gables
  • Covered porch with space for outdoor dining
  • Adaptable interior suited for modern finishes

🔧 Why Buildmax + Steel Framing = The Perfect Pairing

All these plans are engineered to be compatible with steel frame kits, meaning they’re not just pretty—they’re powerful. When you combine a Buildmax floor plan with one of their pre-engineered steel kits, you unlock:

  • Faster build times
  • Superior storm resistance
  • Open interiors with no load-bearing walls
  • Eco-friendly materials and long-term durability

It’s the future of homebuilding—and the future of modern farmhouses.


✨ Final Thoughts: Build Beauty with Backbone

Modern farmhouse living is about more than style—it’s about creating a space that feels like home while also standing the test of time. With Buildmax, you don’t have to compromise between beauty and performance. These thoughtfully crafted designs are engineered to last, ready to personalize, and easy to build when paired with a steel frame kit.

Whether you’re building your first home, your dream retirement retreat, or a family compound to pass down through generations, there’s a Buildmax farmhouse design that fits your life—and your land.


Want to explore floor plans or get started with a steel frame kit for one of these homes? I can help walk you through it. Let’s build something beautiful.

Discover Modern Farmhouse Designs & The Path to Build your Own!

Buildmax’s New Modern Farmhouse Designs: The Path to Building Your Own Modern Farmhouse! 


In 2025, the modern farmhouse is no longer just a trend—it’s a national movement. And right at the center of that movement is Buildmax, a company that has seamlessly fused rustic modern style with the power and precision of steel framing. Homeowners across the country are ditching traditional lumber in favor of pre-engineered steel frame kits paired with Buildmax’s ready-to-build modern farmhouse floor plans, creating homes that are not only timeless in design but unmatched in strength and speed of construction.

Let’s take a look at how Buildmax’s latest modern farmhouse designs are turning heads—and why steel framing is driving this revolution forward at a blistering pace.


🚀 Steel Framing: The Game-Changer Behind the Modern Farmhouse Boom

Steel framing is doing more than just replacing wood—it’s redefining what’s possible in residential construction. Here’s how it’s pushing the industry forward:

Faster Build Times

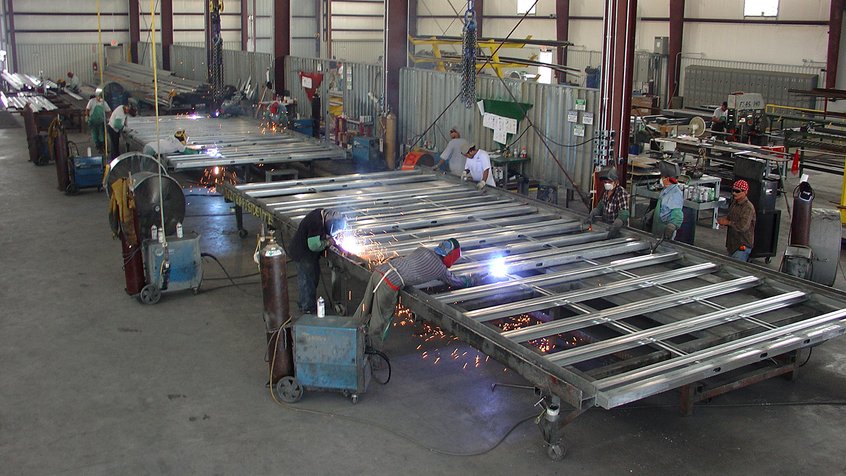
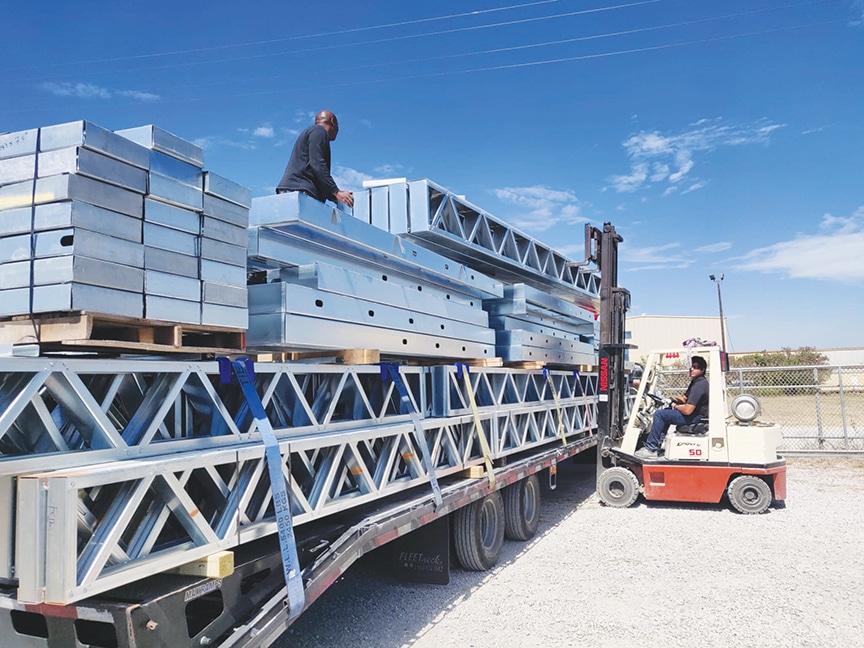
Buildmax’s steel frame kits are pre-cut, labeled, and delivered on a flatbed trailer to your site—ready for immediate assembly. Forget about long delays waiting for lumber or unexpected material changes. These kits eliminate the guesswork and drastically reduce framing time.

Superior Strength and Longevity

Steel doesn’t warp, shrink, crack, or attract termites. It holds up in extreme climates, from hurricane zones to snowy mountain regions. For families building their dream farmhouse, that kind of durability means peace of mind for generations.

Precision + Open Layouts

With steel, you can span large open spaces without needing load-bearing walls. This allows for the signature open-concept living rooms and soaring ceilings that are staples of the modern farmhouse style.

Eco-Friendly and Efficient

Steel is 100% recyclable, and when combined with spray foam insulation, it creates an airtight, energy-efficient shell for your home. That means lower utility bills and a smaller environmental footprint.


🏡 Buildmax’s New Modern Farmhouse Designs: Perfect for Steel Frame Kits

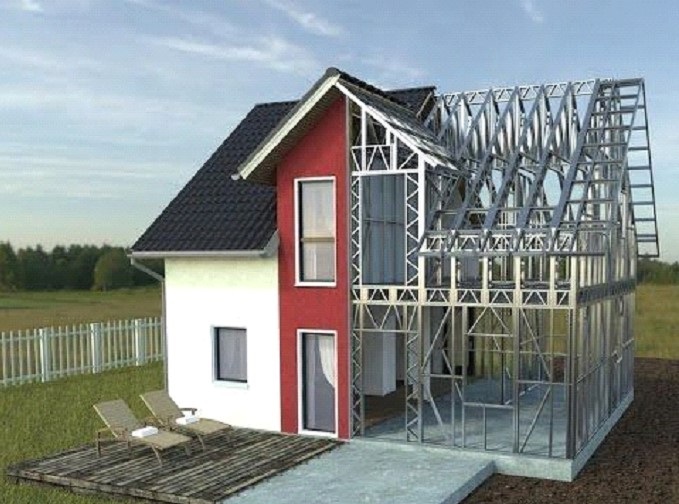
Steel Frame Barndominium Kit delivery

Buildmax designs homes with the intention of being modular, adaptable, and steel-frame compatible. Their floor plans are engineered to pair perfectly with their steel kit offerings, creating a streamlined path from design to finished structure.

Here are a few standout new designs from Buildmax that are redefining modern farmhouse living:


🌿 BMF2909-G Modern Farmhouse

  • Size: 2,909 sq. ft.
  • Bedrooms: 3
  • Bathrooms: 2.5
  • Special Features: Open-concept kitchen/living/dining, large pantry, covered rear porch

Why it pairs well with steel:
This exclusive modern farmhouse plan has 3 bedrooms, 2 1/2 bath and a vaulted master suite. The great room boasts nearly 350 square feet open to the chef inspired kitchen. The 7′ island provides additional cabinets and ample countertop space.  This modern farmhouse can be built using a metal building kit or a conventional wood frame kit giving you a total pricing advantage no matter what market you are in


🌾 BMF1634-G Single-Story Charmer

  • Size: 1,634 sq. ft.
  • Bedrooms: 2
  • Bathrooms: 2.5
  • Special Features: Front and rear porches, vaulted ceilings, split-bedroom layout

Why it pairs well with steel:
This modern farmhouse plan is a 2 bedroom, 2 and a half bath farmhouse with a 1-car garage. Vaulted ceilings are found in the living room area of the house. The kitchen features a large island and a spacious Dining room. The master suite has easy access to a large walk-in closet. This modern farmhouse can be built using a metal building kit or a conventional wood frame kit, giving you a total pricing advantage no matter what market you are in.


🪵 BMF3302-GB Family Style Farmhouse

  • Size: 3,302 sq. ft.
  • Bedrooms: 4
  • Bathrooms: 3
  • Special Features: Two-story living room, upper loft, large garage, mudroom

Why it pairs well with steel:   This modern farmhouse plan is a 4 bedroom, 3 bath farmhouse including the in-law suite. The great room, dining space, and kitchen of the main house all boast vaulted ceilings. The master suite is on the right side of the house with direct access to the back porch. On the left side of the house is the in-law suite with direct access to the patio on the back of the home. This modern farmhouse can be built using a metal building kit or a conventional wood frame kit giving you a total pricing advantage no matter what market you are in.


🧱 BMF2192-GB – A MODERN FARMHOUSE

  • Size: 2192
  • Bedrooms: 3
  • Bathrooms: 2.5
  • Special Features: Dual living wings, RV storage, breezeway, oversized garage

Why it pairs well with steel:
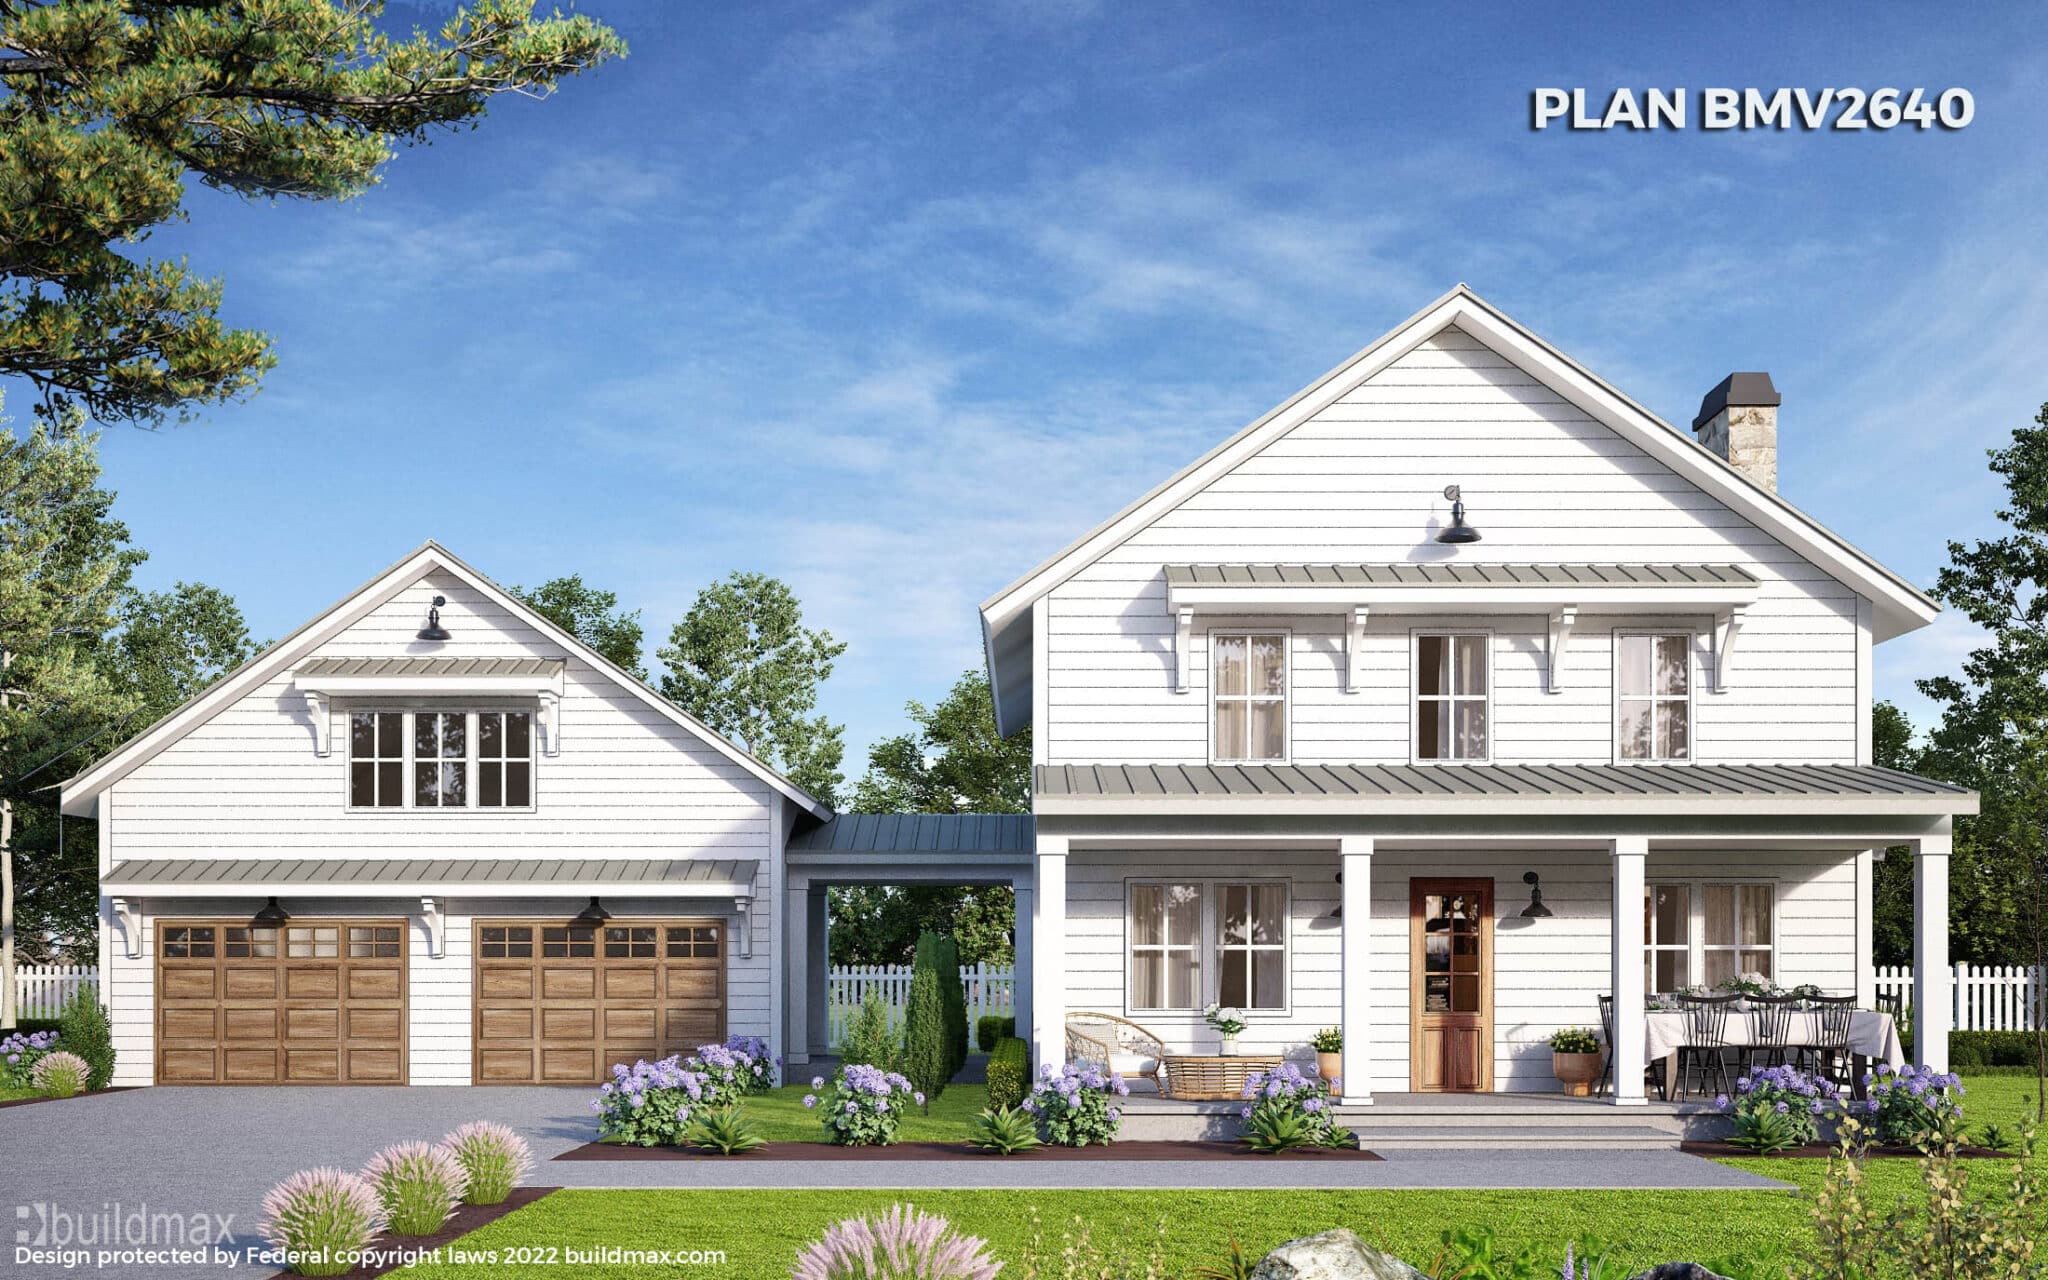
This modern farmhouse plan is a 3 bedroom, 2 and a half bath farmhouse with a 2-car garage. The living space flows seamlessly into the kitchen, which features a large island and pantry. The master suite features a large master bath and spacious walk in closet. Upstairs are the remaining two bedrooms and a sizeable bathroom. The wraparound porch leads to the 2-car garage nestled on the back side of the house.  This modern farmhouse can be built using a metal building kit or a conventional wood frame kit giving you a total pricing advantage no matter what market you are in.


🛠️ How to Combine a Buildmax Floor Plan with a Steel Frame Kit

Buildmax has made it easier than ever to build your modern farmhouse dream by combining three simple elements:

  1. Choose a Floor Plan:
    Start with one of Buildmax’s stock designs or request a custom modification. Many designs are already engineered for steel framing.
  2. Order the Steel Frame Kit:
    Once your plan is selected, Buildmax coordinates the delivery of a pre-engineered steel frame kit directly to your build site. These kits are labeled, pre-punched, and designed to assemble like a life-sized erector set.
  3. Assemble and Finish:
    You can use your own crew or work with a contractor experienced in steel construction. Thanks to the simplicity of the kits, the frame is up in a fraction of the time compared to wood—and ready for weatherproofing and finishes.

💡 Final Thoughts: A Farmhouse That’s Built to Last

The future of homebuilding is fast, durable, eco-friendly—and beautiful. Steel frame modern farmhouses represent the best of both worlds: the classic charm of rural America and the advanced materials and methods of tomorrow’s construction.

With Buildmax, you don’t need to choose between beauty and strength. You get both. Their new line of modern farmhouse plans, combined with domestically sourced steel frame kits, offers an unbeatable combination for families who want a home that feels timeless and lives forever.

So if you’re ready to build smarter, stronger, and faster—start with Buildmax. Your dream farmhouse is already on the drawing board—and the steel bones are ready to rise.


Would you like images or mockups of these Buildmax farmhouse plans with steel framing overlays? I can create visuals to accompany the blog or generate a printable guide.

Barndominium Culture & the Rise of Steel Framing

Barndominium Culture: The Rise of Steel Framing in Modern Homes

Barndominiums have grown from a niche housing concept into a full-scale movement across the United States. What started as simple shop houses or agricultural conversions has evolved into a popular residential style that blends modern design, open living, and functional space.

At the center of this shift is the increasing use of steel framing, which has become a common option for homeowners looking to build barndominiums that match today’s lifestyles.


The Evolution of Barndominium Living

Early barndominiums were often basic structures focused on utility. Today, they are designed as fully customized homes featuring:

  • open-concept floor plans

  • vaulted ceilings

  • large kitchens and gathering spaces

  • integrated garages or workshops

  • modern farmhouse or contemporary styling

This evolution reflects a broader trend: homeowners want flexibility and function, not just traditional room layouts.


Why Steel Framing Is Gaining Popularity

As barndominiums have become more mainstream, steel framing has gained attention for several practical reasons.

Homeowners are often drawn to steel systems because they can offer:

  • design flexibility for open layouts and large spans

  • dimensional consistency from engineered components

  • compatibility with modern farmhouse designs

  • integration with garage, shop, or multi-use space

When properly engineered and installed, steel framing can support the type of layouts that define modern barndominium living.


A Shift Toward Lifestyle-Driven Design

One of the biggest drivers behind the rise of barndominium culture is how people want to live today.

Many homeowners are prioritizing:

  • multi-functional spaces

  • home offices or business areas

  • storage for equipment or hobbies

  • indoor-outdoor living

  • simplified, practical layouts

Barndominiums—especially steel-framed designs—make it easier to combine these elements into a single structure.


Social Media and Market Awareness

The growth of barndominiums has also been fueled by:

  • YouTube builds and walkthroughs

  • social media platforms showcasing designs

  • increased availability of house plans

  • broader lender acceptance

As more people see real-world examples, demand continues to expand beyond rural areas into suburban and semi-rural markets.


Important Considerations With Steel Framing

While steel framing offers advantages, it’s important to understand that performance depends on the full building system—not just the material.

Key considerations include:

Proper Installation

Steel systems require experienced installers familiar with:

  • engineered plans

  • fastening systems

  • framing sequencing

Moisture Management

During construction, exposure to:

  • rain

  • humidity

  • standing water

can lead to temporary surface oxidation if materials are not properly protected or dried-in efficiently.

Insulation and Ventilation

Steel conducts temperature more readily than wood, so proper insulation and ventilation design are essential for:

  • energy efficiency

  • condensation control

  • interior comfort


Builder Responsibility Matters

It’s important for homeowners to understand that BuildMax is not a builder or general contractor.

BuildMax provides:

  • floor plans

  • design services

  • and material packages

BuildMax does not:

  • supervise construction

  • manage job sites

  • or control contractor performance

For that reason, BuildMax recommends:

  • hiring a vetted general contractor

  • choosing professionals with steel framing experience

  • and carefully evaluating all subcontractors

In some cases, homeowners may also consider requesting a quote from a third-party manufacturer’s steel installation crew, if available, since they are often familiar with the system.

All contractors are independent third parties, and the homeowner is responsible for managing the construction process.


The Future of Barndominium Culture

Barndominiums are no longer just a trend—they represent a shift in how homes are designed and used.

As more homeowners look for:

  • flexible layouts

  • practical space

  • and customizable designs

steel-framed barndominiums will likely continue to grow in popularity.

However, the long-term success of any project still depends on:

  • proper planning

  • quality engineering

  • experienced contractors

  • and realistic expectations


Final Thoughts

The rise of barndominium culture reflects a move toward function-first living, where homes are built around real needs rather than traditional layouts.

Steel framing plays a role in enabling that flexibility—but it’s only one piece of the puzzle.

When properly designed, engineered, and built with the right team, a steel-framed barndominium can offer a highly functional, modern home tailored to the way people live today.

Finding Your Dream Home in a Single-Story Modern Farmhouse

The Appeal of Single-Story Modern Farmhouse Designs: Beauty, Simplicity, and Strength with Steel Frame Kits


Image: A classic single-story modern farmhouse with gabled roof, board-and-batten siding, and wide front porch.


The single-story modern farmhouse is more than a trend—it’s a timeless lifestyle choice. It blends the rustic charm of traditional farmhouses with sleek, contemporary details, all wrapped into an efficient, family-friendly layout that works for nearly every stage of life. When paired with a steel frame kit, the single-story modern farmhouse becomes a powerhouse of durability, efficiency, and lasting value.

In this article, we’ll explore:

  • The advantages of choosing a single-story modern farmhouse
  • Why steel frame kits from Buildmax make the build smarter
  • Examples of Buildmax’s most popular single-story modern farmhouse plans

🏡 Why Choose a Single-Story Modern Farmhouse?

Modern farmhouse design has exploded in popularity for its warmth, simplicity, and livable elegance. When designed as a single-story, it becomes even more functional and inclusive.


✅ 1. Universal Accessibility

Single-story homes eliminate the need for stairs, making them ideal for:

  • Families with small children
  • Elderly residents
  • Aging-in-place strategies
  • Individuals with mobility concerns

No second floors to heat or clean, no staircases to trip over—just efficient, easy living.


✅ 2. Easy Maintenance

Fewer levels mean:

  • Less square footage to clean
  • Easier access to windows, siding, and roofing for repairs
  • Simplified HVAC zoning and energy management

📌 Single-story homes are easier to maintain long-term, reducing stress and service costs.


✅ 3. Seamless Indoor-Outdoor Living

Many modern farmhouse designs include covered porches, patios, and wide French or sliding doors that connect indoor spaces to nature.

With a single-story layout, it’s easier to:

  • Create functional outdoor entertaining areas
  • Install large windows and doors
  • Maximize curb appeal with a symmetrical façade

🧱 Why Use a Steel Frame Kit for Your Single-Story Build?

Pairing a modern farmhouse with a steel frame offers unbeatable advantages—especially with a company like Buildmax, which specializes in steel-compatible plans.

🔩 Advantages of Building with a Steel Frame Kit:

  • Durability: Steel resists termites, rot, mold, fire, and warping.
  • Low Maintenance: Steel won’t shrink, crack, or degrade over time.
  • Open Interiors: Steel can span wide areas without needing interior support walls—perfect for open floor plans.
  • Faster Build Time: Buildmax steel kits are pre-engineered and delivered ready for quick assembly.
  • Eco-Friendly: Steel is 100% recyclable and often made from recycled content.

🏘️ Buildmax’s Most Popular Single-Story Modern Farmhouse Designs

Buildmax offers a wide range of steel-compatible modern farmhouse plans, and several are perfectly designed for single-level living. These plans blend simplicity, charm, and function—with flexibility for customization.


🏡 BMF2312 – The Efficient Modern Farmhouse


Image: A compact single-story modern farmhouse with a classic gable roof and country-style porch.

  • 3 Bedrooms / 2 Bathrooms
  • Open-concept kitchen/living/dining
  • Vaulted ceilings with exposed beams
  • Front and rear porches for true farmhouse living
  • Steel frame ready

📌 Perfect for small families, retirees, or anyone seeking a forever home without wasted space.


🏡 BMF2588 – The L-Shape Country Classic


Image: Elegant farmhouse with striking contrast trim and plenty of windows.

  • 4 Bedrooms / 3 Bathrooms
  • Spacious kitchen with island and walk-in pantry
  • Private master suite wing
  • Mudroom, laundry, and flex room
  • Wraparound porch with rear patio access
  • Steel frame compatible

📌 This plan balances space and charm—great for entertaining and family living.


🏡 BM3151 – The Large Family Favorite


Image: A luxurious single-level farmhouse with extended porches and soaring gables.

  • 5 Bedrooms / 3.5 Bathrooms
  • Expansive great room with cathedral ceiling
  • Split-bedroom design for privacy
  • Large kitchen and dining room
  • Multiple porches + rear entertaining space
  • Steel-frame engineered

📌 Ideal for large families or multi-generational households who want everything on one floor.


🏡 BMF2491-G – The Balanced Farmhouse


Image: Graceful design with balanced rooflines and modern detailing.

  • 3 Bedrooms / 2.5 Bathrooms
  • Centered great room with vaulted ceiling
  • Oversized kitchen island and custom pantry
  • His & hers master walk-ins
  • Covered front and rear porches
  • Designed for steel frame builds

📌 An excellent option for empty nesters or couples who want space with modern simplicity.


🔧 Customization Options

One of the biggest benefits of working with Buildmax is that stock plans can be modified to match your family’s needs.

Add a:

  • Garage or RV bay
  • Bonus room or workshop
  • Home office or flex space
  • Larger porch or sunroom

With steel framing, these customizations are often easier and more cost-effective than traditional wood-framed builds.


🧰 Building Smarter with Buildmax

Buildmax helps streamline your barndominium or farmhouse build with:

  • Steel-compatible floor plans
  • Pre-engineered steel frame kits
  • Nationwide shipping
  • Support from design through permit approvals

Their steel kits are designed to simplify framing, reduce material waste, and ensure a structurally sound home that lasts for generations.


📸 Interior Inspiration: Open Concept Living


Open Kitchen and Living in Modern Farmhouse
Image: Bright open living and kitchen area with vaulted ceiling and farmhouse finishes.

Inside these modern farmhouses, you’ll often find:

  • Large islands with farmhouse sinks
  • Exposed wood beams or metal trusses
  • Sliding barn doors
  • Mudrooms, walk-in pantries, and custom cabinetry

📝 Final Thoughts: Build the Best of Both Worlds

A single-story modern farmhouse is the ultimate combination of timeless architecture and future-proof practicality. When you pair that design with a Buildmax steel frame kit, you’re creating something that’s:

  • Stronger
  • Smarter
  • Easier to maintain
  • More flexible for all stages of life

Whether you’re downsizing into a retirement-ready home, raising a family, or simply want a stylish and efficient custom home—you can’t go wrong with one-level modern farmhouse living.


Start your journey today.
Browse floor plans and learn more about steel frame kits at Buildmax.com, and let your dream farmhouse take root with strength, beauty, and simplicity.

Smart Strategies for Saving Money Using A Modern Farmhouse Kit

white barndominium

Smart Strategies for Saving Money While Building a Steel Frame Modern Farmhouse Kit with Buildmax


Image: A sleek steel-frame modern farmhouse with board-and-batten siding and a minimalist silhouette.


Building your dream modern farmhouse doesn’t have to break the bank—especially when you combine the strength and efficiency of a steel frame kit with some smart budget strategies. If you’re partnering with Buildmax, a company known for its durable, customizable steel kits and stock floor plans, you’re already ahead of the game.

But even the best foundation can go over budget without thoughtful planning. In this guide, we’ll explore clever and realistic ways to save money while building a stylish and long-lasting modern farmhouse using a steel frame kit from Buildmax.


🧱 Why Steel Frame Kits Already Save You Money

Before diving into savings strategies, it’s important to understand why steel frame kits—especially from Buildmax—already give you a financial advantage.

🔩 Built-in Savings with Steel:

  • Faster Construction: Pre-engineered kits go up faster, saving weeks of labor costs.
  • Minimal Waste: Each component is precision-cut, meaning little to no scrap.
  • Low Maintenance: Steel won’t rot, warp, or attract termites—reducing future repairs.
  • Longevity: Steel frames can last 75–100+ years, meaning generational value.

💡 Smart Strategies to Save Even More with Buildmax Steel Kits

1. Choose a Stock Plan and Stick With It


A compact, efficient 3-bedroom modern farmhouse plan from Buildmax.

Buildmax offers a wide range of stock modern farmhouse plans that are not only beautiful but optimized for steel framing. These plans:

  • Reduce design costs by thousands of dollars.
  • Work seamlessly with pre-engineered steel kits.
  • Can be lightly modified (at a low cost) if you need tweaks.

📌 Tip: Resist the urge to overly customize your floor plan. The more you change, the more you pay in time, engineering, and materials.


2. Go for a Minimalist Design


Image: A minimalist interior using neutral colors, clean lines, and affordable materials.

A modern farmhouse doesn’t need ornate trim or oversized features to be stunning. In fact, less is often more when it comes to timeless design.

Ways to Save With Minimalism:

  • Simple Roofline: A gabled or single-slope roof is cheaper to frame and roof than multiple ridges or dormers.
  • Open Layout: Reduces framing materials and increases flexibility.
  • Compact Footprint: Save by building smarter, not bigger. Maximize usable space with fewer square feet.
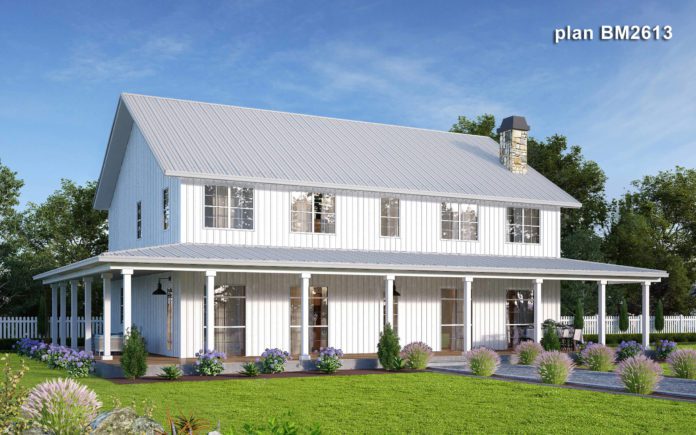
📌 Bonus Tip: Use exposed steel beams or concrete floors as part of your design instead of covering them—industrial farmhouse is in!


3. Be Smart About Interior Finishes

Interior finishing is where many budgets unravel. But with a bit of creativity, you can slash costs without sacrificing comfort or style.

Affordable Interior Finish Ideas:


  • Flooring: Use vinyl plank or polished concrete—both mimic wood and cost less.
  • Walls: Instead of drywall everywhere, consider plywood shiplap, MDF board, or even reclaimed barn wood in key areas.
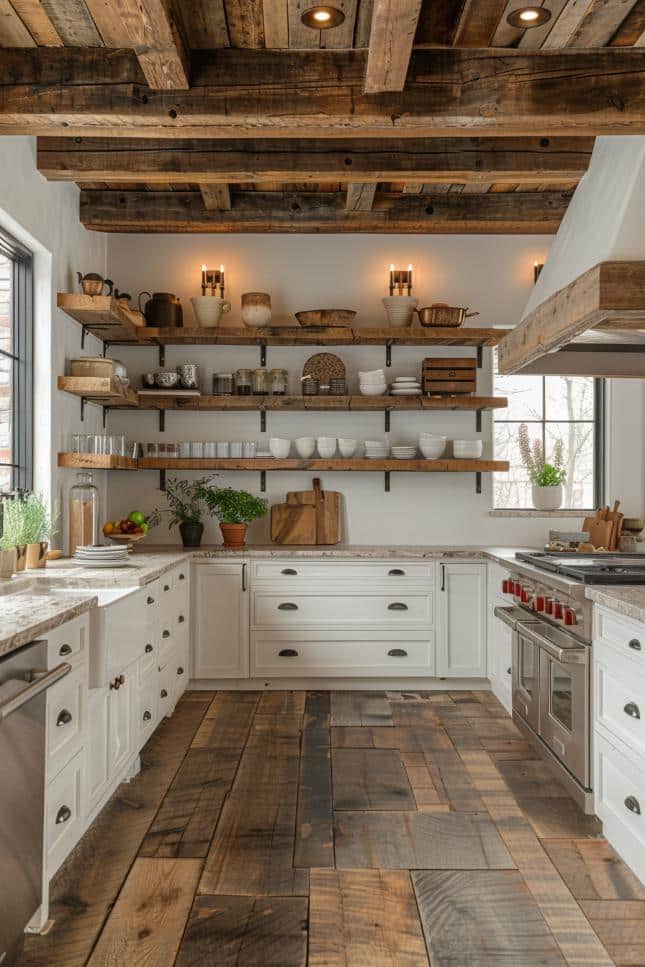
  • Kitchens & Baths: Use ready-to-assemble (RTA) cabinets or IKEA base cabinets with butcher block counters. Add character with open shelving and farmhouse sinks from discount stores or salvage yards.


Image: A beautiful farmhouse kitchen using simple open shelving and reclaimed materials.


4. Do Some Work Yourself

While not everyone can frame a wall, there are many parts of the barndominium build you can do to cut labor costs.

DIY Options:

  • Painting (interior and even exterior siding)
  • Installing vinyl flooring
  • Landscaping and grading
  • Sealing concrete floors
  • Installing light fixtures, cabinets, and trim

📌 Pro Tip: Always check local codes. Some electrical and plumbing work may legally require a licensed professional.


5. Think Ahead: Build for Efficiency

Small upgrades during the build will save big over time.

Energy-Saving Moves:

  • Spray Foam Insulation: More upfront, but pays back quickly with reduced energy bills.
  • Mini Split HVAC Systems: Super-efficient, easy to install, and cost less than traditional duct systems.
  • Strategic Window Placement: Build for passive heating and cooling by letting the sun in during winter and keeping it out in summer.

6. Time Your Purchases Strategically
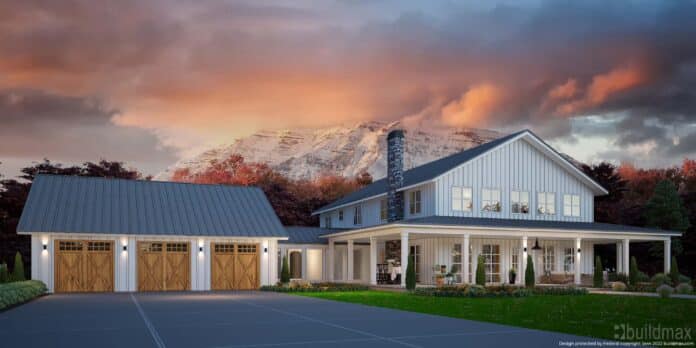
Costs for materials can vary wildly depending on the season, supply chain, and sales events.

Smart Buying Tips:

  • Buy bulk materials during offseason or Black Friday sales.
  • Use surplus and salvage stores for fixtures, sinks, windows, and even doors.
  • Order steel early to lock in prices—Buildmax can help guide lead times and delivery coordination.


7. Eliminate Unnecessary Extras

It’s tempting to build the “perfect” dream home upfront. But there’s no rule saying you have to finish every square inch on day one.

Delay or Phase the Following:

  • Bonus rooms or lofts
  • Decks or patios
  • Finished garages or workshops
  • Basement or second-floor finishes

Buildmax’s steel kits can easily be expanded later, allowing you to add on as your budget allows.


📦 Buildmax: Your Partner in Practical Building

Choosing Buildmax gives you access to:

  • Affordable stock plans for modern farmhouses and barndominiums
  • Customizable steel kits that go up quickly and last a lifetime
  • Expert guidance on costs, permits, and engineering
  • A growing catalog of plans designed with budget-conscious builders in mind

Whether you’re dreaming of a 3-bedroom family retreat or a live/work hybrid with a built-in shop, Buildmax has a steel kit to match your vision—and your budget.


📌 Final Thoughts: Big Savings, Beautiful Results

Building a steel frame modern farmhouse doesn’t mean cutting corners—it means being smart, selective, and intentional. By:

  • Choosing the right floor plan,
  • Keeping the design clean and efficient,
  • Selecting budget-friendly finishes,
  • Taking on some work yourself,
  • And partnering with Buildmax,

You’ll create a stunning, lasting home that reflects your values—and respects your wallet.


Ready to build smart and save big?
Explore steel frame farmhouse kits and plans at Buildmax.com and turn your dream into reality.

Tips for Staying Organized Throughout Your Barndominium Journey

Tips for Staying Organized and Focused During Your Barndominium Journey


Modern Barndominium Rendering
Image: A conceptual rendering of a modern steel-frame barndominium build.


Building a barndominium is more than just a construction project—it’s a journey. Whether you’re crafting a cozy forever home, a live-work hybrid space, or a multi-generational compound, preparation is everything. Staying organized and focused from the very start can help reduce stress, stay on budget, and bring your dream barndominium to life on time.

In this blog, we’ll dive deep into:

  • How to stay organized from day one
  • Useful checklists and systems to stay on track
  • Mindsets and tools to help you stay focused and enjoy the process


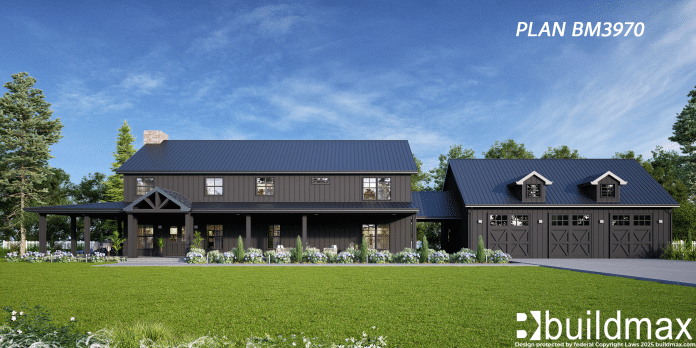
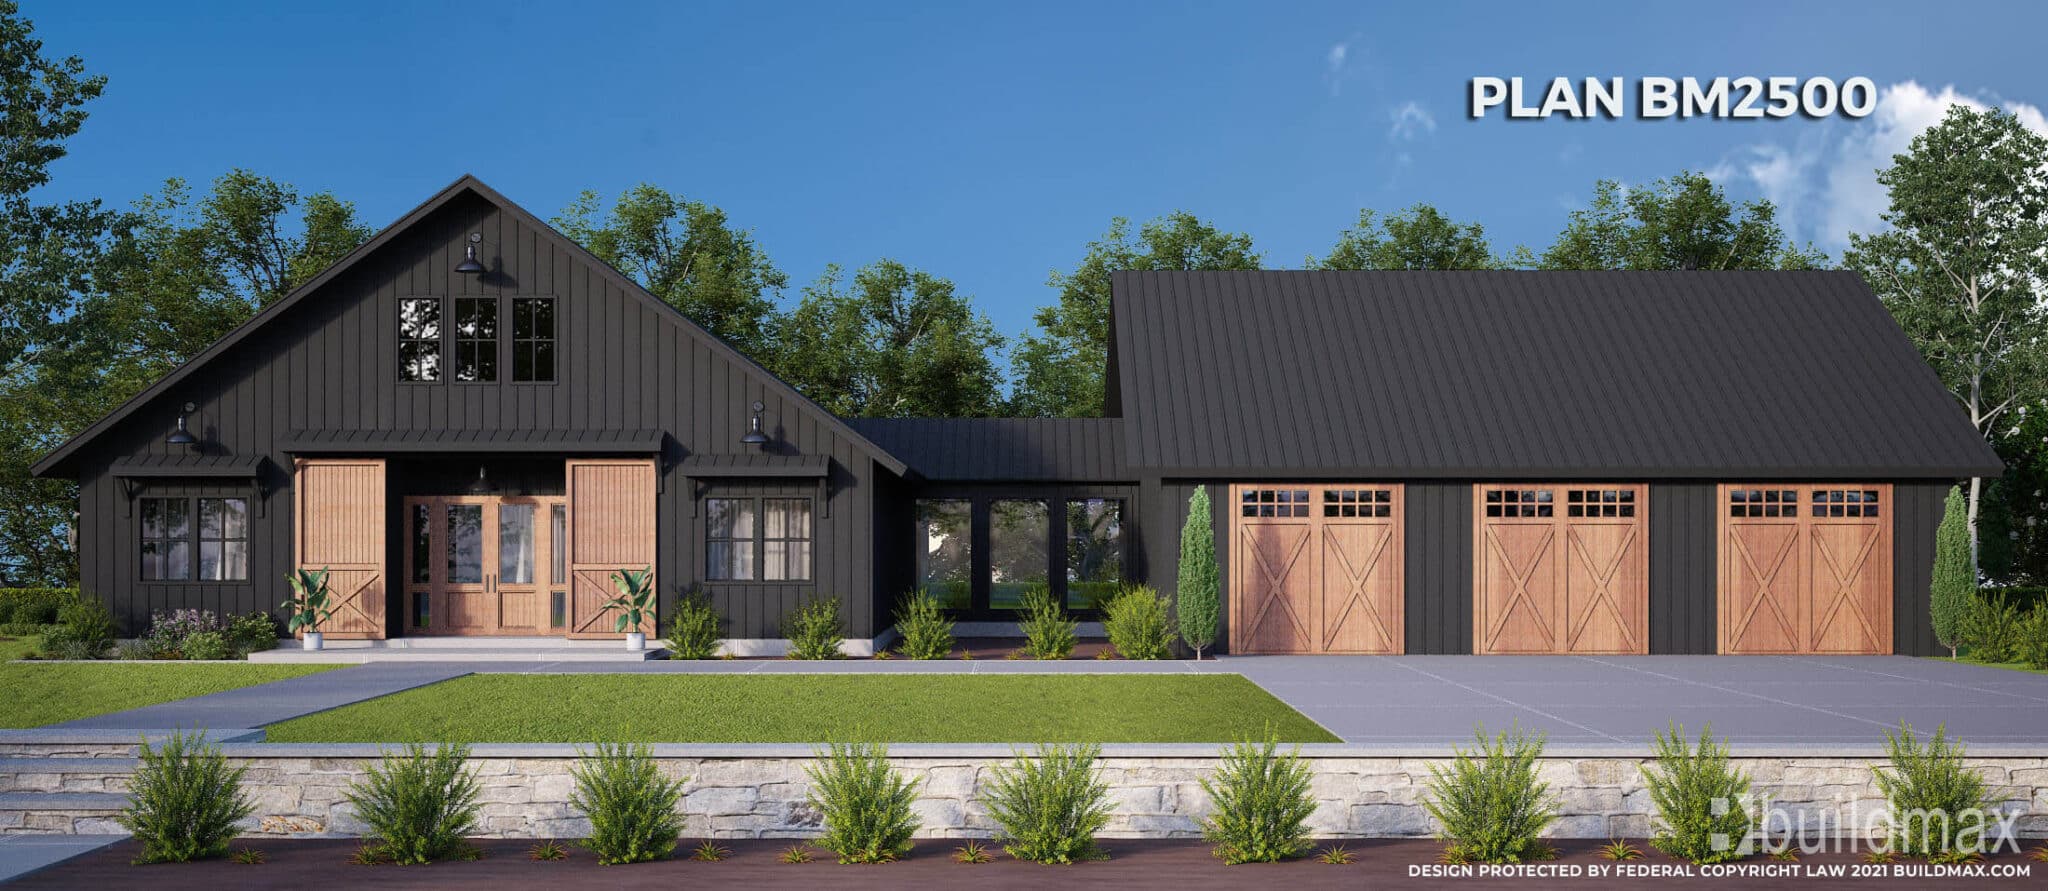
black barndominium with large barn doors and breezeway leading to garage

🧱 Step One: Foundation of Planning – Set Clear Goals

Before you dive into floor plans or permit applications, define why you’re building a barndominium. This “why” will guide every decision.

Ask Yourself:

  • Is this a forever home or a starter home?
  • Do I need space for a workshop, livestock, guests, or rental income?
  • How much square footage do I realistically need?
  • What is my budget ceiling?

Write your answers down. Hang them where you can see them. These are your North Star during the journey.


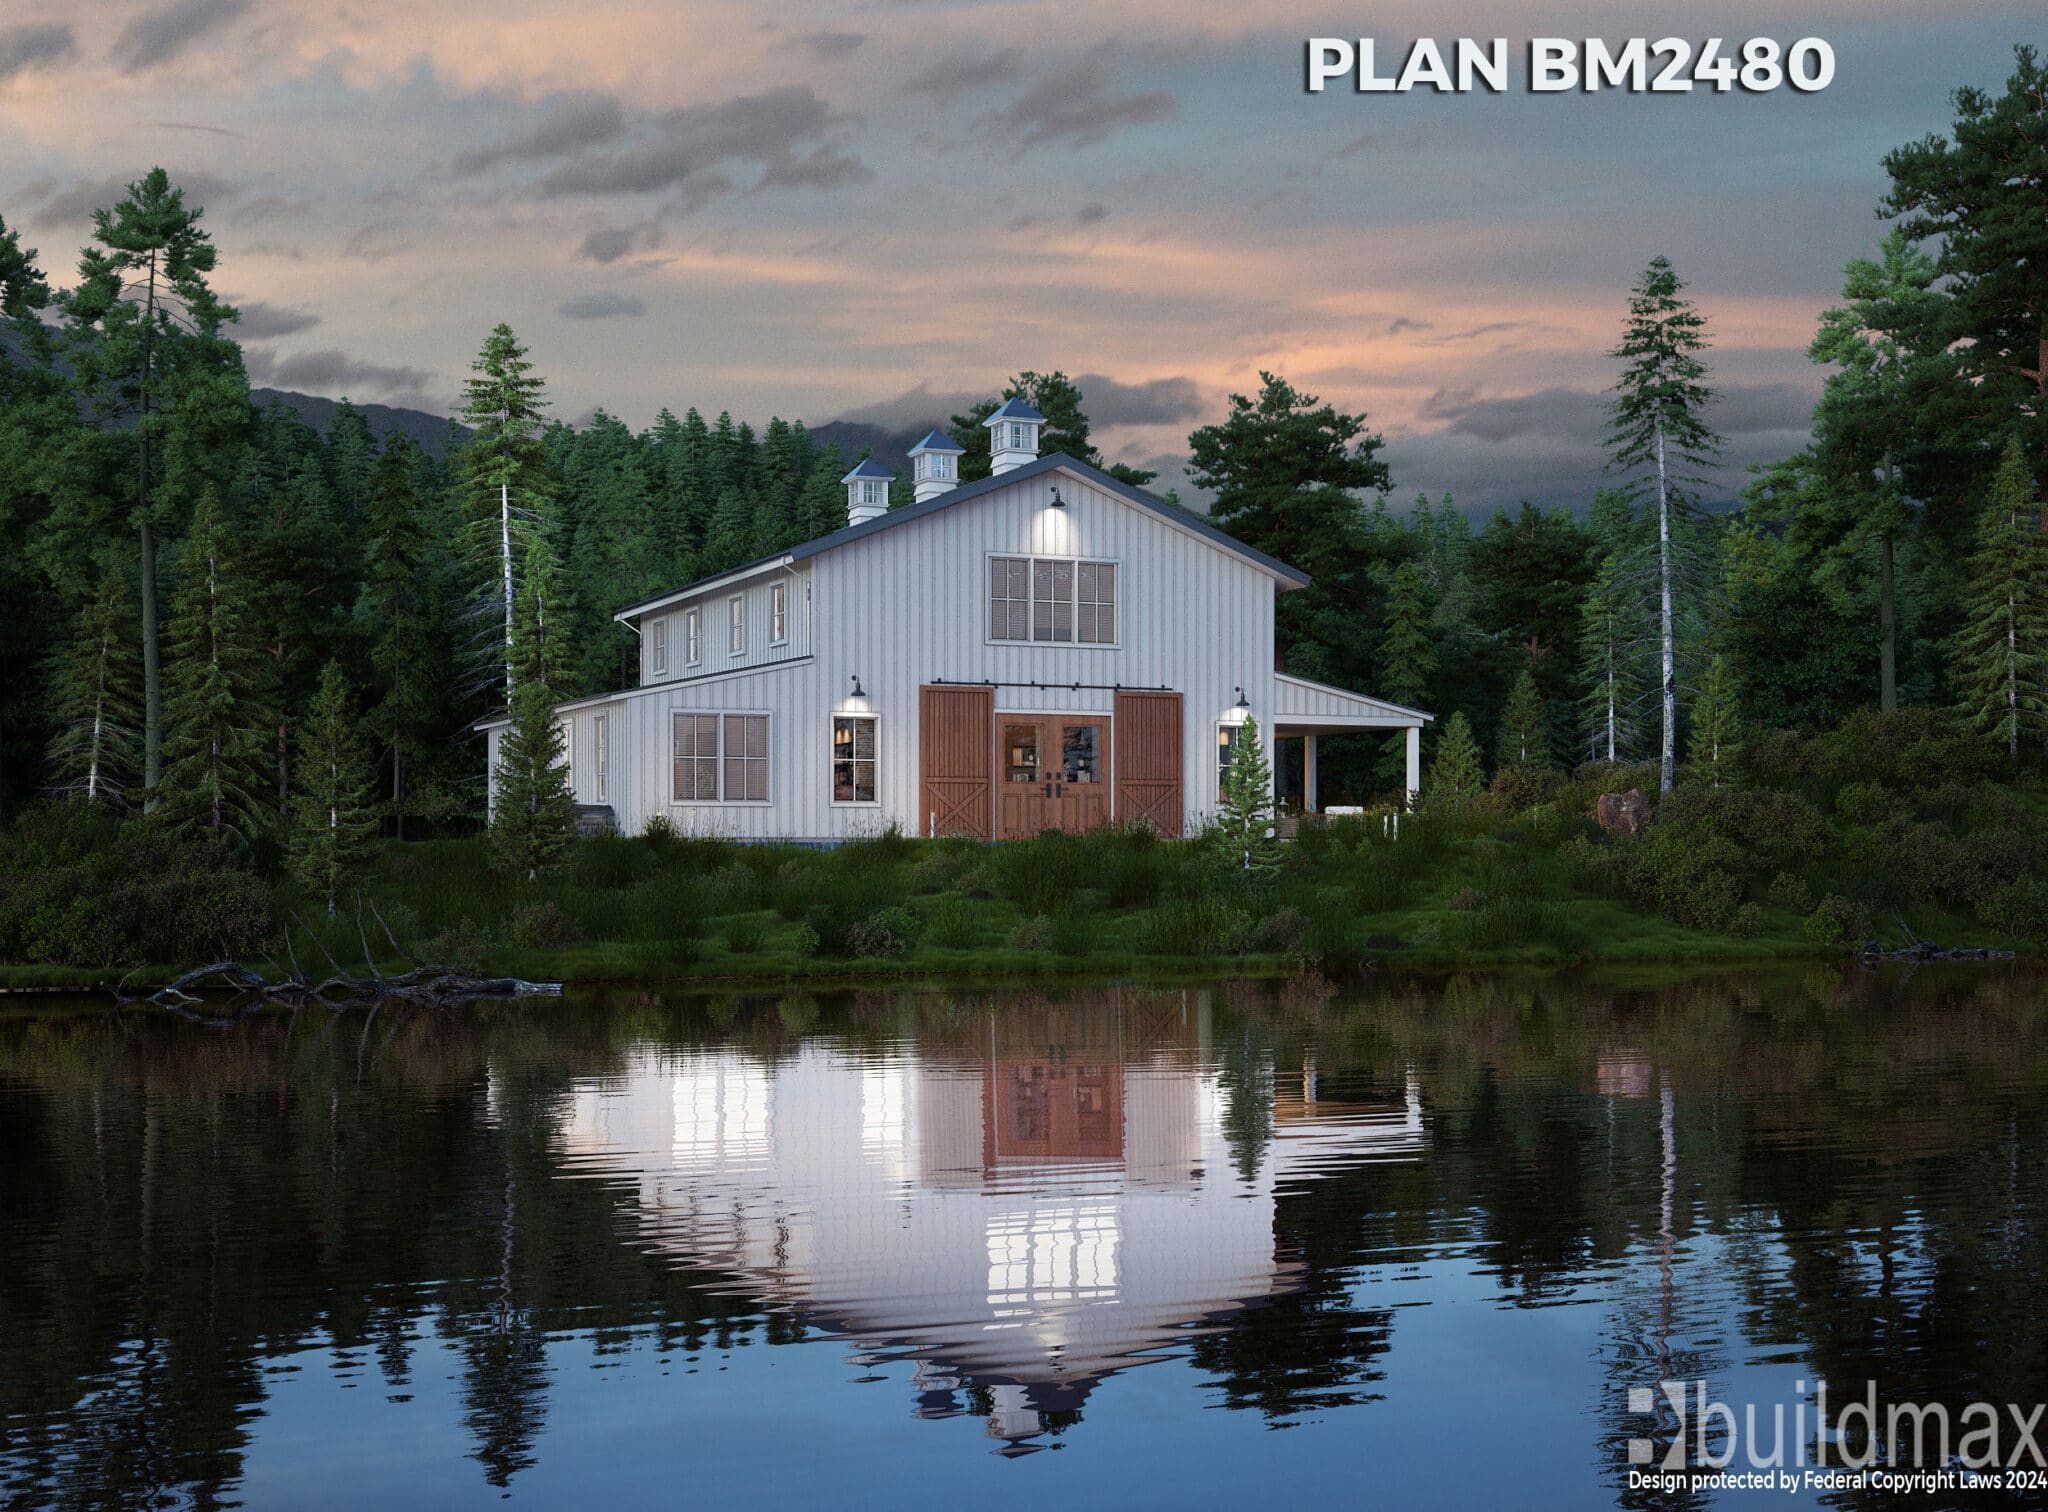
white barndominium with cupolas by a lake

📋 The Master Barndominium Checklist

Staying organized is easier with a clear, step-by-step checklist. Here’s a breakdown you can follow over the course of your build:

🏡 Pre-Construction Checklist (6–12 months out)

  • ✅ Identify your top goals
  • ✅ Finalize your budget and financial plan
  • ✅ Choose a property or begin land search
  • ✅ Research zoning laws & septic regulations
  • ✅ Select or draft a floor plan (consider Buildmax stock plans)
  • ✅ Decide on steel frame kit vs. traditional framing
  • ✅ Contact local officials about required permits
  • ✅ Begin the loan approval process (if needed)

📄 Design & Planning Phase

  • ✅ Choose a builder or contractor
  • ✅ Select a steel kit provider like Buildmax
  • ✅ Finalize house layout and shop placement
  • ✅ Meet with subcontractors (plumbing, HVAC, electrical)
  • ✅ Plan for energy efficiency: insulation, windows, solar, HVAC
  • ✅ Create a room-by-room wish list (fixtures, finishes, flooring)
  • ✅ Start researching appliances, cabinetry, and materials

🚧 Construction Phase

  • ✅ Schedule inspections and deliveries
  • ✅ Keep a daily/weekly build journal
  • ✅ Use a build calendar to track tasks and timelines
  • ✅ Keep records of receipts, contracts, and permits
  • ✅ Take photos of each stage (for records and memories!)
  • ✅ Communicate clearly with your builder weekly

🗂️ Tools to Stay Organized

Here are some helpful tools that barndominium builders swear by:

1. Barndominium Binder

Create a physical binder (or a digital folder) divided by categories:

  • Floor plans
  • Permits & documents
  • Receipts & invoices
  • Material selections
  • Contracts
  • Subcontractor info

2. Google Drive or Dropbox

Digital cloud storage helps you:

  • Share plans and files easily with your contractor
  • Keep everything accessible on your phone or tablet
  • Scan and save paper permits or receipts

3. Project Management Apps

Try using:

  • Trello – Create a “Build Timeline” board with columns for each stage
  • Notion – Organize build journal, goals, checklists, and budgets in one place
  • Google Sheets – Budget tracker, material cost breakdown, timeline spreadsheet

🧠 Mindsets to Stay Focused and Stress-Free

The barndominium journey can be emotional. Here are mental strategies that keep you grounded and focused:

1. Progress Over Perfection

Things will go wrong. Materials will be delayed. You’ll second-guess decisions. That’s okay. Focus on steady progress and celebrate small wins.

2. Weekly Reflections

Set aside 20 minutes each Sunday to:

  • Review your weekly goals
  • Check off completed tasks
  • Adjust next week’s plan
  • Reconnect with your original goals

3. Vision Board

Create a physical or digital vision board of your dream home:

  • Exterior finishes
  • Kitchen inspiration
  • Bathroom fixtures
  • Porch design

This will keep you motivated and serve as a visual reminder of your destination.

4. Community Support

Join online barndominium groups, like:

  • Facebook barndominium forums
  • Reddit communities (r/barndominiums)
  • Instagram/Pinterest for inspiration and encouragement

Talking with others who are also building can offer tips, emotional support, and even solutions to unexpected problems.


white barndominium with wraparound porch by the lake
🏠 The Buildmax Advantage

If you want to simplify your barndominium journey, consider starting with Buildmax. They offer:

  • Stock barndominium floor plans that save time and money
  • Plans compatible with steel frame kits—fast to build and long-lasting
  • Plan customization if you want to tweak details
  • Friendly support throughout your design and permit process

Having a proven floor plan and structural kit is one of the most powerful ways to stay organized and reduce variables early in the journey.


🎯 Final Thoughts

Building a barndominium can be one of the most exciting and rewarding journeys of your life—but it’s also a serious project that demands focus and organization.

Here’s how to stay on track:

  • Use checklists and project tools
  • Keep your documents sorted
  • Reflect weekly
  • Stick to your original goals
  • Lean on experts and proven resources like Buildmax

No matter where you are in the process—dreaming, designing, or digging—you’ve already taken the first big step.

Stay focused, stay inspired, and build the barndominium that works for your lifestyle.


Want to start with a proven stock plan?
Explore Buildmax Modern Farmhouse & Barndominium Floor Plans to jumpstart your journey.

BuildMax’s Innovative Approach To Modern Farmhouse Living

The Modern Farmhouse design has surged in popularity across the United States, blending rustic charm with contemporary elegance. This architectural style, characterized by open layouts, large porches, and a mix of traditional and modern materials, has become a favorite among homeowners seeking both comfort and style.(Oknoplast USA)


The Rise of Modern Farmhouse Design

Modern Farmhouse design has become a dominant trend in American homebuilding. A study by Hovia revealed that “Modern Farmhouse” is the most searched interior design style in 32 U.S. states, including Texas, Ohio, and North Carolina . This widespread appeal is attributed to its combination of traditional farmhouse elements—like shiplap walls and exposed beams—with modern features such as sleek lines and neutral color palettes.(Architectural Digest)

In 2024, the modern farmhouse aesthetic continues to evolve, incorporating more vibrant colors and diverse materials while maintaining its core elements of warmth and simplicity .(Oknoplast USA)


Regional Popularity of Farmhouse Style

While Modern Farmhouse design enjoys nationwide popularity, certain regions have shown a particular affinity for this style. Kansas City, for instance, has been identified as a hotspot for farmhouse decor, reflecting the area’s appreciation for inviting and timeless designs .(Country Living)

Other cities like Fayetteville, Arkansas; Grand Rapids, Michigan; and Hartford, Connecticut have also embraced farmhouse-inspired interiors, showcasing the style’s versatility across different locales .(Yahoo)


Innovative Designs and Steel Kits by BuildMax

BuildMax has emerged as a leader in providing modern farmhouse designs and steel building kits, catering to the growing demand for customizable and durable home solutions. Their offerings include a range of barndominium plans—structures that combine barn aesthetics with residential functionality.(Advanced House Plans, BuildMax)

BuildMax’s steel kits are particularly noteworthy, offering advantages such as:(Advanced House Plans)

Buildmax 2025 Materials catalog is Avaliable here

  • Durability: Steel framing resists warping, pests, and fire, ensuring longevity.
  • Cost-Effectiveness: Pre-engineered kits streamline the construction process, potentially reducing labor costs.(BuildMax)
  • Customization: Clients can choose from various layouts and finishes to suit their preferences .

Popular BuildMax plans like the BMF2515 and BMF2588 offer spacious layouts with features such as vaulted great rooms and open-concept living areas, embodying the essence of modern farmhouse living .(BuildMax)


Conclusion

The Modern Farmhouse trend reflects a broader desire for homes that offer both aesthetic appeal and practical functionality. With its widespread popularity and adaptability, this design style is poised to remain a staple in American homebuilding. Companies like BuildMax are at the forefront, providing innovative solutions that blend traditional charm with modern convenience.(Southern Living, Draper DNA)

Why Exposed Beams Are Trending with Barndominium Builders

Exposed Beams in Barndominiums: A Trendy and Cost-Saving Choice

Barndominiums have taken the home-building industry by storm, offering a unique blend of rustic charm and modern efficiency. Among the many design trends emerging in barndominium construction, exposed beams stand out as both stylish and budget-friendly. Whether you’re building from a steel frame kit , exposed beams can elevate your home’s aesthetic while also cutting down on unnecessary costs.

Why Exposed Beams Are Trending

  1. Rustic & Modern Appeal

    Exposed beams create an architectural statement, adding character to both traditional and modern spaces. They evoke a sense of warmth, making them ideal for the open-concept designs often found in barndominiums.
  2. Higher Ceilings, More Space
    Instead of covering structural beams with drywall and adding expensive ceiling treatments, leaving beams exposed creates a sense of spaciousness. Vaulted ceilings with exposed beams are especially popular in barndominiums, as they enhance the airy, open feel of the home.
  3. Versatility in Design
    Exposed beams can be left in their natural state for a rustic, farmhouse look or painted and stained to match more modern aesthetics. They work well with industrial, Scandinavian, or even minimalist interiors, making them a versatile design choice.

How Exposed Beams Can Save You Money


  1. Reduced Material Costs
    Covering structural beams with drywall or finishing materials adds to labor and material expenses. By leaving beams exposed, you eliminate the need for ceiling panels, trim work, and extra paint, ultimately cutting costs.
  2. Lower Labor Costs
    Finishing work on ceilings requires additional time and craftsmanship, which can drive up labor expenses. Exposed beams simplify the construction process, allowing for quicker builds and reducing overall costs.
  3. Energy Efficiency Benefits
    Depending on the design, exposed beams can allow for better air circulation, especially in open-concept layouts with large ceiling fans. Proper insulation techniques combined with exposed beam construction can help maintain energy efficiency, further reducing utility bills.

Why Steel Frame Kits Are the Best Choice for Exposed Beam Designs

If you’re considering a barndominium with exposed beams, steel frame kits should be your first option. Here’s why:


  1. Superior Longevity & Strength
    Steel framing outperforms wood in terms of durability, strength, and resistance to environmental factors. Unlike wood, steel won’t rot, warp, or succumb to termites, ensuring your structure remains intact for decades with minimal maintenance.
  2. Customization for Open-Concept Living
    Steel framing allows for larger, open spaces without the need for excessive interior support columns. This makes it perfect for barndominiums with vaulted ceilings and exposed beams, giving homeowners more design flexibility.
  3. Fire & Weather Resistance
    Steel frame barndominiums are more resistant to fire, extreme weather, and pests. If you’re building in an area prone to hurricanes, tornadoes, or wildfires, steel framing provides peace of mind and long-term structural integrity.
  4. Ease of Installation
    Many steel frame barndominium kits are designed for quick assembly, cutting down on construction time and labor costs. This efficiency makes them a practical, cost-effective solution for those wanting an exposed beam look without the hassle of traditional framing.

Final Thoughts!

Exposed beams are more than just a trendy design feature—they’re a smart way to save money while enhancing the look and feel of your barndominium. Paired with a steel frame kit, you get the best of both worlds: superior strength, longevity, and the perfect foundation for a stunning exposed beam ceiling. Whether you’re building a cozy countryside retreat or a modern industrial-style home, incorporating exposed beams into your barndominium is a decision that makes sense both aesthetically and financially.