Home Blog Page 4

The Pros and Cons of Living in a Barndominium

Let’s Talk About the Lifestyle

Choosing a barndominium means choosing a lifestyle that prioritizes space, efficiency, and personality. At BuildMax, we help people embrace that lifestyle with expertly designed barndominium plans and are the top barndominium builders near me. But let’s be honest—every dream home has its quirks. So before you commit, here’s a playful look at the good and the “maybe not-so-bad” of living in a barndo. Spoiler: the pros kind of crush it.

The Pros – All the Good Stuff

  • Open Layouts: Say goodbye to walls that divide your life and hello to seamless flow.

  • High Ceilings and Big Windows: Bring in the natural light and breathe a little easier.

  • Flexible Use of Space: Your home, your rules—garage, gym, studio, or all three.

  • Durable Materials: Steel framing means less maintenance and more resilience.

  • Affordable Customization: Get more square footage without breaking the bank.

The Cons – But Are They Really That Bad?

  • Everyone you know will ask if you live in a barn (yes, and it’s awesome).

  • You might lose an hour on Pinterest every day hunting for barndo decor inspo.

  • Large open spaces may look better with larger furniture—ditch the tiny coffee table from college.

  • Neighbors in cookie-cutter homes may suddenly feel a little… envious.

  • You could accidentally become the “cool house” everyone wants to hang out in. Bummer.

Why People Still Say Yes to the Barn Life

Let’s be honest—those “cons” aren’t deal-breakers; they’re personality perks. When you live in a barndominium, you’re making a statement about how you want to live—unconventional, intentional, and comfortable. With BuildMax, you also get access to thoughtfully crafted barndominium floor plans that fit your life and style. We’ve helped thousands design homes that reflect who they are. If that sounds like your kind of lifestyle, we’re here to make it happen.

So, Are You Ready to Be ‘That House’?

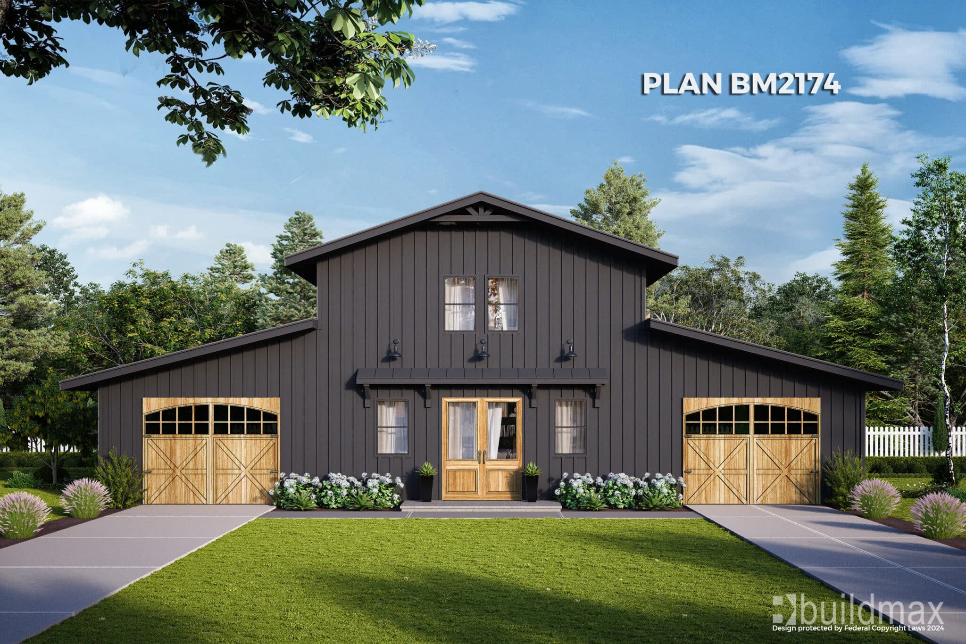
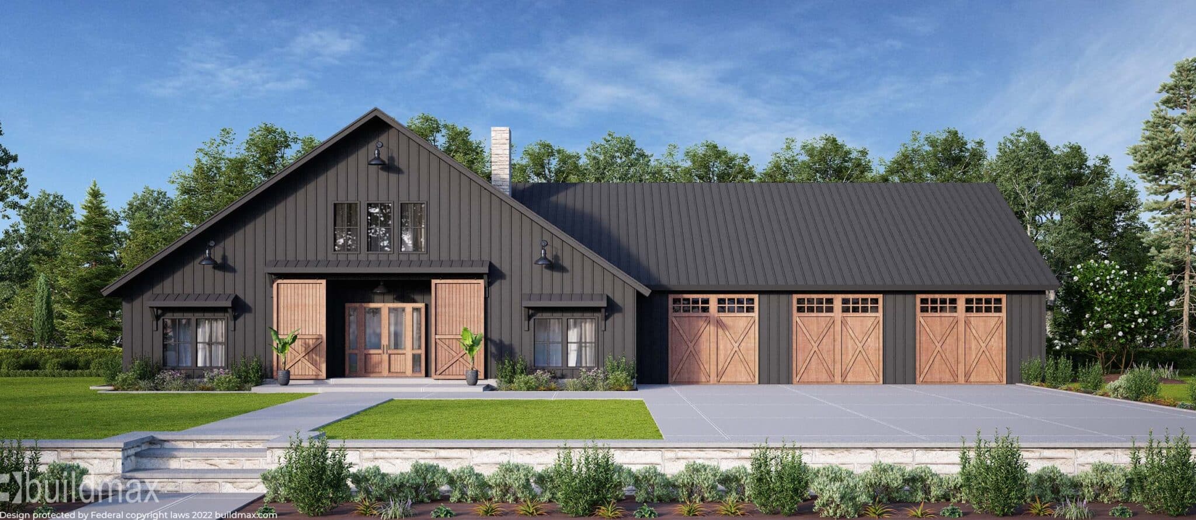
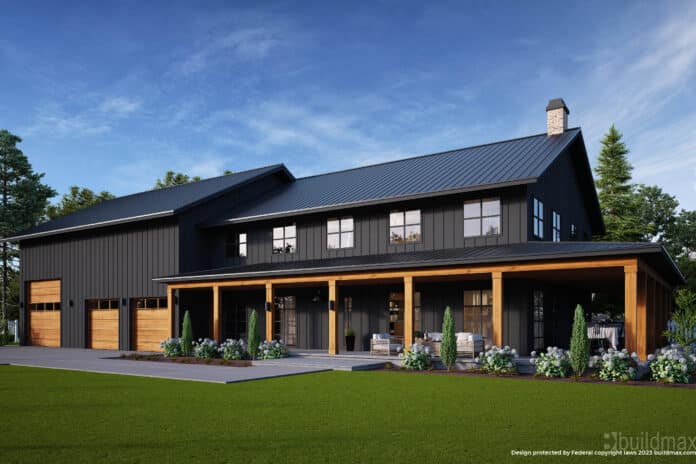
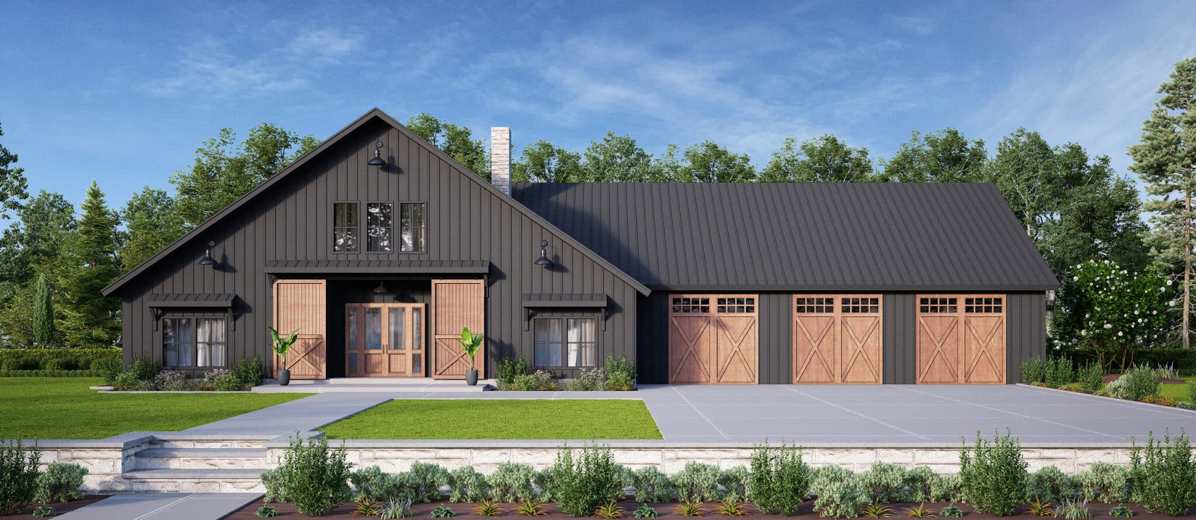
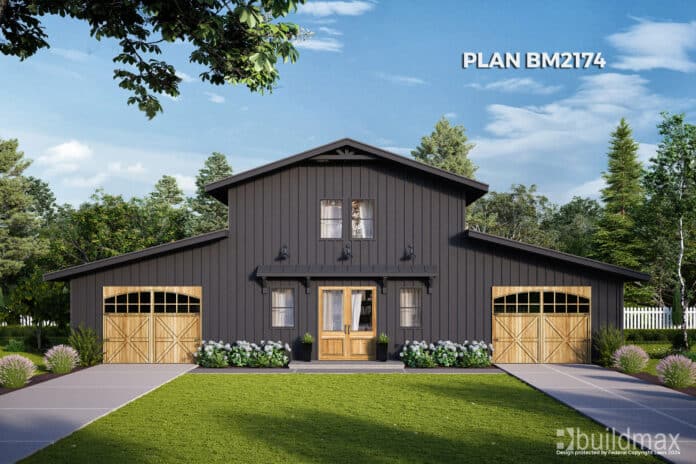
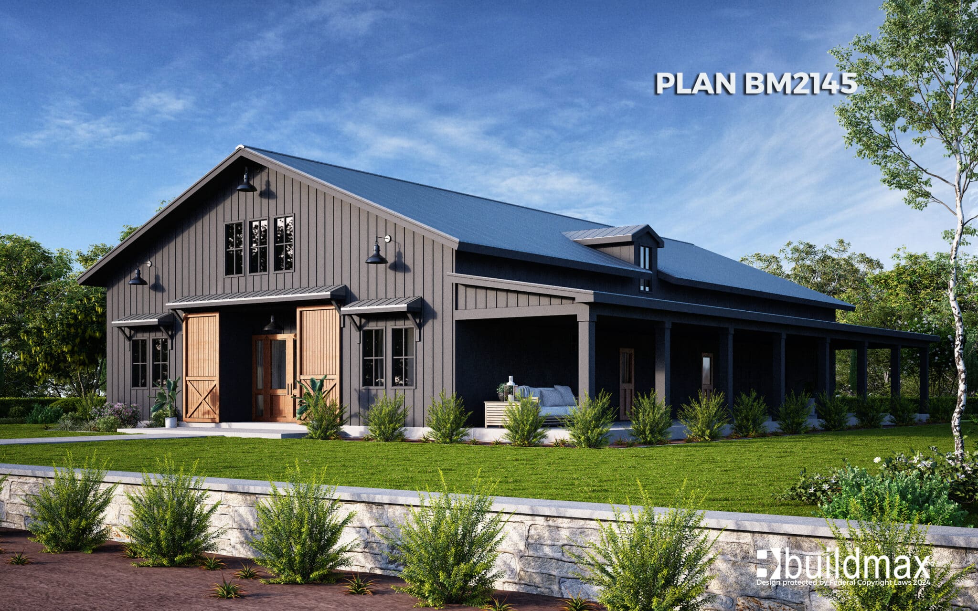


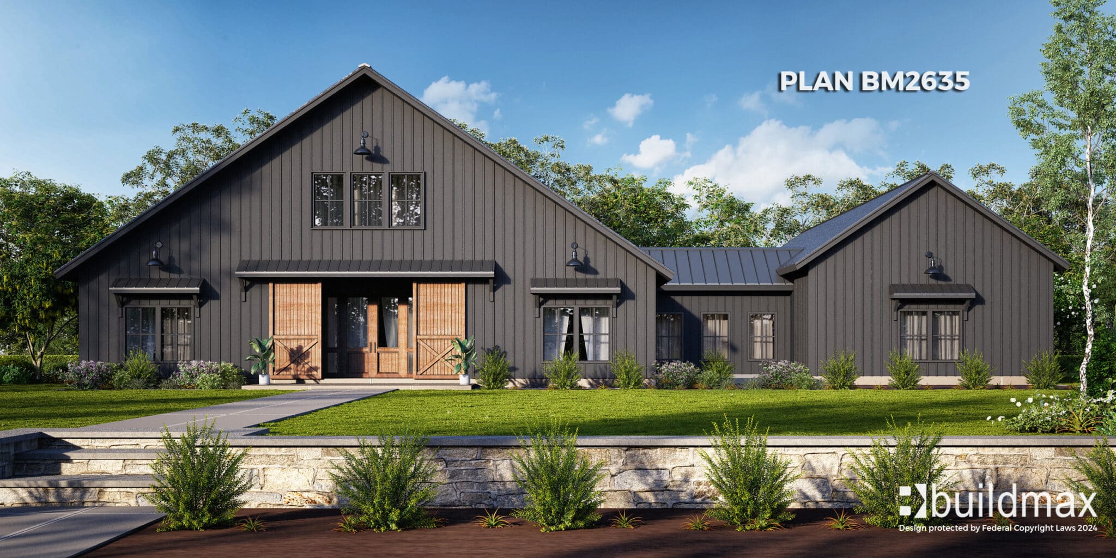

black barndominium with large barn doors and breezeway leading to garage

When it comes to barndominiums, the pros speak for themselves—and even the cons are kind of cool. If you’re ready to ditch boring layouts and live in a home that fits your life, BuildMax can help. We offer expert-designed plans and builder resources to bring your ideas to life. Start with a plan, end with a one-of-a-kind home. No regrets—just square footage and satisfaction.

– BuildMax Has Thoughts

Let’s Talk About the Lifestyle

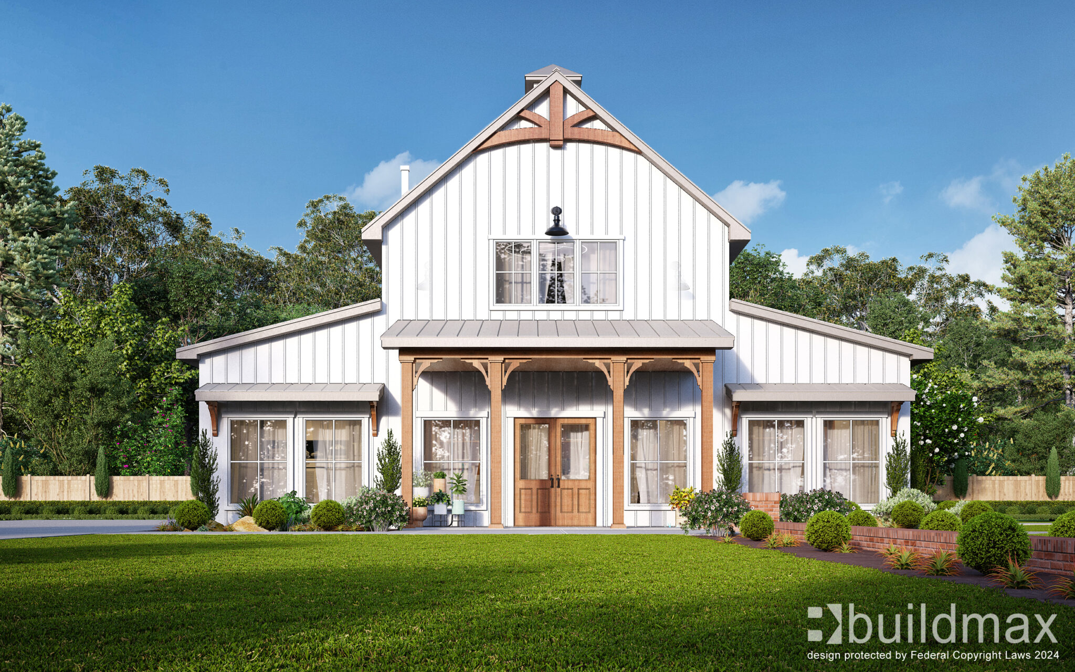
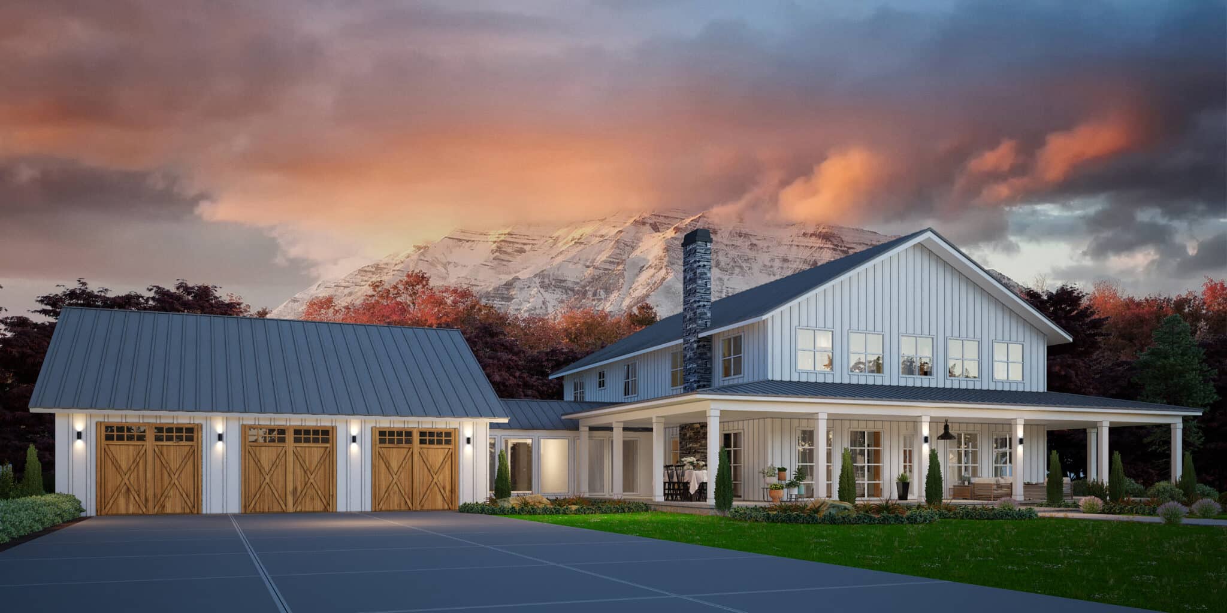
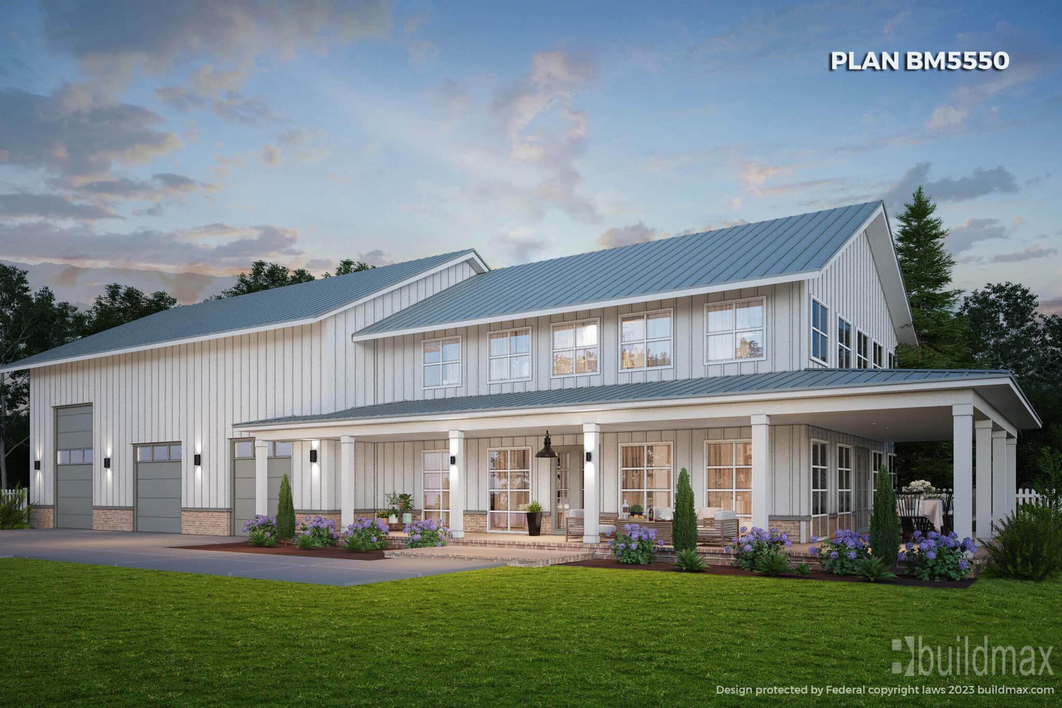
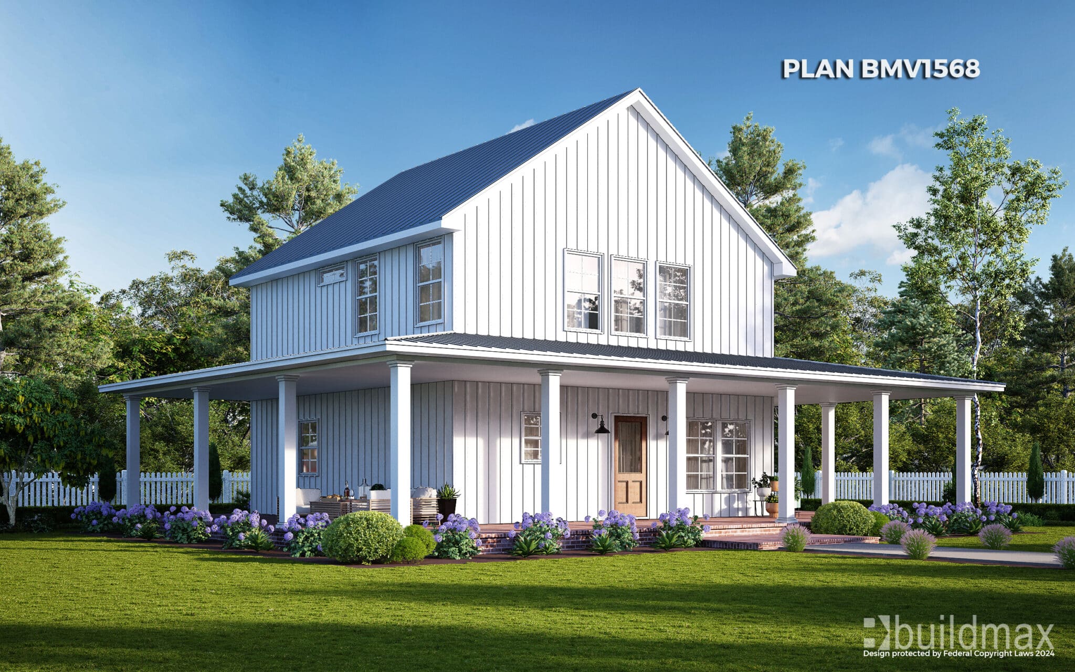

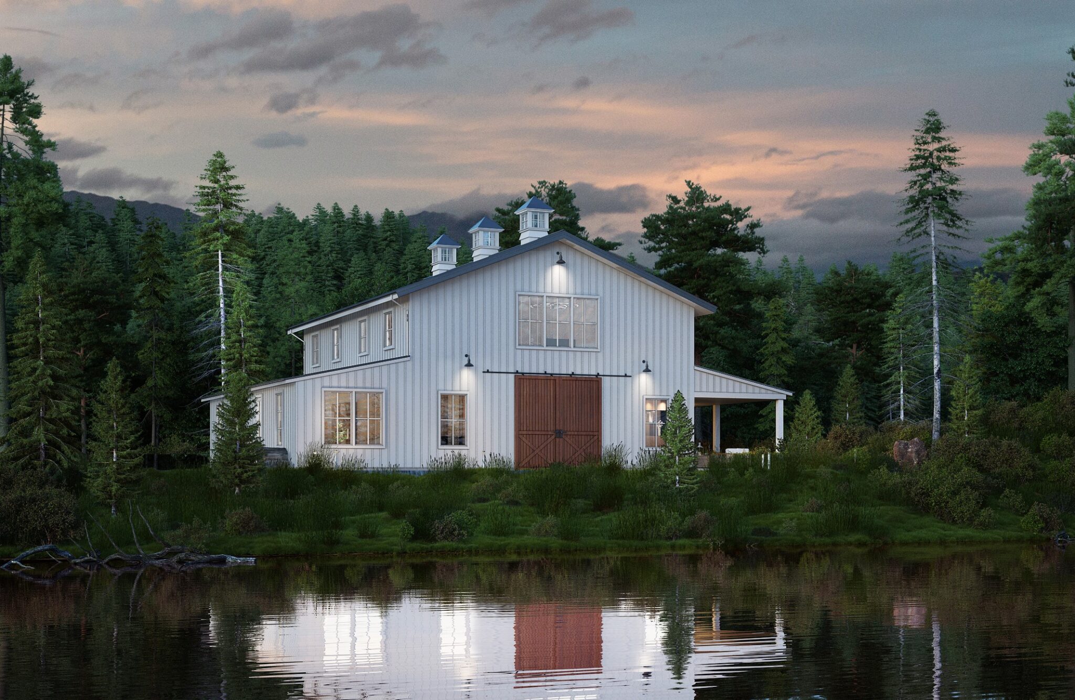
white barndominium

Choosing a barndominium means choosing a lifestyle that prioritizes space, efficiency, and personality. At BuildMax, we help people embrace that lifestyle with expertly designed barndominium plans and are the top barndominium builders near me. But let’s be honest—every dream home has its quirks. So before you commit, here’s a playful look at the good and the “maybe not-so-bad” of living in a barndo. Spoiler: the pros kind of crush it.

The Pros – All the Good Stuff

  • Open Layouts: Say goodbye to walls that divide your life and hello to seamless flow.

  • High Ceilings and Big Windows: Bring in the natural light and breathe a little easier.

  • Flexible Use of Space: Your home, your rules—garage, gym, studio, or all three.

  • Durable Materials: Steel framing means less maintenance and more resilience.

  • Affordable Customization: Get more square footage without breaking the bank.

The Cons – But Are They Really That Bad?

  • Everyone you know will ask if you live in a barn (yes, and it’s awesome).

  • You might lose an hour on Pinterest every day hunting for barndo decor inspo.

  • Large open spaces may look better with larger furniture—ditch the tiny coffee table from college.

  • Neighbors in cookie-cutter homes may suddenly feel a little… envious.

  • You could accidentally become the “cool house” everyone wants to hang out in. Bummer.

Why People Still Say Yes to the Barn Life

Let’s be honest—those “cons” aren’t deal-breakers; they’re personality perks. When you live in a barndominium, you’re making a statement about how you want to live—unconventional, intentional, and comfortable. With BuildMax, you also get access to thoughtfully crafted barndominium floor plans that fit your life and style. We’ve helped thousands design homes that reflect who they are. If that sounds like your kind of lifestyle, we’re here to make it happen.

So, Are You Ready to Be ‘That House’?





white barndominium with garage

When it comes to barndominiums, the pros speak for themselves—and even the cons are kind of cool. If you’re ready to ditch boring layouts and live in a home that fits your life, BuildMax can help. We offer expert-designed plans and builder resources to bring your ideas to life. Start with a plan, end with a one-of-a-kind home. No regrets—just square footage and satisfaction.

Designing the Perfect Great Room for Your Steel Frame Barndominium 

Designing the Perfect Great Room for Your Steel Frame Barndominium 

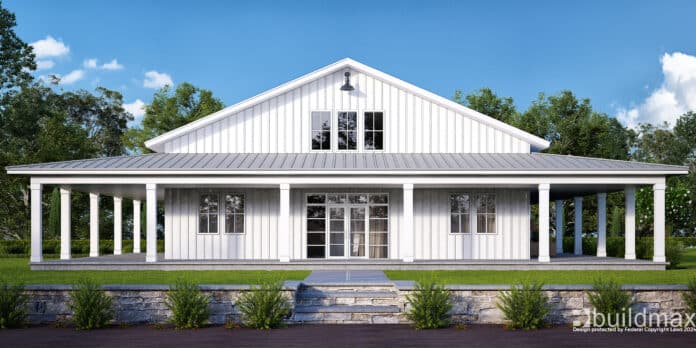
white modern farmhouse with grey roof and a porch


The great room is the soul of any barndominium. It’s where family and friends gather, where quiet evenings are spent by the fire, and where the magic of open-concept living really comes alive.

A well-designed great room is both impressive and inviting. It should feel expansive but not cold, cozy but not cluttered. Whether you’re starting with a stock barndominium plan from Buildmax or crafting a fully custom layout, your great room deserves careful design attention.

Here’s a complete guide to help you design the perfect great room for your new barndominium build!


🎯 Why the Great Room Matters in a Barndominium

Barndominiums are famous for their and big, adaptable spaces. The great room is the centerpiece of that philosophy:

✅ It anchors the entire home layout
✅ Connects seamlessly to the kitchen and dining areas
✅ Offers expansive views of your property
✅ Serves as a social and functional hub

Your great room will see everything from big holiday gatherings to quiet mornings with coffee. Designing it well is the key to making your barndominium feel like home.


1. Start with the Floor Plan

First things first—your layout. Buildmax offers a variety of stock plans with great rooms in different sizes and configurations. Consider:

Open Concept vs. Defined Zones

  • Do you want a fully open great room that flows into the kitchen and dining?
  • Or do you want subtle separations with columns, half walls, or ceiling changes?

Traffic Flow

  • Make sure paths to the kitchen, bedrooms, mudroom, and exits feel natural.
  • Avoid pinch points where people bump into furniture.

Focal Points

  • Where will your fireplace go?
  • Where do you want your main seating area?
  • Where’s the best view out your windows?

2. Think Volume and Ceiling Design

One of the best features of a barndominium is the ability to go BIG with your ceilings:

Vaulted Ceilings

  • Create drama and an airy, expansive feel
  • Perfect for exposed beams or trusses

Exposed Steel or Wood Beams

  • Highlight your barndominium’s structure
  • Add rustic or industrial style

Coffered or Tray Ceilings

  • Define spaces without walls
  • Add upscale detail

Shiplap or Tongue-and-Groove

  • Bring in farmhouse warmth
  • Painted or stained finishes to match your style

A tall, thoughtfully designed ceiling transforms a basic great room into a showstopper.


3. Windows and Natural Light

Your barndominium’s setting is a huge asset. Make sure your great room takes advantage of it:

Floor-to-Ceiling Windows

  • Frame sweeping views of fields, forests, or mountains
  • Flood the space with light

Sliding or French Doors

  • Easy access to patios and porches
  • Seamless indoor-outdoor living

Clerestory or Transom Windows

  • Bring light in while maintaining privacy
  • Accentuate high ceilings

Window Grids and Trim


4. Choose the Perfect Fireplace

For many, the fireplace is the heart of the great room. Options abound:

🔥 Traditional Stone Fireplace

🔥 Sleek Modern Linear Fireplace

  • Clean lines and contemporary flair
  • Works well with industrial or minimalist interiors

🔥 Wood Stove or Freestanding Stove

  • Vintage charm
  • Practical heating for cold climates

🔥 Double-Sided or See-Through Fireplace

  • Divide space beautifully while staying open
  • Ideal between great room and dining area

Pro Tip: Decide early on, since the fireplace location can dictate furniture layout and ceiling design!


5. Plan for Flexible Furnishings

Your great room should adapt to life’s changes. Think versatile, flexible layouts:


🛋️ Modular Sectionals

  • Break apart or reconfigure for parties or family movie night

🪑 Mixed Seating Options

  • Armchairs, benches, poufs, and even built-ins

🪞 Area Rugs

  • Define zones without walls
  • Add color and texture

📚 Built-in Shelving and Storage

  • Frame the fireplace
  • Display books, art, or family photos

6. Lighting Layers Make the Room

Lighting is essential to creating the right mood:

💡 Ambient Lighting

  • Recessed lights for overall illumination

💡 Accent Lighting

  • Wall sconces highlighting art or architectural details

💡 Task Lighting

  • Reading lamps, floor lamps in conversation corners

💡 Statement Chandeliers

  • Big, dramatic fixtures for vaulted ceilings
  • Rustic wagon-wheel chandeliers or modern minimalist pendants

Lighting is also a chance to reinforce your style—think wrought iron, matte black, antique brass, or sleek chrome.


7. Flooring for Farmhouse Character and Durability

Barndominiums often see plenty of traffic. Choose flooring that’s tough but beautiful:

🌾 Engineered Hardwood

  • Warmth and classic style
  • More stable than solid wood in temperature swings

🌾 Polished Concrete

  • Industrial edge
  • Radiant heating-friendly

🌾 Luxury Vinyl Plank (LVP)

  • Affordable, durable, and water-resistant
  • Wood looks in high-traffic areas

🌾 Rugs and Runners

  • Soften the space
  • Define conversation areas

8. Bring the Outdoors In

Barndominiums often sit on larger plots of land—celebrate that with design choices:


🌿 Large Sliding Doors

  • Connect your great room to porches and patios

🌿 Natural Materials

  • Exposed wood
  • Stone walls or accents

🌿 Indoor Plants

  • Soften corners
  • Add life and color

🌿 Outdoor Views as Art

  • Frame views with thoughtful window placement

9. Smart Features for Modern Living

Don’t forget modern conveniences:

📱 Integrated Sound Systems
📱 Smart Thermostats
📱 Remote-Controlled Blinds
📱 Hidden Wiring for TVs and Media

Your great room can be as high-tech as you want without sacrificing farmhouse warmth.


✅ 10. Personal Touches to Make It Yours

Finally, the perfect great room tells your story:

❤️ Family photo galleries
❤️ Vintage furniture finds
❤️ Handmade quilts or rugs
❤️ Art from local makers
❤️ Antique barn doors repurposed as décor

These touches turn a house into a home.


✨ Buildmax Makes It Easy

Buildmax offers stock barndominium floor plans designed with spacious great rooms in mind—from cozy 1,500 sq ft homes to sprawling 4,000 sq ft estates. Their plans:

Feature open-concept layouts
✅ Include options for vaulted ceilings and exposed beams
✅ Can be customized to fit your land and style
✅ Pair with steel frame kits for durability and fast build times

You can start with a Buildmax plan that suits your vision, then tweak it to make your great room truly perfect.


Your great room is the heart of your new barndominium. With smart planning, thoughtful design, and a flexible Buildmax floor plan as your starting point, you can create a space that’s welcoming, stunning, and truly yours.

Imagine the holidays by the fireplace, quiet evenings with a view of the fields, and gatherings with friends in a space designed exactly for your life. That’s the promise of the perfect barndominium great room—and it all starts with your vision.

Ready to get started? Explore Buildmax’s plans today and take the first step toward the great room of your dreams.

Inspirational Ideas for Your Finished Modern Farmhouse

Inspirational Ideas for Your Finished Modern Farmhouse Design Featuring Buildmax

There’s something timeless—and irresistible—about the modern farmhouse. It’s where rustic charm meets clean lines and contemporary comforts. Think wide porches for morning coffee, airy open floor plans for family gatherings, and materials that age beautifully over time.

Whether you’re starting from scratch or adapting a stock plan, Buildmax offers the perfect foundation for creating your dream modern farmhouse. Let’s explore inspirational ideas to help you plan and finish your home with style and practicality.


🌾 Embrace the Heart of Modern Farmhouse Style

Modern farmhouse design is all about warmth, simplicity, and utility. When planning your Buildmax home, keep these core ideas in mind:

  • Open-concept living for seamless family time
  • Natural materials like wood, stone, and metal
  • Neutral color palettes with layered textures
  • Rustic details balanced by clean, modern finishes
  • Indoor-outdoor living with big porches and patios

1. Statement Kitchens Built for Gathering

Your farmhouse kitchen is the heart of the home. Buildmax plans typically feature large, open kitchens that make the perfect starting point. Here’s how to make it shine:

Oversized Island

  • Use a large island with seating for casual meals
  • Include open shelving for cookbooks and ceramics
  • Mix marble or quartz with reclaimed wood accents

Farmhouse Sink

  • Classic apron-front sinks in white porcelain or stainless steel
  • Pair with vintage-inspired or matte-black faucets

Open Shelving & Glass Cabinets

  • Display heirloom dishes and canning jars
  • Add under-shelf lighting for warmth

Statement Range Hood

  • Wood-clad or metal with rivet details
  • Painted to match or contrast your cabinetry

Custom Pantry

  • Walk-in or built-in with sliding barn door
  • Perfect for bulk storage and organization

2. Inviting Living Spaces

Buildmax’s open floor plans make it easy to create an inviting great room. Finish it with these farmhouse ideas:

Exposed Beams

  • Steel frame? Faux wood beams work beautifully
  • Highlight high vaulted ceilings

Stone or Brick Fireplace

  • Centerpiece for gatherings
  • Painted brick for a modern touch

Shiplap or Board-and-Batten Walls

  • White or muted tones for texture
  • Add accent walls for depth

Oversized Windows

  • Capture country views
  • Bring in tons of natural light

Mix of Vintage and Modern Furnishings

  • Slipcovered sofas
  • Industrial metal coffee tables
  • Layered throw blankets for coziness

✅ 3. Dreamy Primary Suites

Modern farmhouses shine with luxurious yet understated primary bedrooms. Buildmax plans typically feature spacious primary suites that can be finished in style:

Vaulted Ceilings

  • Add beadboard or shiplap

  • Install a statement chandelier

Neutral Palette with Texture

  • Linen drapes
  • Wool rugs
  • Rattan light fixtures

Spa-like Ensuite

  • Freestanding soaking tub
  • Frameless glass shower
  • Double vanities with vintage mirrors
  • Heated tile floors for comfort

✅ 4. Mudrooms & Utility Spaces


The Midwest and countryside living demand functional entryways. Buildmax plans often include mudrooms ready to customize:

Built-in Lockers or Benches

  • Stash boots, coats, backpacks

Durable Flooring

  • Tile or sealed concrete that’s easy to clean

Laundry/Mudroom Combo

  • Folding stations
  • Sink for messy chores

Hooks, Cubbies, Baskets

  • Keep everything organized but accessible

5. Outdoor Living That Welcomes You Home

What’s a farmhouse without a porch? Buildmax designs often highlight generous covered porches and patios. Finish them to shine:

Wraparound or Front Porch

  • Classic rocking chairs
  • Porch swing for sunset views

Outdoor Kitchen or Grill Station

  • Stone counters
  • Built-in smoker

Patio Dining Area

  • Pergola with string lights
  • Farmhouse-style table with mismatched chairs

Landscaping with Native Plants

  • Low-maintenance beauty
  • Pollinator-friendly

✅ 6. Thoughtful Storage Solutions

black barndominium

Buildmax floor plans can be adapted with clever storage ideas:

Walk-in Pantries and Closets

  • Custom shelving
  • Sliding barn doors for character

Built-in Bookshelves

  • Frame your fireplace or living space

Window Seats with Storage

  • Cozy reading nooks

Attic or Loft Spaces

  • Perfect for seasonal storage or guest space

✅ 7. Mix Old and New Finishes

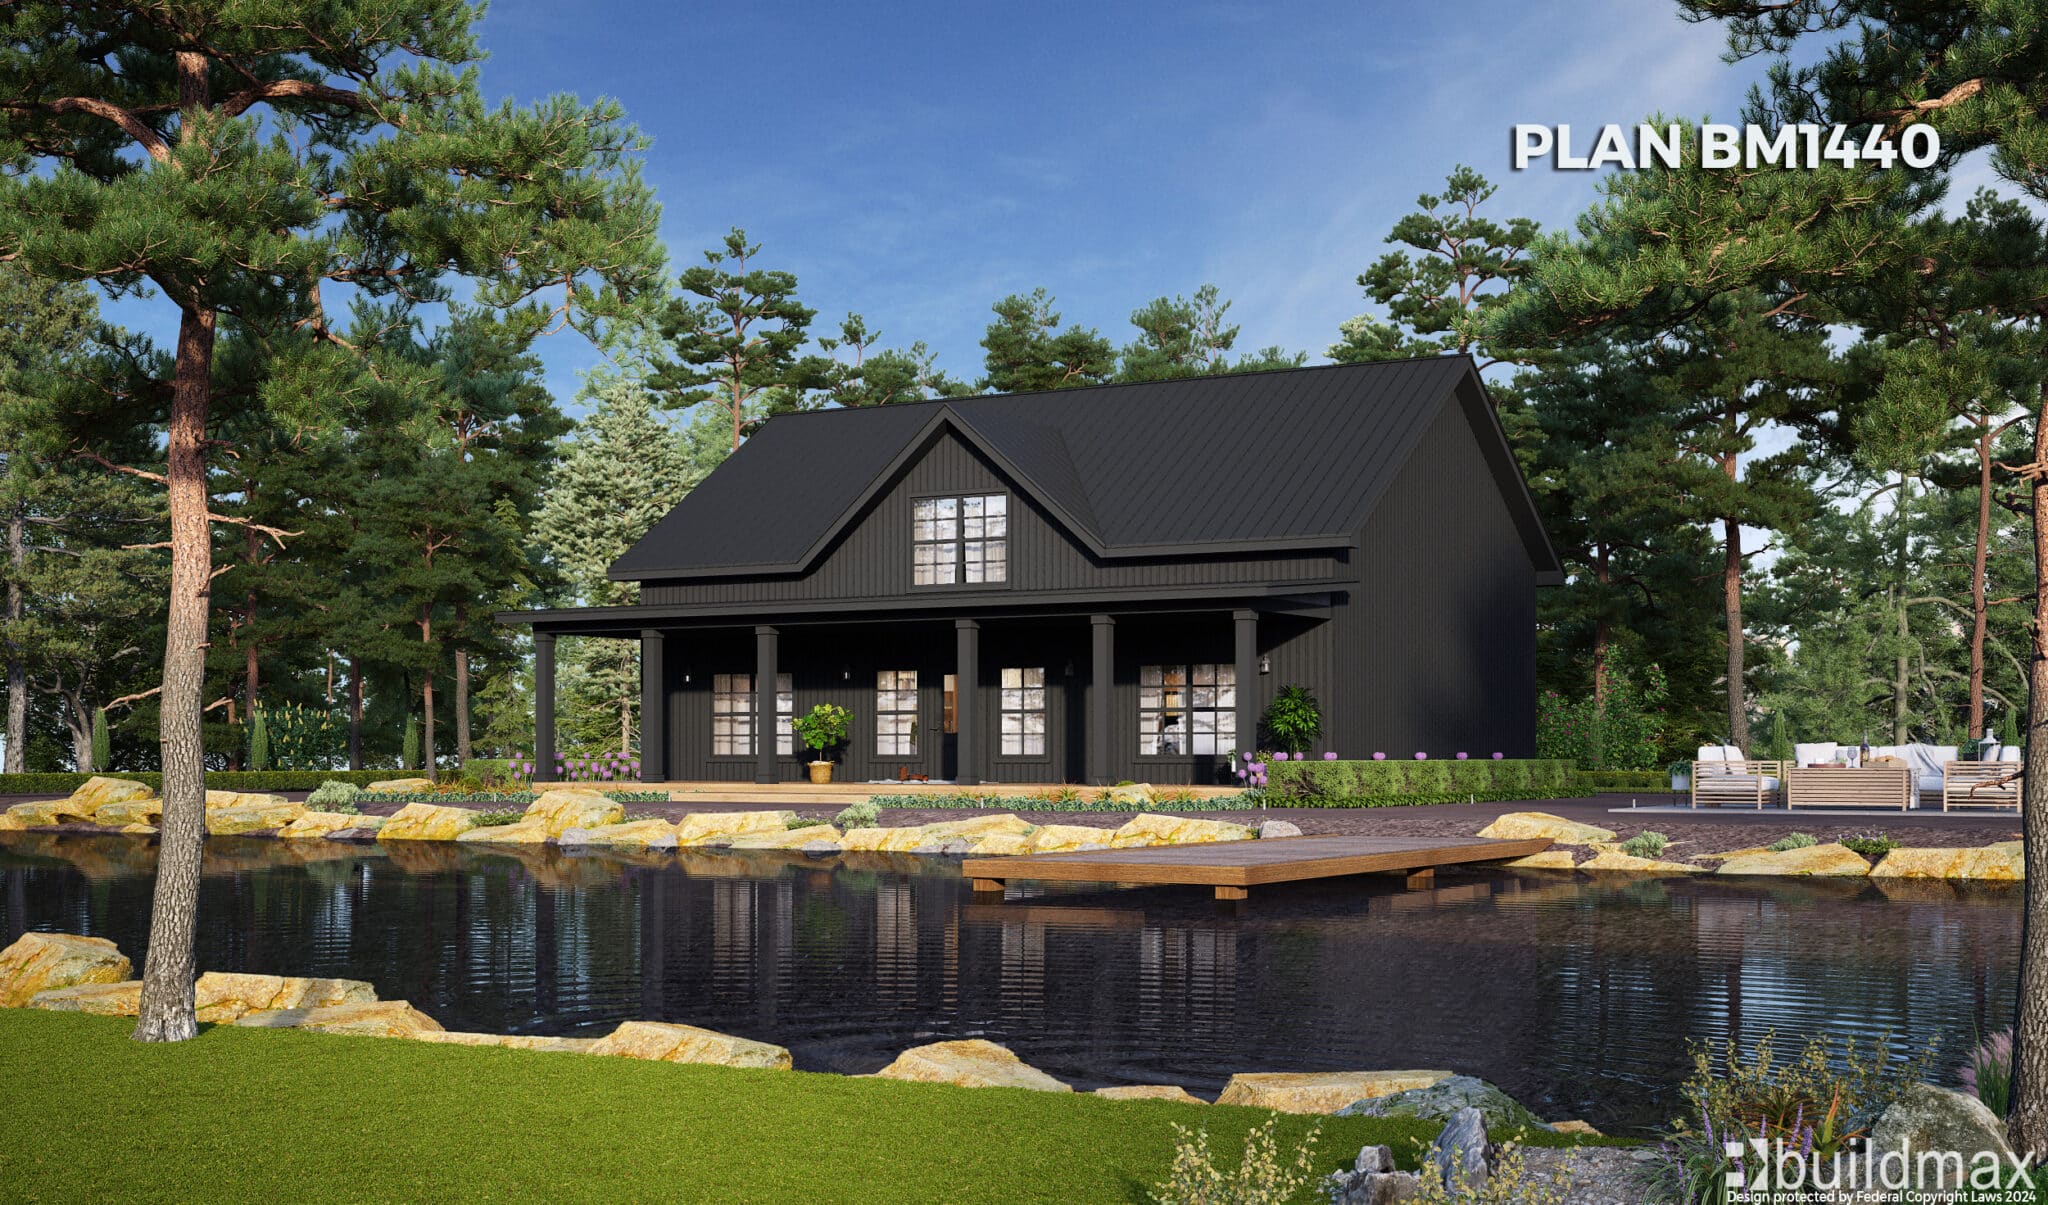

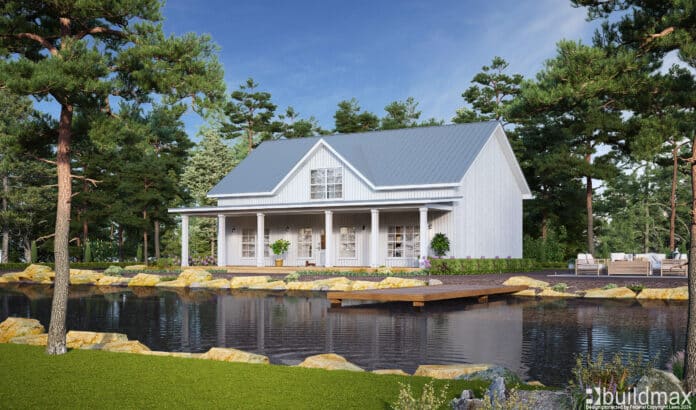
Small cabin in the woods next to a pond

A modern farmhouse is all about contrast. Use Buildmax’s flexible designs to experiment:

Reclaimed Wood

  • Accent walls
  • Ceilings
  • Open shelving

Industrial Elements

  • Black metal railings
  • Factory-style lighting

Smooth Modern Finishes

  • Polished concrete floors
  • Sleek cabinetry with minimalist hardware

Natural Stone

  • Fireplace surrounds
  • Kitchen backsplashes

8. Smart Home Features

Modern farmhouses can be thoroughly high-tech without losing their charm:

Smart Thermostats
Remote-Controlled Lighting
Automated Blinds
Integrated Sound Systems
Security Cameras

Combine these with Buildmax’s efficient designs for comfort and energy savings.


9. Customizable Steel Frame Advantages

Buildmax specializes in steel frame barndominium kits that adapt to your vision:

Wider Spans for Open Plans
Higher Ceilings for Dramatic Spaces
Durability in All Climates
Easy Modifications for Additions

Start with a stock plan and tweak it to your heart’s content—add a garage, extend the porch, or rework rooms to suit your family.


✅ 10. Finishing Touches That Tell Your Story

Finally, personalize your Buildmax farmhouse with details that matter:

Family Heirlooms Displayed Proudly
Handmade Quilts and Rugs
Vintage Farm Signs
Antique Furniture Mixed with Modern Pieces
Gallery Walls with Family Photos


🎯 Why Choose Buildmax?

  • Huge library of stock farmhouse and barndominium plans
  • Easy customization options
  • Steel frame kits that save time and money
  • Builder-friendly plans for faster construction
  • Expertise in modern farmhouse trends

Your modern farmhouse can be as cozy or as sleek as you want it to be. Thanks to Buildmax’s wide selection of floor plans and customizable steel frame kits, you can design a home that celebrates your lifestyle and the land you love.

From timeless porches to open kitchens ready for family feasts, the modern farmhouse is the perfect canvas for your creativity. With Buildmax, it’s easier than ever to make it real.

Ready to build your dream? Start with Buildmax—and make your modern farmhouse a lasting legacy.

Exciting Barndominium Designs for the Midwest and Beyond

Exciting Midwestern Barndominium Designs: Discovering That Perfect Blend of Rustic Charm and Modern Living.

Barndominiums have taken the housing world by storm, offering homeowners a chance to combine country charm with modern convenience. Among the most beloved styles is the Midwestern-themed barndominium—a design aesthetic that celebrates the heartland’s agricultural roots, wide-open spaces, and timeless practicality.

Whether you’re in Indiana, Ohio, Illinois, Iowa, or any of the surrounding states, a Midwestern-inspired barndominium offers a home that feels right at home in the landscape—rolling fields, big skies, and seasons that test a building’s durability.

Today, let’s explore what makes a Midwestern-themed barndominium special, plus how Buildmax’s barndominium floor plans can help you achieve your dream design with ease.


What Defines Midwestern Barndominium Style?

The Midwestern aesthetic is unpretentious, durable, and warm. Here’s what typically defines it:

1️⃣ Practicality First

  • Open floor plans for gathering and working
  • Mudrooms for boots and coats
  • Large kitchens for family meals and canning
  • Oversized utility spaces

2️⃣ Rustic Materials

  • Exposed beams (steel or wood)
  • Corrugated metal siding or accents
  • Barn-style sliding doors
  • Reclaimed wood walls or ceilings

3️⃣ Classic Farmhouse Elements

  • Gabled rooflines
  • Wraparound porches
  • Board-and-batten siding
  • Cupolas or weathervanes

4️⃣ Modern Comforts

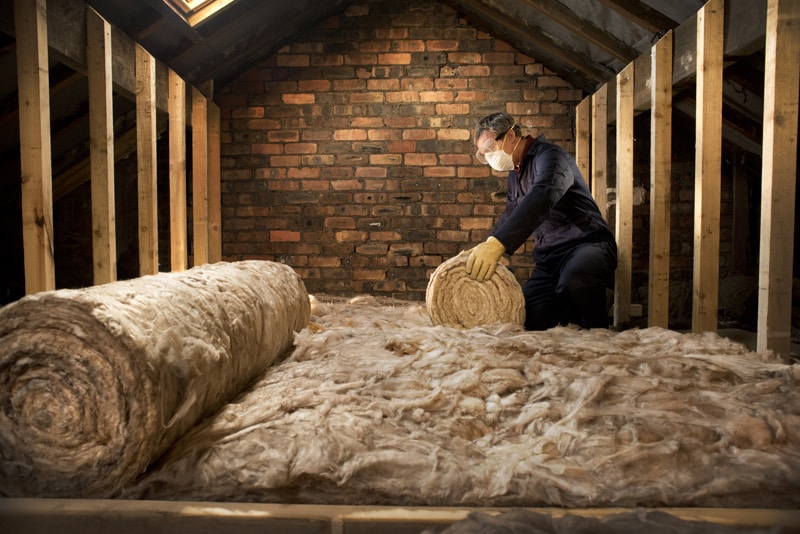
  • Energy-efficient insulation
  • Smart home tech
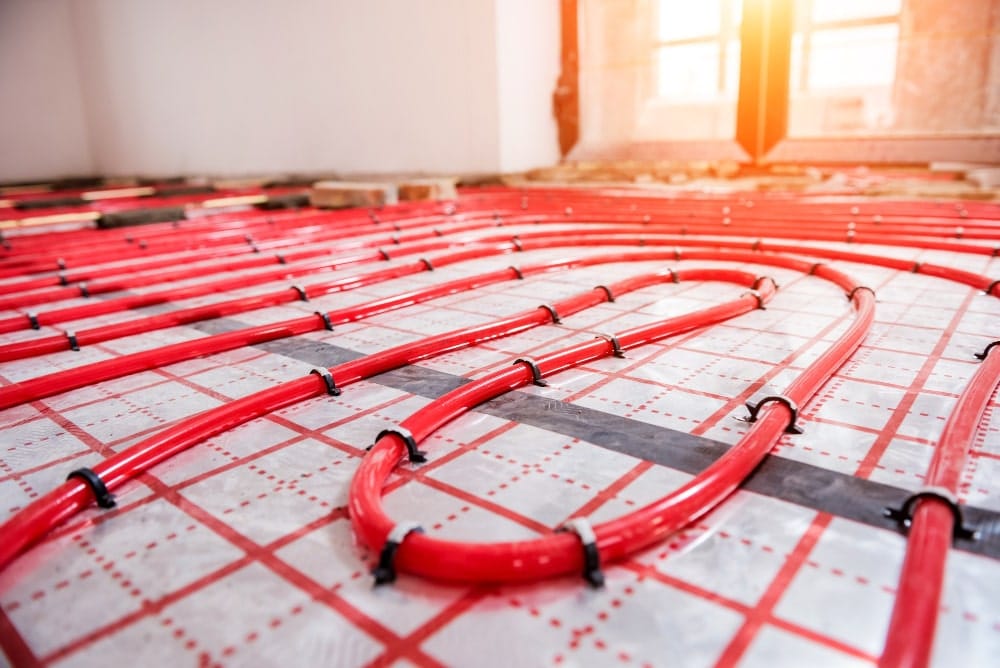
  • Radiant heated floors
  • Mini-split HVAC systems
  • Luxurious primary suites

Why Build a Barndominium in the Midwest?

black barndominium with wooden doors

  • Affordability: Lower cost of land in rural areas
  • Flexibility: Use your property for farming, livestock, workshops, RV storage
  • Durability: Steel frame kits stand up to snow loads and wind
  • Lifestyle Fit: Blends work, leisure, and family under one roof

How Buildmax Supports Your Midwestern Dream

Buildmax is a leader in barndominium plans and steel-frame kit design, making it simple and cost-effective to build your Dream Midwestern-style Barndominium. Here’s what sets them apart:

white farmhouse

✅ Extensive Stock Floor Plans

Buildmax offers dozens of ready-to-use plans with farmhouse-inspired layouts ideal for the Midwest. Their stock plans emphasize:

  • Large covered porches
  • Open kitchen/living areas
  • Mudrooms and pantries
  • High ceilings with exposed beams

Tip: Even if you don’t find the exact match, Buildmax allows easy customization to move walls, add rooms, or tweak small features.

✅ Steel Frame Kits

Steel frame kits from Buildmax are a huge advantage in the Midwest:

  • Withstand heavy snow loads
  • Resist pests and rot
  • Assemble faster than stick framing
  • Lower maintenance over decades

✅ Customizable Designs

You can start with a stock plan and make it uniquely yours. Add:

  • A three-car garage for tractors or ATVs
  • A dedicated canning kitchen
  • A breezeway mudroom
  • Extra workshop space

✅ Builder-Friendly

Buildmax kits and plans are designed for ease of assembly—whether you’re working with an experienced barndominium builder or want to DIY part of the process.


Popular Buildmax Plans for Midwestern Vibes

Here are a few sample Buildmax floor plans that perfectly suit Midwestern barndominium design:

🏠 BM2500

  • ~2,500 sq ft living space
  • Big wraparound porch
  • Spacious mudroom and utility
  • Vaulted living room with exposed beams
  • Ideal for steel frame construction

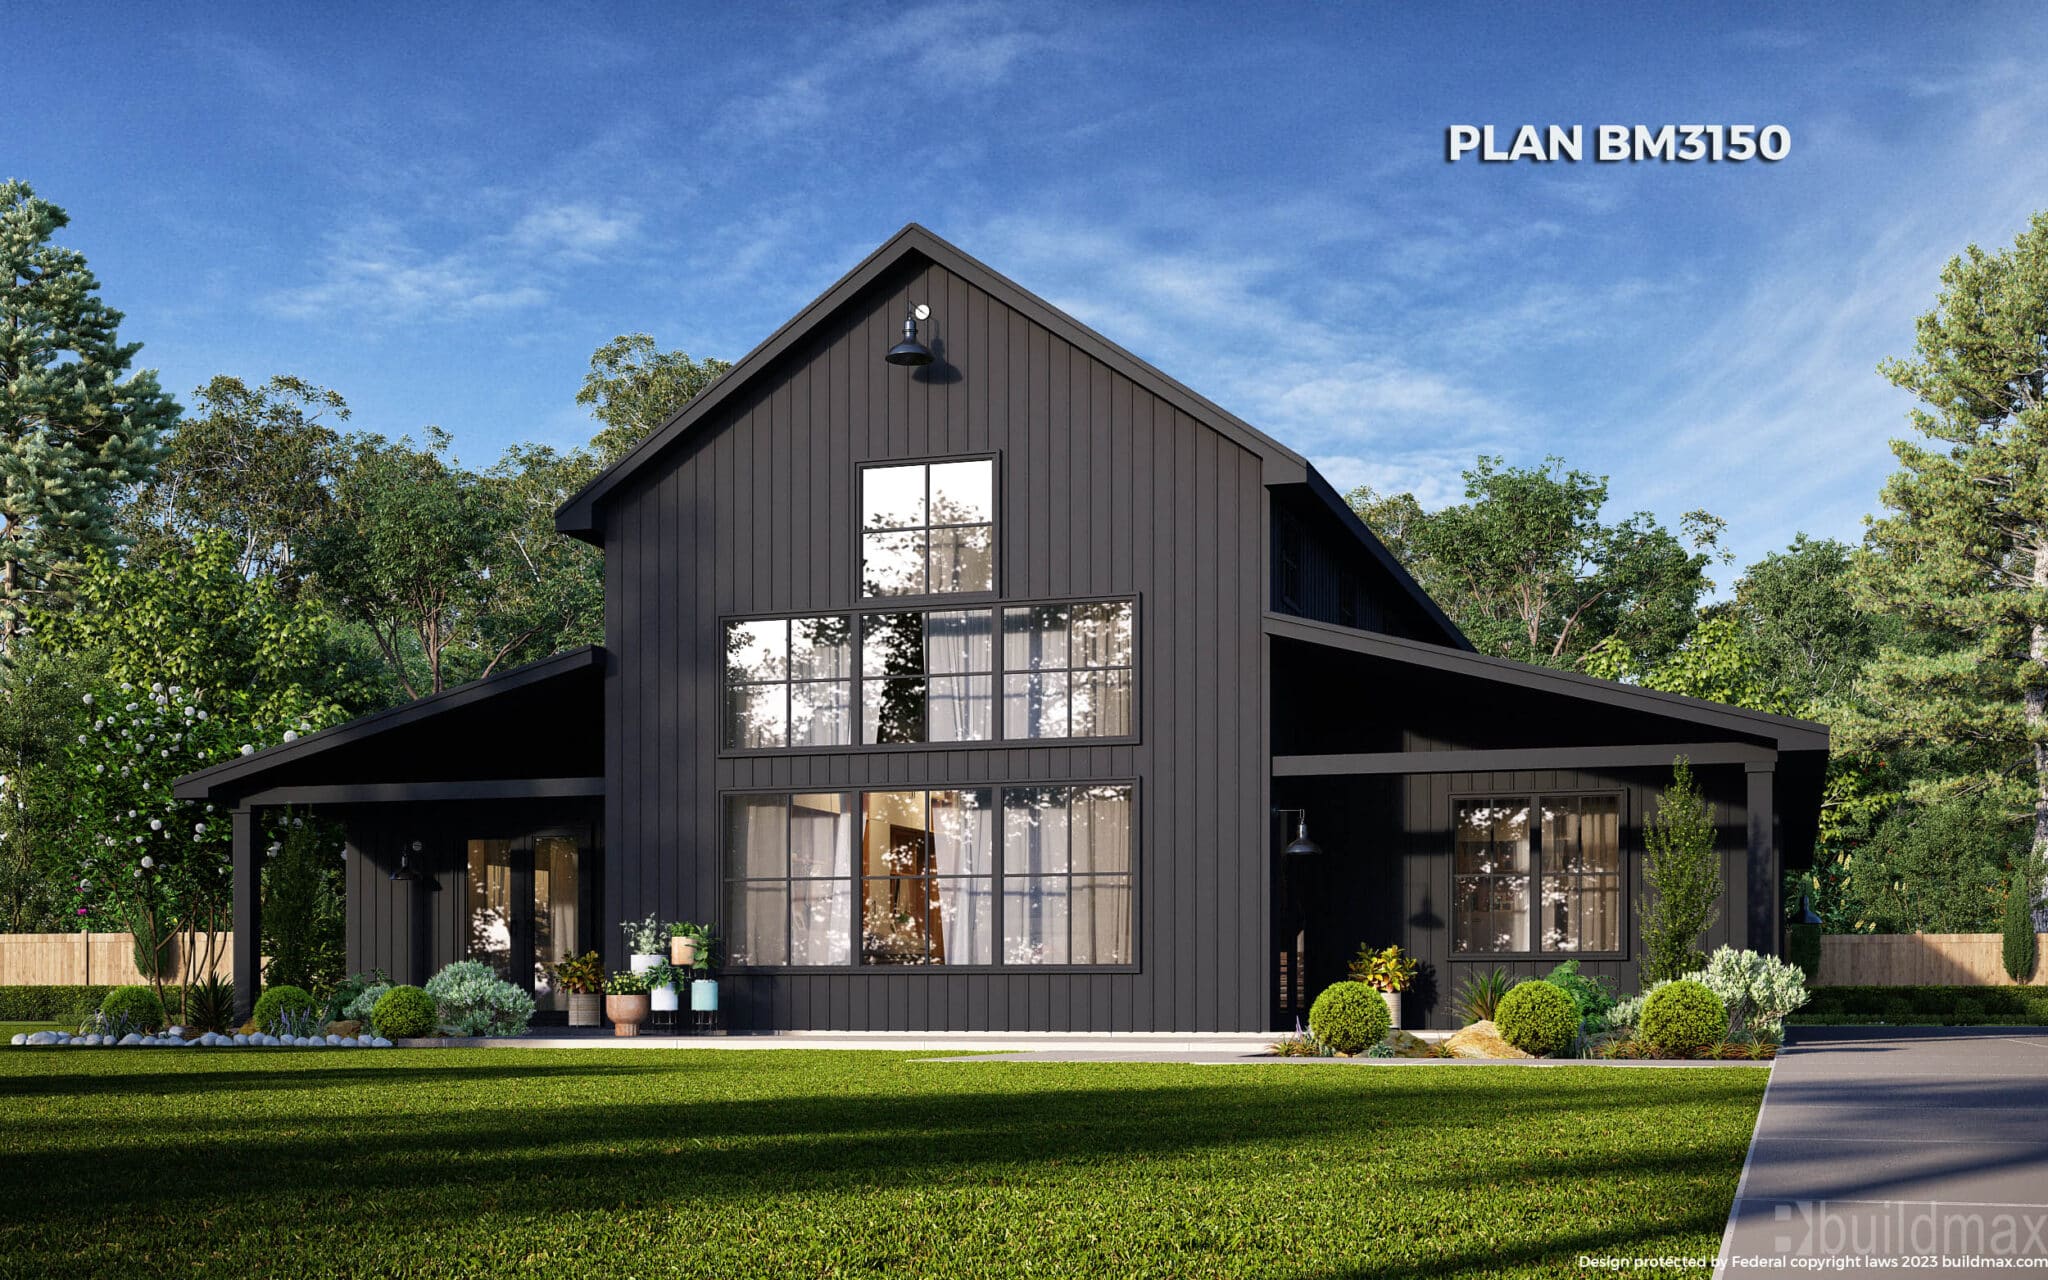
black barndominium with large windows on the front

🏠 BM3150

  • ~3,150 sq ft
  • Grand farmhouse kitchen
  • Formal dining space
  • 4 bedrooms with a private primary suite
  • Large covered front and rear porches


🏠 BM Country Farmhouse

  • True farmhouse style
  • Gabled rooflines
  • Board-and-batten siding
  • Massive kitchen island

Midwestern Barndominium Interior Ideas

Your Buildmax plan is just the start—finish it with these Midwestern touches:

  • Shiplap walls in living or dining spaces
  • Exposed ceiling trusses
  • Farmhouse sinks with brass fixtures
  • Rustic sliding barn doors
  • Cozy stone fireplace
  • Reclaimed wood accents
  • Large windows for views of fields and sunsets

Making It Your Own

One of the biggest advantages of choosing a Buildmax plan is the freedom to adapt. Need more garage space for your tractor? Add it. Want a canning pantry off the kitchen? Modify the plan. Buildmax’s approach lets you avoid the high cost of fully custom plans while still personalizing the design to suit your Midwest lifestyle.


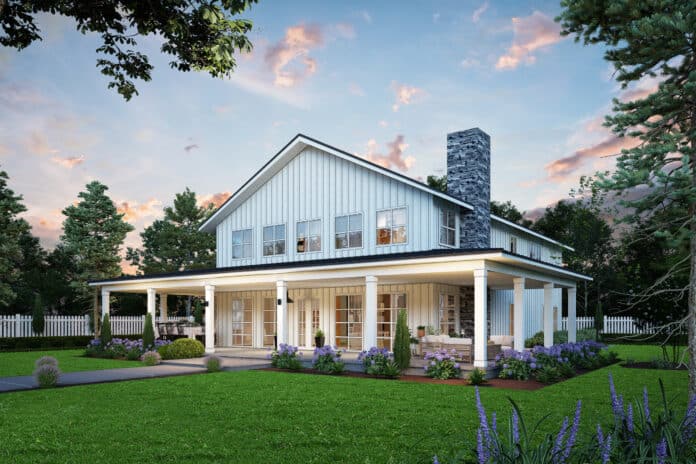
white barndominium with wraparound porch

The Midwestern-themed barndominium is the perfect fusion of heritage charm and modern living. Buildmax makes it easy to achieve—offering beautiful stock plans, robust steel frame kits, and the flexibility to adapt your design to your land, budget, and dreams.

If you’re ready to build your own Midwestern-style barndominium—one that’s as practical as it is beautiful—consider starting with Buildmax. It’s the easiest way to turn your heartland dream into a rock-solid, lasting reality.

Finding interior Design Insight & Inspiration for your freshly built Modern Farmhouse

Finding Interior Design Inspiration for Your Freshly Built Modern Farmhouse

You’ve finally done it — you’ve taken the leap and built your dream home: a strong, stylish steel frame modern farmhouse. It’s the perfect fusion of durability and design, combining the timeless charm of rural American homesteads with cutting-edge construction and open, livable floor plans. But now that the structure is complete and the bones are in place, there’s one big question left to answer: how do you style the inside to match your vision — and make it feel like home?

Designing the interior of your modern farmhouse is where your personal style comes to life. But finding inspiration that feels both fresh and authentic can be overwhelming. You want your home to stand out in the best possible way — not stick out like a sore thumb. You want warmth, character, and beauty that’s unique, yet fits right into your region’s architectural roots.

Let’s walk through some of the best ways to draw interior design inspiration for your new steel frame modern farmhouse — whether you’re looking to honor your local heritage, embrace the latest trends, or simply make it your own.


1. Look to Local Farmhouses for Timeless Inspiration

Start close to home. If you live in a rural area or near small towns with historical roots, take a weekend drive and look at real, working farmhouses. These homes have often stood the test of time, passed down through generations — and they’re rich with inspiration.

What to Look For:

  • Color schemes that reflect your region’s natural surroundings
  • Materials like reclaimed wood, stone, or weathered metal
  • Porch layouts and trim details
  • Simple but functional furniture arrangements

Drawing on these details allows your new modern farmhouse to stand out with elegance — but still feel like it belongs in your area. It’s about blending the new with the nostalgic, and designing interiors that feel familiar, yet fresh.


2. Visit Local Antique Shops and Barn Sales

One of the best ways to give your modern farmhouse character is to incorporate found and vintage items. Steel frame construction gives you a blank canvas — an open, durable interior structure that can accommodate anything from sleek modern finishes to rustic vintage décor.

Stop by:

  • Antique stores
  • Vintage barn sales
  • Estate auctions
  • Amish furniture markets (if you’re near Amish country)

Look for:

  • Old farm tools or signage that can be repurposed as wall art
  • Distressed wood furniture with history and soul
  • Galvanized metal containers, woven baskets, or handmade textiles
  • Oversized mirrors or wooden frames with a time-worn patina

These items give your modern interior a feeling of depth — as though your home has been around for generations, even though it was built just last month.


3. Use Social Media Wisely: Curate, Don’t Copy

Platforms like Pinterest, Instagram, and Houzz are overflowing with farmhouse interiors — but not all of them will fit your lifestyle or regional character. That said, they’re still phenomenal tools for collecting and organizing your ideas.

Try searching for:

  • “Modern farmhouse kitchen ideas”
  • “Steel frame barndominium interior”
  • “Rustic meets modern home interiors”
  • “Neutral farmhouse color palettes”

Use Pinterest boards or Instagram saves to curate a collection of looks, then find common threads: color tones, material finishes, lighting styles, furniture shapes. Don’t try to copy an entire room — instead, use these images as ingredients in your own unique recipe.


4. Start With the Natural Materials of Your Region

When you’re drawing from local inspiration, your material palette should feel connected to the landscape. Think about what kinds of materials are native or common in your area:

  • In the Southwest, this might be exposed beams, terracotta, and whitewashed walls.
  • In the Midwest, you might see oak floors, stone fireplaces, and cast iron fixtures.
  • In the Northeast, there’s often shiplap, cool-toned paint, and painted cabinetry.

Designing your interior with these cues helps your home feel authentic to its surroundings, while still benefiting from the cutting-edge strength of a steel frame structure.


5. Let the Architecture Guide You

One of the huge advantages of building a modern farmhouse with steel framing is the ability to include wide-open spaces, tall ceilings, large windows, and creative layouts.

Let these features inspire your design choices:

  • Vaulted ceilings? Add dramatic chandeliers or rustic wood beams for vertical interest.
  • Open floor plan? Use rugs, furniture groupings, or half-walls to define space.
  • Abundant windows? Choose lightweight or sheer curtains to showcase natural light.

Steel framing supports larger spans and fewer interior walls, giving you more freedom in how rooms flow and interact. Let the structure lead, and layer in warmth through textures, textiles, and carefully chosen color palettes.


6. Use Modern Touches to Balance the Rustic

Modern farmhouses aren’t replicas of old barns — they’re refined interpretations. Your steel frame home is a modern marvel of efficiency and strength — so don’t be afraid to reflect that in the design.

Try integrating:

  • Matte black hardware and lighting fixtures
  • Minimalist cabinetry with clean lines
  • Sleek quartz or concrete countertops
  • Industrial-style open shelving

These elements pair beautifully with reclaimed wood floors, barn doors, shiplap walls, and vintage décor. It’s that balance of old and new — rugged and clean — that defines the best modern farmhouses.


7. Think Function First, Always

Functional Mud room with plenty overhead Storage

No matter how stylish your interior becomes, don’t lose sight of the functionality that made the farmhouse style so enduring. Farmhouses were originally built for real working families — people who needed smart storage, big kitchens, utility spaces, and cozy bedrooms.

Build those same practical touches into your modern layout:

  • Oversized mudrooms with lockers and benches
  • Spacious pantries and multi-use islands in the kitchen
  • Durable flooring that stands up to pets, kids, or muddy boots
  • Flexible rooms that can shift from guest room to office to playroom

A beautiful space isn’t worth much if it doesn’t work for your life. That’s the real magic of farmhouse style — and what keeps it relevant in modern homes today.


Final Thoughts: Design from the Heart and the Land

Your new steel frame modern farmhouse is more than just a home — it’s a blank canvas for you to express your story, your style, and your roots. The strength and flexibility of steel give you the freedom to build something truly special, inside and out.

Draw inspiration from:

  • Local homes and heritage
  • Antique finds with character
  • Online ideas curated to your taste
  • The natural materials of your region
  • The architecture of your own home

Blend the rustic charm of the past with the clean elegance of modern design. When you do, you’ll create a space that feels grounded, timeless, and unmistakably yours.


Ready to start building your modern farmhouse dream? Visit Buildmax.com to explore stock floor plans, steel frame kit options, and design inspiration tailored to your vision. Whether you’re building in the Midwest, the South, or the coastal Northeast, Buildmax helps bring your dream home to life — one detail at a time.

How Steel Frame Kits Are Shaping the Future of Barndominium Design

How Steel Frame Kits Are Shaping the Future & Redefining What Barndominiums Can Be

The barndominium movement started as a humble, cost-effective solution — a fusion of barn and home that focused on utility, space, and simplicity. But in recent years, the barndominium has transformed from a practical rural dwelling into a design-forward, highly customizable dream home. What’s powering this evolution? One major factor: steel frame barndominium kits.

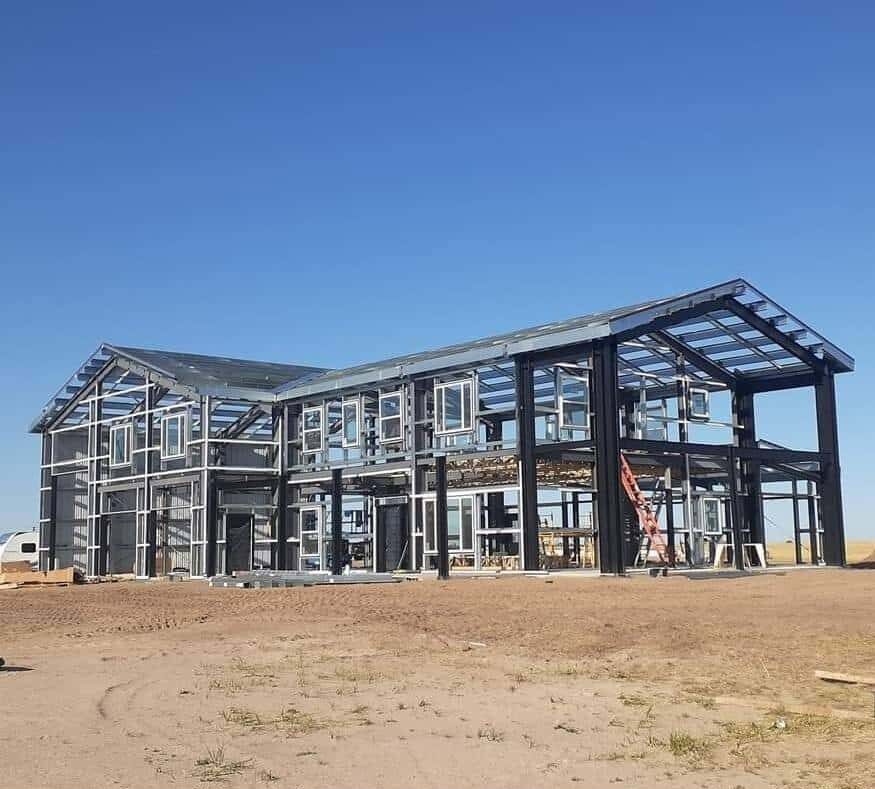
Steel framing is revolutionizing how barndominiums are being built. It’s not just making them stronger — it’s making them bolder, bigger, and more beautiful than ever before. By replacing traditional wood framing with pre-engineered steel kits, builders and homeowners are discovering new possibilities: massive open spans, soaring vaulted ceilings, flexible layouts, and unmatched strength.

Let’s take a closer look at how steel frame kits are pushing the limits of what barndominiums can be — and why more people are turning to steel to bring their dream builds to life.


The Rise of Steel: A Shift in Barndominium Thinking

Traditional barndominiums have often relied on wood post-frame or stick-built methods. These work fine — until you want to start removing load-bearing walls, building over wide spans, or creating architectural features like 30-foot vaulted ceilings.

That’s where wood begins to fall short, and steel rises to the occasion.

Steel frame barndominium kits — like those offered by Buildmax — are engineered to create stronger, straighter, and more flexible structures that can handle creative designs without compromise.

With steel framing, you’re not confined by the limitations of lumber. Instead, you’re empowered to build wider, taller, and smarter.


Pushing the Limits: What Steel Makes Possible

1. Wider Clear Spans Without Support Columns

One of the biggest breakthroughs steel has brought to the barndominium world is the ability to build massive open interior spaces — no awkward posts or beams breaking up your living room or shop area.

black barndominium with large barn doors and breezeway leading to garage

Need a 60’x80’ open-concept great room and kitchen without any interior supports? Steel framing makes that entirely feasible.

This is a game-changer for:

  • Workshops with high-clearance bays
  • Combined shop-house “shouse” layouts
  • Wide-open kitchens, dining, and living room combinations
  • Indoor RV or boat storage integrated with your home

2. Vaulted and Cathedral Ceilings That Soar

Vaulted ceilings are one of the signature features of modern barndominiums and modern farmhouses. They create a sense of airiness, scale, and architectural drama that flat ceilings can’t match.

white barndominium
BM4488

Steel framing handles complex rooflines and high-pitch ceilings without the bowing, sagging, or warping that wood is susceptible to over time. And because steel spans longer distances, you can extend those ceilings without breaking up the room with unnecessary support structures.

Picture this: a 26-foot vaulted ceiling with exposed steel trusses over a great room filled with natural light. It’s not only possible — it’s becoming the new standard in high-end barndominium design.

3. Greater Structural Integrity & Longevity

Strength is more than just aesthetics. Steel is over 10 times stronger than wood by weight and won’t rot, twist, bow, shrink, or host termites. In high-wind, snow-load, or seismic regions, steel’s performance is unmatched.

Steel-framed barndominiums are built to last generations. The structural strength also means fewer future maintenance issues, which means more time enjoying your home — and fewer costly repairs down the line.

4. More Design Freedom

With steel, you can truly get creative:

  • Add lofts, mezzanines, and second floors
  • Design large sliding glass walls or panoramic windows
  • Create hybrid spaces (home + shop, RV bay + living quarters)
  • Modify your floor plan with ease before fabrication

white farmhouse

This opens the door to innovative layouts and modern design features that used to be off-limits or too expensive using traditional methods.


Why Buildmax Steel Frame Kits Are Leading the Charge

Buildmax has emerged as one of the most trusted names in the barndominium space — not just because of their stylish and smart floor plans, but because they pair those plans with precision-engineered steel frame kits that take barndo building to the next level.

Here’s what sets Buildmax’s steel kits apart:

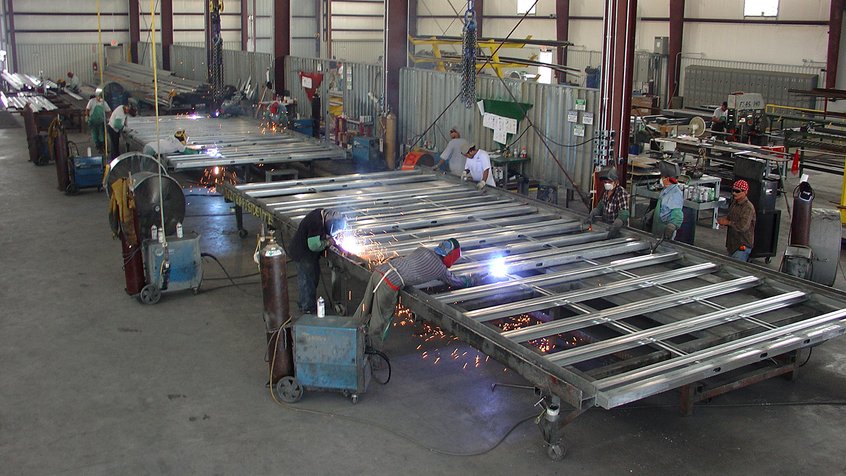
  • Pre-Engineered: Every component is cut and drilled at the factory for a precise fit.
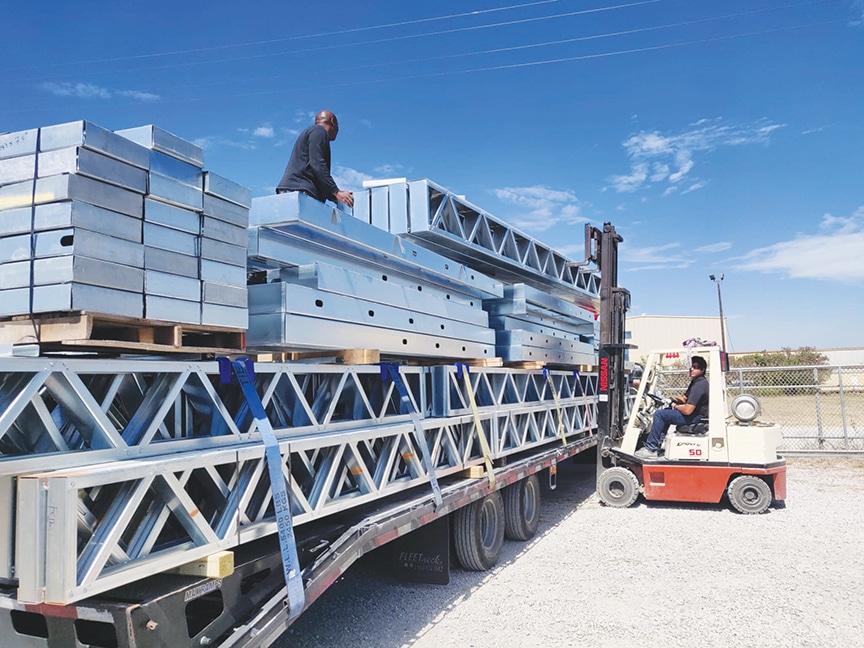
  • Delivered to Your Site: Kits arrive flat-packed on a flatbed, ready for assembly.
  • Faster Build Times: Assembly is quicker and cleaner than wood framing.
  • Built for Customization: Their plans are made to be modified, expanded, and personalized.
  • Better Value Over Time: While the upfront cost of steel may be slightly higher, the lifetime durability and reduced maintenance make it the more cost-effective choice in the long run.

Real Homes, Real Results

Across the country, families are waking up to the power of steel — and using Buildmax kits to create stunning homes that defy expectations. Some recent trends in steel-framed barndos include:

  • Two-story vaulted great rooms with second-floor catwalks
  • Integrated shop bays with oversized roll-up doors
  • Mid-century modern and Scandinavian-inspired interiors inside classic barn shapes
  • Huge wraparound porches with steel columns
  • Smart-home integration paired with ultra-efficient insulation and solar-ready rooflines

And the best part? These aren’t just pipe dreams. They’re being built right now with steel frame kits that simplify construction, reduce costs, and maximize design freedom.


Final Thoughts: The Future of Barndominiums Is Steel

We’ve entered a new era for barndominium building — one where the old rules no longer apply.

Thanks to steel frame kits, homeowners can build stronger, taller, and more flexible homes than ever before. Whether it’s spanning 80 feet without a column, framing a 30-foot vaulted ceiling, or creating a home that’s both rugged and refined, steel is raising the bar on what barndominiums can be.

white barndominium with wraparound porch by the lake

If you’re ready to dream bigger, build smarter, and enjoy a home that’s designed to last a lifetime — consider going with a Buildmax steel frame kit. They’re not just keeping up with the barndominium boom.

They’re leading it.


Explore your dream barndominium floor plan today at Buildmax.com. Whether you’re building a cozy countryside retreat or a bold shop-house combo, their steel frame kits make it possible — and their expert team is ready to help you push the limits of what your home can be.

Creating the Modern Farmhouse of your Dreams

Modifying Stock Floor Plans: Creating Your Dream Modern Farmhouse with Flexibility and Ease

When you’re planning your dream home — especially one inspired by the warmth, character, and charm of a modern farmhouse — the excitement can be hard to contain. Scrolling through stock floor plans, you may find designs that are almost perfect. Maybe the kitchen is just a little too small. Maybe you’d love to add a guest suite, shift the garage, or open up the living room ceiling for a dramatic vaulted effect.

The good news? You don’t have to start from scratch.

Modifying a stock floor plan is one of the smartest, most budget-friendly, and time-saving paths to creating your dream modern farmhouse — especially when you’re building with a steel frame kit. With more flexibility and support than ever before, companies like Buildmax are making it easier for homeowners to take an existing plan and tweak it into something uniquely their own.


Why Modify a Stock Floor Plan?

Stock plans are popular because they’re tried and tested. They’re crafted by professional designers who understand the flow of modern life — open kitchens, functional mudrooms, flexible office spaces, and layouts that make sense. But just because they’re “pre-designed” doesn’t mean they’re locked in stone.

Here’s why modifying a stock plan is such a great idea:


1. Save Money Without Sacrificing Your Vision

Designing a custom home from scratch can cost thousands — sometimes tens of thousands — in architectural and engineering fees. Modifying a stock plan typically costs far less. You get a strong foundation (literally and figuratively) and only pay to tweak the features that matter most to you.

2. Save Time and Avoid Design Pitfalls

Starting from scratch takes longer and carries more risk of functional or flow issues. Stock plans have already been reviewed, built, and lived in — so they’re proven to work. All you need to do is make the plan fit your specific needs.

3. Tailored to You

Whether it’s adding a home office, expanding the pantry, turning a spare bedroom into a full guest suite, or opening up common areas, you can customize as little or as much as you want. It’s all about getting the features that matter most to you and your family.


Steel Frame Kits: The Ultimate in Design Flexibility

Modern farmhouses built with steel framing kits offer far more flexibility when it comes to modifying floor plans — both before and during the build.

Why?

Because steel framing doesn’t rely on the same load-bearing limitations that wood framing does. With steel, it’s easier to:

  • Expand rooms without worrying about sagging over time
  • Create open-concept spaces with fewer internal supports
  • Add vaulted ceilings, lofts, or second floors
  • Future-proof your layout with adaptable walls and framing elements

This means when you choose a steel frame kit to build your modern farmhouse, you’re not just getting strength and longevity — you’re getting freedom. And if you’re working with Buildmax, you’re getting expert guidance through every step of the modification process.


How Modifying a Stock Plan Works with Buildmax

Buildmax offers a wide library of beautifully designed modern farmhouse floor plans that serve as an excellent starting point for your build. Whether you want a cozy one-story plan or a spacious two-level family farmhouse with wraparound porches and cathedral ceilings — there’s a stock plan to suit nearly every style.

But here’s where Buildmax really shines: they make modifying those plans easy, affordable, and practical.

Step 1: Find the Plan That’s Closest to What You Want

You don’t need to find a perfect match — just one that captures the essence of your vision. Maybe the layout flows well, but you want to add a workshop or a fourth bedroom. Maybe the porches are great, but you’d like to flip the garage orientation or extend the living room.

Step 2: Discuss Your Changes with the Buildmax Design Team

Buildmax has a team that works directly with you to make thoughtful, functional adjustments. They understand how each tweak can affect flow, code compliance, and structural integrity — especially when paired with a steel frame kit.

Some common modifications include:

  • Moving or removing interior walls
  • Flipping the entire layout (left to right)
  • Adding square footage
  • Expanding kitchens or laundry rooms
  • Converting attic space into bonus rooms
  • Enlarging porches or adding outdoor kitchens

Step 3: Get a Revised Set of Plans — Ready to Build

Once your modifications are finalized, Buildmax delivers updated floor plans tailored to your specs. These can then be sent to your builder, engineer, or permit office. If you’re purchasing a Buildmax steel frame kit, everything will be pre-engineered and ready to ship directly to your job site.


The Benefits of Combining a Modified Floor Plan with a Steel Frame Kit

When you modify a stock plan and pair it with a Buildmax steel frame kit, you’re setting yourself up for success in every phase of the build:

  • Faster construction times thanks to the precision of pre-engineered steel components
  • Lower long-term maintenance costs due to steel’s resistance to pests, rot, mold, and warping
  • Better customization and future-proofing — steel lets you design for change
  • High wind, snow, and seismic resilience — perfect for modern farmhouses built in exposed or rural locations

And most importantly, you get to build the modern farmhouse you’ve been dreaming about — without the headache and cost of going fully custom.


Final Thoughts: Build Smart, Build Beautiful

The modern farmhouse is more than just a design trend. It’s a lifestyle — blending rustic charm with modern comfort, open layouts, energy efficiency, and timeless beauty. Whether you’re building on a rural property or in a suburban neighborhood, your modern farmhouse should reflect you.

By modifying a stock floor plan — especially with the help of Buildmax — you’re making a smart investment. You’re saving money, streamlining the process, and creating a home that’s designed around how you live.

When paired with a steel frame kit, you unlock even more potential: open spaces, long-lasting structure, and adaptability that will serve you and your family for generations.


Ready to explore your options? Visit Buildmax.com to browse a growing library of stunning stock modern farmhouse floor plans. Start with a base design you love, and let their team help you modify it to perfection — then pair it with a steel frame kit for unbeatable durability, flexibility, and value.

What Is a Barndominium? A Modern Take on Rural Living

white farmhouse with dark colored roof set in the countryside

In recent years, a unique type of home has gained traction across the country: the barndominium. Also known as a “barndo,” this hybrid of barn and condominium has become a go-to choice for homeowners who want the perfect blend of rural charm and modern living. But what exactly is a barndominium—and why is it quickly becoming one of the most talked-about trends in homebuilding?

A Fresh Spin on Rustic Living

At its core, a barndominium is a metal or post-frame building that’s been converted into a living space. While the exterior may resemble a traditional barn or workshop, the interior offers all the comfort and style of a contemporary home. Open-concept floor plans, vaulted ceilings, spacious kitchens, and luxurious bathrooms are all common features. Barndos appeal to a wide range of people—from families wanting more space and freedom, to retirees downsizing in style, to homesteaders looking for function and simplicity. They’re especially popular in rural and semi-rural areas where land is more abundant and zoning laws are more flexible.

Why Barndominiums Are Gaining Popularity

There are several reasons people are choosing barndominiums over traditional homes:

  • Cost-Efficiency: Barndominiums typically cost less to build than conventional houses, especially when using barndominium kits.
  • Faster Build Time: A streamlined building process means homeowners can move in sooner.
  • Customizable Design: With flexible layouts and modern finishes, homeowners can tailor a barndo to match their unique style and needs.
  • Durability: Built with steel or heavy-duty post-frame construction, barndominiums are designed to stand the test of time.

The Power of Planning: Barndo Designs That Work for You

Before building a barndominium, choosing the right floor plan is essential. From cozy one-bedroom layouts to expansive family homes with large workshops or garages, the possibilities are endless. That’s where barndo plans come in—they serve as the blueprint for turning your vision into a reality. Companies like BuildMax help simplify the process by offering a wide variety of thoughtfully designed barndominium plans that cater to different styles, budgets, and property sizes. Whether you’re dreaming of a simple getaway cabin or a spacious family home, having the right plan sets the foundation for success.

Build Smarter With Barndominium Kits

Many aspiring barndo owners opt for barndominium kits, which come with pre-engineered components that make construction more efficient. These kits are ideal for DIYers and anyone working with a local builder who wants to save time and avoid costly surprises.

Final Thoughts

A barndominium offers more than just a unique look—it’s a lifestyle choice that combines the freedom of rural living with the comforts of modern design. Whether you’re building your forever home or a weekend escape, a barndo can give you the best of both worlds. And when you’re ready to start planning your dream home, BuildMax is here to help with expertly crafted barndominium kits and a growing collection of customizable barndo plans.

Exploring The Beauty Modern Farmhouse Designs

The Beauty of Modern Farmhouse Designs: Timeless Charm Meets Innovative Living

Featuring Stunning Home Plans by Buildmax


There’s something undeniably magnetic about the modern farmhouse. It’s the perfect marriage of simplicity and sophistication—where timeless rural charm meets cutting-edge design and steel frame innovation. Buildmax, one of the leaders in the home design world, has elevated the modern farmhouse to new heights by crafting home plans that are not only beautiful but also structurally strong, functional, and future-ready.

Whether you’re planning to build in the hills of Tennessee or the open plains of Texas, the clean lines, cozy wraparound porches, and durable construction of a Buildmax modern farmhouse can turn any property into a dream homestead.

Let’s explore what makes this architectural style so beloved—and how Buildmax is helping homeowners across the country bring these visions to life.


🏡 The Signature Appeal of Modern Farmhouse Design

Modern farmhouse design has taken root in American architecture due to its welcoming curb appeal, open interior concepts, and versatile customization potential. These homes blend nostalgic country elements—like metal roofing and board-and-batten siding—with modern updates like black window framing, minimalist light fixtures, and energy-efficient materials.

Some of the defining characteristics include:

  • Vertical white siding (often board-and-batten)
  • Matte black metal roofs
  • Expansive covered porches
  • Large, open-concept interiors
  • Simple gabled rooflines
  • Mixed-use materials (steel, wood, and glass)

And no one blends these elements better than Buildmax.


🌟 Featured Buildmax Plans That Showcase Modern Farmhouse Brilliance

Let’s take a closer look at some of Buildmax’s most popular and visually striking modern farmhouse plans—starting with one that truly stands out.


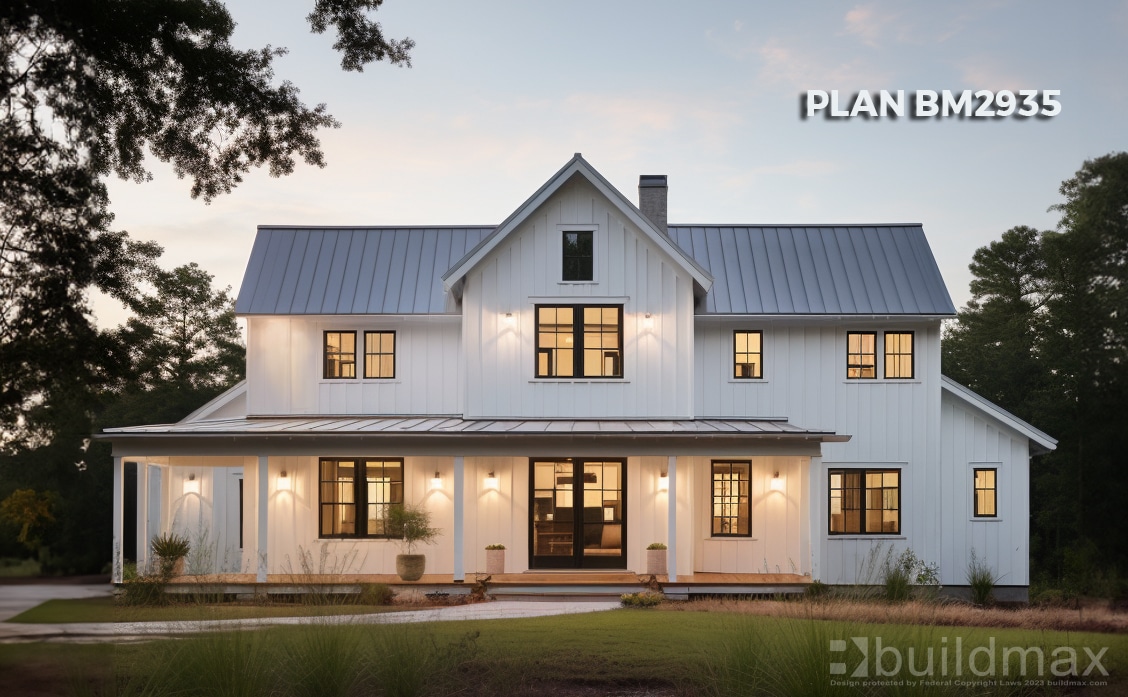
🏠 PLAN BMF2588

Classic Symmetry, Elevated Style

Size: 2,588 sq. ft.
Highlights: Full wraparound porch, symmetrical dormers, and black-framed windows that pop against bright white siding

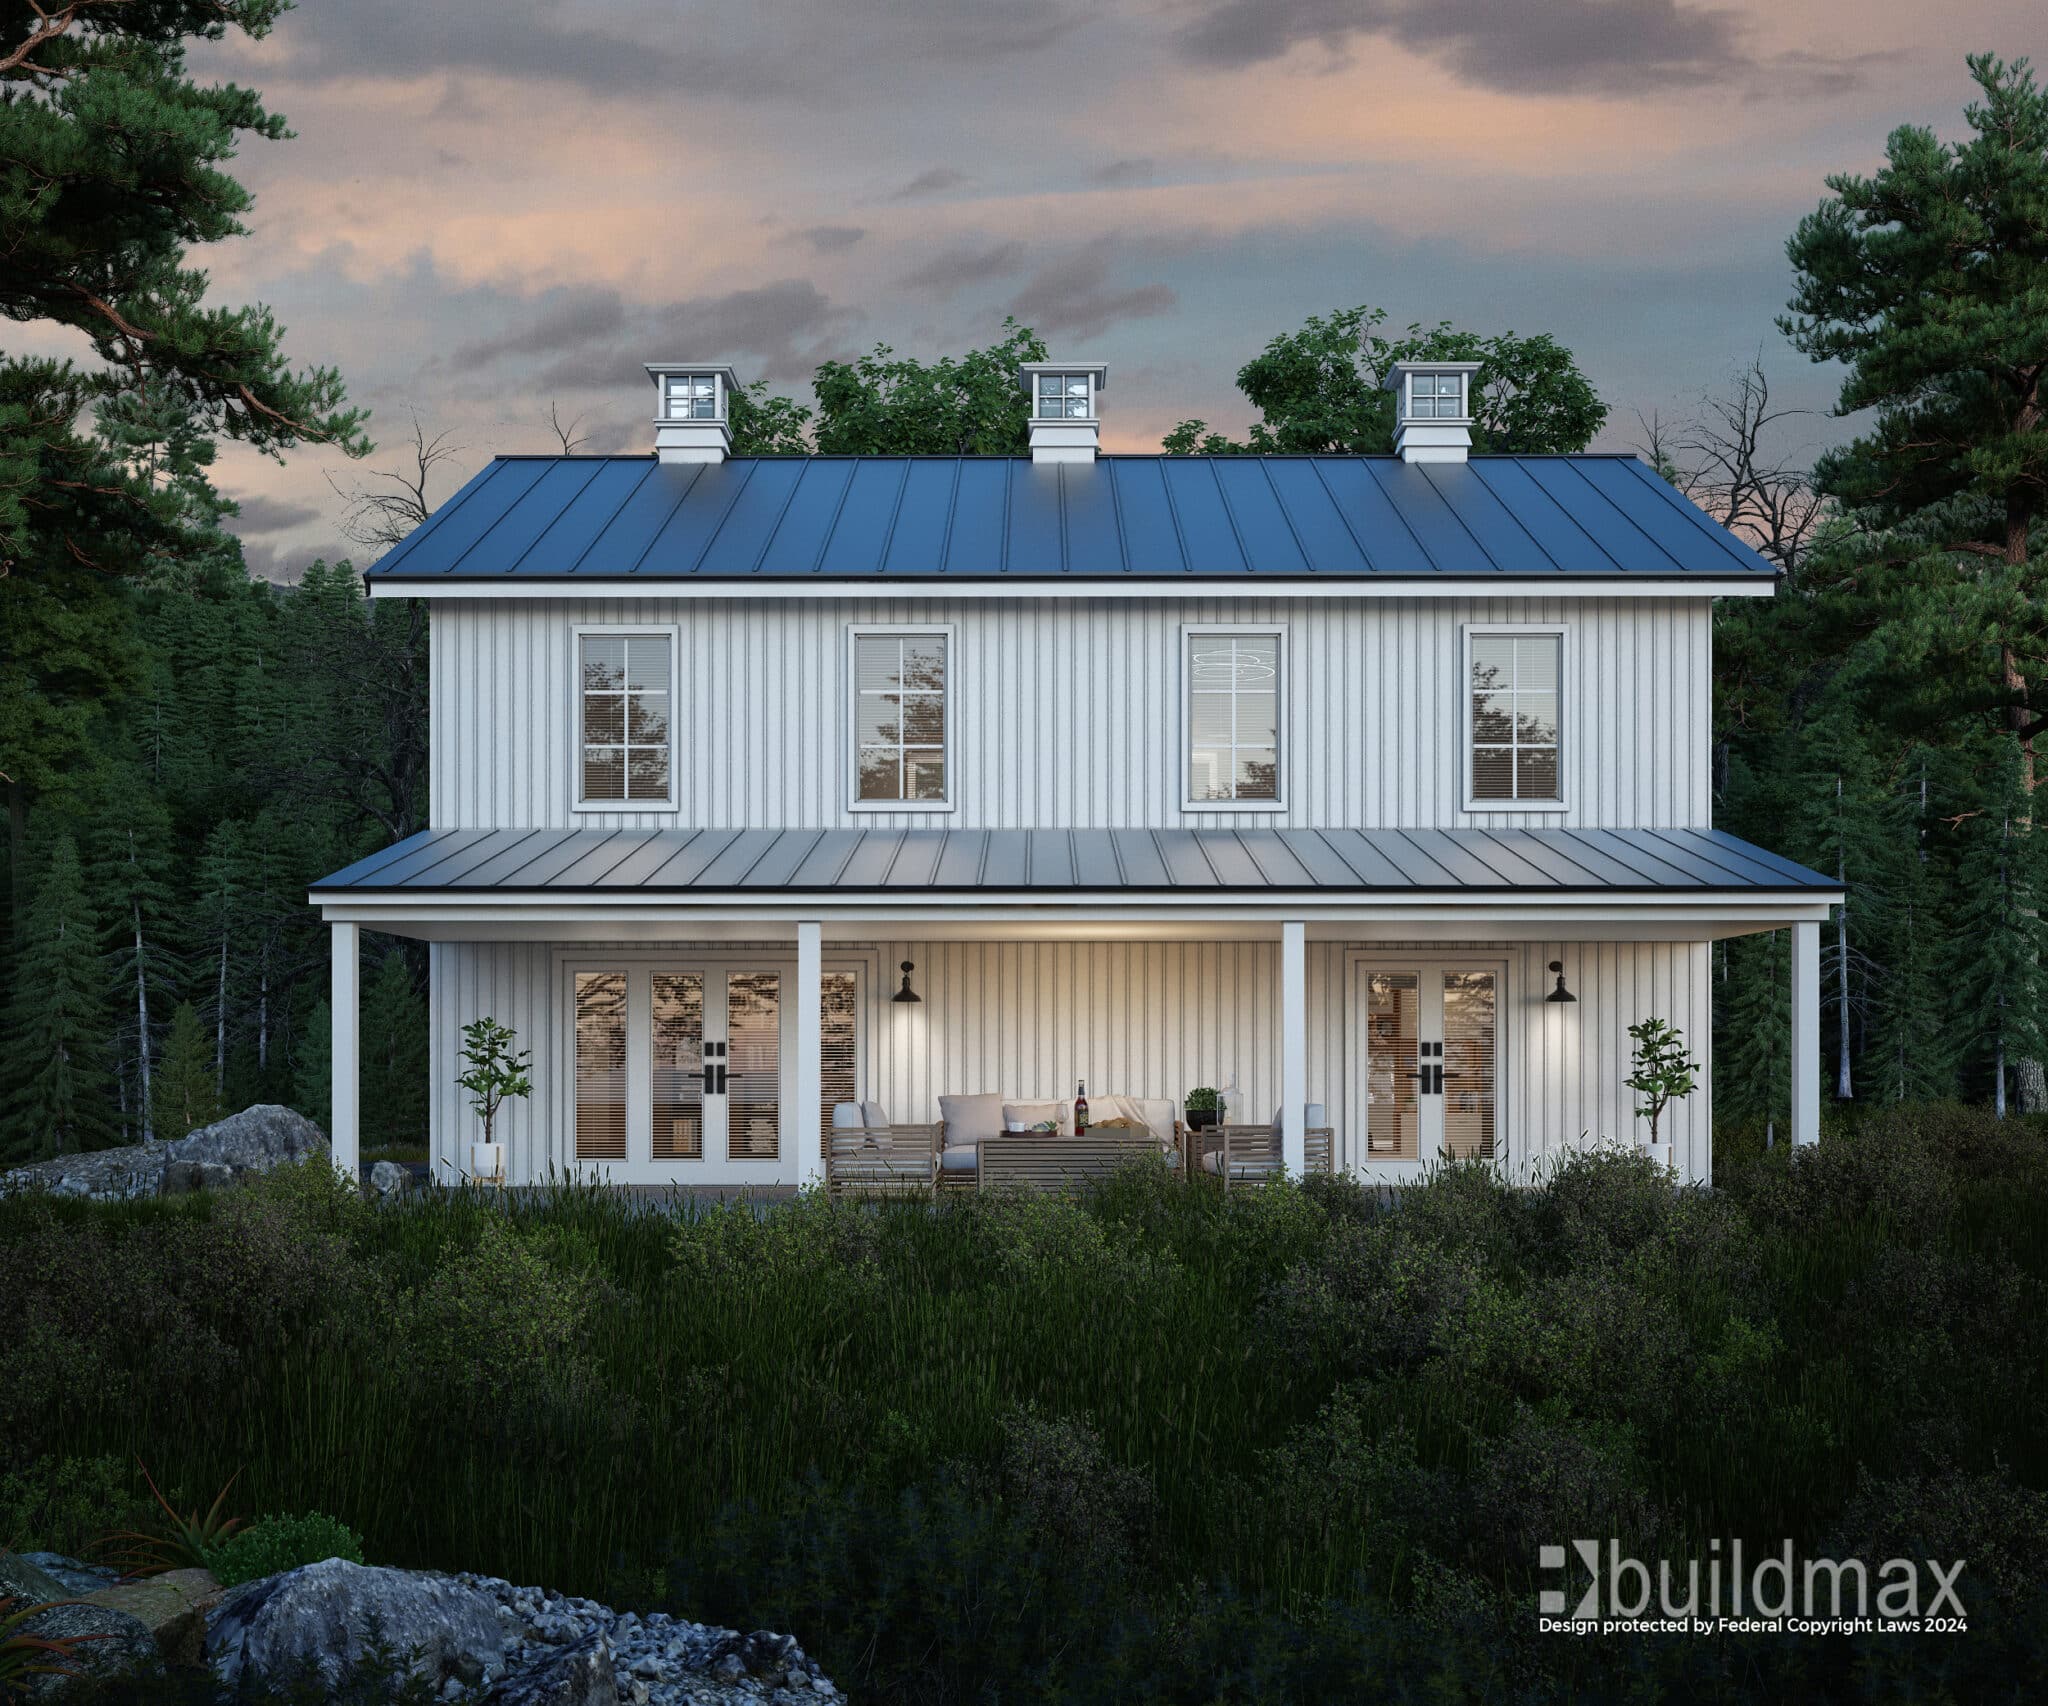
This plan exemplifies what homeowners love about the modern farmhouse: strong curb appeal, thoughtful design, and practical elegance. PLAN BMF2588 features a grand front porch perfect for summer evenings, while its symmetrical second story windows evoke a sense of timeless balance. The steel roof adds modern resilience and visual sharpness, while the expansive layout inside is designed for entertaining and everyday family living.


🏠 PLAN BMF2192-GB

Southern Charm Meets Compact Efficiency

This popular plan delivers all the beauty of larger farmhouse builds in a more efficient footprint. It’s ideal for narrow lots or those seeking the charm of a front porch-focused design with just enough square footage to live comfortably.

  • Clean white siding with gables
  • Inviting covered front porch for rocking chairs and sweet tea
  • Efficient interior layout with open-concept living

🏠 PLAN BMF2909-G

Farmhouse with Garage & Functional Flow

PLAN BMF2909-G incorporates a front-facing garage while still maintaining modern farmhouse symmetry and style. Perfect for families who value storage, utility access, and a spacious backyard.

  • Black garage doors and crisp vertical siding
  • Seamless transition between indoors and outdoors
  • Spacious rear porch and flexible floor plan

🏠 PLAN BMF2312

Sprawling Single-Story Layout with Impact

A true showstopper for wide lots, PLAN BMF2312 offers single-level living with a wide-open floor plan. With steel framing, the interior feels even more expansive and customizable.

  • Oversized covered porch
  • Statement entryway with double doors
  • Ideal for aging-in-place or growing families

🏠 PLAN BMF2491-G

Classic Farmhouse with a Contemporary Edge

PLAN BMF2491-G is designed for those who want the feel of a traditional farmhouse but with modern touches and added practicality.

  • Sleek metal roof and symmetrical gables
  • Covered porch with space for outdoor dining
  • Adaptable interior suited for modern finishes

🔧 Why Buildmax + Steel Framing = The Perfect Pairing

All these plans are engineered to be compatible with steel frame kits, meaning they’re not just pretty—they’re powerful. When you combine a Buildmax floor plan with one of their pre-engineered steel kits, you unlock:

  • Faster build times
  • Superior storm resistance
  • Open interiors with no load-bearing walls
  • Eco-friendly materials and long-term durability

It’s the future of homebuilding—and the future of modern farmhouses.


✨ Final Thoughts: Build Beauty with Backbone

Modern farmhouse living is about more than style—it’s about creating a space that feels like home while also standing the test of time. With Buildmax, you don’t have to compromise between beauty and performance. These thoughtfully crafted designs are engineered to last, ready to personalize, and easy to build when paired with a steel frame kit.

Whether you’re building your first home, your dream retirement retreat, or a family compound to pass down through generations, there’s a Buildmax farmhouse design that fits your life—and your land.


Want to explore floor plans or get started with a steel frame kit for one of these homes? I can help walk you through it. Let’s build something beautiful.

Discover Modern Farmhouse Designs & The Path to Build your Own!

Buildmax’s New Modern Farmhouse Designs: The Path to Building Your Own Modern Farmhouse! 


In 2025, the modern farmhouse is no longer just a trend—it’s a national movement. And right at the center of that movement is Buildmax, a company that has seamlessly fused rustic modern style with the power and precision of steel framing. Homeowners across the country are ditching traditional lumber in favor of pre-engineered steel frame kits paired with Buildmax’s ready-to-build modern farmhouse floor plans, creating homes that are not only timeless in design but unmatched in strength and speed of construction.

Let’s take a look at how Buildmax’s latest modern farmhouse designs are turning heads—and why steel framing is driving this revolution forward at a blistering pace.


🚀 Steel Framing: The Game-Changer Behind the Modern Farmhouse Boom

Steel framing is doing more than just replacing wood—it’s redefining what’s possible in residential construction. Here’s how it’s pushing the industry forward:

Faster Build Times

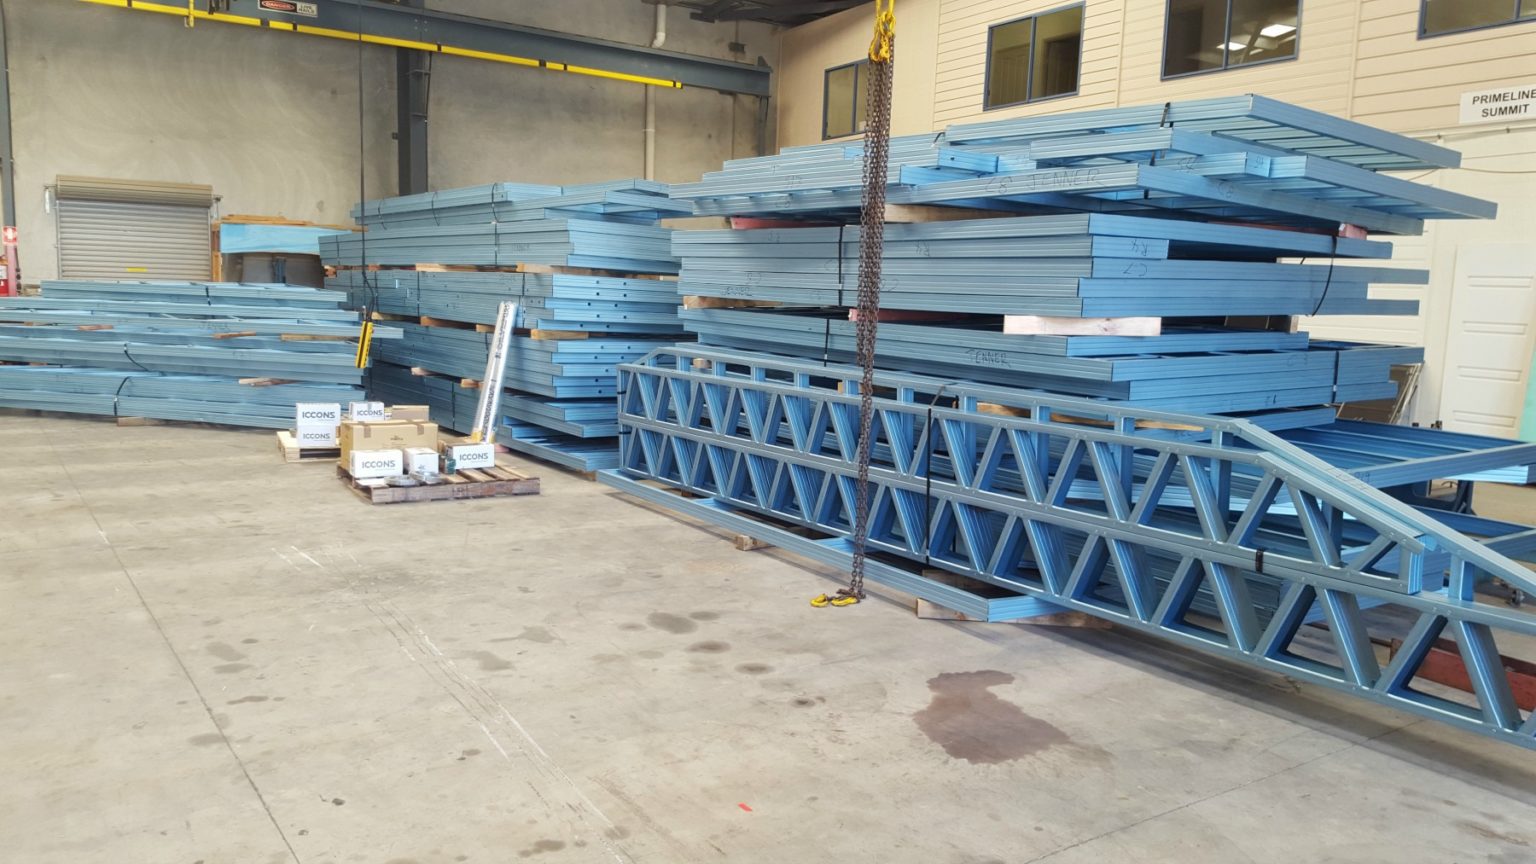
Buildmax’s steel frame kits are pre-cut, labeled, and delivered on a flatbed trailer to your site—ready for immediate assembly. Forget about long delays waiting for lumber or unexpected material changes. These kits eliminate the guesswork and drastically reduce framing time.

Superior Strength and Longevity

Steel doesn’t warp, shrink, crack, or attract termites. It holds up in extreme climates, from hurricane zones to snowy mountain regions. For families building their dream farmhouse, that kind of durability means peace of mind for generations.

Precision + Open Layouts

With steel, you can span large open spaces without needing load-bearing walls. This allows for the signature open-concept living rooms and soaring ceilings that are staples of the modern farmhouse style.

Eco-Friendly and Efficient

Steel is 100% recyclable, and when combined with spray foam insulation, it creates an airtight, energy-efficient shell for your home. That means lower utility bills and a smaller environmental footprint.


🏡 Buildmax’s New Modern Farmhouse Designs: Perfect for Steel Frame Kits

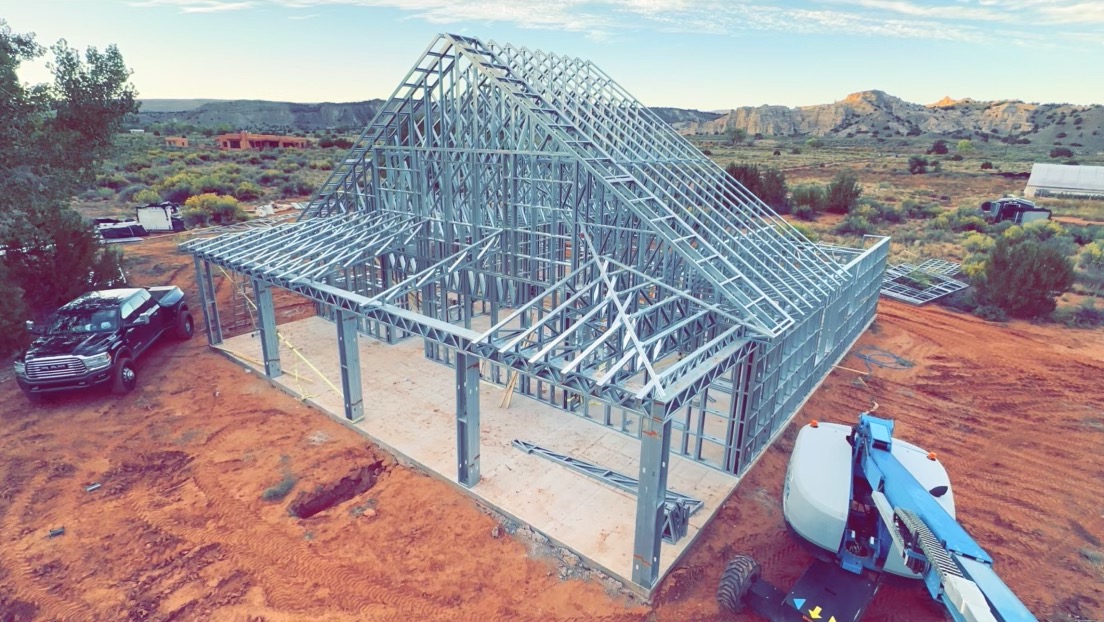
Steel Frame Barndominium Kit delivery

Buildmax designs homes with the intention of being modular, adaptable, and steel-frame compatible. Their floor plans are engineered to pair perfectly with their steel kit offerings, creating a streamlined path from design to finished structure.

Here are a few standout new designs from Buildmax that are redefining modern farmhouse living:


🌿 BMF2909-G Modern Farmhouse

  • Size: 2,909 sq. ft.
  • Bedrooms: 3
  • Bathrooms: 2.5
  • Special Features: Open-concept kitchen/living/dining, large pantry, covered rear porch

Why it pairs well with steel:
This exclusive modern farmhouse plan has 3 bedrooms, 2 1/2 bath and a vaulted master suite. The great room boasts nearly 350 square feet open to the chef inspired kitchen. The 7′ island provides additional cabinets and ample countertop space.  This modern farmhouse can be built using a metal building kit or a conventional wood frame kit giving you a total pricing advantage no matter what market you are in


🌾 BMF1634-G Single-Story Charmer

  • Size: 1,634 sq. ft.
  • Bedrooms: 2
  • Bathrooms: 2.5
  • Special Features: Front and rear porches, vaulted ceilings, split-bedroom layout

Why it pairs well with steel:
This modern farmhouse plan is a 2 bedroom, 2 and a half bath farmhouse with a 1-car garage. Vaulted ceilings are found in the living room area of the house. The kitchen features a large island and a spacious Dining room. The master suite has easy access to a large walk-in closet. This modern farmhouse can be built using a metal building kit or a conventional wood frame kit, giving you a total pricing advantage no matter what market you are in.


🪵 BMF3302-GB Family Style Farmhouse

  • Size: 3,302 sq. ft.
  • Bedrooms: 4
  • Bathrooms: 3
  • Special Features: Two-story living room, upper loft, large garage, mudroom

Why it pairs well with steel:   This modern farmhouse plan is a 4 bedroom, 3 bath farmhouse including the in-law suite. The great room, dining space, and kitchen of the main house all boast vaulted ceilings. The master suite is on the right side of the house with direct access to the back porch. On the left side of the house is the in-law suite with direct access to the patio on the back of the home. This modern farmhouse can be built using a metal building kit or a conventional wood frame kit giving you a total pricing advantage no matter what market you are in.


🧱 BMF2192-GB – A MODERN FARMHOUSE

  • Size: 2192
  • Bedrooms: 3
  • Bathrooms: 2.5
  • Special Features: Dual living wings, RV storage, breezeway, oversized garage

Why it pairs well with steel:
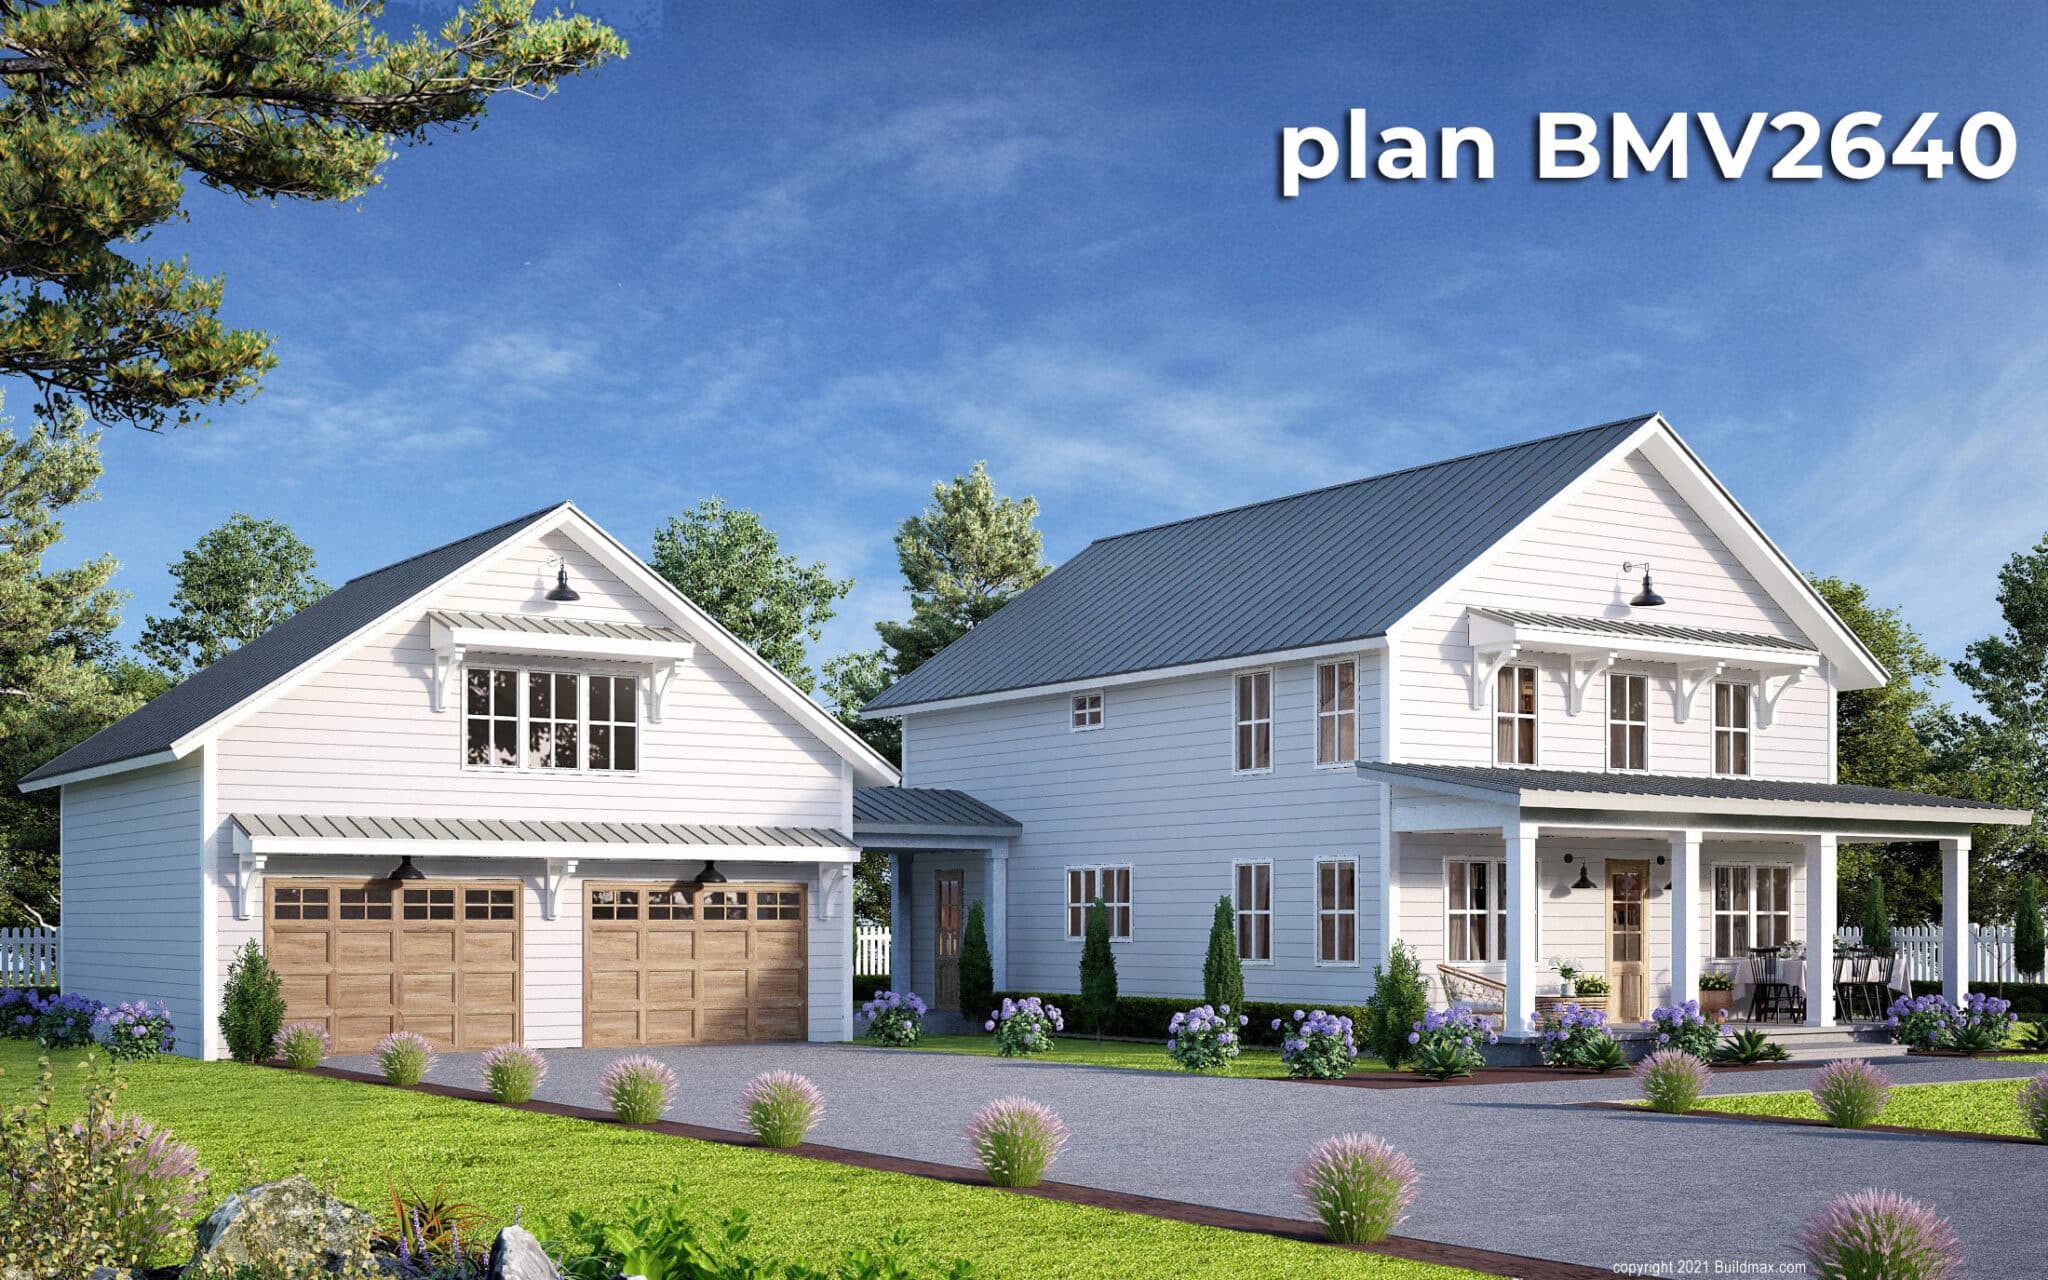
This modern farmhouse plan is a 3 bedroom, 2 and a half bath farmhouse with a 2-car garage. The living space flows seamlessly into the kitchen, which features a large island and pantry. The master suite features a large master bath and spacious walk in closet. Upstairs are the remaining two bedrooms and a sizeable bathroom. The wraparound porch leads to the 2-car garage nestled on the back side of the house.  This modern farmhouse can be built using a metal building kit or a conventional wood frame kit giving you a total pricing advantage no matter what market you are in.


🛠️ How to Combine a Buildmax Floor Plan with a Steel Frame Kit

Buildmax has made it easier than ever to build your modern farmhouse dream by combining three simple elements:

  1. Choose a Floor Plan:
    Start with one of Buildmax’s stock designs or request a custom modification. Many designs are already engineered for steel framing.
  2. Order the Steel Frame Kit:
    Once your plan is selected, Buildmax coordinates the delivery of a pre-engineered steel frame kit directly to your build site. These kits are labeled, pre-punched, and designed to assemble like a life-sized erector set.
  3. Assemble and Finish:
    You can use your own crew or work with a contractor experienced in steel construction. Thanks to the simplicity of the kits, the frame is up in a fraction of the time compared to wood—and ready for weatherproofing and finishes.

💡 Final Thoughts: A Farmhouse That’s Built to Last

The future of homebuilding is fast, durable, eco-friendly—and beautiful. Steel frame modern farmhouses represent the best of both worlds: the classic charm of rural America and the advanced materials and methods of tomorrow’s construction.

With Buildmax, you don’t need to choose between beauty and strength. You get both. Their new line of modern farmhouse plans, combined with domestically sourced steel frame kits, offers an unbeatable combination for families who want a home that feels timeless and lives forever.

So if you’re ready to build smarter, stronger, and faster—start with Buildmax. Your dream farmhouse is already on the drawing board—and the steel bones are ready to rise.


Would you like images or mockups of these Buildmax farmhouse plans with steel framing overlays? I can create visuals to accompany the blog or generate a printable guide.