Home Blog Page 7

Do Steel Frame Barndominiums Re-Sell Better?

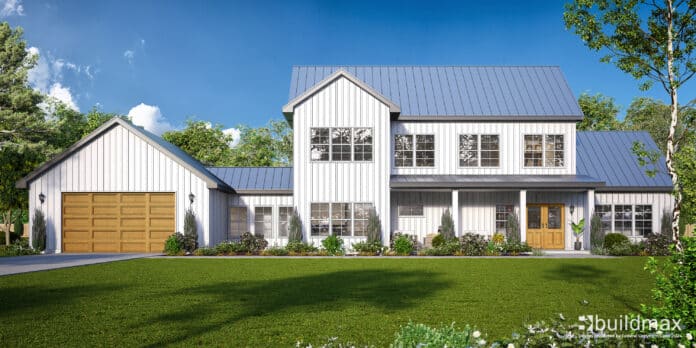
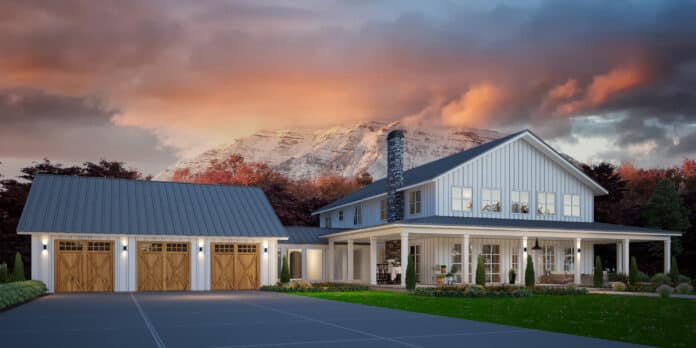
Buildmax BM2900

Do Barndominiums Even Hold Their Resale Value?

Well Since Barndominiums have gained significant popularity in recent years, combining the charm of a barn-style aesthetics with the functionality of modern living spaces. For potential homeowners and investors, one critical question arises: Do barndominiums hold their resale value? The answer largely depends on several factors, including construction materials, location, and market trends. Among these, the use of **steel frame kits** plays a pivotal role in enhancing the value and resale potential of barndominiums.

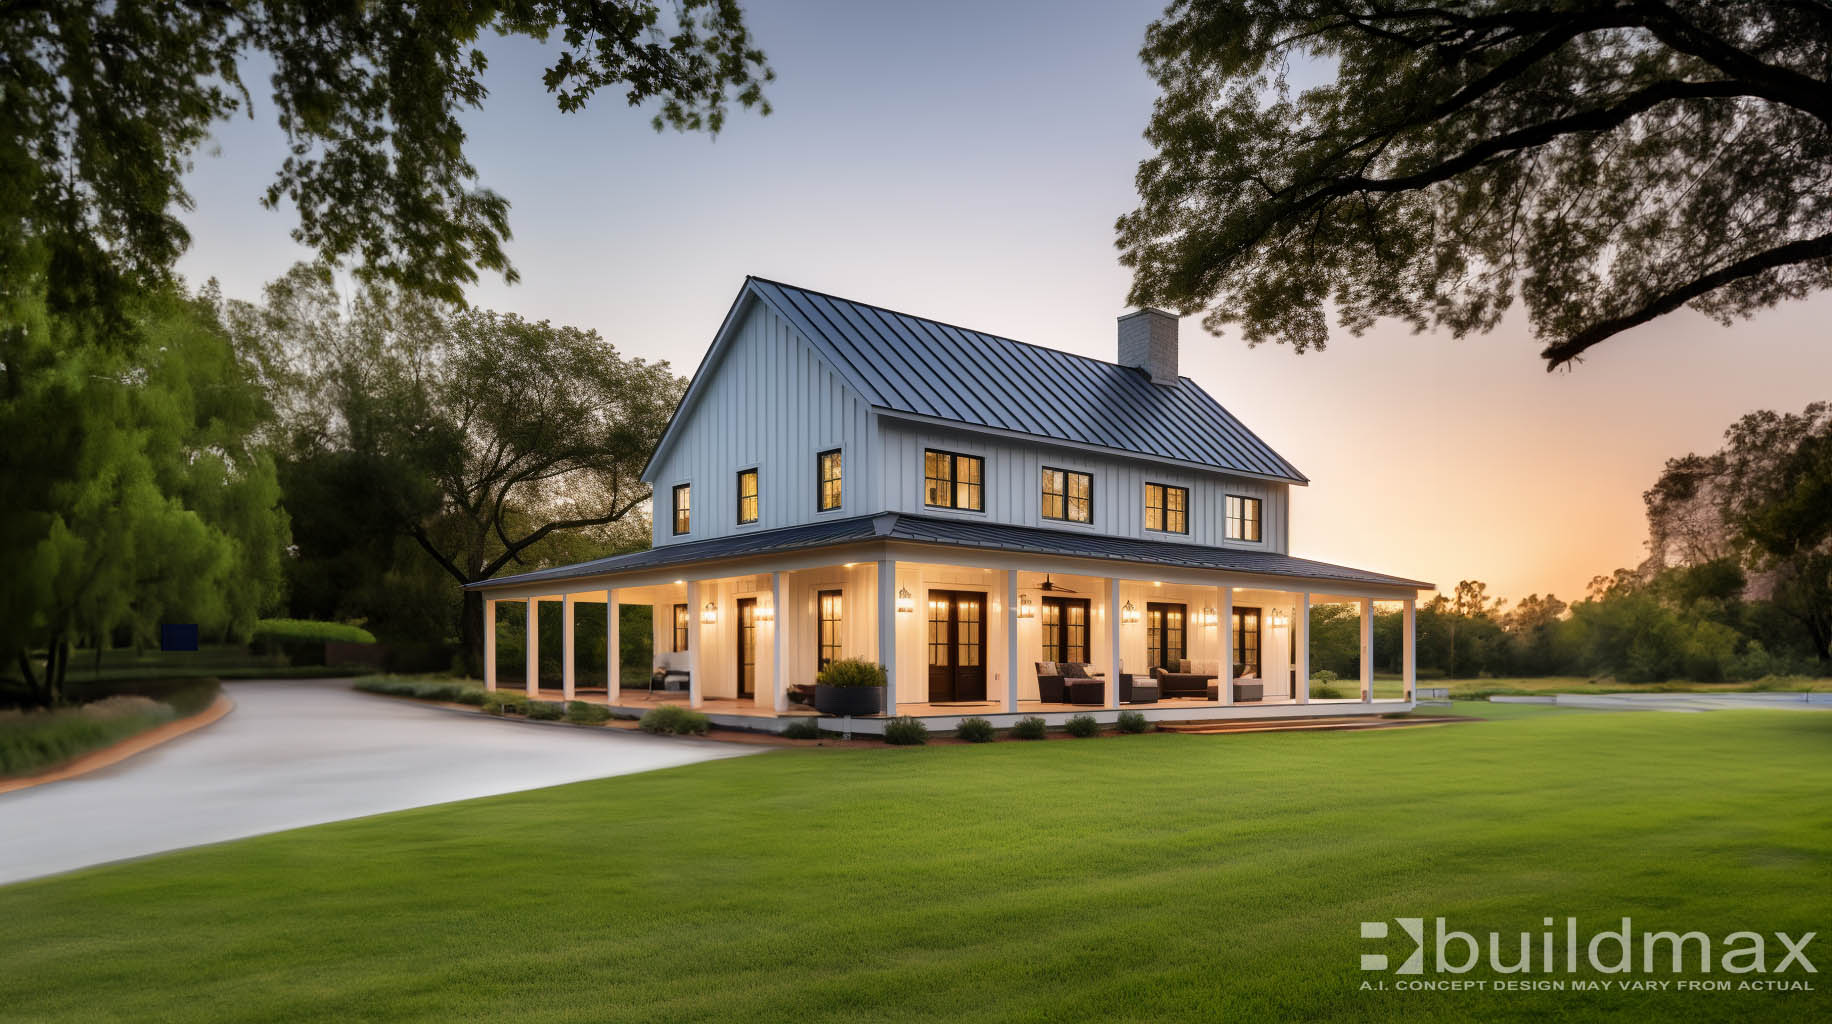
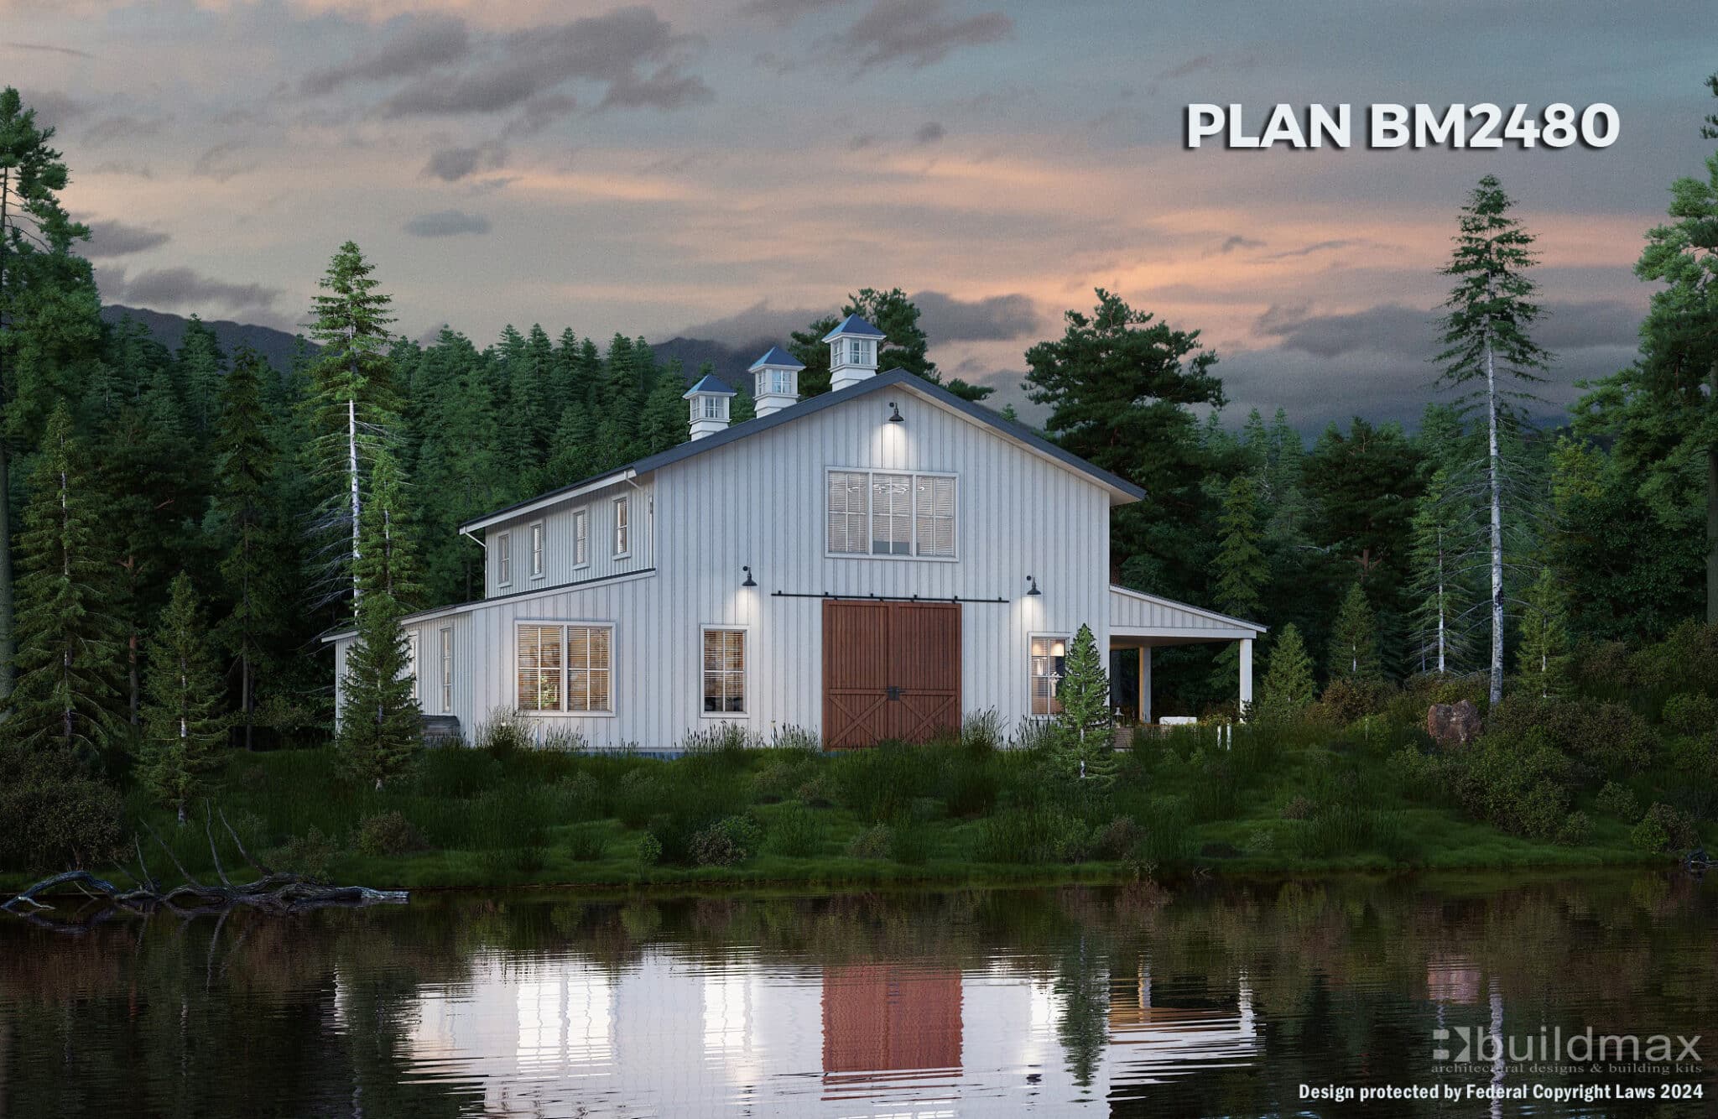
white barndominium on the lake
Buildmax BM1440

1. **Understanding Resale Value in Barndominiums**

Barndominiums, when built and maintained properly, can retain and even increase their value over time. Several factors contribute to this:

– **Durability and Longevity**: A well-built barndominium can last for decades with minimal wear and tear.
– **Energy Efficiency**: Many barndominiums are designed with modern insulation and energy-efficient systems.
– **Market Demand**: As more people seek unique, customizable living spaces, barndominiums are increasingly in demand.

However, the material used in construction, particularly the framing, is a critical determinant of long-term value.

2. **Why Steel Frame Kits Enhance Resale Value**

Steel frame kits are a game-changer in the barndominium market. Here’s how they boost both the initial value and resale potential:

**A. Superior Longevity**

Steel is highly resistant to common issues that plague traditional wood-framed homes, such as:
– **Rot and Decay**: Unlike wood, steel doesn’t rot or deteriorate over time.
– **Pest Resistance**: Steel frames are impervious to termites and other pests that can compromise structural integrity.
– **Weather Resistance**: Steel can withstand extreme weather conditions, including heavy snow, high winds, and even hurricanes.

This longevity ensures that a barndominium remains in excellent condition for decades, making it more attractive to future buyers.

**B. Minimal Maintenance Requirements**

Steel frame barndominiums require far less maintenance than their wood-framed counterparts. This translates to:
– **Lower Long-Term Costs**: Homeowners spend less on repairs and upkeep.
– **Consistent Structural Integrity**: The frame remains sturdy without the need for frequent inspections or reinforcements.

For potential buyers, the prospect of low maintenance is a significant selling point, enhancing the resale value.

**C. Customization and Modern Features**

Steel frames allow for greater flexibility in design and customization:
– **Open Floor Plans**: Steel’s strength enables large, open living spaces without the need for load-bearing walls.
– **High Ceilings**: Many barndominiums feature vaulted ceilings, adding to the home’s aesthetic appeal.
– **Energy Efficiency**: Steel frame kits sometimes come with built-in insulation options, reducing energy costs and improving marketability.

Buyers appreciate homes that combine modern amenities with a unique design, making steel-framed barndominiums highly desirable.

3. **Resale Value Trends for Barndominiums**

**A. Growing Market Demand**

The trend of moving away from traditional homes in favor of unique, multifunctional spaces has fueled the demand for barndominiums. Key markets include:
– **Rural Areas**: Ideal for buyers looking for more land and privacy.
– **Suburban Expansion**: Some suburban developments are now incorporating barndominium-style homes as part of their offerings.

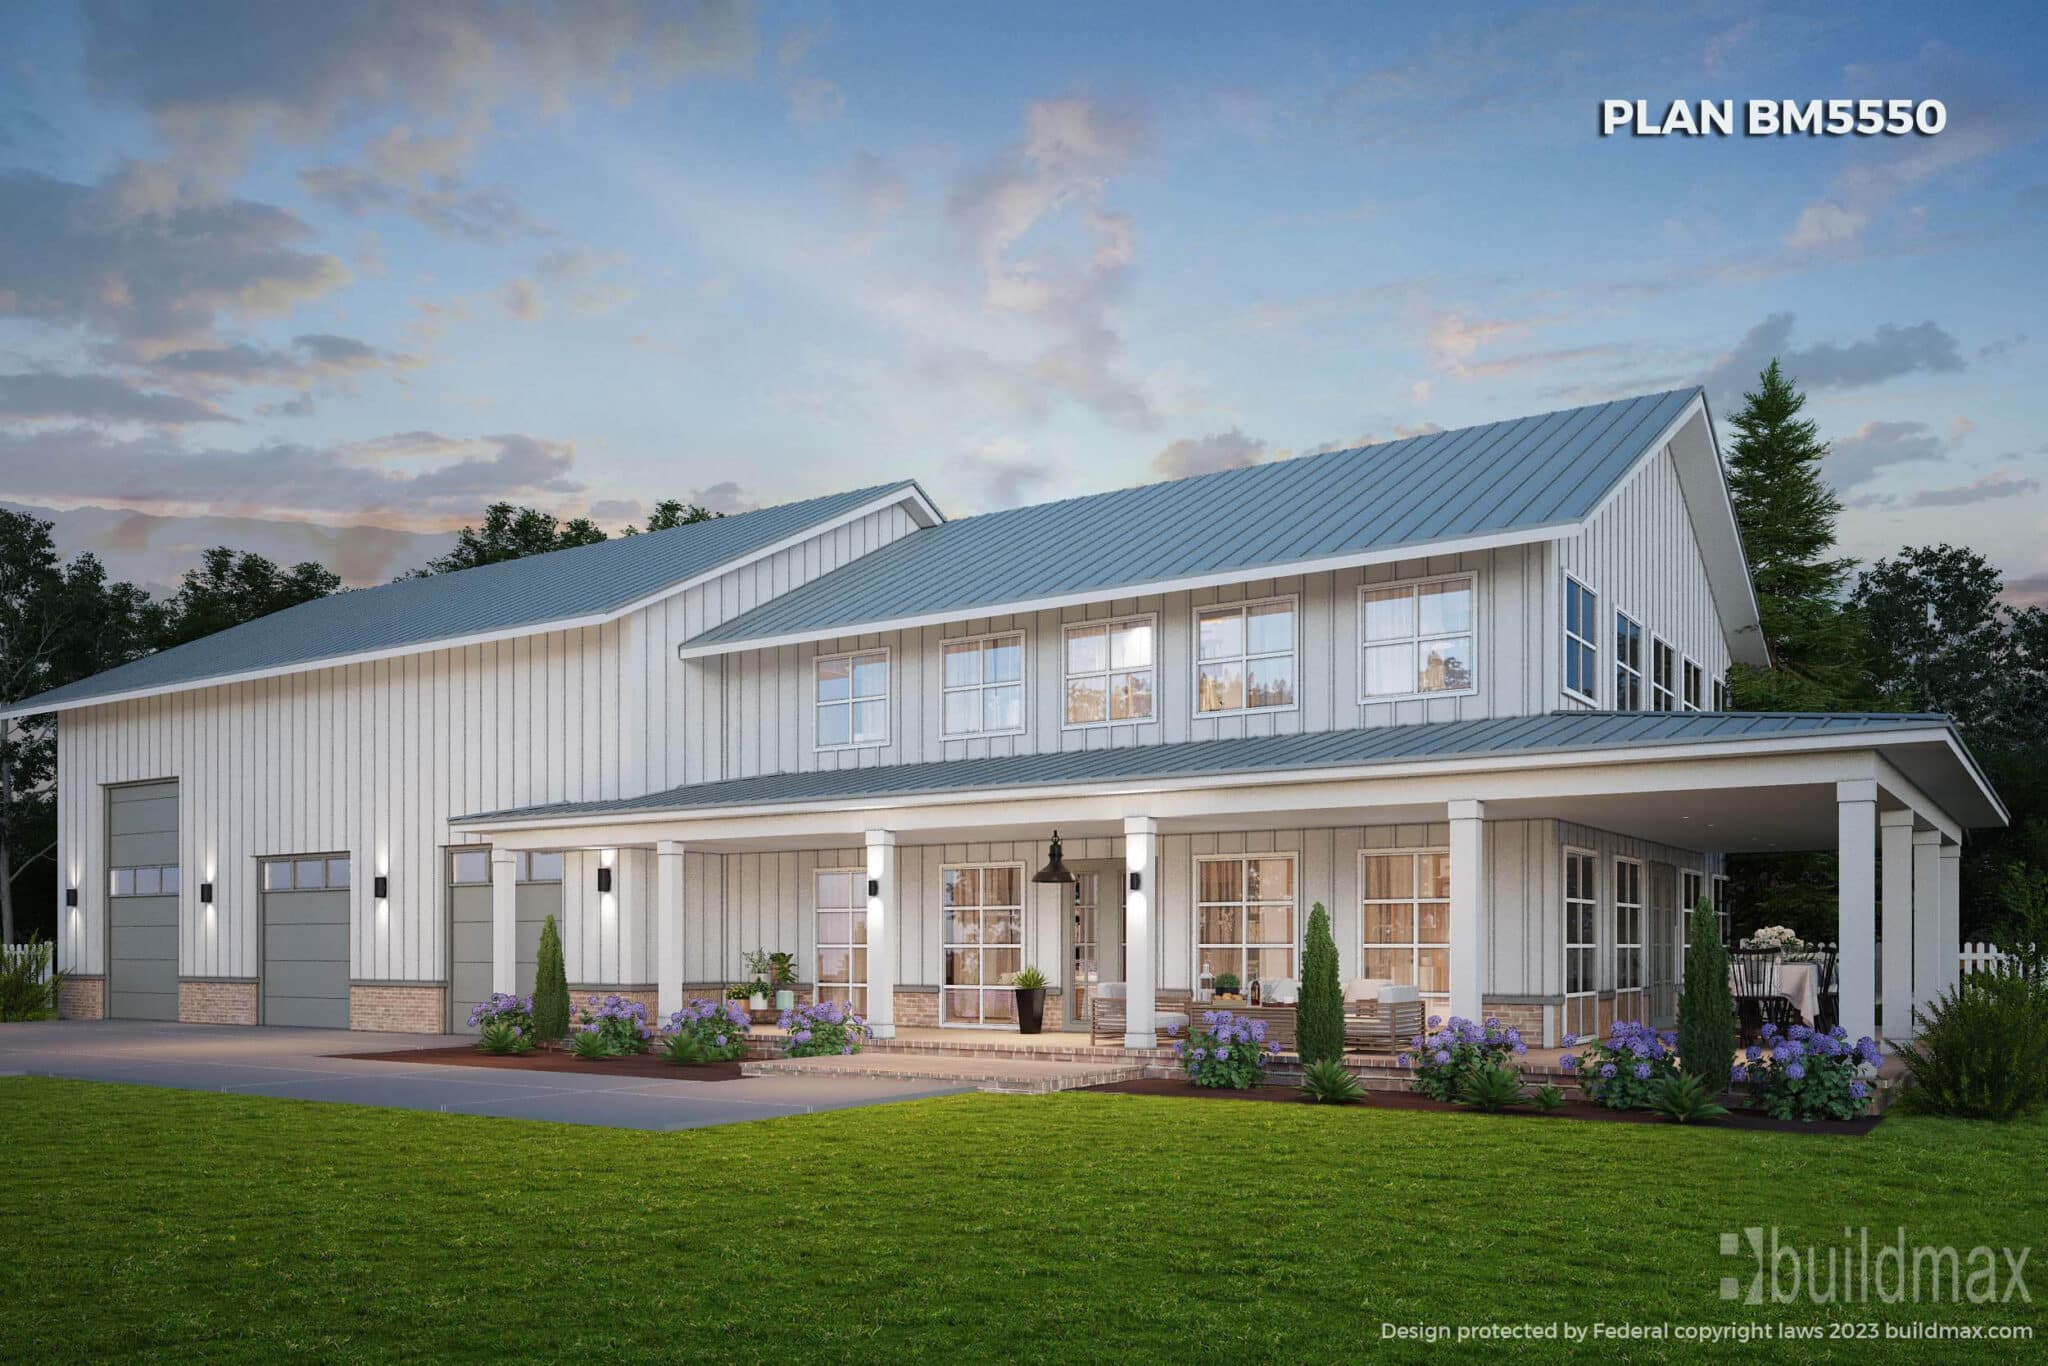
white barndominium with wraparound porch by the lake

**B. Appreciation Potential**

Steel frame barndominiums, when built in desirable locations, tend to appreciate over time due to their durability and low maintenance. As energy efficiency and sustainable building practices become more important to buyers, these homes are expected to hold their value even better.

4. **Factors That Influence Resale Value**

While steel framing enhances value, other factors also play a role:

– **Location**: Proximity to amenities, schools, and transportation hubs.
– **Customization**: High-end finishes, modern appliances, and smart home technology can further increase resale value.
– **Curb Appeal**: A well-landscaped property with a visually appealing exterior can attract more buyers than anything else. presentation is vital when it comes to reselling property.

Barndominiums, particularly those built with **steel frame kits**, are an excellent investment that holds and often increases in value over time. Their superior durability, low maintenance needs, and modern design appeal make them a smart choice for homeowners and investors alike. As more people discover the benefits of barndominium living, the demand—and resale value—of these unique homes is only set to grow.

Is a Barndominium Considered a Single-Family Home?


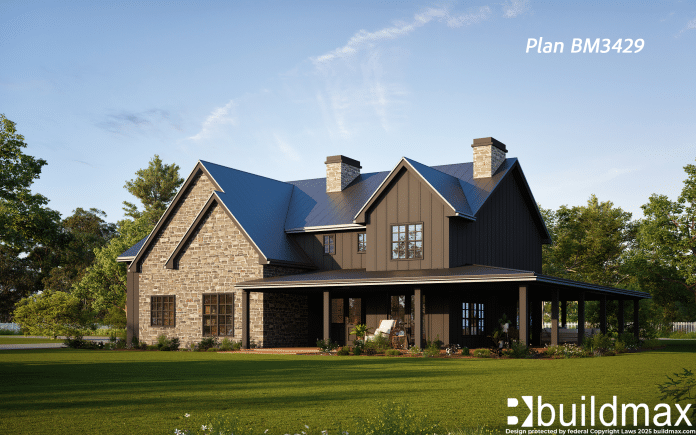
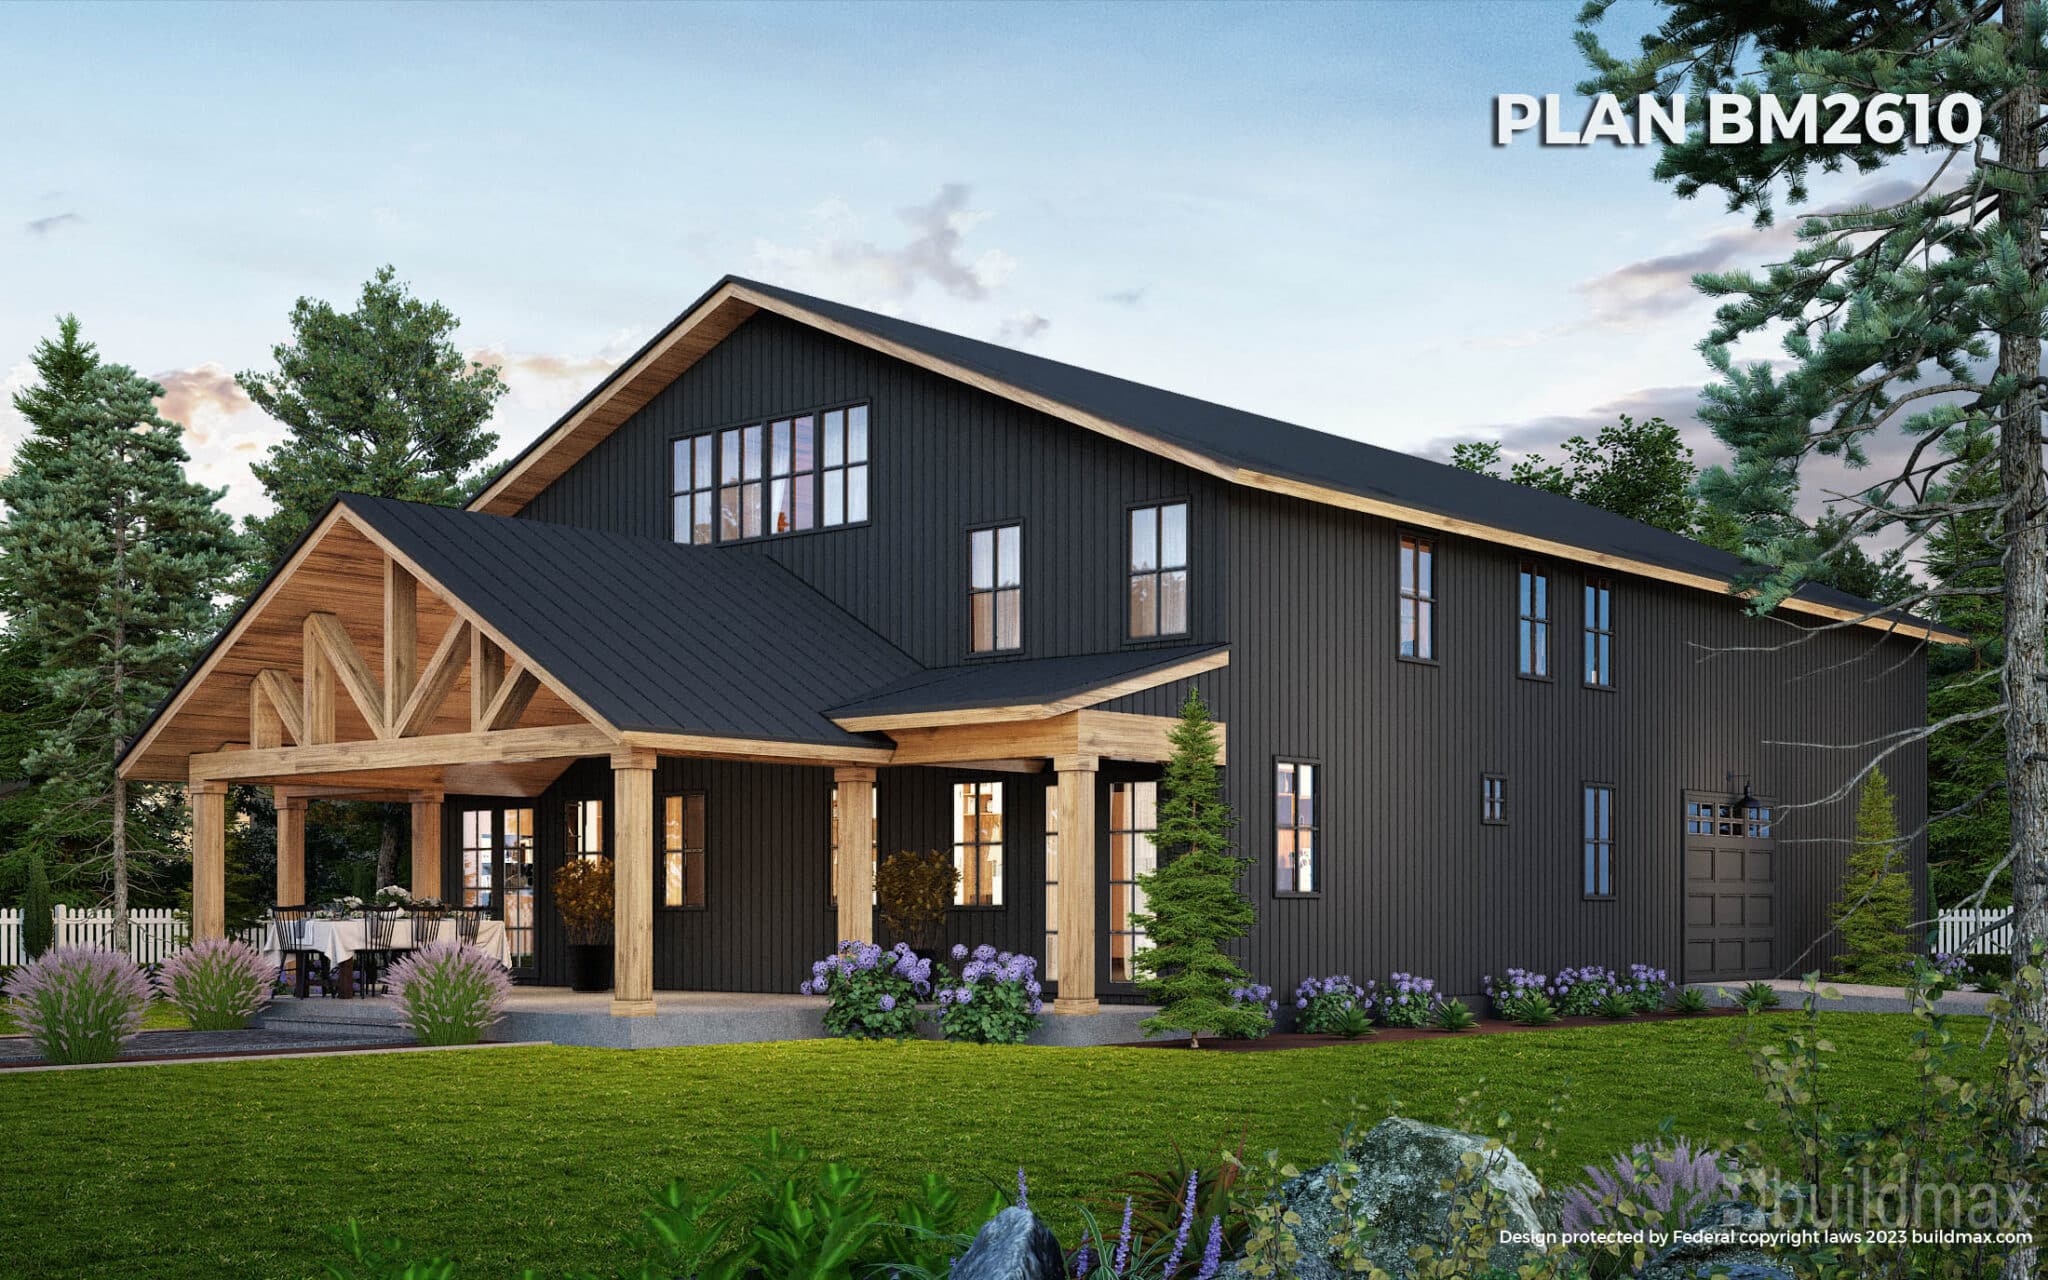
black barndominium with garage

**Is a Barndominium Considered a Single-Family Home? Here’s Why It Matters**

Barndominiums have gained traction as a stylish, functional, and affordable housing option for homeowners looking for something a little different. With an open-concept floor plan and a unique look that blends barn aesthetics with contemporary living, they’re an attractive option for many. But one question often arises for prospective barndominium buyers and builders: **Is a barndominium considered a single-family home?** The answer is yes—if it meets specific requirements. Understanding why barndominiums qualify as single-family homes and why this designation is essential can have a significant impact on zoning, financing, and resale value.

What Qualifies a Barndominium as a Single-Family Home?

To be considered a single-family home, a property must meet certain criteria defined by local zoning laws, lenders, and appraisal standards. A barndominium qualifies as a single-family home if it meets these key requirements:

1. **Permanent Foundation and Structure**
The barndominium must be built on a permanent foundation, meaning it is anchored securely to the ground and designed for long-term residential use. Temporary structures like mobile homes or RVs do not qualify as single-family homes, but a well-built barndominium with a solid foundation typically does.

2. **Residential Amenities**
A single-family home must contain the basic amenities of a residential dwelling, including a kitchen, bathroom(s), bedroom(s), and living spaces. Barndominiums that include these essential elements and are designed for year-round occupancy meet the standard for single-family homes.

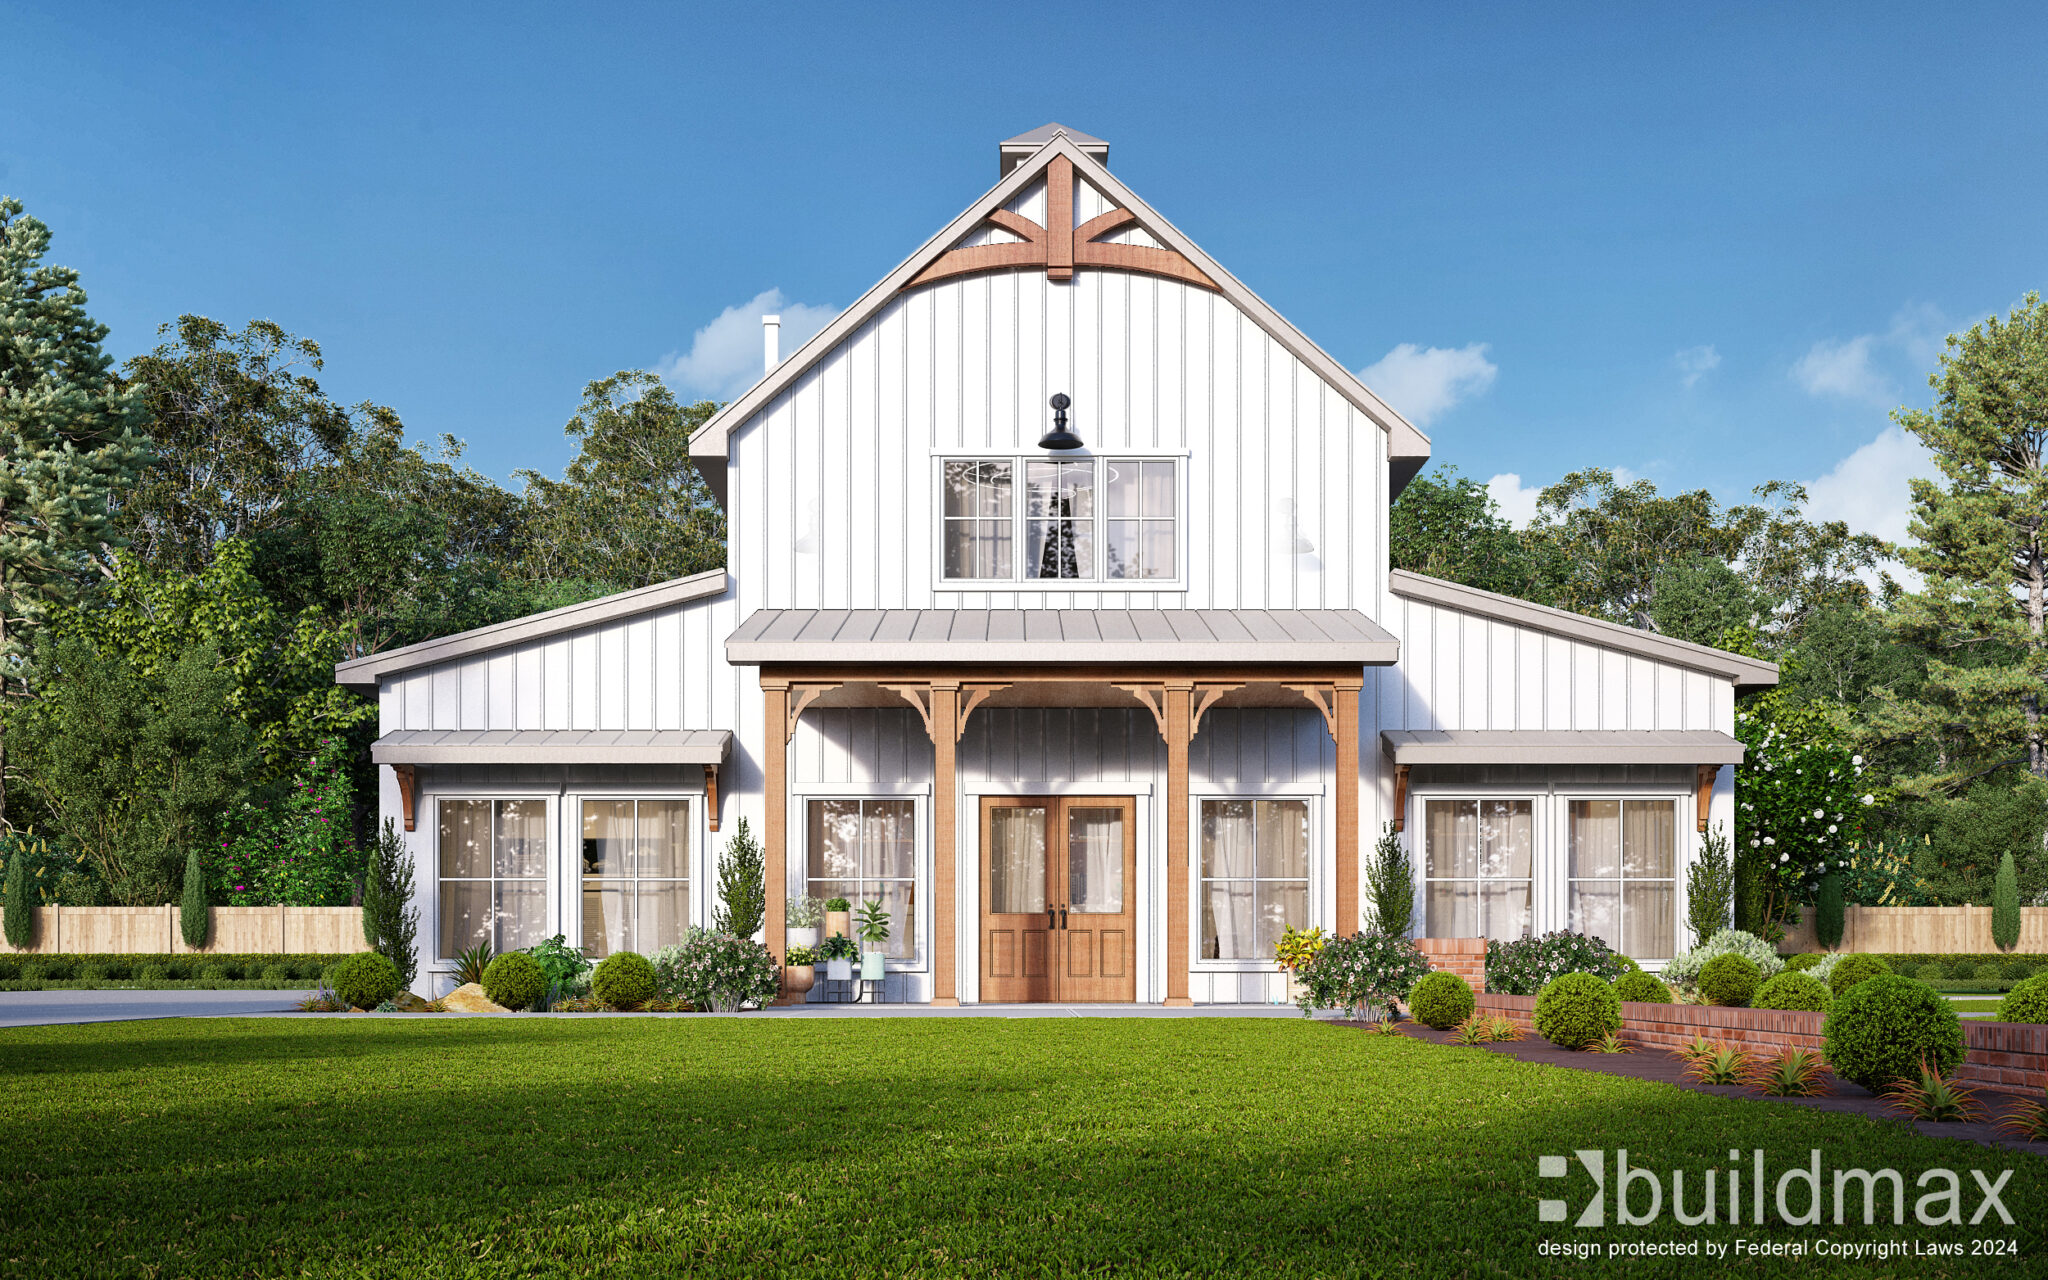
white barndominium with cupolas

3. **Compliance with Local Building Codes and Zoning Laws**
The barndominium must comply with local building codes and zoning regulations for residential properties. Some municipalities might require certain permits or modifications for a barndominium to qualify as a single-family home, but in most cases, if the property is built to residential standards, it will meet this criterion.

4. **Designed for Single-Family Occupancy**
By definition, a single-family home is intended to house one family unit, without shared walls or multiple living units. As long as the barndominium adheres to this design—meaning it isn’t divided into multiple residences—it can be classified as a single-family home.

Why a Barndominium needs to Be Considered a Single-Family Home

The classification of a barndominium as a single-family home carries significant implications for its value, financing, and functionality. Here are the main reasons why this designation matters:

1. **Easier Access to Financing and Mortgages**

Banks and mortgage lenders view single-family homes as a lower-risk investment than multi-unit or non-residential properties. This is particularly relevant for barndominiums, as traditional mortgage lenders are sometimes wary of alternative or unconventional housing. When a barndominium is classified as a single-family home, lenders are more willing to offer standard mortgage products, often with favorable rates. Additionally, this designation means that potential buyers can access FHA, USDA, VA, or conventional loan options, which usually come with better terms, lower down payments, and reduced interest rates.

2. **Higher Resale Value and Marketability**

The single-family home classification is crucial for resale potential. Most homebuyers are looking for single-family homes, and this designation signals to potential buyers that the property is built for residential use, meeting all applicable safety and construction standards. Homes classified as single-family properties tend to hold their value better and attract a larger pool of buyers, making them easier to sell when the time comes. Without this classification, a barndominium may be labeled as an alternative or “specialty” property, which could limit buyer interest and resale value.

3. **Property Taxes and Insurance**

Properties designated as single-family homes are often taxed at a different rate than commercial or multi-family structures, potentially lowering the owner’s property tax burden. Insurance is also typically easier and more affordable to obtain for single-family homes than for properties not designed or classified as residential. This is particularly relevant for barndominium owners who want to ensure their home is adequately covered in case of damage or natural disaster. Without single-family classification, insurance providers may view the structure as higher risk or commercial, leading to higher premiums or limited coverage options.

4. **Zoning and Compliance with Local Laws**

Single-family homes must adhere to residential zoning laws, which impact the use of the property, how it can be modified, and whether it can be rented or expanded. If a barndominium qualifies as a single-family home, it is subject to these residential zoning regulations, ensuring it remains compliant and eligible for residential use. This classification provides peace of mind that the property is legitimate and less likely to run into zoning issues in the future, which is especially important in areas where barndominiums are a relatively new concept.

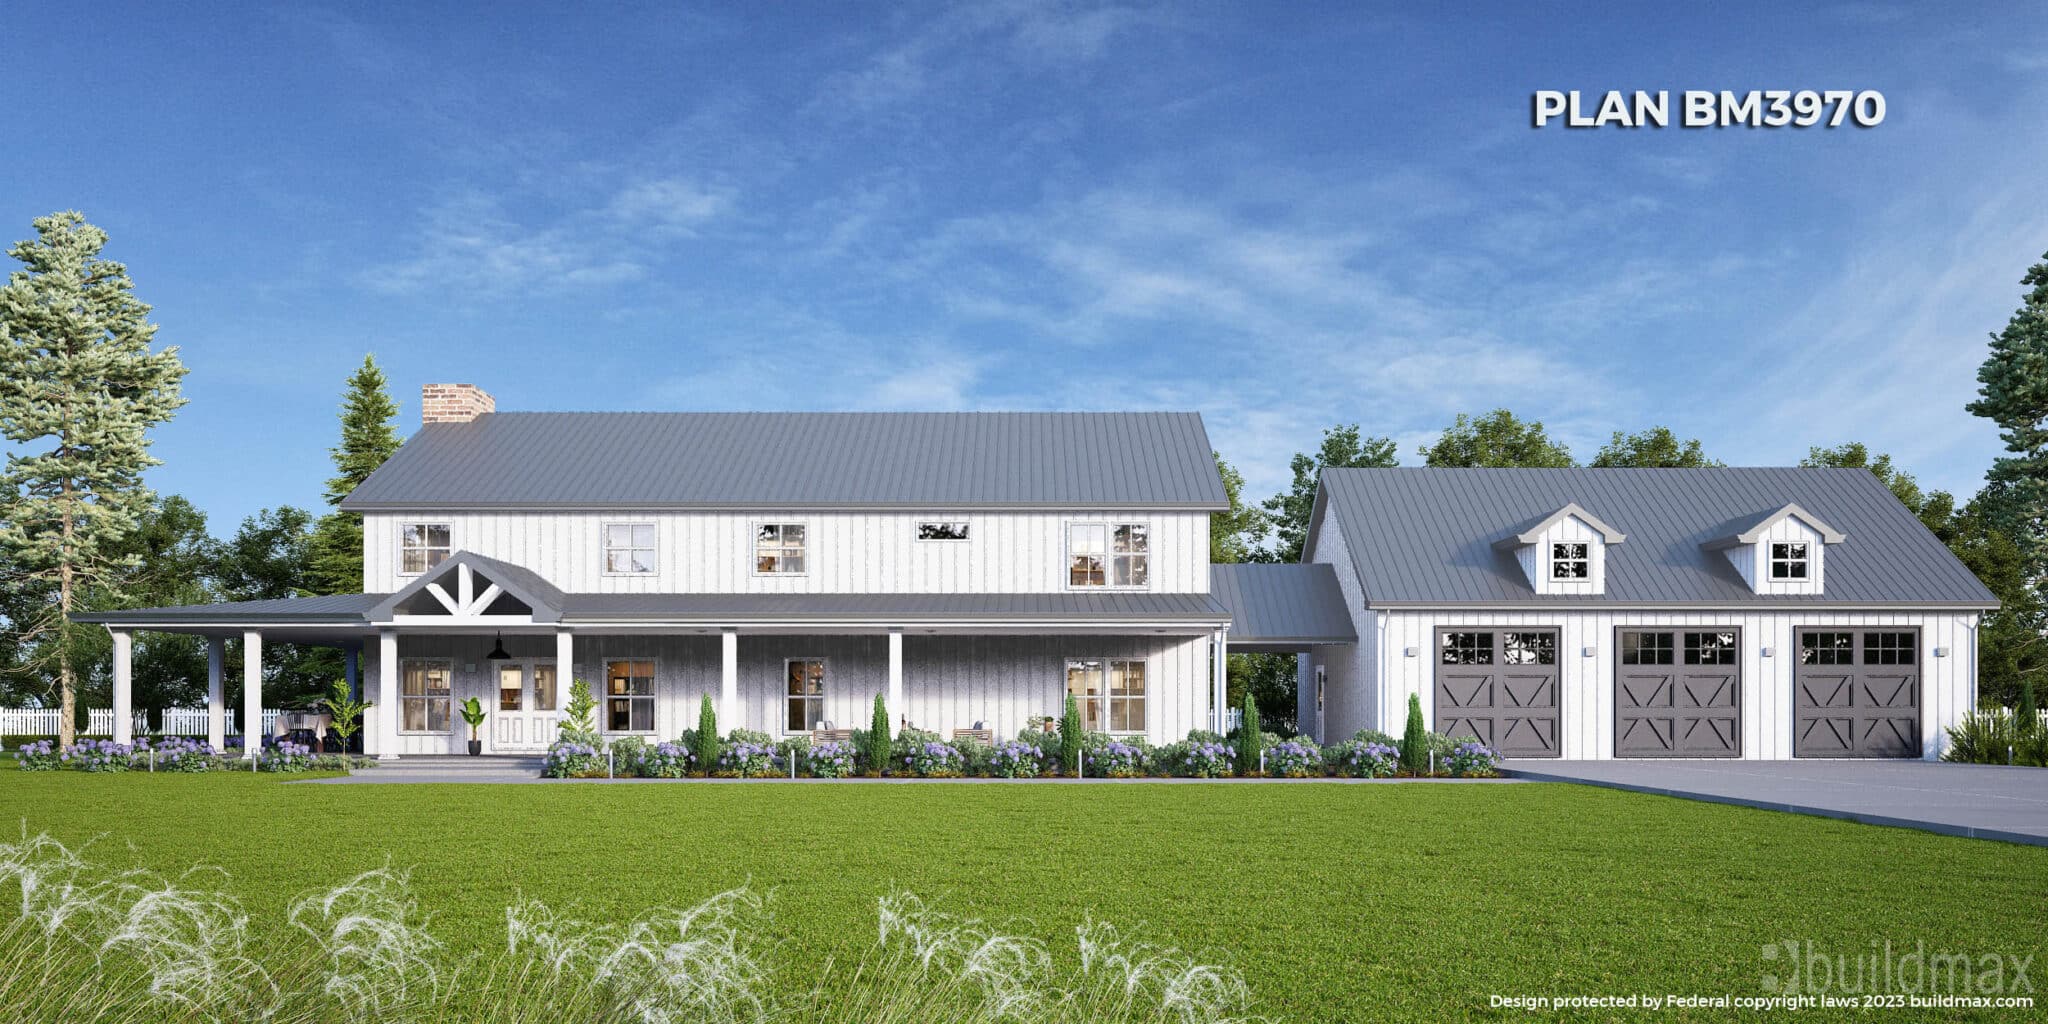
white barndominium with garage

5. **Opportunity for Future Renovations or Expansions**

Properties classified as single-family homes often come with greater flexibility for renovations, expansions, and additions. This means that a barndominium owner can update or expand the home over time without jeopardizing its classification or resale value. In contrast, properties with non-residential or alternative classifications may face restrictions on renovations or require special permits, limiting the owner’s ability to adapt the property as needs change.

6. **Qualifying for Homestead Exemptions and Benefits**

Some states offer homestead exemptions or tax breaks for primary residences, but only if the property is classified as a single-family home. These exemptions can provide substantial savings on property taxes, making it financially advantageous for barndominium owners to qualify. Additionally, some localities offer grants, energy efficiency programs, or assistance programs specifically for homeowners of single-family residences, making the single-family designation valuable.

Final Thoughts: Why Classifying Your Barndominium as a Single-Family Home Matters

As barndominiums gain popularity, the benefits of having them classified as single-family homes become clearer. This classification makes the property eligible for standard financing, enhances resale potential, and brings peace of mind by ensuring the home meets residential safety and zoning requirements. When a barndominium is built to the specifications of a single-family home, owners can access the full range of homeowner benefits—reliable financing, tax savings, insurance, and resale value—that come with conventional houses.

white barndominium with wraparound porch by the lake

For those considering a barndominium, it’s worth taking the necessary steps to ensure the property qualifies as a single-family home. With a little planning, it’s entirely possible to enjoy the best of both worlds: the unique, spacious design of a barndominium and the practical benefits of a traditional single-family home.

Can a Barndominium be a Passive House?

black barndominium with wooden doors

Can a Barndominium be a Passive House? Exploring Passive Design for Barndominiums

Barndominiums have gained popularity as a versatile, cost-effective, and energy-efficient housing option. But can a barndominium, known for its spacious layout and barn-like exterior, be designed as a **passive house**? The answer is yes—with the right design and construction approach, a barndominium can meet the stringent criteria of passive house standards, resulting in a home that is not only sustainable but also incredibly energy efficient.

In this article, we will explore the concept of passive house design, how it can be applied to a barndominium, and the benefits of merging these two innovative housing trends.

What is a Passive Design Home?

A **passive house** (or **passivhaus**) is a design standard focused on creating homes that use very little energy for heating and cooling. The goal is to minimize the energy footprint of a home while maintaining optimal indoor comfort. A passive house uses a combination of advanced insulation, airtight construction, and energy-efficient technologies to reduce reliance on traditional heating and cooling systems.

Key features of a passive house include:

1. **High Insulation**: A passive house has thick, high-performance insulation in the walls, roof, and foundation to reduce heat transfer and maintain indoor temperatures without significant energy input.

2. **Airtight Construction**: Passive homes are built to be extremely airtight, minimizing the amount of outside air that enters the home and inside air that escapes. This helps maintain a consistent indoor temperature and prevents energy loss.

3. **Thermal Bridge-Free Design**: Passive homes eliminate “thermal bridges,” which are areas where heat can easily escape, such as around windows, doors, and structural elements. This ensures that the home retains heat in the winter and stays cool in the summer.

4. **Energy-Efficient Windows and Doors**: Windows and doors in a passive house are typically triple-glazed and positioned strategically to maximize solar gain in the winter and minimize heat entry in the summer.

5. **Mechanical Ventilation with Heat Recovery**: Passive homes use a mechanical ventilation system that ensures fresh air enters the home without losing the heat (or coolness) of the indoor air. Heat recovery systems help maintain consistent temperatures year-round.

6. **Orientation and Solar Gain**: Passive houses are often designed to take advantage of natural sunlight. The home’s orientation, window placement, and shading elements are strategically planned to optimize solar heat gain during the winter while minimizing overheating in the summer.

Can a Barndominium Be a Passive House?

black barndominium with large porch

Yes, a barndominium can be designed as a passive house, but it requires careful planning, the right materials, and a focus on energy efficiency. While barndominiums typically have large, open spaces and often feature metal exteriors, they can be modified to meet passive house standards with the following adjustments:

1. **Enhanced Insulation**

Steel-frame barndominiums, which are common, often require additional insulation to meet passive house standards. While steel itself is durable, it’s also a thermal conductor, meaning heat can escape if proper insulation isn’t installed. Passive house barndominiums need high-quality insulation in the walls, floors, and ceilings to minimize heat transfer and maintain energy efficiency.

Some passive design techniques for a barndominium could include using spray foam insulation or rigid foam board in the walls, and a well-insulated concrete slab foundation. Additionally, the roof can be insulated to prevent heat gain during the summer and heat loss during the winter.

2. **Airtight Building Envelope**

Airtightness is crucial for any passive home, including a barndominium. The joints between the steel frame, windows, doors, and other structural elements need to be sealed to prevent air leakage. This can be achieved through the use of airtight membranes and seals, particularly around doors and windows, which are common weak spots in terms of energy efficiency.

For barndominiums, the open-plan design typical of these homes can also be an advantage when building to passive house standards because it allows for simplified airflow and temperature control.

3. **Energy-Efficient Windows and Doors**

Large windows are a popular feature in barndominiums, especially if they offer scenic views. To meet passive house standards, these windows should be triple-glazed and fitted in such a way that they avoid thermal bridging. High-performance doors are also essential to prevent drafts and ensure the airtightness of the home.

4. **Mechanical Ventilation with Heat Recovery (MVHR)**

In a passive barndominium, mechanical ventilation with heat recovery (MVHR) is essential to ensure fresh air circulation without energy loss. MVHR systems exchange stale indoor air for fresh outdoor air, while transferring heat between the two, meaning the home can stay warm in winter and cool in summer without relying heavily on external heating or air conditioning systems.

5. **Orientation and Window Placement**

The design of a passive barndominium would include careful consideration of the home’s orientation to maximize solar energy in winter and reduce unwanted heat in summer. For example, large windows could be placed on the southern side to take advantage of the sun’s warmth in cold months, with shading elements like awnings or overhangs to prevent overheating during warmer months.

Benefits of a Passive Barndominium

– **Reduced Energy Consumption**: By implementing passive house principles, a barndominium can achieve drastically lower energy consumption, often reducing heating and cooling energy needs by up to 90% compared to traditional homes.

– **Comfortable Living Environment**: Passive barndominiums provide a stable indoor environment with consistent temperatures throughout the year, fewer drafts, and better air quality due to the ventilation system.

– **Long-Term Savings**: Although passive homes can require a larger upfront investment due to the need for specialized materials and design, the energy savings over time result in lower utility bills and a reduced environmental footprint.

– **Durability**: Steel-framed barndominiums are already known for their durability, and combining this with the passive house design ensures a home that is both structurally sound and energy-efficient, potentially increasing the home’s longevity and value.

Conclusion

white farmhouse style barndominium
Buildmax BM2613

A barndominium can indeed be a passive house, as long as the design integrates key passive building elements like superior insulation, airtight construction, energy-efficient windows, and mechanical ventilation systems. While barndominiums are often valued for their versatility and open-plan living, with thoughtful design adjustments, they can meet passive house standards, making them both environmentally sustainable and incredibly cost-efficient in the long run.

For homeowners looking to build an energy-efficient, comfortable, and eco-friendly home, a passive barndominium could be the ideal solution—combining the practicality and flexibility of a barndominium with the energy-saving benefits of passive house design.

What States Allow for Barndominium Construction?

What States Allow for Barndominium Construction?

If you are asking what states allow for barndominium construction, the short answer is: all of them can — but that does not mean you can build a barndominium anywhere you want without restrictions.

That is the part many articles get wrong.

There are no U.S. states that have banned barndominiums outright. BuildMax’s own related content makes that point clearly. What actually determines whether you can build a barndominium is usually a mix of local zoning, county land-use rules, building code compliance, permits, and sometimes HOA restrictions. In other words, this is usually a local approval question, not just a state question. See BuildMax’s related article on difficult states to build in.

That means the better question is not simply, “What states allow barndominiums?” It is, “What states tend to be more barndominium-friendly, and what local issues could still stop or delay your project?”

In this guide, we will break down how barndominium approval really works, which states tend to be easier places to build, where buyers often run into more resistance, and what you should check before you buy land or choose a plan.

The Short Answer: Are Barndominiums Allowed in Every State?

In practical terms, yes.

There are no states in the U.S. that categorically ban barndominiums as a type of residential structure. BuildMax’s own content says exactly that. But permission to build is still tied to whether your project meets local zoning rules, local building codes, permit requirements, and land-use restrictions. Read more here.

So while barndominiums are broadly possible across the country, they are not equally easy to build everywhere.

What Actually Determines Whether You Can Build a Barndominium?

When people search for “states that allow barndominiums,” they are usually trying to figure out whether their project will run into legal or permitting problems. The answer usually comes down to five things.

1. Local zoning

Zoning rules determine how land can be used. Even if your state is generally barndominium-friendly, a city, county, or township may still restrict where residential structures can be built, what kind of structures are allowed, and whether a barn-style home fits local land-use rules.

2. Building code compliance

A barndominium still has to meet residential code requirements for structure, egress, electrical, plumbing, insulation, fire safety, and other basic standards.

3. Permit requirements

Most jurisdictions require permits for residential construction. BuildMax’s Kentucky permit-related content highlights zoning permits and local building department approval as core parts of the process. See the Kentucky permits article.

4. HOA or deed restrictions

Even if the local government allows a barndominium, a neighborhood HOA or private deed restriction may block it or heavily limit how it looks.

5. Local interpretation of the project

Some jurisdictions are comfortable treating a barndominium as a standard custom home. Others may scrutinize design, use, exterior appearance, or structural details more closely.

What States Tend to Be the Most Barndominium-Friendly?

Some states are widely viewed as easier places to build barndominiums, not because they have special “barndominium laws,” but because they often have:

  • more rural land availability
  • fewer urban design restrictions outside city centers
  • local familiarity with shop houses, metal homes, and mixed-use rural construction
  • lower land costs in many areas
  • less resistance to practical, utility-oriented home designs

BuildMax’s current article on this topic names Texas, Oklahoma, and Arkansas as leading states for barndominium construction, and similar BuildMax content also points to parts of the South and Midwest as especially favorable in many rural areas. See the current article.

Texas

Texas remains one of the most commonly mentioned barndominium-friendly states because of its large amount of rural land, familiarity with metal building systems, and broad cultural fit with shop house and barndo-style living.

Oklahoma

Oklahoma is often viewed similarly, especially in rural areas where practical building styles and mixed-use residential layouts are more common.

Arkansas

Arkansas is frequently included in the same conversation because land affordability and rural development patterns can make barndominiums more natural fits in many areas.

Parts of the Midwest and South

BuildMax’s broader content also points to areas across the Midwest and South where rural zoning and land-use patterns may be more accommodating. That does not mean every county is easy, but the regional pattern matters. See related location content.

What States Can Be More Difficult for Barndominium Construction?

Again, the issue is usually not a statewide ban. The challenge is that some states, regions, or metro-heavy areas tend to have:

  • stricter zoning controls
  • more design restrictions
  • higher permitting complexity
  • more expensive land and site work
  • more resistance to barn-style or utility-forward residential design

California is one clear example in BuildMax’s current content. The site’s California-specific article highlights zoning restrictions, land-use complexity, and design conflicts in some areas as major reasons building a barndominium there can be harder. Read the California article.

That does not mean barndominiums are impossible in California. It means the path is often more complex, especially in areas with tighter regulation.

Why “State Approval” Is Not Enough

This is one of the most important points in the whole article.

You can live in a state that is generally considered barndominium-friendly and still fail to get approved on a specific property because of:

  • county zoning
  • minimum size requirements
  • setbacks
  • septic limitations
  • floodplain issues
  • wind or snow-load requirements
  • design review or exterior restrictions
  • private covenants or HOA rules

That is why smart buyers do not stop after hearing that a state is “good for barndominiums.” They go deeper and verify whether the specific lot, county, and local authority will allow the build they have in mind.

Examples of State-Specific BuildMax Resources

BuildMax already has state-specific content that reinforces this idea. For example:

Those pages help reinforce a stronger and more accurate message: yes, barndominiums are broadly allowed, but the real answer always becomes local.

How to Tell if Your Property Will Allow a Barndominium

If you are serious about building, here are the steps that matter most.

Step 1: Check county and city zoning

Do not assume rural means unrestricted. Verify the zoning classification and whether residential use is allowed as planned.

Step 2: Ask about building code requirements

Make sure the jurisdiction will treat the project as a residential dwelling and ask what standards apply.

Step 3: Ask about permits

Find out what permits are needed for the home, septic, driveway, utilities, and grading.

Step 4: Review HOA or deed restrictions

Private restrictions can stop a build even when the county is fine with it.

Step 5: Choose the right plan for the area

A more residential-looking design may fit some jurisdictions better than a heavily shop-forward or utility-looking structure.

If you are still comparing styles, start with the BuildMax barndominium house plans page and the broader barndominium floor plans collection.

Are Barndominiums Easier to Build in Rural Areas?

In many cases, yes.

Rural areas are often more barndominium-friendly because the land use is less dense, the expectations around home style can be more flexible, and shop houses or metal buildings may be more familiar to local officials and contractors.

That said, “rural” is not a free pass. You still need to verify zoning, septic feasibility, access, utilities, setbacks, and code requirements on the actual property.

What Kind of Barndominium Plan Works Best in More Restrictive Areas?

If you are building in an area that may be less comfortable with barndominiums, a more residential-looking plan often helps.

That usually means:

  • stronger curb appeal
  • porches and windows that make the home feel less utilitarian
  • a cleaner residential profile
  • less emphasis on oversized shop frontage
  • more farmhouse or country-home styling

This is another reason it helps to compare more than one plan type. BuildMax’s main house plans page gives buyers a broader view of what is possible beyond the stereotypical all-metal shop house look.

So, What States Allow for Barndominium Construction?

Here is the clearest answer:

Barndominiums can generally be built in every U.S. state, but approval depends mostly on local zoning, local building codes, permits, and private restrictions.

States like Texas, Oklahoma, Arkansas, and many rural parts of the South and Midwest are often seen as more barndominium-friendly because they tend to have more favorable land patterns and fewer design conflicts in many areas. But even in those states, you still need to verify the rules on the exact property. See the current BuildMax article.

The wrong way to approach a barndominium build is to ask only whether the state allows it.

The right way is to ask:

  • Does this county allow it?
  • Does this lot allow it?
  • Will the plan meet local code?
  • Are there HOA or deed restrictions?
  • Does this design fit the area?

Final Thoughts

If you are planning a barndominium, do not stop at broad state-level advice. Use it to narrow your search, then move quickly into local due diligence.

The good news is that barndominiums are not locked out of some giant list of states. The challenge is simply that approval gets more local, more specific, and more property-dependent than many buyers first expect.

If you choose the right land, verify zoning early, and start with a plan that fits the area, you put yourself in a much better position from the beginning.


Related BuildMax Resources

How Much Does It Cost to Build a Barndominium in Georgia

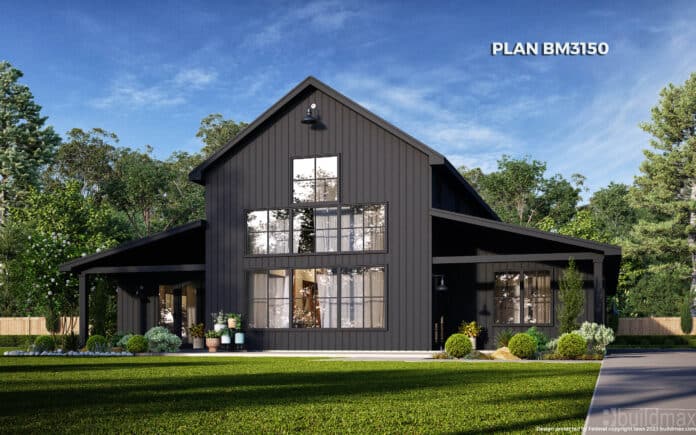
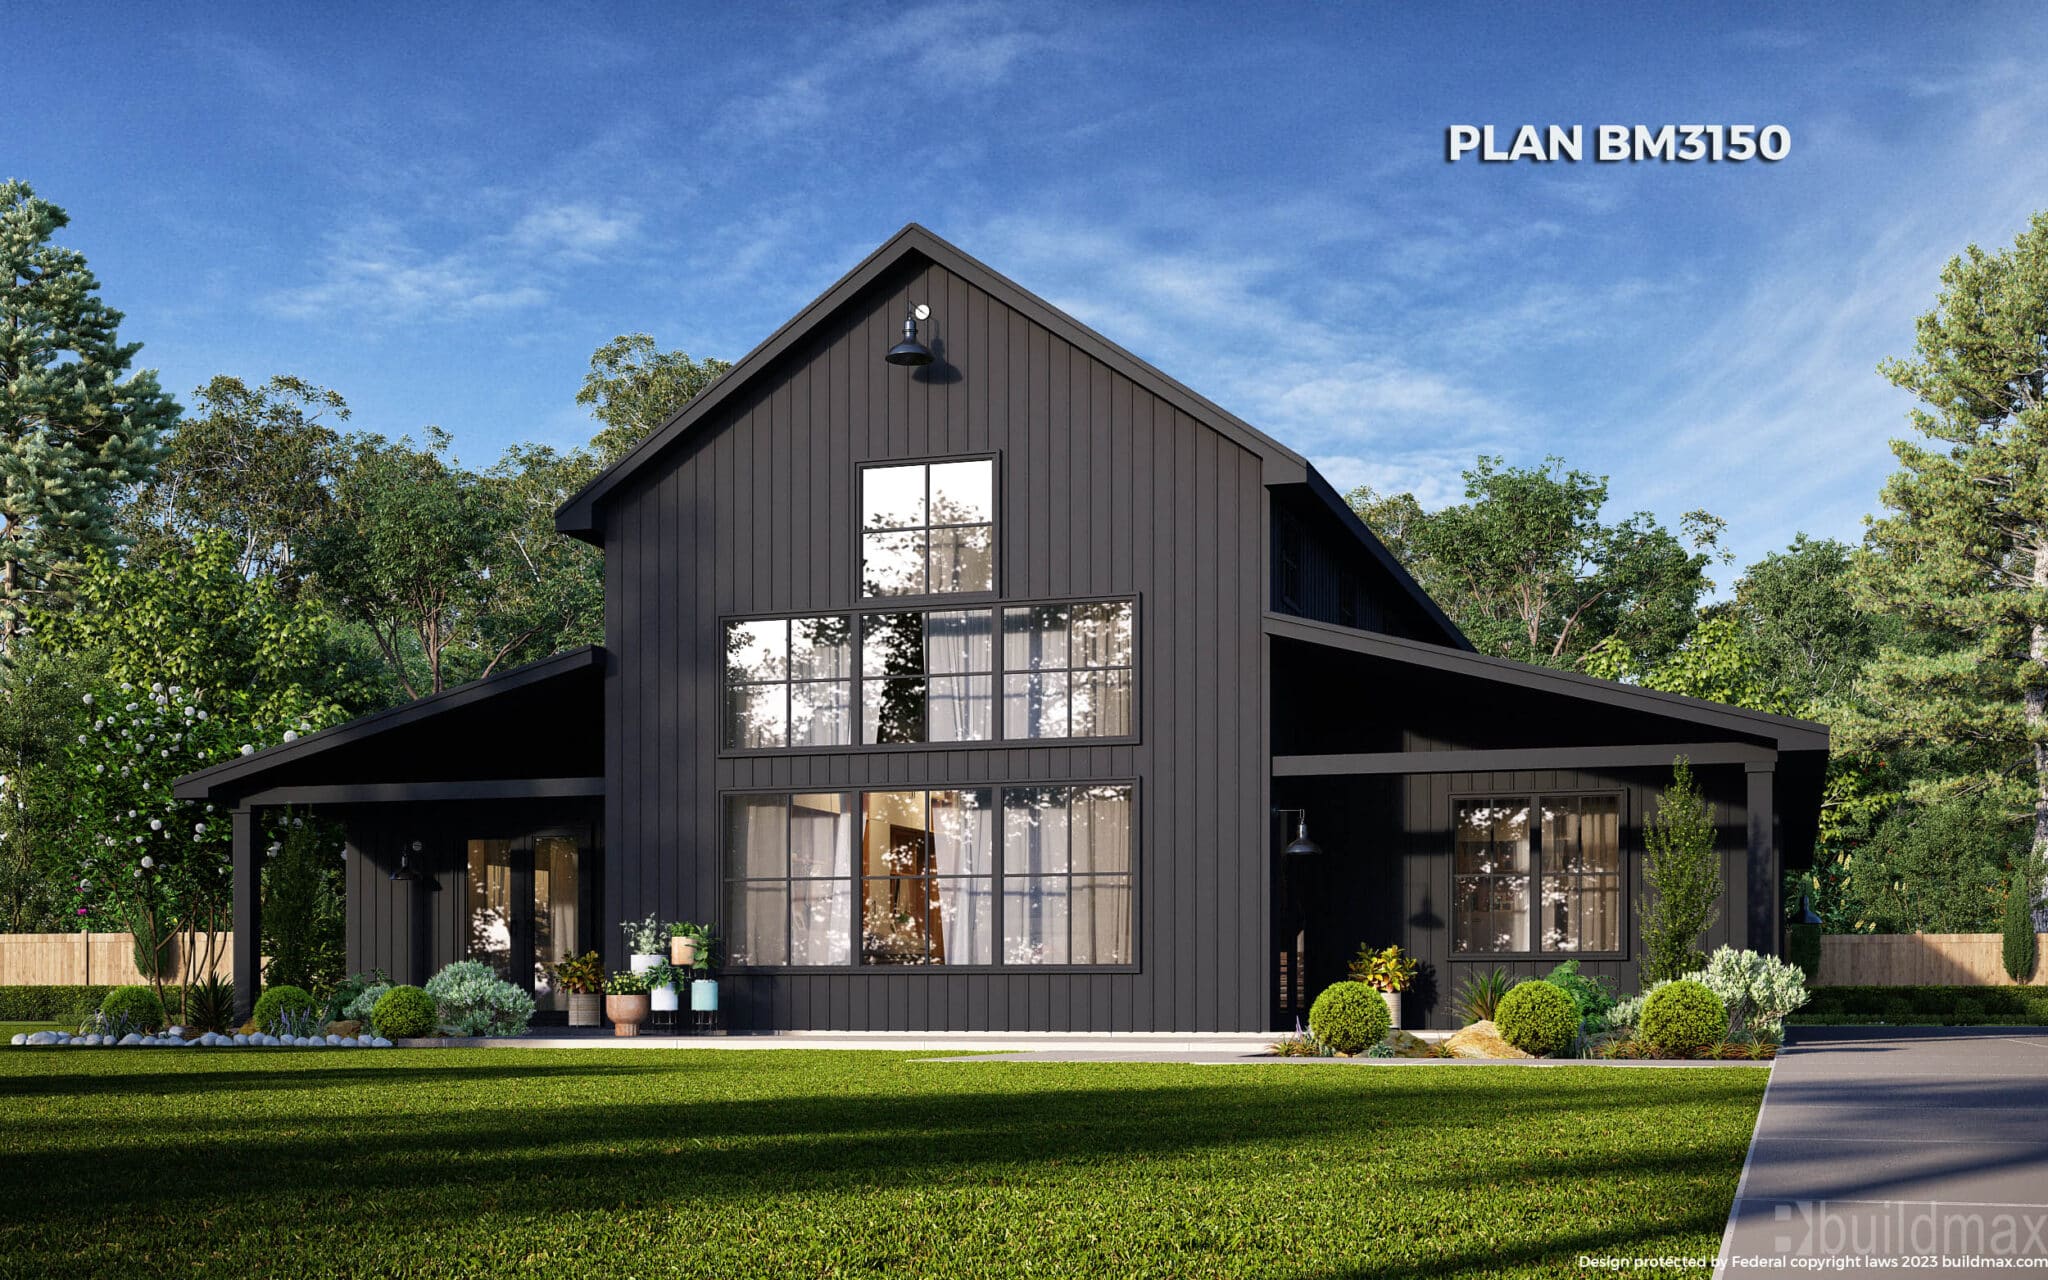
black barndominium with large windows on the front

How Much Does It Cost to Build a Barndominium in Georgia?

Georgia has become one of the most popular states in the Southeast for building a barndominium. With a mix of rural acreage, growing suburban communities, mountain properties, coastal land, and strong demand for custom homes, Georgia gives homeowners a wide range of places to build a barndominium that fits their lifestyle.

Whether you are building near Atlanta, Athens, Macon, Augusta, Savannah, Columbus, Gainesville, Valdosta, or on rural acreage in North Georgia or South Georgia, one of the first questions most future homeowners ask is:

How much does it cost to build a barndominium in Georgia?

The answer depends on several important factors, including the size of the home, the land, the foundation, the building system, the level of interior finishes, the local labor market, utility access, and whether the project includes a garage, shop, porch, or additional storage space.

In general, many finished barndominium builds in Georgia can fall somewhere between $150 and $300+ per square foot, depending on the complexity of the home and the level of finish. A simple barndominium shell will cost much less than a fully finished custom home, but it is important to understand that the shell is only one part of the total project cost.

For example, a basic 2,000-square-foot barndominium with modest finishes will have a very different budget than a 3,500-square-foot custom barndominium with vaulted ceilings, wraparound porches, a large kitchen, upgraded bathrooms, and an attached garage or shop.

That is why the best way to estimate the cost of a Georgia barndominium is to look at the full project, not just the kit price or shell price.

Why Georgia Is a Great State for Barndominiums

Georgia is a natural fit for barndominiums because the state offers so many different types of building locations. Some homeowners want open rural land. Others want a custom home near a growing metro area. Some want mountain views in North Georgia, while others want a coastal-inspired home closer to Savannah or Brunswick.

Barndominiums work well in Georgia because they offer flexibility. A barndominium can be designed as a family home, retirement home, vacation property, farmhouse, shophouse, or custom home with an attached garage or workshop.

Many Georgia homeowners are drawn to barndominiums because they want more than a standard subdivision house. They want open living spaces, large porches, durable materials, room for hobbies, space for equipment, and a home that can be customized around the way they actually live.

With the right plan and building package, a Georgia barndominium can offer the comfort of a custom home with the practical advantages of a strong, efficient, and flexible structure.

What Is a Barndominium?

A barndominium is a custom residential home inspired by barn-style architecture. Most barndominiums feature open floor plans, large porches, metal roofing, vaulted ceilings, spacious kitchens, flexible living areas, and the option to include garages, shops, or storage areas.

Some barndominiums are built with steel framing, some with post-frame construction, some with red iron, and others with conventional wood framing and metal exterior finishes. At BuildMax, many barndominium house plans can be adapted to work with different construction methods, including steel frame kits, metal building kits, post-frame systems, or conventional wood framing.

This flexibility is one reason barndominiums have become so popular. Homeowners can choose a design that fits their budget, land, local builder, and long-term needs.

A barndominium may look rustic, modern, farmhouse-inspired, industrial, or completely custom. It can be simple and budget-conscious, or it can be finished like a luxury custom home.

How Much Does a Barndominium Cost to Build in Georgia?

The cost to build a barndominium in Georgia depends on whether you are pricing a shell, a kit, or a fully finished home. This is where many homeowners get confused.

A barndominium shell or kit may only include the structural frame, roof, siding, and sometimes windows and doors. A finished home includes everything required to live in the home, including foundation, labor, insulation, electrical, plumbing, HVAC, drywall, flooring, cabinetry, countertops, lighting, appliances, fixtures, and final finishes.

For most homeowners, the most important number is the completed cost of the home, not just the cost of the shell.

Basic Barndominium Shell Cost

A basic shell package is usually the least expensive part of the project to understand, but it is not the full cost to build. A shell may include the frame, exterior walls, roof system, siding, and sometimes windows and exterior doors, depending on the package.

Shell pricing can be helpful when comparing building systems, but it should never be mistaken for the total cost of a finished home. You still need to budget for site work, foundation, labor, utilities, insulation, mechanical systems, interior finishes, permits, and inspections.

Finished Barndominium Cost

A finished Georgia barndominium includes the complete home from foundation to final occupancy. This means the home is ready to live in and includes all interior and exterior components required by your builder, lender, and building department.

A finished barndominium will usually cost far more than the shell because interior finish-out is one of the largest parts of the total budget. Kitchens, bathrooms, flooring, cabinets, HVAC, plumbing, electrical, insulation, drywall, and trim all add to the final cost.

Barndominium with Garage or Shop Cost

Many Georgia homeowners choose a barndominium because they want an attached garage, equipment storage area, workshop, RV bay, or hobby space. This is one of the biggest advantages of a barndominium, but it must be budgeted correctly.

Garage and shop space may cost less per square foot than finished living space, but it still requires concrete, framing, roofing, doors, electrical work, and sometimes insulation or plumbing. A home with 2,000 square feet of living space and 1,200 square feet of garage or shop space should not be priced the same way as a 3,200-square-foot fully finished home.

When budgeting, separate the finished living area from the unfinished or semi-finished shop area. This creates a more realistic estimate.

Main Factors That Affect Barndominium Cost in Georgia

1. Location in Georgia

Where you build in Georgia can have a major impact on the final cost. Building near Atlanta, Alpharetta, Marietta, Roswell, Gainesville, Athens, Savannah, Augusta, or Macon may involve higher labor costs, stricter permitting, and more demand for experienced builders.

Rural areas may offer more affordable land, but they can also create additional costs if the property needs a long driveway, septic system, well, grading, tree clearing, power extension, or drainage work.

A lower land price does not always mean a lower total project cost. A rural property can become expensive if utilities are far away or the site requires major preparation before construction can begin.

2. Land Cost and Site Conditions

Land is one of the first major costs in a Georgia barndominium project. Prices vary widely depending on whether you are buying acreage near a metro area, rural farmland, mountain property, lake property, or coastal land.

Before buying land for a barndominium in Georgia, ask these questions:

  • Is the property zoned for residential construction?
  • Are barndominiums or metal-sided homes allowed in the area?
  • Are there deed restrictions or HOA rules?
  • Is there public road access?
  • Is power available at the property?
  • Will the land require a water well?
  • Will the home need a septic system?
  • Does the property have good drainage?
  • Is the land flat enough to build on affordably?
  • Are there floodplain, wetland, or erosion concerns?
  • Will the driveway or building pad require major grading?

Land that looks affordable on paper can become expensive if it requires extensive site work. Before purchasing land, it is smart to talk with a builder, septic professional, surveyor, or local building department.

3. Size of the Barndominium

Square footage is one of the biggest cost drivers in any custom home project. A larger barndominium requires more materials, more labor, more foundation, more roofing, more insulation, more electrical work, more plumbing, and more interior finishes.

However, size is not the only factor. A simple 2,400-square-foot rectangular barndominium may be more efficient to build than a smaller home with complicated rooflines, multiple bump-outs, dormers, and expensive exterior details.

If budget is a major concern, choose an efficient floor plan with a clean footprint. You can still create a beautiful Georgia barndominium with vaulted ceilings, an open kitchen, split bedrooms, and a large porch without making the structure unnecessarily complicated.

4. Floor Plan Design

Your floor plan has a direct impact on cost. A simple, efficient layout will usually be more affordable than a highly customized plan with multiple angles, complex rooflines, oversized glass, and unusual structural requirements.

Before pricing a kit or talking with builders, it helps to start with a real plan. Reviewing barndominium floor plans gives you a better starting point because your builder and material supplier can estimate from an actual design instead of a rough sketch.

A good Georgia barndominium plan should account for the way you live, but it should also be practical to build. The goal is to balance style, function, and budget.

5. Foundation and Concrete Work

Most barndominiums in Georgia are built on a concrete slab foundation, although the right foundation depends on the site, soil conditions, engineering, and local code requirements.

Foundation costs can vary based on:

  • Soil conditions
  • Site slope
  • Excavation requirements
  • Concrete thickness
  • Footings
  • Reinforcement
  • Plumbing under the slab
  • Vapor barrier requirements
  • Drainage around the home
  • Garage or shop slab requirements
  • Driveways, patios, and porches

A properly built foundation is especially important for steel frame barndominiums and large open-span homes. The foundation supports the entire structure, so this is not an area where homeowners should cut corners.

6. Steel Frame Kit vs. Wood Frame Construction

Georgia homeowners often compare steel frame barndominium kits with traditional wood framing. Both methods can work, but they offer different advantages.

A steel frame barndominium kit can be a strong option because steel is durable, precise, and well suited for open spans. Steel framing does not warp, split, rot, or attract termites like wood. It can also make it easier to create wide-open living areas, tall ceilings, oversized garages, and flexible shop spaces.

Wood framing is familiar to many local builders and may be easier to source in some areas. However, wood can be affected by moisture, pests, price fluctuations, and long-term maintenance concerns.

For many Georgia homeowners, steel framing is especially appealing because the state has humidity, heavy rain, termites, storms, and regional wind concerns. A properly engineered steel frame package can offer strength, consistency, and long-term durability.

7. Georgia Weather, Humidity, and Wind Considerations

Georgia’s climate should be considered when designing and budgeting for a barndominium. The state has hot summers, high humidity, heavy rain, thunderstorms, and in some areas, coastal wind and hurricane-related design considerations.

Homes near the Georgia coast may have different requirements than homes in North Georgia, central Georgia, or rural inland counties. Coastal areas may require additional engineering, stronger connections, specific roof design considerations, floodplain review, or elevated foundations depending on the site.

This is why engineered plans are important. Your barndominium should be designed for the local jurisdiction, climate, soil, wind requirements, and building code expectations.

In humid areas, insulation, ventilation, moisture control, and HVAC design are especially important. A poorly insulated or poorly ventilated barndominium can be uncomfortable and inefficient, even if the shell is strong.

8. Interior Finish Level

Interior finishes are one of the biggest reasons barndominium costs vary so much. A simple interior finish package will cost much less than a high-end custom finish package.

Common interior items that affect cost include:

  • Kitchen cabinets
  • Countertops
  • Flooring
  • Tile showers
  • Plumbing fixtures
  • Lighting
  • Interior doors
  • Trim packages
  • Fireplaces
  • Appliances
  • Built-ins
  • Stairways and lofts
  • Vaulted ceiling finishes
  • Large glass doors and windows

If you are trying to control your budget, decide early which finishes matter most. Many homeowners choose to invest in the kitchen, master bathroom, great room, and outdoor living areas while keeping secondary spaces more practical.

9. Porches, Garages, and Outdoor Living Spaces

Georgia homeowners love outdoor living, and many barndominium designs include large covered porches, grilling areas, patios, breezeways, and outdoor fireplaces.

These features add value and lifestyle appeal, but they also add cost. Covered porches require concrete, roofing, framing, columns, ceiling finishes, lighting, and sometimes outdoor kitchens or fireplaces.

A wraparound porch can make a barndominium look incredible, but it should be included in the budget from the beginning. Porch square footage is not free square footage.

10. Utilities, Septic, and Well Costs

Utility access can be one of the biggest hidden costs in a Georgia barndominium project. Some properties already have power, water, and sewer nearby. Others may require a private well, septic system, long electrical run, propane tank, or driveway improvements.

Before buying land, ask local utility providers and contractors what it will cost to bring services to the build site. A property with a low purchase price may not be the best deal if it requires expensive utility work.

11. Permits and Local Regulations

Barndominiums are generally permitted as residential homes, not agricultural barns. This is an important distinction.

In Georgia, permitting requirements can vary by county, city, and local jurisdiction. Some rural areas may be more flexible, while metro Atlanta suburbs, coastal communities, and areas with HOAs or deed restrictions may have more detailed requirements.

Your construction documents should be designed as residential plans and should meet the requirements of your local building department. When the plans are clear, code-conscious, and properly engineered, the process is much smoother for the homeowner, builder, lender, and inspector.

Are Barndominiums Allowed in Georgia?

Yes, barndominiums can be built in Georgia, but they must be designed and permitted correctly. The key is to treat the project as a residential home from the beginning.

In most cases, building departments care less about the word “barndominium” and more about whether the home meets residential code, zoning, structural, energy, safety, electrical, plumbing, and mechanical requirements.

Before you begin, verify:

  • Local zoning rules
  • Residential use approval
  • Setback requirements
  • Driveway access
  • Septic or sewer requirements
  • Water access or well requirements
  • Floodplain status
  • Soil or erosion control requirements
  • Building permit requirements
  • Inspection schedule
  • Energy code requirements
  • HOA or deed restrictions
  • Exterior material restrictions, if any

One of the biggest mistakes homeowners make is assuming that rural land has no restrictions. Always verify local requirements before buying land or ordering a kit.
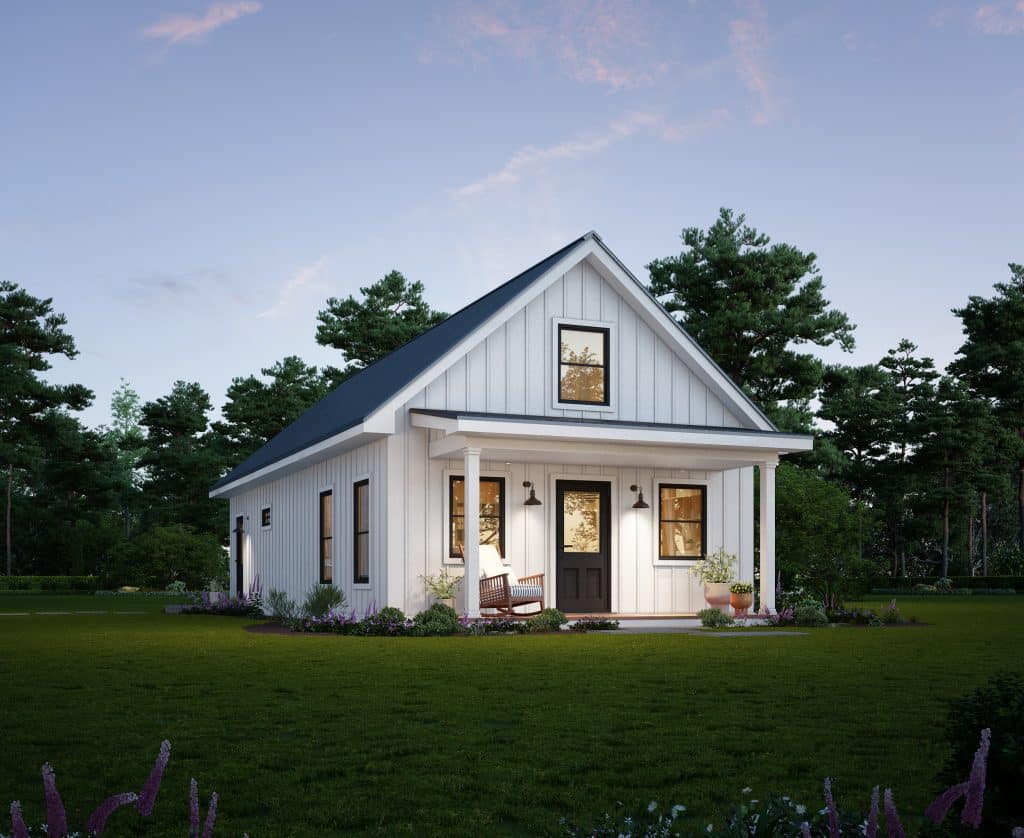

Georgia Barndominium Kits

A barndominium kit can be a smart way to simplify the building process. Instead of trying to source the shell materials piece by piece, a kit provides an organized material package designed to work with the home plan.

BuildMax offers Georgia barndominium kits and steel frame packages that can be matched with many of our floor plans. This helps reduce material confusion, improve accuracy, and make it easier for your builder to understand the shell package.

A steel kit can be especially valuable for Georgia homeowners who want:

  • A durable structure
  • Open interior spans
  • A large garage or shop
  • Lower long-term maintenance
  • Resistance to rot, pests, and warping
  • A home designed around open living spaces
  • A more efficient material package
  • A structure engineered for local conditions
  • A faster path to getting the shell under roof

One of the best ways to avoid budget confusion is to choose the plan first, then price the kit around the design. If you are still comparing layouts, start with barndominium house plans so your pricing is based on a real home design.

How to Budget for a Georgia Barndominium

A good Georgia barndominium budget should include more than the cost of the kit. Many first-time builders underestimate the project because they focus only on the shell price.

If you are trying to understand how kit pricing fits into the larger budget, our guide to barndominium kit prices can help you compare the material package to the full cost of construction.

Your Georgia barndominium budget should include:

  • Land
  • Survey
  • Soil testing, if needed
  • Tree clearing
  • Driveway
  • Grading and drainage
  • Erosion control, if required
  • Foundation
  • Barndominium kit or framing package
  • Roofing and siding
  • Windows and exterior doors
  • Porches and patios
  • Garage doors
  • Electrical
  • Plumbing
  • HVAC
  • Insulation
  • Drywall
  • Cabinets
  • Countertops
  • Flooring
  • Interior doors and trim
  • Lighting
  • Appliances
  • Septic system
  • Well or water connection
  • Utility connections
  • Permits
  • Engineering
  • Builder labor
  • Contingency fund

A contingency fund is important for any custom home build. Site issues, weather delays, material changes, utility costs, and finish upgrades can all affect the final price.

Example Georgia Barndominium Cost Scenarios

Scenario 1: Simple 1,600-Square-Foot Barndominium

A smaller Georgia barndominium with a simple footprint, modest finishes, and no large attached shop may be one of the most budget-conscious options.

This type of home can work well for downsizers, couples, small families, rural landowners, or homeowners who want a practical custom home without overbuilding.

Scenario 2: 2,000-Square-Foot Family Barndominium

A 2,000-square-foot barndominium with three or four bedrooms, open living space, a covered porch, and a moderate finish package is one of the most popular options for Georgia families.

This size provides comfortable living space while still keeping the project manageable from a budget standpoint.

Scenario 3: Barndominium with Attached Garage or Shop

A barndominium with an attached garage, workshop, equipment bay, or hobby space can be a great fit for Georgia landowners, small business owners, mechanics, hunters, farmers, and families who need more storage.

The important thing is to separate finished living space from garage or shop space when budgeting. This gives you a more accurate estimate.

Scenario 4: Large Custom Barndominium

A large custom Georgia barndominium with vaulted ceilings, luxury finishes, oversized porches, large windows, a custom kitchen, and a big attached garage can cost as much as, or more than, a traditional custom home.

Barndominiums are not automatically cheap. They are flexible and efficient, but the final cost still depends on the design, finishes, labor, land, and site conditions.

Is It Cheaper to Build a Barndominium in Georgia?

A barndominium can be cheaper than a traditional custom home in Georgia, but only if the design is efficient and the project is planned correctly.

The savings often come from:

  • Simpler rooflines
  • Efficient rectangular layouts
  • Faster shell construction
  • Durable metal or steel exterior materials
  • Open-span framing
  • Reduced long-term maintenance
  • Less complicated exterior detailing
  • Ability to combine living space with garage or shop space

However, a barndominium can become expensive if you add complicated rooflines, luxury finishes, large porches, oversized windows, custom cabinetry, and premium interior features.

The best way to save money is not to build the cheapest possible home. It is to build the smartest version of the home you actually need. You can also read our guide on the cheapest type of house to build for more budget-conscious planning tips.

Financing a Barndominium in Georgia

Financing a barndominium can be different from financing an existing home. Most buyers use a construction loan or construction-to-permanent loan to build a custom home.

Lenders usually want detailed plans, a builder contract, a cost breakdown, land information, a construction timeline, and an appraisal. The more organized your project is, the easier the financing conversation becomes.

Not every lender understands barndominiums, so it helps to present the project as a custom residential home with engineered plans, a detailed scope of work, and a qualified builder. If you are researching conventional lending, our article on whether Fannie Mae lends on barndominiums is another helpful resource.

For a deeper look at the process, read our guide on how to secure financing for your barndominium build.

When talking with lenders, ask the right questions early. You may also want to review whether it is possible to get a 30-year loan for a barndominium before choosing a lender.

  • Do you finance barndominiums?
  • Do you offer construction-to-permanent loans?
  • Do you require a licensed general contractor?
  • Can the home include a steel frame kit?
  • How are draw schedules handled?
  • Can garage or shop space be included?
  • What documents are needed for appraisal?
  • Do you allow owner-builder participation?
  • What down payment is required?
  • Are rural loan programs available?

The key is to make the project look organized, realistic, and residential. Good plans, a clear budget, and a qualified builder can make a major difference.

Choosing a Barndominium Builder in Georgia

Choosing the right builder is one of the most important decisions in your Georgia barndominium project. Not every builder has experience with barndominiums, metal building systems, steel kits, or hybrid home-and-shop layouts.

A good Georgia barndominium builder should understand:

  • Residential code requirements
  • Slab foundations
  • Steel or metal building systems
  • Moisture control
  • Insulation for humid climates
  • HVAC design for open floor plans
  • Large porches and rooflines
  • Garage and shop integration
  • Utility coordination
  • Local permitting
  • Wind and weather requirements

You do not necessarily need a builder who only builds barndominiums. You need a builder who understands custom residential construction and is willing to work with engineered plans and material packages.

Best Places to Build a Barndominium in Georgia

Georgia offers many excellent areas for barndominium construction. The best location depends on your budget, land needs, job location, lifestyle, and how close you want to be to city services.

North Georgia

North Georgia is popular with homeowners who want mountain views, wooded acreage, cooler elevations, and a quieter lifestyle. Areas near Blue Ridge, Ellijay, Dahlonega, Cleveland, Blairsville, and Clayton can be attractive for custom barndominium builds.

Mountain properties may require additional site work, grading, driveway planning, and foundation considerations, so land selection is especially important.

Atlanta Metro and Surrounding Counties

The Atlanta metro area offers strong job access, major amenities, and growing suburban communities. Areas outside the core metro, including Cherokee, Paulding, Coweta, Walton, Barrow, Jackson, and Hall counties, may appeal to homeowners looking for acreage within driving distance of the city.

Building near Atlanta may involve higher land and labor costs, but it can also offer strong long-term value.

Athens and Northeast Georgia

Athens and surrounding areas offer a mix of rural land, college-town amenities, and growing residential demand. This region can be appealing for families, retirees, and landowners who want access to both small-town living and larger-city conveniences.

Middle Georgia

Middle Georgia, including areas around Macon, Warner Robins, Milledgeville, and Perry, can offer more affordable land and a practical location for barndominium construction. This area may be especially attractive for homeowners who want acreage without the higher prices found near Atlanta.

South Georgia

South Georgia offers open land, agricultural properties, and a more rural lifestyle. Areas near Valdosta, Tifton, Thomasville, Moultrie, and Albany can be a strong fit for barndominiums, especially for homeowners who need land, storage, or shop space.

Coastal Georgia

Coastal Georgia, including areas near Savannah, Brunswick, St. Marys, and the Golden Isles, can be attractive for homeowners who want a coastal-inspired barndominium or vacation property.

Coastal projects may require additional planning for wind, flood zones, elevation, moisture, and local building rules. Always check requirements before buying coastal land.

How Long Does It Take to Build a Barndominium in Georgia?

A typical Georgia barndominium build may take 6 to 12 months, depending on land preparation, permitting, weather, builder availability, plan complexity, and finish level.

A steel frame kit or pre-engineered shell package may help speed up the shell phase, but the full project still includes site work, foundation, mechanical systems, inspections, insulation, drywall, finishes, utility work, and final approvals.

The fastest projects are usually simple, well-planned, and built by experienced crews. The slowest projects usually involve unclear plans, incomplete budgets, difficult land, financing delays, or major changes during construction.

Common Mistakes to Avoid When Building a Barndominium in Georgia

Mistake 1: Buying Land Before Checking Restrictions

Not every piece of land is ready for a barndominium. Always check zoning, deed restrictions, HOA rules, septic requirements, driveway access, floodplain status, and local building rules before purchasing property.

Mistake 2: Pricing Only the Kit

A kit is not the full cost of the home. You still need to budget for the foundation, labor, utilities, interior finishes, permits, site work, and final inspections.

Mistake 3: Starting Without Real Plans

Builders, lenders, and building departments need real construction documents. A sketch or inspiration photo is not enough to accurately price, finance, or permit a home.

Mistake 4: Ignoring Moisture and Humidity

Georgia’s humidity makes insulation, ventilation, vapor control, and HVAC design extremely important. A strong shell still needs a smart building envelope.

Mistake 5: Overcomplicating the Design

A complicated custom barndominium can quickly become expensive. If budget matters, keep the footprint efficient and spend money where it matters most.

Why Steel Frame Barndominiums Make Sense in Georgia

Steel frame barndominiums are a strong fit for many Georgia projects because they offer durability, design flexibility, and long-term value.

Steel framing can help create wide-open interiors without as many load-bearing interior walls. It is also resistant to rot, termites, warping, splitting, and many of the problems that can affect wood framing over time.

For Georgia homeowners, steel can be especially attractive because the state has humidity, heavy rain, pests, and storm-related concerns. A steel frame system can provide strength and consistency while supporting the open layouts that make barndominiums so appealing.

While steel framing may cost more upfront in some cases, many homeowners see value in the long-term durability, reduced maintenance, and design flexibility.

Ready to Start Planning Your Georgia Barndominium?

If you are ready to move from research to real numbers, BuildMax can help you start with the right plan, the right material package, and a better understanding of your budget. Browse our barndominium house plans, explore our Georgia barndominium kits, or learn more about barndominium financing options before you begin your build.

Final Thoughts: Building a Barndominium in Georgia

Building a barndominium in Georgia can be a smart move for homeowners who want land, flexibility, durability, and a custom home that fits their lifestyle. From the North Georgia mountains to rural South Georgia and the coastal areas near Savannah and Brunswick, the state offers many great opportunities for barndominium living.

The key is to plan the project correctly from the beginning. Start with the right floor plan, understand your land, price the entire build, talk with qualified builders, and work with a lender who understands construction financing.

A barndominium is not just a cheaper version of a house. It is a custom home with a different design approach. When planned well, it can give Georgia homeowners the space, strength, and flexibility they want — whether they are building a family home, a retirement home, a vacation property, a farmhouse, or a shophouse.

At BuildMax, we help homeowners take the first step with barndominium floor plans, steel frame kits, and guidance designed to make the building process easier. Whether you are just starting your research or ready to price your Georgia barndominium, having the right plan and the right building system can save time, reduce confusion, and help you move forward with confidence.

FAQ: Building a Barndominium in Georgia

How much does it cost to build a barndominium in Georgia?

The cost to build a barndominium in Georgia depends on the size of the home, land, foundation, utilities, finish level, labor, and whether the home includes a garage or shop. Many finished custom barndominiums may fall in a broad range of $150 to $300+ per square foot, depending on the project.

Are barndominiums legal in Georgia?

Yes, barndominiums can be built in Georgia, but they must meet local residential building codes, zoning rules, permitting requirements, and inspection standards. Always check with the local building department before purchasing land or ordering materials.

Is a steel frame barndominium good for Georgia?

A steel frame barndominium can be a strong choice in Georgia because steel offers durability, open-span flexibility, resistance to rot and termites, and long-term structural consistency. This can be especially valuable in humid climates.

Can I finance a barndominium in Georgia?

Yes, many homeowners finance barndominiums with construction loans or construction-to-permanent loans. Lenders usually want detailed plans, a builder contract, a cost breakdown, land information, and an appraisal.

How long does it take to build a barndominium in Georgia?

A typical Georgia barndominium build may take 6 to 12 months depending on land preparation, permitting, weather, builder availability, plan complexity, and finish level.

Where are the best places to build a barndominium in Georgia?

Popular areas include North Georgia, the Atlanta metro outskirts, Athens and Northeast Georgia, Middle Georgia, South Georgia, and coastal Georgia. The best location depends on your budget, land needs, lifestyle, and local building requirements.

Do I need a special builder for a barndominium?

You need a builder who understands residential construction, slab foundations, insulation, moisture control, steel or metal building systems, and how to coordinate a custom home build. They do not have to only build barndominiums, but experience with similar projects is helpful.


What Are The most Difficult States to build A Barndominium ?


black barndominium on the lake

What Are the Most Difficult States to Build a Barndominium?

If you are asking what states are the most difficult places to build a barndominium, the short answer is this: no state has banned barndominiums outright, but some states are much harder because of local zoning, stricter building codes, design restrictions, environmental rules, and permit friction.

That is the real answer.

And it matters, because this topic gets oversimplified all the time.

People talk about whether a state “allows” barndominiums as if there is one yes-or-no rule at the state line. That is not how it works. In practice, the real difficulty usually comes from what happens at the county, city, township, HOA, or site-specific level.
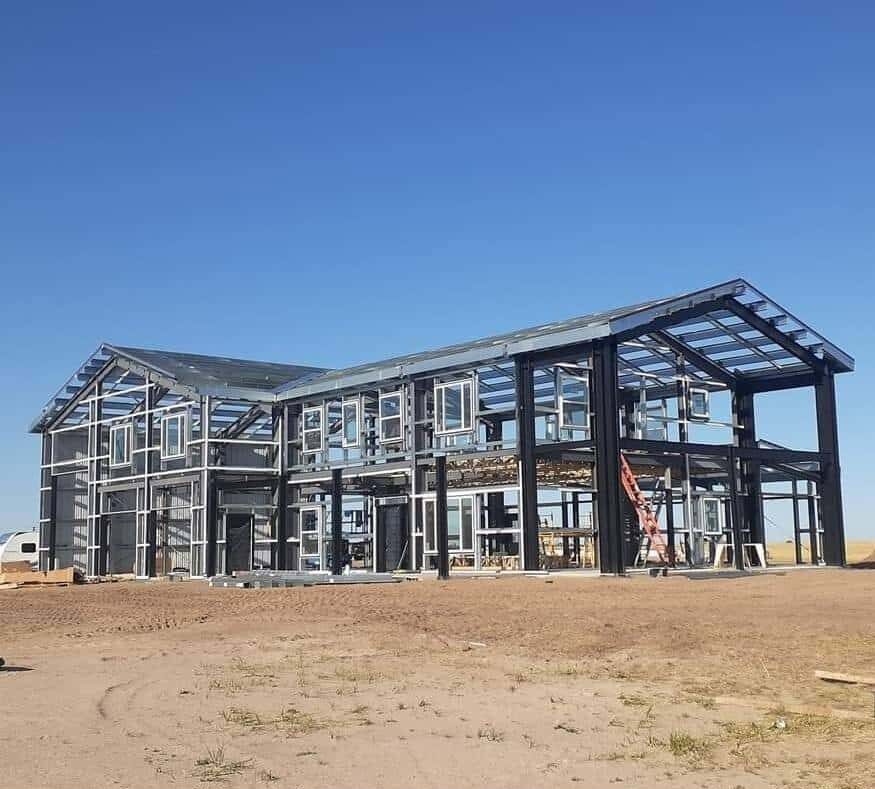
That said, some states are definitely harder than others. They tend to have more restrictive zoning culture, more aggressive code requirements, more architectural oversight, more urban/suburban regulation, or more environmental and hazard-related design demands.

In this guide, we will break down the most difficult states to build a barndominium, explain why they are harder, and show you what actually makes a barndo project easy or difficult before you buy land or choose a plan.

The Short Answer: Are Barndominiums Banned in Any State?

No. There are no states in the U.S. that have fully banned barndominiums as a category of home.

That is already the correct position on the current BuildMax article, and it should stay. A barndominium can generally be built anywhere in the country if it meets the local zoning, code, permit, and site requirements where you plan to build. The problem is that some states have far more local friction than others, which is why they feel much harder in the real world.

So the better question is not, “What states ban barndominiums?” The better question is, “What states are most likely to make the process harder?”

What Actually Makes a State “Difficult” for Barndominiums?

Before listing states, it helps to define what difficult really means.

A difficult barndominium state usually means one or more of the following:

  • stricter local zoning and land-use controls
  • more design or material restrictions in suburban areas
  • higher permit friction
  • heavier environmental review
  • stricter seismic, wildfire, wind, or snow-load requirements
  • more HOA influence or aesthetic restrictions
  • a smaller pool of lenders, builders, or officials comfortable with barndominiums

In other words, a state becomes difficult when the barndominium is no longer being judged simply as a house plan, but as a design that has to fight through multiple layers of regulation or resistance.

1. California

California is one of the hardest states to build a barndominium in — not because the state has banned them, but because so many parts of California stack multiple forms of difficulty at the same time.

What makes California difficult:

  • strict seismic requirements
  • wildfire-zone design challenges
  • coastal and environmental restrictions in many areas
  • more local design scrutiny
  • high land and labor costs
  • zoning friction in urban and suburban countiesFor a deeper look at Building in California, check out this Article    Why Building a Barndominium in California Is So Difficult.

2. New York

New York is another difficult state, especially once you move outside the pure rural-use mindset and into suburban or design-controlled areas.

Why New York gets harder:

  • stronger local aesthetic expectations in many towns
  • strict snow-load and energy requirements
  • more suburban zoning friction
  • less natural fit for overtly shop-forward or metal-heavy exterior styles

3. Massachusetts

Massachusetts makes the list for many of the same reasons as New York, but the historical preservation factor can be even more pronounced in some communities.

Why Massachusetts is harder:

  • historic preservation rules in some towns
  • strong architectural expectations
  • stricter suburban and small-town review culture
  • less tolerance for overtly industrial or agricultural-looking homes in some areas

4. New Jersey

New Jersey is difficult for a simpler reason: density.

The more urban and suburban a state feels, the less room there usually is for rural-style, mixed-use, or metal-forward home designs to slide through without friction.

Why New Jersey is harder:

  • more densely regulated suburban areas
  • more traditional neighborhood expectations
  • HOA-driven appearance restrictions
  • less natural alignment with shop-house or utility-forward residential concepts

5. Hawaii

Hawaii is not a common barndominium state to begin with, which is part of why it can be difficult.

Why Hawaii is harder:

  • strict coastal and environmental oversight
  • special permit complexity in sensitive areas
  • higher costs for materials and logistics
  • architectural expectations that may not favor a typical barndo look

The Real Problem Is Usually Local, Not Statewide

A lot of buyers get hung up on state names, but the real build friction usually comes from:

  • county zoning
  • city planning offices
  • setbacks and land-use rules
  • minimum home-size requirements
  • HOAs and deed restrictions
  • historic overlays
  • environmental review zones
  • design or material review boards

That means a “barndominium-friendly” state can still contain difficult counties, and a “difficult” state can still contain buildable rural pockets. That is exactly why BuildMax’s state-specific pages are useful: the local reality matters more than the state label alone. ([buildmax.com](https://buildmax.com/what-states-allow-for-barndominium-construction/))

What States Tend to Be Easier for Barndominiums?

The easier states are usually the ones with:

  • more rural land
  • less suburban design control
  • fewer material-preference biases
  • greater acceptance of mixed-use and utility-forward home styles


How to Tell if Your State or County Will Be a Problem

If you are serious about building, here is the smarter way to evaluate difficulty:

1. Check local zoning first

Do not assume rural means unrestricted or that a “friendly” state means every county is easy.

2. Ask about design restrictions

Some areas care less about use than appearance. That can still block the barndo look you want.

3. Check hazard-driven code requirements

Wind, snow, wildfire, flood, and seismic loads can all change what the build needs to be.

4. Review HOA and deed restrictions

These can stop a project even when local government is fine with it.

5. Start with the right plan

A more residential-looking barndominium may work in some places where a shop-heavy or metal-forward design would get pushback.

If you are still in the design stage, the best internal starting point is the BuildMax barndominium house plans page.

Useful next-step pages include:

So, What Are the Most Difficult States to Build a Barndominium?

Here is the cleanest answer:

The most difficult states to build a barndominium in are usually states where local zoning, design restrictions, environmental controls, and code requirements create the most friction — with places like California, New York, Massachusetts, New Jersey, and Hawaii standing out as harder than more barndominium-friendly states like Texas, Oklahoma, or Tennessee.

But the real truth is even more important:

No state has banned barndominiums outright. The real difficulty is almost always local.

That means the smartest move is not just to ask what state you are in. It is to ask:

  • What county am I in?
  • What does local zoning say?
  • Are there HOAs or deed restrictions?
  • Does my design fit the area?
  • Do I need a more residential-looking plan?

If you start with the right plan, check zoning early, and understand the local build culture before buying land, you can avoid a lot of mistakes that buyers make when they only look at a map and not the actual rules.


Related BuildMax Resources

Are Barndominium Floor Plans Required for a Steel Frame Kit?

white barndominium with garage

Are Barndominium Plans Required for a Steel Frame Kit?

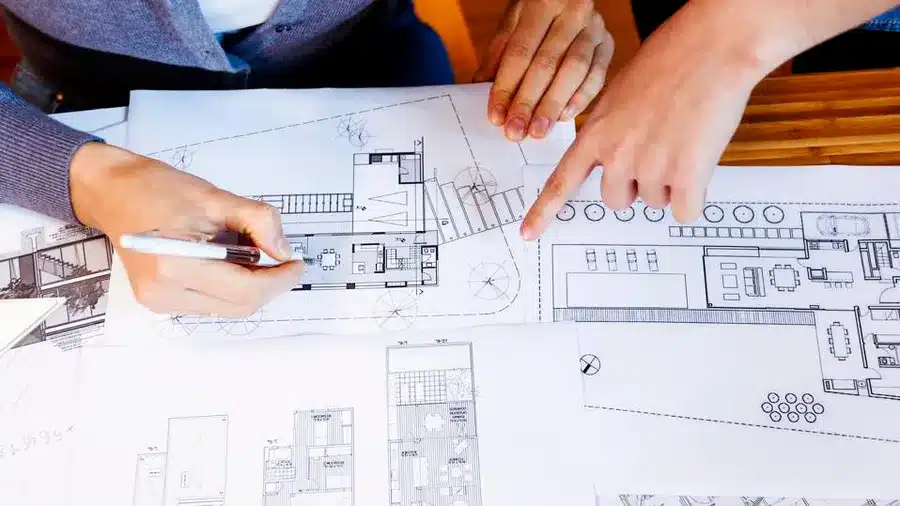

Yes, **barndominium plans** are required when building a **steel frame barndominium kit**. Having a detailed floor plan is an essential part of the construction process, as it provides a clear blueprint for how the structure will be built and ensures that the design meets local building codes and your specific needs. Whether you’re building a basic barndominium or a fully customized home, a well-designed floor plan will guide the assembly of the steel frame, the installation of utilities, and the creation of interior spaces.

Why a Floor Plan Is Required for a Steel Frame Kit

When building a steel frame barndominium, a **floor plan** is more than just a layout of your rooms; it is a critical document that outlines the entire construction process. Here are several reasons why a floor plan is required:

1. **Structural Integrity and Safety**

Steel frame kits are engineered to provide a strong, durable foundation for your barndominium, but they must be assembled according to specific design specifications. The floor plan ensures that the load-bearing elements, walls, and support beams are properly placed to maintain the **structural integrity** of the building. Without a floor plan, the structure could be improperly assembled, leading to potential safety hazards.


2. **Compliance with Local Building Codes**

Most cities and counties have **building codes** that must be followed when constructing any type of home, including barndominiums. A floor plan is required to show local building authorities that the structure will comply with **zoning laws**, **setback requirements**, and **safety regulations**. Having a detailed floor plan is crucial to obtaining the necessary **building permits** before construction begins.


3. **Customization of Interior and Exterior Spaces**

A floor plan is essential for customizing the **interior layout** and **exterior design** of your barndominium. Whether you want an open-concept living space, additional bedrooms, a large workshop, or storage areas, the floor plan provides a visual representation of how these elements will be arranged. It allows you to customize the layout to suit your lifestyle and needs.

4. **Accurate Budgeting and Planning**

A detailed floor plan helps with **accurate budgeting** by outlining the materials and labor needed to complete the project. It provides contractors with the exact measurements and specifications, making it easier to estimate costs and avoid unexpected expenses. The floor plan also helps you plan for specific design features such as **electrical systems**, **plumbing**, and **HVAC** installations.

5. **Efficient Construction Process**

A well-thought-out floor plan streamlines the construction process by providing clear instructions for assembling the steel frame, installing utilities, and finishing the interior and exterior. Without a detailed plan, builders may face delays, miscommunications, or costly mistakes during the build. With a floor plan in place, the construction team can work efficiently, keeping the project on schedule.

Where to Find Top-Quality Barndominium Plans

If you’re planning to build a barndominium with a steel frame kit, having access to **high-quality floor plans** is essential. Fortunately, there are several resources where you can find or customize barndominium plans to fit your exact specifications.

1. **BuildMax.com: A Great Resource for Barndominium Plans**

One of the best continuous resources for barndominium floor plans is **BuildMax.com**. BuildMax specializes in providing **custom barndominium plans**, with a wide variety of floor plans available for steel frame kits. They offer plans for **one-story**, **two-story**, and **multi-purpose barndominiums**, and they can also work with you to create a fully custom plan that matches your specific needs.

Why Choose BuildMax.com?

– **Expertise in Barndominium Design**: BuildMax focuses on designing barndominiums, ensuring that each plan is tailored for steel frame kits and engineered for durability and functionality.
– **Customization Options**: Whether you need a basic layout or a fully customized floor plan, BuildMax offers the flexibility to adjust designs based on your preferences, such as adding more bedrooms, workshops, or even loft spaces.
– **Comprehensive Plans**: Their floor plans are detailed, including everything from **floor layouts** to **elevations**, **plumbing**, **electrical plans**, and more. This makes it easier for builders and contractors to execute the construction without confusion.
– **Continuous Updates**: BuildMax regularly updates their collection of barndominium floor plans, ensuring that homeowners have access to the latest designs and trends in barndominium construction.

2. **Online Plan Marketplaces**

There are several other online platforms where you can find **pre-designed barndominium floor plans**, such as similar websites. These websites offer a wide range of styles and sizes, but it’s important to ensure that the floor plans are compatible with steel frame construction and meet local building codes.

black barndominium with large windows on the front

3. **Custom Architectural Services**

If you have specific needs or want a highly unique design, you can work with an **architect** to create a **custom barndominium floor plan**. This option allows you to design your dream home from scratch, incorporating all the features you want while ensuring that the structure is optimized for a steel frame kit.

Conclusion: Floor Plans Are Essential for Steel Frame Barndominiums

white barndominium with cupolas

If you’re planning to build a steel frame barndominium, a **floor plan is an absolute necessity**. It ensures the structural integrity of your build, meets local building code requirements, and allows you to fully customize your space. While there are many resources for finding barndominium floor plans, **BuildMax.com** stands out as a top option for high-quality, customizable plans that can help you create the perfect barndominium for your needs. With the right floor plan in hand, you’ll be well on your way to building a barndominium that’s functional, safe, and designed to last for years to come.

How Well Do Barndominiums Hold Up in Hurricanes?

BM3151-G-B BARNDOMINIUM PLAN

How Well Do Barndominiums Hold Up in Hurricanes?

Barndominiums have gained popularity across various regions of the United States, including hurricane-prone coastal areas. One of the key questions homeowners and prospective buyers often ask is, **”How well do barndominiums hold up in hurricanes?”** The answer largely depends on factors such as construction materials, design features, and geographic considerations. Barndominiums, particularly those built with **steel framing**, are known for their durability and resilience against extreme weather conditions, including hurricanes.

black barndominium with large barn doors and breezeway leading to garage

In this article, we will explore how well barndominiums perform during hurricanes, the benefits of steel framing for resisting strong winds and loads, and the increasing popularity of **coastal barndominiums**, including elevated designs on stilts.

Steel Framing: A Strong Defense Against Hurricane Winds

The structural integrity of a barndominium during a hurricane is primarily determined by the materials used in its construction. **Steel framing** is widely considered one of the most effective materials for building hurricane-resistant homes due to its strength, durability, and ability to withstand high winds and heavy loads. Here’s why steel-framed barndominiums are a smart choice for hurricane-prone areas:

1. **Strength and Wind Resistance**

Steel is significantly stronger than traditional wood framing, making it highly resistant to **straight-line winds** and wind-borne debris commonly associated with hurricanes. During a hurricane, structures face immense pressure from **high-velocity winds**, which can reach speeds exceeding 150 mph in severe cases. The **tensile strength** of steel allows it to resist these forces better than wood, which can warp, crack, or even collapse under intense pressure.

– **Wind Load Tolerance**: Steel framing is engineered to handle high wind loads, making it ideal for regions that experience hurricane-force winds. When properly designed, steel-framed barndominiums can withstand wind speeds that meet or exceed local building codes for hurricane-prone areas.
– **Structural Flexibility**: Unlike brittle materials, steel can flex slightly under stress without breaking, which helps it absorb the force of strong winds. This flexibility is especially important for reducing structural damage during extreme weather events.

2. **Durability Under Heavy Loads**

Hurricanes often bring heavy **rainfall** that can lead to flooding and increased structural loads on a building. Steel’s high load-bearing capacity allows it to support **roofing and exterior walls** without risk of sagging or collapse under the weight of accumulated rain or debris. This durability makes steel-framed barndominiums a more reliable option in hurricane-prone areas where other building materials may falter.

– **Resistance to Corrosion**: Coastal environments expose buildings to **salt air**, which can cause corrosion in certain materials. Steel used in barndominiums is often **galvanized or treated** to resist corrosion, ensuring long-term structural integrity even in coastal conditions.

3. **Impact Resistance**

During hurricanes, **debris** such as branches, roof tiles, and even large objects can become airborne, posing a significant threat to the structural integrity of homes. Steel frames provide a **tough exterior** that is more resistant to impact damage compared to wood framing. This added resistance helps protect the building’s core structure from being compromised.

Why Coastal Barndominiums Are Gaining Popularity

Despite the risks posed by hurricanes, many people are choosing to build barndominiums along the coast due to their **cost-effectiveness**, **modern aesthetic**, and **ability to be customized** for coastal living. Here are some reasons why coastal barndominiums are becoming increasingly popular:

1. **Elevated Designs for Flood Protection**

One of the most common features of coastal barndominiums is the use of **elevated designs**, including structures built on **stilts** or pilings. Elevating the barndominium helps protect it from **storm surge** and **flooding**, which are common hazards in coastal regions during hurricanes.

– **Stilt Construction**: Elevating the structure on stilts allows water to flow beneath the home, reducing the risk of water damage to the main living areas. This design also helps prevent debris from striking the home directly during a storm surge.
– **Compliance with Flood Zone Regulations**: In many coastal areas, building codes require homes to be constructed above a certain elevation to meet **floodplain regulations**. Barndominiums built on stilts can easily comply with these requirements, providing both safety and peace of mind.

2. **Open-Concept Living with Enhanced Views**

Coastal barndominiums often feature **open floor plans** with large windows to maximize natural light and offer panoramic views of the ocean or bay. This design style not only enhances the aesthetics of the home but also allows for **cross-ventilation**, which can help manage indoor air quality during and after a storm.

– **Large Windows and Storm Shutters**: Coastal barndominiums can be equipped with **impact-resistant windows** or **storm shutters** to protect against wind-borne debris. These features help maintain the home’s structural integrity while allowing homeowners to enjoy scenic views.

3. **Adaptability and Customization**

Barndominiums are highly **customizable**, making it easy for homeowners to incorporate features that enhance the building’s resilience against hurricanes. This includes options such as **reinforced roofing**, **steel siding**, and **protective coatings** that further increase the structure’s durability.

– **Metal Roofing for Hurricane Resistance**: Metal roofs, which are commonly used in barndominiums, are known for their ability to withstand high winds. Proper installation and secure fasteners help prevent roofing materials from detaching during a hurricane.
– **Custom Floor Plans for Safety**: Coastal barndominiums can be designed with **safe rooms** or **reinforced areas** that provide extra protection during a storm. These spaces can be built with additional structural supports and impact-resistant materials.

How to Build a Hurricane-Resistant Barndominium

To ensure your barndominium holds up well during hurricanes, it’s important to follow best practices for **hurricane-resistant construction**:

1. **Choose Steel Framing**

Opting for a **steel frame** for your barndominium is the first step toward building a hurricane-resistant home. Steel frames are superior to wood for withstanding wind loads, impact forces, and water damage. When choosing a steel frame kit, ensure it meets the **latest building codes** for hurricane-prone areas.

2. **Elevate the Structure**

If you’re building along the coast, consider an **elevated design** on stilts or pilings to protect the structure from storm surges and flooding. Make sure the height of the stilts meets or exceeds local regulations for flood zones to provide the best possible protection.

3. **Reinforce the Roof and Windows**

– **Install a Metal Roof**: A **metal roof** is one of the best choices for hurricane-prone areas due to its ability to resist wind and impact damage. Ensure the roof is securely fastened and reinforced to prevent detachment during strong winds.
– **Use Impact-Resistant Windows and Storm Shutters**: Protect your barndominium from flying debris by installing **impact-resistant windows** or adding **storm shutters**. This will help maintain the structural integrity of the barndo even if high-speed projectiles strike the exterior.

4. **Ensure Proper Sealing and Waterproofing**

Hurricanes bring heavy rains that can penetrate poorly sealed buildings. Invest in **quality sealing** around windows, doors, and roof joints to prevent water infiltration. Additionally, consider using **waterproof membranes** or barriers around vulnerable areas to reduce the risk of water damage.

Conclusion: Barndominiums Are a Smart Choice for Hurricane-Prone Areas

**Barndominiums**, especially those constructed with **steel framing**, are a durable and practical option for homeowners in hurricane-prone regions. The inherent strength of steel makes these homes highly resistant to **high winds**, **impact damage**, and **heavy loads**, while elevated designs on stilts can help protect against flooding and storm surge. The popularity of coastal barndominiums continues to grow as homeowners appreciate the **customizability**, **modern aesthetics**, and **structural resilience** of these versatile buildings.

black barndominium with large porch

By following best practices for hurricane-resistant construction, including choosing the right materials, elevating the structure, and reinforcing vulnerable areas, you can build a barndominium that not only holds up well during hurricanes but also provides a safe and comfortable living space in any weather.

Can Radiant Floor Heating Make My Barndominium Better?

Can Radiant Floor Heating Make My Barndominium Better?

Radiant floor heating is an excellent option for improving the comfort and efficiency of your barndominium, especially during the cold winter months or year-round in colder climates. Unlike traditional forced-air systems, radiant floor heating offers a consistent, energy-efficient way to warm your home from the ground up. It’s particularly appealing in barndominiums, where open floor plans and large spaces benefit from this type of even heat distribution.

In this article, we’ll explore how radiant floor heating can enhance your barndominium, the different types of radiant heating systems available, and why this heating option is particularly beneficial for homes in colder regions.

What Is Radiant Floor Heating?

Radiant floor heating works by warming up the floor itself, which in turn radiates heat throughout the room. This type of system can be installed under various types of flooring, from polished concrete and tile to wood and vinyl. Unlike traditional heating systems that blow warm air from a furnace or heat pump, radiant floor heating provides a more comfortable and consistent warmth, particularly in homes with open-concept designs like barndominiums.

Benefits of Radiant Floor Heating in a Barndominium

1. **Even and Consistent Heat Distribution**

One of the standout advantages of radiant floor heating is its ability to distribute heat **evenly** throughout your barndominium. With traditional forced-air systems, heat rises quickly to the ceiling, leaving floors and lower spaces colder. Radiant heating, however, begins from the floor and warms the entire space gradually, providing consistent warmth across the entire room.

– **No Cold Spots**: In barndominiums with open floor plans, radiant heating ensures that every corner of the room stays comfortably warm, without cold spots or uneven temperatures.
– **Comfortable Flooring**: No more stepping on cold tile or concrete floors in the winter. With radiant floor heating, the warmth from the floor creates a cozy, comfortable environment, making it perfect for homes in northern climates or areas with long, harsh winters.

Eco-Friendly & Sustainable

2. **Energy Efficiency**

Radiant floor heating is known for being **energy-efficient**, especially compared to forced-air systems that lose heat through ductwork or out of windows. By warming rooms from the ground up, radiant heating systems use less energy to achieve the same comfort level, often reducing heating costs in the process.

– **Low Operating Costs**: Because radiant heat provides steady warmth, you can set your thermostat lower while still feeling comfortably warm, which helps reduce energy bills.
– **Efficient Heat Transfer**: Radiant heating systems use **conduction** and **radiation** to transfer heat directly to objects and people, rather than wasting energy heating the air around them.

3. **Better Air Quality**

Young woman switching on air conditioner while sitting on sofa at home

One of the often-overlooked benefits of radiant floor heating is its positive impact on **indoor air quality**. Traditional forced-air systems blow dust, allergens, and other particles around your home, potentially aggravating allergies or respiratory issues. Radiant floor heating, by contrast, doesn’t rely on air circulation, meaning there’s less dust and allergen movement within the home.

– **Allergy-Friendly**: Without the need for ducts or fans, radiant heating systems are ideal for individuals with allergies or asthma, as they minimize airborne particles that can trigger symptoms.

4. **Silent Operation**

Radiant floor heating operates **silently**, unlike furnaces or heat pumps that can produce noise when cycling on and off. The system heats your home quietly, making it a great option for those who value peace and quiet, especially in large barndominiums where echoing sounds from heating systems can be distracting.

5. **Increased Design Flexibility**

Without the need for radiators, vents, or ducts, radiant floor heating gives you more **design flexibility** in your barndominium. You can arrange furniture however you like without worrying about blocking heat sources, and you won’t need to sacrifice wall space for radiators or baseboard heaters.

Types of Radiant Floor Heating Systems

There are two main types of radiant floor heating systems: **electric** and **hydronic**. Each type has its advantages and is suitable for different situations, depending on your location, budget, and heating needs.

1. **Electric Radiant Floor Heating**

Electric radiant heating systems use **electric cables** installed beneath the flooring to generate heat. These systems are typically easier and less expensive to install, especially in smaller areas like bathrooms or kitchens. Electric radiant heating is ideal for homeowners who want to heat specific zones or areas in their barndominium.

– **Best For**: Small spaces or targeted heating areas. Electric systems are great for supplemental heating or for homes in milder climates that don’t need full-home heating.
– **Installation**: Electric mats or wires are installed directly under the flooring material. This type of system works best with tiles, stone, or concrete, as they conduct heat well.
– **Cost**: Electric systems have lower installation costs but can be more expensive to operate in larger homes or colder climates due to higher electricity usage.

2. **Hydronic Radiant Floor Heating**

Hydronic radiant floor heating systems use **heated water** that is circulated through a series of tubes embedded in the floor. The hot water warms the floor, which then radiates heat throughout the room. Hydronic systems are more efficient than electric ones, especially in larger homes or colder climates, and are ideal for whole-house heating.

– **Best For**: Large spaces or full-home heating, especially in colder climates where consistent, efficient heating is needed.
– **Installation**: Hydronic systems are more complex to install and often require a boiler or water heater to warm the water that circulates through the pipes. These systems work well with concrete floors and are typically installed during the construction phase.
– **Cost**: While hydronic systems have higher upfront costs, they are much more cost-effective to run over time, especially in large barndominiums or homes that require extensive heating during the winter.

Geothermal Radiant Heating for Barndominiums in Colder Climates

For those who live in the **far north** or regions with extremely cold winters, **geothermal radiant heating** is an excellent option. This system utilizes the earth’s natural heat to warm water that circulates through a hydronic system under the floors. It’s an **eco-friendly** and energy-efficient solution that provides constant, toasty warmth year-round.

– **How It Works**: Geothermal heating systems pull heat from the ground using a heat pump and transfer it to the water in the radiant floor heating system.
– **Energy Savings**: Geothermal systems significantly reduce energy consumption compared to traditional heating systems, making them ideal for homes in cold climates where heating is needed year-round.
– **Environmentally Friendly**: Geothermal systems use renewable energy from the earth, reducing your home’s carbon footprint and reliance on fossil fuels.

barndominium radiant floor heating

Ideal Flooring Materials for Radiant Heating

The type of flooring material you choose in your barndominium will affect the efficiency of your radiant heating system. Here are some of the best flooring materials to pair with radiant floor heating:

– **Polished Concrete**: Polished concrete is a great conductor of heat, making it an excellent choice for radiant heating systems. It’s durable, easy to clean, and works well in large open spaces.
– **Tile and Stone**: Ceramic and stone tiles are highly conductive, meaning they heat up quickly and distribute warmth evenly. These materials are ideal for bathrooms, kitchens, or any area where you want fast, efficient heating.
– **Luxury Vinyl Plank (LVP)**: LVP is compatible with radiant heating and provides a comfortable, warm surface that looks like wood or stone but is more resilient and water-resistant.

Conclusion: Radiant Floor Heating Enhances Comfort and Efficiency in Your Barndominium

white barndominium shophouse

Installing radiant floor heating in your barndominium can greatly enhance its comfort, energy efficiency, and overall value. Whether you choose an electric system for small areas or a hydronic system for whole-home heating, radiant floor heating provides consistent, even warmth that can make your barndominium cozy and efficient, especially in colder climates. For those in northern regions, geothermal radiant heating offers the ultimate solution for year-round comfort while reducing energy costs.

By pairing radiant floor heating with the right flooring materials and incorporating it into your barndominium design, you can create a warm, inviting space that’s both luxurious and energy-efficient.

Why Is a 1-Story Barndominium Cheaper?

black barndominium shophouse with wraparound porch

Is It Cheaper to Build a 1 or 2 Story Barndominium?

When deciding whether to build a 1 or 2 story barndominium, cost is often a major consideration. Both options have their advantages, but generally speaking, a **1-story barndominium** tends to be **less expensive** to build compared to a 2-story structure. However, the decision between a single-story and a multi-story home depends on various factors, such as the size of your land, your personal preferences, and how you plan to use the space.

In this article, we will explore the cost differences between building a 1-story and 2-story barndominium, why a 1-story is usually more affordable, and how **steel frame kits** can make the process easier and more efficient for both options.

Why Is a 1-Story Barndominium Cheaper?

A **1-story barndominium** is typically less expensive than a 2-story for several reasons. The main factors that contribute to the cost differences include:

1. **Foundation Costs**

The foundation is one of the most significant costs in building any home, including barndominiums. A 1-story structure generally requires a larger foundation footprint than a 2-story home of the same square footage, but the overall cost can still be lower. This is because:

– A 1-story home uses a **single slab foundation**, which tends to be simpler and cheaper to pour compared to the more complex footings and supports needed for a 2-story structure.
– **Slab-on-grade foundations**, which are commonly used for 1-story barndominiums, are usually less expensive than deeper foundations required for multi-story homes to handle the added weight.

2. **Framing and Structural Costs**

In a 2-story barndominium, additional materials are needed to support the second floor, including stronger beams, load-bearing walls, and reinforcements to handle the extra weight. These structural elements can significantly increase the cost of construction.

– **Steel frame kits** for 1-story barndominiums are typically more straightforward to assemble because they don’t require as much engineering or structural complexity. The absence of stairs, additional beams, and second-floor supports helps keep the framing costs down for a single-story home.

3. **Roofing Costs**

Roofing is another area where costs can vary between a 1-story and 2-story barndominium. A 1-story structure usually has a larger roof area, but since it doesn’t need to support an upper floor, the materials and labor are often more affordable.

– **Roof complexity**: A 1-story barndominium can have a simpler roof design, which reduces labor and material costs. In contrast, a 2-story home might require more complex roofing to accommodate the second floor, including additional insulation and ventilation.

4. **Heating, Cooling, and Insulation**

1-story barndominiums tend to be more **energy-efficient**, as it’s easier to maintain consistent heating and cooling throughout a single level. Two-story homes often require separate HVAC zones, which can increase the cost of installation and ongoing utility bills.


– **Insulation**: The open layout of a 1-story barndominium allows for more efficient insulation, which can reduce overall heating and cooling costs. In a 2-story home, heat may rise to the second floor, making temperature regulation more difficult and increasing energy expenses.

When a 2-Story Barndominium Might Be Worth the Extra Cost

While a 1-story barndominium is generally cheaper to build, there are several reasons why someone might opt for a 2-story structure despite the added cost:

1. **Maximizing Land Use**

If you’re building on a **smaller lot** or have limited land available, a 2-story barndominium can provide the same amount of living space without requiring a larger foundation footprint. This is especially useful in areas where land is expensive or where zoning regulations limit the size of the building footprint.

– **Vertical space**: A 2-story barndominium allows you to build vertically, preserving more outdoor space for a yard, garden, or other uses. This is particularly advantageous in urban or suburban areas where land costs are high.

2. **Views and Aesthetic Appeal**

Some homeowners choose a 2-story barndominium for the **aesthetic appeal** and the ability to take advantage of scenic views. Having a second floor provides elevated views of the surrounding landscape, which can be a major selling point if your barndominium is built on a hillside, near a lake, or in a scenic rural area.

white barndominium with cupolas

– **Natural light**: Two-story homes can also incorporate larger windows on the upper floor, bringing in more natural light and enhancing the feeling of openness.

3. **Separate Living Spaces**

A 2-story barndominium is ideal for families or those who want to create **separate living areas**. The second floor can be dedicated to bedrooms and private spaces, while the first floor remains open for communal living areas like the kitchen, dining, and living rooms. This setup can offer more privacy and help define the flow of the home.

How Steel Frame Kits Make Both Options Easier

Whether you decide to build a 1-story or 2-story barndominium, using a **steel frame kit** can streamline the construction process and make building more cost-effective in several ways:

1. **Pre-Engineered for Strength**

Steel frame kits are **pre-engineered** to handle the structural requirements of both 1-story and 2-story barndominiums. In a 2-story structure, the steel frame provides additional support and reinforcement needed to accommodate the second floor, without the need for complex custom engineering. This makes it easier to build a multi-story home while keeping costs down compared to traditional wood framing.

– **Durability**: Steel frames are highly durable and resistant to pests, rot, and fire, making them a smart investment for long-term durability, regardless of how many stories you build.

2. **Ease of Construction**

Steel frame kits are **modular and easy to assemble**, reducing labor costs and build times. Whether you choose a 1-story or 2-story layout, the construction process can be faster than building a traditional wood-framed home, allowing you to move in sooner and avoid extended labor costs.

– **Prefabrication**: Many steel frame kits come prefabricated, meaning the components are cut to size and ready for assembly upon delivery. This reduces waste and labor costs, especially in a 1-story barndominium, where fewer structural components are needed.

3. **Flexibility for Future Expansion**

If you build a 1-story barndominium now but anticipate needing more space in the future, steel frame kits make it easier to **add on**. Whether you want to expand horizontally by adding more rooms or vertically by building a second floor later on, steel frames offer the flexibility to modify the structure as your needs change.

Steel Frame Barndominium Kit delivery

Conclusion: Is It Cheaper to Build a 1 or 2 Story Barndominium?

In general, **a 1-story barndominium is cheaper to build** than a 2-story structure due to lower foundation, framing, and roofing costs. However, a 2-story barndominium offers advantages such as maximizing land use, creating distinct living spaces, and taking advantage of scenic views. Whether you choose a 1-story or 2-story barndominium, using **steel frame kits** can help simplify the construction process, reduce costs, and provide long-term durability for your home. Ultimately, the decision will depend on your budget, land availability, and personal preferences.