Home Blog Page 2

Building a Barndominium with Solar Power in Mind

Why Solar Power and Barndominiums Are a Perfect Match

Barndominiums have been rapidly gaining popularity across the U.S., and one of the newest trends in 2025 is building with solar integration in mind from the very beginning. With steel frame barndominium kits offering wide roof spans, durable structures, and customizable layouts, they are perfectly suited to house a full solar power system.

Homeowners are increasingly asking: Is it really possible to power my barndominium primarily with solar? The answer is yes—when designed thoughtfully, solar panels can offset electricity costs by a substantial margin, sometimes eliminating utility bills altogether.


The Benefits of Solar-Powered Barndominiums

1. Substantial Cost Savings

The upfront investment in solar panels can pay itself back over time. Many homeowners see their electric bills reduced by 50–100%, depending on system size and local conditions. With rising energy costs, this becomes a powerful long-term advantage.

2. Energy Independence

Solar power allows barndominium owners to be less reliant on the grid. When paired with a battery storage system, you can keep the lights on during outages—a huge benefit in rural areas where barndominiums are most popular.

3. Sustainability & Eco-Friendly Living

A solar-ready barndominium reduces your carbon footprint, aligning with today’s push for sustainable construction. Steel frame kits from Buildmax already minimize waste; pairing that with solar panels makes your home even greener.

4. Increased Property Value

Homes with solar systems often appraise higher and attract buyers faster. A solar-integrated barndominium offers both aesthetic and financial appeal for the long term.


Designing Your Barndominium with Solar in Mind

When planning your build, consider these design strategies to maximize solar efficiency:

  • Roof Orientation & Pitch
    South-facing roofs with a pitch between 30°–40° typically generate the best solar performance. Buildmax steel frame barndominiums allow for flexible roof designs to optimize panel placement.
  • Unobstructed Sunlight
    Choose property with minimal tree cover or shade. Wide, open rural lots are ideal for maximizing sun exposure.
  • Future-Proofing the Roof
    Even if you don’t install panels immediately, designing your roof to be solar-ready (correct slope, reinforced support, and electrical conduits) will make adding a system later much easier and less costly.
  • Energy Storage Options
    Pairing solar panels with a battery storage unit (like a Tesla Powerwall) allows your barndominium to store excess energy for nighttime use or grid outages.
  • Efficient Floor Plans
    Open-concept layouts and energy-efficient materials, such as high-quality insulation, double-pane windows, and radiant floor heating, reduce the overall energy demand—making solar systems even more effective.

Is a Fully Solar-Powered Barndominium Possible?

Yes, it’s entirely possible. Many Buildmax clients are already moving toward net-zero energy barndominiums—homes that generate as much energy as they consume. The feasibility depends on factors like square footage, energy consumption habits, and your region’s average sunlight.

For example:

  • A 1,500 sq. ft. barndominium with energy-efficient appliances may only require a 5–7 kW solar system to offset the majority of usage.
  • Larger 2,500–3,000 sq. ft. barndominiums might need a 10–15 kW system with battery backup to achieve complete independence.

The key is designing your barndominium from day one with solar integration in mind.


Buildmax: Your Partner in Energy-Efficient Barndominium Design

At Buildmax, we understand that the future of barndominium living is energy-efficient, sustainable, and customizable. Our steel frame barndominium kits paired with thoughtfully designed floor plans create the perfect foundation for solar power integration.

Whether you want to go fully off-grid or simply reduce monthly electricity costs, our team can help you design a home that’s solar-ready, stylish, and built to last.


Ready to Build Your Solar-Ready Barndominium?

👉 Call Buildmax today at (270) 495-3250 or explore Buildmax.com to find floor plans and steel frame kits designed for today’s energy-conscious homeowner.

Discovering Exciting & Popular Trends for Barndominium Design in 2026

Popular Barndominium Design Trends in 2026

Barndominium design continues to evolve as homeowners look for homes that combine style, flexibility, and functionality. In 2026, many of the most popular trends focus on creating spaces that feel modern, practical, and adaptable to everyday living.

While trends change over time, one thing remains consistent:

Homeowners want homes that are efficient, customizable, and designed around how they actually live.

Here’s a look at some of the most common barndominium design trends shaping projects in 2026.


1. Larger Open-Concept Living Spaces

Open floor plans remain one of the defining features of modern barndominiums.

Popular layouts now emphasize:

  • oversized great rooms

  • combined kitchen and dining areas

  • vaulted ceilings

  • large windows for natural light

Many homeowners are prioritizing spaces that feel:

  • connected

  • flexible

  • and ideal for entertaining or family living


2. Seamless Indoor-Outdoor Living

Outdoor living spaces continue to grow in popularity.

Common features include:

  • oversized covered porches

  • outdoor kitchens

  • sliding glass walls or large patio doors

  • wraparound patios

In many regions, homeowners are designing homes that extend living space outdoors year-round.


3. Integrated Shop and Garage Space

One of the biggest reasons people choose barndominiums is the ability to combine residential and functional space.

Popular additions include:

  • RV garages

  • workshops

  • hobby rooms

  • equipment storage

  • home-based business areas

Many 2025 designs focus on creating separation between:

  • living areas

  • work zones

  • and storage spaces

to improve comfort and organization.


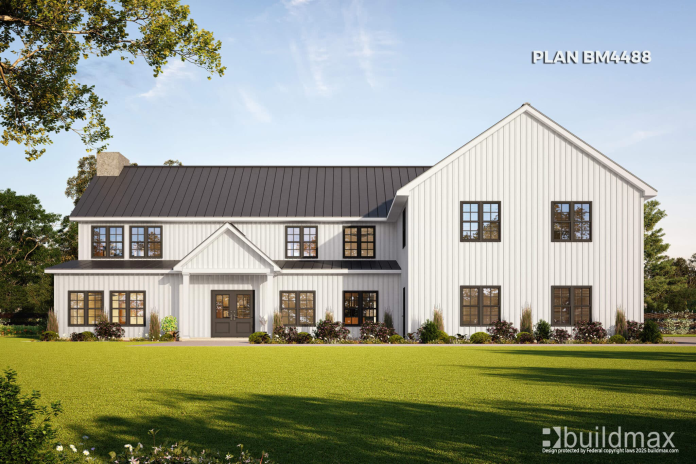
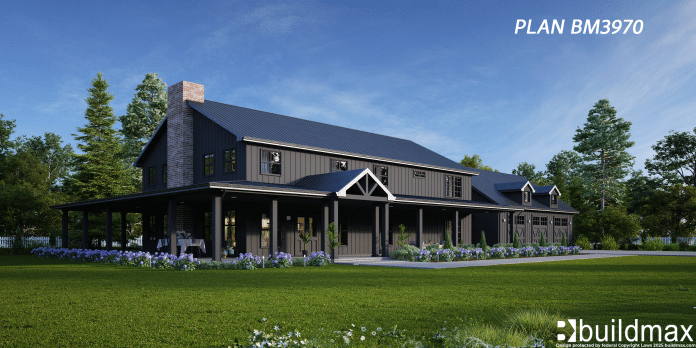
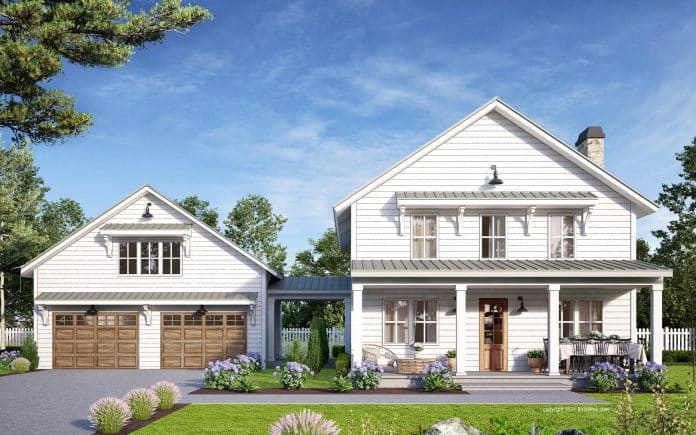
4. Modern Farmhouse and Contemporary Exteriors

Exterior design trends continue moving toward:

  • clean lines

  • mixed materials

  • high-contrast color schemes

Popular combinations include:

  • black metal roofing

  • wood accents

  • stone or brick features

  • large front entryways

Modern farmhouse aesthetics remain highly requested, but contemporary minimalist designs are also growing in popularity.


5. Multi-Functional Rooms

Homeowners are increasingly designing spaces that can adapt over time.

Trending features include:

  • home offices

  • flex rooms

  • guest suites

  • workout spaces

  • loft areas

Rather than dedicating rooms to one purpose, many homeowners want layouts that evolve with changing needs.


6. Energy Efficiency and Smart Home Features

Energy-conscious design continues to influence barndominium planning.

Common upgrades include:

  • high-efficiency HVAC systems

  • spray foam insulation

  • energy-efficient windows

  • smart thermostats and lighting systems

Some homeowners are also exploring:

  • solar integration

  • backup power systems

  • geothermal HVAC options

Performance depends heavily on:

  • system design

  • insulation

  • ventilation

  • and installation quality


7. Simplified Rooflines and Efficient Layouts

While custom homes remain popular, many homeowners are also prioritizing:

  • simpler structural designs

  • efficient layouts

  • and realistic construction budgets

Clean rooflines and practical floor plans can help:

  • improve build efficiency

  • reduce unnecessary complexity

  • simplify long-term maintenance


8. Luxury Features in Functional Homes

Barndominiums are no longer viewed as strictly “budget” homes.

Many 2025 projects now include:

  • spa-style bathrooms

  • chef-inspired kitchens

  • oversized pantries

  • custom fireplaces

  • luxury primary suites

The trend is shifting toward homes that combine:

  • practicality

  • comfort

  • and high-end finishes


Planning Trends vs. Real-World Construction

While design trends are exciting, it’s important to balance inspiration with:

  • budget realities

  • local building codes

  • contractor availability

  • and long-term maintenance considerations

Some highly customized features can increase:

  • engineering complexity

  • construction timelines

  • and project costs

The most successful builds are usually the ones that combine:

  • thoughtful design

  • practical construction methods

  • and realistic planning.


Important: Builder and Construction Responsibility

It’s important to understand that BuildMax is not a builder or general contractor.

BuildMax provides:

  • floor plans

  • design services

  • and material packages

BuildMax does not:

  • supervise construction

  • manage contractors

  • or control installation quality

For best results, homeowners should:

  • hire a vetted general contractor

  • work with professionals experienced in barndominium or steel-frame construction

  • and carefully evaluate all subcontractors

For steel-framed projects, homeowners may also consider requesting a quote from a third-party manufacturer’s steel installation crew, if available.

All contractors and installers are independent third parties, and homeowners are responsible for managing the construction process.


Final Thoughts

Barndominium trends in 2026 reflect a larger shift toward:

  • flexible living

  • functional design

  • energy-conscious planning

  • and personalized spaces

The most popular homes are no longer just about appearance—they’re about creating layouts that support real lifestyles.

Whether you prefer modern farmhouse, contemporary, or hybrid designs, the key to a successful barndominium project is combining:

  • smart planning

  • realistic expectations

  • experienced professionals

  • and a design that fits the way you live.

Why More DIY Homesteaders Are Choosing Barndominiums

Why More DIY Homesteaders Are Choosing Barndominiums

As interest in self-sufficient living continues to grow, more homeowners are exploring barndominiums as part of a DIY homesteading lifestyle. From rural properties to multi-use family land, barndominiums are increasingly being chosen for their flexibility, functional layouts, and ability to support a wide variety of day-to-day needs.

But what exactly makes them appealing to DIY-minded homeowners?

For many people, it comes down to practicality, customization, and the ability to create a space that supports both living and working on the same property.


The Rise of Modern Homesteading

Today’s homesteading movement often focuses on:

  • self-sufficiency

  • rural living

  • gardening and food production

  • workshops and hands-on projects

  • reduced dependence on outside services

Many homeowners want properties that can support:

  • equipment storage

  • hobby farming

  • home businesses

  • livestock areas

  • or large outdoor workspaces.

Traditional suburban-style homes may not always fit those goals, which is one reason barndominiums have gained attention.


Flexible Space Is a Major Advantage

One of the biggest reasons DIY homesteaders choose barndominiums is flexibility.

Many layouts can include:

  • workshops

  • oversized garages

  • storage areas

  • equipment bays

  • hobby or craft spaces

  • home offices

This allows homeowners to combine:

  • residential living

  • workspace

  • and storage

under one roof.


Open Floor Plans Support Customization

Barndominiums are often designed with:

  • open-concept living areas

  • fewer interior load-bearing walls

  • large multi-purpose spaces

This flexibility can make it easier for homeowners to customize layouts around their specific needs.

For example, some DIY homesteaders prioritize:

  • mudrooms and utility areas

  • canning or food prep kitchens

  • workshop access from the home

  • laundry and storage efficiency

  • future expansion potential.


Rural Properties Often Pair Well With Barndominiums

Many homesteading projects are located on:

  • acreage properties

  • farms

  • rural land

  • or semi-rural areas

Barndominiums are often well-suited for these environments because they can integrate:

  • garages and shops

  • covered equipment storage

  • animal shelters or adjacent structures

  • outdoor living space

This type of setup can improve convenience for property owners managing larger pieces of land.


Simpler Designs Can Improve Efficiency

Many DIY-focused homeowners prefer:

  • straightforward layouts

  • practical square footage

  • efficient use of space

  • and manageable maintenance requirements

Simple rectangular floor plans and efficient rooflines may help:

  • simplify portions of construction

  • reduce wasted space

  • and support easier long-term upkeep.


Energy Efficiency Is Becoming More Important

Many homesteaders are also prioritizing:

  • lower utility costs

  • backup power systems

  • sustainable design features

  • and long-term energy efficiency

Depending on the project, homeowners may explore:

  • spray foam insulation

  • solar integration

  • geothermal systems

  • rainwater collection systems

  • energy-efficient HVAC systems

However, system performance depends heavily on:

  • proper design

  • installation quality

  • insulation

  • and climate conditions.


DIY Projects Still Require Professional Planning

Although many homesteaders enjoy hands-on involvement, building a barndominium still requires professional coordination.

Important aspects of the project may involve:

  • engineering

  • permitting

  • foundation work

  • electrical and plumbing systems

  • HVAC installation

  • code compliance

Even for experienced DIY homeowners, certain portions of construction often require licensed professionals depending on local regulations.


Budgeting and Realistic Expectations Matter

One common misconception is that barndominiums are automatically inexpensive or easy to build.

Actual costs depend on:

  • land development

  • utilities and infrastructure

  • labor availability

  • material pricing

  • interior finishes

  • and overall project complexity

DIY involvement may help with certain phases of the project, but homeowners should still plan realistically for:

  • timelines

  • inspections

  • permitting

  • and unexpected costs.


Important: Builder and Construction Responsibility

It’s important to understand that BuildMax is not a builder or general contractor.

BuildMax provides:

  • floor plans

  • design services

  • and material packages

BuildMax does not:

  • supervise construction

  • manage contractors

  • guarantee project pricing or timelines

  • or oversee code compliance or installation quality

For best results, homeowners should:

  • hire a vetted general contractor where appropriate

  • work with licensed professionals for required systems

  • and carefully evaluate all subcontractors involved in the project

For steel-framed projects, homeowners may also consider requesting a quote from a third-party manufacturer’s steel installation crew, if available.

All contractors and installers are independent third parties, and homeowners are responsible for selecting and managing the construction process.


Final Thoughts

More DIY homesteaders are choosing barndominiums because they offer:

  • flexible layouts

  • integrated workspace

  • rural functionality

  • and customizable living environments

For many homeowners, the appeal is not just the structure itself—it’s the ability to create a property that supports a more hands-on, self-sufficient lifestyle.

The most successful projects are typically the ones that combine:

  • realistic planning

  • functional design

  • experienced professionals

  • and a layout built around how the property will actually be used every day.

How to Customize Your Barndominium Floor Plan

How to Customize Your Barndominium Floor Plan

One of the biggest advantages of building a barndominium is the ability to create a home that fits your lifestyle instead of forcing your lifestyle to fit a standard layout.

Unlike many traditional homes, barndominiums are often designed with flexibility in mind, allowing homeowners to personalize:

  • room layouts

  • storage space

  • garage and shop areas

  • outdoor living features

  • and long-term functionality

But successful customization involves more than simply adding extra rooms or square footage.

The best floor plans balance functionality, comfort, budget, and long-term usability.


Start With Your Lifestyle Needs

Before making layout changes, it’s important to think about how the home will actually be used every day.

Questions to consider include:

  • How many bedrooms and bathrooms are truly needed?

  • Will anyone work from home?

  • Do you need hobby, workshop, or storage space?

  • Will the home support future family growth?

  • Do you want large entertaining areas or more private spaces?

A well-designed floor plan should support both current and future needs.


Open-Concept Layouts Remain Popular

Many homeowners customize barndominiums with open-concept living areas that combine:

  • kitchens

  • dining rooms

  • living areas

This type of layout can:

  • improve natural light

  • create better traffic flow

  • make homes feel larger and more connected

However, balance is important. Some homeowners also prefer:

  • partial room separation

  • quiet office space

  • or more privacy between bedrooms and shared living areas.


Designing Functional Kitchen Spaces

The kitchen is often one of the most customized areas in a barndominium.

Popular upgrades may include:

  • oversized islands

  • walk-in pantries

  • double ovens

  • coffee bars or prep kitchens

  • additional storage and cabinetry

For homeowners who entertain frequently or cook often, kitchen layout can significantly impact daily functionality.


Adding Garage and Shop Space

One feature that sets many barndominiums apart is integrated utility space.

Depending on the property and lifestyle, homeowners may customize plans with:

  • oversized garages

  • RV storage

  • workshops

  • hobby areas

  • home business space

  • equipment storage

Proper planning helps create separation between:

  • living areas

  • work zones

  • and storage spaces

to improve organization and comfort.


Creating Flexible Multi-Use Rooms

Many modern floor plans include rooms that can adapt over time.

Popular flexible spaces include:

  • home offices

  • guest rooms

  • workout areas

  • lofts or bonus rooms

  • study or hobby spaces

Designing adaptable rooms can help homeowners avoid major renovations later as lifestyles change.


Outdoor Living Space Customization

Outdoor features have become a major part of barndominium design.

Common additions include:

  • covered porches

  • wraparound patios

  • outdoor kitchens

  • poolside entertainment areas

  • sliding doors connecting indoor and outdoor spaces

These areas can extend usable living space and improve connection to the property.


Storage Should Never Be an Afterthought

One of the most overlooked customization opportunities is storage planning.

Functional homes often include:

  • mudrooms

  • utility rooms

  • walk-in closets

  • attic or loft storage

  • built-in shelving and cabinetry

Efficient storage solutions can make even smaller homes feel significantly more organized and livable.


Think About Long-Term Efficiency

Customization should also account for:

  • energy efficiency

  • maintenance requirements

  • heating and cooling performance

  • and long-term operating costs

Important considerations may include:

  • insulation systems

  • HVAC design

  • window placement

  • ventilation

  • roofline complexity

Highly complex designs may increase:

  • construction costs

  • maintenance demands

  • and project timelines.


Simplicity Often Improves Functionality

While customization is exciting, more features do not always create a better home.

Some of the most functional floor plans are:

  • efficient in layout

  • easy to maintain

  • and designed around practical daily living

The goal should be creating a home that feels comfortable and usable—not simply adding square footage or unnecessary complexity.


Budget and Construction Planning Matter

Every customization impacts:

  • engineering

  • materials

  • labor

  • permitting

  • and overall project cost

Changes such as:

  • vaulted ceilings

  • large spans

  • complex rooflines

  • oversized garages

  • or luxury finishes

can significantly affect both budget and construction timelines.

Careful planning early in the design phase can help reduce costly revisions later.


Important: Builder and Construction Responsibility

It’s important to understand that BuildMax is not a builder or general contractor.

BuildMax provides:

  • floor plans

  • design services

  • and material packages

BuildMax does not:

  • supervise construction

  • manage contractors

  • guarantee project pricing or timelines

  • or control workmanship or installation quality

For best results, homeowners should:

  • hire a vetted general contractor

  • work with professionals experienced in barndominium or steel-frame construction

  • and carefully review all subcontractors involved in the project

For steel-framed projects, homeowners may also consider requesting a quote from a third-party manufacturer’s steel installation crew, if available.

All contractors and installers are independent third parties, and homeowners are responsible for selecting and managing the construction process.


Final Thoughts

Customizing a barndominium floor plan allows homeowners to create a space designed around their specific lifestyle and priorities.

The most successful custom floor plans usually focus on:

  • functionality

  • flexibility

  • efficient use of space

  • realistic budgeting

  • and long-term livability

Rather than chasing trends or unnecessary complexity, the best designs are the ones that support how homeowners truly live every day.

Living in a Barndominium: What It’s Really Like

Living in a Barndominium: What It’s Really Like Day to Day

Barndominiums have gained a lot of attention online—but what’s it actually like to live in one?

The reality is: living in a barndominium can feel very similar to a traditional home—if it’s properly designed and built. The difference comes down to layout, functionality, and how the space is used.


Open Space and Flexible Living

One of the biggest differences you’ll notice is the layout.

Many barndominiums are designed with:

  • open-concept living areas

  • higher ceilings

  • fewer interior load-bearing walls

This creates a more open, connected feel compared to traditional homes with segmented rooms.

For some homeowners, that means:

  • easier entertaining

  • more natural light

  • flexible furniture layouts

For others, it may require more planning for privacy and noise control.


Functional Space Is a Big Advantage

A major reason people choose barndominiums is the ability to combine living space with function.

Depending on the design, you may have:

  • attached garages

  • workshops

  • storage for equipment or hobbies

  • home-based business space

This setup is especially useful for:

  • rural or acreage living

  • trades or small business owners

  • anyone needing extra storage or workspace at home


Comfort Depends on Design Choices

From a comfort standpoint, barndominiums can feel just like any modern home—but that depends on how they’re built.

Key factors include:

  • insulation quality

  • HVAC system design

  • ventilation

  • window placement

Open layouts and high ceilings can affect heating and cooling, so proper system sizing and insulation are important for consistent indoor temperatures.


Noise and Acoustics

Open spaces can also change how sound travels.

Without proper planning, you may notice:

  • more echo in large rooms

  • sound carrying between spaces

This can often be managed with:

  • insulation choices

  • interior finishes

  • layout decisions (like separating bedrooms from main living areas)


Maintenance and Upkeep

Barndominiums are sometimes described as “low maintenance,” but no home is maintenance-free.

Ongoing upkeep may include:

  • roof and exterior inspections

  • drainage and gutter maintenance

  • HVAC servicing

  • general wear and tear repairs

Maintenance needs will vary based on:

  • materials used

  • climate

  • and how the home is built


Rural vs. Suburban Living Experience

Many barndominiums are built in:

  • rural areas

  • semi-rural properties

  • larger lots

This often means:

  • more space and privacy

  • fewer nearby neighbors

  • different utility setups (like septic systems or wells)

However, barndominiums are also becoming more common in suburban areas, depending on zoning and local regulations.


Planning Makes the Biggest Difference

Day-to-day living experience is shaped more by design and construction quality than the “barndominium” label itself.

Homes that are:

  • well-planned

  • properly insulated

  • thoughtfully laid out

  • and built by experienced professionals

tend to feel just as comfortable and functional as traditional homes.


Important: Builder Responsibility

It’s important to understand that BuildMax is not a builder or general contractor.

BuildMax provides:

  • floor plans

  • design services

  • and material packages

BuildMax does not:

  • supervise construction

  • manage job sites

  • or control contractor performance

For the best living experience, homeowners should:

  • hire a vetted general contractor

  • choose crews experienced with barndominiums or steel framing

  • and carefully plan the layout and systems

You may also consider requesting a quote from a third-party manufacturer’s steel installation crew, if available.


Final Thoughts

So, what’s it really like to live in a barndominium?

👉 It can feel just like a traditional home—with more flexibility and functional space—when it’s designed and built correctly.

The biggest differences come down to:

  • open layouts

  • integrated work or storage areas

  • and how the space is customized to your lifestyle

At the end of the day, the experience isn’t defined by the structure type—it’s defined by how well the home fits the way you live.

The Best Layouts for Multi-Generational Barndominiums in 2026

The Best Layouts for Multi-Generational Barndominiums in 2026

If you are planning a multi-generational barndominium, the best layout is not just the one with the most bedrooms. It is the one that gives every generation enough privacy, enough shared space, and enough flexibility to live well under one roof.

That is the part many articles skip.

Multi-generational living can be one of the smartest ways to build today. It can help families stay connected, make better use of land, support aging parents, create room for adult children, and stretch the value of a custom home. But it only works when the layout is designed intentionally.

BuildMax’s current article already points readers toward layout ideas like dual master suites, in-law apartments, open-concept central living, separate bedroom wings, walk-out basement or second-story suites, bonus flex rooms, and outdoor living space. Those are all solid starting points. The real opportunity is to go deeper and explain why those layouts work and which type of family each one suits best. See the current BuildMax article.

In this guide, we will break down the best multi-generational barndominium layouts, the must-have features that make them work, and how to choose a floor plan that balances privacy, accessibility, and everyday family flow.

What Is a Multi-Generational Barndominium?

A multi-generational barndominium is a barndominium designed for more than one generation of a family to live together comfortably. That could mean:

  • parents and children living with grandparents
  • adult children living at home longer
  • an in-law suite for aging family members
  • a “home within a home” setup for privacy and independence
  • flex space that can adapt as family needs change over time

The goal is not just to fit more people inside one building. The goal is to make sure the layout supports both togetherness and separation.

If you are still comparing options, start with the main BuildMax barndominium house plans page and the broader barndominium floor plans hub before narrowing into family-specific layouts. :contentReference[oaicite:2]{index=2}

Why Multi-Generational Barndominiums Keep Growing in Popularity

Multi-generational living is growing because families are trying to solve real problems with their housing choices.

A good multi-generational barndominium can help with:

  • housing aging parents without moving them too far away
  • giving adult children a more independent living arrangement
  • sharing land and major housing costs
  • creating better support systems for children and grandparents
  • building one flexible property instead of multiple smaller homes

Barndominiums fit this trend especially well because they often use open-concept living, flexible room planning, wide spans, and layouts that can be shaped around the way a family actually lives. BuildMax’s current article also highlights this flexibility as a reason steel frame barndominiums work well for large-family layouts. :contentReference[oaicite:3]{index=3}

What Makes a Good Multi-Generational Layout?

Before we get into specific layout types, it helps to understand what a successful multi-generational floor plan needs.

Privacy

Every generation needs some space to retreat. Bedrooms alone are usually not enough.

Noise separation

Kids, retirees, remote workers, and night-shift adults often have different schedules. Layout zoning matters.

Bathroom access

Too few bathrooms can create friction fast in a large household.

Shared central space

The home still needs a comfortable gathering area that keeps the family connected.

Flexible future use

The best layouts still work if one family member moves out, moves in, ages in place, or needs more independence later.

Accessible circulation

If the home may include older relatives, wider circulation paths, easy entries, and one-story living deserve serious attention.

1. Dual Master Suite Layouts

One of the strongest multi-generational layout strategies is the dual master suite design. BuildMax’s current article leads with this idea, and for good reason. It gives two generations a more equal sense of comfort and ownership within the home. :contentReference[oaicite:4]{index=4}

This layout usually includes:

  • two large bedroom suites
  • two private bathrooms
  • strong separation between the suites
  • a shared kitchen and living core

Why it works:

  • great for parents and grandparents
  • helps avoid hierarchy in the floor plan
  • creates a real “home within a home” feeling
  • supports long-term comfort better than a standard guest room setup

This is especially effective when the two suites sit on opposite ends of the house or on separate bedroom wings.

2. Dedicated In-Law Suite Layouts

An in-law suite is one of the best ways to create privacy without forcing total separation. BuildMax’s current article mentions self-contained in-law suites with a bedroom, private bath, kitchenette or wet bar, and private entrance. That is exactly the kind of arrangement many families need. :contentReference[oaicite:5]{index=5}

A strong in-law suite layout often includes:

  • private bedroom and bathroom
  • sitting area or small living zone
  • private entrance if possible
  • optional kitchenette or coffee bar
  • easy access to the main house without being fully exposed to it

This is often the best option for:

  • aging parents
  • adult children
  • live-in caregivers
  • guests who stay for long periods

3. Zoned Bedroom Wings

This is one of the most practical and underrated layout strategies.

BuildMax’s current article describes a typical zoned plan as one wing for grandparents or guests, one wing for the primary household, and a shared central living core. That is a very strong model because it gives privacy without fully isolating anyone. :contentReference[oaicite:6]{index=6}

Zoned wings work well because they help with:

  • noise control
  • different sleep schedules
  • shared-but-separated living
  • better circulation
  • family harmony over the long run

If your household includes both young children and older adults, this may be one of the best layout formats to prioritize.

4. Open-Concept Central Living With Private Retreats

One of the best combinations for a multi-generational barndominium is a large, open central living space paired with more protected private zones. BuildMax’s current article emphasizes the value of an open-concept kitchen, dining, and living core for large households. :contentReference[oaicite:7]{index=7}

This works because the open space becomes the family hub for:

  • meals
  • holidays
  • casual daily interaction
  • grandchildren and grandparents spending time together
  • keeping the home from feeling fragmented

But the key is balance. Open living should not come at the expense of private retreat space. The best multi-generational designs combine both.

5. Walk-Out Basement or Second-Story Apartment Layouts

If the lot or plan allows it, vertical separation can be extremely effective for multi-generational living. BuildMax’s current article calls out walk-out basement apartments and second-story suites as one of the strongest emerging layout trends. :contentReference[oaicite:8]{index=8}

This type of layout is best for families who want:

  • maximum privacy
  • separate living quarters
  • room for a second kitchen or kitchenette
  • a more independent adult-child or grandparent setup

Tradeoffs to consider:

  • stairs can be a drawback for older relatives
  • accessibility becomes more important
  • the lot must support the design if using a walk-out basement

For some families, this is the ideal balance. For others, one-story living is a smarter long-term move.

6. Bonus Flex Rooms That Can Change Over Time

BuildMax’s current article is right to emphasize bonus flex rooms as a major 2025 trend. In a multi-generational home, flexibility matters because the household will almost certainly change over time. :contentReference[oaicite:9]{index=9}

A flex room can become:

  • a home office
  • a study or homeschool room
  • a media room
  • a hobby room
  • a caregiver room
  • an extra sleeping area when needed

These rooms are valuable because they keep the house adaptable instead of locking every square foot into one permanent use.

7. Outdoor Living That Relieves Pressure on the Interior

Large households benefit from more than just interior square footage. BuildMax’s current article also points to outdoor living as an extension of the floor plan, and that is especially true in a multi-generational build. :contentReference[oaicite:10]{index=10}

Useful outdoor features include:

  • covered patios
  • breezeways
  • grilling and dining areas
  • fire pit spaces
  • porches that create quieter places to sit and talk

These spaces help the home feel larger without forcing every family interaction into the kitchen or living room.

One-Story vs Two-Story for Multi-Generational Barndominiums

This is one of the most important layout decisions you can make.

One-story advantages

  • better for aging in place
  • easier daily access for grandparents
  • simpler circulation
  • fewer stairs and fewer accessibility concerns

Two-story advantages

  • better vertical separation
  • easier to create private upstairs living zones
  • can make sense on smaller or narrower sites

For many multi-generational families, a one-story layout with strong zoning is still the safest long-term choice. If you want to compare sizes and layout logic in larger footprints, BuildMax’s 40×60 sizing article and barndominium floor plans with garage page can help you think through how space gets divided in practical living plans. :contentReference[oaicite:11]{index=11}

Garage and Shop Space in a Multi-Generational Layout

Not every multi-generational barndominium needs a large garage or shop, but many families benefit from having one.

Garage or shop space can help with:

  • storage for a large household
  • multi-car parking
  • hobby or work space
  • buffering sound between the exterior and the home
  • extra flexibility for changing family needs

If garage integration matters, compare your family-focused layout ideas with BuildMax’s barndominium floor plans with garage so you do not treat parking and storage like afterthoughts. :contentReference[oaicite:12]{index=12}

What Features Matter Most in a Multi-Generational Floor Plan?

If you are trying to choose the right plan, prioritize these features:

  • at least one private suite beyond the main primary bedroom
  • good bathroom distribution
  • clear bedroom zoning
  • mudroom or utility space
  • good pantry and storage planning
  • shared living space that feels generous without wasting square footage
  • future flexibility if the household changes

The best plan is not necessarily the biggest one. It is the one that solves the real friction points of living together.

How to Choose the Best Multi-Generational Barndominium Layout

Ask these questions before choosing a plan:

  • Will older adults live here full time?
  • Do we need one kitchen or should we plan for a secondary kitchenette?
  • Is privacy more important than maximum shared space?
  • Do family members keep different schedules?
  • Will the layout still work if one generation moves out or another moves in?
  • Do we need garage or shop space to support daily life?

Once you answer those questions, the right layout type becomes much easier to identify.

Final Thoughts

The best multi-generational barndominium layouts are the ones that balance privacy, flexibility, accessibility, and shared living without forcing the household into constant compromise.

Dual master suites, in-law apartments, zoned wings, open-concept central living, bonus flex rooms, and thoughtful outdoor space all work because they solve real family problems. The strongest plans do not just fit more people into one footprint. They make the home function better for everyone living there.

If you are planning a multi-generational home, start with a floor plan that already understands these priorities instead of trying to force them in later.


Related BuildMax Resources

How to Determine the Right Square Footage for Your Needs

How to Determine the Right Square Footage for Your Home

One of the biggest decisions when planning a custom home or barndominium is figuring out how much space you actually need.

A common mistake homeowners make is assuming:

“Bigger is always better.”

In reality, the right square footage depends on:

  • your lifestyle

  • household size

  • budget

  • storage needs

  • and long-term plans

The goal is not simply building the largest home possible—it’s building a home that functions efficiently for the way you live.


Start With Daily Living Needs

The best way to determine square footage is to think about how you use space every day.

Consider questions like:

  • How many bedrooms do you truly need?

  • Do you work from home?

  • Will you need guest rooms?

  • Do you want large entertaining areas?

  • Do you need storage, garage, or workshop space?

  • Are you planning for future family growth or downsizing?

A well-designed smaller home can often feel more functional than a larger home with wasted space.


Focus on Usable Space, Not Just Total Size

Square footage alone does not determine comfort.

A poorly designed 3,500-square-foot home may feel less functional than a well-designed 1,800-square-foot layout.

Efficient homes prioritize:

  • practical room sizes

  • good traffic flow

  • natural light

  • storage solutions

  • and multi-functional areas

The key is maximizing usable space—not just increasing numbers on paper.


Common Square Footage Ranges

Every homeowner is different, but general ranges often look like this:

Small Homes (1,000–1,800 sq. ft.)

Often suitable for:

  • couples

  • small families

  • downsizers

  • vacation homes

These homes can offer:

  • lower maintenance

  • simpler cleaning

  • reduced utility costs


Mid-Size Homes (1,800–3,000 sq. ft.)

Common for:

  • growing families

  • work-from-home households

  • homeowners wanting flexible layouts

This range often balances:

  • comfort

  • storage

  • and functionality


Larger Homes (3,000+ sq. ft.)

Typically chosen for:

  • large families

  • luxury features

  • multi-generational living

  • extensive entertaining or hobby space

Larger homes can provide flexibility but also increase:

  • maintenance

  • construction cost

  • energy usage

  • and long-term upkeep.


Garage and Shop Space Counts Too

With barndominiums especially, total square footage may include:

  • garages

  • workshops

  • RV storage

  • hobby or business areas

These spaces can dramatically affect:

  • project cost

  • layout efficiency

  • and long-term usability

Homeowners should separate:

  • conditioned living space
    from

  • utility or storage space

when evaluating actual needs.


Think About Future Lifestyle Changes

A home should work not only for today—but also for the future.

Important considerations may include:

  • children growing up

  • aging in place

  • changing work situations

  • future resale appeal

  • long-term maintenance ability

Planning ahead can help avoid expensive renovations later.


Bigger Homes Cost More Than Just Construction

Larger square footage affects more than the initial build budget.

Additional costs may include:

  • heating and cooling

  • insurance

  • furniture

  • maintenance and repairs

  • cleaning and upkeep

Many homeowners today are intentionally choosing more efficient layouts to reduce long-term operating costs.


Layout Often Matters More Than Size

Good floor plans can make homes feel larger without increasing square footage.

Features that improve functionality include:

  • open-concept layouts

  • vaulted ceilings

  • large windows

  • efficient storage

  • multi-purpose rooms

Smart design can improve comfort while keeping the home manageable.


Budget Should Guide the Decision

One of the most important factors in determining square footage is realistic budgeting.

It’s easy to underestimate costs when adding:

  • extra bedrooms

  • larger kitchens

  • oversized garages

  • high ceilings

  • or luxury features

The most successful projects usually balance:

  • desired space

  • construction cost

  • long-term affordability

  • and practical functionality.


Important: Builder and Construction Responsibility

It’s important to understand that BuildMax is not a builder or general contractor.

BuildMax provides:

  • floor plans

  • design services

  • and material packages

BuildMax does not:

  • supervise construction

  • manage contractors

  • control labor costs

  • or guarantee project pricing or timelines

For best results, homeowners should:

  • hire a vetted general contractor

  • work with experienced professionals

  • and carefully evaluate all bids and subcontractors

For steel-framed projects, homeowners may also consider requesting a quote from a third-party manufacturer’s steel installation crew, if available.

All contractors and installers are independent third parties, and homeowners are responsible for selecting and managing the project team.


Final Thoughts

Determining the right square footage is about more than choosing a number.

The best homes are:

  • functional

  • efficient

  • comfortable

  • and aligned with your lifestyle and budget

Instead of asking:

“How big should my home be?”

A better question is:

“How much space will truly improve the way I live?”

With thoughtful planning and realistic expectations, homeowners can create a home that feels spacious, practical, and manageable for years to come.

Creating Functional Spaces in a Barndominium Floor Plan

Creating Functional Spaces in a Barndominium Floor Plan

One of the biggest advantages of a barndominium is flexibility. Unlike many traditional home layouts, barndominiums are often designed around how people actually live day to day—combining comfort, storage, work areas, and open living space into one highly functional structure.

But a successful floor plan is about more than just square footage.

The best barndominium layouts focus on creating spaces that are practical, efficient, and adaptable over time.


Start With How You Actually Live

Before choosing a floor plan, homeowners should think about:

  • daily routines

  • family size

  • hobbies and storage needs

  • work-from-home requirements

  • long-term lifestyle goals

A well-designed home supports everyday functionality—not just appearance.

For example, some homeowners prioritize:

  • large kitchens and gathering spaces

  • oversized garages or workshops

  • mudrooms and storage areas

  • home offices or flex rooms

The layout should reflect how the space will truly be used.


Open-Concept Living Remains Popular

Many barndominiums are known for open-concept layouts that combine:

  • kitchen

  • dining

  • and living spaces

This design approach can:

  • improve traffic flow

  • increase natural light

  • make smaller homes feel larger

  • create flexible entertaining areas

However, balance is important. Too much open space without structure can reduce privacy and increase noise transfer.


Separate Public and Private Areas

One of the most effective floor plan strategies is separating:

  • shared living spaces

  • from private sleeping or office areas

This helps improve:

  • noise control

  • privacy

  • overall comfort

Popular approaches include:

  • split-bedroom layouts

  • isolated primary suites

  • dedicated office zones away from living areas

Thoughtful separation can make a home feel more organized and functional.


Don’t Overlook Storage Space

Storage is one of the most commonly underestimated parts of floor plan design.

Functional barndominiums often include:

  • walk-in pantries

  • utility rooms

  • mudrooms

  • garage storage

  • built-in cabinetry

  • attic or loft storage

Well-planned storage can help reduce clutter and improve long-term livability.


Multi-Functional Rooms Are Growing in Popularity

Modern homeowners increasingly want rooms that can adapt over time.

Popular flex-space ideas include:

  • guest rooms that double as offices

  • workout or hobby spaces

  • bonus lofts

  • playrooms that convert into study areas

Designing flexible spaces can help the home evolve as needs change.


Garage and Shop Integration

One of the defining features of many barndominiums is integrated functional space.

Depending on the design, homeowners may include:

  • RV garages

  • workshops

  • equipment storage

  • hobby or business areas

The key is balancing:

  • convenience

  • accessibility

  • and separation from living areas

Proper planning helps reduce:

  • noise

  • dust transfer

  • and traffic flow issues.


Natural Light and Ceiling Height Matter

Functional design is not just about layout—it’s also about how the space feels.

Features that can improve livability include:

  • large windows

  • vaulted ceilings

  • open sight lines

  • strategically placed lighting

These elements can make both small and large barndominiums feel more comfortable and spacious.


Energy Efficiency Should Be Part of the Design

A functional floor plan also considers long-term operating efficiency.

Important factors include:

  • insulation design

  • HVAC layout

  • ventilation

  • window placement

  • and airflow between spaces

Open layouts and tall ceilings can affect heating and cooling performance, making proper planning especially important.


Simplicity Often Improves Functionality

Many homeowners assume larger or more complex floor plans are automatically better.

In reality, highly functional homes are often:

  • simpler in layout

  • easier to navigate

  • more efficient to maintain

  • and more cost-effective to build

Good design focuses on usability—not unnecessary complexity.


Important: Builder and Construction Responsibility

It’s important to understand that BuildMax is not a builder or general contractor.

BuildMax provides:

  • floor plans

  • design services

  • and material packages

BuildMax does not:

  • supervise construction

  • manage contractors

  • or control workmanship or installation quality

For best results, homeowners should:

  • hire a vetted general contractor

  • work with professionals experienced in barndominium or steel-frame construction

  • and carefully evaluate all subcontractors

For steel-framed projects, homeowners may also consider requesting a quote from a third-party manufacturer’s steel installation crew, if available.

All contractors and installers are independent third parties, and homeowners are responsible for managing the construction process.


Final Thoughts

Creating functional spaces in a barndominium floor plan is about more than maximizing square footage.

The best designs focus on:

  • practical daily living

  • flexible layouts

  • storage and organization

  • comfort and efficiency

  • and long-term usability

A well-designed barndominium should fit your lifestyle today while remaining adaptable for the future.

With thoughtful planning and experienced professionals, homeowners can create a space that feels both functional and comfortable for years to come.

Open Floor Plans: Why They Work So Well in Barndominiums

Open Floor Plans: Why They Work So Well in Barndominiums

One of the defining features of modern barndominiums is the open floor plan. Homeowners are increasingly drawn to layouts that feel spacious, flexible, and connected rather than divided into multiple small rooms.

But why do open floor plans work especially well in barndominiums?

The answer comes down to functionality, flexibility, and the way these homes are typically designed and used.

Open layouts can create a more comfortable living experience while also making better use of available square footage.


What Is an Open Floor Plan?

An open floor plan typically combines:

  • kitchen areas

  • dining spaces

  • living rooms

into one larger shared space with fewer interior walls.

Instead of separating rooms completely, the layout encourages:

  • better flow between spaces

  • improved visibility

  • and more flexibility in how the home is used.

This design approach has become increasingly popular in both traditional homes and barndominiums.


Why Open Layouts Fit Barndominiums Naturally

Barndominiums are often designed with:

  • large structural spans

  • high ceilings

  • flexible framing systems

  • and simplified layouts

Because of this, they naturally lend themselves to open-concept living areas.

Many homeowners choose barndominiums specifically because they want:

  • spacious interiors

  • fewer confined rooms

  • and more adaptable living spaces.


Open Spaces Make Homes Feel Larger

One of the biggest advantages of an open floor plan is how it affects the feel of the home.

Even moderate-sized homes can appear:

  • larger

  • brighter

  • and more connected

when walls and barriers are reduced.

Features that often enhance this effect include:

  • vaulted ceilings

  • exposed beams

  • large windows

  • natural lighting

  • continuous flooring materials.


Better for Entertaining and Family Interaction

Open layouts are especially popular for homeowners who:

  • entertain guests frequently

  • cook while interacting with family

  • or want shared gathering spaces.

By connecting kitchens, dining rooms, and living areas, homeowners can:

  • improve conversation flow

  • increase visibility across spaces

  • and create a more social environment.

This layout can also help families feel more connected during daily activities.


Flexibility in Furniture and Space Usage

Another advantage of open-concept design is flexibility.

Without multiple dividing walls, homeowners often have more options for:

  • furniture placement

  • room arrangement

  • workspace integration

  • and future layout adjustments.

This flexibility can be especially useful as household needs change over time.


Natural Light Distribution Improves

Large open spaces often allow natural light to travel more effectively throughout the home.

This can help:

  • brighten interior spaces

  • reduce the feeling of confinement

  • and create a more inviting atmosphere.

Strategically placed windows and glass doors can make open layouts feel even more expansive.


Open Floor Plans Work Well With Multi-Use Living

Many barndominiums are designed to support:

  • work-from-home setups

  • hobby spaces

  • integrated dining and entertainment areas

  • and flexible daily living.

Open layouts can make it easier to combine:

  • living functionality

  • workspace flexibility

  • and family gathering areas

within one efficient design.


Potential Challenges to Consider

While open floor plans offer many advantages, they also require thoughtful planning.

Potential considerations include:

  • noise traveling more easily between spaces

  • less privacy

  • heating and cooling large open areas

  • furniture arrangement challenges

Proper planning for:

  • HVAC systems

  • insulation

  • acoustics

  • and lighting

can help improve long-term comfort and usability.


Structural and Design Planning Matters

Creating large open spaces often requires:

  • proper engineering

  • structural support planning

  • and coordination with the framing system.

Features such as:

  • large spans

  • vaulted ceilings

  • oversized windows

  • and minimal support walls

can affect:

  • engineering complexity

  • material requirements

  • and overall construction cost.


Simplicity Often Improves Functionality

One reason open floor plans work so well in barndominiums is because they align with:

  • efficient layouts

  • practical living

  • and simplified structural design.

Many homeowners today prefer homes that feel:

  • open

  • functional

  • and easier to navigate

rather than heavily segmented layouts with underused rooms.


Important: Builder and Construction Responsibility

It’s important to understand that BuildMax is not a builder or general contractor.

BuildMax provides:

  • floor plans

  • design services

  • and material packages

BuildMax does not:

  • supervise construction

  • manage contractors

  • control workmanship

  • or guarantee project pricing or timelines

For best results, homeowners should:

  • hire a vetted general contractor

  • work with professionals experienced in barndominium or steel-frame construction

  • and carefully review all subcontractors involved in the project.

For steel-framed projects, homeowners may also consider requesting a quote from a third-party manufacturer’s steel installation crew, if available.

All contractors and installers are independent third parties, and homeowners are responsible for managing the construction process.


Final Thoughts

Open floor plans continue to work exceptionally well in barndominiums because they support:

  • flexible living

  • natural light

  • functional layouts

  • and modern lifestyle needs.

The most successful designs balance:

  • openness

  • comfort

  • practicality

  • and efficient use of space.

When thoughtfully planned, an open-concept barndominium can create a home that feels spacious, connected, and highly adaptable for everyday living.

Tips on Decorating and Furnishing your Dream Barndominium


How to Decorate and Furnish Your Dream Barndominium

Learn how to decorate and furnish a barndominium with style. Explore popular interior design ideas, furniture choices, and decorating trends to create your dream barndominium.


A barndominium offers something unique that traditional homes often can’t: wide-open spaces, soaring ceilings, and a versatile blank canvas for your dream interior. But all that space can feel intimidating when it’s time to decorate and furnish your new home.

Should you lean into the rustic barn aesthetic, or embrace a modern, minimalist approach? What kind of furniture, fixtures, and décor bring out the best in a barndominium?

Here’s a detailed guide on how to decorate and furnish a barndominium so that it feels stylish, functional, and unmistakably yours.


1. Embrace the Open Concept with Statement Furniture

Most barndominiums feature open floor plans, where the kitchen, dining, and living areas flow together. This layout is ideal for big gatherings and family life, but it also means furniture placement becomes a design element.


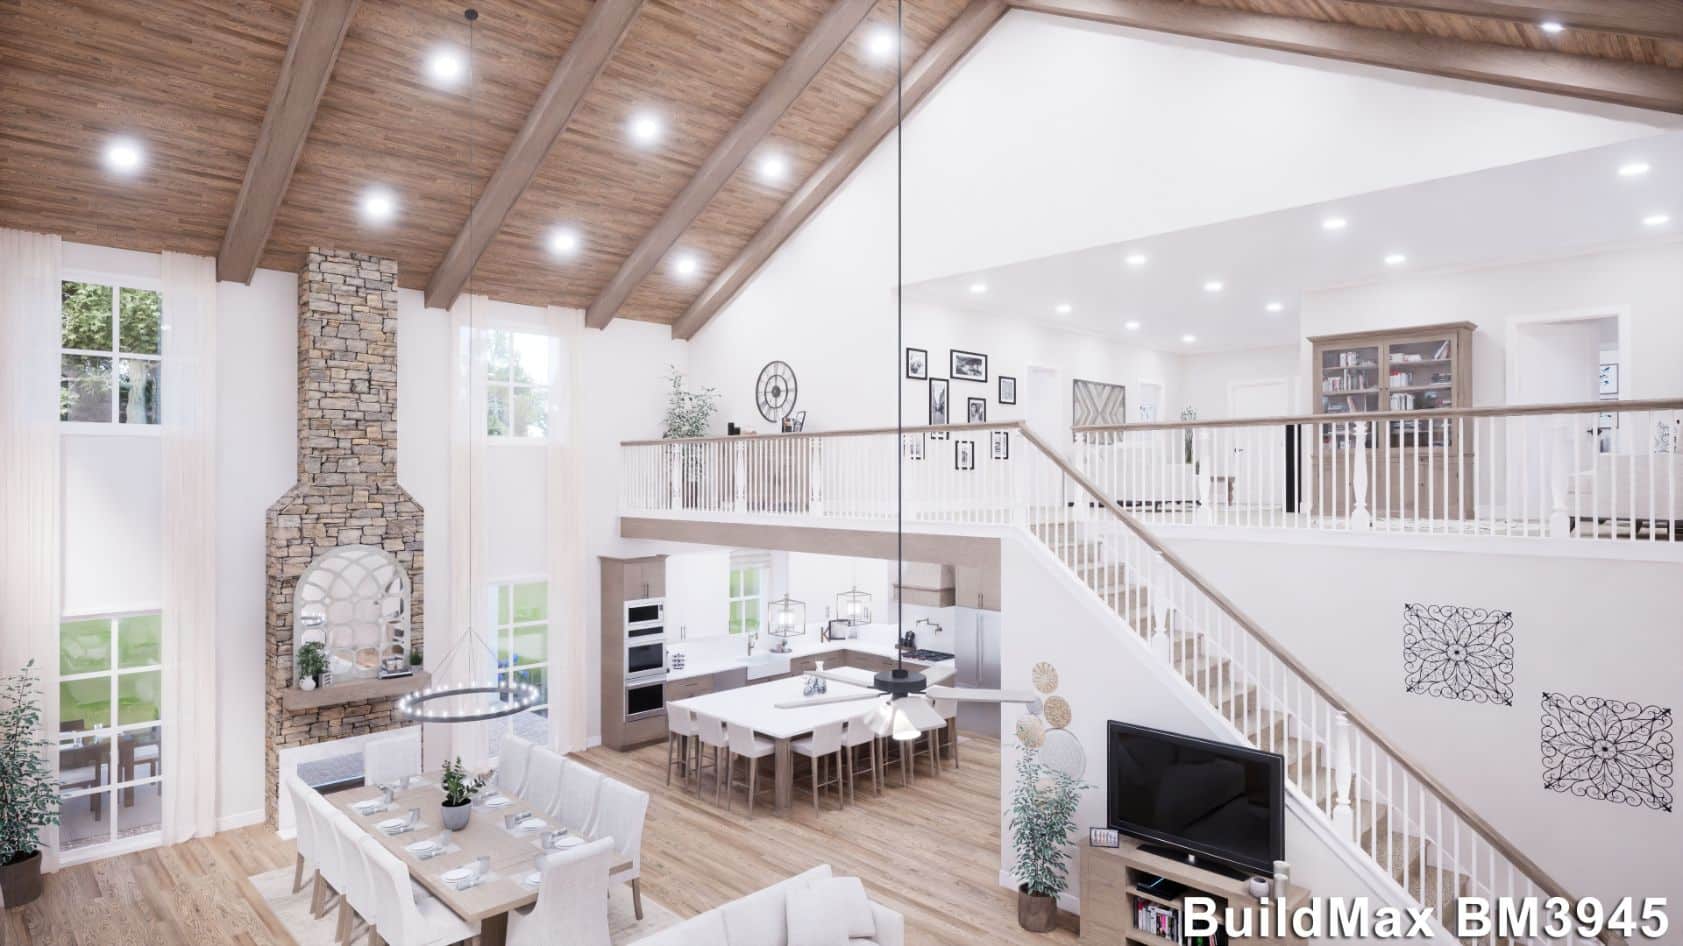
great room with fireplace leading into the kitchen with an island

Tips for furnishing an open-concept barndominium:

  • Anchor the living space with a sectional sofa or oversized couch that defines the seating area without walls.
  • Use area rugs to visually separate the dining and living spaces while keeping the flow open.
  • Choose multi-functional furniture, like storage ottomans or farmhouse-style benches, to maximize space efficiency.

Popular furniture choices include oversized leather couches, reclaimed wood coffee tables, and industrial-style shelving that echoes the barndominium’s architectural bones.


2. Combine Rustic and Modern Design Elements

A barndominium offers the rare opportunity to blend rustic charm with sleek, modern elements. This contrast makes the space feel both warm and fresh.

great room with fireplace and loft overhead

Rustic touches might include:

  • Exposed wooden beams or faux timber trusses
  • Shiplap walls or weathered barn wood accents
  • Farmhouse tables with natural finishes

Modern complements could be:

  • Matte black light fixtures or minimalist chandeliers
  • Quartz or granite countertops in kitchens and bathrooms
  • Sleek metal or glass furniture to contrast with natural wood

Pro Tip: Aim for balance. Too much rustic can feel heavy, and too much modern can feel cold. The rustic-modern mix is what makes a barndominium inviting and timeless.


3. Highlight Vertical Space with Eye-Catching Lighting

With their vaulted ceilings, barndominiums give you a chance to make lighting a statement piece.

Lighting ideas to enhance your space:

  • Oversized chandeliers or wagon wheel lights in the great room
  • Industrial pendant lights above kitchen islands
  • Track or recessed lighting to highlight artwork or architectural features

Because barndominiums often feature expansive vertical space, lighting not only adds ambiance but also fills visual height that might otherwise feel empty.


4. Choose Functional and Durable Fixtures

A barndominium is often a forever home or a family gathering hub, so functionality is as important as style.

Fixture and furniture considerations:

  • Durable materials like leather, metal, and solid wood withstand daily use.
  • Farmhouse sinks or deep basin sinks are both practical and stylish.
  • Built-in shelving or cabinetry saves floor space and keeps open layouts clutter-free.

Barndominiums often pair comfort with practicality, making them perfect for families, hobbyists, or anyone who loves hosting large gatherings.


5. Play with Natural Elements and Textures

Barndominiums naturally connect to the outdoors, so bringing nature inside can enhance the aesthetic.

Popular natural décor elements include:

  • Stone or brick accent walls for warmth and texture
  • Woven textiles like jute rugs and linen curtains
  • Live-edge wood furniture that showcases natural grains
  • Indoor plants to soften large, open spaces

Layering textures—wood, metal, stone, and soft textiles—prevents the open floor plan from feeling cold or impersonal.


6. Incorporate Signature Barndominium Features

Certain furnishing choices and décor pieces have become synonymous with the barndominium lifestyle:

  • Sliding barn doors for bedrooms, bathrooms, or pantries
  • Loft-style reading nooks or offices with custom ladders
  • Oversized dining tables for hosting holidays and family dinners
  • Fireplaces or wood stoves as cozy centerpieces in the great room

These touches embrace the farmhouse-meets-industrial charm that makes barndominiums so unique.


7. Outdoor Living Completes the Look

A barndominium is not just an indoor experience—many owners extend their living spaces outdoors.

Ideas for outdoor décor and furniture:

  • Covered patios or breezeways with rocking chairs or porch swings
  • Outdoor kitchens or fire pits for entertaining
  • Rustic metal or wood patio sets that complement your home’s aesthetic

By coordinating your indoor and outdoor décor, your barndominium will feel like a complete, cohesive retreat.


Final Thoughts

Decorating and furnishing a barndominium is all about embracing its unique architecture and open floor plan. Whether you lean into rustic farmhouse charm, modern industrial sleekness, or a balanced mix of both, the key is to choose furniture and décor that feels intentional and functional.

From statement lighting and durable fixtures to natural textures and outdoor extensions, every element can help transform your barndominium into the dream home you’ve always imagined.