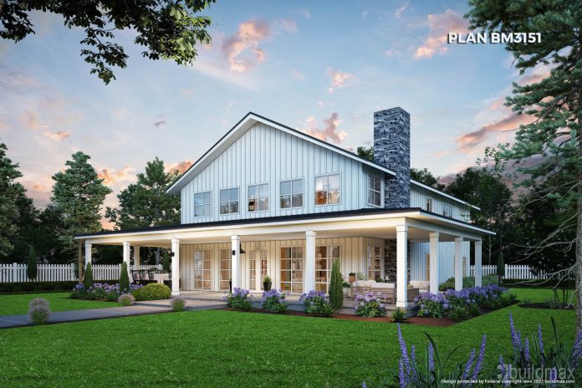
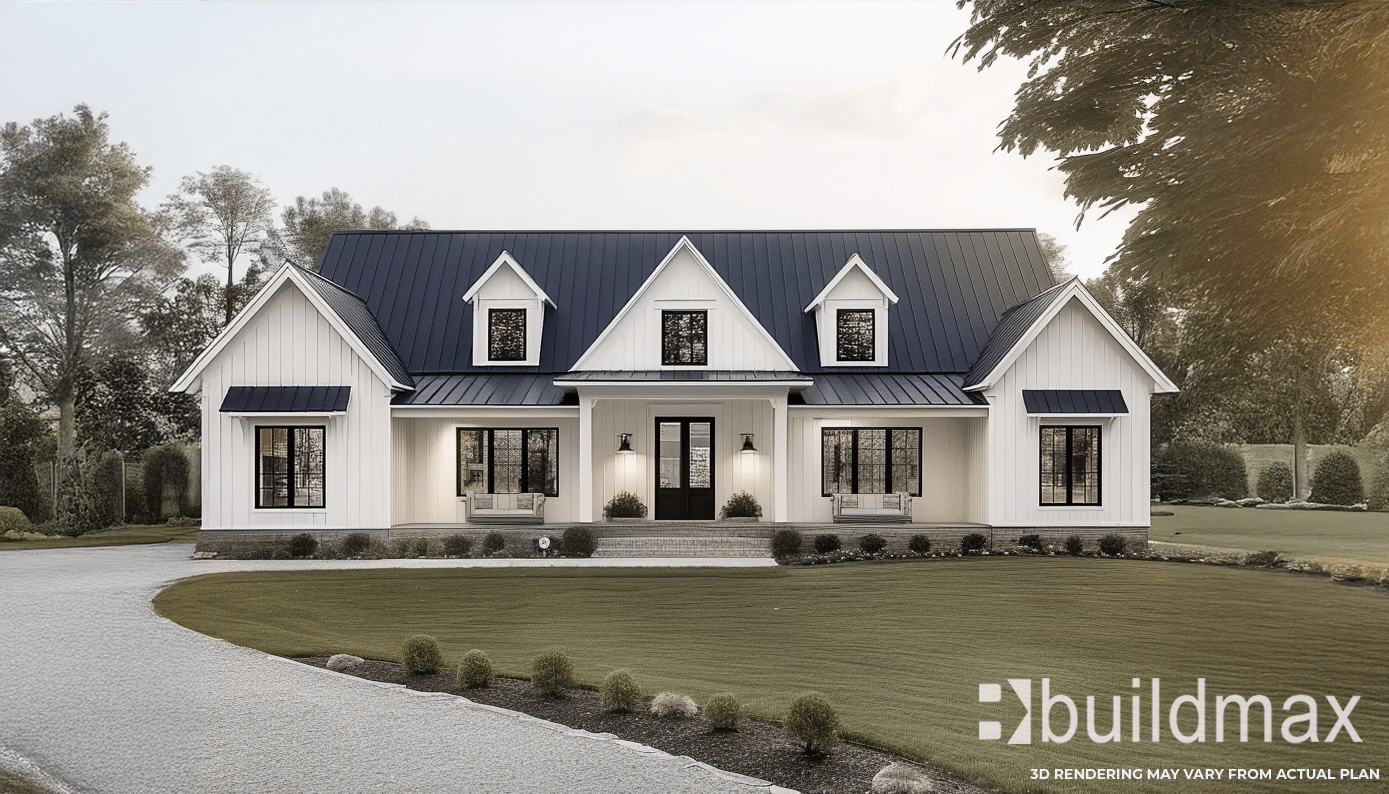
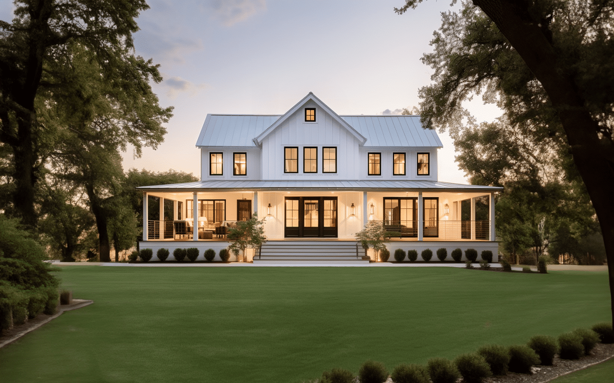
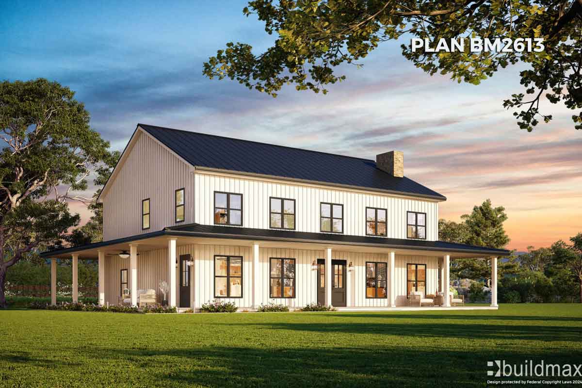
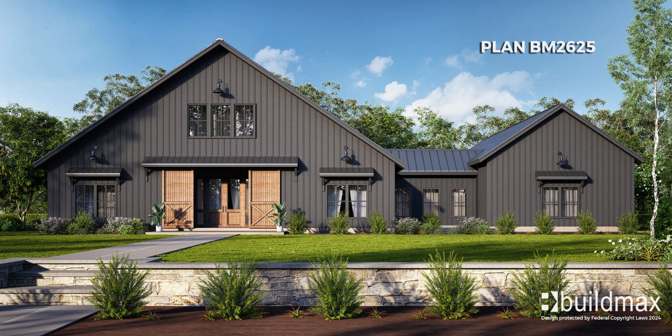
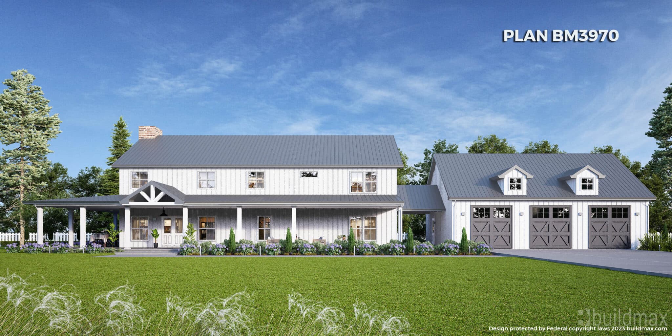
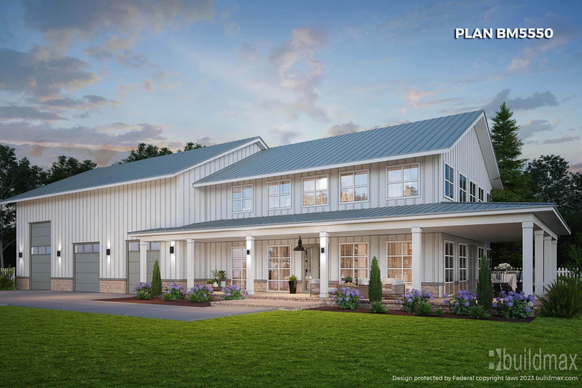


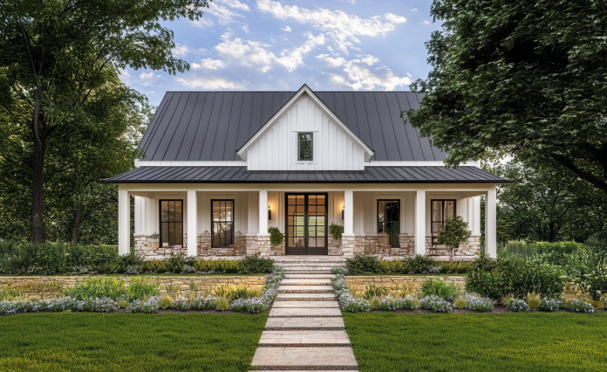
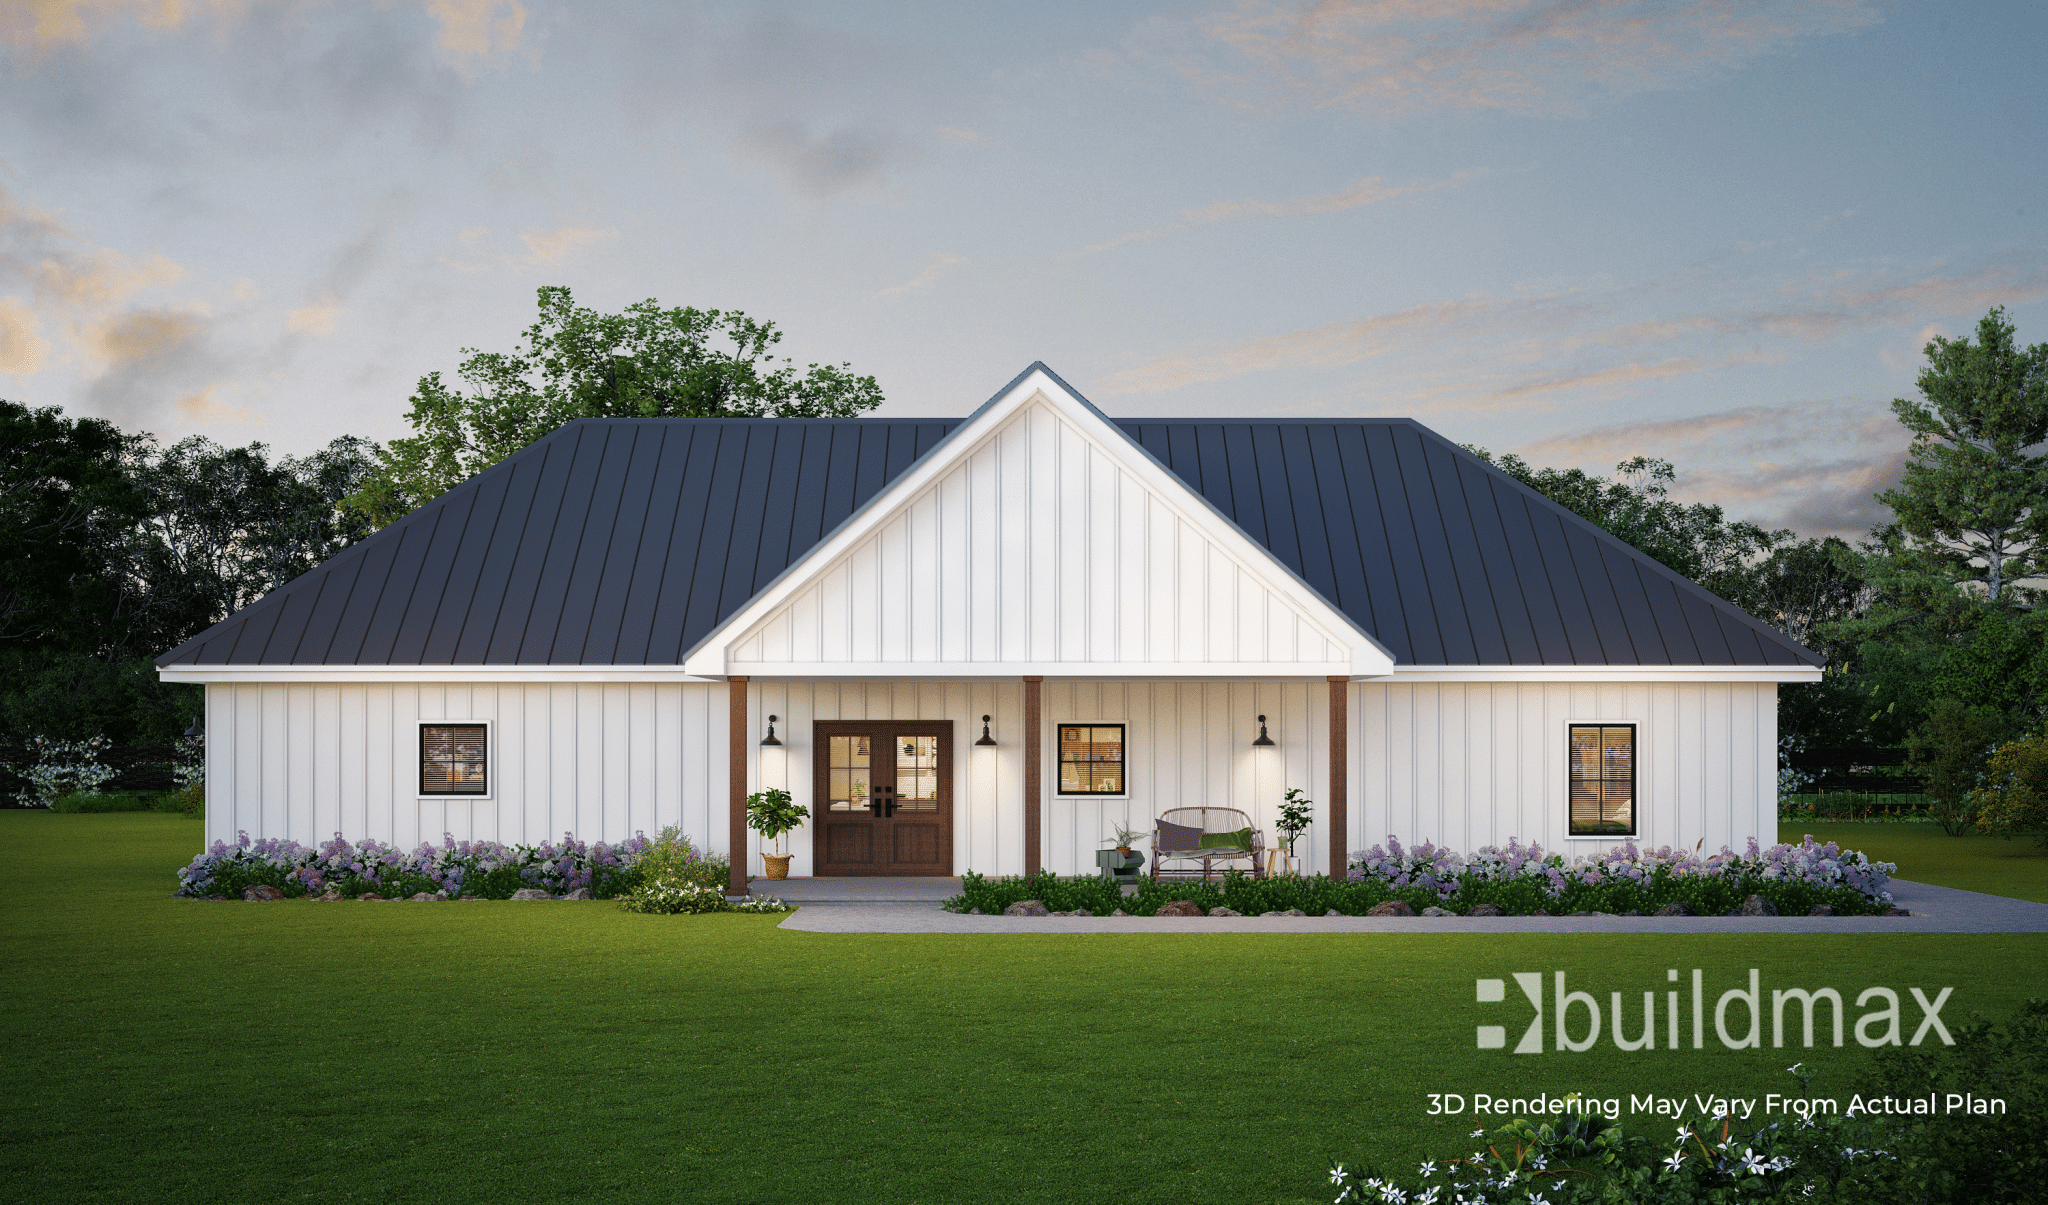
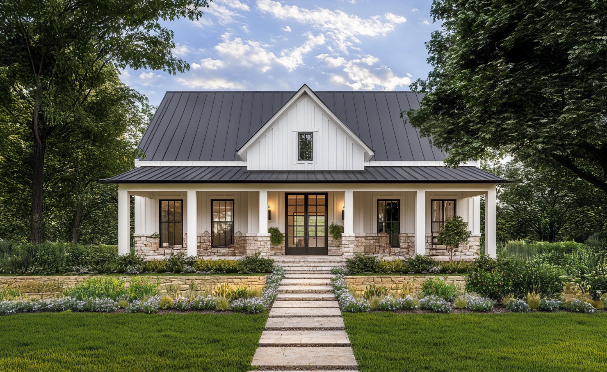
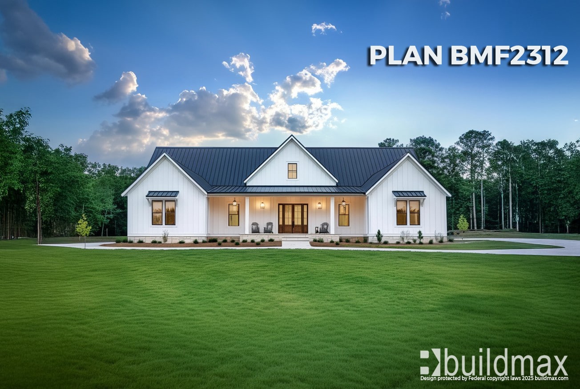
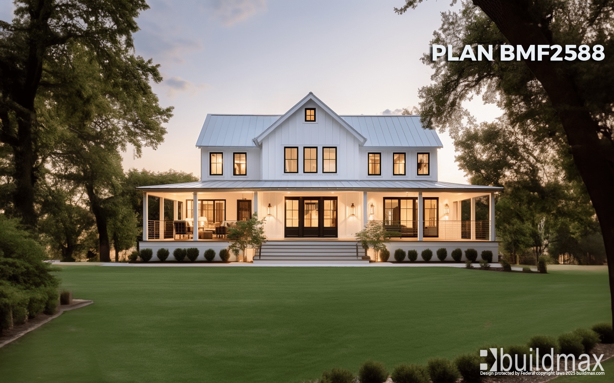
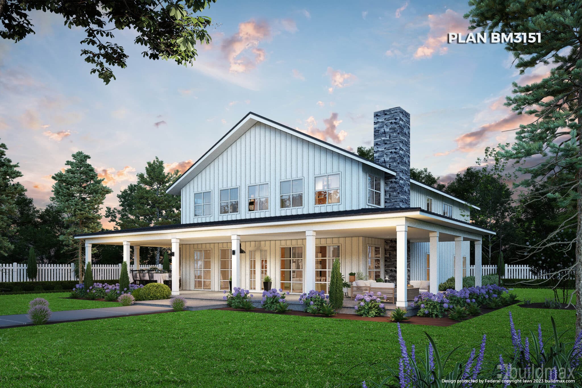
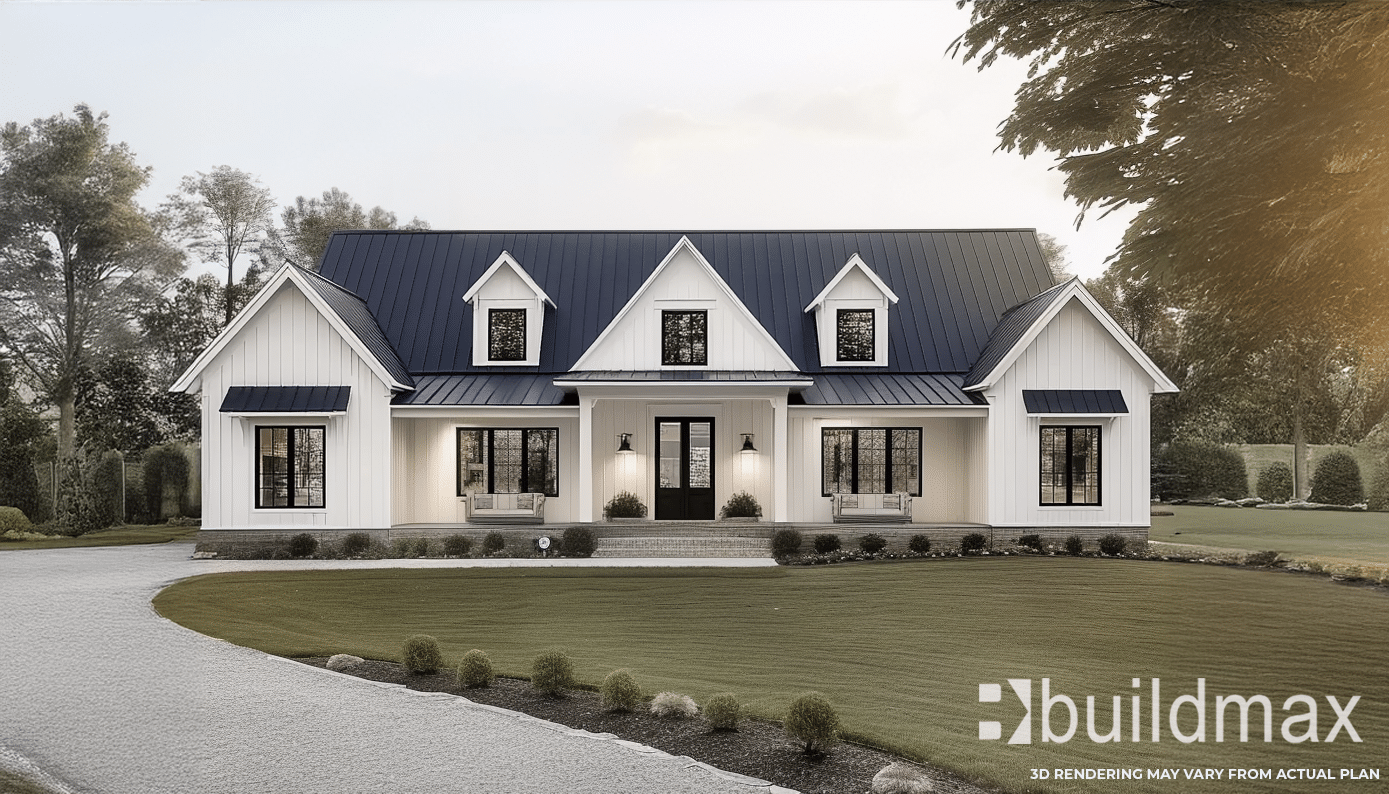
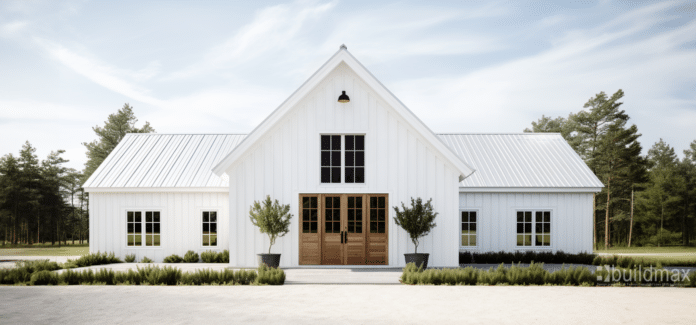
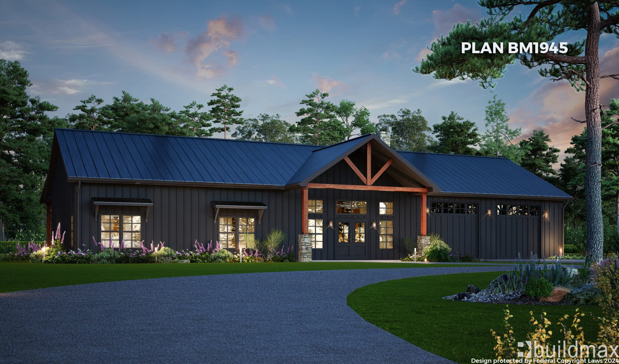
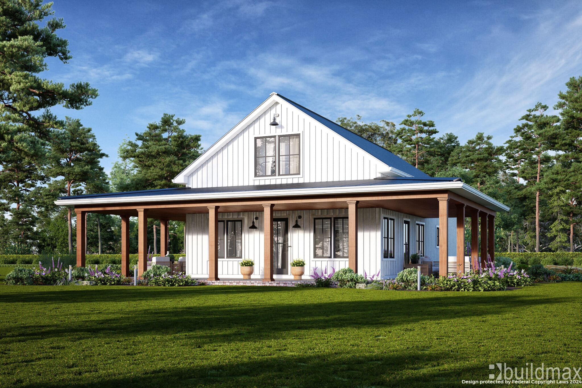
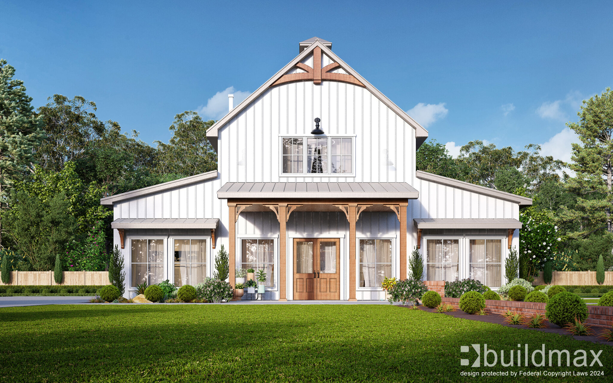
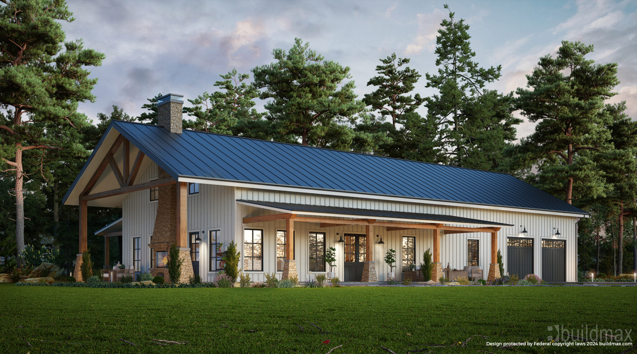
Choosing a barndominium means choosing a lifestyle that prioritizes space, efficiency, and personality. At BuildMax, we help people embrace that lifestyle with expertly designed barndominium plans and are the top barndominium builders near me. But let’s be honest—every dream home has its quirks. So before you commit, here’s a playful look at the good and the “maybe not-so-bad” of living in a barndo. Spoiler: the pros kind of crush it.
The Pros – All the Good Stuff
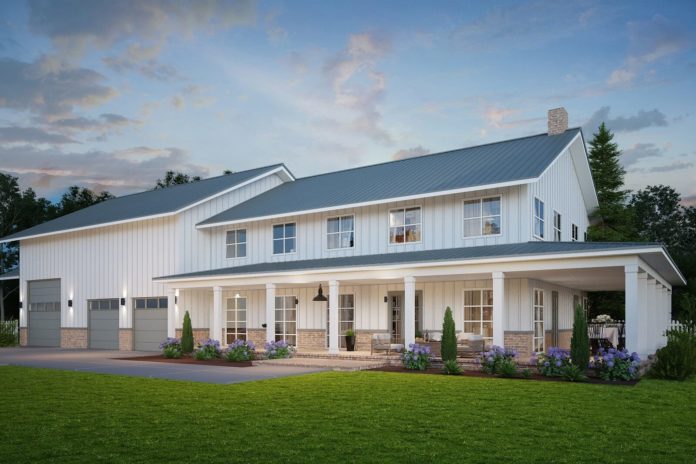
Open Layouts: Say goodbye to walls that divide your life and hello to seamless flow.

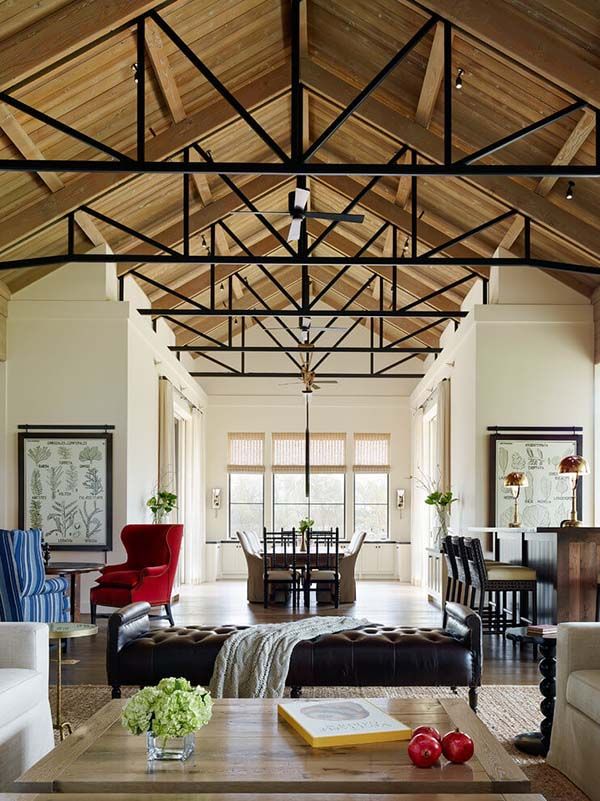
High Ceilings and Big Windows: Bring in the natural light and breathe a little easier.
Flexible Use of Space: Your home, your rules—garage, gym, studio, or all three.
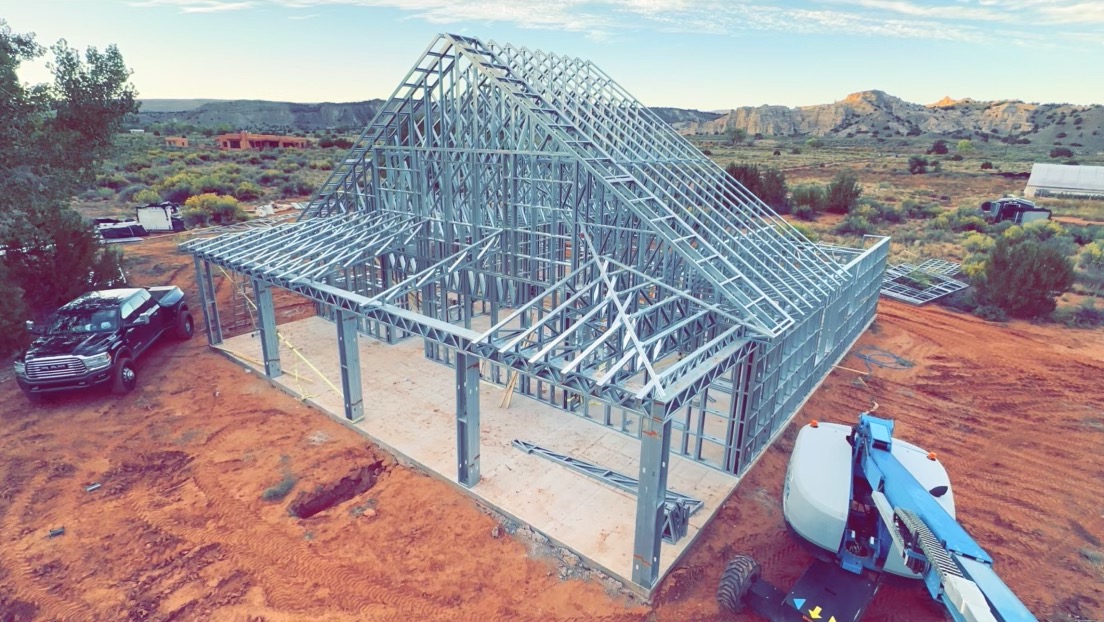
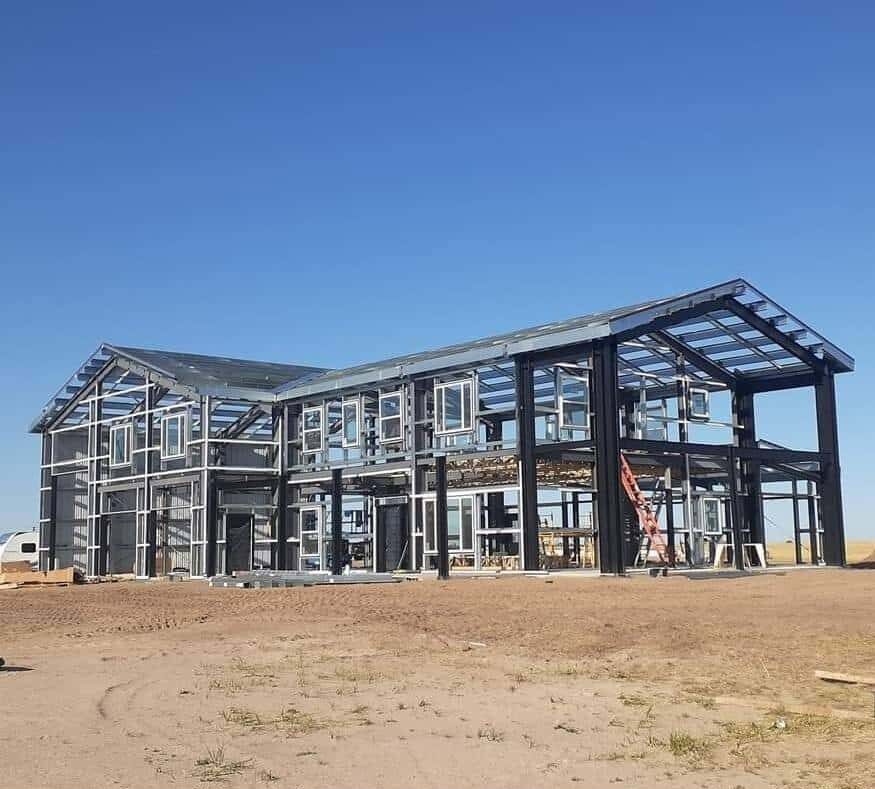
Durable Materials: Steel framing means less maintenance and more resilience.
Affordable Customization: Get more square footage without breaking the bank.
The Cons – But Are They Really That Bad?
Everyone you know will ask if you live in a barn (yes, and it’s awesome).
You might lose an hour on Pinterest every day hunting for barndo decor inspo.
Large open spaces may look better with larger furniture—ditch the tiny coffee table from college.
Neighbors in cookie-cutter homes may suddenly feel a little… envious.
You could accidentally become the “cool house” everyone wants to hang out in. Bummer.
Why People Still Say Yes to the Barn Life
Let’s be honest—those “cons” aren’t deal-breakers; they’re personality perks. When you live in a barndominium, you’re making a statement about how you want to live—unconventional, intentional, and comfortable. With BuildMax, you also get access to thoughtfully crafted barndominium floor plans that fit your life and style. We’ve helped thousands design homes that reflect who they are. If that sounds like your kind of lifestyle, we’re here to make it happen.
So, Are You Ready to Be ‘That House’?
When it comes to barndominiums, the pros speak for themselves—and even the cons are kind of cool. If you’re ready to ditch boring layouts and live in a home that fits your life, BuildMax can help. We offer expert-designed plans and builder resources to bring your ideas to life. Start with a plan, end with a one-of-a-kind home. No regrets—just square footage and satisfaction.
Choosing a barndominium means choosing a lifestyle that prioritizes space, efficiency, and personality. At BuildMax, we help people embrace that lifestyle with expertly designed barndominium plans and are the top barndominium builders near me. But let’s be honest—every dream home has its quirks. So before you commit, here’s a playful look at the good and the “maybe not-so-bad” of living in a barndo. Spoiler: the pros kind of crush it.
The Pros – All the Good Stuff
Open Layouts:Say goodbye to walls that divide your life and hello to seamless flow.
High Ceilings and Big Windows: Bring in the natural light and breathe a little easier.
Flexible Use of Space: Your home, your rules—garage, gym, studio, or all three.
Durable Materials: Steel framing means less maintenance and more resilience.
Affordable Customization: Get more square footage without breaking the bank.
The Cons – But Are They Really That Bad?
Everyone you know will ask if you live in a barn (yes, and it’s awesome).
You might lose an hour on Pinterest every day hunting for barndo decor inspo.
Large open spaces may look better with larger furniture—ditch the tiny coffee table from college.
Neighbors in cookie-cutter homes may suddenly feel a little… envious.
You could accidentally become the “cool house” everyone wants to hang out in. Bummer.
Why People Still Say Yes to the Barn Life
Let’s be honest—those “cons” aren’t deal-breakers; they’re personality perks. When you live in a barndominium, you’re making a statement about how you want to live—unconventional, intentional, and comfortable. With BuildMax, you also get access to thoughtfully crafted barndominium floor plans that fit your life and style. We’ve helped thousands design homes that reflect who they are. If that sounds like your kind of lifestyle, we’re here to make it happen.
So, Are You Ready to Be ‘That House’?
When it comes to barndominiums, the pros speak for themselves—and even the cons are kind of cool. If you’re ready to ditch boring layouts and live in a home that fits your life, BuildMax can help. We offer expert-designed plans and builder resources to bring your ideas to life. Start with a plan, end with a one-of-a-kind home. No regrets—just square footage and satisfaction.
Exciting Midwestern Barndominium Designs: Discovering That Perfect Blend of Rustic Charm and Modern Living.
Barndominiums have taken the housing world by storm, offering homeowners a chance to combine country charm with modern convenience. Among the most beloved styles is the Midwestern-themed barndominium—a design aesthetic that celebrates the heartland’s agricultural roots, wide-open spaces, and timeless practicality.
Whether you’re in Indiana, Ohio, Illinois, Iowa, or any of the surrounding states, a Midwestern-inspired barndominium offers a home that feels right at home in the landscape—rolling fields, big skies, and seasons that test a building’s durability.
Today, let’s explore what makes a Midwestern-themed barndominium special, plus how Buildmax’s barndominium floor plans can help you achieve your dream design with ease.
What Defines Midwestern Barndominium Style?
The Midwestern aesthetic is unpretentious, durable, and warm. Here’s what typically defines it:
1️⃣ Practicality First
Open floor plans for gathering and working
Mudrooms for boots and coats
Large kitchens for family meals and canning
Oversized utility spaces
2️⃣ Rustic Materials
Exposed beams (steel or wood)
Corrugated metal siding or accents
Barn-style sliding doors

Reclaimed wood walls or ceilings
3️⃣ Classic Farmhouse Elements
Gabled rooflines
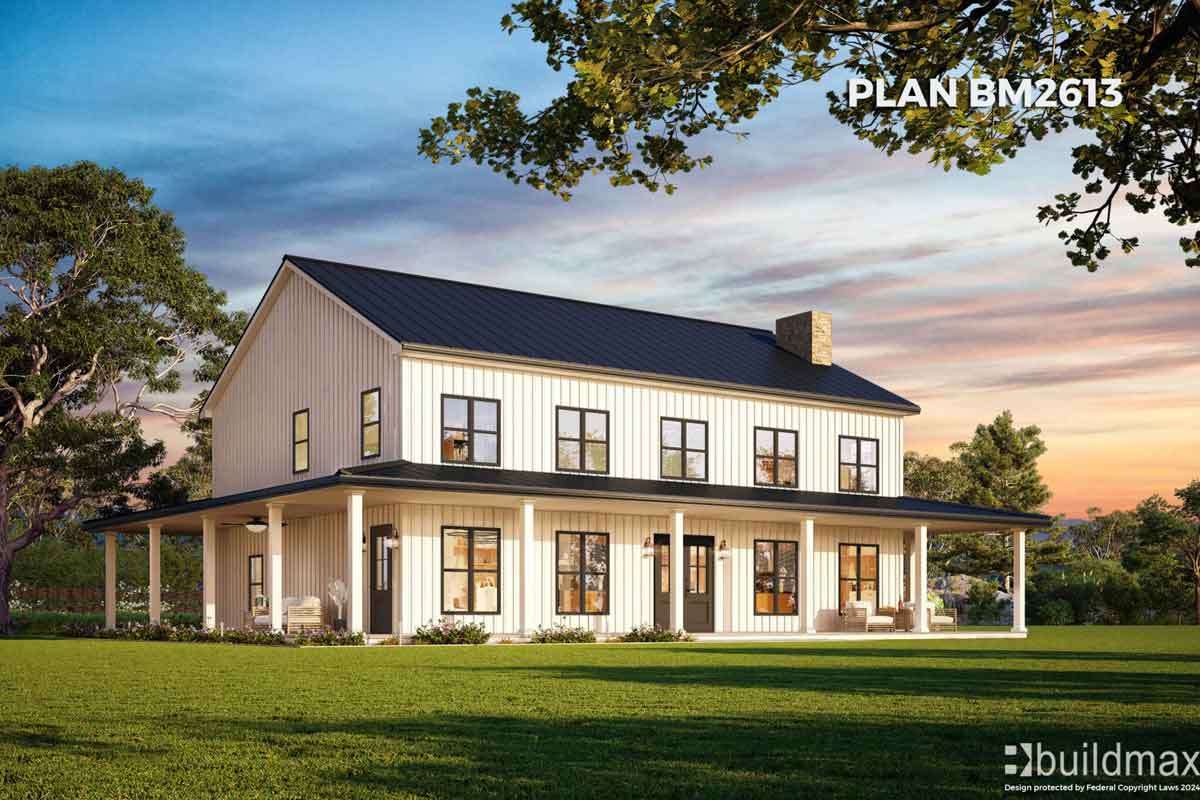
Wraparound porches
Board-and-batten siding
Cupolas or weathervanes
4️⃣ Modern Comforts
Energy-efficient insulation
Smart home tech
Radiant heated floors
Mini-split HVAC systems
Luxurious primary suites
Why Build a Barndominium in the Midwest?
Affordability: Lower cost of land in rural areas
Flexibility: Use your property for farming, livestock, workshops, RV storage
Durability: Steel frame kits stand up to snow loads and wind
Lifestyle Fit: Blends work, leisure, and family under one roof
You can start with a stock plan and make it uniquely yours. Add:
A three-car garage for tractors or ATVs

A dedicated canning kitchen
A breezeway mudroom
Extra workshop space
✅ Builder-Friendly
Buildmax kits and plans are designed for ease of assembly—whether you’re working with an experienced barndominium builder or want to DIY part of the process.
Popular Buildmax Plans for Midwestern Vibes
Here are a few sample Buildmax floor plans that perfectly suit Midwestern barndominium design:

🏠 BM2500
~2,500 sq ft living space
Big wraparound porch
Spacious mudroom and utility
Vaulted living room with exposed beams
Ideal for steel frame construction
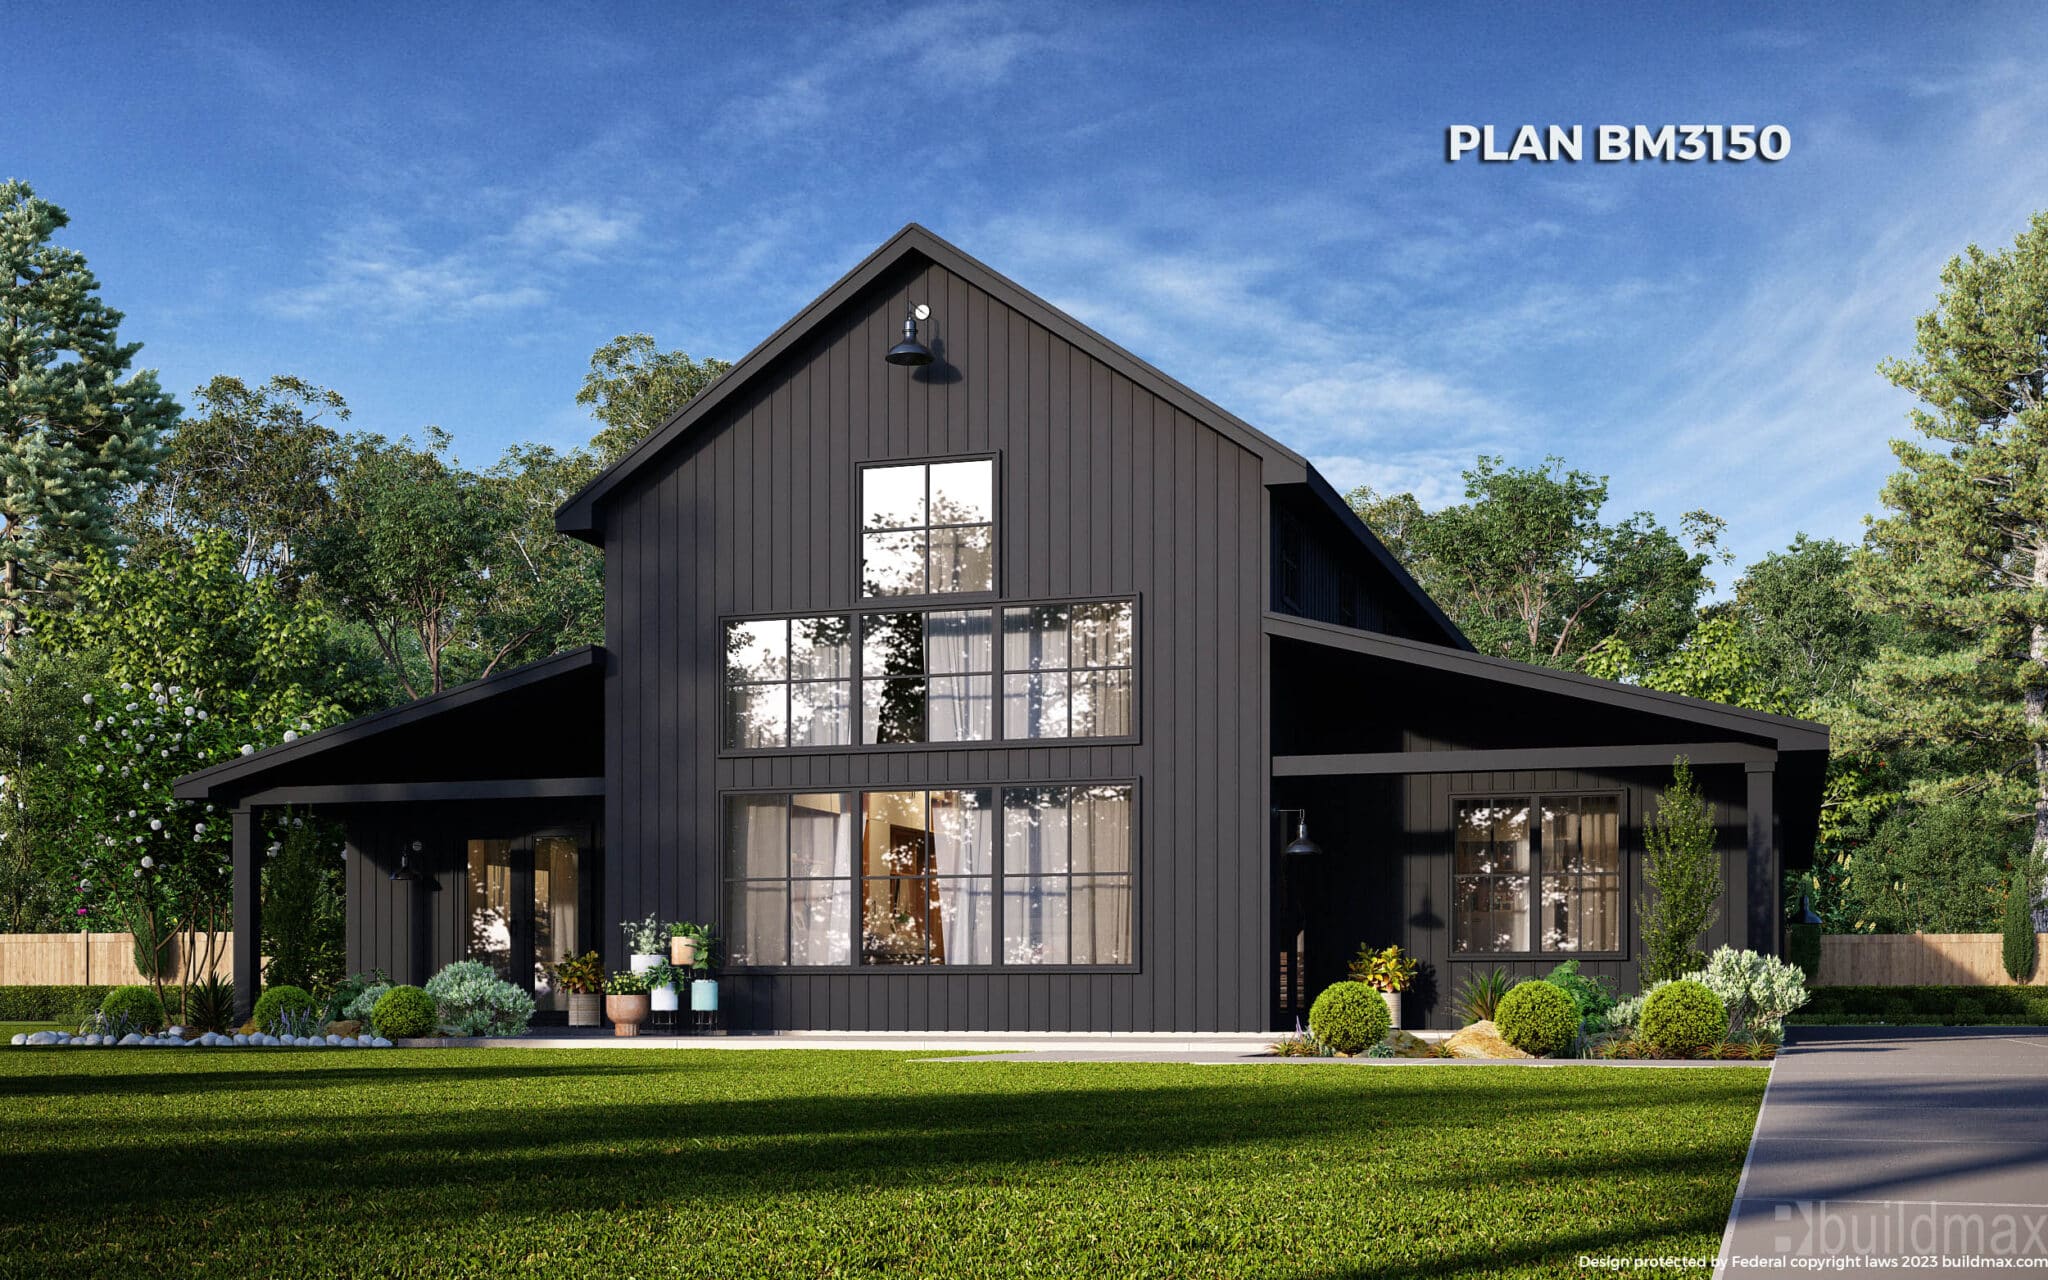
🏠 BM3150
~3,150 sq ft
Grand farmhouse kitchen
Formal dining space
4 bedrooms with a private primary suite
Large covered front and rear porches
🏠 BM Country Farmhouse
True farmhouse style
Gabled rooflines
Board-and-batten siding
Massive kitchen island
Midwestern Barndominium Interior Ideas
Your Buildmax plan is just the start—finish it with these Midwestern touches:
Shiplap walls in living or dining spaces
Exposed ceiling trusses
Farmhouse sinks with brass fixtures
Rustic sliding barn doors
Cozy stone fireplace
Reclaimed wood accents
Large windows for views of fields and sunsets
Making It Your Own
One of the biggest advantages of choosing a Buildmax plan is the freedom to adapt. Need more garage space for your tractor? Add it. Want a canning pantry off the kitchen? Modify the plan. Buildmax’s approach lets you avoid the high cost of fully custom plans while still personalizing the design to suit your Midwest lifestyle.
The Midwestern-themed barndominium is the perfect fusion of heritage charm and modern living. Buildmax makes it easy to achieve—offering beautiful stock plans, robust steel frame kits, and the flexibility to adapt your design to your land, budget, and dreams.
If you’re ready to build your own Midwestern-style barndominium—one that’s as practical as it is beautiful—consider starting with Buildmax. It’s the easiest way to turn your heartland dream into a rock-solid, lasting reality.
How Steel Frame Kits Are Shaping the Future & Redefining What Barndominiums Can Be
The barndominium movement started as a humble, cost-effective solution — a fusion of barn and home that focused on utility, space, and simplicity. But in recent years, the barndominium has transformed from a practical rural dwelling into a design-forward, highly customizable dream home. What’s powering this evolution? One major factor: steel frame barndominium kits.
Steel framing is revolutionizing how barndominiums are being built. It’s not just making them stronger — it’s making them bolder, bigger, and more beautiful than ever before. By replacing traditional wood framing with pre-engineered steel kits, builders and homeowners are discovering new possibilities: massive open spans, soaring vaulted ceilings, flexible layouts, and unmatched strength.
Let’s take a closer look at how steel frame kits are pushing the limits of what barndominiums can be — and why more people are turning to steel to bring their dream builds to life.
The Rise of Steel: A Shift in Barndominium Thinking
Traditional barndominiums have often relied on wood post-frame or stick-built methods. These work fine — until you want to start removing load-bearing walls, building over wide spans, or creating architectural features like 30-foot vaulted ceilings.
That’s where wood begins to fall short, and steel rises to the occasion.
Steel frame barndominium kits — like those offered by Buildmax — are engineered to create stronger, straighter, and more flexible structures that can handle creative designs without compromise.
With steel framing, you’re not confined by the limitations of lumber. Instead, you’re empowered to build wider, taller, and smarter.
Pushing the Limits: What Steel Makes Possible
1. Wider Clear Spans Without Support Columns
One of the biggest breakthroughs steel has brought to the barndominium world is the ability to build massive open interior spaces — no awkward posts or beams breaking up your living room or shop area.
Need a 60’x80’ open-concept great room and kitchen without any interior supports? Steel framing makes that entirely feasible.
This is a game-changer for:
Workshops with high-clearance bays
Combined shop-house “shouse” layouts
Wide-open kitchens, dining, and living room combinations
Indoor RV or boat storage integrated with your home
2. Vaulted and Cathedral Ceilings That Soar
Vaulted ceilings are one of the signature features of modern barndominiums and modern farmhouses. They create a sense of airiness, scale, and architectural drama that flat ceilings can’t match.
BM4488
Steel framing handles complex rooflines and high-pitch ceilings without the bowing, sagging, or warping that wood is susceptible to over time. And because steel spans longer distances, you can extend those ceilings without breaking up the room with unnecessary support structures.
Picture this: a 26-foot vaulted ceiling with exposed steel trusses over a great room filled with natural light. It’s not only possible — it’s becoming the new standard in high-end barndominium design.
3. Greater Structural Integrity & Longevity
Strength is more than just aesthetics. Steel is over 10 times stronger than wood by weight and won’t rot, twist, bow, shrink, or host termites. In high-wind, snow-load, or seismic regions, steel’s performance is unmatched.
Why Buildmax Steel Frame Kits Are Leading the Charge
Buildmax has emerged as one of the most trusted names in the barndominium space — not just because of their stylish and smart floor plans, but because they pair those plans with precision-engineered steel frame kits that take barndo building to the next level.
Faster Build Times: Assembly is quicker and cleaner than wood framing.
Built for Customization: Their plans are made to be modified, expanded, and personalized.
Better Value Over Time: While the upfront cost of steel may be slightly higher, the lifetime durability and reduced maintenance make it the more cost-effective choice in the long run.
Real Homes, Real Results
Across the country, families are waking up to the power of steel — and using Buildmax kits to create stunning homes that defy expectations. Some recent trends in steel-framed barndos include:
Two-story vaulted great rooms with second-floor catwalks
Integrated shop bays with oversized roll-up doors
Mid-century modern and Scandinavian-inspired interiors inside classic barn shapes
Huge wraparound porches with steel columns
Smart-home integration paired with ultra-efficient insulation and solar-ready rooflines
And the best part? These aren’t just pipe dreams. They’re being built right now with steel frame kits that simplify construction, reduce costs, and maximize design freedom.
Final Thoughts: The Future of Barndominiums Is Steel
We’ve entered a new era for barndominium building — one where the old rules no longer apply.
Thanks to steel frame kits, homeowners can build stronger, taller, and more flexible homes than ever before. Whether it’s spanning 80 feet without a column, framing a 30-foot vaulted ceiling, or creating a home that’s both rugged and refined, steel is raising the bar on what barndominiums can be.
If you’re ready to dream bigger, build smarter, and enjoy a home that’s designed to last a lifetime — consider going with a Buildmax steel frame kit. They’re not just keeping up with the barndominium boom.
They’re leading it.
Explore your dream barndominium floor plan today at Buildmax.com. Whether you’re building a cozy countryside retreat or a bold shop-house combo, their steel frame kits make it possible — and their expert team is ready to help you push the limits of what your home can be.
In recent years, a unique type of home has gained traction across the country: the barndominium. Also known as a “barndo,” this hybrid of barn and condominium has become a go-to choice for homeowners who want the perfect blend of rural charm and modern living. But what exactly is a barndominium—and why is it quickly becoming one of the most talked-about trends in homebuilding?
A Fresh Spin on Rustic Living
At its core, a barndominium is a metal or post-frame building that’s been converted into a living space. While the exterior may resemble a traditional barn or workshop, the interior offers all the comfort and style of a contemporary home. Open-concept floor plans, vaulted ceilings, spacious kitchens, and luxurious bathrooms are all common features. Barndos appeal to a wide range of people—from families wanting more space and freedom, to retirees downsizing in style, to homesteaders looking for function and simplicity. They’re especially popular in rural and semi-rural areas where land is more abundant and zoning laws are more flexible.
Cost-Efficiency: Barndominiums typically cost less to build than conventional houses, especially when using barndominium kits.
Faster Build Time: A streamlined building process means homeowners can move in sooner.
Customizable Design: With flexible layouts and modern finishes, homeowners can tailor a barndo to match their unique style and needs.
Durability: Built with steel or heavy-duty post-frame construction, barndominiums are designed to stand the test of time.
The Power of Planning: Barndo Designs That Work for You
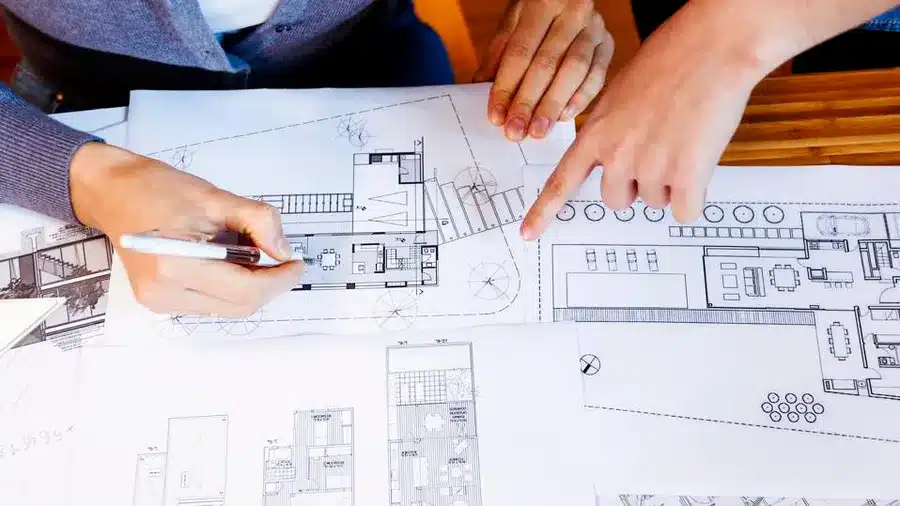
Before building a barndominium, choosing the right floor plan is essential. From cozy one-bedroom layouts to expansive family homes with large workshops or garages, the possibilities are endless. That’s where barndo plans come in—they serve as the blueprint for turning your vision into a reality. Companies like BuildMax help simplify the process by offering a wide variety of thoughtfully designed barndominium plans that cater to different styles, budgets, and property sizes. Whether you’re dreaming of a simple getaway cabin or a spacious family home, having the right plan sets the foundation for success.
Build Smarter With Barndominium Kits
Many aspiring barndo owners opt for barndominium kits, which come with pre-engineered components that make construction more efficient. These kits are ideal for DIYers and anyone working with a local builder who wants to save time and avoid costly surprises.
Final Thoughts
A barndominium offers more than just a unique look—it’s a lifestyle choice that combines the freedom of rural living with the comforts of modern design. Whether you’re building your forever home or a weekend escape, a barndo can give you the best of both worlds. And when you’re ready to start planning your dream home, BuildMax is here to help with expertly crafted barndominium kits and a growing collection of customizable barndo plans.
The Appeal of Single-Story Modern Farmhouse Designs: Beauty, Simplicity, and Strength with Steel Frame Kits
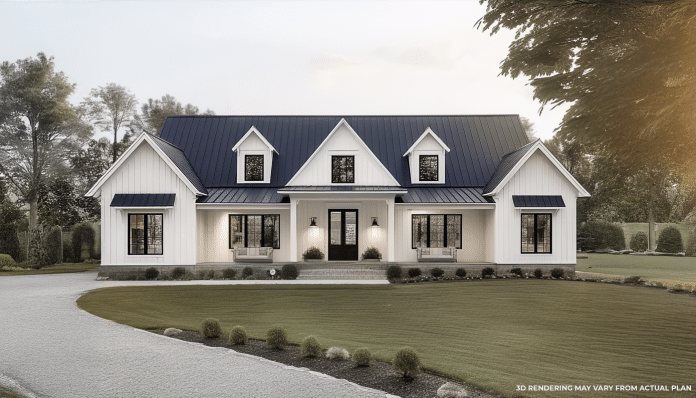
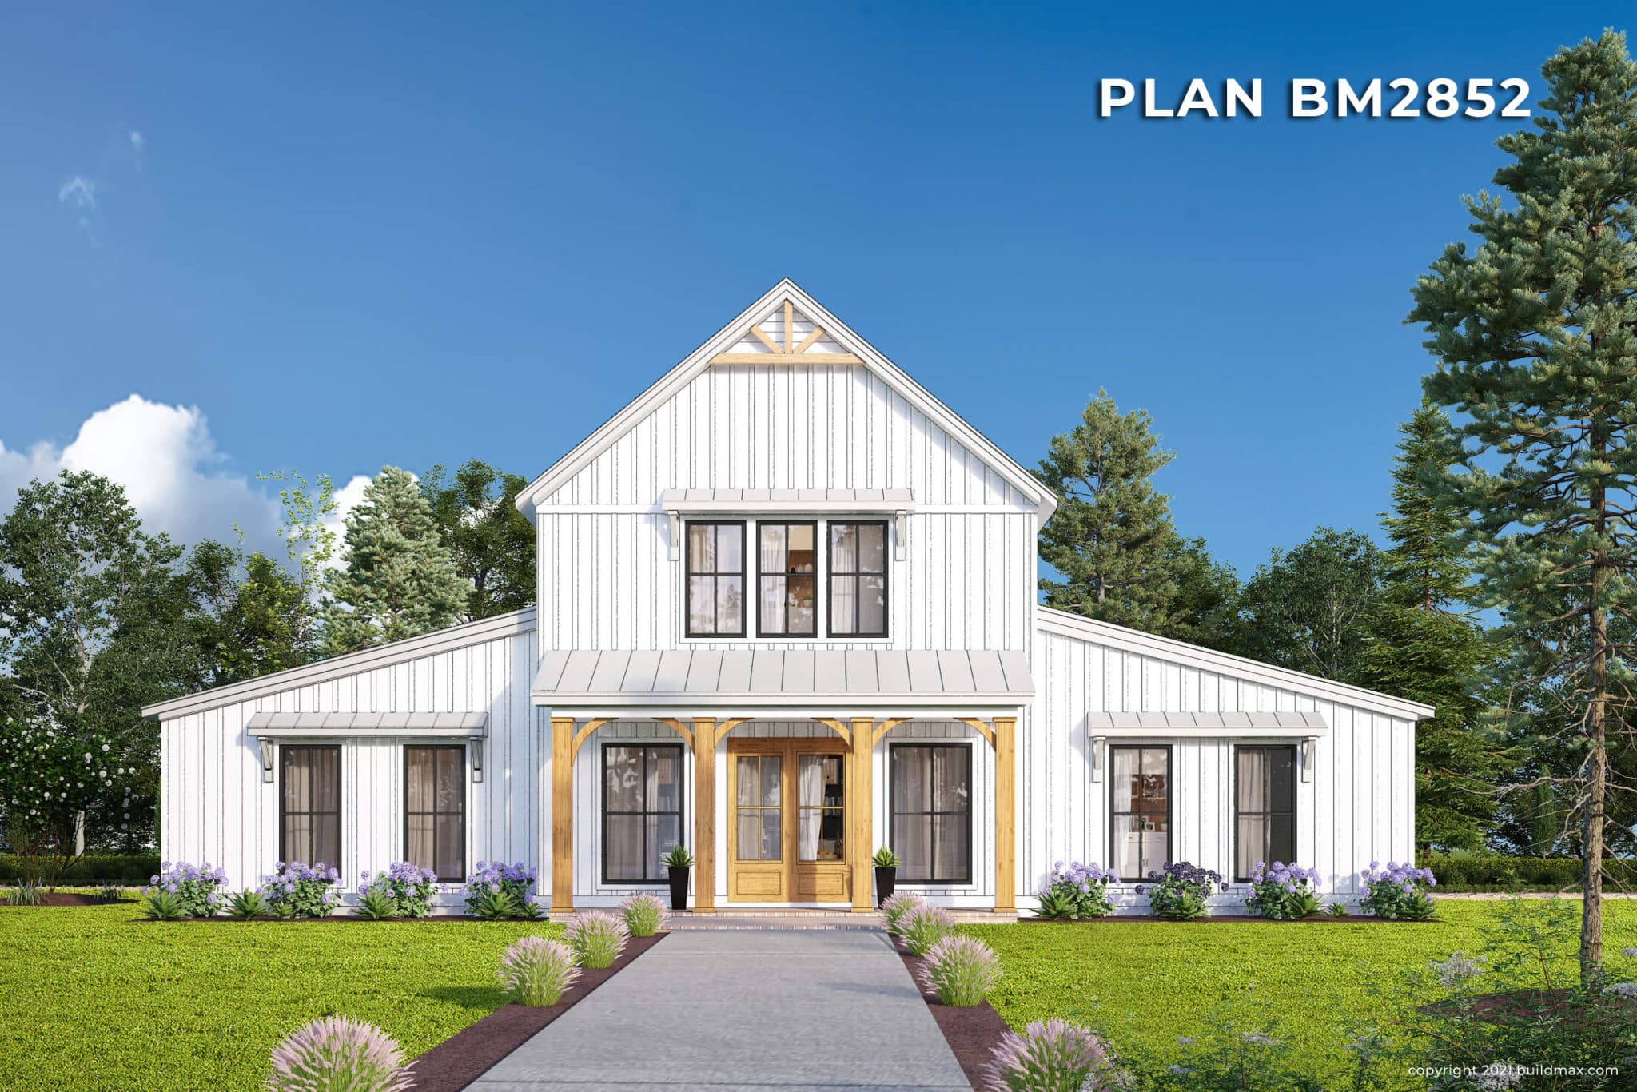
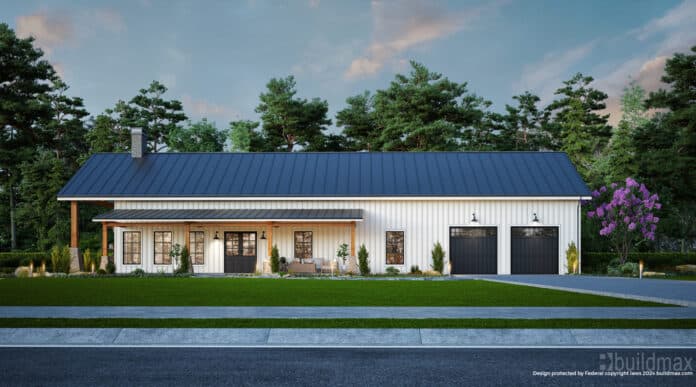
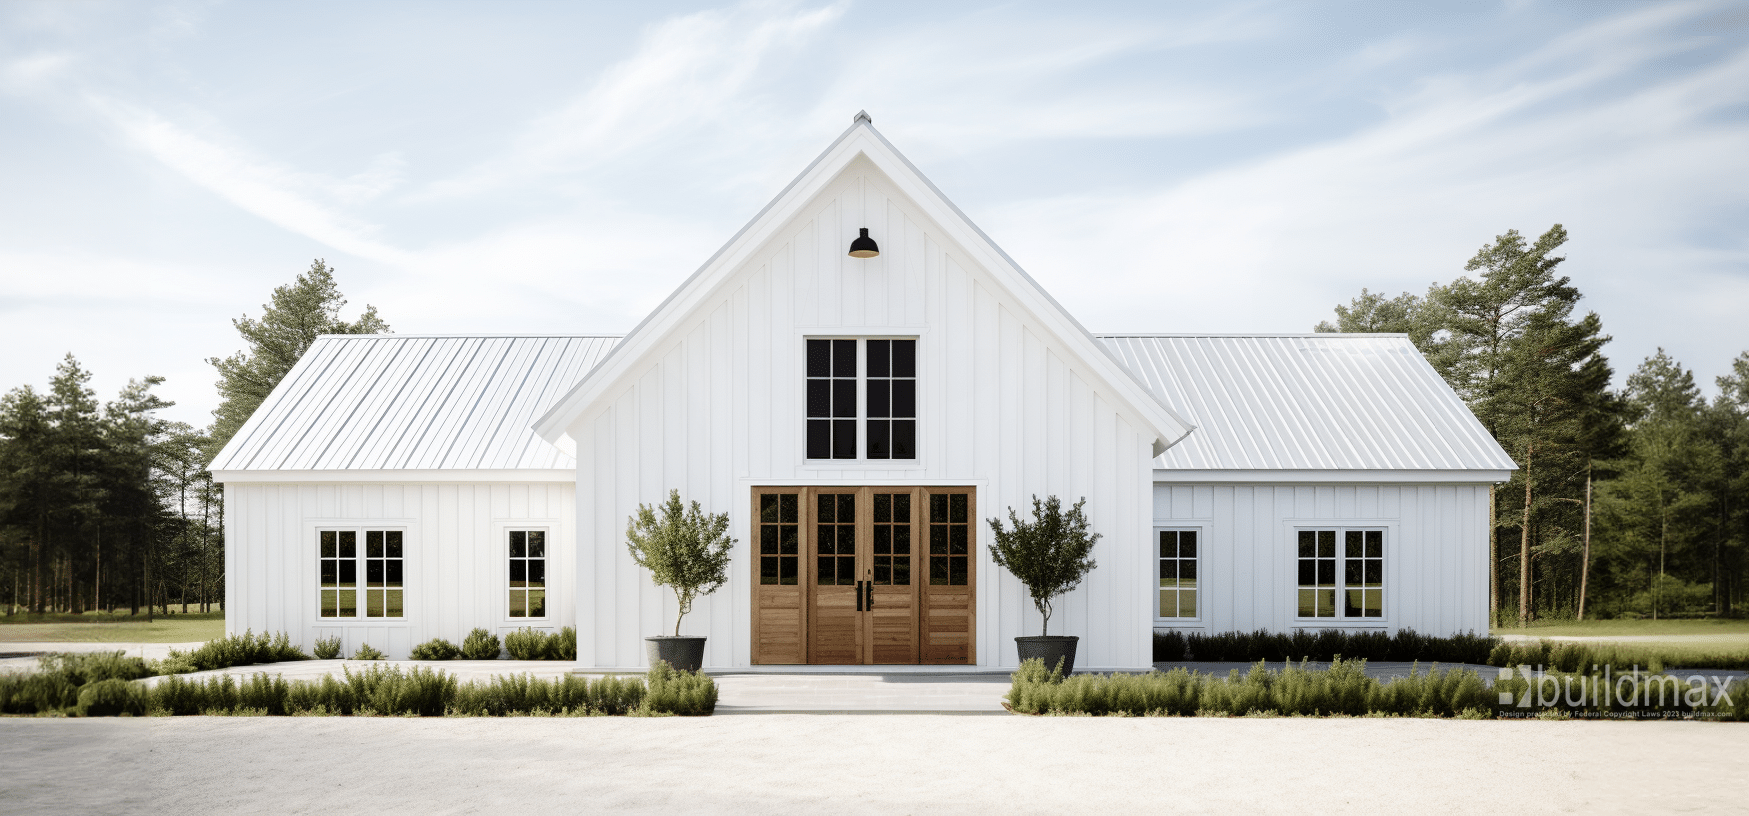
Image: A classic single-story modern farmhouse with gabled roof, board-and-batten siding, and wide front porch.
The single-story modern farmhouseis more than a trend—it’s a timeless lifestyle choice. It blends the rustic charm of traditional farmhouses with sleek, contemporary details, all wrapped into an efficient, family-friendly layout that works for nearly every stage of life. When paired with a steel frame kit, the single-story modern farmhouse becomes a powerhouse of durability, efficiency, and lasting value.
Why steel frame kits from Buildmax make the build smarter
Examples of Buildmax’s most popular single-story modern farmhouse plans
🏡 Why Choose a Single-Story Modern Farmhouse?
Modern farmhouse design has exploded in popularity for its warmth, simplicity, and livable elegance. When designed as a single-story, it becomes even more functional and inclusive.
✅ 1. Universal Accessibility
Single-story homes eliminate the need for stairs, making them ideal for:
Families with small children
Elderly residents
Aging-in-place strategies
Individuals with mobility concerns
No second floors to heat or clean, no staircases to trip over—just efficient, easy living.
✅ 2. Easy Maintenance
Fewer levels mean:
Less square footage to clean
Easier access to windows, siding, and roofing for repairs
Simplified HVAC zoning and energy management
📌 Single-story homes are easier to maintain long-term, reducing stress and service costs.
✅ 3. Seamless Indoor-Outdoor Living
Many modern farmhouse designs include covered porches, patios, and wide French or sliding doors that connect indoor spaces to nature.
With a single-story layout, it’s easier to:
Create functional outdoor entertaining areas
Install large windows and doors
Maximize curb appeal with a symmetrical façade
🧱 Why Use a Steel Frame Kit for Your Single-Story Build?
Pairing a modern farmhouse with a steel frame offers unbeatable advantages—especially with a company like Buildmax, which specializes in steel-compatible plans.
🔩 Advantages of Building with a Steel Frame Kit:
Durability: Steel resists termites, rot, mold, fire, and warping.
Low Maintenance: Steel won’t shrink, crack, or degrade over time.
Open Interiors: Steel can span wide areas without needing interior support walls—perfect for open floor plans.
Faster Build Time: Buildmax steel kits are pre-engineered and delivered ready for quick assembly.
Eco-Friendly: Steel is 100% recyclable and often made from recycled content.
🏘️ Buildmax’s Most Popular Single-Story Modern Farmhouse Designs
📌 Ideal for large families or multi-generational households who want everything on one floor.
🏡 BMF2491-G – The Balanced Farmhouse
Image: Graceful design with balanced rooflines and modern detailing.
3 Bedrooms / 2.5 Bathrooms
Centered great room with vaulted ceiling
Oversized kitchen island and custom pantry
His & hers master walk-ins
Covered front and rear porches
Designed for steel frame builds
📌 An excellent option for empty nesters or couples who want space with modern simplicity.
🔧 Customization Options
One of the biggest benefits of working with Buildmax is that stock plans can be modified to match your family’s needs.
Add a:
Garage or RV bay
Bonus room or workshop
Home office or flex space
Larger porch or sunroom
With steel framing, these customizations are often easier and more cost-effective than traditional wood-framed builds.
🧰 Building Smarter with Buildmax
Buildmax helps streamline your barndominium or farmhouse build with:
Steel-compatible floor plans
Pre-engineered steel frame kits
Nationwide shipping
Support from design through permit approvals
Their steel kits are designed to simplify framing, reduce material waste, and ensure a structurally sound home that lasts for generations.
📸 Interior Inspiration: Open Concept Living
Image: Bright open living and kitchen area with vaulted ceiling and farmhouse finishes.
Inside these modern farmhouses, you’ll often find:
Large islands with farmhouse sinks
Exposed wood beams or metal trusses
Sliding barn doors
Mudrooms, walk-in pantries, and custom cabinetry
📝 Final Thoughts: Build the Best of Both Worlds
A single-story modern farmhouse is the ultimate combination of timeless architecture and future-proof practicality. When you pair that design with a Buildmax steel frame kit, you’re creating something that’s:
Stronger
Smarter
Easier to maintain
More flexible for all stages of life
Whether you’re downsizing into a retirement-ready home, raising a family, or simply want a stylish and efficient custom home—you can’t go wrong with one-level modern farmhouse living.
Start your journey today.
Browse floor plans and learn more about steel frame kits at Buildmax.com, and let your dream farmhouse take root with strength, beauty, and simplicity.
Exposed Beams in Barndominiums: A Trendy and Cost-Saving Choice
Barndominiums have taken the home-building industry by storm, offering a unique blend of rustic charm and modern efficiency. Among the many design trends emerging in barndominium construction, exposed beams stand out as both stylish and budget-friendly. Whether you’re building from a steel frame kit , exposed beams can elevate your home’s aesthetic while also cutting down on unnecessary costs.
Why Exposed Beams Are Trending
Rustic & Modern Appeal Exposed beams create an architectural statement, adding character to both traditional and modern spaces. They evoke a sense of warmth, making them ideal for the open-concept designs often found in barndominiums.
Higher Ceilings, More Space
Instead of covering structural beams with drywall and adding expensive ceiling treatments, leaving beams exposed creates a sense of spaciousness. Vaulted ceilings with exposed beams are especially popular in barndominiums, as they enhance the airy, open feel of the home.
Reduced Material Costs Covering structural beams with drywall or finishing materials adds to labor and material expenses. By leaving beams exposed, you eliminate the need for ceiling panels, trim work, and extra paint, ultimately cutting costs.
Lower Labor Costs Finishing work on ceilings requires additional time and craftsmanship, which can drive up labor expenses. Exposed beams simplify the construction process, allowing for quicker builds and reducing overall costs.

Energy Efficiency Benefits
Depending on the design, exposed beams can allow for better air circulation, especially in open-concept layouts with large ceiling fans. Proper insulation techniques combined with exposed beam construction can help maintain energy efficiency, further reducing utility bills.
Why Steel Frame Kits Are the Best Choice for Exposed Beam Designs
If you’re considering a barndominium with exposed beams, steel frame kits should be your first option. Here’s why:
Superior Longevity & Strength Steel framing outperforms wood in terms of durability, strength, and resistance to environmental factors. Unlike wood, steel won’t rot, warp, or succumb to termites, ensuring your structure remains intact for decades with minimal maintenance.
Customization for Open-Concept Living
Steel framing allows for larger, open spaces without the need for excessive interior support columns. This makes it perfect for barndominiums with vaulted ceilings and exposed beams, giving homeowners more design flexibility.
Fire & Weather Resistance Steel frame barndominiums are more resistant to fire, extreme weather, and pests. If you’re building in an area prone to hurricanes, tornadoes, or wildfires, steel framing provides peace of mind and long-term structural integrity.
Ease of Installation
Many steel frame barndominium kits are designed for quick assembly, cutting down on construction time and labor costs. This efficiency makes them a practical, cost-effective solution for those wanting an exposed beam look without the hassle of traditional framing.
Final Thoughts!
Exposed beams are more than just a trendy design feature—they’re a smart way to save money while enhancing the look and feel of your barndominium. Paired with a steel frame kit, you get the best of both worlds: superior strength, longevity, and the perfect foundation for a stunning exposed beam ceiling. Whether you’re building a cozy countryside retreat or a modern industrial-style home, incorporating exposed beams into your barndominium is a decision that makes sense both aesthetically and financially.
Embracing History: Stunning and Timeless Shophouse Designs That Stand the Test of Time
Step back in time and immerse yourself in the allure of shophouse architecture that transcends eras. Discover the charm and elegance of these timeless designs that have gracefully stood the test of time. From intricate detailing to vibrant color palettes, each shophouse tells a story of rich heritage and cultural significance.
Experience the seamless blend of tradition and modernity as we delve into the captivating world of shophouse design. Uncover the secrets behind their enduring appeal and how they continue to inspire contemporary architects and designers today. Join us on a journey through history as we explore the stunning facades and unique features that make these shophouses true architectural gems.
Shophouse architecture holds a unique place in the tapestry of urban design, particularly in Southeast Asia. These structures represent a harmonious blend of commercial and residential spaces, traditionally designed to accommodate shop owners and their families under one roof. The significance of shophouses extends beyond their functional purpose; they embody the historical, cultural, and social narratives of the communities they serve. As urban centers evolved, shophouses became vital to local economies, providing small businesses with accessible storefronts while fostering a sense of community among residents.
Moreover, shophouses are a testament to a bygone era, reflecting the architectural styles and construction techniques prevalent during their peak, predominantly in the 19th and early 20th centuries. Their design often showcases a mix of influences, including Chinese, Malay, Indian, and European elements, which can be attributed to the multicultural fabric of the regions in which they are found. This fusion not only highlights the adaptive nature of shophouse design but also serves as a visual representation of the cultural exchanges that have shaped the heritage of these communities.
Today, the significance of shophouse architecture is recognized not only for its aesthetic appeal but also for its role in promoting sustainable urban living. By repurposing these historical buildings, cities can preserve their cultural identity while providing modern amenities. The enduring relevance of shophouses in contemporary urban planning underscores the importance of maintaining these structures as they contribute to the character and vibrancy of neighborhoods, ensuring that history remains an integral part of the urban experience.
Historical evolution of shophouse designs
The historical evolution of shophouse designs can be traced back to the colonial period when trade and commerce flourished in Southeast Asia. As various ethnic communities settled in burgeoning urban centers, they brought with them distinct architectural styles and building techniques. The early shophouses were modest structures, often constructed with locally sourced materials and simple designs. However, as wealth increased, particularly among the Chinese merchant class, shophouses evolved into more elaborate buildings adorned with intricate details and decorative elements.
Throughout the late 19th century and early 20th century, the design of shophouses began to reflect the eclectic influences of colonial architecture. This period saw the introduction of decorative motifs, such as ornate cornices, colorful tiles, and elaborate facades. The incorporation of Victorian and Art Deco styles further enriched shophouse architecture, allowing for greater creativity and expression. The rising popularity of these designs coincided with the economic boom, leading to the proliferation of shophouses in urban landscapes.
As cities grew and modernized, the fate of shophouse designs faced challenges. Many structures were abandoned or demolished to make way for new developments. However, the late 20th century marked a resurgence of interest in preserving these architectural gems. Urban conservation movements began to recognize the historical significance of shophouses, leading to a renewed appreciation for their unique designs. Today, shophouses are celebrated not only as historical artifacts but also as vibrant spaces that continue to evolve with contemporary needs while retaining their cultural essence.
Key characteristics of traditional shophouses
Traditional shophouses are characterized by several distinctive features that contribute to their charm and architectural significance. One of the most notable characteristics is their narrow, elongated form, typically comprising two to three stories. This design maximizes usable space while adhering to land-use regulations in crowded urban environments. The ground floor often serves as a commercial space, while the upper levels are reserved for residential purposes, reflecting the dual function that defines shophouse architecture.
Another defining feature of traditional shophouses is their ornate facades, which vary significantly based on regional influences and the wealth of the owners. These facades often showcase vibrant colors, intricate tile work, and decorative elements such as wooden shutters and wrought-iron balconies. The use of materials such as clay tiles, bricks, and timber not only enhances the aesthetic appeal but also serves practical purposes, providing ventilation and cooling in the tropical climate.
Additionally, traditional shophouses are renowned for their unique architectural details, which often include gable roofs, cornices, and decorative friezes. The interiors of shophouses typically feature high ceilings and spacious layouts, allowing for flexibility in use. Courtyards or light wells are common, providing natural light and ventilation to the interior spaces. These characteristics not only define the visual identity of shophouses but also reflect the cultural practices and lifestyles of the communities that inhabit them.
Modern adaptations of shophouse designs
In recent years, there has been a growing trend towards modern adaptations of shophouse designs, as architects and designers seek to blend the timelessness of traditional architecture with contemporary needs. These adaptations often involve reimagining the original structures to accommodate modern lifestyles while preserving their historical significance. One common approach is to transform the ground floor into chic cafes, boutiques, or co-working spaces, while the upper levels are converted into stylish residences or offices.
Modern adaptations also embrace sustainability by incorporating eco-friendly materials and energy-efficient systems. This approach not only reduces the environmental impact of renovations but also enhances the overall functionality of the buildings. Green roofs, solar panels, and rainwater harvesting systems are some of the innovations being integrated into shophouse designs, allowing these historic structures to meet contemporary sustainability standards.
Furthermore, contemporary architects are experimenting with open-plan layouts and minimalist designs that contrast with the ornate details of traditional shophouses. This juxtaposition creates a dialogue between the past and the present, offering a fresh perspective on how these spaces can evolve. The blending of traditional elements, such as decorative tiles and wooden beams, with modern furnishings and technology results in unique interiors that honor the heritage of shophouses while catering to the demands of modern living.
Preservation efforts for historic shophouses
Preservation efforts for historic shophouses have gained momentum in recent decades, driven by a growing recognition of their cultural and architectural significance. Various organizations and government agencies have initiated conservation programs aimed at protecting these structures from neglect and demolition. These efforts often involve creating heritage districts where shophouses are preserved as part of the urban landscape, allowing communities to maintain their historical identity while adapting to contemporary needs.
One of the key aspects of preservation is the establishment of guidelines and regulations that govern renovations and restorations of shophouses. These guidelines ensure that any modifications respect the original architectural style and materials used in the building’s construction. By promoting authentic restoration practices, preservationists aim to maintain the integrity of shophouse designs, allowing future generations to appreciate their historical value.
Community involvement plays a crucial role in the preservation of shophouses. Local residents and business owners often take pride in their neighborhoods’ heritage, advocating for the protection of these architectural gems. Educational initiatives and awareness campaigns help foster a sense of responsibility toward preserving shophouses, encouraging individuals to participate in conservation efforts. By engaging the community, preservation initiatives not only safeguard the physical structures but also promote a deeper understanding of the cultural narratives embedded within them.
Interior design inspirations from traditional shophouses
Traditional shophouses offer a wealth of inspiration for interior design, blending cultural heritage with functional living spaces. The unique characteristics of shophouses, such as high ceilings, wide hallways, and open courtyards, provide a canvas for creative interior design solutions. One prominent feature that designers often draw from is the use of vibrant colors and intricate patterns found in traditional tiles and textiles. These elements can be incorporated into modern interiors, creating a lively atmosphere that pays homage to the rich history of shophouse architecture.
Furthermore, the integration of natural materials is a hallmark of traditional shophouse design. Designers often opt for wooden beams, reclaimed materials, and handcrafted furniture to evoke a sense of warmth and authenticity. The use of these materials not only enhances the aesthetic appeal but also promotes sustainability by reducing the need for synthetic alternatives. Incorporating indoor plants and maximizing natural light through large windows or skylights can further enhance the connection to nature, which is a vital aspect of traditional shophouse interiors.
Additionally, the layout of shophouses encourages a seamless flow between spaces, making them ideal for open-concept living. Designers can take inspiration from this layout to create multifunctional spaces that serve various purposes, such as combining a living area with a workspace or dining space. The emphasis on communal living in shophouse design can inspire a shift away from compartmentalized rooms, fostering a sense of togetherness and connectivity among family members or housemates. By embracing these elements, modern interiors can reflect the timeless charm of shophouses while catering to contemporary lifestyles.
Renovation tips for maintaining shophouse authenticity
Renovating a shophouse requires a delicate balance between modernization and preservation. To maintain authenticity, it is crucial to conduct thorough research on the building’s history and original architectural features before embarking on any renovation projects. Engaging with preservation experts or architects who specialize in historic buildings can provide valuable insights into the appropriate methods for restoration. Understanding the building’s unique characteristics will help guide decisions on materials, colors, and design elements that align with its historical context.
When it comes to materials, using locally sourced and traditional options is essential for maintaining the character of the shophouse. For instance, retaining original features such as wooden beams, decorative tiles, and wrought-iron fixtures is vital. If replacements are necessary, try to find materials that closely mimic the original ones in terms of texture, color, and style. This commitment to authenticity not only preserves the visual integrity of the shophouse but also contributes to the overall narrative of the building’s history.
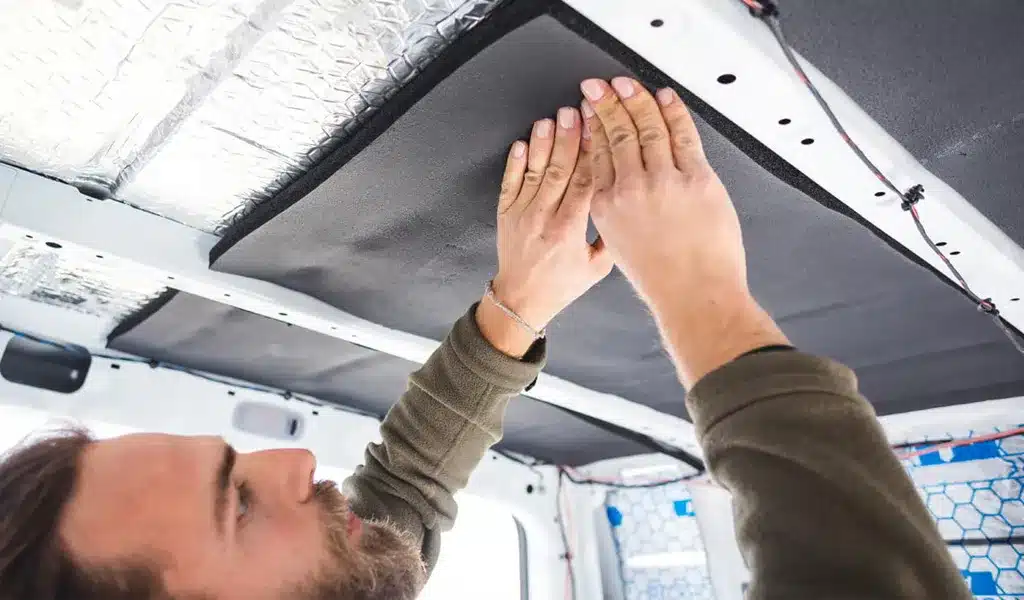
Soundproofing material
Lastly, consider the functionality of the space while respecting its heritage. Modern amenities can be integrated discreetly to enhance comfort without compromising the building’s charm. For example, installing modern plumbing and electrical systems can be done in a way that minimizes disruption to the original structure. By thoughtfully incorporating contemporary conveniences, shophouses can continue to serve as vibrant spaces that honor their heritage while meeting the needs of modern living.
Notable shophouse designs around the world
Across the globe, various cities boast remarkable shophouse designs that exemplify the architectural brilliance of this style. In Singapore, the colorful Peranakan shophouses are particularly noteworthy. These structures are adorned with intricate ceramic tiles, ornate plasterwork, and vibrant colors, reflecting the unique blend of Chinese and Malay cultures. The architectural details, such as the distinctive “five-foot way” pedestrian walkways, provide shade and shelter while enhancing the livability of the urban environment.
In Penang, Malaysia, the George Town UNESCO World Heritage Site showcases a stunning array of shophouses that have been carefully preserved. The city’s shophouses exhibit a fusion of Chinese, Malay, and colonial influences, characterized by their elaborate facades and charming courtyards. Notable examples include the Khoo Kongsi clan house, which features ornate carvings and vibrant murals, demonstrating the cultural richness inherent in shophouse architecture.
Moving beyond Southeast Asia, the shophouse concept can also be found in other parts of the world. In the historic districts of Lisbon, Portugal, the narrow buildings lining the streets serve a similar purpose, combining commercial and residential spaces. With their distinct azulejos (decorative ceramic tiles) and wrought-iron balconies, these structures reflect the city’s rich maritime history and vibrant culture. Such global examples highlight the versatility of shophouse designs and their ability to adapt to different cultural contexts while maintaining their fundamental characteristics.
Where to find shophouse design influences in contemporary architecture
The influence of shophouse design can be observed in various contemporary architectural projects, where the essence of these traditional structures is reinterpreted in innovative ways. One prominent area of influence is in mixed-use developments that prioritize walkability and community engagement. Architects are increasingly recognizing the value of integrating commercial and residential spaces, drawing inspiration from the shophouse model to create vibrant neighborhoods that foster social interaction and local business growth.
Additionally, shophouse elements are finding their way into modern urban planning, particularly in efforts to revitalize historic districts and promote sustainable development. Planners are advocating for designs that incorporate narrow facades, pedestrian-friendly street layouts, and communal spaces, all reminiscent of traditional shophouses. This approach not only enhances the aesthetic appeal of urban environments but also encourages a sense of belonging and community among residents.
Moreover, the resurgence of interest in adaptive reuse projects has opened the door for shophouse-inspired designs in contemporary architecture. Many architects are repurposing old buildings, including factories and warehouses, into mixed-use developments that capture the essence of shophouses. By embracing the principles of traditional design while incorporating modern amenities, these projects celebrate the historical significance of their surroundings while creating functional and appealing spaces for today’s urban dwellers.
Embracing the timeless charm of shophouse designs today
In an era where modern architecture often prioritizes minimalism and functionality, the timeless charm of shophouse designs continues to resonate with both homeowners and architects alike. Embracing this architectural style offers a unique opportunity to celebrate cultural heritage while creating spaces that are both aesthetically pleasing and functional. The ability of shophouses to adapt to changing needs while maintaining their historical integrity makes them a compelling choice for those seeking to blend the old with the new.
As many cities around the world recognize the importance of preserving their architectural heritage, shophouses stand as a symbol of resilience and adaptability. Their enduring appeal lies not only in their visual aesthetics but also in the stories they tell about the communities they house. By investing in the preservation and adaptation of shophouses, individuals can contribute to the cultural narrative of their neighborhoods, ensuring that these architectural gems continue to thrive for generations to come.
Moreover, the resurgence of interest in sustainable living aligns perfectly with the principles embodied by shophouse design. Their inherent flexibility allows for innovative uses that cater to contemporary lifestyles, whether through mixed-use developments or eco-friendly renovations. By embracing the timeless charm of shophouse designs, we not only honor the past but also create vibrant and sustainable spaces that reflect the dynamic nature of urban living today.
What Makes Heated Floors So Appealing to Barndominium Builders?
Version 1.0.0
Barndominiums are rapidly gaining popularity across the United States, particularly in northern regions where cold winters demand energy-efficient and comfortable heating solutions. One of the most sought-after luxury features in modern barndominiums is heated tile flooring, especially in kitchens, hallways, and bedrooms. As homeowners look for ways to combine aesthetic appeal with practicality, heated floors are becoming a staple in dream barndominium builds.
Why Homeowners Are Choosing Heated Tile Floors
1. Superior Comfort & Warmth
Traditional tile floors can be cold and uncomfortable, especially during winter months. Heated tile floors provide consistent warmth underfoot, eliminating the chill of stepping onto a cold surface in the morning or during late-night kitchen visits.
2. Energy Efficiency & Cost Savings
Radiant floor heating uses less energy compared to forced-air heating because it evenly distributes heat across the floor surface.
By efficiently warming a space from the ground up, it reduces the need for excessive central heating, lowering utility costs over time.
Heated tile floors add a high-end, luxury feel to any barndominium, making it more attractive to buyers.
Customization options allow homeowners to install radiant heating only in specific rooms, such as kitchens and bedrooms, making it a practical and affordable upgrade.
The feature is especially popular among those planning to resell their barndominium, as modern homebuyers are looking for added comfort features.
4. Health Benefits & Cleaner Air Quality
Unlike forced-air systems that circulate dust, allergens, and pet dander, radiant heating does not blow air around, resulting in improved indoor air quality.
This is particularly beneficial for families with allergies, asthma, or respiratory sensitivities.
Where Heated Tile Floors Are Most Popular in Barndominiums
1. Dream Kitchens
Kitchens are one of the most frequently used spaces in a barndominium, making heated tile floors an excellent investment.
Homeowners love the combination of warm floors and durable tile, especially in open-concept kitchens where warmth needs to extend beyond just one area.
2. Cozy Hallways & Living Areas
Long hallways in barndominiums can often feel cold and uninviting, but radiant heating transforms them into warm, welcoming spaces.
Heated tile floors in living rooms add another layer of comfort, particularly for those who enjoy walking barefoot at home.
3. Bedrooms for Ultimate Comfort
Heated flooring in bedrooms ensures toasty warmth on chilly mornings, allowing homeowners to wake up comfortably.
This feature is especially beneficial in northern climates, where cold floors can make getting out of bed an unpleasant experience.
4. Bathrooms & Mudrooms
Heated tiles in bathrooms create a spa-like experience, making the space both luxurious and functional.
Mudrooms, common in barndominiums, benefit from radiant heating to dry wet boots and coats faster during snowy months.
Installation & Cost Considerations
1. Two Types of Heated Tile Flooring
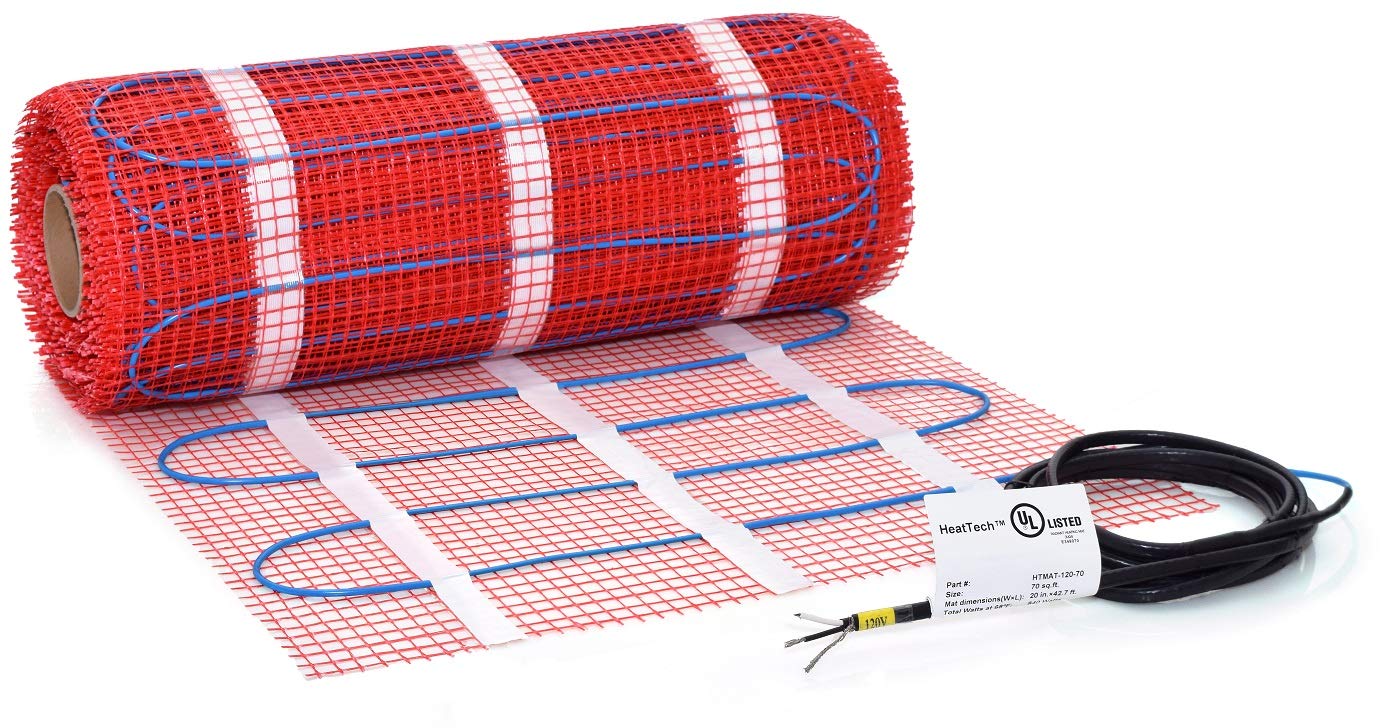
Electric Radiant Heating: Uses heated coils beneath the tile and is best for single-room installations (kitchens, bathrooms, hallways).
Hydronic Radiant Heating: Uses heated water pipes and is more energy-efficient for whole-home heating in barndominiums.
2. Cost Breakdown
Installation costs typically range between $10 to $20 per square foot, depending on the system and tile choice, Some are more labor intensive in turn, the Cost increases.
Despite the upfront investment, lower heating bills and increased resale value make it a cost-effective upgrade in the long run.
3. DIY vs. Professional Installation
While some homeowners opt for DIY installation with electric radiant heating mats,professional installation ensures longevity and prevents costly mistakes.
Conclusion: A Must-Have Feature for Modern Barndominiums
Heated tile flooring is no longer just a luxury; it’s quickly becoming a must-have feature in modern barndominium kitchens, bedrooms, and hallways. With energy efficiency, comfort, and resale value at the forefront, more homeowners in northern regions are integrating radiant floor heating into their builds.
As barndominiums continue to rise in popularity, heated floors stand out as a game-changing addition, ensuring warmth, style, and practicality for years to come. If you’re planning your dream barndominium, investing in heated tile flooring might be the best decision you make for year-round comfort and efficiency.
The Importance of Proper Planning When Designing Your Dream Barndominium Build
Designing and building a barndominium is an exciting journey that requires careful planning to ensure success. Whether you’re creating a forever home or an investment property, thoughtful preparation is essential to avoid costly mistakes and achieve a functional, stylish, and sustainable living space. Here’s why proper planning is crucial and what key factors you need to consider before breaking ground on your dream barndominium.
1. Establishing a Realistic Budget
One of the most critical steps in the planning process is setting a budget. Without a clear financial roadmap, costs can quickly spiral out of control. Consider the following when budgeting for your barndominium:
Initial Costs: Land purchase, site preparation, and foundation work.
Construction Costs: Building materials, labor, and contractor fees.
Utilities and Infrastructure: Water, electricity, sewage, and internet installation.
Permits and Inspections: Required documentation from local authorities.
Furnishings and Interiors:Flooring, cabinetry, lighting, and appliances. Having a well-planned budget helps prevent financial strain and ensures you get the most value from your investment.
2. Choosing the Right Building Materials
The choice of building materials significantly impacts the durability, efficiency, and maintenance requirements of your barndominium. The most common options include:
Steel Frame: Highly durable, resistant to pests, fire, and extreme weather.
Wood Frame: A more traditional choice with aesthetic appeal but requires more maintenance.
Concrete or ICF (Insulated Concrete Forms): Offers superior insulation and durability.
Hybrid Materials: Combining materials for structural integrity and energy efficiency. Selecting the best materials based on your climate, maintenance preferences, and budget will ensure a long-lasting structure.
3. Barndominium Styling and Floor Plan Customization
Functional Spaces: Incorporating workshops, garages, or home offices. Working with an experienced designer or architect can help you craft a layout that maximizes efficiency and meets your needs.
4. Securing a Reliable Water Source
Access to water is a fundamental necessity for any home. Depending on your location, your options may include:
Municipal Water Supply: If available, this is the most convenient option.
Well Water: A cost-effective and independent water source, though it requires proper testing and filtration.
Rainwater Harvesting: An eco-friendly option that reduces dependence on traditional water sources. Ensuring a sustainable and reliable water supply is essential for the functionality of your home.
5. Implementing Eco-Friendly Solutions
With sustainability becoming a priority for many homeowners, integrating eco-friendly features into your barndominium can enhance efficiency and reduce long-term costs. Consider:
Solar Panels: Reduce reliance on the power grid and lower electricity bills.
Geothermal Heating and Cooling: A highly efficient system for maintaining indoor temperatures.
Energy-Efficient Windows and Insulation: Improve temperature regulation and reduce energy consumption.
Smart Home Technology:Optimize energy use with programmable thermostats and lighting controls. Incorporating green building solutions can contribute to long-term savings and environmental sustainability.
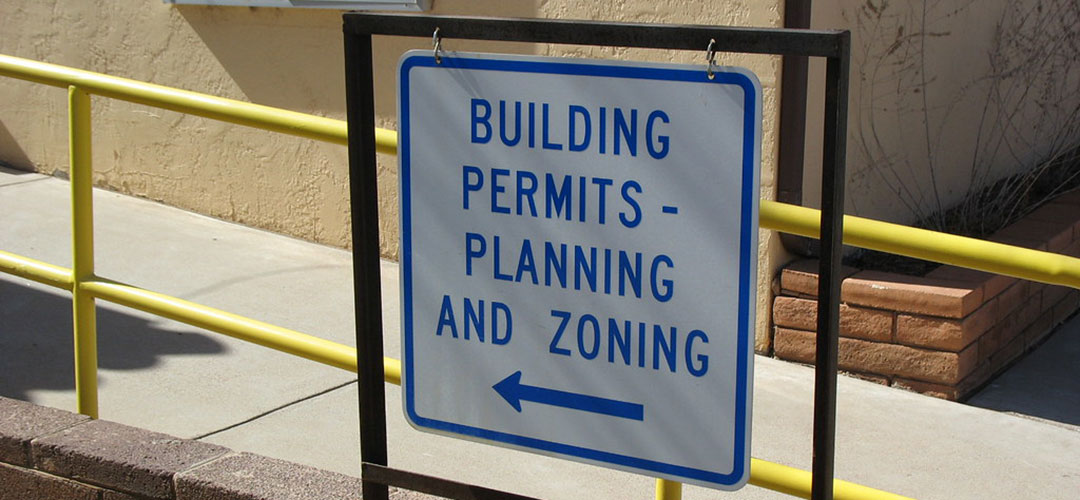
6. Navigating Permits and Legal Requirements
Before construction begins, you must obtain the necessary permits to comply with local regulations. The requirements vary depending on your location but often include:
Zoning Approvals: Ensuring the land is zoned for residential use.
Building Permits: Necessary to proceed with construction legally.
Septic and Utility Permits: Required if installing a septic system or connecting to public utilities.
Environmental Considerations: Compliance with land conservation and wetland regulations. Failing to secure the proper permits can lead to costly fines and project delays.
7. Future-Proofing Your Barndominium
Planning for the future can enhance the long-term functionality and value of your home. Consider:
Expansion Possibilities: Leave room for additions like extra living space or a detached garage.
Multi-Purpose Use: Incorporate adaptable spaces that can evolve with your needs. By thinking ahead, you can create a home that remains relevant and valuable over time.
Conclusion: Planning Leads to Success
Designing your dream barndominium is an exciting and rewarding endeavor, but without proper planning, the process can become overwhelming. By setting a clear budget, selecting the right materials, designing a functional layout, ensuring a reliable water source, incorporating eco-friendly solutions, securing permits, and future-proofing your home, you can build a barndominium that meets your lifestyle needs while remaining cost-effective and sustainable.
Taking the time to plan every detail will not only save you money but also create a home that you can enjoy for years to come. Whether you’re building for personal use or investment, thoughtful preparation is the key to making your dream barndominium a reality.
Why Equipping Your Barndominium with an EV Charging Station is a Smart Move for the Future
As the world transitions toward electric vehicles (EVs), homeowners are looking for ways to future-proof their properties. While you may not currently own an EV, installing an EV charging station in your barndominium can be a forward-thinking decision that enhances convenience, energy efficiency, and property value. Here’s why integrating an EV charger into your barndominium is a wise investment.
1. Increasing Popularity of Electric Vehicles
The rise in EV adoption is undeniable. With automakers shifting towards electrification and governments incentivizing EV purchases, the demand for home charging stations is steadily increasing. By installing an EV charger in your barndominium now, you’re preparing for a future where electric vehicles become the standard mode of transportation.
2. Enhanced Resale Value
Even if you don’t own an electric car, potential buyers might. Home listings with EV charging stations are becoming more attractive to buyers who already drive electric vehicles or are considering one in the future. Having an EV charging station in place can:
Increase Property Appeal: Buyers looking for a modern and energy-efficient home may be more inclined to purchase a property with an existing EV charger.
Justify a Higher Selling Price: A barndominium equipped with an EV charger is viewed as a premium feature, adding extra value compared to homes without one.
Set Your Property Apart: As more homebuyers prioritize sustainability, having a built-in EV charger gives you a competitive edge in the real estate market.
3. Convenience and Cost Savings
If you plan to own an EV in the future, having a dedicated charging station at home is far more convenient than relying on public chargers. Home charging offers:
Lower Energy Costs: Charging at home is significantly cheaper than using commercial charging stations, especially if paired with solar panels.
Energy Efficiency: Smart EV chargers can integrate with home energy management systems, optimizing charging times to take advantage of off-peak electricity rates.
4. Future-Proofing Your Barndominium
As energy regulations evolve and electric mobility becomes the norm, having an EV charger pre-installed ensures your barndominium remains compatible with future advancements. Many municipalities and utility companies are already offering incentives for homeowners who install EV charging infrastructure, potentially lowering upfront costs.
5. Integration with Renewable Energy Systems
Many barndominium owners are turning to solar power or other renewable energy solutions to reduce their environmental impact and lower electricity bills. An EV charger pairs well with:
Solar Panels: Use solar energy to charge your vehicle, further reducing reliance on fossil fuels.
Battery Storage Systems: Store excess solar energy and use it to power both your home and vehicle.
Smart Energy Management: Optimize when and how your EV charges to maximize efficiency and cost savings.
6. Increasing Demand for Sustainable Homes
Sustainability is becoming a top priority for homebuyers and investors. Homes with green features such as EV chargers, solar panels, and energy-efficient insulation are seeing higher demand. By installing an EV charger, you demonstrate forward-thinking and environmental responsibility, making your property more appealing to eco-conscious buyers.
7. Choosing the Right EV Charger for Your Barndominium
If you decide to install an EV charger, consider the following factors:
Level 1 vs. Level 2 Charging: Level 1 chargers use standard 120V outlets and charge slowly, while Level 2 chargers require a 240V connection and provide much faster charging times.
Smart Features: Some chargers allow for scheduling, remote monitoring, and integration with renewable energy systems.
Location and Accessibility: Position your charger in a convenient spot, ensuring it’s easily accessible for any future EV owners.
Conclusion: A Smart Investment for Today and Tomorrow
Even if you don’t currently own an electric vehicle, equipping your barndominium with an EV charging station is a forward-thinking decision that can enhance convenience, boost property value, and attract future buyers. As EV adoption continues to grow, having a charging station in place ensures your home is ready for the shift towards sustainable transportation. Future-proofing your property today means reaping the rewards of innovation and efficiency tomorrow.