


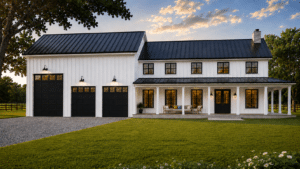
Designing a Fresh Twist on an Old Farmhouse Design
Designing a Fresh Twist on an Old Farmhouse Design Farmhouse design has never really gone out of style. It has simply evolved. What started as

Discover the top barndominium plans designed for modern living, featuring open layouts, garages, shops, and customizable options to fit your lifestyle. Whether you’re ready to build now or planning for the future, starting with the right floor plan allows you to visualize your dream home, create a design vision, and get accurate pricing from builders. At BuildMax.com, you can purchase plans instantly, modify them to meet your needs, and even upgrade to wood or steel building kits—all while having the flexibility to work with your local builder. Explore our collection today and take the first step toward turning your dream home into a reality.
Through partnerships with a myriad of the nation's top floor plan maestros, some having pioneered revolutionary designs since the 1980s, we promise excellence.
Driven by Value: We are dedicated to offering the most favorable prices for our range of plans. Stay tuned for exclusive deals that bring added savings.
More Than a Provider: See us as your co-pilot in the homebuilding quest. Need advice or have questions?
Reach out at 270-495-3259
Designing a Fresh Twist on an Old Farmhouse Design Farmhouse design has never really gone out of style. It has simply evolved. What started as

2,500 Sq Ft Barndominium Floor Plans If you are searching for the best 2,500 sq ft barndominium floor plans, you are looking at one of
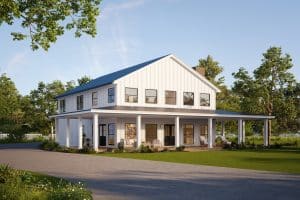
Stock vs Custom Barndominium Floor Plans If you are trying to decide between stock vs custom barndominium floor plans, you are asking one of the
One of the biggest misconceptions about barndominiums is that they are barns that are converted into living spaces. Although that can be true, you can convert a barn into a home but that’s not necessarily what a barndominium is. A barndominium is a style of architecture with an influence of country, farmhouse and modern design that draws inspiration from traditional barns. Just like ranch style homes, modern farmhouse or contemporary, barndominiums are in their own category of architecture. Just because you use the term barndominium, barn house, shophouse or barndo doesn’t mean you are building or plan to live in a barn.
Bankers, builders and building departments may all have a different opinion of what a barndominium is which can be difficult for the homebuyer. A banker may explain that they do not finance barndominiums while a builder may say they he doesn’t build barndominiums and a building department may state that they won’t approve a barndominium. Since the concept of barndominiums is still new it would be better to refer to the home you plan to build as a custom built home, because that’s really what it is. BuildMax has removed the word “Barndominium” off all their house plans because it causes confusion. Until barndominiums go mainstream and people fully understand that they are not barns and they are a style of architecture, misinformation will abound.
Another misconception about barndominiums is that they “must be metal buildings”, this is not true. There are plenty of barndos (short for barndominium) being built using a variety of methods including post frame, conventional stick-frame, ICF (insulated concrete forms), SIP (structural insulated panels) and in south Florida they even use concrete block walls to build barndominiums. No matter what you use to build a barndominium there are a few features that set them apart from the traditional home.
BuildMax has introduced the industry to an array of ways to build barndominiums. For years metal buildings were the primary method for building a barndo, but a lot has changed over the years. A recent discussion with the owners of BuildMax (Tony & Arlene Golladay) revealed that most of their barndominium kits are being sold as convention wood-built frames using premium 2×6 spruce, metal siding and metal roofing. BuildMax answers thousands of calls a month and most people have the impression from the Internet that metal building homes are cheaper to build than wood. Although this may have been true a few years ago but at the time of writing this article the opposite is true. Wood has taken a steep dive in prices lately. Here’s a good example: at the peak of covid a sheet of 7/16 OSB cost $57.00 but today that same sheet is $9.08. This price is near pre-covid pricing. So, with that in mind let’s talk about how to build a barndominium out of wood and metal.
Most people these days are building on a slab, but crawl spaces and basements are still acceptable foundations when using wood framing. Barndominium kits and post frame kits have been popular for their convenience, price and availability. You can purchase a barndominium floor plan, order a building kit and find a builder using the BuildMax program. Barndominium kits include framing, roof trusses, siding & trim, roofing, windows, doors, screws and nails to get your home in the dry.
Hiring a builder is one of the most important parts to building a barndominium. BuildMax is building a nationwide builder network so they can offer a free builder locator service.
Financing a barndominium is another thing you may need when building a barndo. BuildMax has partnered with a couple lenders that do offer construction financing for barndominiums.
Barndominiums are not that much different than a traditional site-built home. Every item in a conventional build will be required in your barndominium. There are a few areas you can save on when building a barndominium but don’t let someone convince you that you can build a barndo for $75.00 a square foot, that’s just not possible these days. Barndominium costs can range from $90 to $200 a sq. ft. depending on what part of the country you live and how much sweat equity you put into the project. Be cautious how you describe your new construction, remember that builders, bankers and building departments may not be familiar with barndominiums and thus they may tell you they don’t finance, build or approve barns which is far from what you plan to build.




