Home Blog Page 23

Why Your Steel Barndominium is Actually Safe from Lightning Strikes

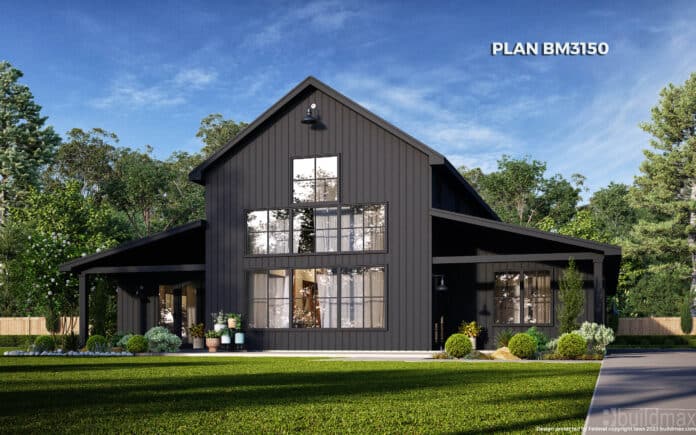
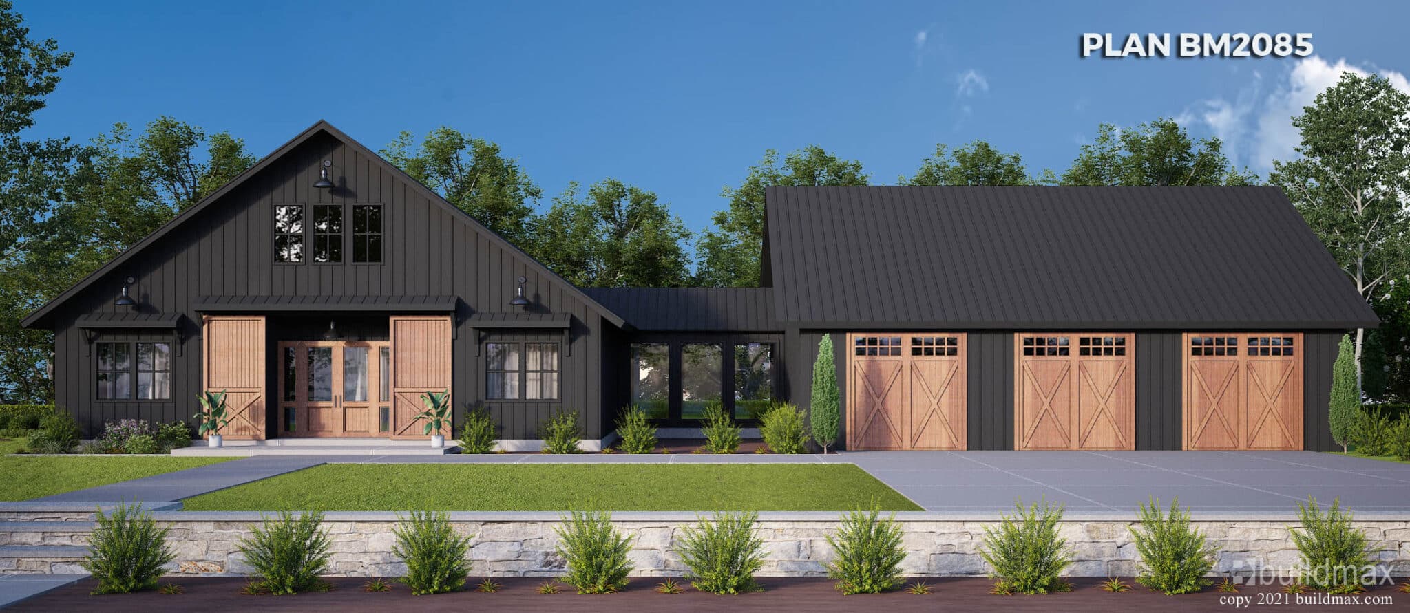

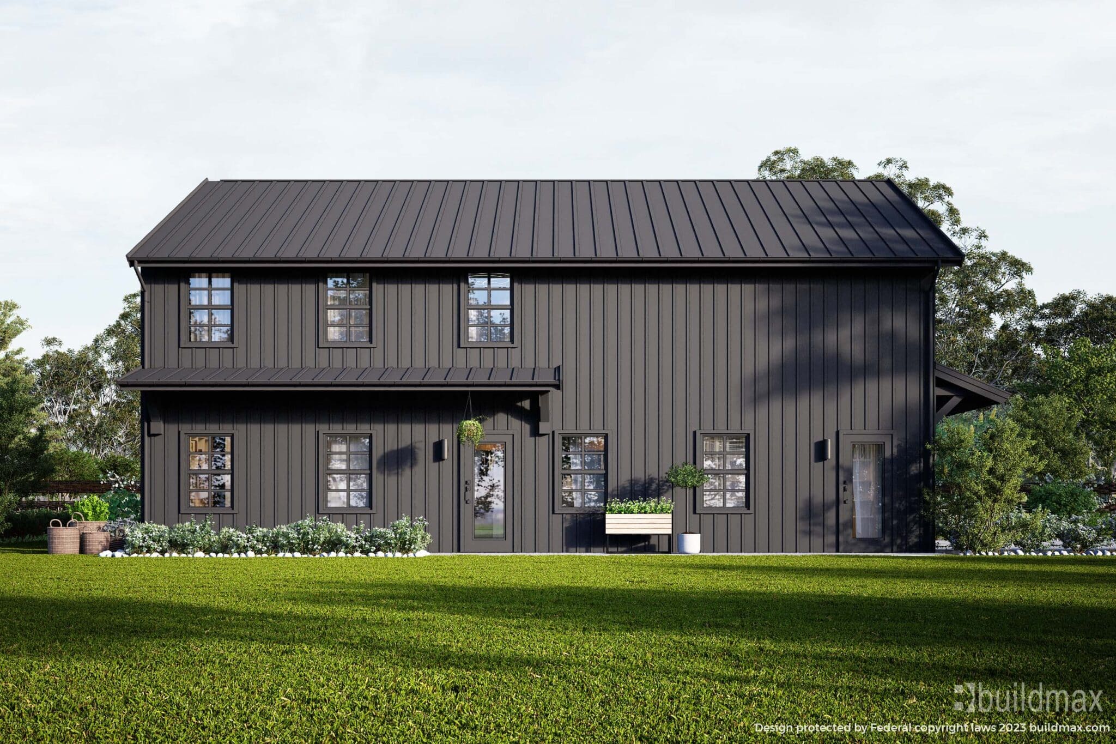
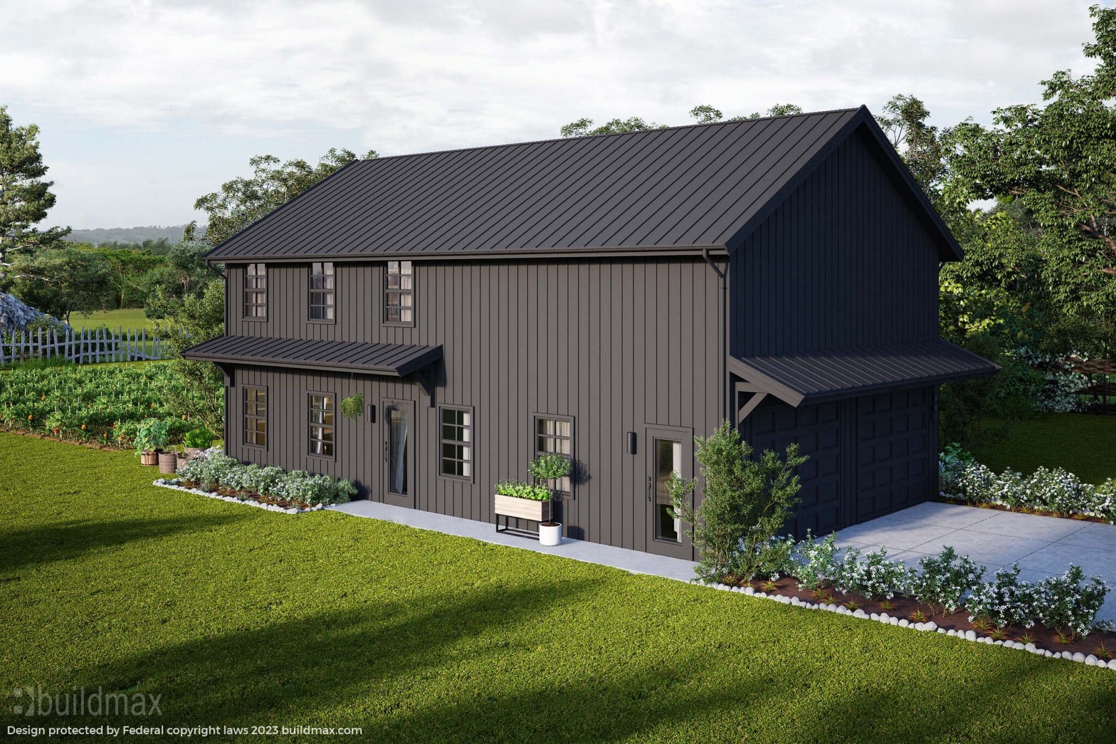
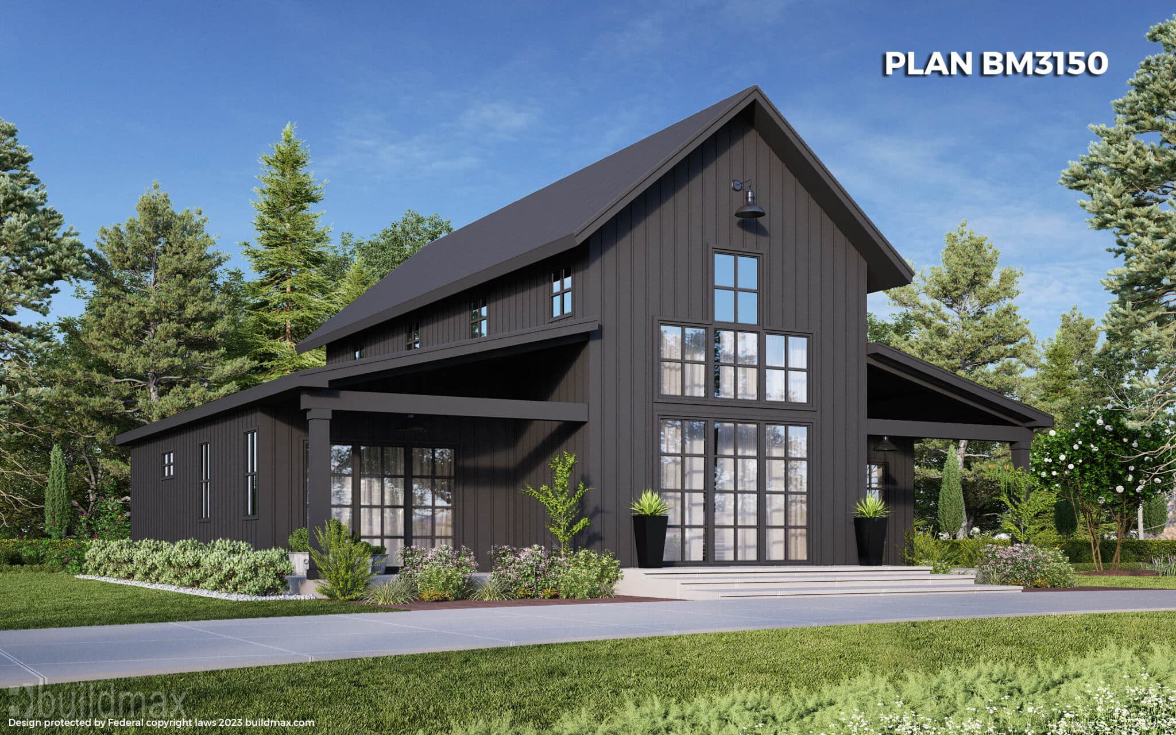
black barndominium with large windows on the front

Are Steel Barndominiums Safe From Lightning Strikes?

One question that occasionally comes up with steel-framed homes is:

“Are steel barndominiums more likely to be struck by lightning—or are they actually safer?”

The reality is that lightning risk is not determined solely by the building material, and steel-framed barndominiums are not inherently more likely to be struck. In fact, when properly designed and built, they can perform safely in lightning events.


What Determines Lightning Risk?

Lightning strikes are influenced by factors such as:

  • location and regional weather patterns

  • elevation and surrounding terrain

  • nearby structures or trees

  • overall building height

The material used—steel vs. wood—does not significantly increase the likelihood of a strike.


How Steel Framing Behaves During a Lightning Event

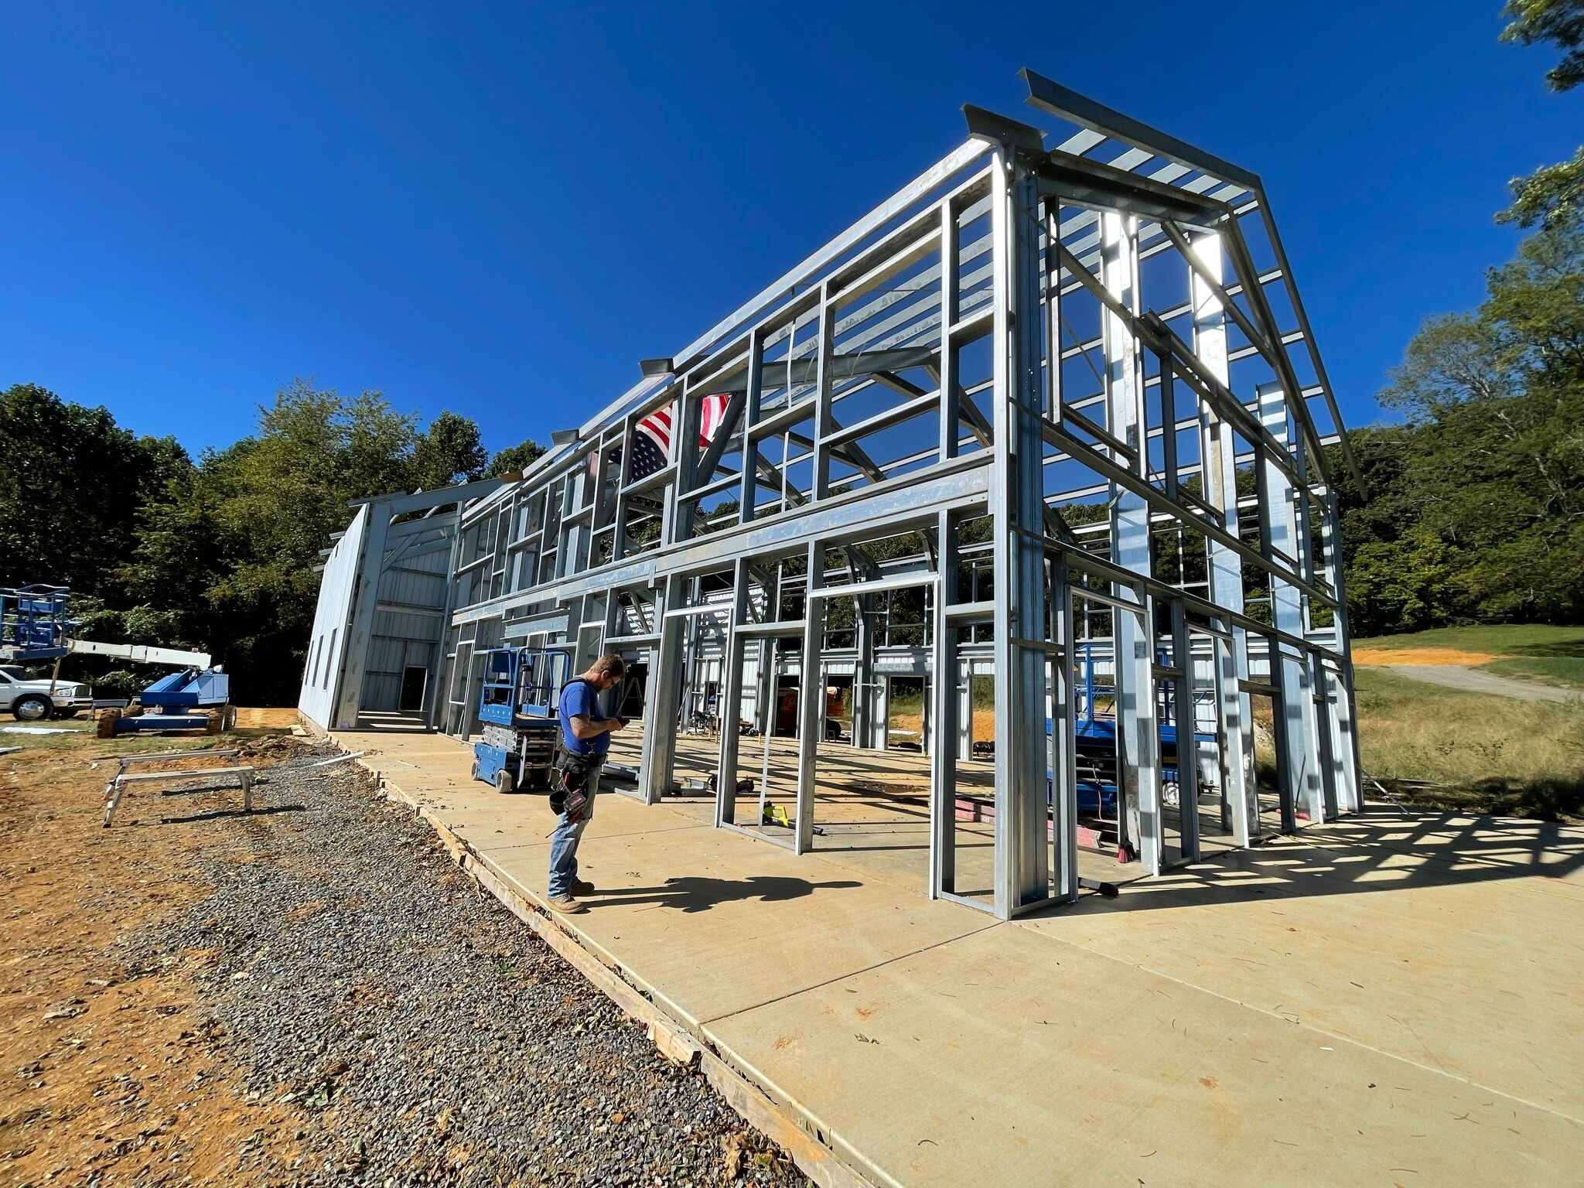
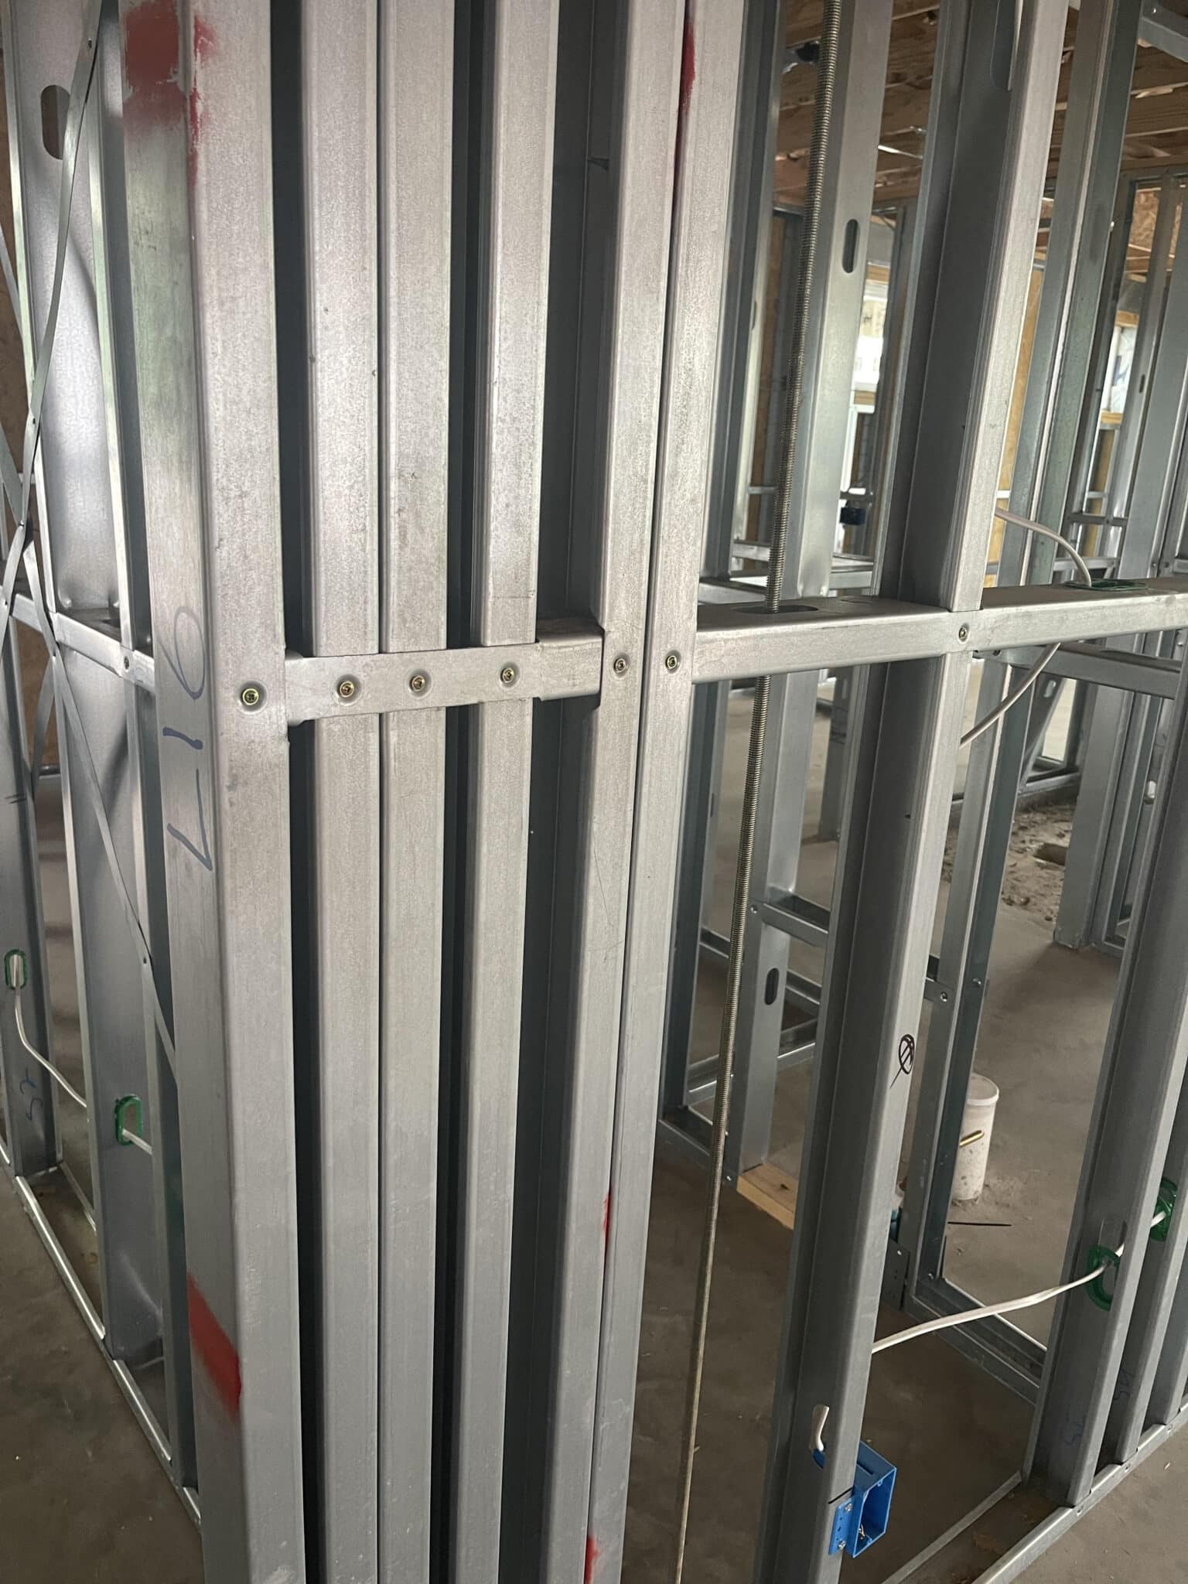
Steel is a conductive material, which means it can carry electrical energy safely when properly grounded.

In a well-designed structure:

  • electrical energy can be directed through conductive paths

  • grounding systems help dissipate that energy into the earth

  • the structure itself is not “attracting” lightning, but can help manage it if a strike occurs

This is similar to how other modern buildings are designed to handle electrical systems safely.


The Importance of Grounding and Electrical Design

The most important factor in lightning safety is proper electrical system design and grounding.

This may include:

  • grounding rods or systems

  • properly installed electrical panels

  • bonding of metal components

  • surge protection devices

These systems are typically designed and installed according to:

  • local building codes

  • electrical standards

  • licensed electrician specifications

Without proper grounding, any structure—regardless of material—can be at risk.


Roofing and Exterior Components

Many barndominiums use metal roofing and siding, which can raise additional questions about lightning.

It’s important to understand:

  • metal roofing does not attract lightning

  • it is non-combustible, which can reduce fire risk compared to some materials

  • performance still depends on proper installation and grounding

If a strike occurs, the overall system—not just the roof—determines how energy is managed.


Lightning Protection Systems (Optional)

In some areas or for certain structures, homeowners may choose to install a lightning protection system.

These systems can include:

  • air terminals (lightning rods)

  • conductor cables

  • grounding systems

They are designed to:

  • intercept lightning strikes

  • safely direct energy to the ground

  • reduce the risk of damage

Not every home requires one, but they may be considered depending on:

  • location

  • structure size

  • and personal preference


Important: Installation and Responsibility

It’s important to understand that BuildMax is not a builder, electrician, or general contractor.

BuildMax provides:

  • floor plans

  • design services

  • and material packages

BuildMax does not:

  • install electrical systems

  • supervise construction

  • or manage subcontractors

For that reason, homeowners should:

  • work with licensed electricians

  • ensure proper grounding and code compliance

  • coordinate electrical planning early in the project

All contractors and installers are independent third parties, and the homeowner is responsible for selecting and managing their project team.


Final Thoughts

So, are steel barndominiums safe from lightning strikes?

  • They are not more likely to be struck than other homes

  • When properly grounded, they can safely manage electrical energy

  • Safety depends on electrical design, installation, and code compliance—not just materials

Like any home, the key to safety is working with qualified professionals and ensuring all systems are properly designed and installed.

With the right approach, a steel barndominium can be built to perform safely in a wide range of conditions—including electrical storms.

What Size Barndominium is The Most Budget-Friendly to Build?

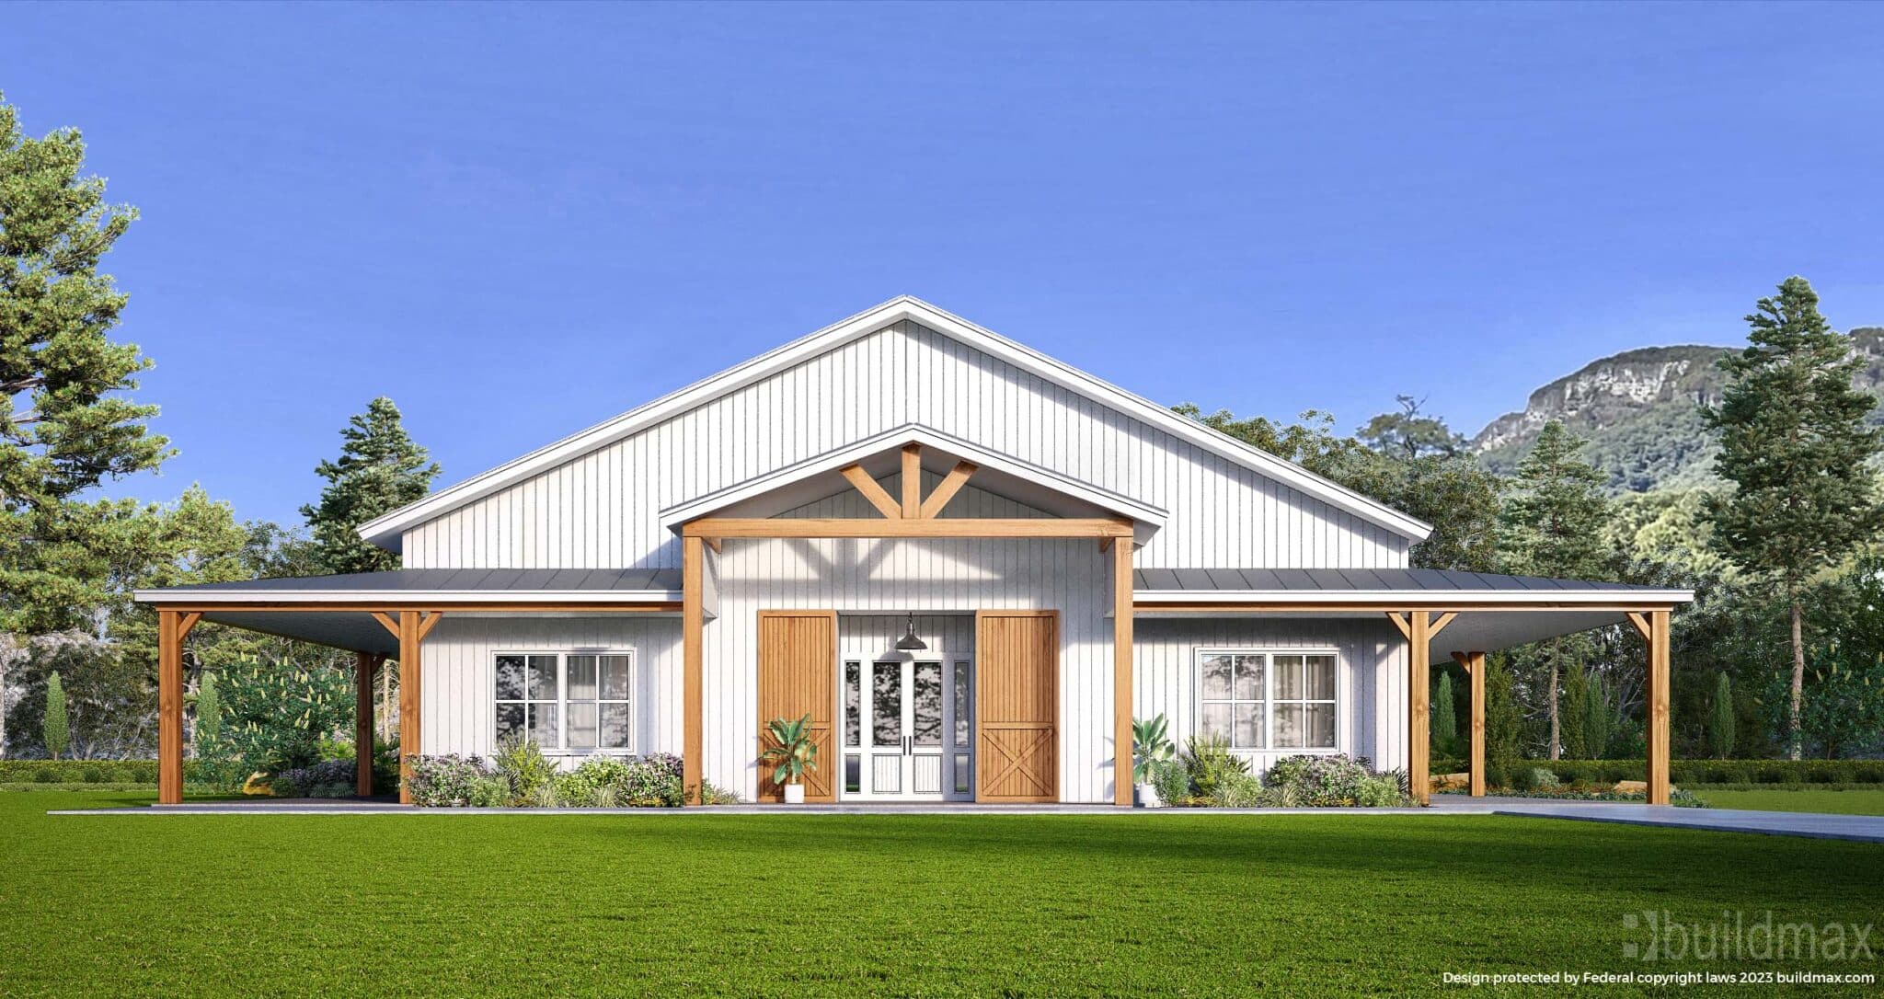
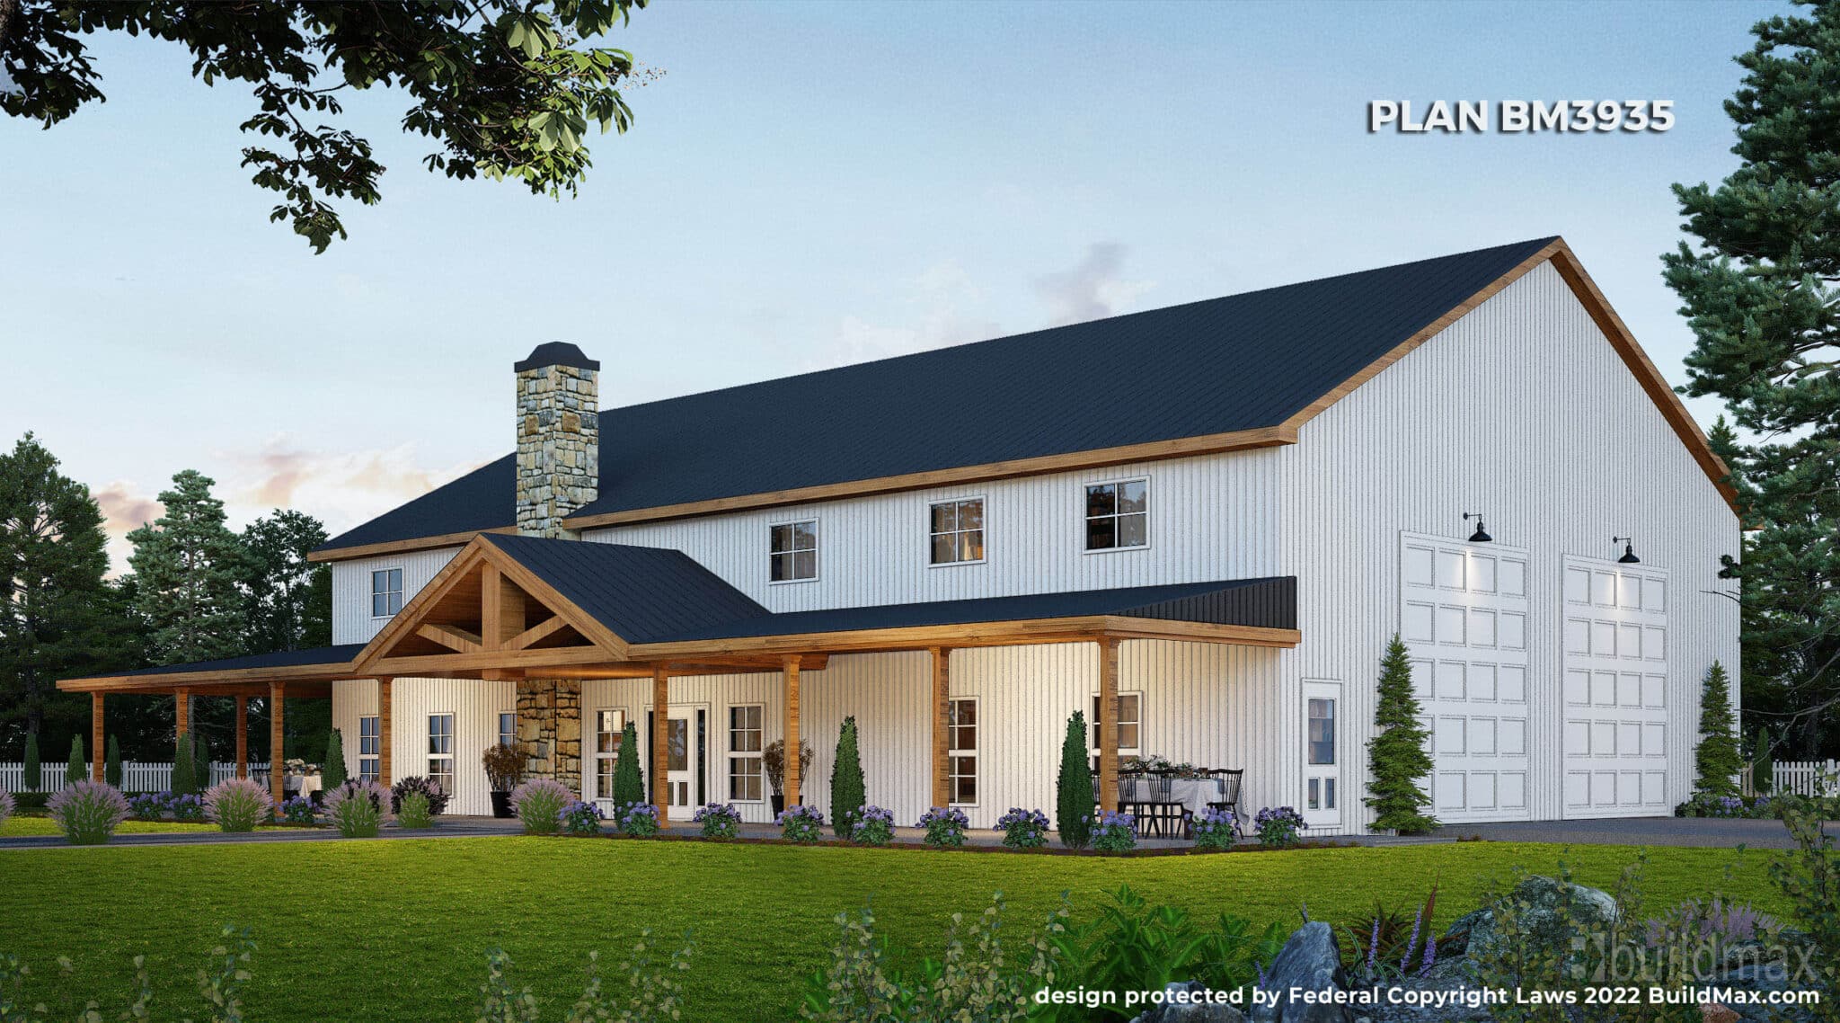
white barndominium

What is the Most Budget-Friendly Barndominium Size?

The flexible steel construction of barndominiums allows realizing residential dreams unconfined by conventional housing barriers. Yet the freedom to build barndo homes spanning over 5,000 square feet leaves many wondering — what basic Floor Plan best balances livability and affordability? Generally the most cost-effective barndominium size falls between 1,500-2,500 square feet. The Average size Barndominium in the US falls around 2500sqft as well. Most of the Barndominium Floor Plans and steel Barndominium shell Kits that you will find online will Start out around 2000sqft and go up from there. Ocasionally you will see Tiny homes and shed homes that are 600sqft-1500sqft, But more often than not the steel quality is inferior, you’ll find thin gauged steel in structural load bearing areas, and Floor plans lacking proper engineering and we believe that’s unacceptable. 

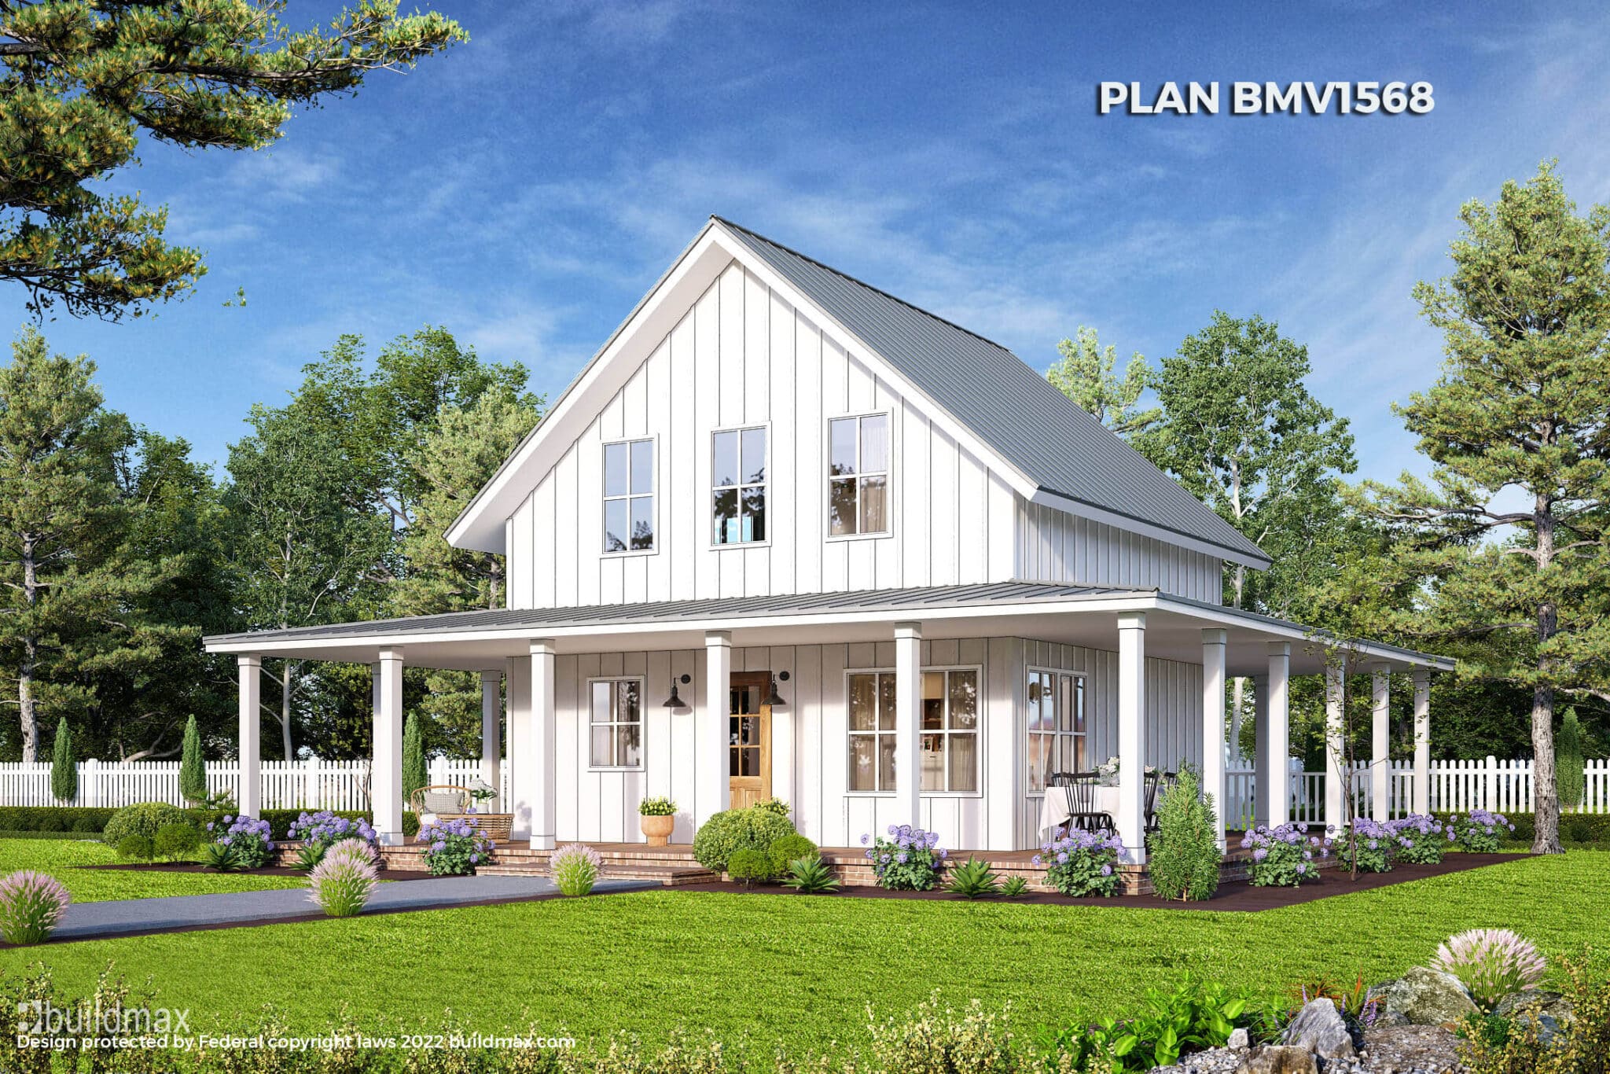
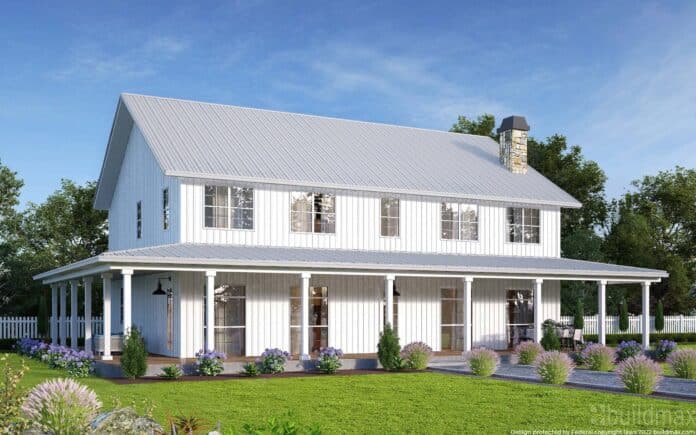
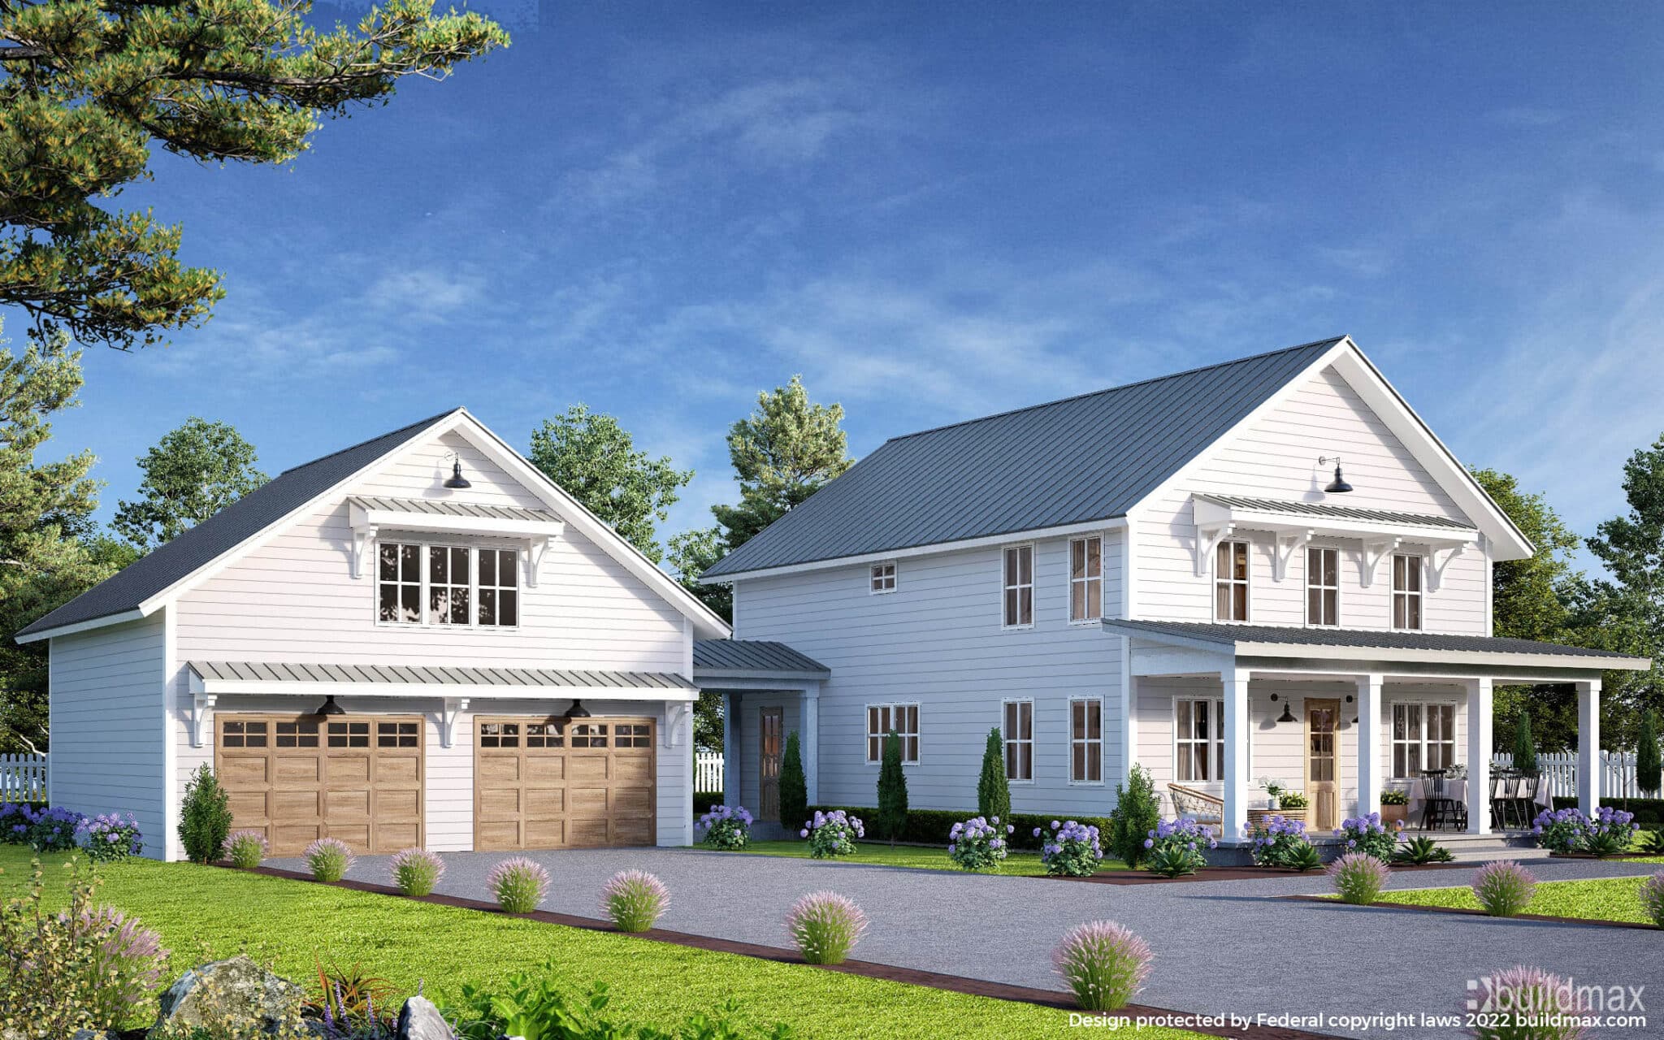

white farmhouse with wraparound porch

Ideal Cost Per Square Foot Ratio

Constructing barndos under 1,000 square feet risks losing economy of scale making finished spaces feel cramped. Conversely overbuilding into 3,000+ square foot giants escalates material and energy costs fast. The prime 1,500-2,500 square foot range maximizes useable rooms without inflating per-foot spend. This mid-size sector strikes the best balance integrating essential living functions across a condensed single-level Floor Plans.

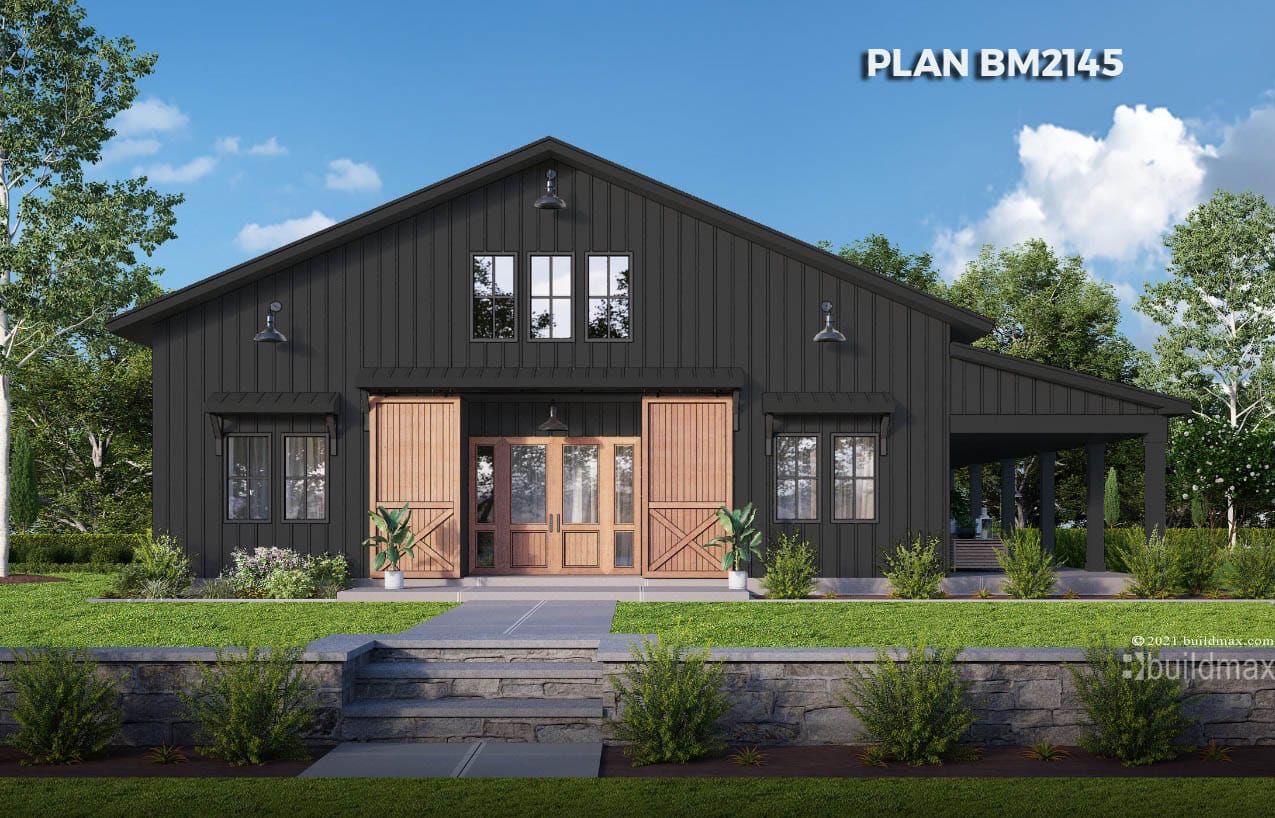
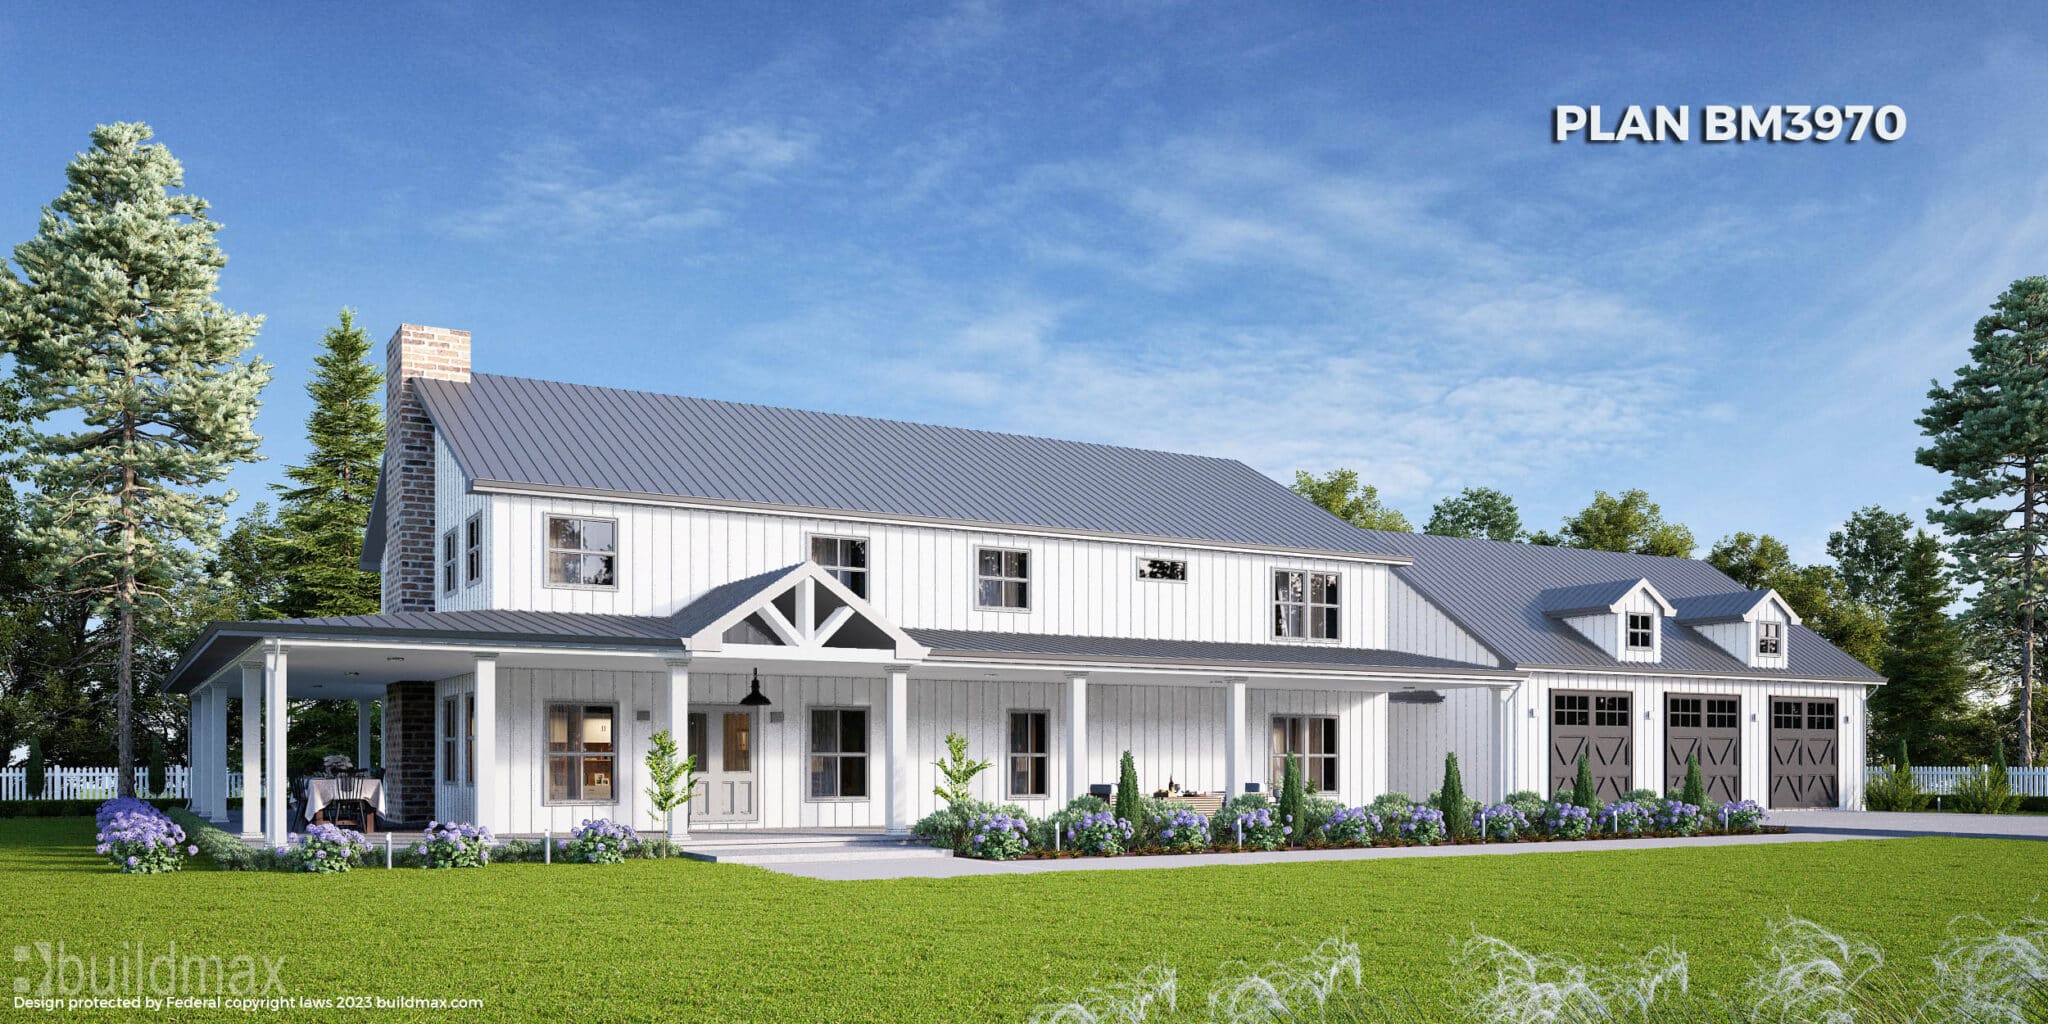
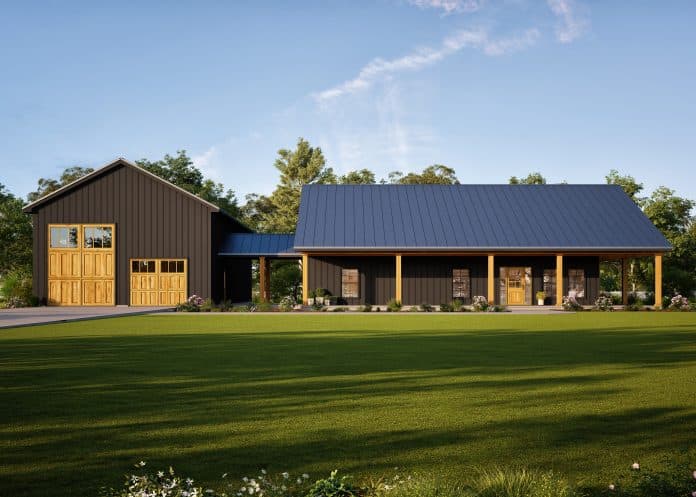
black barndominium with large barn doors

Real-World Preferred Barndo Sizes

Barndominium Floor Plans averaging 2,500 square feet dominate new barndominium construction for good reason. This adaptable area works well for master suites, multi-use kitchen/living rooms, 2-3 secondary bedrooms plus utility spaces for storage, workshops or vehicle parking. Some sacrifice room count opting for great room designs with open floor plans vice segregated spaces. Leaner 1,200 sq ft cottage Floor Plans satisfy couples or tiny home fans on tighter budgets too.

black barndominium

Buildmax Barndominium Floor Plans & kits

Reputable barndominium providers like Buildmax offer dozensof pre-engineered model plans within peak efficiency footprints. Their Barcode steel barndo plan portfolio spans from a cozy 700 square foot 1-bed option to spacious 4-bed, 3-bath designs encircling 2,500 sq ft. Mix and match or customize dimensions to dial-in pricing. Just take care scaling much beyond 3,000 sq ft without necessity to prevent excess expenses.


In summary, residential barndominium builds topping out under 3,000 square feet deliver prime livability minus sizeable costs. Prioritize needs over wants initially, then incrementally expand later as demands arise and budgets allow. Stick within mid-size parameters for getting ideal value sure to accommodate homeowners comfortably both now and for many years ahead!

Finding the Best Quality Barndominium Floor Plans

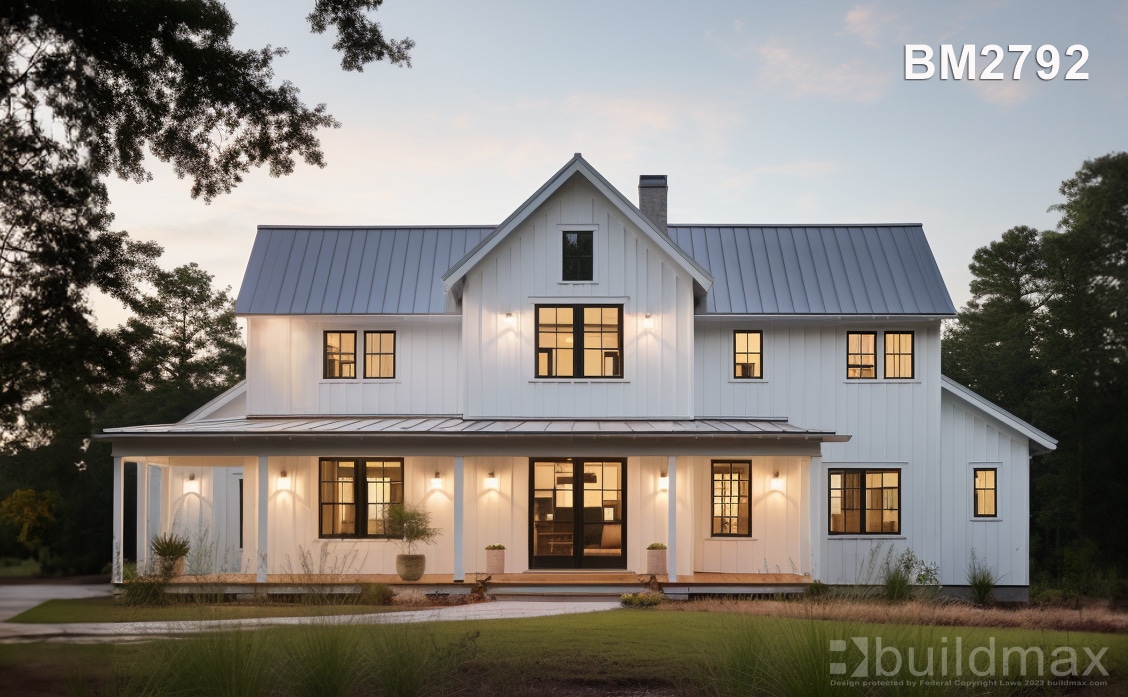
white barndominium farmhouse
Actual rendering

Finding Quality Barndominium Floor Plans Online

The hybrid barndominium lifestyle promises residential amenities merged with an agricultural utility and style thanks to adaptable steel barn framing. Yet turning abstract interior layout dreams into pragmatic buildable plans challenges most owners. Seeking reputable barndominium floor plan suppliers like Buildmax optimizes success manifesting visions into livable realities for customers all across the country in every state and in every climate.

Buildmax Brings Unique Design Services 

Buildmax maintains an ever-expanding catalog of pre-engineered Barcode barndominium stock plans spanning modest cottages to expansive country style barndominiums. Their in-house design team also excels at custom conceptual drafting, 3D modeling and permitting support for one-off owner visions. Submit rough sketches of your perfect barndo layout and dimensions to realize refined, editable CAD plans optimizing usable space and planning for your storage needs as well as a floor plan that flows well for your entire family.

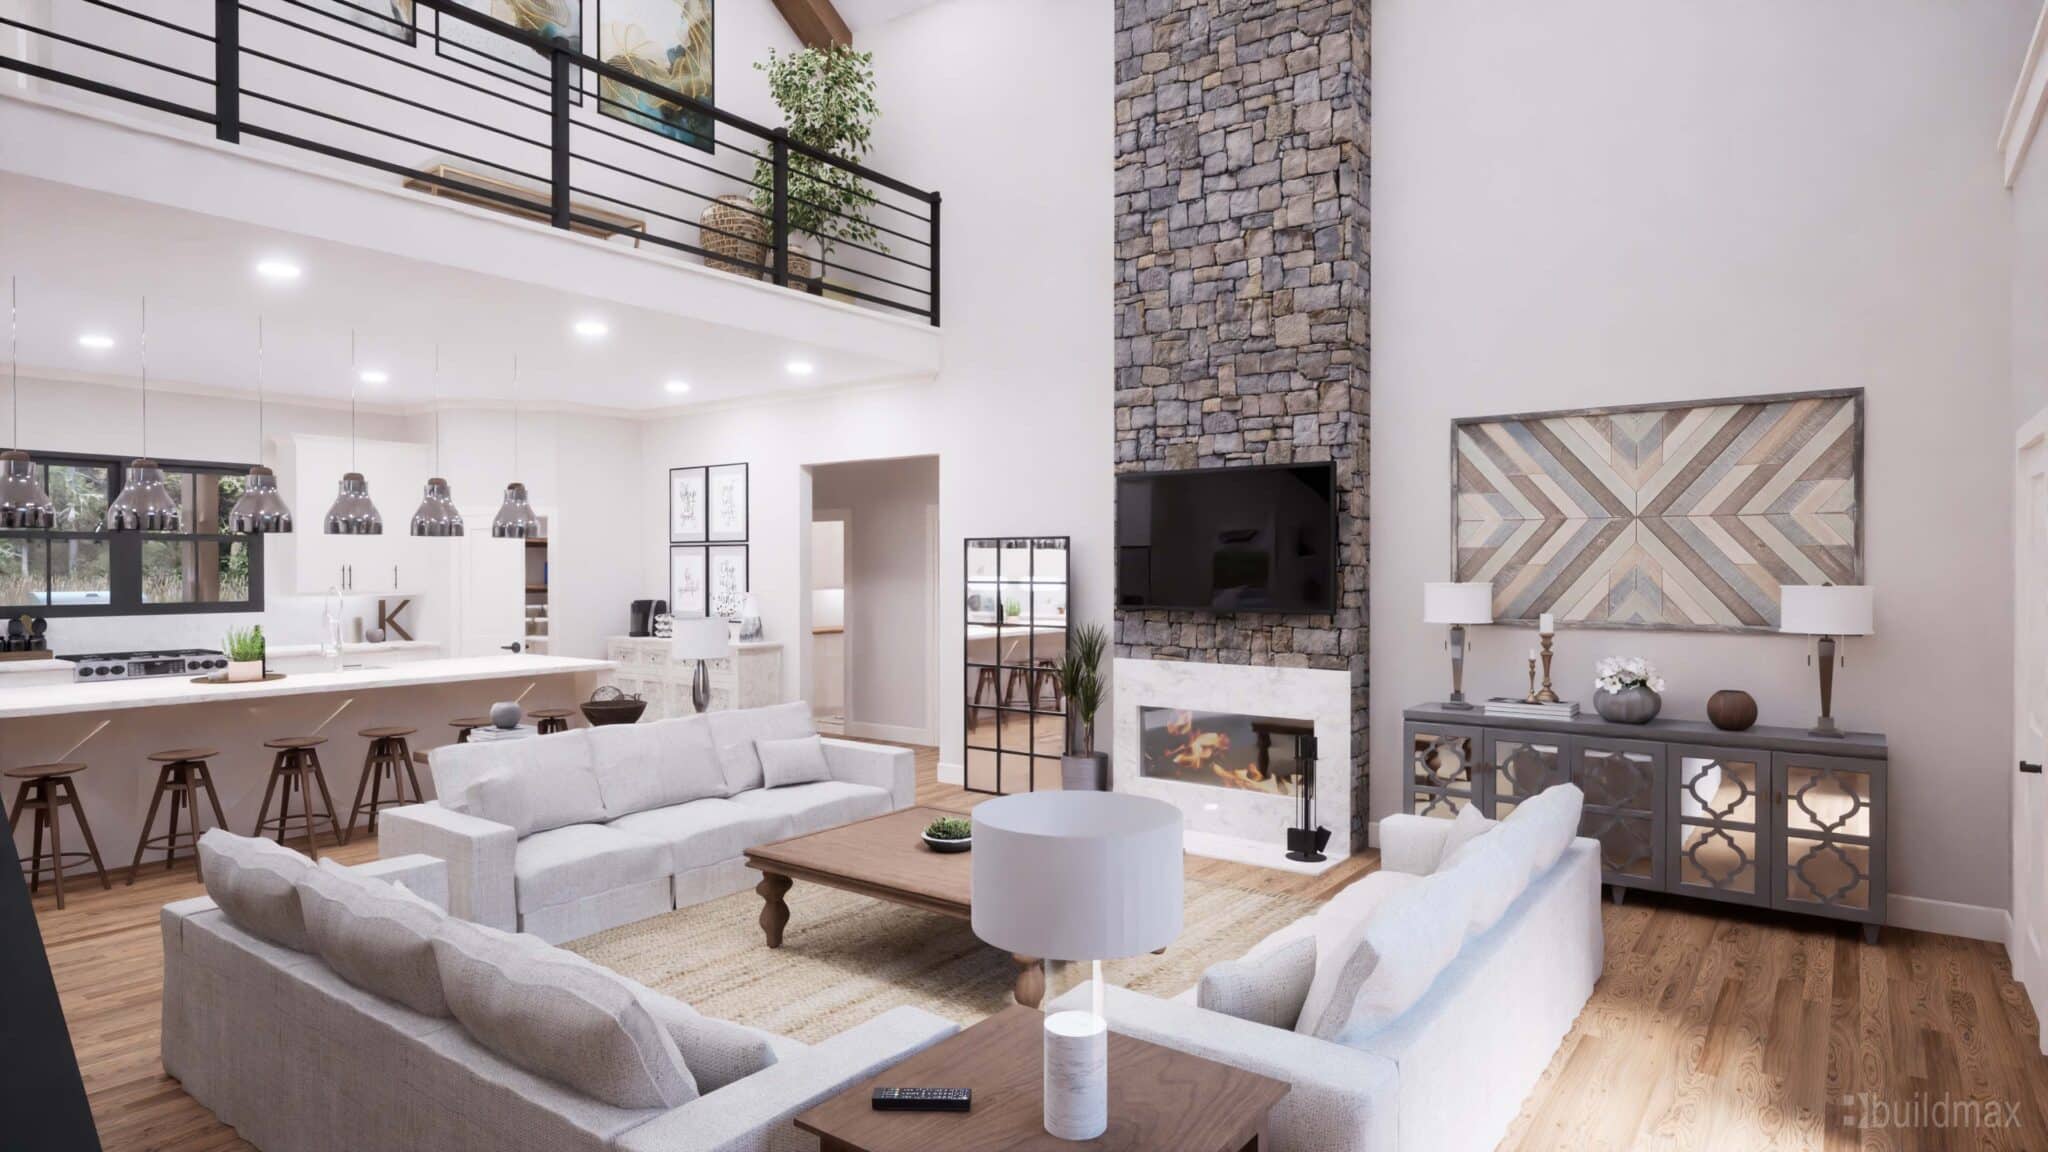
barndominium interior great room

Complete Steel Framing Kits Too

In addition to their floor plan design mastery, Buildmax provides complete structural steel barndo kits containing frames, roofing and supplementary materials ready for straightforward assembly allows for much quicker construction compared to wood framing. This convenient pairing of quality blueprints with coordinating premium steel building components streamlines constructing even the most elaborately customized & wildly expansive Barndominiums. Not to mention the Brute Strength that a steel Framed Barndominium will provide your family in the instance of severe weather. another beauty of a Steel Barndominium kit is really in the longevity of a steel frame Barndominium it is truly something that is generational, and can last your family multiple generations to come. 

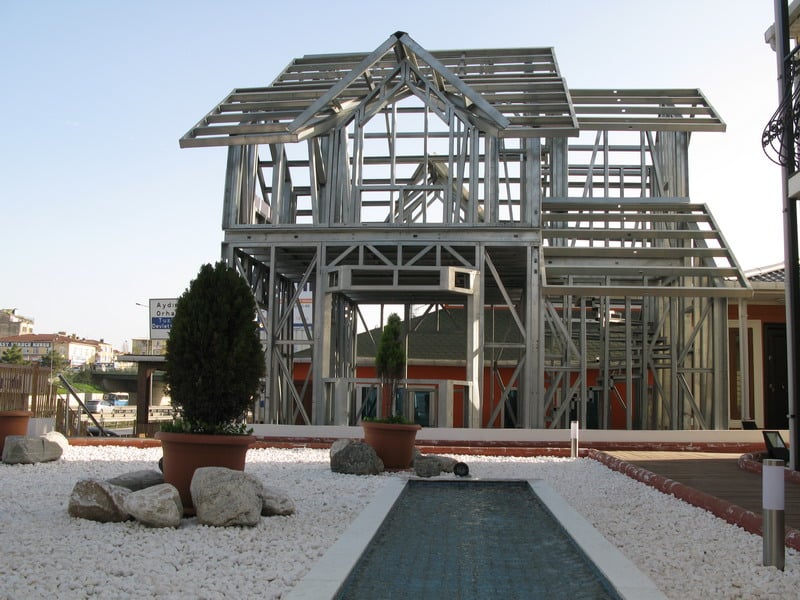
metal building

Unmatched Barndominium Expertise

With many years of specialist expertise in prefabricated steel structures across the United States, trust Buildmax ISO-certified quality and customer-first attentiveness. Their all-encompassing in-house services spanning initial consultations and budgeting to sending out a specialized crew for the initial construction of customers steel kits. Buildmax brings together resources to make barndominium dreams easily achievable.

modern barndominium farmhouse

For barndo hopefuls lacking clear plans or means to manifest imaginative concepts into tangible buildings, Buildmax delivers. Contact their design division to initiate drafting your ideal Barndominium vision today!

Are Barndominiums Difficult to Insure?

Are Barndominiums Difficult to Insure?

Are barndominiums difficult to insure? In most cases, no. A properly designed and built barndominium can usually be insured like a custom residential home, especially when it has professional plans, a permanent foundation, residential utilities, permits, inspections, and clear documentation showing that it is a full-time dwelling.

The confusion usually comes from the word “barndominium.” Some insurance companies may hear that word and picture a barn, agricultural building, pole building, metal storage structure, or equipment shed. But a modern barndominium is typically a residential home with bedrooms, bathrooms, a kitchen, living areas, HVAC, plumbing, electrical, insulation, finished interiors, and a permanent foundation.

That difference matters. Insurance companies want to understand exactly what they are insuring. They need to know whether the structure is a residence, barn, workshop, business property, farm building, rental property, or mixed-use structure. The clearer your documentation is, the easier it is for an insurance agent or underwriter to evaluate the home correctly.

BuildMax helps homeowners compare barndominium floor plans, explore steel frame barndominium kits, modify existing plans, and create custom barndominium designs around land, budget, financing, insurance, garage needs, shop space, and long-term value.

Can You Get Homeowners Insurance on a Barndominium?

Yes, you can usually get homeowners insurance on a barndominium when it is built and used as a residential home. Many barndominiums can be covered with a standard homeowners policy, rural property policy, custom home policy, or policy adjusted for the specific construction type.

The key is presenting the home correctly. If the project is described only as a “barn” or “metal building,” the insurance conversation may start in the wrong category. If it is described as a custom single-family residence with residential plans, a foundation, utilities, inspections, and a certificate of occupancy, it is much easier for an agent to understand.

Insurance companies may ask about:

  • Construction type
  • Foundation type
  • Roofing material
  • Siding material
  • Finished living square footage
  • Garage square footage
  • Shop square footage
  • Replacement cost
  • Heating and cooling systems
  • Electrical and plumbing systems
  • Fire protection
  • Distance to fire department or fire hydrant
  • Occupancy type
  • Whether business, farm, or rental use is involved

The easier the home is to explain, the easier it usually is to insure.

Why Some Barndominiums Are Harder to Insure

Some barndominiums are harder to insure because they are unusual to the agent or poorly documented. The issue is usually not that barndominiums are uninsurable. The issue is uncertainty.

Insurance companies may hesitate when they are unsure about:

  • Whether the structure is a residence or a barn
  • Whether it was built to residential code
  • Whether it has a permanent foundation
  • Whether the home has been permitted and inspected
  • Whether a certificate of occupancy was issued
  • Whether the shop or garage is used commercially
  • Whether the home has unusual materials
  • How to estimate replacement cost
  • Whether local comparable sales support the value
  • Whether the property is rural, remote, or hard to access

A professionally built residential barndominium with good documentation can reduce many of these concerns.

The Biggest Insurance Mistake: Calling It a Barn

One of the biggest mistakes homeowners make is describing the project as a barn when they are actually building a residence. That can send the insurance conversation in the wrong direction immediately.

If the structure is designed for full-time living, it may be better to describe it as:

  • A custom residential home
  • A single-family residence
  • A steel frame residential home
  • A post-frame residential home
  • A residential barndominium-style home
  • A custom home with attached garage or shop

The word “barndominium” is useful for design searches, floor plans, and construction conversations, but some insurance companies may not use that term internally. Clear residential language helps avoid confusion.

What Insurance Companies Want to Know

Insurance companies are trying to understand risk and replacement cost. They need to know what the home is made of, how it is built, where it is located, how it is used, and what it would cost to rebuild after a covered loss.

Your insurance agent may ask for:

  • Floor plans
  • Exterior elevations
  • Square footage breakdown
  • Construction budget
  • Builder information
  • Material specifications
  • Roof type
  • Siding type
  • Foundation type
  • HVAC type
  • Electrical and plumbing details
  • Fireplace or wood stove information, if applicable
  • Photos during construction
  • Final inspection documents
  • Certificate of occupancy

Professional barndominium floor plans can help because they show the project as a residential structure with rooms, dimensions, elevations, and finished living space.

Are Steel Frame Barndominiums Easier to Insure?

A steel frame barndominium may be attractive to some insurers because steel framing can offer durability, dimensional stability, and resistance to rot and termites. However, insurance approval still depends on the complete home, not just the frame.

Insurers may evaluate:

  • Foundation
  • Roof system
  • Wall system
  • Siding material
  • Insulation
  • Electrical work
  • Plumbing
  • HVAC
  • Fire protection
  • Local building code compliance
  • Replacement cost

Steel framing can be a strong selling point, but it does not replace the need for proper documentation. If you are considering a steel frame home, review BuildMax’s steel frame barndominium kits and make sure your insurance agent understands the difference between a residential steel frame home and an agricultural metal building.

Insurance for Barndominium Kits

A barndominium kit can help organize the shell portion of the build, but it does not automatically make insurance easier or harder. What matters is how the kit is used, whether the home is built to code, and whether the finished structure is properly documented.

If you are using a kit, your insurance company may want to know:

  • What the kit includes
  • Who manufactured or supplied the kit
  • What framing system is used
  • What roof and siding materials are included
  • Whether windows and doors are included
  • Who is erecting the shell
  • Who is finishing the interior
  • Whether the home will pass local inspections
  • What the finished replacement cost will be

Do not give your insurance company only a kit price and assume that represents the finished home. A kit or shell package is only one part of the completed residential structure.

Replacement Cost Matters More Than Shell Cost

Insurance is based heavily on replacement cost. That is the estimated cost to rebuild the home after a covered loss. Replacement cost is not the same thing as shell cost, kit cost, or material package cost.

A barndominium shell may include framing, roofing, siding, trim, fasteners, and sometimes windows or doors. A completed home includes the entire residential structure and interior finish-out.

Replacement cost may need to include:

  • Foundation
  • Framing or steel structure
  • Roofing
  • Siding
  • Windows and doors
  • Insulation
  • Drywall
  • Interior walls
  • Flooring
  • Cabinets
  • Countertops
  • Electrical systems
  • Plumbing systems
  • HVAC systems
  • Bathrooms
  • Kitchen finishes
  • Garage or shop areas
  • Porches
  • Labor
  • Permits and debris removal

If the replacement cost is too low, you may be underinsured. If it is estimated incorrectly, the policy may not reflect the true cost to rebuild the home.

Finished Living Space vs. Shop and Garage Space

Many barndominiums include garages, shops, RV bays, workshops, or storage areas. Insurance companies need to know how much of the building is finished living space and how much is garage, shop, storage, or unfinished space.

Be ready to separate:

  • Finished living square footage
  • Garage square footage
  • Shop square footage
  • Storage square footage
  • Porch square footage
  • Detached building square footage

This matters because risk and replacement cost can be different for each area. A finished kitchen and bathroom are valued differently than a garage bay or unfinished storage area.

If shop space is part of your plan, explore BuildMax’s barndominium plans with shops and make sure your insurance quote reflects the layout correctly.

Can You Insure a Barndominium with a Shop?

Yes, a barndominium with a shop can often be insured, but the insurance company will want details about how the shop is used. A personal workshop is different from a commercial business, welding shop, auto repair operation, farm operation, or customer-facing workspace.

Your insurance agent may ask:

  • Is the shop attached or detached?
  • How many square feet is the shop?
  • What is stored inside?
  • Is the shop used for business?
  • Are customers or employees on site?
  • Are vehicles repaired or stored there?
  • Are flammable materials stored inside?
  • Is welding, painting, or fabrication done there?
  • Does the shop have heat?
  • Does the shop have plumbing?

The more clearly you explain the use, the easier it is for the agent to recommend the right coverage.

Can You Insure a Barndominium Used for Business?

A barndominium used only as a residence is usually easier to insure than one used for business. If the property includes a business operation, you may need additional coverage beyond a standard homeowners policy.

Business-related coverage may be needed for:

  • Customer visits
  • Employees
  • Business equipment
  • Inventory
  • Commercial vehicles
  • Workshop liability
  • Short-term rental activity
  • Farm or ranch activity

Do not hide business use from the insurance company. If there is a claim and the insurer discovers undisclosed business activity, coverage could become a major problem.

What Type of Insurance Policy Does a Barndominium Need?

The right policy depends on the property, use, location, construction type, and insurer. Many barndominiums can be insured under a homeowners policy, while others may need a custom home policy, rural property policy, farm and ranch policy, builder’s risk policy during construction, or additional endorsements.

Common coverage types may include:

  • Homeowners insurance
  • Dwelling coverage
  • Personal property coverage
  • Liability coverage
  • Other structures coverage
  • Builder’s risk insurance during construction
  • Farm or ranch coverage, if applicable
  • Business coverage, if applicable
  • Flood insurance, if required
  • Wind or hail coverage, depending on location

Ask the agent what policy type they recommend and why. The goal is not just to get a policy. The goal is to get the right policy for the way the property is actually built and used.

Builder’s Risk Insurance During Construction

Before the home is finished, you may need builder’s risk insurance. This type of coverage is designed for homes under construction and may protect against certain losses involving materials, theft, fire, vandalism, storms, or other construction-stage risks depending on the policy.

Builder’s risk can matter because a standard homeowners policy may not cover a home that is not yet completed or occupied.

Ask your builder and insurance agent:

  • Who is responsible for builder’s risk coverage?
  • Does the builder carry coverage?
  • Does the lender require builder’s risk insurance?
  • When does coverage begin?
  • When does coverage end?
  • Are materials covered before installation?
  • Are theft, wind, fire, and vandalism covered?

If you are financing the build, your lender may require builder’s risk coverage before construction begins.

Do Lenders Require Barndominium Insurance?

Yes, lenders usually require insurance when financing a barndominium. If you are using a construction loan, construction-to-permanent loan, or mortgage, the lender will typically require proof of insurance to protect the property.

Lenders may want:

  • Builder’s risk insurance during construction
  • Homeowners insurance before closing or occupancy
  • Proof of coverage naming the lender
  • Flood insurance if the property is in a flood zone
  • Wind or hail coverage in certain regions
  • Replacement cost coverage that meets lender requirements

Insurance and financing are connected. If the home is difficult to insure, the lender may have concerns. That is why it is smart to talk to insurance agents before construction begins.

Can a Barndominium Be Insured Before It Is Finished?

Yes, but the policy type matters. During construction, builder’s risk insurance may be needed. Once the home is finished, inspected, and ready for occupancy, it may transition to a homeowners policy.

The transition usually depends on:

  • Construction completion
  • Final inspection
  • Certificate of occupancy
  • Permanent utilities
  • Final appraisal
  • Lender requirements
  • Insurance company underwriting

Do not wait until the last minute. Start conversations with insurance agents early so you know what documentation they will need.

Do Barndominiums Cost More to Insure?

Barndominiums do not automatically cost more to insure than traditional homes. The premium depends on the property, location, materials, replacement cost, risk factors, and insurer.

Insurance cost may be affected by:

  • Home value
  • Replacement cost
  • Construction materials
  • Roof type
  • Distance from fire department
  • Rural location
  • Wildfire risk
  • Wind or hail risk
  • Flood zone
  • Heating systems
  • Wood stove or fireplace
  • Attached shop or garage
  • Business use
  • Claims history
  • Deductible amount

A steel frame or metal-sided home may have some durability advantages, but location, roof type, fire response distance, weather exposure, and replacement cost may matter more to the final premium.

Fireplaces, Wood Stoves, and Insurance

If your barndominium includes a fireplace, wood stove, pellet stove, or other solid-fuel heating system, tell your insurance agent. These features may affect underwriting, premiums, inspections, or required documentation.

The insurer may want to know:

  • Fireplace type
  • Wood stove model
  • Installation method
  • Clearances
  • Chimney or vent system
  • Whether installation was permitted
  • Whether a professional installed it
  • Whether carbon monoxide and smoke detectors are installed

For fireplace planning, read BuildMax’s guide: Can You Have a Fireplace in a Barndominium?.

Rural Location Can Affect Insurance

Many barndominiums are built on rural land, acreage, farms, or homestead properties. Rural living is one of the main appeals of barndominiums, but it can affect insurance.

Insurance companies may consider:

  • Distance to fire station
  • Distance to fire hydrant
  • Road access
  • Driveway length
  • Wildfire exposure
  • Severe weather risk
  • Flood risk
  • Outbuildings
  • Farm animals or equipment
  • Whether the property is owner-occupied

Rural location does not mean the home cannot be insured. It simply means the agent needs enough information to classify the property correctly.

Severe Weather and Barndominium Insurance

Insurance companies look closely at weather risk. Barndominiums in areas with tornadoes, hurricanes, hail, wildfire, flooding, heavy snow, or high winds may face different insurance requirements and premium levels.

Weather-related factors may include:

  • Wind-load design
  • Roof material
  • Hail resistance
  • Wildfire defensible space
  • Flood zone status
  • Snow-load engineering
  • Foundation elevation
  • Storm shutters or impact-rated openings

If you are building in a high-risk area, ask your insurance agent what features may help reduce risk or improve insurability before finalizing the plan.

Flood Insurance for Barndominiums

Flood insurance is usually separate from standard homeowners insurance. If your barndominium is located in a flood zone, your lender may require flood insurance. Even if it is not required, flood coverage may still be worth discussing if the property has drainage issues, creeks, ponds, low-lying land, or stormwater concerns.

Before buying land, check:

  • Flood zone status
  • Elevation requirements
  • Drainage patterns
  • Creeks or ponds nearby
  • Historical flooding
  • Driveway access during storms
  • Foundation elevation

Insurance should be part of land research, not something handled only after the home is complete.

How to Make a Barndominium Easier to Insure

The best way to make a barndominium easier to insure is to document it like a professional residential build from the beginning.

Helpful steps include:

  • Use professional residential plans
  • Build on a permanent foundation
  • Get required permits
  • Use licensed contractors where required
  • Keep construction documents
  • Save material specifications
  • Take photos during construction
  • Separate living space from shop or garage space
  • Clarify whether the property is personal or business use
  • Get final inspections
  • Keep the certificate of occupancy
  • Work with an agent familiar with rural or custom homes

The easier you make the home to understand, the easier it is for an insurance company to quote it correctly.

Best Documents to Give Your Insurance Agent

If an agent is unsure how to insure your barndominium, documentation can help. You do not need to overwhelm them with every detail, but you should be ready to provide clear information.

Useful documents may include:

  • Floor plan
  • Exterior elevations
  • Site plan
  • Construction contract
  • Builder estimate
  • Material list
  • Steel kit or framing package information
  • Roofing and siding specifications
  • Foundation details
  • Permit approvals
  • Inspection reports
  • Certificate of occupancy
  • Photos of the completed home

BuildMax’s barndominium plans and custom home design services can help homeowners start the project with clearer documentation.

Questions to Ask an Insurance Agent Before You Build

Before construction begins, call insurance agents and ask direct questions. This can help avoid surprises later.

Ask:

  • Do you insure barndominium-style homes?
  • Do you insure steel frame residential homes?
  • Do you insure homes with metal siding?
  • Do you insure homes with attached shops or garages?
  • What documents do you need for a quote?
  • Do you require a certificate of occupancy?
  • Do you offer builder’s risk coverage?
  • How do you calculate replacement cost?
  • Does a wood stove or fireplace affect coverage?
  • Does rural location affect the premium?
  • Will flood, wind, hail, or wildfire coverage be separate?
  • Are there discounts for metal roofing, security systems, or fire-resistant materials?

If one agent does not understand barndominiums, talk to another. The right agent can make a major difference.

Common Barndominium Insurance Mistakes

Mistake 1: Waiting Until the Home Is Finished

Insurance should be discussed before construction begins. You may need builder’s risk coverage during the build and homeowners insurance before closing or occupancy.

Mistake 2: Using the Word “Barn” Without Explaining the Residence

If the home is a full residential dwelling, explain that clearly. Do not let the project get classified as only an agricultural building.

Mistake 3: Confusing Kit Cost with Replacement Cost

A kit price is not the same as what it costs to rebuild the finished home. Insurance should reflect the complete replacement cost.

Mistake 4: Not Separating Shop Space from Living Space

Finished living space, garage space, shop space, and storage space should be clearly identified.

Mistake 5: Hiding Business Use

If the shop is used for business, tell the agent. A homeowners policy may not cover commercial activity unless proper coverage is added.

Mistake 6: Skipping Documentation

Plans, permits, inspections, photos, and construction details can all help make insurance approval easier.

Mistake 7: Assuming Every Insurance Company Understands Barndominiums

Some companies are more comfortable with custom rural homes than others. It may take a few calls to find the right fit.

Are Barndominiums More Difficult to Insure Than Traditional Homes?

A barndominium can be slightly more difficult to insure if the agent or company is unfamiliar with the home type. However, a properly built barndominium is often not much different from insuring any other custom residential home once the details are clear.

Barndominiums are easier to insure when they have:

  • Professional residential plans
  • Permanent foundation
  • Code-compliant construction
  • Residential utilities
  • Clear square footage breakdown
  • Final inspections
  • Certificate of occupancy
  • Accurate replacement cost estimate
  • Clear personal-use or business-use classification

The more your barndominium looks, functions, and documents like a residential home, the easier the insurance process usually becomes.

Final Thoughts: Are Barndominiums Difficult to Insure?

Barndominiums are not automatically difficult to insure. The challenge is usually helping insurance companies understand exactly what the home is. A modern barndominium is not just a barn. It is a residential home with a floor plan, foundation, utilities, inspections, living space, and replacement value.

Insurance becomes easier when the home is professionally designed, properly permitted, built to code, documented clearly, and described accurately. The biggest mistake is waiting until the end of construction or allowing the property to be misclassified as an agricultural building when it is actually a full-time residence.

If you are planning a barndominium, talk to insurance agents early. Ask what documents they need. Separate living space from shop space. Explain whether the property will be personal, business, farm, or rental use. Keep your plans, permits, photos, and final inspection documents organized.

With the right documentation and the right insurance agent, most barndominiums can be insured like other custom homes.

Ready to Plan a Barndominium That Is Easier to Finance and Insure?

BuildMax can help you compare barndominium floor plans, explore steel frame barndominium kits, modify an existing plan, or create a custom barndominium design with the documentation, layout, garage, shop, and residential features that help builders, lenders, appraisers, and insurance agents understand your project clearly.

FAQ: Barndominium Insurance

Are barndominiums difficult to insure?

Barndominiums are not automatically difficult to insure. A properly built residential barndominium with professional plans, a permanent foundation, permits, inspections, and clear documentation can often be insured with homeowners insurance.

Can you get homeowners insurance on a barndominium?

Yes. Many barndominiums can be insured with homeowners insurance when they are built and used as residential homes.

Why do some insurance companies hesitate on barndominiums?

Some companies may be unfamiliar with the term or may confuse a residential barndominium with an agricultural barn, metal building, or commercial structure. Clear documentation helps.

Does a steel frame barndominium cost more to insure?

Not necessarily. Insurance cost depends on replacement value, location, materials, risk factors, roof type, fire protection, and use. Steel framing may be viewed positively in some cases, but the full home matters.

Can you insure a barndominium with a shop?

Yes, but the insurance company will want to know how the shop is used, whether it is attached, how large it is, what is stored inside, and whether any business activity occurs there.

Do you need builder’s risk insurance for a barndominium?

Often, yes. During construction, builder’s risk insurance may be needed to protect the unfinished home and materials. Lenders may require it before construction begins.

Does a barndominium kit affect insurance?

A kit does not automatically make insurance easier or harder. The finished home must be properly built, documented, permitted, and valued for replacement cost.

Is replacement cost the same as kit cost?

No. Replacement cost includes the complete finished home, including foundation, structure, roof, siding, utilities, interior finishes, labor, permits, and other costs. A kit price is usually only one part of the project.

Can business use affect barndominium insurance?

Yes. If you use the shop, garage, or property for business, you may need additional coverage beyond a standard homeowners policy.

How can I make my barndominium easier to insure?

Use professional plans, build to residential code, get required permits and inspections, keep documentation, separate living and shop space clearly, describe the home as a residence, and work with an agent familiar with custom or rural homes.


Explore More Barndominium Planning Resources

Browse Barndominium Floor Plans
View 2-Bedroom Barndominium Plans
View 3-Bedroom Barndominium Plans
View 4-Bedroom Barndominium Plans
Explore Barndominium Plans with Shops
Learn About Steel Frame Barndominium Kits
Request Custom Barndominium Design
Contact BuildMax


 

How to Budget for and Design Your Dream Barndominium Kitchen

white farmhouse

Building Your Dream Barndominium Kitchen

As the central hub for food, family and entertaining, the kitchen ranks highly on priority lists for barndominium homeowners. Constructing your custom Barndominium allows indulging ultimate kitchen fantasies free of typical residential limitations. Build that commercial chef’s paradise or smart tech entertaining space you always desired with the right planning and budget.

Modern House Floor Plans & Designs Company

Set a Realistic Custom Kitchen Budget


Allot 15-25% of your overall barndo construction budget for kitchen expenditures depending on size and luxuries desired. Plan for at least $35,000-$60,000 to craft that rustic professional-grade cooking oasis spanning 500+ square feet. Integrating luxury appliances, tech gadgets, specialty cabinetry and high-end surfaces can quickly double costs however. Prioritize must-have features first, then add indulgences later as budgets allow.

Maximize Storage and Surfaces




Expansive kitchens demand ample storage space to prevent clutter overwhelms. Include a walk-in pantry with custom shelving, vertical drawer stacks for pots/pans and pull out racks in lower cabinets. Mix in display nooks, plate racks and appliance garages creatively. Combine surfaces like spacious granite-topped islands, butcher block rolling carts and stainless steel drop-in sinks for versatile food prep and entertaining.

Smart Tech and Appliance Dreams




Indulge hi-tech fantasies with built-in amenities like voice assistant panels, ambient lighting scenes, pot filler faucets and under-cabinet appliance garages. Splurge on pro-style dual fuel ranges, built-in coffee systems, wine fridges, microwaves, instant hot taps and more. Integrate them all seamlessly with smart controls. Don’t forget next-gen air scrubbers and water filtration to handle messy cooks! Below are some more examples of some cool modern tech for your barndominium kitchen

– Voice assistant displays (Amazon Echo Show, Google Nest Hub)
– Smart thermometers with app connectivity (Meater, Lavva)
– RFID sensor trash cans (Simplehuman, iTouchless)
– Smart lighting under cabinets and in pantries (Philips Hue, Nanoleaf)
– WiFi enabled coffee makers and smart kettles (Ninja Specialty, Fellow Stagg)
– App-connected refrigerators (Samsung Family Hub, LG InstaView)
– Built-in touchscreen entertainment displays
– Motorized cabinets with fingerprint, passcode or app control
– Under-counter appliance lifts and charging docks
– Integrated appliance controllers like SoapBoss steam cleaner monitors

– Automatic soap/towel dispensers (Simplehuman, Kohler)
– Smart faucets with voice, touchless & app controls (Moen, Kohler)
– Integrated hood controls syncing ventilation to stovetop use
– Magnetic induction cooktops with smart sensors and timers
– Video call technology handsfree enabling oven cameras
– AI meal planning apps syncing with fridge contents

With the right blend of smart kitchen products automated through intuitive app and voice interfaces, owners gain ultimate cooking convenience, awareness, and control!

Personal Touches Throughout

Embrace barndominium style fully with unique backsplashes featuring handmade tile or barnwood. Front cabinets and islands with reclaimed wood facades and custom hardware infuses rustic ambiance. Hammered copper apron front sinks make artistic statements. Even delicate glass pendant lights over contrasting butcher block or concrete countertops amplifies the kitchen’s unique elegance and charm.

Dream big when envisioning your barndo kitchen during planning. A custom steel Barndominium build grants every opportunity conceivable for constructing your ultimate forever kitchen. Make it a showpiece gathering place that flawlessly melds cooking convenience, smarts and style!

Building Equity into your barndominium with Quality materials.

black barndominium with large barn doors

Building Your Barndominium to Truly Last a Lifetime

Constructing a barndominium home marks a major investment for most families. Naturally you want assurances that your custom barn residence retains livability and value overtime rather than demanding expensive repairs continually. The right material selections and build strategies from the initial construction phases pay dividends ensuring your barndo dwelling stays structurally sound for decades to come.

Shun Cheap Shortcuts

When pricing out framing, roofing, surfaces and fixtures, cheaper upfront costs tempt. But lower-grade construction materials sacrifice long-term durability and frequently demand replacement in under 10-15 years. Prioritize quality metal roofing with durable Kynar 500 PVDF coatings that sustain sun, snow and hail exposure for 30+ years without failing. Spend a bit more on commercial insulated steel entry and garage doors rated for high traffic use over cheap residential models prone to dings.Factory finished hardwood floors make better lifelong investments than discount laminate or LVT prone to scratches and stains.

Choose Steel Framing For Strength

For barndos you plan calling home for generations, steel structural framing sets an unbeatable foundation. Pre-engineered barndominium kits like those Buildmax provides include premium steel beams, columns and sheathing custom cut and ready to erect on site. The inherant strength of American steel prevents sagging, rotting, pest damage or mold issues plaguing classic timber framing. Proper updates and maintenance help steel barndo skeletons endure over 75 years in all climate extremes —far longer than possible with wood alternatives.
A prefabricated steel barndominium kit from a quality supplier like Buildmax typically contains the following structural components and materials:
Steel Frame and Roof Trusses
– Galvanized I-beam columns and rafters
– Color steel roof panels and trim
– Corrugated or standing seam metal roofing
– Fascia, rake, ridge cap, eave trim
– Heavy duty frame hardware: bolts, fasteners, straps

Siding and Exterior
– Screw-down sheet metal siding
– Metal exterior wainscoting
– Steel loft doors
– Gutter and downspout system
– Insulated metal overhead doors

Platform Framing Lumber
– Dimensional lumber for interior wall partitions
– Floor joists and rim boards
– Wall and roof sheathing/decking sheets

Detailed Floor Plans
– Engineered foundation plan
– Framing schematics and layouts
– Step-by-step Building instructions

A pre-engineered barndo kit minimizes complex structural construction so owners can focus efforts on interior remodeling/finishing.

With a complete shell to simply side, insulate, wire and decorate, steel barns fast track dwelling dreams!

Do not diminish the staying power or future appraisal value of your barndominium by cutting corners today. Spend a bit more upfront on quality steel building kits, commercial grade finishes and durable design details for confidence your customized barn home sustains for decades or more

With Buildmax as guides throughout the brainstorming, sketching, refining and modeling phases, creating the ideal custom barndominium layout feels smooth instead of stressfully trying to accomplish everything single handed take a look at the extensive floor plan library that buildmax.com offers as well as the steel pre-fabricated kits we have been talking about for any Floor Plan on their site and more. Come check out what Buildmax can offer right now!

Why Quality Barndominium Floor Plans are So Crucial

Crafting Custom Barndominium Plans with Help from Buildmax

The barndominium lifestyle promises residences catering to your family’s unique needs and dreams thanks to flexible steel barn framework. Yet turning ambitious visions into buildable blueprints requires proper planning expertise. This is where barndominium specialists Buildmax prove invaluable allies. Their experienced design team helps homeowners craft fully-custom floor plans for contemporary steel barn homes.

black barndominium shophouse with wraparound porch

Tapping Buildmax’s Extensive Design Library


The talented Buildmax design squad maintains an ever-growing catalog of barcode steel barndominium plans spanning 1,500-6,000+ square feet. Their floor plan portfolio reveals sample layouts for everything from cozy cottages to sprawling smart home showpieces. Buildmax designers happily tweak dimensions, openings or arrangements from any plan to match personal requests for a one-of-a-kind barndo blueprint.

black barndominium

Starting Designs from Scratch


Prefer realizing a barndominium vision completely your own? No problem! Buildmax designers excel at collaborating with clients to produce custom concept plans from the ground up. Provide rough sketches marking ideal room placements and relationships along with family lifestyle needs. Their architects translate messy napkin drawings into refined CAD plans optimizing space planning and dimensions for code compliance.

white farmhouse

See Ideas Materialize in 3D
Trying to envision floor plan specifics proves tricky without tangible visualization. Buildmax’s 3D modeling services generate photorealistic renderings of your future barndominium so no design detail gets lost in translation. Walk through true-to-life virtual tours ensuring each nook and cranny works for your family before breaking ground.

white barndominium lodge style

With Buildmax as guides throughout the brainstorming, sketching, refining and modeling phases, creating the ideal custom barndominium layout feels smooth instead of stressful. Soon you will have all the blueprints, models, material specs and expert direction needed to manifest specialty residential visions matching your wildest dreams!

How Much Will Building an Average Barndominium Cost?

white barndominium farmhouse

How Much can it reasonably cost to Build a Barndo from Scratch Cost?

Barndominiums have soared in popularity thanks to their spacious, flexible-use potential at cost-effective price points. Yet while repurposing an existing barn proves budget-friendly, constructing a bespoke barndo from raw land carries bigger upfront price tags. Just how much should homeowners expect to invest when building a barndominium residence from the ground up?

modern barndominium farmhouse

While a myriad of factors affect final costs, ballpark $125-$300 per square foot for a custom barndo build. This covers permitting, concrete, framing, roofing, insulation, utilities, interior finishings and more. A moderately sized 2,000 square foot barndominium would therefore range from $250,000 up to $600,000 or beyond.

Barndominium Construction Cost Considerations
Some variables that cause pricing fluctuations for new custom barndo builds include:

Location – Construction expenses prove higher in some regions based on labor, permits, materials and property costs

Dimensions – Larger floor plans equate bigger build budgets but bring economy of scale over smaller builds

Framing Type – Custom wood framing costs exceed standardized steel kit pricing

Foundation – Poured concrete with stem walls much pricier than pier and beam

Amenities – Luxuries like smart home tech, commercial-grade appliances or zoned HVAC boosts budgets

Finishes – High-end fixtures, stone accents, premium windows raise costs substantially

In summary, conservatively project $200,000+ for a modest barndominium abode built from a cleared lot. Prioritizing cost-saving measures like lean layouts, steel kits, DIY finishing labor and budget-friendly décor contained expenses somewhat. But customization freedom and ample living space offered by new barndo construction often justify the long-term investment for many homeowners.

The Cost of Building a Barndominium in Kentucky In 2024.

white barndominium

How Much Does it Cost to Build a Barndominium Home in Kentucky in 2024?

Barndominium homes – barns repurposed as living spaces – have grown tremendously in popularity across the Midwest and Kentucky in recent years thanks to their rustic charm and cost-effective build. Pre-engineered barndominium kits offer an affordable option for those looking to erect a metal barn-style home without the high price tag. But how much might it cost to build one of these barndo kit homes in Kentucky in 2024?

While exact barndominium kit prices vary across suppliers and building size, most reputable barndo kit companies price homes in the $40-$70 per square foot range. This factors in just the prefabricated steel-frame barn kit itself. A moderately sized 2,500 square foot barndo kit would therefore cost $100,000 to $175,000 for materials.


Beyond the metal barn framing kit, other build expenses apply for a turnkey barndo home:

Site Preparation – $5,000 to $15,000 for clearing, grading, excavating, pouring concrete slab or pier footers, utilities hookups, septic installation, etc.

Foundation – $15,000+ for a poured concrete slab and stem wall or $5,000+ for pier footings.

Labor Costs – $100K+ for electrical, plumbing, insulation, drywall, flooring, fixtures, finishing work, etc. handed to subcontractors.

Miscellaneous Supplies – $10,000+ for supplemental lumber, windows, doors, roofing, siding, paint, appliances.

In total budget around $250,000 to $400,000+ to complete a full-functioning barndominium residence 2,000+ square feet in size. Costs skew higher the larger and more customized the home. Luxury upgrades like stone accents, commercial-grade fixtures and QA/QC testing services add expenses too. Geographic variables also affect pricing in Kentucky regions.

With keen attention to budget-friendly design choices, you can erect an attractive steel barn home in Kentucky for 2024 for under $300,000. Partnering with an experienced barndominium builder and supplier like Buildmax.com simplifies the process tremendously compared to a DIY build. Leverage the cost benefits of kit barns combined with the aesthetic versatility of barn homes by starting your Kentucky barndo project today!

Tips For Building An Epic Pet Friendly Barndominium

black barndominium with wraparound porch and 3 car garage

Building a Pet-Friendly Barndominium: Tips and Ideas

A barndominium offers wide open spaces that pets love, making it a great housing choice for pet owners. When designing and building your barndominium, there are several things you can do to make it as pet-friendly as possible. Here are some top tips:

Flooring
Concrete floors may be durable, but they are cold and hard on pet joints over time. Choose pet-friendly flooring options like luxury vinyl plank, hardwood, bamboo, or cork. These materials are softer underfoot for pets yet still durable enough to handle claws and accidents. Waterproof luxury vinyl works especially well in high traffic areas.

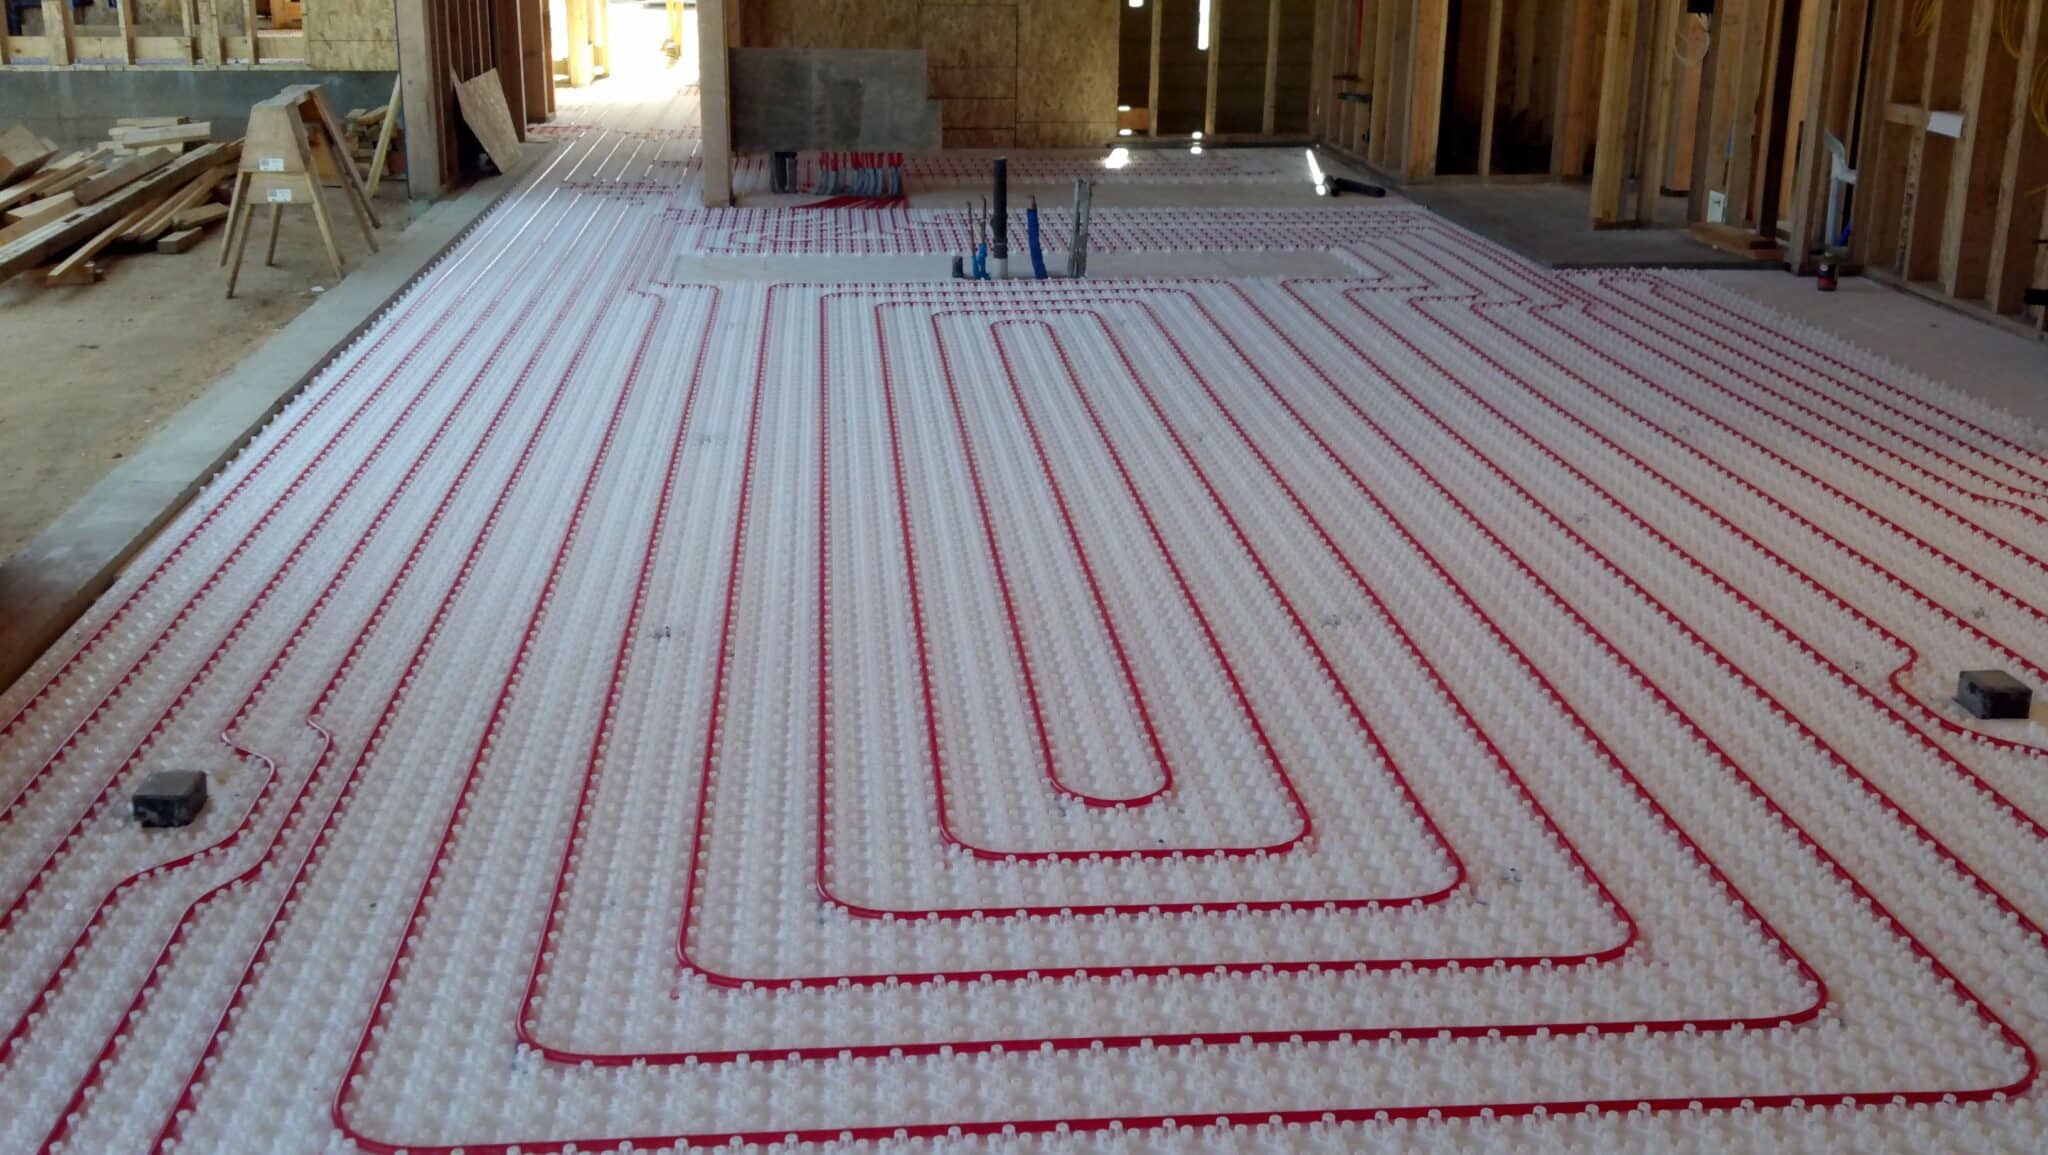
Consider radiant floor heating to keep floors cozy for pets without dangerous hot spots from space heaters. Heated floors help ease arthritis and keep older pets comfortable.

Pet Room/Area

Designate a pet room or area just for your furry friends. Fit it with easy-to-clean flooring, pet beds, food/water stations, toys, scratching posts, etc. Gate it off if needed so pets have their own defined space. This keeps the rest of your barndo less cluttered with pet paraphernalia.

Mudroom Entryway




A mudroom entryway helps corral mess from muddy paws or fur. Include a bench for removing muddy boots, pet gear cubbies, draining floor grids, wash station with hose sprayer, and sink. These features simplify cleaning up pets before entering the main barndominium living area. Strategically placed dog towels, mats, and crates make clean-up easier too.

Deck/Patio

Every barndo should have a covered outdoor deck or patio where pets can hang out with their humans. These spaces give pets fresh air while keeping them safely contained when owners want doors/windows open. Consider an outdoor pet washing station to simplify bath time. Building a catio enclosure also lets cats enjoy outdoor time safely.

Smart Features

Include built-in pet amenities like a recessed pet food station with storage, designated water station with automatic refill, wall-mounted leash hooks near doors, and a vacuum system with tools designed specifically for pet hair.


Indoor/Outdoor pet cameras

Wireless or wired these cameras can give you a 4k view of your pet while your away giving you peace of mind knowing where and what your pet is into at every moment of the day, with the popularity of indoor and outdoor security cameras on the ride the prices for these cameras can expect to level out in the coming year. New versions allow for you to even speak to your pet through the camera which could be helpful in calming your pet till you can arrive.



Pantry Inspiration

Storage solutions

like slide-out bins with pet gear, cabinets with pull-out brush holders and treat jars, and tall closets for bulk pet food bags all help keep clutter at bay. Dog food containers can be bulky consider a dispenser, there are many on the market today, you can fill it once a month and it automatically dispenses your pets food on a set schedule.

Access

 Rolling pet gates for doorways and adjustable doggy doors and stairs can aid safety and access control throughout various living levels. Gates confine pets or block them from unsafe areas just make sure they are tall enough.

Pet-Technology

Smart home technology integrations like the smart pet feeders we spoke of, smart litter boxes, pet monitoring cameras, microchip pet doors, and integrations with home automation platforms simplify pet care through automation and mobile app access/notifications.


Focusing on pet-centered design elements like these from the start when building your barndominium creates the ultimate pet paradise tailored to your furry family members’ needs! They will love all the built-in amenities and comforts designed just for them. And you will appreciate how a pet friendly barndo makes caretaking and cleaning up after pets far simpler.