Home Blog Page 27

Securing Construction Loans for Custom Barndominium Projects

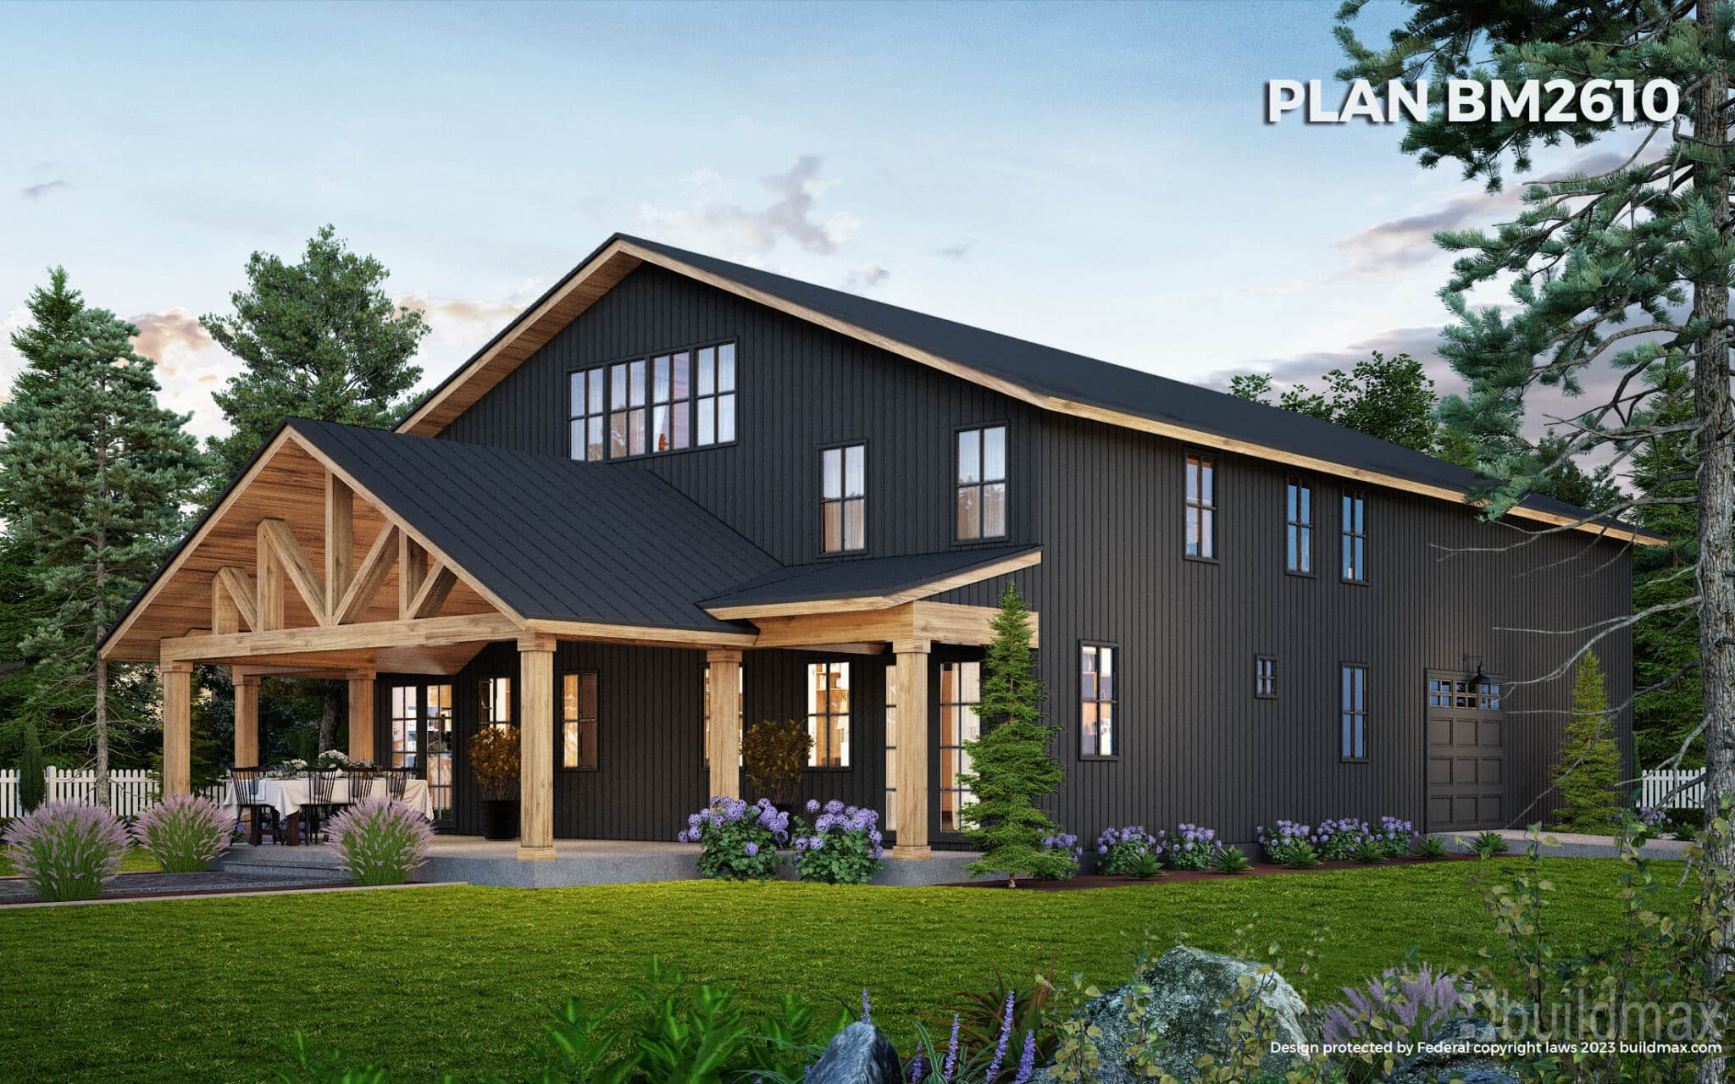
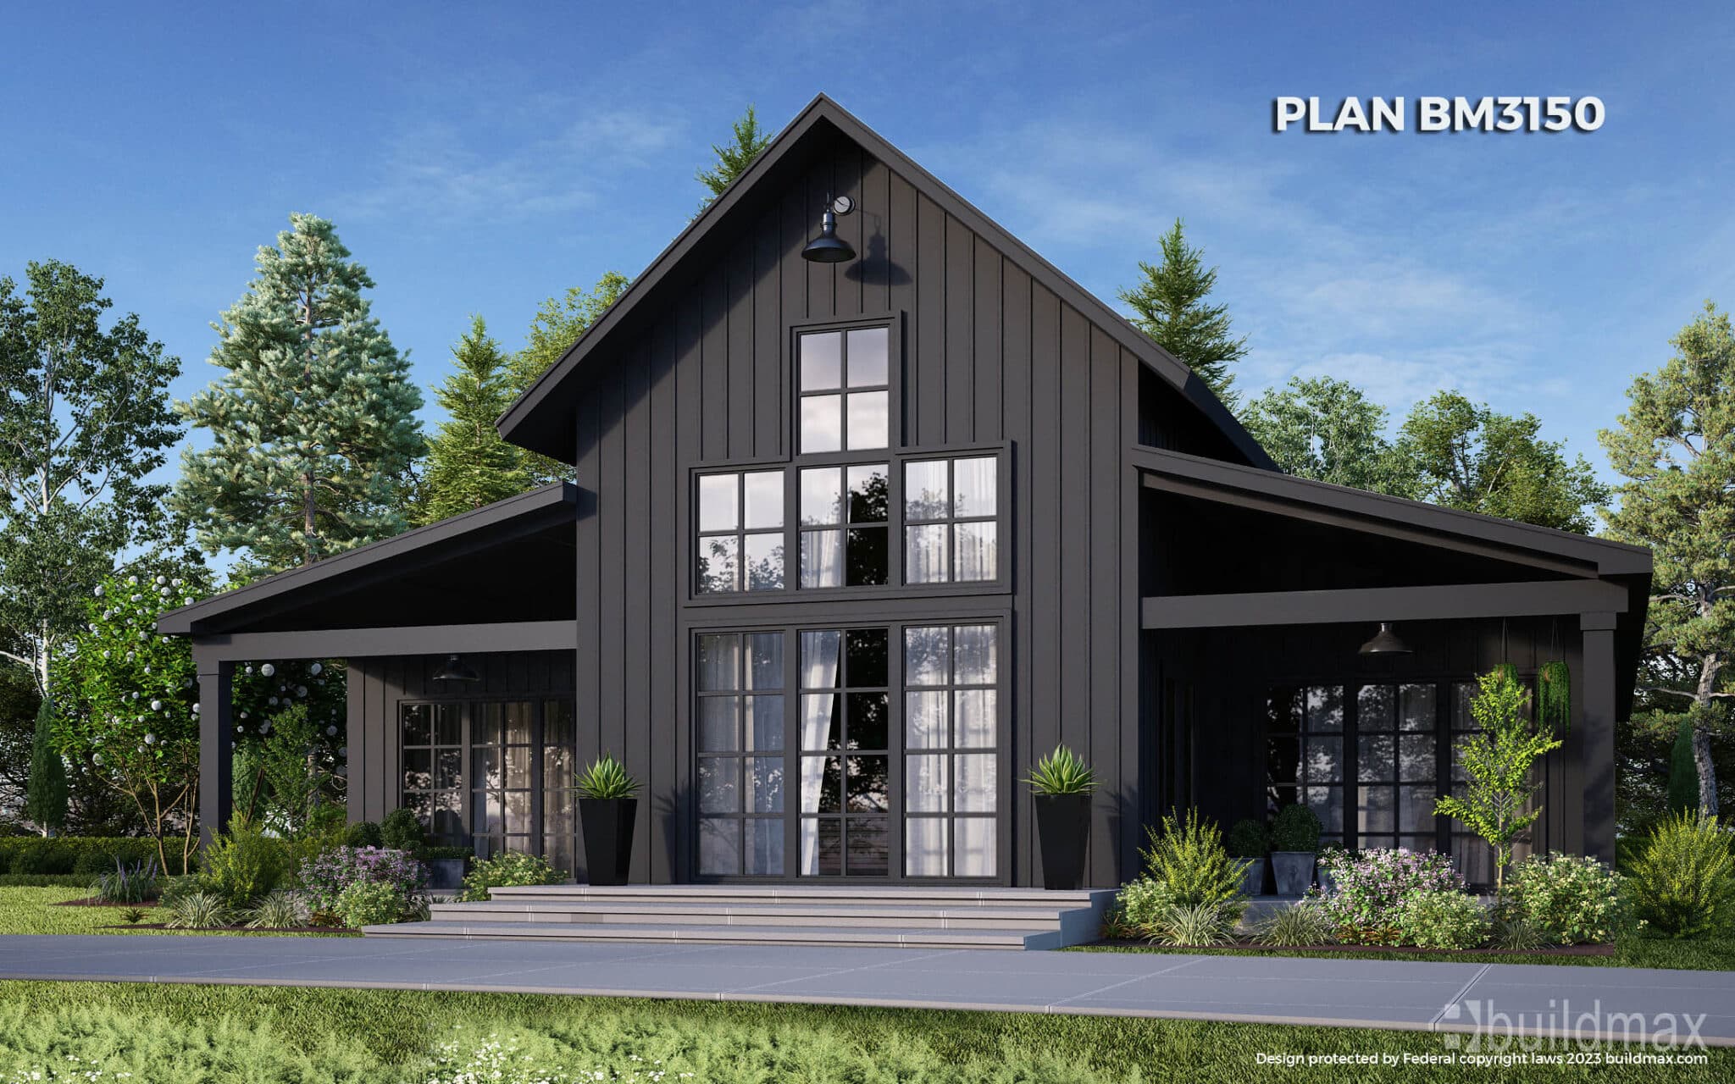

black barndominium

Securing Construction Loans for Custom Barndominium Projects

As the barndominium movement accelerates, with folks reinventing antique barns into spectacular modern dream homes, custom structural modifications and finishes often require substantial upfront funding before owners can lock in permanent mortgages. And specialized construction loans catering to the unique build-out needs of custom barndo projects remain scarcely available from mainstream banks.

What exactly are construction-to-permanent loans? And where should future custom barndo homeowners turn to finance their rural renovation adventures?
Demystifying Construction-to-Permanent Loans

Construction-to-permanent financing blend two typically separate loan products – construction loans and mortgages – into simplified one-stop-shop lending. Benefits include:

• Just one loan application for full financing
• Locked-in long-term interest rates
• Automatic conversion to permanent mortgage upon build completion
• Often requires just one closing versus two separate transactions

By securing funding for the full custom construction phase as well as subsequent permanent financing, the lending process proves more streamlined. Yet banks rarely offer these combo construction loans for unconventional buildings like barndos.

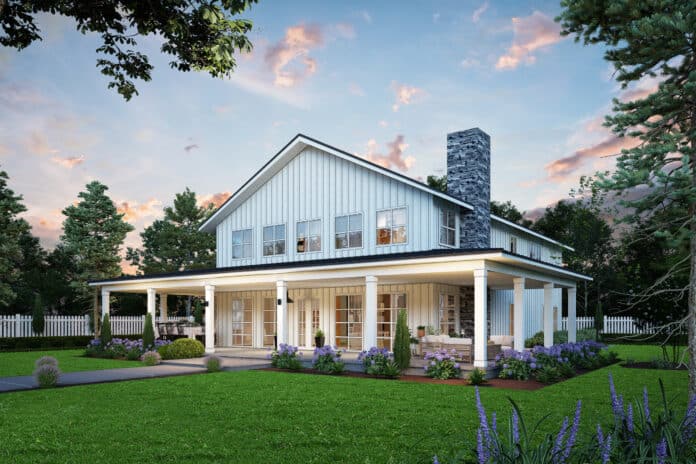

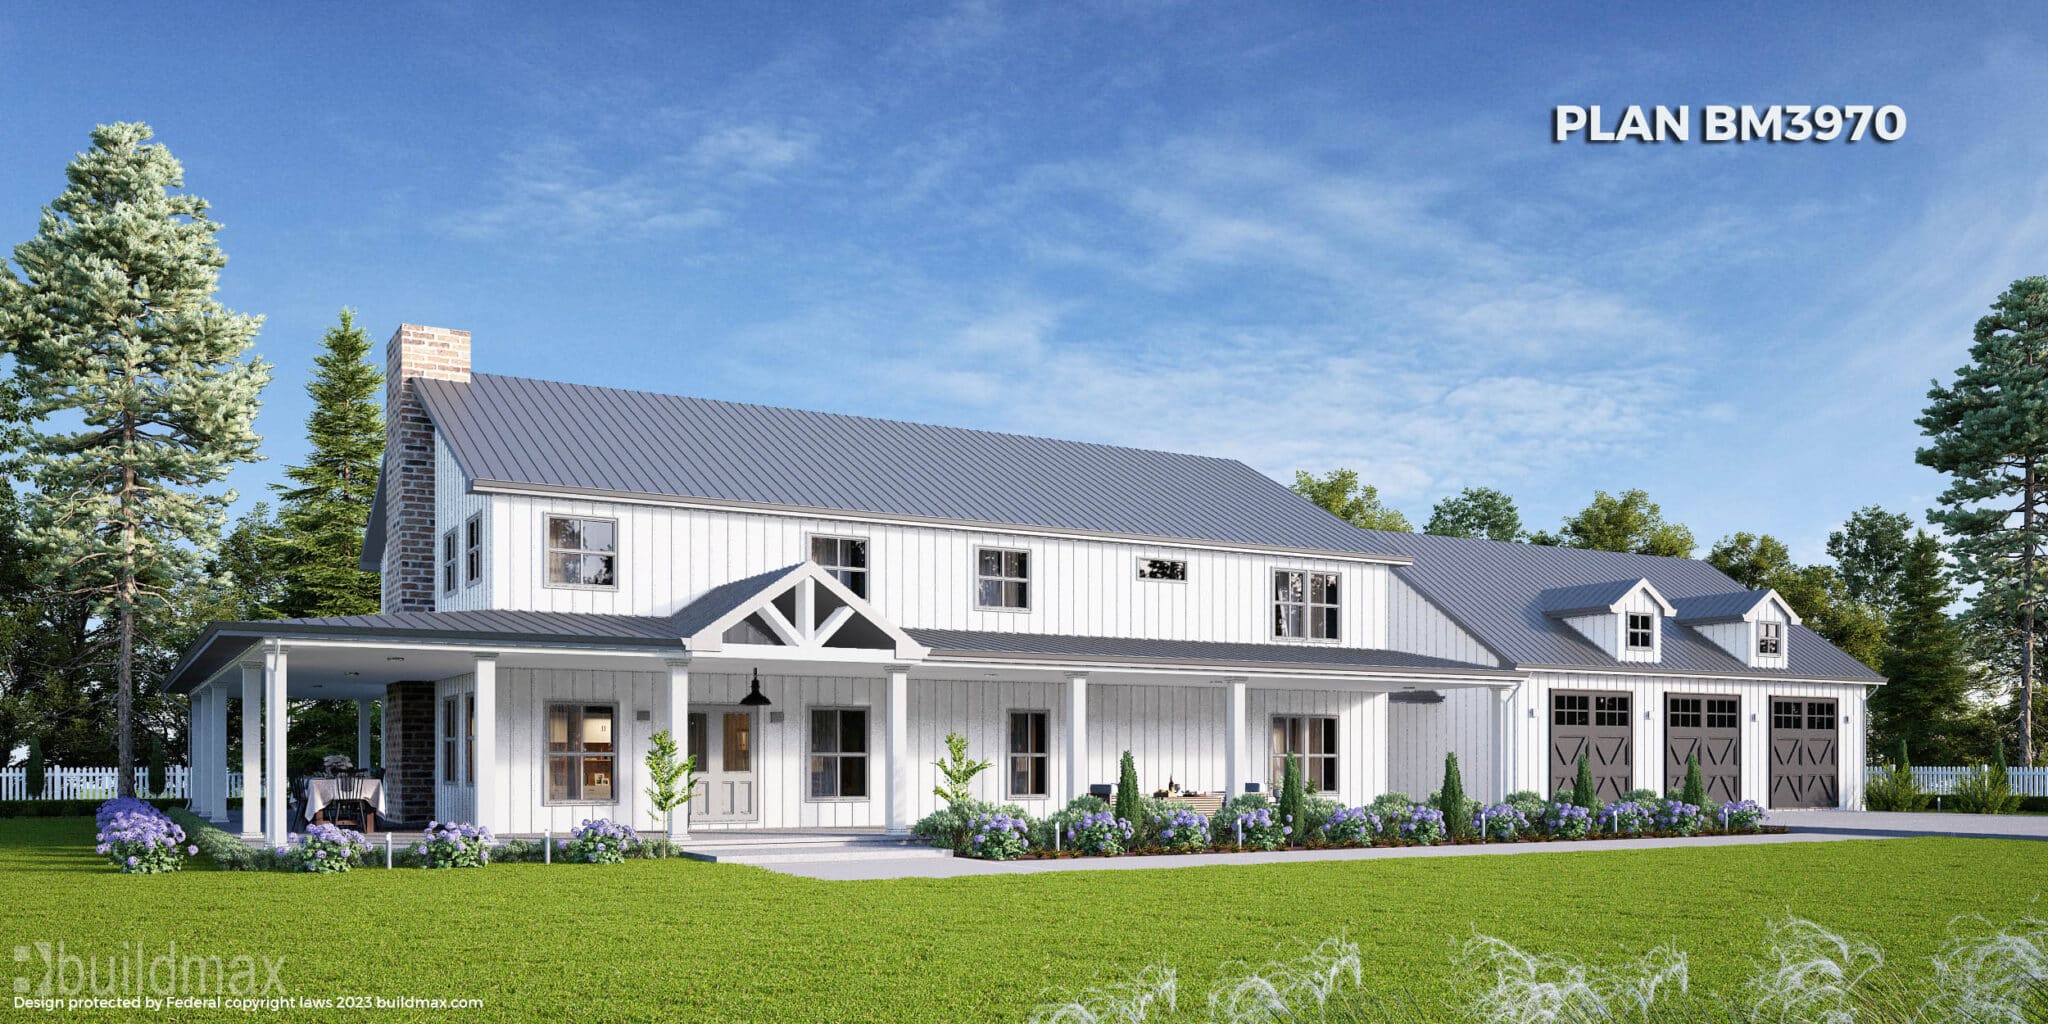
white barndominium farmhouse

Where To Secure Barndominium Construction Financing

Given major banks’ aversion towards financing non-conventional construction loans, where can custom barndo builders turn for project funding?

Credit Unions & Local Lenders – Certain progressive local credit unions and community banks recognize barndominium financing as a growth niche, selectively offering custom construction terms based on relationship history and specialized underwriting.

Renovation Mortgage Lenders – Some lenders specializing in financing major home renovations possess more flexibility regarding barndo construction loans thanks to familiarity with rehabilitation builds. They may Custom Barndominium loans given sufficient collateral and credit.


Peer-to-Peer Investment Networks – Recently, peer-to-peer real estate investment networks like Groundfloor allow investors to directly finance custom construction projects. This facilitates finding private barndo construction capital.
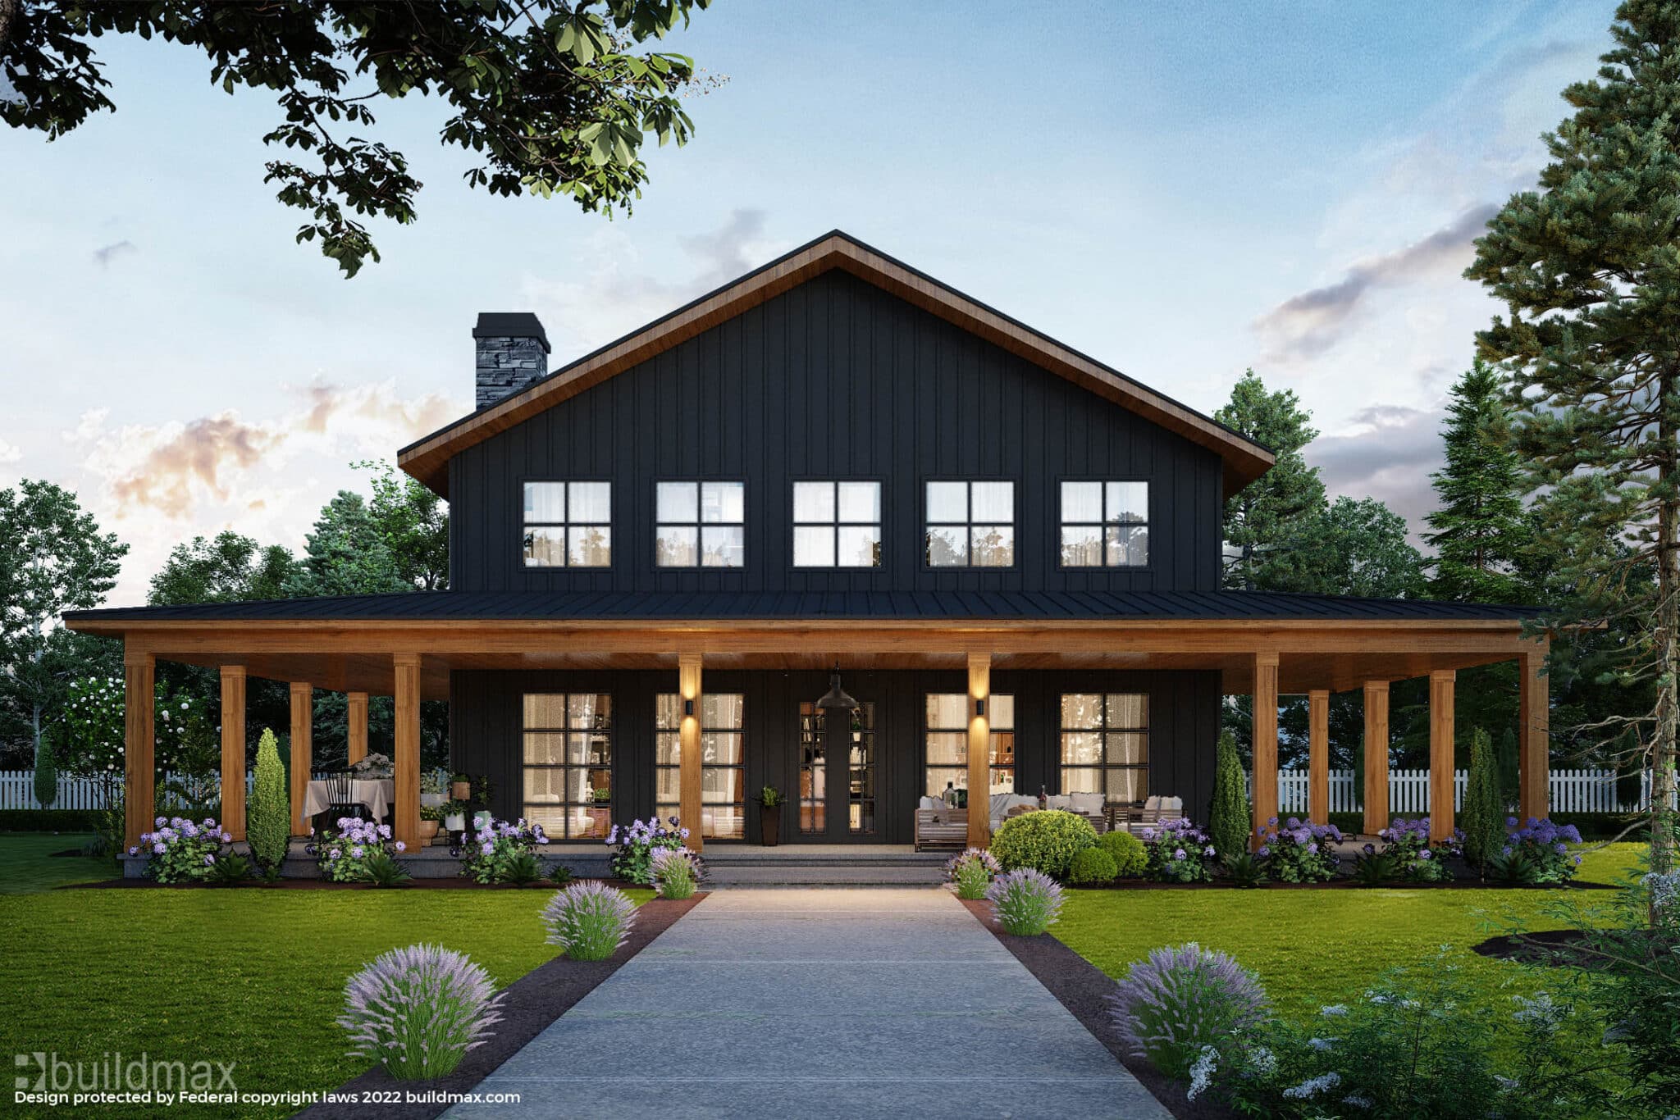
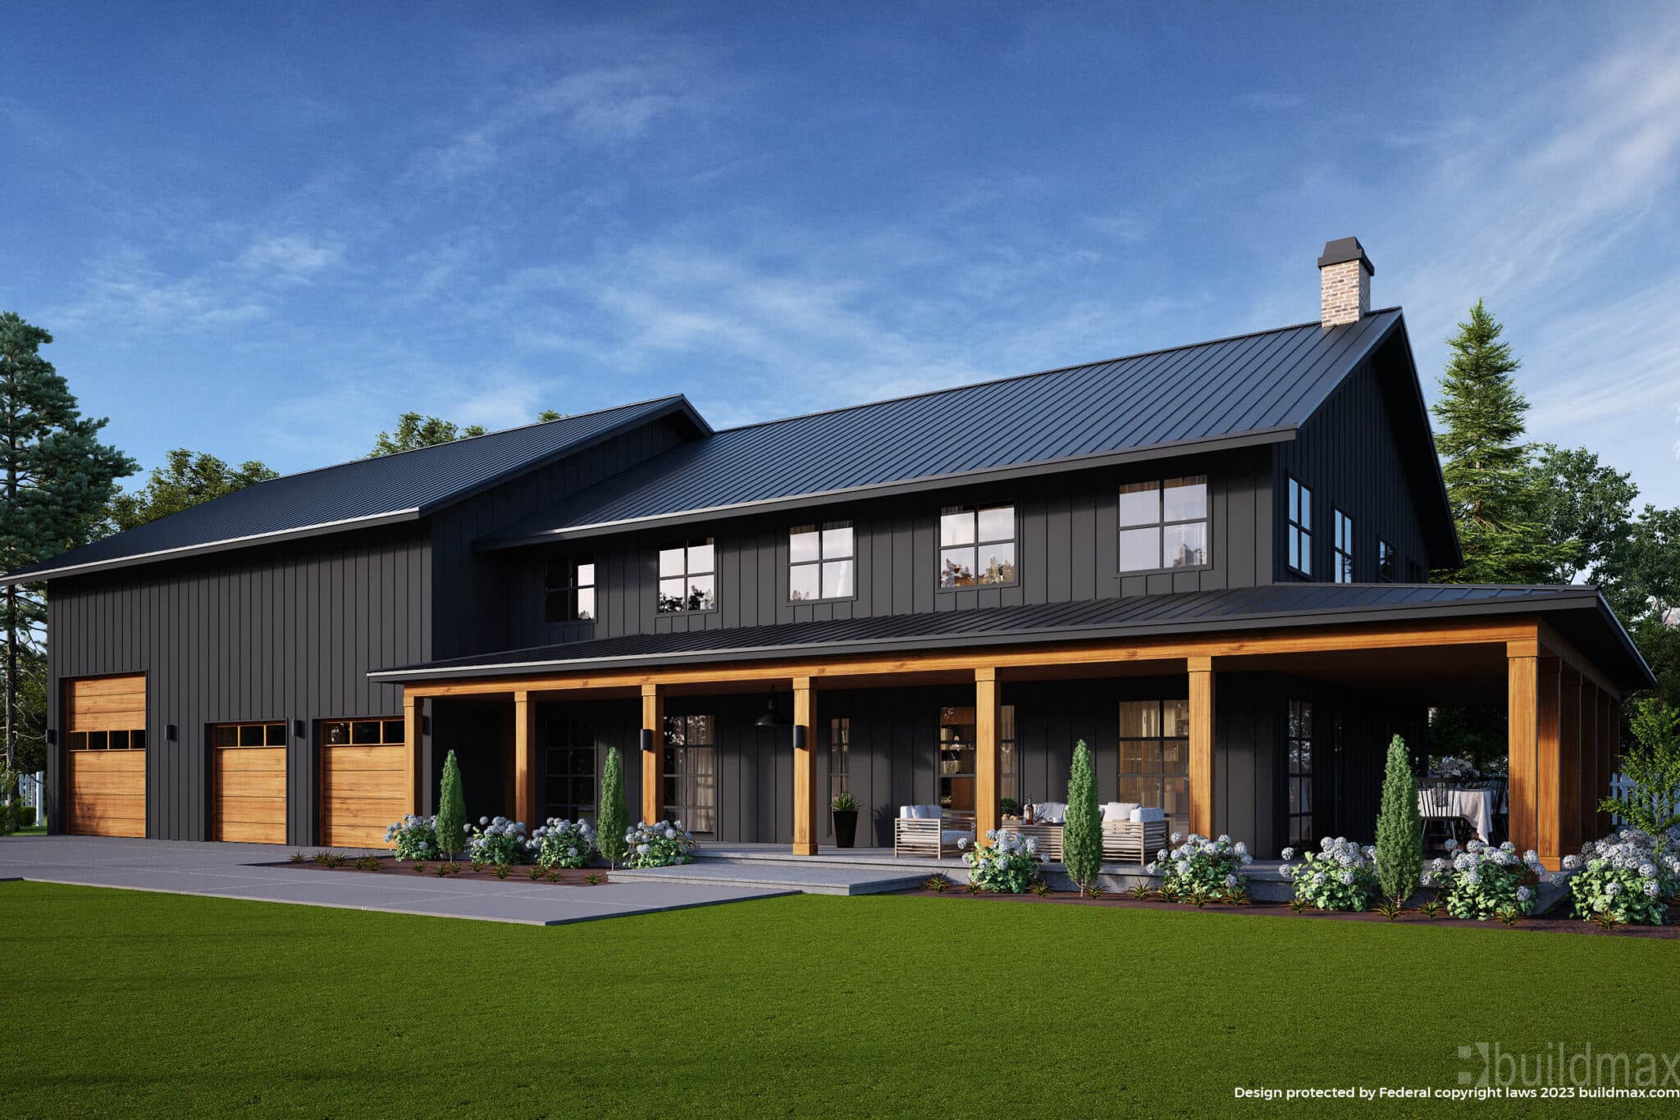
black barndominium farmhouse with wraparound porch

While still a nascent niche, financing vehicles are slowly emerging to fund custom barndominium projects for owners willing to search beyond surface-level options. As popularity continues rising, expect better access to custom construction-to-permanent barndominium loans. The time is ripe for enterprising rural investors to help fuel newlyweds to retirees pursuing their dreams of custom barndo living!
Coastal Barndominium Kits & Floor Plans


Small cabin next to a pond surrounded by trees.

Designing Coastal Barndominiums – Storm-Tested Kits & Floor Plans

As the barndominium movement goes mainstream, with homeowners building barn-esque custom homes and converting agricultural buildings into stunning modern dwellings, coastal demand for Barndo’s has skyrocketed up and down the eastern coastline. Yet building near hurricane-prone shorelines comes with structural considerations. That’s where services like Buildmax shine through custom coastal-optimized plans and wind-rated barndo kits.


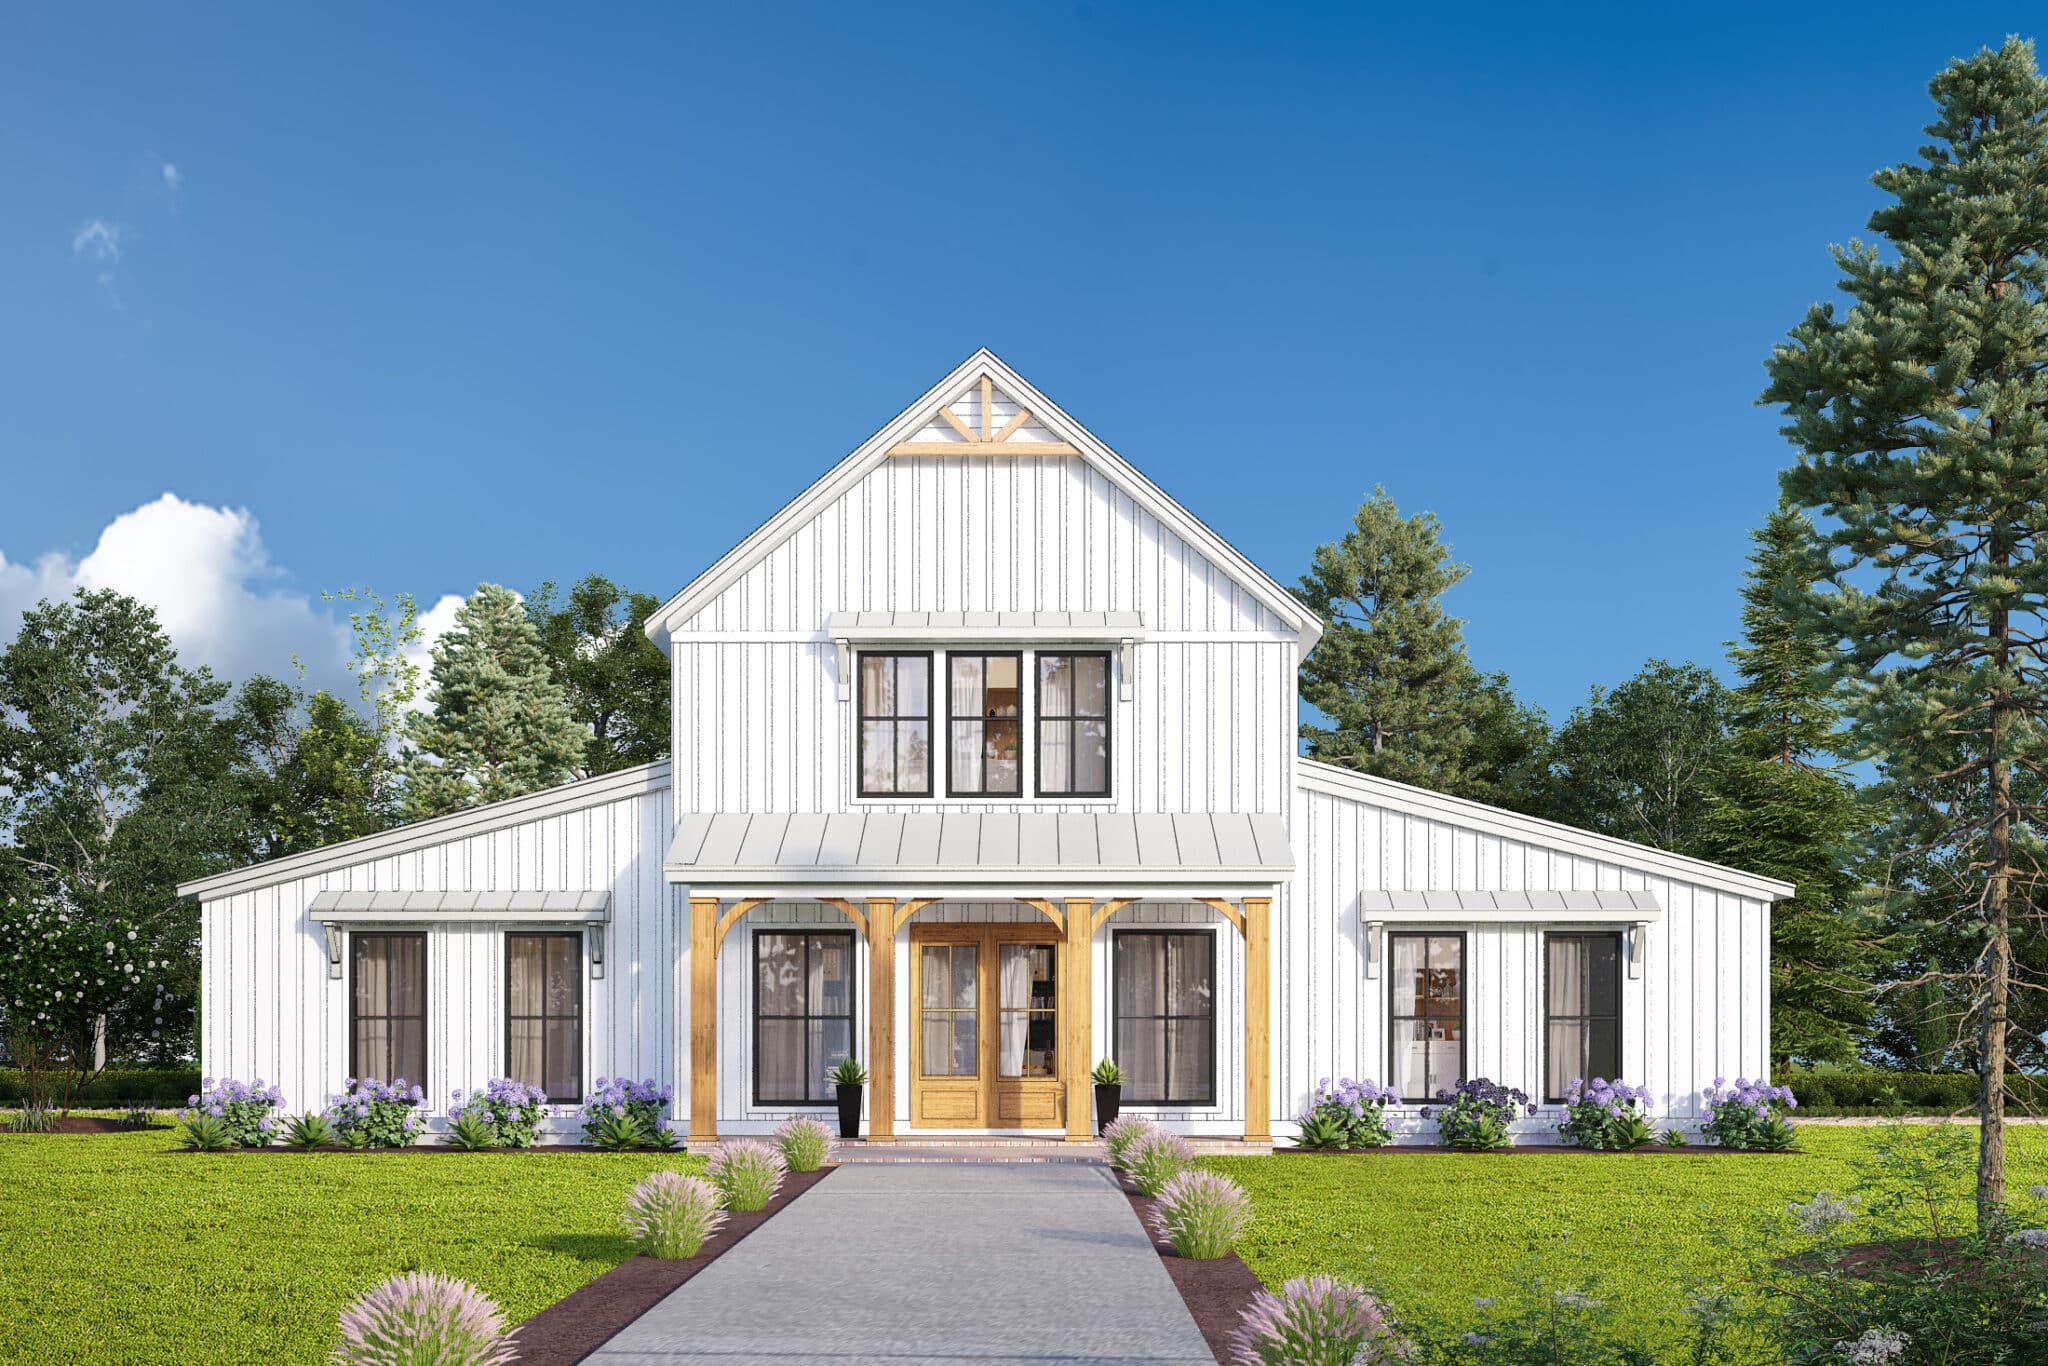
DREAM BARNDO BM2852

Specialized Coastal Barndominium Design Needs

Building barndos capable of withstanding pounding shoreline winds, storm surges, and salt air decay means tailoring the buildings beyond conventional construction.

Some key specialized design factors include:


Reinforced Foundations – Elevating floor heights above floodplains while hardening slab, piling or pier support integrity to prevent shifting.

Robust Framing – Interlocking steel interior structural frames engineered to rigid “bunker” standards rated to 135+ mph winds.

Impact-Resistant Exteriors – Limited porous surface area using concrete, stucco, brick and metal siding panels designed to abate wind pressure as well as storm debris damage.

Immune Moisture Barriers – Waterproof sheathing layers beneath finishes to fully seal out moisture and prevent replacement material degradation long-term.

Emergency Equipment – Many coastal barndo owners integrate heavy storm shutters, generators, as well as lockable storm equipment storage on-site.

Finding Resilient Plans & Structural Solutions

For owners seeking resilient barndo builds immune to shoreline extremes, services like Buildmax.com offer two major resources:

metal building

Coastal-Specific Floor Plans – From compact coastal cottages to sprawling multigenerational layouts, their plan designers provide various templates optimized for storm-prone environments relating to space syntax, utilities routing and heterogeneous materials.

Wind & Load-Rated Steel Frame Kits – These pre-engineered interlocking steel interior structural skeletons assemble rapidly on-site, integrating hardcore reinforced concrete anchors. Builders simply infill the framework with resilient finishes to establish fortified foundations tested to withstand extreme weather events.

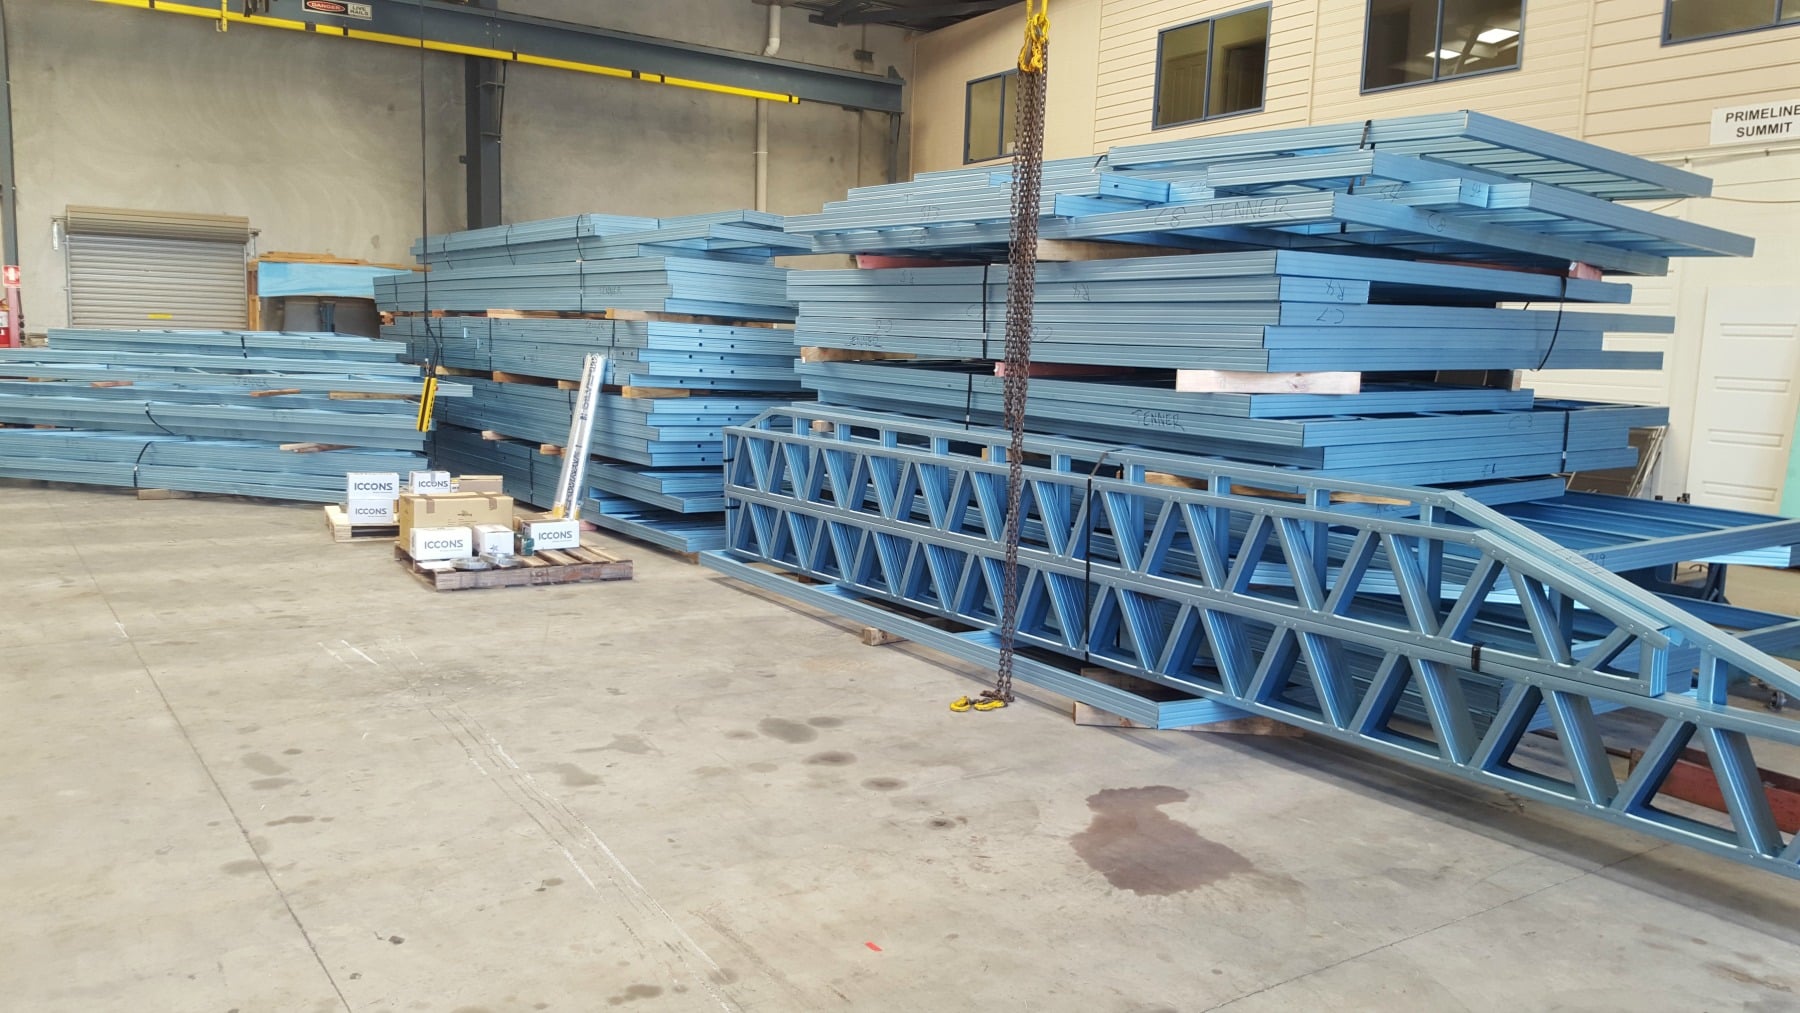
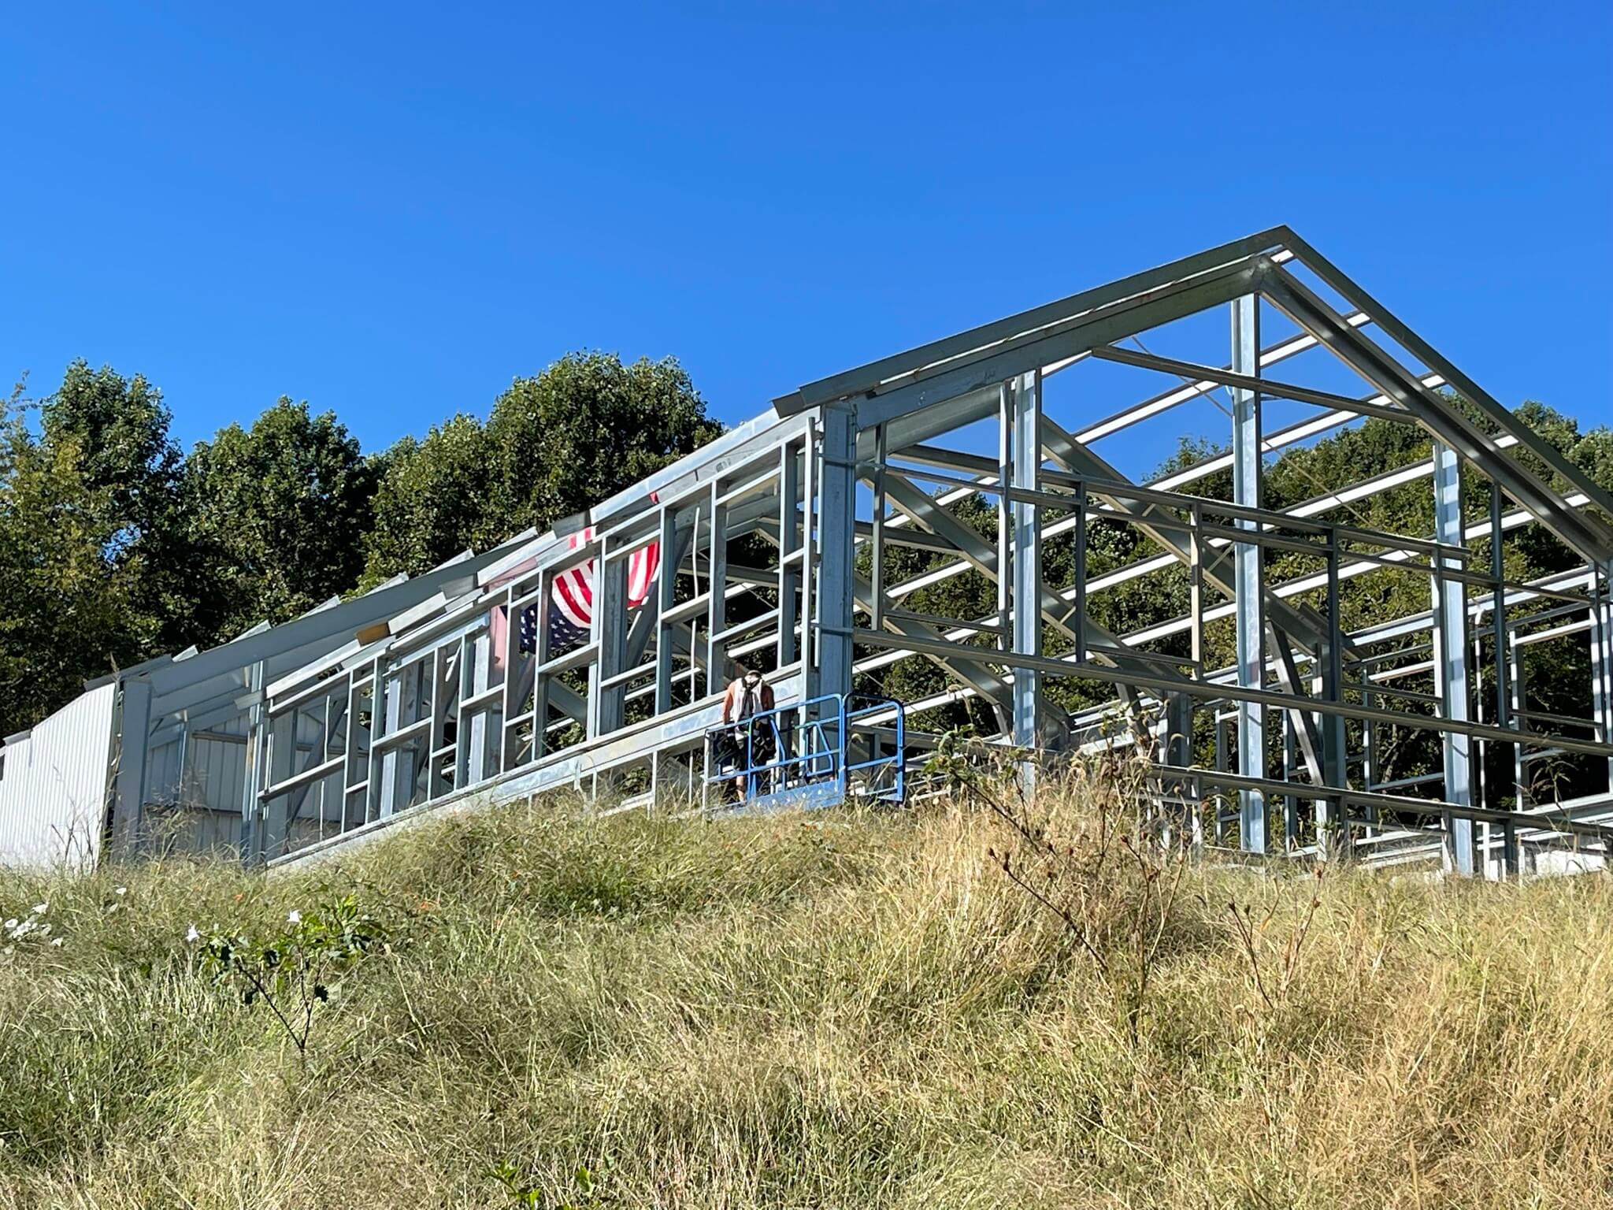
Steel framing packaged and ready for delivery

By collaborating with specialty services attuned to the unique structural & lifespan demands coastal barndominium sites mandate, shoreline dwellers can stylishly inhabit reinvented agricultural spaces debugged against corrosion, supercharged winds and pounding waves for decades on end. The technology and design means exist – even on stormy shores – to Build heirloom barndos passing aesthetic joy between generations despite what tumultuous weather may come.

Why You Should Build a Barndominium


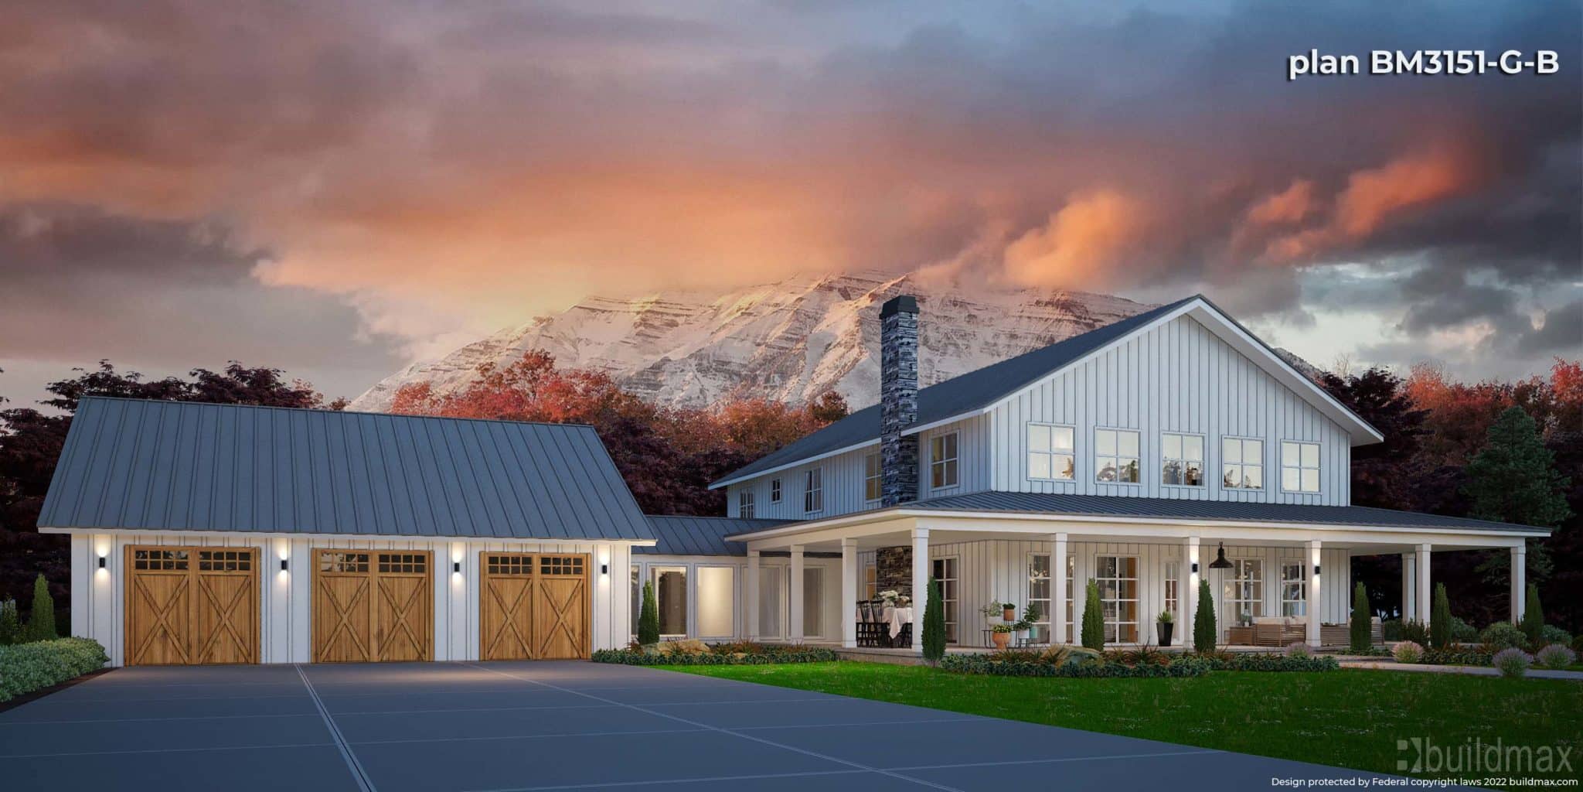
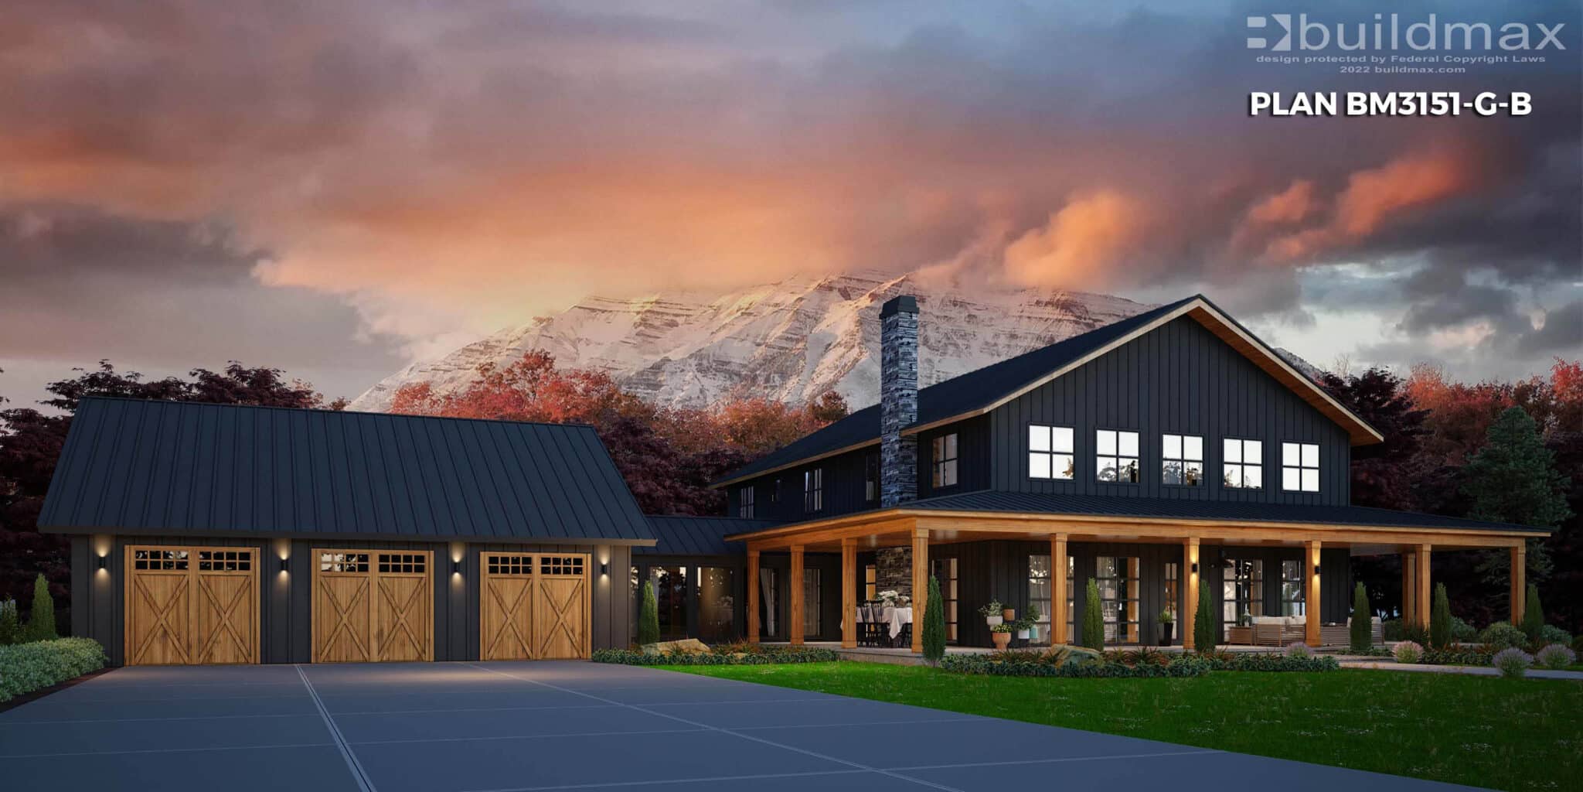
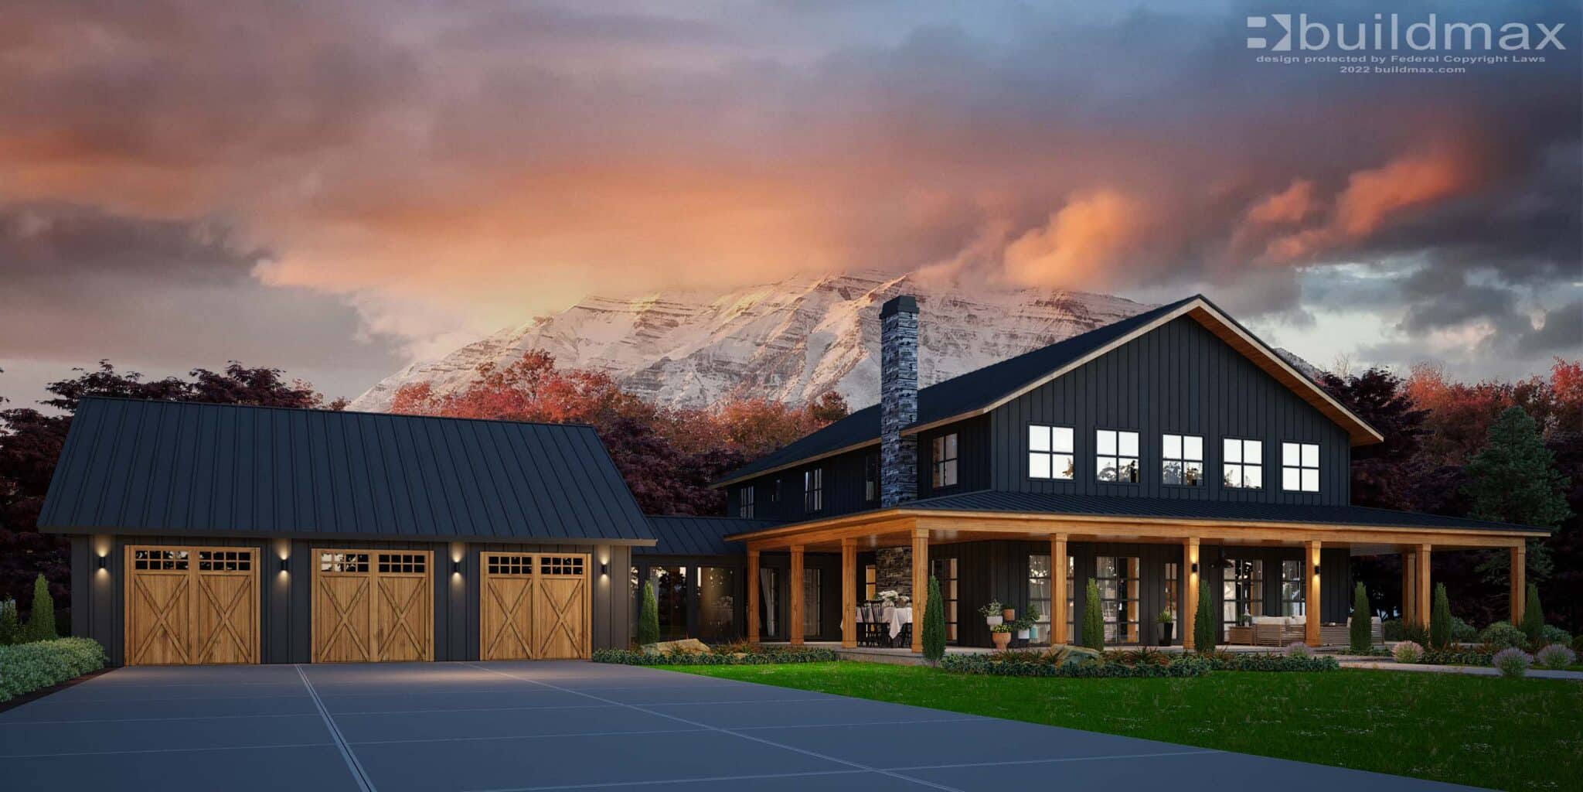
black barndominium with 3 car garage, wraparound porch, and mountains in the background

In recent years, barndominiums have emerged as a modern alternative to conventional homes. Characterized by their energy efficiency, durability, and distinctive design, these structures are not only more economical in terms of energy use than traditional homes but also require less maintenance.

Understanding Barndominiums:

Barndominiums are essentially homes modeled on the aesthetic of barns. These structures typically feature expansive open areas, lofts, high ceilings, and often include integrated workshop spaces, usually in the form of an attached garage. While inspired by barns, these homes are versatile enough to blend into various environments, not just rural settings.

Barndominium Kits:

Various companies offer barndominium kits, which are pre-packaged material sets designed for constructing these unique homes. For instance, BuildMax provides kits that include metal siding and roofing, interior and exterior frames, along with windows and doors. While kit contents may vary by provider, they are generally designed for convenience and cost-effectiveness, tailored to specific barndominium designs.

Advantages of Metal Barndominiums:

Opting for a metal barndominium can be an economically savvy and sturdier choice. Building with metal instead of wood offers several benefits, including:

– Eco-Friendly Construction Materials – metal is easily recyclable once it has served its purpose.

– Enhanced Durability and Longevity – steel is able to withstand more than wood and lasts longer than wood due to resistance to typical hassles.

– Minimal Maintenance Requirements – Steel is resistant to pests, rot, and termite, meaning there’s less maintenance involved in keeping it up to shape.

– Quick Assembly – Pre-fabricated panels the come steel barndominium kits through BuildMax allow for much quicker construction time.

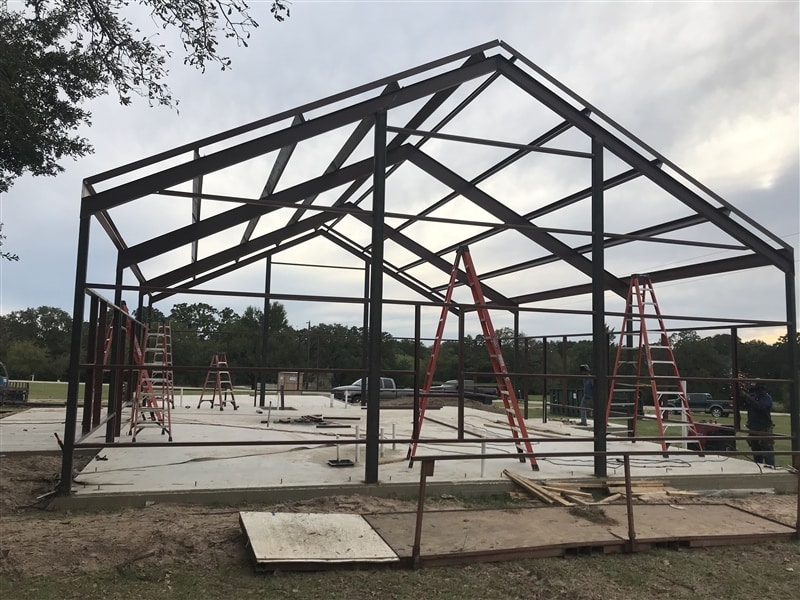
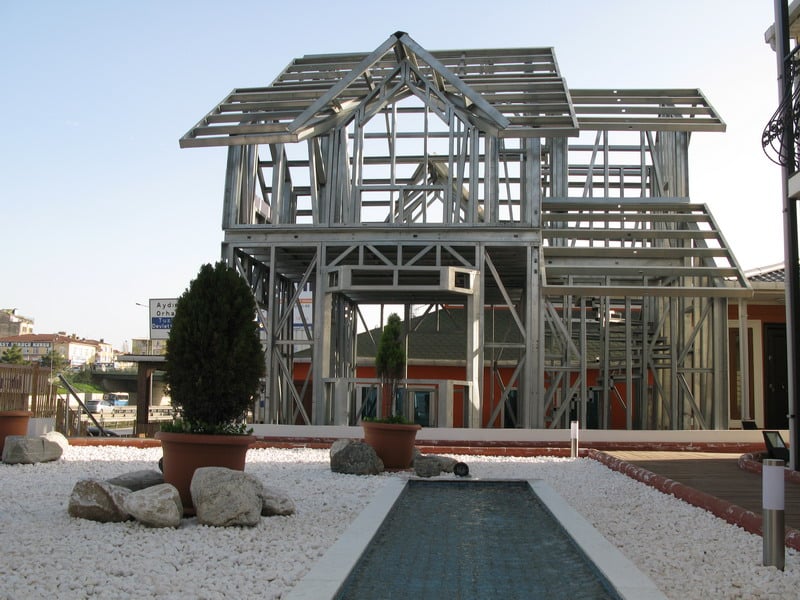
metal building framing

Durability Features:

Steel barndominiums are notably resilient against the elements. Steel is less vulnerable to fire damage compared to wooden structures due to being non-combustible. They are also impervious to pests like termites and are not subject to rot, ensuring a long-lasting, low-maintenance home. The structural design, typically featuring sturdy poles and beams, provides remarkable stability against harsh weather conditions like heavy snow or strong winds.

Design Flexibility:

Barndominiums appeal to those seeking more than what traditional homes offer. These barn-style homes do not compromise on the comfort and design flexibility of a typical house. With spacious interiors, homeowners can personalize their living space without feeling constrained. The open floor plan of barndominiums lends itself to a variety of interior designs, enabling easy customization.

black barndominium shophouse with wraparound porch

Affordability and Efficiency:

Generally, the cost of constructing a barndominium is lower than that of a new traditional home. The use of steel in construction further reduces long-term expenses due to its low maintenance requirements. Additionally, barndominiums are known for their energy efficiency, which contributes to cost savings over the home’s lifespan.

In summary, building a barndominium comes with a host of benefits, including affordability, durability, and design versatility. When considering a new home, the unique advantages of a barndominium make it an option worth exploring.

Why Amish Built Barndominium Components Are So Good

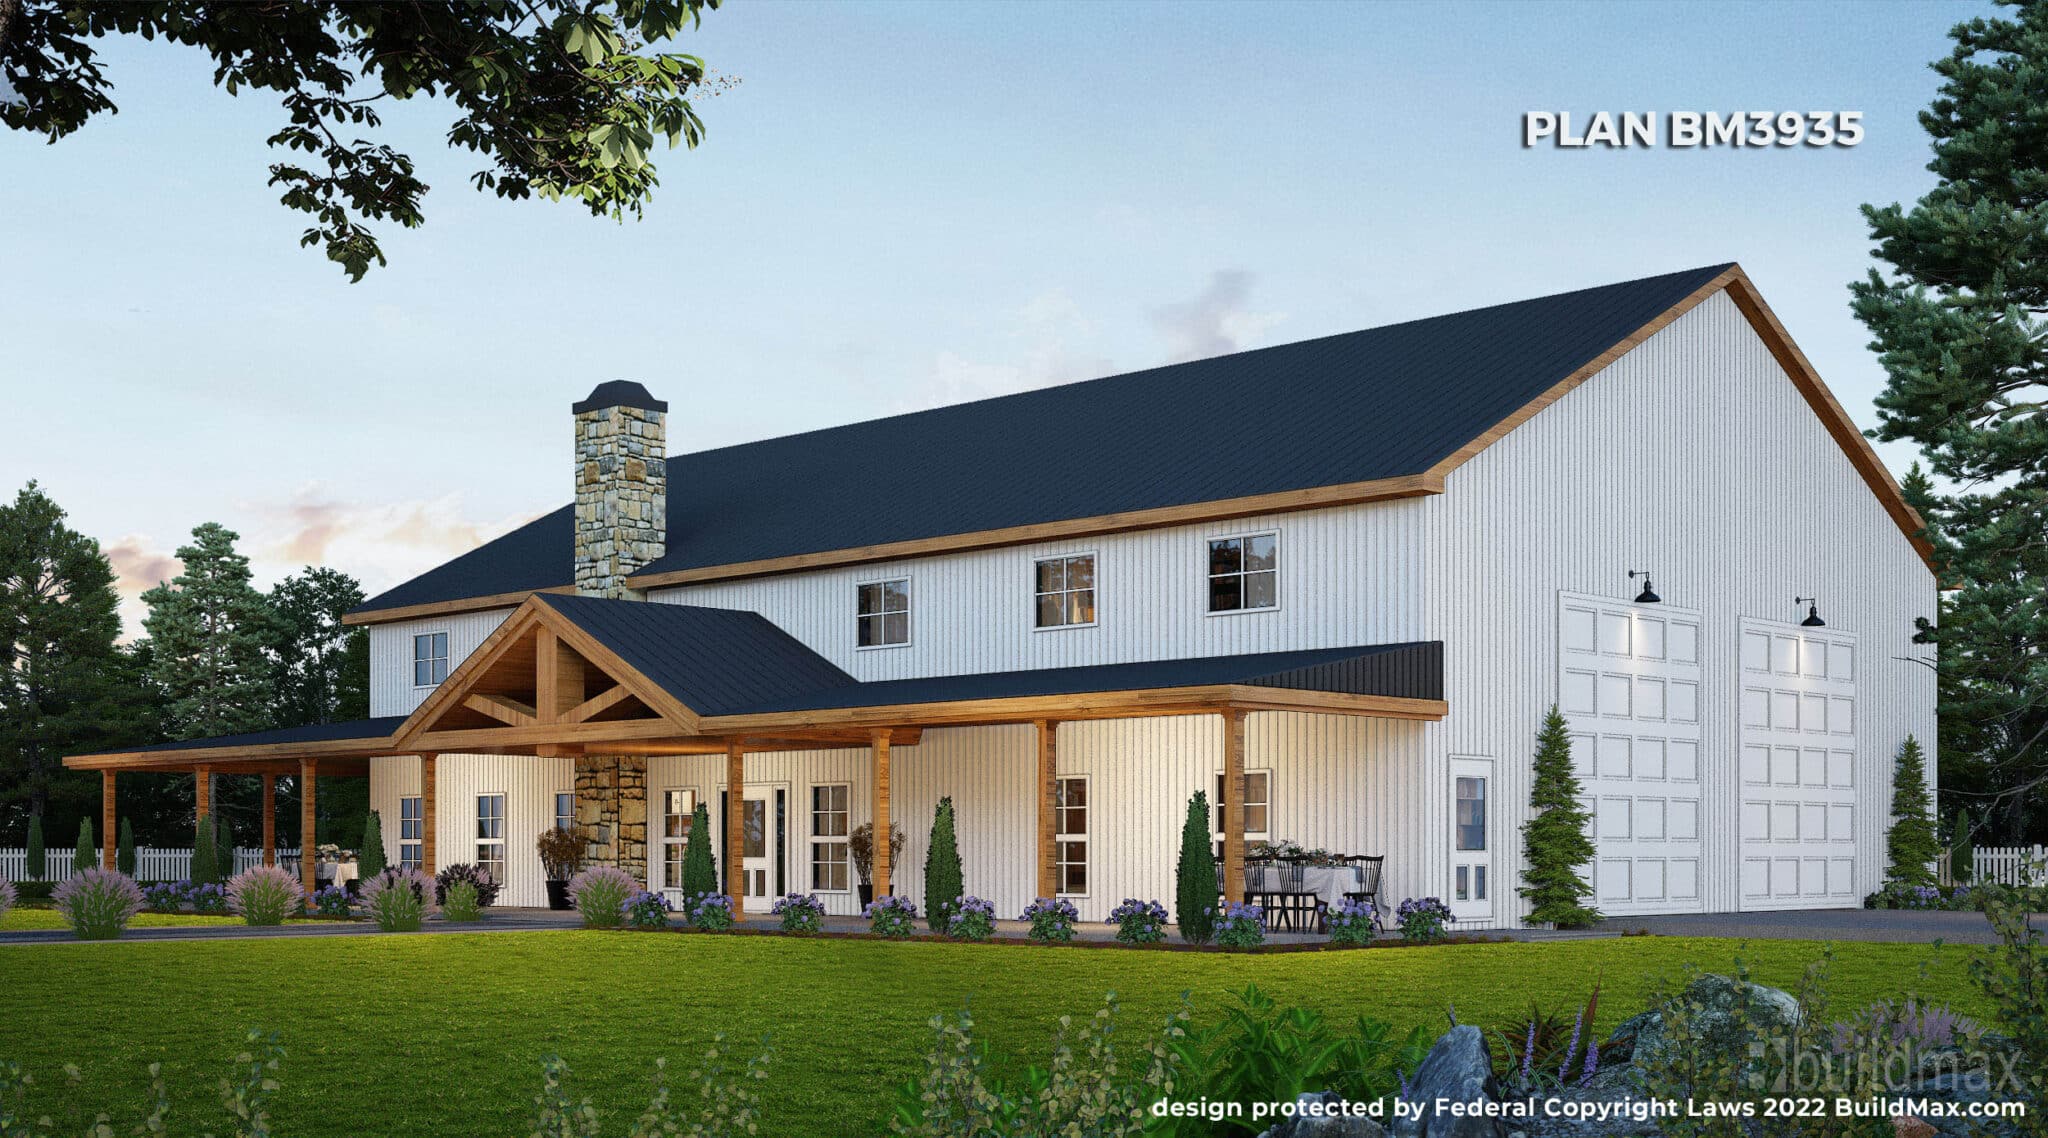
white barndominium with covered porch


The Allure of Amish Craftsmanship for Barndominium Finishing Touches

As the popularity of repurposing old barns, stables and quaint rural buildings has blossomed into a unique and modern style of homes (known as barndominiums) continues rising across America, an interesting accompanying trend has emerged. More and more barndominium owners are seeking out specialty finishing touches, custom-built cabinetry, high-end lighting fixtures and functional elements that highlight the reclaimed nature of the dwellings from Amish craftsmen and women.

white farmhouse with wraparound porch

The Amish – with their renowned carpentry, metalworking and artisanal fabrication skills passed down through generations – have an affinity for creating home goods and architectural features that align perfectly with the styling cues of barndominium spaces. Their customs-made doors, wood-beamed ceilings, storage cabinets and hand-forged accessories infuse barndos with heirloom-quality rustic charm and contemporary personality.

black barndominium with wraparound porch and 3 car garage

What Sets Amish Craftsmanship Apart

Several signature traits characterize building goods sourced form talented Amish builders that make them a go-to choice for barndominium owners striving for a beautiful marriage of recycled rural and modern industrial vibes:

white barndominium

Precision Jointery Perfected Over Decades – Having eschewed most power tools and automated production machinery, Amish woodworkers rely on traditional hand-planing, steam bending, mortise and tenon joinery and intricate fitting skills honed over centuries to shape solid wood into exceptional furniture and architectural elements.

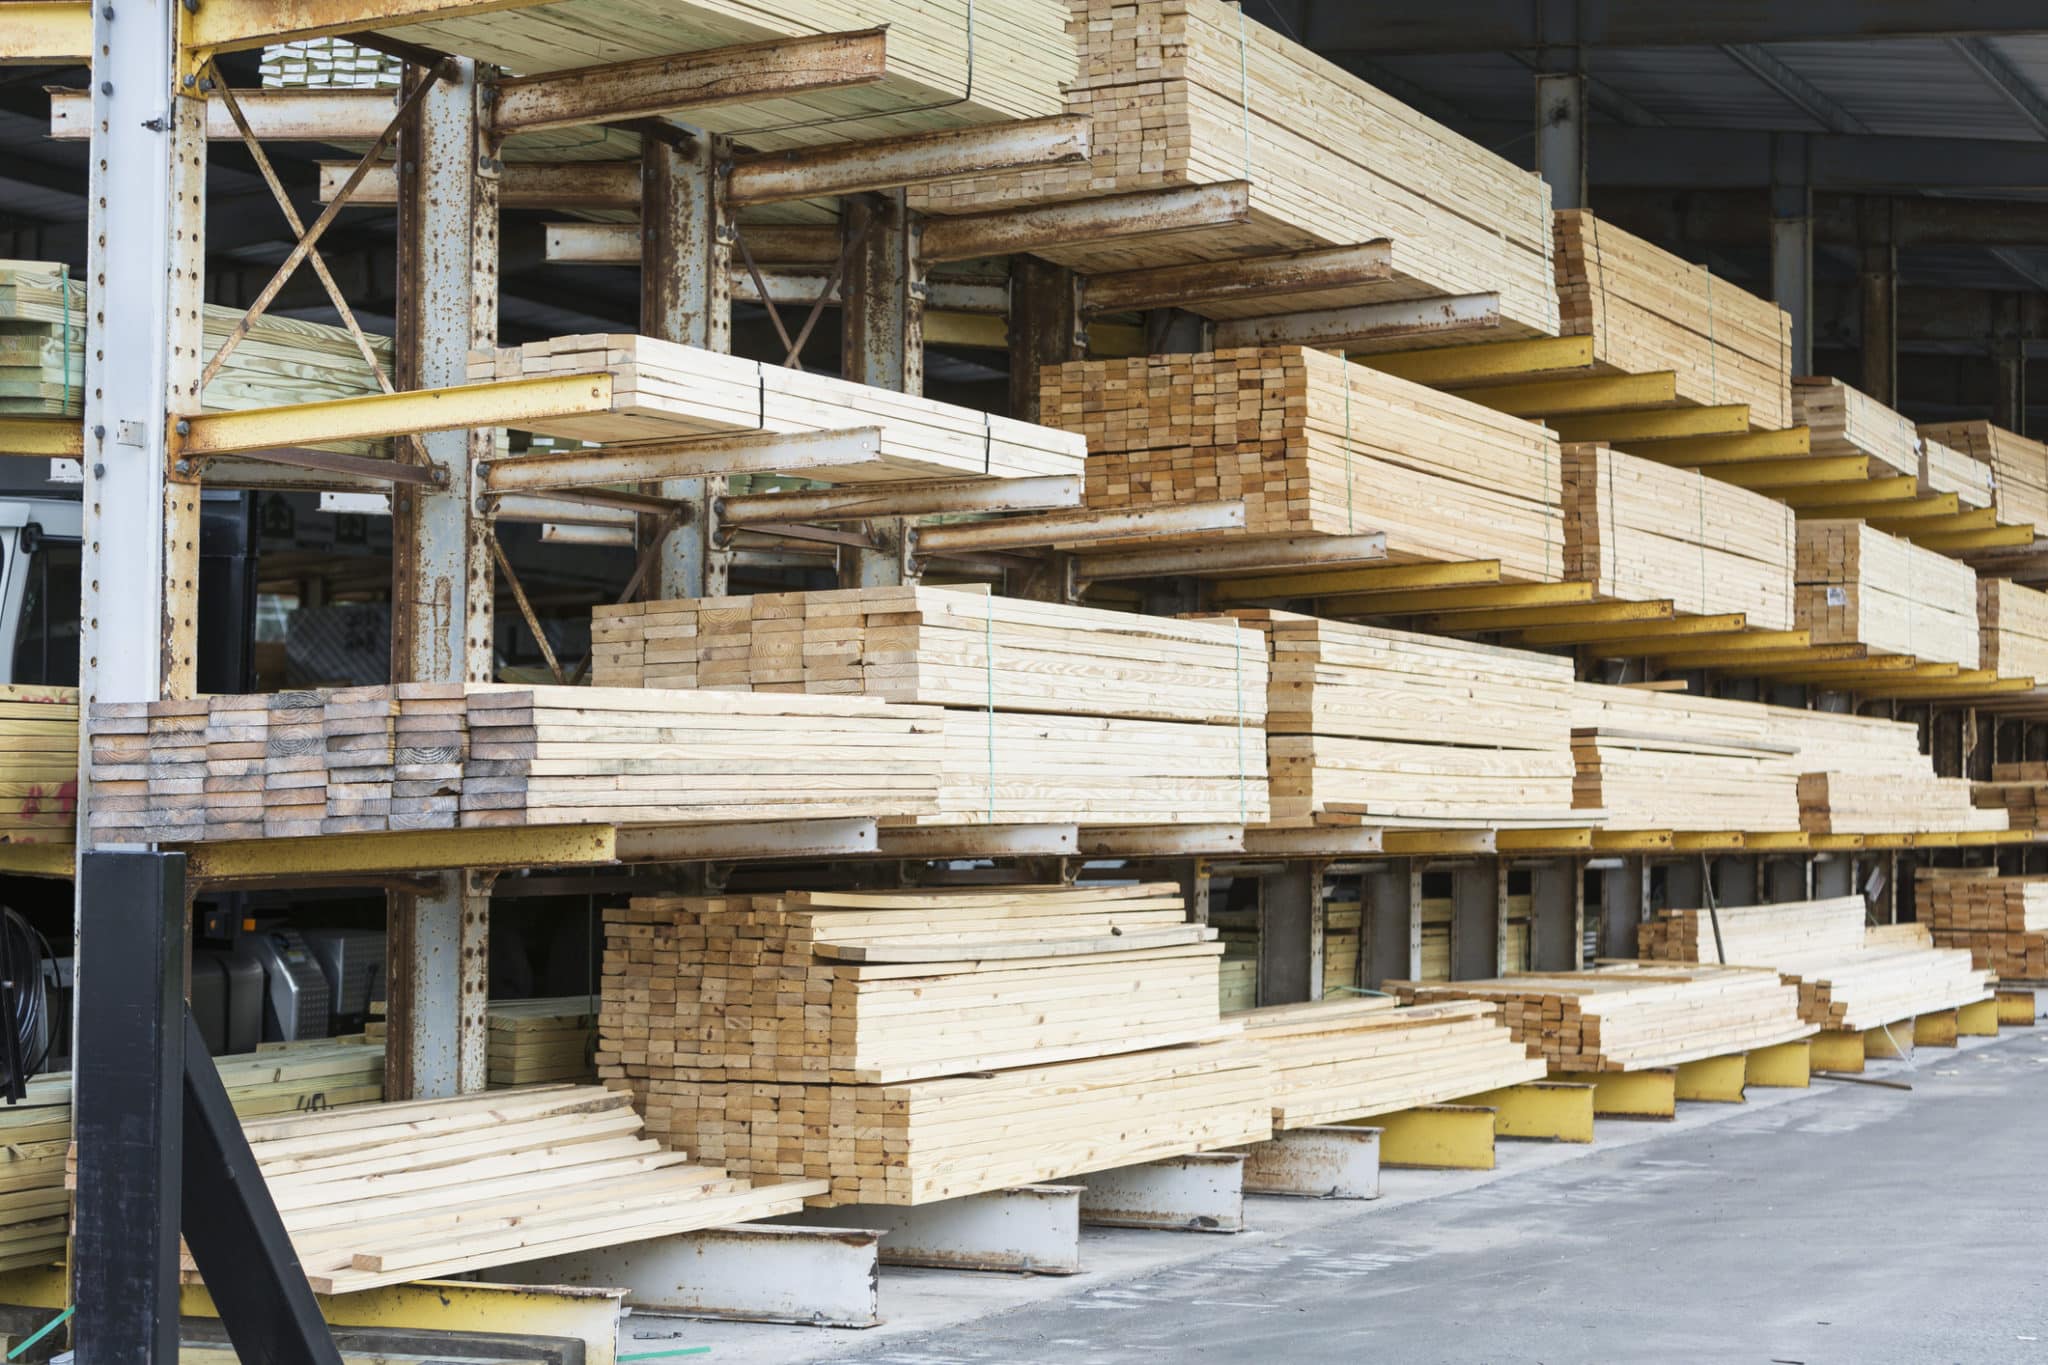
Warehouse at a lumberyard with stacks of construction material on shelves.

Locally Sourced Materials – Forest stewardship is important to the Amish way of life. This leads them to selectively harvest renewable North American hardwoods like oak, hickory, maple and pine locally for much of their woodShop needs. They may also upcycle old barn beams/siding into new furniture or installs. These domestic species inherently suit barndominium style.

Extreme Customization – Unlike big box chains churning out cookie-cutter furnishings, Amish fabricators almost always hand-tailor their work to customers’ exact specs. For barndos with unique dimensions, this customization proves invaluable when designing one-of-a-kind storage, lighting, cabinetry, etc.

black barndominium shophouse with wraparound porch

Understated Yet Timeless Design – Amish craftsmen allow the natural contrasting grain patterns, textures and hues of wood take center stage in their creations. Clean lines, gentle contours, muted finishes and subtle hardware keep the focus on meticulous joinery. Their subdued styling meshes beautifully in modern to rustic spaces alike with versatility.

Why Barndo Owners Are Drawn to Amish Add-Ons

For barndominium homeowners aiming to optimize budgets without sacrificing design personality, sourcing finishes or specialty installations from skilled Amish builders makes tremendous sense for several key reasons:

• On-Trend Appeal – Exposed beams, reclaimed wood textures and industrial farmhouse accents are hallmarks of barndos that Amish pieces amplify gorgeously.

• Value Pricing – Laboring modestly from rural enclaves without lavish overhead enables Amish craftsmen to offer exquisite quality products at very reasonable prices compared to equivalent big box options.

barndominium interior master bathroom

• Responsible Sourcing – The Amish ethos of waste reduction means they reuse scrap cuts and found materials creatively in new projects wherever possible. This prevents unnecessary landfill contributions.

barndominium interior

• American Made – Buying Amish goods supports domestic small businesses and manufacturing. Amish families shop at stores just like you.

barndominium interior kitchen

Purposefully upcycling forgotten rural relics into modern family homes represents the heart of the barndominium movement. Infusing those reinvented spaces with Amish craftsmanship adds an elevated level of historic American craft heritage and artisanal soul.

small grey barndominium

The customizability, eco-friendly practices and touches of hand forged character from Amish metalwork to lumber built-ins suits the eclectic reclaimed vibe of barndos flawlessly while standing the test of generations to come.

How To Find a Barndominium Builder In Any State

white barndominium floor plan with wraparound porch

Choosing the Perfect Barndominium Builder – An Insider’s Guide

Constructing your dream barndominium getaway or unique forever home takes considerable skill. Unlike typical cookie-cutter housing, barndos involve repurposing antique timber structures into modern dwellings – a specialty service. But finding the right construction crew equipped for the challenge in your area can prove tricky. Use these key strategies to lock in the perfect barndominium builder.

Ask the Local Experts

Your best resources for targeted builder referrals are locally-owned hardware stores and lumberyards frequented by contractors and tradesmen. Employees at mom and pop shops like these stay tapped into area renovation buzz. Specify you’re seeking a barndominium-savvy contractor when inquiring. Big box operators like Lowes and Home Depot can also provide contractor lists, but local shops deliver more personalized insight.

Secure Blueprints Before Meeting Builders

Nothing helps peak builder interest in your project faster than showing up armed with dimensioned drawings and multiple barndominium floor plan options already in hand indicating your vision. This shows them you’ve done homework and just need construction help. Top blueprint sources like Buildmax.com offer dozens of customizable barndo floor plans covering every style. Provide initial sketches to guide early budget talks.

Interview at Least 3-5 Candidate Builders

Once you’ve received promising barndominium builder referrals, set up initial consultations and estimate meetings on your property. Discuss experience building barndominium style homes or agricultural buildings into residences. Evaluate communication rapport, pricing and projected timelines. Aim to consult 3-5 firms before deciding.

black barndominium shophouse with wraparound porch

Ask Key Qualifying Questions

To determine which contractor best fits your Barndominium plans, grill them on essential details like:
Years of barndominium project expertise & examples
– Typical crew size/sub-contractors
– Construction stages/methods
– Favorite design elements or features
– How they tackle permitting/inspections for unconventional builds
– Payment terms and change order policies

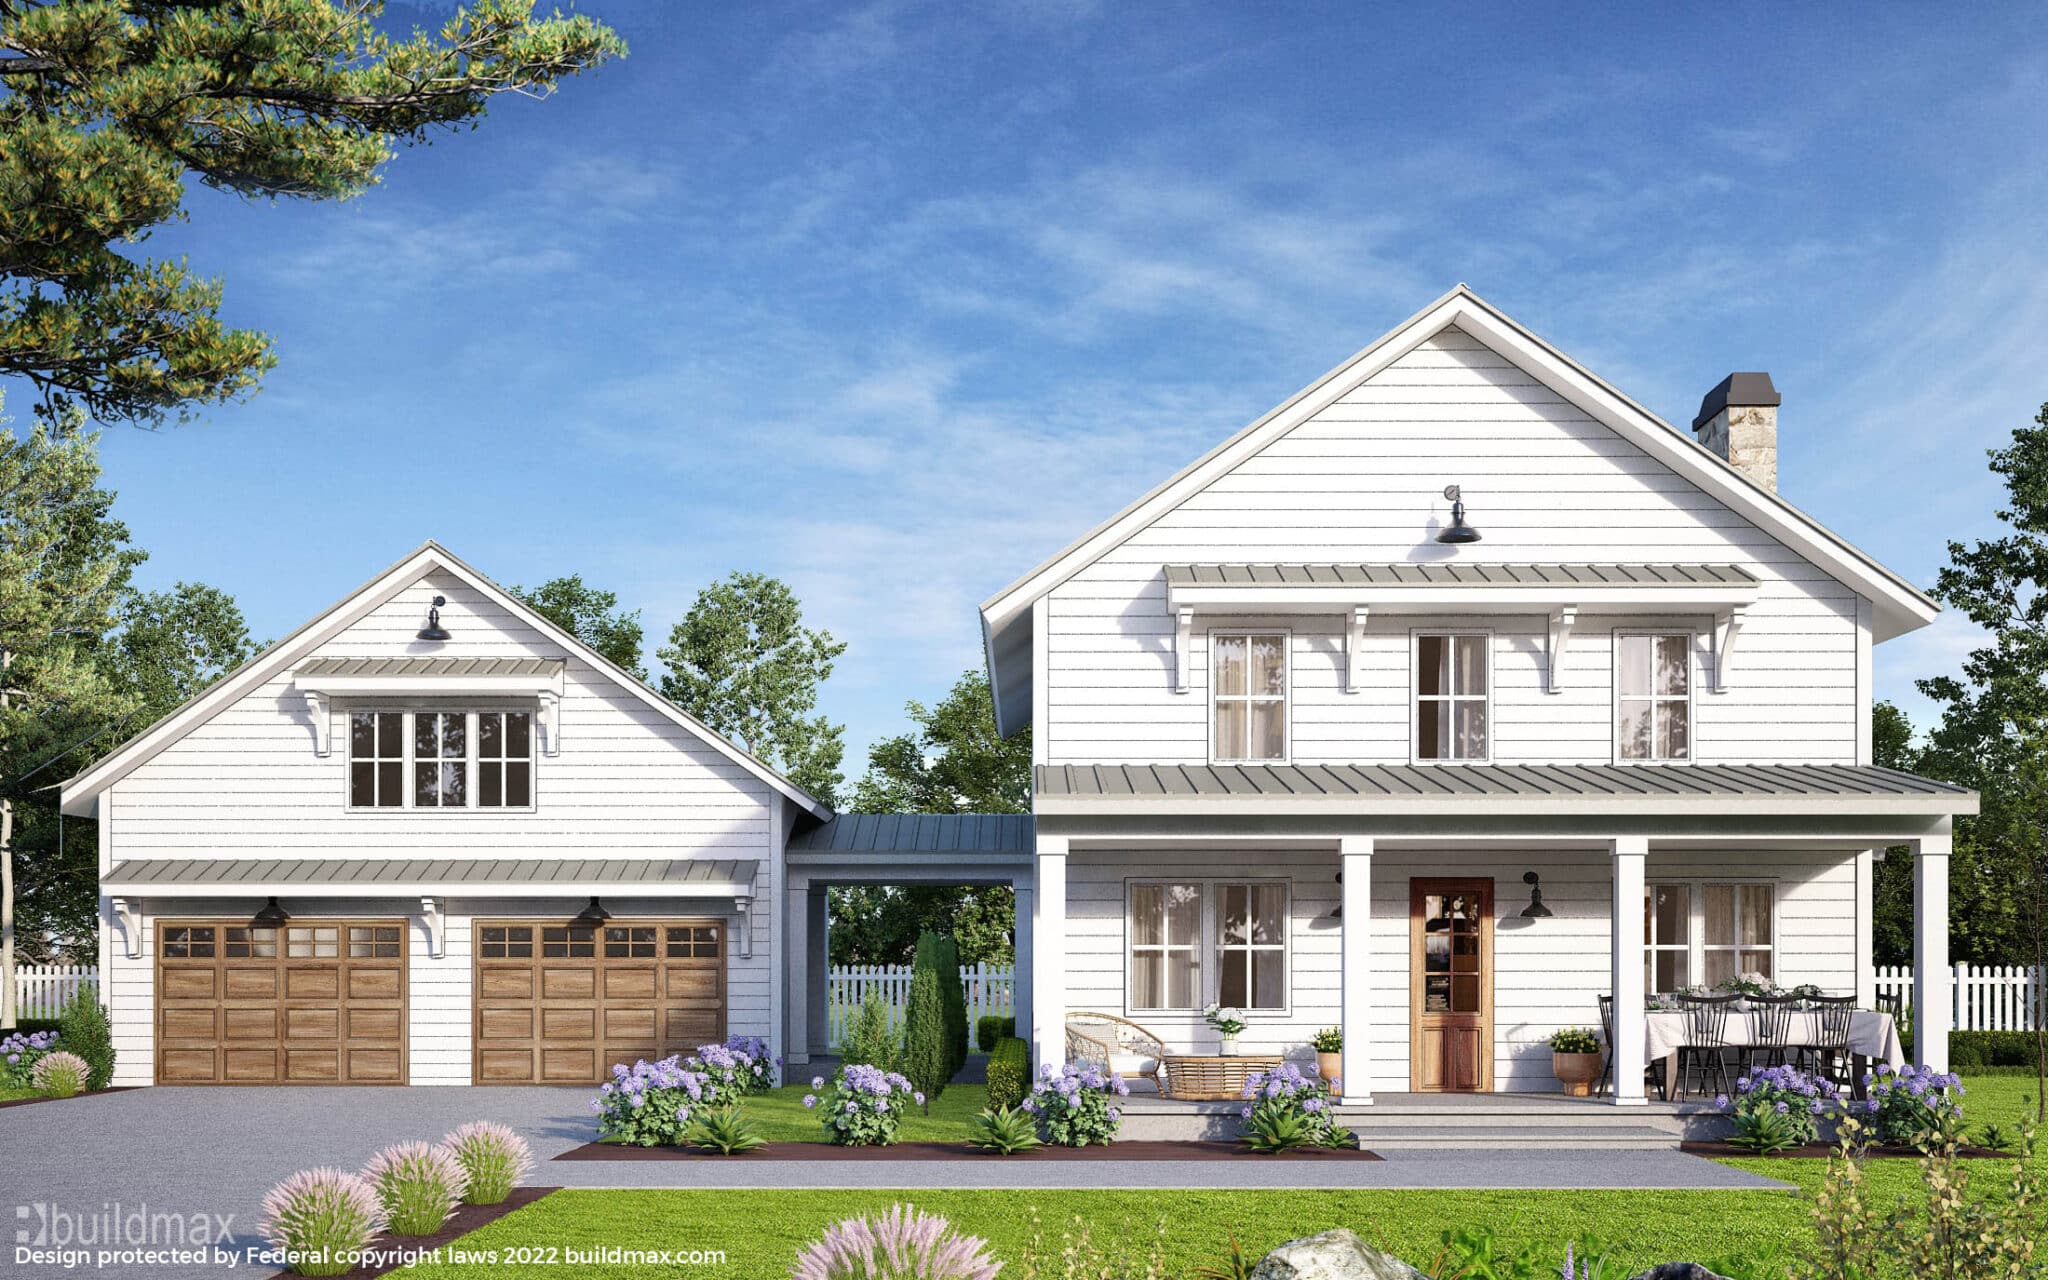
white farmhouse

Visiting current or completed barndo projects by potential contractors provides the best insight into their capabilities.

white farmhouse with wraparound porch

Securing an adept barndominium builder to helm your rural renovation undertaking will ensure the final product meets your grandest visions. By leveraging local connections combined with thorough interview vetting, you’ll confidently find the ideal construction partner to manifest your perfect barndo sanctuary.

Georgia: The Epicenter of The Barndominium Boom

grey barndominium with dark grey roof and wraparound porch

Barndominiums Gaining Major Popularity Across Georgia

The phenomenon of converting old barns and agricultural buildings into unique residential homes, known as barndominiums, has exploded in popularity across the state of Georgia over the last decade. Fueled by HGTV shows, Pinterest boards, and social media shares spotlighting these rustic-chic dwellings, it seems everyone wants to jump on the barndo living trend. Just how prevalent are barndominiums becoming in the Peach State? Let’s crunch the numbers.


white farmhouse with wraparound porch

Barndominiums by the Stats:

Over 300 barndominium conversion companies now operate in Georgia – a 100% increase since 2015

Barndo remodel projects account for 15-20% of all single family housing construction activities in the state, per GA contractor associations

Average barndominium construction costs run 40-60% less per square foot than conventional homes

Typical Georgian barndominium selling prices fall between $150-$350 per sq. foot depending on finishes and location

78% of Georgia barndominium buyers are families or couples under age 50

Over 75% of recent barndo buyers are first-time homeowners able to break into the real estate market thanks to lower buy-in costs

~90% of counties in GA have seen barndominiums pop up in the last 5 years, though prevalence is highest in rural areas

Most common locations for barndominium projects are on the outskirts of second-tier cities like: Augusta, Macon, Athens, Columbus, Savannah and Valdosta

black barndominium with wraparound porch and 3 car garage

As you can see from the numbers, converting old barns, sheds and agricultural buildings into residential barndominiums represents one of the hottest growing construction and real estate segments in Georgia. The cost-effective nature of repurposing rural structures combined with more relaxed rural building codes has enabled the barndo movement to thrive across the Peach State countryside.


black barndominium with wraparound porch

How Georgia Building Codes Are Friendly to Barndos

When compared to other states, Georgia possesses some major advantages that make constructing and financing barndominiums much simpler:

• Lenient rural zoning laws – Georgia imposes very few limits on repurposing agricultural buildings for residential uses in rural areas. As long as basic code requirements are met, you can convert almost any farm structure to a barndo.

• No stringent inspection requirements – Unlike other states, rural GA counties allow very minimal mandated inspections during barndo conversion projects. Less red tape makes build-outs faster and cheaper.

• Relaxed appraisal standards – Georgia rural appraisers use more flexible valuation approaches for barndominiums based on outbuilding conversion precedents versus new home benchmarks. This facilitates easier financing.

white farmhouse

The relaxed rural building, zoning and appraisal atmosphere across the state has been instrumental to Georgian barndominiums soaring popularity. With code laws highly favorable to barn-to-home conversions, Peach State residents have embraced the unique architecture and affordable living these rustic-chic dwellings offer. The barndo movement shows no signs of slowing any time soon in Georgia!
How To Secure Financing For Your Barndominium Build

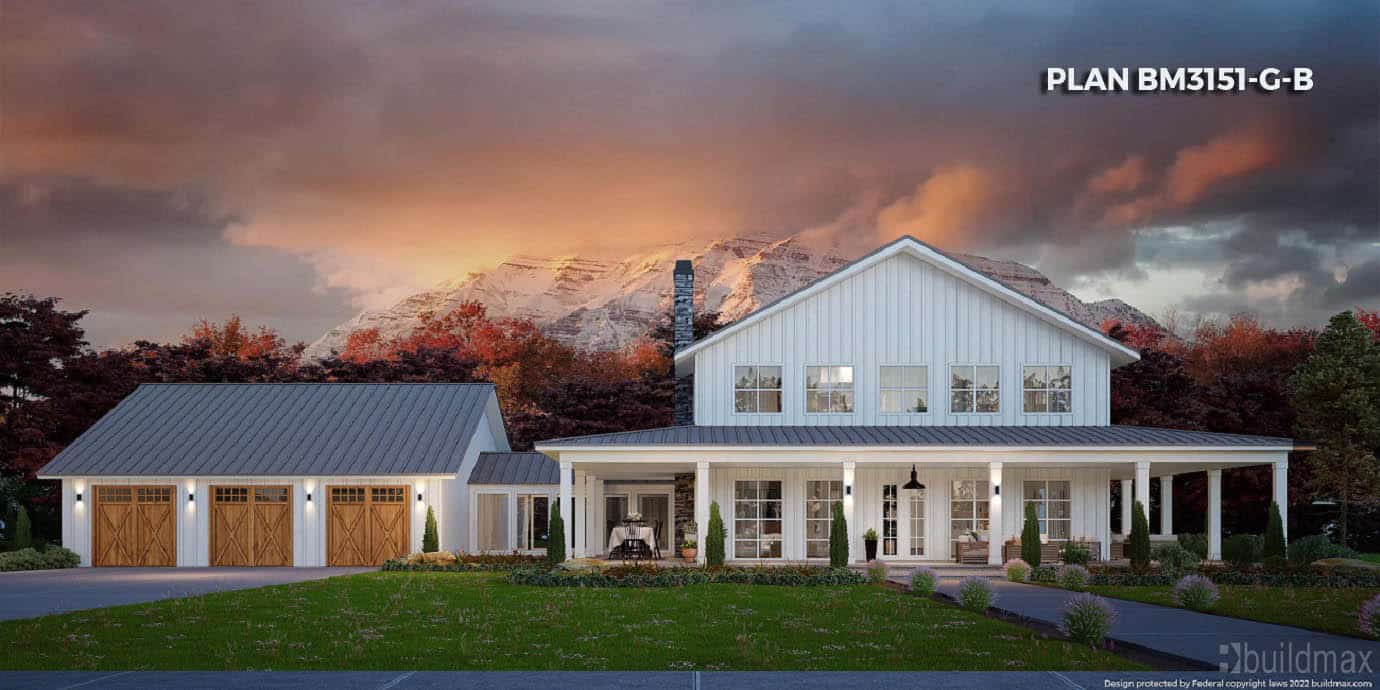
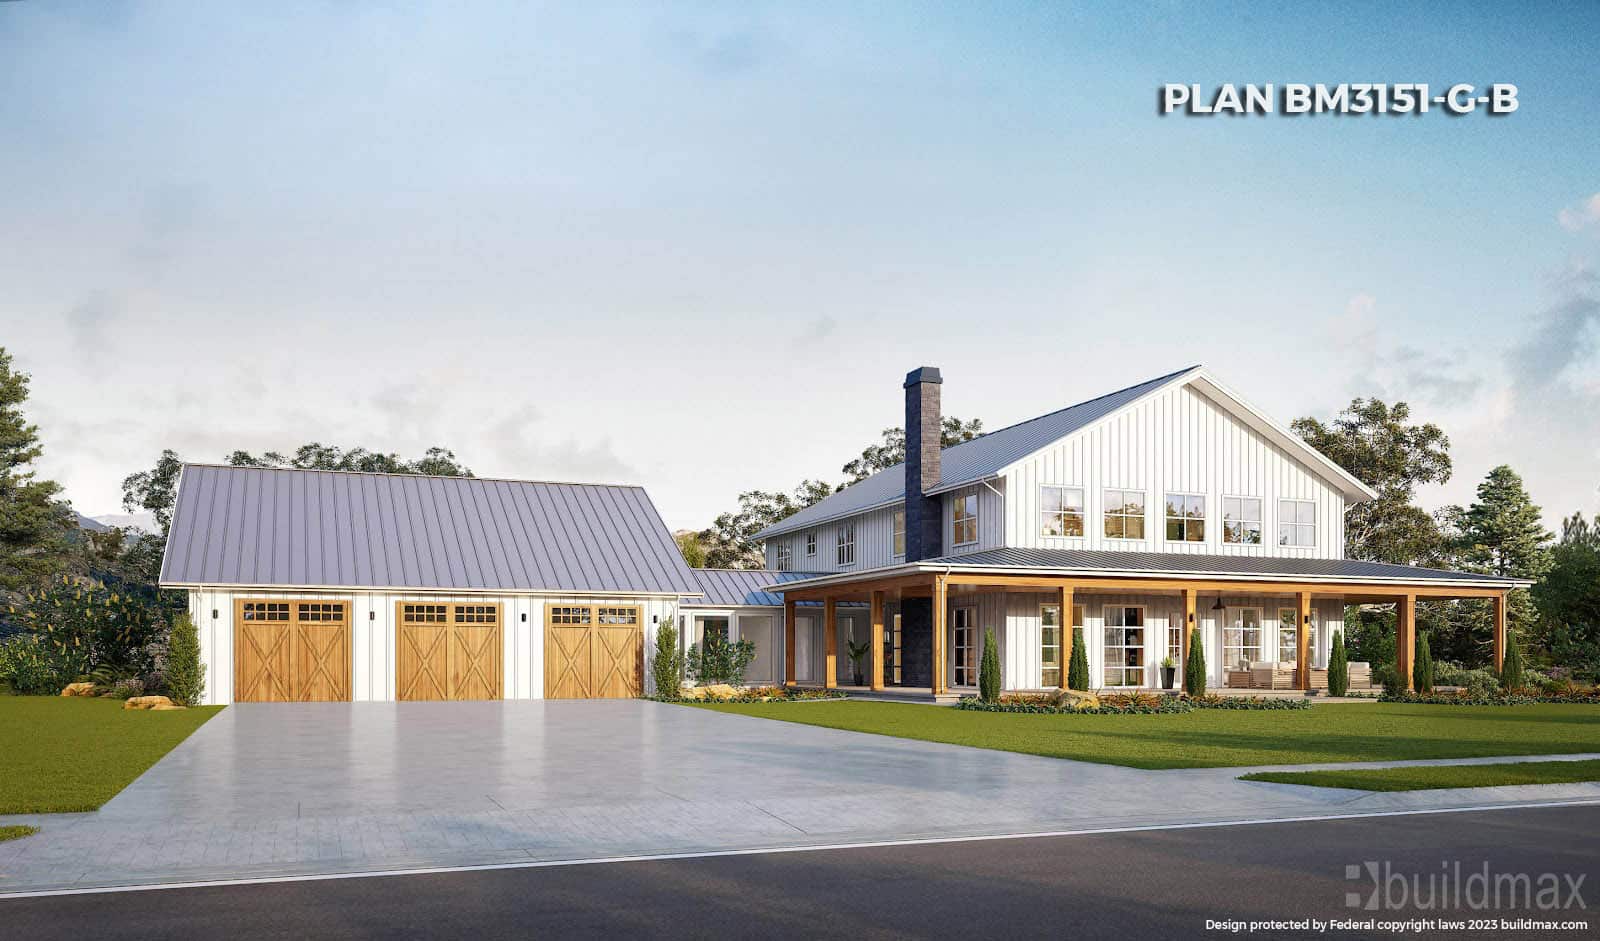
FARMHOUSE BARNDOMINIUM BM3151

The Challenge of Barndominium Loans and How to Get Financing

Barndominiums, homes created from converted barn structures, have grown enormously in popularity thanks to their rustic charm, flexible layouts, and cost-effective building approach. However, behind the idyllic appeal of a barndominium lies a harsh reality: they can be very difficult to finance. If you’re hoping to get a mortgage or construction loan for your barndominium dream home, here’s what you need to know about the financing challenges and how to overcome them.

DREAM BARNDO BM2852

Why Barndominium Loans Are Hard to Get

When you apply for a traditional mortgage, lenders scrutinize the property as collateral for the loan. With unique structures like barndominiums, most banks see higher risk and unknowns that deter them from lending. Some key reasons financing a barndominium is tricky include:


• Unconventional design – The barn style and agricultural purpose of the original structure falls outside lenders’ norms for home loans. Features like steel siding and pole-barn construction are flagged as unusual.

white farmhouse with wraparound porch

• Appraisal difficulties – Because there are few comparable barndominium sales, appraisers struggle to establish accurate property values, leaving lenders unsure if it sufficiently secures the debt.

• Resale market uncertainties – The niche appeal and scarcity of barndominium resales make lenders nervous about recouping funds if borrowers default. There’s limited data on barndominium resale demand.


• Custom construction – Since barndominiums feature so much customized craftsmanship (e.g. unique layouts, repurposed materials, cost-effective finishes), it diverges from lenders’ familiar housing data points and standardized building costs.

• Zoning and permit hiccups – Depending on location, permitting a non-standard residential structure or having adequate zoning for a barndominium’s intended use can require extra time and steps that drag out the lending process.

white barndominium lodge style

Tips to Improve Your Barndominium Loan Chances

While barndominium loans present more hurdles, it is possible to obtain financing if you strategize creatively and prepare meticulously. Tactics to boost lenders’ comfort with barndominium financing include:

Get clear on zoning/permit rules – Research relevant ordinances thoroughly so no issues crop up. Being well-versed in codes or requirements regarding residential outbuildings, barn conversions, and agricultural dwelling allowances shows the project is viable from the start.

Have detailed construction plans – Work with your builder or architect to produce plans that meet all technical specifications for residential buildings in your area – including essentials like electricity, HVAC, plumbing etc. This gives lenders confidence it will function fully as a home.


Seek an appraiser with barndominium expertise – Specialized appraisers who understand the market nuances of barndominium valuation and assessment standards can aid the financing process tremendously. Their experienced opinion carries much more weight with anxious lenders.

black barndominium with wraparound porch

Focus on great design finishes – Use higher-end fixtures, features and building materials where feasible (e.g. granite countertops, top-of-the-line appliances). This makes the barndominium seem less unconventional to doubting lenders.


Adjust your loan-to-value ratio – Putting more money down by lowering your LTV tells lenders you’re sharing higher risk. This added “skin in the game” incentivizes them to finance more of the overall amount.

black barndominium with 3 car garage, wraparound porch, and mountains in the background

Common Barndominium Loan Requirements

If you do get approved for barndominium financing, expect lenders to layer on extra loan stipulations to mitigate their risks, like:

black barndominium shophouse

• Larger down payments – Lenders frequently require a 30-50% down payment on barndominium construction loans or mortgages, rather than the typical 15-20% required of conventional homes.

• Higher interest rates – Unconventional homes often means borrowers get stuck with interest rates up to 2% higher than comparable standard home loans.

• Shorter loan terms – Most barndominium loans cap terms at 20-25 years – notably less than the 30-year mortgages offered on traditional houses. You’ll pay the balance faster.

• Lower loan-to-value ratios – Banks are reluctant to finance more than 50-70% of a barndominium’s value. securing at least 30-50% of the funds from your own capital makes financing more feasible.

black barndominium

The unique nature of barndominiums can undoubtedly complicate the loan process & approvals and even determine the loans terms. But by strategic planning, smart design choices and compromising on cost factors, you can demonstrably reduce lenders’ risk concerns and convince them to help finance your dream barndominium home.

Why Tennessee Triggers a Barndominium boom!

white barndominium farmhouse

Why Tennessee Triggers a Barndominium Boom

Historic timber barns peppering Tennessee’s pastoral countryside seem built for rebirth as today’s rustic residential barndominium trend. And homebuilders here increasingly discover ample socioeconomic fuel powering demand that reveals the Volunteer State as an emerging epicenter of these repurposed rural structures.

white farmhouse

Absolute population density shows statewide room remains for residential development stretching into more affordable outlying areas where barndominiums shine. US Census figures place Tennessee near the national median for inhabitants per square mile – enough critical mass to site specialty homes, yet lagging crowded coastal states. This supports continued growth even through 2030 projections.

white farmhouse with wraparound porch

Further irresistible demand drivers include a vibrant tourism industry spotlighting interior rural beauty prime for agri-chic architecture. Over 126 million visitors injected $22.8 billion into Tennessee commerce yearly prior to 2020, overwhelmingly drawn towards pastoral pursuits of mountains, whiskey trails, leaf-peeping and music history. This seeds lasting lifestyle enticement and property buyer connections.

black barndominium farmhouse with wraparound porch

Adding investment incentive, Tennessee ranks #4 nationally for inbound migration thanks to mild weather, urban job growth and lack of income tax. New remote workers able to select home locations embrace quintessential barn-to-home originality on relocation. Poised for the socioeconomic sweet spot, Tennessee finds barndominiums evermore at home on the range and register of deeds!

white barndominium with 3 car garage

Yet the most persuasive statistical source predicting thriving Tennessee barndo living may trace to construction permitting itself – solidly confirming developer confidence behind earnest market demand. Construction data company Dodge Data & Analytics tracked Tennessee outpacing all but Texas in 2021 barndominium projects bidding and starts. Don’t bet against the numerical trendline!

So while charming barns offer adaptive potential from coast to coast, the market stars currently align to make Tennessee a distinctly ideal staging ground for their rustic residential rebirth barndominium-style.

Adding a Safe-Room To Your Barndominium Plans

white barndominium with grey roof

throughout this article we attempt to discuss the benefits of incorporating safe rooms into barndominium floorplans and how they can serve alternate purposes aside from their initial intended purpose:

white barndominium with 3 car garage

Safe Room Sanctuaries – Secured Barndominium Spaces With Creative Purpose

Given barndominiums’ remote rural settings, building owners increasingly prioritize fortified “safe rooms” inside floorplans shielding inhabitants during extreme weather or security threats. Much like residential pandemic-era home gyms, these sturdy inner sanctuaries serve everyday purposes too when not protecting lives!

People who may benefit greatly from a safe room are:

– Families with kids and elderly unable to urgently evacuate storm paths

– Owners in tornado-prone plains or hurricane-vulnerable coastal locales

– Properties lacking quick emergency first-responder access

– Anyone prioritizing highest home insurance discounts

Recommended as windowless, interior secured rooms of at least 75 square feet minimum, common safe room design options range from standalone basement spaces to thick-reinforced master suite baths. Ideal areas limit exterior wall exposure. Robust building techniques resist damage above normal codes using reinforced CMU block, resilient metal framing and dense concrete encasement. A steel door with deadbolt seals the cocoon.

Repurposed daily for adaptive spaces like music studios, home gyms or cozy reading nooks, safe rooms slot multiple functions into needed security by stocking creative amenities alongside emergency provisions for those “just-in-case” unforeseen events. Recessed wall storage hides folded-up yoga mats or acoustic foam panels when not harboring jugs of drinking water and disaster radios.

barndominium interior

your Barndominiums safe room doesn’t have to look like or mimic a prison cell or a WW2 war time bunker your Safe room can absolutely double as other rooms, Here are some other potential uses for a safe room or panic room beyond just an emergency shelter stocked with provisions:

– Home office – With lockable security, thick walls limiting noise, and often minimal windows, safe rooms work well as private home office spaces.

– Home theater – Install a large screen TV and theater seating with surround sound to convert the secure space into an immersive, distraction-free media room.

– Indoor play room – Protect kids from harm and house from damage by dedicating the tough safe room materials to withstand their rough play.

shouse

– Sound studio – Musicians often construct studios around windowless spaces with noise buffering walls and doors, well-suited to safe rooms.

– Art studio/Craft room – The rooms offer security for valuable works in progress and lockable storage for equipment when artists aren’t actively creating.

– Yoga/fitness studio – Provide floor padding, mirrors, and equipment like treadmills or training gear to establish a private gym or yoga sanctum.

– Wine cellar/collections room – Insulated solid construction protects fine wines and shields valuables like art, stamp or coin collections.

small grey barndominium

In today’s unpredictable age, versatile safe spaces proactively restore control, providing household confidence. And peace of mind never goes out of style at home on the range.


Metal Barndominium VS Wood Frame home: Which is cheaper?

Metal Barndominium vs. Wood Frame Home: Which Is More Cost-Effective?

One of the most common questions homeowners ask when planning a build is:

“Is a metal barndominium cheaper than a wood frame home?”

The honest answer is: it depends on the project. There’s no universal winner because total cost is influenced by far more than just the framing material.


Understanding the Full Cost Picture

When comparing metal vs. wood, it’s important to look beyond just material pricing.

Total construction cost includes:

  • site preparation and land conditions

  • foundation work

  • labor and contractor availability

  • interior finishes

  • utilities and infrastructure

  • permits and inspections

Focusing only on framing can lead to unrealistic expectations.


When Metal Barndominiums Can Be Cost-Competitive

Metal (steel-framed) barndominiums may offer cost advantages in certain situations:

Efficient Structural Systems

Pre-engineered steel packages can align closely with plans, which may help:

  • reduce material waste

  • improve coordination

  • streamline parts of the build process

Open-Concept Designs

Steel framing can support large spans, making it well-suited for:

  • open floor plans

  • combined living/shop spaces

  • high ceilings

Simpler, more open designs can sometimes be more efficient to build.


When Wood Frame Homes May Cost Less

Wood framing can be more cost-effective in many areas, especially when:

  • local labor is more experienced with wood construction

  • materials are readily available nearby

  • the design follows a traditional residential layout

Because wood framing is widely used, there are often more contractors available, which can help keep labor costs competitive.


Labor Often Matters More Than Materials

One of the biggest cost differences comes down to labor—not materials.

Steel framing may require:

  • crews experienced with engineered systems

  • different tools and installation methods

  • more detailed coordination

In areas where steel construction is less common, labor costs may be higher due to limited availability of qualified installers.


Design Complexity Plays a Huge Role

The design of your home often has a greater impact on cost than whether you choose steel or wood.

Cost drivers include:

  • multiple rooflines

  • vaulted ceilings

  • large spans

  • custom features

  • high-end finishes

A simple, efficient design—regardless of material—is usually the most cost-effective option.


Market Conditions Can Change

Material pricing is not fixed.

Both steel and lumber costs can fluctuate due to:

  • supply and demand

  • economic conditions

  • transportation and manufacturing factors

What is cheaper today may not be cheaper next year.


Long-Term Considerations

Some homeowners also consider long-term factors when comparing value:

  • maintenance requirements

  • durability

  • energy efficiency

  • repair costs over time

These depend on:

  • climate

  • construction quality

  • insulation and moisture control

  • and regular upkeep

No material is maintenance-free, and long-term performance depends on the entire building system.


Important: Builder and Project Responsibility

It’s important to understand that BuildMax is not a builder or general contractor.

BuildMax provides:

  • floor plans

  • design services

  • and material packages

BuildMax does not:

  • control construction costs

  • manage job sites

  • or supervise contractors

For best results, homeowners should:

  • hire a vetted general contractor

  • compare multiple bids

  • work with crews experienced in their chosen framing system

You may also consider requesting a quote from a third-party manufacturer’s steel installation crew, if available.

All contractors are independent, and overall cost depends heavily on the team selected and how the project is managed.


Final Thoughts

So, which is cheaper: a metal barndominium or a wood frame home?

There’s no one-size-fits-all answer.

The most cost-effective option depends on:

  • your design

  • your location

  • labor availability

  • material pricing at the time of build

  • and overall project planning

In many cases, the better question isn’t “Which is cheaper?” but:

“Which option makes the most sense for my specific project?”

With the right planning, either approach can be a smart investment when executed properly.