Home Blog Page 28

Barndominiums Engineered to Weather Any Storm


Barndominiums Engineered to Weather Any Storm

While the rustic wood-beam barndo aesthetic captures most attention, those demands for supremely durable buildings well-suited to harsh rural settings should consider the understated resilience of metal-framed alternatives. Pound for pound, properly engineered steel barndominiums outmuscle traditional construction to shrug off everything from tornado winds to tennis ball-sized hail with minimal damage.
Built Stronger by Design

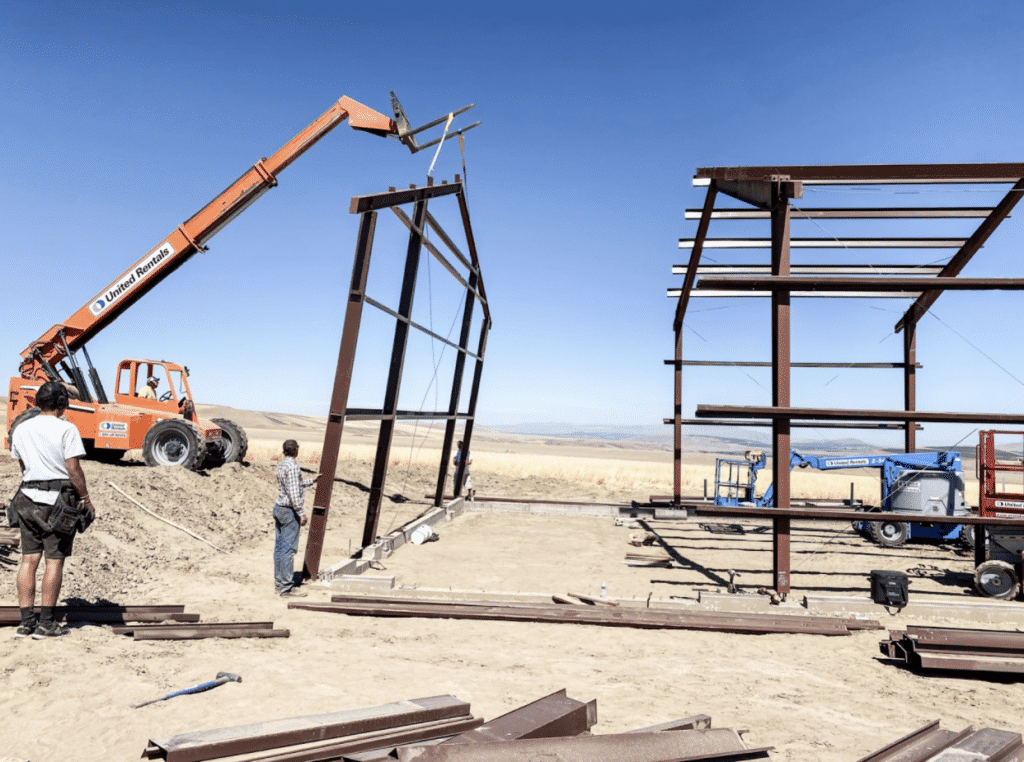
Pre-engineered metal buildings assemble rigorously analyzed structural components precision-fabricated offsite then bolted together on location. This assembly-line production approach allows engineering the whole building as an integrated system to withstand anticipated environmental stresses.
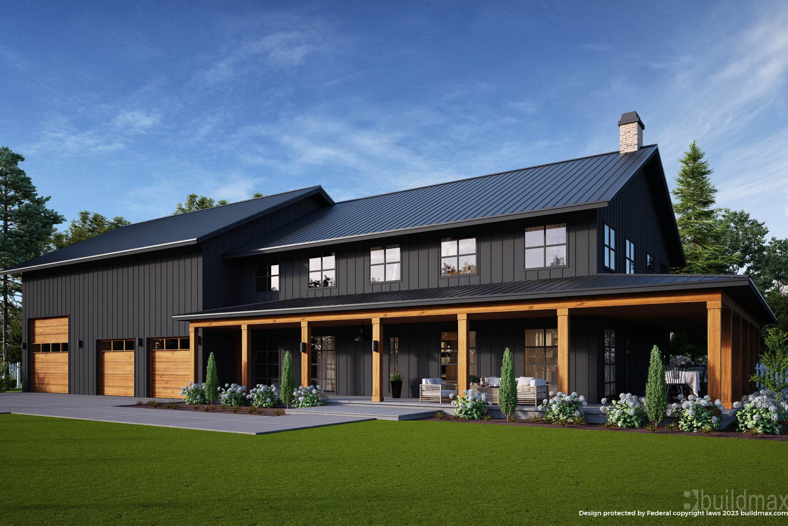
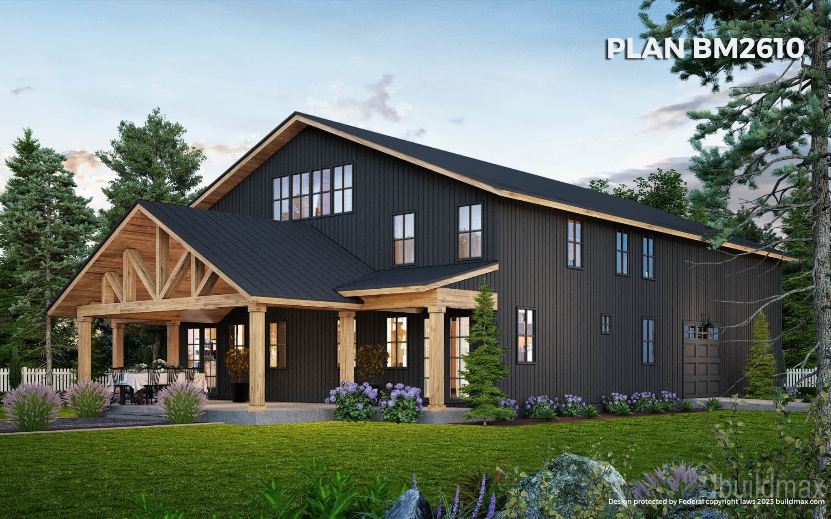
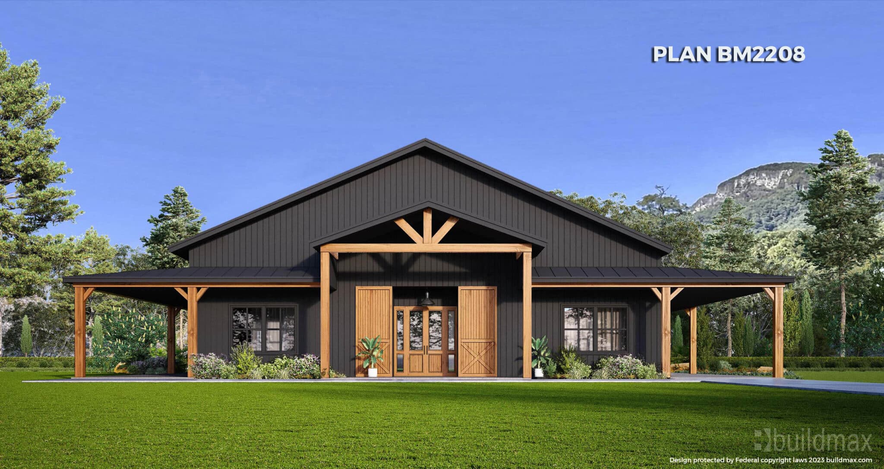
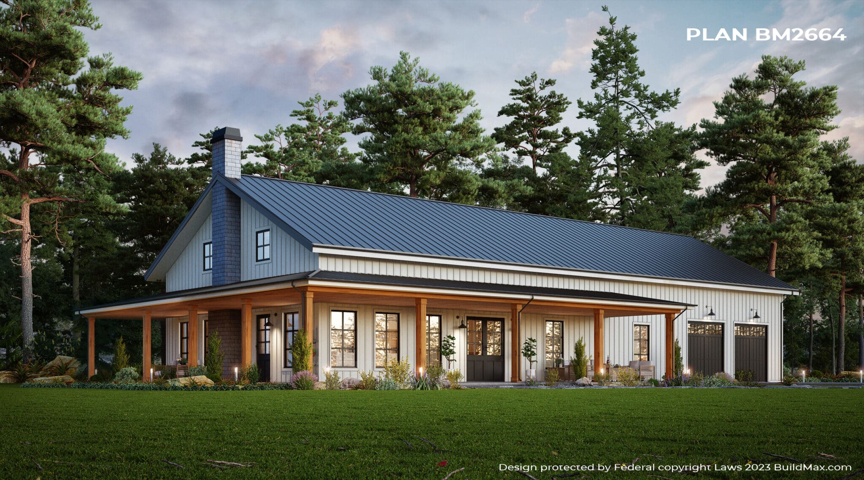
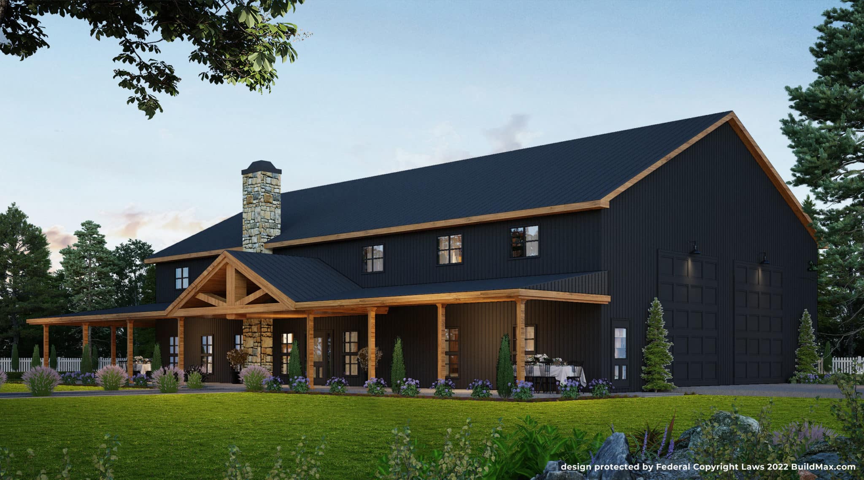
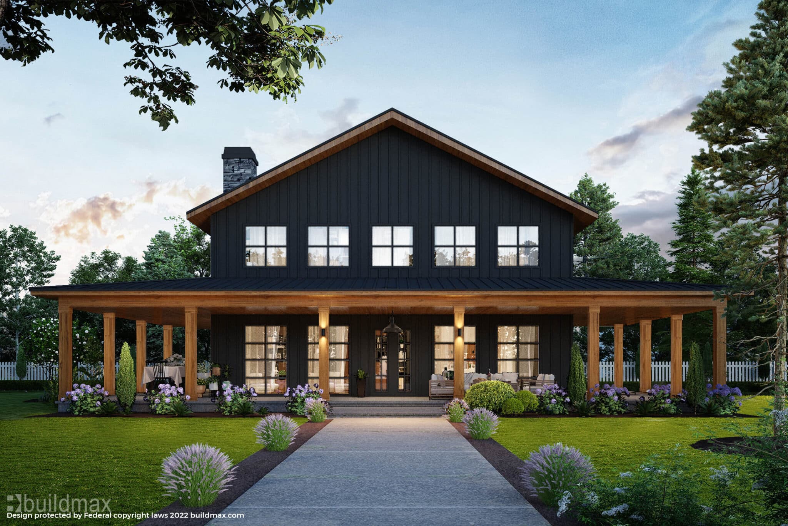
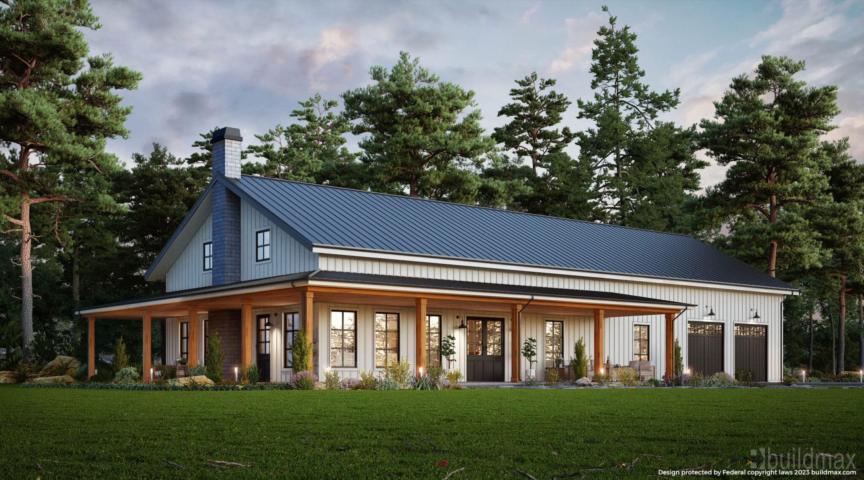
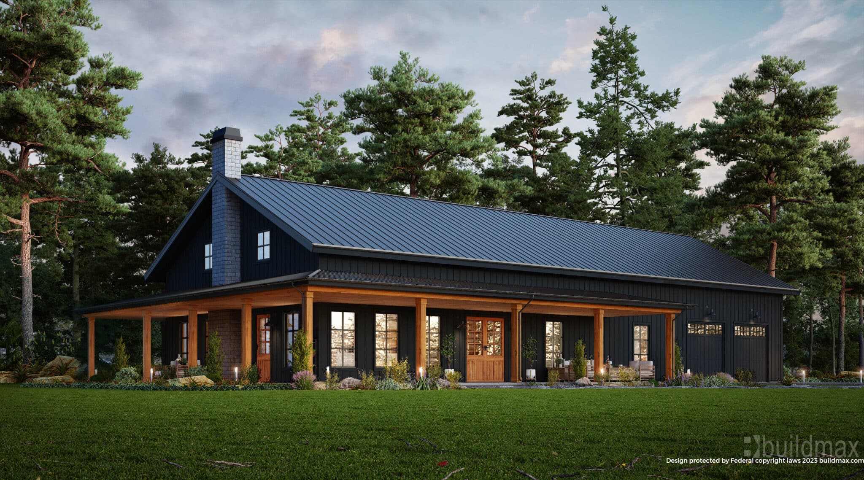
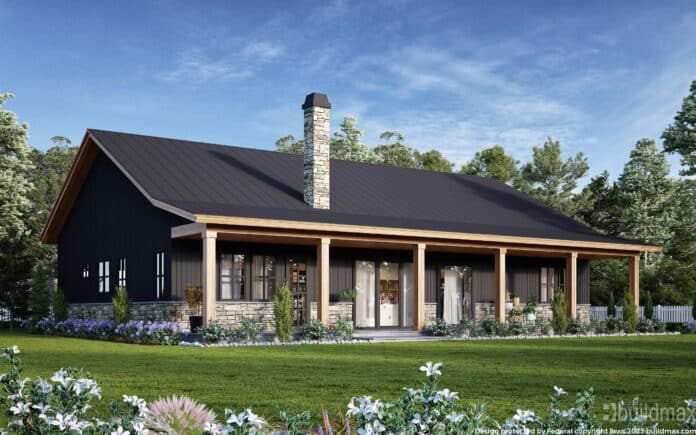

black barndominium shophouse with wraparound porch

Robust I-beam pillar assemblies form the cornerstone literally, expertly oriented to deflect shear forces. Sturdy rafters intertie peak loads, while steel exterior wall girts resist outward wind pressures as a rigid “diaphragm” sheathing. Strengthened fasteners and anchors withstand tremendous uplift forces.
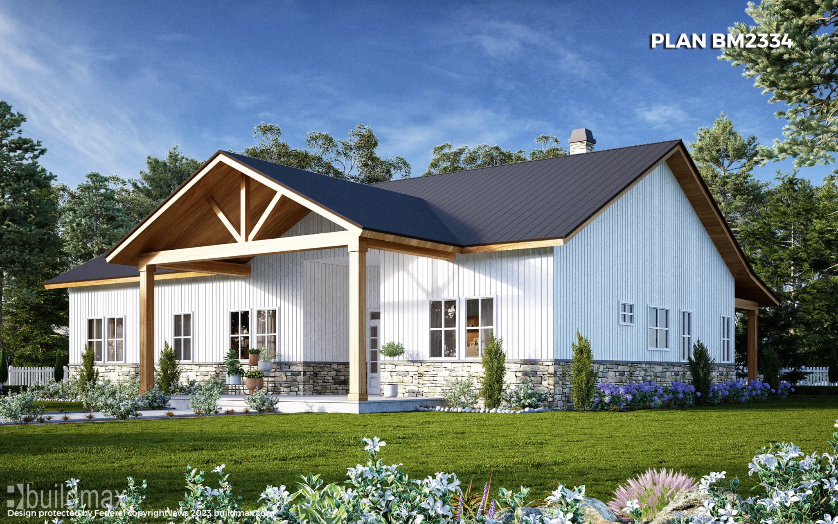
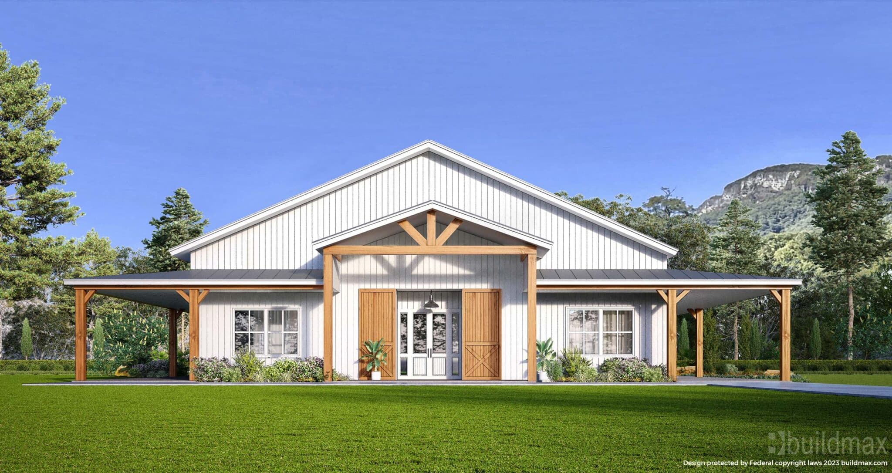
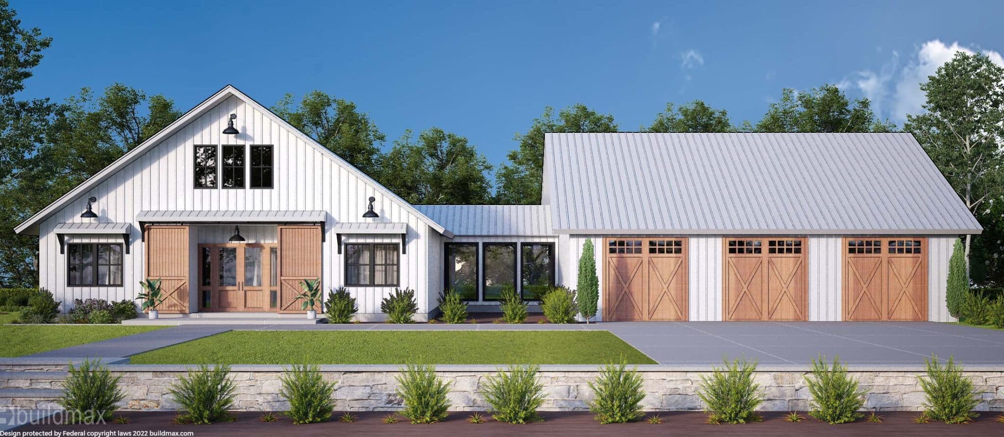
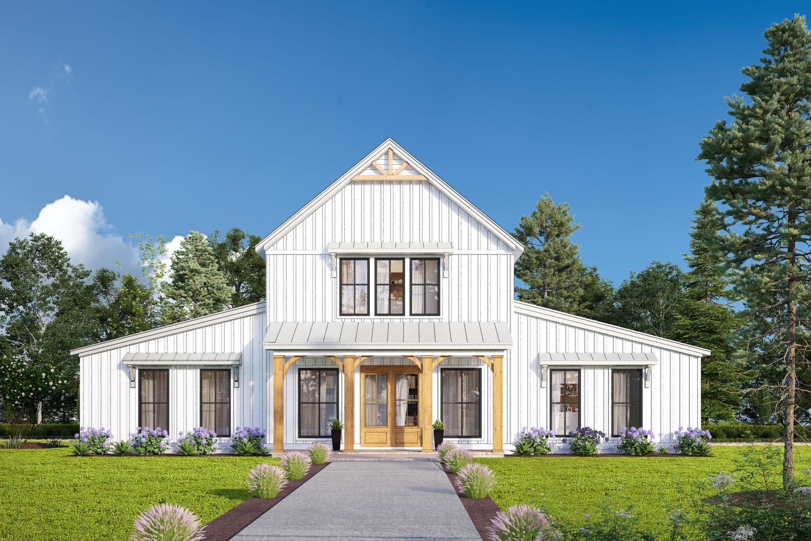
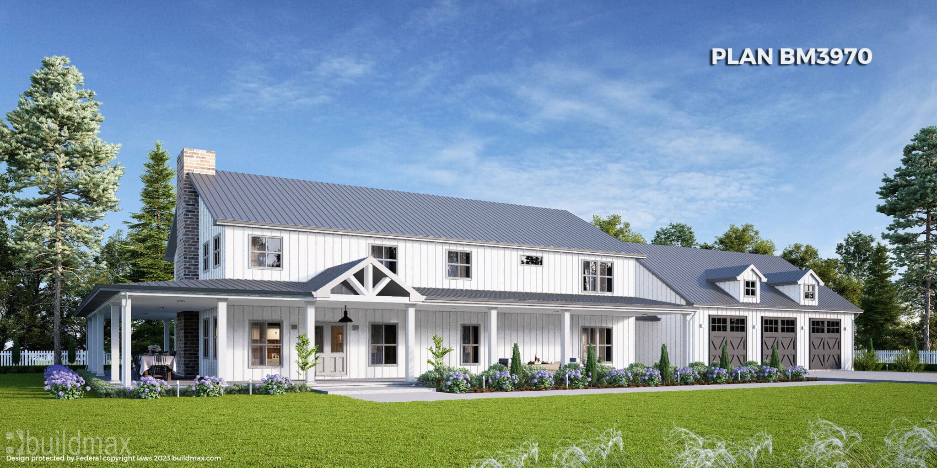
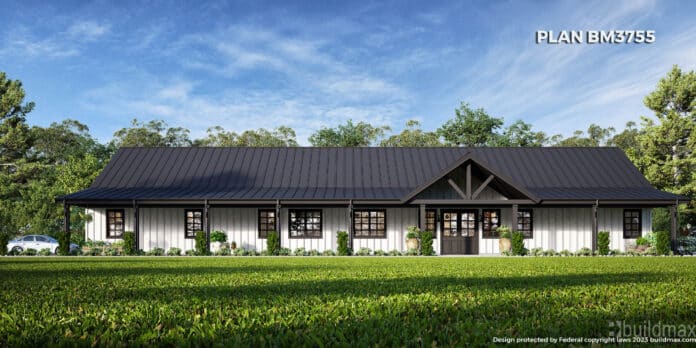
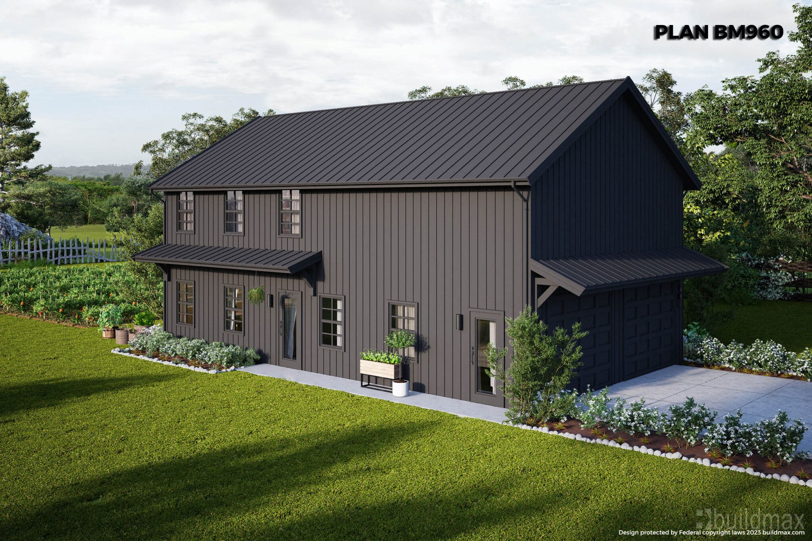
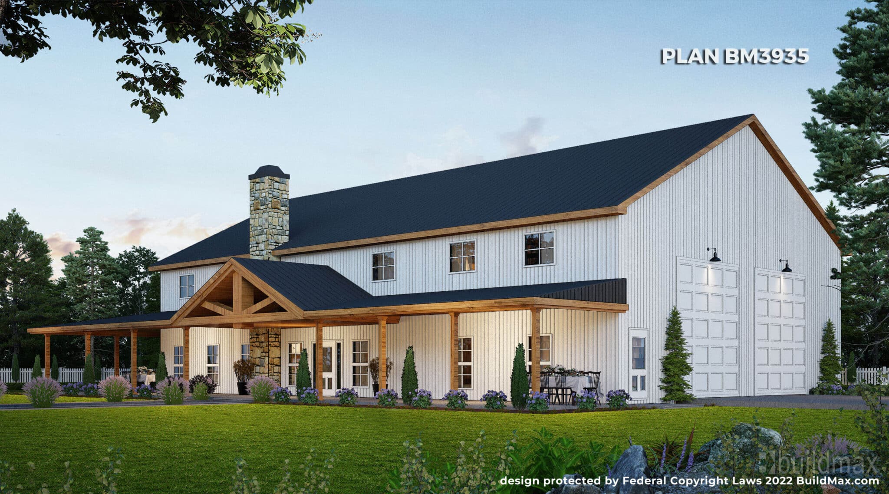

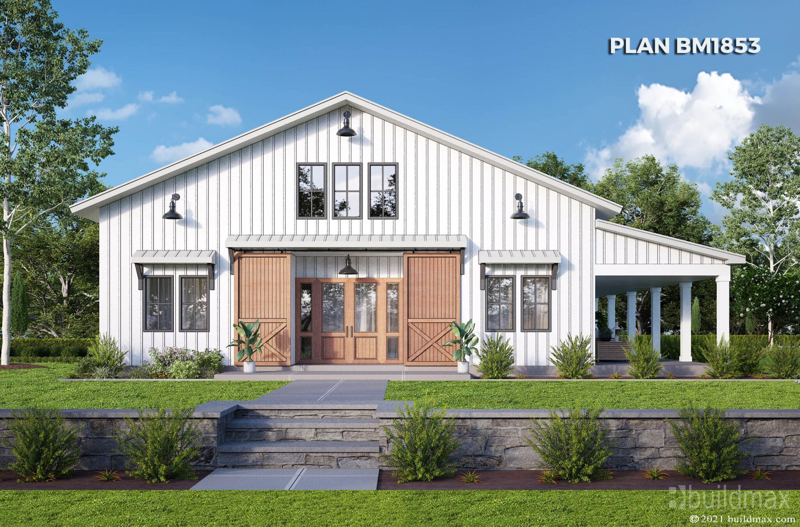
white barndominium

Metal Meets the Elements

This structural synergy produces tremendously storm-hardy buildings tested by meteorological extremes nationally:

– Florida warehouses shrugged off back-to-back Category 5 hurricanes nearly undamaged.
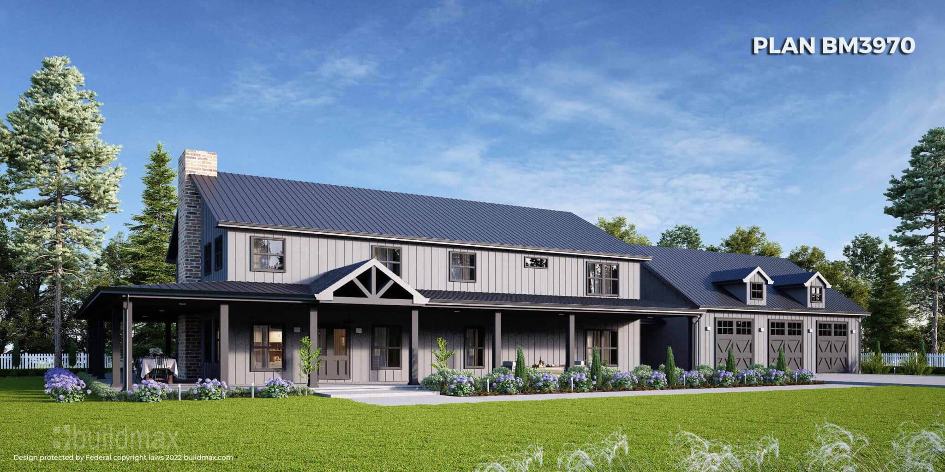
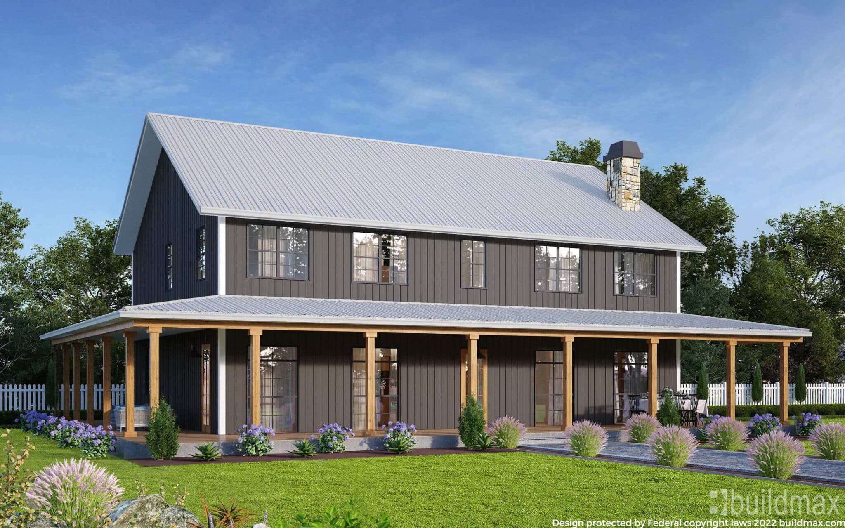
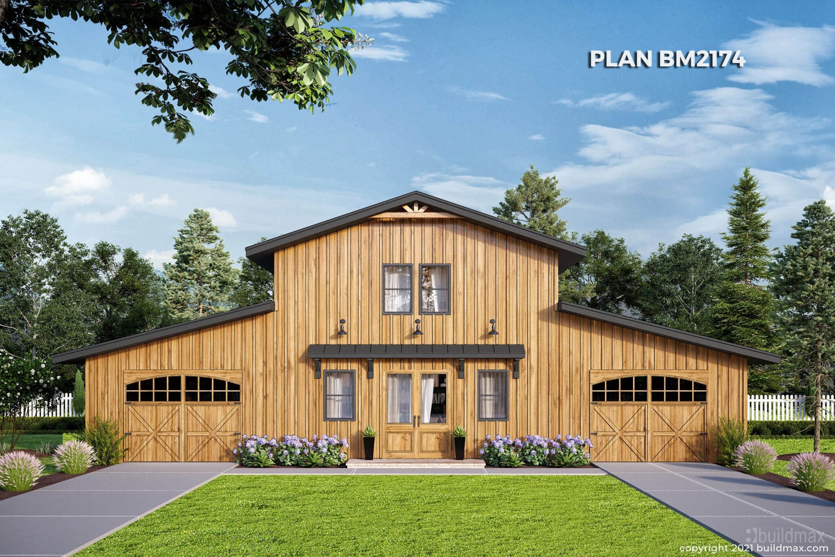
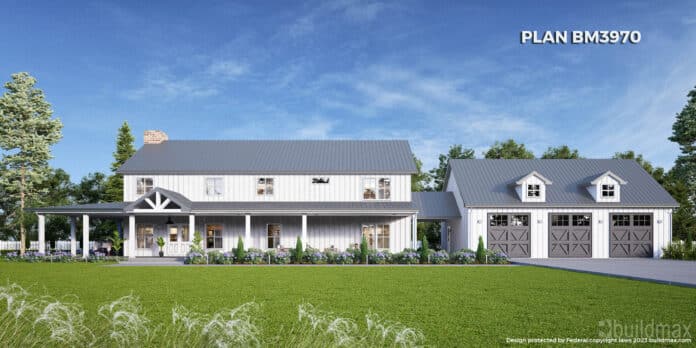
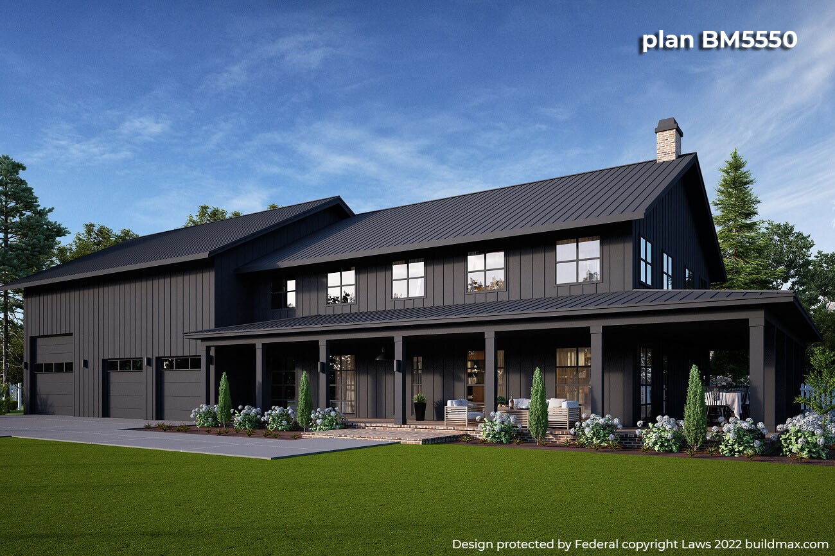

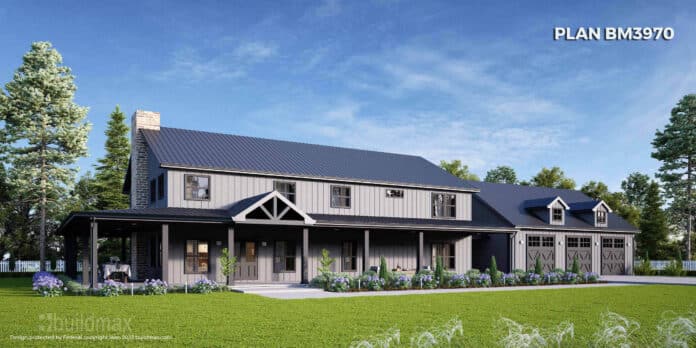
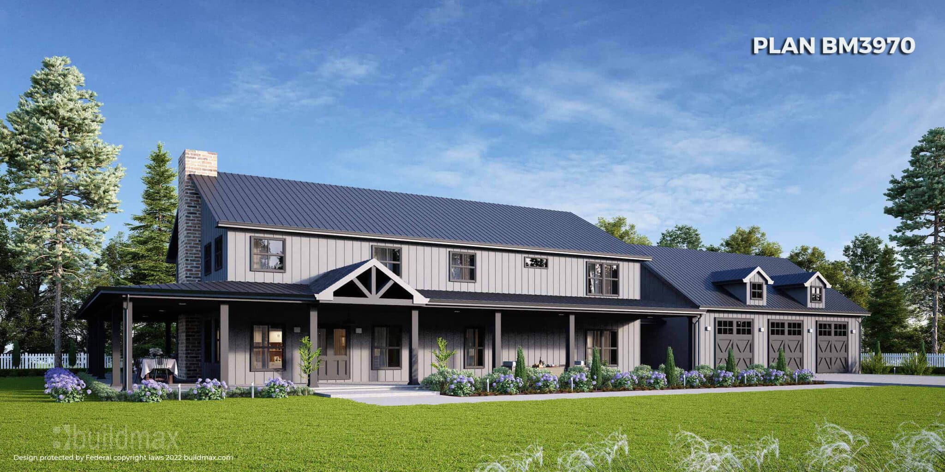
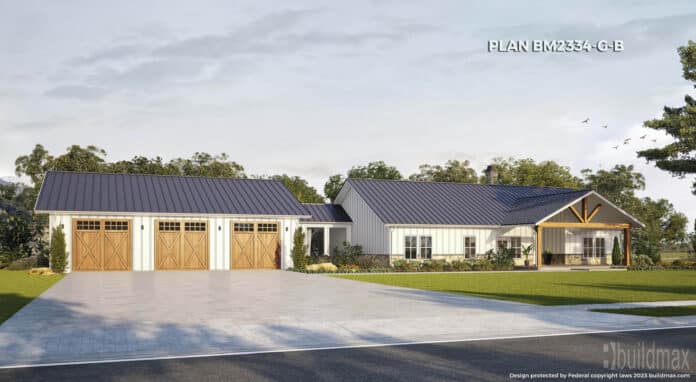
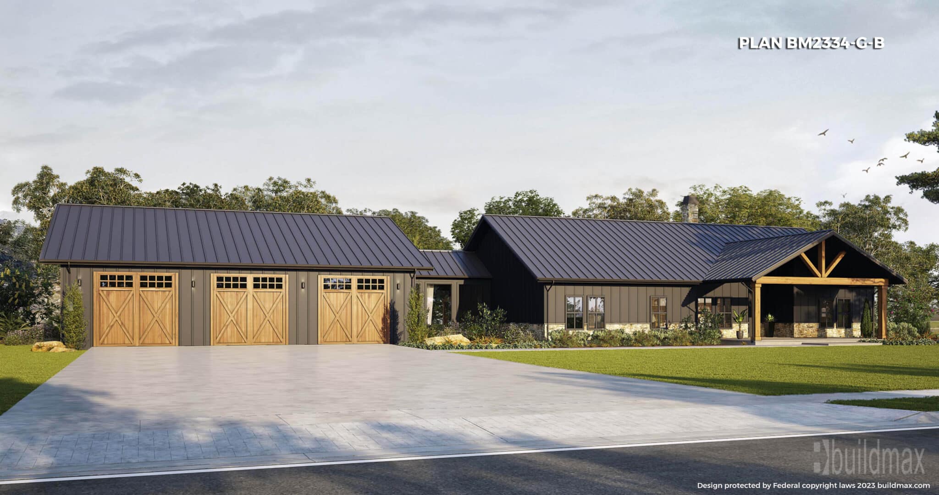
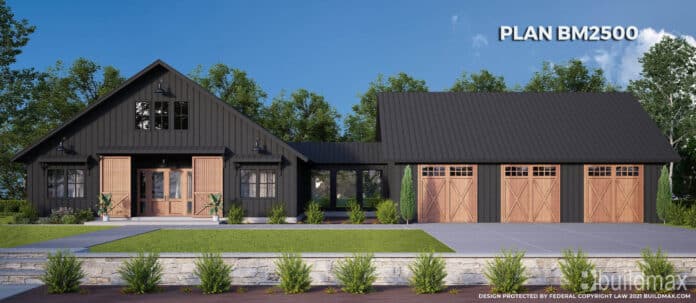
grey barndominium with wraparound porch and 3 car garage

– An EF3 tornado tearing through a Tennessee factory complex left its steel admin building wholly intact amidst widespread destruction of conventional structures.

– And In Texas, golf ball-sized hail bombarding metal gymnasiums and workshops readily dents aluminum roofs but leaves underlying steel framing naggingly plumb and true.
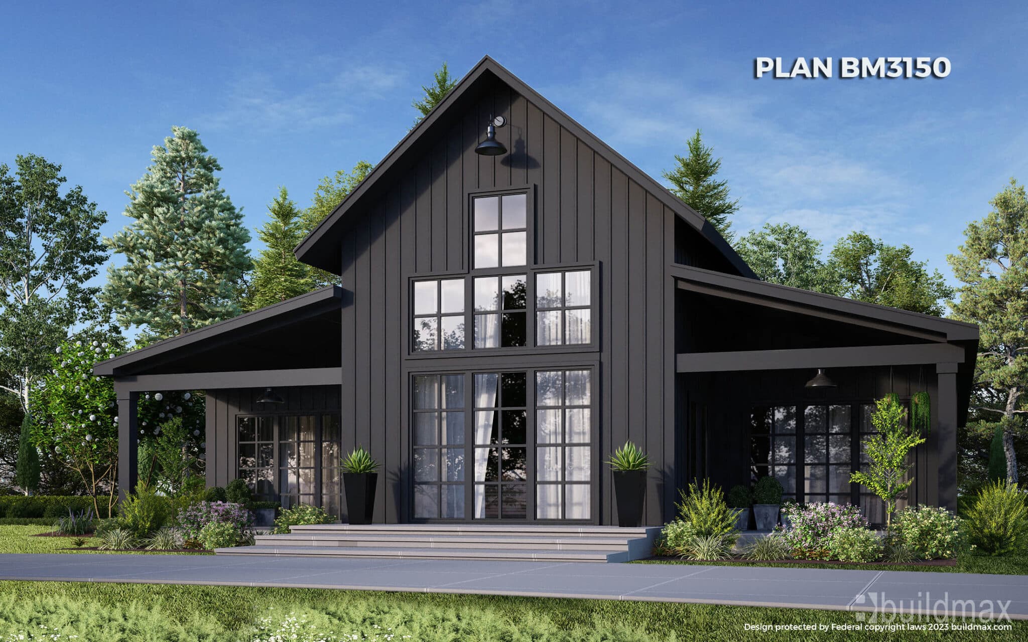
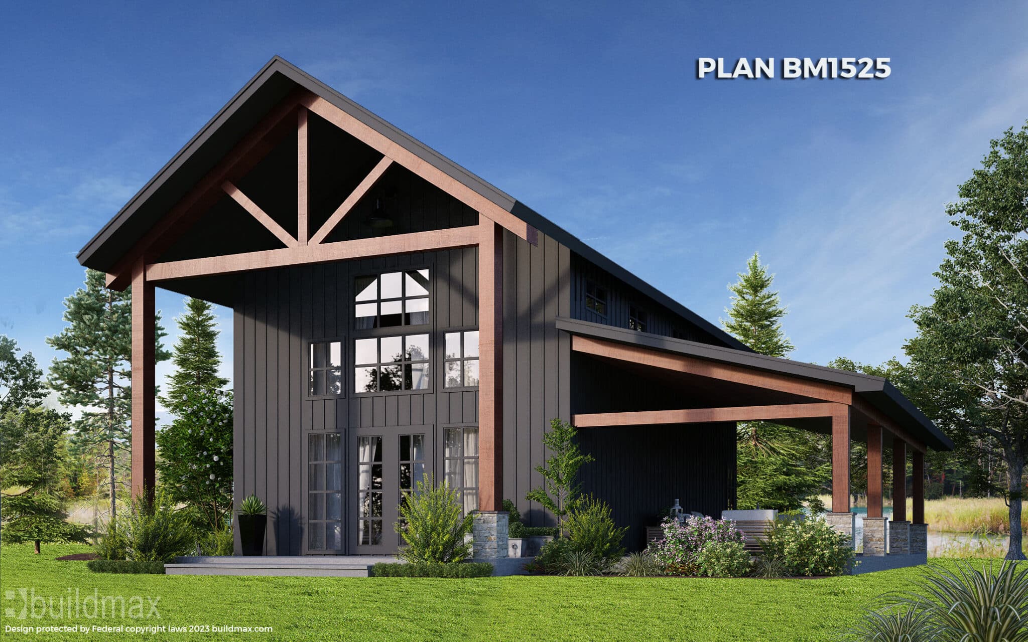
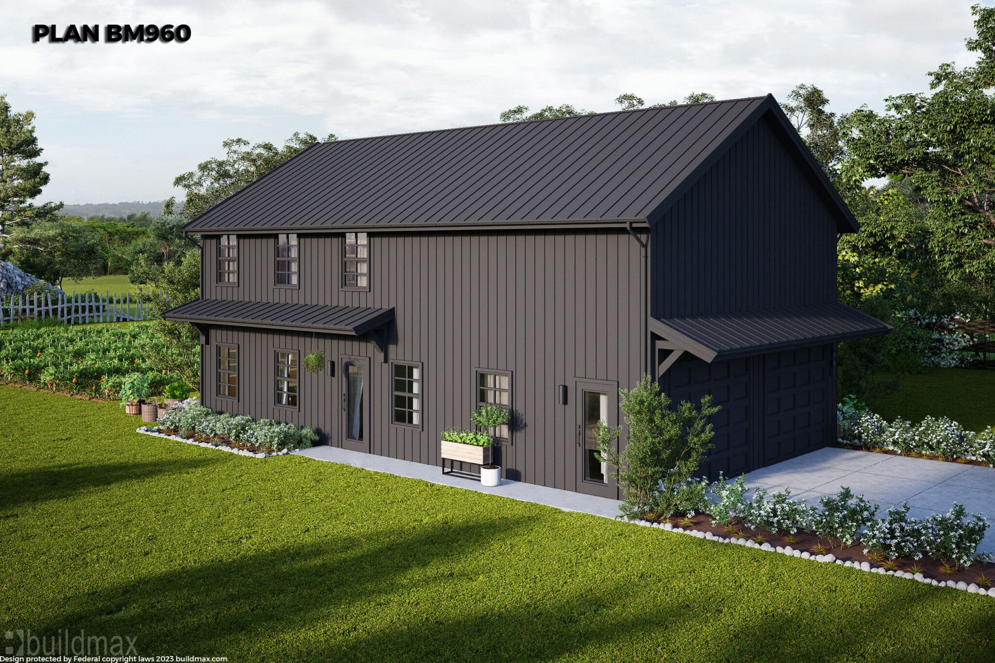
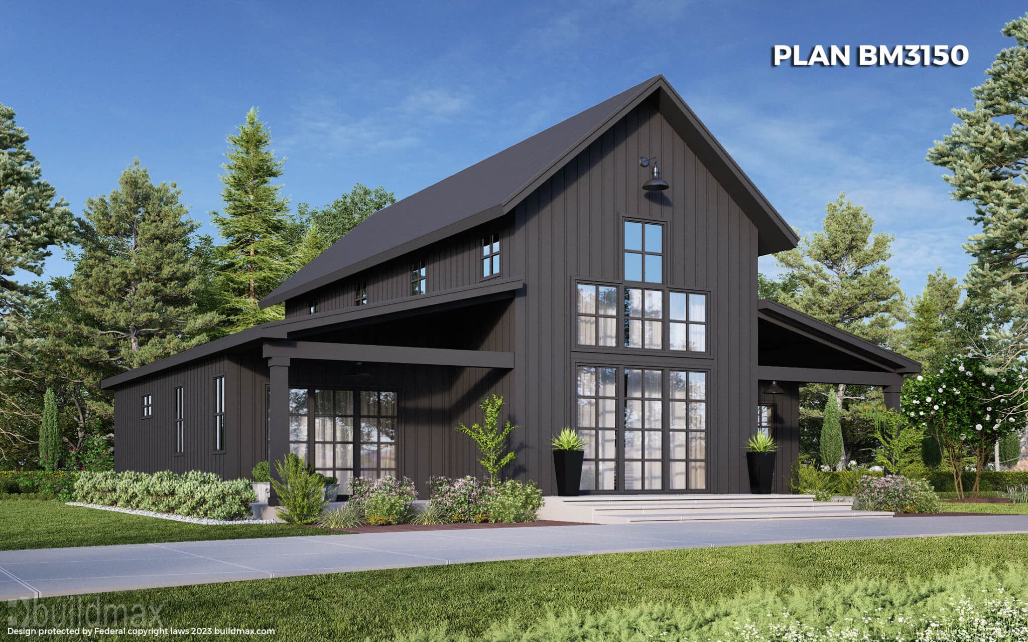
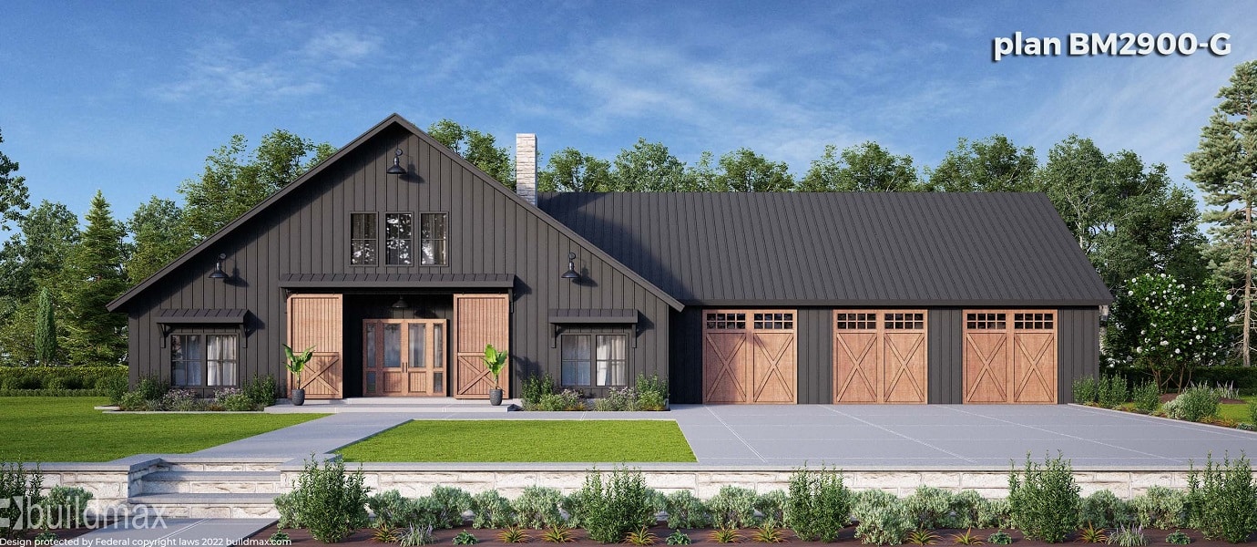
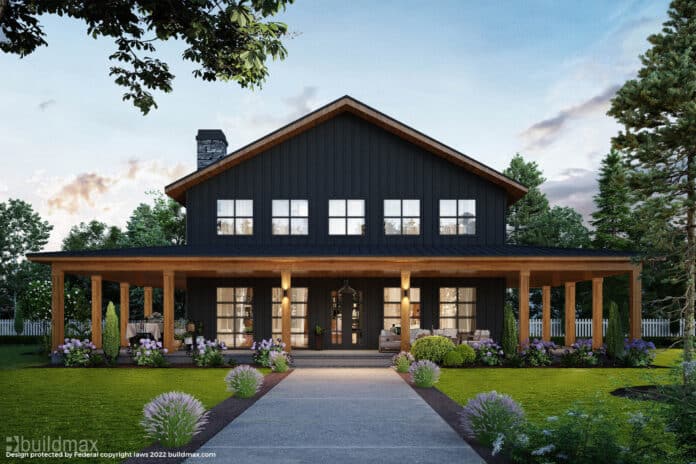
black barndominium

Builders boost resiliency further by selecting impact-resistant roofs, upgraded wind-load rafters, and anchoring tie-downs rated for 150+mph winds.

Stand the Test of Time

In contrast, light-framed wooden barns risk collapsed walls, scattered debris and disastrous water damage when battered by intense weather – if they withstand at all. Their longevity remains limited even sans storms.
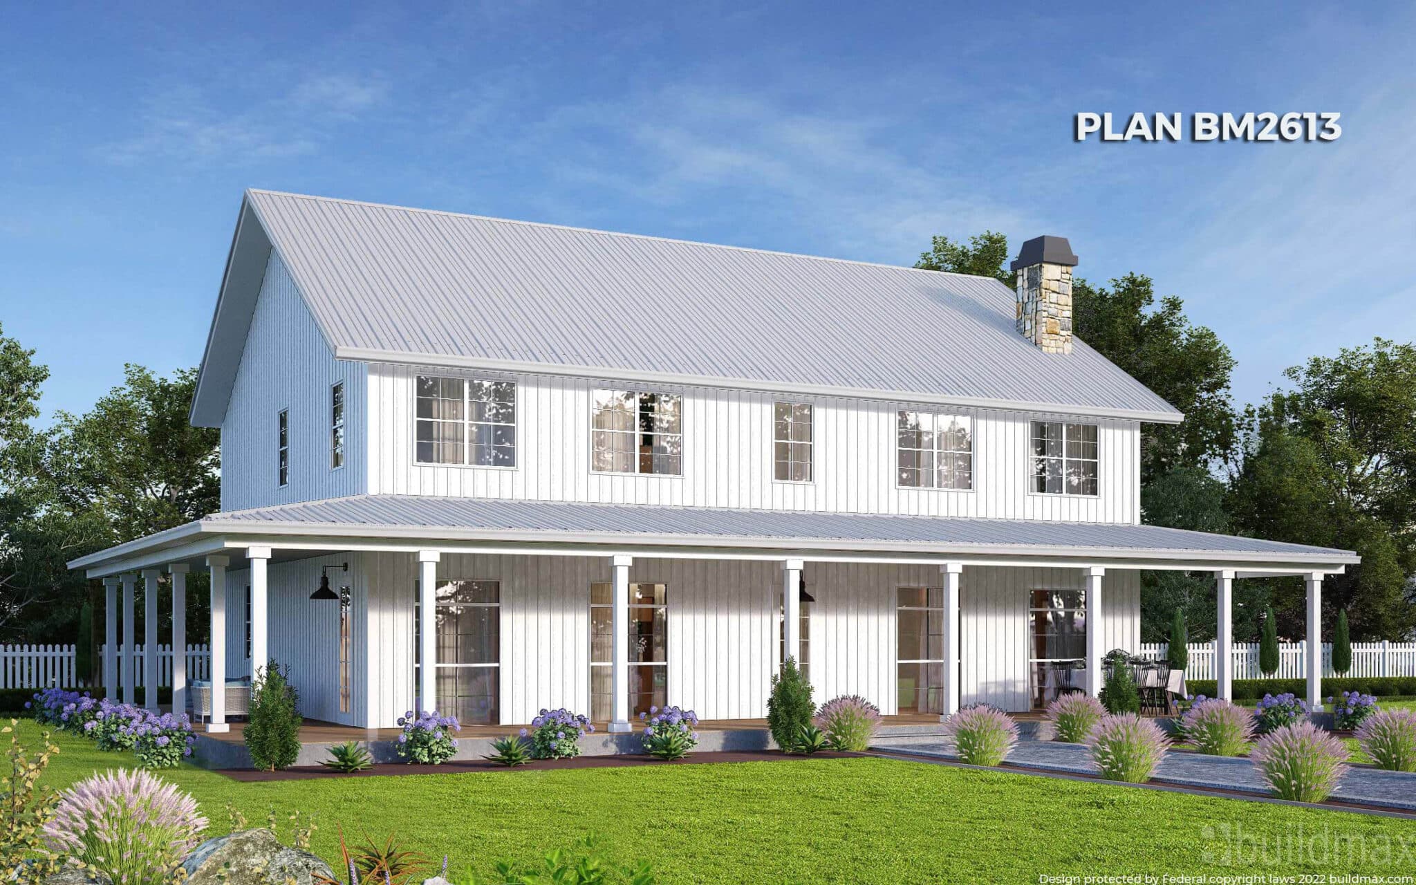
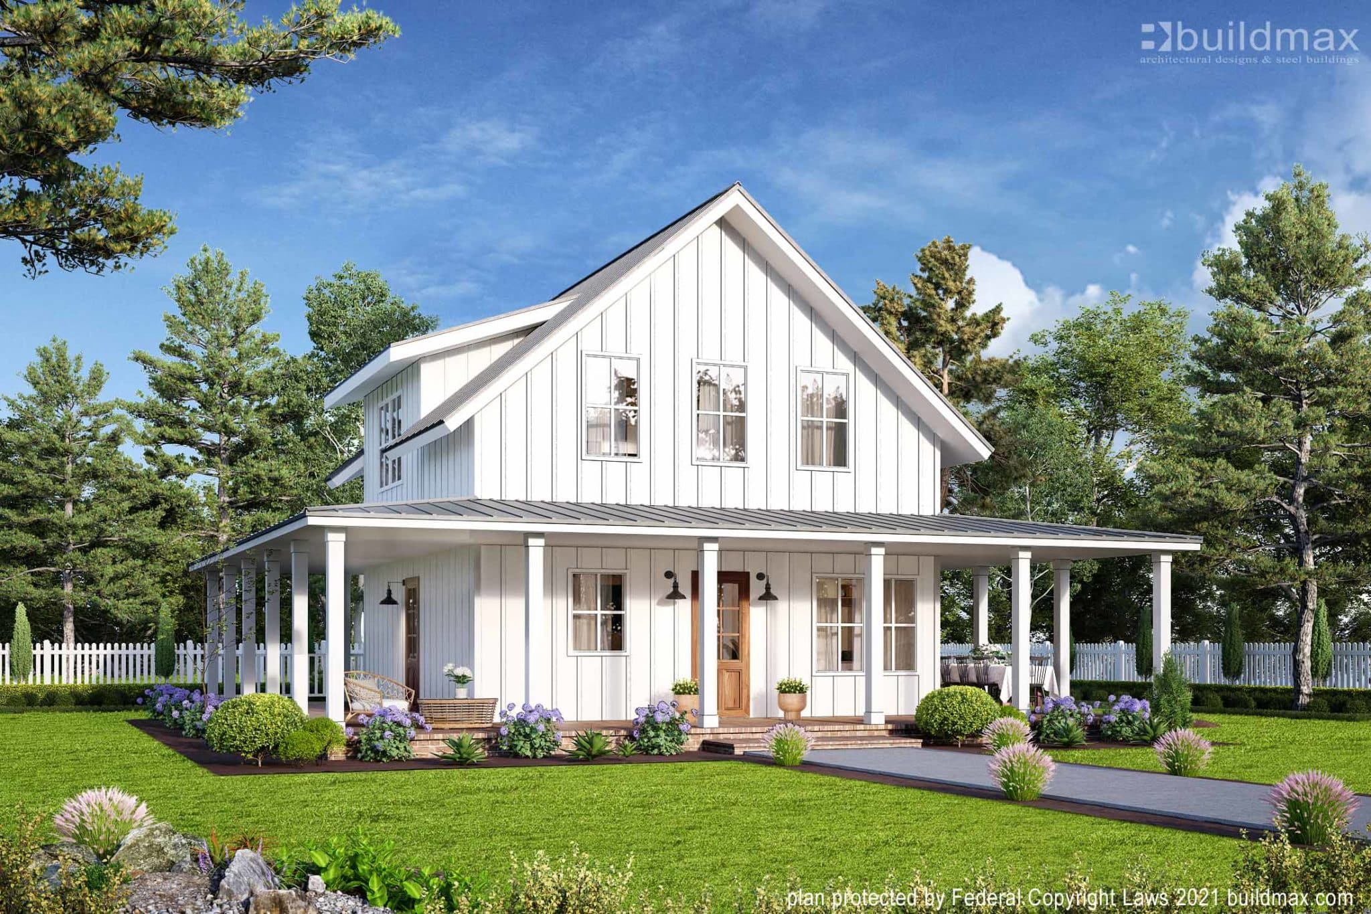
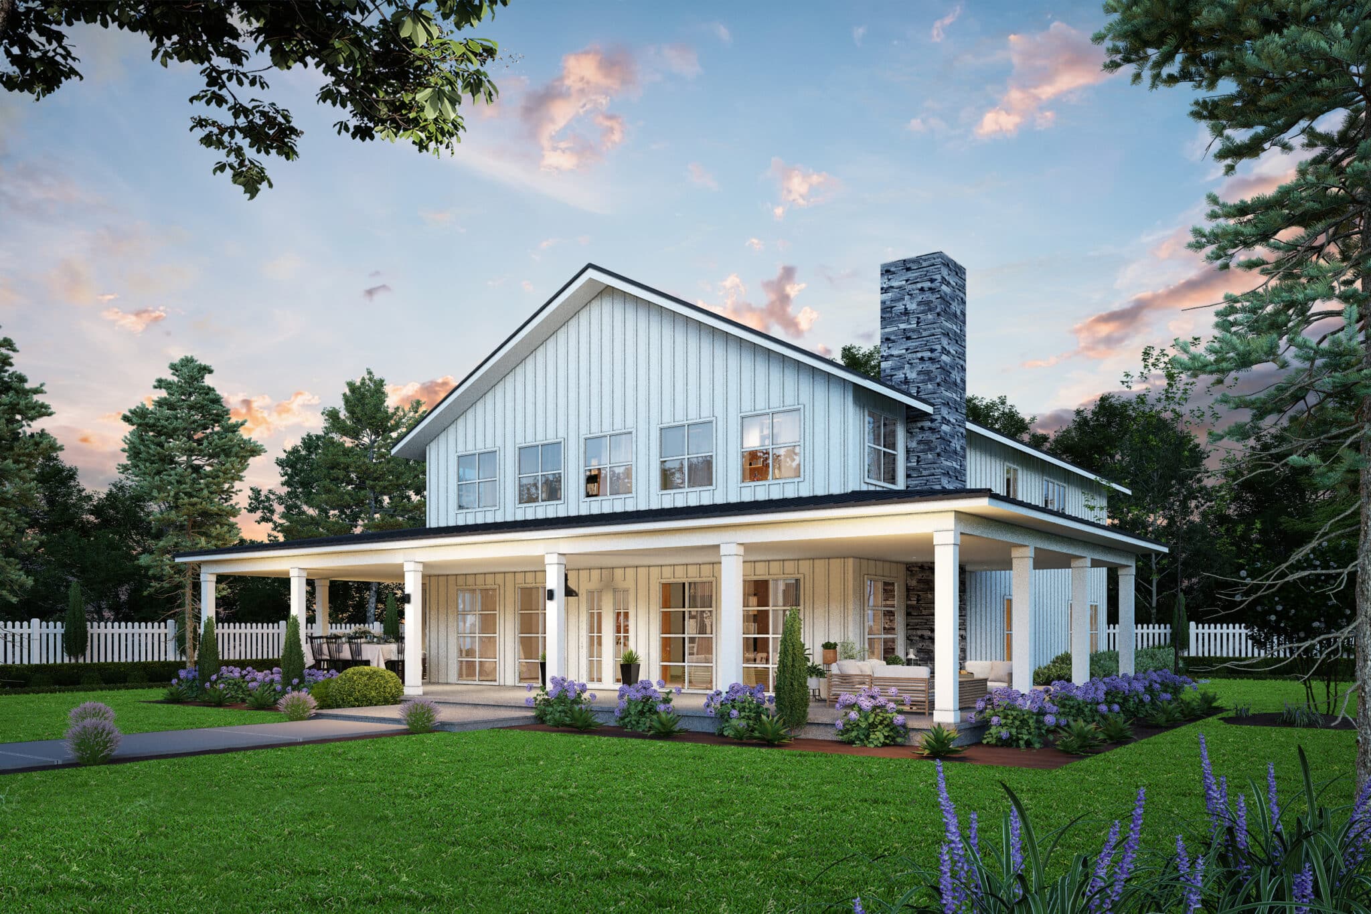
white barndominium farmhouse

For barndo builders prioritizing a lasting, heirloom-quality building ready for whatever fury Mother Nature musters next, advanced engineered steel structures deliver confidence. They boast the verifiable expertise and material integrity to house treasured memories safely through generations no matter the forecast.
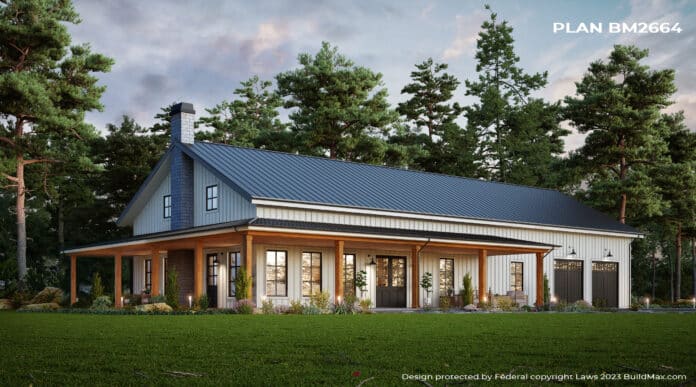
Top 5 Negatives to Building a Barndominium From Scratch


Rethinking That Barndo – Considerations in Today’s Tough Construction Climate

While barndominiums retain immense popularity for their charming rustic aesthetics and value pricing, the very factors luring prospective builders may also complicate ambitions amid 2023’s inflated construction climate. From lumber shortages to soaring mortgage rates, the numbers suggest hitting pause on your barndo dreams may be prudent.

white barndominium farmhouse

The foremost financial foil lies in skyrocketing material prices and ever-changing labor expenses. As of December 2022, lumber prices alone have climbed nearly 60% since 2020 pushing wood-framed barndominium budgets through the roof and way beyond customers’ initial assumptions. Steel frame buildings have fared little better amid surging metal costs. And with US inflation topping 6% in 2022, contractor fees similarly swell costing you more in the end.

white barndominium with 3 car garage

In fact, a 2022 national survey of barndominium builders found 89% reported final actual costs exceeded their upfront estimates by 10-25% – some even spent twice their budgets. For a median 1500 square foot barndominium, that could mean a swing from $100 per square foot to $150 or more today. Translation: many owners must choose smaller sizes, fewer finishes or amenities than originally envisioned just to control ballooning prices.

Rising interest rates add insult to budget injury. As Federal Reserve hikes push mortgage rates toward 7%, financing costs thousands more over a typical 30-year home loan. This either necessitates substantial bigger down payments or accepting reduced buying power stretching household budgets thin. Tighter lending qualification criteria further dampen borrower flexibility too.

black barndominium shophouse

Weather uncertainties also loom heading into 2023 construction season. Regional lumber shortages may resurface as sawmills close, while freak snow or heavy rains can delay site prep and foundation pours. Schedule overruns risk project cost creep or lost seasonal use. Also consider added fees for HVAC climate control and concrete curing/protection tents if building through harsh months.

Below are 5 potential negative aspects to building a barndominium from scratch

grey barndominium farmhouse

1. Higher Material Costs – Barndominiums require large amounts of steel, wood or other building materials which are more expensive due to current shortages and inflation. Residential house framing materials are more readily available. You can curb this negative by finding a Barndominium Kit and buying a kit Package that las much less waste associated with it and uses the exact amount of materials and typically gets bolted together. Buildmax has a number of kits available for purchase with different styling and sizes to choose from. 

wood barndominium

2. Limited Customization – The typical open floorplans can often times limit layout flexibility in attaching additions or renovating spaces down the road. Moving interior walls proves challenging in post-beam barndo cores. Stick-built homes are easier to adapt to future custom expansions. I would advise choosing a floor plan that allows for add-on from the start so that option is always there if you so choose to add on to your barndominium in the future. you can even have custom floor plans developed to achieve this goal. 

black barndominium

3. Unpredictable Budget Overruns – Exposed structure bars mid-project changes, so initial estimates must precisely project final needs unlike traditional homes with cushion from enclosed walls. Many report 10-25% barndo overages.

black barndominium

4. Constrained Resale AppealRustic industrial barndominium aesthetics turn off some buyers who prefer standard home layouts and finishes. Resale ability depends heavily on compatibility with rural locale tastes. Multi-level houses have broader buyer appeal. being kind of an unusual home choice in many parts of the US still resell potential may be a slight issue in certain locations. This one is absolutely location dependant, as there are states like Texas and North Carolina that are selling barndominiums like hot cakes. 

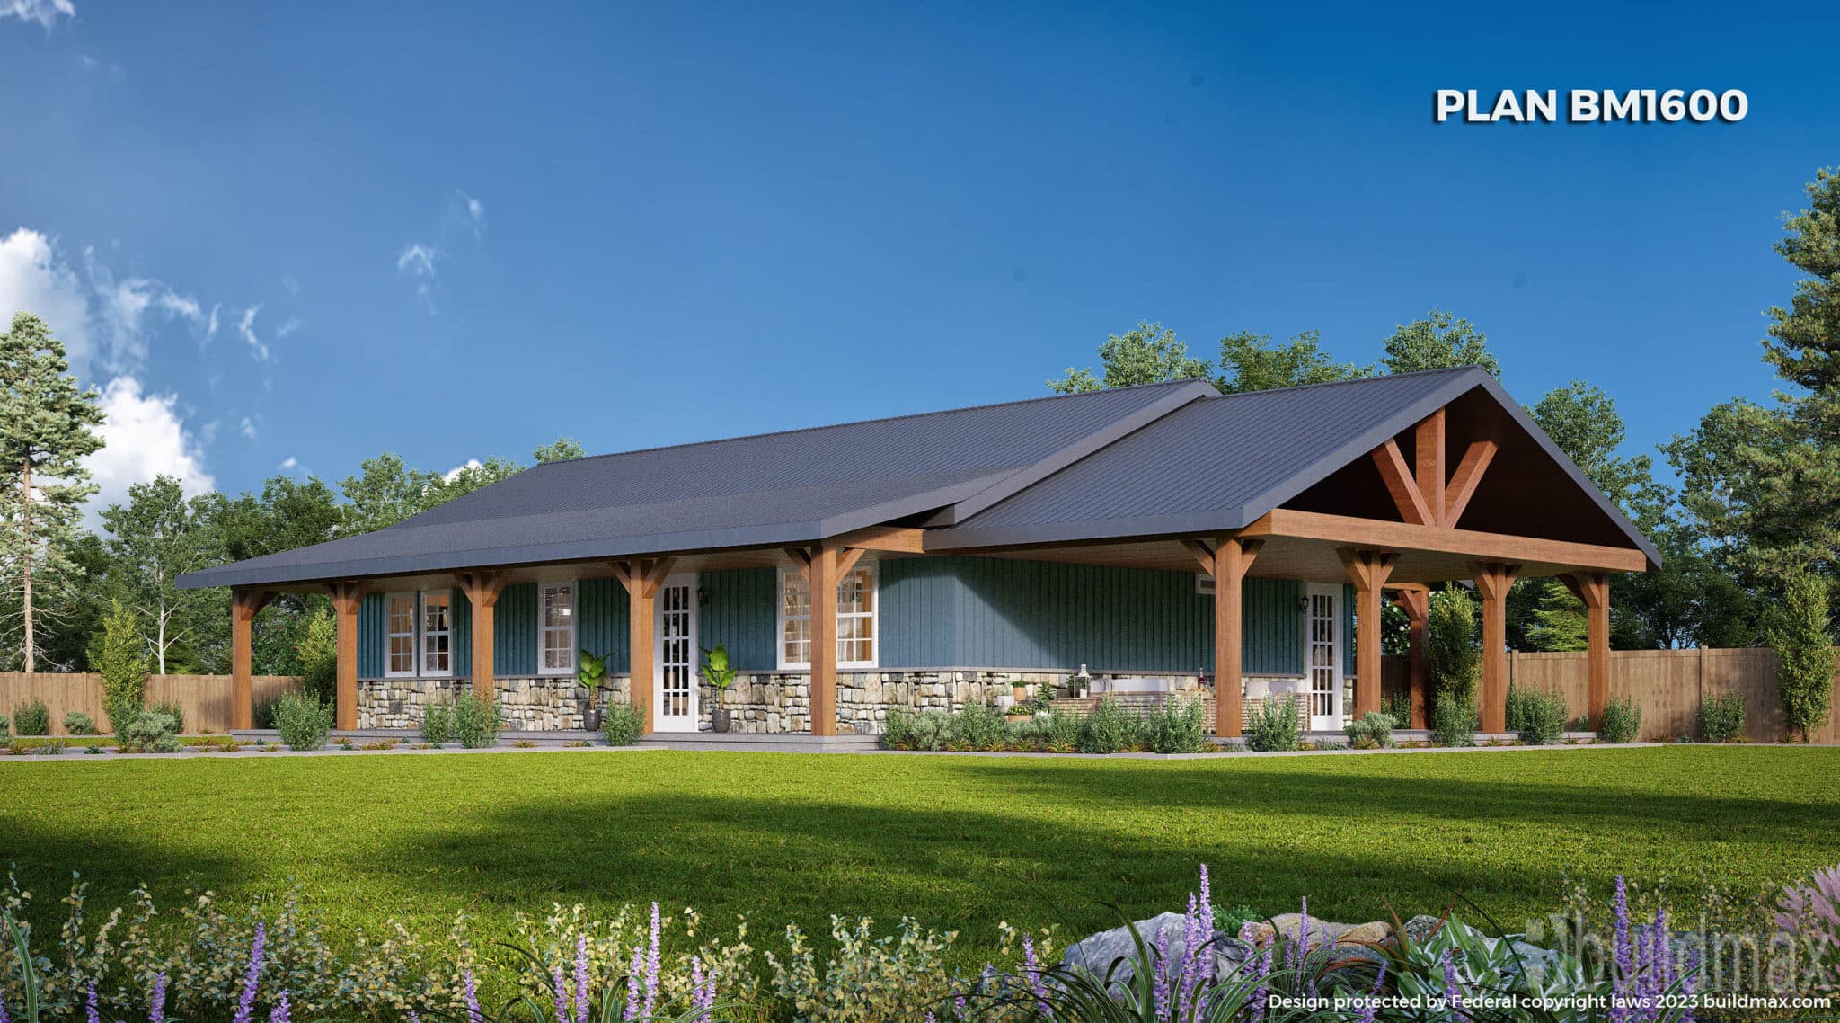
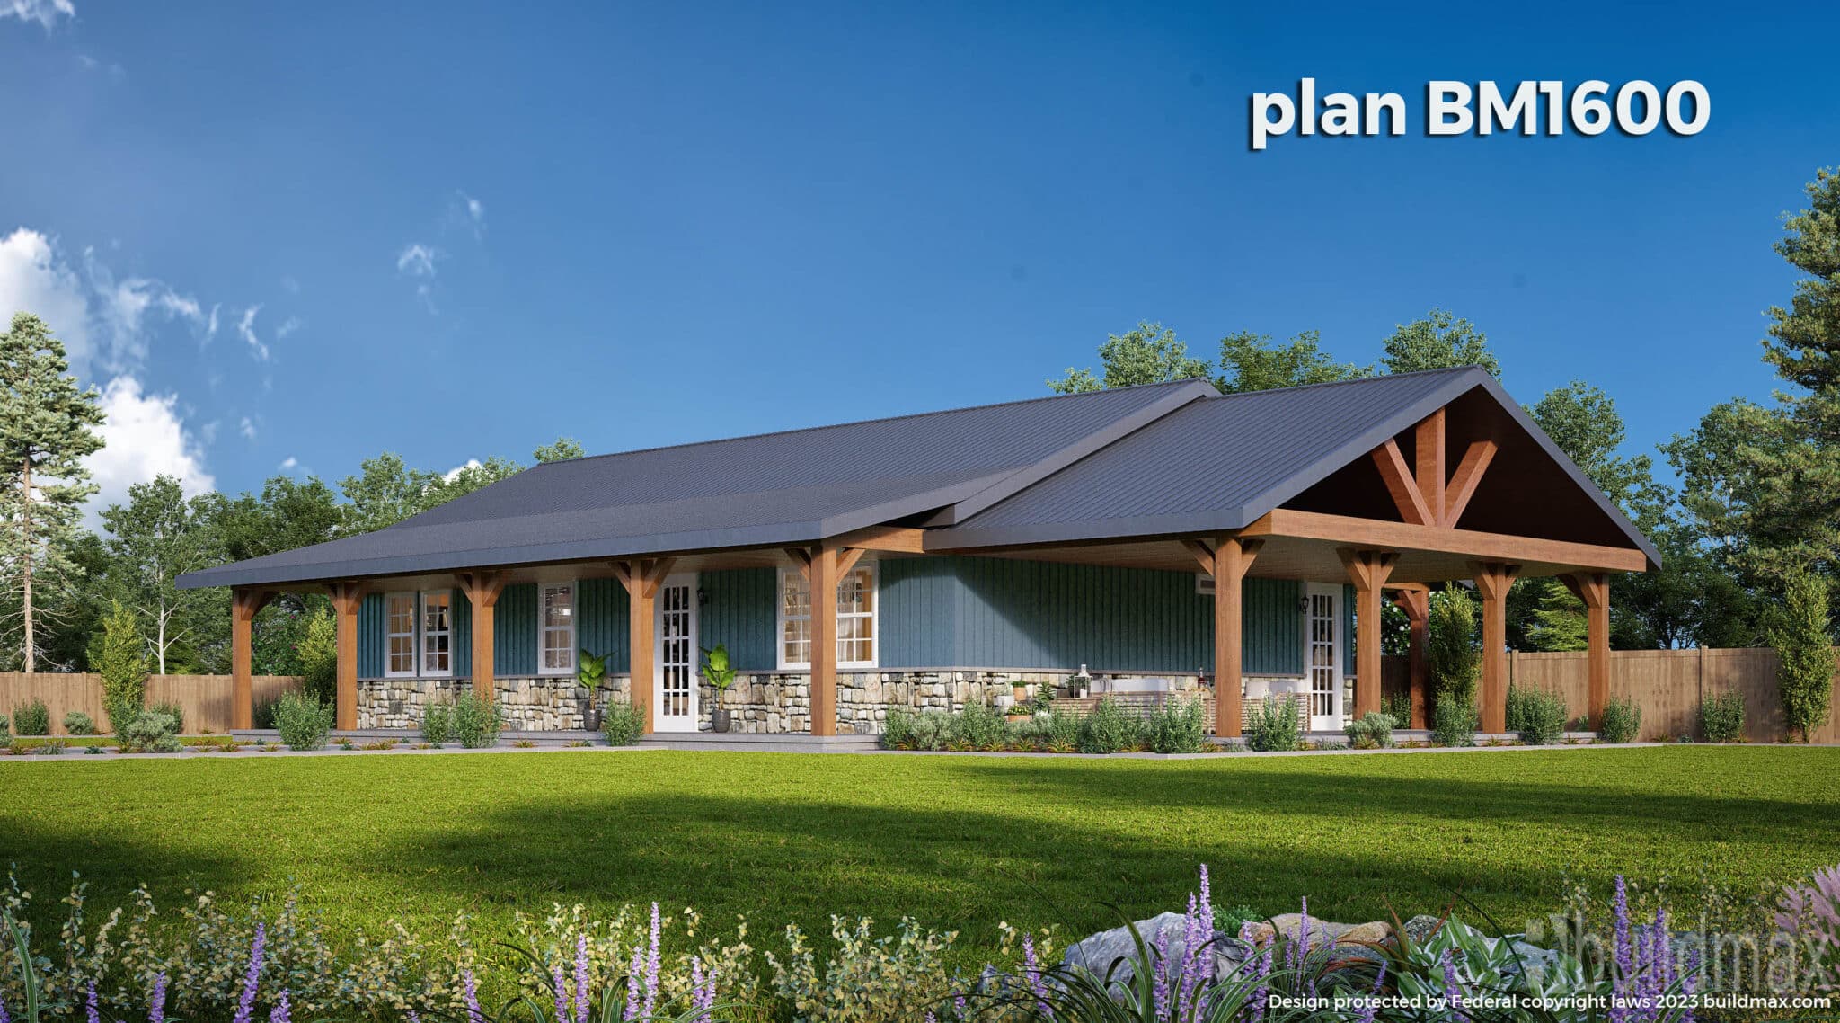
barndominium with blue siding

5. Challenging Lender Financing – Custom unconventional spaces and agricultural appearance prompt higher-interest rates or rejections from risk-averse lenders. Buyers may need more self financing or difficult mortgage search. Stick homes readily qualify for prime traditional loans.

white barndominium with large barn doors

So while barndominiums charm with handsome craftwork blending home with history, core structural distinctions driving cost and financing tradeoffs can become problematic if not taken seriously from the start. Weigh carefully if a barndominium makes the most sense for your family. Buildmax can provide some amazing Barndominium kit offerings for Quickly and accurately building your barndominium from the ground up with bolt together steel framing that will last a lifetime through any weather conditions. Theres a silver lining to every negative if it’s approached in the right way. 

How To Prevent Mold and Moisture in Your New Barndominium

Mold and moisture can be significant concerns in any home, and barndominiums are no exception. These unique structures, which combine elements of barns and condominiums, require particular attention to prevent moisture buildup and mold growth. Here’s a detailed guide on the best strategies to maintain a dry and healthy environment in your new barndominium.

1. **Proper Ventilation**


– **Natural Ventilation**: Ensure that your barndominium is designed with ample windows and doors to facilitate natural air circulation.
– **Mechanical Ventilation**: Install exhaust fans in high-moisture areas like bathrooms and kitchens to expel moist air directly outside.
– **Attic Ventilation**: Proper ventilation in the attic is crucial to prevent moisture accumulation, especially if you have a metal roof that can be prone to condensation.

insulation

2. **Quality Insulation**


– **Insulate Walls and Roof**: Proper insulation in walls and the roof prevents condensation by maintaining consistent interior temperatures.
**Vapor Barriers**: Use vapor barriers in conjunction with insulation to prevent moisture from penetrating into walls and ceilings.

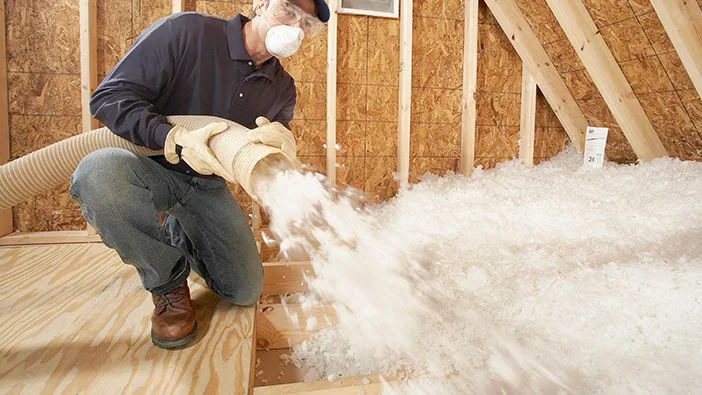
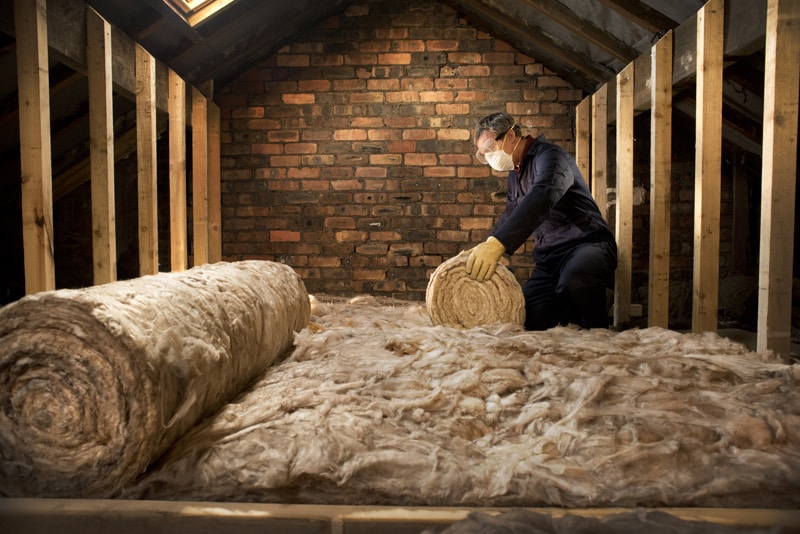
man installing insulation
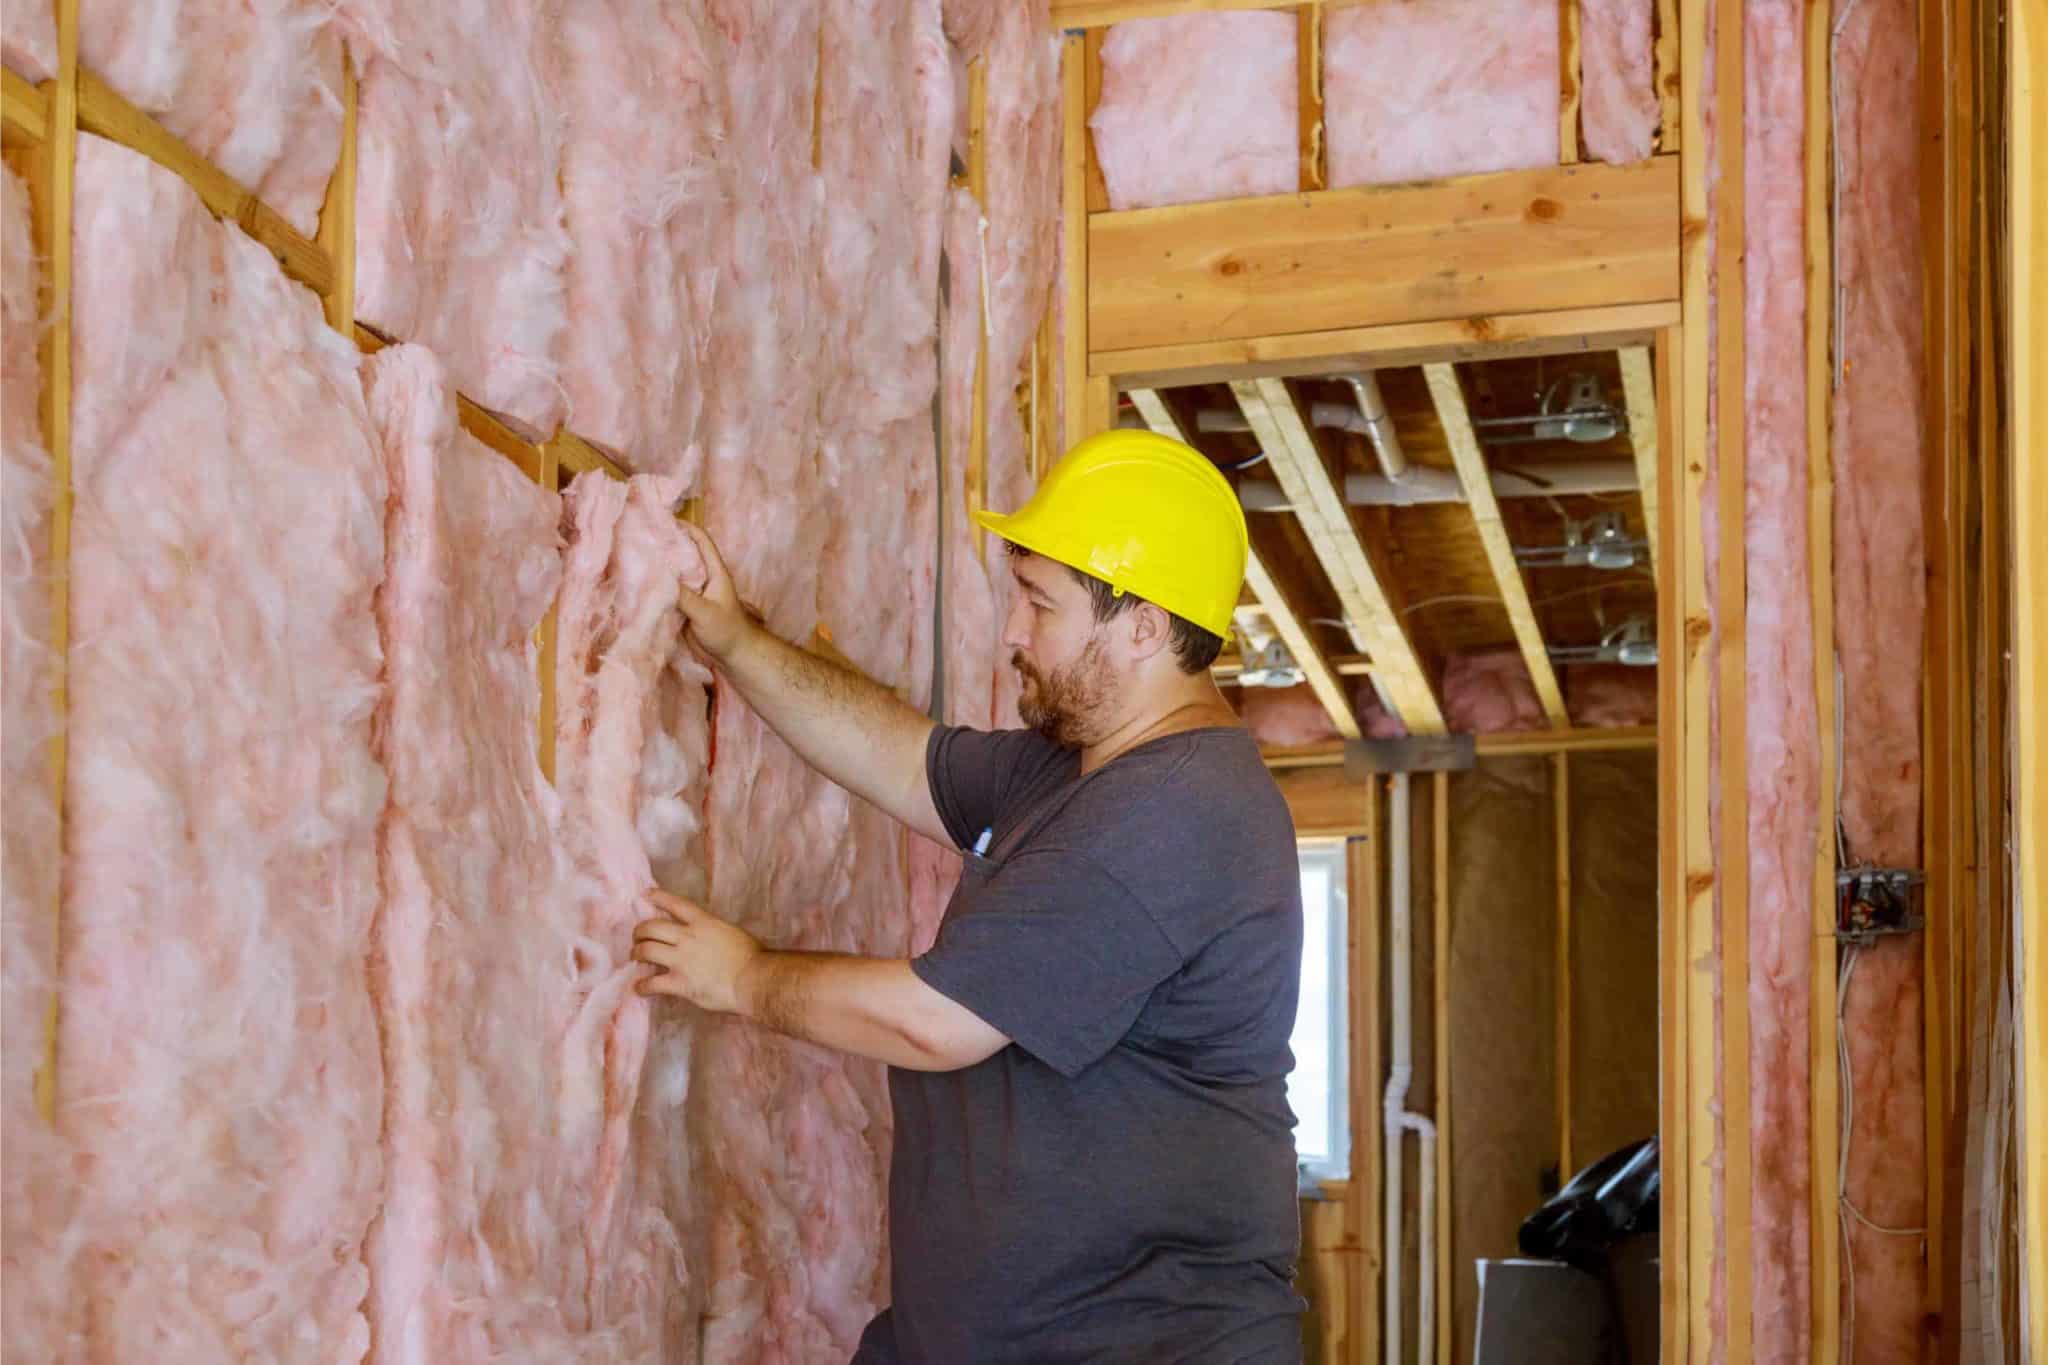
Man installing thermal insulation layer under the wall using mineral wool with fiberglass cold

3. **Moisture-Resistant Materials**


– **Building Materials**: Opt for moisture-resistant materials, especially in areas prone to dampness like bathrooms and kitchens.
– **Flooring**: Choose flooring options like tile or treated concrete that are less likely to harbor mold compared to carpet.

large blac barndominium with 2 car RV garage

4. **Effective Heating and Cooling**


– **Consistent Temperature**: Maintain a consistent indoor temperature to reduce the risk of condensation.
– **Dehumidifiers**: In areas with high humidity, use dehumidifiers to maintain a healthy moisture level in the air.

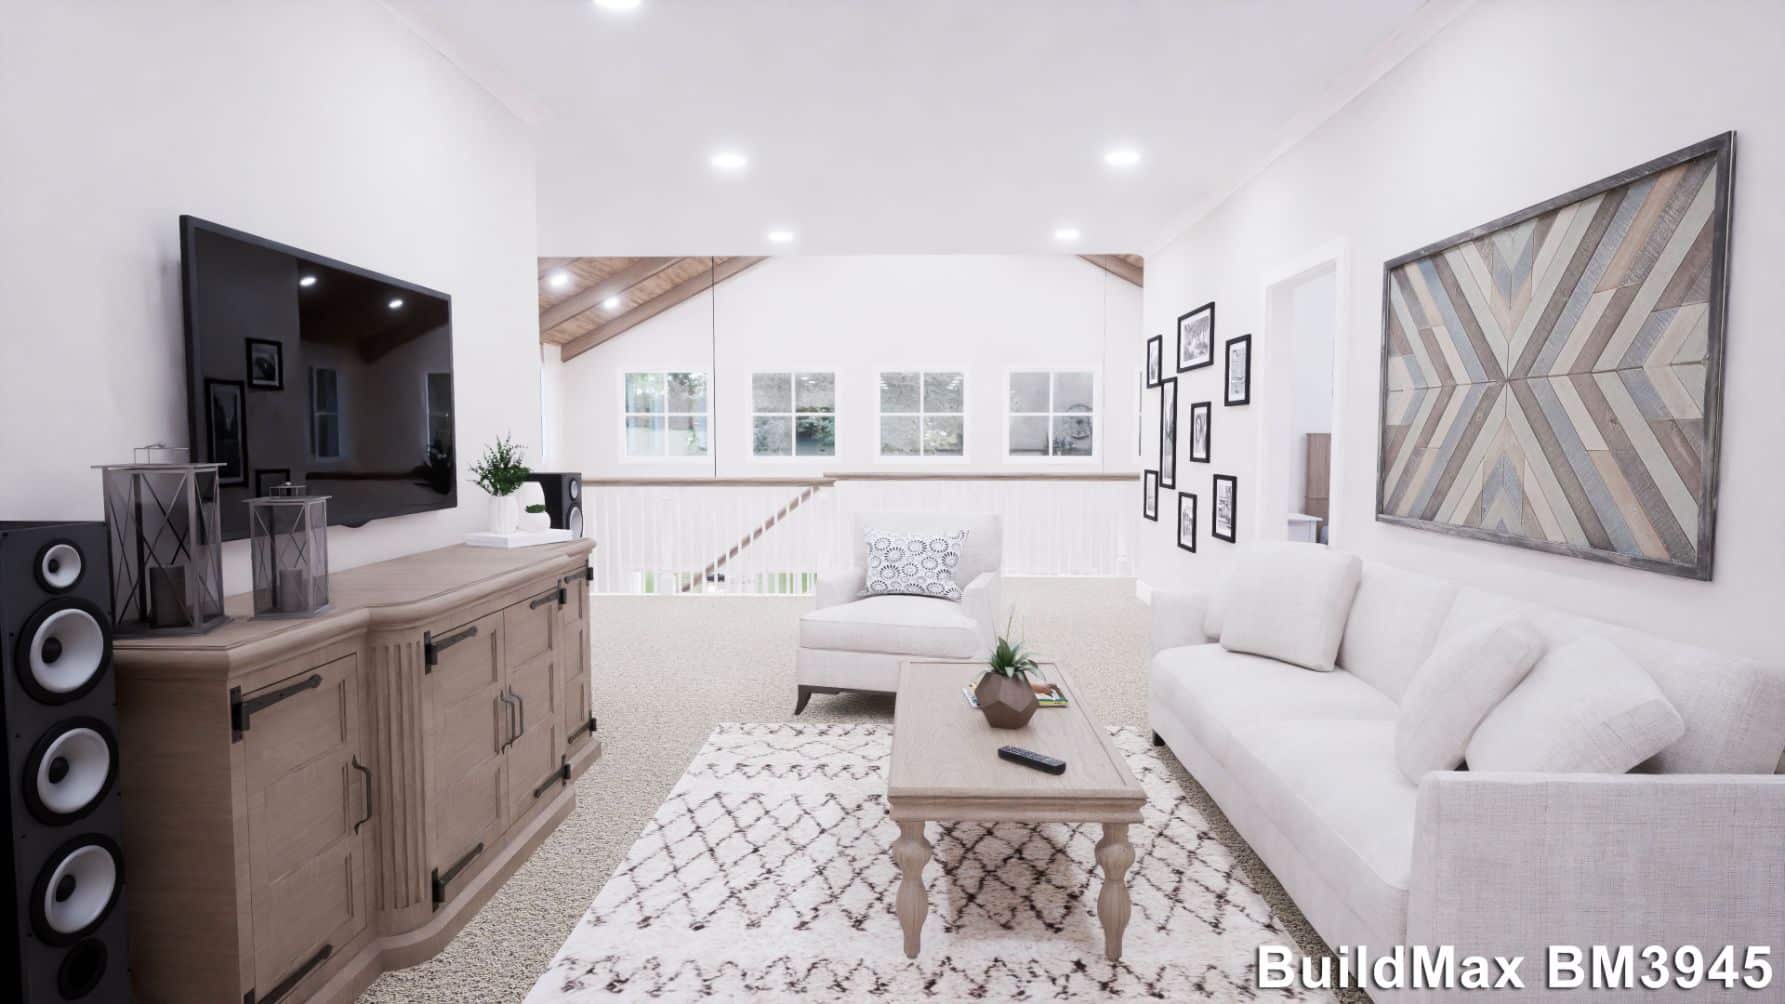
loft with seating area

5. **Regular Maintenance and Checks**


– **Inspect for Leaks**: Regularly check your plumbing and roof for any leaks.
– **Gutter and Downspouts**: Ensure that gutters and downspouts are clean and directing water away from your barndominium’s foundation.

black barndominium shophouse with 3 car garage and wraparound porch with flowers lining the porch

6. **Design Considerations**


– **Roof Overhangs**: Design roof overhangs to direct rainwater away from the foundation.
– **Slope the Site Away from the Building**: Ensure that the surrounding land is graded to slope away from your structure to prevent water pooling near the foundation.

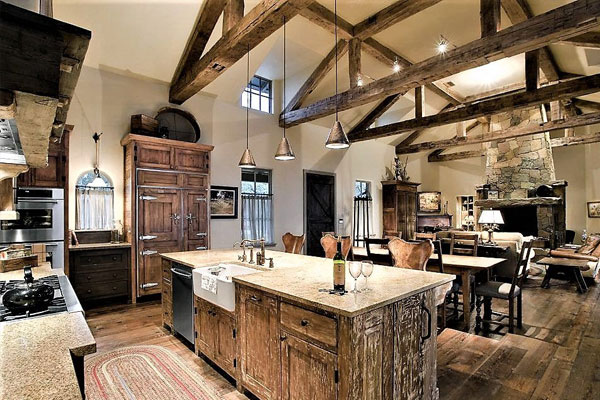
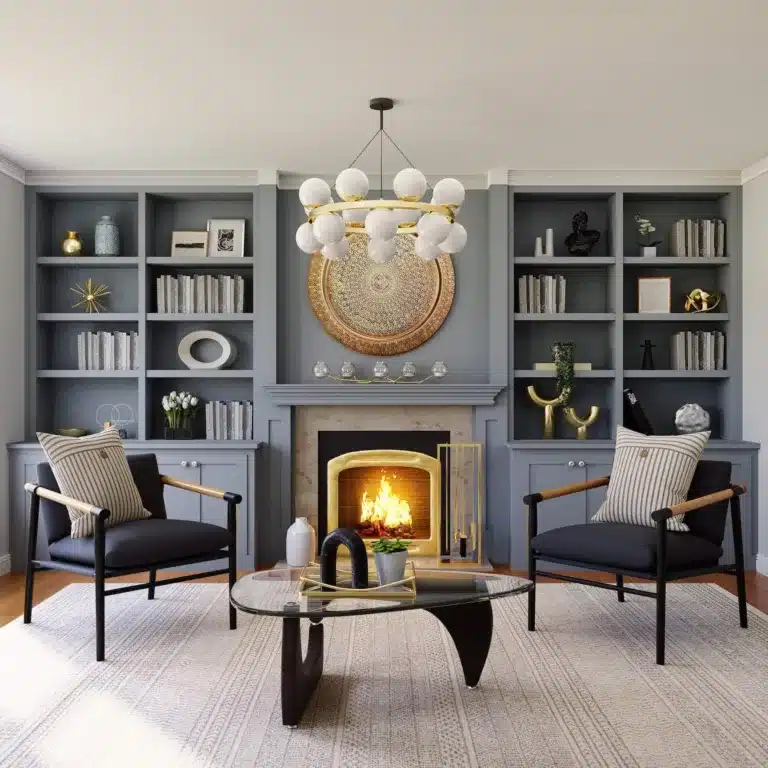
interior of a home with rustic decoration

7. **Use of Dehumidifying Plants**


– **Indoor Plants**: Some plants, like Boston ferns and spider plants, naturally absorb moisture and can help maintain a balanced indoor humidity level.

BLACK BARNDOMINIUM WITH 3 CAR GARAGE

8. **Proper Sealing**


– **Seal Windows and Doors**: Ensure all windows and doors are properly sealed to prevent moisture ingress.
– **Caulking and Weatherstripping**: Regularly inspect and maintain caulking around bathtubs, showers, and sinks.

Garden work being done landscaping a flowerbed with a red wheelbarrow full of organic potting soil and celosia seedlings standing with a spade on a manicured lawn alongside a bed of colorful flowers

9. **Strategic Landscaping**


– **Landscaping Choices**: Plant trees and shrubs strategically to provide shade and reduce ground moisture near the building.
– **Drainage Solutions**: Incorporate drainage solutions in your landscaping plan to keep water away from the structure.

kitchen island

10. **Awareness of Indoor Activities**


– **Cooking and Showering**: Use lids on pots while cooking and keep the bathroom door closed during showers to contain moisture.
– **Indoor Drying of Clothes**: Avoid drying clothes indoors if possible, as this can significantly increase indoor humidity.

DREAM BARNDO BM2852

11. **Routine Cleaning and Monitoring**


– **Regular Cleaning**: Keep your barndominium clean, especially in areas prone to moisture.
– **Monitor Humidity Levels**: Use a hygrometer to monitor indoor humidity levels, aiming to keep it below 60%.

Conclusion


Preventing mold and moisture in a barndominium requires a combination of good design, regular maintenance, and lifestyle practices. By ensuring proper ventilation, using moisture-resistant materials, maintaining consistent indoor temperature and humidity levels, and being vigilant about potential moisture sources, you can create a healthy and mold-free living environment in your new barndominium. Remember, proactive measures are always more effective and less costly than dealing with mold and moisture issues after they have arisen.

Oklahoma; A Goldmine for Barndominium builders

grey barndominium with dark grey roof and wraparound porch

Building a barndominium in Oklahoma presents a unique set of factors that influence the overall cost. This type of construction combines the aesthetic of a barn with the comfort and functionality of a condominium, offering a versatile living space. To accurately assess the costs involved in constructing a barndominium in Oklahoma, we need to consider various elements such as land acquisition, construction materials, labor costs, design preferences, and additional features.
1. Land Costs


Before construction begins, you need a plot of land. In Oklahoma, land prices vary significantly depending on location, accessibility, and size. Rural areas might offer lower prices compared to urban or suburban locales. On average, land in Oklahoma can cost anywhere from $1,000 to $4,000 per acre.

black barndominium farmhouse with wraparound porch

2. Construction Materials


The choice of materials significantly impacts the overall cost. Barndominiums are typically built with a metal frame and siding, which is generally less expensive than traditional home-building materials. The cost for metal building kits for a barndominium in Oklahoma might range from $20 to $30 per square foot. For a standard-sized barndominium, this translates to approximately $30,000 to $45,000 for materials alone.
black barndominium

3. Foundation


A solid foundation is crucial for any construction. In Oklahoma, a concrete slab foundation is common for barndominiums. The cost for a concrete foundation can range from $4 to $6 per square foot, which, for a standard barndominium, would be in the range of $6,000 to $9,000.

barndominium interior bathroom
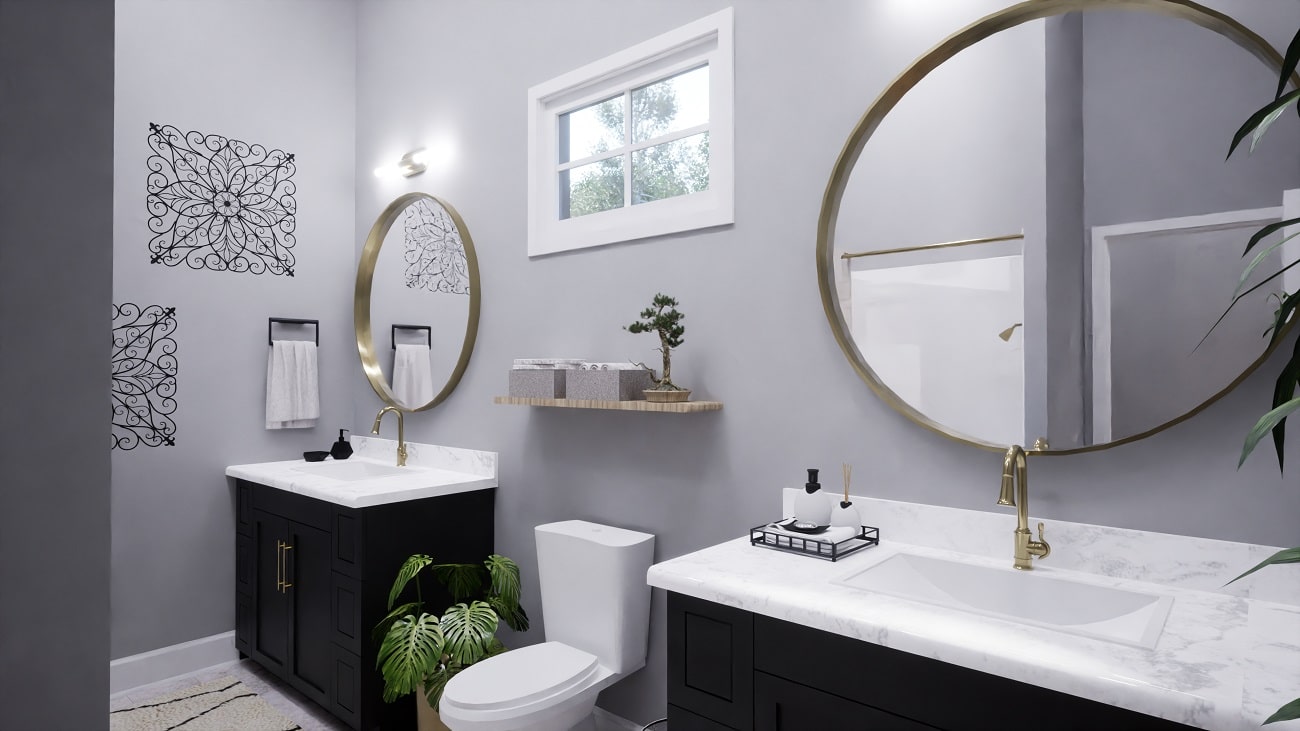
2nd full bath

4. Interior Finishes and Fixtures


Interior finishes can vary based on personal preference and budget. A basic finish with standard fixtures and appliances might cost between $50 to $100 per square foot. For a 1,500 square foot barndominium, this amounts to $75,000 to $150,000. However, opting for high-end finishes can increase this cost significantly.

barndominium interior

5. Utilities and Services


Setting up utilities like plumbing, electrical, and HVAC systems is an essential part of making the space livable. In Oklahoma, these installations can cost between $20,000 to $40,000, depending on the size of the barndominium and the complexity of the systems.

small grey barndominium

6. Exterior Finishes

Exterior finishes such as doors, windows, and roofing also contribute to the overall cost. In Oklahoma, you might spend an additional $10,000 to $20,000 for quality exterior finishes.

7. Labor Costs


Labor costs in Oklahoma can be relatively lower compared to other states. Typically, labor costs account for about 30% to 40% of the total construction cost. For a project costing around $100,000 to $200,000, labor might be in the range of $30,000 to $80,000.

8. Permits and Fees


Building permits, inspections, and other regulatory costs can vary widely across different counties in Oklahoma. It’s wise to budget around $1,000 to $5,000 for these expenses.

9. Additional Features


Custom features such as lofts, custom barn doors, or luxury fittings can significantly increase the total cost. These features can range from a few thousand dollars to much more, depending on their complexity.

10. Landscaping and Exterior Work


Landscaping, driveways, fencing, or decks also contribute to the final cost. In Oklahoma, you may need to budget an additional $5,000 to $15,000 for these external features.

grey barndominium with dark grey roof and wraparound porch

11. Contingency Fund


It is always prudent to have a contingency fund of about 10% to 20% of the total project cost to cover unexpected expenses or price fluctuations.


In Oklahoma, the total cost to build a barndominium can range from around $100,000 to over $300,000. This range accounts for a basic structure on the lower end to a fully customized and luxurious barndominium on the higher end. These costs can fluctuate based on local pricing, the complexity of the design, and the quality of the materials and finishes chosen. It’s advisable to get detailed quotes from local contractors and suppliers to get a more accurate estimate tailored to your specific needs and preferences.

Remember, the allure of a barndominium in Oklahoma lies not just in its cost-effectiveness but also in the flexibility and personalization it offers, making it a popular choice for many looking to build their dream home.

5 ways to Insulate your metal Barndominium

white barndominium with grey roof


Insulation Strategies for Steel Frame Barndominiums

The soaring ceilings and expansive spaces that lend barndominiums their characteristic charm can also make insulating these steel skeletal structures an uphill challenge. While wood-framed buildings readily accommodate traditional fiberglass batt installation between stud walls, the wide open framing of most barndominium interiors demands a more strategic approach.

man installing insulation
Man installing Batt insulation layer under the wall using mineral wool with fiberglass cold

Fortunately, by combining rigid foam board insulation with innovative spray foam products, steel-framed barndo dwellers can create a fully enveloped thermal barrier customized to their unique space. This locks in conditioning for maximum energy efficiency while allowing the structure’s interior finishes to provide that signature rustic aesthetic.

Getting Started: Sealing The Building Envelope

insulation

The first step with any insulation strategy focuses on fully sealing the building envelope – the floors, walls and ceilings separating interior from outdoor temperatures. Air leaks through gaps or cracks can sabotage insulation performance and should be thoroughly caulked and foam-filled during framing. Windows and doors will also need proper weatherproofing and flashing to minimize infiltration.insulation

Framing Cavity Insulation Techniques

For barndominium wall stud cavities, fiberglass batts remain a cost-effective insulation layer. Place unfaced batts snugly between studs, stapling flanges lightly in place if needed. Cover with interior wall surface finishes.

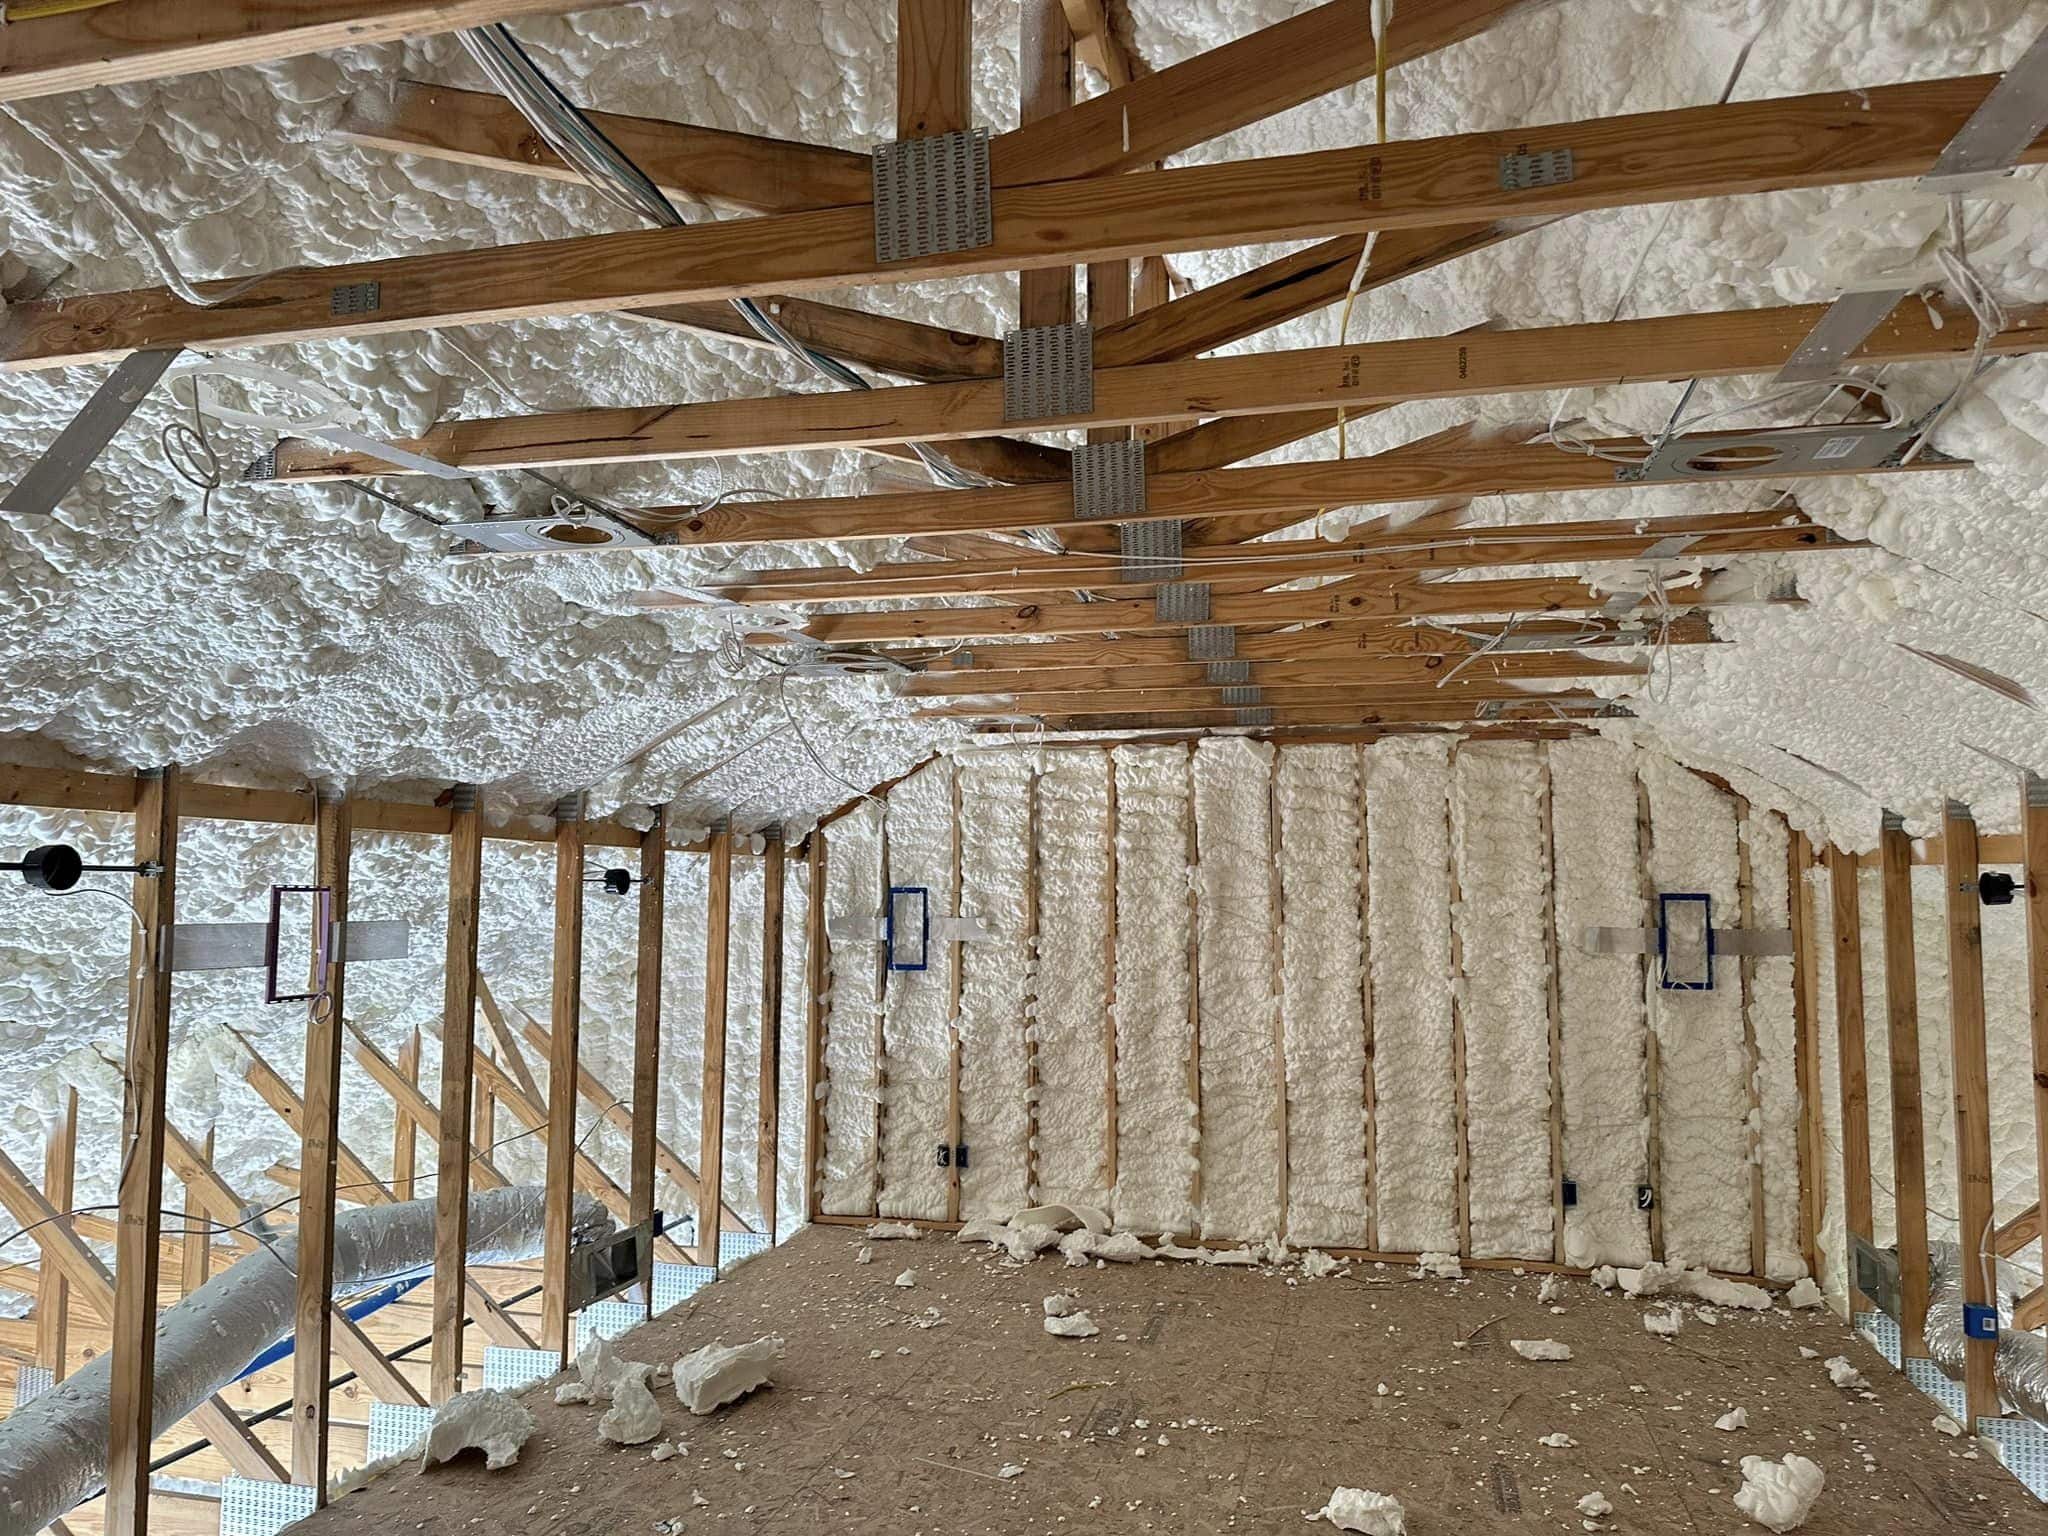
In ceiling rafter bays, wider spacing may preclude snugly-fit batts. Alternatively, spray polyurethane foams (SPF) effectively insulate these channels at about double the cost. These foams expand on contact then cure to durable rigid insulation. Where budget allows, 2-inch minimum foam thickness is recommended for rafters and exterior walls.

Below are 5 ways to insulate a metal home:

1. Spray Foam Insulation – Spray polyurethane foam (SPF) is one of the most effective insulators for metal frames. It’s applied as a liquid that expands to fill cracks and spaces, creating a seamless air barrier that traps heat or cooling. Closed-cell SPF provides the highest R-value (insulation rating).

2. Rigid Foam Sheathing – Applying rigid foam boards to the exterior under the siding is great for boosting R-values and providing continuous insulation unbroken by framing. Common types are EPS, XPS or polyiso sheets. Careful sealing is essential.

3. Fiberglass Batts – Framing cavities between steel studs in walls and ceilings can be filled with unfaced fiberglass or mineral wool batt insulation. Use friction-fit batt widths or secure lightly with staples if spaces are uneven.

4. Spray Fiber Insulation – Blown-in fiberglass, cellulose or mineral wool sprayed into the building cavities also works well for metal framing. Achieving complete fill can be easier than batting.

5. Insulating Concrete Forms (ICFs) – ICF wall systems (polystyrene blocks stacked then filled with concrete) provide excellent thermal resistance for monolithic metal building walls.

Proper air sealing and vapor barriers are vital with any insulation to limit moisture issues and maximize performance. Combining methods like SPF and rigid foam sheets increases overall R-values. With the right insulation strategy, thermal comfort can be achieved in any custom metal home. No matter which cavity insulation used, adding a continuous external layer of rigid foam over walls and roofs provides vital vapor control and added insulation rating (measured in R-value). Foam boards rated at R-10 or higher suit most barndos. After installing boards over exterior walls and roof decking, tape seams with special sheathing tape before finishing siding or roofing.

black barndominium

In summary, a “thermal sandwich” strategy combining air sealing, cavity batting/foam, and continuous rigid sheathing allows steel-framed barndos to maximize insulation R-values and energy savings. This keeps interiors comfortably conditioned against harsh weather while retaining the agricultural essence true barndominium aficionados demand. With a well-planned approach, even spacious steel barndos can provide supremely livable environments in any climate zone.

Can your Barndominium have heated floors? you bet!

white barndominium with 3 car garage

Warming Up To Heated Floors: Installing Radiant Heat Systems In Barndominiums and their Benifits

As barndominiums continue rising in popularity across cold-weather climes from the mountain states to New England, the aesthetic of polished concrete floors brings many owners pause come winter. While beautiful, concrete loses heat rapidly, leaving barndo dwellers shivering in their stylish spaces. Fortunately, multiple radiant floor heating system options exist capable of transforming cold concrete floors into toasty luxury even in unforgiving northern winters.

white barndominium with wraparound porch and 2 car attached garage

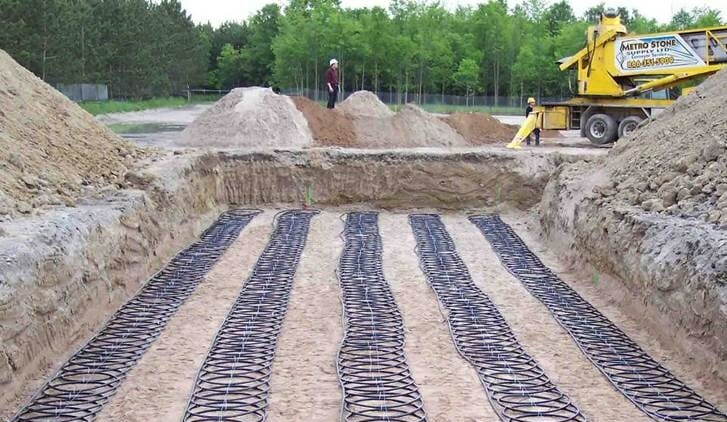
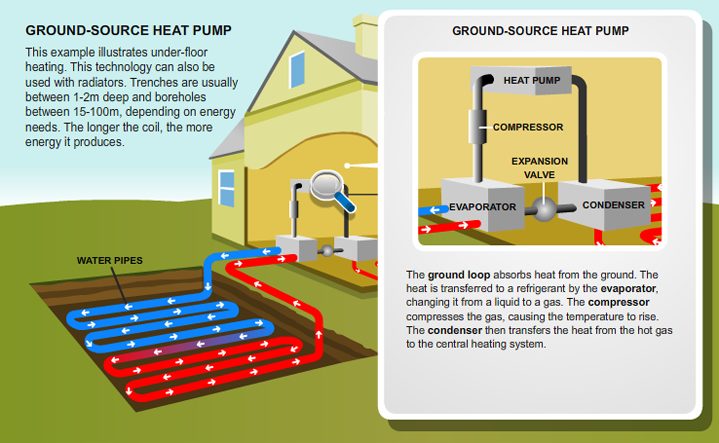
According to 2019 industry surveys, over 60% of custom builders reported installing radiant systems in their projects, signaling this technology has become a standard go-to for solving floor warming needs. Various systems suit different flooring types, with options spanning electric, hydronic (hot water), and geothermal designs.

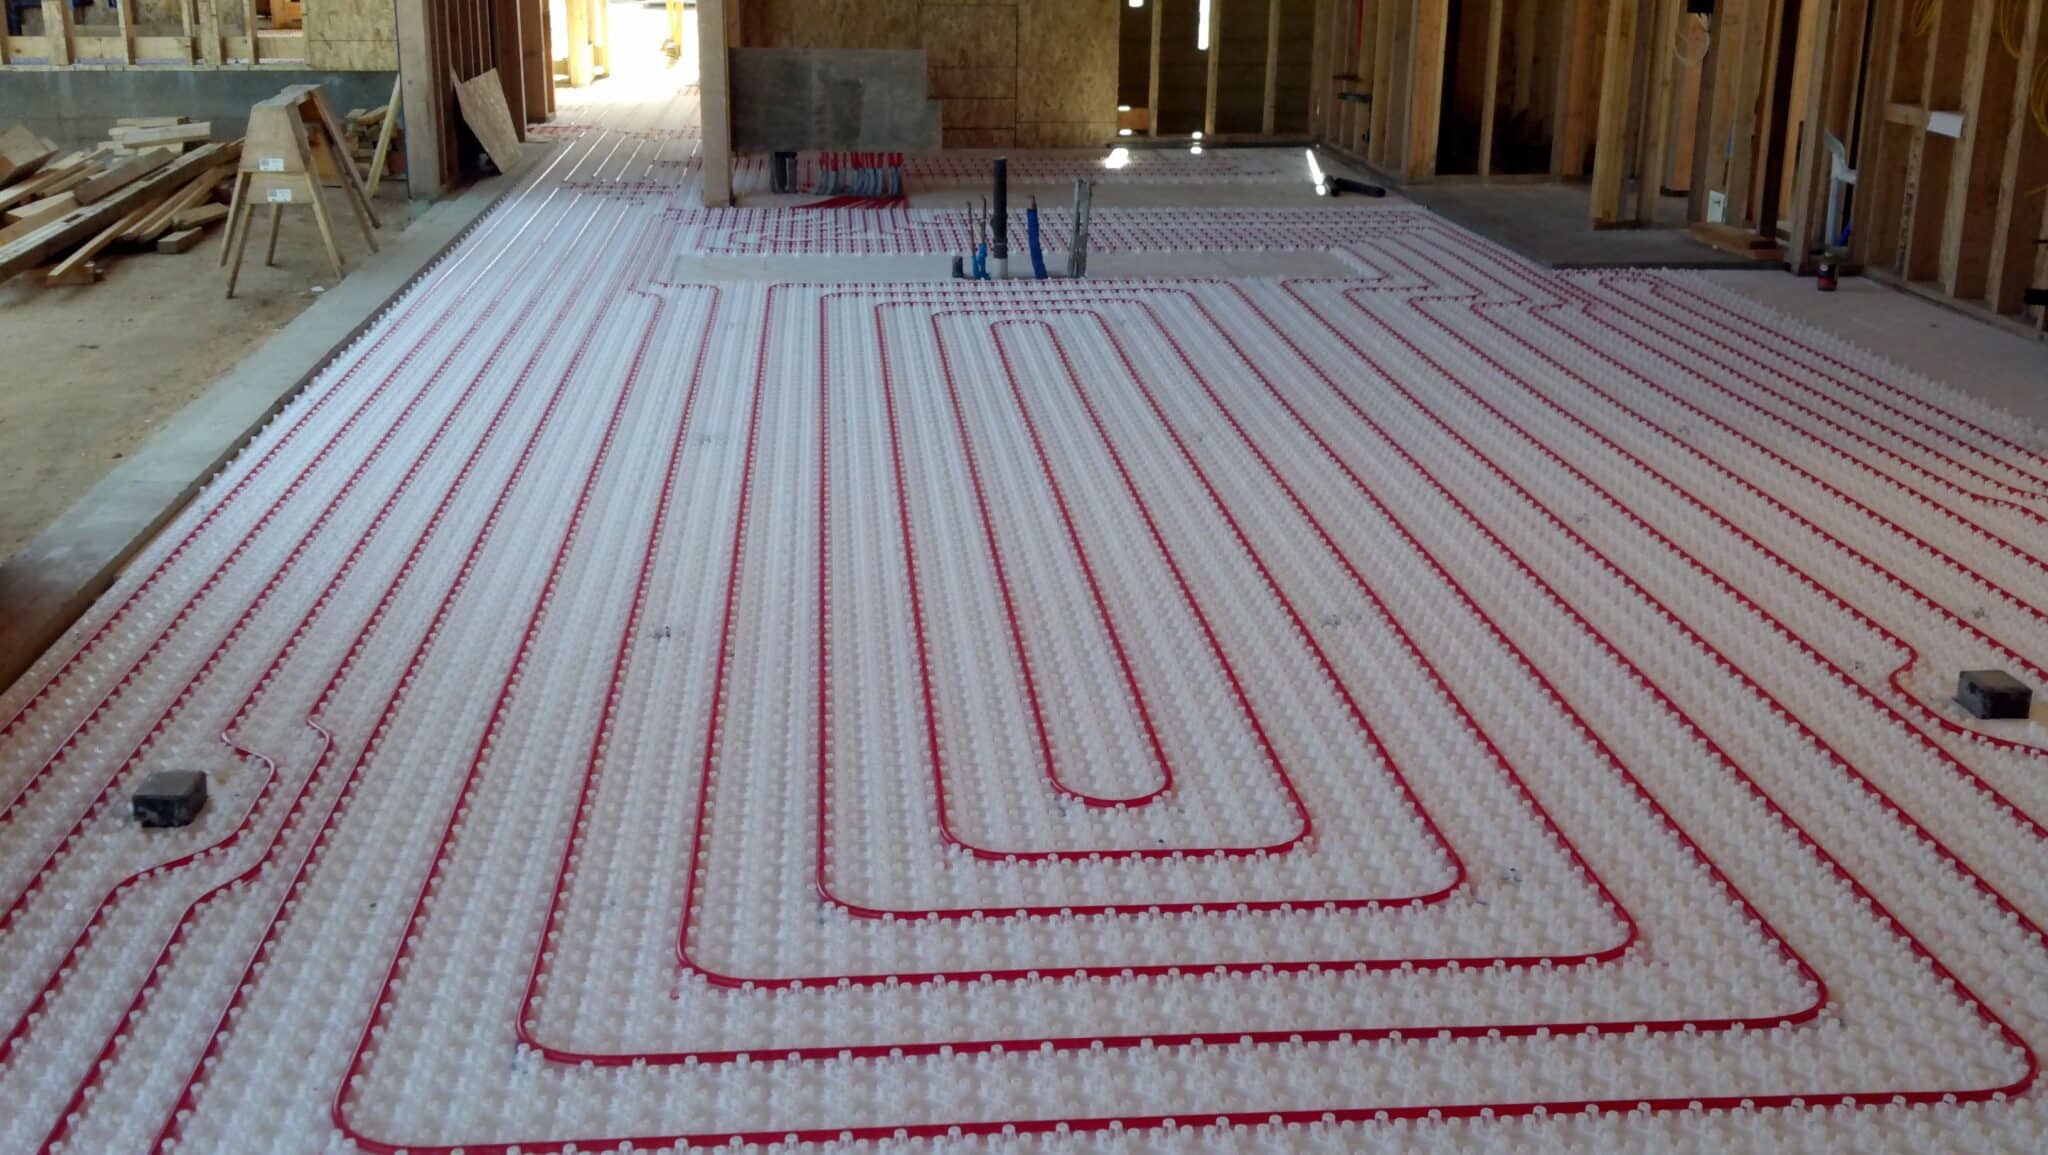
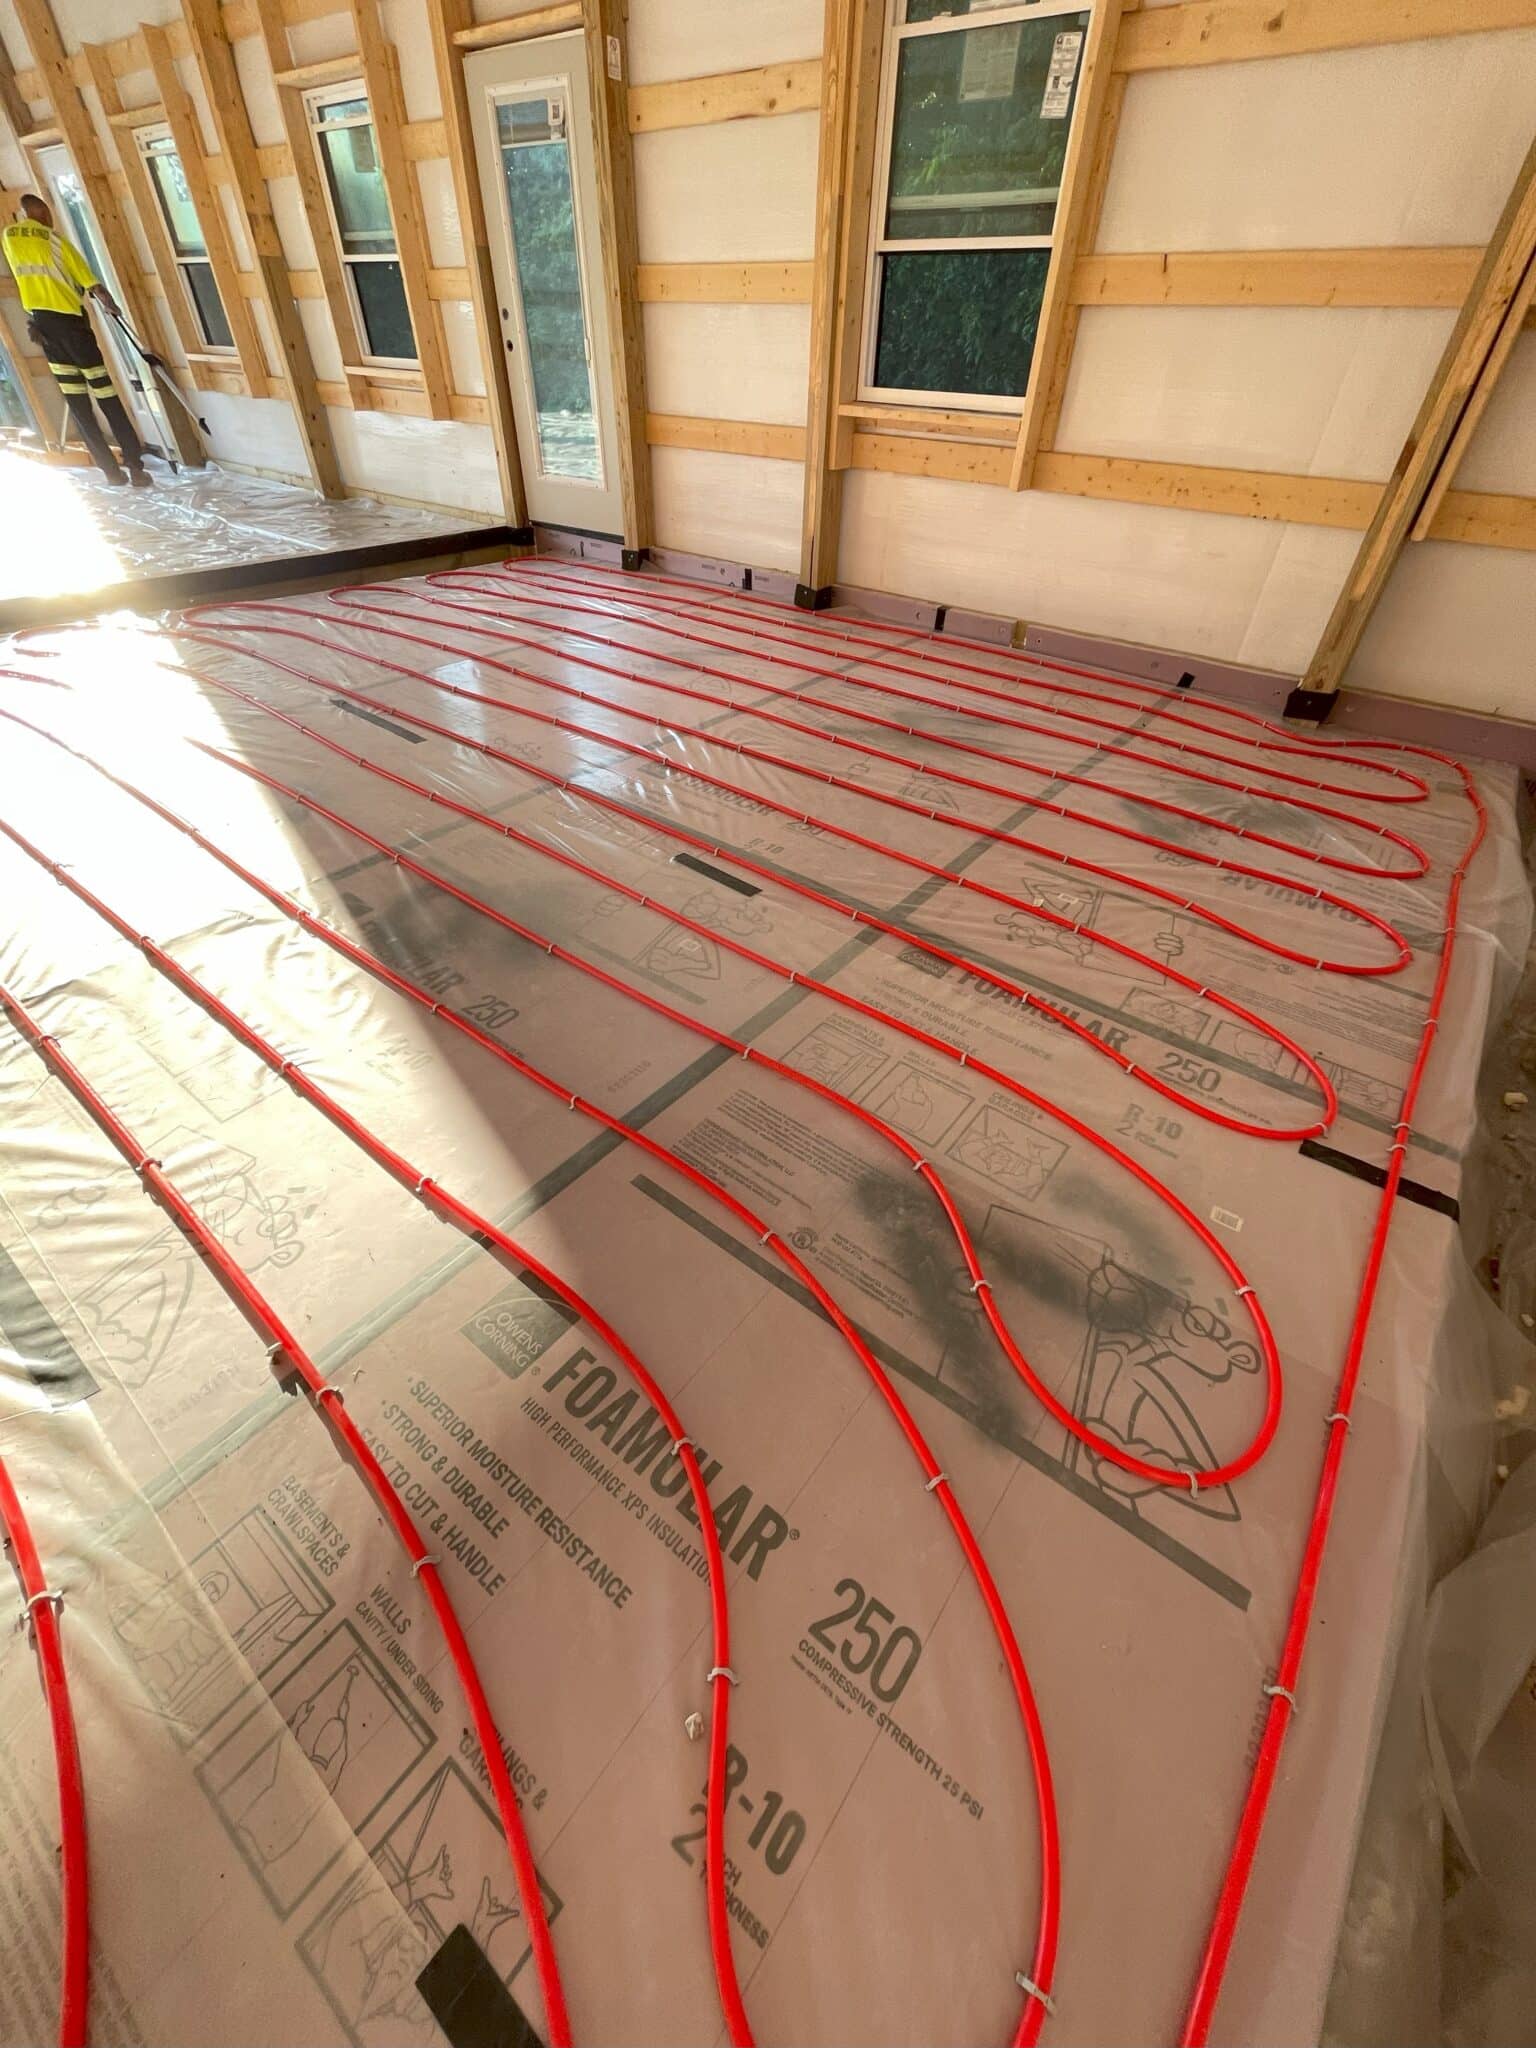
For barndominiums with polished concrete floorplans, one of the most elegant and efficient solutions is an electric radiant system. This utilizes thin heating mats secured under the concrete with wires warming to desired temperatures. Installing electric radiant heat averages between $4-$8 per interior foot depending on factors like supplemental insulation needs. A 1,500 square foot barndominium would therefore range from $6,000-$12,000 installed.

barndominium radiant floor heating

Fortunately, energy costs with radiant systems prove surprisingly affordable thanks to several efficiency advantages. Specifically, heat concentrates in occupied areas of the floor’s surface rather than wasting energy warming empty airspace above. The gentle warmth also satisfies thermostat targets at lower ambient room temperatures. For electric radiant, yearly costs range between $0.13-$0.35 per heated square foot. Barndo owners can control heating schedules and temperatures through programmable thermostats, moderating use based on season and occupancy patterns.

While radiant heat does entail added install costs upfront, it reliably resolves the functionality Achilles’ heel of chilly concrete floors during colder months. Owners gain back rich livability from their polished concrete aesthetic investment, able to pad around comfortably barefoot even amid snow flurries swirling outside. For barndominium dwellers committed to embracing concrete’s rawness and edges despite northern climes’ bitter grip, radiant heat powered by modern electric systems proves a hidden luxury tucked discretely underfoot. The numbers confirm this solution not only works, but does so at entirely affordable usage rates once in place.

So while frigid concrete may instill doubt, with a properly planned and installed below-surface radiant system, barndo aficionados can indeed keep their floors stylishly stripped down and polished…without sacrificing on coziness. The kids can even curl up with pillows and blankets for movie nights – no area rugs required! Heated floor comfort now awaits barndo dwellers from Alaska to Maine.

grey barndominium with dark grey roof and wraparound porch

The Benefits of Radiant Floor Heating Systems for your Barndominium

As energy efficient home design grows increasingly popular, more Barndo-owners are discovering the perks of installing radiant floor heating systems. Unlike forced-air furnaces that blow hot air through ductwork, radiant systems circulate heated water through tubes or electric wires just below the floor’s surface. This directed rising warmth offers advantages forced air can’t match.

black barndominium with wraparound porch that has wooden posts

Comfort – Radiant heat feels noticeably more cozy and luxurious, with floors warmed to pleasant temperatures right where occupants walk. No more cold kitchen tile! Heating the lower areas we occupy rather than wasting energy warming higher room air also meets comfort needs faster and at lower overall thermostat settings.

small black barndominium

Consistency – Unlike forced air’s turbulent on-off heating cycles, radiant floors provide steady, even warmth from edge to edge without impacting allergies or drying air. Lower dust circulation also results compared to forced systems constantly blowing particulate-filled air.

black barndominium

Efficiency – Radiant systems can reduce overall heating costs 20-40% by directly warming occupants and objects rather than wastefully heating empty room space above. This superior efficiency earns radiant heat one of the highest Energy Star ratings among home HVAC options.

white barndominium

Quietness – With no blowers, ducts or vents, radiant systems operate silently delivering heat through water or electric wires alone. This absence of disruptive ambient noise enhances home relaxation and livability.

Zone Control – Owners can group control floor heating in different zones like separate levels or individual rooms, custom scheduling each area’s preferred temperatures for optimal comfort and efficiency. Smart thermostats add automation.

Adds Resale Value to your Barndominium – Upscale amenities like radiant floor heat are increasingly attractive to buyers, potentially boosting a home’s future resale value. This makes the systems a solid return on investment for many owners.

white barndominium lodge style

In today’s heating landscape, radiant floor systems shine as an energy efficient and luxuriously comfortable option, outperforming dated forced-air technology. Their zone customizability, allergen and dust reductions, silent operation and contoured warmth make radiant heat one of the smartest investments available for enhancing home relaxation and enjoyment while reducing bills. Turn up the cozy with radiant floor goodness!

Do Barndominiums attract more lightning strikes?

Do Barndominiums Attract More Lightning Strikes? This is a solid question that I continuously bounced around my head during the planning phase of my barndominium. Surely farmers have often wondered and worried over the same question.

blue barndominium with carport

The recent rise of repurposed barns and sheds converted into rustic residential barndominiums has resurrected interest in this question it seems- so do agricultural-style buildings actually increase risks of lightning activity and strikes compared to typical homes? Let’s break down the factors at play- Barndominiums are large metal structures, often with exposed steel beams or roofing, which makes them somewhat more likely to be struck by lightning compared to a typical house. But there are more factors that come into play- However, actual statistics are hard to find. In general, buildings of any type getting directly struck by lightning is relatively rare compared to strikes hitting the ground. Location, height, and construction materials are all factors that influence risk.

white barndominium with grey roof and attached garage

Height Theory
A long-prevailing myth suggests any building significantly taller than surrounding structures acts like a lightning rod, attracting hits. Barndos often integrate much higher sidewall clearance or vaulted ceilings well over 20 feet high. But modern lightning research finds negligible height correlation to strike incidence. Lightning navigates complex atmospheric electrical pathways unlikely influenced by a slightly taller barn- Their height and flat, expansive roofs also make barndominiums prone to lightning strikes. They tend to be taller than regular homes and have a large surface area exposed at height.

black barndominium shophouse with 3 car garage and wraparound porch with flowers lining the porch

Metal Construction
Fully metal-clad barndominiums also raise concerns over attracting electrical current. But steel framing and corrugated panel skins face no greater lightning hazard issues than wood buildings. In fact, metal construction proves beneficial for dissipating and grounding strike charges faster before causing fire risks. The electrical continuity avoids added danger.

white barndominium shophouse with 3 car garage and wraparound porch

Location/Environment Hazards

Siting proves the most influential factor governing barndo lightning risks. More remote rural locations simply endure more storms and lightning overall than dense neighborhoods – regardless of building types present. Large open fields lack tree coverage also associated with higher strike rates. Building atop hills/ridges escalates danger even further through exposure.

Ultimately lightning follows its own indiscriminate paths to earth ground. While metal-sheathed rural barndominiums situated on high terrain certainly court more strikes than suburban homes, the building composition itself doesn’t attract lightning or considerably raise statistical odds across general locations. Practicing sound electrical grounding, surge protection and lightning rod installations defend against seasonal storms. But risks remain largely dictated by regional climate threats. Just stay alert!

black barndominium floor plan with 3 car garage and barn doors leading to entryway

Here are a few more key points about the likelihood of a barndominium getting struck by lightning.

Installing proper lightning protection systems (i.e. lightning rods, grounding) greatly increases safety and reduces the risk of damage. When installed correctly per building codes, the lightning protection system provides a safe path for the lightning strike to travel to ground.

– Barndominiums in open, rural locations and areas with frequent thunderstorms are naturally at higher overall risk than urban locations. Without protection, a direct strike could potentially damage steel supports or start a fire in the wall insulation or roof beams or damnage unprotected electronics.

white farmhouse house plans

So while barndominiums do carry a slightly elevated lightning strike risk compared to traditional stick-built homes, the damage is unlikely and very rare, especially with the proper lightning rod and grounding precautions installed that are highly recommended in rural locations. But their metal construction and rural locations make strikes a possibility to consider. Proper lightning protection installation reduces safety concerns in most cases and is a cheap simple fix that will most certainly put your mind at ease.

Can Barndominiums have a Basement?

Barndominiums, initially conceptualized without basements, mirrored the expansive design of barns, predominantly built on sturdy concrete slabs. However, the notion of including a basement in a barndominium is not only feasible but also increasingly common, diverging from the original design yet adding a new dimension to these structures.

When it comes to laying the foundation for a barndominium, homeowners have several options: a basic concrete slab, a crawl space, or a full basement foundation. The traditional choice has been the concrete slab – a simple and efficient flat concrete base.

Those who opt for a crawl space or a basement will undergo a process involving excavation, followed by the pouring and shaping of concrete for the walls and floor. Specialized brackets are then used to secure the frame posts of the barndominium.

However, deciding to add a basement to a barndominium requires careful consideration. The following sections explore basement options, their benefits, challenges, and alternatives for barndominium foundations.

grey barndominium with dark grey roof and wraparound porch

Diverse Basement Styles in Barndominiums

Barndominiums can accommodate various basement styles commonly found in traditional homes:

Partial Basements: Cover only a part of the home’s foundation.

Walk-out Basements: Suited for sloped terrains, these basements have one side exposed to the outdoors.

Full Basements: Span the entire area under the primary floor of the building.

These basements typically feature concrete walls and floors. Choosing the right basement type for a barndominium involves understanding the structural and design implications of each option.

In traditional barndominium designs, whether post frame or steel frame, the columns are rooted directly in the ground. Adding a full basement requires attaching these posts to brackets on the foundation, a task best handled by an experienced contractor.

Partial basements, covering just a section of the home’s footprint, are a cost-effective and design-compatible alternative. They blend easily into the barndominium’s design, with the rest of the structure sitting on a concrete slab.

Walk-out basements, more complex, are ideal for properties on slopes. These basements have one side at ground level, allowing for an exit door. However, their complexity can lead to higher costs.

black barndominium with wraparound porch that has wooden posts

Benefits of Basements in Barndominiums

Basements in barndominiums offer several advantages:

Additional Space: Basements provide extra room for various functions like storage, laundry, or additional living space.

Enhanced Safety: Concrete basements offer robust protection against extreme weather, serving as a safe haven.

Natural Cooling: Basements maintain a cooler temperature, beneficial in warmer climates.

Challenges of Basement Integration in Barndominiums

While beneficial, basements pose certain challenges:

Higher Costs: The excavation and construction of a basement require more resources.

Longer Construction Time: Building a basement takes longer than pouring a concrete slab.

Regulatory Constraints: Basements may not always be considered primary living areas, depending on local regulations.

Lighting and Finishing Needs: Basements lack natural light and may require significant investment in artificial lighting and interior finishing.

black barndominium shophouse with wraparound porch

Alternatives to Basements in Barndominiums

For those considering other foundation options:

Slab Foundations: Quick and cost-effective, slab foundations are a popular choice.

Crawl Spaces: Offer limited height for access and storage, blending well with surrounding slab foundations.

Concluding Thoughts on Barndominium Basements

Integrating a basement into a barndominium brings expanded functionality but also additional work and expenses. The decision to include a basement, particularly a full or walk-out style, must consider these factors, particularly in steel constructions where costs can be significantly higher.

Ultimately, basements offer great utility, potentially transforming into leisure or utility spaces. Barndominiums, like traditional homes, offer a range of design possibilities, including the incorporation of basements, but such additions often benefit from the guidance of experienced contractors familiar with basement foundations.

Are Barndominiums Really Worth All The Money?

black barndominium

I often find myself wondering if building My own barndominium is still worth the money in the current climate we find ourselves in:

To Barndo or Not to Barndo? Evaluating the Investment in Today’s Market

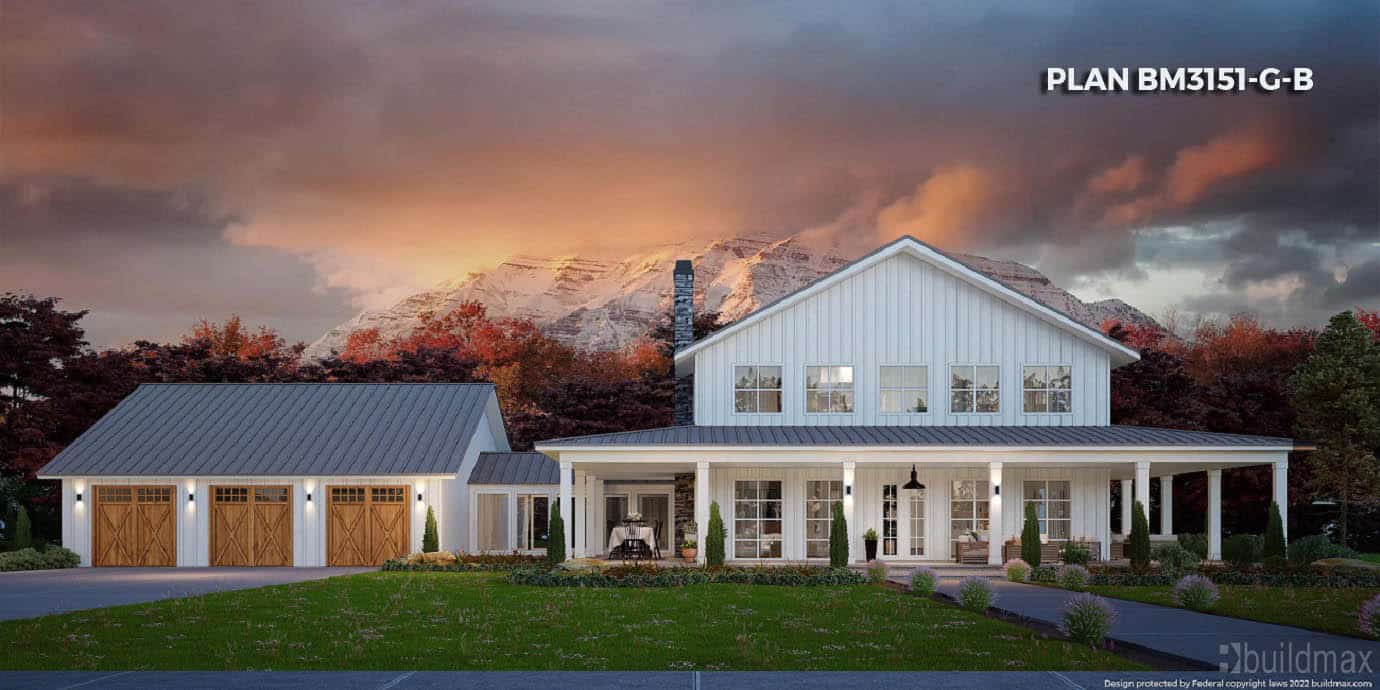
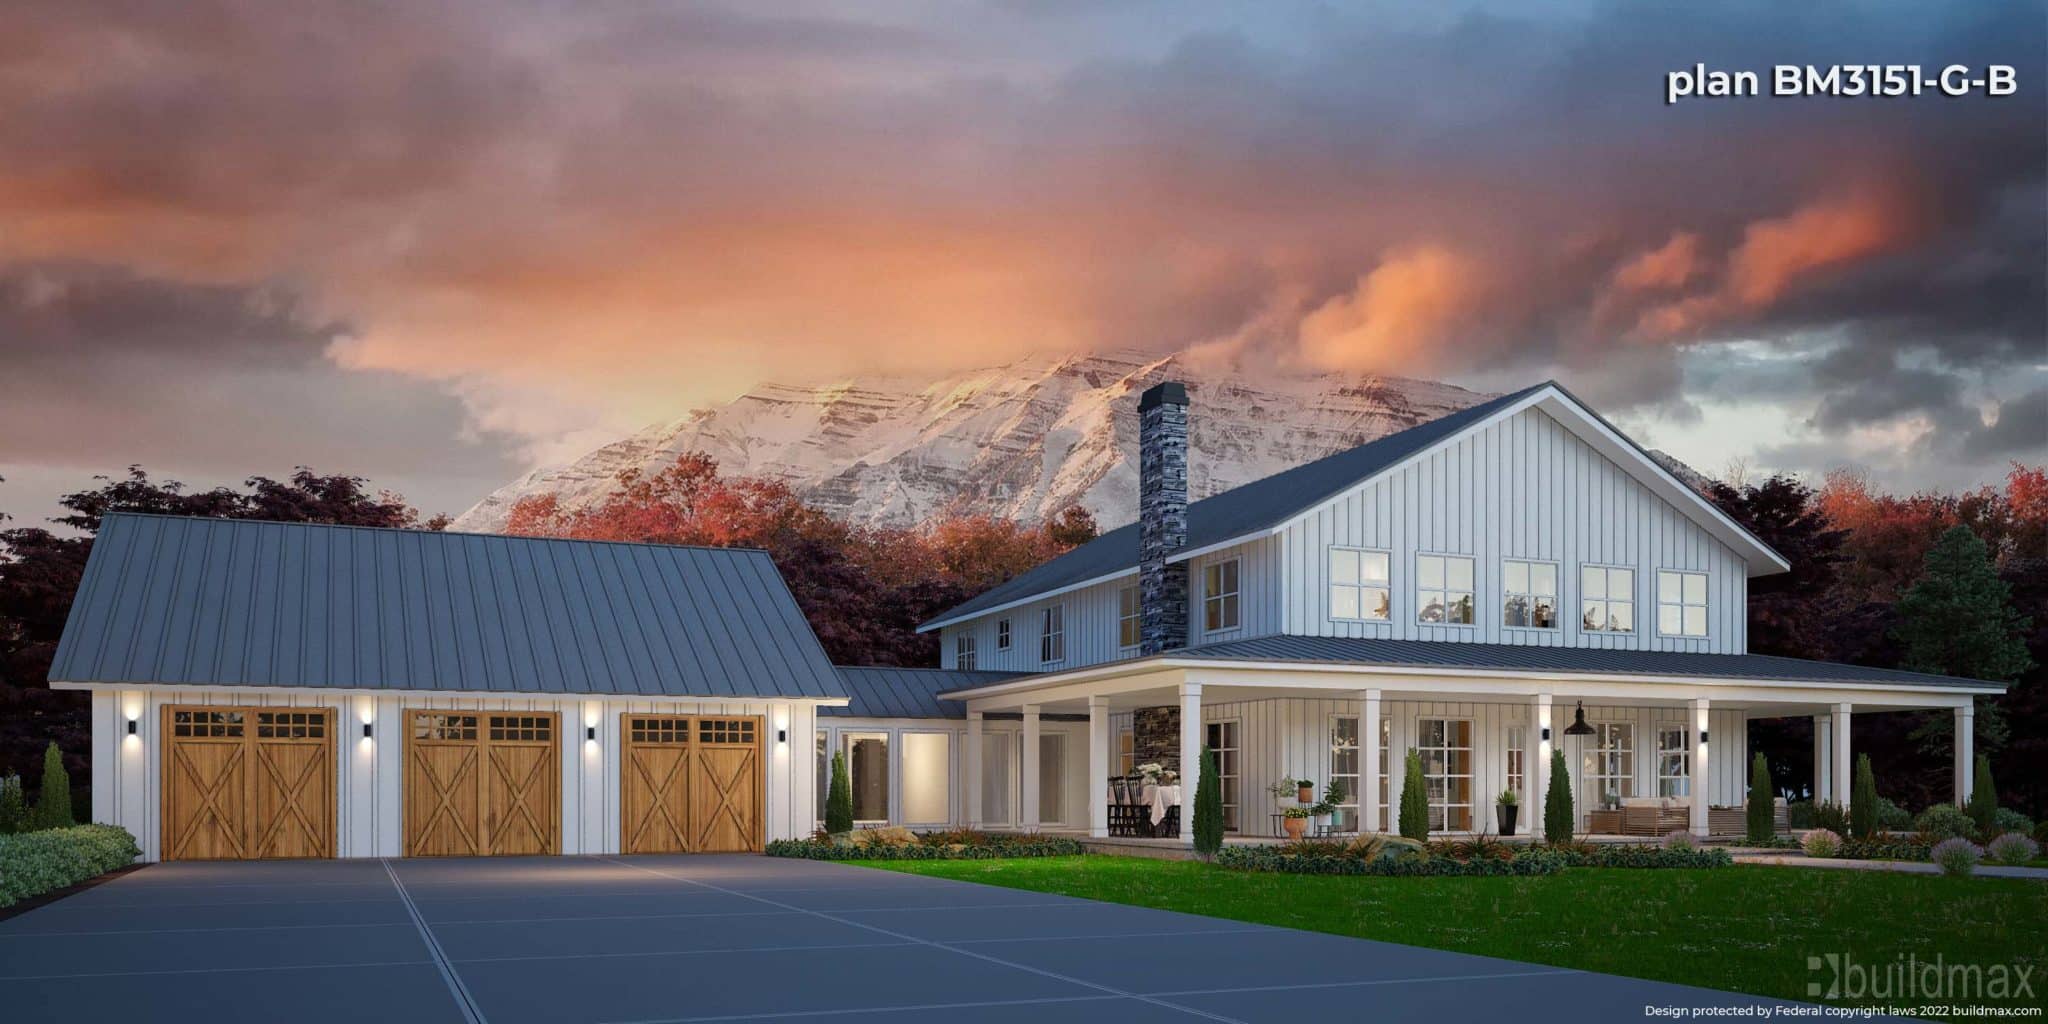

FARMHOUSE BARNDOMINIUM BM3151

Barndominiums remain wildly popular thanks to HGTV nostalgia for Fixer Upper-esque rural renovations. But with higher steel prices and labor shortages, is transforming old barns or sheds into homes still a smart investment? We break down the cost-benefit to help guide build-vs-buy decisions.

black barndominium with wraparound porch

The Building Cost Case

Constructing a barndominium runs just $100-$200 per sq. ft – 60% less than $300+ per sq. ft. for conventional homes. You invest mainly in structural enhancements and finish work rather than full ground-up building. Current steel pricing certainly exceeds 2020 lows but hasn’t impacted barndominium structural frameworks drastically since they utilize cost-efficient 29 gauge steel. Better to pay 10-15% more on framing now than accept perpetual rising lumber expenses.

white barndominium shophouse

Yes securing contractors proves tougher these days across all residential projects. But barndo’s flexibility around DIY finishing means you dictate timing. Whether tackling the full custom build or hiring pros amidst their availability, you control priority and process. Stick framing and basic mechanical/electrical skills grease the skids for substantial sweat equity opportunities insomnia of handing your vision fully over to a builder.


white barndominium on pond

Strong Resale Value Potential

Average sold barndominium price per square foot holds its own easily against traditional housing in 2022/2023. Buyers enthuse over the expansive footprints and rustic pastoral character that suburban developer homes just can’t replicate. Limited inventory also sustains favorable valuation for those entering the market. Steel barndominiums in particular offer durable construction and desirable flexibility that reassures investors if holding long-term.

black barndominium

Bottom Line

Building one’s own barndominium makes even more sense considering today’s dense housing markets and elevated mortgages. Anyone priced out of their preferred neighborhood can erect custom rural living at reasonable cost instead. Controlling more of the construction without fully outsourcing gives owners both cost transparency and peace of mind around quality. Just ensure proper permitting and inspections to guarantee code compliance. For those willing to balance sweat and savvy, barndos remain a worthy endeavor sure to return lifestyle and equity payoffs for years to come.

Advantages of Barndominium Kits

black barndominium farmhouse with wraparound porch

The adventure of constructing a barndominium is filled with excitement and anticipation of beginning life in a new, custom-built home. While the desire to speed up construction and cut costs is understandable, taking shortcuts can lead to less-than-ideal outcomes. A viable and balanced approach is choosing a barndominium kit, which offers quality materials designed for quick assembly. Let’s delve into the world of barndominium kits, with a particular focus on those provided by BuildMax.

Understanding Barndominium Kits

Recently gaining traction in home construction, barndominium kits vary by provider, but their core offering includes the critical elements for the structure’s exterior shell. The difference lies in the quality of materials and the comprehensiveness of the kit.

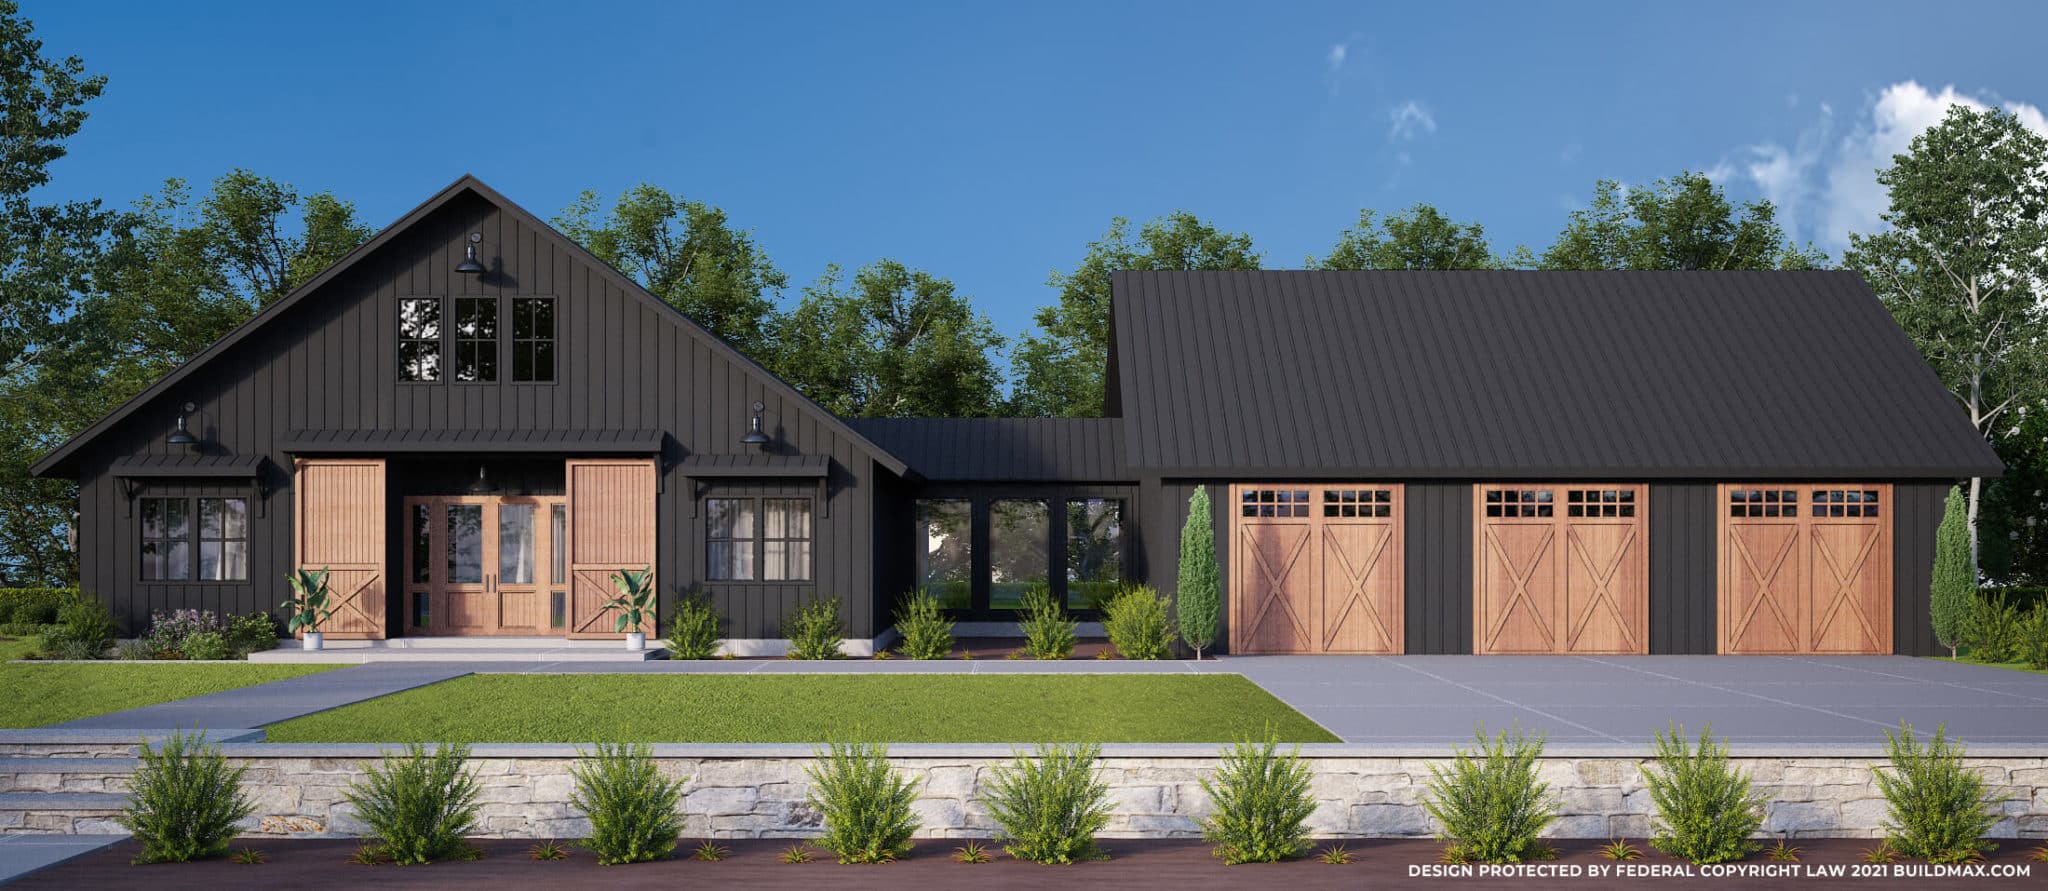
Black barndominium with breezeway and 3 car garage

BuildMax has earned a reputation for offering high-quality options, encompassing metal, stick-built, and pole barn kits. These kits are renowned for their premium materials, ensuring everything from the framing to metal siding, roofing, and windows is provided, simplifying the building process.

The convenience of barndominium kits is their primary allure. They eliminate the need for multiple hardware store visits by providing all necessary materials in a single package. This not only speeds up the building process but also offers a cost-effective solution for material procurement.

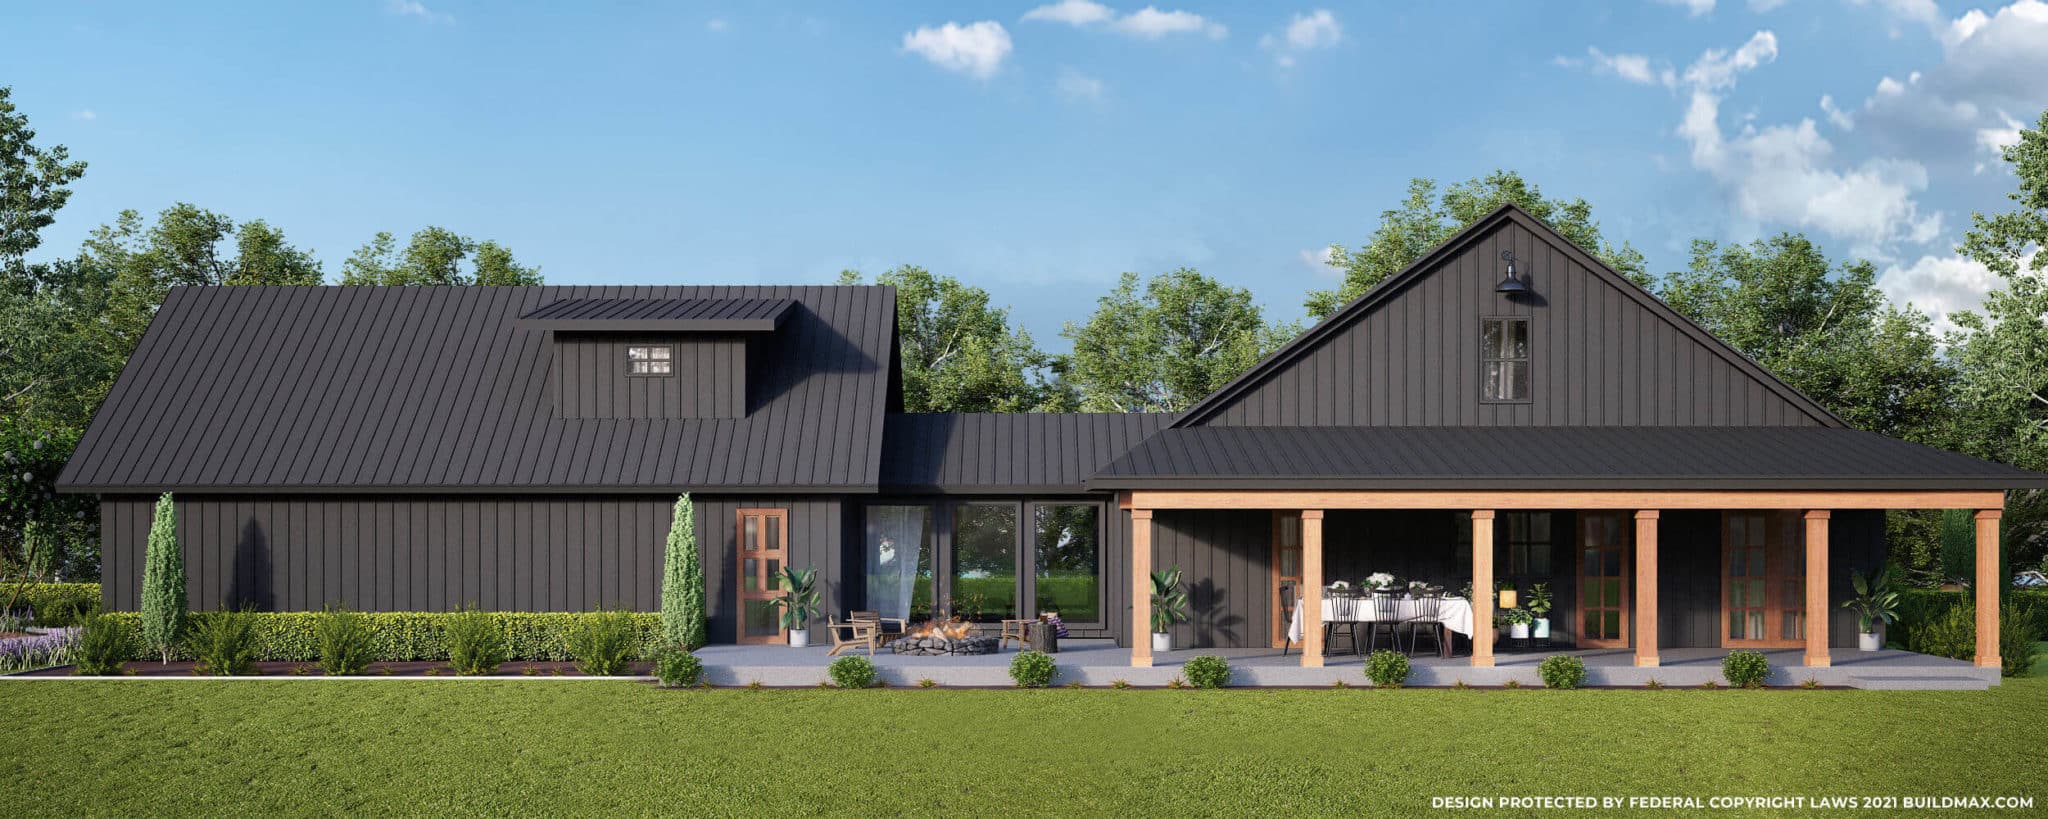
Black barndominium with 3 car garage and covered porch on the rear

Varieties and Quality Assurance

Barndominium kits come in three main types: stick-built, post-frame, and steel-frame. Each represents a mark of quality, with the steel-frame option offering enhanced durability. Rigorous testing and inspection ensure these kits meet the highest quality standards before leaving the manufacturing site.

The resilience of barndominiums is attributed not just to their material composition but also to their architectural design. The traditional barn-like structure, coupled with steel, contributes significantly to their sturdy nature.

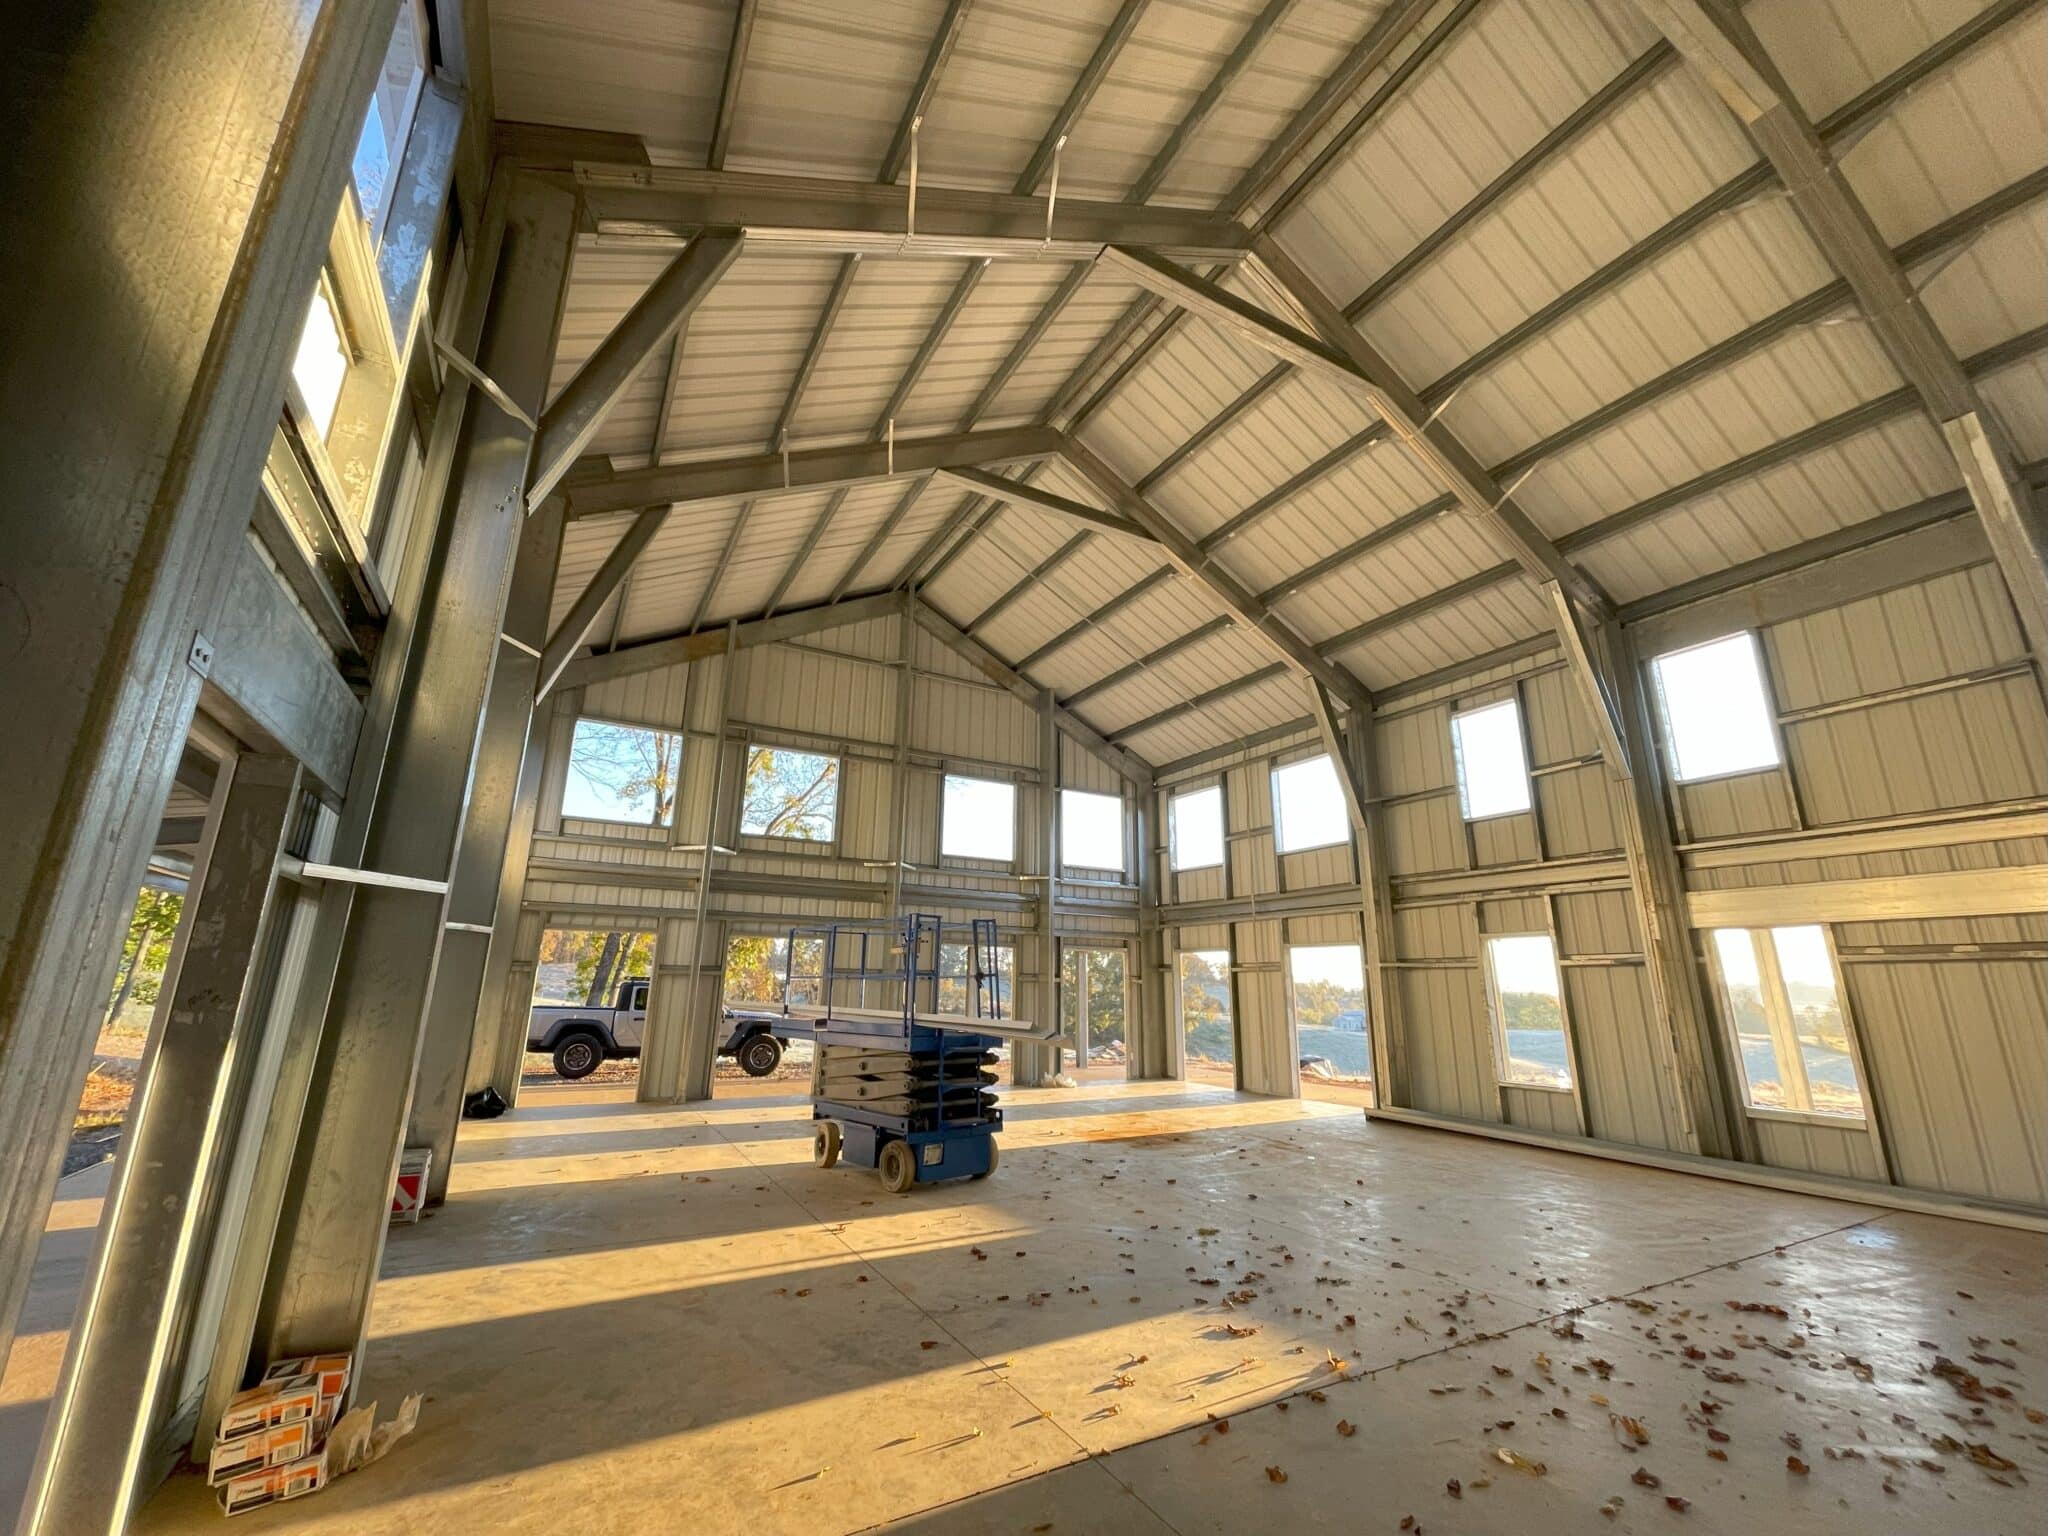
barndominium being built

Longevity and Resistance

In terms of longevity, steel-frame barndominiums have a distinct advantage. They resist fire, are more capable of withstanding extreme weather, and are immune to pests and decay, unlike their wooden counterparts.

Both steel and wooden kit options typically feature metal siding and roofing, boosting their weather resistance. This metallic protection is low-maintenance and available in various styles and colors, allowing for aesthetic flexibility.

Maintenance is vital for any barndominium, regardless of the kit chosen. Regular pest control, sealing, gutter maintenance, and damage checks are crucial to prolong their lifespan and maintain safety.

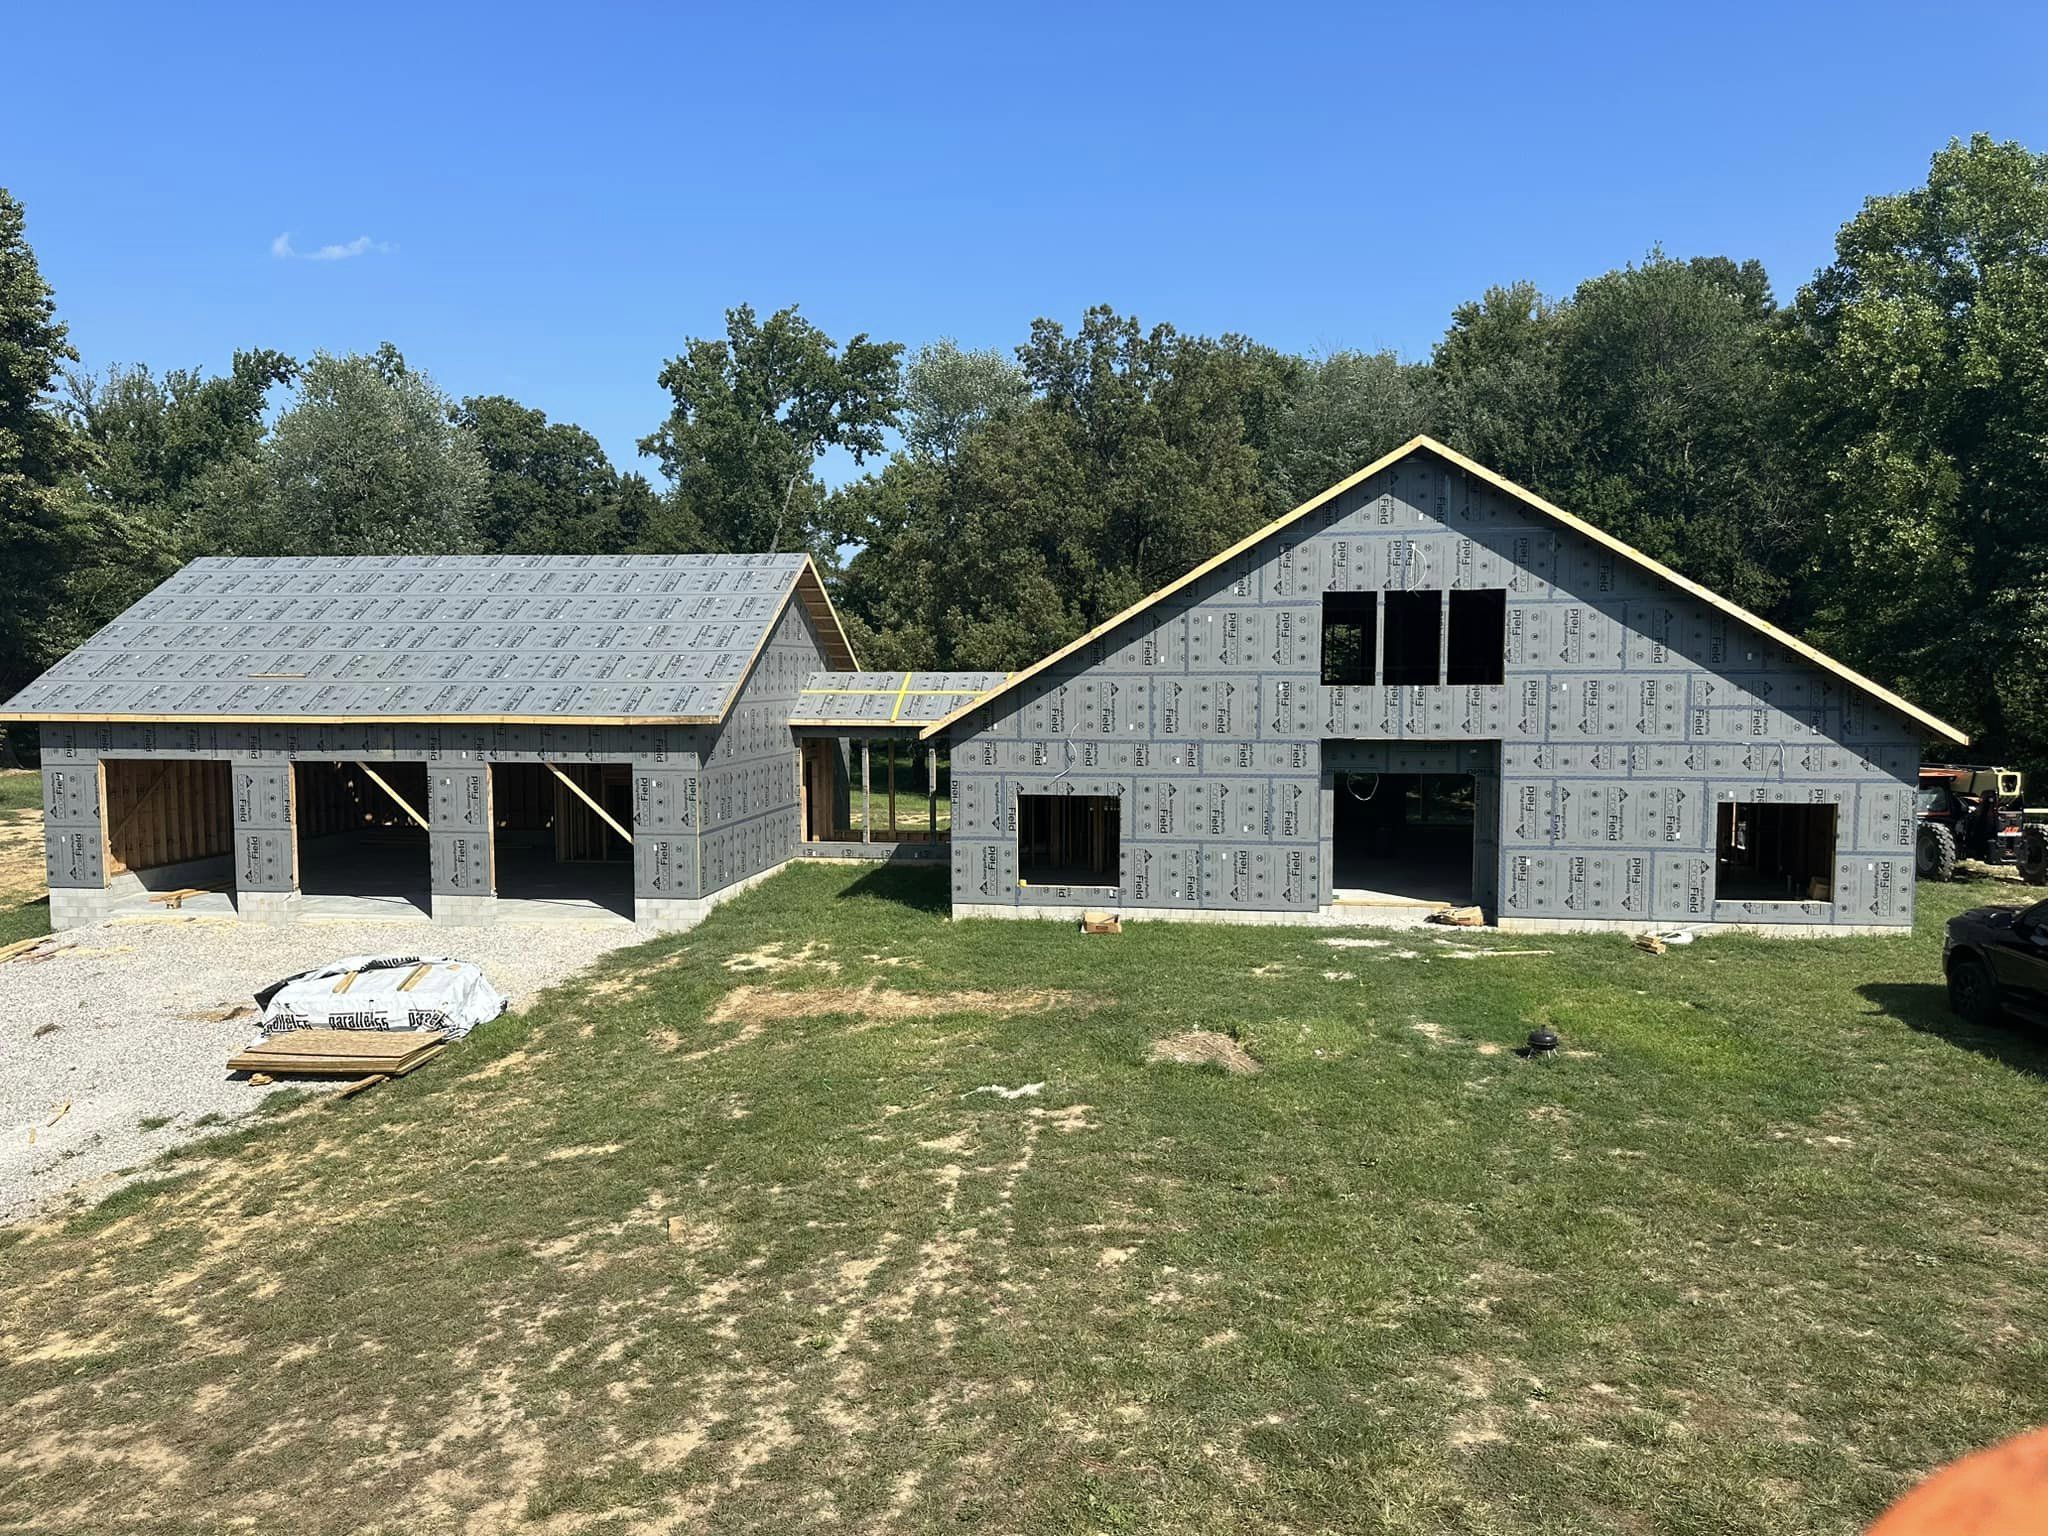
barndominium being built

Final Thoughts

Building a barndominium comes with its set of challenges, from sourcing materials to ensuring consistency. Barndominium kits, particularly those from BuildMax, address these issues effectively. By offering high-quality, complete packages that streamline the construction process, these kits ensure your barndominium is built efficiently and without compromise on quality or design.