Home Blog Page 29

How Thick Should Your Barndominium Slab Be?

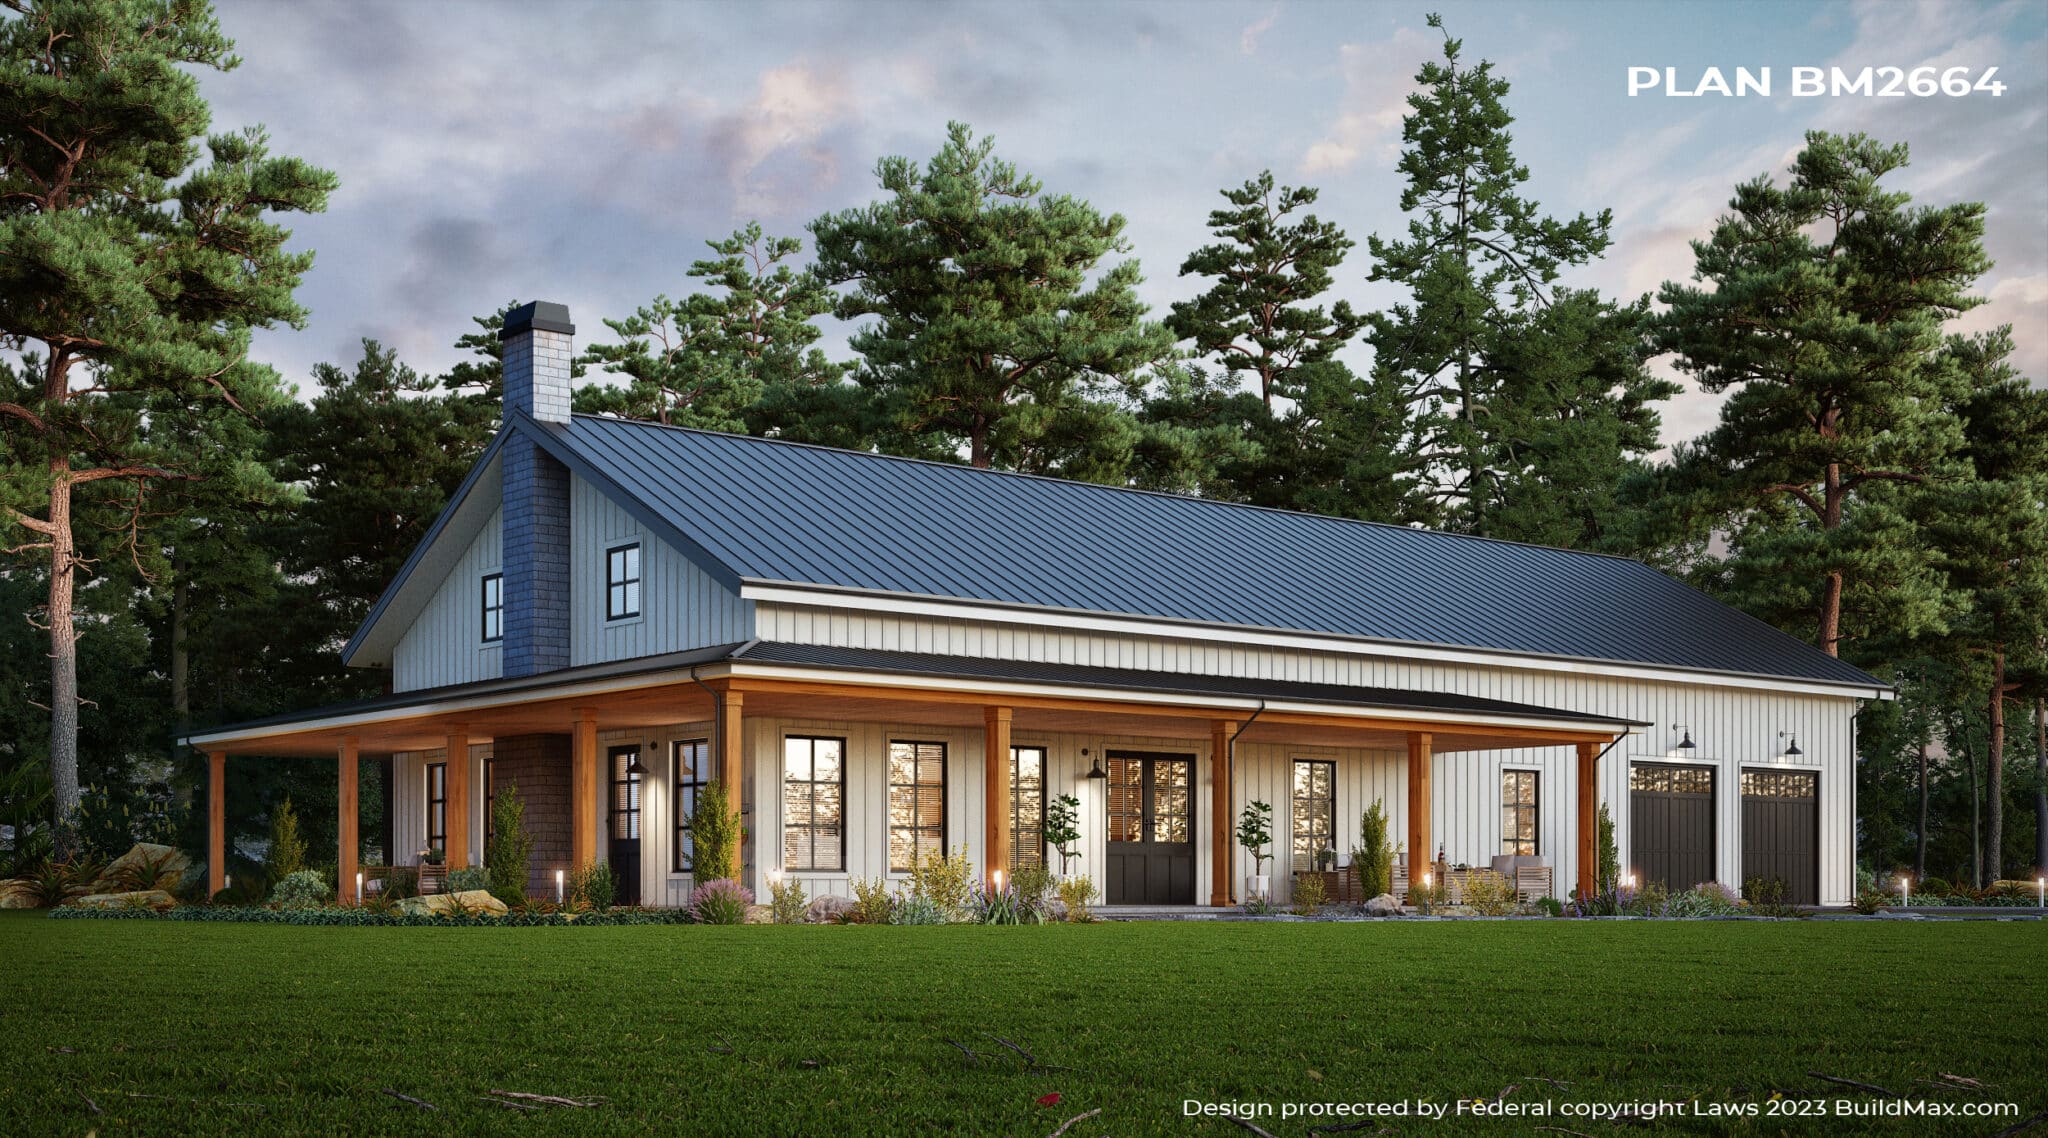
white barndominium

How Thick Should a Barndominium Concrete Slab Be?


DREAM BARNDO BM2852

Barndominiums have been growing rapidly in popularity for their spacious, flexible and affordable homebuilding potential. But transforming an old barn or shed into a livable residence requires some structural adaptations – starting with an adequately thickened concrete slab foundation.


white barndominium farmhouse

Typical pole barns or steel sheds build upon dirt, gravel or very thin concrete pads just meant to keep the framing lifted off the ground. Converting these structures to barndominiums demands adding a reinforced slab to withstand occupant loading and anchor the walls. This raises the question – what slab thickness meets structural requirements without overbuilding?

General Guidelines

For barndominiums up to 1,500 sq. ft., most recommendations fall between a 4” and 6″ thick slab. This accommodates moderate traffic and furnishings adequately without excessive concrete use. The steel perimeter beams of barndominium kits require less internal slab support than wood framing.

Larger or two-story barndominiums may benefit from 6” to 8” thicknesses to prevent cracking or sinking from heavier live/dead loads. Farmhouses styled for heavy equipment will also need reinforced 8″ slab sections. Maximum steel-framed barndominium size per IRC code reaches 5,000 sq. ft. before requiring special engineering.

white barndominium lodge style

Other Slab Spec Factors

Beyond depth, proper steel reinforcement and drainage provisions also play key roles in achieving structural slab integrity:

– #4 rebar grid 12” on center each way
– 4”-6” compacted gravel base
– 6 mil polyethylene vapor barrier
– Wire mesh for added tensile strength

Perimeter edge thickening further helps minimize cracking and separate slabs from exterior grade. Using an elevated floating slab system is another method to prevent moisture wicking and related foundation issues.

In short, 4”-6” offers the ideal balance of strength and economy for small-to-moderate barndominium builds. Evaluate larger footprints on an individual basis to determine if thicker design merits the extra cost. Careful gravel prep, reinforcement and moisture prevention also ensure the slab’s lasting structural stability as an adapted new home.

How loud will your barndominium’s Roof be when it’s raining?

Are Barndominium Roofs Loud When Raining?

Barndominiums have been growing in popularity across the U.S. in recent years. Often upcycled from old barns and sheds, they offer spacious rustic living at affordable prices. However, some interested buyers wonder – with their large spans of sloped metal roofing, are barndominiums painfully loud inside whenever it storms?

white barndominium with covered porch

The short answer is: that they absolutely can be, but don’t necessarily have to be. A loud metal roof is a very desirable characteristic for many people building a rustic style barndominium, Barndominium roof noise during rain depends on four main variables:

white barndominium with covered porch

Roof Panel Type
The most common metal roof options for barndominiums are corrugated galvanized steel or exposed-fastener panels. Corrugated panels in particular amplify noise as rainwater runs down the valleys and ridges. Flat, concealed-fastener metal panels offer a quieter alternative. They have an overlapping smooth surface that rain glides across without as much reverberation.

famrhouse style barndominium with wraparound porch

Insulation Inclusion
Adding at least some insulation when repurposing old barns dampens interior noise penetration significantly. Closed-cell spray foam insulation locks out external noise better than fiberglass batts. Installing a sound attenuation insulation like DenseGlas between roof joists and panels further deadens the acoustics.

white barndominium floor plan with wraparound porch

Rainfall Intensity
Obviously loud “pounding” rain events will create more resounding noise on metal roofs than light sprinkles. So barndominium owners can expect especially heavy regional downpours like hurricanes and thunderstorms to generate louder roof noise. General rainfall produces noticeable but not usually disruptive noise.

black barndominium with gable

Interior Fitments

How the interior of the barndominium gets built out also influences resulting rain noise. Gypsum board ceilings with acoustic caulking fully finished attics or installing suspended drywall ceilings significantly buffer noise. Exposed roof joists and rafters internally amplify sound. Other protectants like blown-in insulation or Full-Fill noise reduction systems also minimize echo.

black barndominium with covered porch

In summary – a bare-bones, cavernous barndominium covered in corrugated steel offers little acoustic insulation when storms roll through. But upgrading panels, fully dressing out the interior, and strategic soundproofing provide affordable ways to reduce weather noise. Balancing project budget with desired comfort helps buyers choose the best barndominium roof noise solution.

How Long Does It Really Take To Build A Barndominium From Scratch!

How Long Does It Really Take to Build a Barndominium From Scratch?

One of the most common questions homeowners ask is:

“How long does it actually take to build a barndominium?”

The honest answer is: it varies.

While some projects move quickly, most barndominiums follow a timeline similar to other custom homes. The total build time depends on:

  • planning and design

  • permitting

  • site conditions

  • contractor availability

  • weather

  • and overall project coordination

With the right preparation, many projects move efficiently—but it’s important to set realistic expectations from the start.


Typical Timeline Overview

A barndominium build usually happens in phases:

  1. Planning & Design (1–3+ months)

  2. Permits & Approvals (2–8+ weeks, varies by location)

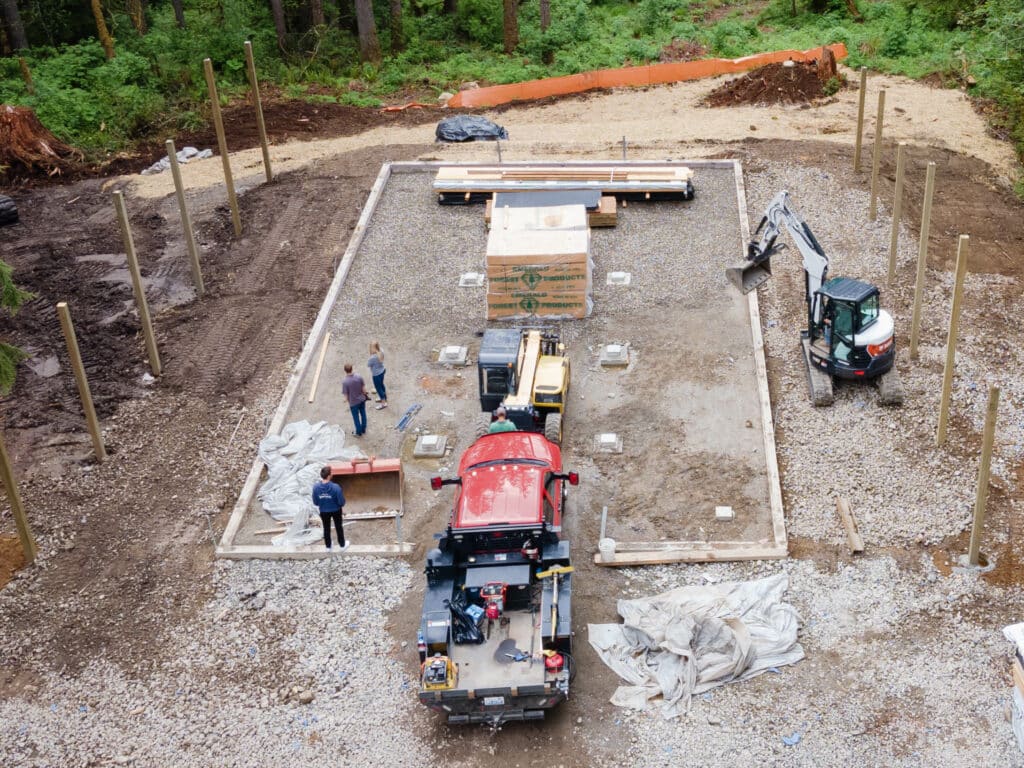
  3. Site Work & Foundation (2–6 weeks)

  4. Framing & Dry-In (1–3 months)

  5. Interior Build-Out (2–6+ months)

Total estimated timeline:
👉 6 to 12 months is common, but some projects may be shorter or longer depending on complexity and conditions.


Phase 1: Planning and Design

This is one of the most important—and often underestimated—stages.

It includes:

  • selecting or customizing a floor plan

  • engineering

  • budgeting

  • choosing materials

  • coordinating with contractors

Projects that invest more time upfront here tend to move faster later.


Phase 2: Permits and Approvals

Permitting timelines vary widely depending on:

  • county or city requirements

  • zoning regulations

  • inspections

  • and workload of local offices

Some areas approve quickly, while others may take several weeks or longer.


Phase 3: Site Work and Foundation

Before vertical construction begins, the site must be prepared.

This may include:

  • clearing and grading

  • excavation

  • utility installation

  • foundation work

Site challenges like:

  • poor soil

  • slopes

  • drainage issues
    can extend this phase.


Phase 4: Framing and Dry-In

This is when the structure starts to take shape.


For steel-framed barndominiums, this phase may include:

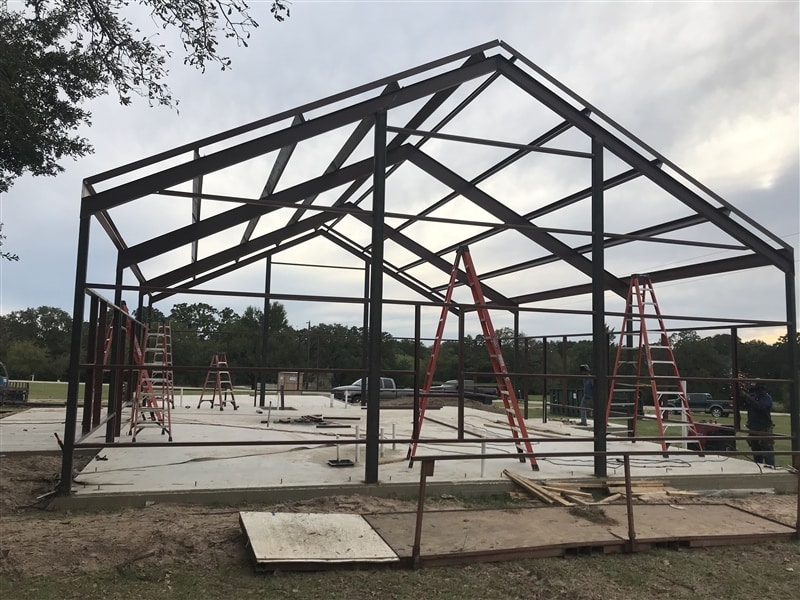
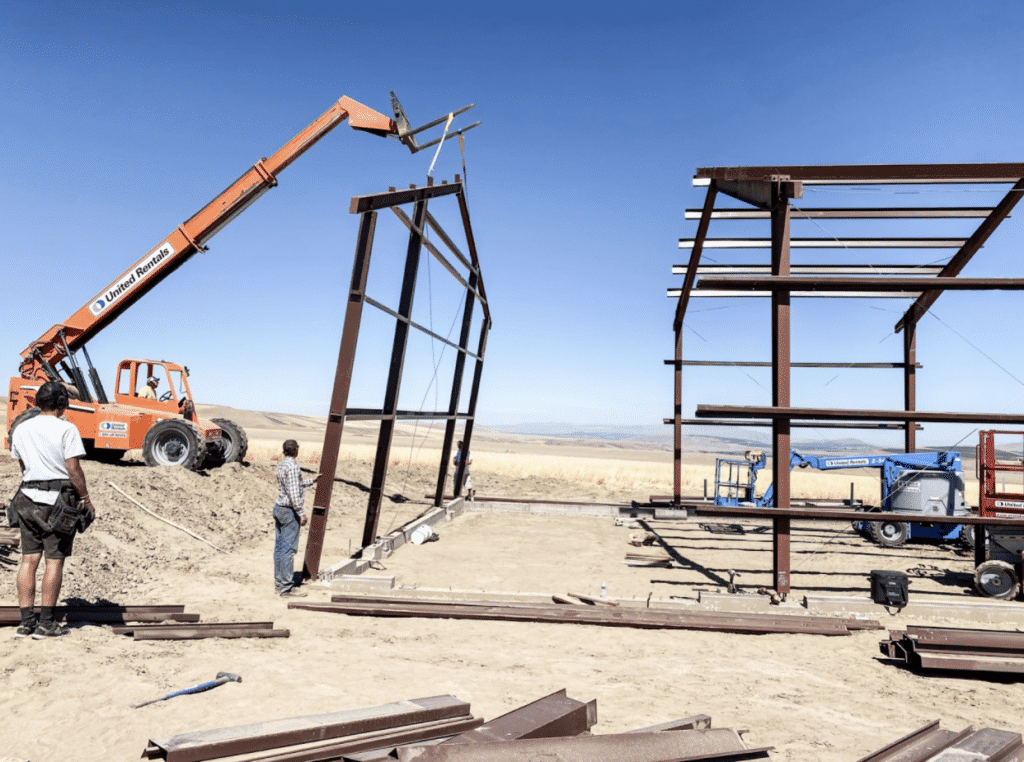
  • erecting the frame

  • installing roofing

  • adding exterior panels

  • setting windows and doors

Getting the home “dried-in” (protected from weather) is a major milestone.

While some framing systems can be installed efficiently, timelines still depend on:

  • crew experience

  • scheduling

  • weather

  • and coordination


Phase 5: Interior Build-Out

This is typically the longest phase.

It includes:

  • electrical, plumbing, and HVAC

  • insulation and drywall

  • flooring, cabinets, and finishes

  • fixtures and final details

The more customized the home, the longer this phase may take.


What Can Speed Up the Process?

Some factors may help improve efficiency:

  • finalized plans before construction starts

  • experienced contractors

  • good scheduling and coordination

  • pre-engineered material packages

  • fewer mid-project changes

Projects with strong planning tend to move more smoothly overall.


What Can Cause Delays?

Delays are common in construction and can come from:

  • weather conditions

  • permit or inspection hold-ups

  • contractor scheduling conflicts

  • material availability

  • site challenges

  • design changes during construction

Even well-planned projects may experience some delays, so flexibility is important.


Important: Builder Responsibility

It’s important to understand that BuildMax is not a builder or general contractor.

BuildMax provides:

  • floor plans

  • design services

  • and material packages

BuildMax does not:

  • manage construction timelines

  • supervise job sites

  • or control contractor schedules

For that reason, BuildMax recommends:

  • hiring a vetted general contractor

  • choosing crews experienced with barndominiums or steel framing

  • and coordinating all trades before construction begins

In some cases, homeowners may also consider requesting a quote from a third-party manufacturer’s steel installation crew, if available, as they are familiar with the system.

All contractors are independent, and the overall timeline depends heavily on the team selected and how the project is managed.


Setting Realistic Expectations

Online content can make it seem like barndominiums go up extremely fast—but most real projects take time.

The key to a smoother build is:

  • strong upfront planning

  • realistic scheduling

  • clear communication

  • and experienced professionals


Final Thoughts

So, how long does it really take to build a barndominium from scratch?

Most projects take 6 to 12 months, but timelines vary depending on:

  • design complexity

  • location

  • site conditions

  • contractor availability

  • and overall project management

Barndominiums can be built efficiently when properly planned—but they are still full-scale custom homes that require coordination, patience, and the right team.

With realistic expectations and solid preparation, you can move through the process with fewer surprises and a better overall experience.

Discovering The Perfect Size Barndominium

Writing an article about the ideal size for a barndominium requires a balance of practical advice, architectural insight, and lifestyle considerations. Here’s a article that explores all these aspects:


The Ideal Size for Your Dream Barndominium: Balancing Space, Style, and Practicality

black barndominium shophouse with wraparound porch

Introduction to Barndominiums
Barndominiums, a fusion of ‘barn’ and ‘condominium,’ have rapidly gained popularity for their unique blend of rustic charm and modern living. Originally conceived as storage spaces or workshops with living quarters, these versatile structures have evolved into fully customized homes. But when it comes to building your dream barndominium, one of the most crucial decisions is determining the ideal size.


Assessing Your Needs
The perfect size for a barndominium hinges on your personal needs, lifestyle, and future plans. Start by considering the following:

grey barndominium with dark grey roof and wraparound porch

1.  **Family Size and Lifestyle**:

If you have a large family or frequently host guests, more square footage will be necessary. Conversely, smaller families or couples might prefer a cozier, more manageable space.

2. **Functionality**: Will your barndominium serve solely as a residence, or do you need space for hobbies, a home business, or storage? Multi-functional spaces require careful planning to ensure all needs are met without feeling cramped.

3. **Budget Constraints**: Larger structures invariably cost more. It’s essential to balance your dream with your financial reality to avoid overextending yourself.

white barndominium with grey roof

Average Sizes and Popular Layouts
While barndominiums can range anywhere from 600 to over 2,000 square feet, the most popular sizes fall between 1,500 and 2,000 square feet. This range offers ample space for typical family needs, including 2-3 bedrooms, a couple of bathrooms, and open-concept living areas.

For those looking at multi-purpose uses, larger sizes (upwards of 2,500 square feet) are common. These sizes can comfortably accommodate workshops, home offices, or larger entertaining spaces.

white barndominium with wraparound porch and 2 car attached garage

Design and Aesthetic Considerations
The beauty of barndominiums lies in their customizable nature. However, larger sizes can sometimes dwarf the characteristic barn aesthetic. To maintain the charm, consider:

**Rooflines and Exterior Features**: A well-designed roofline can make a large structure feel less overwhelming. Adding traditional barn features like cupolas or weathervanes can enhance the rustic appeal.

**Interior Layouts**: Open floor plans are a hallmark of barndominium design. Larger spaces offer more room for distinct zones – living, dining, working – while maintaining an airy feel.

– **Windows and Natural Light**: Larger barndominiums benefit from extra windows or skylights to prevent any feeling of being boxed in.

white farmhouse

Future-Proofing Your Space
Consider the future when deciding on size. A barndominium that’s perfect for you today should also accommodate potential life changes, such as a growing family or the desire to work from home. Flexibility in design can ensure your space evolves with your needs.

white barndominium with covered porch

Sustainability and Efficiency
Larger spaces can pose challenges in terms of energy efficiency. Opt for sustainable building materials, efficient insulation, and consider renewable energy sources like solar panels to offset the larger footprint.


Legal and Zoning Considerations
Before finalizing your plans, check local zoning laws and building codes. Some areas have restrictions on size, especially in residential zones, which could significantly influence your decision.

black barndominium with covered porch

The ideal size of a barndominium at the end of the day is a personal choice, deeply influenced by individual needs, lifestyle, and future aspirations. Whether you opt for a compact and cozy space or a sprawling multi-purpose haven, the key is to create a space that feels like home. With thoughtful planning, your barndominium can be a perfect blend of functionality, style, and rustic charm, tailored to your life and dreams.


living room

This article attempts to provide a comprehensive overview of the factors influencing the size of a barndominium, ensuring it appeals to a wide range of readers considering such a project.

What to Know Before Building a Barndominium

black barndominium

Embarking on the journey to construct a barndominium can be an exhilarating experience, but it’s crucial to engage in thorough research first. Like any residential project, there are significant aspects to consider. Continue reading to uncover essential insights about preparing to build your barndo.

Understanding Barndominiums

Before diving into construction, it’s essential to grasp what a barndominium really is. You might already have a basic idea about barndominiums, but there’s more to them than meets the eye.

Typically, barndominiums are residential structures that mirror the appearance of barns and often feature metal elements. However, they aren’t exclusively made of metal. It’s fairly common to encounter barndominiums constructed with stick framing, despite the common association with metal due to their metal siding and roofing. This characteristic doesn’t necessarily dictate their entire construction material.

Steel-framed barndominiums are highly popular and considered the ideal choice by many, but they can be pricier. If a steel frame is beyond your budget, a stick-framed barndominium is an alternative that still retains the classic barndominium look. Opting for stick framing doesn’t detract from the barndominium’s unique aesthetic or its defining characteristics.

Barndominium Plans and Kits

Selecting the right floor plan for your barndominium is a pivotal step. You’ll want to choose a layout that aligns with your lifestyle. Companies like BuildMax provide a variety of pre-designed barndominium plans adaptable to different needs. Remember, barndominium plans are flexible, allowing customization to ensure the final design aligns with your personal vision.

Barndominium kits offer a convenient method to source the materials for your building’s shell. These kits come in various materials and streamline the construction process. The option to acquire both your barndominium plans and materials from the same source can greatly simplify your building journey.

white barndominium with grey roof

Challenges in Obtaining Financing, Insurance, and Beyond

Securing financing and insurance for a barndominium can present obstacles, largely due to misunderstandings about what a barndominium entails. These challenges may vary depending on your location and timing.

Financial institutions and insurance companies are often not familiar with barndominiums. Despite their growing popularity, these unique dwellings are still relatively novel in the housing market, leading to difficulties in obtaining construction loans and insurance services. Misconceptions about barndominiums, often perceived as mere barns, can hinder the approval process for financing, insurance, and even permits. It’s recommended to seek lenders with knowledge of barndominiums to circumvent such issues.

white barndominium with grey roof

Finding a builder for a barndominium project can also be challenging. This difficulty stems from a lack of understanding about barndominium construction. Many assume that barndominiums must be entirely metal, leading builders to decline projects based on their unfamiliarity with metal construction. However, once builders realize the project involves stick framing, a more familiar technique, they are often more willing to undertake the project.

To mitigate these challenges, consider presenting your barndominium plans as custom house plans. This approach can reduce misunderstandings and smooth the path to your project’s realization.

Concluding Thoughts

Armed with this knowledge and prepared for potential obstacles, your journey to constructing a barndominium should be smoother. While it’s important to consider ways to streamline your building process, it’s equally vital to be aware of the potential challenges. Ultimately, your ideal barndominium awaits, ready for you to navigate the path to its realization.

How to Design the Interior of a Barndominium

Creating a barndominium offers a delightful opportunity to mold a space that truly reflects your essence and creativity. For those looking for guidance or a spark of inspiration, here’s a rundown on crafting the perfect barndominium interior.

Designing Your Barndominium

In the process of conceptualizing your barndominium’s interior, it’s critical to reflect on your present lifestyle and envision your long-term requirements. These considerations will be pivotal in selecting a layout that aligns with your life’s evolving stages.

Crafting a barndominium is more than a headcount of bedrooms and bathrooms; it’s an imaginative exploration of space utilization. For remote workers, carving out a dedicated workspace is essential, be it a secluded office or a niche in the grand living area.

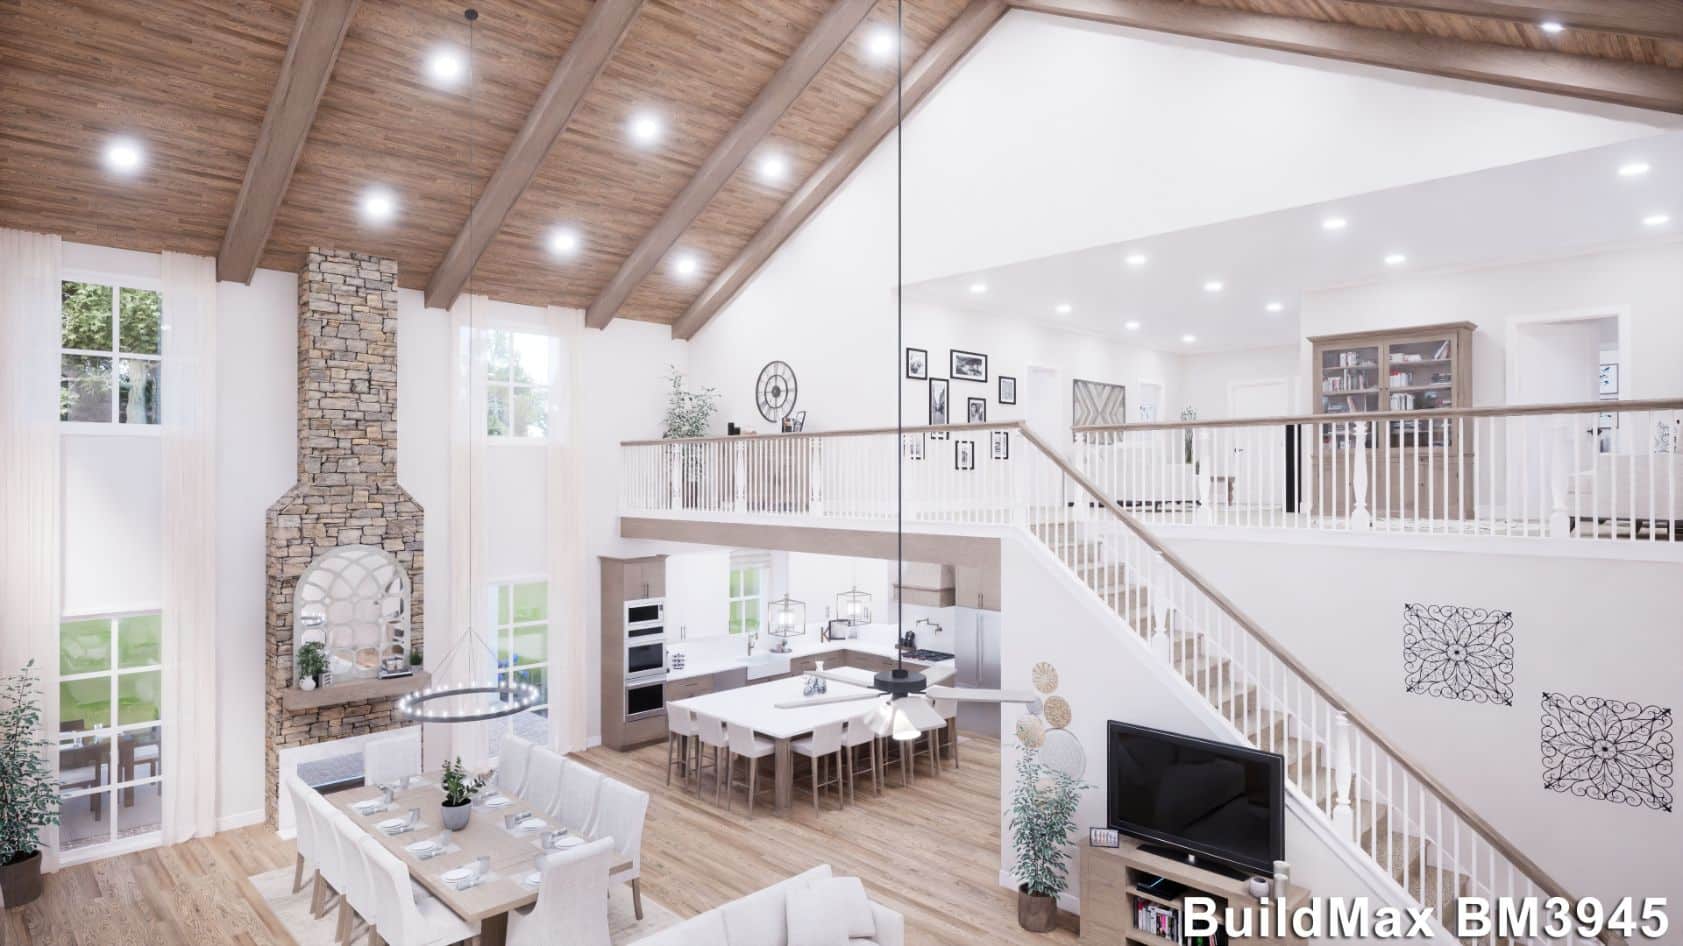
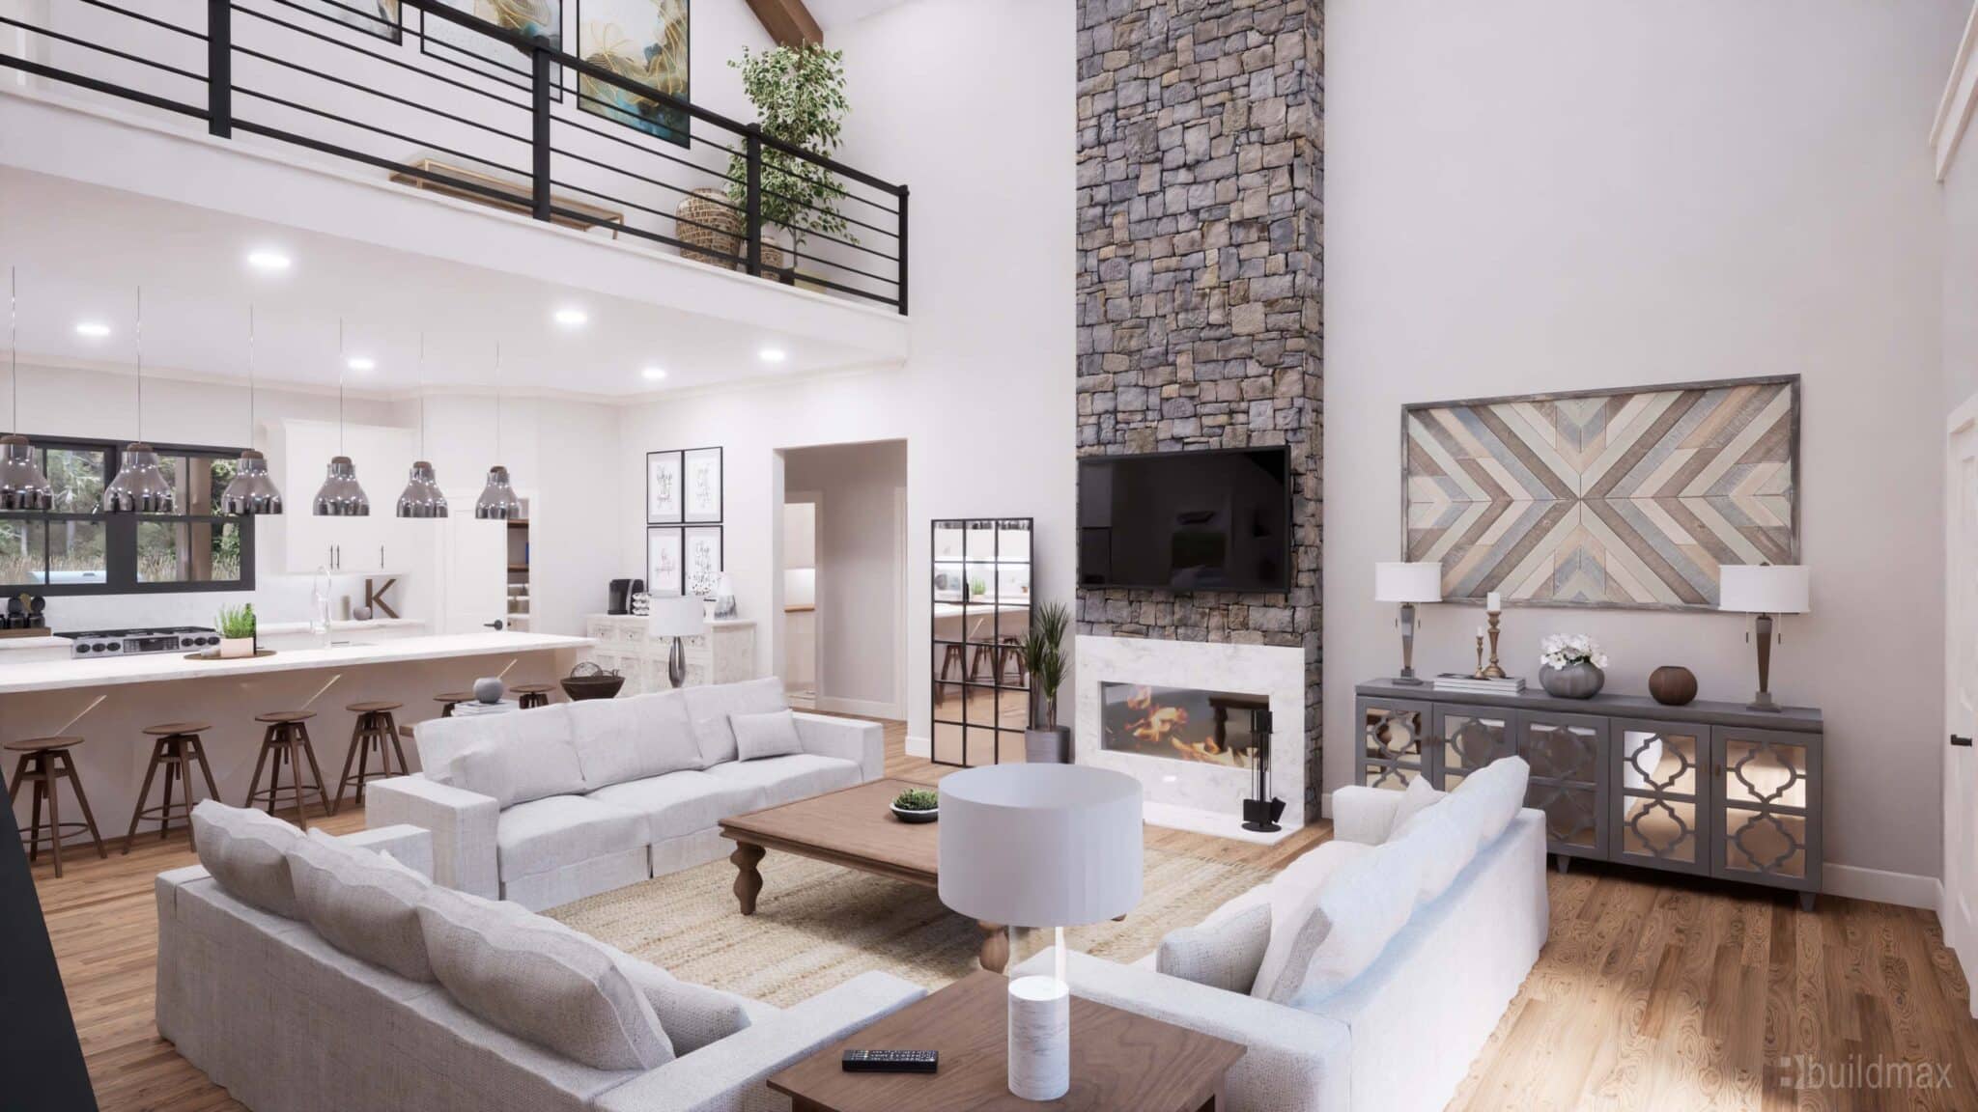
great room with fireplace and loft overhead

Lofts are a coveted design element in barndominiums, offering both aesthetic allure and versatile functionality. They can transform into an office, a quaint reading nook, or a secondary lounge area, enhancing the barndominium’s charm and practicality.

In your barndominium plans, also weigh the placement of windows for optimal natural illumination, unique staircases that serve as focal points, and accessibility measures to accommodate all phases of life. Thoughtful inclusion of features like ADA-compliant restrooms or ramps not only meets immediate needs but also anticipates future necessities, ensuring your barndominium remains a perfect fit for years to come.


Spacious living room with exposed beams and a fireplace

Interior Design Tips

Choosing Paint and Flooring

Paint and flooring are the quiet heroes of interior design, especially in barndominiums, where expansive layouts mean every choice resonates through the space. Neutral tones reign supreme for their versatility and the spacious illusion they create. Grey wood flooring is in vogue, striking a balance between contemporary and timeless.

Yet, there’s a growing affinity for warm and earthy hues, offering a challenge in coordinating decor, fixtures, and appliances to create a cohesive look. The trick is to balance broad appeal with personal touches—think statement walls and kitchen backsplashes that express your individuality, or rugs that segment open areas while adding texture and warmth.

Designing a barndominium is about blending functionality with personal taste, resulting in a home that not only meets your practical requirements but also resonates with your personal flair. Whether through color, structure, or detail, each element is a piece of the puzzle that forms your unique barndominium story.

Arranging Furniture

The abundant space in a barndominium can be both a luxury and a puzzle. With generous open areas, it’s easy to feel daunted by the task of organizing the space effectively while preserving the open feel that is characteristic of barndominium living.

Furniture arrangement is a strategic way to define different zones within your barndominium without disrupting the visual flow. Thoughtfully placed furnishings can create distinct living areas. For instance, angling a sofa to section off a portion of the room effortlessly carves out a cozy living space while maintaining an open concept.

Accentuating areas with rugs and lighting is another technique to signify their function and set them apart. A well-chosen rug can anchor the living room, distinguishing it from the dining or kitchen area. Similarly, distinctive floor lamps can elevate the ambiance of a space, signifying its purpose as a place to unwind and socialize, distinct from more utilitarian parts of the home.

barndominium interior great room

Seeking Design Inspiration

When it’s time to gather fresh ideas for your home design, diving into the world of Pinterest can be a treasure trove of innovation. The platform brims with a plethora of Pins offering creative insights on everything from color schemes and flooring options to inventive furniture setups. It’s a wellspring of creativity that might reveal possibilities you hadn’t considered before.

For those who prefer a more curated approach, television networks like HGTV provide a wealth of ideas through their programs and online content. Additionally, a variety of home decor magazines are available, catering to diverse aesthetics—from the rustic charm to sleek modernity and the playful retro vibe. These resources are excellent for finding tailored advice and item picks to suit any preferred interior design theme.

The art of interior design in a barndominium is a balancing act—merging open-plan living with defined spaces. Mastering this will render a barndominium that’s not only architecturally sound but also a testament to your personal vision and style. Remember, the final brushstroke of making your barndominium a home is in your hands. Turn your vision into your reality.

Are Barndominiums Really Difficult To Insure

Large white and beautiful barndominium

Insuring a barndominium, a portmanteau of “barn” and “condominium,” involves several unique considerations due to its distinct nature as both a residential and potentially agricultural property. This type of structure, which has gained popularity for its affordability and versatility, requires a tailored approach to insurance. The article will explore the process of insuring a barndominium in a step-by-step format.

small grey barndominium

1. **Understanding Barndominium Insurance Needs:**
– **Residential vs. Agricultural Use:** Barndominiums can serve as primary residences, vacation homes, or even part-time agricultural buildings. The intended use significantly impacts the type of insurance policy needed.
– **Construction Materials and Quality:** Many barndominiums are constructed with steel frames, which can affect insurance premiums differently than traditional wood-frame homes. The quality of materials and construction plays a vital role in determining insurance costs.

black barndominium

2. **Finding the Right Insurance Provider:**
– **Specialized Providers:** Not all insurance companies offer policies for barndominiums. It’s essential to find providers specializing in non-traditional home structures or those with experience in rural properties.
– **Comparing Quotes:** Obtain quotes from multiple insurers to compare coverage options and premiums. This comparison should include factors like coverage limits, deductibles, and exclusions.

shouse

3. **Determining Coverage Requirements:**
– **Standard Coverage:** This includes dwelling coverage, which protects against damages to the structure itself, and personal property coverage for belongings inside the barndominium.
– **Liability Coverage:** Important if the barndominium is used for events or business activities, protecting against injuries or damages that occur on the property.
– **Additional Coverage:** Depending on location and use, owners may need to consider flood insurance, equipment coverage (for agricultural tools), and business insurance (if the property generates income).

barndominium being built

4. **Assessing the Value of the Property:**
– **Professional Appraisal:** A professional appraisal can provide an accurate assessment of the barndominium’s value, ensuring that the insurance coverage is sufficient to rebuild or repair the structure in case of a total loss.
– **Adjusting for Market Changes:** Regularly reassess the value of the property and adjust insurance coverage accordingly to reflect changes in the market or improvements made to the property.

blue barndominium with carport

5. **Understanding Policy Exclusions and Limitations:**
– **Read the Fine Print:** Be aware of what the insurance policy does not cover. For instance, some policies may exclude certain types of natural disasters or damages resulting from neglect.
– **Special Considerations:** If the barndominium is located in an area prone to specific risks like flooding or earthquakes, additional riders or policies may be necessary.

blue barndominium with grey roof

6. **Maintaining the Property and Insurance Policy:**
– **Regular Maintenance:** Keeping the barndominium in good condition can prevent insurance claims and potentially lower premiums.
– **Annual Policy Review:** Regularly review the insurance policy to ensure it remains aligned with the current value and use of the barndominium.

BLACK BARNDOMINIUM WITH 3 CAR GARAGE

7. **Navigating Claims and Adjustments:**
– **Documentation:** Keep detailed records and documentation of the property and belongings, which can expedite the claims process in the event of damage or loss.
– **Communication with the Insurer:** Establish a clear line of communication with the insurance provider, especially in the event of a claim.

Insuring a barndominium does require a specialized approach due to its unique characteristics, but don’t let that keep you from following your plan of building your dream Barndominium because finding an insurance company that deals in barndominiums isn’t all that difficult, it’s typically a google search away like everything else. most major providers cover barndominiums but some don’t yet, Allstate is a nationwide provider that I know provides adequate coverage in the barndominium space. By understanding the specific needs, finding the right insurance provider, determining the appropriate coverage, and maintaining both the property and the policy, owners can effectively protect their investment. Regular assessments and adjustments to the policy are crucial to ensure ongoing and adequate coverage.

Building A Barndominium in South Texas: What to know

white farmhouse with wraparound porch

Are barndominiums actively being built in South Texas?

The concept of a barndominium has gained immense popularity in recent years, blending the rustic charm of a barn with the modern comforts of a home and that trend continues to spread from east to west and from north, southward. Located in the heart of South Texas, where wide-open spaces and the desire for unique living spaces thrive, the question arises: How much does it cost to build a barndominium in South Texas? In this article, we will explore the various factors that contribute to the cost of building a barndominium in this region, helping potential homeowners better understand the investment required to bring their dream to life.

Location Matters

Before diving into specific cost considerations, it’s important to note that South Texas is a vast region with varying costs depending on the specific location. For instance, building in a rural area may be more affordable compared to constructing a barndominium closer to urban centers like San Antonio or Austin. The choice of location will significantly impact the overall cost, so it’s essential to consider your priorities and budget carefully.

Size and Floor Plans

The size and layout of your barndominium are among the most crucial factors affecting the cost of construction. The bigger the structure and the more complex the layout, the higher the cost. Barndominiums in South Texas vary widely in size, ranging from 1,000 square feet to over 5,000 square feet.

Moreover, the layout can also add to the expenses. For example, if you opt for an open-concept design with large, vaulted ceilings and extensive living spaces, you should expect a higher price tag compared to a more modest layout.

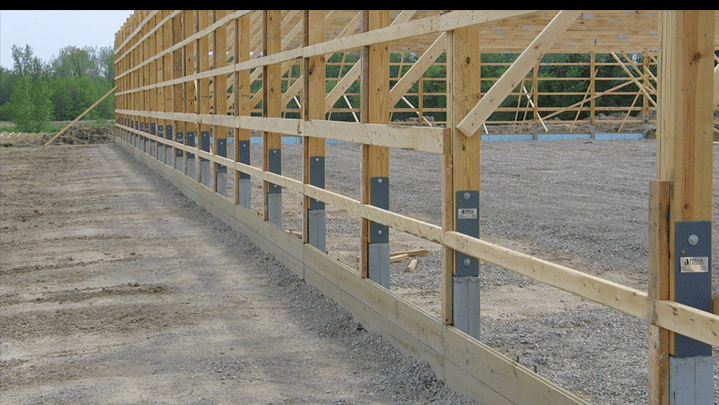
pole barn columns

Foundation and Site Preparation

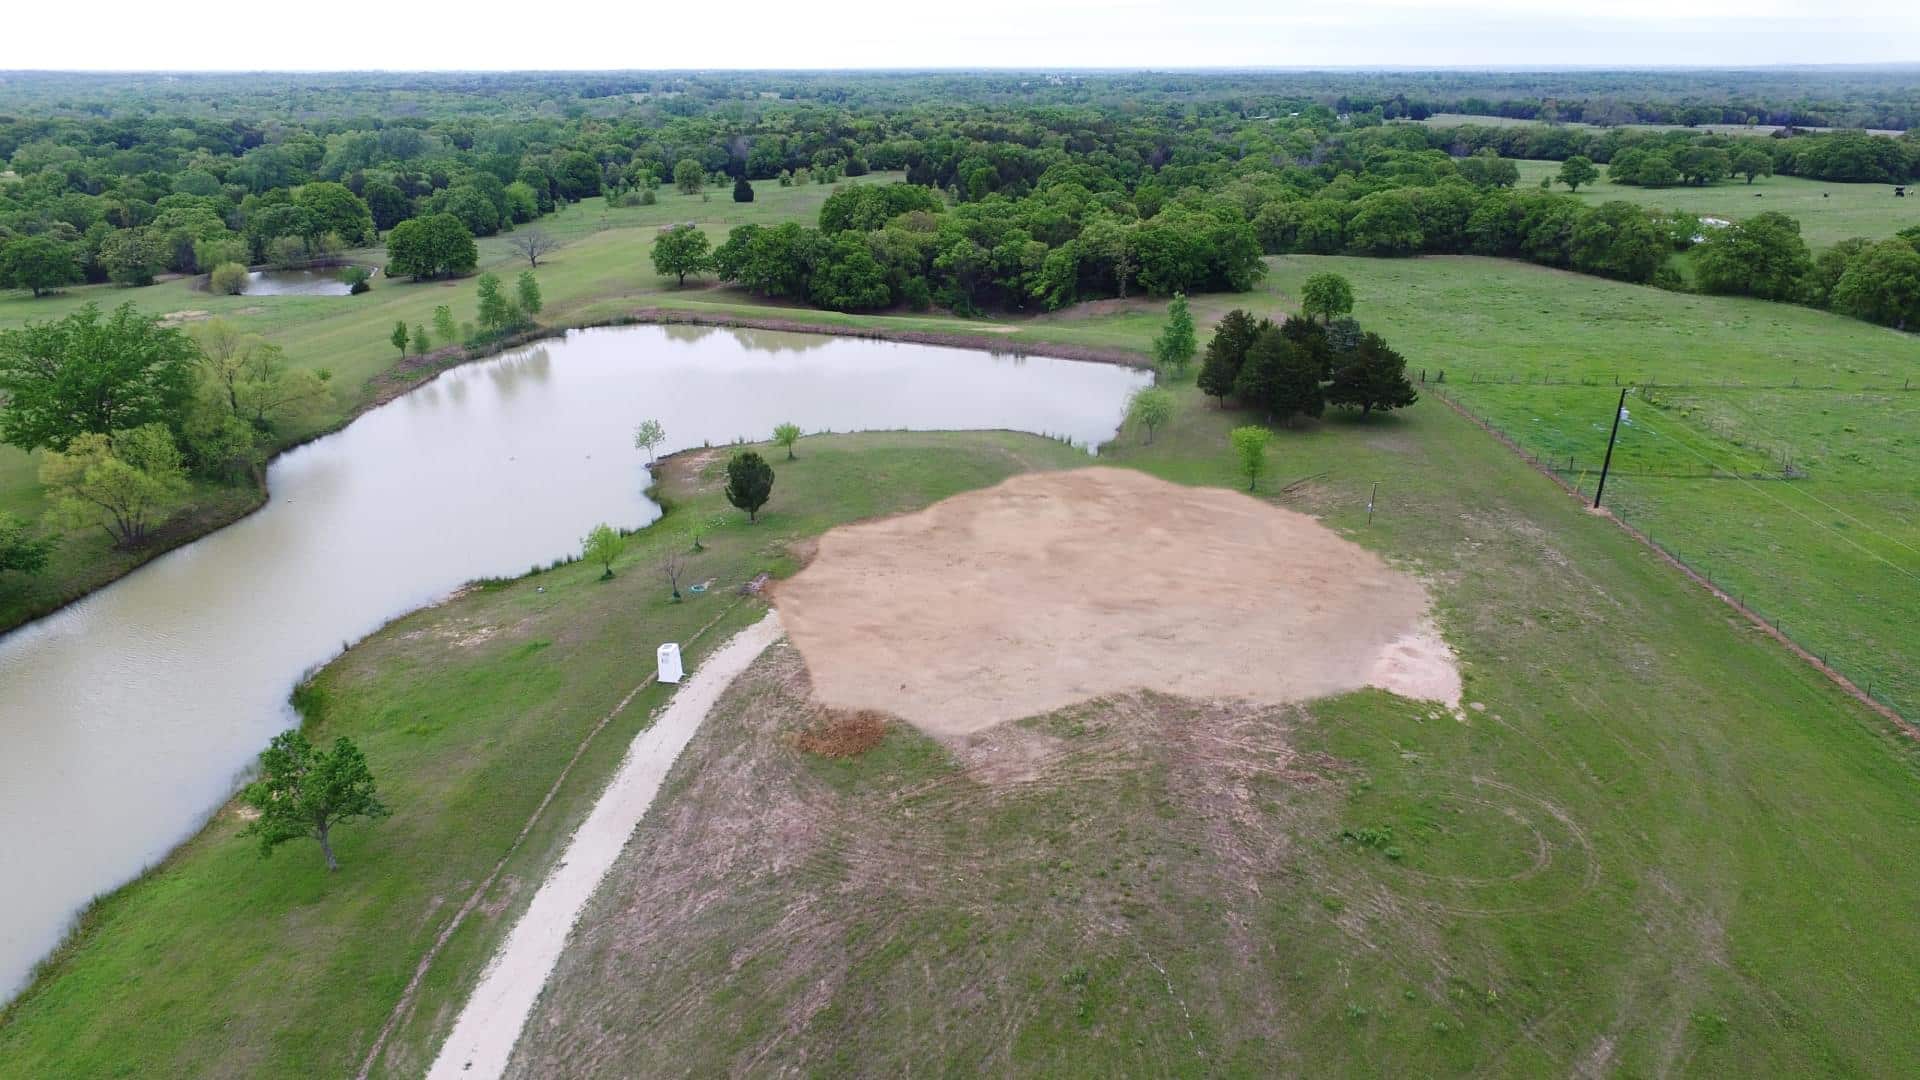
Another critical consideration in the cost of building a barndominium in South Texas is the foundation and site preparation. The soil conditions and terrain of your chosen location will impact the type of foundation required. In South Texas, where the soil can be sandy or clayey, you may need a deep foundation, which can add to the overall cost. Site preparation, including clearing the land, grading, and ensuring proper drainage, is also a significant expense that cannot be overlooked.

Materials and Design

Barndominiums offer a unique blend of rustic charm and modern amenities, and the materials you choose for construction will affect the cost. The exterior can be clad in metal siding, wood siding, or a combination of both. Metal siding tends to be more cost-effective, while wood siding can increase the overall expense.

The interior finishes, such as flooring, countertops, and cabinetry, also contribute to the cost. High-end finishes will drive up the price, so it’s essential to strike a balance between your design preferences and budget constraints.


Utilities and Infrastructure

Access to utilities and the development of necessary infrastructure can significantly impact the cost of your South Texas barndominium. If your chosen location lacks access to water, electricity, or sewer systems, you will need to factor in the cost of installing these utilities. The distance from existing utility lines and the need for permits can further complicate this process.

Permits and Regulations

Navigating the regulatory landscape is a crucial aspect of any construction project. Building codes, zoning regulations, and permitting requirements can vary from one municipality to another in South Texas. It’s vital to research and understand the local regulations in your chosen area, as non-compliance can lead to delays and added costs.

Labor and Construction Costs

The cost of labor and construction in South Texas can fluctuate based on market conditions, demand, and the availability of skilled workers. Obtaining multiple quotes from reputable contractors is essential to ensure a competitive price. Additionally, considering factors like project timeline and subcontractor fees will help you better estimate the total cost.

Additional Features and Amenities

Your budget for a South Texas barndominium should also account for any additional features and amenities you desire. These can include a workshop, garage, barn space for animals, a swimming pool, or a spacious outdoor entertaining area. Each of these elements will contribute to the overall cost, so prioritize them based on your needs and desires.

Building a barndominium in South Texas is an exciting endeavor, blending the best of both rustic and modern living. However, it’s crucial to understand that the cost of construction can vary widely based on several factors. These include location, size, layout, foundation type, materials, utilities, permits, labor, and additional features.

To get an accurate estimate of how much it will cost to build a barndominium in South Texas, it’s recommended to consult with experienced builders and contractors in the area. They can provide you with a detailed cost breakdown tailored to your specific project requirements, helping you turn your dream of living in a barndominium in South Texas into a reality.

Barndominiums & the Cost to Build in Oklahoma

white barndominium with 3 car garage

Barndominiums & the Cost to Build in Oklahoma: What You Need to Know Before You Start

Oklahoma has become one of the most attractive states in the country for people who want to build a barndominium. With wide-open land, rural communities, lower land costs in many areas, and a strong demand for practical custom homes, Oklahoma is a natural fit for the barndominium lifestyle.

Whether you are building outside Oklahoma City, Tulsa, Stillwater, Norman, Broken Arrow, Lawton, or on rural acreage in western or southern Oklahoma, one of the first questions most future homeowners ask is simple:

How much does it cost to build a barndominium in Oklahoma?

The honest answer is that the cost can vary quite a bit. A barndominium in Oklahoma may be more affordable than a traditional custom home in some situations, but it still depends on the size of the home, the complexity of the design, the building system, the land, the foundation, the interior finishes, utility access, and local building requirements.

In general, many Oklahoma barndominium projects can fall somewhere between $150 and $300+ per square foot, depending on how much of the home is finished living space, how elaborate the plan is, and whether you are building a simple shell, a fully finished custom home, or a barndominium with an attached shop or garage.

That is why the smartest way to approach a barndominium build in Oklahoma is not to look for one magic price. Instead, you need to understand the major cost categories and how each one affects your total budget.

Why Oklahoma Is a Great State for Barndominiums

Oklahoma offers many of the features barndominium owners are looking for: affordable land in many rural areas, room for larger homes and shops, agricultural properties, hobby farms, and a lifestyle that supports open-concept living.

Barndominiums are especially popular in Oklahoma because they work well on acreage. Many homeowners want a home that combines living space with practical space, such as a workshop, garage, equipment storage area, RV bay, or home business area. A barndominium can make that easier to plan than a traditional suburban-style home.

Oklahoma also has a strong rural housing market, which makes barndominiums appealing for families who want more space without moving into a traditional neighborhood. In many parts of the state, buyers are searching for land where they can build a custom home, keep animals, store equipment, or simply enjoy more privacy.

What Is a Barndominium?

A barndominium is a custom home inspired by barn-style architecture. It often features open living spaces, large porches, metal roofing or siding, vaulted ceilings, oversized garages, and flexible layouts. Some barndominiums are built with steel frame kits, some with post-frame construction, some with red iron, and others with conventional wood framing and metal exterior finishes.

At BuildMax, many barndominium house plans can be adapted to work with a steel frame kit, metal building kit, post-frame approach, or conventional wood framing. This gives homeowners more flexibility when comparing pricing, builders, materials, and construction methods in their local market.

One of the biggest advantages of a barndominium is design flexibility. Instead of being locked into a typical subdivision floor plan, homeowners can create a layout that fits the way they actually live. That may include a large great room, open kitchen, split bedrooms, walk-in pantry, mudroom, wraparound porch, breezeway, attached garage, shop, or RV storage.

How Much Does It Cost to Build a Barndominium in Oklahoma?

A realistic Oklahoma barndominium budget depends on the type of project you are building. A simple barndominium shell will cost much less than a fully finished custom home with high-end interiors, large porches, and an attached shop.

Here is a practical way to think about Oklahoma barndominium pricing:

Basic Barndominium Shell

A shell package may include the exterior framing, roof, siding, and possibly windows and doors, depending on the kit provider. This does not include the full interior finish-out, foundation, utilities, septic, driveway, site work, or labor in many cases.

A shell-only price can look attractive at first, but homeowners need to understand that the shell is only one part of the total build. The finished home cost is what matters most when planning financing and construction.

Finished Barndominium Home

A fully finished Oklahoma barndominium includes the shell, foundation, insulation, electrical, plumbing, HVAC, drywall, flooring, cabinets, countertops, fixtures, appliances, and interior finishes.

For many homeowners, this is where costs can vary the most. A simple 1,800-square-foot barndominium with modest finishes will have a very different budget than a 3,500-square-foot custom barndominium with vaulted ceilings, stone fireplaces, high-end cabinetry, oversized porches, and a large attached garage.

Barndominium with Shop or Garage

Many Oklahoma buyers want a barndominium because they need more than just a house. They want a shophouse, garage, workshop, or equipment space attached to the home.

This can be one of the best reasons to build a barndominium, but it also needs to be budgeted correctly. Shop space may cost less per square foot than finished living space, but it still requires concrete, framing, roofing, doors, electrical, insulation, and sometimes plumbing or HVAC.

A 2,000-square-foot home with a 1,500-square-foot shop is not priced the same way as a 3,500-square-foot fully finished house. The living area and shop area should be estimated separately.

Main Factors That Affect Barndominium Cost in Oklahoma

1. Location in Oklahoma

Where you build has a major impact on cost. Building near Oklahoma City, Tulsa, Norman, Edmond, Broken Arrow, or Stillwater may involve higher labor costs, more permitting requirements, and more competition for qualified builders.

Rural areas may offer cheaper land, but they can also create additional expenses if the property needs a long driveway, a water well, septic system, power extension, grading, drainage work, or road improvements.

A rural parcel that looks affordable can become expensive if utilities are far away or the site requires extensive preparation.

2. Land Cost

Land prices in Oklahoma vary widely. Rural acreage may be more affordable than land near major cities, but every property needs to be evaluated carefully.

Before buying land for a barndominium, ask these questions:

  • Is the property zoned for residential use?
  • Is there road access?
  • Is power available nearby?
  • Will the property require a well?
  • Will it need a septic system?
  • Is the land flat enough to build on?
  • Does the soil drain properly?
  • Are there floodplain concerns?
  • Are there deed restrictions or HOA rules?
  • Will the local building department allow the type of home you want to build?

Land is one of the most important decisions in the entire building process. A good piece of land can simplify your build. A difficult piece of land can add thousands of dollars in unexpected costs.

3. Size of the Barndominium

The size of your barndominium is one of the biggest cost drivers. A larger home needs more materials, more labor, more foundation, more roofing, more insulation, more mechanical systems, and more interior finishes.

However, square footage is not the only factor. Complexity matters too. A simple rectangular barndominium is usually more efficient to build than a home with multiple rooflines, offsets, dormers, bump-outs, and complex porches.

If budget is a major concern, start with a simple footprint. You can still create a beautiful home with an open floor plan, vaulted great room, spacious kitchen, and large porch without making the structure overly complicated.

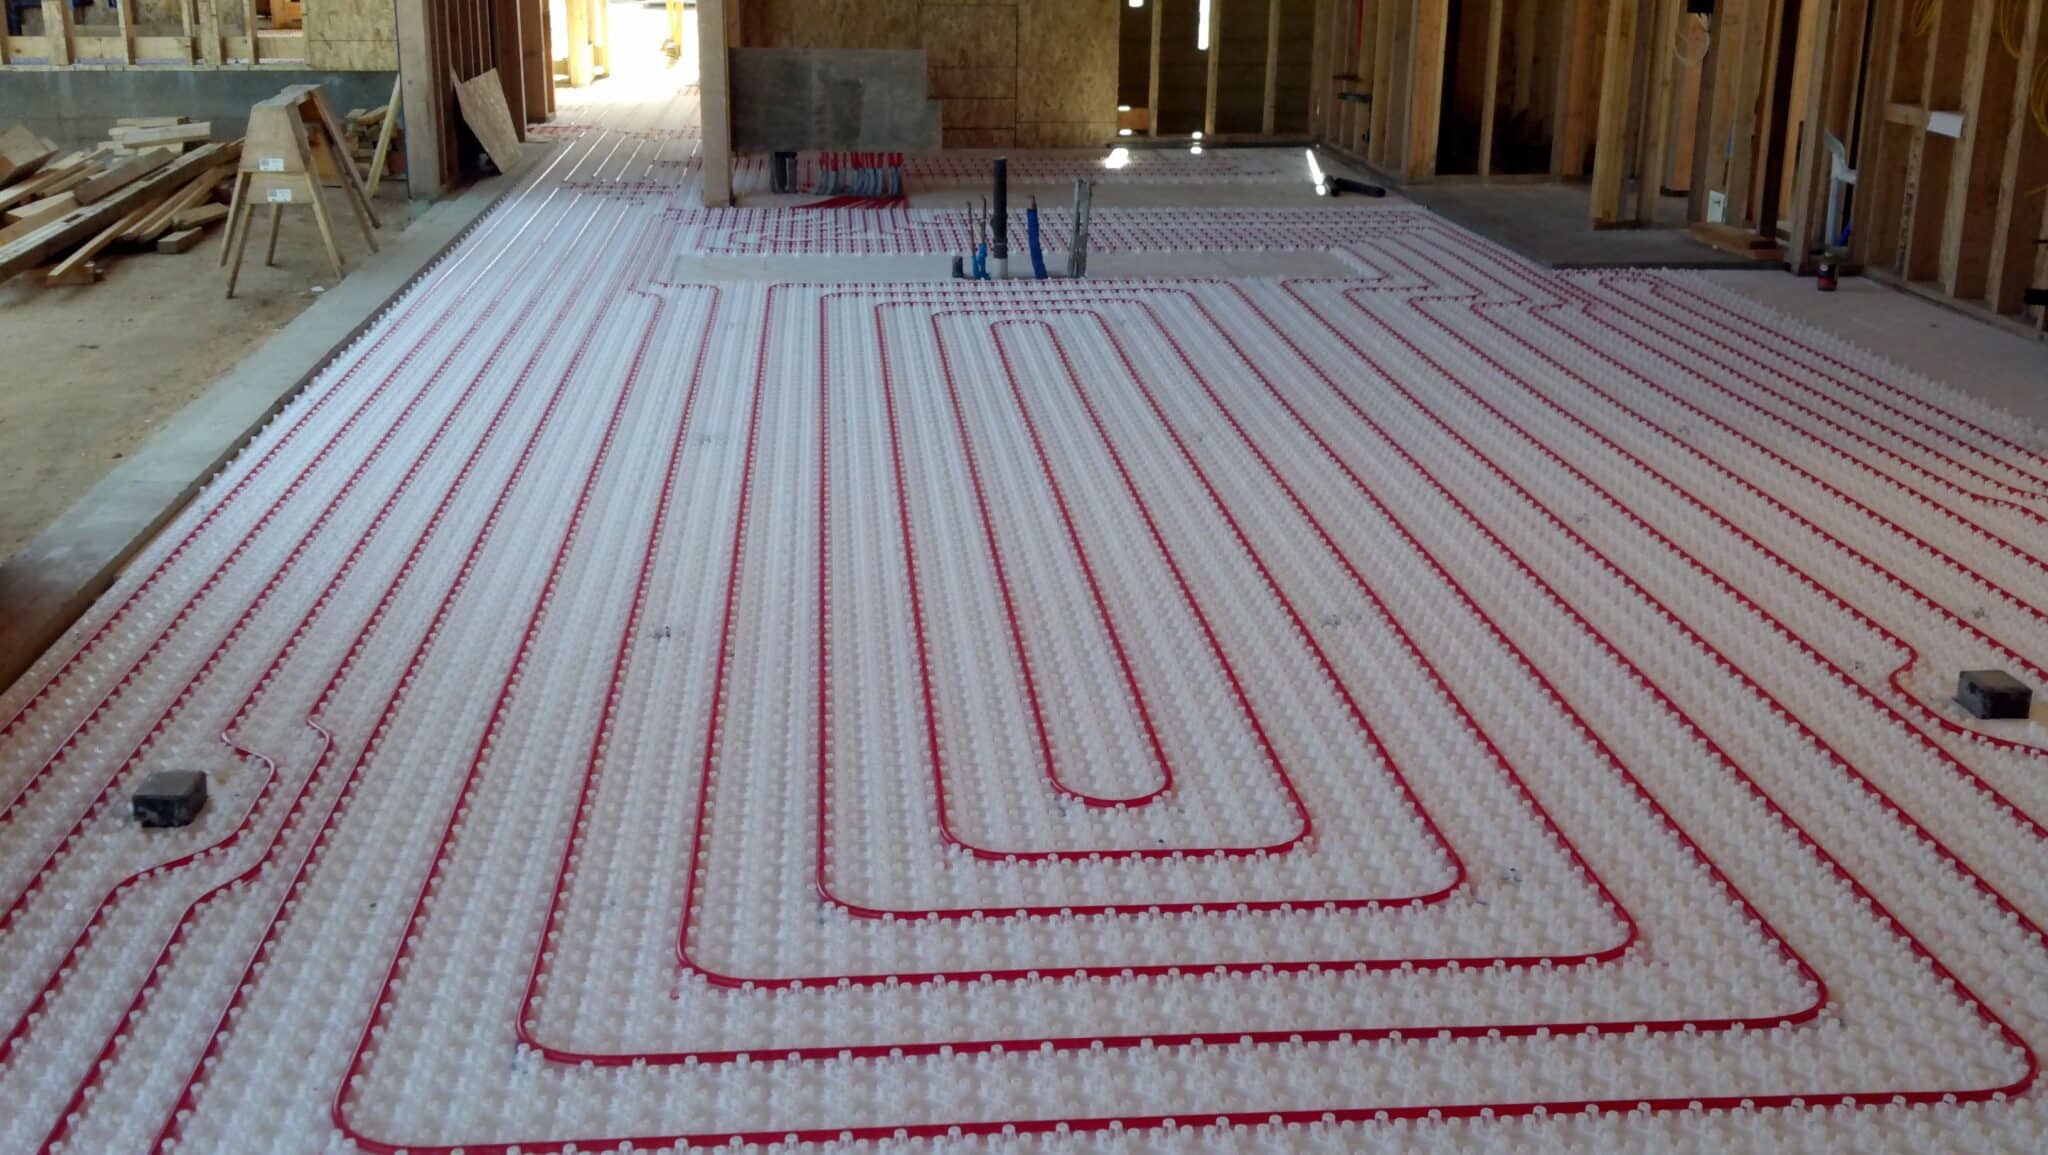
4. Foundation and Site Preparation

Most barndominiums in Oklahoma are built on a concrete slab foundation, although the right foundation depends on the property, soil conditions, engineering, and local code requirements.

Foundation costs can vary based on:

  • Soil conditions
  • Site slope
  • Excavation needs
  • Concrete thickness
  • Footings
  • Reinforcement
  • Plumbing under the slab
  • Moisture control
  • Driveways and flatwork
  • Garage or shop slab requirements

A properly prepared slab is critical, especially for steel frame barndominiums and large shop-style homes. Cutting corners on foundation work can lead to expensive problems later.

5. Steel Frame Kit vs. Wood Frame Construction

Oklahoma homeowners often compare steel frame barndominium kits with traditional wood framing. Both can work, but they offer different advantages.

A steel frame barndominium kit can be a strong option because it is engineered, precise, durable, and well suited for open spans. Steel framing does not warp, split, rot, or attract termites like wood. It can also make it easier to create large open living areas, oversized garages, and flexible shop spaces.

Wood framing may be familiar to more local builders and can sometimes be easier to source in certain markets. However, wood prices can fluctuate, and wood-framed structures may require more interior load-bearing walls depending on the design.

For many Oklahoma barndominium buyers, metal barndominium kits and steel shell packages are attractive because they provide strength, consistency, and long-term durability, especially in a state where wind, storms, and severe weather are important design considerations.

6. Oklahoma Wind and Weather Considerations

Oklahoma is known for strong storms, high winds, hail, and tornado activity. That does not mean a barndominium cannot be built in Oklahoma, but it does mean your plans, engineering, foundation, connections, roofing, and shell system matter.

This is one reason engineered plans are so important. Your barndominium should be designed for the site, local code requirements, wind loads, snow loads where applicable, and the expectations of your building department or engineer.

In Oklahoma, many homeowners also consider adding a storm shelter or safe room. This is separate from the main barndominium structure, but it can be a smart investment in many areas of the state.

7. Interior Finish Level

Interior finishes are where many budgets rise quickly. Flooring, cabinets, countertops, tile showers, lighting, plumbing fixtures, appliances, trim, doors, and built-ins can dramatically change the final cost.

A barndominium with basic finishes will cost much less than one with luxury finishes. Some homeowners choose to save money by keeping the shell and layout efficient, then investing more in the kitchen, master bathroom, great room, or outdoor living areas.

Common high-cost finish items include:

  • Custom cabinets
  • Quartz or granite countertops
  • Large kitchen islands
  • Walk-in tile showers
  • High-end flooring
  • Vaulted ceiling finishes
  • Stone fireplaces
  • Premium appliances
  • Large glass doors
  • Outdoor kitchens
  • Covered porches
  • Built-in storage

If you are trying to control your Oklahoma barndominium budget, decide early where you want to spend money and where you are willing to simplify.

8. Utilities, Septic, and Well Costs

Utility access can be a major cost factor in rural Oklahoma. Some properties may already have power, water, and sewer nearby. Others may require utility extensions, a private well, septic system, propane tank, long electrical runs, or driveway improvements.

Before buying land, ask a contractor or local utility provider about the cost to bring services to the build site. A property with cheap acreage but expensive utility access may not be the best deal.

9. Permits and Local Regulations

Barndominiums are generally permitted as residential homes, not as agricultural barns. This distinction matters.

Your construction documents should identify the project as a residential dwelling and meet the applicable residential building code requirements for your local jurisdiction. Oklahoma rules can vary by city, county, and municipality, so it is important to check with the local building department before you begin.

Some rural areas may have fewer restrictions, while cities and suburbs may have more detailed permitting, zoning, inspection, and architectural requirements.

Are Barndominiums Allowed in Oklahoma?

Yes, barndominiums can be built in Oklahoma, but they must be designed and permitted correctly. The key is to approach the project as a residential home.

In many cases, the word “barndominium” is more of a marketing term than a permitting term. Building departments usually care about the structure’s use, code compliance, engineering, foundation, energy requirements, electrical, plumbing, HVAC, and safety.

That is why it helps to have professional plans that are designed as residential construction documents. If the plans are clear, code-conscious, and properly engineered, the process is usually much smoother for the homeowner, lender, builder, and building department.

Before starting your project, verify:

  • Local zoning
  • Residential use approval
  • Setback requirements
  • Driveway access
  • Septic approval
  • Well requirements
  • Floodplain status
  • Building permit requirements
  • Inspection schedule
  • Engineering requirements
  • Energy code requirements
  • Exterior material restrictions, if any

Oklahoma Barndominium Kits

A barndominium kit can be a smart way to simplify the building process. Instead of sourcing the shell materials piece by piece, a kit provides an engineered package designed to work with the home plan.

BuildMax offers steel frame barndominium kits that can be matched with many of our floor plans. This can help reduce material confusion, improve accuracy, and make it easier for your builder to understand the shell package.

A steel kit can be especially valuable for Oklahoma homeowners who want:

  • A durable structure
  • Open interior spans
  • A large garage or shop
  • Lower long-term maintenance
  • A home designed around wide-open living areas
  • A more efficient material package
  • A structure engineered for local conditions
  • A faster path to getting the shell under roof

One of the biggest mistakes homeowners make is shopping for a kit before they have a real plan. If you are still comparing options, start by reviewing barndominium floor plans so your kit pricing is based on an actual design instead of a rough idea.


How to Budget for an Oklahoma Barndominium

A good Oklahoma barndominium budget should include more than the house shell. Many first-time builders underestimate the full project because they only look at the cost of the kit or exterior structure.

If you are trying to understand the bigger picture, our guide to barndominium kit prices can help you see how kit pricing fits into the full construction budget.

Your budget should include:

  • Land
  • Survey
  • Soil testing, if needed
  • Site clearing
  • Driveway
  • Grading and drainage
  • Foundation
  • Barndominium kit or framing package
  • Roofing and siding
  • Windows and exterior doors
  • Porches
  • Garage doors
  • Electrical
  • Plumbing
  • HVAC
  • Insulation
  • Drywall
  • Cabinets
  • Countertops
  • Flooring
  • Interior doors and trim
  • Lighting
  • Appliances
  • Septic system
  • Well or water connection
  • Utility connections
  • Permits
  • Engineering
  • Builder labor
  • Contingency fund

A contingency fund is important. For most custom builds, it is wise to plan for unexpected expenses. Weather, material changes, site issues, utility delays, and finish upgrades can all affect the final cost.

Example Oklahoma Barndominium Cost Scenarios

Scenario 1: Simple 1,600-Square-Foot Barndominium

A smaller Oklahoma barndominium with a simple rectangular footprint, modest finishes, and no large attached shop may be one of the most budget-friendly options.

This type of home is ideal for downsizers, couples, small families, or landowners who want a practical rural home without overbuilding.

Scenario 2: 2,000-Square-Foot Family Barndominium

A 2,000-square-foot barndominium with three or four bedrooms, open living space, a covered porch, and a moderate finish package is one of the most popular options in Oklahoma.

This size offers enough room for a family while still keeping the structure manageable.

Scenario 3: Barndominium with Attached Shop

A barndominium with a large attached shop, garage, or equipment bay is a great fit for Oklahoma landowners, business owners, hobby farmers, mechanics, and outdoor families.

The key is to separate the cost of finished living space from unfinished or semi-finished shop space. This gives you a more accurate budget.

Scenario 4: Large Custom Barndominium

A large Oklahoma barndominium with vaulted ceilings, wraparound porches, high-end finishes, oversized windows, a custom kitchen, and a large attached garage can cost as much as, or more than, a traditional custom home.

Barndominiums are not automatically cheap. They are flexible, efficient, and durable, but the final cost still depends on design choices.

Is It Cheaper to Build a Barndominium in Oklahoma?

A barndominium can be cheaper than a traditional custom home in Oklahoma, but only when the design is efficient and the project is planned correctly.

The savings often come from:

  • Simpler rooflines
  • Efficient rectangular layouts
  • Faster shell construction
  • Steel or metal exterior durability
  • Open-span framing
  • Reduced long-term maintenance
  • Less complex exterior detailing
  • Ability to combine house and shop space

However, a barndominium can become expensive if you add complicated rooflines, luxury finishes, massive porches, oversized garages, custom windows, and premium interior features.

The best way to save money is not to build the cheapest possible home. It is to build the smartest version of the home you actually need. You can also read our guide on the cheapest type of house to build for more budget-conscious planning tips.

Financing a Barndominium in Oklahoma

Financing a barndominium can be different from financing an existing home. Most buyers use a construction loan or construction-to-permanent loan. Lenders will usually want detailed plans, a builder contract, a cost breakdown, land information, and an appraisal.

Not every lender understands barndominiums, so it helps to present the project as a custom residential home with engineered plans, a detailed scope of work, and a qualified builder. If you are researching conventional lending, our article on whether Fannie Mae lends on barndominiums is another helpful resource.

Most buyers use a construction loan or construction-to-permanent loan. For a deeper look at the process, read our guide on how to secure financing for your barndominium build.

When talking with lenders, ask the right questions early. You may also want to review whether it is possible to get a 30-year loan for a barndominium before choosing a lender.

  • Do you finance barndominiums?
  • Do you offer construction-to-permanent loans?
  • Do you require a licensed general contractor?
  • Can the home include a steel frame kit?
  • How are draw schedules handled?
  • Can shop or garage space be included?
  • What documents are needed for appraisal?
  • Do you allow owner-builder participation?
  • What down payment is required?
  • Are rural loan programs available?

The more organized your plans and budget are, the easier the financing conversation becomes.

Choosing a Barndominium Builder in Oklahoma

Finding the right builder is one of the most important parts of the process. Not every builder has experience with barndominiums, metal building systems, steel kits, or hybrid residential/shop structures.

A good Oklahoma barndominium builder should understand:

  • Residential code requirements
  • Slab foundations
  • Steel or metal building systems
  • Insulation strategies
  • Moisture control
  • HVAC for open spaces
  • Large porches and rooflines
  • Garage/shop integration
  • Utility coordination
  • Local permitting
  • Wind and weather considerations

You do not necessarily need a builder who only builds barndominiums. You need a builder who understands custom residential construction and is willing to work with engineered plans and kit packages.

Best Places to Build a Barndominium in Oklahoma

Oklahoma offers many great areas for barndominium construction. The best location depends on your lifestyle, budget, job location, land needs, and how close you want to be to city services.

Oklahoma City Metro Area

The Oklahoma City area offers access to jobs, shopping, healthcare, and schools while still providing opportunities to build on land outside the city. Areas around Edmond, Yukon, Mustang, Norman, Moore, Choctaw, and Piedmont may appeal to buyers who want acreage near the metro.

Tulsa Area

Tulsa and the surrounding communities offer another strong market for barndominium living. Areas near Broken Arrow, Bixby, Owasso, Sand Springs, Claremore, and Sapulpa can provide a mix of rural and suburban options.

Stillwater and North-Central Oklahoma

Stillwater and surrounding rural areas are attractive for buyers who want a college-town atmosphere with access to land.

Southern Oklahoma

Areas around Ardmore, Durant, Ada, and Lake Texoma can be appealing for buyers looking for recreational land, lake access, or rural living.

Western Oklahoma

Western Oklahoma may offer more open land and larger parcels, making it attractive for agricultural use, ranching, and wide-open barndominium sites.

How Long Does It Take to Build a Barndominium in Oklahoma?

A typical Oklahoma barndominium build may take 6 to 12 months, depending on permitting, site preparation, weather, builder availability, plan complexity, and finish level.

A steel frame kit or pre-engineered shell package may help speed up the shell phase, but the full project still includes foundation, mechanical systems, inspections, insulation, drywall, finishes, utility work, and final approvals.

The fastest projects are usually simple, well-planned, and built by experienced crews. The slowest projects usually involve unclear plans, incomplete budgets, land issues, financing delays, or major changes during construction.

Common Mistakes to Avoid When Building a Barndominium in Oklahoma

Mistake 1: Buying Land Before Checking Buildability

Cheap land is not always buildable land. Always check zoning, access, utilities, septic, floodplain status, soil conditions, and restrictions before purchasing.

Mistake 2: Pricing Only the Kit

A kit is not the full cost of the home. You still need to budget for the foundation, labor, utilities, interior finishes, permits, and site work.

Mistake 3: Starting Without Finished Plans

Builders, lenders, and building departments need real plans. A sketch or inspiration photo is not enough to accurately price or permit the home.

Mistake 4: Ignoring Weather and Wind Design

Oklahoma weather should be taken seriously. Make sure your plans and structural system are appropriate for local wind and code requirements.

Mistake 5: Overbuilding the Design

A complicated custom barndominium can quickly become expensive. If budget matters, keep the footprint efficient and spend money where it matters most.

Why Steel Frame Barndominiums Make Sense in Oklahoma

Steel frame barndominiums are a strong fit for many Oklahoma projects because they offer durability, design flexibility, and long-term value.

Steel framing can help create wide-open interiors without as many load-bearing interior walls. It is also resistant to rot, termites, warping, splitting, and many of the problems that can affect wood framing over time.

For homeowners building on rural land, steel can be especially attractive because it works well with large garages, shops, tall ceilings, open floor plans, and durable exterior finishes.

While steel framing may cost more upfront in some cases, many homeowners see value in the long-term strength, reduced maintenance, and design flexibility.

Ready to Start Planning Your Oklahoma Barndominium?

If you are ready to move from research to real numbers, BuildMax can help you start with the right plan, the right material package, and a better understanding of your budget. Browse our barndominium house plans, learn more about our barndominium kits, or explore barndominium financing options before you begin your Oklahoma build.

Final Thoughts: Building a Barndominium in Oklahoma

Building a barndominium in Oklahoma can be a smart move for homeowners who want land, flexibility, durability, and a custom home that fits their lifestyle. The state’s rural character, open land, and practical housing needs make it a natural place for barndominium construction.

The key is to plan the project correctly from the beginning. Start with the right floor plan, understand your land, price the entire build, talk with qualified builders, and work with a lender who understands construction financing.

A barndominium is not just a cheaper version of a house. It is a custom home with a different design approach. When planned well, it can give Oklahoma homeowners the space, strength, and flexibility they want — whether they are building a family home, a retirement home, a shophouse, or a rural dream property.

At BuildMax, we help homeowners take the first step with barndominium floor plans, steel frame kits, and guidance designed to make the building process easier. Whether you are just starting your research or ready to price your Oklahoma barndominium, having the right plan and the right building system can save time, reduce confusion, and help you move forward with confidence.

FAQ: Building a Barndominium in Oklahoma

How much does it cost to build a barndominium in Oklahoma?

The cost to build a barndominium in Oklahoma depends on size, land, foundation, utilities, finish level, and whether the home includes a garage or shop. Many finished custom homes may fall in a broad range of $150 to $300+ per square foot, depending on the project.

Are barndominiums legal in Oklahoma?

Yes, barndominiums can be built in Oklahoma, but they must meet local residential building codes, zoning rules, permitting requirements, and inspection standards.

Is a steel frame barndominium good for Oklahoma?

A steel frame barndominium can be a strong choice in Oklahoma because steel offers durability, design flexibility, open spans, resistance to rot and termites, and long-term structural consistency.

Can I finance a barndominium in Oklahoma?

Yes, many homeowners finance barndominiums with construction loans or construction-to-permanent loans. Rural buyers may also explore USDA-eligible financing options depending on the property, borrower, and lender.

How long does it take to build a barndominium in Oklahoma?

A typical Oklahoma barndominium build may take 6 to 12 months depending on land preparation, permitting, weather, builder availability, and the complexity of the home.

Do I need a special builder for a barndominium?

You need a builder who understands residential construction, local code requirements, slab foundations, insulation, metal or steel building systems, and how to coordinate a custom home build. They do not have to only build barndominiums, but experience with similar projects is helpful.


Low country Barndos: Barndominium Plans for South Carolina

white barndominium house plan with large windows


In recent years, barndominiums have gained immense popularity in South Carolina as a unique and innovative housing solution. These hybrid structures combine the rustic charm of a barn with the comforts of a modern home. However, as the trend of building barndominiums continues to grow, questions arise about their feasibility and legality in various states. In this article, we will explore whether you can build barndominiums in South Carolina (SC), examining the relevant regulations, considerations, and potential challenges associated with constructing these versatile buildings in the Palmetto State.
 

white farmhouse style barndominium house plan

Understanding Barndominiums

Before delving into the specifics of building barndominiums in South Carolina, it’s crucial to understand what exactly a barndominium is. A barndominium is a type of residential structure that typically combines a metal or steel barn-like exterior with a comfortable living space inside. This versatile concept has gained popularity among those seeking a unique and cost-effective housing solution. Barndominiums often feature open floor plans, high ceilings, large windows, and a blend of rustic and modern design elements.

Zoning and Building Codes

When considering the construction of a barndominium in South Carolina, the first step is to familiarize yourself with local zoning regulations and building codes. Zoning laws can vary greatly from one county or municipality to another within the state, so it’s crucial to consult with your local planning and zoning department.

One of the primary considerations is the zoning classification of your property. Some areas may have specific zoning restrictions that prohibit certain types of structures, including barndominiums. However, many rural areas in South Carolina, where agricultural and residential zones intersect, may be more welcoming to the idea of barndominium construction.

Building codes in South Carolina are designed to ensure the safety and structural integrity of all buildings. These codes cover various aspects, including foundation requirements, electrical systems, plumbing, and insulation. While barndominiums can be built to meet these codes, it’s essential to work closely with a qualified architect and builder who are familiar with local regulations to ensure compliance.

Permits and Approvals

To build a barndominium in South Carolina, you will likely need various permits and approvals from local authorities. The specific permits required can vary depending on your location and the scope of your project. Common permits include those for land use, zoning variances, septic systems (if applicable), and building construction.

The process of obtaining permits can be complex and time-consuming, so it’s advisable to hire a professional architect or builder who can help navigate the bureaucratic process and ensure that all necessary approvals are obtained.


Environmental Considerations

South Carolina is known for its natural beauty and abundant wildlife. Before constructing a barndominium, it’s essential to consider any environmental impact your project may have. This may include conducting environmental assessments, ensuring proper wastewater management, and taking steps to minimize your property’s impact on the local ecosystem.

Utility Connections

When building a barndominium in South Carolina, you will need to connect to essential utilities such as water, electricity, and sewage systems. The availability and cost of these connections can vary depending on your location. Rural areas may require more significant investments to bring utilities to your property, so it’s crucial to factor these expenses into your budget.

Insurance and Financing

Insuring a barndominium can be different from insuring a traditional home, so it’s essential to discuss your plans with an insurance agent who understands the unique features of barndominiums. Additionally, securing financing for your project may require some research, as not all lenders are familiar with barndominium construction. Finding a lender experienced in this type of financing can help streamline the process.

black barndominium with porch

Building a barndominium in South Carolina is possible, but it requires careful planning, adherence to local regulations, and a deep understanding of the zoning and building codes in your specific area. While the process may present some challenges, the result can be a unique and cost-effective living space that blends the rustic charm of a barn with the modern comforts of a home. If you’re considering building a barndominium in South Carolina, consulting with local experts and authorities is essential to ensure a successful and legally compliant project.