Home Blog Page 30

Are there Downsides to Building a Barndominium in your area?

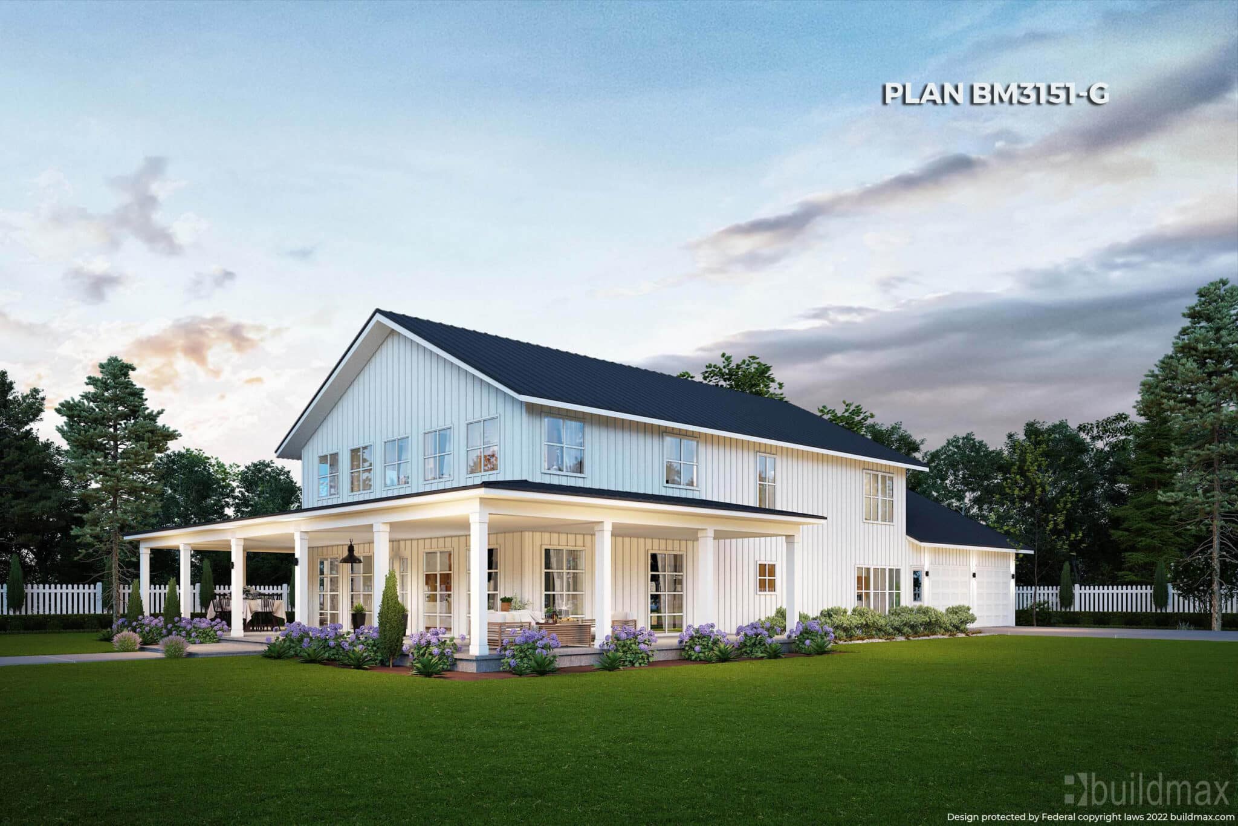
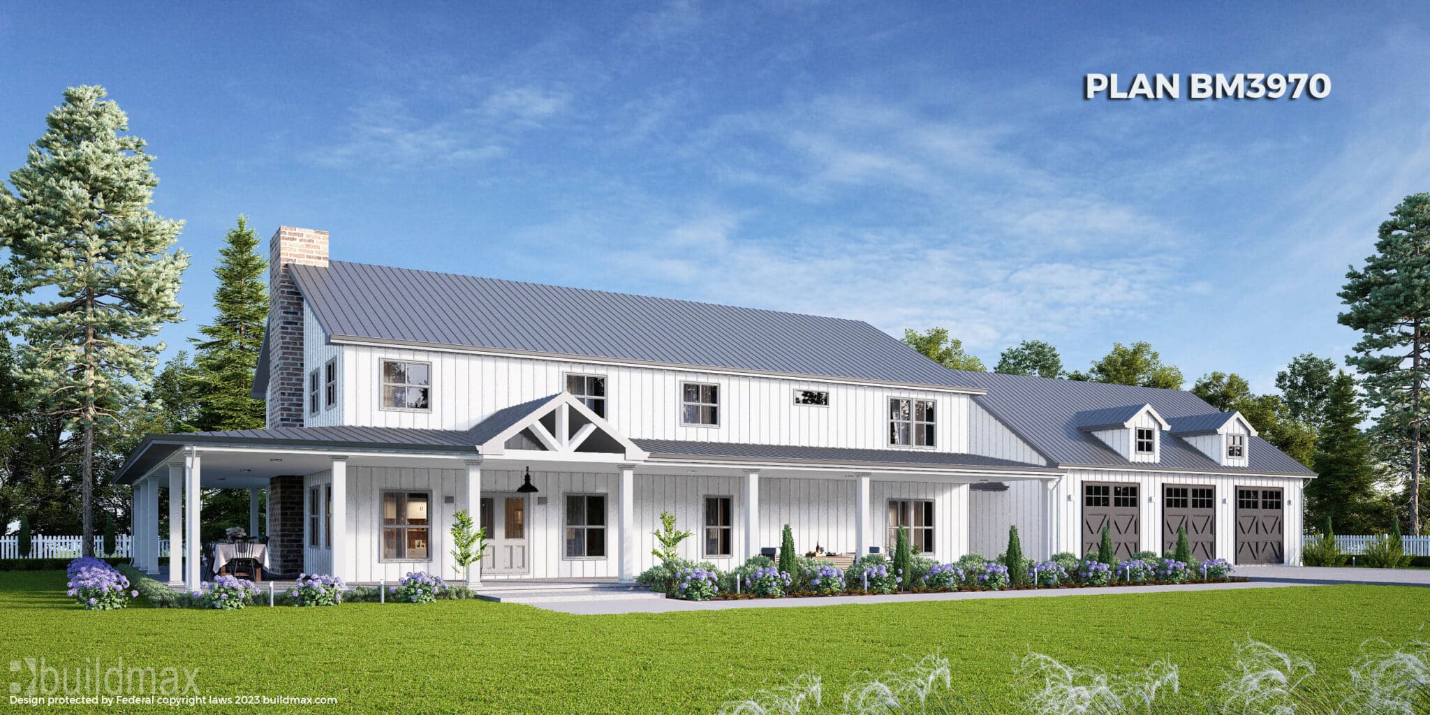
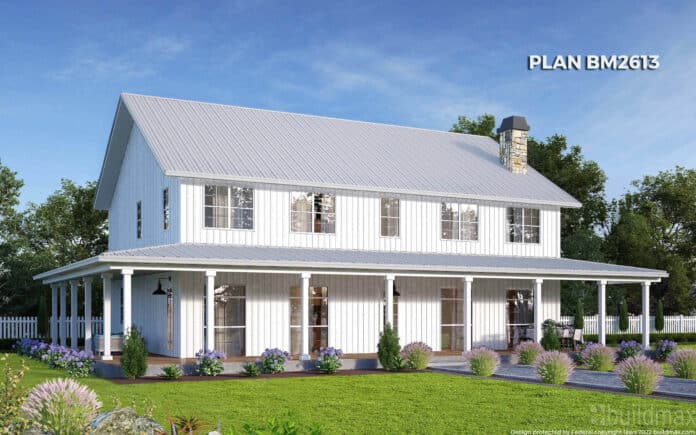
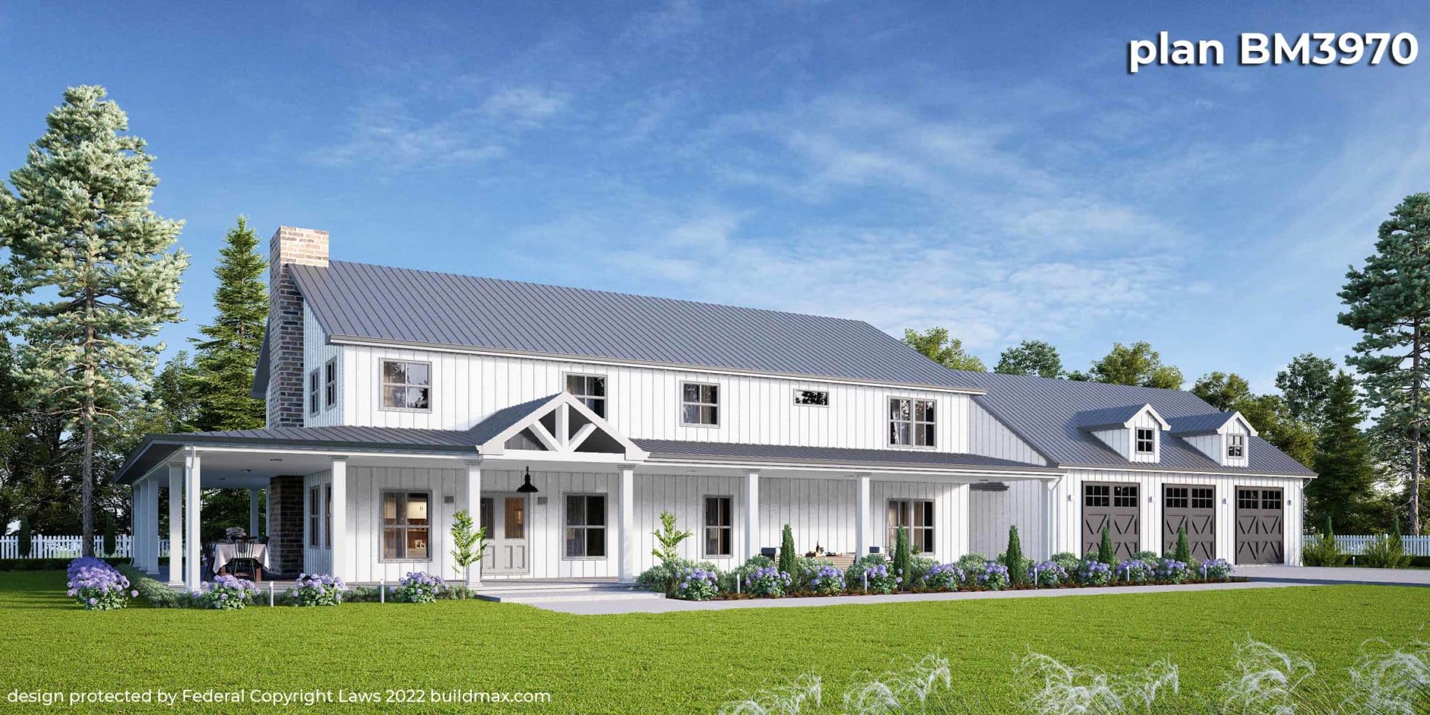
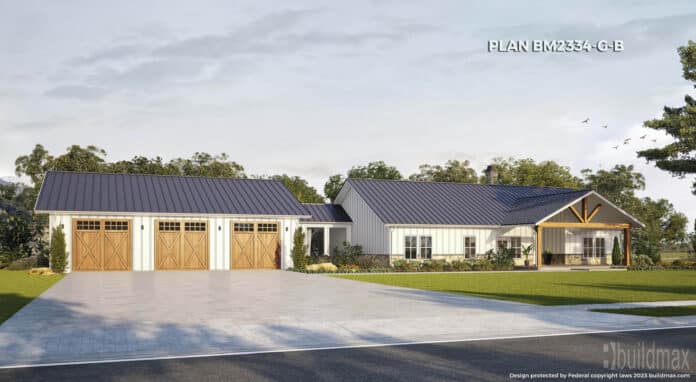
white barndominium with 3 car garage

Barndominiums have become one of the fastest-growing residential home styles in America. What started as a niche trend has evolved into a mainstream architectural category offered by major house plan companies, builders, lenders, and developers nationwide.

Today’s modern barndominiums are being built in:

  • rural communities,
  • suburban developments,
  • lakefront properties,
  • acreage tracts,
  • and custom residential neighborhoods across the country.

Homeowners are drawn to barndominiums because they offer:

  • open-concept floor plans,
  • modern farmhouse styling,
  • large garages and workshops,
  • vaulted ceilings,
  • covered porches,
  • and flexible living spaces designed around real lifestyles.

But before building, many buyers still ask:

“Are there downsides to building a barndominium in my area?”

The honest answer is that every custom home project comes with considerations that depend heavily on:

  • location,
  • climate,
  • local regulations,
  • contractor experience,
  • engineering,
  • and project planning.

The good news is that most potential issues can be significantly reduced — or avoided entirely — through proper planning, experienced professionals, realistic expectations, and quality construction practices.


1. Local Building Requirements Can Vary Significantly

One of the biggest factors affecting any barndominium project is the local building environment.

Different counties, cities, HOAs, and subdivisions may have different requirements related to:

  • exterior finishes,
  • roof styles,
  • engineering,
  • square footage,
  • or residential appearance standards.

Some areas fully embrace barndominiums, while others may require:

  • additional architectural review,
  • upgraded exterior materials,
  • or specific design modifications.

Before purchasing land or starting construction, homeowners should verify:

  • zoning regulations,
  • HOA restrictions,
  • utility availability,
  • septic requirements,
  • setback requirements,
  • and local permitting rules.

Most barndominium projects move through the approval process successfully when properly planned upfront. Researching local requirements early can help reduce delays and unexpected costs later in the process.


2. Climate Conditions Affect Construction Methods

Not every climate creates the same construction challenges.

Factors such as:

  • humidity,
  • coastal exposure,
  • snow loads,
  • heavy rainfall,
  • high winds,
  • and freeze-thaw cycles

can all affect:

  • engineering,
  • insulation requirements,
  • ventilation systems,
  • and long-term maintenance planning.

For example:

  • colder climates may require upgraded insulation systems,
  • coastal areas may require additional corrosion protection and maintenance planning,
  • and high-wind regions may require enhanced structural engineering.

Proper engineering and local code compliance are extremely important for long-term building performance in any environment.


3. Site Preparation Can Be a Major Cost Factor

One of the most overlooked parts of building a barndominium is the land itself.

Site conditions may affect:

  • grading,
  • excavation,
  • drainage,
  • foundation requirements,
  • utility installation,
  • driveway access,
  • and construction timelines.

Land with:

  • steep slopes,
  • poor soil conditions,
  • flood risks,
  • or difficult utility access

may require additional site work before construction begins.

The homeowners who usually experience the smoothest projects are the ones who:

  • evaluate the property carefully,
  • walk the site with experienced professionals,
  • and establish realistic budgets before construction starts.

4. Builder Experience Matters More Than Most People Realize

As barndominiums have become mainstream, more builders have entered the market. However, contractor experience still varies significantly by region.

Not every contractor has experience with:

  • barndominiums,
  • cold-formed steel framing,
  • large clear spans,
  • vaulted ceilings,
  • or modern farmhouse-style layouts.

An inexperienced contractor may struggle with:

  • sequencing,
  • weatherproofing,
  • engineering interpretation,
  • slab layout,
  • framing alignment,
  • or specialty installation details.

Although some homeowners choose to owner-build their projects, larger custom homes often require coordination between:

  • foundations,
  • framing,
  • roofing,
  • windows,
  • insulation,
  • and mechanical systems.

Using experienced professionals familiar with residential construction and the selected framing system can help reduce:

  • delays,
  • installation mistakes,
  • unnecessary change orders,
  • and long-term maintenance issues.

BuildMax may provide general introductions or recommendations to independent contractors or installers in certain areas, but all contractors and installers are independent third parties. Homeowners are ultimately responsible for evaluating and selecting the professionals involved in their project.


5. Moisture Management Is Important in Every Region

Like any home, barndominiums must be properly protected from moisture during construction and throughout the life of the structure.

Construction materials exposed to weather for extended periods may experience moisture-related issues if projects are not properly managed.

With steel framing systems, prolonged exposure to:

  • rain,
  • humidity,
  • standing water,
  • snow,
  • or improper storage conditions

may sometimes lead to temporary surface oxidation before the structure is dried-in.

This is why BuildMax strongly recommends:

  • proper material storage,
  • weather protection during construction,
  • keeping the project moving toward dry-in as quickly as possible,
  • and using experienced installers familiar with cold-formed steel framing systems.

Surface oxidation does not automatically indicate structural failure, but proper moisture management remains extremely important during construction and long-term ownership.

Proper:

  • drainage,
  • flashing,
  • insulation,
  • ventilation,
  • and weatherproofing

all play a major role in long-term durability.


6. Financing Has Improved — But Preparation Still Matters

One of the biggest misconceptions online is that barndominiums are difficult to finance everywhere.

The reality is that financing options have improved dramatically as barndominiums have become more mainstream. Many lenders now recognize barndominiums as standard residential housing when projects include:

  • engineered plans,
  • permanent foundations,
  • residential utilities,
  • and qualified contractors.

However, financing preparation still matters.

Some lenders may still require:

  • additional documentation,
  • construction-to-permanent loans,
  • appraisals with comparable sales,
  • or detailed construction budgets depending on the area and project type.

The homeowners who usually experience the smoothest financing process are the ones who:

  • finalize their plans early,
  • establish realistic budgets,
  • coordinate with lenders upfront,
  • and work with professionals familiar with residential construction lending.

7. Construction Timelines Depend on Local Conditions

Social media often creates unrealistic expectations about how quickly custom homes can be completed.

While some barndominium projects move very efficiently, every construction project is different.

Factors that commonly affect timelines include:

  • permitting,
  • inspections,
  • weather,
  • labor availability,
  • utility installation,
  • contractor scheduling,
  • and site conditions.

Pre-manufactured framing systems and engineered plans may help improve framing efficiency and project coordination, but proper scheduling and realistic expectations are still important.

Strong project management and experienced contractors are often the biggest factors in keeping projects moving smoothly.


8. Long-Term Maintenance Depends on Environment and Upkeep

One of the biggest myths online is that barndominiums are completely maintenance-free.

Like any home, long-term maintenance still matters.

Environmental conditions such as:

  • coastal salt exposure,
  • humidity,
  • snow,
  • heavy rainfall,
  • UV exposure,
  • and temperature fluctuations

can all affect:

  • roofing systems,
  • sealants,
  • exterior finishes,
  • drainage systems,
  • and overall building performance over time.

Routine maintenance may include:

  • roof inspections,
  • gutter cleaning,
  • sealant maintenance,
  • HVAC servicing,
  • drainage management,
  • and periodic exterior inspections.

Proper maintenance and upkeep can help preserve both the appearance and long-term performance of the home for many years.


Final Thoughts

So, are there downsides to building a barndominium in your area?

Like any custom home project, there are important considerations involving:

  • local regulations,
  • climate,
  • budgeting,
  • contractor experience,
  • site preparation,
  • moisture management,
  • and long-term maintenance.

However, most of these challenges can be successfully managed through:

  • proper planning,
  • quality engineering,
  • realistic expectations,
  • experienced contractors,
  • and strong project coordination.

Barndominiums have become one of the most popular modern home styles in America because they offer:

  • flexible layouts,
  • modern farmhouse appeal,
  • open-concept living,
  • garage and workshop integration,
  • and highly customizable designs.

When designed, engineered, and constructed properly, a barndominium can become a beautiful, functional, and long-lasting home designed around the way your family lives.
Barndominiums in Extreme Weather: A Closer Look at Safety


white barndominium with grey roof

Barndominiums in Extreme Weather: A Realistic Look at Safety

One of the most important considerations when building any home is how it will perform in extreme weather conditions. For barndominiums, this question often comes up:

“Are barndominiums safe in severe weather?”

The answer depends less on the “type” of home and more on how it is:

  • engineered

  • constructed

  • installed

  • and maintained over time

When properly designed and built, barndominiums can perform well in a wide range of weather conditions—but like any structure, they are not immune to extreme events.


Understanding Weather Risks by Region

Different parts of the country face different environmental challenges.
Common weather-related risks include:

  • high winds and tornadoes

  • heavy snow loads

  • extreme heat

  • heavy rainfall and flooding

  • hailstorms

  • humidity and moisture exposure

Each of these factors affects how a home should be designed and built.

That’s why proper engineering for local conditions is critical.


Structural Engineering Plays a Key Role

Barndominiums—especially those using steel framing—are often engineered to meet specific load requirements.
This may include:

  • wind load ratings

  • snow load capacity

  • roof pitch and drainage design

  • anchoring systems

  • and structural connections

Proper engineering helps ensure the home is designed to meet local building codes and environmental demands.
However, performance depends on both:

  • the engineering

  • and how accurately those plans are followed during construction


Wind and Storm Resistance

In high-wind areas, structural design becomes especially important.

Factors that influence performance include:

  • anchoring to the foundation

  • framing connections

  • roof design and attachment

  • garage door reinforcement

  • and overall building shape

Even well-designed homes can experience damage in extreme storms, which is why code compliance and proper installation matter.


Snow, Rain, and Drainage Considerations

In colder or wetter climates, additional factors come into play.

These include:

  • roof pitch for snow shedding

  • load capacity for accumulated snow

  • drainage systems for heavy rainfall

  • proper grading around the foundation

Poor drainage or undersized systems can lead to long-term issues regardless of the framing type.


Heat, Humidity, and Insulation

In hot or humid environments, comfort and performance depend heavily on:

  • insulation systems

  • ventilation

  • HVAC design

  • moisture control

Steel-framed homes, in particular, require proper insulation planning to manage:

  • heat transfer

  • condensation

  • indoor humidity

When properly designed, these systems can help maintain interior comfort and reduce long-term wear on the structure.


Hail and Impact Considerations

In regions prone to hailstorms, exterior materials play a major role.

Performance depends on:

  • roofing material type

  • panel thickness (gauge)

  • impact ratings

  • installation quality

Metal roofing is commonly used and can perform well structurally, but cosmetic denting can still occur depending on storm severity.


Construction Quality Matters as Much as Design

Even the best-engineered plans can underperform if installation is not done correctly.

Key construction factors include:

  • proper fastening systems

  • accurate framing alignment

  • correct flashing and sealing

  • weatherproofing details

  • and sequencing during construction

Cutting corners or using inexperienced crews can reduce the effectiveness of even the best materials.


Important: Builder Responsibility

It’s important to understand that BuildMax is not a builder or general contractor.

BuildMax provides:

  • floor plans

  • design services

  • and material packages

BuildMax does not:

  • supervise construction

  • manage job sites

  • control contractor performance

  • or guarantee installation quality

For that reason, BuildMax strongly recommends:

  • hiring a vetted general contractor

  • choosing professionals experienced in barndominiums and steel framing

  • carefully evaluating all subcontractors

In some cases, homeowners may also consider requesting a quote from a third-party manufacturer’s steel installation crew, if available in their area.

All contractors and installers are independent third parties, and homeowners are responsible for selecting and managing their construction team.


Maintenance and Long-Term Performance

Extreme weather performance isn’t just about construction—it also depends on ongoing maintenance.

Routine upkeep may include:

  • roof inspections

  • sealing and flashing checks

  • drainage system maintenance

  • HVAC servicing

  • exterior inspections after major storms

Addressing small issues early can help prevent larger problems over time.


Final Thoughts

Barndominiums can perform well in extreme weather when they are:

  • properly engineered for local conditions

  • built according to plan

  • installed by experienced professionals

  • and maintained over time

No home is completely weather-proof, but thoughtful design, quality construction, and realistic expectations can significantly improve safety and durability.

The key takeaway is simple:
performance in extreme weather depends on the entire building system—not just the materials used.

8 Potential Tax Advantages of Building a Barndominium

In recent years, the concept of a “barndominium” has gained popularity in the real estate world. A barndominium is a unique hybrid structure that combines the functionality of a barn with the comfort and style of a traditional home. These versatile buildings have become particularly appealing to those looking for a cost-effective and innovative housing solution. Besides their practicality and aesthetic charm, barndominiums offer several tax advantages that can make them an even more attractive investment. In this article, we will explore these tax benefits and why they make building a barndominium a smart financial move.

white barndominium farmhouse

Understanding Barndominiums

Before delving into the potential tax advantages, it’s essential to understand what a barndominium is. Essentially, a barndominium is a type of metal building or pole barn that has been converted into a residential space. The term “barndominium” is a portmanteau of “barn” and “condominium,” reflecting the dual-purpose nature of these structures.

Typically, a barndominium features a large open space on the ground floor, often used for storage, parking, or as a workshop. The upper level is transformed into a living space, complete with bedrooms, bathrooms, a kitchen, and all the amenities of a traditional home. The design possibilities are virtually endless, allowing homeowners to customize their barndominiums to suit their specific needs and preferences.

Tax Advantages of Building a Barndominium

1. **Lower Construction Costs**: One of the primary tax advantages of building a barndominium is the potential for lower construction costs compared to a traditional home. Barndominiums are often more cost-effective to build because they require fewer materials and labor. These cost savings can translate into reduced property taxes, as many jurisdictions base property tax assessments on the property’s construction cost.

2. **Tax Deductions for Agricultural Use**: If you use a portion of your barndominium for agricultural purposes, you may be eligible for tax deductions. This is especially beneficial if you engage in farming, ranching, or other agricultural activities. Consult with a tax professional to understand the specific deductions available in your area.

3. **Energy Efficiency Incentives**: Many jurisdictions offer tax incentives for energy-efficient improvements to homes. Barndominiums can be designed with energy-efficient features, such as high-quality insulation, energy-efficient windows, and solar panels. These features can not only lower your energy bills but also make you eligible for tax credits or deductions aimed at promoting green building practices.

4. **Depreciation Benefits**: From a tax perspective, barndominiums can be considered income-generating properties, especially if you use a portion of the space for business purposes, such as a home office or a rental unit. In such cases, you may be able to claim depreciation deductions, reducing your taxable income.

5. **Property Tax Exemptions**: In some rural areas or counties, there may be property tax exemptions or reduced tax rates for agricultural or residential properties. Since barndominiums often combine both uses, you may qualify for such exemptions or reduced rates, resulting in lower property tax bills.

6. **Home Office Deductions**: If you operate a business from your barndominium, you may be eligible for home office deductions. This can include deductions for a portion of your mortgage interest, property taxes, utilities, and maintenance costs related to your home office space.

7. **1031 Exchange Opportunities**: If you decide to sell your barndominium and invest in another income-generating property, you may be able to take advantage of a 1031 exchange. This allows you to defer capital gains taxes on the sale of your barndominium, provided you reinvest the proceeds into a similar investment property.

8. **Property Tax Appeals**: If you believe that the assessed value of your barndominium for property tax purposes is too high, you have the right to appeal it. This can potentially result in a lower property tax assessment and, consequently, lower property tax bills.

white barndominium

Consult with a Tax Professional

While there are numerous tax advantages associated with building a barndominium, I’m no Tax Professional. It’s essential to consult with a qualified tax professional or accountant who is familiar with your local tax laws and regulations. Tax laws can vary significantly from one jurisdiction to another, and a knowledgeable expert can help you maximize your tax benefits while ensuring compliance with all applicable laws.

In conclusion, building a barndominium offers not only a unique and stylish living arrangement but also several tax advantages that can make it a financially savvy choice. From lower construction costs to potential tax deductions and exemptions, these benefits can add up to substantial savings over time. However, it’s crucial to do your due diligence, consult with tax professionals, and explore the specific tax incentives and regulations in your area before embarking on your barndominium project. With careful planning and expert guidance, you can enjoy the many financial perks of this innovative housing concept.

Things to know Before Building a Barndominium

white barndominium farmhouse

Barndominiums, a fusion of “barn” and “condominium,” have gained immense popularity in recent years for their unique combination of rustic charm and modern living. These versatile structures offer an appealing alternative to traditional homes, providing homeowners with ample space, customizable interiors, and a connection to the outdoors. However, before embarking on the journey of building a barndominium, there are several crucial considerations to keep in mind to ensure a successful and satisfying construction process. In this article, we will explore the most important things you need to know before building your dream barndominium.

1. Budgeting and Planning

Before starting any construction project, it’s essential to establish a realistic budget and a comprehensive plan. Barndominiums come in various sizes and styles, and your budget will play a significant role in determining the size and scope of your project. Consider factors such as land acquisition costs, building materials, labor, permits, and interior finishes. Having a well-thought-out plan and budget in place will help you avoid unexpected expenses and keep your project on track.

2. Building Codes and Zoning Regulations

Local building codes and zoning regulations can significantly impact your barndominium project. It’s crucial to research and understand these regulations to ensure that your construction plans comply with all legal requirements. Consult with local authorities and obtain any necessary permits before starting the construction process. Failure to do so could result in costly delays and legal issues down the road.

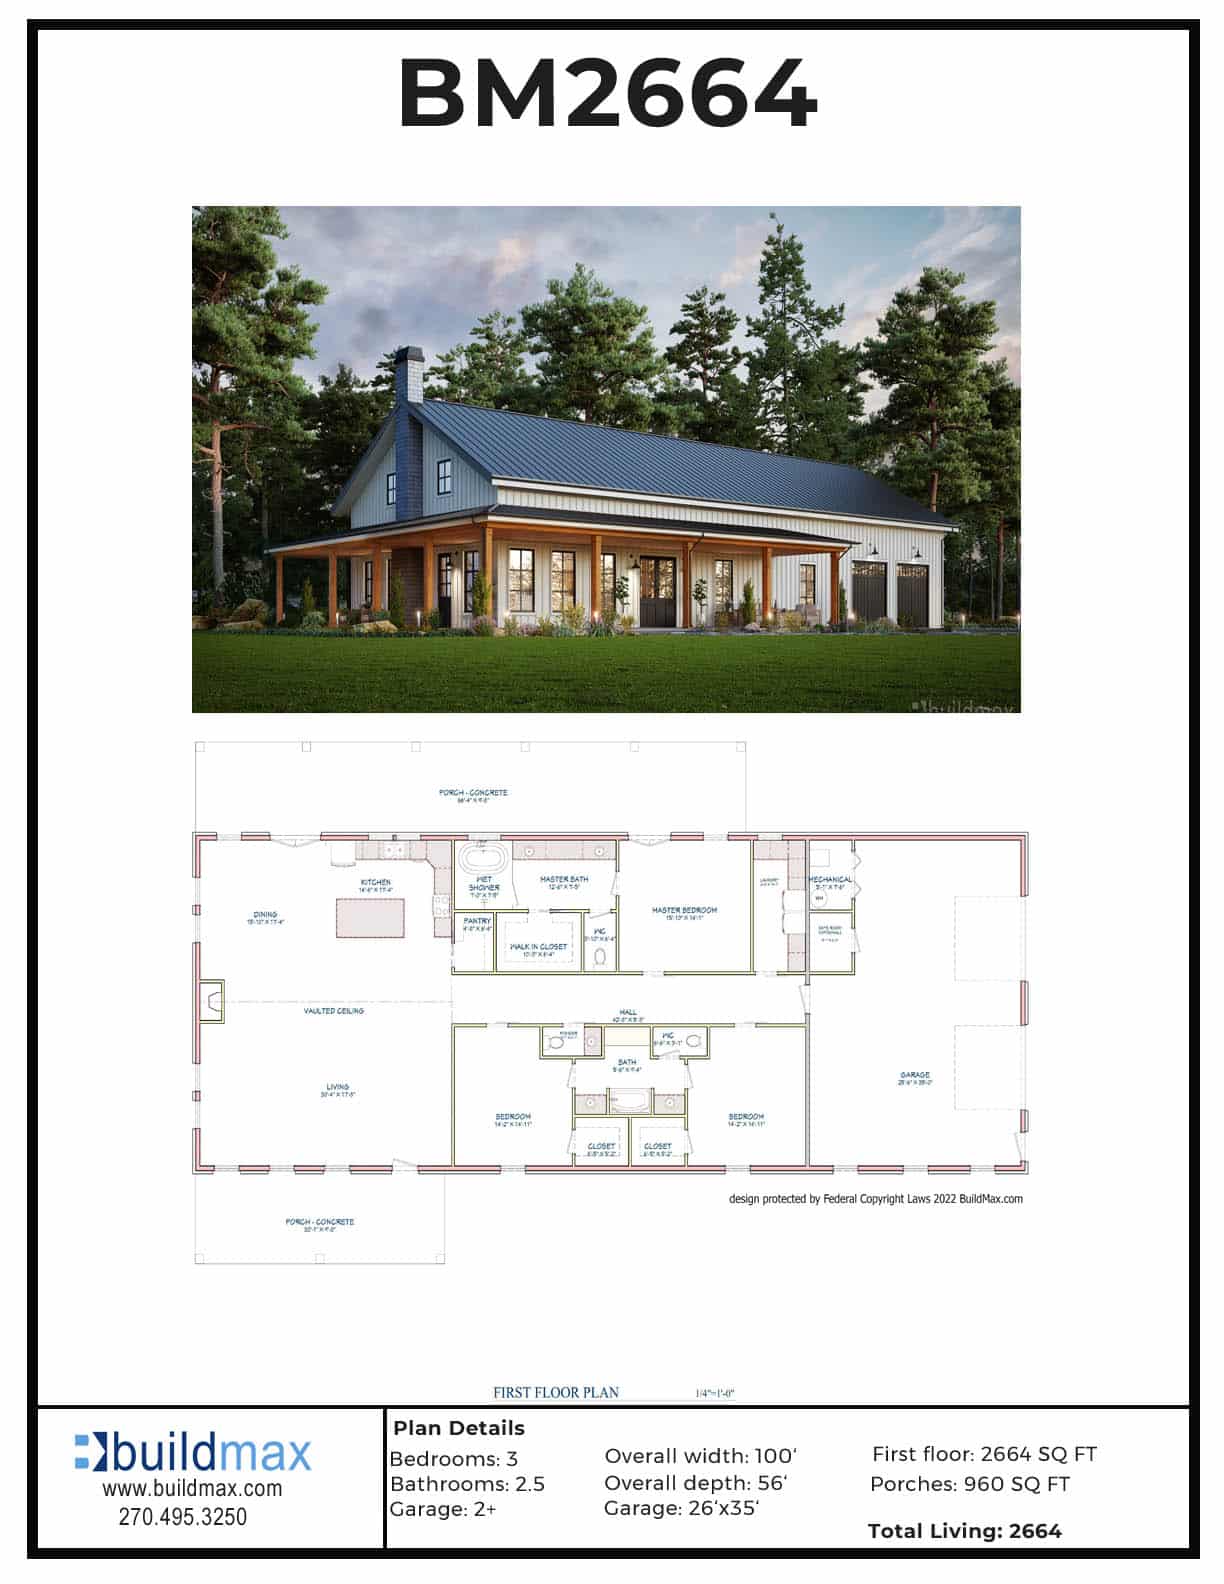
BM2664 sales sheet

3. Design and Layout

Barndominiums offer a wide range of design possibilities, so take your time to plan the layout and interior design that best suits your needs and preferences. Consider factors like the number of bedrooms, bathrooms, kitchen layout, and open-concept living spaces. The beauty of barndominiums lies in their flexibility, so think about how you want to use the space and design accordingly.


metal building

4. Structural Considerations

Barndominiums typically have a metal frame, which is sturdy and durable. However, it’s essential to work with an experienced architect or builder who understands the specific requirements of barndominium construction. They can help ensure that the structure meets local building codes and can withstand the local climate conditions, such as heavy snow loads or high winds.

5. Interior Finishes and Amenities

The interior finishes of your barndominium play a significant role in its overall comfort and aesthetics. Consider factors like insulation, flooring, lighting, and heating and cooling systems. These choices can impact your energy efficiency, comfort, and long-term maintenance costs. Additionally, plan for any amenities you want to include, such as a fireplace, a walk-in closet, or a home office.

6. Utilities and Infrastructure

Ensure that your barndominium has access to essential utilities, such as electricity, water, and sewage systems. Depending on your location, you may need to install a septic tank or connect to a municipal sewage system. Plan for proper plumbing and electrical work to accommodate all your needs. Also, consider factors like well water, propane tanks, and alternative energy sources if you’re in a rural area.

7. Land and Site Preparation

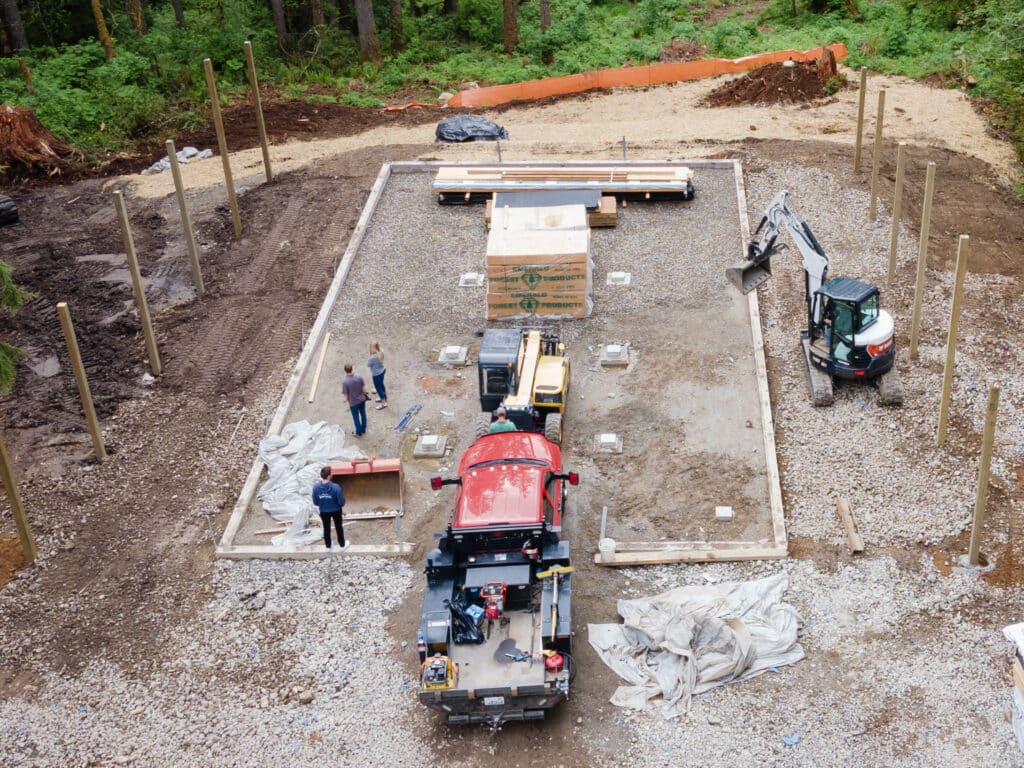
Before construction can begin, you’ll need to prepare the land and site for your barndominium. This may involve clearing trees, leveling the ground, and addressing drainage issues. Proper site preparation is essential to ensure a stable foundation and minimize potential problems during construction.

insulation

8. Insulation and Energy Efficiency

Barndominiums can be energy-efficient if designed and insulated properly. Invest in high-quality insulation to regulate temperature and reduce heating and cooling costs. Consider energy-efficient windows and doors to maximize natural light and minimize energy consumption. These choices will not only improve your comfort but also save you money in the long run.

9. Contractor Selection

Choosing the right contractor is one of the most critical decisions you’ll make during the barndominium construction process. Look for experienced builders who have a track record of successfully completing similar projects. Check references and visit completed barndominiums if possible. A reputable contractor can make all the difference in the quality and timeline of your project.

10. Permits and Inspections

Throughout the construction process, you’ll need to obtain various permits and undergo inspections to ensure that your barndominium meets all safety and building code requirements. Work closely with your contractor to stay on top of these requirements and avoid potential delays or setbacks.

Building a barndominium can be an exciting and rewarding project that allows you to create a unique and personalized living space. However, it’s essential to approach the process with careful planning, budgeting, and consideration of all relevant factors. By addressing these critical aspects before construction begins, you can increase the chances of a successful and enjoyable barndominium building experience. With the right preparation and the help of experienced professionals, you can turn your barndominium dream into a beautiful and functional reality.

Built to Last: The Remarkable Durability of Barndominium Kits

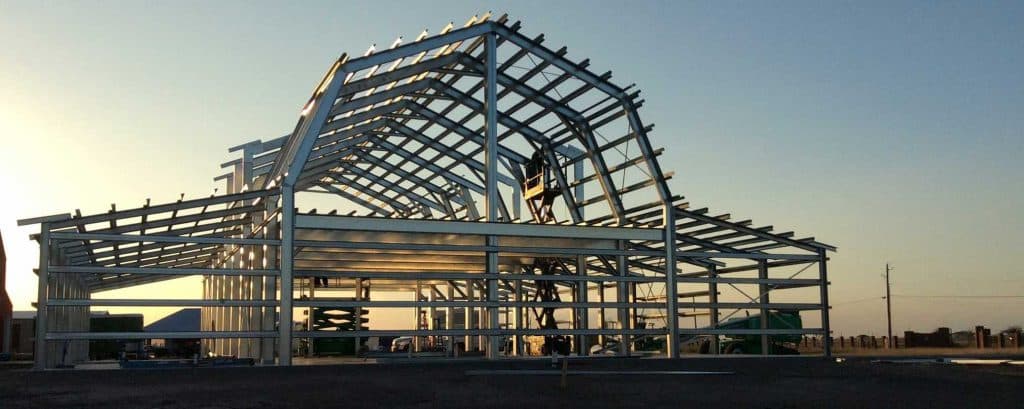


barndominium being built

Embarking on the journey of constructing a barndominium brings with it an understandable eagerness to reach completion, allowing you to start a new chapter in your freshly built dwelling. It’s tempting to expedite the process and shave off expenses, particularly when it comes to labor and building supplies. Yet, haste and economizing through shortcuts can have detrimental outcomes. Selecting a barndominium kit offers a balanced solution, ensuring quality materials that are designed for swift assembly. In this discussion, we’ll focus on the BuildMax barndominium kits as a prime illustration.

Unpacking the Barndominium Kit Concept

The concept of barndominium kits has only recently made its mark on the home construction landscape. The contents of these kits can vary between providers, yet the primary offering is the essential components for the building’s exterior shell. The variation lies in the quality of these materials and the extent of what’s included in the kit.

small barndominium being built

BuildMax has carved out a reputation for delivering superior quality within their array of building options, which include stick-built kits, pole barn kits, and metal building kits. Their commitment to quality is evident in the premium materials provided for each type of kit. You can expect to receive everything needed for the external structure, complete with robust metal siding and roofing.

The appeal of barndominium kits lies heavily in their convenience. They negate the need for multiple trips to local hardware suppliers by compiling all the necessary materials in a single, ready-to-assemble package. This not only streamlines the building timeline but also provides a cost-effective approach to sourcing materials, sparing you the hassle of individual purchases and compatibility concerns.

barndominium being built

Craftsmanship, Reliability, and Architecture

The market for barndominium kits presents three main varieties: stick-built, post-frame, and steel-frame models. Each type is synonymous with quality, though the stick and post versions tend to be more budget-friendly. Despite a lower price point, their quality is not compromised. Thorough testing and inspections are standard procedures before these kits leave the manufacturing site, guaranteeing the highest standards are met.

The robust nature of barndominiums isn’t solely credited to their steel components. Their architectural design, reminiscent of traditional barn structures known for resilience, plays a significant role. The design, paired with steel, fortifies the barndominium’s robust reputation.

In selecting the appropriate materials for construction, various considerations should be weighed: your financial plan, availability of skilled builders for steel structures, local building regulations, and more. As of November 2023, steel holds a higher price tag than wood. The initial cost of steel frame barndominium kits may deter some, but others view it as a worthwhile investment for the longevity and security it offers.

barndominium being built

Durability Against Nature and Time

Steel frame options particularly outshine their wooden counterparts when longevity is considered. They’re fire-resistant, better suited to withstand extreme weather conditions—though no material is entirely invulnerable—and are impervious to pests like termites and general decay. Nonetheless, steel’s premium cost is a factor to consider, though many find the long-term savings make it a sensible choice.

barndominium being built

Both steel and wooden kits are equipped with metal siding and roofing, enhancing their ability to endure harsh weather. This metallic armor is low-maintenance compared to traditional building materials and comes in an array of styles and hues, ensuring your aesthetic preferences need not be compromised.

Maintenance is a non-negotiable, regardless of the kit you select. Regular pest treatments, sealing of crevices, gutter cleaning, and damage inspections are essential practices. While barndominiums typically demand less upkeep, regular checks are crucial to extend their lifespan and ensure continued safety.

barndominium being built

Concluding Reflections

The journey to erecting a barndominium can be fraught with challenges, from supply issues to material discrepancies. Yet, opting for a barndominium kit can mitigate many of these concerns. Combining high-quality components, expedited delivery, and user convenience, these kits stand as a testament to ensuring your barndominium stands firm, fulfilling your vision without compromise. 

Smart Investments for Your Barndominium



black barndominium with wraparound porch

When building a barndominium, there are plenty of factors to consider to make your dream home pay off in the long run. From lighting to appliances, there are countless ways to ensure your barndominium pays for itself and withstands the test of time. Keep reading to learn more about these smart investments.

Energy Efficiency For Your Barndo

A major trend that is only going to grow is to incorporate energy efficient aspects into your home. Between saving money and reducing your ecological footprint, you can’t go wrong. Here are a few energy efficient things to add to your barndominium that are sure to save you some money.

Solar panels: Solar panels are a great way to save money on your electricity bill. While they are expensive up front, the long term savings make them a worthwhile investment and add to the resale value.

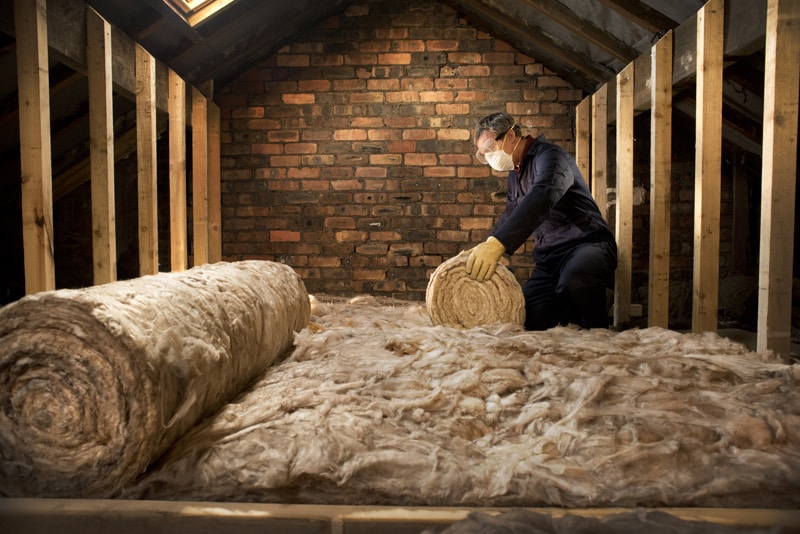
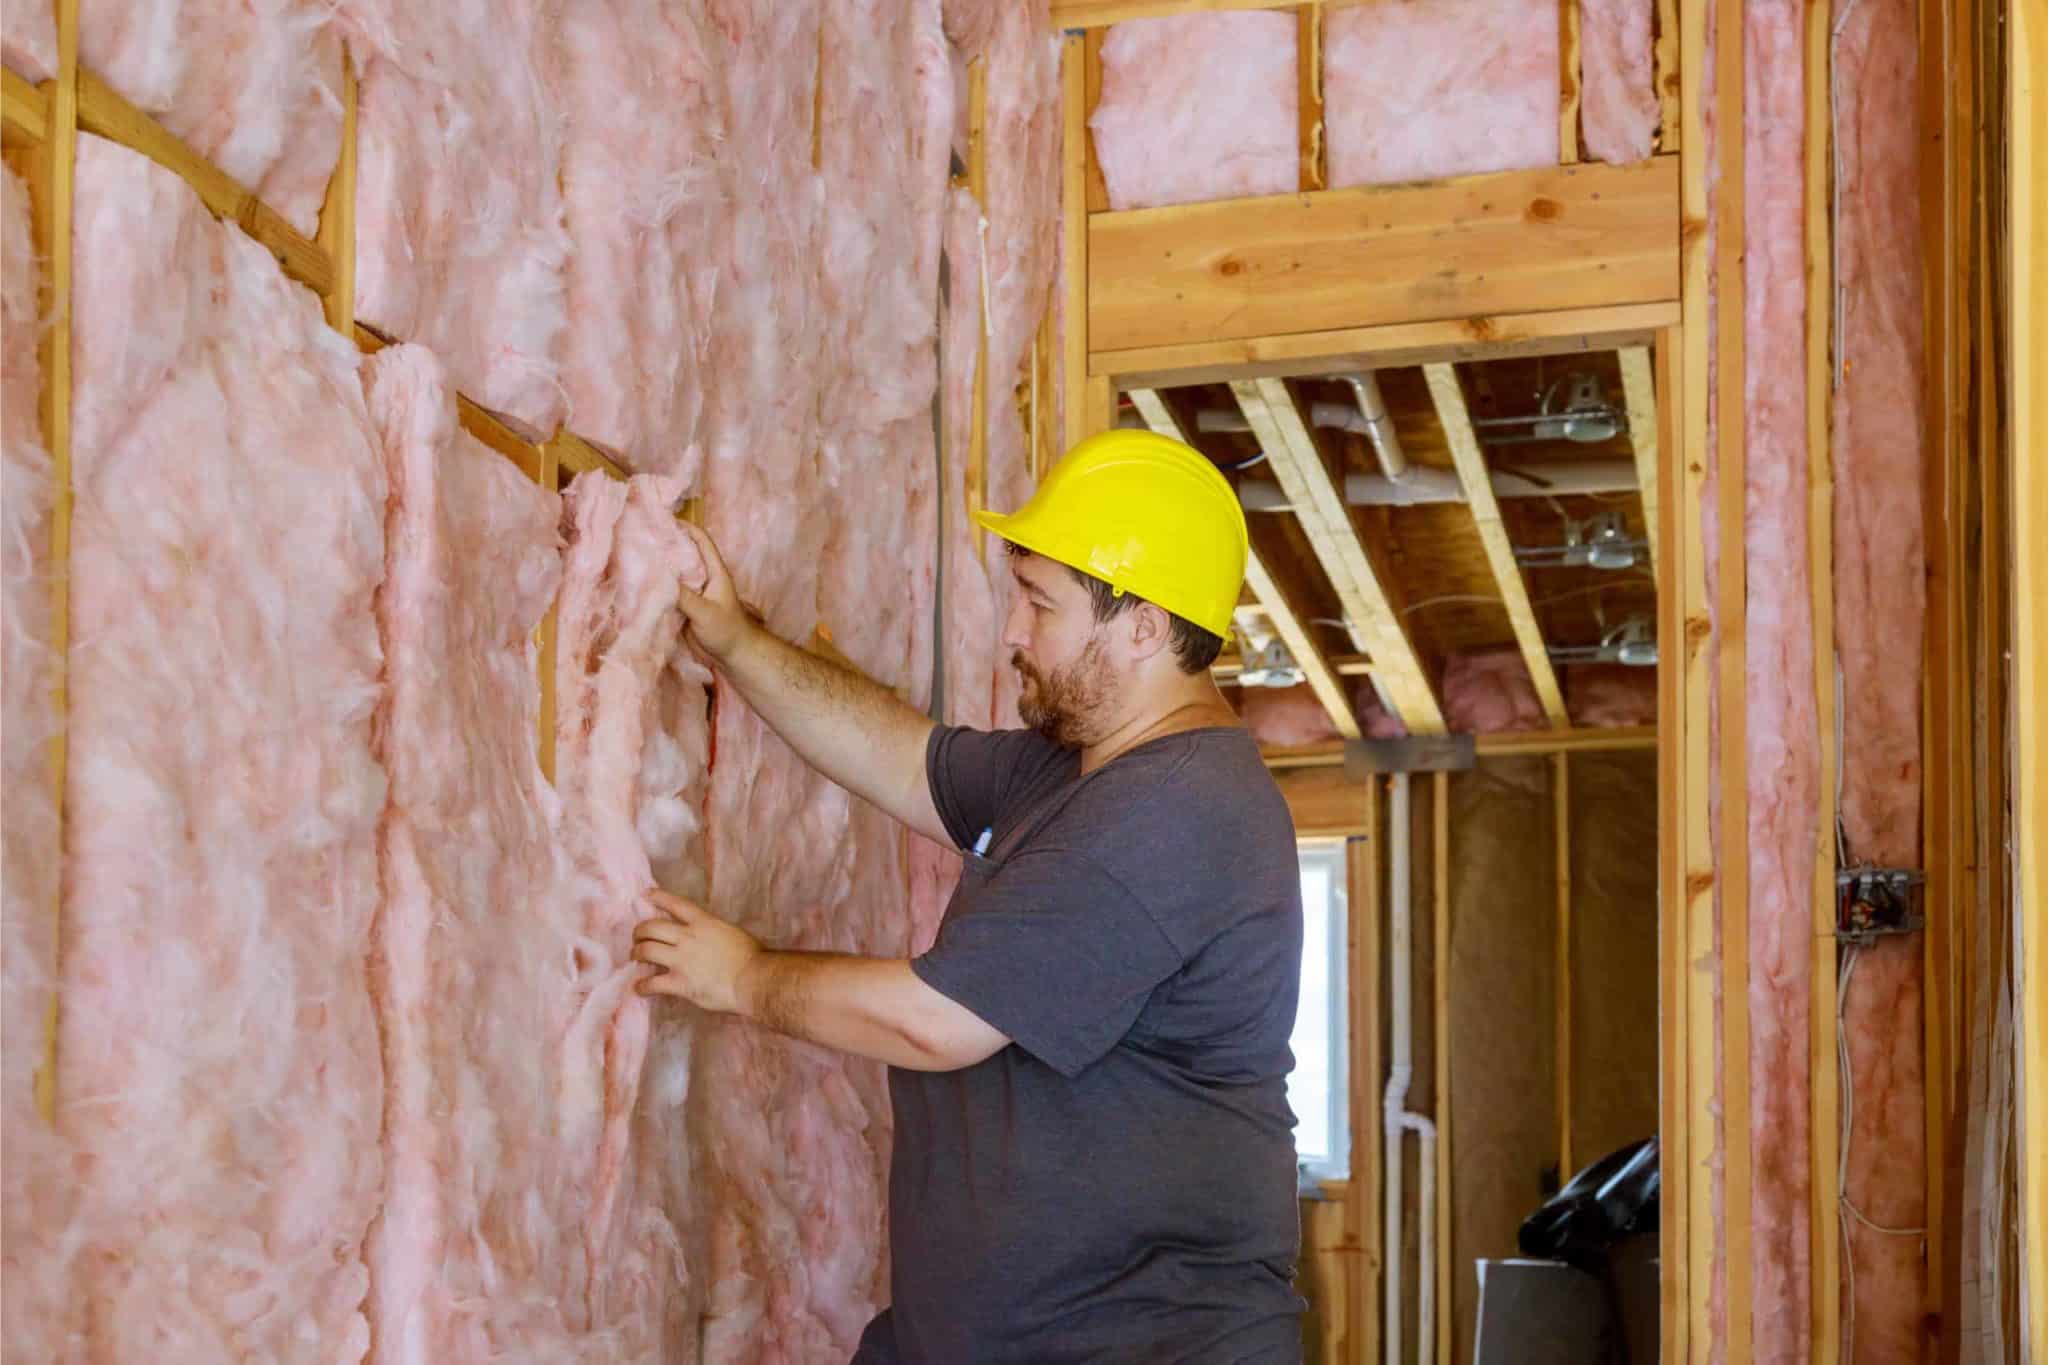
man installing insulation

Insulation: Proper insulation is vital in ensuring your barndominium stays comfortable all year round. It’s also vital in ensuring heat and cool air aren’t escaping or getting in when they shouldn’t be.

Energy Efficient Appliances: Choosing energy-efficient appliances is an easy way to save money. Most appliances sold today are energy-efficient so it’ll be easy to find something that will save you money in style.



kitchen with island and pantry

Smart Home Systems: Incorporating smart home technology can be energy efficient as well. Systems like the Nest thermostat, and smart lighting not only appeal to homebuyers but also reduce the use of unneeded energy by monitoring use patterns. 

High Quality Materials

One of the smartest investments you can make in your barndominium is using quality materials. From the materials used to build your barndominium to the ones used for the interior, you have plenty of places where quality matters. Choosing quality materials is a guaranteed way to add to the value, efficiency, and livability of your barndominium.

When it comes to building your barndo, choose high quality lumber or steel. Lumber is the more cost-friendly option at this time, but high quality lumber can also be fairly durable. Steel is going to be a more expensive route presently, but it’s durability is unquestionable. Steel has many advantages over wood and will undoubtedly add value to your barndo.

barndominium being built

Barndominiums are known for their metal siding and roofing. Using high quality metals for the siding and roof can add value to your barndominium and also decrease the maintenance needed to maintain it. Due to the roof being metal, you’re looking at less damage during and after large storms. 

Choosing quality materials inside your barndominium is also important. Consider your lifestyle and select your floors from there. If you have pets or children, consider getting Lifeproof Flooring or something similar. Also look into quality fixtures, like plumbing and lighting, to ensure you are getting something reliable that requires little maintenance over time.


Thoughtful Interior Design

The architectural design and interior layout of your barndominium play a crucial role in its market value. Keep in mind current trends as well as potential future preferences when finalizing your plans. The professionals at BuildMax can help you create the ideal barndominium plan.


study with bookshelves in muted tonesOpen-concept floor plans are currently in vogue, providing a sense of spaciousness and unity, and this trend is likely to persist. Including built-in storage solutions and ample counter space in both the laundry room and kitchen are timeless features that consistently appeal to homeowners. Additionally, unique amenities such as a dog wash station can set your property apart and cater to the needs of pet owners.

Conclusion

Embarking on the barndominium journey is a thrilling endeavor. Throughout the building process and beyond, it is crucial to consider how each aspect of your property—from the construction materials to the lighting fixtures—serves as an investment in the livability, efficiency, and value of your home. Implementing these intelligent investment strategies will ensure that your barndominium stands the test of time and provides a comfortable, eco-friendly, and cost-effective living space.

Front porch styling for your dream Barndominium

black barndominium

Barndominiums have gained immense popularity in recent years due to their unique blend of rustic charm and modern convenience. These versatile structures combine the functionality of a barn with the comfort of a traditional home, making them an attractive option for those seeking a distinctive living space. When it comes to designing your barndominium, the front porch is a key element that can set the tone for your entire property. In this article, we’ll explore the different styles and ideas for the front porch of your barndominium, helping you create a welcoming and aesthetically pleasing outdoor space.

1. Classic Country Charm


One of the most popular front porch styles for barndominiums is the classic country charm. This design takes inspiration from traditional farmhouses and ranches, using elements such as a gabled roof, wooden columns, and a generous rocking chair seating area. To enhance the rustic feel, consider adding weathered wood finishes and antique decor pieces. Hanging flower baskets, a porch swing, and a wooden screen door can all contribute to the timeless appeal of this style.

2. Modern Minimalism

For those who prefer a more contemporary look, a modern minimalist front porch design is an excellent choice. Clean lines, neutral colors, and a sleek, uncluttered aesthetic define this style. Opt for a flat or shed roof with minimalistic pillars or steel supports. Use concrete or composite decking materials for a smooth and low-maintenance surface. Add a few well-placed potted plants or minimalist outdoor furniture pieces to create a welcoming atmosphere without overwhelming the space.

3. Southern Elegance

Southern-style front porches exude elegance and hospitality. Characterized by wide, wraparound verandas, this style often features grand columns, ornate railings, and a mix of decorative elements like wrought iron accents and plantation shutters. Traditional Southern color palettes include soft pastels or classic whites. Furnish your porch with comfortable rocking chairs, porch swings, and a porch swing bed to complete the inviting look.

4. Industrial Chic

For those who appreciate a more industrial aesthetic, consider an industrial chic front porch design. Utilize materials like steel, concrete, and glass to create a bold and modern appearance. Open spaces, exposed structural elements, and minimalistic furnishings are key features of this style. Incorporate contemporary lighting fixtures and potted succulents to soften the industrial edge and add warmth to the space.

5. Farmhouse Flair

The farmhouse front porch is a quintessential choice for barndominiums. Embrace a welcoming and cozy atmosphere with a large, covered porch that extends across the front of your home. Incorporate rustic wood accents, a farmhouse-style front door, and plenty of comfortable seating. Enhance the charm with lantern-style light fixtures, vintage signage, and a porch swing adorned with plump pillows and cozy throws.

6. Eclectic front porch styling


For those who prefer an eclectic mix of styles and materials, an eclectic front porch design allows for endless creativity. Blend elements from various design inspirations, such as boho chic, coastal, or industrial, to create a personalized and unique space. Use mismatched furniture, bold colors, and a mix of textures to infuse personality into your porch.


7. Coastal Oasis

If your barndominium is located near the coast or you simply adore the beachy vibe, a coastal-inspired front porch is perfect. Choose a color palette featuring shades of blue and white, complemented by natural materials like driftwood and seashells. Adorn your porch with comfortable wicker furniture, nautical decor, and potted palms to create a tranquil seaside retreat.

The front porch of your barndominium is a canvas waiting to be painted with your unique style and personality. Whether you opt for classic country charm, modern minimalism, Southern elegance, industrial chic, farmhouse flair, eclectic ecstasy, or a coastal oasis, the possibilities are endless. Your front porch can set the stage for your barndominium’s overall aesthetic and provide a welcoming space for family and friends to gather. Explore these various styles and ideas to design a front porch that suits your taste and makes your barndominium truly feel like home.





Designing and Building Your Dream Bathroom: An intro Guide


white farmhouse with wraparound porch

The bathroom is more than just a functional space; it’s a sanctuary where you can unwind, rejuvenate, and pamper yourself. Designing and building your dream bathroom is an exciting endeavor that can significantly enhance your daily life. In this comprehensive guide, we will walk you through the essential steps and considerations to create a bathroom that suits your tastes, needs, and aspirations.


1. Define Your Goals and Budget

Before embarking on your bathroom design journey, start by defining your goals and setting a budget. Consider your priorities—are you looking for a luxurious spa-like retreat, a space-efficient family bathroom, or something in between? Establishing a clear vision and budget will guide your decisions throughout the project.

2. Determine the Layout

The bathroom layout is a critical aspect of its functionality. Consider factors like the placement of fixtures, the flow of traffic, and accessibility. Depending on the available space and your preferences, you can opt for a variety of layouts, including single-wall, galley, L-shaped, or even open-concept designs.


3. Select Quality Fixtures and Materials

The choice of fixtures and materials can significantly impact the look and feel of your bathroom. Opt for high-quality fixtures, such as sinks, faucets, showers, and toilets, that not only match your aesthetic preferences but also offer durability and functionality. Similarly, choose materials like tiles, countertops, and cabinetry that can withstand the bathroom’s humid environment.

study with bookshelves in muted tones

4. Incorporate Adequate Storage

Ample storage is essential in a functional bathroom. Consider installing built-in cabinets, vanity drawers, or shelving to keep toiletries, towels, and other essentials organized and within easy reach. Customized storage solutions can maximize your space and help maintain a clutter-free environment.


5. Lighting and Ventilation

Proper lighting and ventilation are crucial for creating a comfortable and inviting bathroom. Incorporate a mix of ambient, task, and accent lighting to enhance functionality and ambiance. Ensure adequate ventilation to prevent moisture buildup, which can lead to mold and mildew issues.

6. Choose a Color Scheme

Selecting a color scheme sets the tone for your bathroom’s aesthetics. Neutral colors like white, beige, and gray create a clean and timeless look, while bold colors can add personality and drama. Consider the psychological impact of colors and choose shades that promote relaxation or invigoration, depending on your preferences.

7. Focus on Plumbing and Water Efficiency

Efficient plumbing and water-saving fixtures not only reduce your water bills but also contribute to environmental sustainability. Install low-flow toilets, faucets, and showerheads, and check for any leaks regularly. Properly insulate pipes to prevent heat loss and ensure hot water is readily available when needed.

8. Add Luxurious Features

To transform your bathroom into a dream space, consider adding luxurious features that cater to your indulgence. This may include a soaking tub, a steam shower, heated floors, or a built-in sound system. These additions can elevate your bathroom experience to the next level.

9. Plan for Accessibility

If you plan to age in place or accommodate family members with mobility issues, incorporate accessibility features into your design. This may involve installing grab bars, curbless showers, wider doorways, and other elements that ensure safety and ease of use.

10. Seek Professional Guidance

While DIY projects can be fun, a bathroom remodel or build often benefits from the expertise of professionals. Hire an experienced contractor, architect, or interior designer who can help you navigate the complexities of plumbing, electrical work, permits, and ensure that your vision becomes a reality.

Designing and building your dream bathroom is a gratifying endeavor that can enhance your daily routine and elevate your home’s overall appeal. By carefully considering your goals, budget, layout, fixtures, and aesthetics, you can create a bathroom that perfectly aligns with your vision and provides a luxurious and functional retreat within your home. Remember that the key to success lies in thorough planning, attention to detail, and a touch of creativity.

Elevating Country Charm: The Two-Story Barndominium Experience


White barndominium with 3 car garage and a covered porch on the rear of the home

Country living meets modern design in the rising trend of barndominiums. Traditionally,
barndominiums brought to mind single-story structures. However, the two-story barndominium is
rapidly gaining traction for families and individuals looking for a spacious abode that combines
the charm of barn living with the conveniences of contemporary design. Let’s delve into the
world of two-story barndominiums and discover what makes them so enticing.


Small cabin in the woods next to a pond
The Appeal of Two-Story Barndominiums


Space Utilization: With two stories, homeowners can enjoy more square footage on a smaller
footprint. This design is particularly beneficial for those with limited land space, allowing them to
retain more outdoor areas for gardening, recreation, or simply enjoying nature.

Distinct Zoning: The two-story design naturally creates a separation between living spaces.
Common areas like the kitchen, dining, and living room can be placed on the ground floor, while
bedrooms and private retreats can find their place on the upper level.

Aesthetic Possibilities: Two stories mean more architectural choices. Whether it’s grand
balconies, elevated terraces, or large picture windows offering panoramic views, the design
possibilities are vast.

Increased Value: A two-story structure often boosts the property’s value, especially in areas
where land is at a premium.


black barndominium with 3 car garage, wraparound porch, and mountains in the background

Designing Your Two-Story Barndominium

1. Staircase Designs: One of the central features of a two-story home is the staircase. From
spiral staircases to floating steps, there are numerous designs to choose from that can serve as
a statement piece.
2. Energy Efficiency: Warm air rises. With proper insulation and HVAC systems tailored for
two-story living, energy efficiency can be optimized, ensuring comfortable temperatures on both
levels.
3. Safety Measures: With an additional story, considerations like childproofing and securing
balcony or terrace areas become crucial.
4. Window Placement: The placement of windows in a two-story structure can enhance natural
lighting and views, making the space feel even more expansive.

white barndominium with gray roof, wraparound porch, and 3 car garage

Why Choose a Two-Story Barndominium?


Apart from the functional benefits of additional space and zoning, two-story barndominiums are
a testament to evolution in design. They preserve the rustic, cozy feel of barn living while
adapting to the needs and desires of modern homeowners. For those who dream of gazing at
the stars from an elevated deck or waking up to an aerial view of their surroundings, the
two-story barndominium is an ideal choice.
Your Dream Home Awaits
Building a two-story barndominium is a journey of vision, design, and execution.

For those
looking to embark on this adventure, having an expert partner can make all the difference. With
Buildmax.com, you can be assured of expertise that marries tradition with innovation, crafting a
two-story barndominium that isn’t just a house, but a dream realized.

Community Living, Redefined: Discover Barndominium Communities

black barndominium

In a world that’s constantly evolving, our perception of community living is undergoing a transformation. Gone are the days when community living was restricted to urban apartments or suburban neighborhoods. Enter the world of barndominium communities – a fresh, innovative approach to communal living that brings together the rustic charm of barn-inspired homes with the spirit of community. 

What are Barndominium Communities? 

Barndominium communities are more than just a collection of individual homes. They represent a philosophy, a way of life that melds the benefits of communal living with the distinctive features of barndominiums. 

Exploring the Concept: Imagine vast expanses of shared land peppered with uniquely designed barndominiums. Add to that shared amenities, such as recreational centers, communal gardens, and even workshops where residents can indulge in creative pursuits together. 

The Blend of Individual Privacy and Community Bonding: While each barndominium stands as an individual’s private sanctuary, the communal areas act as melting pots, fostering interactions, shared activities, and a sense of community among residents. 

Examples of Established or Emerging Barndominium Communities: Places like “Barn Estates” in Texas or “Rustic Meadows” in Colorado are shining examples where residents live harmoniously, sharing not just amenities but also memories. 

black barndominium with attached garage

Benefits of Living in a Barndominium Community 

The allure of barndominium communities isn’t just in their architectural novelty but also in the tangible and intangible benefits they offer. 

Shared Maintenance and Communal Facilities: From manicured gardens to well-equipped workshops, the facilities are maintained collectively, ensuring they remain in pristine condition without the sole responsibility falling on one individual. 

Building a Sense of Belonging and Community Spirit: Regular community events, shared hobbies, and the close-knit nature of these communities cultivate a strong sense of belonging and camaraderie among residents.

Potential for Cost-sharing and Collaborative Projects: Whether it’s pooling resources for a new community center or embarking on a shared gardening project, the possibilities for collaborative endeavors are vast, fostering both creativity and cost savings. 

white barndominium with garage

Things to Consider Before Joining 

While the appeal is undeniable, it’s essential to approach the idea of barndominium community living with a discerning mind. 

Understanding Community Rules and Governance: Each community will have its set of rules and governance structures. Familiarizing oneself with these can help in gauging compatibility with one’s lifestyle. 

Weighing the Balance between Privacy and Community: While community interactions are a given, it’s essential to ensure that one’s private space is respected, and a balance is struck between solitude and socializing. 

Assessing Location, Amenities, and Future Growth Prospects: The location of the community, the amenities on offer, and the potential for future development are vital considerations that can influence the decision to join. 

black barndominium

Embracing a barndominium community means celebrating a life that harmoniously blends individual aspirations with collective joys. It is the embodiment of the adage that while our homes might be our castles, it’s the community that enriches our life experience.