Home Blog Page 31

Choosing the Right Roof for Your Barndominium

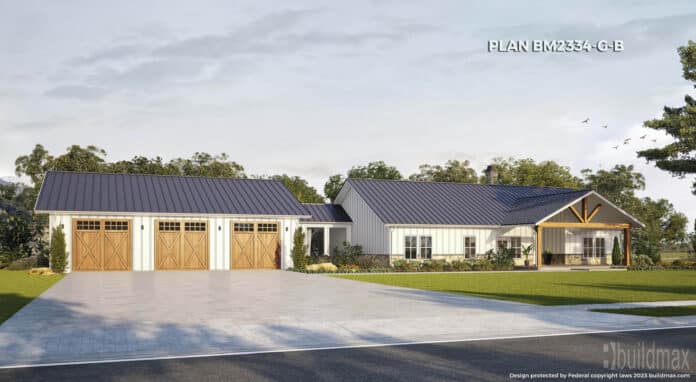

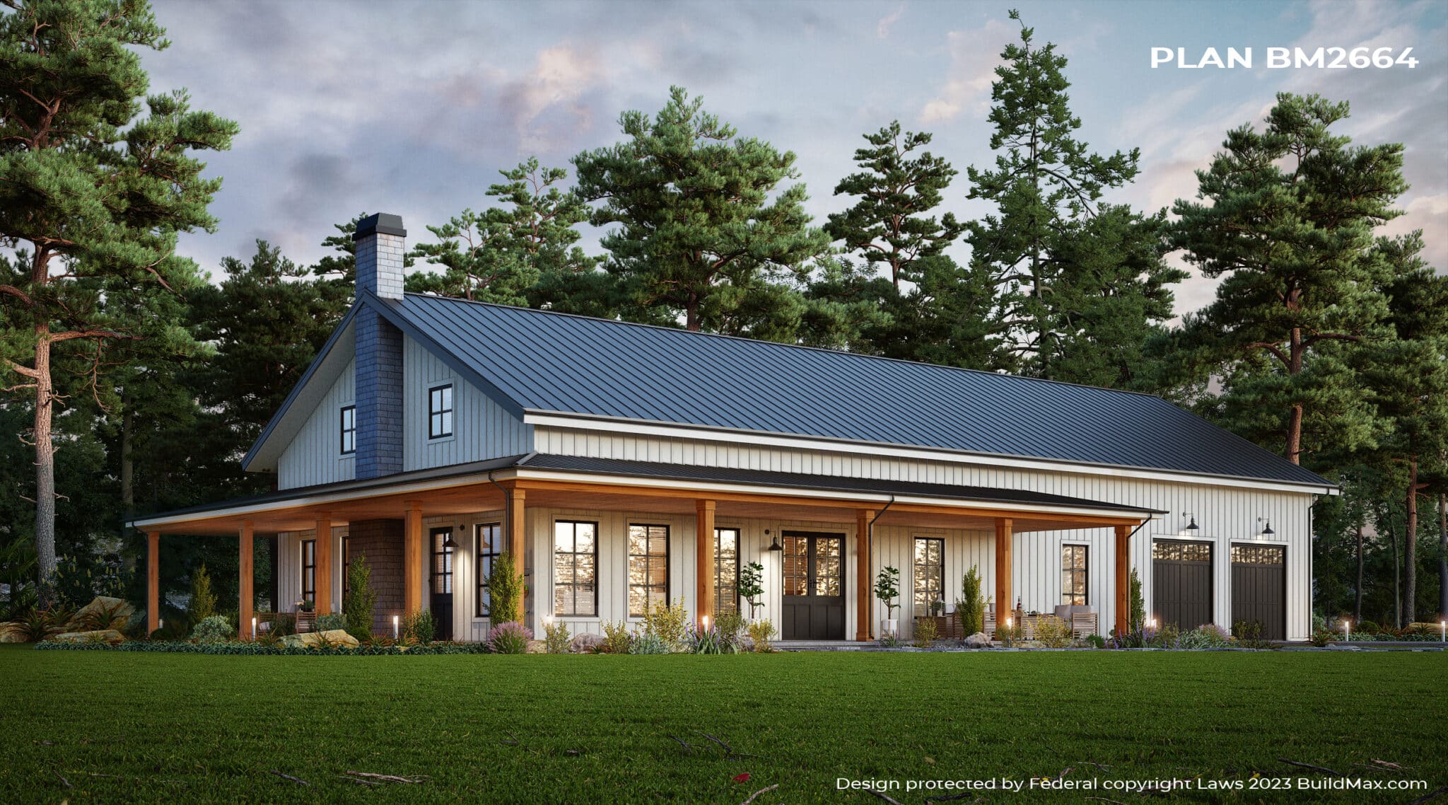
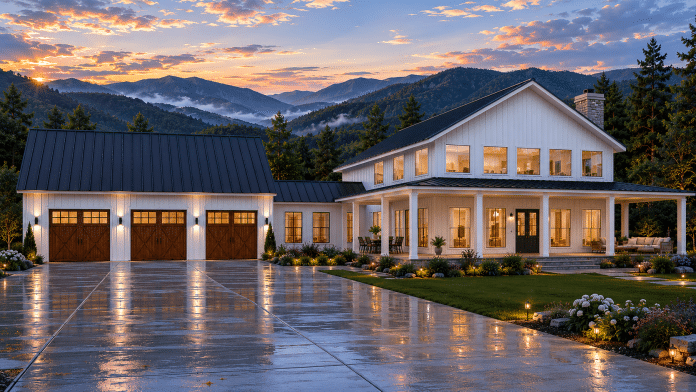
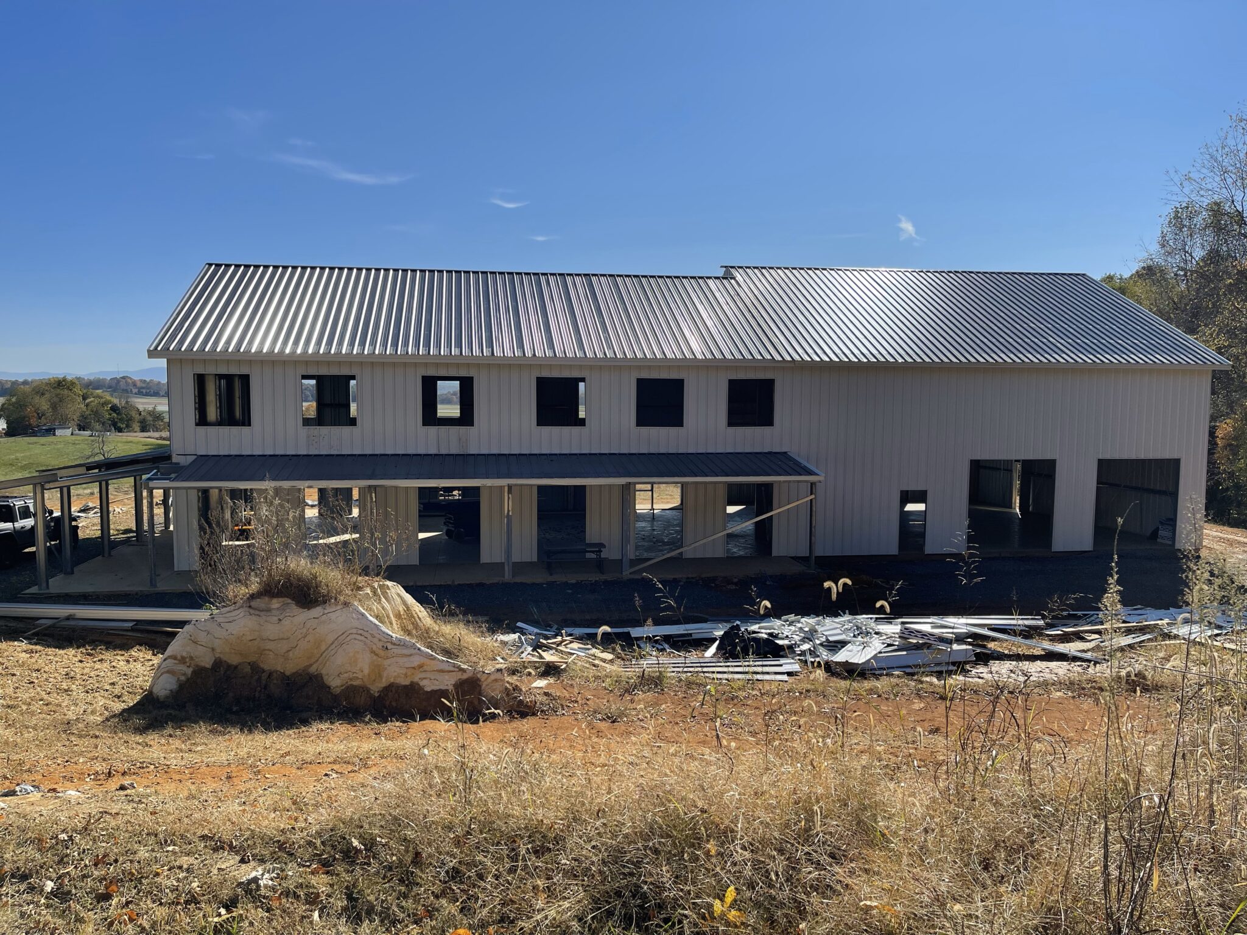
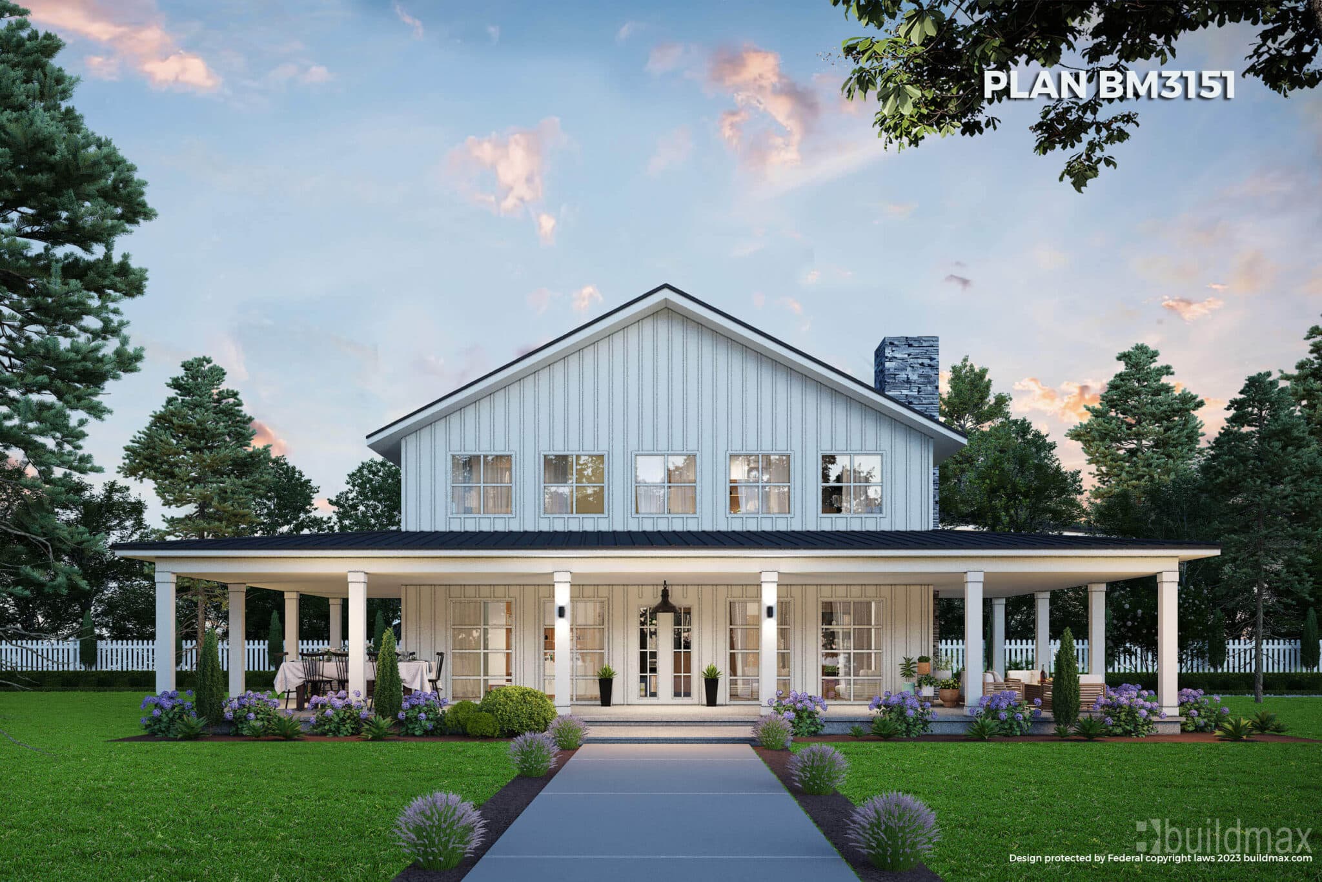

white barndominium with 3 car garage

At the intersection of functionality and style lies the roof of a barndominium. This vital component does more than just offer shelter from the elements; it becomes an integral part of the building’s aesthetic appeal. With an array of materials and designs available, selecting the right roofing solution for a barndominium can elevate its beauty while ensuring it stands sturdy for years to come. 

Traditional Roofing Materials 

Metal Roofing: A Triple Threat Metal roofing, often a favorite for barndominiums, brings a trio of benefits. Its durability ensures it withstands the test of time. From an energy efficiency perspective, metal roofs reflect sunlight, keeping interiors cooler. Aesthetically, they offer a sleek look that complements the modern rustic vibe of barndominiums. 

Asphalt Shingles: Versatility and Value These popular shingles are known for their affordability and wide variety of styles. They provide reliable protection and can mimic the appearance of pricier materials, offering both function and flair. 

Clay or Concrete Tiles: Echoing Timelessness With their distinctive look, clay or concrete tiles lend a Mediterranean or Southwestern feel. Beyond aesthetics, they are fire-resistant and can last for decades with minimal maintenance. 

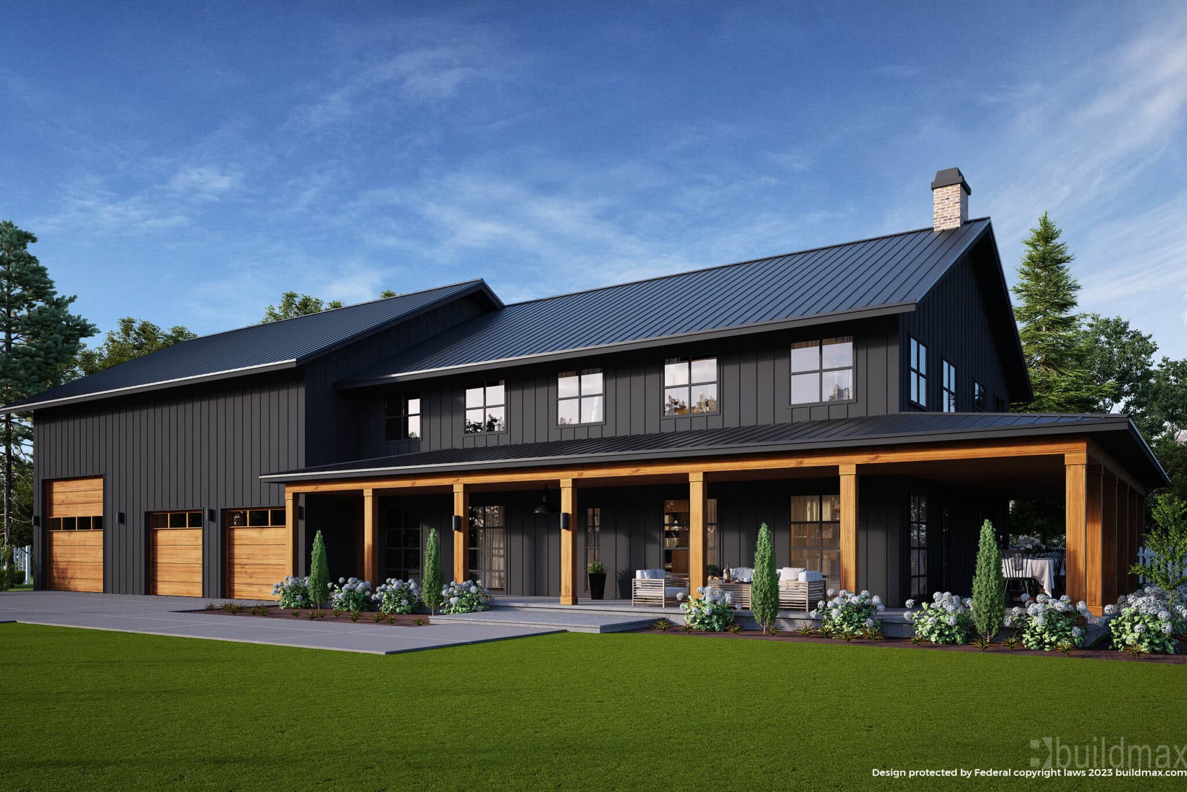
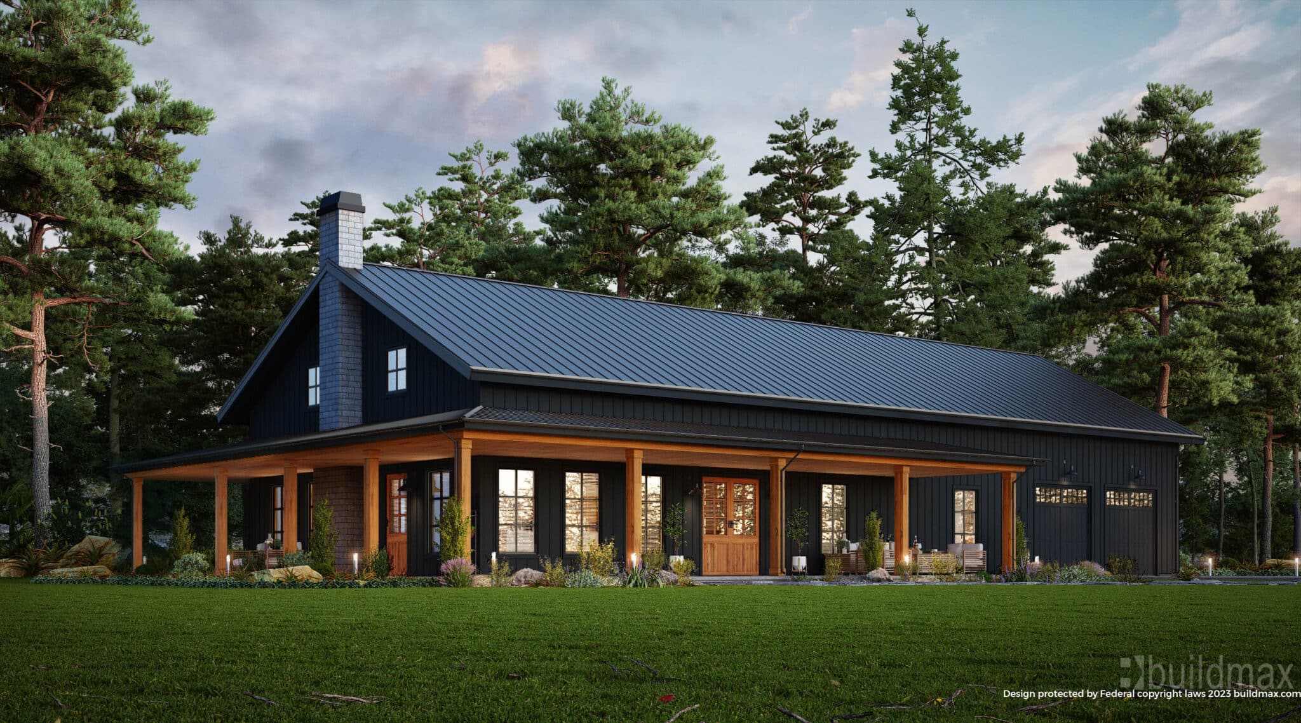


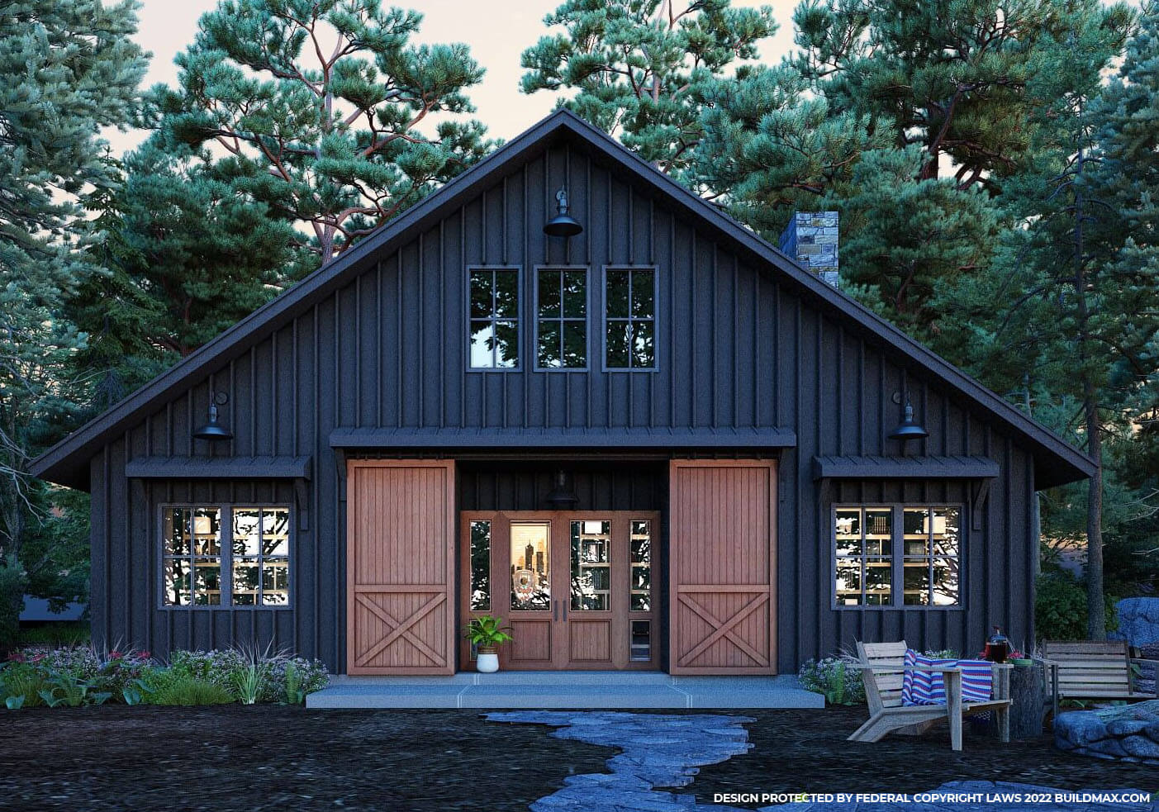

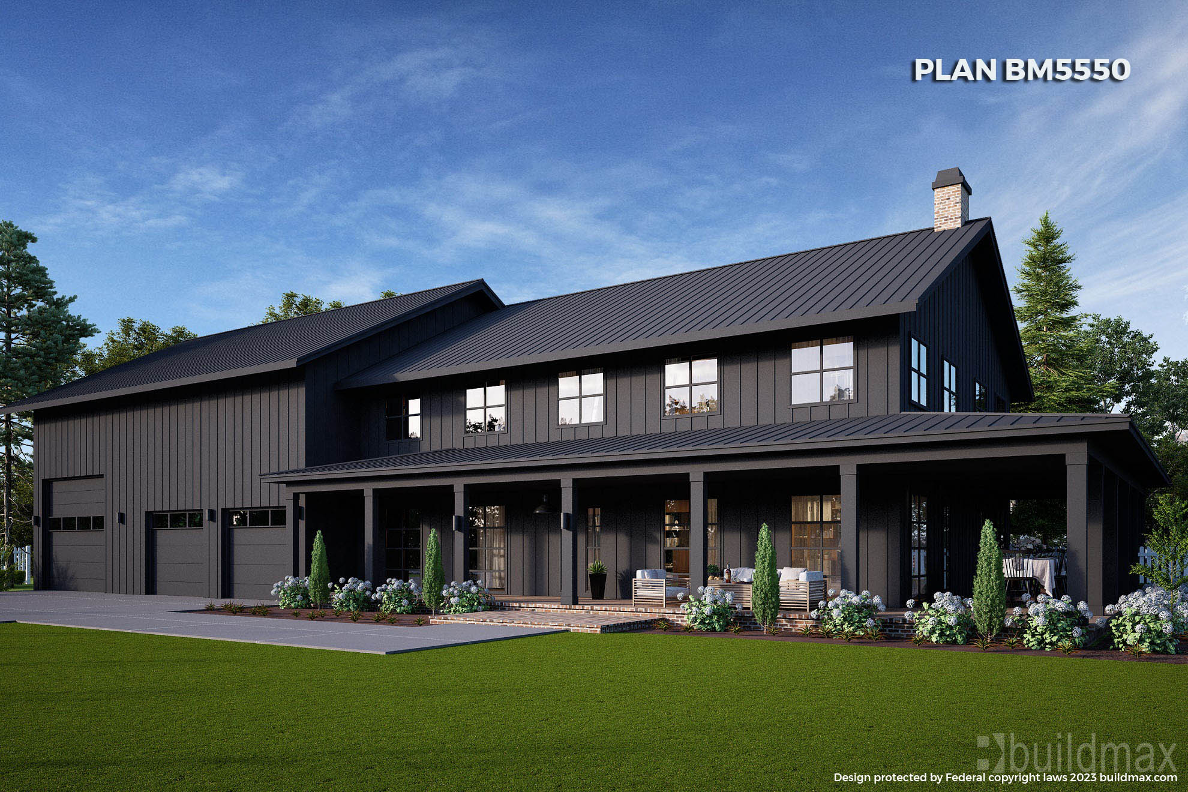


black barndominium shophouse with wraparound porch

Innovative and Sustainable Choices 

Embracing Green Roofs A green or living roof, adorned with plants, is not just visually striking but also environmentally beneficial. It provides insulation, absorbs rainwater, and creates habitats for wildlife. 

Solar-integrated Roofing: Power Up With the growing emphasis on sustainability, roofs integrated with solar panels are making waves. They generate clean energy, reduce electricity bills, and seamlessly blend with the barndominiums design. 

Cool and Reflective Roofs for Efficiency Using materials designed to reflect more sunlight and absorb less heat, these roofs can significantly reduce cooling costs, making them perfect for warmer climates. 


Maintenance and Longevity Considerations 

Regular Inspections: A Stitch in Time Routine roof inspections can help detect minor issues before they escalate, ensuring your barndominium remains protected against potential damage.

Ensuring Drainage and Damage Prevention Regular cleaning of gutters, downspouts, and ensuring proper slope can prevent water pooling and potential damage, especially in regions prone to heavy rainfall or snow. 

Understanding Lifespans and Durability Different materials come with varied lifespans. While metal roofs might last upwards of 50 years, asphalt shingles generally need replacement after 20-25 years. Being aware of these timelines aids in maintenance planning. 

A roof, in its essence, offers protection. But in the world of barndominiums, it does more. It speaks of style, of the care taken in choosing every component, and of a home’s resilience. 

Need expert advice on selecting the perfect roof for your barndominium? Reach out to the barndominium specialists at Buildmax!

Unpacking the Appeal of Barn Home Kits

Discovering Barn Home Kits 

Barn homes, with their rustic charm and open spaces, have been a long-standing favorite among homeowners looking for a unique architectural style. In recent times, the concept has seen a modern twist with the rise of Barn Home Kits. Tailored to simplify the construction process, these kits amalgamate tradition with convenience, making the dream of owning a barn home accessible to many. Companies like BuildMax are at the forefront, offering a plethora of options to cater to diverse preferences. 

Why Choose a Barn Home Kit? 

Cost-Effective and Efficient: 

Barn Home Kits are typically more affordable than traditional home building. With most components pre-fabricated, they reduce labor costs and construction time. 

Sustainable Living: 

Many Barn Home Kits are designed with sustainability in mind, incorporating eco-friendly materials and energy-efficient solutions. 

Personalization with Ease: 

Though the basic structure is predetermined, these kits allow for ample customization. From interior finishes to the layout alterations, homeowners can add a personal touch without the complexities of starting from scratch. 

white barndominium with grey roof

Ease of Construction: 

For those with a penchant for DIY, Barn Home Kits can be an enticing challenge. With detailed instructions and pre-fabricated components, even those without extensive construction experience can embark on the building journey. 

Dive into Designs: Popular Styles to Consider 

The Classic Barn:

Retaining the quintessential barn aesthetic with high ceilings and open lofts, the classic design is timeless. Its popularity stems from its harmonious blend of tradition and modernity. 

The Modern Farmhouse: 

An updated take, the modern farmhouse infuses contemporary design elements like large windows, sleek lines, and open-concept interiors into the rustic barn structure. 

The Compact Cottage: 

Ideal for smaller plots or those seeking a minimalist lifestyle, the compact cottage design prioritizes functionality without compromising on charm. 


white barndominium on pond

Picking the Perfect Kit: What to Keep in Mind 

Size Matters: 

Consider the plot size and your living space requirements. While Barn Home Kits offer flexibility, it’s essential to choose one that aligns with your spatial needs. 

Research the Provider: 

Not all kits are created equal. Companies like BuildMax have built a reputation for quality, ensuring that each component meets rigorous standards. 

Future-Proofing: 

Think about long-term needs. Whether it’s potential expansions, energy-efficiency, or integration of smart home systems, select a kit that aligns with your future aspirations. 

Case Study: A Dream Barn Home Realized 

Jane and Mike, a young couple from Oregon, always fantasized about living in a barn home. But the daunting prospect of building one from scratch kept them at bay. That was until they discovered BuildMax’s Barn Home Kits. 

black barndominium with wraparound porch that has wooden posts

They chose the Modern Farmhouse design, drawn to its expansive windows and sleek design. The kit arrived with everything labeled and accompanied by a comprehensive manual. Over several weekends, with some help from friends, their dream home began taking shape.

Today, they revel in the beauty of their barn home, a perfect blend of their vision and the efficiency of the BuildMax kit. Their story stands testament to the seamless amalgamation of design, convenience, and personal touch that Barn Home Kits offer.

Embarking on the journey of building a home is monumental. But with Barn Home Kits, the process becomes more accessible, enjoyable, and efficient. If the allure of barn homes beckons you, explore the myriad options that BuildMax provides. Tailored to various tastes, their kits are a gateway to realizing your dream dwelling. So, why ponder? Dive deep, select, and purchase the perfect Barn Home Kit blueprint with BuildMax today!

Elevate Your Space: Designing a Barndominium with a Loft



barndominium interior great room

The merging of barn aesthetics with modern living amenities has led to the birth of the barndominium. As this trend continues to captivate homeowners and designers alike, a noteworthy development is the increasing demand for a Barndominium with Loft. A loft addition, while offering additional space, introduces a unique blend of function and charm to the structure. With BuildMax leading in innovative designs, integrating a loft into a barndominium has never been more appealing or feasible. 

Benefits of Adding a Loft 

  1. Increased Space Without Expanding Footprint: By adding a loft, homeowners can increase their usable square footage without expanding the building’s foundation. This can be especially beneficial for properties with space limitations. 
  2. Enhanced Aesthetic Appeal: A Barndominium with Loft offers an elevated aesthetic feel, introducing layers and depth to the design. 
  3. Improved Home Value: Just as with other home additions, a loft can boost the property’s value, making it a worthwhile investment. 
  4. Versatility in Design: A loft provides a blank canvas that can be molded to serve any purpose, ensuring that homeowners get a space tailored to their needs. 

great room with loft overhead and French doors leading out to porch

Design and Layout Ideas 

Open Concept: Keep the loft area open, overlooking the living space below. This not only makes the space feel larger but also enhances connectivity between the two levels. 

Enclosed Sanctuary: Consider enclosing the loft to create a private retreat. This can serve as a bedroom, study, or even a home office

Elevated Outdoor Views: Maximize the height advantage by installing larger windows or even a balcony attached to the loft, offering panoramic views of the surroundings. 

Loft as Multifunctional Space

Home Office: In today’s remote working era, a Barndominium with Loft can offer a dedicated workspace away from the household’s hustle and bustle. 

Art Studio or Craft Space: The natural lighting that a loft often gets can be perfect for artists. Its distinct space also ensures that craft materials can be spread out without disturbing the home’s main areas. 


study with bookshelves in muted tones

Entertainment Den: Turn the loft into a cozy den where family can watch movies, play games, or simply relax. 

Reading Nook: For those who love to read, the loft can become a serene reading nook, filled with books, comfortable seating, and mood lighting. 

Safety Considerations 

Sturdy Railings: Ensure that the loft has railings to prevent any accidental falls. Depending on the design, consider glass railings for an unobstructed view or wooden ones for a rustic touch. 

Accessible Stairs: The staircase leading to the loft should be easily accessible and safe. Avoid overly steep designs and ensure there’s adequate lighting. 

Floor Strength: Given it’s an elevated space, it’s essential to ensure the loft floor can bear weight. BuildMax emphasizes using the right materials and construction techniques for optimum safety. 

black barndominium with wraparound porch

Elevating your living experience is made possible with a Barndominium with Loft. For those ready to redefine their living spaces, BuildMax is the trusted partner to turn to. Dreaming of your very own barndominium? Dive into the world of elevated spaces with BuildMax. Purchase your floor plan today and make that dream a reality!

One-Level Living: Benefits of a Single-Story Barndominium


barndominium with blue siding

Amidst the vast expanse of architectural designs and residential layouts, the allure of a Single-Story Barndominium has seen a resurgence in popularity. Simplistic yet profound, these homes combine the beauty of barn-inspired aesthetics with modern living conveniences. BuildMax, a forerunner in pioneering housing solutions, brings to the forefront the numerous advantages of adopting this one-level lifestyle. 

Why Choose a Single-Story Design? 

Efficiency: With everything on one floor, energy consumption is often lower. There’s less square footage to heat or cool, making it more energy-efficient and cost-effective. 

Open Layout Possibilities: The absence of staircases offers more freedom in designing open floor layouts, fostering a sense of spaciousness even in smaller footprints. 

Safety: Reduced trip hazards and the absence of stairs make it safer for kids and the elderly. In emergency situations, quick exits are more feasible. 

Space Optimization and Layout Ideas 

Zoning: Divide the Single-Story Barndominium into clear zones, such as private (bedrooms) and social (living room, kitchen). This ensures fluidity without compromising privacy. 

Open Concept: Embrace an open concept for the living, dining, and kitchen areas. This fosters communal living and makes spaces feel larger. 

Maximized Storage: Use built-in storage solutions like under-bed storage, wall-mounted cabinets, and multi-functional furniture to reduce clutter. 


black barndominium

Popular Single-Story Barndominium Features 

Vaulted Ceilings: Just because it’s single-story doesn’t mean it can’t soar. Vaulted ceilings give an expansive feel and offer room for loft storage or decorative beams.

Large Windows: Capitalize on natural light with floor-to-ceiling windows or sliding glass doors, which also enhance views. 

Patio Integration: Extend the living space outdoors by integrating patios or courtyards. This seamless indoor-outdoor connection enhances the living experience in a Single-Story Barndominium. 

Black spacious barndominium with porch chairs outside

Accessibility Benefits 

Age in Place: One of the main reasons homeowners lean towards a Single-Story Barndominium is the ability to age in place. With no stairs to navigate, it becomes a long-term residence suitable for all life stages. 

Universal Design: One-level living is compatible with universal design principles, ensuring the home is accessible to everyone, regardless of age or mobility. 

Easy Maintenance: Without multiple levels to manage, maintenance tasks, from cleaning to repairs, become more straightforward. 

The undeniable allure of a Single-Story Barndominium is evident in its functionality, aesthetics, and accessibility. BuildMax, with its dedicated approach to quality and innovation, continues to redefine what one-level living can offer. Are you inspired to embrace the one-story lifestyle? Don’t just dream about it. Contact BuildMax and take the next step to purchase your floor plan today!

High-end Havens: Exploring Luxury Barndominium Designs

“`html

Luxury Barndominium Designs: High-End Floor Plans, Features, and Build Ideas

Luxury barndominium designs are changing the way people think about barndominiums. For years, barndominiums were mostly known as practical, affordable, metal-sided homes with open floor plans and shop space. Today, that has changed. Homeowners are now designing high-end barndominiums with gourmet kitchens, spa-style bathrooms, vaulted great rooms, large garages, outdoor living areas, smart home technology, premium finishes, and custom architectural details.

A luxury barndominium is not just a barn with living quarters. It is a custom residential home that uses the flexibility of barndominium design to create something larger, more comfortable, more durable, and more personal than a standard house. The best luxury barndominiums combine open-concept living, strong exterior design, high-quality materials, modern energy efficiency, and practical features like garages, shops, porches, offices, and guest suites.

For homeowners who want space, style, and long-term value, a luxury barndominium can be one of the most exciting ways to build a custom home.

BuildMax helps homeowners compare barndominium floor plans, explore steel frame barndominium kits, modify existing plans, and create custom barndominium designs around land, budget, lifestyle, garage needs, shop space, and high-end design goals.

What Is a Luxury Barndominium?

A luxury barndominium is a barndominium-style home designed with higher-end architecture, larger living spaces, premium materials, custom features, and a more refined finish level. It may still have the open layout, metal roof, large porches, and flexible structure people associate with barndominiums, but the final home feels much more like a custom estate than a simple rural building.

A luxury barndominium may include:

  • Large open great room
  • Vaulted or cathedral ceilings
  • Gourmet kitchen
  • Oversized kitchen island

  • Walk-in pantry or scullery
  • Spa-style primary bathroom
  • Large walk-in closets
  • Private office or study
  • Guest suite or in-law suite
  • Outdoor kitchen
  • Covered rear porch
  • Fireplace or outdoor fireplace
  • Attached garage or shop
  • RV garage
  • Smart home technology
  • Premium exterior materials

The difference between a basic barndominium and a luxury barndominium usually comes down to design, detail, and finish level.

Why Luxury Barndominiums Are Becoming More Popular

Luxury barndominiums are popular because buyers want more than a basic shell. Many homeowners still want the efficiency and flexibility of a barndominium, but they also want a home that feels custom, beautiful, and comfortable for everyday living.

Homeowners are choosing luxury barndominiums because they can offer:

  • Large open floor plans
  • Custom home appearance
  • Room for garages and shops
  • Better indoor-outdoor living
  • Flexible layouts for families
  • Space for multi-generational living
  • High-end kitchens and bathrooms
  • Durable exterior materials
  • Strong long-term lifestyle value
  • A different look than standard subdivision homes

In many ways, the luxury barndominium trend is the next step in barndominium design. Buyers no longer see barndominiums as only budget builds. They see them as a custom-home platform that can be upgraded, refined, and personalized.

Luxury Barndominiums Are Not Just About Size

A luxury barndominium does not have to be massive. Size can help, but luxury is more about quality than square footage. A 2,000 sq ft barndominium can feel luxurious if it has a strong layout, beautiful kitchen, quality finishes, outdoor living space, and thoughtful design. A 5,000 sq ft barndominium can still feel average if the layout is awkward and the finishes are basic.

Luxury is created through:

  • Better floor plan flow
  • Premium materials
  • Architectural details
  • Custom exterior design
  • Well-planned lighting
  • High-quality windows and doors
  • Energy-efficient systems
  • Beautiful kitchen and bathroom design
  • Outdoor living integration
  • Strong craftsmanship

The best luxury barndominiums feel intentional from the driveway to the back porch.

Best Luxury Barndominium Exterior Styles

The exterior is where a luxury barndominium makes its first impression. A high-end barndominium should not look like a plain metal building with windows added. It should have a balanced elevation, strong proportions, quality materials, and architectural character.

Modern Farmhouse Luxury Barndominium

Modern farmhouse remains one of the most popular luxury barndominium styles. This look often combines board-and-batten siding, black windows, metal roofing, large porches, wood beams, stone accents, and clean rooflines.

Popular modern farmhouse luxury features include:

  • White or black siding
  • Black-framed windows
  • Standing seam metal roof
  • Large covered porches
  • Wood porch posts
  • Stone fireplace or chimney
  • Vaulted great room
  • Open kitchen and dining layout

Black Luxury Barndominium

Black barndominiums have become one of the strongest exterior trends because they look bold, modern, and custom. A black exterior can make even a simple footprint feel dramatic and high-end.

Black luxury barndominiums often include:

  • Black metal siding
  • Black board-and-batten siding
  • Wood accents
  • Stone accents
  • Large windows
  • Warm exterior lighting
  • Modern garage doors
  • Covered outdoor living areas

For more detail, read BuildMax’s guide to black barndominiums.

Rustic Luxury Barndominium

A rustic luxury barndominium blends natural materials with upscale comfort. This style works well on farms, wooded properties, mountain land, hunting properties, and large rural lots.

Rustic luxury details may include:

  • Heavy timber beams
  • Stone fireplaces
  • Wood ceilings
  • Rustic metal accents
  • Large porches
  • Outdoor firepit areas
  • Warm interior colors
  • Natural stone and wood flooring

Modern Industrial Barndominium

Modern industrial barndominiums use metal, glass, concrete, steel, and clean lines to create a bold custom-home look. This style works especially well with steel frame construction and open layouts.

Modern industrial features may include:

  • Steel framing
  • Large glass doors
  • Polished concrete floors
  • Exposed beams
  • Black metal details
  • Minimalist cabinets
  • Linear fireplaces
  • Modern lighting

Spanish or Mediterranean Luxury Barndominium

Spanish style barndominiums are also rising in popularity because they offer a warmer alternative to the standard farmhouse look. Stucco walls, arched openings, tile accents, courtyards, and wood beams can make a barndominium feel like a custom estate.

For more inspiration, read The Rise of Spanish Style Barndominium Designs.

Luxury Barndominium Floor Plan Ideas

A luxury barndominium starts with the floor plan. Beautiful finishes cannot fix a poor layout. The home should feel open, functional, private, and comfortable.

Open Great Room Layout

Luxury barndominiums often feature large open great rooms that connect the kitchen, dining area, and living space. This creates a strong gathering space and makes the home feel larger.

A luxury great room may include:

  • Vaulted ceilings
  • Floor-to-ceiling windows
  • Stone fireplace
  • Wood beams
  • Open sightlines to the kitchen
  • Access to covered porch
  • Built-in shelving
  • Statement lighting

Split-Bedroom Layout

Split-bedroom layouts are popular in luxury barndominiums because they create privacy. The primary suite is placed on one side of the home, while secondary bedrooms or guest suites are placed elsewhere.

This layout is ideal for:

  • Families
  • Guests
  • Multi-generational households
  • Retirees who host family
  • Homeowners who want privacy

Guest Suite or In-Law Suite

A luxury barndominium can include a guest suite, second primary suite, in-law suite, or casita-style space. This is especially useful for families who host often or want multi-generational flexibility.

A guest suite may include:

  • Private bedroom
  • Private bathroom
  • Walk-in closet
  • Sitting area
  • Private porch access
  • Small kitchenette, where desired

Home Office or Study

Luxury homes often need a real office, not just a desk in the corner. A dedicated office adds function and long-term value, especially for homeowners who work remotely or manage a business from home.

Large Laundry and Mudroom

In a luxury barndominium, utility spaces should feel just as intentional as the main rooms. A large laundry room and mudroom can make the home function better every day.

Luxury mudroom and laundry features may include:

  • Built-in lockers
  • Bench seating
  • Pet wash station
  • Utility sink
  • Folding counter
  • Cabinet storage
  • Freezer space
  • Connection to garage or shop

Luxury Kitchens in Barndominiums

The kitchen is usually the heart of a luxury barndominium. A high-end kitchen should be beautiful, but it also needs to work for real cooking, storage, entertaining, and everyday use.

Luxury kitchen features may include:

  • Oversized island
  • Professional-style appliances
  • Custom cabinetry
  • Stone countertops
  • Walk-in pantry
  • Scullery or prep kitchen
  • Pot filler
  • Double ovens
  • Large range hood
  • Statement lighting
  • Hidden appliance storage
  • Outdoor kitchen connection

A luxury kitchen should be designed around how the homeowner actually lives. Some families need a large island for gathering. Others need a scullery, coffee bar, baking center, or extra freezer storage.

Spa-Style Bathrooms in Luxury Barndominiums

A spa-style bathroom is one of the most requested luxury barndominium features. The primary bathroom should feel relaxing, spacious, and private.

Luxury bathroom features may include:

  • Large walk-in shower
  • Freestanding soaking tub
  • Double vanity
  • Private water closet
  • Heated floors
  • Large format tile
  • Stone countertops
  • Custom mirrors
  • Built-in linen storage
  • Direct access to walk-in closet

In a luxury barndominium, the primary suite should feel like a retreat, not just another bedroom and bathroom.

Luxury Primary Suites

The primary suite is one of the most important parts of a high-end barndominium. It should provide privacy, comfort, and a clear separation from busy family spaces.

A luxury primary suite may include:

  • Large bedroom
  • Sitting area
  • Fireplace
  • Private porch access
  • Spa-style bathroom
  • Walk-in shower
  • Freestanding tub
  • Large walk-in closet
  • Direct laundry connection

The best primary suites are not just large. They are quiet, well-positioned, and connected to the rooms that support daily life.

Luxury Barndominiums with Shops and Garages

One of the biggest advantages of a luxury barndominium is the ability to include garage and shop space without making it feel like an afterthought. A high-end barndominium can include serious storage, vehicles, hobbies, and workspace while still looking like a luxury home.

Luxury garage and shop options include:

  • 3-car garage
  • 4-car garage
  • RV garage
  • Attached shop
  • Detached shop
  • Garage connected by breezeway
  • Car collector garage
  • Workshop with bathroom
  • Bonus room above garage
  • Climate-controlled storage

Garage doors, driveway layout, mudroom placement, shop access, and exterior styling should be planned early. If shop space is a major part of the project, explore BuildMax’s barndominium plans with shops.

Luxury Barndominiums with RV Garages

An RV garage is one of the most practical luxury upgrades for homeowners who travel, own a motorhome, store a boat, or need oversized vehicle space.

RV garage planning should include:

  • Garage door height
  • Garage door width
  • Bay depth
  • Wall height
  • Ceiling clearance
  • Driveway turning radius
  • Electrical hookups
  • Storage space
  • Slab design

In a luxury layout, the RV garage should look integrated into the home instead of looking like a large warehouse attached to the side.

Outdoor Living in Luxury Barndominium Designs

Outdoor living is one of the biggest opportunities in luxury barndominium design. Many barndominiums are built on land with views, privacy, acreage, trees, water, or open fields. A luxury design should take advantage of that setting.

Outdoor living features may include:

  • Covered rear porch
  • Wraparound porch
  • Outdoor kitchen
  • Outdoor fireplace
  • Pool area
  • Outdoor dining space
  • Screened porch
  • Courtyard
  • Firepit area
  • Large sliding glass doors
  • Outdoor living connected to great room

Luxury is not only about what happens inside the walls. A well-designed outdoor space can make the home feel larger and more enjoyable year-round.

Smart Home Features for Luxury Barndominiums

Smart home technology is becoming a major part of luxury design. It can improve comfort, convenience, security, energy use, and everyday function.

Smart home features may include:

  • Smart thermostats
  • Smart lighting
  • Security cameras
  • Smart locks
  • Whole-home audio
  • Automated shades
  • Smart garage doors
  • Leak detection
  • Energy monitoring
  • Home theater systems

The best time to plan smart home wiring is during the design and construction phase, not after the walls are finished.

Fireplaces in Luxury Barndominiums

A fireplace can completely change the feel of a luxury barndominium. It can anchor the great room, add warmth, improve resale appeal, and make a large open space feel more inviting.

Luxury fireplace options include:

  • Stone fireplace wall
  • Linear gas fireplace
  • Wood-burning fireplace
  • Outdoor fireplace
  • Double-sided fireplace
  • Fireplace with built-ins
  • Fireplace in the primary suite

Fireplaces affect framing, venting, roof penetrations, gas lines, furniture layout, and code requirements, so they should be planned early. For more help, read Can You Have a Fireplace in a Barndominium?.

Luxury Barndominiums and Steel Frame Kits

Steel frame kits can be a strong option for luxury barndominiums because they offer durability, strength, and compatibility with open layouts. Many homeowners like steel framing because it resists rot and termites and can support large open interior spaces when properly engineered.

Steel frame barndominium kits may offer:

  • Strong structural performance
  • Resistance to rot and termites
  • Dimensional stability over time
  • Compatibility with open layouts
  • Durable framing for rural homes
  • Potential compatibility with premium exterior finishes

A luxury barndominium kit should still be matched with the right floor plan, foundation, insulation strategy, local code requirements, builder, and finish package. Start with BuildMax’s steel frame barndominium kits if you want to explore this route.

Luxury Barndominium Interior Finishes

Interior finishes are where a barndominium moves from practical to high-end. The materials should feel durable, timeless, and coordinated.

Luxury finish ideas include:

  • Hardwood or engineered wood flooring
  • Polished concrete floors
  • Large format tile
  • Quartz or natural stone counters
  • Custom cabinetry
  • Designer lighting
  • Wood ceiling beams
  • Black or bronze windows
  • High-end plumbing fixtures
  • Solid core doors
  • Built-in shelving
  • Premium trim package

Luxury does not mean every material has to be the most expensive option. It means the finishes should work together and support the overall design.

Energy Efficiency in Luxury Barndominiums

A luxury barndominium should be comfortable and efficient. High ceilings, large windows, open spaces, and metal roofs can all affect heating and cooling performance. That is why insulation, air sealing, windows, HVAC sizing, and ventilation need to be planned carefully.

Energy-conscious luxury features may include:

  • Spray foam or hybrid insulation
  • High-performance windows
  • Efficient HVAC system
  • Mini-split zones
  • Radiant floor heat
  • Smart thermostats
  • Energy-efficient appliances
  • Proper ventilation
  • Deep overhangs for shade
  • Solar-ready planning

For comfort planning, read BuildMax’s guide to the best ways to heat a barndominium.

How Much Does a Luxury Barndominium Cost?

The cost of a luxury barndominium depends on size, location, land, foundation, building system, exterior materials, interior finishes, garage or shop space, porch size, utilities, permits, engineering, and builder labor.

Luxury barndominiums usually cost more than basic barndominiums because they include higher-end features, larger rooms, more complex details, and premium materials.

Major luxury cost factors include:

  • Total square footage
  • Foundation type
  • Steel frame, post-frame, or wood-frame construction
  • Exterior siding and roofing materials
  • Window and door package
  • Garage or shop size
  • Porch and outdoor living areas
  • Kitchen cabinet and appliance package
  • Bathroom finishes
  • Flooring material
  • Fireplaces
  • Smart home systems
  • HVAC and insulation package
  • Local labor and permit costs

The biggest mistake is comparing a luxury finished home to a basic shell price. A shell or kit price does not include the complete finished home. For more cost planning, read BuildMax’s guide on how much it costs to build a barndominium.

Luxury Barndominium Shell Cost vs. Finished Cost

Luxury barndominium buyers need to understand the difference between shell cost and finished cost. The shell is only part of the project. A luxury home includes many high-end systems and finishes beyond the exterior structure.

A shell may include:

  • Framing
  • Roofing
  • Siding
  • Trim
  • Fasteners
  • Sometimes windows and exterior doors

A luxury finished home may also include:

  • Foundation
  • Site work
  • Utilities
  • Electrical
  • Plumbing
  • HVAC
  • Insulation
  • Drywall
  • Flooring
  • Custom cabinets
  • Stone counters
  • Premium appliances
  • Tile showers
  • Lighting package
  • Fireplace installation
  • Smart home systems
  • Landscaping and outdoor living

When pricing a luxury barndominium, ask for a complete budget that separates the shell, foundation, interior finishes, site work, utilities, garage, shop, porches, and allowances.

Best Sizes for Luxury Barndominiums

Luxury barndominiums can be designed in many sizes. The right size depends on family needs, land, budget, garage space, shop space, and lifestyle.

2,000 to 2,500 Sq Ft Luxury Barndominiums

This size can work well for a smaller luxury home, retirement home, or high-end 3-bedroom layout. The key is focusing on quality over size.

2,500 to 3,500 Sq Ft Luxury Barndominiums

This is one of the strongest ranges for families. It can include 3 or 4 bedrooms, a large kitchen, pantry, office, mudroom, covered porch, and garage options.

3,500 to 5,000 Sq Ft Luxury Barndominiums

This size range works well for large families, multi-generational layouts, guest suites, shops, RV garages, and larger outdoor living spaces.

5,000+ Sq Ft Luxury Barndominiums

Very large luxury barndominiums can include multiple suites, large shops, car collector garages, home theaters, gyms, second kitchens, pool areas, and estate-style layouts.

If you are comparing large layouts, start with BuildMax’s 4-bedroom barndominium floor plans or request a custom home design.

Luxury Barndominium Plans for Families

Families need luxury that works. A beautiful home is not enough if the layout does not support daily life.

Family-friendly luxury features include:

  • Split-bedroom layout
  • Large kitchen island
  • Walk-in pantry
  • Kids’ bedroom wing
  • Jack-and-Jill bathroom
  • Homework room or office
  • Mudroom lockers
  • Laundry near bedrooms
  • Covered rear porch
  • Garage or shop storage

A luxury family barndominium should make everyday life easier, not just look impressive in photos.

Luxury Barndominiums for Retirees

Luxury barndominiums are also a strong fit for retirees and empty nesters. Many retirees want a home that is beautiful, durable, low-maintenance, and comfortable long term.

Retirement-friendly luxury features include:

  • Single-story layout
  • No-step or low-step entries
  • Large primary suite
  • Guest bedroom
  • Home office or hobby room
  • Large pantry
  • Covered porch
  • Attached garage
  • Walk-in shower
  • Wide hallways and doors

A luxury retirement barndominium can feel like a custom retreat while still being practical for everyday living.

Can Existing Barndominium Plans Be Made More Luxurious?

Yes. Many stock barndominium plans can be upgraded or modified to feel more luxurious. Sometimes the floor plan is already strong, but the exterior, kitchen, bathroom, porch, garage, or finish package needs to be improved.

Common luxury modifications include:

  • Adding a larger front porch
  • Adding a covered rear porch
  • Changing exterior materials
  • Adding stone or wood accents
  • Increasing window size
  • Vaulting the great room
  • Expanding the kitchen
  • Adding a scullery or pantry
  • Adding an outdoor kitchen
  • Adding a fireplace
  • Adding a guest suite
  • Adding a garage or shop
  • Adding an RV garage

If you find a plan that is close but not perfect, BuildMax can help modify it or create a custom barndominium design from scratch.

Common Mistakes with Luxury Barndominium Designs

Mistake 1: Spending on Finishes Before Fixing the Layout

Luxury starts with the floor plan. Expensive finishes will not fix poor traffic flow, awkward bedrooms, or a bad kitchen layout.

Mistake 2: Oversizing the Home Without a Purpose

More square footage does not automatically make a home better. Every room should have a clear reason to exist.

Mistake 3: Ignoring Outdoor Living

Luxury barndominiums are often built on beautiful land. Porches, patios, outdoor kitchens, and views should be part of the design early.

Mistake 4: Treating the Garage or Shop Like an Afterthought

In a high-end barndominium, garages and shops should be integrated into the design, not tacked on later.

Mistake 5: Underestimating Finish Costs

Luxury kitchens, bathrooms, windows, doors, fireplaces, lighting, and outdoor spaces can add significant cost. Use realistic allowances.

Mistake 6: Comparing Luxury Homes to Basic Kit Prices

A luxury finished barndominium is not the same as a shell or kit price. Compare complete budgets, not partial packages.

Is a Luxury Barndominium Right for You?

A luxury barndominium may be right for you if you want the flexibility of barndominium design but do not want a basic or unfinished look. This style is ideal for homeowners who want a custom home with open space, practical storage, garages, shops, outdoor living, and upscale finishes.

A luxury barndominium may be a good fit if:

  • You want a custom home on land
  • You want open-concept living
  • You want a large kitchen and great room
  • You need garage or shop space
  • You want premium finishes
  • You want a strong exterior design
  • You want outdoor living areas
  • You want a home that feels different from a subdivision house
  • You want long-term comfort and durability

Final Thoughts on Luxury Barndominium Designs

Luxury barndominium designs prove that barndominiums are no longer limited to basic rural homes or simple metal buildings. A modern luxury barndominium can include open-concept living, dramatic ceilings, gourmet kitchens, spa bathrooms, large garages, shops, RV bays, fireplaces, outdoor kitchens, smart home systems, and beautiful custom exteriors.

The best luxury barndominiums are designed from the inside out. Start with the right floor plan. Think about how the home will live every day. Plan the kitchen, great room, primary suite, storage, mudroom, garage, shop, porch, and outdoor living areas before choosing finishes. Then use materials and details that make the home feel custom without wasting money on features that do not matter.

BuildMax can help you start with a strong plan, explore steel frame kit options, modify an existing design, or create a luxury custom barndominium around your land, lifestyle, and budget.

Ready to Design a Luxury Barndominium?

BuildMax can help you compare barndominium floor plans, explore steel frame barndominium kits, modify an existing plan, or create a custom luxury barndominium design around your land, garage, shop, porch, outdoor living space, finish level, and budget.

FAQ: Luxury Barndominium Designs

What is a luxury barndominium?

A luxury barndominium is a barndominium-style home with high-end design, premium materials, custom features, larger living spaces, and refined finishes. It may include a gourmet kitchen, spa bathrooms, outdoor living, garages, shops, and smart home technology.

Are luxury barndominiums expensive?

Luxury barndominiums usually cost more than basic barndominiums because they include higher-end finishes, better materials, larger porches, custom kitchens, upgraded bathrooms, fireplaces, garages, shops, and more detailed design work.

Can a barndominium look like a luxury home?

Yes. With the right floor plan, exterior materials, windows, roofline, porches, lighting, landscaping, and interior finishes, a barndominium can look and feel like a high-end custom home.

What features make a barndominium feel luxurious?

Luxury features include vaulted ceilings, large windows, gourmet kitchens, walk-in pantries, spa bathrooms, fireplaces, outdoor kitchens, covered porches, smart home systems, premium flooring, custom cabinetry, and high-quality exterior materials.

Can a luxury barndominium include a shop?

Yes. Many luxury barndominiums include attached shops, detached shops, RV garages, car collector garages, hobby spaces, or climate-controlled storage areas.

Can a luxury barndominium be built with a steel frame kit?

Yes. Many luxury barndominiums can be paired with steel frame kits or organized building packages depending on the plan, engineering, local code, builder, and finish goals.

What is the best size for a luxury barndominium?

There is no single best size. Many luxury barndominiums fall between 2,500 and 5,000 square feet, but smaller homes can also feel luxurious when the layout and finishes are designed well.

Can BuildMax modify a plan into a luxury barndominium?

Yes. BuildMax can help modify an existing barndominium plan or create a custom design with upgraded exteriors, larger kitchens, better bathrooms, garages, shops, porches, fireplaces, and luxury features.

Do luxury barndominiums hold value?

Value depends on location, construction quality, appraisal support, market demand, design quality, and finish level. A well-designed luxury barndominium can have strong appeal when it is built like a residential custom home.

What is the biggest mistake in luxury barndominium design?

The biggest mistake is spending money on finishes before solving the floor plan. A true luxury barndominium starts with layout, flow, storage, natural light, and function before finishes are selected.


Explore More Barndominium Planning Resources

Browse Barndominium Floor Plans
View 2-Bedroom Barndominium Plans
View 3-Bedroom Barndominium Plans
View 4-Bedroom Barndominium Plans
Explore Barndominium Plans with Shops
Learn About Steel Frame Barndominium Kits
Request Custom Barndominium Design
Contact BuildMax


 

Fast and Fabulous: The Allure of Prefabricated Barn Homes

black barndominium shophouse with wraparound porch

In today’s fast-paced world, efficiency matters. This principle has seamlessly integrated into the home construction industry, giving rise to the increasingly popular Prefabricated Barn Homes. Pioneers like BuildMax are leading this change, combining speed with style. So, what’s the buzz all about? 

Delving into Prefabricated Barn Homes 

Prefabricated Barn Homes, commonly referred to as “prefab homes,” are essentially barn homes constructed off-site, usually in standard sections. These sections, or modules, are then transported to the building site and assembled there. Imagine the allure of traditional barn aesthetics blended with modern convenience, and you’ve got a Prefabricated Barn Home

The Undeniable Benefits of Going Prefabricated 

  1. Speed of Construction: 

One of the standout features of Prefabricated Barn Homes is the rapid construction time. Since major parts are built in a controlled factory environment, weather-related delays are almost non-existent. 

  1. Quality Control: 

These homes undergo strict quality checks during the manufacturing process. This systematic approach, as championed by BuildMax, ensures every module meets high standards. 




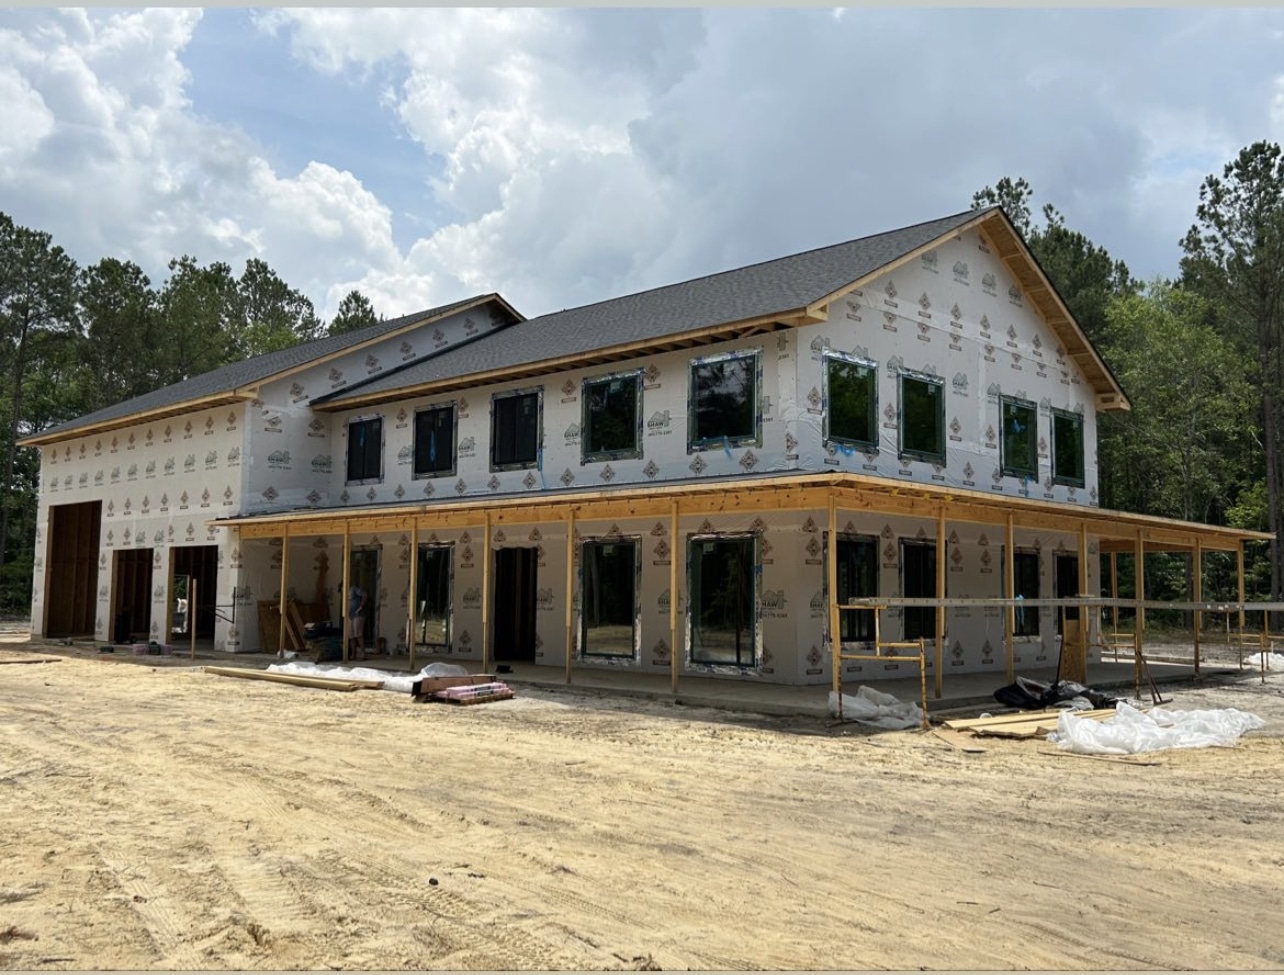
barndominium being built

  1. Cost-Effective: 

Factory production often means bulk purchasing of materials. This, coupled with reduced labor costs and minimal site disruption, often translates to savings for the homeowner. 

  1. Environmental Benefits:

With precision engineering, waste is minimized. Additionally, many Prefabricated Barn Homes incorporate sustainable materials and energy-efficient designs, contributing to a reduced carbon footprint. 

A World of Designs at Your Doorstep 

With Prefabricated Barn Homes, you’re not confined to a singular design. BuildMax, for instance, offers a plethora of options: 

  1. The Classic: 

An ode to the traditional barn, with its characteristic high ceilings and exposed wooden beams. 

  1. Modern Minimalist: 

Sleek designs with clean lines, large glass windows, and open spaces.

3. Country Comfort: 

Think cozy nooks, wraparound porches, and a fireplace for those chilly evenings.

Constructing Your Dream: Timeline and Process 

The process of constructing Prefabricated Barn Homes is streamlined for efficiency: 

  1. Selection & Customization: Once you choose a design, customization options help tailor your home to your preferences. 
  2. Manufacturing: The modules are constructed in a factory, ensuring consistency and quality. 
  3. Site Preparation: While modules are being prepared, the building site undergoes groundwork, laying foundations, and other prep tasks. 
  4. Assembly: Once ready, modules are transported to the site and assembled, which usually takes a few days to a few weeks, depending on the complexity.
  5. Final Touches: After assembly, utilities are connected, and finishing touches added, turning the structure into your dream home. 

black barndominium

When it comes to striking a balance between speedy construction and stellar design, Prefabricated Barn Homes are in a league of their own. And with industry leaders like BuildMax at the helm, realizing your dream home is more accessible than ever. Ready to embark on this journey? Dive into the diverse design world with BuildMax, and when inspiration strikes, purchase your floor plan today. Your dream home, both fast and fabulous, awaits!

Choosing the Right Hands: A Guide to Barndominium Builders

barndominium being built

Amidst the rapidly growing popularity of barndominiums, a specialized niche of builders has emerged, bringing expertise and finesse to these unique projects. Barndominium builders combine the art of traditional barn construction with the nuances of residential living. As pioneers in this realm, BuildMax understands the importance of selecting the right team to transform your blueprints into reality. 

The Crucial Role of Specialized Barndominium Builders 

Crafting a barndominium isn’t merely about erecting a structure; it’s about understanding the vision, the dream, and the essence of what these unique homes represent. Barndominium builders bring: 

  1. Expertise: Familiarity with both barn structures and residential needs ensures a seamless fusion of both worlds. 
  2. Customization: Each barndominium is as unique as its owner. Specialized builders prioritize tailoring each project to individual tastes and requirements. 
  3. Efficiency: Experience leads to refined and efficient construction processes, ensuring timely project completion without compromising on quality. 

black barndominium with wraparound porch

Identifying the Right Qualities in a Builder 

  1. Experience: 

Seasoned Barndominium Builders have a portfolio showcasing their versatility and craftsmanship. Their experience translates into fewer mistakes and quicker problem resolution. 

  1. Transparency: 

Reputed builders operate with complete transparency, be it related to costs, materials, or construction timelines. 

  1. Adaptability:

Barndominium construction might bring unforeseen challenges. The builder’s ability to adapt and provide solutions is crucial. 

  1. Communication: 

Open channels of communication ensure that you’re kept in the loop at every stage, fostering trust and clarity. 

Steps to Vetting and Selecting a Builder 

  1. Research: Begin with a broad online search. Look for Barndominium Builders with good reviews, especially in your region. 
  2. Visit Past Projects: If possible, visit a few of the builder’s completed projects. It gives a tangible sense of their quality and style. 
  3. Check References: A reputable builder will willingly provide references. Speak with past clients to gather insights. 
  4. Discuss Your Vision: Before finalizing, have a detailed discussion about your vision, requirements, and budget. 
  5. Contract Review: Ensure all aspects of the project, from materials to timelines, are documented in a clear contract. 

barndominium being built

Key Questions to Address 

When interacting with potential Barndominium Builders, arm yourself with these vital questions: 

  • What materials will be used, and can I make changes during the construction?
  • How do you handle delays or unforeseen challenges
  • What warranties or guarantees do you offer? 
  • Do you have experience with specific features I want, like eco-friendly technologies or specific architectural elements? 
  • How often will we communicate or have updates? 

Real Experiences: Navigating Testimonials and Reviews 

While every client story is a testament to a builder’s dedication and quality, it’s always beneficial to delve into reviews and testimonials. These first-hand accounts offer unfiltered insights into the builder’s reliability, professionalism, and craftsmanship. They can reveal not just the strengths but also areas where the builder might have faltered and how they rectified it.

barndominium being built

The decision to embark on the barndominium journey is significant and choosing the right Barndominium Builders is paramount. 

If you’ve envisioned a barndominium that reflects your spirit, it’s time to find the right hands to build it. Dive into BuildMax’s curated list of Barndominium Builders, and when you’re ready, reach out. Purchase your floor plan today and watch as expert hands transform blueprints into your dream abode. Your future awaits!

Tackling Common Barndominium Construction Challenges

white barndominium shophouse

Barndominiums have carved a niche in the architectural landscape, blending the rustic allure of
barns with the comforts of modern living. The idea of custom-building a barndominium is
enticing – a chance to construct not just a house but a dream. However, like any construction
project, the journey to building a barndominium is dotted with challenges. By acknowledging and
preparing for these hurdles, one can ensure a smoother path to realizing their vision.
Zoning, Permits, and Regulations
Any construction project’s foundational challenge lies in navigating the maze of local
governance and regulations.
Understanding Local Zoning Laws and Potential Restrictions: Before breaking ground, it’s
crucial to familiarize oneself with local zoning ordinances. Some areas may have restrictions on
the construction of barndominiums, while others might be more lenient.
Navigating the Permit Process: Securing the necessary permits is not just about legality; it’s
about ensuring the safety and longevity of the construction.

black barndominium with wraparound porch

Research, meticulous
documentation, and sometimes even a bit of persistence are key.
Staying Updated on Changing Regulations: Building regulations are dynamic, often evolving
with changing times and technologies. Regularly checking for updates can prevent costly future
adjustments.
Design and Construction Challenges
Bringing a vision to life involves treading the fine line between aesthetics and functionality.
Addressing Common Issues like Insulation, Heating, and Cooling: Barndominiums, by their
very design, present unique challenges in insulation and temperature regulation. Investing in
quality insulation and efficient HVAC systems can ensure year-round comfort.
Ensuring Structural Integrity and Safety: The fusion of barn aesthetics with residential
features requires meticulous planning. Regular consultations with structural engineers can
guarantee that the building stands strong for generations.

black barndominium with wraparound porch

Balancing Aesthetic Desires with Functional Needs: While it’s tempting to prioritize design
over function, a successful barndominium marries the two. Collaborative discussions with
architects and interior designers can help strike this balance.
Financial and Timeline Considerations
Budgeting time and money accurately can be the difference between dream fulfillment and
disappointment.

Setting Realistic Budgets and Anticipating Potential Overruns: Construction projects, with
their myriad variables, can sometimes exceed initial financial projections. Setting aside a
contingency fund can mitigate the impact of unforeseen expenses.
Preparing for Delays or Unforeseen Challenges: Whether it’s weather disruptions, material
shortages, or unexpected site issues, delays are part and parcel of construction. Building in
buffer time can help manage expectations.
Evaluating Financing Options and Securing Favorable Terms: A sound financial strategy
involves exploring various financing avenues, comparing terms, and securing the best possible
deal.
While the path to constructing a barndominium might be laden with challenges, it’s important to
remember that the end goal is a unique, personalized space that resonates with the owner’s
identity.


white barndominium with wraparound porch and garage

Each hurdle overcome is a step closer to realizing a dream. The rewards of owning a
custom-built barndominium, tailored to individual tastes and needs, are immeasurable, making
every challenge faced along the way worth the effort.

Steel Home Kits: Modern Living with a Sturdy Twist

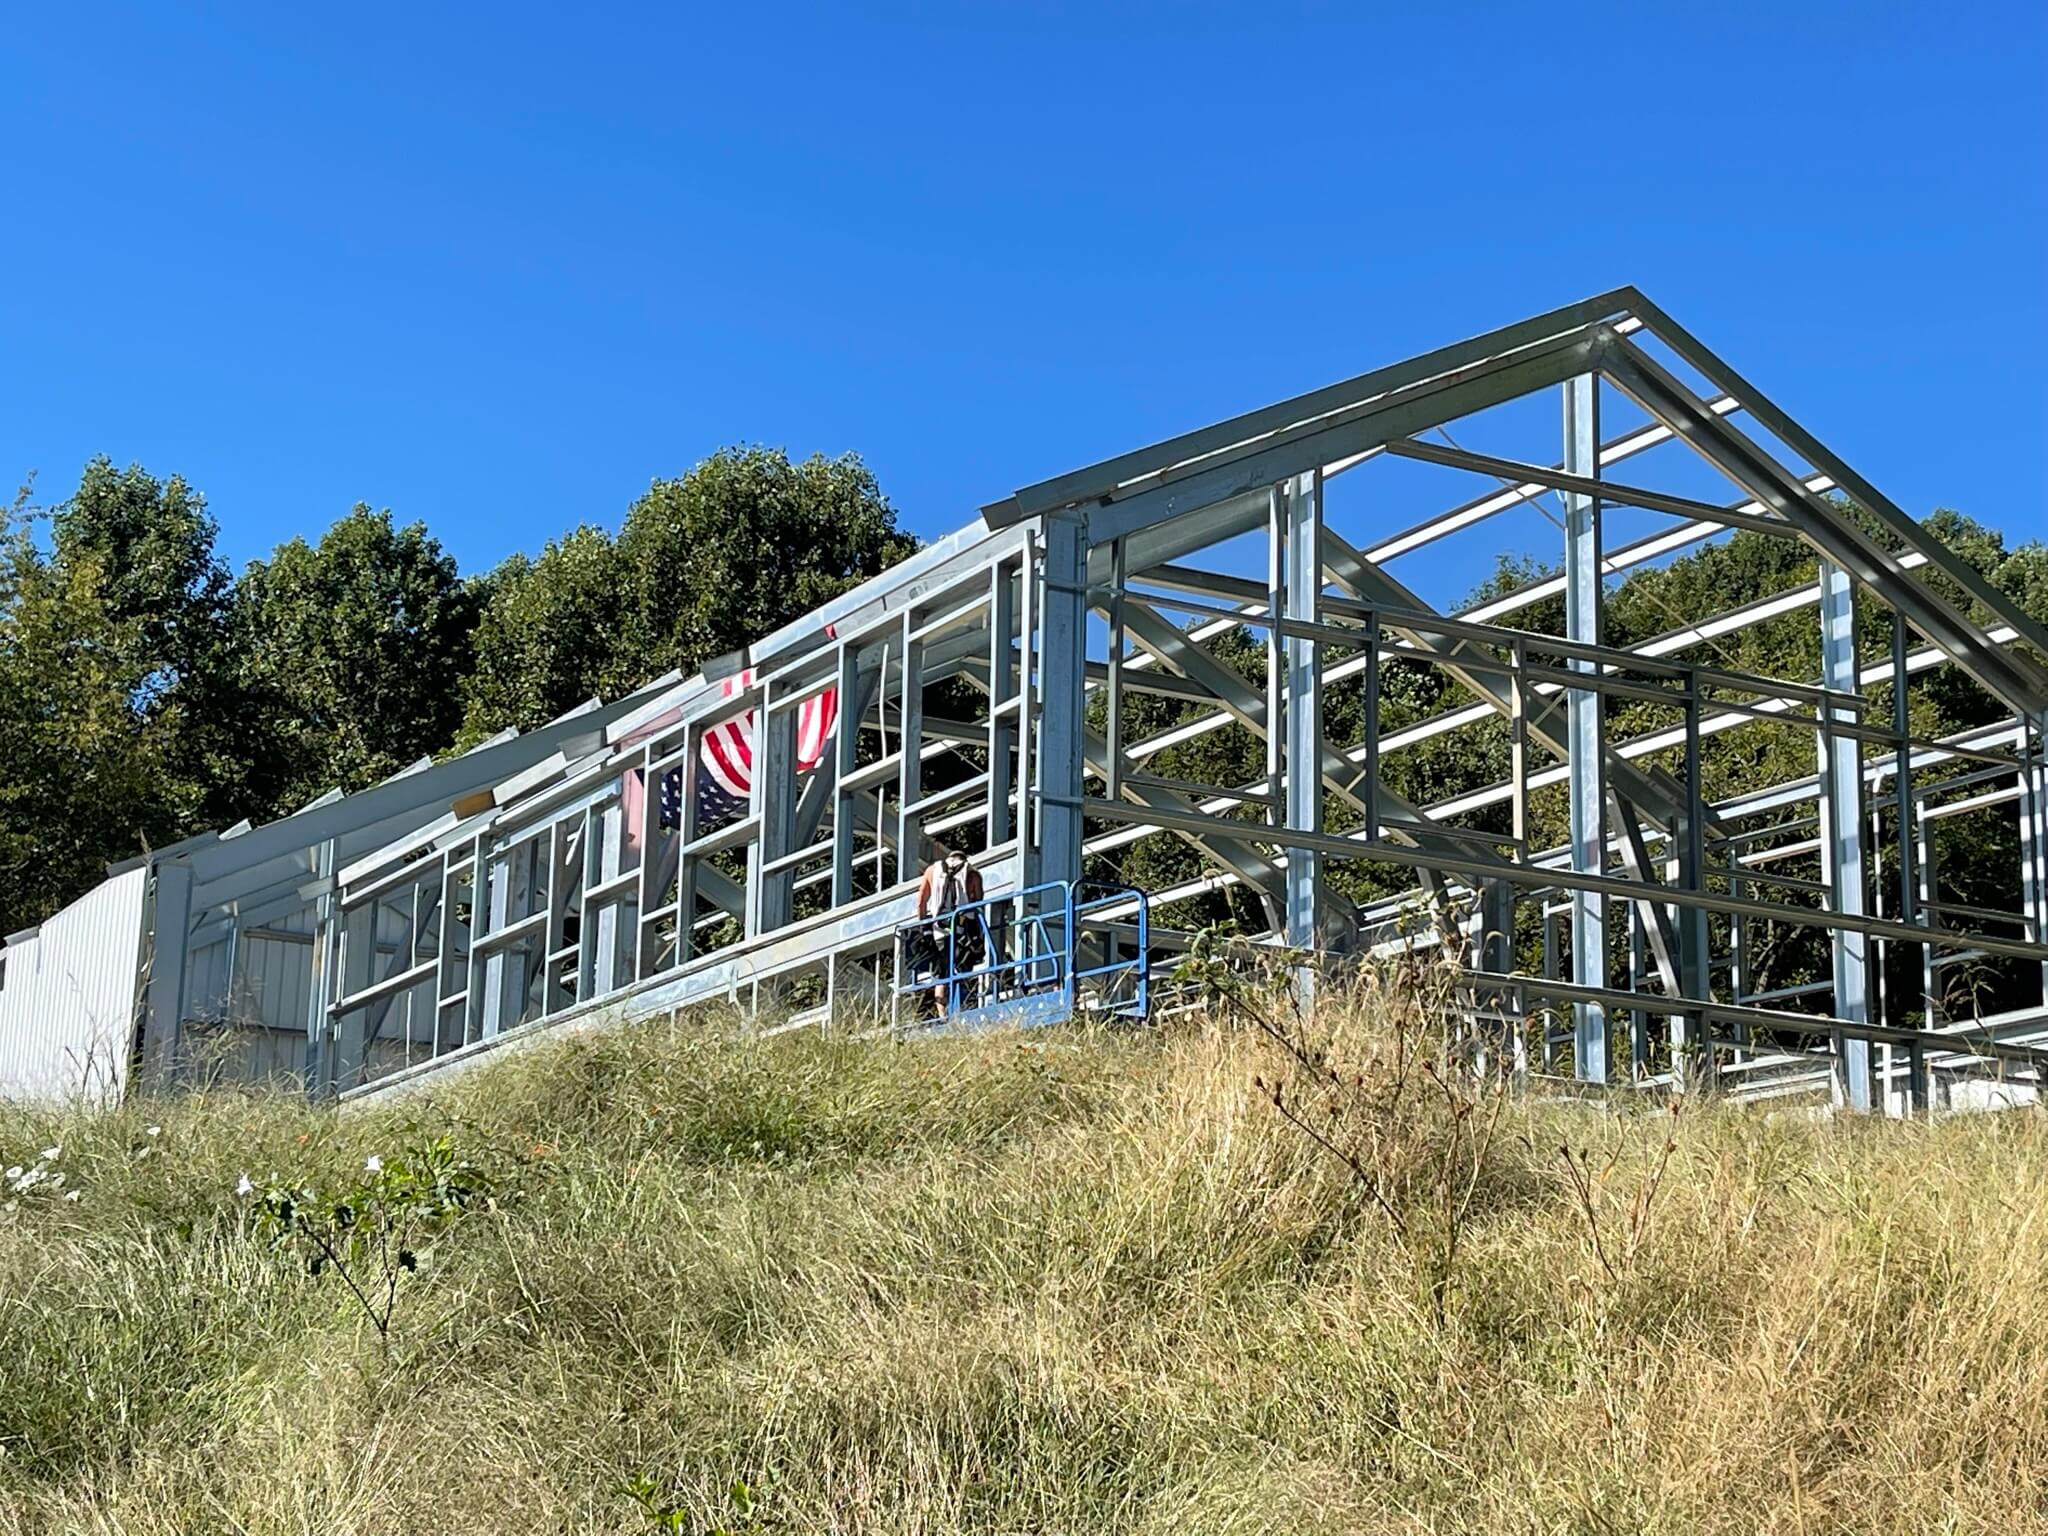
metal building framing

Steel Home Kits: Modern Living With a Practical Approach

Steel home kits have become an increasingly popular option for homeowners looking to combine modern design with a more organized approach to building. As barndominiums and steel-framed homes continue to move into the mainstream, many buyers are exploring kit-based construction as a starting point for their project.

These homes are often chosen for their:

  • open-concept layouts

  • modern farmhouse styling

  • flexible design options

  • and integrated garage or workshop space

But while steel home kits can simplify part of the process, they are only one component of a much larger construction project.


What Is a Steel Home Kit?

A steel home kit typically includes a pre-engineered package of structural materials designed to match a specific floor plan.

Depending on the system, a kit may include:

  • cold-formed steel framing components

  • roof systems

  • exterior panels or sheathing

  • trim and fasteners

  • engineered drawings or specifications

Each kit is different based on design, manufacturer, and level of customization.

It’s important to understand that a kit is not a complete home. It does not include:

  • land or site work

  • foundation

  • utilities

  • interior finishes

  • labor or construction services


Why Homeowners Choose Steel Home Kits

Many buyers are drawn to steel home kits because they can provide a more structured starting point.

Potential benefits include:

  • alignment between plans and materials

  • pre-engineered structural systems

  • improved material coordination

  • fewer unknowns during early planning

When properly planned, kits can help reduce some of the guesswork in sourcing major structural components.

However, overall project success still depends on:

  • contractor experience

  • installation quality

  • engineering

  • and project management


Modern Design Meets Functional Living

Steel home kits are often used for modern farmhouse and barndominium-style homes that prioritize both aesthetics and functionality.

Popular features include:

  • large open living areas

  • vaulted ceilings

  • oversized garages

  • workshops or hobby space

  • covered porches

  • flexible multi-use rooms

These layouts are especially appealing for:

  • rural or acreage properties

  • homeowners needing workspace at home

  • families wanting open, adaptable floor plans


Customization Is Still a Major Factor

Even with a kit, homeowners still have significant control over the final design.

Customization decisions may include:

  • interior layouts

  • finishes and materials

  • insulation systems

  • window and door selections

  • HVAC systems

  • garage and shop configurations

Some kits are highly customizable, while others are more standardized. The level of flexibility depends on the design and manufacturer.


Planning and Budgeting Are Still Critical

A common misconception is that steel home kits eliminate the complexity of building. In reality, they simplify one portion of the process—but not the entire project.

Total cost and complexity still depend on:

  • land conditions

  • site preparation

  • foundation requirements

  • labor and contractor pricing

  • utilities

  • finishes

  • and local building requirements

The most successful projects usually involve:

  • finalized plans before construction

  • a realistic total budget

  • coordination with contractors and lenders

  • and clear expectations from the beginning


Installation and Builder Considerations

It’s important to understand that BuildMax is not a builder or general contractor.
BuildMax provides:
  • floor plans

  • design services

  • and material packages (including steel home kits)

BuildMax does not:
  • supervise construction

  • manage job sites

  • or control contractor performance

Because of this, the outcome of the project depends heavily on the professionals selected by the homeowner.

BuildMax strongly recommends:
  • hiring a vetted general contractor

  • choosing installers with experience in steel framing systems

  • and carefully evaluating all subcontractors

In some cases, homeowners may also consider requesting a quote from a third-party manufacturer’s independent steel installation crew, if available in their area. Crews familiar with the specific system may help improve coordination and reduce installation-related issues.

All contractors and installers are independent third parties, and homeowners are responsible for selecting and managing their construction team.


Construction Timelines and Expectations

Steel home kits are sometimes marketed as a faster way to build. While pre-engineered components can help with coordination, timelines still depend on:

  • permitting

  • weather

  • inspections

  • contractor scheduling

  • site conditions

  • and financing

Every project is different, and realistic expectations are important.


Maintenance and Long-Term Performance

Steel-framed homes are often described as durable, but no home is maintenance-free.

Long-term performance depends on:

  • proper installation

  • moisture management

  • insulation and ventilation

  • and routine maintenance

This may include:

  • roof inspections

  • sealant checks

  • drainage management

  • and HVAC servicing

Environmental conditions such as humidity, snow, or coastal exposure can also influence long-term performance.


Final Thoughts

Steel home kits offer a practical and organized way to begin the home-building process, especially for homeowners looking to align design and structural components early.

However, they are not a shortcut around:

  • planning

  • budgeting

  • contractor selection

  • or construction management

Like any custom home, success depends on:

  • proper engineering

  • experienced professionals

  • installation quality

  • and strong project coordination

When approached with realistic expectations and the right team, a steel home kit can be an effective starting point for building a modern, functional home tailored to your lifestyle.

Unlocking Potential: Innovative Storage Solutions for Barndominums

black barndominium shophouse

Barndominiums, with their expansive layouts and high ceilings, present homeowners with a
delightful paradox: ample space, yet the challenge of keeping everything organized. To truly
enjoy the beauty and simplicity these structures offer, efficient storage becomes pivotal. With
innovative solutions, barndominiums can effortlessly combine aesthetic appeal with functional
design, ensuring every item has its place.

study with bookshelves in muted tones
Integrated Built-in Storage Options

Making Use of Alcoves and Underutilized Spaces Every nook and cranny in a barndominium
can be an opportunity for storage. Alcoves, under stairs, or even spaces beneath elevated floors
can be transformed into stylish storage spots.
Built-in Shelves, Cabinets, and Closets Nothing speaks of seamlessness like built-ins. From


floor-to-ceiling bookshelves in the study to custom cabinets in the kitchen, these integrated
solutions offer ample storage while maintaining a clean, unified look.
Lofted Storage Areas and Pull-Out Solutions Leverage the high ceilings by creating lofted
storage areas. Similarly, pull-out cabinets or under-bed drawers can offer substantial storage
without eating into the living space.
Multi-functional Furniture for Extra Storage
Double-Duty Furniture Pieces Opt for furniture that serves more than one purpose. Beds with
built-in drawers or ottomans that open up to reveal storage compartments not only save space
but also add to the room’s functionality.

white barndominium with wraparound porch
Transforming Spaces with Retractable Elements Foldable desks, retractable beds, or even
drop-down dining tables can free up space when not in use, ensuring rooms remain spacious
and adaptable.
The Versatility of Modular Furniture Modular furniture can be reconfigured based on needs.
Whether it’s adding an extra storage unit or reorganizing sections, these pieces offer flexibility
while maximizing space.
Organizational Tips for a Tidy Barndominium
The Ritual of Decluttering Regularly reassess the items you possess. If something hasn’t been
used in a while, consider donating or repurposing it. A clutter-free space is always easier to
organize.

Labeling and Categorization Ensure every item has a designated spot. Use labels or
color-coded systems, especially in areas like the pantry or storage closets, to quickly locate
items.
Maximizing Vertical Space Wall-mounted racks, hanging storage, or even vertical planters can
turn bare walls into functional storage zones, making the most of the height barndominiums
offer.


Storage isn’t just about tucking things away; it’s about creating a living space where everything
flows harmoniously. When every item has its place, the serenity and beauty of a barndominium
shine through, offering residents an unparalleled living experience.
Ready to make the most of every square foot in your barndominium? Partner with
Buildmax.com for space-smart solutions!