Designing a Fresh Twist on an Old Farmhouse Design
Designing a Fresh Twist on an Old Farmhouse Design Farmhouse design has never really gone out of style. It has simply evolved. What started as

House plans come in many shapes and sizes, from large two-story homes to simple one-bedroom layouts. For homeowners who want a comfortable family home with enough space to grow, entertain, and live comfortably, 3-bedroom house plans are one of the most practical choices.

3-bedroom barndominium plans offer a great balance of space, function, and flexibility. They provide enough room for family members, overnight guests, a home office, hobby room, or extra storage, while still keeping the layout efficient and manageable. For many homeowners, a 3-bedroom floor plan is the sweet spot because it offers more breathing room without creating a home that feels too large or expensive to maintain.
One of the biggest advantages of 3-bedroom house plans is the variety of layouts available. Some homeowners prefer an open-concept design where the kitchen, dining area, and living room flow together in one large shared space. Others prefer a more traditional layout with separated rooms, private bedrooms, and defined living areas. With the right plan, you can choose a design that fits the way your family actually lives.
3-bedroom barndominiums are also ideal for families who need flexible space. The third bedroom can be used as a guest room, nursery, office, craft room, workout room, or multi-purpose space. This makes a 3-bedroom plan a smart option for growing families, retirees who want guest space, or anyone who wants a home that can adapt over time.
If you want something more unique than a standard house plan, a 3-bedroom barndominium floor plan can be a great fit. BuildMax barndominium plans combine the comfort and function of a traditional home with the character, openness, and modern barn-inspired style that makes barndominiums so popular. They are a great choice for homeowners who want a home that feels practical, comfortable, and different from the ordinary.
Also check out our 4 bedroom barndominiums.
We work with hundreds of the nations top floor plan designers that have been drafting blueprints since the 1980's.
We are dedicated to delivering the best pricing on all our plans. From time to time you will find we offer special discounts.
We want you to see us as your homebuilding partner not just a company that sells house plans. Have questions? Call 270.495.3259.


Arlene Golladay, co-founder of BuildMax shares tips from her cozy living space.

New post coming soon


We show you how to build a farmhouse table for a fraction of the cost at any store.

Designing a Fresh Twist on an Old Farmhouse Design Farmhouse design has never really gone out of style. It has simply evolved. What started as

Why People Love Barndominiums If you have spent any time looking at modern home trends, you have probably noticed how much attention barndominiums are getting.

2,500 Sq Ft Barndominium Floor Plans If you are searching for the best 2,500 sq ft barndominium floor plans, you are looking at one of
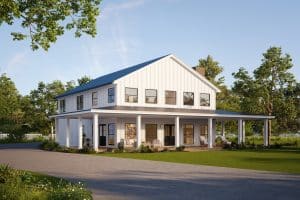
The BuildMax designer have chosen thousands of house plans in a variety of categories for you to choose from. Rather than sifting through 30,000 plans, we have tired to narrow down the choices to the top 3,000 plans that are most popular. Here is a link to the top 3,000 house plans. If you have any questions about the plans feel free to call us anytime at 270.495.3250
Farmhouse and Southern living house plans continue to be some of the most popular home styles today, but not every homeowner is looking for the traditional farmhouse look. Many families want something more flexible, practical, and cost-conscious, which is one reason barndominium house plans continue to grow in popularity.
As construction costs rise, homeowners are looking for smarter ways to build without sacrificing comfort, style, or function. Alternative building methods such as steel buildings, pole barns, ICF construction, panelized homes, and modular homes are becoming more appealing to families who want efficient, durable, and affordable options.
BuildMax designs house plans that can work with a variety of building methods, including steel-frame barndominium kits, pole barn-style homes, and conventional construction. Whether you are interested in a stock plan, a modified layout, or a fully custom house plan, our team can help you create a design that fits your land, budget, and lifestyle.
If you are looking for a practical alternative to traditional homebuilding, contact BuildMax 270-495-3250 to start with the right floor plan and building strategy.

BuildMax recently launched a custom design program that gives homeowners the opportunity to work directly with a professional designer to create a custom house plan in as little as 10 days.
Whether you are planning a modern home, a barndominium, a pole barn home, or a completely custom layout, our goal is to make the design process simple, organized, and enjoyable. Building a new home can feel overwhelming, especially when you are trying to make decisions about layout, budget, materials, and construction methods. That is why it helps to have an experienced team on your side.
For nearly two decades, BuildMax has served as Homebuilding Advocates for families across the country. We understand the challenges that come with planning a new home, and we know how important it is to start with the right design. If you are ready to create a home that fits your land, lifestyle, and budget, our team can help you move from idea to custom floor plan with confidence.
Start by exploring our custom house plans, browse our barndominium house plans, or contact BuildMax to talk through your project. 270-495-3250
BuildMax started in 1998 as Equity Builders New Home Consulting company. In 2003 we launched a unique homebuilding program from our kitchen table and over the course of a few years we had grown into an $80M business nationwide. Although we have grown, we haven’t forgot who helped us get to were we are today, you. It’s why we wake up each day, it’s why love our job. We care about people, we love architecture and homebuilding and we are passionate about saving people money. So much so, that we recently built our own home from the ground up. I cut every board in the house and my husband did the nailing. It’s a Hybrid Tiny home with lots of woods and whites, check it out here.
Thanks so much for trusting us with your dreams.
Blessings,
Arlene, co-founder of Buildmax.
Call us at 1-270-495-3250 M-F 8AM‑5:30PM EST or email us anytime at tony@buildmax.com
You can also send us a message via our contact form.
Are you a business interested in offering our clients a great deal? 1‑270-495.3259 call Tony for consideration!