Home Blog Page 33

Barndominium Bliss: Why Modern Homeowners are Making the Switch


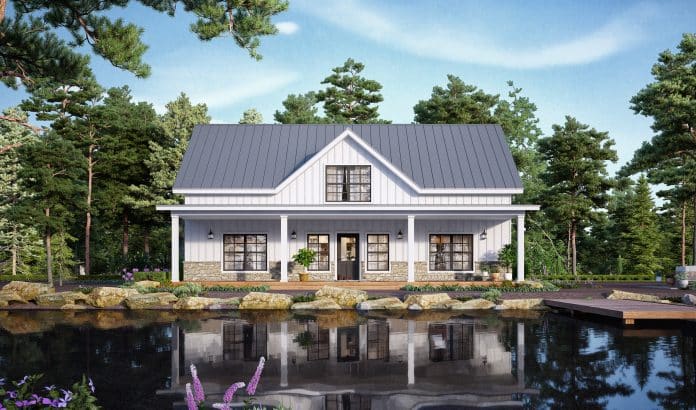
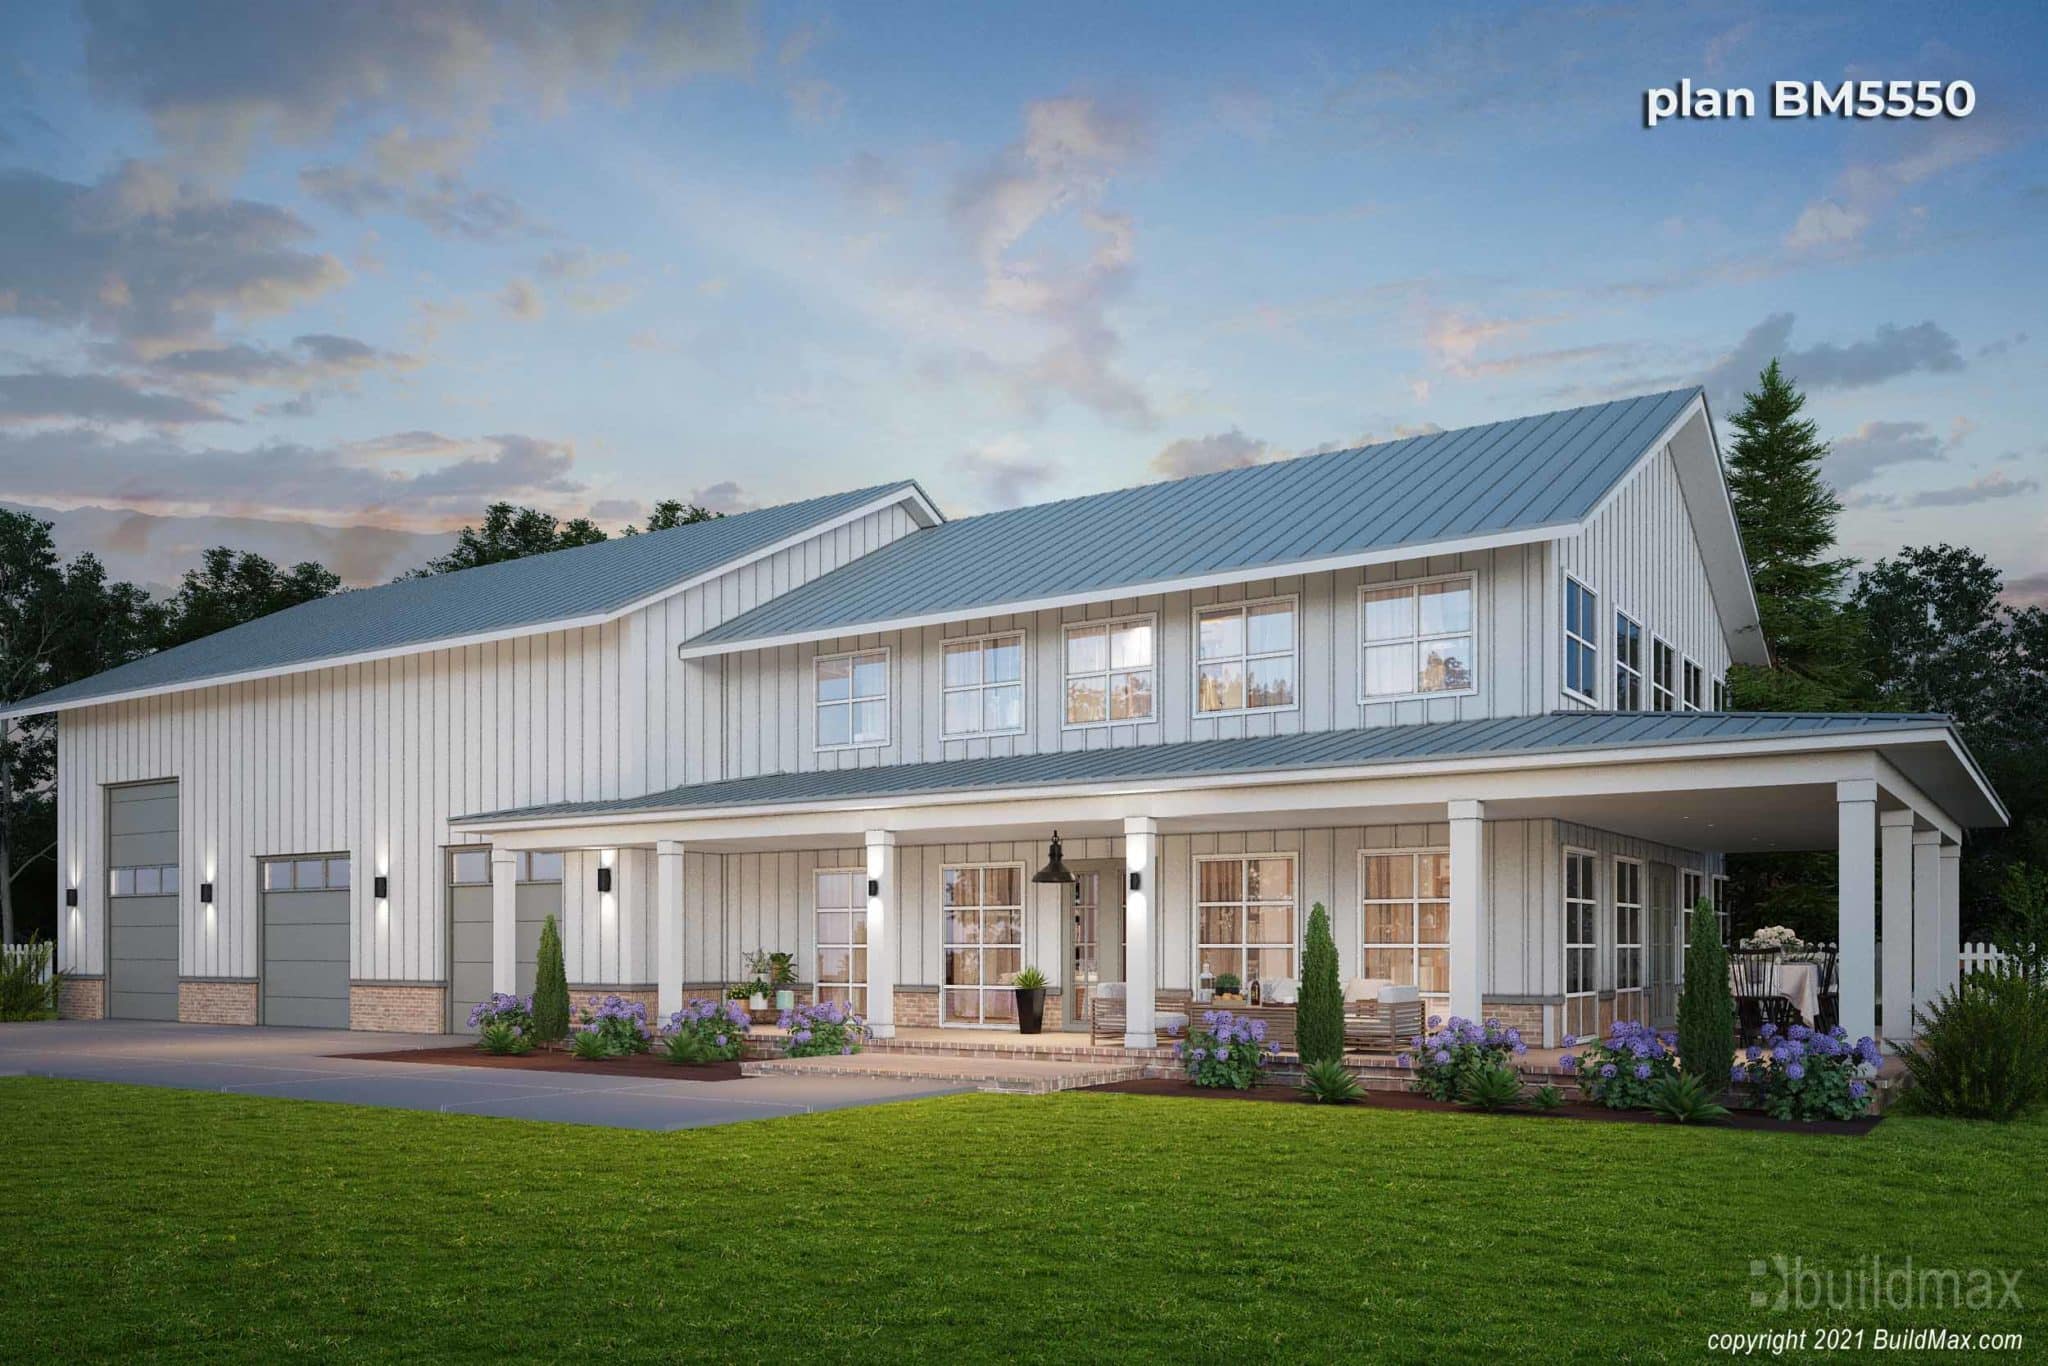

white barndominium with gable

In the ever-evolving landscape of home design, one trend is capturing the imagination of modern homeowners: the barndominium. These unique structures, a seamless blend of barns and condominiums, strike a perfect balance between rustic charm and contemporary comforts. With their customizable design and charming aesthetic, it’s no wonder that an increasing number of individuals are seeing the allure of barndominium living. Dive in as we explore the reasons behind this architectural trend and why so many are calling it their dream home.

Beyond One Size Fits All

Finding the perfect floor plan for your dream home can often feel like searching for a needle in a haystack. With the multitude of choices available, it’s easy to feel lost or unsure. While some designs might nearly match your vision, others may be miles away from what you’ve been imagining.

Enter the world of barndominiums, where design possibilities seem endless. Unlike many conventional homes, which can sometimes feel restricted in their layouts, barndominiums embrace a fluid design. They champion open spaces, seamlessly transitioning from one area to another. Though open-plan designs exist in traditional homes, they rarely capture the distinct flair found in barndominiums, such as airy lofts and majestic vaulted ceilings.

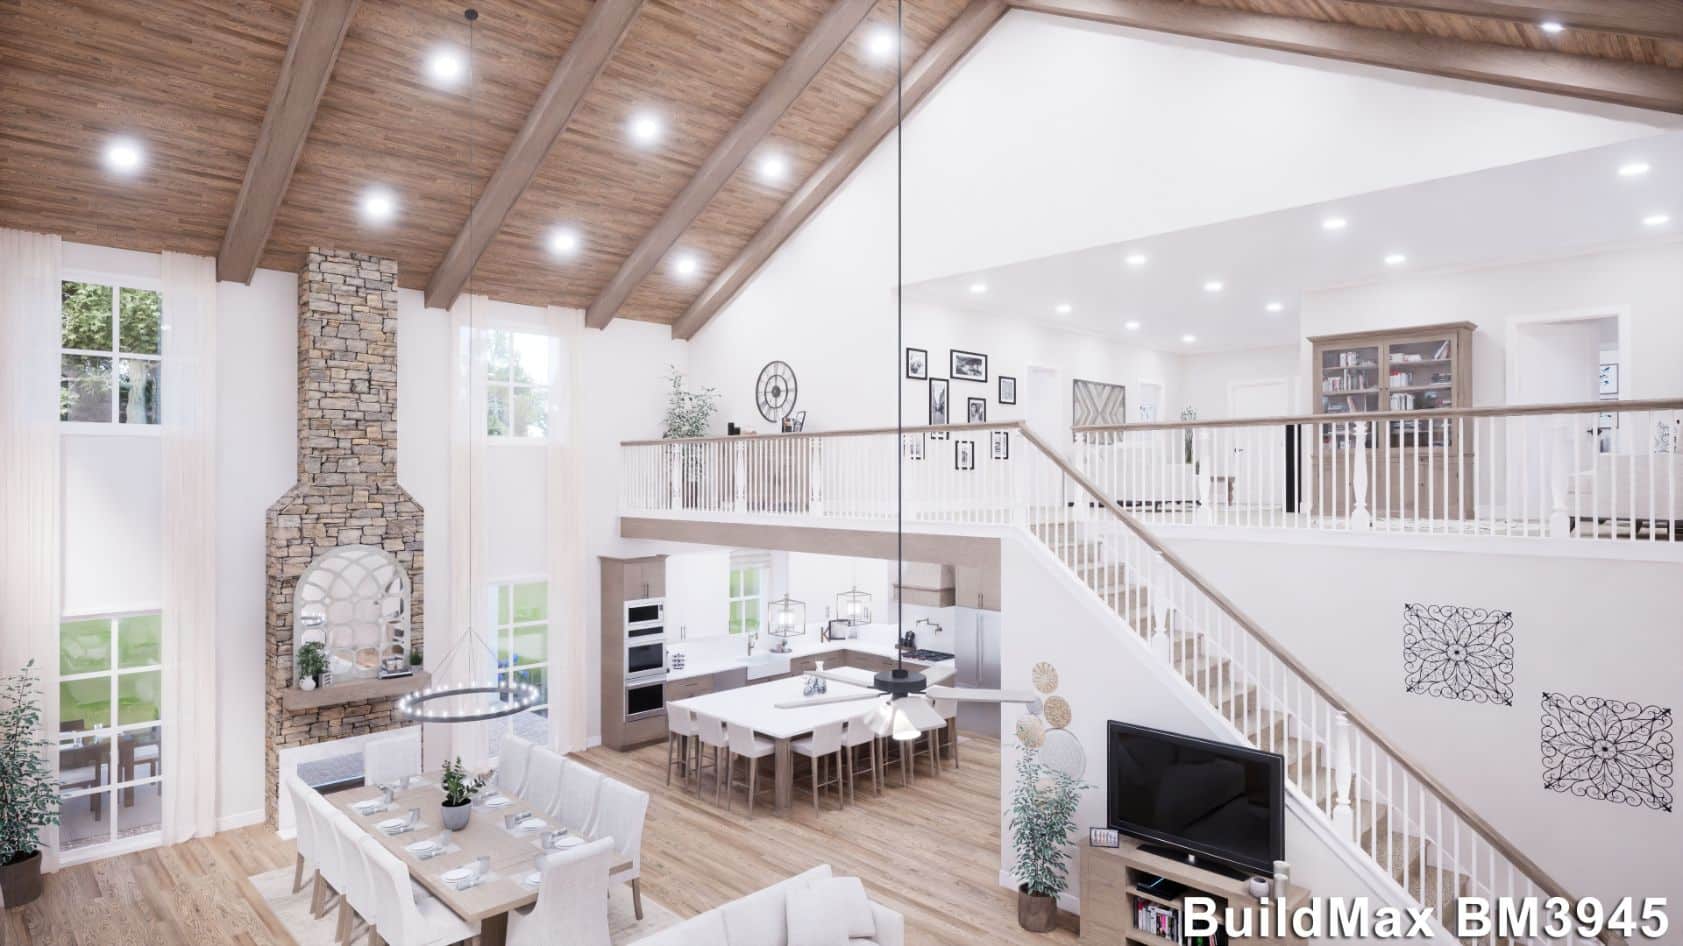




great room with fireplace and loft overhead

The expansive nature of barndominiums ensures that tailoring the space to your desires is a breeze. Imagine transforming a section of the grand room into a cozy dining nook or perhaps envisioning a home office overlooking the living area. The inherent openness means you’re not just limited to a fixed function for each part of the home.

Furthermore, the adaptability of barndominiums doesn’t end with mere interior design. Their structural design provides ample room for architectural modifications, whether it’s expanding a room or adding a new section. In comparison, achieving such flexibility in conventional homes often translates to hefty bills and complex renovations.

While plenty of individuals prefer ready-made designs, an equal number choose to go the custom route. This approach lets you meticulously design the barndominium of your dreams, right down to the tiniest specifics. From adding in-law apartments to incorporating horse stables, the possibilities for personalizing your barndominium are boundless.

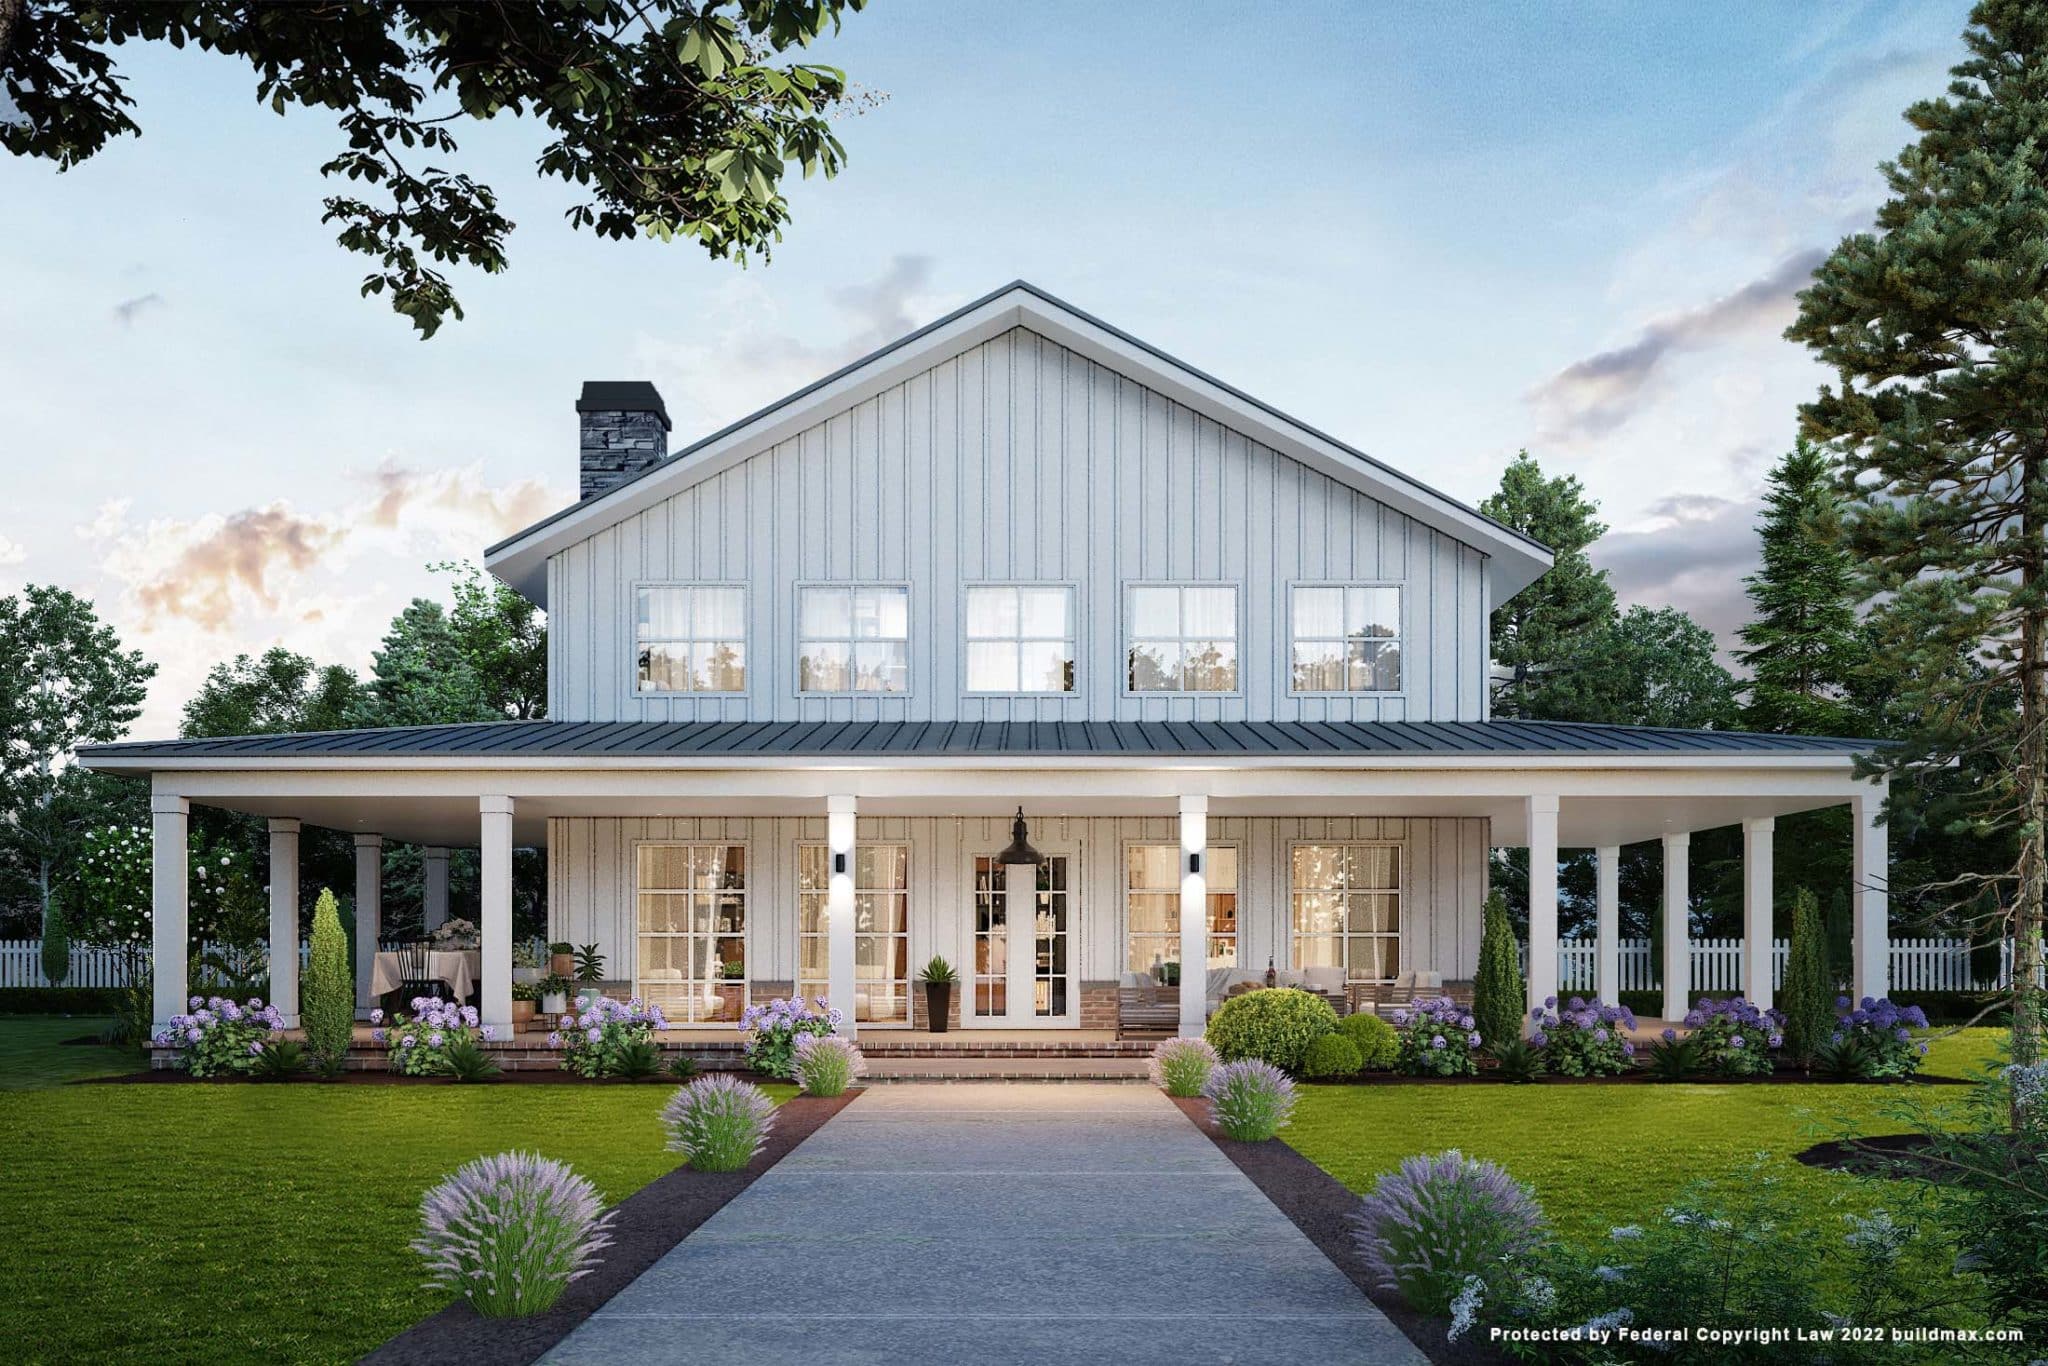
white barndominium with a wrap-around porch

Sturdy and Stylish

Beyond the adaptability that barndominiums offer, their resilience is another compelling draw. Known for standing the test of time and elements, barndominiums shine in durability irrespective of design choices or building materials. Whether constructed from timber or steel, these structures showcase superior resilience when pitted against nature’s wrath compared to conventional homes.

A significant factor contributing to their robust nature is their use of metal for siding and roofing. While traditional roof shingles often fall prey to stormy conditions, leading to extensive damages and water leaks, metal roofs on barndominiums stand firm against most weather challenges. This eliminates the frequent storm-induced wear and tear and the subsequent hefty repair costs.

It’s worth noting that the metal siding isn’t just robust; it’s also versatile in design. Contrary to the image of dull commercial metal exteriors some might envision, modern metal sidings boast a range of hues and styles, such as the popular board and batten. Many homeowners even choose to blend materials, incorporating stone at the base with a metal finish above.

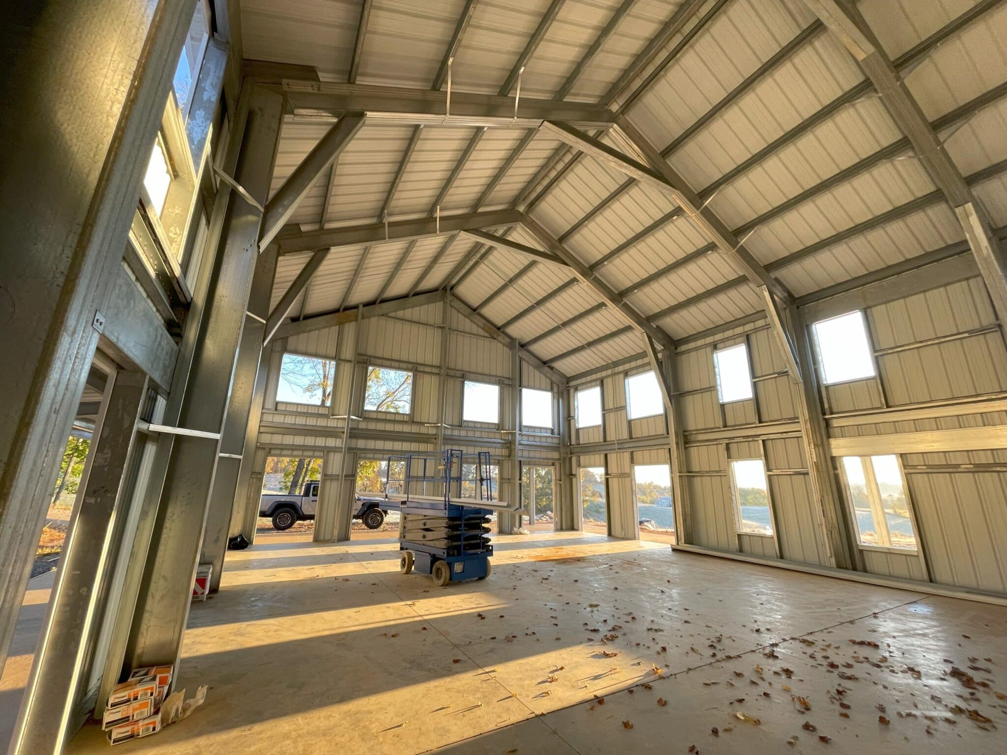
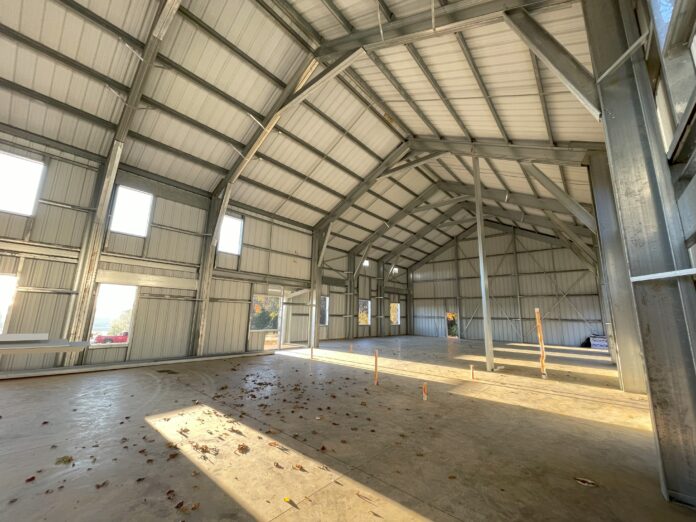
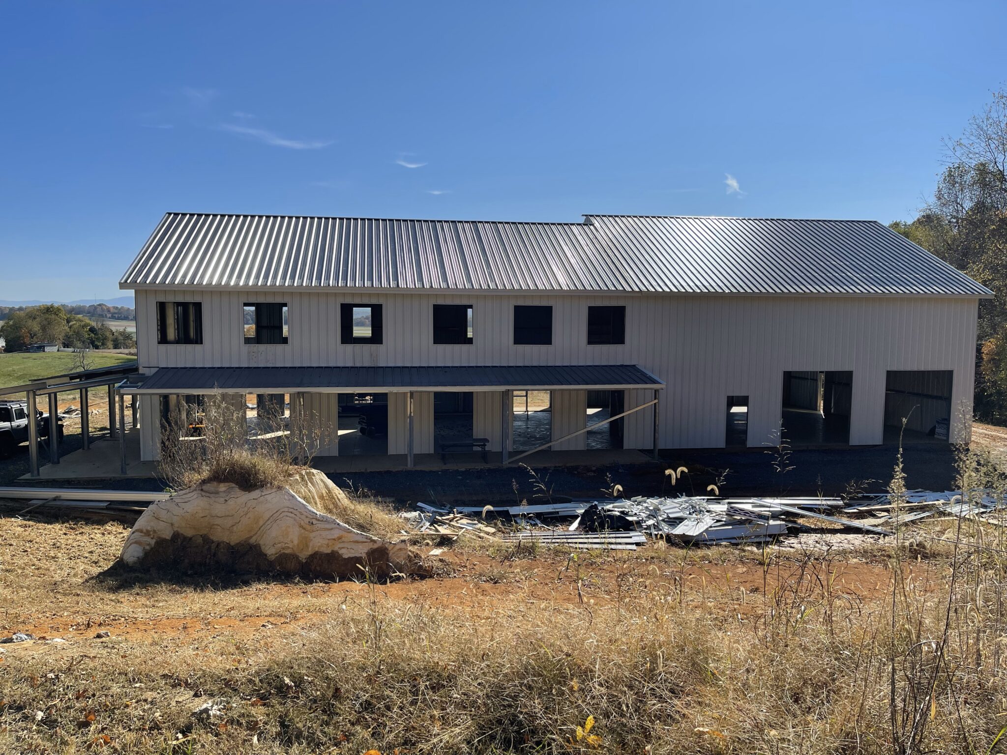
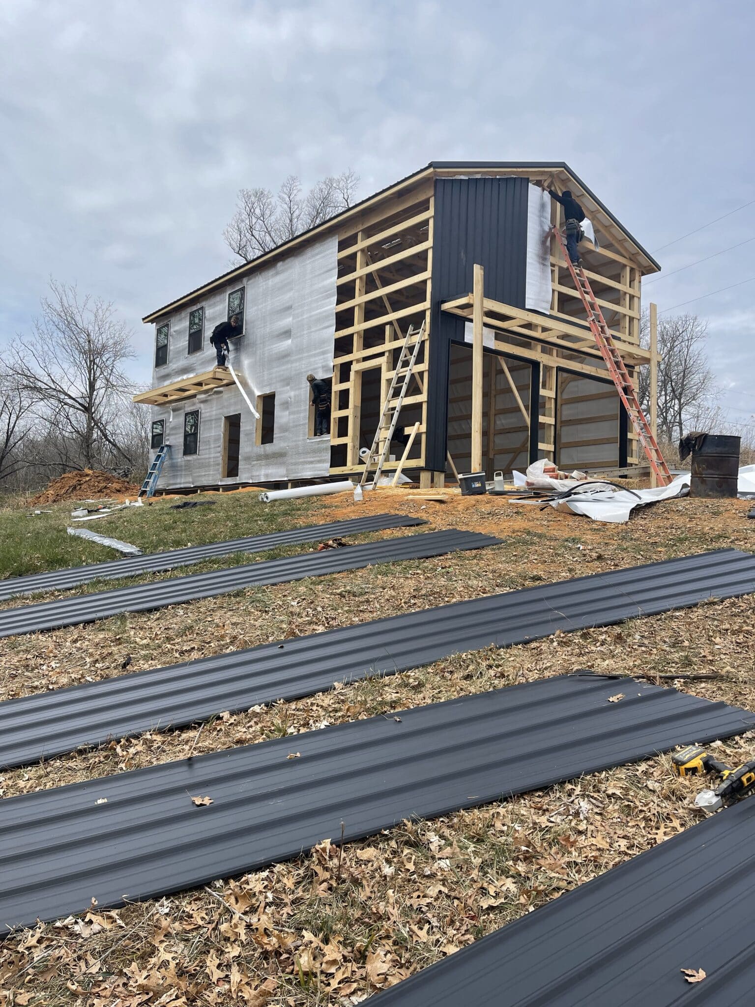
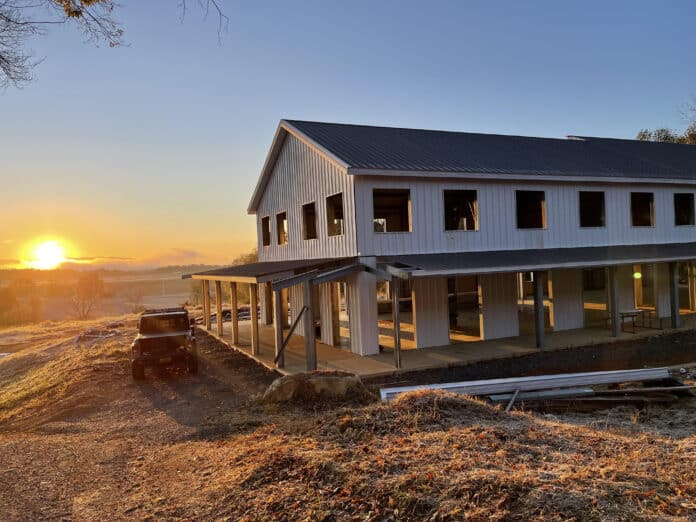
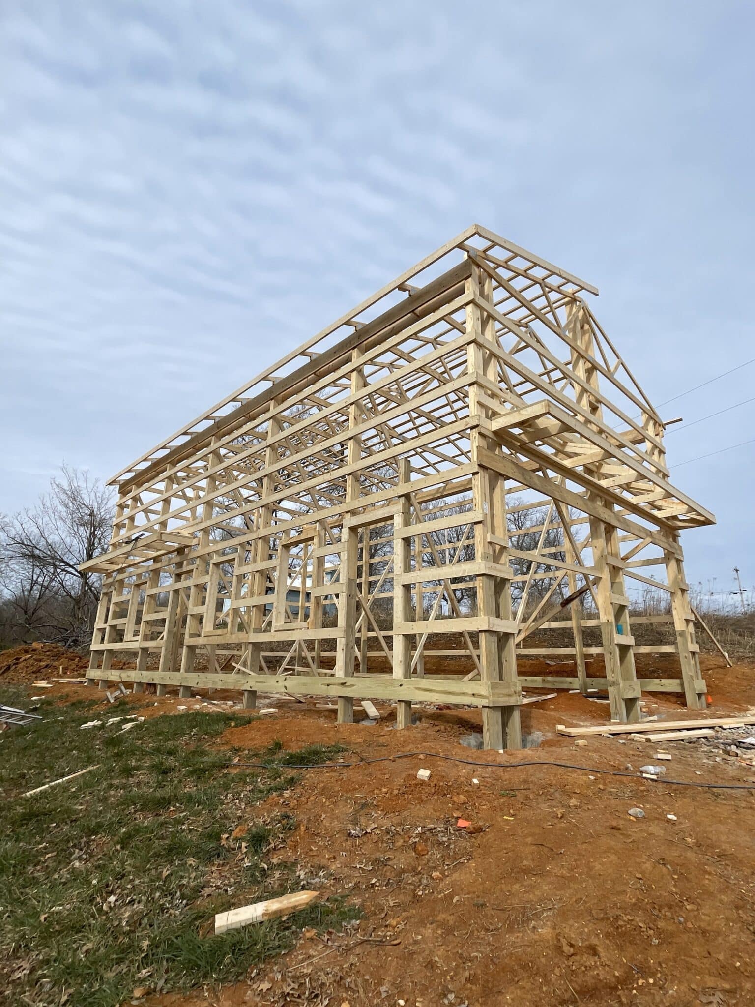
barndominium being built

For those opting for an entirely steel-built barndominium, the perks of durability multiply. Steel’s structural integrity surpasses that of wood, positioning it as a top choice in regions prone to natural calamities. It’s no wonder residents in hurricane-prone areas like Florida are increasingly gravitating towards steel barndominiums.

However, the advantages of these durable homes aren’t merely confined to structural and weather resistance. The low-maintenance nature of steel buildings and metal sidings also means less time and money spent on upkeep. Plus, steel barndominiums offer added protection against common adversaries like termites, decay, and fire. 

The Economic Allure of Barndominiums

Barndominiums have steadily gained recognition for a myriad of benefits they bring to the table, and their cost-effectiveness stands out as one of the most enticing. As real estate prices soar, many individuals are turning to alternative housing options. Among them, barndominiums have emerged as a favorite choice for the value-conscious homeowner.

One of the primary reasons barndominiums are wallet-friendly is their simplistic design. A cursory glance at modern traditional homes reveals a plethora of shapes, extrusions, and sometimes intricate architectural features. In contrast, barndominiums primarily adopt a straightforward, square or rectangular footprint, eliminating the need for complicated construction nuances.

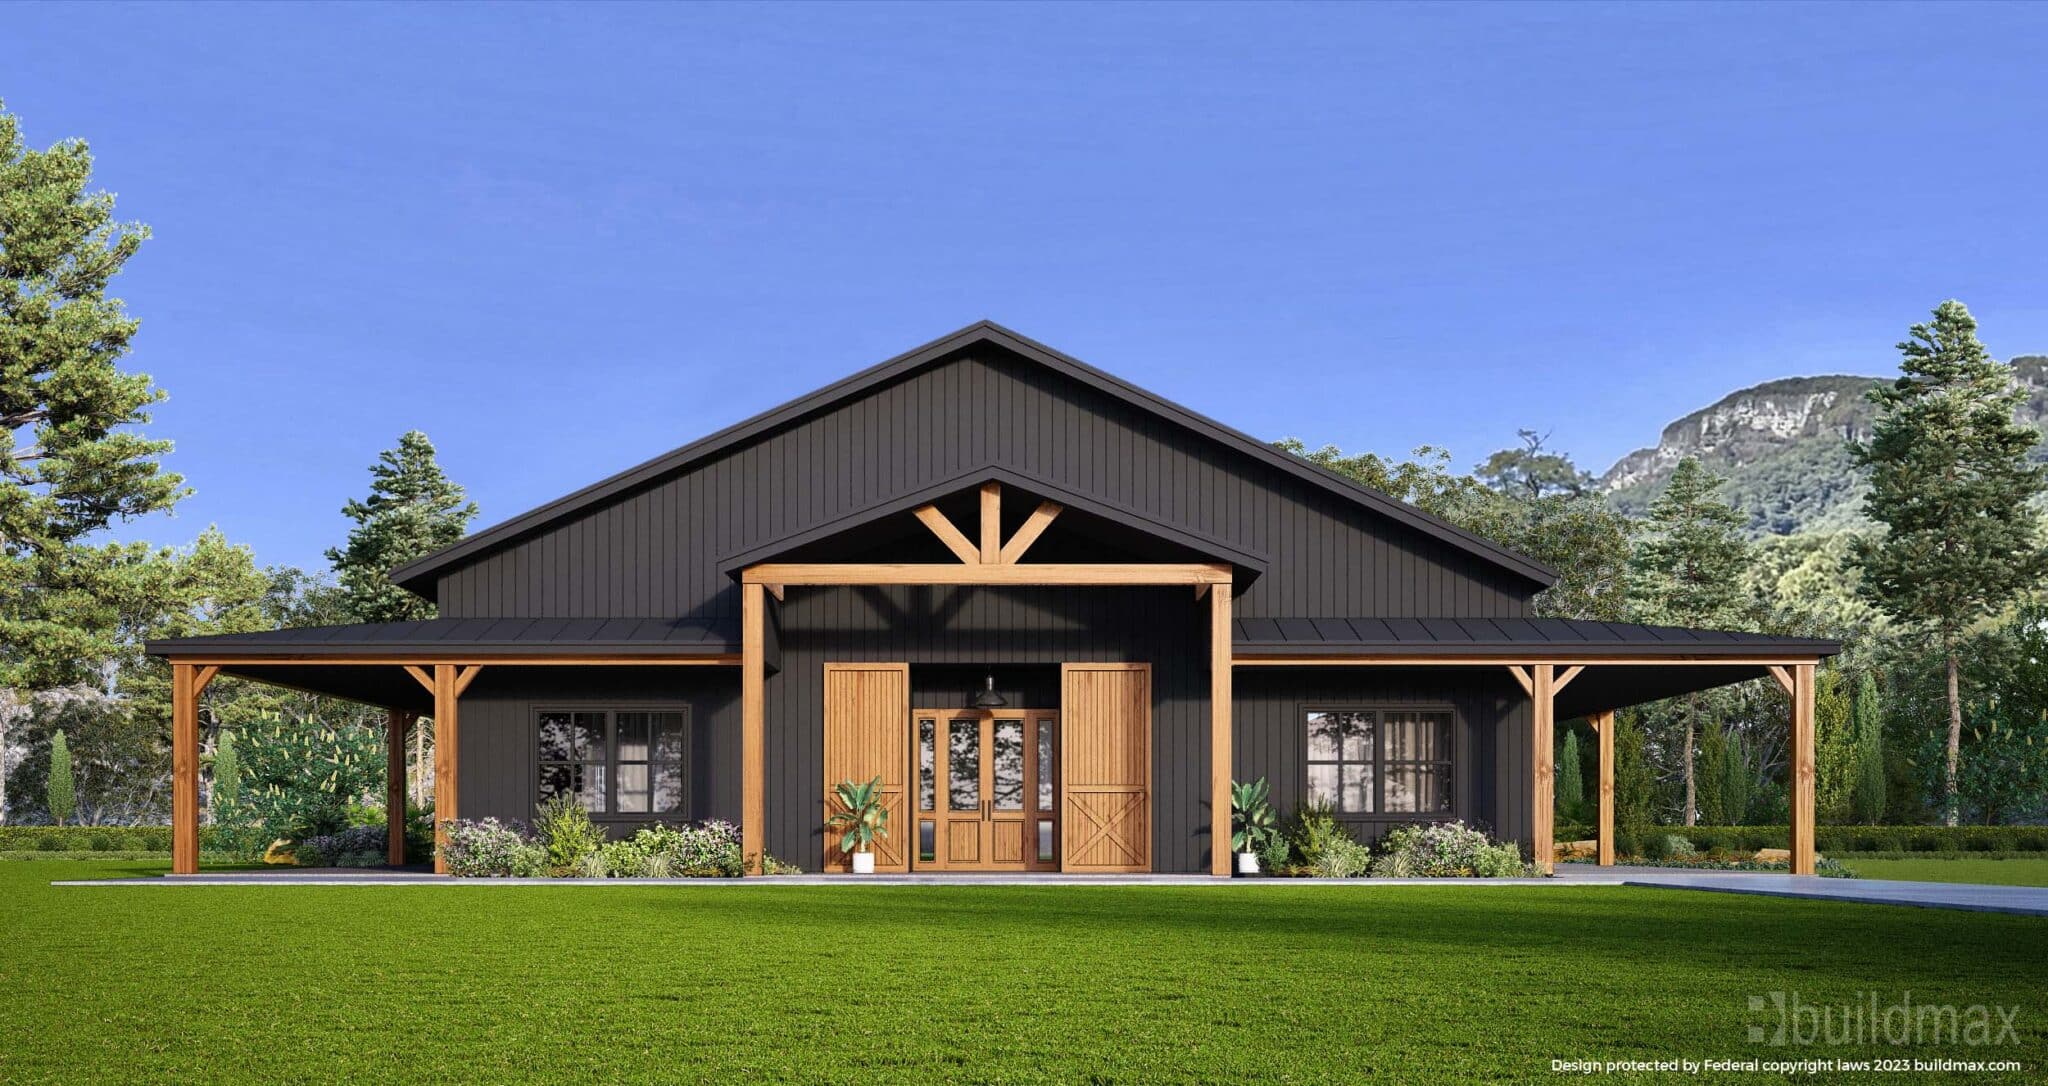
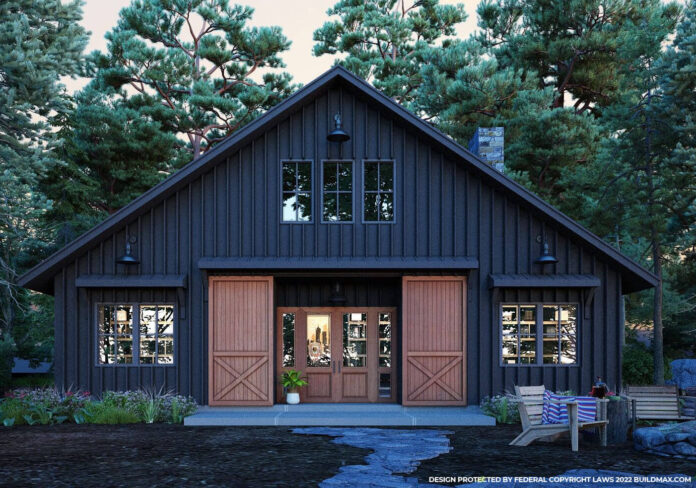
black barndominium with large barn doors and wraparound porch

So, how does this simplicity translate to savings? The streamlined shape of a barndominium allows for a more straightforward construction process. With an uncomplicated structure, there’s a reduced need for excessive materials, and construction timelines are often shorter. Both of these factors contribute to cost savings, reducing the overall labor and material expenses.

Beyond the foundational structure, barndominiums inherently need fewer building materials due to their open-plan nature. This design not only creates a spacious interior but also results in material savings.

Another feather in the cap of barndominiums is their use of metal for siding and roofing. This choice isn’t just aesthetically pleasing but economically sound as well. The durability of metal sidings and roofs means less frequent maintenance and repairs, further solidifying barndominiums as a cost-effective long-term investment.



small grey barndominium

Beyond construction, barndominiums also shine in operational cost savings. Their open designs, combined with appropriate insulation choices, translate to energy efficiency. The design promotes better air circulation, ensuring a cooler ambiance during summer and retaining warmth during winter. Pairing this with energy-efficient windows further maximizes savings, underscoring barndominiums as the smart choice for the budget-conscious homeowner.

Final Thoughts

There’s no denying that barndominiums have captured the hearts of contemporary homebuyers. Their myriad advantages, coupled with their distinctive allure, resonate with a broad spectrum of potential homeowners. Don’t be confined by the conventional; explore the diverse offerings of barndominiums.

Barn-Chic: Unveiling the Best in Barndominium Interior Trends


barndominium interior great room

Considering constructing a contemporary barn home? Barndominiums offer a quick and cost-friendly building solution, ensuring durability and minimal upkeep. Plus, with the freedom to customize, you can shape the inside of a barndominium to be a true reflection of your unique style.

An array of resources awaits to guide you in designing your barndominium’s interior and exterior. Elements like flooring choices and paint hues play pivotal roles in realizing your desired appearance. This article delves into varied design concepts, key considerations, and sources of inspiration.

Tailored Barndominium Plans for Your Unique Needs

To capture the essence of your desired barndominium interior, it’s essential that your floor plan aligns with your vision. When exploring readily available plans, check if they offer the right number of bedrooms and bathrooms, and that the total space suits your requirements.


Your personal interests and lifestyle play a crucial role in this stage. Whether you dream of a dedicated workout space or a cozy guest room, reserve spaces accordingly. For those who entertain frequently, prioritize a roomy living area and kitchen. Keeping these considerations in mind will not only ensure you adore your barndo’s interior but also offer plenty of design flexibility. Vaulted ceilings have become a popular feature for many, frequently integrated into their design visions. Though a majority of barndominium designs come with these ceilings, some conventional plans might not. Hence, it’s essential to check for this feature when reviewing plans.

Another aspect to ponder when evaluating a floor plan is the inclusion of a porch. For numerous individuals, the porch acts as an extension of their living area. It becomes a space for hosting, dining, and unwinding. While a modest front porch might meet the needs of some, others might prefer the expansive embrace of a wraparound porch.

For those who find stock floor plans falling short of their aspirations, there’s always the option to craft bespoke plans that cater to every unique requirement. Whether it’s about expanding the total living space, incorporating a space for your in-laws, or adding an office—reflecting the rising trend of remote work—you can customize to your heart’s content. With the growing trend of home-based work, adding dedicated offices is becoming commonplace, and for our pet lovers, specially designed dog washing zones are increasingly becoming a feature, simplifying the grooming process. Truly, when it comes to personalizing your plans, the possibilities are endless.

great room with fireplace and loft overhead

Finding The Right Inspo For Your Barndo

While some individuals have a clear vision for each room, others might be starting from scratch. Fortunately, there’s a myriad of sources to ignite inspiration for your barndominium’s interiors. From paint palettes and flooring options to furniture arrangement, there’s no shortage of examples to steer your design journey.

Pinterest

When embarking on your barndominium interior design quest, Pinterest is a fantastic starting point. With countless Pins available, it serves as a treasure trove of ideas. Dive into Pins showcasing myriad paint shades, innovative accent walls, and strategies to enhance your space’s visual appeal.

The platform doesn’t stop there: Pins dedicated to flooring are also abundant. Whether you’re on the hunt for unique hardwood styles, seeking the ideal tile for your mudroom, or fancy rugs to accentuate your main living area, Pinterest offers a plethora of options.

Beyond that, it’s a hub for furniture and accessory inspiration. Unsure about which furniture motif or decorative elements resonate with you? Numerous Pins come with direct links to the featured items. Fall in love with a particular armchair? A linked Pin might just lead you straight to its purchase page.

As you navigate, curate a dedicated Board with your favorite Pins. This not only keeps your inspirations organized but ensures easy access. Even if you veer off from a specific Pinterest-inspired style, it can still provide invaluable guidance for your design journey.


barndominium interior kitchen

Magazines

If Pinterest doesn’t resonate with you, or you’re seeking additional avenues of inspiration, interior design magazines are an excellent alternative. Numerous publications focus exclusively on interior decor. A notable feature of these magazines is their meticulous detailing on purchasing information for showcased items, often encompassing price points.

If you’re on the hunt for these magazines, Barnes & Noble is a prime destination. However, you can also opt for subscriptions directly from the websites of these publications. Don’t forget to scan the magazine racks at other retail outlets during your shopping excursions.

For a dive into interior design brilliance, consider magazines such as Architectural Digest, House Beautiful, Better Homes & Gardens, and Dwell, among others. Additionally, many of these publications extend their inspirations online, so if you can’t get a physical copy in-store, their websites are worth a visit.

TV Shows

Television shows offer a rich reservoir of inspiration, especially when it comes to interior design. HGTV, for instance, boasts an array of programs dedicated to home revamps and decor, serving as a treasure trove of ideas. Shows such as Fixer Upper, Dream Home Makeover, and Property Brothers provide fantastic insights for barndominium interiors.

Additionally, YouTube houses numerous content creators who spotlight home tours and emerging home trends. Not to be overlooked, TikTok and also presents an assortment of videos highlighting diverse design styles and inspiration. Instagram can also provide short videos but mostly showcases pictures that can inspire your own decorating dreams. 

Concluding Thoughts on Barndominium Decor Insights

Navigating the myriad of interior design choices can appear daunting, but there’s a fundamental principle to remember: There are no set rules in decoration. Ultimately, this barndominium is your sanctuary, and it should mirror your essence or vision. Whether it aligns with current trends or not is secondary; what’s paramount is your comfort and joy in the space you’ve crafted. With the appropriate inspiration, your barndo can truly embody your dream.

Building a Barndominium: Cold Weather Considerations

Black spacious barndominium with porch chairs outside

With colder months on the horizon, you may be wondering if barndominiums hold up in cold weather. While barndominiums are often associated with warmer climates, it’s entirely possible to design one suitable for cooler areas. However, it’s crucial to account for several factors to ensure your structure is warm, cozy, and durable. Keep reading for some key considerations when erecting a barndominium in cold climates and how to heat your barndo.

Benefits of Barndominiums in Cold Climates: A Closer Look at Steel Construction

Barndominiums, commonly known for their spacious frames and open floor layouts, stand out from traditional homes due to their distinct construction techniques. While conventional houses rely on wood stud framing, barndominiums are often constructed using pole framing or post-frame methods. More recently, barndominiums have shifted towards steel frames, offering several advantages over wood, particularly in colder regions.

Here are some reasons why steel-framed barndominiums are an excellent choice in cold climates:

  1. Superior Thermal Conductivity: Steel is better at conducting heat compared to wood, meaning it can efficiently transfer warmth into the interior of a barndominium. This feature can be capitalized upon in cold climates by designing the structure to capture sunlight and heat up the interior.
  1. Enhanced Snow Load Support: In areas prone to heavy snowfall, the weight of accumulated snow can strain and damage the roofs of traditional homes. Barndominiums constructed with steel frames, however, are more resilient and capable of supporting increased snow loads, reducing the risk of roof-related problems.
  1. Reduced Seasonal Shifting and Settling: Steel-framed barndominiums are less prone to shifting and settling compared to their wood-frame counterparts. Wood retains moisture, leading to expansion during warmer periods and contraction in cold weather, causing the frame to shift and settle over time. This can result in cosmetic issues like drywall cracks, and in more severe cases, foundation problems. By choosing a steel-framed barndominium, homeowners can minimize these issues and enjoy a more stable living space.

In summary, steel-framed barndominiums offer a slew of benefits for those living in cold climates, from efficient heat transfer and increased snow load support to reduced shifting and settling. The unique construction methods used in these homes make them a more durable and low-maintenance option, ideal for colder regions.

barndominium being built

Optimize Your Barndominium for Cold Climates with Sunlight and Insulation

Constructing a barndominium in a sunny area offers several benefits for those living in cold climates. Due to the high thermal conductivity of steel, metal buildings can absorb and harness more energy from the sun’s UV rays than their wooden counterparts. Taking advantage of this feature will lead to more efficient heating inside your barndominium.

Locating your barndominium in an area with abundant sunshine ensures that it will benefit from solar heat throughout the year. During winter months, the sunlight reflecting off the snow can provide an additional source of warmth. Furthermore, selecting certain building materials can enhance this heat transfer effect. Siding and roofing made from copper or aluminum can effectively transfer more heat into your barndominium.

Proper insulation is crucial for maintaining a comfortable temperature within your barndominium, particularly if it has a metal frame. Metal, while being an excellent conductor of heat, is not an effective insulator. Although metal siding and roofing can quickly heat up, the addition of insulation is necessary to retain this warmth inside the building.

Even if your barndominium has a wood frame, it is still advisable to use extra insulation. High-quality insulation in the wall cavities can protect the wood posts from moisture and enhance temperature control. Consider using a combination of insulation options, such as radiant barrier insulation and spray foam insulation, to maximize their effectiveness.

Radiant barrier insulation is highly reflective and redirects more heat into your barndominium, making it easier to maintain a warmer interior. On the other hand, spray foam insulation is commonly used inside wall cavities because it offers more comprehensive coverage than other insulation materials. As it is sprayed into the walls and expands, it fills every crack and crevice, reducing the likelihood of moisture accumulation.

In summary, taking advantage of sunlight and proper insulation is key to optimizing your barndominium for cold climates. By selecting suitable building materials and insulation options, you can ensure that your barndominium stays warm and comfortable throughout the winter months.

great room with fireplace and loft overhead

Maximize Heating Efficiency in Your Barndominium with Open Floor Plans, Ceiling Fans, and Sealing Techniques

Adopting an open floor plan is an excellent way to enhance heating efficiency in a barndominium. In a rectangular building, splitting the space into multiple rooms and hallways makes temperature control more challenging. However, barndominiums typically feature large open spaces that make it easier to maintain temperatures. In an open floor plan, multiple living areas are merged into one spacious area without the separation of walls and doorways. This layout allows air to flow freely, increasing the efficiency of your heating system.

Incorporating ceiling fans in your barndominium design can also help with heating efficiency, particularly if your space features tall, vaulted ceilings, lofts, or mezzanine areas. As warm air rises, it can become trapped near the ceiling, leaving the living areas below cooler. By installing ceiling fans set to spin clockwise at a low speed, you can create an updraft that pulls cool air upward while pushing the warm air down along the walls, effectively redistributing the heat throughout the space.

While a steel frame and proper insulation are essential for maintaining warmth in your barndominium, sealing the exterior is equally important to prevent air leaks. Even a small air leak can significantly affect the heating efficiency of your space, leading to temperature differences and drafts. To avoid this, ensure that windows and door frames are sealed properly. Additionally, pay attention to the eaves, corners, and base panels of your barndominium, applying caulk to any areas where air could potentially pass between the interior and exterior.

In summary, optimizing heating efficiency in your barndominium can be achieved by implementing an open floor plan, using ceiling fans to redistribute warm air, and sealing the exterior to prevent air leaks. These measures will help you create a comfortable living space that stays warm even in colder climates.

Exploring Radiant Heat Flooring for Your Barndominium in Cold Climates

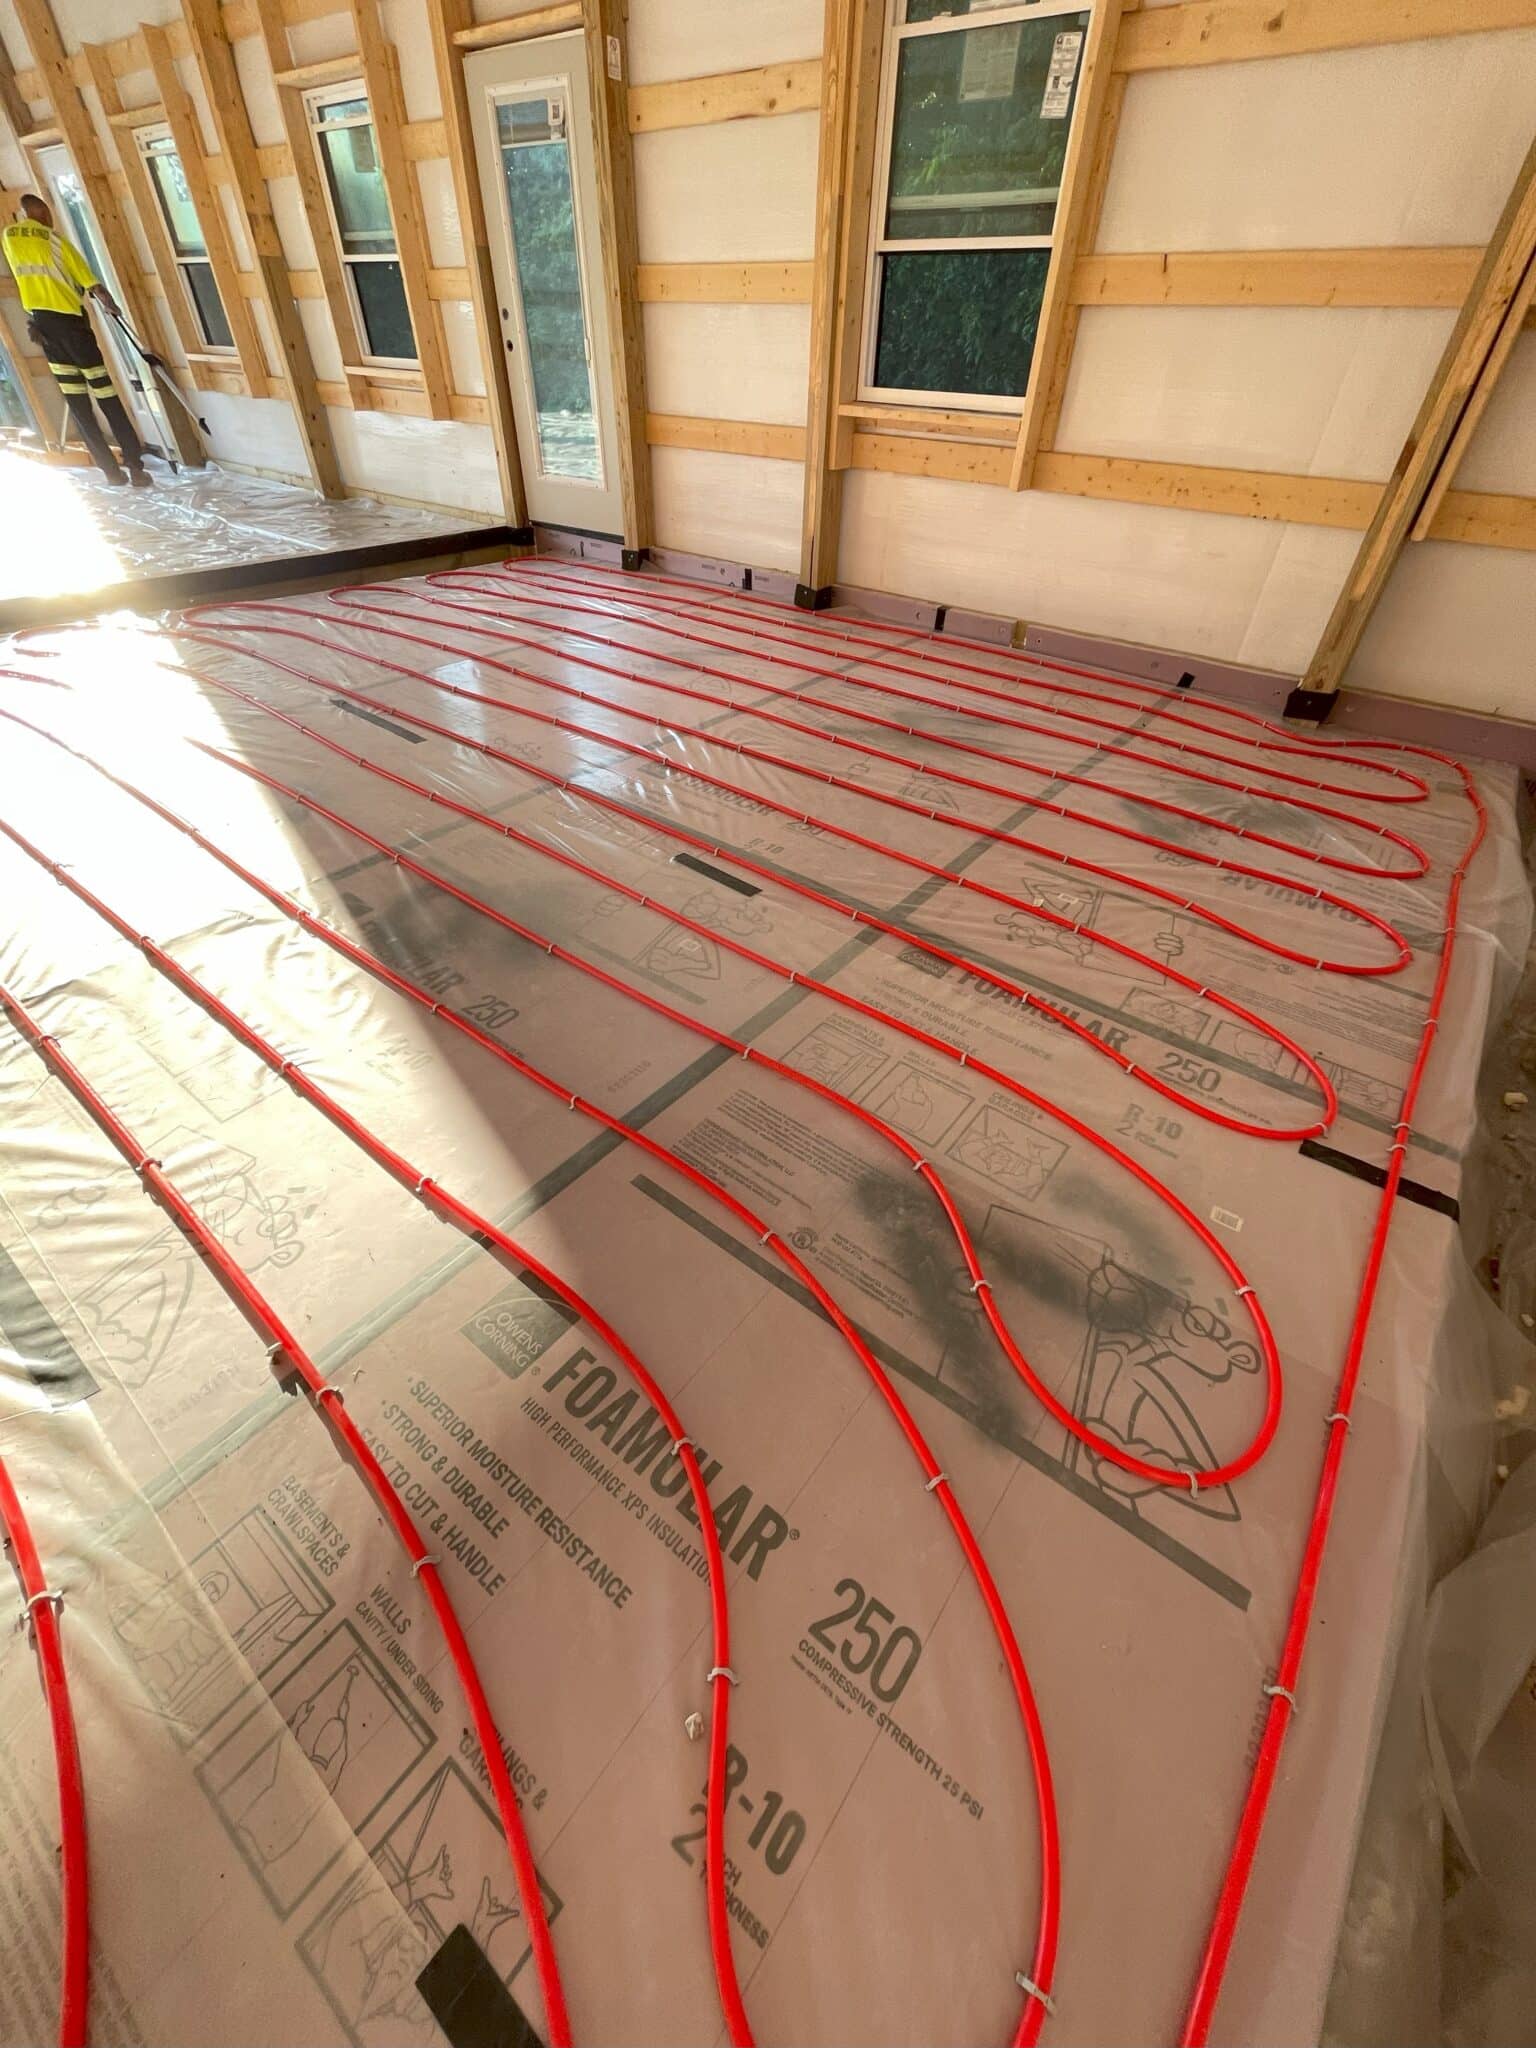
Radiant heat flooring is a valuable and cost-effective option for heating your barndominium, especially in colder climates. This system relies on radiant heat transfer to warm up your living spaces, providing a comfortable environment throughout the cold months. Instead of relying on traditional ducts to distribute warm air, radiant heat flooring directly heats the floor, which in turn warms the walls, furniture, rugs, and occupants of the space.

One of the advantages of radiant flooring is that it can be installed directly in a slab foundation, removing the need for a crawl space to accommodate ductwork for a conventional furnace. Moreover, radiant flooring is a suitable option for barndominiums with tall ceilings, a common architectural feature of these buildings. The system concentrates heat near the floor, where it is needed most, minimizing heat loss to the ceiling.

While the initial installation costs of radiant flooring may be higher compared to traditional heating systems, the long-term benefits are worth considering. Radiant flooring is more cost-efficient, providing an even distribution of heat throughout the living space and reducing energy bills over time.

barndominium radiant floor heating

Conclusion: Are Barndominiums a Viable Option in Cold Climates?

Absolutely! Barndominiums offer several advantages when it comes to thermal conductivity, allowing your home to absorb more heat from the sun’s rays. This unique design feature helps mitigate common issues like drywall cracks and other damage associated with seasonal settling and shifting.

However, it is essential to prepare your barndominium to ensure it remains warm and comfortable throughout the cold months. Adequate insulation is crucial, with spray foam offering superior coverage and insulation values compared to other options. Consider installing radiant flooring for efficient heating and positioning your barndominium in a sunlit area to maximize the benefits of solar heating.

Ultimately, barndominiums are well-suited for cold climates, often providing more energy-efficient housing compared to traditional homes. By implementing the right measures, you can enjoy a comfortable and cozy living space, even in the harshest winter conditions.

Is it Possible for Barndominiums to Have a Basement?

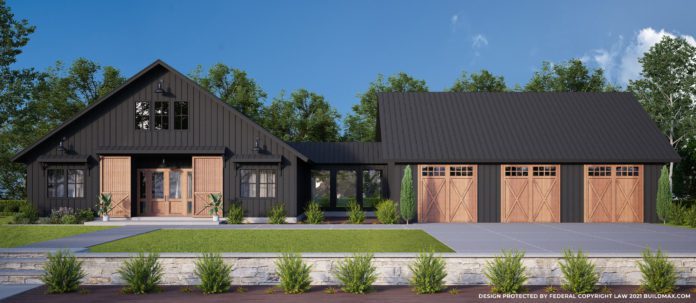

Black barndominium with breezeway and 3 car garage

Originally, barndominiums were designed without basements. Their structure was reminiscent of spacious barns, typically erected over solid cement slabs. So, is it possible for these unique homes to include a basement? Absolutely. Even though it deviates from the conventional design, barndominiums can certainly be constructed with a basement foundation.

When planning the foundation for a barndominium, several choices are available. These include a basic concrete slab, a crawl space, or even a full basement foundation. Most of these homes historically rely on the slab method — a straightforward, flat concrete foundation. If you choose to build using metal, the building’s metal posts are anchored firmly to this slab.

For those considering a crawl space or basement, the process entails digging out the area, then pouring and shaping the concrete for the walls and floor. After that, specialized brackets are employed to fasten the barndominium’s frame posts.

However, integrating a basement into your barndominium design may not always be the wisest choice. Here are some factors to ponder when deciding on the foundation of your barndominium.

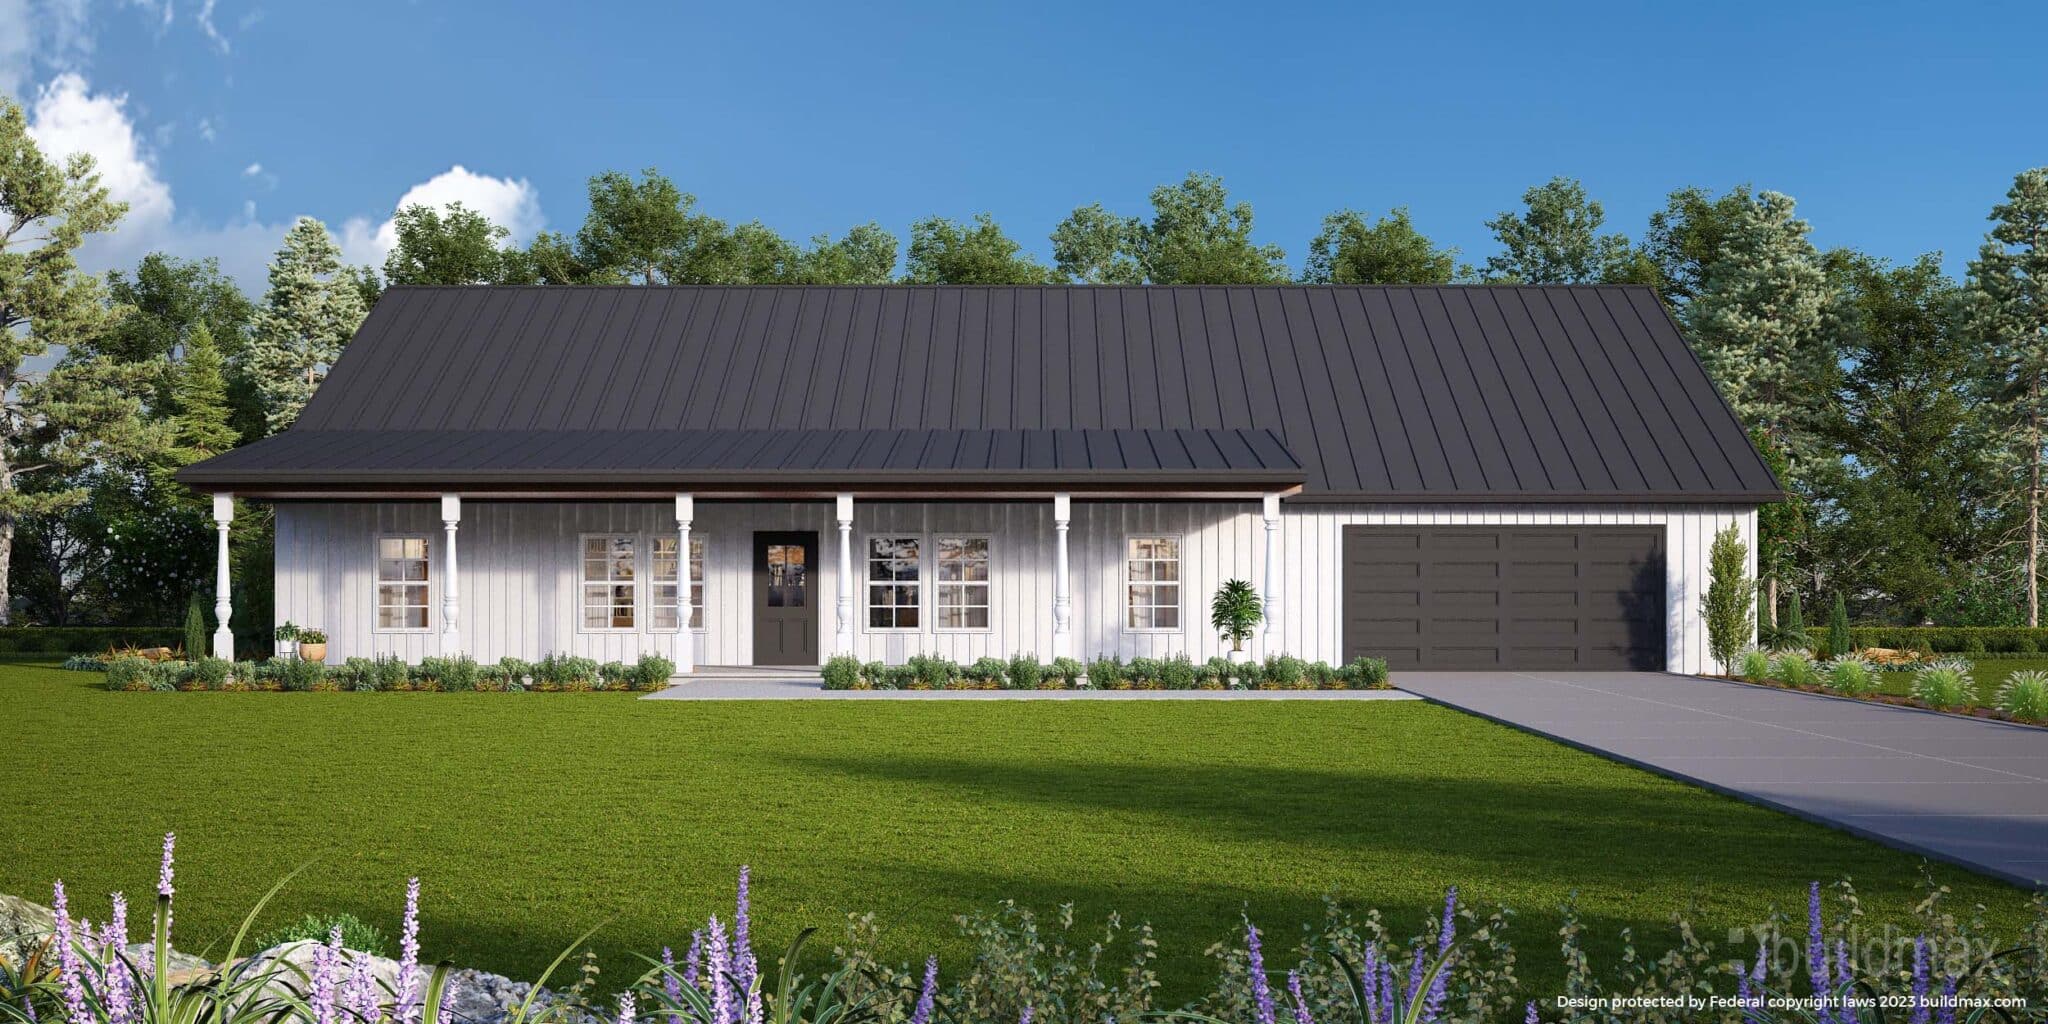
white barndominium with grey roof and attached garage

Understanding Basement Options for Barndominiums

Barndominiums, while a unique housing concept, can incorporate various basement styles often seen in standard homes. The possible configurations include:

  1. Partial Basements:

These don’t occupy the entire footprint of the residence, often covering only a part of the home’s foundation.

  1. Walk-out Basements:

Ideal for properties on inclined terrains, one side of these basements is usually exposed, providing direct outdoor access.

  1. Full Basements:

Here, the basement’s scope aligns with the building’s frame, encompassing the same area as the primary floor above.

Conventionally, the walls of these basements are fashioned from concrete, with many also featuring concrete flooring. When considering a basement type for your barndominium, it’s vital to recognize the structural and design implications of each choice.

Traditional barndominiums, whether they’re made with a post frame or steel frame, have their post columns firmly rooted in the ground. When incorporating a full basement, these posts might have to be fixed to brackets atop the foundation. While this alteration in the construction approach is not overly drastic, it’s advisable to engage a seasoned contractor for the task.

A simpler alternative might be to opt for a partial basement. These basements cover only a segment of the house’s footprint, with the remainder of the ground floor resting on a concrete slab. Not only is this choice generally more budget-friendly than a full basement, but it also integrates more seamlessly into the barndominium’s design.

Given that the home’s edges are still buttressed by the slab, the framework’s construction procedure stays largely consistent. The only trade-off is that you might sacrifice some potential underground space.

On the more intricate end of the spectrum is the walk-out basement. This design is typically reserved for homes situated on inclined terrains or hillsides. Due to the gradient, one side of the foundation aligns with the ground surface, facilitating the addition of an exit door. Nevertheless, it’s worth noting that the intricacies associated with walk-out basements might elevate their overall price.

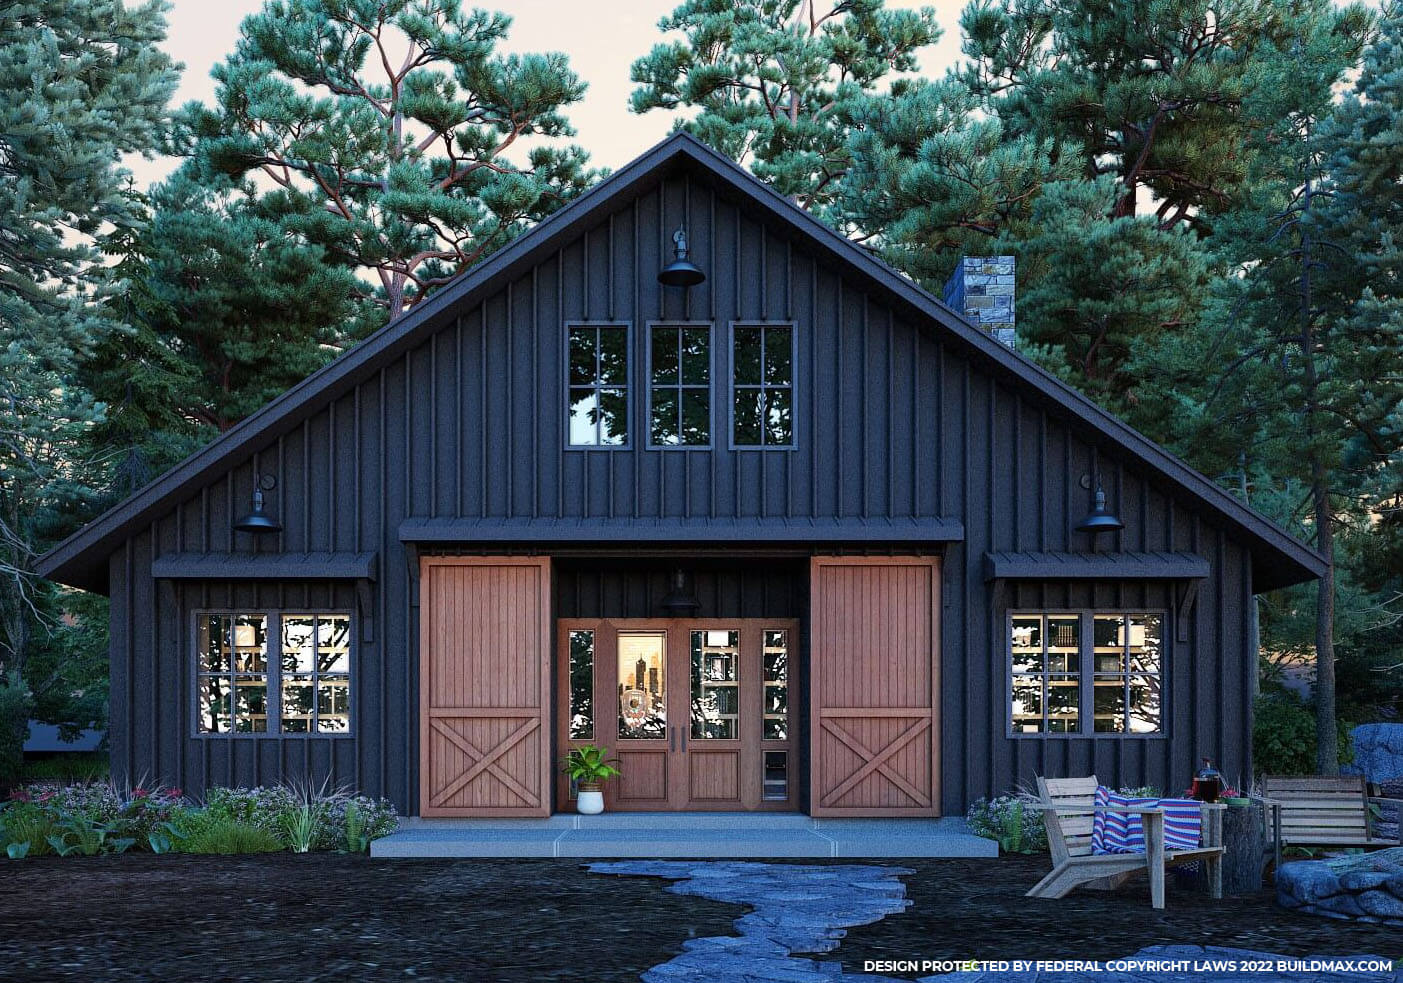
black barndominium with large barn doors leading to the entryway

The Perks of Integrating Basements in Barndominiums

Incorporating a basement into your barndominium design brings with it a multitude of advantages:

  1. Expanded Space

One of the primary benefits of having a basement is the additional space it provides. This space can be optimized for various functions such as laundry, storage, or even as supplementary living quarters. For those working with limited lot sizes, the added underground footage can be particularly beneficial.

  1. Enhanced Safety

The solid concrete walls of a basement offer a robust shield against the elements, especially when contrasted with the more conventional wood or steel house frames. In the face of extreme weather events like tornadoes, the basement can serve as a secure refuge.

  1. Natural Cooling

Given their subterranean nature, basements tend to maintain a cooler temperature relative to the home’s upper levels. For those setting up their barndominiums in warmer climates, a basement can be a haven, offering a much-needed respite from the scorching heat above.

In summary, a basement isn’t just an architectural decision but one that can enhance the functionality and safety of your barndominium.

Challenges of Incorporating Basements in Barndominium

While basements offer various benefits, there are certain challenges to consider when thinking of adding one beneath a barndominium:

  1. Increased Costs:

Constructing a basement involves additional expenditures. The excavation process, coupled with laying concrete walls, demands more resources, both in terms of labor and materials.

  1. Extended Construction Time:

Compared to the relatively quick process of pouring a concrete slab, which can range from a few days to two weeks depending on the structure’s size, basements demand a longer construction timeline. It’s not uncommon for a full basement to necessitate several weeks for completion.

  1. Regulatory Considerations:

It’s essential to understand that basements don’t always qualify as replacements for primary living areas. In many regions, for a room within a basement to be classified as a bedroom, it must possess windows and exterior access. Such features are usually limited to walk-out basements.

  1. Lighting Concerns

Basements, by nature, lack abundant natural light. Should you wish to transform it into a comfortable living space, it might require a significant investment in artificial lighting. Additionally, to make the space more inviting, there could be extra costs involved in finishing the walls, ceiling, and floors.

In conclusion, while basements can enhance the functionality of a barndominium, they come with their set of considerations that potential homeowners should be aware of before making a decision.

black barndominium with large barn doors and wraparound porch

Exploring Basement Alternatives for Barndominiums

If you’re contemplating different foundation options other than a basement for your barndominium, two primary alternatives stand out: slab foundations and crawl spaces.

  1. Slab Foundations: 

These are predominantly chosen due to their straightforward, flat concrete structure. Their swifter preparation time means you can commence the construction of your barndominium’s frame much earlier. Moreover, slabs are pocket-friendly, often making them the go-to choice for many.

  1. Crawl Spaces: 

As the name suggests, these spaces are limited in height, usually spanning between three to four feet. Their primary utility is to grant access beneath the floor and serve as supplementary storage. Like partial basements, crawl spaces can seamlessly blend with a surrounding slab, ensuring that the barndominium’s frame design remains consistent.

Wrapping Up on Barndominium Basements

While barndominium basements bring along a set of perks, they also come with certain challenges. Incorporating a basement means added work, possibly extending your project’s timeline by several weeks or even more.

One cannot ignore the cost implications either, especially if you’re leaning towards a full or walk-out basement design. It’s also important to note that if you’re building with steel, the cost to get a basement engineered is extremely high. While it can be done, many people find it’s often not worth the cost or trouble that comes with it.

However, the utility of basements is undeniable. They offer extended space, perfect for utilities like laundry setups. For those with spacious basements, there’s potential to transform the area into leisure spaces, such as a cinema room or gaming zone.

In essence, barndominiums are as versatile as conventional homes in terms of design choices. While basements remain a viable option, they entail certain considerations and might benefit from the expertise of a contractor seasoned in basement foundation projects.

Insulating Your Barndominium: What You Need to Know

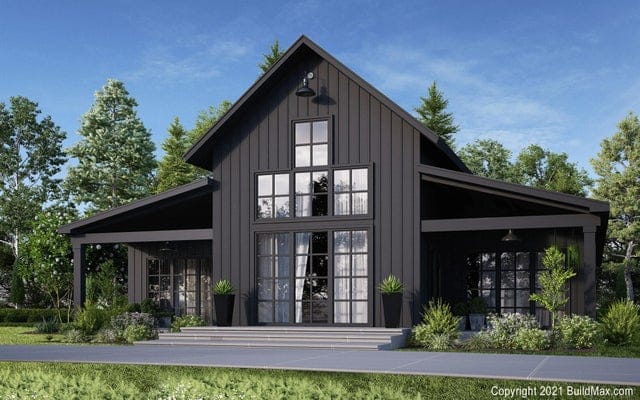
Black barndominium with floor to ceiling windows and plants lining the walkway

Barndominium Insulation: What You Need to Know Before You Build

If you are planning a barndominium, one of the most important decisions you will make is how to insulate it properly. Barndominium insulation affects comfort, energy efficiency, moisture control, long-term durability, and even sound reduction. It is not a detail to leave until the last minute. In many cases, the insulation strategy should be part of the conversation before the shell is ever closed in.

This matters even more when you are building a metal barndominium. Metal can be an excellent structural material, but it also transfers heat and cold quickly. Without the right insulation system, a barndominium can become too hot in summer, too cold in winter, and vulnerable to condensation problems that can create discomfort and long-term damage.

The good news is that there is no shortage of insulation options. The challenge is choosing the right one for your climate, your build method, and your budget.

In this guide, we will cover:

  • Why insulation is so important in a barndominium
  • The best insulation options for metal barndominiums
  • How to think about condensation and vapor control
  • What insulation tends to work best for new builds vs retrofits
  • How to make smarter insulation decisions before drywall goes up

Why Barndominium Insulation Matters So Much

Insulation is important in any home, but it is especially important in a barndominium because many barndos use metal building components. Metal is strong and durable, but it is not a good insulator by itself. It can heat up fast in direct sun and cool down quickly when temperatures drop. That can make indoor comfort much harder to control if the building envelope is not insulated properly.

A well-insulated barndominium helps with:

  • Temperature control so the home stays more comfortable year-round
  • Energy efficiency by reducing heat gain and heat loss
  • Condensation control by helping manage temperature differences and moisture
  • Noise reduction from rain, wind, traffic, and outdoor activity
  • Long-term durability by reducing moisture-related issues

If you are building a barndominium as a full-time home, insulation is not optional in any practical sense. It is part of what makes the structure feel like a real home instead of a shell.

Why Metal Buildings Need a Smarter Insulation Strategy

Many people love barndominiums because of the look, durability, and efficiency of a metal structure, but insulation is one of the areas where a metal building needs more planning than a conventional house. That is because temperature changes at the metal skin can create comfort problems and condensation risk if the assembly is not designed carefully.

When warm, humid air meets a cooler metal surface, moisture can form. Over time, unmanaged condensation can lead to problems with rust, damp materials, or interior discomfort. That is why the best barndominium insulation strategy is usually about more than just R-value. It is also about air sealing and moisture management.

What Is the Best Insulation for a Barndominium?

There is no one perfect answer for every build, but some insulation types tend to perform better than others in metal building applications. The best choice usually depends on your climate, budget, wall system, and whether the home is a new build or a retrofit.

The most common barndominium insulation options include:

  • Spray foam insulation
  • Batt insulation
  • Blown-in or loose-fill insulation
  • Rigid board insulation
  • Radiant barriers and vapor-control layers

Each one has strengths and tradeoffs.

Spray Foam Insulation for a Barndominium

For many barndominium owners, spray foam insulation is one of the most attractive options because it combines insulation with air sealing. In a metal building, that can be a major advantage.

Spray foam expands into gaps, cracks, and irregular spaces, helping create a tighter building envelope. That makes it especially useful in a barndominium where controlling air movement and condensation risk matters so much.

Open-Cell Spray Foam

Open-cell spray foam is lighter and softer than closed-cell foam. It can do a good job of insulating and air sealing, but it does not provide the same moisture resistance or structural rigidity as closed-cell foam.

Open-cell foam can be a useful option in some assemblies, but in metal building applications many buyers look harder at closed-cell because of the added moisture control benefits.

Closed-Cell Spray Foam

Closed-cell spray foam is often considered one of the strongest options for a metal barndominium. It provides strong insulation performance, air sealing, and moisture resistance in one system. It also adheres well to metal surfaces and can help reduce condensation issues when designed and installed correctly.

This is one reason closed-cell foam is so commonly recommended in metal building discussions. It is not always the cheapest option, but it is often one of the most comprehensive.

Closed-cell spray foam is a strong fit if you want:

  • Better moisture resistance
  • Stronger air sealing
  • A cleaner solution for metal surfaces
  • High performance in a conditioned living space

Batt Insulation for a Barndominium

Batt insulation is one of the most familiar and budget-friendly insulation options. It is commonly used in traditional homes and can also work in some barndominium wall systems, especially when the structure is framed in a way that accepts it easily.

The main attraction of batt insulation is cost. It is generally straightforward to install in the right wall and ceiling assemblies, and it can be a practical option for buyers who want to manage their insulation budget more carefully.

However, batt insulation usually does not air-seal the way spray foam does. In a metal building, that can be an important limitation. If the goal is maximum control over air movement and condensation, batt insulation often needs to be part of a larger system rather than treated as a complete solution by itself.

Batt insulation may make the most sense if:

  • You are building on a tighter budget
  • Your wall system is framed for easy installation
  • You are pairing it with other moisture or air-control measures

Blown-In or Loose-Fill Insulation

Blown-in insulation, also called loose-fill insulation, can be a useful option in some barndominium applications, especially in attics or retrofit situations. Because it is installed as loose material, it can fill irregular spaces better than rigid batts in some areas.

This can be attractive if you are insulating an existing barndominium and do not want to tear open large sections of finished wall just to add insulation. In attic spaces, blown-in insulation can also be a practical way to increase thermal performance.

Still, like batt insulation, blown-in products are not automatically a full moisture-control strategy for a metal building. You still need to think about air sealing, vapor control, and the overall wall or roof assembly.

Rigid Board Insulation

Rigid board insulation can be another useful option, especially in assemblies where continuous insulation is beneficial. It is often valued for its clean installation potential and its ability to add a thermal break in the right conditions.

Rigid board may also help with sound reduction and can be useful in certain roof or wall applications. Depending on the product and assembly, it may need additional layers or fire-protective coverings to meet code requirements.

This option can be worth discussing with your builder if you want to improve overall envelope performance and reduce thermal bridging.

Do You Need a Vapor Barrier in a Barndominium?

In many cases, yes, but the exact answer depends on your climate, wall system, and insulation method. This is where a lot of people oversimplify the conversation.

A vapor barrier or vapor-control layer is not just about checking a box. It is about controlling how moisture moves through the building assembly. In a metal barndominium, that matters because condensation can become a much bigger issue when warm interior air meets cooler metal surfaces.

Some insulation systems already provide part of that moisture-control function. Others may require additional layers. The right approach depends on how the whole wall and roof system is designed.

If you are already thinking through slab and moisture control, you may also want to read why plastic sheathing is used under slab foundations.

Radiant Barriers and Reflective Insulation

In hot climates, some builders also use radiant barriers or reflective layers as part of the overall insulation strategy. These products are meant to reflect radiant heat rather than simply resist conductive heat flow like traditional insulation.

They are not always a stand-alone solution, but in the right climate and assembly they can be a helpful part of the system. This is especially true when heat gain at the roof or exterior shell is a major concern.

Best Barndominium Insulation for New Construction

If you are in the planning stages of a new barndominium build, this is the best time to make smart insulation decisions. It is much easier to design the right insulation system before the shell is closed in and before interior finishes go up.

For new construction, many buyers lean toward:

  • Closed-cell spray foam for strong all-around performance in metal applications
  • Batt or blown-in systems when budget matters and the assembly is designed correctly
  • Rigid board or layered systems when continuous insulation is part of the design strategy

The biggest mistake is waiting too long and treating insulation like a small afterthought. It is much easier to get right before the build is fully underway.

Best Barndominium Insulation for an Existing Build

If your barndominium is already built and you are trying to improve comfort or reduce energy loss, retrofit options become important.

In existing structures, people often look at:

  • Spray foam for targeted air sealing and insulation upgrades
  • Blown-in insulation for cavities or attic areas that can be accessed without major demolition
  • Additional attic insulation to improve overall performance

Retrofits can still make a meaningful difference, but the best path depends on what is already in place and what areas of the structure are easiest to access.

How Much Does Barndominium Insulation Cost?

Barndominium insulation cost depends on the insulation type, the size of the home, the complexity of the assembly, and local labor rates. Spray foam typically costs more than batt insulation or some blown-in options, but it may also deliver more performance in the right metal-building application.

That is why insulation should not be evaluated on price alone. The better question is what value the system provides over time in comfort, condensation control, and energy performance.

A cheap insulation decision that leads to discomfort or moisture issues is rarely a bargain in the long run.

How to Choose the Right Insulation Strategy for Your Barndominium

Before choosing insulation, ask yourself these questions:

  • Is this a metal barndominium or a more conventional framed structure?
  • What climate am I building in?
  • Am I insulating a new build or retrofitting an existing one?
  • How important are moisture control and condensation resistance?
  • Am I trying to optimize for lowest upfront cost or best overall performance?

Those answers will help narrow the right system much faster than just comparing material names.

Why Planning Insulation Early Matters

Insulation works best when it is part of the build strategy from the start. If you are still in the design stage, this is the perfect time to think about how your wall, roof, slab, and ventilation strategy will all work together.

That is also why BuildMax buyers often benefit from thinking about the full project early, including the shell, slab, windows, doors, and envelope details, not just the floor plan.

If you are still choosing the overall direction of your build, you may also want to browse barndominium floor plans, steel kits, and common barndominium build mistakes.

Final Thoughts on Barndominium Insulation

The best barndominium insulation strategy is the one that fits your build, your climate, and your long-term goals. In many metal barndominiums, insulation is not just about staying warm or cool. It is about moisture control, air sealing, comfort, and protecting the structure over time.

For many buyers, closed-cell spray foam stands out as one of the strongest all-around options for a metal barndominium because it helps address insulation, air leakage, and moisture resistance together. But that does not mean it is the only path. Batt insulation, blown-in insulation, rigid board, and radiant-control strategies can all play a role depending on the build.

The smartest move is to think about insulation early, understand how the full assembly works, and choose a system that supports the way your barndominium will actually be used.

Browse BuildMax Barndominium Floor Plans

Will a Barndominium Last Longer than a Traditionally Built House?

“`html

Will Barndominiums Last Longer Than Traditional Homes?

Will barndominiums last longer than traditional homes? The honest answer is that a well-built barndominium can last just as long as a traditional house, and in some cases, it may have advantages that help it perform better over time. The lifespan depends on the framing system, foundation, roof, siding, insulation, moisture control, maintenance, climate, builder quality, and how the home is used.

A barndominium is not automatically better or worse than a conventional home. A poorly built barndominium will not outlast a well-built house. But a properly designed steel frame barndominium, post-frame barndominium, or conventionally framed barndominium can be a durable long-term home when the right materials and construction practices are used.

The biggest reason barndominiums have earned a reputation for longevity is their flexibility. Many barndominiums use steel framing, metal roofing, durable siding, open layouts, slab foundations, and low-maintenance exterior materials. Those features can help reduce some of the common problems that affect older homes, such as rot, termites, roof deterioration, water damage, and structural movement.

BuildMax helps homeowners compare barndominium floor plans, explore steel frame barndominium kits, modify existing plans, and create custom barndominium designs around land, budget, climate, durability, garage needs, shop space, and long-term value.

How Long Can a Barndominium Last?

A barndominium can last for decades when it is built correctly and maintained properly. Like any home, its lifespan depends on the quality of the foundation, frame, roof, exterior materials, insulation, mechanical systems, and ongoing care.

The structure of a well-built barndominium may last a very long time, especially if it uses steel framing or other durable materials. However, parts of the home will still need maintenance or replacement over time, including roofing components, paint, sealants, windows, doors, HVAC equipment, water heaters, appliances, flooring, and interior finishes.

Longevity depends on:

  • Foundation quality
  • Steel frame, post-frame, or wood-frame construction
  • Roofing material
  • Siding material
  • Moisture control
  • Insulation quality
  • Air sealing
  • Drainage around the home
  • Builder experience
  • Local climate
  • Regular maintenance

A barndominium should be evaluated as a residential home, not just as a metal building. When designed and built as a code-compliant home, it can provide long-term durability, comfort, and value.

Can a Barndominium Last Longer Than a Traditional House?

Yes, a barndominium can potentially last longer than a traditional stick-built home in some situations, especially if it uses a steel frame and durable exterior materials. Steel is not vulnerable to termites, rot, warping, or many of the moisture-related issues that can affect wood framing.

That does not mean every barndominium will automatically outlast every traditional home. A conventional wood-framed house can also last for generations if it is built well and maintained properly. The real comparison comes down to materials, construction quality, climate, and maintenance.

A barndominium may have longevity advantages when it includes:

  • Steel frame construction
  • Metal roofing
  • Durable siding
  • Proper insulation
  • Good air sealing
  • Quality foundation work
  • Strong drainage planning
  • Low-maintenance exterior materials
  • Proper engineering for wind, snow, and local conditions

The strongest barndominiums are not just built quickly. They are designed carefully, engineered properly, and constructed with long-term performance in mind.

Steel Frame Barndominiums and Longevity

Steel frame barndominiums are often seen as one of the most durable barndominium options. Steel framing can provide strong structural performance and is resistant to several problems that commonly affect wood framing.

Steel frame advantages may include:

  • Resistance to termites
  • Resistance to rot
  • Resistance to warping
  • Dimensional stability
  • Strong open-span potential
  • Compatibility with modern barndominium layouts
  • Durability in rural and high-use environments

Steel framing is especially attractive to homeowners who want a long-term structure, open layouts, large garages, shops, or rural homes that need to withstand daily wear and weather exposure.

However, steel framing still needs proper design. Moisture control, insulation, thermal breaks, fasteners, coatings, foundation connections, and exterior wall assemblies all matter. Steel is durable, but the entire building system must be planned correctly.

If longevity is a priority, start by exploring BuildMax’s steel frame barndominium kits.

Post-Frame Barndominiums and Longevity

Post-frame barndominiums can also be durable when built correctly. Post-frame construction uses large posts or columns as the main structural support system. This type of construction has been used for barns, agricultural buildings, shops, garages, and rural structures for many years.

Post-frame construction can work well for barndominiums when:

  • The posts are properly treated or protected
  • The foundation system is designed correctly
  • Moisture management is handled properly
  • The building is engineered for local wind and snow loads
  • The exterior envelope is finished for residential use
  • Insulation and interior walls are planned correctly

The biggest concern with post-frame construction is usually moisture and long-term post performance. If structural posts are poorly protected from ground moisture or installed incorrectly, the lifespan can be affected. That is why builder quality, engineering, site drainage, and foundation details are so important.

Wood-Framed Barndominiums and Longevity

Not every barndominium is steel frame or post frame. Some barndominiums are built using conventional wood framing, just like many traditional homes. A wood-framed barndominium can last a long time when it is built well and protected from moisture, pests, and poor maintenance.

Wood-framed barndominiums can be a good option when:

  • Local builders are more familiar with conventional framing
  • The design resembles a traditional custom home
  • The homeowner wants easier local subcontractor availability
  • The plan needs standard residential construction methods
  • The area has fewer steel or post-frame specialists

The downside is that wood framing can be vulnerable to rot, termites, moisture damage, and warping if the building envelope fails. The upside is that wood-framed homes have a long track record and can perform extremely well when properly built and maintained.

Barndominium vs. Traditional House: Which Lasts Longer?

A barndominium and a traditional house can both last a very long time. The difference is not just the name of the home. The difference is the building system and how well the home is designed, built, and maintained.

Traditional Homes Often Use:

  • Wood framing
  • Asphalt shingles or other roofing
  • Vinyl, fiber cement, brick, stone, or wood siding
  • Conventional wall assemblies
  • Standard residential HVAC and insulation methods

Barndominiums May Use:

  • Steel framing
  • Post-frame construction
  • Conventional wood framing
  • Metal roofing
  • Metal siding or other exterior finishes
  • Open floor plans
  • Attached shops or garages
  • Slab foundations

A steel frame barndominium may have an advantage over a traditional wood-framed home when it comes to rot, termites, and structural stability. A traditional home may have advantages in local builder familiarity, appraisal comparisons, and standard construction details.

The best choice depends on your location, budget, builder, climate, maintenance expectations, and long-term goals.

Why Steel Can Help a Barndominium Last Longer

Steel is one of the main reasons barndominiums are often associated with long-term durability. Unlike wood, steel is not food for termites. It does not rot when exposed to moisture the way wood can. It does not twist, bow, or warp like lower-quality lumber can.

Steel may help reduce common structural issues related to:

  • Termite damage
  • Wood rot
  • Warping
  • Twisting
  • Splitting
  • Settling related to framing movement
  • Moisture-related deterioration of framing members

This does not mean steel is maintenance-free. Steel still needs proper coatings, moisture protection, corrosion planning, and correct installation. But when used properly, steel can be a very durable structural material for a long-lasting barndominium.

Metal Roofs and Barndominium Lifespan

Many barndominiums use metal roofing, which can be a major advantage for longevity. Metal roofs are known for durability, weather resistance, and long service life when installed correctly.

A metal roof can help protect the home from:

  • Heavy rain
  • Snow
  • Wind
  • UV exposure
  • Fire exposure from airborne embers in some areas
  • Frequent roof replacement cycles common with some roofing materials

However, the roof must be installed correctly. Fasteners, flashing, penetrations, valleys, ridge caps, trim, sealants, and underlayment all matter. A metal roof can last a long time, but poor installation can create leaks and moisture problems that shorten the life of the home.

Metal Siding and Exterior Durability

Metal siding is another reason many barndominiums are considered low-maintenance. Metal siding can resist rot, insects, and many common exterior problems associated with wood siding.

Metal siding may offer:

  • Low maintenance
  • Rot resistance
  • Insect resistance
  • Durable exterior protection
  • Good compatibility with rural settings
  • Modern barndominium curb appeal

That said, metal siding is not perfect. It can dent, scratch, fade, or corrode if low-quality materials are used or if the home is in a harsh environment. Coastal areas, heavy salt exposure, industrial air, and poor drainage can create additional concerns.

The best approach is to choose high-quality siding, proper coatings, correct trim details, and a design that manages water correctly.

Foundation Quality Matters More Than the Home Style

No home will last long if the foundation is poor. Whether you build a barndominium or a traditional house, the foundation is one of the most important parts of long-term performance.

Common barndominium foundations include:

  • Concrete slab
  • Monolithic slab
  • Stem wall foundation
  • Crawl space
  • Basement
  • Pier foundation in certain designs

Foundation longevity depends on:

  • Soil conditions
  • Drainage
  • Site grading
  • Concrete quality
  • Reinforcement
  • Frost depth
  • Water management
  • Engineering where required

A steel frame home on a poorly designed foundation can still have problems. A wood-framed home on a well-built foundation can last for generations. Foundation quality is one of the biggest factors in any home’s lifespan.

Moisture Control Is Critical

Moisture is one of the biggest threats to any home. It can damage wood, create mold problems, cause insulation issues, corrode metal components, and reduce comfort. Barndominiums can perform extremely well when moisture is managed correctly, but they still need a strong building envelope.

Moisture control includes:

  • Proper roof flashing
  • Correct window and door installation
  • Good exterior drainage
  • Gutters and downspouts
  • Proper grading away from the foundation
  • Vapor control where appropriate
  • Correct insulation strategy
  • Ventilation and humidity control
  • Air sealing

A barndominium that is not detailed correctly can still have moisture problems. The structure may be strong, but the envelope still has to keep water out and control condensation.

Insulation and Air Sealing Affect Long-Term Performance

Insulation is not just about comfort. It also affects durability. Poor insulation and air sealing can lead to condensation, hot and cold spots, higher energy bills, moisture issues, and HVAC strain.

Good insulation planning can help with:

  • Energy efficiency
  • Comfort
  • Condensation control
  • Moisture management
  • HVAC performance
  • Noise reduction
  • Long-term durability

Barndominiums may use spray foam, fiberglass, mineral wool, rigid foam, insulated panels, or hybrid insulation systems depending on the construction type and climate.

Heating and cooling performance also matters. For more comfort planning, read BuildMax’s guide on the best ways to heat a barndominium.

Do Barndominiums Require Less Maintenance?

Barndominiums can require less exterior maintenance than some traditional homes, especially when they use metal roofing, metal siding, steel framing, and simple rooflines. But low maintenance does not mean no maintenance.

Barndominium maintenance may include:

  • Inspecting the roof
  • Checking screws, fasteners, and sealants
  • Cleaning gutters
  • Inspecting flashing
  • Checking for rust or coating damage
  • Washing exterior siding
  • Maintaining caulk around windows and doors
  • Monitoring drainage around the foundation
  • Maintaining HVAC systems
  • Inspecting insulation and attic or roof assemblies

A barndominium can be easier to maintain, but homeowners still need a routine maintenance plan.

Do Barndominiums Hold Up Better in Storms?

A properly engineered barndominium can perform very well in storms, but storm resistance depends on design, engineering, materials, foundation anchoring, roof system, wall system, windows, doors, and local building code requirements.

Storm performance depends on:

  • Wind-load engineering
  • Foundation connections
  • Roof attachment
  • Wall bracing
  • Garage door strength
  • Window and door ratings
  • Roofing material
  • Builder quality

Steel framing can be an advantage, but the entire home must be designed as a system. A strong frame does not help if the roof, doors, windows, or foundation connections are poorly designed.

Are Barndominiums More Fire Resistant?

Some barndominiums may have fire-resistance advantages depending on the materials used. Steel framing and metal siding are non-combustible materials, which can be helpful. However, the home still contains many combustible materials, including insulation types, interior framing in some areas, cabinets, flooring, furniture, trim, and personal belongings.

Fire resistance depends on:

  • Framing material
  • Exterior siding
  • Roofing material
  • Insulation type
  • Interior finishes
  • Fire separation between garage and living areas
  • Electrical quality
  • Heating system safety
  • Fireplace or wood stove installation

If you want a fireplace, wood stove, or pellet stove, plan it carefully. For more information, read Can You Have a Fireplace in a Barndominium?.

Do Barndominiums Resist Termites Better?

Steel frame barndominiums have a major advantage when it comes to termites because termites do not eat steel. Metal siding and steel framing can reduce the amount of wood available for pests to damage.

However, a steel frame barndominium may still contain wood in places such as:

  • Interior framing
  • Cabinetry
  • Trim
  • Subfloor materials in some designs
  • Decking or porch materials
  • Furniture and finishes

Termite resistance is a strong benefit of steel framing, but it does not eliminate the need for good site drainage, pest control, and maintenance.

Do Barndominiums Rust?

Steel and metal components can rust if they are exposed to moisture and not properly protected. However, modern coatings, finishes, paint systems, galvanization, and correct detailing can help reduce rust risk.

Rust prevention depends on:

  • Material quality
  • Protective coatings
  • Paint system
  • Fastener quality
  • Proper flashing
  • Good drainage
  • Avoiding trapped moisture
  • Regular inspections
  • Prompt repair of scratches or coating damage

Rust risk may be higher in coastal areas, high-humidity regions, areas with salt exposure, or buildings with poor water management. The solution is not avoiding metal altogether. The solution is choosing the right materials and detailing them correctly.

How Climate Affects Barndominium Lifespan

Climate plays a major role in how long any home lasts. A barndominium in a dry inland climate faces different risks than one in a coastal, snowy, humid, windy, or wildfire-prone area.

Climate factors include:

  • Humidity
  • Salt air
  • Heavy snow
  • High winds
  • Hail
  • Extreme heat
  • Freeze-thaw cycles
  • Wildfire exposure
  • Heavy rainfall
  • Flooding

A long-lasting barndominium should be designed for the region where it will be built. That may mean stronger wind engineering, heavier snow-load design, better insulation, upgraded coatings, fire-resistant materials, or special foundation planning.

Barndominium Kits and Long-Term Durability

A barndominium kit can help organize the structural shell, but not all kits are equal. The long-term performance of the home depends on the quality of the kit, the engineering, the foundation, the builder, and the finished home details.

When comparing kits, ask:

  • What framing system is included?
  • What roof system is included?
  • What siding system is included?
  • Are windows and doors included?
  • What coatings are used?
  • What wind and snow loads are included?
  • What fasteners and trim are included?
  • What is excluded?
  • Does the kit match the actual floor plan?
  • Can the kit be engineered for your location?

A strong kit can be part of a long-lasting home, but it must be matched with proper foundation work, installation, insulation, mechanical systems, and interior finish-out.

Do Barndominiums Depreciate Faster?

A properly built residential barndominium does not automatically depreciate faster than a traditional home. Value depends on location, construction quality, appraisal support, market demand, maintenance, land value, floor plan, and how well the home functions as a residence.

A barndominium is more likely to hold value when it has:

  • Residential floor plan
  • Professional plans
  • Permanent foundation
  • Code-compliant construction
  • Quality exterior materials
  • Good energy efficiency
  • Strong curb appeal
  • Useful garage or shop space
  • Good maintenance history
  • Comparable sales in the area

The better the home looks, lives, and documents as a residential home, the easier it usually is for buyers, lenders, appraisers, and insurance companies to understand it.

Will a Barndominium Last Longer with a Simple Design?

Simple designs can often improve durability because there are fewer places for problems to occur. Complicated rooflines, excessive valleys, poorly detailed dormers, awkward transitions, and unnecessary exterior complexity can increase the chance of leaks and maintenance issues.

A simple barndominium design can improve:

  • Roof performance
  • Water management
  • Construction efficiency
  • Maintenance access
  • Cost control
  • Long-term durability

This does not mean the home has to be boring. A simple footprint can still look beautiful with the right porch, windows, siding, roof pitch, lighting, and materials.

How to Build a Barndominium That Lasts

If longevity is your goal, design the home around durability from the beginning. Do not wait until construction starts to think about materials, drainage, insulation, or maintenance.

To build a longer-lasting barndominium:

  • Choose the right foundation for the soil
  • Use professional residential plans
  • Engineer the home for local wind and snow loads
  • Choose quality framing materials
  • Use durable roofing and siding
  • Plan insulation and air sealing correctly
  • Manage moisture and drainage
  • Install windows and doors properly
  • Use experienced builders
  • Maintain the home regularly

Longevity comes from details. The frame matters, but so do the roof, foundation, envelope, drainage, mechanical systems, and maintenance.

Maintenance Checklist for a Long-Lasting Barndominium

A barndominium can be low-maintenance, but it still needs routine care. A simple maintenance checklist can help extend the life of the home.

Every Year

  • Inspect roof panels, fasteners, and flashing
  • Clean gutters and downspouts
  • Check siding for damage or scratches
  • Inspect sealants around windows and doors
  • Check grading and drainage
  • Service HVAC system
  • Look for signs of moisture or condensation
  • Inspect porches, decks, and exterior stairs

Every Few Years

  • Inspect exterior coatings
  • Touch up damaged paint or siding
  • Check roof penetrations
  • Inspect insulation and attic or roof assemblies if accessible
  • Review foundation cracks or settlement concerns
  • Inspect garage doors and weatherstripping

As Needed

  • Repair storm damage quickly
  • Fix leaks immediately
  • Replace damaged trim or flashing
  • Address rust spots early
  • Control pests
  • Improve drainage if water collects near the foundation

A long-lasting home is not just built well. It is cared for well.

Common Mistakes That Shorten a Barndominium’s Lifespan

Mistake 1: Choosing the Cheapest Shell Without Understanding Quality

A cheap shell may not include the materials, engineering, coatings, fasteners, or details needed for long-term performance.

Mistake 2: Ignoring the Foundation

The foundation supports everything. Poor site prep, poor drainage, or improper foundation design can shorten the life of any home.

Mistake 3: Underinsulating the Home

Poor insulation can create comfort problems, condensation issues, and high energy bills.

Mistake 4: Letting Water Sit Around the Building

Water is one of the biggest threats to long-term durability. Drainage, gutters, grading, and site planning matter.

Mistake 5: Using Poor Window and Door Installation

Leaks often start around openings. Windows and doors need proper flashing and sealing.

Mistake 6: Treating Metal as Maintenance-Free

Metal is durable, but coatings, fasteners, scratches, rust spots, and sealants still need attention.

Mistake 7: Hiring a Builder Without Barndominium Experience

Barndominiums require good coordination between the shell, foundation, insulation, interior build-out, and mechanical systems. Experience matters.

Is a Steel Frame Barndominium the Best Choice for Longevity?

For many homeowners, a steel frame barndominium is one of the strongest options for long-term durability. Steel framing can reduce concerns about termites, rot, warping, and framing movement. It also works well with open layouts, large garages, shops, and modern barndominium designs.

A steel frame barndominium may be a good fit if:

  • You want a long-lasting structure
  • You want reduced termite risk
  • You want open interior spaces
  • You want a durable rural home
  • You want a home with shop or garage space
  • You want a frame system that resists rot and warping

Steel is not the only good option, but it is one of the most attractive choices for homeowners who are thinking about lifespan and durability from the beginning.

Final Thoughts: Will Barndominiums Last Longer?

Barndominiums can last a very long time when they are designed, engineered, built, and maintained correctly. A steel frame barndominium may have durability advantages over some traditional wood-framed homes because steel resists termites, rot, warping, and many common framing problems. Metal roofing, metal siding, simple rooflines, and strong foundations can also help support long-term performance.

But no home lasts longer just because of its name. A barndominium still needs good site prep, a strong foundation, proper engineering, quality materials, correct insulation, moisture control, good drainage, professional construction, and routine maintenance.

If you want a barndominium that lasts, start with the right plan. Choose the right framing system. Think about your climate. Invest in the building envelope. Protect the home from moisture. Maintain the roof and exterior. Then your barndominium can provide comfort, durability, and value for decades to come.

Ready to Design a Barndominium Built to Last?

BuildMax can help you compare barndominium floor plans, explore steel frame barndominium kits, modify an existing plan, or create a custom barndominium design around your land, climate, garage, shop, durability goals, and budget.

FAQ: Will Barndominiums Last Longer?

Will a barndominium last longer than a traditional house?

A well-built barndominium can last as long as a traditional house and may have durability advantages if it uses steel framing, metal roofing, durable siding, quality insulation, and proper moisture control.

How long can a barndominium last?

A barndominium can last for decades when it is built correctly and maintained properly. The lifespan depends on the foundation, framing, roof, siding, insulation, climate, maintenance, and construction quality.

Do steel frame barndominiums last longer?

Steel frame barndominiums can have longevity advantages because steel resists termites, rot, warping, and many moisture-related framing problems. Proper coatings, insulation, and moisture control are still important.

Are barndominiums stronger than regular houses?

Some barndominiums can be very strong, especially when engineered with steel framing and proper foundation connections. Strength depends on design, materials, engineering, and builder quality.

Do barndominiums rust?

Metal components can rust if not properly protected, but quality coatings, correct installation, flashing, drainage, and regular maintenance can reduce rust risk.

Do barndominiums require less maintenance?

Barndominiums can require less exterior maintenance than some traditional homes, especially with metal roofing and siding. However, they still need routine inspections, cleaning, sealant checks, and maintenance.

Are barndominiums termite resistant?

Steel frame barndominiums are highly resistant to termite damage in the structural frame because termites do not eat steel. However, other wood components may still need protection.

Do metal roofs help barndominiums last longer?

A properly installed metal roof can support long-term durability because it is strong, weather-resistant, and long-lasting. Installation quality, flashing, fasteners, and maintenance still matter.

What shortens the lifespan of a barndominium?

Poor foundation work, bad drainage, leaks, poor insulation, condensation, low-quality materials, poor installation, rust, storm damage, and lack of maintenance can all shorten a barndominium’s lifespan.

Can BuildMax help design a durable barndominium?

Yes. BuildMax can help homeowners compare barndominium plans, explore steel frame kits, modify existing plans, or create custom barndominium designs with durability, climate, garage, shop, and long-term performance in mind.


Explore More Barndominium Planning Resources

Browse Barndominium Floor Plans
View 2-Bedroom Barndominium Plans
View 3-Bedroom Barndominium Plans
View 4-Bedroom Barndominium Plans
Explore Barndominium Plans with Shops
Learn About Steel Frame Barndominium Kits
Request Custom Barndominium Design
Contact BuildMax


Diverse Metal Roof Options for Your Barndominium in 2023

barndominium being built

Barndominiums, with their unique styling, have gained immense popularity in recent years. These versatile structures combine the rustic charm of a barn with the comforts of a modern home. When it comes to roofing materials for your barndominium, metal stands out as a durable and aesthetically pleasing choice. In this article, we will explore various metal roof options for your barndominium, considering their unique features, benefits, and considerations.

  1. Corrugated Metal Roofing:

Corrugated metal roofing is a classic choice for barndominiums. It is known for its strength, affordability, and ease of installation. Made from galvanized steel or aluminum, corrugated panels have ridges and grooves that provide added strength and rigidity. They are available in a wide range of colors and finishes, allowing you to customize the appearance of your roof to match your desired aesthetic.

barndominium being built2. Standing Seam Metal Roofing:

Standing seam metal roofing offers a sleek and modern look for your barndominium. This type of roofing consists of vertically oriented panels with raised seams that interlock tightly. Standing seam roofs are highly durable, resistant to leaks, and provide excellent protection against the elements. They are often made from steel, aluminum, or copper and come in a variety of colors and finishes.

  1. Metal Shingle Roofing:

If you prefer the appearance of traditional roofing materials like shingles, metal shingle roofing is an excellent choice for your barndominium. These roofs mimic the look of asphalt, wood, or slate shingles but offer the added benefits of metal, such as durability, fire resistance, and low maintenance. Metal shingles are typically made from steel or aluminum and are available in a range of colors and styles to suit your design preferences.

small barndominium being built

  1. Metal Tiles:

For those seeking a more ornate and sophisticated appearance, metal tiles provide an elegant solution. Metal tiles are often made from steel, aluminum, or copper and are designed to resemble traditional clay or concrete tiles. They offer the same benefits as other metal roofing options, including longevity, durability, and resistance to fire, wind, and pests. Metal tiles come in various shapes, sizes, and finishes, allowing you to create a unique and eye-catching roof for your barndominium.

  1. Copper Roofing:

Copper roofing is a premium choice for barndominiums, exuding timeless beauty and unmatched durability. Over time, copper develops a natural patina that adds character and enhances its visual appeal. It is highly resistant to corrosion, requires minimal maintenance, and has exceptional longevity. While copper roofing may be more expensive upfront, it offers a lifetime investment and can significantly increase the value of your barndominium.

barndominium being built

Considerations:

When selecting a metal roof for your barndominium, there are a few important factors to consider:

  1. Climate: Consider the climate of your region. Certain metal roofing options, like copper and aluminum, are highly resistant to corrosion and are ideal for coastal or humid areas. In regions prone to extreme weather conditions, such as hail or high winds, it is crucial to choose a metal roof that can withstand such challenges.
  2. Insulation: Proper insulation is essential for energy efficiency and comfort within your barndominium. Ensure that the metal roofing option you choose can accommodate insulation materials to regulate temperature and minimize energy consumption.
  3. Budget: Determine your budget and explore the various metal roofing options within that range. While some options may be more expensive upfront, they often provide long-term savings due to their durability and low maintenance requirements.

white barndominium house with wraparound porch and 3-car garage

When it comes to roofing options for your barndominium, metal roofs offer durability, longevity, and an array of aesthetic choices. Whether you opt for corrugated panels, standing seam roofing, metal shingles, metal tiles, or the timeless elegance of copper, each option provides unique benefits that can enhance the overall appeal and functionality of your barndominium. Consider your climate, insulation needs, and budget to make an informed decision that will protect your investment and bring lasting beauty to your barndominium for years to come.

Why Barndominium Kits Are Changing the Game in Home Construction

barndominium being built

Barndominium kits signify more than just a residential trend; they represent a shift in lifestyle that prioritizes simplicity, efficiency, and modern aesthetics. These transformative living spaces combine the rustic charm of a barn with the comforts of a contemporary home. 

The Traditional Home Building Process 

Constructing a traditional home, while rewarding, often involves navigating a maze of complexities. From working with architects to selecting the myriad materials, costs, and timeframes can easily escalate. Additionally, each stage, from land acquisition to interior finishing, can introduce unforeseen complications, be it negotiating with contractors, sourcing materials, or adhering to evolving building regulations. 

The Barndominium Kit Process 

At its core, a barndominium kit streamlines the otherwise multifaceted process of homebuilding. As with flat-pack furniture, each piece is intentionally designed to fit in its precise place. However, this isn’t about assembling a bookshelf; it’s about constructing a home. This means the stakes are higher, the rewards are more substantial, and the design behind these kits is even more ingenious. 

small barndominium being built

Precise Engineering and Streamlined Design 

  • Every element within the barndominium kit has been meticulously engineered to ensure ease of assembly and robustness once constructed. The design focuses not only on aesthetic appeal but also on structural integrity. Precision in the design phase means that builders can build a barndominium with confidence, knowing each piece will align as intended.

Cost Predictability 

  • One of the most daunting aspects of traditional home construction is the uncertainty surrounding costs. With the barndominium kit approach, homeowners get a clear picture of the expenditure up front. While there might be additional costs based on land, foundation, or custom additions, the core cost remains largely predictable, providing significant peace of mind. 

Reduced Construction Time 

  • With every element pre-designed and pre-fabricated, construction timelines are drastically reduced. This speed doesn’t compromise quality; it merely eliminates the delays typically associated with sourcing, measuring, and modifying materials on-site. In many cases, what would traditionally take months can be completed in weeks. 

Sustainable Practices 

  • Many barndominium kit providers are deeply attuned to eco-friendly practices. The very nature of these kits — efficient, waste-reducing designs — speaks to a commitment to sustainability. Many kits utilize recycled or sustainably sourced materials, ensuring your home is not only beautiful but also kind to the planet. 

Versatility and Flexibility 

  • While there’s a structured design in place, these kits are not rigid. Many providers offer customization options, allowing homeowners to adjust floor plans, choose finishes, or add features that reflect their personal tastes. This means you’re getting the best of both worlds: the efficiency of a kit and the personal touch of custom construction. 

small barndominium being built

Cost Breakdown: Traditional Home vs. Barndominium 

Upon a deeper cost analysis, the savings attributed to barndominium kits become even more apparent: 

  • Consultation Fees: Traditional homes often involve multiple professionals, from architects to interior designers. Each consultation can add to the costs. With barndominiums, much of this is streamlined into the kit’s price.
  • Waste Reduction: By pre-measuring and pre-cutting components, there’s a significant reduction in waste material. This not only saves costs but is also an eco-friendlier construction approach. 

Hidden Savings with Barndominium Kits 

Beyond the evident immediate savings: 

  • Durability: Barndominiums, especially those made from metal kits, are notably resilient against elements like wind or pests, leading to reduced long-term maintenance and repair costs. 
  • Insurance Benefits: Due to their sturdy nature, some insurance companies may offer reduced premiums for barndominium owners. 

Customization Without the Price Tag 

While the term ‘kit’ might suggest a one-size-fits-all approach, the reality is strikingly different: 

  • Exterior Facades: Barndominiums are highly adaptable when it comes to exterior finishes. Whether you fancy brick, wood, or a contemporary metal finish, there’s scope for extensive customization. 
  • Interiors that Reflect You: From the placement of lofts to the choice of fixtures, homeowners have a canvas that they can mold to their preferences. 

Real Kit Examples 

One of our Barndominium Kits, the BM2676, is one example of what we love – This inviting barndominium stands as the epitome of modern home dreams. It features a luxurious master suite, complete with a generously-sized walk-in closet. Its integral garage boasts additional space towards the rear, perfect for crafting a workshop or even transforming into a recreational room, accompanied by a convenient half bath. The strategically designed kitchen houses an expansive pantry, directly accessible from the garage, ensuring effortless unloading of groceries. With a total of five bedrooms, this residence provides ample room to accommodate family, friends, and even dedicated workspaces. Furthermore, this barndominium offers versatility in construction, allowing for a metal building kit, post frame kit, or traditional wood frame kit. This adaptability ensures a competitive edge in pricing across diverse markets.

white barndominium with grey roof and attached garage

Why Choose a Barndominium Kit 

The dream of owning a home has been etched into the psyche of many for generations. Traditionally, this dream involved architects, contractors, a bevy of tradespeople, and often unforeseen challenges that could turn any idyllic vision into a stressful ordeal. Enter the Barndominium Kit: a game-changer in the realm of home construction. Opting for such a kit is more than just choosing an alternative form of housing; it’s embarking on a journey where the destination is as transformative as the path taken. Here’s an in-depth exploration of why choosing a Barndominium Kit elevates the very notion of homebuilding. 

  1. A Seamless Blend of Functionality and Aesthetics 

At the heart of the barndominium kit’s appeal is its ability to merge practicality with aesthetic allure. These aren’t mere industrial structures retrofitted to be livable; they’re designed with the home owners comfort, desires, and needs from the outset. 

  1. A Palette of Personalization 

The barndominium kit might come as a pre-designed package, but within its confines lies a spectrum of customization. Whether it’s the floor plan, the finishes, or the facade, homeowners can inject their personality and preferences, making each barndominium as unique as a fingerprint. 

  1. Environmental Considerations 

Modern barndominium kits are often at the forefront of sustainable building practices. From using eco-friendly materials to designing energy-efficient layouts, these homes are a nod to the environmentally conscious homeowner. 

  1. Budget-friendly without Compromising Quality 

Traditionally, cost savings in construction were often equated with cutting corners. However, with barndominium kits, the savings arise from efficiency and streamlining processes, not compromising on quality. The predictable cost structure eliminates the surprise factors often associated with traditional home building. 

  1. A Collaborative Effort 

While there’s an undeniable joy in constructing your abode, it doesn’t mean you’re navigating these waters alone. The barndominium community is burgeoning, with forums, online groups, and helplines offered by manufacturers. This collective wisdom can be tapped into for any queries, advice, or shared experiences. 

white barndominium house with wraparound porch and 3-car garage

  1. Reduced Construction Time 

Time is a luxury in our fast-paced world. Waiting for months on end to see your home materialize can be agonizing. Barndominium kits, with their pre-fabricated components, can drastically slash construction timelines, letting you move into your dream space sooner. 

  1. A Resilient Structure 

Beyond the aesthetics and the convenience, there’s a core attribute that makes barndominium kits stand out: resilience. Be it against the ravages of time, weather, or pests, these homes are built to last, providing peace of mind alongside a beautiful abode. 

  1. The Learning Curve 

For those with a penchant for DIY, a barndominium kit is an expansive canvas. The construction process, while streamlined, offers ample learning opportunities. From understanding the nuances of architectural design to getting hands-on with various construction aspects, it’s a continuous, enriching learning experience. 

  1. A Space That Evolves With You 

One of the standout features of barndominiums is their inherent adaptability. As life stages change, so can the function of various spaces within the home, without necessitating major overhauls. A playroom today can seamlessly transition into a home office tomorrow. 

  1. Connection with the Land 

Barndominiums, by design, tend to foster a deeper connection with the land they’re built upon. Their often open floor plans and expansive windows not only draw in natural light but also the beauty of the surrounding environment, creating an intimate bond between the dwelling and the landscape.

white shophouse with grey roof

  1. A Testament to Innovation 

Choosing a barndominium kit is, in many ways, a nod to innovation. It signifies an acknowledgment that traditional methods, while valuable, can coexist with newer, efficient, and transformative ways of thinking and building. 

  1. The Sense of Achievement 

Lastly, the very act of seeing a flat-packed kit rise into a fully-formed, livable space is an achievement. Every beam erected, every wall panel fitted, and every finishing touch added imbues a sense of accomplishment that’s hard to parallel. 

Discover Your Dream Home with BuildMax 

A new chapter in homebuilding awaits. With BuildMax, you’re not just choosing a residence; you’re opting for a lifestyle change. Dive into this transformative journey and connect with our experts to bring your dream to life.

Designing Barndominiums: Tips and Tricks

white barndominium with gable

There’s something truly special about barndominiums. Perhaps it’s the seamless blend of rustic charm with modern comfort, or maybe it’s the endless customization opportunities they present. Whatever it is, barndominiums are increasingly catching the attention of those looking to build a home that’s a little out of the ordinary. But how does one go about designing their dream barndominium? 

Floor Planning: Crafting the Perfect Barndominium Blueprint 

Embarking on the journey of creating a barndominium is not just about crafting a living space; it’s about sculpting a sanctuary that’s a true reflection of one’s persona. And at the very core of this endeavor lies the art of floor planning. A well-thought-out floor plan harmonizes functionality with aesthetics, ensuring that each room resonates with purpose while collectively creating a cohesive narrative.

The Significance of a Well-Planned Layout 

A meticulously crafted layout is akin to a compass, guiding each construction phase and ensuring that your envisioned design translates perfectly into tangible space. Here are some considerations: 

  • Flow of Movement: Your floor plan should facilitate smooth transitions from one space to another. It’s about predicting your daily routes and patterns: waking up, preparing breakfast, or perhaps grabbing that late-night snack. With a clear pathway in mind, you can design a home that feels intuitive to move in. 
  • Functionality: Every nook and corner of your barndominium should exude purpose. A well-planned layout ensures that space isn’t just about aesthetics but also about optimized utility. From storage solutions to space for hobbies, every square foot counts. 
  • Construction Simplification: A clear and concise plan significantly simplifies the construction process. It acts as a blueprint for builders, minimizing errors, and streamlining the building phase.
  • Future Maintenance: The layout also determines the ease of future modifications and maintenance. Keeping spaces modular and versatile ensures that as your needs change, your home can adapt without major overhauls. 

The allure of barndominiums isn’t just in their modern design or their expansive interiors. It’s also about the materials that form their bones and skin. These materials not only dictate the longevity and robustness of the structure but also play a pivotal role in defining its aesthetic charm. So, let’s dive into the world of material selection, from exteriors that brave the elements to interiors that resonate with warmth and elegance. 

Black spacious barndominium with porch chairs outside

External Materials 

  • Metal Sheeting: When one thinks of barndominiums, the quintessential metal exterior often comes to mind. It’s not hard to understand why. Metal, particularly steel, offers unparalleled durability against weather elements. Its reflective properties can also help regulate interior temperatures. The sleek, minimalist look of metal sheeting, available in a variety of colors and finishes, lends itself to a modern aesthetic. 
  • Wood: Introducing wood to the exterior can bring a touch of rustic charm, harking back to the traditional barns that inspire the design of barndominiums. Whether used as sidings, accents, or for decorative elements, wood introduces warmth and texture, creating a homely feel. 
  • Stone and Brick: Adding elements of stone or brick can ground the structure, introducing an ageless, classic quality. They not only add visual weight but also bring a tactile richness to the exterior, offering an excellent contrast to the smoothness of metal. 

Internal Finishes: A Canvas of Creativity 

  • Wooden Accents: Beams, pillars, or even wooden wall panels can serve to emphasize the barn-inspired origins of the structure. They provide a rustic contrast, especially if the rest of the space sports a contemporary design. 
  • Metallic Touches: Keeping some interior metal exposed, whether it’s in the form of beams, fixtures, or decorative pieces, can add an industrial chic vibe. This design approach celebrates the unique architecture of barndominiums. 
  • Luxury Materials: While the ‘barn’ in barndominium might suggest simplicity, there’s no reason to hold back on introducing luxury. Granite or quartz countertops in the kitchen can be both durable and sophisticated. Hardwood floors, with their rich tones and grains, not only look magnificent but also feel wonderful underfoot.

kitchen with island and pantry

Insulation: The Unsung Hero 

The structural and aesthetic elements of barndominiums might capture immediate attention, but insulation is the silent warrior ensuring the home remains a sanctuary, irrespective of the season. 

  • Thermal Insulation: Given the large open spaces and high ceilings typical of barndominiums, regulating temperature can be a challenge. High-quality thermal insulation is paramount. Not only does it retain warmth during colder months, but it also repels heat when the mercury rises. 
  • Acoustic Insulation: The vast, open design of a barndominium can sometimes result in echoes or sound traveling easily between spaces. Integrating acoustic insulation can enhance sound quality within spaces and ensure that sounds don’t intrude into private zones. 
  • Choosing the Right Material: While fiberglass remains a popular choice, other options like spray foam or rigid board insulation can offer excellent thermal and acoustic properties. It’s crucial to research and choose the insulation that’s best suited to your specific needs and the climate of your location. 

In the grand scheme of constructing a barndominium, material selection is an exercise in balance. It’s about melding durability with design, functionality with finesse. Each material, whether dominating the facade or subtly accenting an interior corner, tells a part of your barndominium’s story. So, choose wisely, keeping in mind both the immediate impact and the long-term implications of your selections. 

Interior Design Ideas 

How do you turn a barn into a cozy living space? The magic lies in the details

  • Focal Points: Consider statement pieces like a grand fireplace or an ornate chandelier. These can draw attention and set the tone for the rest of the home. 
  • Textures: Blend the rustic with the refined. Think leather sofas, plush rugs, and wooden furniture. 
  • Color: Neutral tones can complement the natural materials of a barndominium. However, don’t shy away from bold color choices in accents to bring out personality.

Adding Functional Spaces 

One of the joys of barndominiums is the opportunity to add functional spaces tailored to your hobbies and needs. 

  • Workshops: If you’re a hands-on person, designate a space for crafting, woodworking, or even car repairs. 
  • Studios: For the artists and yogis, a serene corner with ample natural light can be a sanctuary.
  • Home Gyms: Rather than a monthly gym subscription, why not invest in a home gym? With the spacious design barndominiums offer, you can easily fit in the necessary equipment.

loft with seating area

Barndominiums are not just homes; they’re a statement. They’re a testament to a person’s desire to meld the simplistic allure of the countryside with the comforts of modern living. As you venture into designing your barndominium, remember that every beam, every nook, every finish is a brushstroke in the masterpiece that is your dream home. And with BuildMax by your side, you’re equipped with the tools and expertise to bring this vision to life. Let your creativity flow, let your heart guide your choices, and let your barndominium reflect who you truly are. 

For any guidance or to explore our range of services, please don’t hesitate to reach out and get in touch with us.

Why Pre-Designed Barndominium Plans are the Future of Affordable Housing

The housing market has always been dynamic, but in recent years, one trend has emerged as a force to reckon with: barndominiums. This isn’t just a fleeting trend; barndominium plans represent a tangible solution to housing concerns many face today. They merge functionality with design, affordability with luxury, and tradition with modernity. Let’s delve into why these plans are being hailed as the future of affordable housing. 

The Evolution of Affordable Housing 

The dream of owning a home has been a consistent aspiration for many. However, traditional housing has increasingly become a pricey affair. With skyrocketing real estate prices, construction costs, and the lengthy timeline of building a house, many have found their dream drifting further away. But just as necessity is the mother of invention, the need for affordable housing birthed the concept of barndominiums. 

What are Pre-Designed Barndominium Plans? 

Pre-designed barndominium plans are, in essence, a blend of barns and condominiums. These structures, typically constructed using metal frames, offer a spacious interior that resembles barns, combined with the comfort and luxury of a modern home. One might wonder, what makes these any different from traditionally designed homes? The difference, as it turns out, lies in the details – the cost, the flexibility, and the unique aesthetic appeal.

Large white and beautiful barndominium

The Affordability Piece 

Barndominium plans have an inherent cost advantage over traditional homes. Several factors contribute to this:

  • Land Preparation Costs: The versatile nature of barndominiums means they can be erected on varied terrains, often requiring less groundwork. 
  • Material Costs: Leveraging durable yet cost-effective materials like metal ensures longevity without breaking the bank. 
  • Labor Costs: Given that the plans are pre-designed, construction is more streamlined, leading to reduced labor costs. 
  • Maintenance Costs: Thanks to the use of materials like metal, the upkeep costs are notably less than traditional houses. 

Moreover, the construction speed of barndominiums is notably faster. This speed translates to reduced labor hours, leading to further savings. 

Durability Meets Design 

The thought of living in a barn might raise brows, but modern barndominiums are a far cry from the cold, bare structures one might envision. Today’s barndominium plans promise not just durability, but also a keen sense of aesthetics. Whether it’s the allure of high ceilings, the charm of open floor plans, or the inclusion of large windows letting in a flood of natural light, these structures combine the best of design elements. 

Energy Efficiency and Green Living 

Beyond the visual appeal and cost, barndominium plans are eco-friendly champions. Their design promotes energy efficiency. Large windows mean you can rely more on natural light during the day. Additionally, metal walls, when adequately insulated, ensure that the interiors remain cool during summers and warm in winters, thereby reducing energy bills. 

The Charm of Customization 

In the realm of housing, “pre-designed” often evokes images of uniformity, devoid of personal flair. But when it comes to barndominium plans, nothing could be further from the truth. The term “pre-designed” in this context is more about structure and efficiency, not limitations. It’s a canvas waiting to be painted with the brushstrokes of your imagination and individual needs.

great room with fireplace leading into the kitchen with an island

The Versatile Framework of Barndominiums 

Barndominiums stand as a testament to the perfect marriage between structural coherence and artistic liberty. With their vast open spaces and lack of restrictive interior walls, these structures act as a blank slate, inviting homeowners to carve out spaces that mirror their lifestyle and aspirations. 

Expanding within Home Spaces 

  • Workshops and Creative Corners: Always dreamed of a quiet space to unleash your creativity or indulge in DIY activities? Whether it’s woodworking, pottery, painting, or any other craft, a designated workshop area in your barndominium can be the sanctuary for your hobbies. The spaciousness ensures that you won’t have to constantly set up and tear down your workspace, allowing for uninterrupted bouts of creativity. 
  • Studios for Passion and Profession: From dance and music to photography, having a specialized studio space is a boon. And if you’re a professional artist, this becomes even more critical. With barndominium plans, you can design a studio with the right acoustics, lighting, and ambiance, ensuring that your artistry finds its true expression. 
  • Home Gyms for Fitness Enthusiasts: Modern life is hectic, and finding the time to hit the gym daily can be a challenge. But what if the gym were in your home? With the customization potential of barndominiums, you can allocate a section of your house to fitness. Equip it with your favorite workout machines, mats, and maybe even a small sound system for those energetic playlists. It’s convenience, privacy, and health, all under one roof. 
  • Spaces for Growing Families: The beauty of a barndominium lies in its adaptability. If your family expands, maybe with a new baby, an elderly parent moving in, or even frequent guests, the home can evolve without cumbersome and expensive renovations. Convert an open space into a cozy bedroom, create a play area for kids, or even design a serene reading nook for the elderly. The choices are endless and entirely in your hands. 

Beyond Functional Spaces 

Barndominiums also shine in their ability to reflect personal tastes in decor. Love the rustic charm? Opt for exposed wooden beams, vintage furniture, and warm lighting. If contemporary chic is more your style, sleek furniture, minimalist decor, and cool color palettes can transform the space. The high ceilings and open floor design also mean that larger art pieces, statement lighting fixtures, or even indoor plants can find a prominent place in your decor without making the space feel cramped.

great room with fireplace and loft area overhead

Community Perception and Embracing the New 

Change often faces resistance. However, as more people witness the advantages of barndominiums, the misconceptions are being replaced with genuine interest. From individual homes to entire communities or clusters, the acceptance of barndominiums is on the rise. 

The Skyrocketing Popularity of Barndominiums 

With increasing awareness about sustainable living, coupled with the undeniable cost benefits, the demand for barndominium plans is on an upward trajectory. As technology advances, we can only expect the integration of more smart home features, making these homes even more desirable. 

Your Dream Home Awaits 

Barndominiums have successfully bridged the gap between luxury and affordability. As the world evolves, our living spaces must too. These structures are a testament to the fact that you don’t have to compromise on comfort, style, or luxury while staying within a budget. 

For those curious about transitioning to this style of living or even just exploring the possibility, the journey is as exciting as the destination. With companies like BuildMax at the forefront of this architectural revolution, you’re not just building a house; you’re crafting a dream. 

Ready to explore the world of barndominiums? Let’s talk. Reach out and connect with BuildMax today!