Home Blog Page 34

Shop House Designs and Barndominium Floor Plans: Exploring the Pros and Cons




White barndominium with 3 car garage, wraparound porch, and mountains in the background

When it comes to designing a barndominium or considering alternative living spaces, shop house designs and barndominium floor plans have gained a significant foothold in the industry in recent years. The popularity has sky-rocketed with more and more companies coming out of the woodwork to stake a claim in the emerging industry. These unique and versatile structures offer a combination of residential living and a functional workspace, but they also come with their own set of advantages and disadvantages compared to traditional home designs. 


In this article, we will slightly delve into the world of shop houses and barndominiums, exploring some of their top benefits and drawbacks in contrast to conventional housing options, and in the process, hopefully gain an understanding of the sharp incline in popularity that’s recently been sweeping the nation. white shophouse with 2 car garage and gable over the front entryway

Shop House Designs:

Shop houses, often referred to as shophouses or shouses, are a distinct architectural style commonly found all over the world in some capacity or another. They were traditionally built to accommodate both commercial businesses on the ground floor and residential living spaces above. However, the concept of shop house designs has transcended geographical boundaries and has become increasingly popular worldwide due to their unique charm and versatility. In the US, you’re most likely to see a two car garage that would constitute the shop portion of the home with the rear or the upstairs being the living quarters. These are very common in the southern United States but have spread all over in the past 5 years. They are very practical especially for someone who will need a shop on a daily basis, ie: mechanic, auto repair, wood-working, metal/ machine shop. The options are literally endless. I’ve seen shop houses used as day-care facilities, yoga studios, and even converted into a corner store with rooms on the 2nd floor for residential purposes. Shop houses are the ultimate utilitarian style home, but that doesn’t mean it can’t be absolutely stunning on the inside.


white barndominium with grey roof and attached garage

Pros of Shop House Designs:

  1. Dual-functionality: One of the main advantages of shop houses is their ability to combine a living space with a commercial or retail space. This feature makes them an attractive option for individuals who want to operate a small business from their premises or rent out the commercial space for additional income. Just having the extra shop space can be great for storage, or act as a simple 2-car garage. 
  2. Efficient use of space: Shop houses often make efficient use of limited urban spaces. The vertical design allows for compact living quarters while utilizing the lower floors for commercial purposes, maximizing land utilization in urban areas by building upward opposed to building outward.
  3. Architectural styling: Shop houses are known for their distinctive architectural features, such as intricate facades, colorful shutters, charming balconies, and colorful metal siding. They can many times add character and uniqueness to neighborhoods and provide a glimpse into the cultural heritage of a certain region. Many people think the shop houses lack styling cues, and that they are kind of boring in comparison to other designs. They do tend to be more simplistic on the outside than most barndominium style builds. Although the exterior designs may be more simplistic, you still have the entire interior to style in any way you desire. This is where we see these mind blowing luxury interior designs but you can’t tell from the exterior until you step inside to reveal all the luxurious trappings like wood floors & stone countertops, etc.
  4. Proximity to amenities: Since shop houses are sometimes located in bustling urban areas, residents there would have easy access to amenities such as shops, restaurants, and public transportation, enhancing convenience and quality of life. In the United States, you’re likely to find shop houses in a more sparse rural environment just as you are with barndominiums. By having a shop attached to your home it allows for you to have the space to work and also allows you to have what you need on hand and ready to go. Having that extra space can really come in handy.


barndominium interior master bathroom

Limitations of Shop House Designs:

  1. Limited space: Shop houses often have limited floor space compared to traditional homes, particularly when the commercial area occupies the ground floor. This can present challenges for individuals who require larger living areas or have a growing family. Shop houses generally have smaller living areas due to the larger shops attached. 
  2. Noise and privacy: Living above a commercial space or an active shop means there may be increased noise levels during business hours, or even if it’s your private shop the sound will travel. This could potentially impact the residents’ privacy and tranquility. However, with proper insulation, noise levels can be reduced. 
  3. Maintenance and renovations: The preservation of historical shop houses may come with strict regulations and guidelines. Renovations and modifications to the exterior or structural elements might be subject to approval, limiting design flexibility. However, if you realize this before the build you can adjust for certain maintenance and renovations for later on to make that process easier. 

white shophouse barndominium with 5 car garage

As you can see, shop house designs offer a variety of pros that can really set them above traditional homes. While it does have cons, those can also apply to traditional homes, such as the noise and privacy. Shop houses are truly a great option for everyone and are a game changer for those with businesses.

Building an Arizona Barndominium: Are They Allowed?



Black barndominium style house plan with 3 car garage and breezeway

Yes, barndominium homes are generally allowed to be built in Arizona, but they are subject to local zoning regulations and building codes. It’s important to note that specific rules and restrictions can vary depending on the county, city, or neighborhood where you plan to construct the barndominium. Different jurisdictions may have their own specific guidelines that you’ll need to follow while building to ensure that you’re not only in compliance with state and county building codes and guidelines, but all the way down to the specific neighborhood rules. Some are more strict with their rules than others; I’m sure that a gated community is going to have much stricter rules regarding what can be built there than say a rural county outside of town where you can most likely get by with much more. 

Before starting the construction process, it is advisable to do the proper research required for your specific project and understand all the local zoning regulations in your particular area. These are very important because if something you build is not in compliance they can pull your building permit and shut the entire build down until it’s corrected. Some areas may have restrictions on the type of structures allowed or specific square footage requirements for residential properties. It is important to determine if your desired property is appropriately zoned for residential use or allows for agricultural-residential combinations.This could determine what you’re ultimately going to be allowed to build.

To ensure compliance with building codes, it is recommended that you work with local licensed professionals who are familiar with the area’s zoning requirements. Individuals such as architects and general contractors will be the people who are most familiar with Arizona’s building standards, including the International Building Code (IBC) and the International Residential Code (IRC). They can guide you through the construction process step by step, ensuring that your barndominium meets all the necessary requirements for structural integrity, electrical and plumbing systems, fire safety, and energy efficiency. It’s highly recommended to hire a professional right out of the gate. I’ve put together a few pointers to help make your Arizona barndominium a whopping success. 


white barndominium with barn doors

Understanding Barndominiums

A barndominium is an interesting structure that combines barn aesthetics with a metal building to create a very functional residential living space. People love barndominiums because they offer the unique opportunity to enjoy an open, spacious living area with high ceilings and large open rooms, while providing comfortable living spaces such as bedrooms, bathrooms, kitchens, and more. Barndominiums can be customized to suit your personal preferences and lifestyle, providing you a blank canvas to create your very own dream home that you can be proud showing off to family and friends.

Selecting the Perfect Location

Choosing the right location in Arizona for your barndominium is crucial. Consider factors such as proximity to amenities, school district, views, accessibility, and zoning regulations. Check with the town hall first to understand any local building codes and restrictions to ensure compliance before settling on a specific site. Arizona is a large expansive state; the top 3 counties people decide to build in will help you narrow down your build location somewhat. Those top 3 counties are Maricopa, Yavapai, and La Paz. These counties hold all the major cities and their suburbs as well as an extensive amount of rural land that I’ve personally explored and can attest to its raw natural beauty and solitude. Don’t forget geography class; this state is unique in that it houses one of the world’s most amazing natural wonders: the Grand Canyon. If you ever get the opportunity to go see it in person, I highly recommend the experience for everyone. 

Research Local Zoning Regulations

Before diving into your barndominium project, familiarize yourself with the zoning regulations in your specific area of Arizona. Zoning laws can vary across cities, counties, and even neighborhoods, so it’s crucial to know the rules governing your intended building site. Generally, Arizona’s zoning classifications include residential, agricultural, commercial, and industrial zones. Ensure that your desired property is zoned appropriately for residential use or allows for agricultural-residential combinations.

Working with Professionals

Building a barndominium involves a diverse set of skills, so it’s essential to assemble a team of experienced professionals. Collaborate with architects, builders, and contractors who specialize in barndominium construction. They can provide expert advice, create detailed plans, and guide you through the entire process, ensuring a smooth and successful project.

Building Codes and Standards

Arizona adheres to the International Building Code (IBC) and the International Residential Code (IRC) for construction projects. These codes outline minimum standards for structural integrity, electrical and plumbing systems, fire safety, and energy efficiency. It’s crucial to work with licensed professionals, such as architects and contractors, who are well-versed in these codes to ensure your barndominium complies with all the necessary requirements.

Obtain the Necessary Permits

To comply with building codes and regulations, you will need to acquire the required permits for your barndominium construction in Arizona. Depending on your location, you may need permits for site preparation, building construction, electrical work, plumbing, and septic systems. Contact your local building department or planning and development office to obtain a comprehensive list of permits necessary for your specific project.

Navigating Structural integrity

Before construction starts your plans will be stamped by a licensed architect or someone who has analyzed those plans to determine the structure will hold up like it should. Furthermore, the plans may need to be modified if the county has specific requirements that your plans don’t reflect; this is a common issue that will arise depending on the location and restrictions in that specific jurisdiction. 99.9% of people building a barndominium will be using floor pans and building from scratch from the ground up, as they say. That other .1% of people could opt to use an existing structure, such as repurposing an actual barn and turning that into your barndominium. It’s important to know this is not typical and I wouldn’t recommend this for a number of reasons. Strength and longevity being my initial concern, I would much rather trust a newly constructed frame than save a few bucks with an old existing structure that may have issues you’re not aware of. I always recommend buying barndominium house plans over buying a barndominium kit or overusing any type of existing structure as a framework. 

Water and Septic Systems

If your barndominium is located in a more rural location far enough away so that it can not connect to municipal water and sewer lines, you’ll need to install a well for a water supply and a septic system for waste disposal. This process is the same all across the US. However, Arizona has its own specific regulations regarding the design and installation of these systems, including obtaining permits and complying with setback requirements. Consulting with local experts and licensed contractors experienced in well and septic system installations is crucial to meeting these requirements. It’s not a project that you would want to take on over the weekend with a single buddy; this installation is going to take skilled workers who are well-versed in the legal requirements as well as the installation process. If you mess up the installation of the septic system it will most likely end up costing you twice the original cost just to correct and re-install it properly. It pays off, in the long run, to work with professionals on short-term projects that they specifically specialize in.

Utilities and Infrastructure

Ensuring your barndominium is connected to essential utilities such as water, electricity, and sewage systems can be a breeze or a huge headache. Depending on your location, you may need to consider alternative options like well water, solar panels, or septic systems. Discuss these details with professionals to find the most suitable and cost-effective solutions for your specific needs. A professional is going to be able to come out to your site, do some preliminary measurements, check the lay of the earth, and maybe even do a “perk test” where a hole is dug to ensure there will be no environmental risks to digging and placing a septic or well in that exact location. 

Consider incorporating energy-efficient features and universal design principles into your barndominium. Arizona’s hot climate makes energy-efficient insulation, HVAC systems, and windows crucial for maintaining comfortable indoor temperatures and reducing utility costs. Additionally, ensuring accessibility features for individuals with disabilities will contribute to the overall functionality and inclusivity of your barndominium.

Arizona’s unique climate offers tons of opportunities for outdoor living spaces. Design your surroundings to compliment the barndominium’s architecture and style. Try to maximize the use of your barndominium’s outdoor infrastructure by incorporating features like patios, decks, swing sets, gazebos, picnic tables, pool houses, docks, or even an actual in-ground pool, creating an inviting atmosphere to entertain guests or relax and enjoy the beautiful Arizona landscape in bliss & solitude.


black barndominium shophouse with 3 car garage and wraparound porch with flowers lining the porch

Maintenance and Long-Term Care

Once your barndominium is complete, ensure you have a plan for ongoing maintenance. Regular inspections, repairs, and upkeep will help preserve your investment. Consider factors such as weatherproofing, sealing, and periodic maintenance of metal components to ensure the longevity and aesthetic appeal of your barndominium for years to come. Don’t forget to take plenty of pictures of the entire build process and document it thoroughly; these pictures could really come in handy later on for a number of reasons, but mostly just to document the progress. 

Building a barndominium in Arizona offers a unique opportunity to create a one-of-a-kind living space that perfectly balances functionality, charm, and the beauty of its surroundings. By considering the various aspects discussed in this comprehensive guide above, you can navigate the process of building in Arizona with a bit more confidence than before and ultimately realize your dream of owning a stunning barndominium in the picturesque Arizona landscape. With some careful planning, collaboration with professionals, and attention to detail, you’ll soon be enjoying the Arizona sunshine in and around your freshly built barndominium.

How Much Does a Barndominium Cost to Build?


black barndominium cabin style in the forest

How Much Does It Cost to Build a Barndominium?

One of the most common questions homeowners ask is:

“How much does it cost to build a barndominium?”

The honest answer is: it depends.

Barndominium costs can vary widely based on:

  • location

  • size and layout

  • materials

  • labor

  • site conditions

  • and design complexity

While online estimates can provide rough ranges, every project is different—and total cost is influenced by far more than just the structure itself.


What Factors Affect the Cost of a Barndominium?

1. Size and Design Complexity

Larger homes typically cost more overall, but cost per square foot can vary depending on design.

Factors that increase cost include:

  • complex layouts

  • vaulted ceilings

  • large spans

  • custom features

  • high-end finishes

Simpler, more efficient floor plans are often more cost-effective to build.


2. Location and Labor Costs

Where you build plays a major role in total cost.

Pricing can vary based on:

  • local labor rates

  • contractor availability

  • regional demand

  • permitting costs

  • and building requirements

Urban and high-growth areas often have higher labor and construction costs than rural regions.


3. Land and Site Preparation

One of the most overlooked costs is the land itself.

Site-related expenses may include:

  • clearing and grading

  • excavation

  • foundation work

  • utility installation (water, electric, septic)

  • driveway access

  • drainage improvements

Land with challenging conditions—such as slopes or poor soil—can increase costs significantly.


4. Foundation Type

The foundation is a major part of the budget.

Costs vary depending on:

  • slab design

  • soil conditions

  • engineering requirements

  • and local codes

A properly designed foundation is critical for long-term performance and should not be underestimated.


5. Materials and Framing System

Material choices can impact both upfront and long-term costs.

Barndominiums may use:

  • wood framing

  • cold-formed steel

  • or structural steel systems

Each option has different:

  • material costs

  • labor requirements

  • and installation considerations

The best choice depends on your design, location, and builder experience.


6. Interior Finishes

Interior selections often have one of the biggest impacts on final cost.

This includes:

  • flooring

  • cabinetry

  • countertops

  • appliances

  • fixtures

  • insulation

  • HVAC systems

A basic interior will cost significantly less than a fully customized, high-end finish package.


7. Garage, Shop, and Additional Space

One of the biggest advantages of barndominiums is the ability to add:

  • garages

  • workshops

  • RV storage

  • or multi-use space

While these features add functionality, they also increase:

  • material costs

  • foundation size

  • and overall build cost


Cost Per Square Foot: What to Expect

Many homeowners look for a simple “price per square foot,” but this can be misleading.

Costs can vary widely depending on:

  • finishes

  • site work

  • location

  • and contractor pricing

In general:

  • Basic builds may be lower cost per square foot

  • Mid-range homes fall somewhere in the middle

  • Custom or luxury builds can be significantly higher

A more accurate approach is to build a total project budget, not rely solely on square footage estimates.


Hidden or Unexpected Costs

Some costs are often underestimated early in the process, including:

  • permits and inspections

  • engineering

  • utility connections

  • site prep

  • landscaping

  • driveway installation

  • change orders during construction

Planning for these upfront can help prevent budget surprises later.


The Role of the Builder and Project Team

Construction costs are heavily influenced by the professionals involved.

It’s important to understand that BuildMax is not a builder or general contractor.

BuildMax provides:

  • floor plans

  • design services

  • and material packages

BuildMax does not:

  • supervise construction

  • manage job sites

  • or control contractor pricing

For that reason, homeowners are strongly encouraged to:

  • hire a vetted general contractor

  • work with builders experienced in barndominiums or steel framing systems

  • and carefully review bids and project scope

In some cases, homeowners may also consider requesting a quote from a third-party manufacturer’s steel installation crew, if available in their area.

All contractors and installers are independent third parties, and the homeowner is responsible for selecting and managing their project.


How to Get an Accurate Cost Estimate

The best way to understand your true cost is to:

  1. Finalize your floor plan

  2. Evaluate your land and site conditions

  3. Get bids from qualified contractors

  4. Develop a detailed construction budget

  5. Coordinate with lenders (if financing)

The more decisions made upfront, the more accurate your estimate will be.


Final Thoughts

So, how much does it cost to build a barndominium?

There’s no one-size-fits-all number. Costs vary based on:

  • design

  • location

  • materials

  • labor

  • and project planning

Barndominiums can range from simple, cost-efficient builds to fully customized homes with premium finishes and large functional spaces.

The homeowners who typically have the best experience are the ones who:

  • plan early

  • set realistic budgets

  • work with experienced professionals

  • and understand the full scope of the project

When properly planned and executed, a barndominium can be a highly functional and customizable home built around your lifestyle.

Barndominium Pros and Cons: What is the downside to a barndominium?

White barndominium with 3 car garage, wraparound porch, and mountains in the background

Barndominium Pros and Cons: Are They Really Worth It?

If you are trying to decide whether a barndominium is the right move, here is the honest answer: barndominiums have real advantages, but they are not a cheat code.

They can be more flexible, more spacious, easier to customize, and in many cases more practical than a traditional home. But they can also come with real drawbacks like financing friction, zoning issues, resale questions, storage challenges, and design choices that do not work for every family or every property.

That is where most articles on this topic fall apart. They either act like barndominiums are perfect, or they try to scare people off with exaggerated negatives.

The truth is simpler: a barndominium can be a smart decision if it fits your land, your lifestyle, your budget, and your local build conditions. If it does not, it can become an expensive way to force the wrong house onto the wrong situation.

In this guide, we will break down the real barndominium pros and cons, who barndominiums are best for, who should probably build something more conventional, and how to decide whether this style of home actually makes sense for you.

Quick Summary: Barndominium Pros and Cons

Pros

  • flexible open floor plans
  • easy garage and shop integration
  • strong customization potential
  • lower maintenance potential in the right build path
  • durable, practical design for rural and semi-rural living
  • great use of space for families, hobbies, and mixed-use lifestyles

Cons

  • financing can be more difficult in some markets
  • zoning, HOA, and local restrictions can create problems
  • resale can be more niche depending on location
  • open layouts can create storage and noise issues
  • not every builder or lender understands barndominium projects well
  • “cheaper” is not automatic if the site, finishes, or scope get out of control

What Is the Biggest Advantage of a Barndominium?

The biggest advantage of a barndominium is usually flexibility.

A well-designed barndo can combine:

  • open-concept living
  • garage or shop space
  • large porches
  • high ceilings
  • family-friendly layouts
  • custom room planning

That is a huge reason so many buyers are drawn to them. A barndominium often works well for people who want a home that feels less boxed-in than a traditional subdivision house and more aligned with the way they actually live.

If that sounds like what you want, start with the BuildMax barndominium house plans page and compare what layout types actually fit your goals.

Pro: Flexible Floor Plans

One of the strongest barndominium pros is the way these homes can be designed around real-life priorities instead of rigid traditional room arrangements.

That flexibility works especially well for:

  • open kitchen and living layouts
  • split-bedroom designs
  • multi-generational living
  • attached garages and shops
  • large mudrooms and utility spaces
  • bonus rooms and lofts

This is where barndominiums can outperform more conventional house layouts. You are not just building a house. You are building a structure that can be shaped more directly around your lifestyle.

Pro: Garage and Shop Integration

This is one of the clearest reasons buyers choose a barndominium over a traditional home.

Barndominium with 3 car garage and residential front elevation

If you need:

  • an oversized garage
  • a workshop
  • equipment storage
  • RV or trailer space
  • a mixed-use hobby area

a barndominium often makes much more sense than trying to tack those needs onto a standard suburban-style floor plan.

That is also why BuildMax’s plan inventory and related content lean heavily into garage, shop, and shophouse-style layouts. If that feature matters to you, compare the broader barndominium floor plans and any garage-focused plan categories that fit your needs.

Pro: Strong Customization Potential

A barndominium can be highly customizable. That is a big reason buyers like them.

You can often shape the design around:

  • family size
  • work-from-home needs
  • shop space
  • porch priorities
  • storage needs
  • future expansion or flexibility

This does not mean customization is always cheap. It does mean the format gives you more freedom than many buyers expect.

Pro: Practical Durability and Lower Maintenance Potential

Depending on the build path and materials you choose, a barndominium can offer strong durability and lower maintenance potential over time.

This is especially appealing to buyers who want a practical, long-term structure rather than a heavily decorative house that requires more upkeep.

That said, this advantage depends on how the building is actually designed and built. A poorly planned barndominium is not magically low-maintenance just because someone calls it a barndo.

Pro: Good Fit for Rural and Semi-Rural Living

Barndominiums often work best on rural or semi-rural land where:

  • larger footprints make sense
  • garage and shop use is normal
  • porches and outdoor living add real value
  • buyers want more house flexibility than a typical subdivision home allows

That setting is where many of the benefits become most obvious.

What Is the Biggest Downside to a Barndominium?

The biggest downside is that a barndominium can be a bad fit in the wrong situation.

That usually shows up in one of four ways:

  • financing is harder than expected
  • zoning or HOA rules create friction
  • the resale pool is more niche
  • the layout looks exciting on paper but does not actually fit daily life

This is what buyers need to hear clearly. Barndominiums can be great. But they are not automatically the right answer just because they are popular.

Con: Financing Can Be Harder

This is one of the most important barndominium drawbacks, and one of the most commonly glossed over.

Some lenders are still less comfortable with barndominium projects than with conventional single-family homes. That can show up in:

  • higher down payment expectations
  • more documentation requirements
  • more conservative underwriting
  • extra friction during the appraisal or approval process

If financing is part of your build path, do not ignore this issue. Go straight to the BuildMax barndominium loans page and start there instead of pretending it will sort itself out later.

Con: Zoning, HOA, and Local Restrictions

Another real downside is that not every area is equally welcoming to barndominiums.

Problems can come from:

  • zoning restrictions
  • building code interpretation
  • design review requirements
  • subdivision rules
  • HOA or deed restrictions

This is especially important if you are building in a more urban, suburban, or heavily regulated area. A barndominium may work beautifully in one county and be a headache in another.

Con: Resale Can Be More Niche

This is another downside buyers should take seriously.

Barndominiums can absolutely sell well in the right market, but they may still appeal to a narrower pool of buyers than a more conventional house in the same area. That matters if resale flexibility is a top priority for you.

If you are building in a rural market where shops, acreage, and utility space are prized, this may be less of an issue. If you are building in a more conventional neighborhood or tighter suburban market, it may matter more.

Con: Open Layouts Can Create Storage and Noise Problems

Open-concept living looks great in photos. In real life, it can create tradeoffs.

If the plan is not designed carefully, you may end up with:

  • too little closed storage
  • more sound travel
  • less privacy between spaces
  • a home that feels big but functions awkwardly

This is not a reason to avoid barndominiums. It is a reason to choose the right plan instead of getting seduced by dramatic great-room photos.

Con: Not Every Builder Understands Barndominiums Well

This is an underrated problem.

Some contractors say they can build anything, but barndominiums still require an understanding of the structure, sequencing, and layout priorities that make them work well.

If your builder treats the project like a standard house one minute and a utility building the next, the process can get messy fast. This is one reason starting with a strong plan and a clear build path matters so much.

Con: “Cheaper” Is Not Automatic

A barndominium can be cost-effective. It is not automatically cheaper.

The build can still get expensive if:

  • the site is difficult
  • the footprint gets too large
  • the finishes become high-end
  • the porch and garage scope balloons
  • the buyer confuses shell pricing with move-in-ready pricing

If cost is a major concern, keep this page focused on decision-making and then send readers to the deeper budget pages like:

Who Should Build a Barndominium?

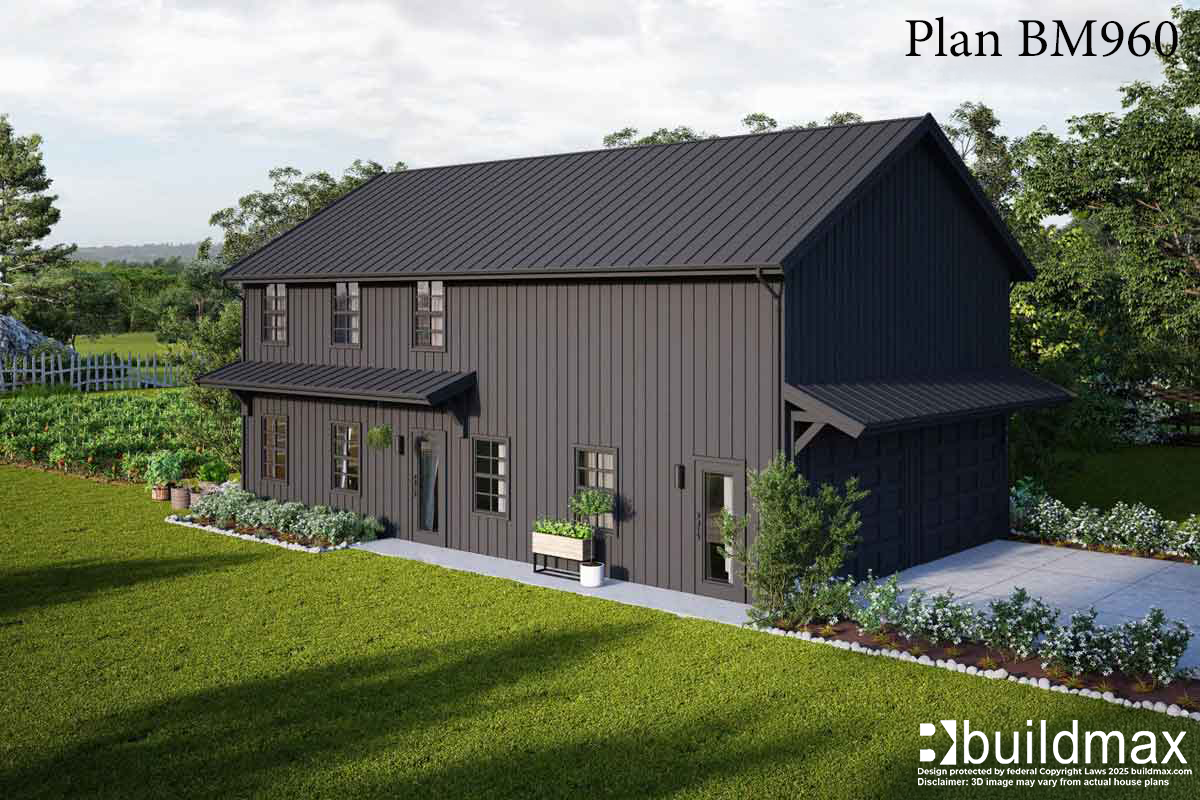

Small practical BuildMax barndominium plan BM960

A barndominium is often a smart fit if:

  • you want open-concept living
  • you need shop or garage space
  • you are building on rural or semi-rural land
  • you want more plan flexibility
  • you like the style and utility of barndo living
  • you are willing to plan carefully around financing and local restrictions

If that sounds like you, this is where the page should start converting people toward the next step instead of just talking in circles. Send them into:

Who Should Probably Build a Traditional House Instead?

This is the section your old page needed and never really delivered.

A barndominium may not be right for you if:

  • you need the easiest possible conventional financing path
  • you are building in a highly restrictive neighborhood
  • you want maximum resale familiarity
  • you dislike open layouts and want more traditional room separation
  • you do not need garage/shop utility and mainly want a standard suburban home feel

That is not anti-barndo. That is just honest.

Are Barndominiums Worth It?

For the right buyer, yes.

A barndominium can be absolutely worth it if you value flexible space, garage or shop integration, open-concept living, practical durability, and a design that fits rural or semi-rural life well.

But if the project creates financing headaches, zoning friction, or a layout that does not fit how you actually live, then the cons start eating the pros quickly.

That is why this should be treated as a decision page, not a hype page.

So, What Is the Downside to a Barndominium?

Here is the cleanest answer:

The downside to a barndominium is not one single flaw. It is that barndominiums require a better fit between your land, your budget, your local rules, and your lifestyle than many buyers first realize.

The advantages are real. The drawbacks are real too.

If you handle financing early, choose the right plan, verify local restrictions, and build for the way you actually live, a barndominium can be one of the smartest housing choices you make.

If you ignore those things, the same project can become a very expensive mismatch.

Final Thoughts

Barndominiums are not perfect, and pretending they are is exactly why weak content on this topic underperforms.

The best decision is not the trendiest one. It is the one that fits your property, your financing, your layout needs, and your long-term goals.

If you are still exploring whether a barndo is right for you, compare real plans, understand the financing path, and be honest about how you want the home to function every day.


Related BuildMax Resources

Texas Style Barndominiums: The Epitome of Rustic Elegance

white barndominium with a wrap-around porch

In recent years, the concept of barndominiums has gained immense popularity among homeowners seeking a unique blend of practicality and aesthetics. These versatile structures, combining the best features of barns and condominiums have captured the imagination of individuals looking for a rustic yet contemporary living space. While barndominiums have become increasingly prevalent across the United States, it is in the Lone Star State of Texas that they have truly flourished and evolved into a distinct architectural style. Texas style barndominiums have emerged as a testament to the state’s rich heritage, showcasing a harmonious blend of rugged charm and modern luxury.

What sets Texas style barndominiums apart from their counterparts in other regions is their commitment to embracing the essence of Texas living. These structures pay homage to the state’s vast ranching heritage and pioneer spirit, incorporating elements of traditional barns and ranch houses while offering the comforts and conveniences of contemporary homes.

white barndominium with covered porch

One of the defining features of Texas style barndominiums is their robust exterior. Inspired by the sturdy construction of traditional barns, these structures typically feature metal or steel frames, providing exceptional durability and resistance to the elements. The exterior facades often showcase a combination of rustic materials such as wood, stone, and corrugated metal, adding an authentic touch of Texan character. From a distance, a Texas style barndominium proudly stands as a testament to the state’s rugged past, while upon closer inspection, it reveals the luxurious living spaces within.

The interior of a Texas style barndominium seamlessly blends the old and the new. Open floor plans, high ceilings, and large windows are common design elements that create a spacious and inviting atmosphere. The generous use of reclaimed wood, whether in the form of exposed beams, hardwood flooring, or accent walls, adds warmth and rustic charm to the living spaces. This integration of natural materials allows residents to connect with the land and history that Texas represents, while simultaneously enjoying the comforts of modern living.

white barndominium floor plan with wraparound porch

Texas style barndominiums often feature expansive kitchens that serve as the heart of the home. With ample counter space, high-end appliances, and custom cabinetry, these kitchens are a chef’s dream. They provide the perfect setting for preparing and enjoying meals with family and friends. The open concept design allows for seamless flow between the kitchen, dining area, and living spaces, promoting a sense of togetherness and facilitating effortless entertaining.

Bedrooms in Texas style barndominiums are designed to be cozy retreats, often featuring exposed beams, vaulted ceilings, and large windows that showcase breathtaking views of the surrounding landscapes. Master suites often incorporate luxurious amenities, such as spa-like bathrooms with soaking tubs, walk-in showers, and double vanities. Whether waking up to a panoramic sunrise or gazing at a star-filled sky before drifting off to sleep, residents of Texas style barndominiums are treated to nature’s beauty from the comfort of their own homes.

One of the key advantages of Texas style barndominiums is their versatility. These structures offer a flexible floor plan that can be adapted to meet the specific needs and preferences of the homeowners. Whether it’s adding extra bedrooms, a home office, a workshop, or a recreational area, the design possibilities are virtually limitless. This adaptability ensures that the barndominium can grow and evolve with the changing needs of the residents, making it an ideal choice for individuals, families, and even those looking to retire in style.

Moreover, Texas style barndominiums often feature spacious outdoor living areas that are perfect for enjoying the state’s beautiful weather. Covered porches, expansive decks, and outdoor kitchens provide the ideal setting for entertaining guests or relaxing alone; you have the space for literally any occasion you can dream up. 

Where can you find a trusted set of Texas inspired barndominium plans for a fair price? I’m glad you asked. There are a few ways you can get your hands on a quality set of barndominium plans. Most of those options are going to be pretty expensive, especially when you’re talking to architectural firms because generally, they are starting the project from scratch. On the other side of that coin, there are companies out there online that can provide pre-designed floor plans. Some companies will even modify their pre-designed plans to make them unique to your needs, companies like Buildmax.


Small cabin next to a pond surrounded by trees.

Buildmax.com is an online barndominium plans provider that has a collection of high end barndominium designs ready for purchase. These floor plans have been designed by trusted architectural professionals who understand what it takes to put a home on the ground. You’ll find a well rounded collection of many popular modern designs on the market today.  

On The Rise: The Popular Black Barndominium

black barndominium with covered front porch

Black Barndominium Ideas, Pros, and Design Inspiration

black barndominium exterior with covered porch

If you are searching for a black barndominium, you are probably not looking for another vague trend article telling you black is “sleek” and “dramatic.” You already know that.

What you actually want to know is whether a black barndominium is a smart design choice, what makes the look work, what to watch out for, and where to find floor plans that fit the style.

That is the real conversation.

A black barndominium can look bold, modern, clean, and high-end when it is done right. It can also go wrong fast if the proportions, trim, windows, roofline, or surrounding materials are not working together. Black does not hide mediocre design. It exposes it.

That is exactly why this style keeps getting attention. A well-designed black barndominium looks intentional. It stands out without feeling flashy, and it can work across modern, rustic, farmhouse, and industrial-inspired designs.

In this guide, we will break down why black barndominiums are so popular, what makes them look good, the real pros and cons of a dark exterior, and how to find a floor plan that fits the style instead of fighting it.

What Is a Black Barndominium?

A black barndominium is exactly what it sounds like: a barndominium design that uses black or near-black siding, roofing, trim, or a primarily dark exterior palette as the dominant architectural statement.

That dark exterior can be paired with:

  • metal siding
  • metal roofing
  • wood accents
  • stone or brick details
  • large glass openings
  • industrial or farmhouse-inspired trim

The style has become more visible because black exteriors create a sharper, more intentional look than the older tan, beige, or generic neutral palettes that dominated many barn-style homes for years.

If you want to browse live examples first, BuildMax already has a dedicated Black Barndominiums collection that is much more useful than a generic trend article.

Why Black Barndominiums Are So Popular

modern black barndominium with dramatic exterior styling

Black barndominiums are popular for one simple reason: they look stronger, cleaner, and more expensive than a lot of lighter-color alternatives.

That is the blunt truth.

Black creates a sharper silhouette. It makes the roofline, windows, porches, and overall shape of the house stand out more clearly. It also works across several style directions at once, which is one reason it has staying power.

A black barndominium can feel:

  • modern and minimalist
  • industrial and bold
  • rustic with the right wood accents
  • farmhouse-inspired with the right trim and porch design
  • clean and high-contrast in open rural settings

BuildMax’s own BM3150-Black Barndo page shows why this style hits so well: two-story vaulted living, a strong dark exterior, and a plan description that positions the house as able to feel classy, country, rustic, or elegant depending on the finish direction. That is exactly the kind of visual flexibility buyers respond to. ([buildmax.com](https://buildmax.com/black-barndominiums/))

What Makes a Black Barndominium Look Good?

Not every dark house looks good just because it is black.

This is where most low-quality articles fail. They talk about color like it works in isolation. It does not.

A black barndominium looks best when these things are working together:

Strong windows

Black exteriors look better when the windows are large enough, well-spaced, and designed to break up the mass of the structure.

Clean rooflines

Simple roof geometry often works better with black because the color already creates enough visual weight on its own.

Material contrast

Wood beams, natural wood posts, stone accents, and warm metal tones can keep the exterior from feeling flat or too severe.

Porch design

Covered porches help soften the darker exterior and create a more inviting overall look.

Intentional lighting

Exterior lighting matters more on a dark house because shadows and contrast become more dramatic at night.

Best Styles for a Black Barndominium

A black barndominium can work across multiple design directions, but some styles wear the color better than others.

Modern black barndominium

This is one of the strongest fits. Clean lines, metal roofing, large windows, and restrained trim work especially well with a dark exterior.

Black farmhouse barndominium

Black can also work beautifully with farmhouse-inspired forms, especially when paired with natural wood, porch posts, and warm interior finishes.

Rustic black barndominium

If you want a more rugged feel, black siding with timber accents, stone bases, and barn-style lighting can create a strong rustic-modern blend.

Shophouse or garage-forward black barndominium

Black also works well on barndominiums with garage or shop emphasis because it gives large door openings and wide-front elevations a more cohesive, higher-end look.

If garage space matters to you, it is worth comparing the broader BuildMax garage-focused barndominium floor plans as part of the search.

Pros of a Black Barndominium
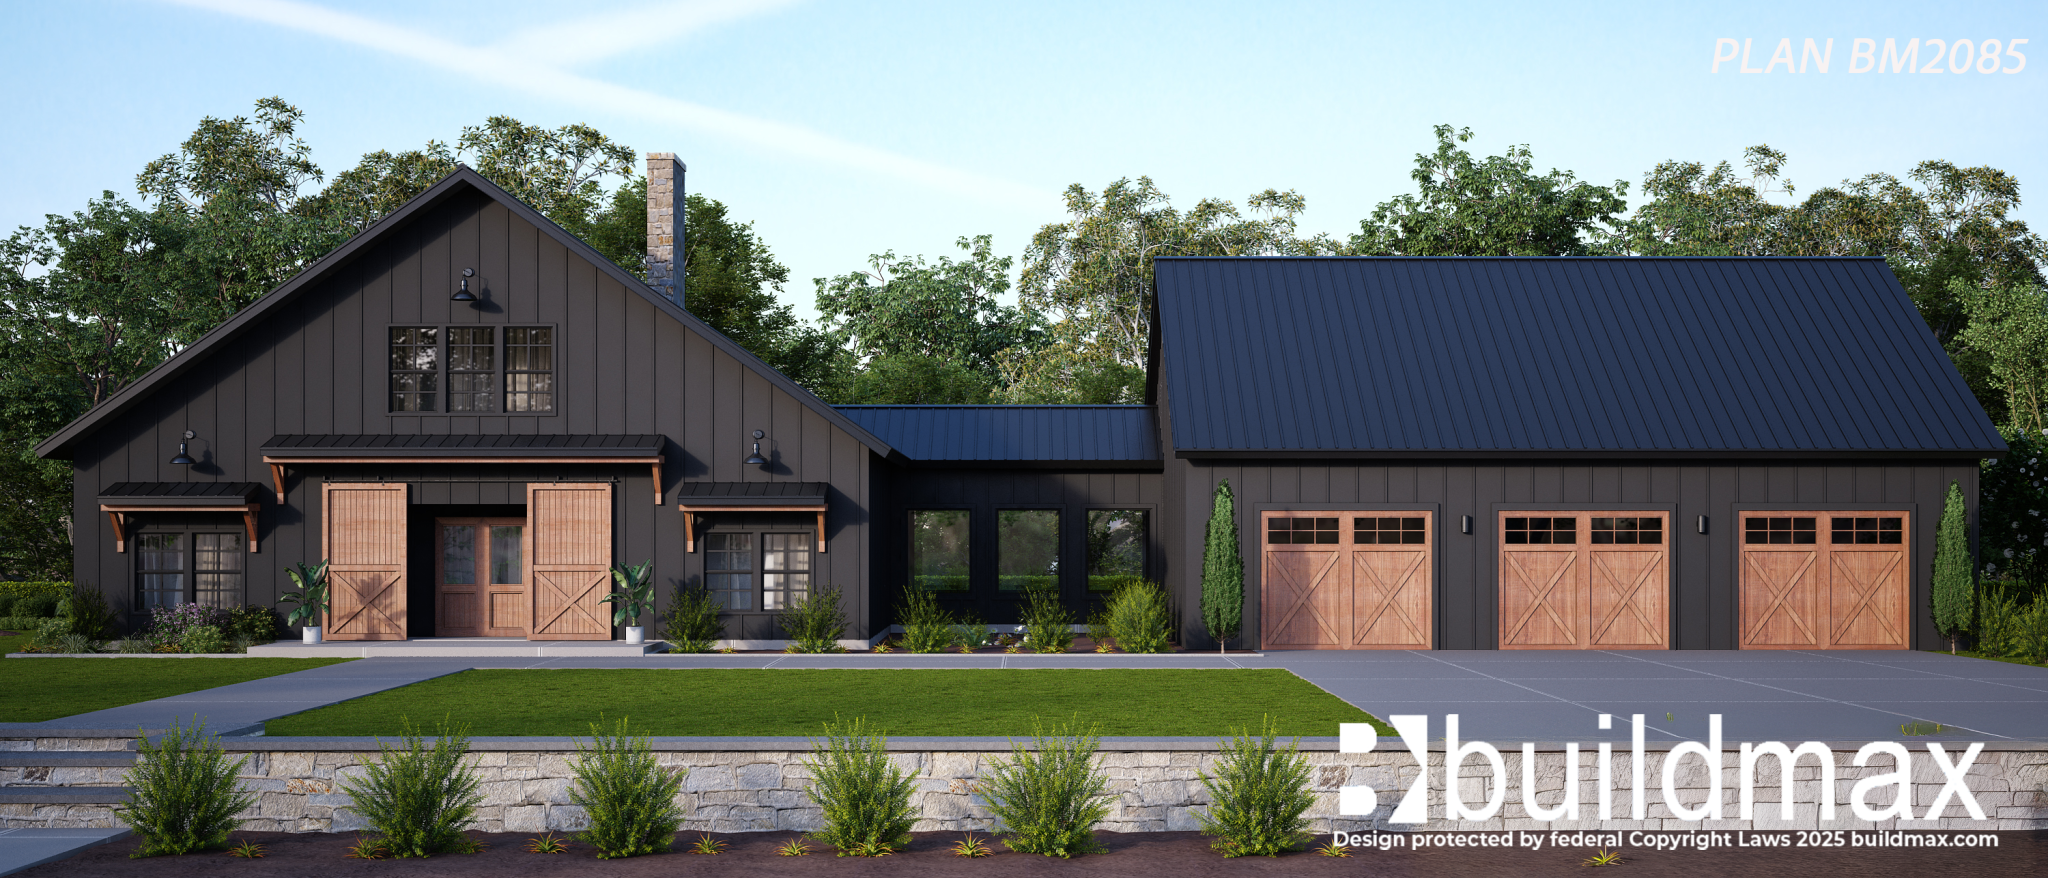
black barndominium with 3 car garage and residential front elevation

1. It looks high-end

This is the biggest advantage. A black exterior often makes a barndominium feel more architectural and less generic.

2. It works with multiple design styles

Black can support modern, farmhouse, rustic, industrial, and even more traditional barn-inspired looks depending on the details.

3. It creates strong visual contrast

Windows, trim, wood accents, stone, and porches all tend to stand out more clearly against a dark exterior.

4. It photographs well

That matters more than people think. Black barndominiums tend to perform well visually online because they create stronger contrast and more visual drama.

5. It helps simpler forms look more intentional

A clean rectangular or barn-style form often looks more finished and more deliberate in black than it does in weaker neutral palettes.

Cons of a Black Barndominium

Now for the part weak content avoids.

1. Black shows mistakes faster

If the proportions, trim, porch design, or window layout are weak, black will not save the house. It will make the problems more obvious.

2. Heat exposure is a real consideration

Darker exteriors can absorb more solar heat. That does not automatically make a black barndominium a bad idea, but it does mean insulation, ventilation, material choice, and climate matter more than trend articles admit.

3. It can feel too aggressive in the wrong setting

In some neighborhoods or on some lots, black can look striking. In others, it can look too severe if the landscaping, materials, or massing do not soften it.

4. Maintenance can show differently

Dirt, pollen, fading, and finish wear do not disappear just because the house is dark. Different materials age differently, so the actual siding and finish system matter.

5. It is trend-forward

Black exteriors look great right now, but if you are extremely conservative about resale or visual timelessness, that is something to think through honestly.

Is a Black Barndominium Too Trendy?

That depends on how you design it.

A badly designed black barndominium can absolutely feel trendy in a disposable way. But a well-designed one with strong proportions, balanced windows, durable materials, and warm natural accents can feel timeless rather than trendy.

This is where buyers need to stop asking only about color and start asking about the full design package.

If you want the look to last, focus on:

  • simple shape
  • good natural materials
  • strong porch design
  • windows placed intentionally
  • a floor plan that matches the exterior style

Is a Black Barndominium a Good Idea in Every Climate?

No — and anyone telling you otherwise is writing fluff, not helping you make a decision.

A black barndominium can work in many climates, but climate should influence how the house is designed. Heat gain, sun exposure, insulation strategy, and ventilation all matter more on a darker exterior.

This does not mean black is off the table in warmer areas. It means the build needs to be thoughtful.

If you are planning around a specific region, your builder, plan package, and material choices should all reflect that reality.

What Kind of Floor Plan Works Best as a Black Barndominium?

black barndominium floor plan example


Not every floor plan wears the look equally well.

The strongest candidates usually have:

  • clean front elevation
  • good symmetry or strong intentional asymmetry
  • covered porch design
  • garage or shop integration that feels deliberate
  • large enough windows to break up the dark exterior mass

One of the strongest BuildMax examples is BM3150-Black Barndo, which is presented as a 3-bedroom, 2.5-bath, 2-story design with a private master suite, vaulted great room, and a visual style that can move between elegant, rustic, country, or modern depending on finishes. The plan is listed at 2,785 gross living square feet and 3,617 total square feet including porches and garage. ([buildmax.com](https://buildmax.com/black-barndominiums/))

How to Style a Black Barndominium Without Making It Look Flat

This is where the best black barndominiums separate themselves from the forgettable ones.

To keep the exterior from feeling too flat or too heavy, use contrast intentionally:

  • natural wood beams or posts
  • stone bases or accent walls
  • warm lighting
  • larger glass openings
  • lighter porch ceilings
  • clean landscape edges and greenery

Black works best when the house still has depth, warmth, and relief.

Who Should Build a Black Barndominium?

A black barndominium is usually a great fit if:

  • you want a more modern or dramatic exterior
  • you like bold but clean design
  • you are willing to make the rest of the house work with the color
  • you want something that stands out from generic neutral builds
  • you are starting with a floor plan that supports the look

If that sounds like you, the smartest next step is not to keep reading trend articles. It is to go straight to the actual plan inventory on BuildMax’s black barndominium collection and compare what is real.

Who Should Probably Choose a Different Exterior Color?

A black barndominium may not be the right move if:

  • you want the lowest-contrast, safest exterior choice possible
  • you dislike dramatic visual presence
  • your lot or setting already makes dark massing feel heavy
  • you are not willing to invest in the right windows, trim, and contrast materials
  • you want a softer, more traditional farmhouse look

There is nothing wrong with deciding black is not the best fit. What is wrong is forcing black onto the wrong design and hoping the color alone makes it work.

So, Is a Black Barndominium a Good Idea?

Yes — if the design is strong enough to support it.

A black barndominium can be one of the most striking and best-looking barndominium styles when the house has the right proportions, windows, porch design, and material contrast. It can look clean, modern, bold, and expensive in the best way.

But black is not a shortcut. It is a multiplier. If the design is good, black makes it better. If the design is weak, black exposes it faster.

Final Thoughts

The old version of this topic focused too much on the trend and not enough on the decision. That is the mistake.

People searching for a black barndominium do not need another article telling them black looks modern. They need help deciding whether the style fits their goals and which floor plans actually wear the look well.

If you want the shortest path to that answer, stop chasing vague inspiration and go compare real plan options. That is where this topic becomes useful.


Related BuildMax Resources

Lorem ipsum dolor sit amet, consectetur adipiscing elit. Ut elit tellus, luctus nec ullamcorper mattis, pulvinar dapibus leo.

Gorgeous Black Barndominiums You’ll Love

BLACK BARNDOMINIUM WITH 3 CAR GARAGE

Barndominiums are becoming the most popular house plans for home buyers. With their open concept floor plans and vaulted ceilings, it’s easy to see why. Black barndominiums are especially popular because they can look rustic, sleek, or modern and will turn heads in the best of ways. Check out these gorgeous black barndominiums!


BM2472



black barndominium with large barn doors leading to the entryway

This home plan is a ranch style home that exudes charm from the moment you lay eyes on it. This 3 bed, 2 bath barndo is the perfect dream home. The great room flows seamlessly into the kitchen, allowing for effortless inclusion no matter where you are in the space. The fireplace in the great room further adds to the charm of this barndominium floor plan.

The covered porch and patio at the rear of the home make for a great space to grill out and spend time with family. A fire pit would fit perfectly on the patio to provide a cozy space to enjoy the night. The barn doors on the entrance coupled with the cozy space out back make this barndo an ideal welcoming home.

The black exterior coupled with the metal roof make this barndominium both sleek and charming. Traditional homes aren’t typically seen in black, though metal roofs are becoming more popular. Getting comfortable in the living space while listening to rain hitting the roof make for a relaxing day.



BM2500

Black barndominium style house plan with 3 car garage and breezeway

This barndominium is the most popular black barndominium there is. The large barn doors on the entrance, the elegant breezeway, and the 3 car garage make this barndo an instant classic. This barndominium’s garage doors resemble barn doors, adding to the rustic aesthetic that many people seek in the barndos they choose.

This barndominium floor plan has a spacious great room and kitchen. While it doesn’t have a dedicated dining room, it’s easy to add a dining space. The open concept floor plan makes combining the three spaces seamless.
A second floor expands on the living quarters and includes a loft that overlooks the great room below. This barndo makes it easy to entertain guests with all the open living space and the outdoor space is. The covered porch and patio at the back of the house is great for lounging and entertaining alike.
This barndominium plan has a smaller version, the BM2085, as well as the BM2900, which is a larger version. Whatever size you want, you’ll still be able to get this timeless style. The BM2900 also has a version where the garage is directly attached to the house instead of being attached via the breezeway.



BM2334

black barndominium

This barndominium plan has a quaint and cozy look to it which would look great in any neighborhood or country setting. The gable over the front porch is unique and something this barndo pulls off well. Black barndominiums can pull off elegant, sleek, and rustic aesthetics with ease.

When walking through the front door, you step into the foyer and can easily see into the living room, dining room, and kitchen. The master bedroom is on the right of the home while all the other living quarters are on the left. A covered porch at the back of the house can be accessed via dining room.

This barndominium also comes in other versions the include garages, such as the BM2334-G and the BM2334-G-B. The versions with the garages maintain the coziness of this base version while adding garages in different ways. Whichever you choose, this plan is sure to be the perfect fit for you.




BM3151-G-B


black barndominium with 3 car garage, wraparound porch, and mountains in the background

This black barndominium is the very picture of elegance. The wrap around porch, the 3 car garage, and the breezeway make this the perfect barndominium floor plan for everyone. It has 5 bedrooms and 4.5 bathrooms, giving you plenty of space for a growing family.

The great room flows into the kitchen and leaves plenty of space for a large dining area. The master suite is on the first floor with the rest of the living quarters upstairs. The garage has a bonus room above it, leaving a flexible space for an office or workout room.

The wrap around porch is one of the key features of this black barndominium. Between this spacious porch and the great room, there is no shortage of space to entertain. This barndo is perfect for raising families as well.

This barndominium has two other barndominium plans similar to it, the BM3151 and the BM3151-G.

An honorable mention is the BM960. This barndominium is a 1 bed, 1.5 bath that has a 2 car garage. This barndo is perfect for those a looking for a space just for them or those wanting a guest house. This floor plan is designed as a pole barn.

black barndominium

When it comes to building a barndominium, black barndominiums are becoming increasingly poplar and it’s easy to see why. All of the above examples exude different aesthetics and yet they are all stunning, despite the differences. From metal buildings to lumber ones, these barndominiums are proof the black is the future of homebuilding.

Barndominium Interior Designs and Ideas

White barndominium with 3 car garage, wraparound porch, and mountains in the background

The best part of building a home is getting to decide exactly what it will look like both inside and out. You get to decide whether there’s an island in the kitchen, what you want the fireplace to look like, and the type of flooring that will be installed. Whether you’re building a barndominium or just want to see what they look like inside, you’ll find pictures and ideas below.

What is a Barndominium?

Barndominiums are gaining in popularity all across the United States and Canada. Many people call them barn houses or pole barns, and in some cases that can be applied. In the case of a pole barn, that would be a barndo built post-frame. Many people prefer pole barns because of the wide, open spaces but barndominiums can have that without being a pole barn house.

white barndominium with garage and wraparound porch

Barndominiums are known for their open concept floor plans and vaulted ceilings, making them popular home plans across the world. They are also known for their metal siding and can often be seen with large barn doors, whether that be as the front doors or style garage doors. Barndominium kits can supply the materials needed for these builds as well as the garage doors styled as barn doors.

Barndominium Floor Plan Designing

When it comes to the barndominium interior, you’ll need to start with the floor plans. Just like traditional homes, barndominium plans serve as the foundation of your dream home build. You’ll be able to make decisions such as how many bedrooms, the size of each room, and where the cabinets and island will go in the kitchen.


Many people opt for high ceilings throughout the home, such as throughout the living quarters. Vaulted ceilings are especially popular in the living room, giving the illusion of a large, open room even if the room is small. Vaulted ceilings in the great room are extremely popular in barndominium floor plans.



barndominium interior bedroom

master bedroom

When it comes to designing your barndo, you’ll want to consider what you’re wanting in your home. If you want spacious living space, make sure to keep that in mind as you design your barn house plans. If you want a space for your parents to live or a space for guests, those are possibilities you’ll have in this process.

After you’ve finished you’re barndo plans, you’ll have your home built. You’ll be able to choose the color of the metal siding and roof, as well as the colors of the garage doors and barn doors if you choose to implement those. Once the exterior has been completed, you’ll move to working on the interior. This is where you’ll really be able to make your mark on the home and have fun while doing it.

Barndominium Interior Ideas

When you first start on the interior, one of the first things you’ll get to decide on is the flooring. Carpet in the bedrooms is very popular and has been for a very long time in traditional homes. If you’d rather have hardwood, you can continue the hardwood from the rest of the home into the bedrooms to create a seamless style.

Hardwood floors have many options for you to choose from. If you want to create a warm, cozy aesthetic, you can go with something in cherry or hazelnut tones. If you want something that looks more airy and sleek, you can opt for white or grey flooring.

barndominium interior master bathroom

In the bathrooms, you can do ceramic tiles, though you could also do those throughout the house if you’d like as they can be made to look like wood. For the bathrooms, you may want something in the traditional tile style or you could do hexagon tiles to add some more depth to your rooms. These come in a wide variety of colors, so you can choose what will fit with the theme of your house or just the theme of that bathroom.


The next thing you’ll want to pick out is your cabinetry and countertops. The kitchen is often seen as the heart of a home so you’ll want to design something that you’ll love. White and grey cabinets are becoming very popular, especially as people choose to go with an airy aesthetic. Dark cabinets are also very popular, typically in homes that want to create a cozy feeling.

barndominium interior kitchen

When it comes to countertops, marble has been the most popular for years and that hasn’t changed. Marble also comes in a variety of colors so it can be made to fit the style of your home seamlessly. Quartz and granite are also popular countertops and would easily be able to fit with the style of your home.

When it comes to the paint colors, you’ll be able to express yourself through the colors. White and pastel colors have become popular with barndominiums, especially if you’re going for a modern farmhouse style. Earthy tones are flexible and can be used to make the home feel cozy and sophisticated.


barndominium floor plan great room

Accent walls can pull together a space nicely. Some people do exposed brick, stone, or just a different color from the rest of the room. When decorated with pictures and artwork, these accent walls become the focus of the room and capture the attention of guests. If you’re going for a warm aesthetic, exposed brick or perhaps a shade of red or orange would fit nicely.

For those wanting an airy aesthetic, stone or a wood accent wall would look fantastic. Wallpaper is another good option for any aesthetic as they come in a large variety of colors and patterns that could easily fit in with the rest of your home. Wallpaper is especially great if you want to keep the same color scheme but want something extra to compliment the space.

barndominium interior great room

When it comes to selecting furniture, you may want to consider the overall style and theme you’re going for in your house. Of course you don’t have to stick to just that one style, but many people prefer it so that it feels like a cohesive space. Sofas in shades of white, black, and grey fit in with any style and color scheme, but some people stay away from these light colors if they have children or pets.

Bedroom suites are also beginning to shift away from the traditional wooden tones and making a shift to a more sleek style. These can be bought in a variety of colors that will fit whichever room they are going in. Just as with the sofas, the standard neutral tones will fit in with any room regardless of color scheme.

barndominium interior master bedroom

Building a house can be stressful but designing and decorating the interior can be a great form of stress relief. Barndominiums offer a great slate to create the home of your dreams, from the floor plan to the decorations. Channel your creativity and personality into your barndo and you’re sure to love it in the end.

The Best 5 Bedroom Barndominium Floor Plans

white barndominium with grey roof and attached garage

There are so many floor plans to choose from that have varying attributes, but it may be difficult to find one that has everything you need. Many house plans stay between 3 to 4 bedrooms, but what if you need 5? Check out the best 5 bedroom barndominium house plans below.


BM3755

white shophouse barndominium with 5 car garage


This 5 bedroom barndominium is perfect for large or growing families. It has 4 bedrooms on one side of the house with 2 Jack and Jill bathrooms, while the private master suite is on the other side of the house. The master suite is a sanctuary for parents not just because it’s separate from the kids’ space, but because the large master bath and walk-in closet are a dream.

The kids space not only has the 4 bedrooms but also includes a recreation room that is perfect for giving children their own space to use as a playroom or just a hang out room as they get older. Toys can now be confined to this one room of the house instead of spreading through the rest of the house. This also allows kids to have their own dedicated space to relax or play.

The area of the home outside of the bedrooms includes a foyer, powder room, great room, kitchen, dining room, an office, and the laundry/mud room. The living area is spacious and the kitchen has ample counter space to accommodate cooking for large families with the added space of the island. This home plan has no shortage of space, making it ideal for large families. 

barndominium floor plan first floor layout details

The dining room is very large, giving plenty of space to seat a large family without feeling cramped. This is not only great for easily fitting your family, but also for having guests or other family members come enjoy dinner with you. The office is just off the dining room, giving a quiet place to work away from the kids area. 

The large 5 car garage is just through the mud room off of the dining room. This garage is perfect for those looking for a barndominium with a shop as it certainly has enough space to accommodate that. The 5 car garage is perfect for large families if their teenagers plan to get their own cars.

BM3151-G-B

black barndominium with 3 car garage, wraparound porch, and mountains in the background

This is the most popular barndominium floor plan of the year. This elegant 5 bedroom, 4 and a half bathroom barndominium is perfect for large families. The master suite is on the first floor with the remaining 4 bedrooms on the second floor. This is a great layout for families as kids get older so that everyone has their own space in the house.

The master suite has a spacious bedroom, his and her closets, and a master bathroom that includes double vanities. The kids’ area has 2 Jack and Jill bathrooms, making it easier for everyone to get ready in the morning without having to fight over who gets to use the bathroom first. 

The first floor has a spacious great room that allows plenty of space for a dining room, a large kitchen, a large pantry, a powder room, and the laundry/mud room. The second floor has a loft and a theater room that’s great for the kids to use as their own space. It can be used as a gaming room, a theater room, or anything else that you’d have in mind. 

The 3 car garage also includes a bonus room on the floor above it, giving another great space that either the kids can use or the parents might use for an office. The bonus room also includes a full bathroom, making it perfect to use as a guest room if needed.


BM2676



white barndominium with grey roof and attached garage


This 5 bedroom, 3 and a half bath barndo is another great option for large and growing families. It’s also a great option for those looking for a barndominium with a shop. The 2 car garage has space at the back to use as a shop and has a half bathroom attached. 

The great room is large and offers plenty of space for both the living room and a dining room. The kitchen is very large and includes an island and the pantry is right next to the kitchen. The laundry/mud room is off the right of the great room and leads out to the garage. A room to the left of the great room can be used as either a bedroom or an office. 

The remaining living quarters can be found off the hallway at the back of the house. The kids rooms are to the left of the hallway along with 2 bathrooms. The master suite is to the right of the hallway, allowing separation between the kids’ rooms and the parents’ room. The master suite is very spacious and includes a bathroom with double vanities and a wet room.

While this plan may not offer as much square footage as the other two, that doesn’t stop it from being large enough to fit your family. This is a great cost effective option for those wanting 5 bedrooms without an excess of space they may not use. It’s also better for those needing something smaller to fit their plot of land.

barndominium floor plan details

Whether you’re looking for a ranch style home or something with 2 stories, these barndominium floor plans will give you the 5 bedrooms you want. It can be especially hard to find barndominium floor plans with a shop, so these have that added bonus. Traditional homes can’t match the open living space that barndominiums give with ease.

The Best Barndominium Floor Plans With A Shop

Black barndominium with large barn doors plants lining the front of the house

With so many floor plans out there, it can be overwhelming choosing one. Barndominium floor plans can make finding the right one much easier. With the combination of a barndominium with a shophouse, you’re sure to find the perfect fit for you at BuildMax.


BM5550

white barndominium with 3 car RV garage and wraparound porch


This shophouse took the internet by storm when it was released. Most people had never seen a shophouse, or “shouse,” look so elegant. Barndos were still making a name for themselves back then, as well, so the look of this one was refreshing. The versions of barndos on the market back then were lacking in many things, such as a look of rustic elegance that many have today.

This floor plan combines the best of both worlds: the timeless look of a barndominium with the space of a shophouse. The garage has a wealth of space that allows for a generous shop. Many people like this plan for the versatility of the garage, but they also like the modern farmhouse look it achieves.

Various vehicles can fit in the garage, such as cars, RVs, side-by-sides, four-wheelers, and more. With all the space in the garage, you’d easily be able to set up a workshop for various projects. Many people love this plan for being able to store their hunting and farming equipment with ease.

This barndominium house plan has plenty of square footage to provide a large garage while also providing plenty of living space. The interior boasts a great room with vaulted ceilings, a large kitchen, and a large master suite. The dining room is set off to the side while still maintaining the open concept floor plan most barndominiums offer.

The second floor of the home has a loft overlooking the great room, 3 bedrooms, and 2 bathrooms. The number of bedrooms in this home makes it the perfect barndo for large families, especially if you want a shop to accommodate your projects without needing to build a separate building, or trying to cram everything in a smaller space.

BM3755white shophouse barndominium with 5 car garage

This barndominium with shop isn’t as large as the BM5550, but is still generous in size. The garage has 3 bays and offers plenty of space for a shop. The garage has access to the living quarters through the mudroom, making cleaning up easy after messy projects.

The interior of this barndominium has 5 bedrooms and 4 bathrooms. The master suite is closest to the garage while the other 4 bedrooms are on the opposite side of the house. Many people love this plan because one side of the house is theirs while the other side if perfect for their children. A hall-like room connects to the 4 bedrooms, serving as the perfect space for a child’s playroom.

This plan also offers a dedicated office that could be used as such or could be turned into a craft room. The kitchen is perfect for cooking large meals and entertaining guests. The great room, foyer, and dining room all offer plenty of space to accommodate many guests and large families.

This floor plan has front and rear covered porches and a gable over the entrance. This plan is a sleek barndominium that would be perfect as a metal building. The BM3755 is a fan favorite of large families wanting a barndominium and shophouse.

BM1945

white shophouse with 2 car garage and gable over the front entryway

This beautiful barndo offers the joys of a shop without needing too much square footage. This plan is very popular with those looking for something smaller than many of the massive shophouses out there. Despise its smaller size, this plan is perfect for a shop.

The garage has 2 bays in the front and a 3rd bay in the back. This is a great setup for those wanting to use the front area of the garage for their cars but use the rear of the garage to work on vehicles or store things such as four-wheelers.

Even if you don’t want to store another vehicle at the rear, you can set up a workshop in the rear and be able to open that 3rd bay to let in fresh air. Sometimes it can get hot and humid when working in the shop, so being able to get ventilation will be a welcome feature. There is also a door on the rear of the garage next to the bay that allows easy access to the backyard aside from the bay.

The garage leads into a mudroom that has a bathroom right next to it before leading into the house. This is perfect as you won’t have to trek through the house to use the restroom mid-project. The mudroom then leads into the kitchen, making for easy grocery unloading after a run to the store.

This barndominium floor plan has 3 bedrooms and 2 and a half bathrooms, making it a great size for smaller families. The master suite has a large bedroom, sizeable master bathroom, and a spacious walk-in closet. The living room, dining room, and kitchen all make for a comfortable, roomy space. The rear porch is a covered porch perfect for lounging.

black barndominium

All of these shophouse plans can be built using barndominium kits. Each of these plans would look great as either pole barn homes, metal buildings, or even as stick-built like traditional homes. No matter what size you want or what you want one for, you can’t go wrong getting a barndominium home plan with a shop.