Home Blog Page 32

The Future is Metal: Advantages of Metal Building Homes


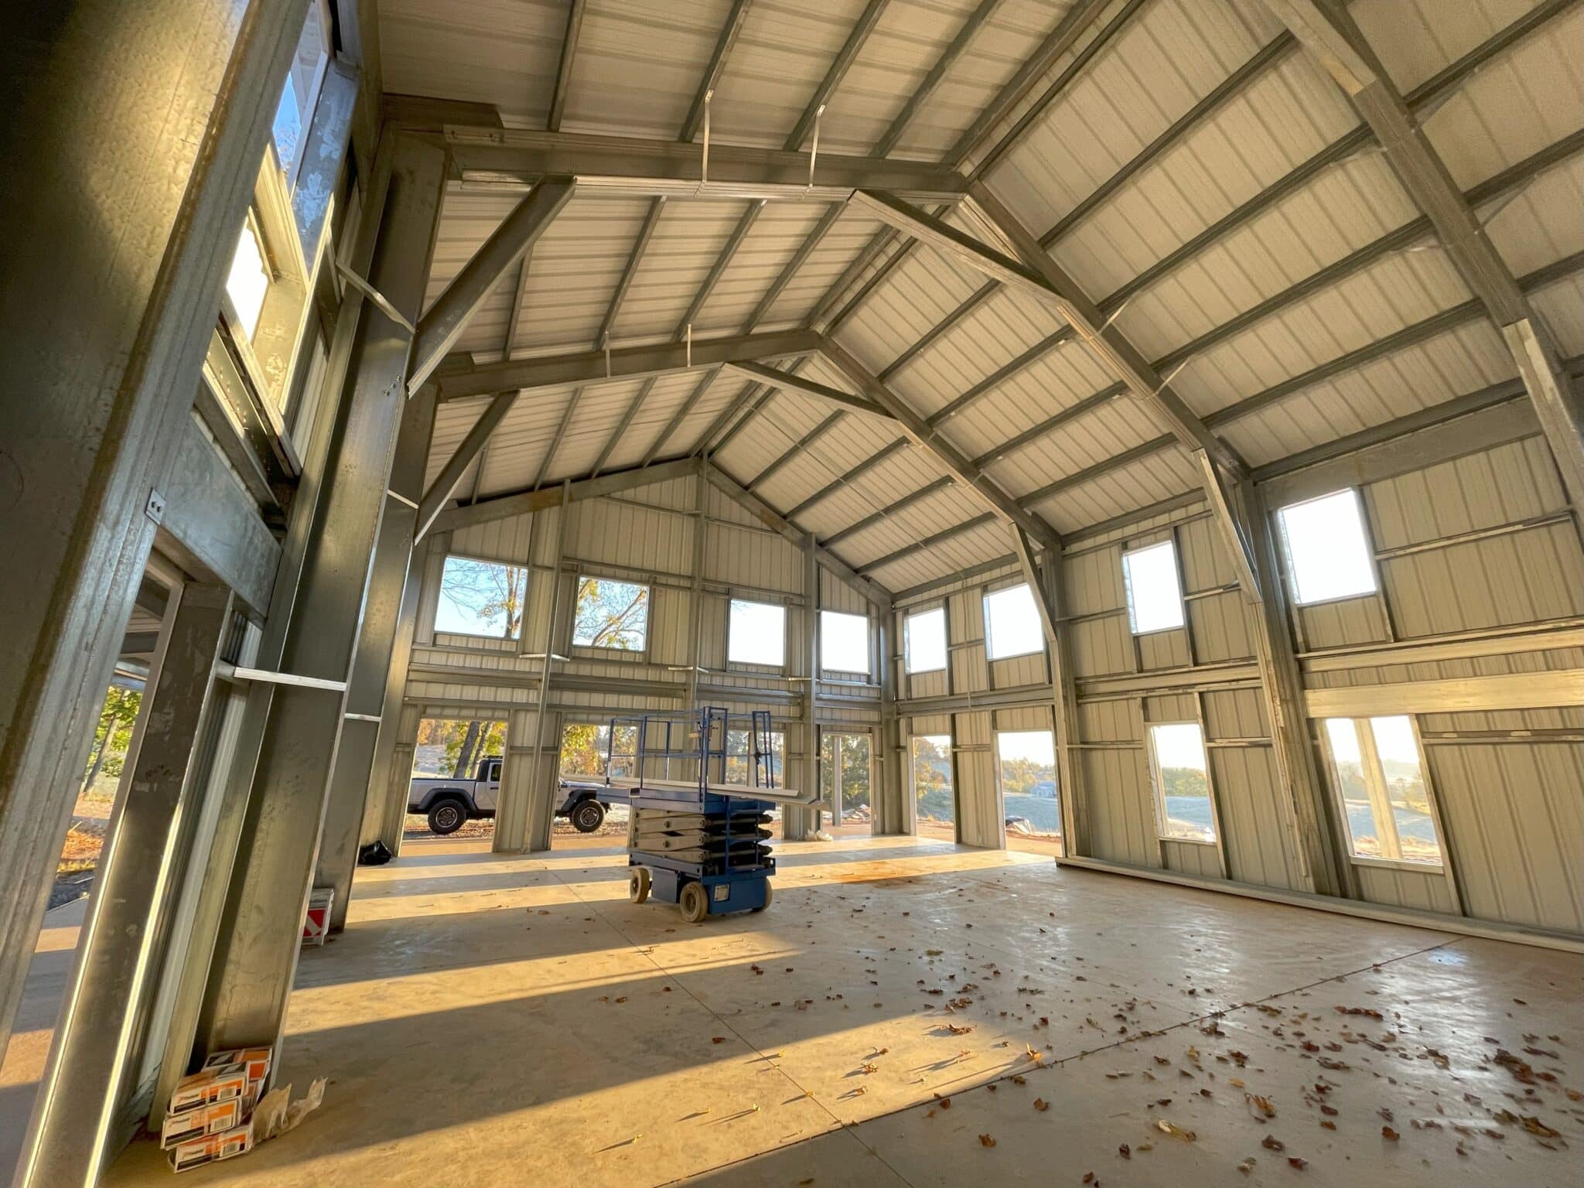


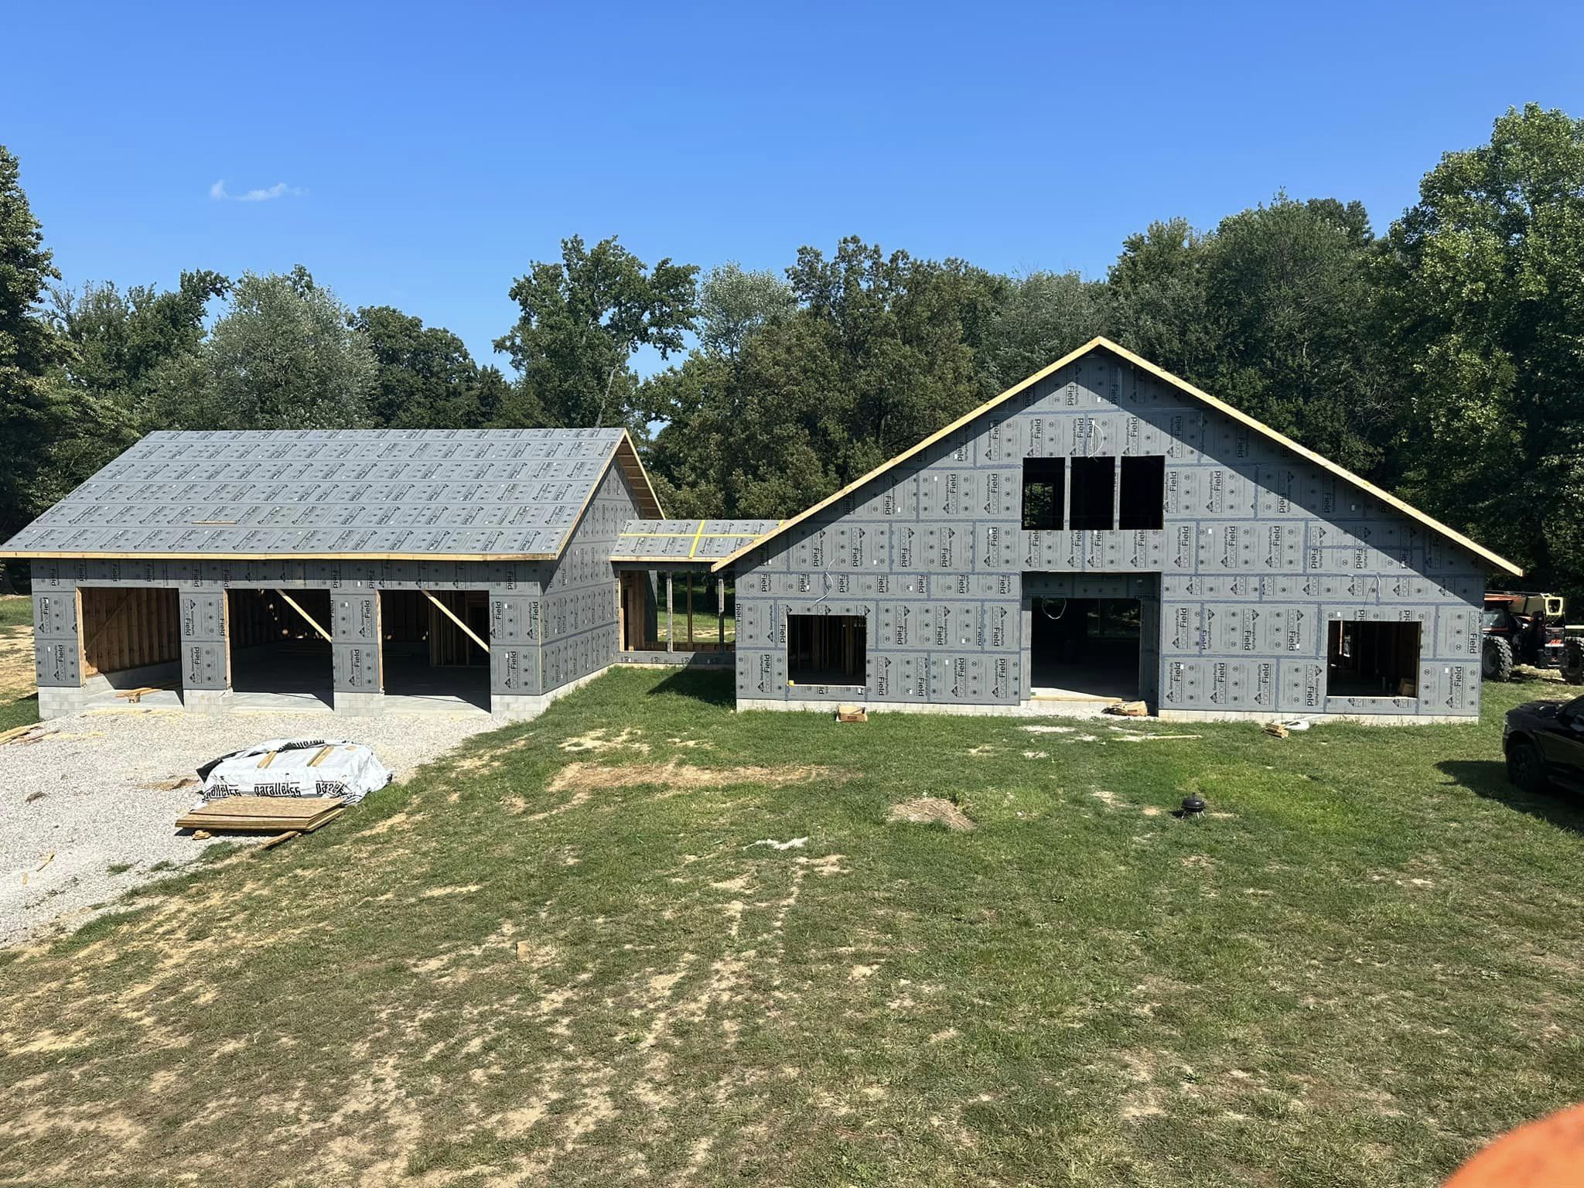

barndominium being built

The Future Is Metal? A Realistic Look at the Advantages of Metal Building Homes

Metal building homes—including steel-framed barndominiums—have grown rapidly in popularity over the past decade. As more homeowners look for flexible, modern living spaces, steel construction is becoming a common option in both rural and suburban settings.

But is metal really “the future” of residential construction?

The reality is more balanced: metal homes offer several advantages when properly designed and built, but their performance depends on the full construction process—not just the material.


What Is a Metal Building Home?

A metal building home typically uses:

  • cold-formed steel framing or structural steel

  • metal roofing systems

  • engineered components designed for residential use

Many designs combine steel with traditional materials like:

  • wood accents

  • drywall interiors

  • stone or siding finishes

Modern metal homes are no longer industrial-looking structures—they can be designed to match:

  • modern farmhouse styles

  • contemporary homes

  • or fully custom residential designs


Why Metal Homes Are Gaining Attention

The growth in metal homes is driven by changing homeowner preferences.

Buyers are increasingly looking for:

  • open-concept layouts

  • flexible living space

  • integrated garages or workshops

  • and homes designed around real-world functionality

Steel framing can support these design goals when properly engineered.


Key Advantages of Metal Building Homes

1. Design Flexibility

Steel framing allows for:

  • wide spans

  • open floor plans

  • fewer interior load-bearing walls

This gives homeowners more freedom to design layouts that fit their lifestyle.


2. Dimensional Consistency

Steel components are manufactured to precise specifications, which can help reduce:

  • warping

  • shrinking

  • material variability

This can improve framing alignment when installed correctly, although field conditions still matter.


3. Resistance to Common Material Issues

Steel does not:

  • shrink like some wood materials

  • serve as a food source for termites

However, overall performance still depends on the full building system, including insulation, ventilation, and exterior protection.


4. Compatibility With Modern Designs

Metal homes are often used for:

  • modern farmhouse styles

  • barndominiums

  • custom hybrid homes

They can include:

  • large windows

  • vaulted ceilings

  • covered porches

  • and mixed-material exteriors


5. Potential for Efficient Planning

Pre-engineered steel systems can help:

  • align materials with plans

  • improve coordination

  • reduce some jobsite waste

That said, efficiency depends on:

  • contractor experience

  • project planning

  • and installation quality


Important Considerations

While metal homes offer advantages, they also require proper planning and execution.

Moisture and Construction Practices

Steel must be protected during construction.

Exposure to:

  • rain

  • humidity

  • standing water

can lead to temporary surface oxidation if materials are not properly handled or dried-in quickly.


Insulation and Thermal Design

Steel conducts temperature more readily than wood, so proper insulation is critical to manage:

  • heat transfer

  • condensation

  • energy efficiency

Well-designed wall systems and ventilation are essential.


Labor and Installation

Not all contractors are experienced with steel framing systems.

An experienced crew is important for:

  • proper installation

  • sequencing

  • coordination with other trades


Important: Builder Responsibility

It’s important to understand that BuildMax is not a builder or general contractor.

BuildMax provides:

  • floor plans

  • design services

  • and material packages

BuildMax does not:

  • supervise construction

  • manage job sites

  • or control contractor performance

For best results, homeowners should:

  • hire a vetted general contractor

  • choose professionals experienced with steel framing

  • and carefully evaluate all subcontractors

In some cases, you may also consider requesting a quote from a third-party manufacturer’s steel installation crew, if available in your area.

All contractors are independent third parties, and homeowners are responsible for managing their project.


Are Metal Homes the Future?

Metal homes are becoming more common, but they are not a one-size-fits-all solution.

They can be a strong option when:

  • properly engineered

  • installed by experienced professionals

  • designed with appropriate insulation and moisture control

  • and maintained over time

At the same time, traditional construction methods remain widely used and effective.


Final Thoughts

Metal building homes offer a combination of:

  • modern design flexibility

  • structural consistency

  • and functional living space

However, their success depends on the same fundamentals as any home:

  • planning

  • engineering

  • construction quality

  • and maintenance

Rather than focusing on whether metal is “the future,” the better question is:

Does this system fit your project, your location, and your construction team?

When the answer is yes, a metal building home can be a practical and long-lasting choice for modern living.
Small House Plans: Maximizing Every Square Foot

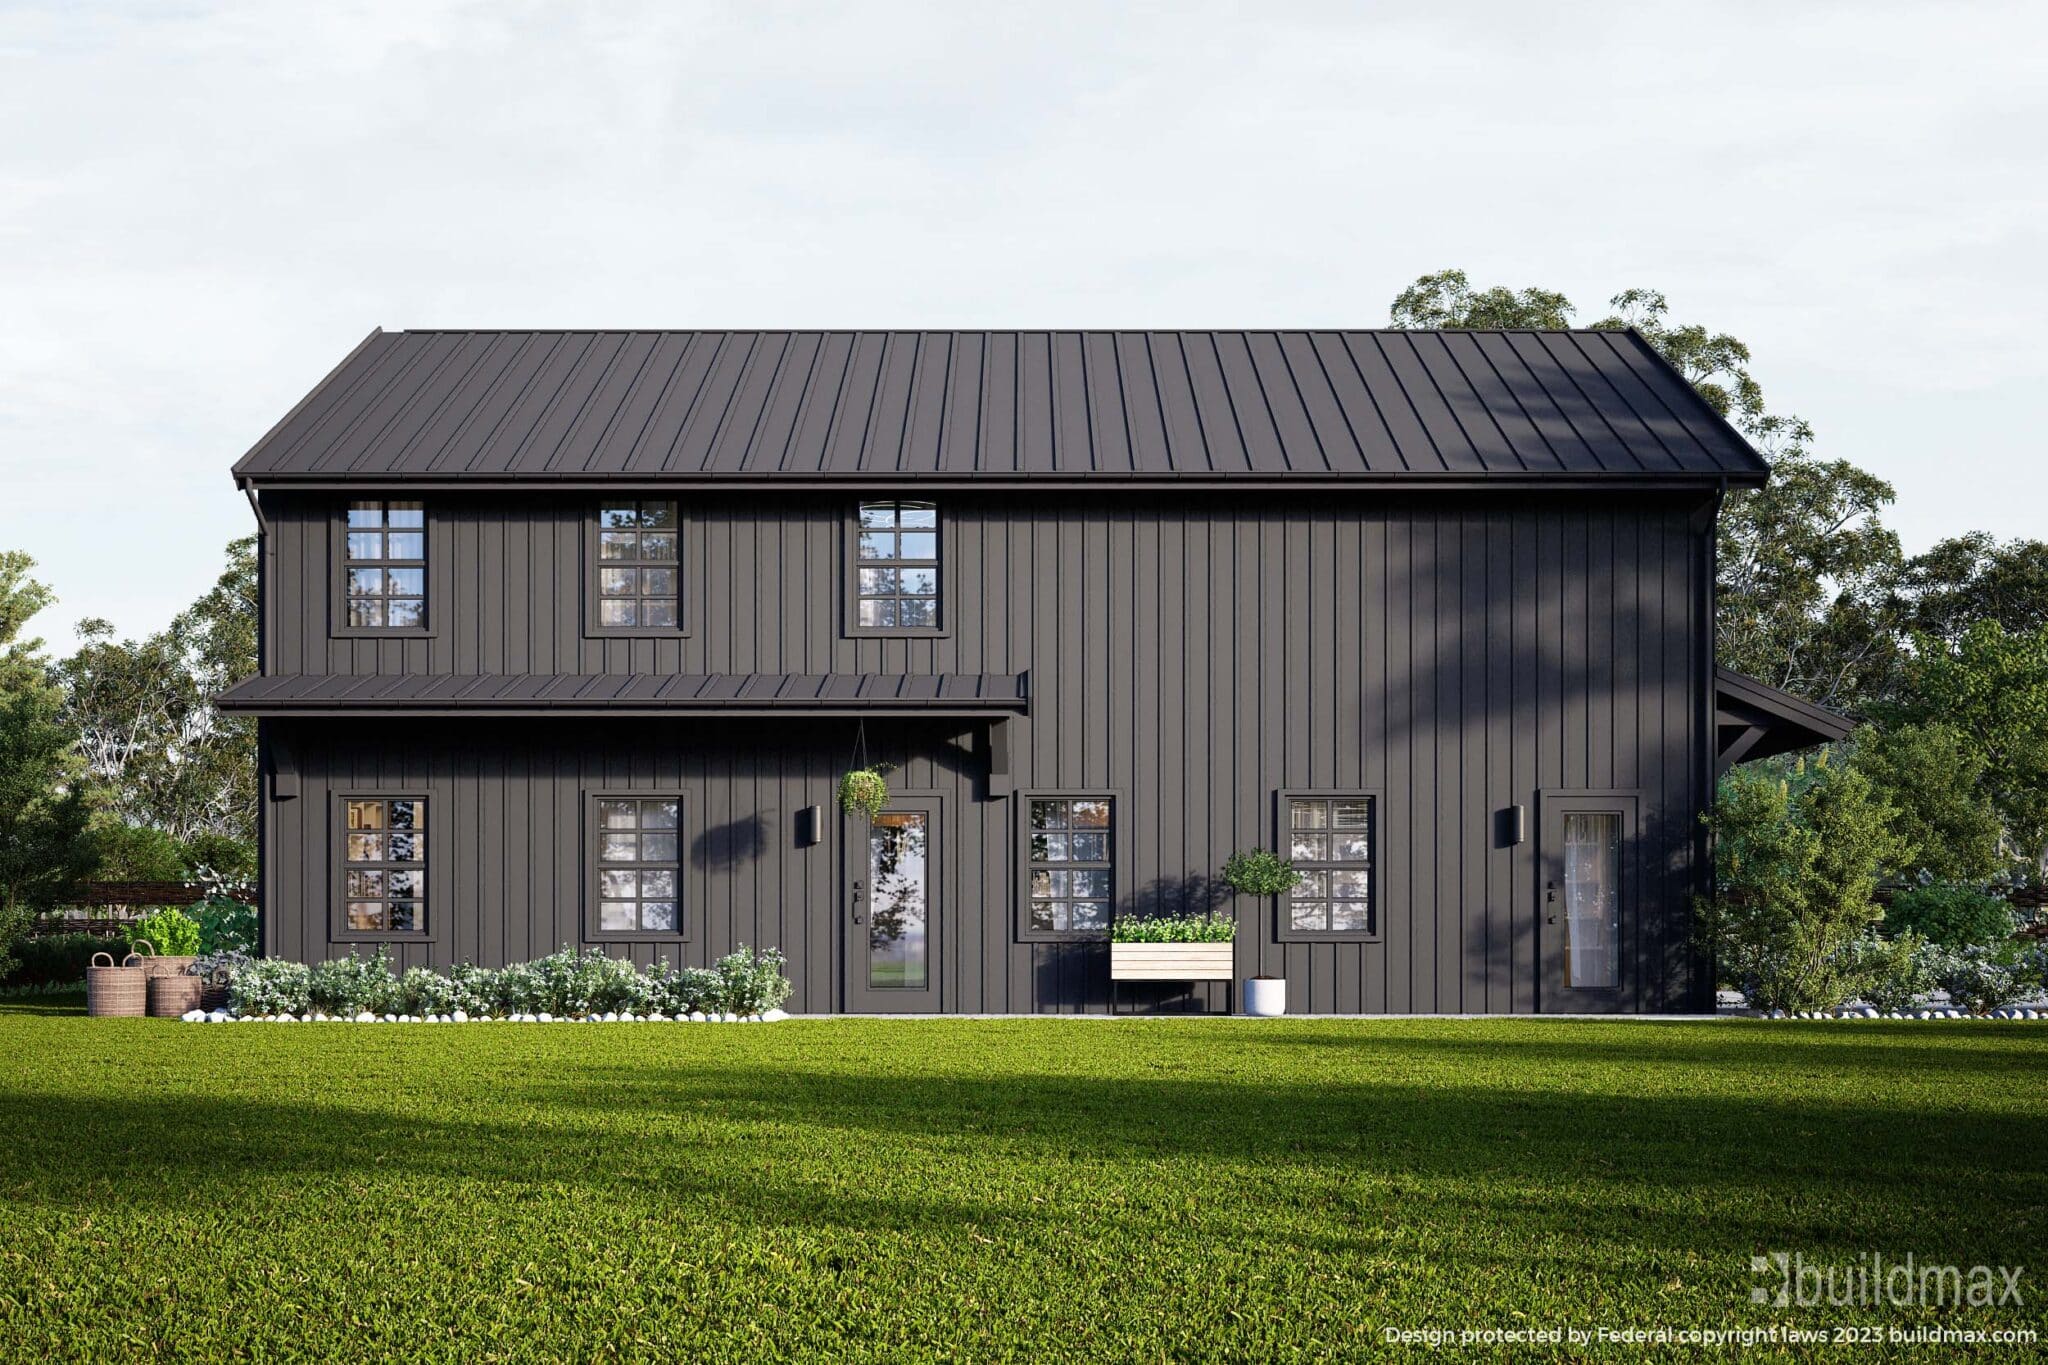
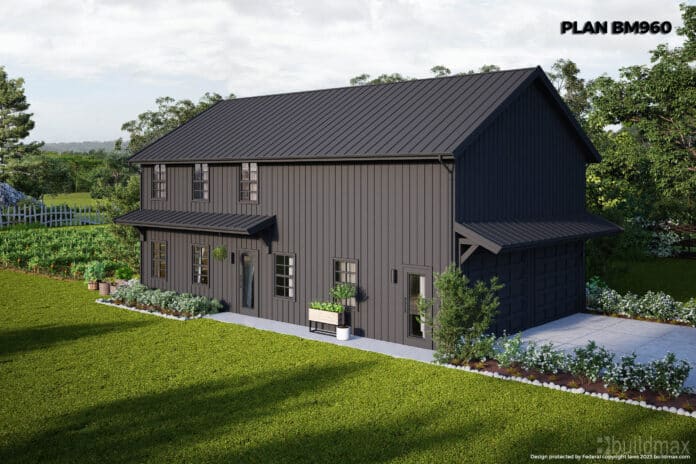
small black barndominium

Embracing the Tiny House Movement 

The last decade has seen a marked shift towards minimalistic living, where less is truly more. This sentiment echoes in architectural and design trends as well, with a rising interest in Small House Plans. From young couples to retirees, the charm of a smaller, efficient, and sustainable living space has caught the imagination of many. While some embrace it for economic reasons, others find the simplicity and reduced carbon footprint appealing. BuildMax, a forerunner in this space, brings you the very best in compact home design. 

The Hallmarks of Small House Plans 

Optimal Space Utilization: 

The cornerstone of Small House Plans is making every inch count. Whether it’s built-in storage under staircases or lofted sleeping areas, the design strives to use spaces inventively. 

Open Floor Plans: 

Removing partitions and embracing open spaces ensures that small homes don’t feel restrictive. It enhances fluidity, making spaces multifunctional. 

Large Windows and Strategic Lighting: 

Illumination can make or break a space. In Small House Plans, large windows are common, inviting natural light, while cleverly placed artificial lights accentuate the breadth of the room. 


white barndominium shophouse

Expanding Spaces: Design Secrets of Small Homes 

Mirrors & Reflective Surfaces:

One of the oldest tricks in the book, mirrors give the illusion of a larger space. In a small house, mirrored walls or strategically placed reflective surfaces can virtually double a room’s size. 

Monochromatic Color Schemes: 

Sticking to a single color palette, especially lighter tones, gives an unbroken, expansive feel to the interiors. It avoids visual disruptions and lets the eye flow seamlessly. 

Multipurpose Furniture: 

In small homes, furniture that can play multiple roles is invaluable. Think beds with drawers, dining tables doubling as work desks, or ottomans with storage space. 

A Glimpse into BuildMax’s Small House Plans 

  1. Bachelor Barndo BM960: 

Tailored for individuals without need for extra rooms, this barndominium is perfect for bachelors, couples without children, or as a guest house or in-law suite. Despite this plan’s small size it has a lot to offer. 


  1. Eco Barndo BM1440: 

white barndominium on pond

For those wanting a retreat, this plan brings the outside in. With expansive windows, a small patio, and an open floor plan, it’s a peaceful sanctuary fitting seamlessly into nature. 

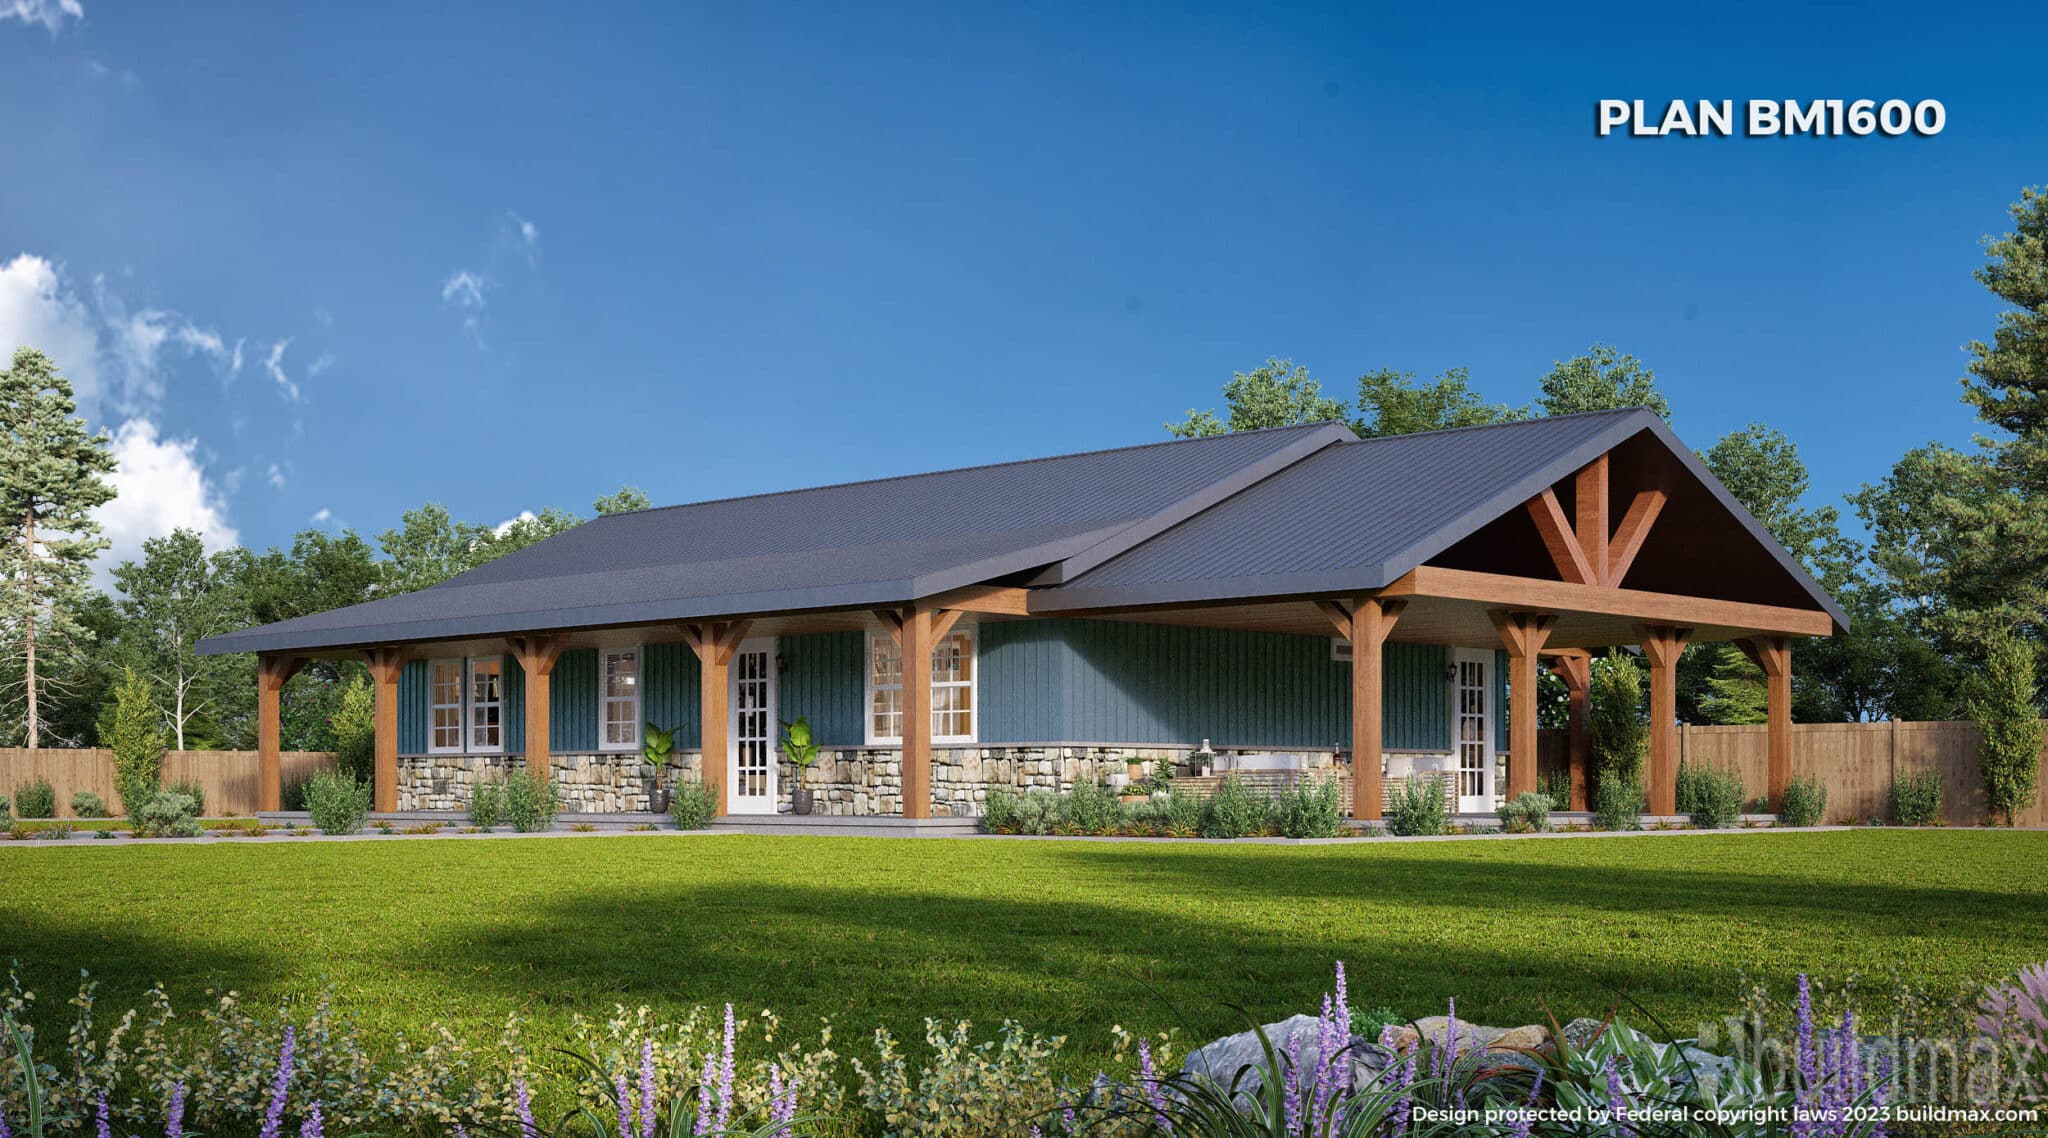
  1. Classic Barndo BM1600: 

barndominium with blue siding

The epitome of simplicity, this design is all clean lines and functionality. With ample space indoors and plenty of patio room, this plan is easily a classic. 

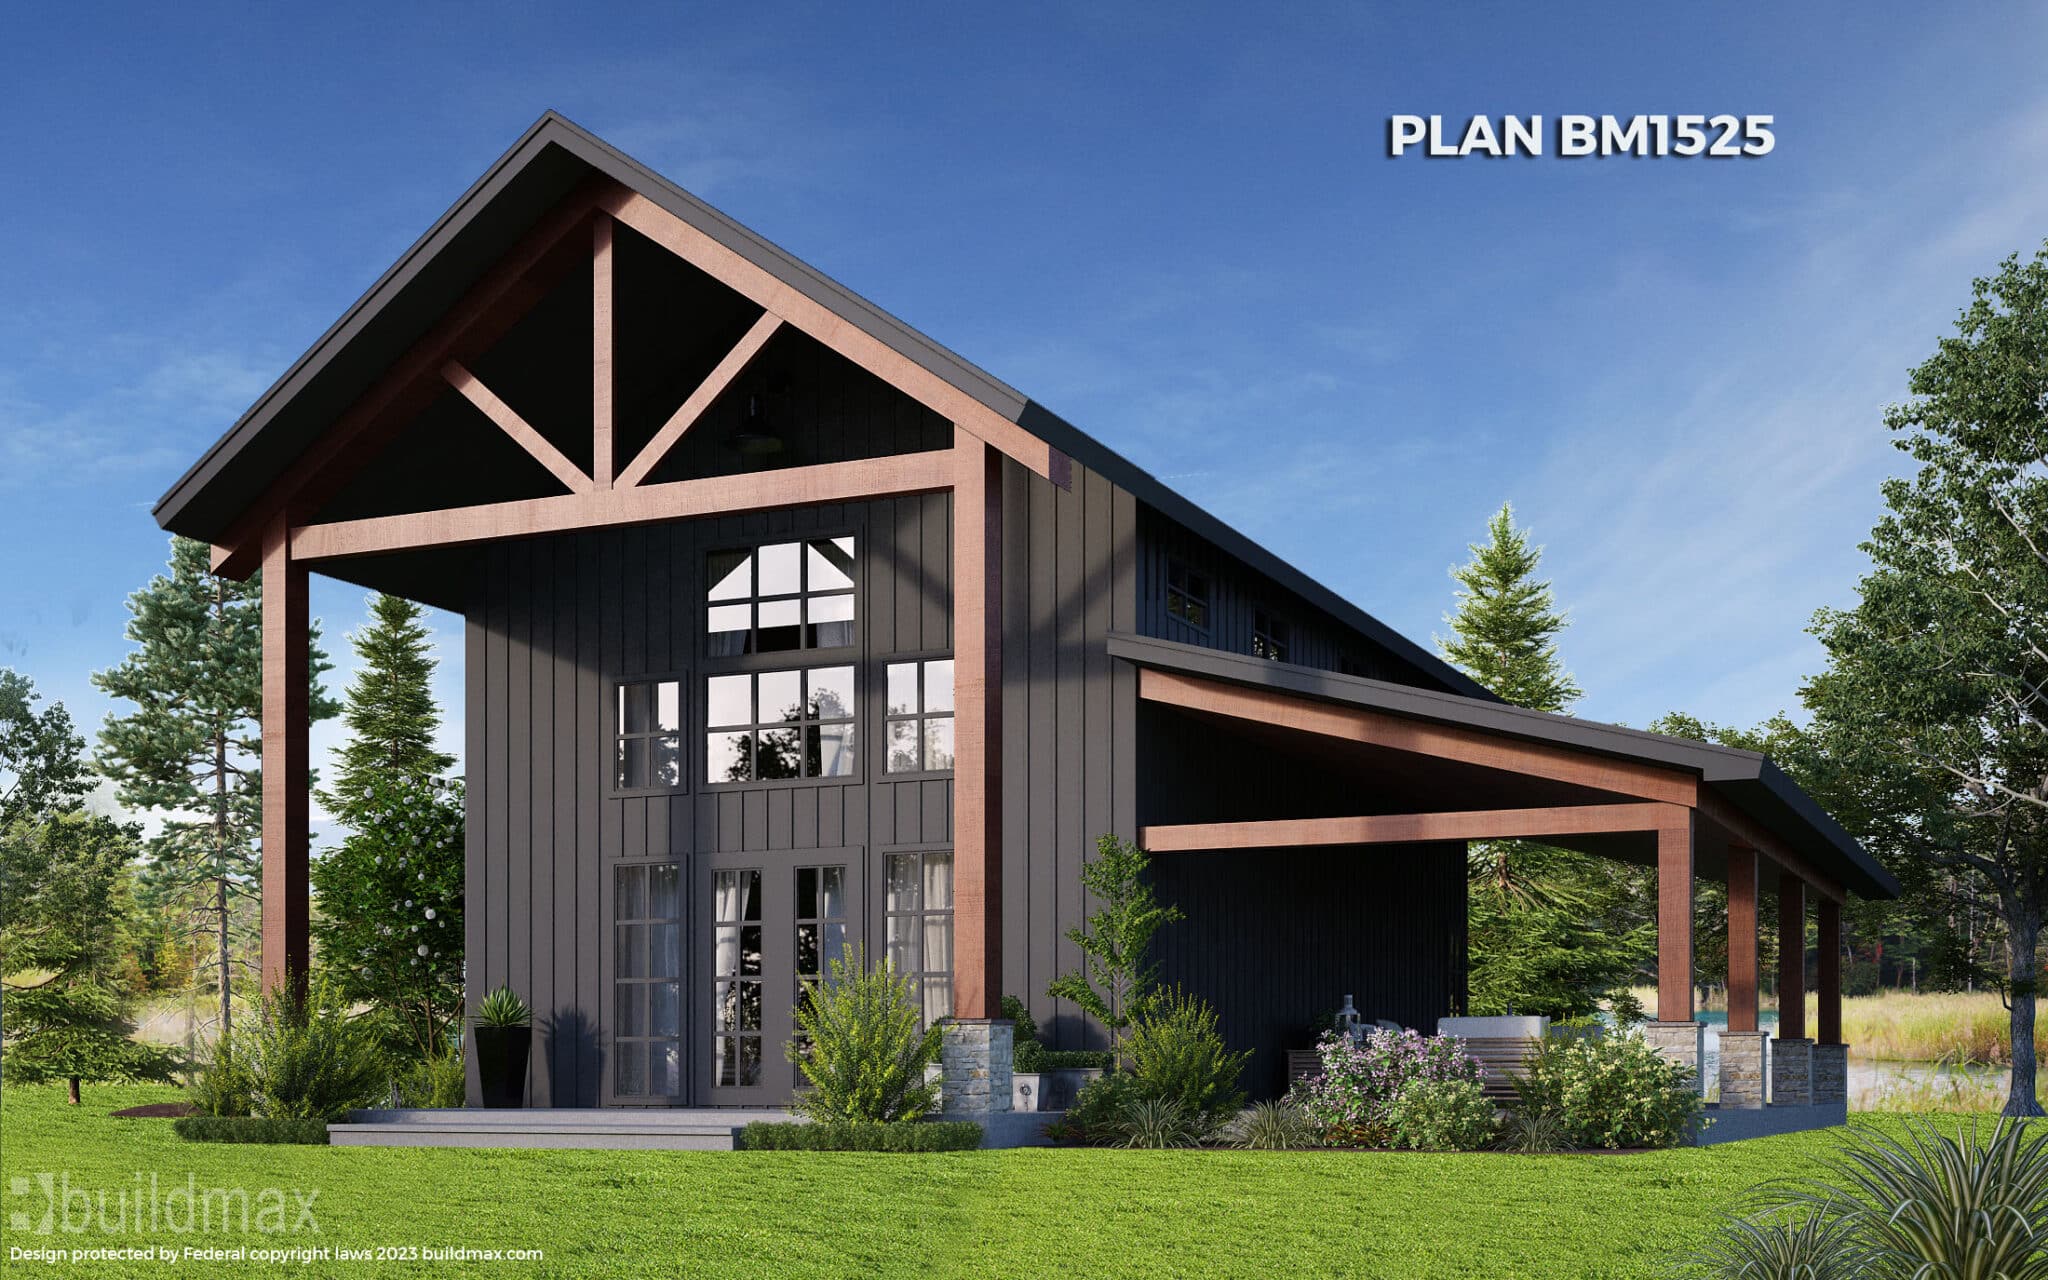
  1. Barndominium BM1525: 


black barndominium

This plan combines woodwork and modern design. With its expansive windows, this plan gives off an aura of rustic sophistication. 

The Elegance of Compact Living

The trend towards Small House Plans isn’t just about size; it’s a reflection of a larger movement towards intentional and sustainable living. It’s about recognizing that happiness doesn’t stem from the vastness of space, but from its meaningful utilization. Every corner, every nook becomes a testament to careful consideration and design prowess. 

If you’re intrigued by the charm of compact living, there’s no better time to explore it. Dive into the vast repository of Small House Plans that BuildMax offers. Let them guide you to a design that’s not just a house, but a reflection of your ethos. Why wait? With BuildMax, your journey towards the perfect small home starts with just a click. Explore, choose, and purchase the blueprint of your dream abode today!

Crafting the Perfect Home: A Dive into House Floor Plans

black barndominium with large barn doors

Laying the Blueprint of Living Experiences 

Behind every dream home lies an intricate, well-thought-out floor plan. This fundamental blueprint not only dictates the architectural anatomy of a home but also shapes daily living experiences. Imagine a floor plan as the skeleton of a home, ensuring every system and organ functions harmoniously. In essence, House Floor Plans serve as the silent orchestrators of our lives, guiding our routines, memories, and moments. 

Essential Components of House Floor Plans 

Flow and Circulation: 

At the heart of House Floor Plans is the flow. It addresses the path residents will take as they navigate their home. A well-designed plan ensures ease of movement, eliminating awkward spaces or unnecessary detours. 

Room Arrangement: 

Positioning of rooms in relation to one another is vital. Bedrooms near a noisy living area can be disruptive, while a dining area too far from the kitchen can be impractical. 

Space Utilization: 

Optimal use of space, taking into account storage, utilities, and future needs, is paramount. Every square foot counts, especially in compact homes. 

Natural Light and Ventilation: 

Well-placed windows can transform a space, filling it with natural light and ensuring proper ventilation. This can impact not just aesthetics but also well-being. 

black barndominium

Popular House Floor Plans: Tailored to Your Lifestyle 

  1. Open Floor Plans:

Celebrated for their spacious feel, open plans blur the lines between kitchen, living, and dining areas. It’s perfect for those who love socializing and an unobstructed flow. 

  1. Split-Level Plans: 

These multi-level designs offer distinct zones without a complete separation, offering both privacy and connectivity. Each level is typically a half-story apart, creating dynamic living spaces. 

  1. Compact Plans: 

Tailored for urban living or smaller plots, these House Floor Plans prioritize efficiency. Every corner is meticulously designed to serve a function, maximizing available space

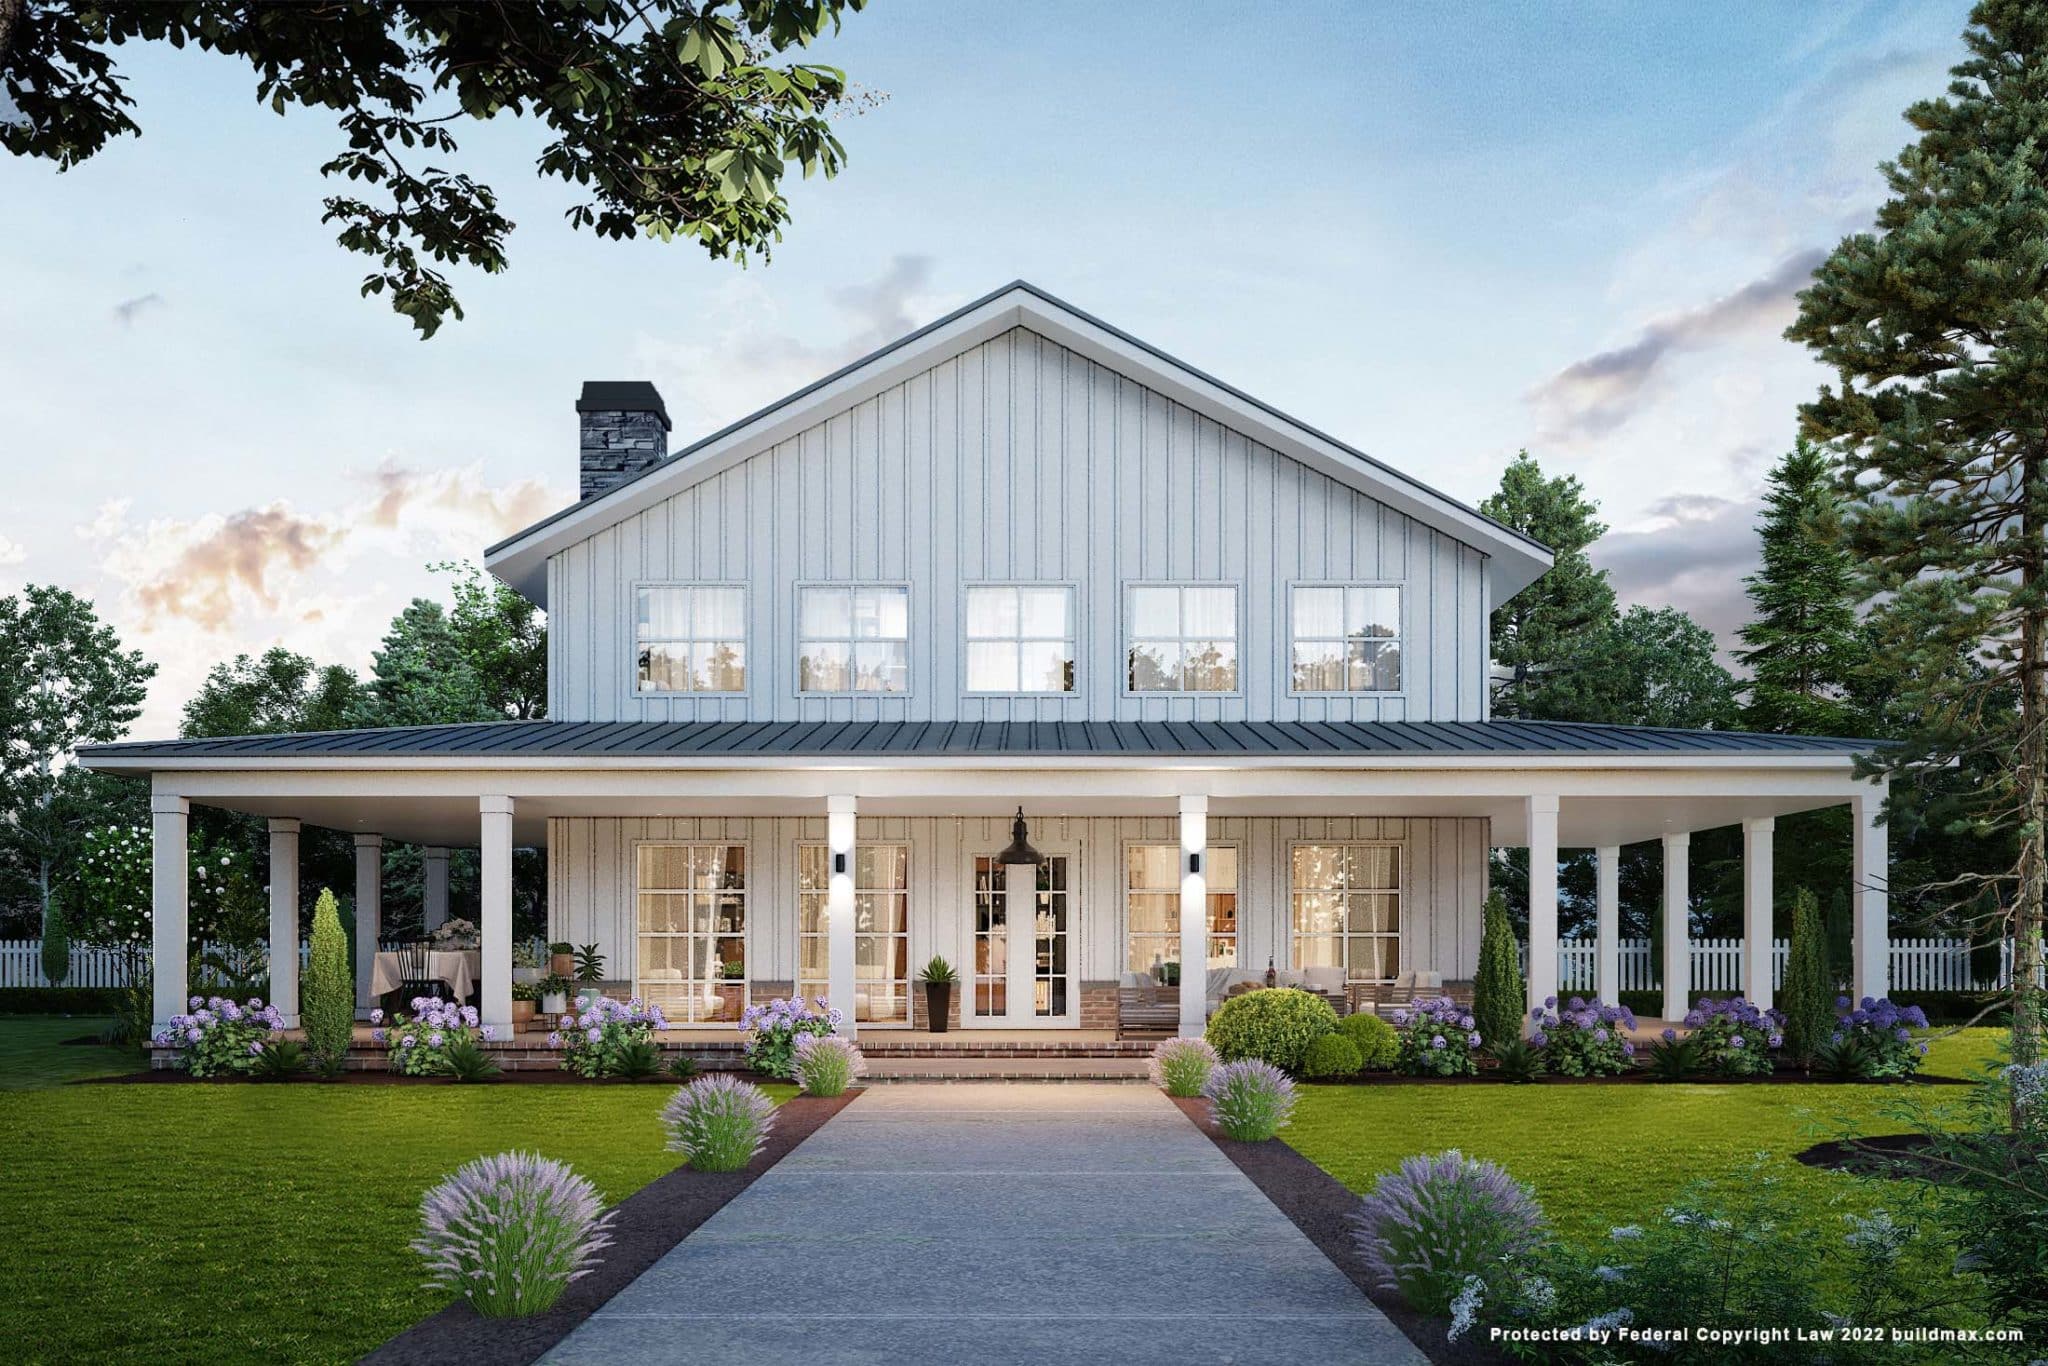
white farmhouse with wraparound porch

  1. U or Courtyard Plans: 

Structured around a central courtyard or pool, these plans offer both privacy and an outdoor focus. The U-shape provides a sense of enclosure while ensuring ample natural light. 

  1. Traditional Layouts: 

Evoking a sense of nostalgia, traditional plans have clearly defined rooms and formal separations. Think a separate living room, dining area, and kitchen, each with its dedicated space. 

Crafting or Choosing: The Floor Plan Process 

Understanding Needs and Preferences: Before diving into House Floor Plans, it’s crucial to introspect. Consider family size, lifestyle, future plans, and preferences. Do you love entertaining? Or is a quiet reading nook your priority? 

Exploring & Researching: Thanks to companies like BuildMax, potential homeowners can peruse a variety of floor plans. Whether you’re looking for something contemporary or classic, BuildMax has an array of options tailored for diverse needs. 

white barndominium on pond

Consultation: Engage with experts. Their insights can help refine your choices, ensuring that the selected plan aligns with the plot’s dimensions, local regulations, and your aspirations.

Customization: One size doesn’t fit all. Even with a chosen plan, there might be elements you’d like to tweak. Perhaps you’d like a larger kitchen or an extra study room? With BuildMax, customization is hassle-free, ensuring your home feels uniquely yours. 

Embarking on the Path to Your Dream Barndo 

A house, while constructed with bricks and beams, is held together by memories and dreams. And these dreams find their first expression in a floor plan. It’s where aspirations are mapped, desires are plotted, and visions take shape. 

If you’re poised at the threshold of crafting your dream space, let BuildMax be your guide. Explore, envision, and execute with precision and passion. Ready to take the first step? Dive into BuildMax’s extensive collection of House Floor Plans, purchase the one that resonates with your dream, and watch it come alive brick by brick. Your perfect home awaits!

Barndominiums: The Perfect Blend of Barn & Condominium

black barndominium

The Allure of Barndominiums 

At the intersection of rustic charm and modern luxury lies an architectural trend that’s sweeping the nation: Barndominiums. With a name derived from the fusion of ‘barn’ and ‘condominium’, these structures encapsulate the best of both worlds, offering spacious and customizable living areas set against a backdrop of rural aesthetics. 

From Barns to Homes: A Journey Through Time 

The history of barndominiums traces back to the mid-20th century. Originally, they were conceived as barns meant to house livestock, grain, and equipment. Over time, with the rise of rural migration and a renewed interest in sustainable living, these barns saw a transformation. 

The 80s and 90s: 

The initial phase of this evolution began in the late 20th century. As urban dwellers sought escape from the hustle and bustle, they began converting existing barns into residential spaces. These rudimentary conversions retained much of the barn’s original features, primarily emphasizing functionality over aesthetics. 

The 2000s and Beyond: 

The 21st century marked the era where barndominiums truly began to shine. With advancements in construction techniques and a surge in popularity of open-concept designs, these structures evolved from simple barn conversions to architectural masterpieces. Incorporating modern amenities, luxurious finishes, and energy-efficient technologies, barndominiums transformed into desirable residences for many. 

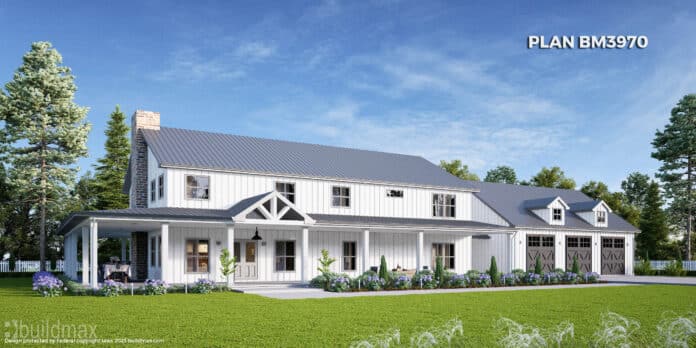

white barndominium with wraparound porch and 3 car garage

Living the Barndominium Dream: Modern Trends 

Modern barndominiums aren’t just about combining the barn’s look with condominium amenities; they’re about a lifestyle choice. Here are some of the trending aspects:

Sustainable Living: 

With their origins in agricultural settings, barndominiums naturally lean towards green living. Many homeowners integrate solar panels, rainwater harvesting systems, and other eco-friendly features, reducing their carbon footprint. 
Customization at Its Best: 

Thanks to companies like BuildMax, constructing barndominiums has become a highly personalized experience. From choosing layouts to selecting finishes, homeowners have an array of options to create a space that reflects their personality. 

Open Spaces: 

One of the defining features of barndominiums is their expansive interiors. The absence of load-bearing walls in the main living areas facilitates open and airy spaces, perfect for hosting gatherings or indulging in hobbies. 


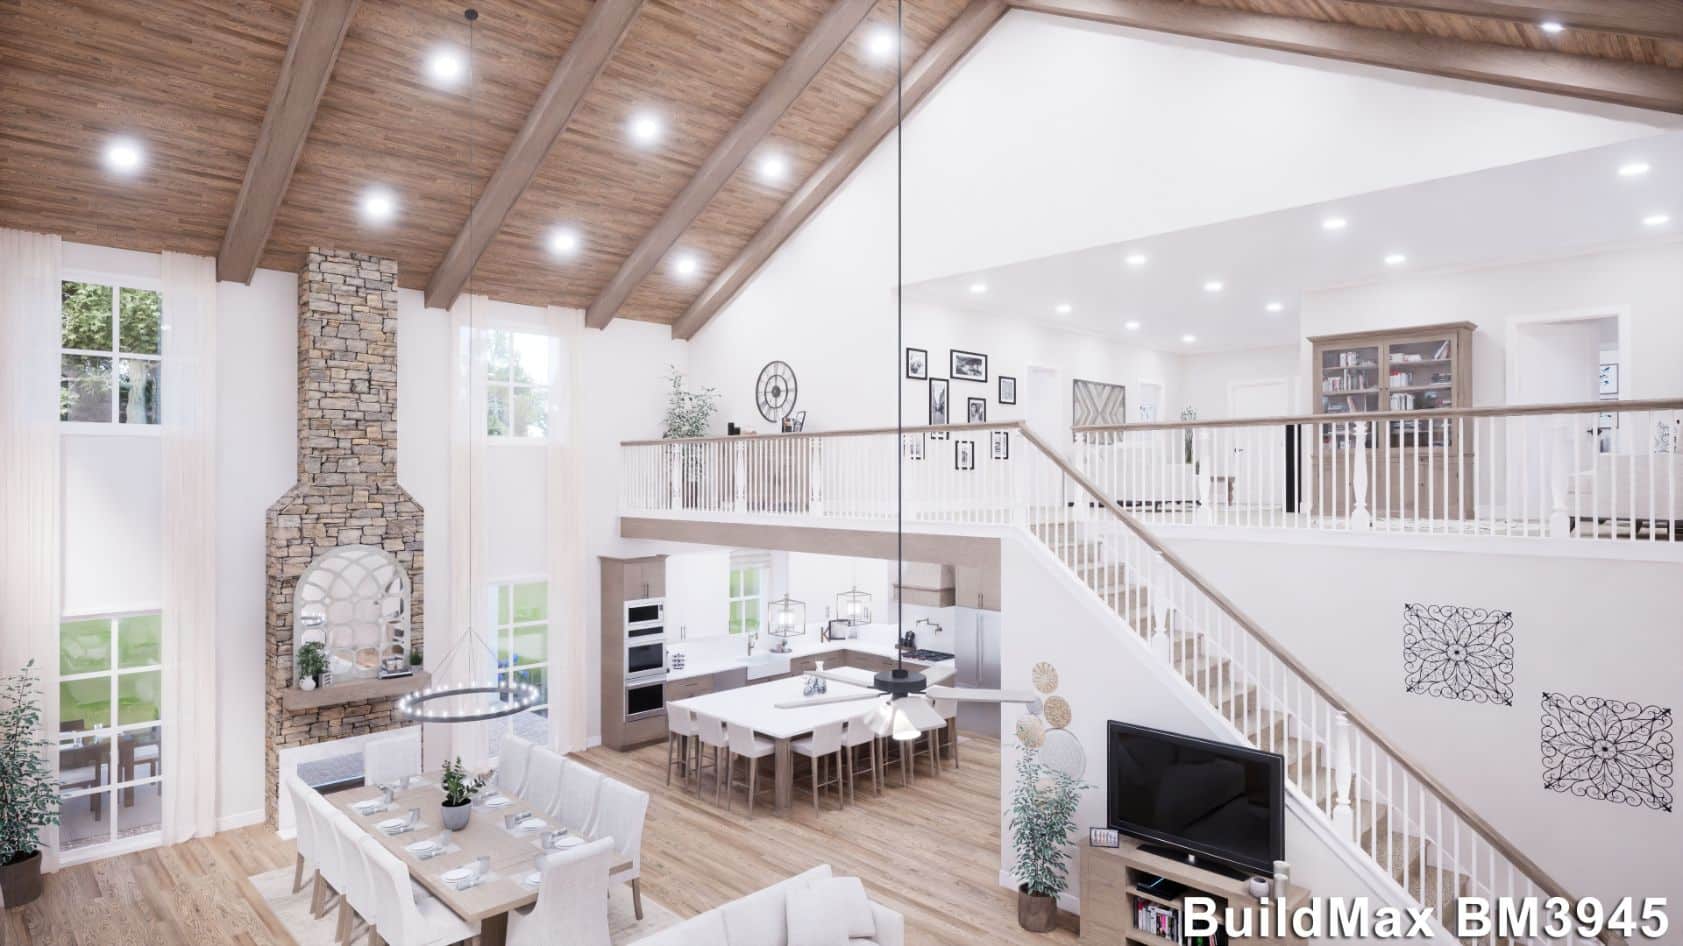

great room with fireplace and loft overhead

Multigenerational Gem:

With the open space and ease of customizability, barndominiums easily accommodate multiple generations under one roof. From simplistic in-law suites to intricate cottages, barndominiums bring the family together effortlessly. 

Barndominiums: Pioneering Future Home Trends 

The rising popularity of barndominiums isn’t just a fleeting trend. It signifies a shift in homeownership ideals, with an emphasis on personalization, sustainability, and a connection to nature. These structures, once mere storage facilities, now stand as testaments to innovation in housing.
Ready to embark on your own barndominium journey? Let BuildMax guide you. Renowned for their expertise in crafting bespoke homes, BuildMax promises quality and customization. Dive deep into our collection of floor plans and envision the endless possibilities. Purchase your dream floor plan and let us transform your vision into reality. Your dream barndominium awaits!

Barndominium Kits: A Convenient Route to Your Dream Home

Barndominium Kits: A Convenient Path Toward Your Dream Home

Barndominium kits have become an increasingly popular option for homeowners looking to simplify the early stages of building a custom home. Instead of sourcing materials piece by piece, many buyers are drawn to the idea of a more streamlined, pre-planned approach.

But what exactly is a barndominium kit—and is it the right fit for your project?


What Is a Barndominium Kit?

A barndominium kit typically includes a pre-engineered package of materials designed to match a specific floor plan or structural system.

Depending on the design, a kit may include:

  • structural framing components (steel or wood)

  • roof systems

  • exterior panels or siding

  • trim and fasteners

  • engineered drawings or specifications

Each kit can vary depending on the supplier, design, and level of customization.

It’s important to understand that a kit is not a complete home—it is one part of a larger construction project that still requires:

  • site work

  • foundation

  • utilities

  • interior build-out

  • and full construction coordination


Why Barndominium Kits Are Popular

Many homeowners choose barndominium kits because they can help simplify the planning process.

Common reasons include:

  • pre-engineered systems designed for specific layouts

  • improved material coordination

  • fewer unknowns during early planning

  • the ability to align materials with a set of plans

When properly planned, kits may help reduce some of the guesswork involved in sourcing structural components.

However, overall project success still depends heavily on:

  • engineering

  • contractor experience

  • installation quality

  • and project management


Customization Still Plays a Big Role

Even with a kit, barndominiums remain highly customizable.

Homeowners can still make decisions about:

  • interior layouts

  • finishes

  • insulation systems

  • windows and doors

  • HVAC systems

  • garages, shops, and additional space

Some kits are designed to be flexible, while others are more standardized. The level of customization depends on the design and manufacturer.


What a Kit Does NOT Include

One of the most common misconceptions is that a barndominium kit includes everything needed to complete a home.

In most cases, kits do not include:

  • land or site preparation

  • foundation work

  • plumbing and electrical systems

  • interior finishes

  • permitting

  • labor or construction services

Because of this, buyers should plan for the full scope of the project—not just the kit itself.


The Importance of Planning and Budgeting

While kits can help organize part of the process, they do not eliminate the need for detailed planning.
Total project costs will still depend on:

  • land conditions

  • site work

  • labor

  • finishes

  • utilities

  • and local building requirements

The most successful projects usually involve:

  • finalized plans before construction

  • a realistic total budget

  • coordination with contractors and lenders

  • and a clear understanding of project scope


Builder and Installation Considerations

It’s important to understand that BuildMax is not a builder or general contractor.

BuildMax provides:

  • floor plans

  • design services

  • and material packages (including kits)

BuildMax does not:

  • supervise construction

  • manage job sites

  • or control contractor performance

For that reason, BuildMax strongly recommends that homeowners:

  • hire a vetted general contractor

  • choose builders experienced with barndominium or steel framing systems

  • and carefully evaluate all subcontractors before starting construction

In some cases, homeowners may also consider requesting a quote from a third-party manufacturer’s steel installation crew, if available in their region. Crews familiar with the specific system may help improve coordination and reduce installation-related issues.

All contractors and installers are independent third parties, and the homeowner is responsible for selecting and managing their construction team.


Construction Timelines and Expectations

Barndominium kits are sometimes marketed as a faster way to build. While pre-engineered components may help with coordination, timelines still depend on many factors, including:

  • permitting

  • weather

  • contractor scheduling

  • inspections

  • site conditions

  • and financing

Every project is different, and realistic expectations are important.


Are Barndominium Kits the Right Choice?

Barndominium kits can be a convenient option for homeowners who want:

  • a structured starting point

  • pre-planned material packages

  • and alignment between design and structural components

However, they are just one part of a larger construction process.

The right choice depends on:

  • your project goals

  • your budget

  • your land and location

  • and the experience of your construction team


Final Thoughts

Barndominium kits can offer a practical and organized way to begin the home-building process—but they are not a shortcut around planning, budgeting, or construction management.

Like any custom home, the overall success of the project depends on:

  • proper engineering

  • experienced contractors

  • installation quality

  • and strong project coordination

When approached with realistic expectations and the right team, a barndominium kit can be a helpful step toward building a home designed around your lifestyle.

Designing Your Dream: A Guide to Barndominium Plans


black barndominium with large barn doors leading to the entryway

The Blueprint of Dreams 

Every great structure begins with an idea, a vision. But turning that vision into a reality requires a meticulously crafted plan. This is especially true for a barndominium, a unique blend of rustic barn aesthetics with the conveniences of a modern home. With the increasing popularity of these structures, having a solid plan becomes paramount to ensure the building process is smooth, and the final result aligns with the homeowner’s dreams. A barndominium plan is not just about dimensions and materials; it’s the roadmap to your dream dwelling. 
Key Components of a Barndominium Plan 

Layout Design: This includes the floor plan detailing the number and size of rooms, placement of windows and doors, and the general flow of the home.
Exterior Features: Dictates the materials, colors, and any architectural details to be included. 

Electrical and Plumbing Plans: A layout of where utilities will be placed, ensuring the functionality of the home. 

Interior Design and Finishes: Encompassing everything from flooring to cabinetry and paint colors. 

white barndominium with a wrap-around porch

Crafting the Perfect Barndominium 

Barndominiums are gaining traction for their customization capabilities. Here’s a step-by-step guide to design yours: 

Step 1: Assess Your Needs 

Before anything else, determine what you need from your barndominium. How many rooms do you require? Do you want a large open-concept living space? This phase sets the foundation for the rest of your planning. 

Step 2: Explore Existing Plans

Many companies, including BuildMax, offer a range of pre-designed barndominium plans. Exploring these can provide inspiration, even if you wish to create a custom plan. 

Step 3: Sketch a Rough Layout 

With a clearer picture in mind, begin sketching your floor plan. It doesn’t have to be perfect; this is just to get a feel for what you want. 

Step 4: Consult a Professional 

Now, with a basic plan in hand, consult with a professional to refine and finalize your design. They will help ensure your plan is functional, meets building codes, and aligns with your vision. If you’re seeking expert guidance, BuildMax is a trusted name in the world of barndominium design. 

Step 5: Incorporate Specific Features 

This is where you can get creative. Think about the unique features and additions you want in your barndominium, whether it’s a loft, large porch, or even energy-efficient modifications. 

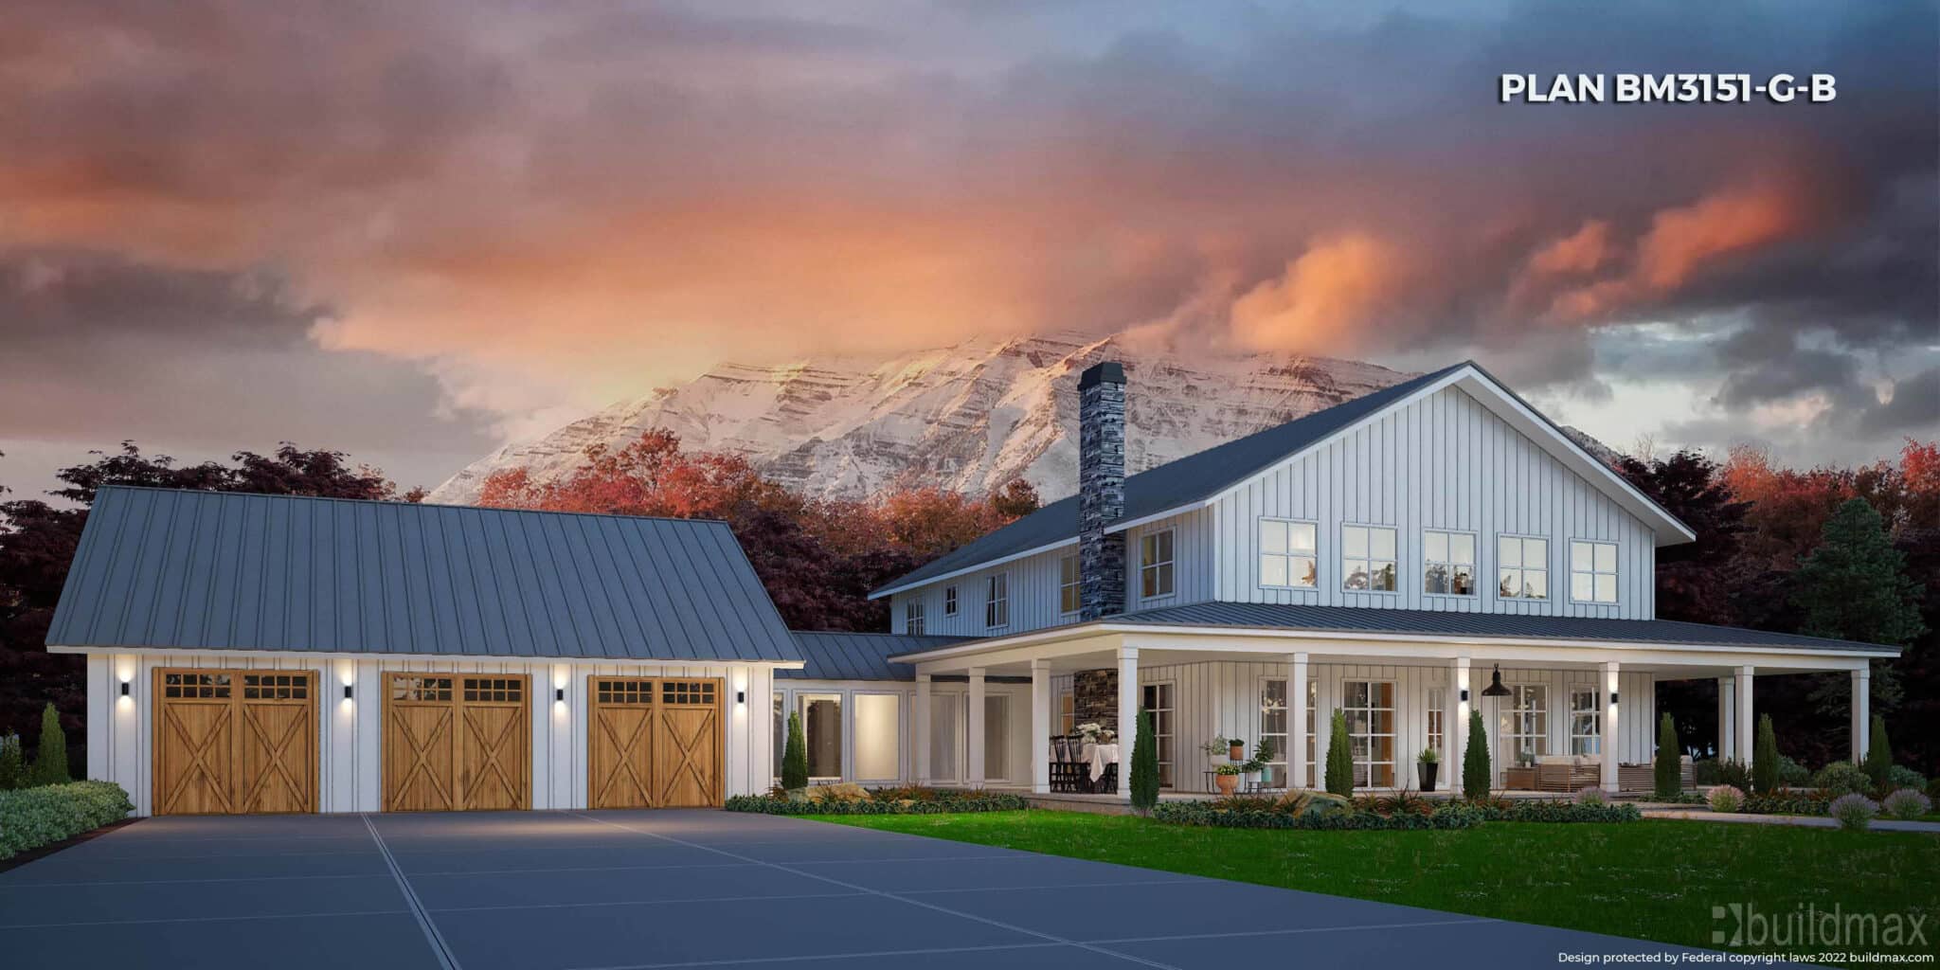
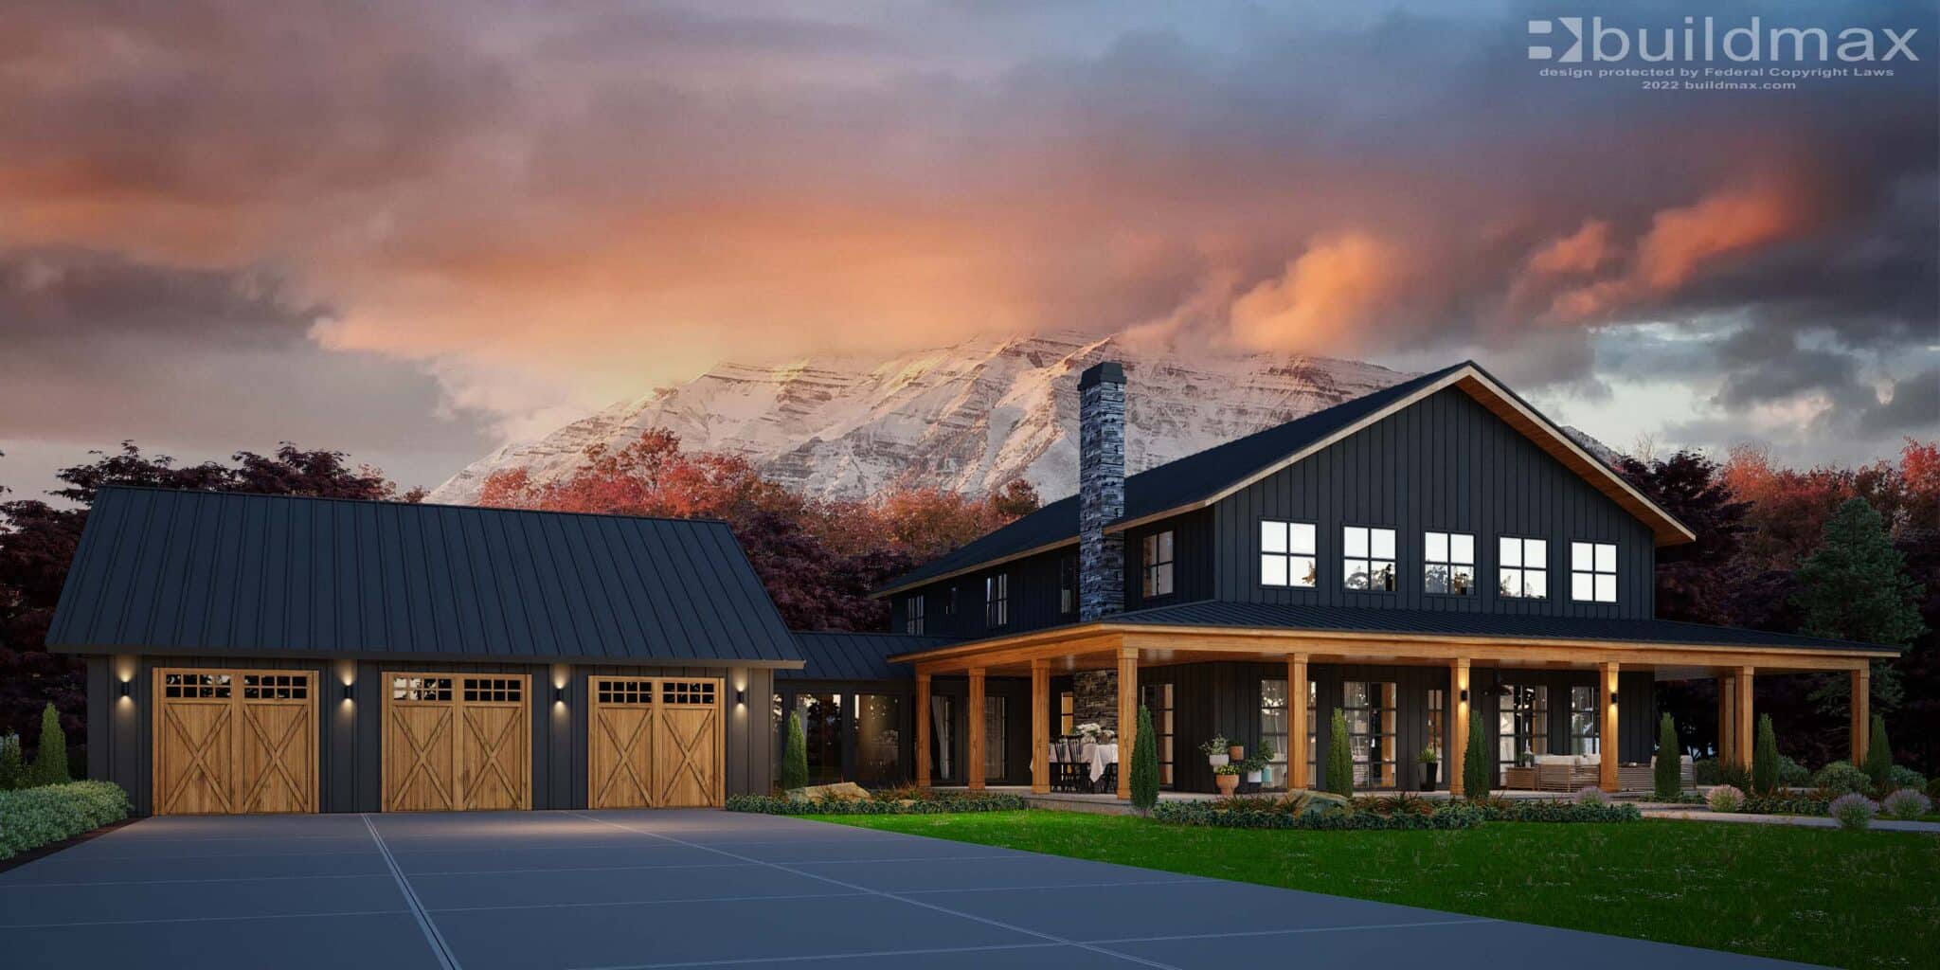


black barndominium with 3 car garage, wraparound porch, and mountains in the background

Must-have Features and Popular Additions 

Barndominiums offer a myriad of customization options. Here are some popular features many homeowners opt for: 

  • Lofts and Mezzanines: These add extra space and can serve as additional bedrooms, an office, or a cozy reading nook. 
  • Large Porches and Decks: A staple for many barndominiums, these spaces offer a place to relax and enjoy the surrounding nature. 
  • Workshops or Garage Spaces: Given their origin, many barndominium plans seamlessly incorporate large workspaces or garages. 
  • Open-concept Living Spaces: This modern design approach gives a spacious feel to the home and encourages social interactions. 

Discovering the Perfect Plan 

Finding the ideal barndominium plan is now easier than ever. Online platforms, architectural firms, and specialized companies like BuildMax offer a variety of options, ranging from ready-to-use plans to fully customized designs. Exploring BuildMax’s portfolio can provide both inspiration and a sense of what’s achievable within your budget and preferences. 

black barndominium with breezeway and 3-car garage

Realizing the Vision 

There’s a unique joy in watching a mere concept on paper come alive brick by brick, beam by beam. A barndominium is more than just a structure; it’s a testament to creativity, innovation, and personal expression. With the right plan in hand, you’re not just building a home; you’re crafting a space that truly represents you. 

For those eager to set their barndominium dreams in motion, there’s no better time. Dive into the vast array of barndominium plans available or seek expert guidance to tailor a design unique to your needs. With BuildMax by your side, crafting your ideal home is simpler than you think. So, why wait? Discover the perfect BuildMax barndominium floor plan today and step closer to your dream dwelling.

Steel or Wood? Choosing the Right Materials for Your Barndominium


small barndominium being built

Before you dive into the construction of a home, it’s essential to decide on the material you’ll use for the build. Many modern homes, including barndominiums, utilize stick framing. Though barndominiums feature metal exteriors and roofs, their core framework is primarily made of wood. However, steel stands as a viable alternative. Both materials come with their own set of advantages and disadvantages. Read on to deepen your understanding of these options, ensuring a well-informed start to your construction journey.

Building a Barndo

In modern housing discussions, barndominiums have swiftly moved from being a quirky alternative to a dominant contender. While the name “barndominium” might sound unfamiliar to some, the intrigue these special buildings inspire is palpable. Their unique design and deviation from the typical home structure have captured many hearts.

What makes barndominiums so captivating isn’t just their distinct look but also their expansive and flexible layout. They’re renowned for their multifunctional rooms, towering ceilings, lofted spaces, and the signature wraparound porches. Their charm is in their modularity; they can easily be tailored, augmented with fresh concepts, or stripped of specific elements to suit one’s taste.

Companies like BuildMax present barndominium kits, ensuring you have the essential framing for your dream barndo’s foundation. Available in both wood and steel variants, these kits let you decide which material aligns with your vision. To guide your choice, let’s delve into the advantages and disadvantages of each material.

barndominium being built

Understanding Steel in Barndos

When the word ‘barndominium’ comes to mind, many envision a structure made of steel. While that isn’t the standard, an increasing number of individuals are opting for steel-based construction. By weighing the advantages and disadvantages, you can determine if steel aligns with your barndominium construction goals or if you should explore other alternatives.

Benefits of Steel Barndominiums

  1. Longevity: One of steel’s most significant benefits is its longevity. It can stand strong for years with minimal upkeep, unaffected by pests, termites, or decay – issues often seen with wooden structures. 
  2. Fire Safety: In the face of a blaze, steel’s non-combustibility sets it apart. It can endure higher temperatures longer than many other materials before weakening. But remember, at extreme temperatures, even steel can begin to soften.
  3. Resilience Against Elements: Tailored to resist high winds and other potential natural hazards, steel emerges as a top pick for those living in disaster-prone regions. While no material can offer total protection, steel stands firmer than traditional wooden structures in many scenarios.
  4. Quick Assembly: If time is of the essence, steel structures, especially those derived from pre-engineered kits, can be a boon. These ready-to-assemble kits often surpass conventional constructions in swift installation.
  5. Eco-Friendliness: Championing sustainability, steel boasts of a cycle where it’s often sourced from recycled materials and can be repurposed again once its primary use concludes. This circular lifecycle underscores steel’s reduced environmental footprint.
  6. Long-Term Savings: Despite a higher initial cost, steel proves to be economical in the long run. Its low maintenance nature, devoid of typical issues like pest infestations that wood faces, translates into monetary savings over time.

barndominium being built

Drawbacks of Opting for Steel

  1. Upfront Expenditure: Steel’s initial investment can be steep, often surpassing traditional wood-based construction. For those with a tight budget, this might sway the decision towards more cost-effective materials unless they’re open to compromising on size.
  2. Heat Transfer: Without effective insulation, steel can rapidly heat up, making interiors uncomfortably hot during the warmer months.

In summary, while steel offers a plethora of advantages for constructing a barndominium, its initial cost can be a deterrent for many. The decision ultimately rests in your hands, based on a balance between cost and the long-term benefits on offer.

Understanding Stick Builds

Stick frame construction is the predominant method used for erecting houses. The vast majority of conventional homes rely on lumber, especially stick, for their structure. While post frame is another building technique utilizing lumber, it’s not as widespread. In this discussion on the advantages and drawbacks, our focus is on stick frame houses.

Advantages of Stick Frame Barndos

  1. Design Adaptability: Stick builds offer ease in modifying designs during the building phase. If tweaks to the exterior frame are needed, wood simplifies the process, unlike steel which can be challenging to adjust.
  2. Natural Insulation: Wood provides natural insulation, translating into energy savings and reduced utility bills.
  3. Sustainability: When sourced from well-managed forests and ethical logging practices, wood becomes an environmentally friendly choice.
  4. Affordability: As of now, constructing a stick home is more pocket-friendly compared to steel-based structures. While post frame homes are also cost-effective relative to steel, they tend to be pricier than traditional stick builds.
  5. Easy Availability of Expertise: Engaging a contractor for stick frame construction is relatively easy, given the widespread knowledge and experience in wood-based building. On the contrary, fewer builders specialize in steel home constructions.

barndominium being built

Drawbacks of Stick Frame Houses

  1. Maintenance: Stick-built homes demand consistent care to combat challenges like rot, pest infestation, and mold. Over time, these maintenance needs, especially for expansive homes, can weigh heavy on the pocket.
  2. Structural Vulnerabilities: Elements like termites, rot, and mold can jeopardize the structural integrity of wood-based homes.
  3. Fire Safety: Being a combustible material, wood poses a higher fire risk compared to non-flammable alternatives like steel.

To sum it up, while wood-based homes offer several appealing advantages, they come with inherent challenges that demand consideration. While the initial cost of stick builds may be attractive, one needs to evaluate the long-term implications and decide if the initial savings justify potential risks.

barndominium being built

Concluding Thoughts

In the end, there isn’t a definitive “best” choice when determining the material for your construction. Each offers a unique blend of pros and cons that demand thorough contemplation. Assessing the expenses, advantages, and potential challenges will guide you towards a well-informed decision, bringing you closer to your ideal barndominium.

Crafting Comfort: Insider Tips on Barndominium Plans

black barndominium with 3 car garage

You’ve made the choice to build a barndominium? Before diving into the hunt for the perfect barndominium plans, there are a few insights you should be aware of. Relax and let an expert share crucial advice to consider before embarking on your journey.

Key Elements of Barndominium Plans

Before embarking on your quest, it’s imperative to understand the prevalent features often encountered in barndominium plans. Remember, standardized designs offer flexibility, granting you the liberty to tailor layouts if they don’t align with your preferences. Here’s what to expect in the majority of barndominium designs:

The hallmark of barndominiums is their spacious open layouts, allowing for a fluid transition between different areas. This feature is a favorite for many; however, if it doesn’t appeal to you, modifications can certainly be made.

barndominium interior great room

Another ubiquitous characteristic is the incorporation of multifunctional spaces—consider a grand room serving the dual purpose of a living and dining area, or perhaps a combination of a lounge and office space. This versatile approach aligns perfectly with the open essence of barndominiums, offering the flexibility to adapt spaces to your current needs.

Vaulted ceilings and lofts are also frequently observed, reflecting the architectural heritage of traditional barns from which barndominiums draw their inspiration. These elements provide additional multifunctional spaces, reinforcing the theme of versatility inherent in barndominium plans.

When selecting a design, involving friends and family can be quite enlightening. Sharing plans with them can yield insightful feedback, sometimes revealing needs and preferences you may have overlooked. Their perspectives can guide you to a plan that aligns more harmoniously with your lifestyle and desires.

Remember, it’s unlikely to find a design that ticks every box; modifications to existing plans or opting for a fully customized design can ensure that your barndominium mirrors your distinct taste and incorporates all desired features.

In essence, every barndominium plan is a canvas, offering the opportunity to blend functionality with personalized aesthetics, ensuring your dwelling is uniquely yours.

barndominium interior kitchen

Assessing Present Requirements

In the pursuit of the ideal barndominium plan, a thoughtful consideration of your present needs is crucial. Your specific requirements will significantly determine the suitability of available plans and whether they align with your preferences, even if their layouts seem to match your vision perfectly. Several factors that represent your needs will influence your plan exploration.

An evident consideration is the quantity of bedrooms and bathrooms. Your family size will dictate a minimum number of each, establishing a foundational requirement. Establishing this necessity first and then deciding on any additional rooms you desire will streamline your search. By doing this, you can efficiently eliminate incompatible plans and focus on those that meet your criteria, saving you precious time.

Consideration of workspace is also crucial, especially for those working remotely. Perhaps you desire a separate office, or you might prefer situating your workspace in a loft. Look out for designs offering sufficient space to establish a workspace or those that can be easily adapted to incorporate one. If you operate a small business, consider how and where within the dwelling you could effectively manage it, be it in a modified garage or another space.

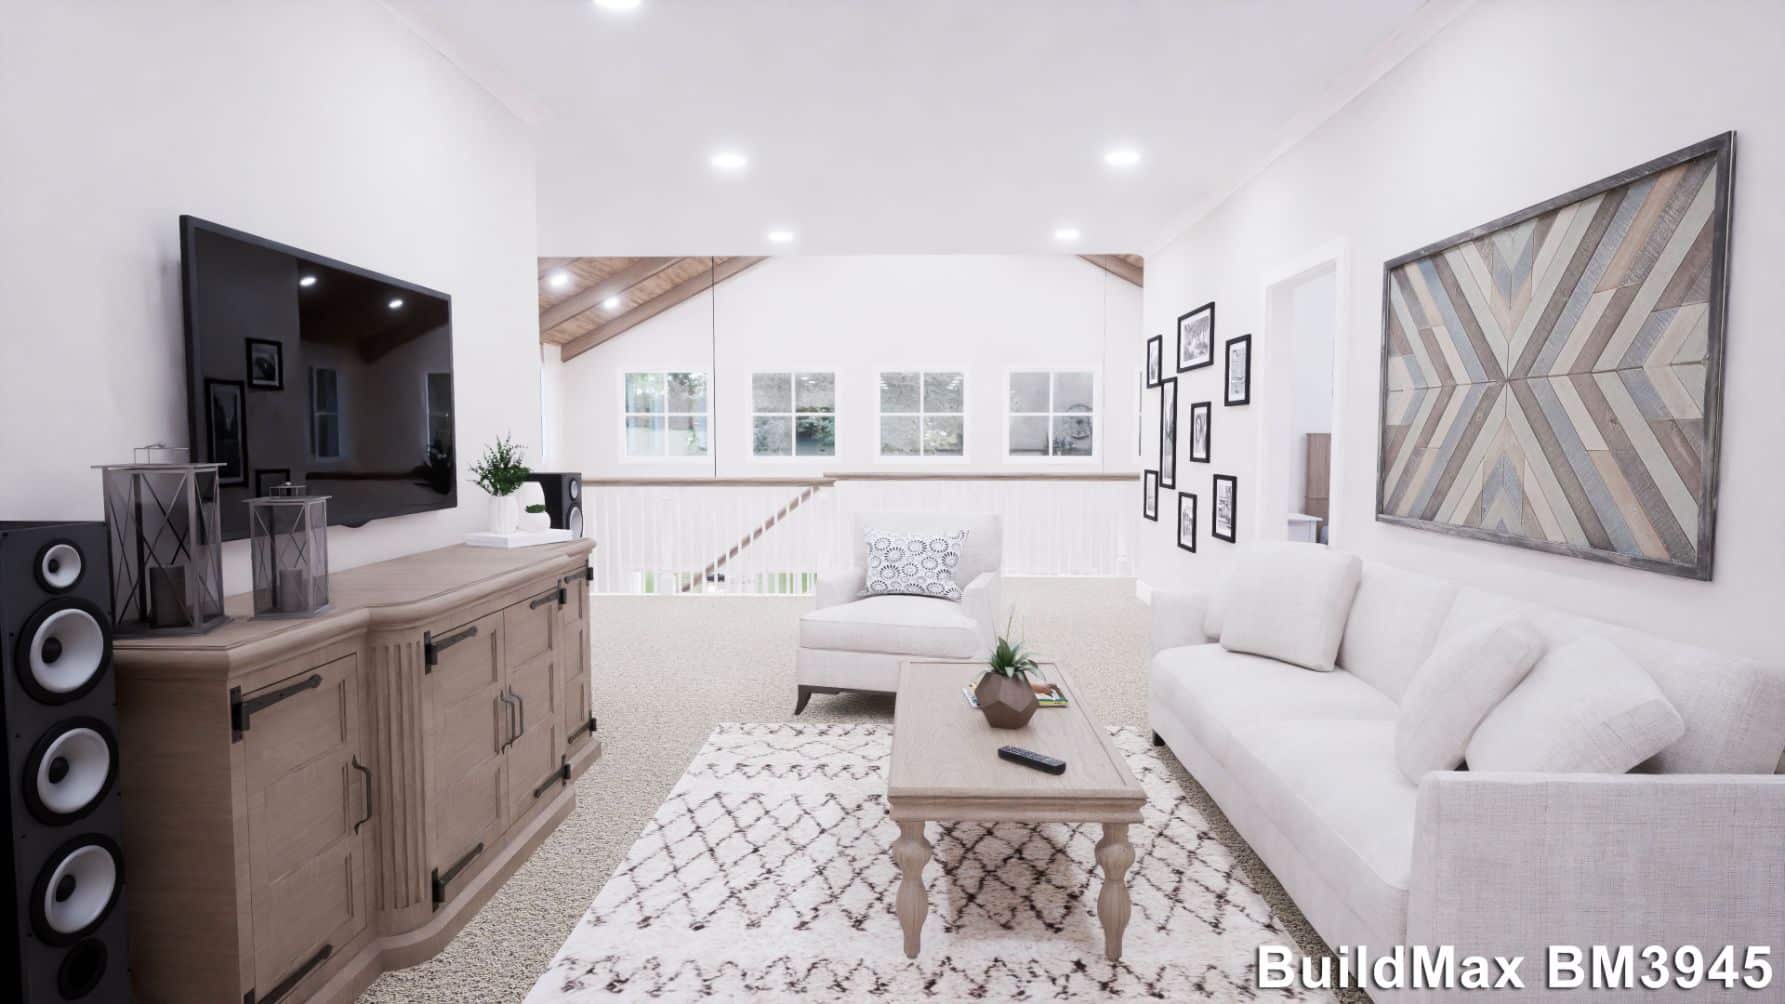
loft with seating area

Additionally, the choice between a ranch-style or a two-story barndominium is vital. For those with young children, a loft may not be the safest option. Mobility constraints could also limit the feasibility of plans with stairs. These considerations extend to frequent guests, ensuring their comfort and safety.

In essence, determining your essential requirements and preferences at the outset will guide you to plans that align with your lifestyle and provide a foundation for any modifications or adaptations you may wish to make.

Anticipating Future Needs in Your Barndominium Plans

When scouting for an optimal barndominium plan, it’s pivotal to factor in future prospects. Questions like, will you be listing your barndo in the upcoming years, is this intended to be your lifelong residence, or are there any plans to enlarge your family, should all be contemplated. Here, we will explore several forward-looking factors to consider.

The initial aspect to evaluate is the duration you intend to inhabit the barndominium you are constructing. For some, a barndominium is a stepping stone, possibly being sold after a decade or so, simplifying the selection of a floor plan as their present needs and desires take precedence over potential future requirements.

white barndominium with a wrap-around porch

If the envisioned barndominium is to be a permanent residence, the design demands careful contemplation. It’s prudent to opt for a design that allows for easy alterations to accommodate future accessibility needs, a detail often overlooked even by those intent on settling permanently.

Future family expansion is another consideration. While family size predictions may not be accurate for everyone, opting for extra rooms can ensure sufficient space to accommodate a growing family, leading many to prefer plans offering additional rooms.

Considering provisions for aging family members whom you might have to accommodate is crucial. This might include grandparents, parents, or older siblings. Allocating separate and possibly accessible spaces for them might be crucial in your plan.

If you have entrepreneurial aspirations or plans for business expansion, dedicating adequate space for such endeavors is essential. Numerous barndominium blueprints feature areas adaptable for shops or small enterprises, and customization options are always available to incorporate such spaces tailored to your needs.

Lastly, accommodating long-term hobbies and leisure activities is also crucial. Whether it’s a gaming arena, home theater, or a craft room, having a special enclave for your passions is an essential component to look for in a barndominium plan.

black barndominium with 3 car garage, wraparound porch, and mountains in the background

In conclusion, future-proofing your barndominium design by considering long-term needs, potential family dynamics, and personal interests ensures the creation of a living space that adapts and evolves with your life’s journey.

Final Thoughts

At first glance, finding the ideal barndominium blueprint might appear simple. The prospect of leisurely browsing through countless floor plans, envisioning a life within each, can be enticing. However, when the moment arrives to finalize a selection, it’s crucial to recall and apply the aforementioned advice. This ensures that the chosen barndominium design truly aligns with your immediate and long-term aspirations.

Dream, Design, Dwell: Tailoring Your Barndominium Space

great room with fireplace and loft area overhead

Embarking on the journey to create your dream barndominium begins with the initial decision to build one. Once you’ve sorted the floor plan and the structure, it’s time to focus on the next chapter: interior and exterior designs. It might feel daunting, but we’ve got some pointers to guide you through.

Exterior Enhancements

Begin your design journey by focusing on the initial aspect that grabs attention: the exterior. As you delve deeper, you’ll discover an expansive world of design possibilities, both internally and externally. Barndominiums, much like traditional homes, offer a spectrum of metal siding designs and colors. The initial step involves determining the preferred style and tint.

Prioritize energy conservation when selecting windows and doors, and subsequently shift your attention to design. With an abundant variety of choices available, you can explore everything from elegant paneled windows to security-enhanced doors. Strive for designs that resonate with the overall mood of your barndominium.

black barndominium front

The grounds that envelop your dwelling can’t be overlooked. Preferences differ greatly in this realm. Some lean towards a restrained, elegant yard that melds effortlessly with typical neighborhood vibes, sprinkled with green touches and understated flower beds. In contrast, others yearn for verdant surroundings rich with trees and vibrant flowers, a concept less frequently seen in suburban settings. Whichever route you opt for, aim for a view that uplifts your spirits with each homecoming. Additionally, factor in the maintenance aspect when deciding on your garden’s layout and plants.

Lastly, for those blessed with an expansive wraparound porch on their barndominium, a myriad of styling opportunities await. Many homeowners place inviting signs near the entrance, exuding warmth and reflecting personal flair. The allure of hammocks, benches, and swaying rocking chairs is undeniable. However, it’s crucial to factor in durability. Opt for paint hues and materials resilient enough to withstand the typical rigors faced by porches.

Culinary Spaces & Dining Elegance

Designing the kitchen and dining space often evokes a blend of excitement and trepidation. These areas present a myriad of design opportunities, but harmonizing them with the broader aesthetic of the barndominium, while preserving their distinct charm, is a challenge.

Countertop selection typically tops the list of priorities. Homeowners find themselves delving deep into online galleries and visiting home decor outlets, visualizing the perfect fit for their envisioned kitchen. Granite countertops reign supreme among favorites. Renowned for their diverse hues and intricate patterns, they’re also resistant to scratches and stains. A note of caution: they require annual resealing for longevity.


barndominium interior kitchen

In the quest for excellence, quartz countertops also stand out. While generally pricier, they offer tangible advantages. The spectrum of color choices mirrors that of granite, but since quartz is partially manufactured, it offers more precision in matching desired shades. Its robustness surpasses granite, and its non-porous nature means fewer maintenance hassles. Plus, the engineered component of quartz nudges it towards a greener choice.

Moving on to cabinets, these can prove trickier than even countertops. One comforting thought: cabinets are more modifiable than countertops, so color and style decisions aren’t as permanent. Currently, the trend leans towards pristine white cabinets. This choice dovetails with the prevailing minimalist aesthetic, offering a sense of spaciousness, especially when paired with sleek stainless steel appliances and a light color palette.

Yet, there’s an emerging appreciation for the audacious. Dark cabinets juxtaposed against light countertops deliver a striking visual contrast. There’s also a revival of warm, earthy tones, hinting at a shift towards more organic, grounded palettes. Ultimately, it’s crucial to prioritize personal taste over fleeting trends, ensuring your kitchen remains a cherished space for the long haul.

Loving Your Living Space

The challenge of designing the living areas is in achieving that elusive ‘just right’ ambiance. With expansive spaces to consider, the task of incorporating every desired element can be a tad overwhelming. However, the unique structure of barndominiums, characterized by their open-concept design, facilitates a seamless unification of diverse design elements.

Owing to the elevated ceilings and functional lofts, barndominiums provide ample room for distinctive customization. Safety and style should go hand-in-hand when considering the stairways and lofts, especially if youngsters are part of your household. The design of stairs and their accompanying railings should be both chic and safe.

In the current design milieu, floating and spiral staircases are in vogue, introducing a distinct character to interiors. Given the myriad of color choices and railing designs, tailoring these staircases to your aesthetic preferences becomes a joyous endeavor.

barndominium interior great room

When delving into the design specifics of the main living area, the range of customizations is vast. It’s vital to pick paint colors that resonate with the overall vibe of the barndominium, but introducing an accent wall could be the twist you’re looking for. Be it through a contrasting paint shade or unique additions like shiplap or designer wallpapers, accent walls are a straightforward way to infuse personality without disrupting the holistic appeal.

For those who envision a fireplace within their barndominium, the design palette extends from brick selections to an eclectic mix of stones. The design journey doesn’t stop there; the choice of having a mantel or not is yours to make. And if you do decide on a mantel, it beckons further customization and decorative touches.

Flooring decisions, like the eternal hardwood versus carpet debate, are yet another design frontier. While some homeowners are staunch hardwood enthusiasts, advocating its continuity, others vouch for the comfort of carpets, especially in lofts and sleeping areas. Whichever you lean towards, the key lies in opting for designs and hues that are versatile and can transition with evolving design trends.

loft with seating area

Final Thoughts

Navigating the myriad choices in home design can indeed be daunting, given the spectrum of elements like countertop materials and wall hues. However, while practical considerations are essential, they needn’t compromise your aesthetic vision. Remembering these insights will inch you nearer to that ultimate choice.

A Deep Dive into Barndominium Plans

black barndominium with 3 car garage, wraparound porch, and mountains in the background

Embarking on a home-building voyage presents its array The trend of constructing personalized residences is on the rise, making the hunt for the ideal floor plan a pivotal part of the homebuilding experience. Many would argue that this phase is the most exhilarating aspect, as it offers the chance to imagine your ideal living space and weigh different designs against each other. Let’s delve into the captivating world of choosing the ultimate barndominium plan.

Navigating the World of Ready-Made Barndominium Plans

As you dive into the vast digital realm for that impeccable floor plan, it’s essential to first pinpoint your desired style and home objectives. Having clarity on these foundational elements will streamline your search amidst the sea of available designs.

While the instinct might be to start with the large, well-known platforms boasting extensive repositories of floor plans, this approach can sometimes feel repetitive and overwhelming. It’s not uncommon to find many designs that appear identical, overshoot your budget, or simply don’t resonate with your vision.


barndominium floor plan first floor layout details
BM3151-G-B First Floor

Instead, consider kickstarting your journey on smaller, niche websites. Although these platforms might not offer the vastness of choices, their pre-crafted designs often exude a unique touch of creativity and precision. This is precisely why platforms like BuildMax are gaining momentum among barndominium enthusiasts on the hunt for that dream design.

Pre-designed barndominium plans offer a range of floor plans that are immediately available for acquisition, requiring no modifications. These blueprints encompass diverse configurations, including options with or without garages, varying numbers of bedrooms and bathrooms, and additional spaces such as lofts above the garage. The plethora of choices ensures you’re likely to discover a plan that aligns perfectly with your dream home vision.

At BuildMax, they offer more than just a basic barndominium floor plan. Their packages encompass elevation specifics, roof schematics, plumbing and electrical layouts, foundational designs, and more. It’s worth noting that not every barndominium plan from alternative sites provides such comprehensive details. Hence, always verify the inclusions before finalizing your purchase.


barndominium floor plan second floor layout details
BM3151-G-B Second Floor

Tailoring Plans to Suit Your Dream Barndominium

If the available barndominium designs don’t align with your envisioned space, remember, there’s always room for alterations. Perhaps you’re captivated by a specific layout but desire a more spacious bedroom; numerous firms will accommodate such tweaks, albeit for an added fee.

Crafting your haven necessitates ensuring every element aligns with your aspirations, all while being mindful of your financial constraints. Consequently, a growing number opt to commission bespoke designs. Though procuring a custom-designed floor plan might carry a steeper price tag compared to pre-set layouts, it grants homeowners the freedom to curate their space without compromises.

Initiating a personalized barndominium plan is an amalgamation of simplicity for the homeowner and intricacy for the designer. As a prospective homeowner, all it entails is conveying your preferences to the designer. Even a rudimentary sketch can provide a significant guiding point. It’s not uncommon to hear of dream homes birthed from casual doodles on paper napkins.

white barndominium shophouse with 3 car RV garage and wraparound porch

From the designer’s perspective, however, the task is layered. Their goal is to encapsulate a client’s dream seamlessly into a tangible layout, which can be time-intensive. With firms like BuildMax, clients are encouraged to engage deeply with the design team, ensuring every element mirrors their vision. Should there be any deviations from the client’s requests, revisions can be initiated. It’s imperative to verify such collaborative provisions before associating with a design firm.

Curious about the extent of personalization possible with a barndominium plan? The possibilities are truly vast. It’s not uncommon to see additions like in-law suites, cinema rooms, dedicated spaces for hobbies, workshops, or even home-based businesses. Thinking of introducing lofts, expansive porches, or perhaps an indoor swimming pool? All these are feasible but do remember that designers often adjust their fees based on the intricacy of the design.

The decision to craft an entirely new layout or tweak an existing one hinges on your inclinations. Embarking on a custom design can be intricate, contingent on your requirements. Yet, many individuals find appeal in pre-existing designs, opting to embellish and enhance these. By expanding or altering a given floor plan, they mold it to fit their unique desires, offering a middle ground between starting afresh and settling.

Whichever path you choose, realize that there’s no ceiling to actualizing your dream barndominium. A plan should mirror your vision, and with the flexibility to modify or curate distinct designs, your aspirations are within reach. Always check the customization scope with the platform you’re considering for purchase.


Barndominium 5550-S First floor plan
BM5550 First Floor

The Distinctive Charm of Barndominium Plans

Ever pondered the distinctions between barndominium layouts and those of conventional homes? The divergence primarily arises from the distinctive elements frequently present in barndominiums. While some features might overlap with conventional designs, they’re either less prevalent or more premium-priced in the latter.

A hallmark trait of barndominiums is the expansive open-floor design. Predominantly found in barndominiums, this feature has gained traction in contemporary homes but not quite to the same degree. The open design not only lends a sense of space but also versatility, allowing rooms to multitask in function.

Complementing the spatial design are the soaring vaulted ceilings, amplifying the sense of boundless space, a feature seldom replicated in conventional homes without a substantial cost. It’s not uncommon to encounter barndominium floor plans featuring standard 9-foot ceilings but escalating to an impressive 15-foot in main living areas.


Barndominium 5550-S second floor plan
BM5550 Second Floor

These heightened ceilings naturally pave the way for another typical barndominium facet: lofts. Numerous homeowners tailor these spaces to their needs, transforming them into offices, bedrooms, or enclosed sanctuaries. Others envision a grander scope, expanding the loft into specialized areas like a personal library or children’s play zone.

A prominent feature in many barndominium designs is the wraparound porch. Even if a design doesn’t initially incorporate one, its addition is streamlined thanks to the inherent architecture and design of the barndominium. Such porches not only augment the overall living space but also elevate the expansive feel, taking the open-concept philosophy to new heights.

Recognizing the intrinsic advantages barndominiums offer, it’s clear why they’re gaining precedence over conventional designs. Their inherent adaptability, combined with the capability to multi-purpose even when acquired as stock designs, makes them incredibly enticing.

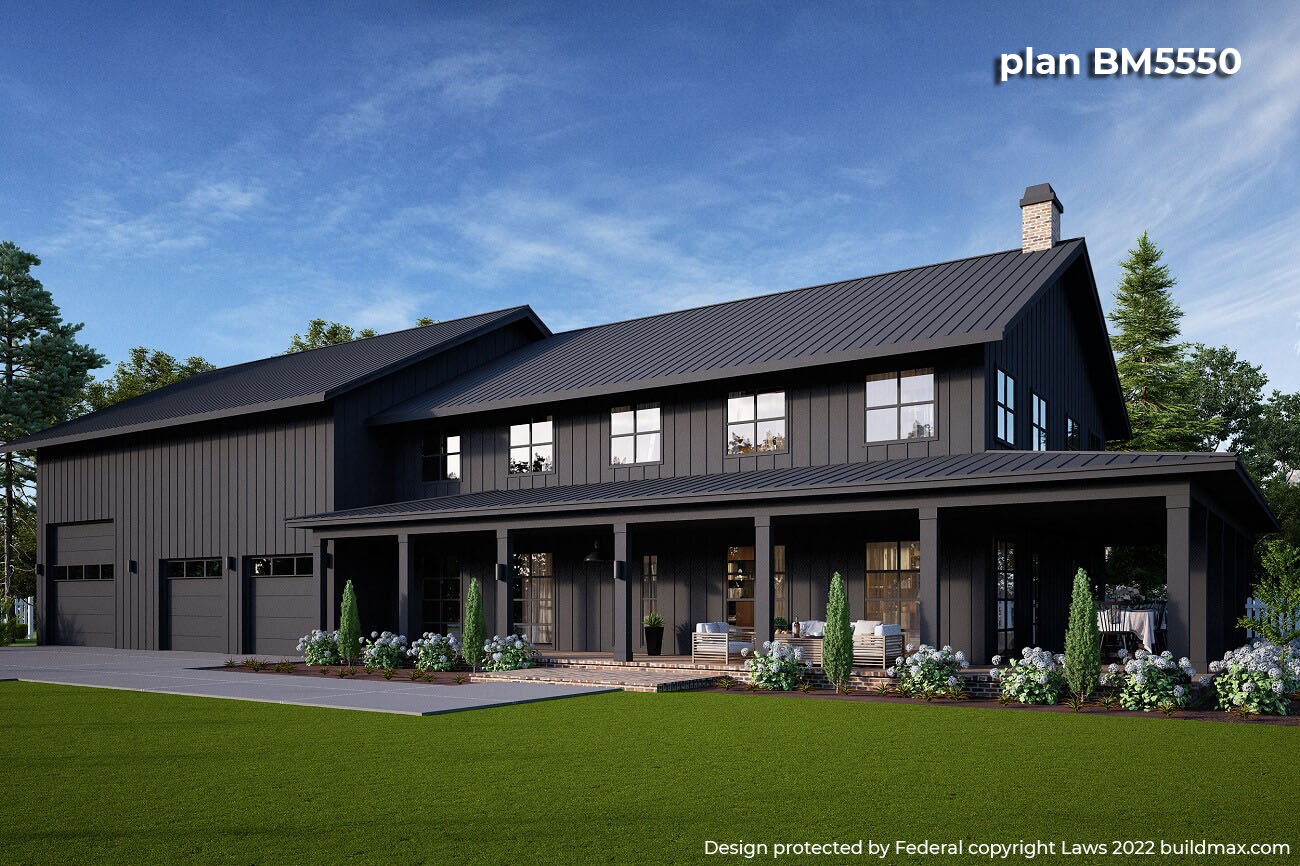
black barndominium shophouse with 3 car garage and wraparound porch with flowers lining the porch

Embarking on a home-building voyage presents its array of challenges, with one of the pivotal ones being the hunt for an apt floor layout. Equipped with the insights shared, navigating your way to the quintessential barndominium plan should be considerably smoother.